
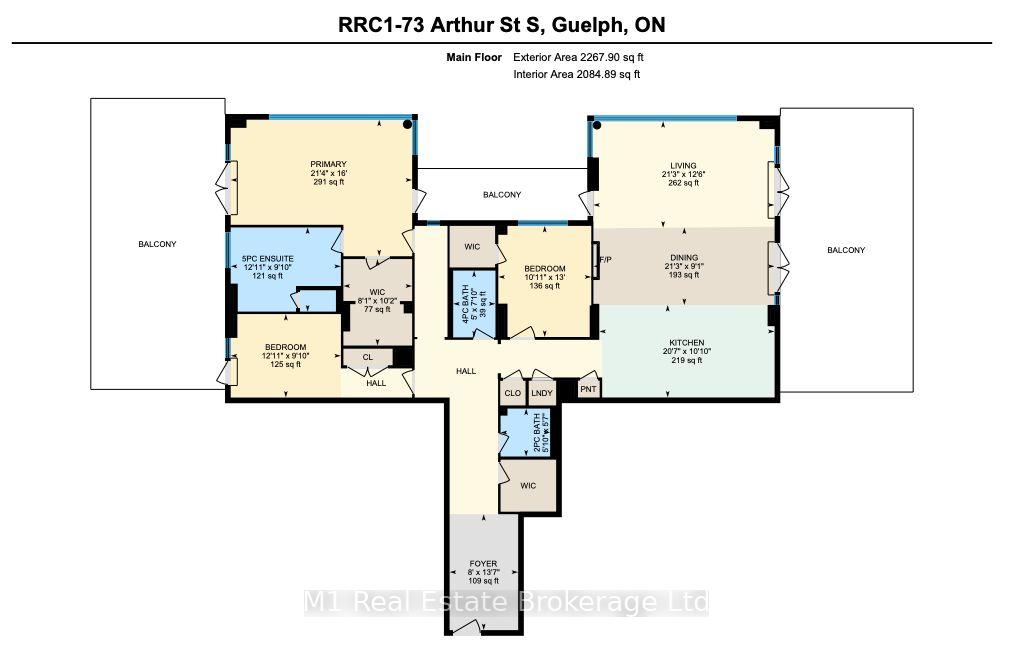
Unit RRC1, 73 Arthur Street
Guelph (St. Patrick's Ward), ON N1E 0S6
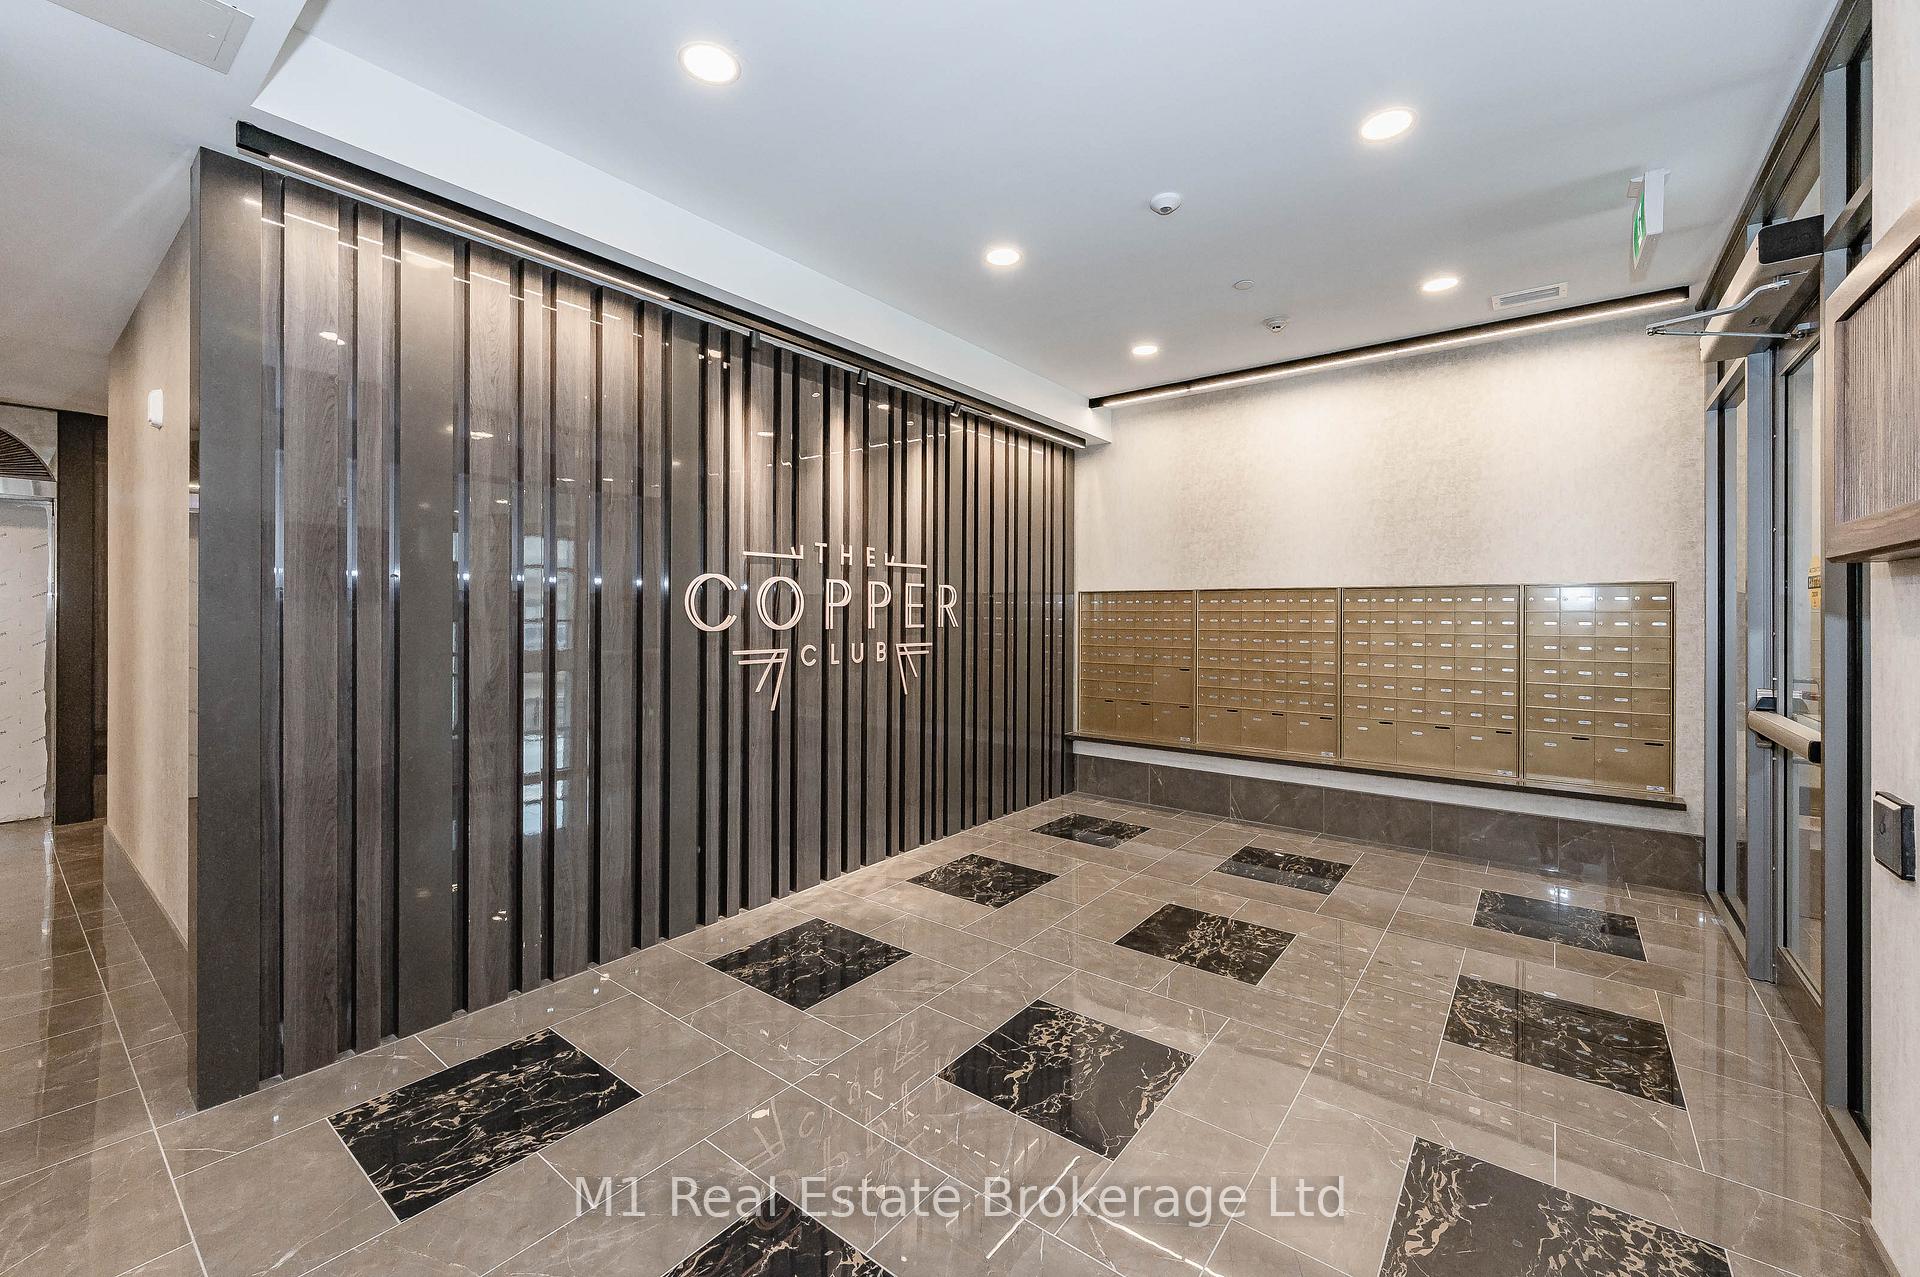
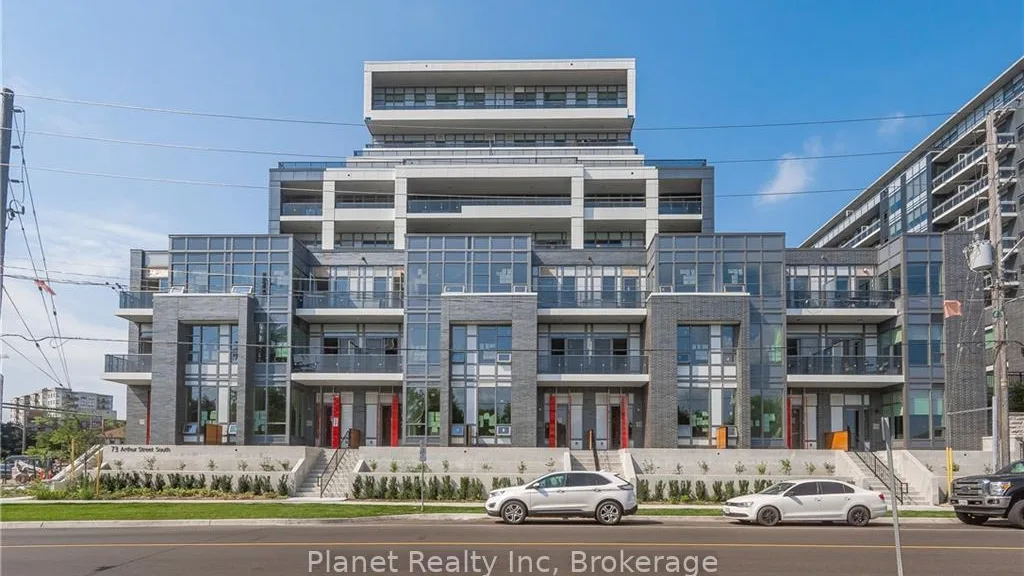 The Copper Club at the MetalworksSee every listing here
- 3Bedrooms
- 3Bathrooms
- 3Parking
- 2250–2499Sq Ft
- $8,999Tax
- $1,390/moCondo Fee
 Estimated Value:$1,631,807See Free Estimate Report

Property not available for sale or for rent.
HOMEH One: full-service selling for a 1% listing fee. The buyer's agent commission is separate.
Free Home EvaluationHow Much Is My Home Worth?Homes for Sale NearbySale & Price History for Unit RRC1, 73 Arthur Street, Guelph, St. Patrick's Ward
Real estate boards require you to or to see the full details of this property.
*Sold prices and complete sale & price history are regulated data. Under the Trust in Real Estate Services Act, 2002 (TRESA) and the rules of the Real Estate Council of Ontario (RECO), and pursuant to the Multiple Listing Service® rules of the Canadian Real Estate Association (CREA) and the Toronto Regional Real Estate Board (TRREB), this information may be shown only to registered users who have agreed to the applicable terms of use (a Virtual Office Website, or "VOW," arrangement). HOMEH Inc., Brokerage therefore provides it to signed-in members only. Creating an account is free and takes under a minute.
About Unit RRC1, 73 Arthur Street, Guelph, St. Patrick's Ward
Summarized Description
- Exclusive waterfront location in Metalworks Condominiums.
- 3,378 square feet of refined living space.
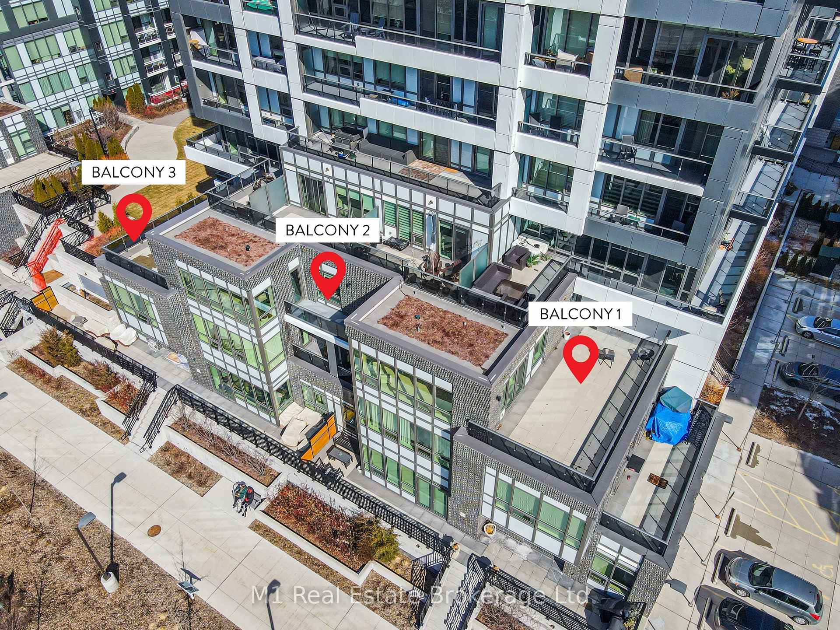
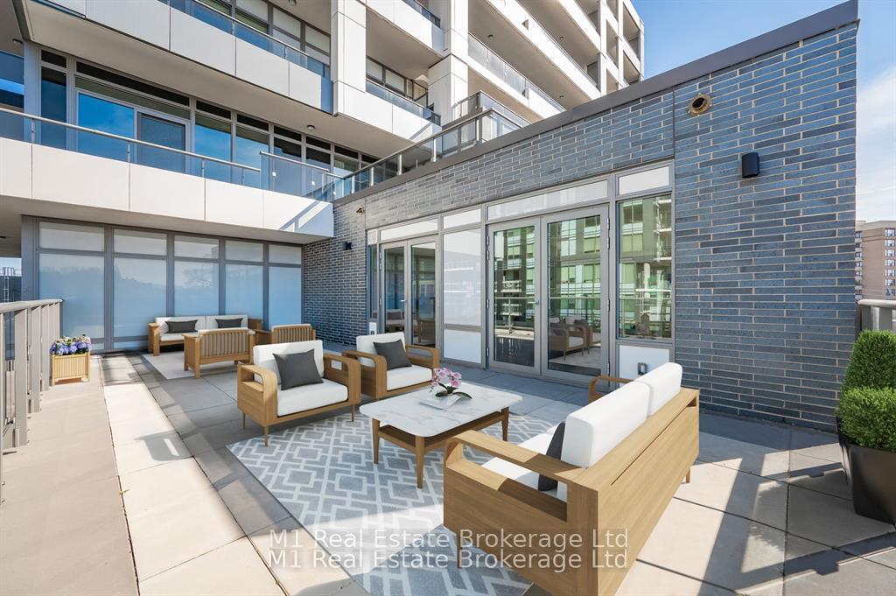
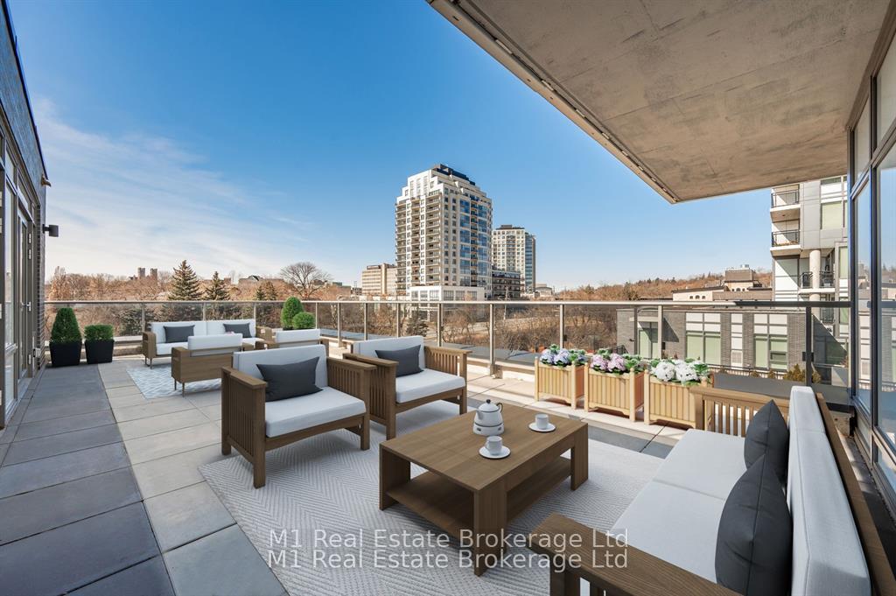
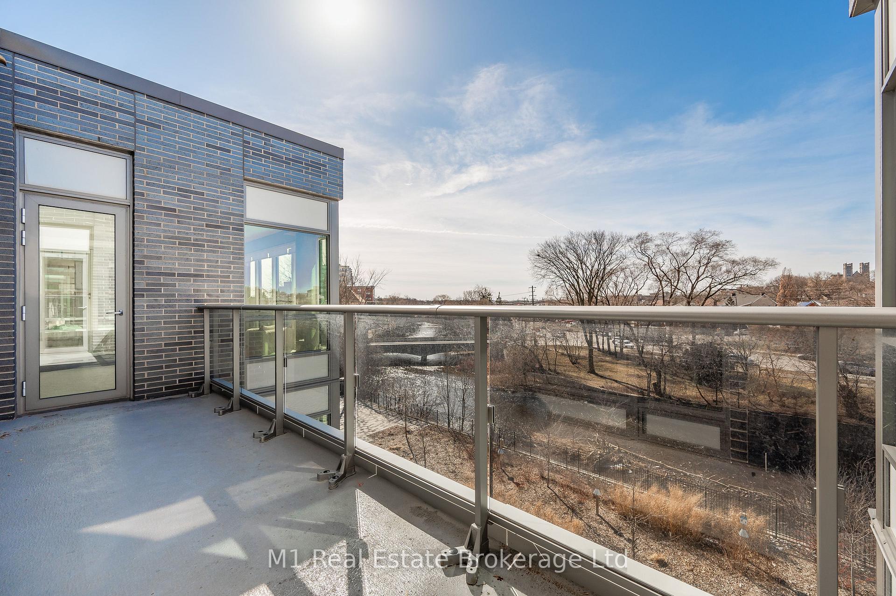
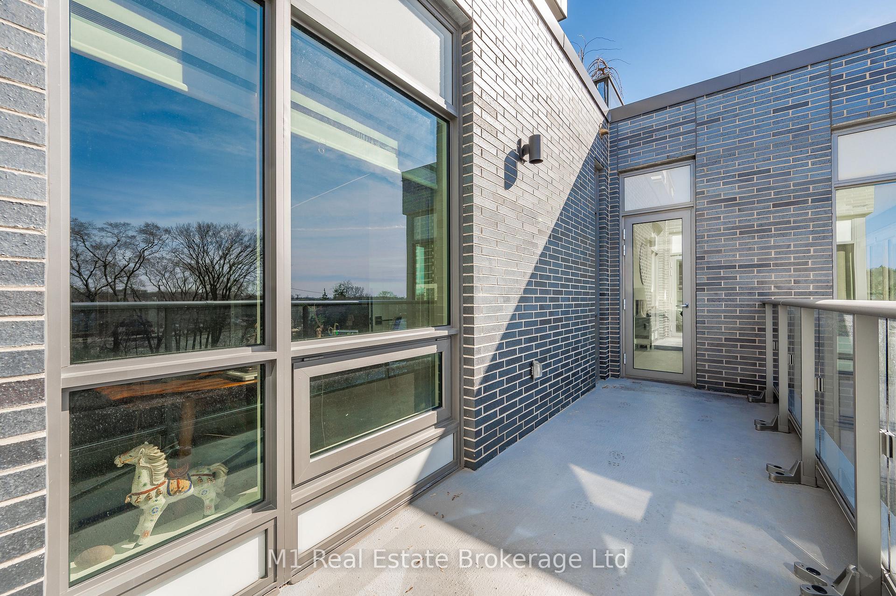
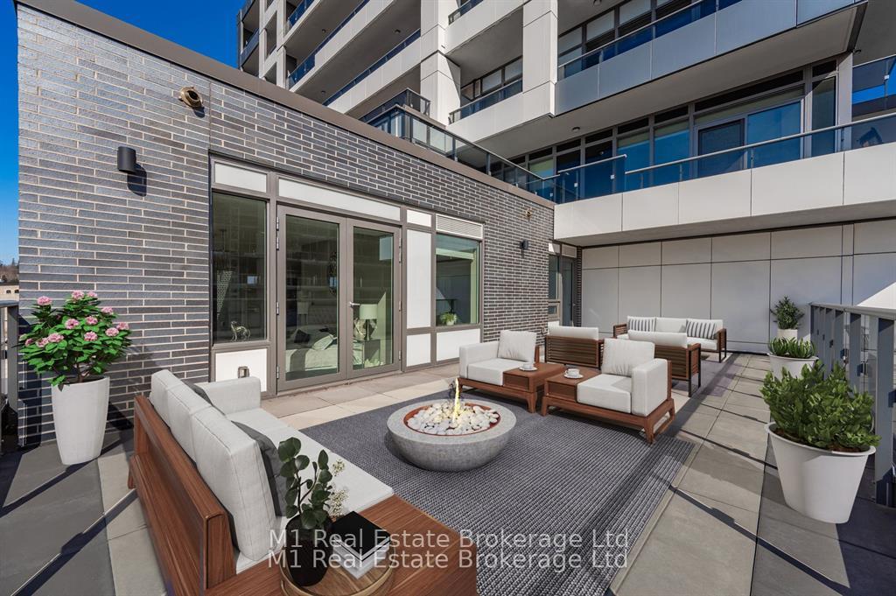
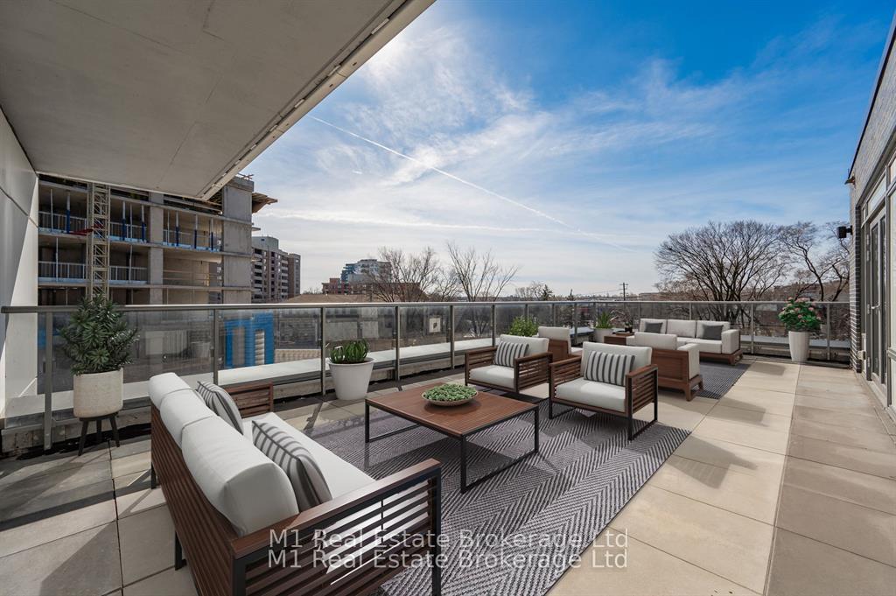
- 1,111-square-foot private terrace with river views.
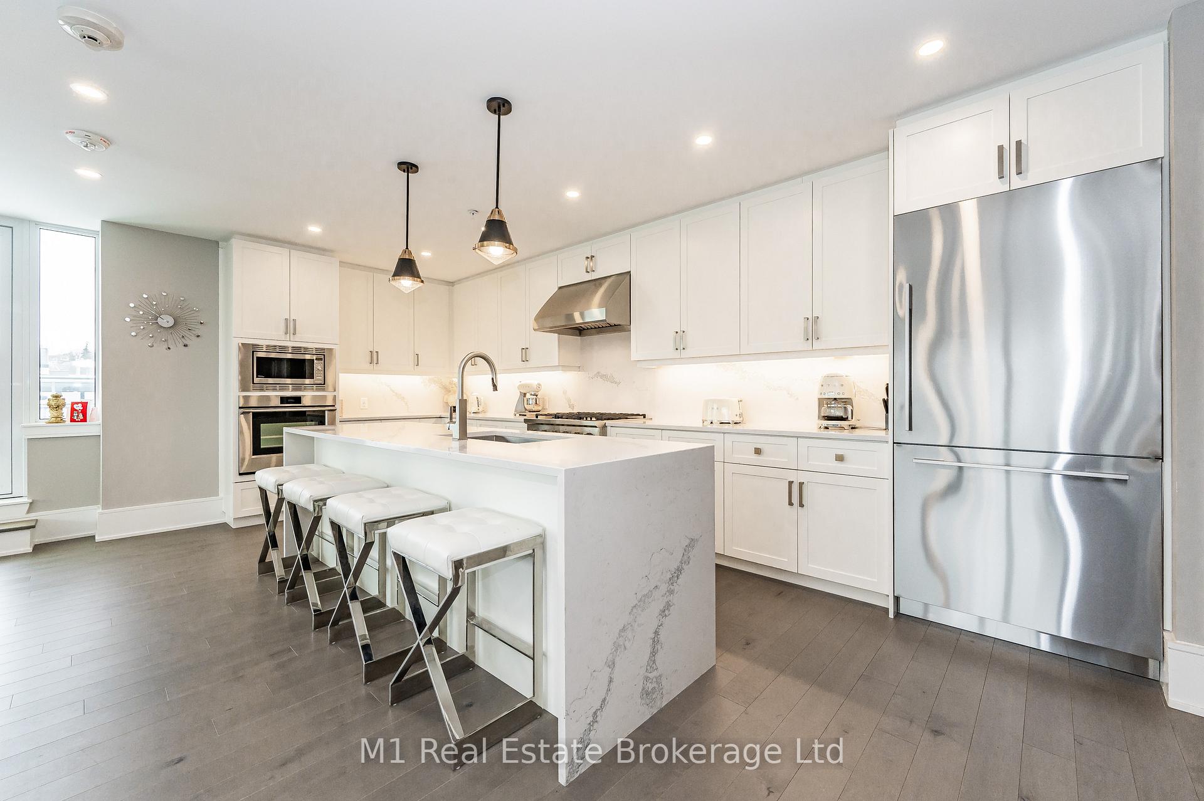
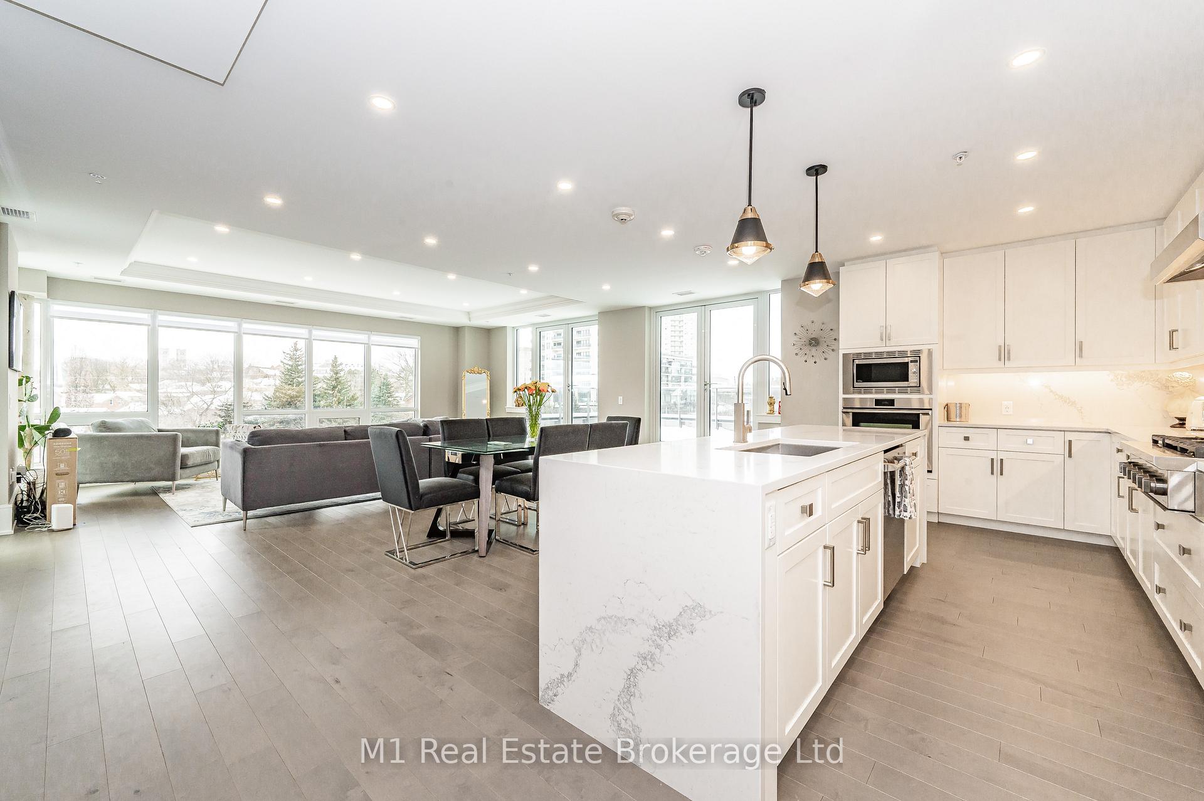
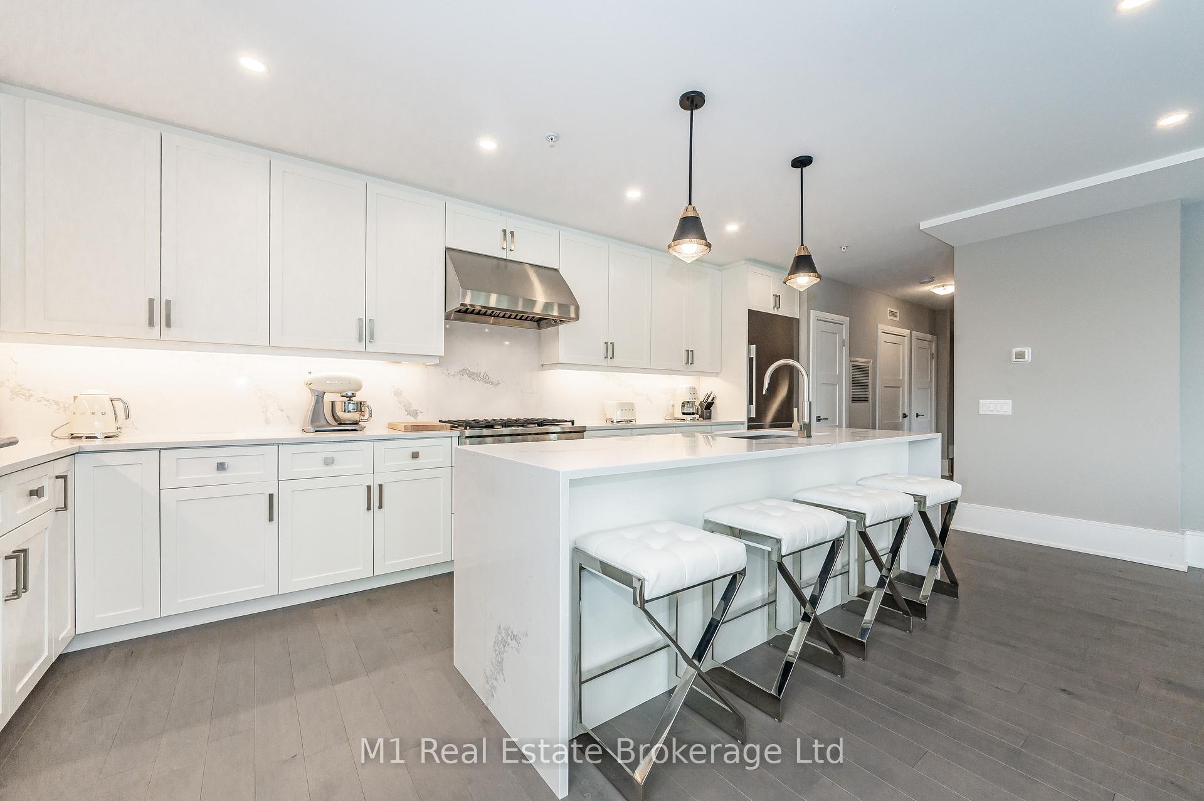
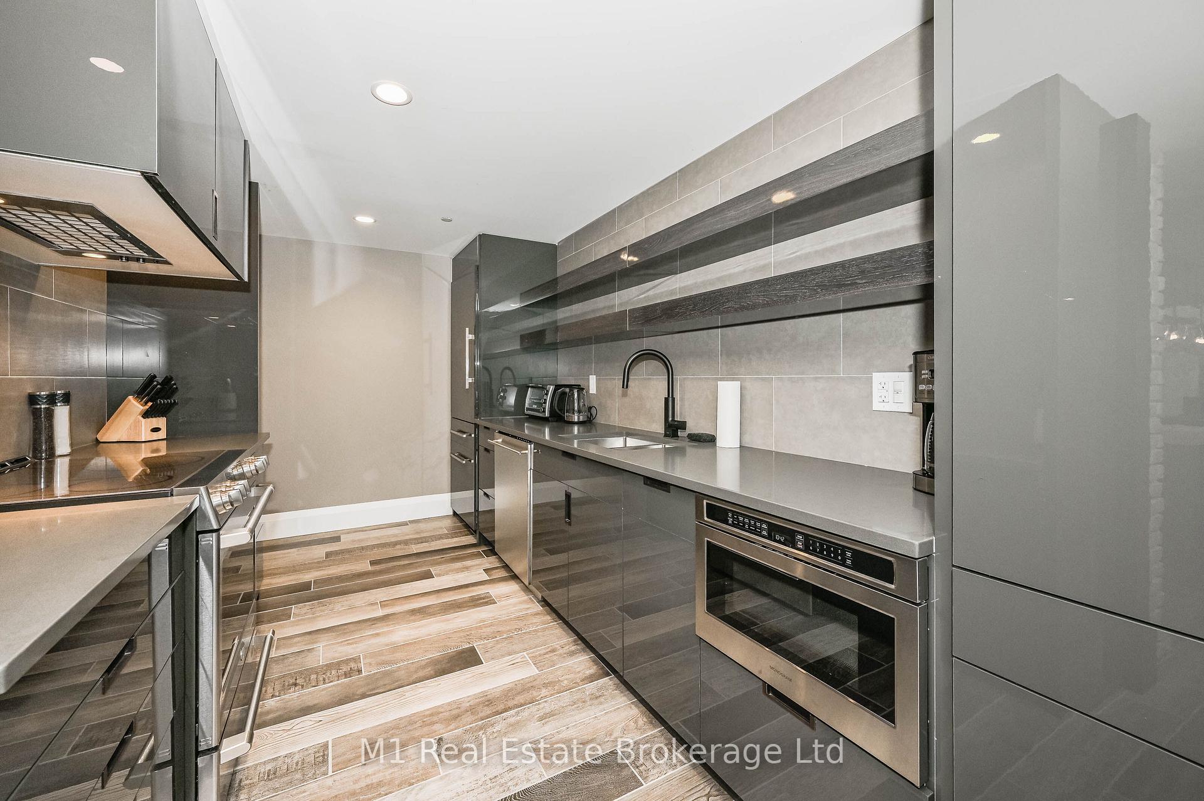
- Gourmet kitchen with top-tier appliances.
- Spa-like primary suite with luxurious features.
- Three private parking spaces included.
- High-end finishes throughout the unit.
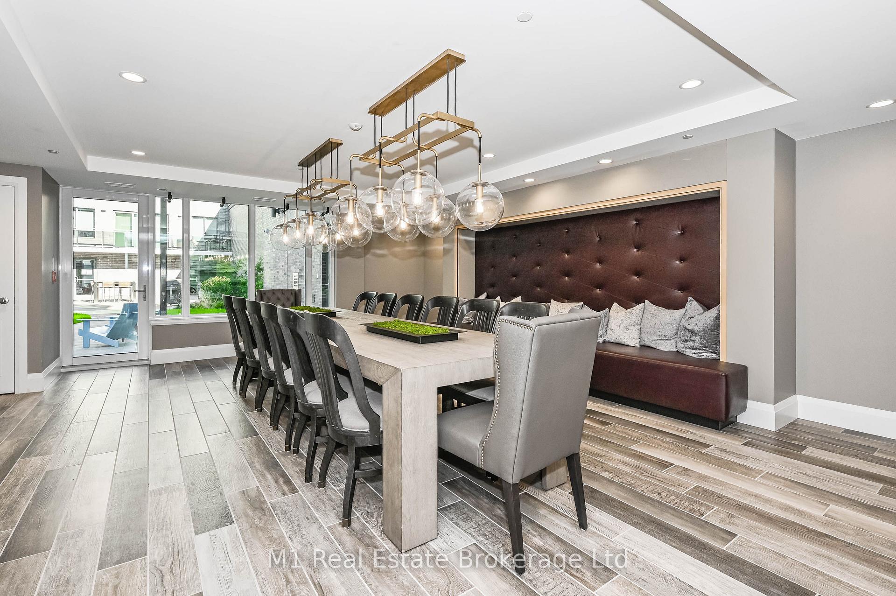
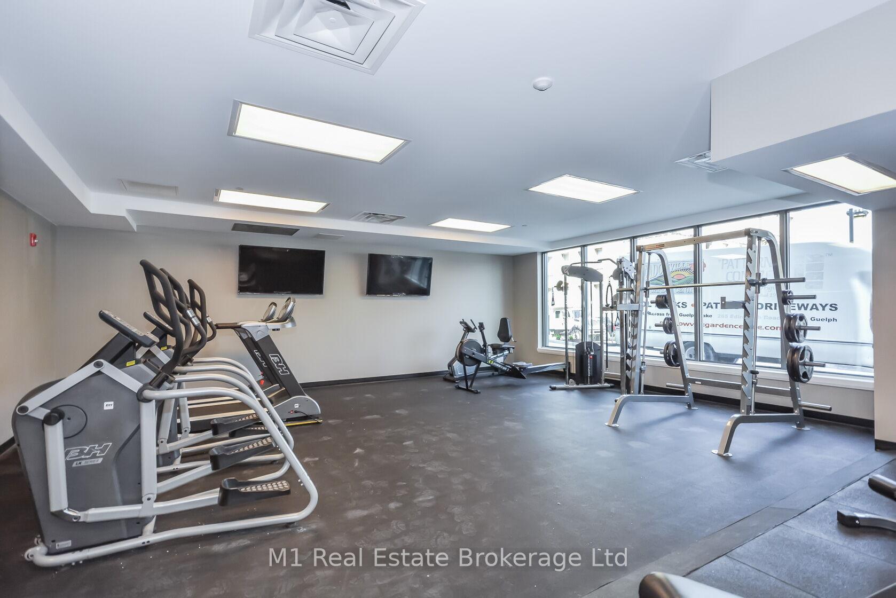
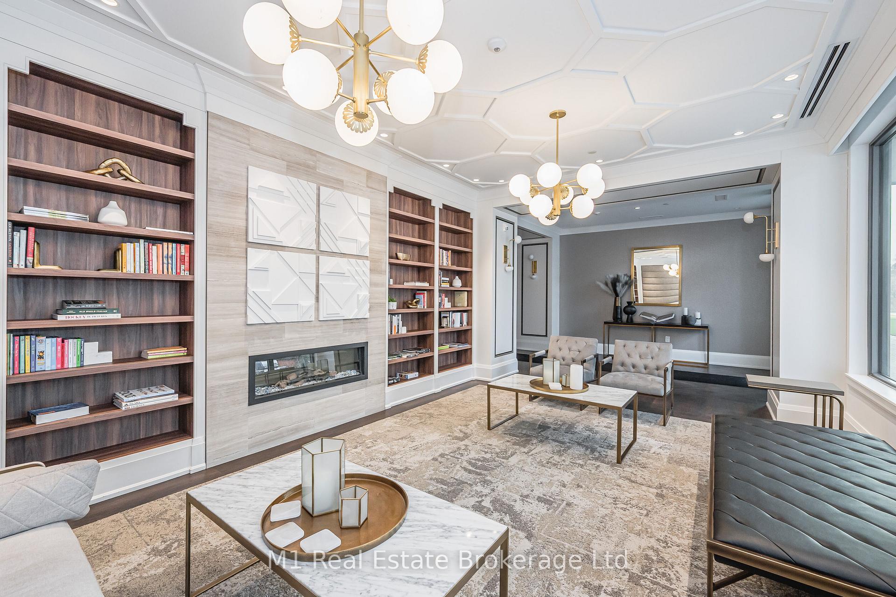
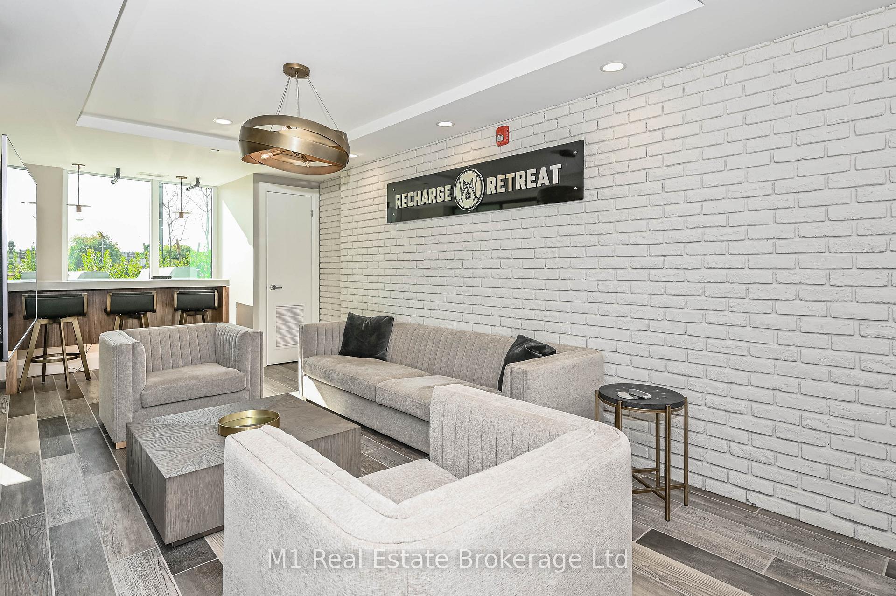
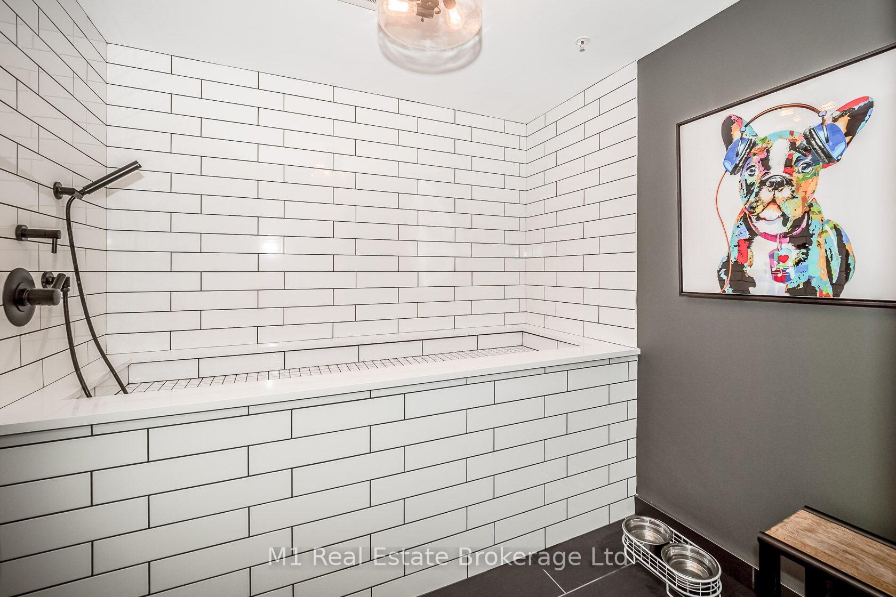
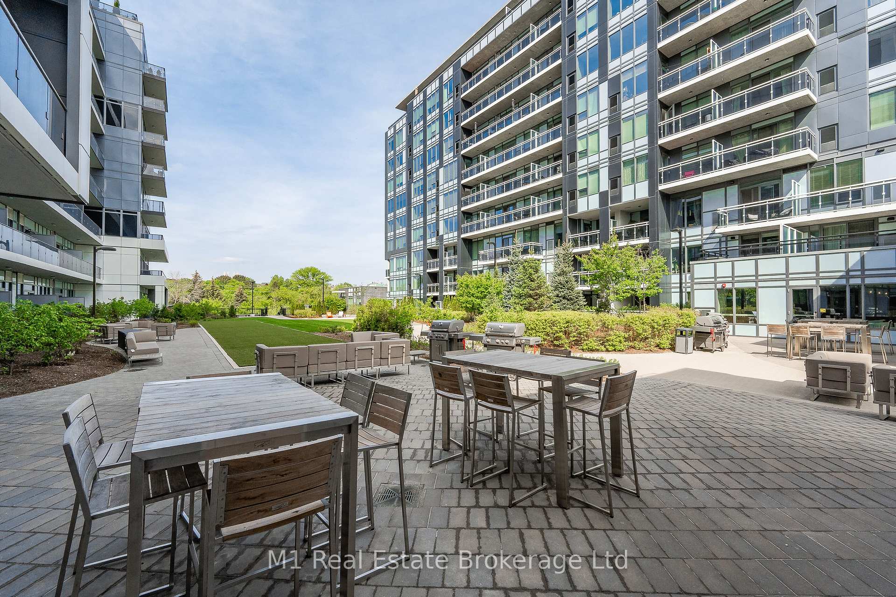
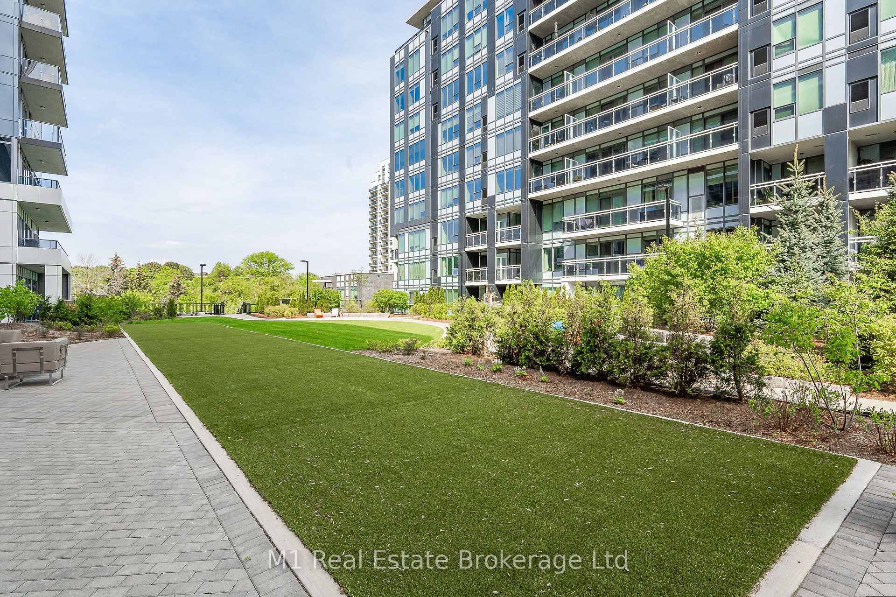
- Access to luxury building amenities.
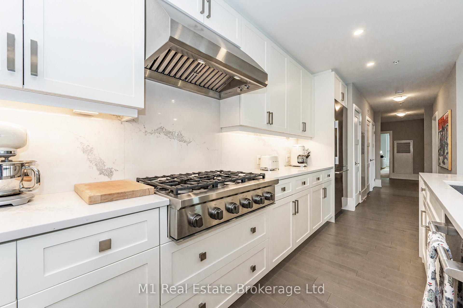
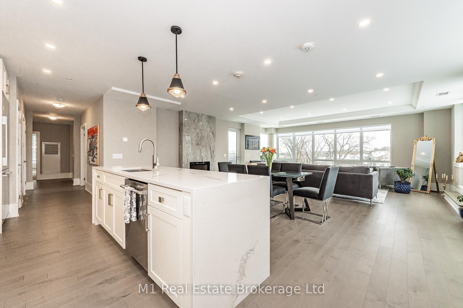
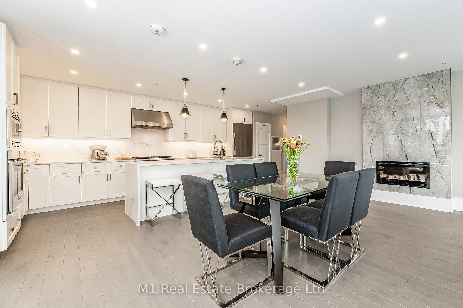
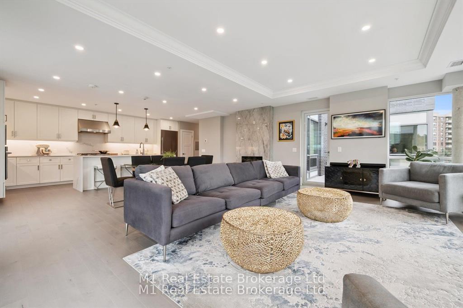
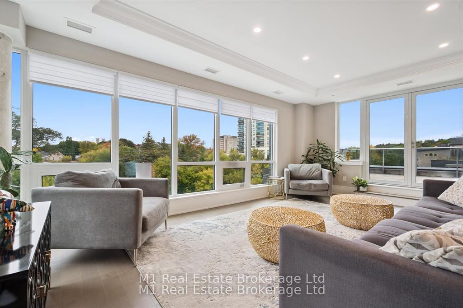
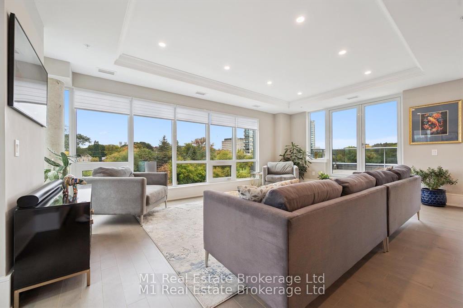
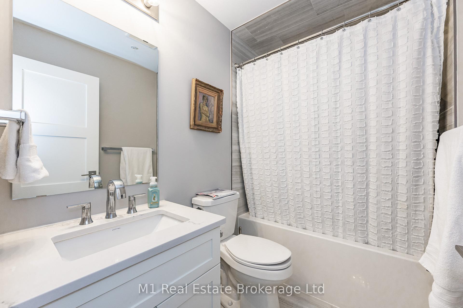
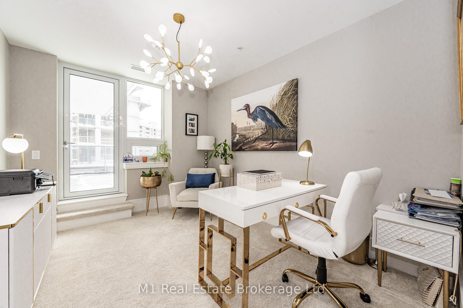
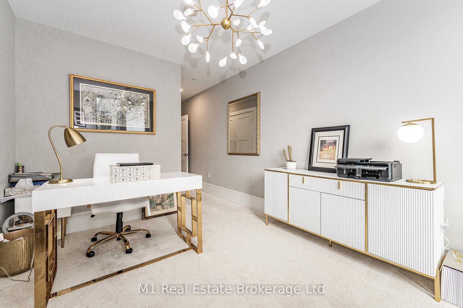
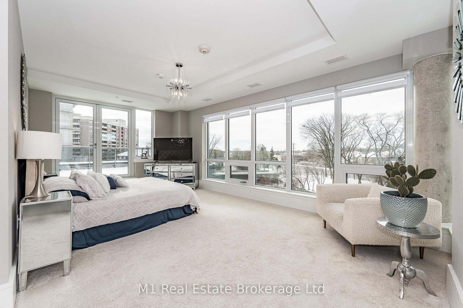
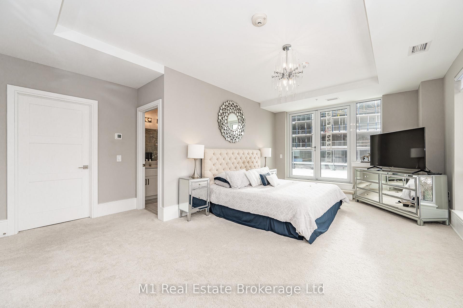
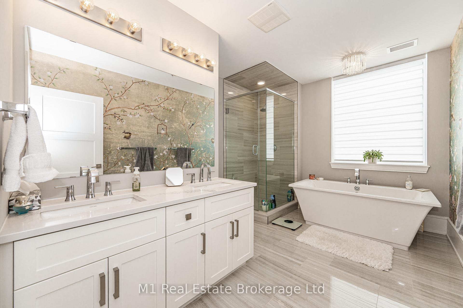
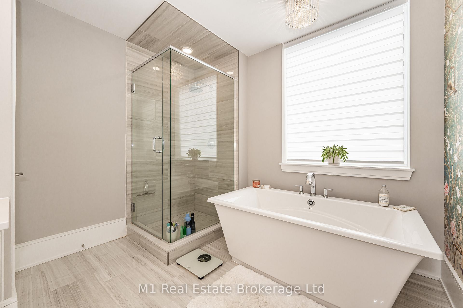
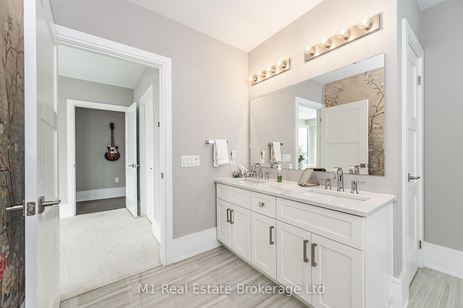
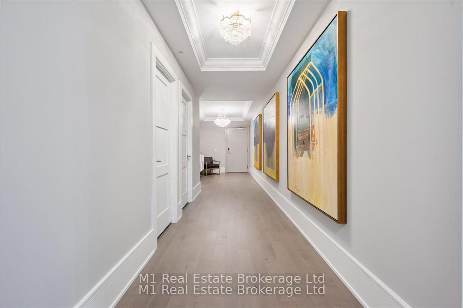
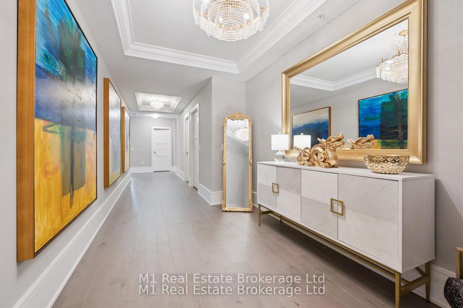
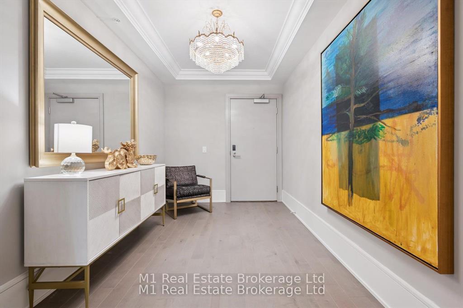
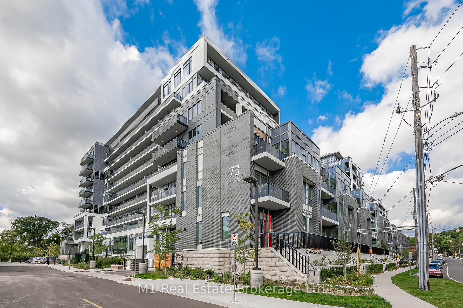
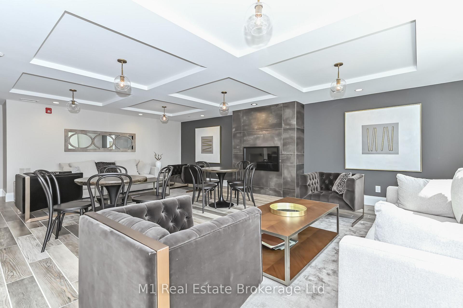
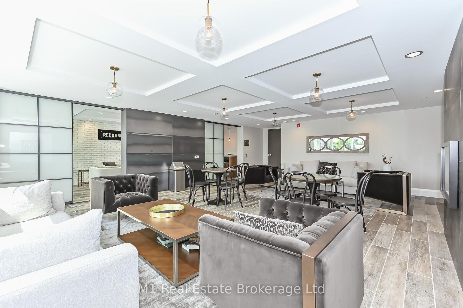
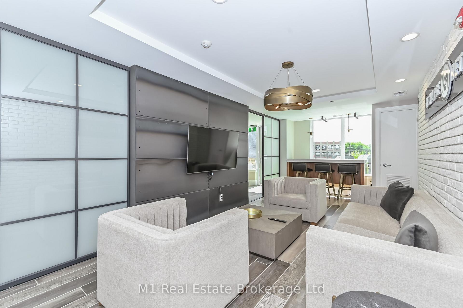
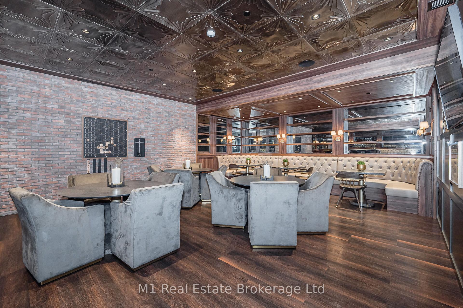
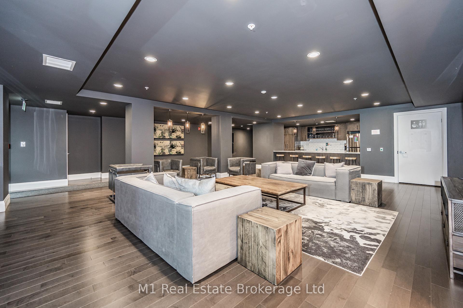
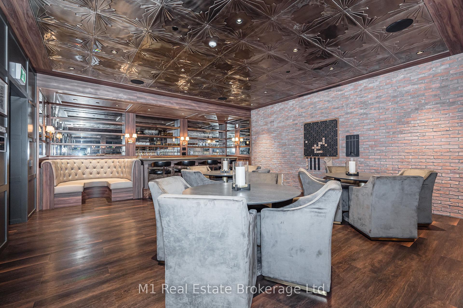
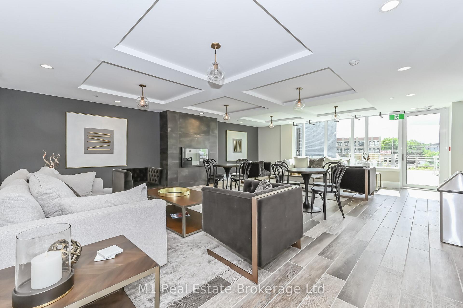
Welcome to one of Guelph's most exclusive waterfront addresses inside the prestigious Metalworks Condominiums. This unit boasts 3 parking spots; you heard that right THREE parking spots, all underground! Situated in a premier River Residence position, this remarkable condo delivers 3,378 square feet of refined living, anchored by an extraordinary 1,111-square-foot private terrace boasting 110 feet of direct river view. A grand foyer featuring high-end coffered ceilings sets an elegant tone from the moment you arrive. Sunlight pours through oversized windows into the sprawling living space, where a sleek Dimplex electric fireplace serves as a cozy focal point. Designed for the ultimate culinary experience, the gourmet kitchen boasts a stunning waterfall island, quartz countertops, classic shaker cabinets, and top-tier Fisher & Paykel stainless steel appliances-including a 6-burner gas rangetop and wall-mount oven. The primary suite serves as a true spa-like sanctuary, complete with a deep soaker tub, double vanity, and a custom basket weave mosaic tile shower. A generous second bedroom offers a large walk-in closet for effortless organization. High-end finishes elevate every corner, from pot lighting in the main living areas to 5" grey maple hardwood flooring and brushed nickel hardware throughout. Everyday convenience is covered with an in-suite Panasonic microwave and stacked Samsung laundry setup. Outside, three distinct terrace spaces provide unbeatable panoramic views for outdoor dining or peaceful morning coffees along the water. Complete with three private parking spaces, two heated storage lockers, and full access to Metalworks' luxury amenities-including the resident-only speakeasy-this home offers an unmatchable lifestyle.
Key Facts & Features
Property Costs
- Annual Property Tax Amount
- $8,999
- Land Transfer Tax Fee
- $30,253
Condo/Maintenance Fee
- Maintenance Fee
- $1,390 /month
Included In Maintenance Fee
- Heat Included
- Building Insurance Included
- Water Included
- Common Elements Included
- Basement Type
- None
Interior Features
- Pets Permitted
- Yes-with Restrictions
- Laundry Features
- Ensuite
- Interior Extras
- Built-In Oven, Countertop Range
- View
- River, Skyline, Water
- Fireplace/Stove
- Yes
- Fireplace Features
- Electric
- Elevator
- No
Exterior Features
- Balcony
- Terrace
- Exterior Extras
- Patio, Controlled Entry
Building Amenities
- Concierge
- Exercise Room
- Guest Suites
- Gym
- Party Room/Meeting Room
- Communal Waterfront Area
Building
- Building Type
- Condo Apartment
- Building Style
- Apartment
- Approx Age
- 0-5
- Condo Corp Number
- 244
Construction
- Exposure
- West
- Exterior Finish
- Metal/Steel Siding, Concrete
- Special Designation
- Unknown
Inclusions
- Inclusions
- Built-in Microwave, Dishwasher, Dryer, Gas Stove, RangeHood, Refrigerator, Washer, Window Coverings
Exclusions
- Exclusions
- Foyer hallway chandeliers
Parking & Garages
- Garage Type
- Underground
- Garage Spaces
- 3
- Parking Type
- Owned
- Parking Spaces
- 0
- Total Garage And Parking Spaces
- 3
Lockers
- Locker Type
- Owned
Heating & Cooling
- Heat Source
- Gas
- Heat Type
- Fan Coil
- Air Conditioning
- Central Air
- Bedrooms
- 3
- Washrooms
- 3
- Kitchens
- 1
Room sizes
- Recreation—Flat level, W/O To Sundeck
- Recreation—Flat level, W/O To Sundeck
- Recreation—Flat level
- Primary Bedroom—Flat level
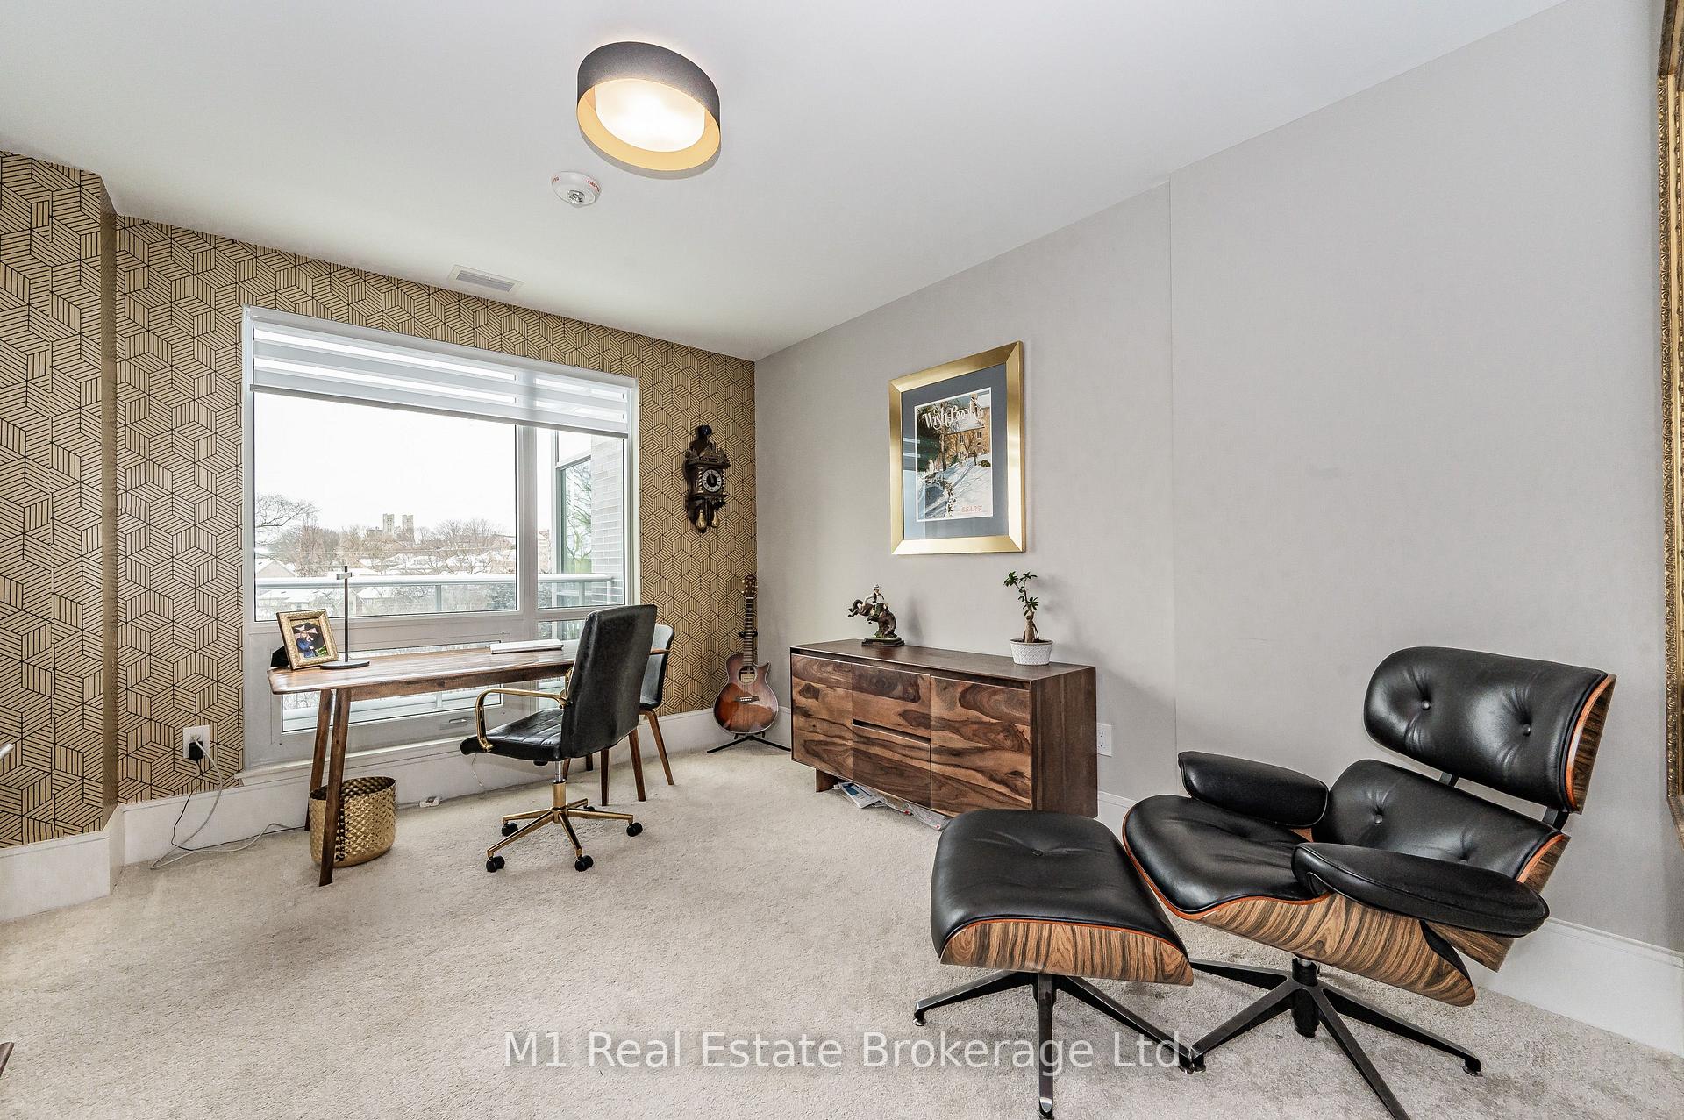
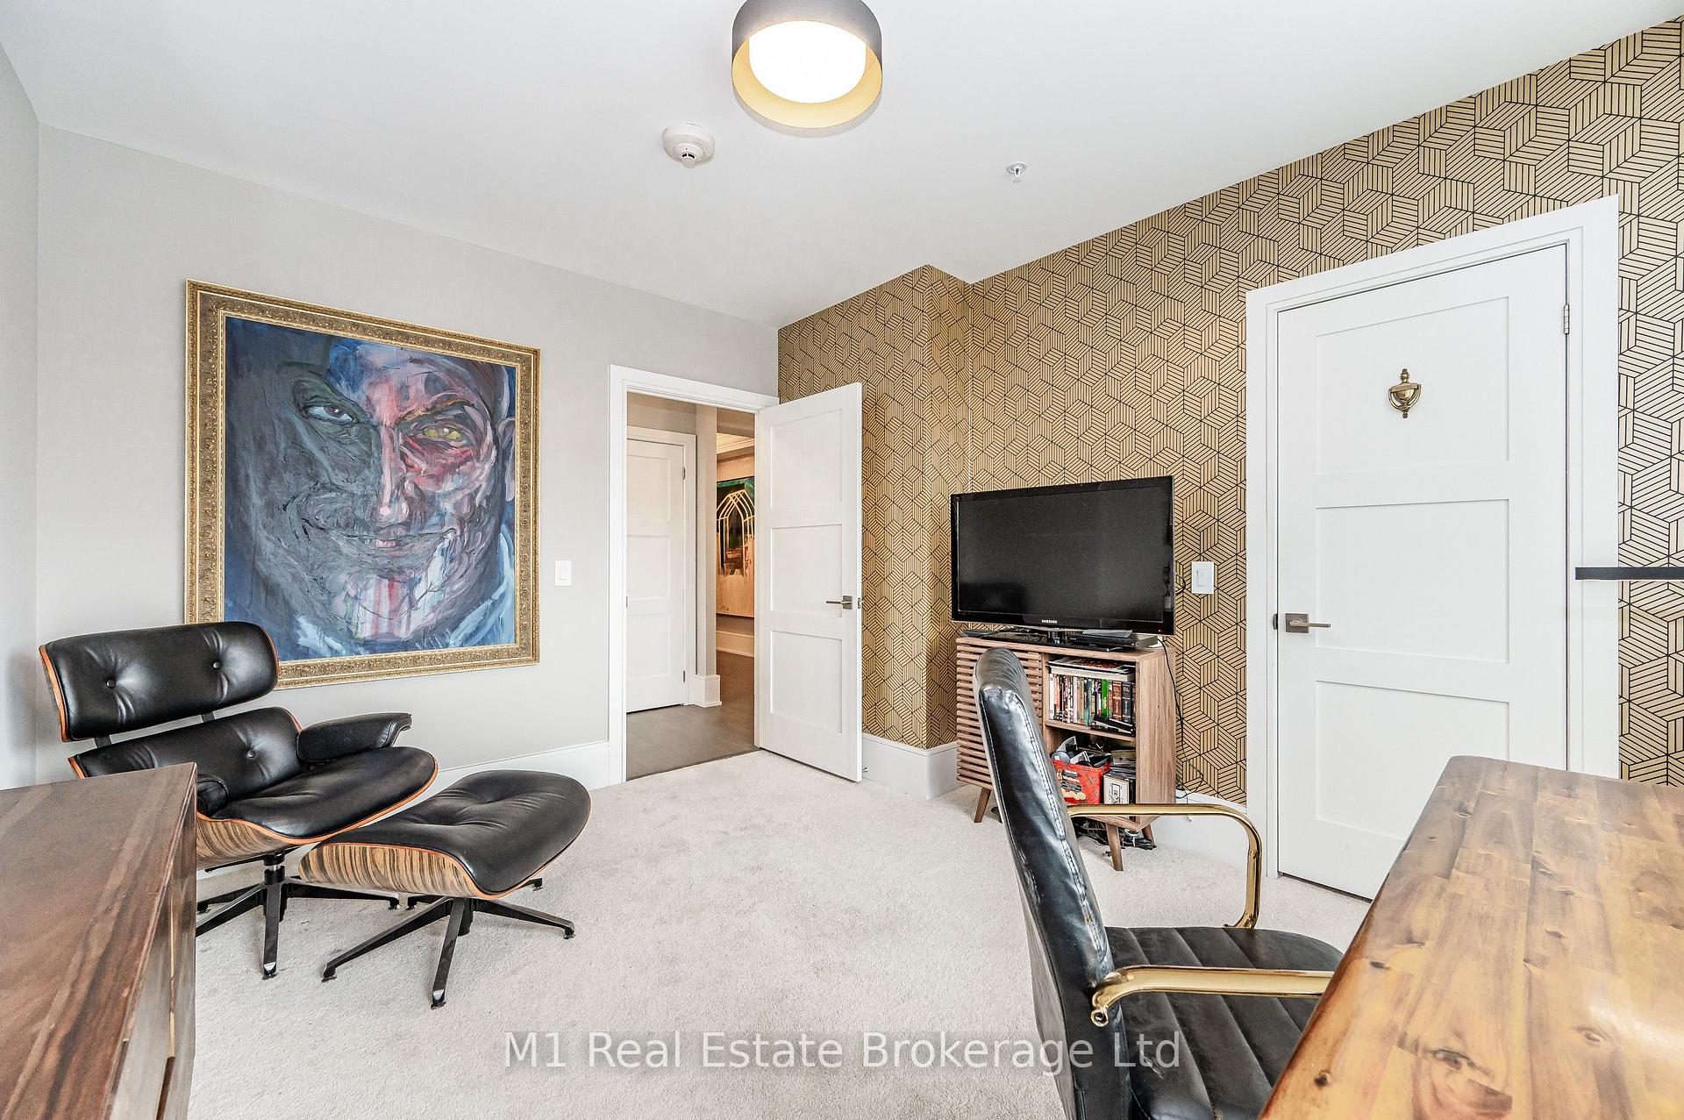
- Bedroom 2—Flat level
- Bedroom 3—Flat level
- Living Room—Flat level
- Foyer—Flat level, W/O To Sundeck
- Dining Room—Flat level
- Kitchen—Flat level
Washrooms
- 5-piece, Flat
- 3-piece, Flat
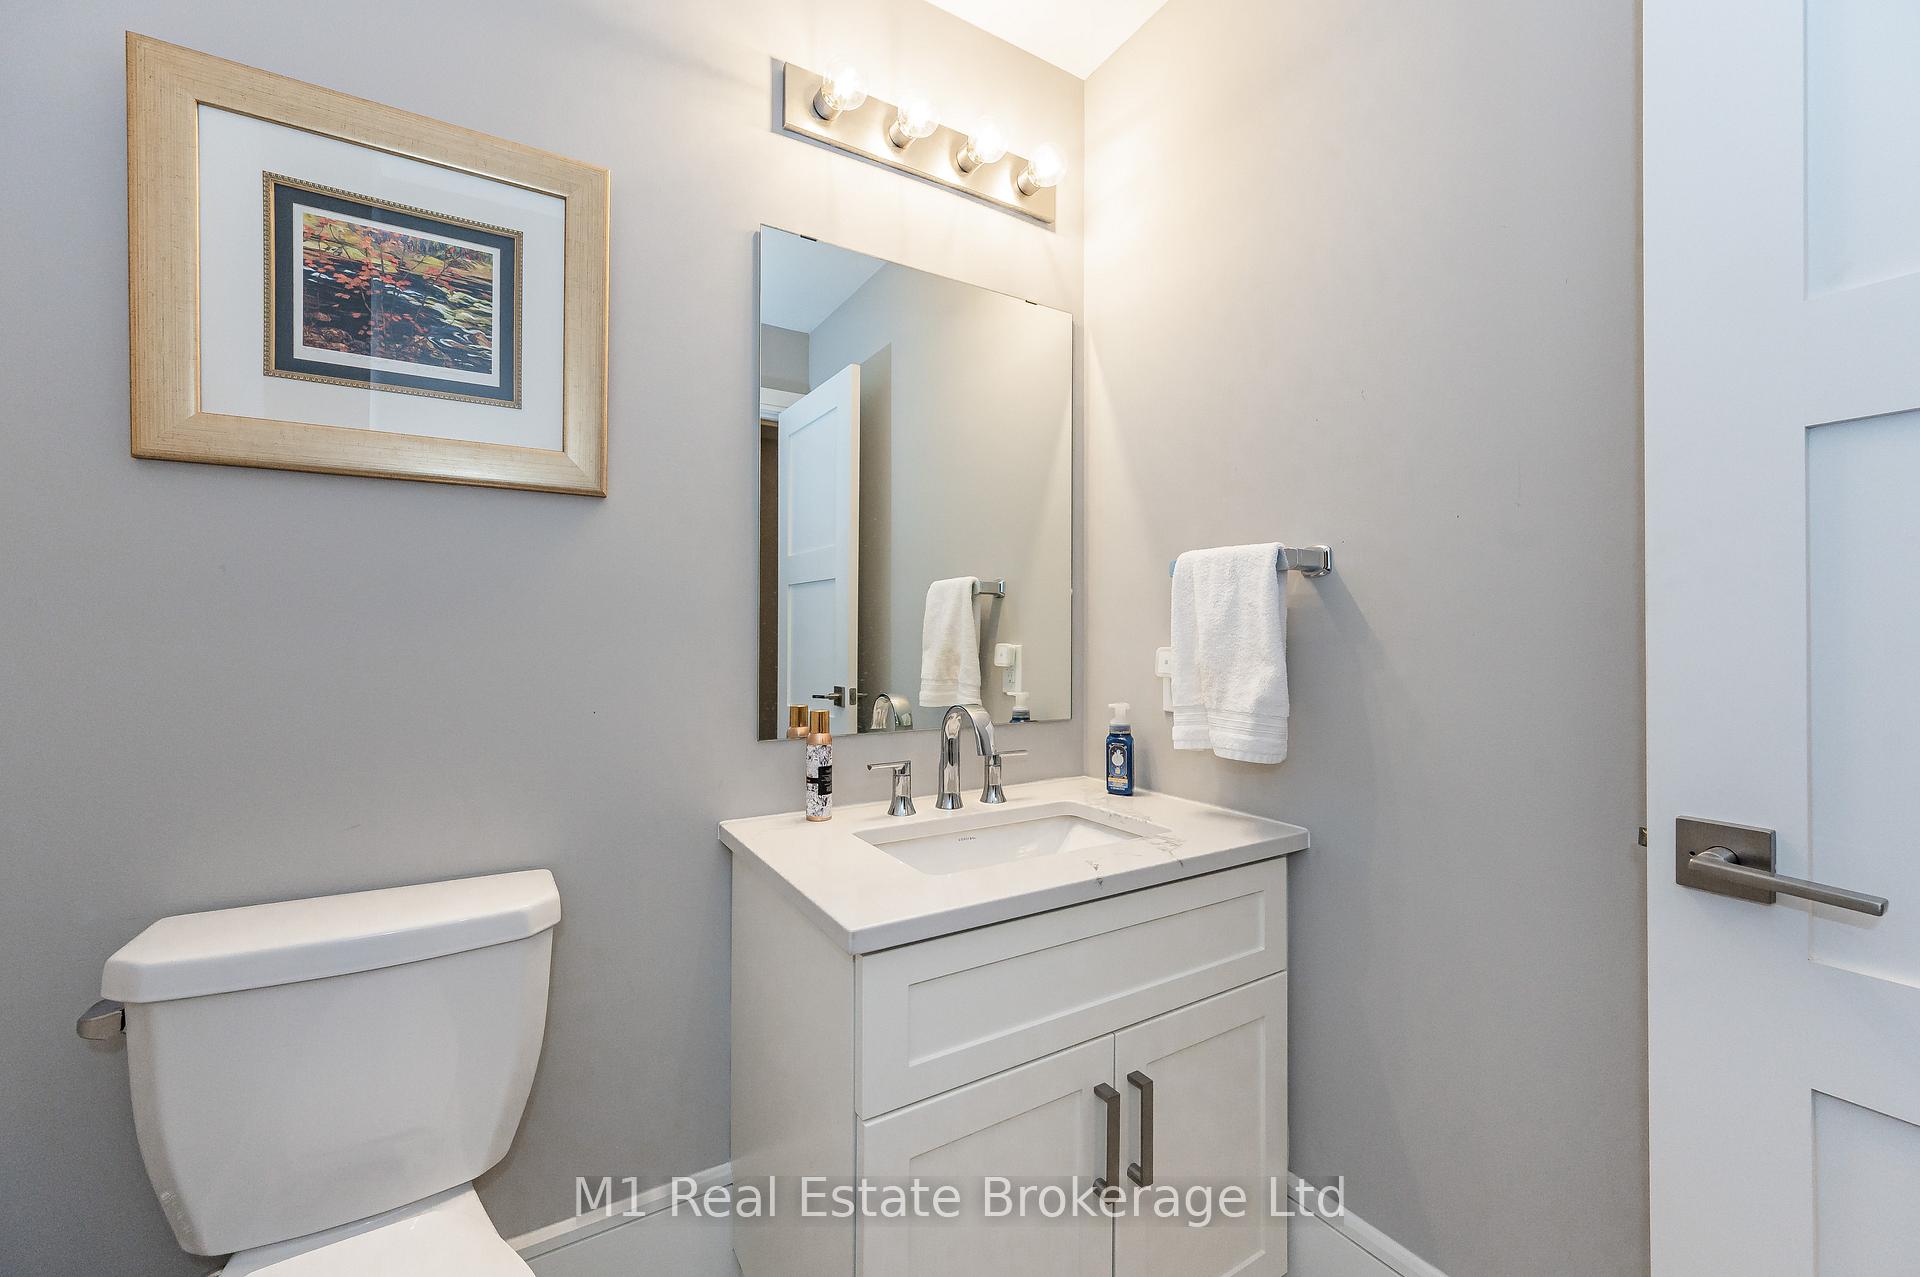
- 2-piece, Flat
- Municipality
- Guelph
- Neighbourhood
- St. Patrick's Ward
- Main cross streets
- Arthur St S X Cross St
- Directions
- Arthur St S X Cross St
- Waterfront
- Indirect
- MLS® number
- X13712874
- Data source
- Toronto Regional Real Estate Board
- Status change
- 2026-08-31
- Listed on
- 2026-08-26
- Days on market
- 5 days
- Possession date
- 2026-10-30
- Possession type
- 60-89 days
- Co-op commission
- 2%+HST
- Seller
- Listed by
- M1 Real Estate Brokerage Ltd
Home Market Value
Current home valuation for Unit RRC1, 73 Arthur Street, Guelph, St. Patrick's Ward, Guelph, ON. Listed for $1,688,888
HOMEH Estimate
$1,631,807
Estimated Sales Range
$979,084 - $2,284,530
HOMEH Estimate for Unit RRC1, 73 Arthur Street, Guelph, St. Patrick's Ward
Calculated with a real agent's CMA method — 45+ years of experience, codified. Not an AI guess.
For the owner
Is this your home? Track its value.
Get this home's HOMEH Estimate by email once a month, with how many homes are for sale around you.
Mortgage Payment Calculator
Compare up to 4 down payment scenarios
20% required for homes $1.5M or more
$337,778
| Scenario 1 | Scenario 2 | Scenario 3 | Scenario 4 | |
|---|---|---|---|---|
−Down payment | % $ | % $ | % $ | % $ |
+CMHC insurance | $0 | $0 | $0 | $0 |
=Total mortgage | $1,351,110 | $1,266,666 | $1,182,222 | $1,097,777 |
Amortization | ||||
Mortgage rate | % | % | % | % |
| Payment frequency | ||||
=Mortgage payment | $6,597monthly | $6,185monthly | $5,772monthly | $5,360monthly |
Land Transfer Tax
$30,253
$30,253
Around this home
Data provided by OpenStreetMap & Fraser Institute School Rankings
Ask HOMEH
New!Hi there!
👋Text or call (416) 301-9001
Recommended for you
Based on homes you've looked at.
No recommended properties found.
Nearby similar homes
No nearby properties found.
More real estate resources
Other homes nearby
Explore this area
Nearby neighbourhoods
No nearby listings available.