
5688 Sixth Line
Guelph/Eramosa (Rural Guelph/Eramosa East), ON N0B 2K0
- 4+3Bedrooms
- 6Bathrooms
- 2Garage
- 2500–3000Sq Ft
- $8,302Tax
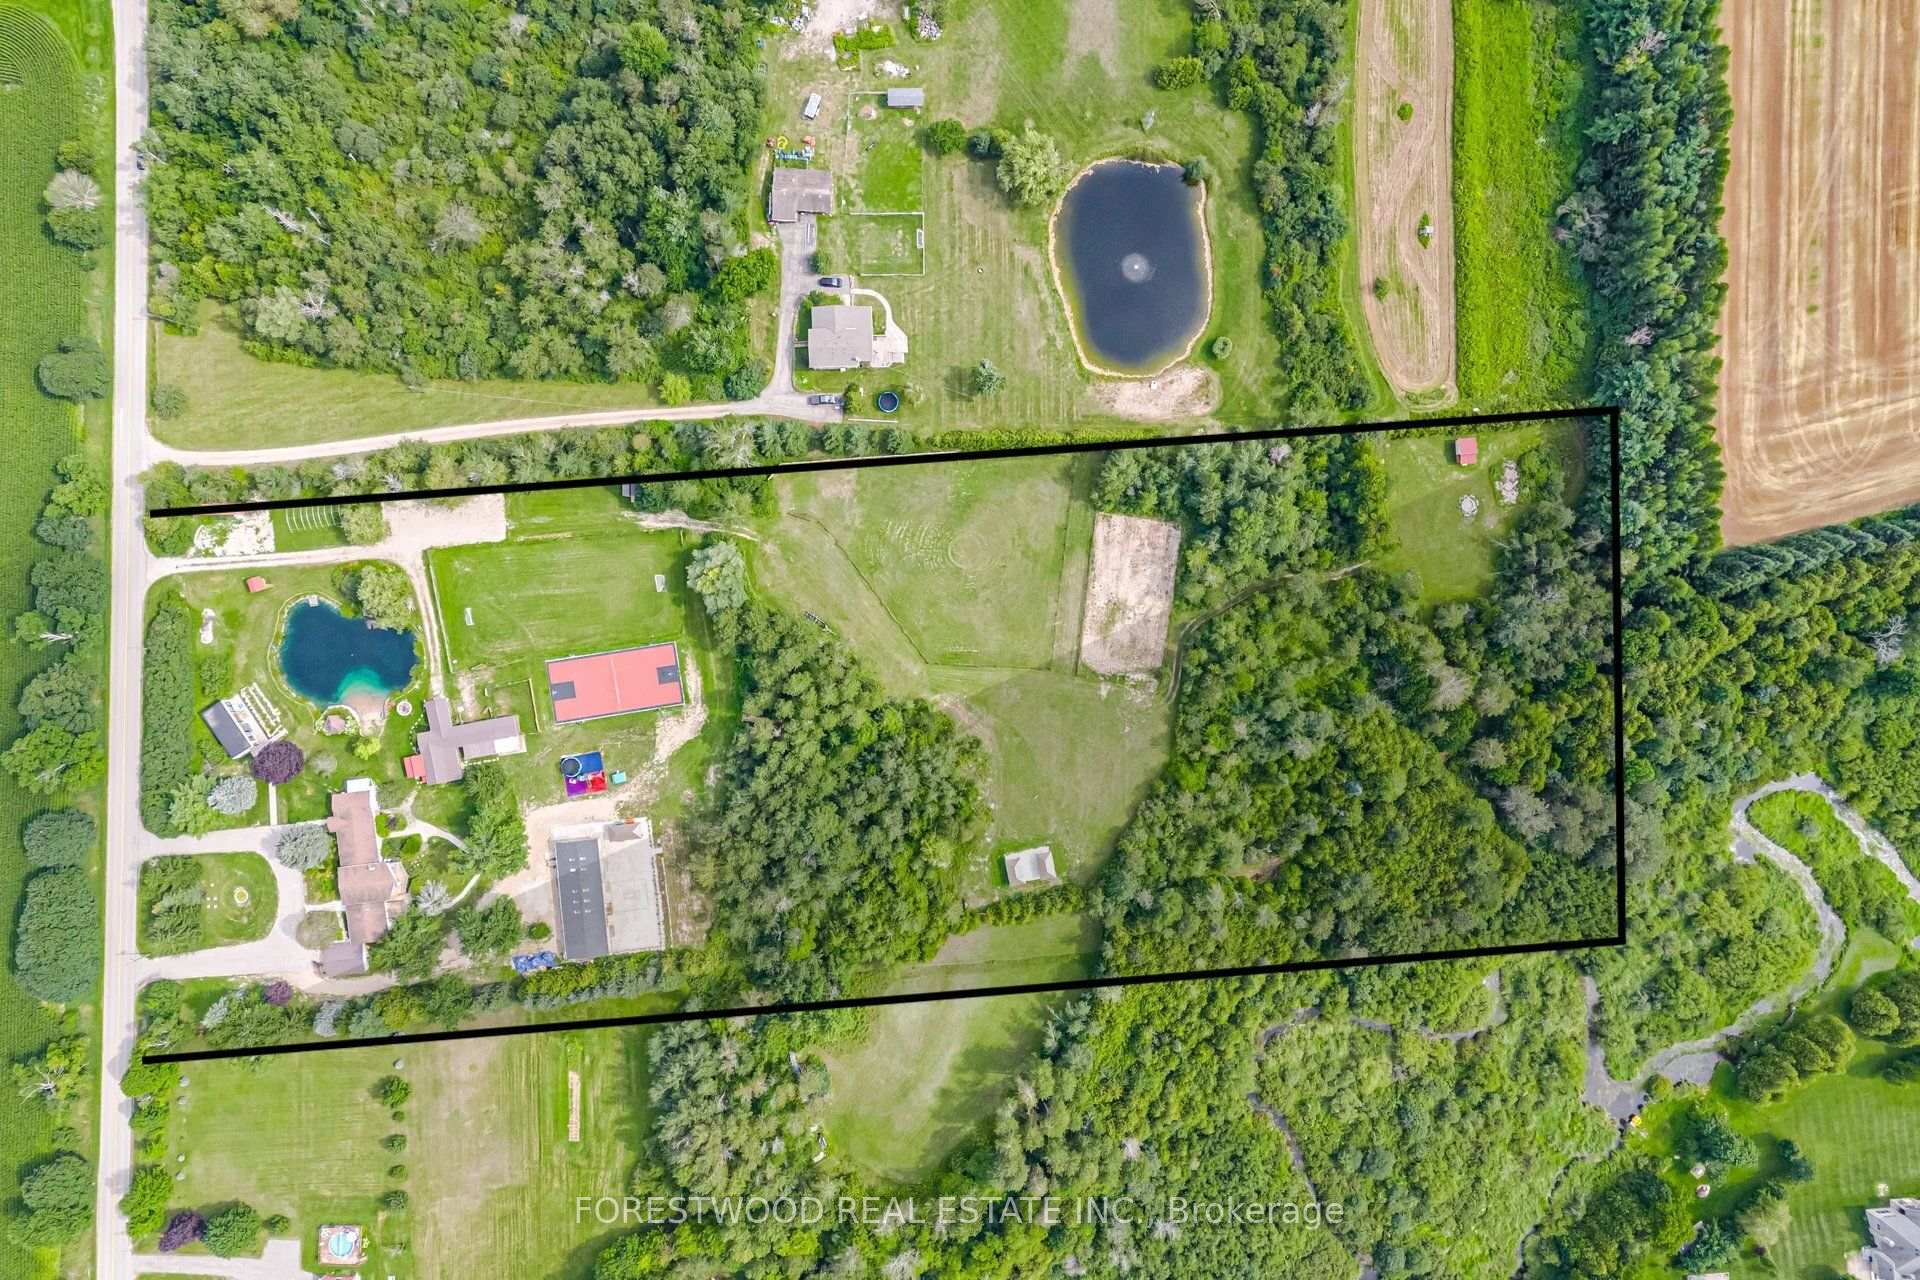
- 400×1,094 ftLot Size
 Estimated Value:$2,164,464See Free Estimate Report

Sale & Price History for 5688 Sixth Line, Guelph/Eramosa, Rural Guelph/Eramosa East
| Start Date | End Date | Price | Event | MLS# |
|---|---|---|---|---|
| No listing history available | ||||
Real estate boards require you to or to see the full details of this property.
*Sold prices and complete sale & price history are regulated data. Under the Trust in Real Estate Services Act, 2002 (TRESA) and the rules of the Real Estate Council of Ontario (RECO), and pursuant to the Multiple Listing Service® rules of the Canadian Real Estate Association (CREA) and the Toronto Regional Real Estate Board (TRREB), this information may be shown only to registered users who have agreed to the applicable terms of use (a Virtual Office Website, or "VOW," arrangement). HOMEH Inc., Brokerage therefore provides it to signed-in members only. Creating an account is free and takes under a minute.
About 5688 Sixth Line, Guelph/Eramosa, Rural Guelph/Eramosa East
Summarized Description
- Exceptional luxury farm on 10 acres.
- Fully upgraded with over $1.2M in improvements.
- Multiple living spaces for versatility.
- Indoor pool with waterfall for year-round use.
- Legal apartments ready for rental income.
- Renovated barn with horse riding arena.
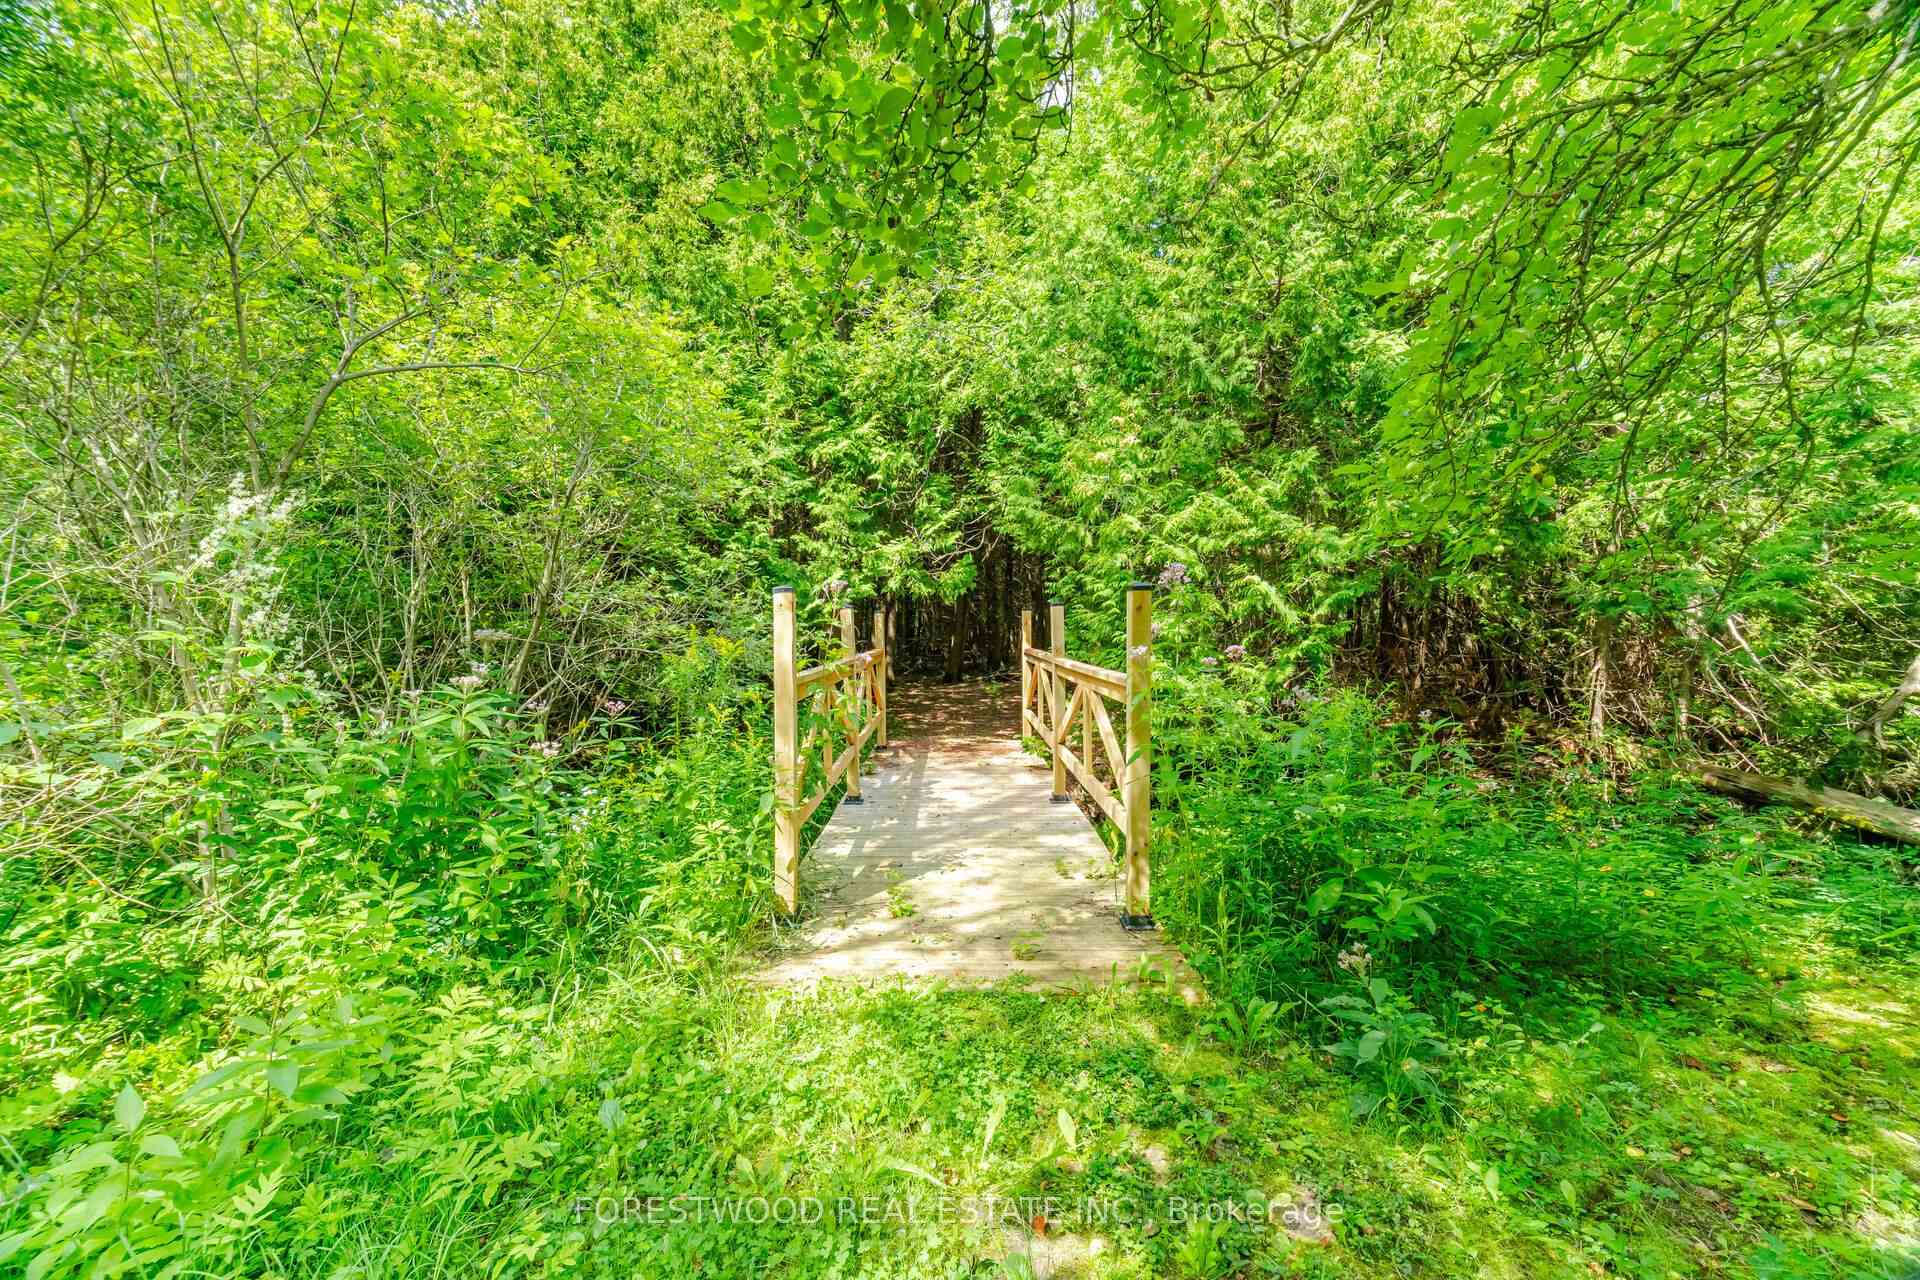
- Private pond with waterfall enhances outdoor appeal.
- Event amenities blend upscale living with leisure.
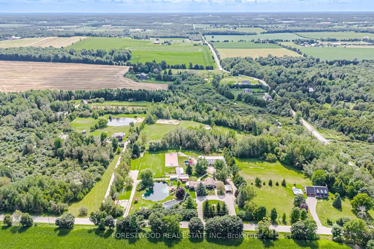
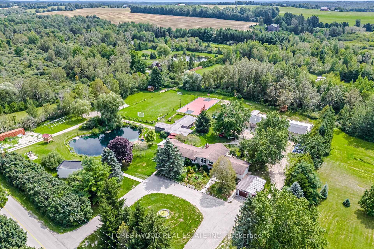
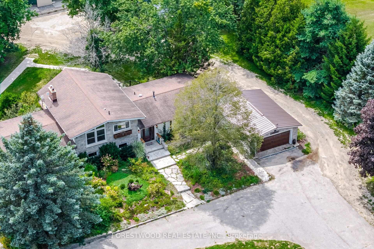
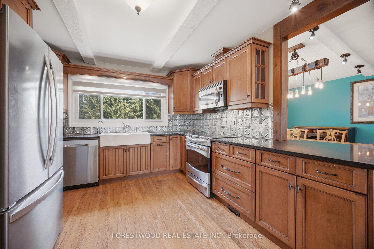
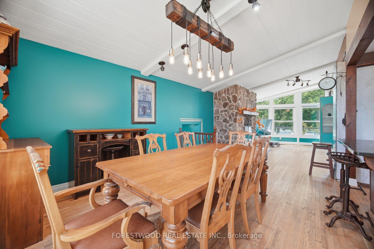
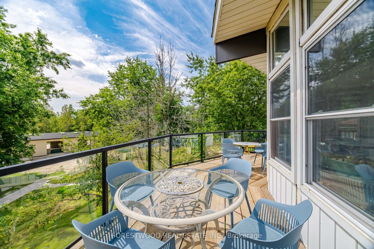
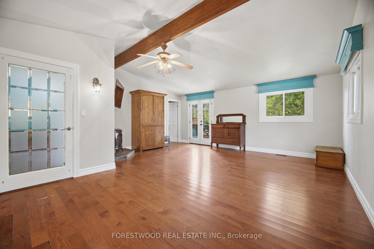
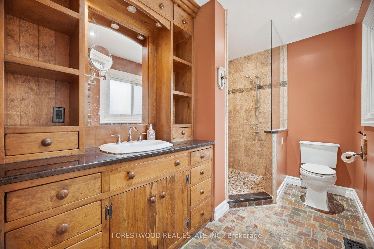
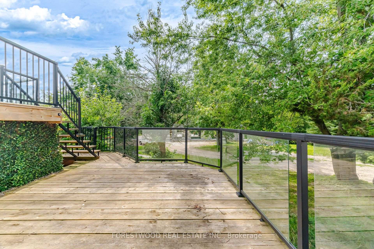
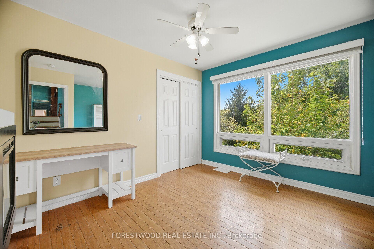
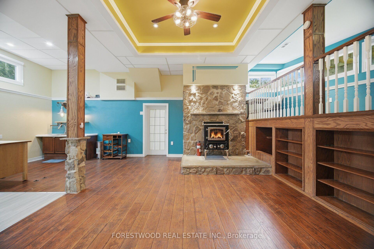
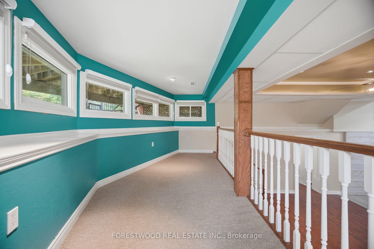
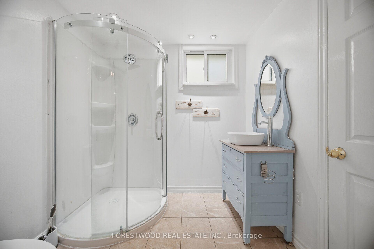
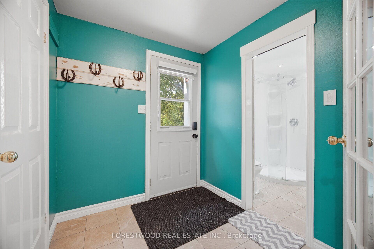
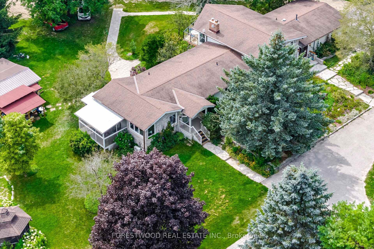
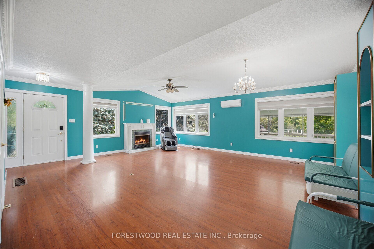
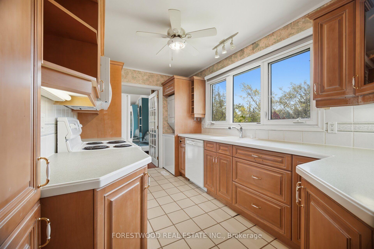
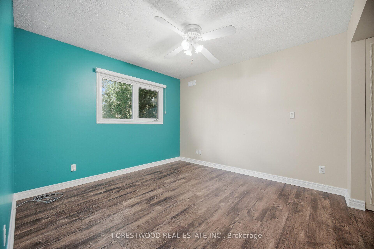
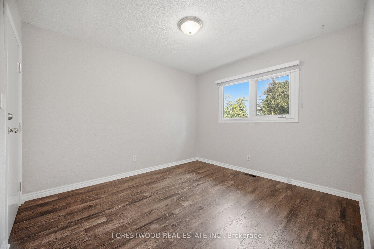
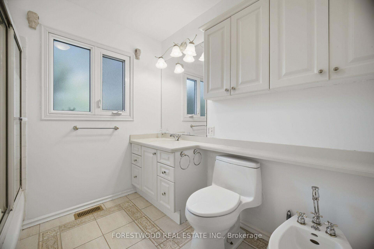
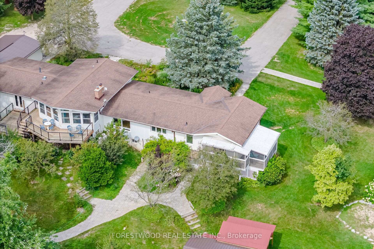
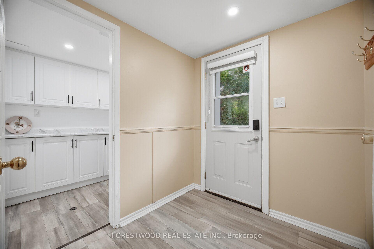
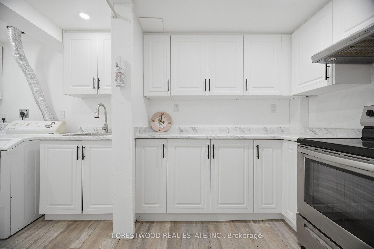
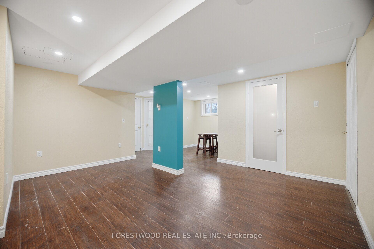
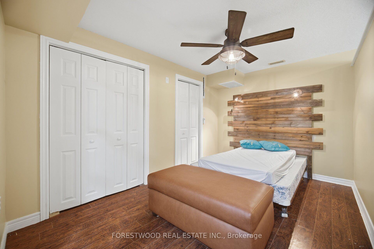
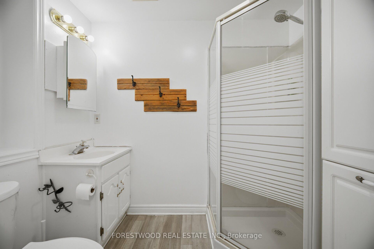
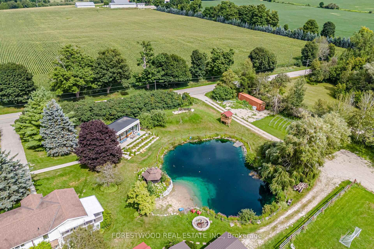
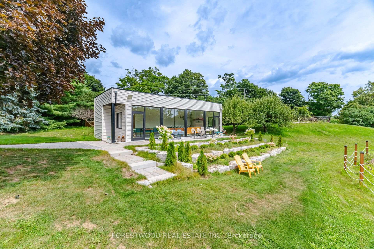
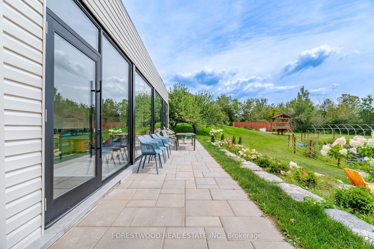
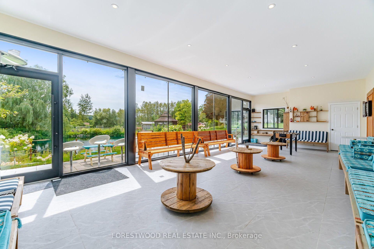
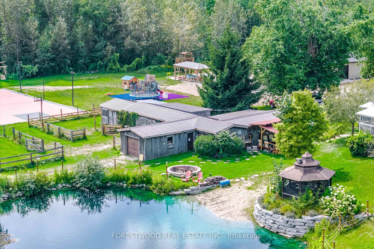
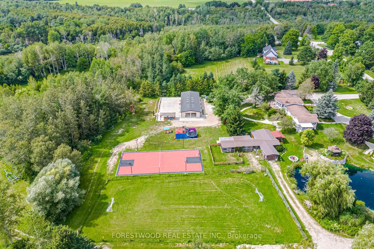
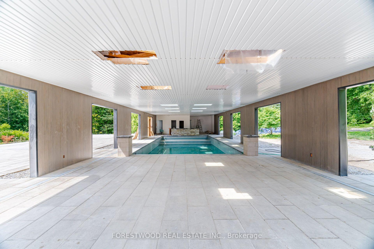
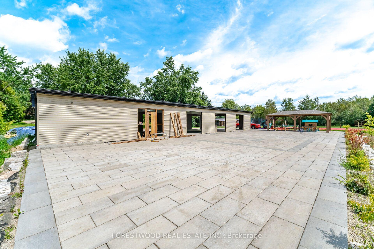
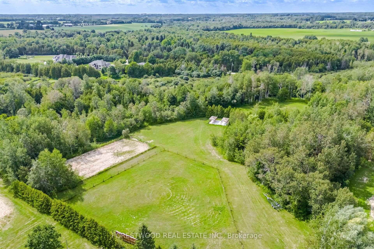
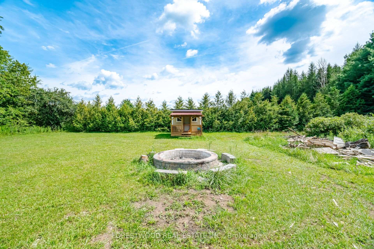
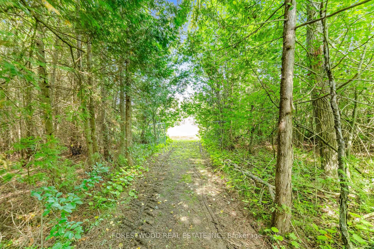
Exceptional 10 acre luxury farm and country retreat located between Guelph and Fergus, with easy access to Milton and the 401. A fully upgraded property featuring over $1.2M in capital improvements and a complete, clearly defined property survey. This charming farm offers a rare blend of character, functionality, and resort style amenities. Multiple living spaces add incredible versatility. The farmhouse features four connected wings, including a spacious main residence with 2 + 2 bedrooms, a bright living room, large dining room, kitchen with granite countertops, stainless steel appliances, and a walk in pantry; a lower level recreation room with an impressive 14 ft. ceiling and viewing gallery. A legal 2 bedroom apartment with its own kitchen, bathroom, and laundry. A guest studio with walkout to the backyard; and an additional 1 bedroom apartment with kitchen, bathroom, and backyard access. These suites are ready for licensing to maximize rental income or to accommodate extended family. Event & Resort Style Amenities: Heated, covered indoor pool with a waterfall were you can swim all year long and an expansive paved patio. A fully furnished panoramic waterfront cabana lounge. and multiple weather protected, shaded gazebos and outdoor seating areas. Outdoor & Equestrian Infrastructure: Fenced swimming pond with a private waterfall, outdoor camping Bunkie/cabins, sports court, children's playground, renovated 4 stall barn with an expansive horse riding arena, petting zoo area, and chicken coop. A rare offering that blends upscale country living with multiple high yield revenue streams. Additional features and fine details can be discovered upon private viewing.
Key Facts & Features
Property Costs
- Annual Property Tax Amount
- $8,302
- Land Transfer Tax Fee
- $53,925
Rental Items
- Rental Equipment
- Gas Tanks
- Basement Type
- Walk-Out, Separate Entrance
Interior Features
- Interior Extras
- Accessory Apartment, Water Heater Owned, Water Softener
- View
- Pasture, Pond, Trees/Woods
- Security Features
- Smoke Detector
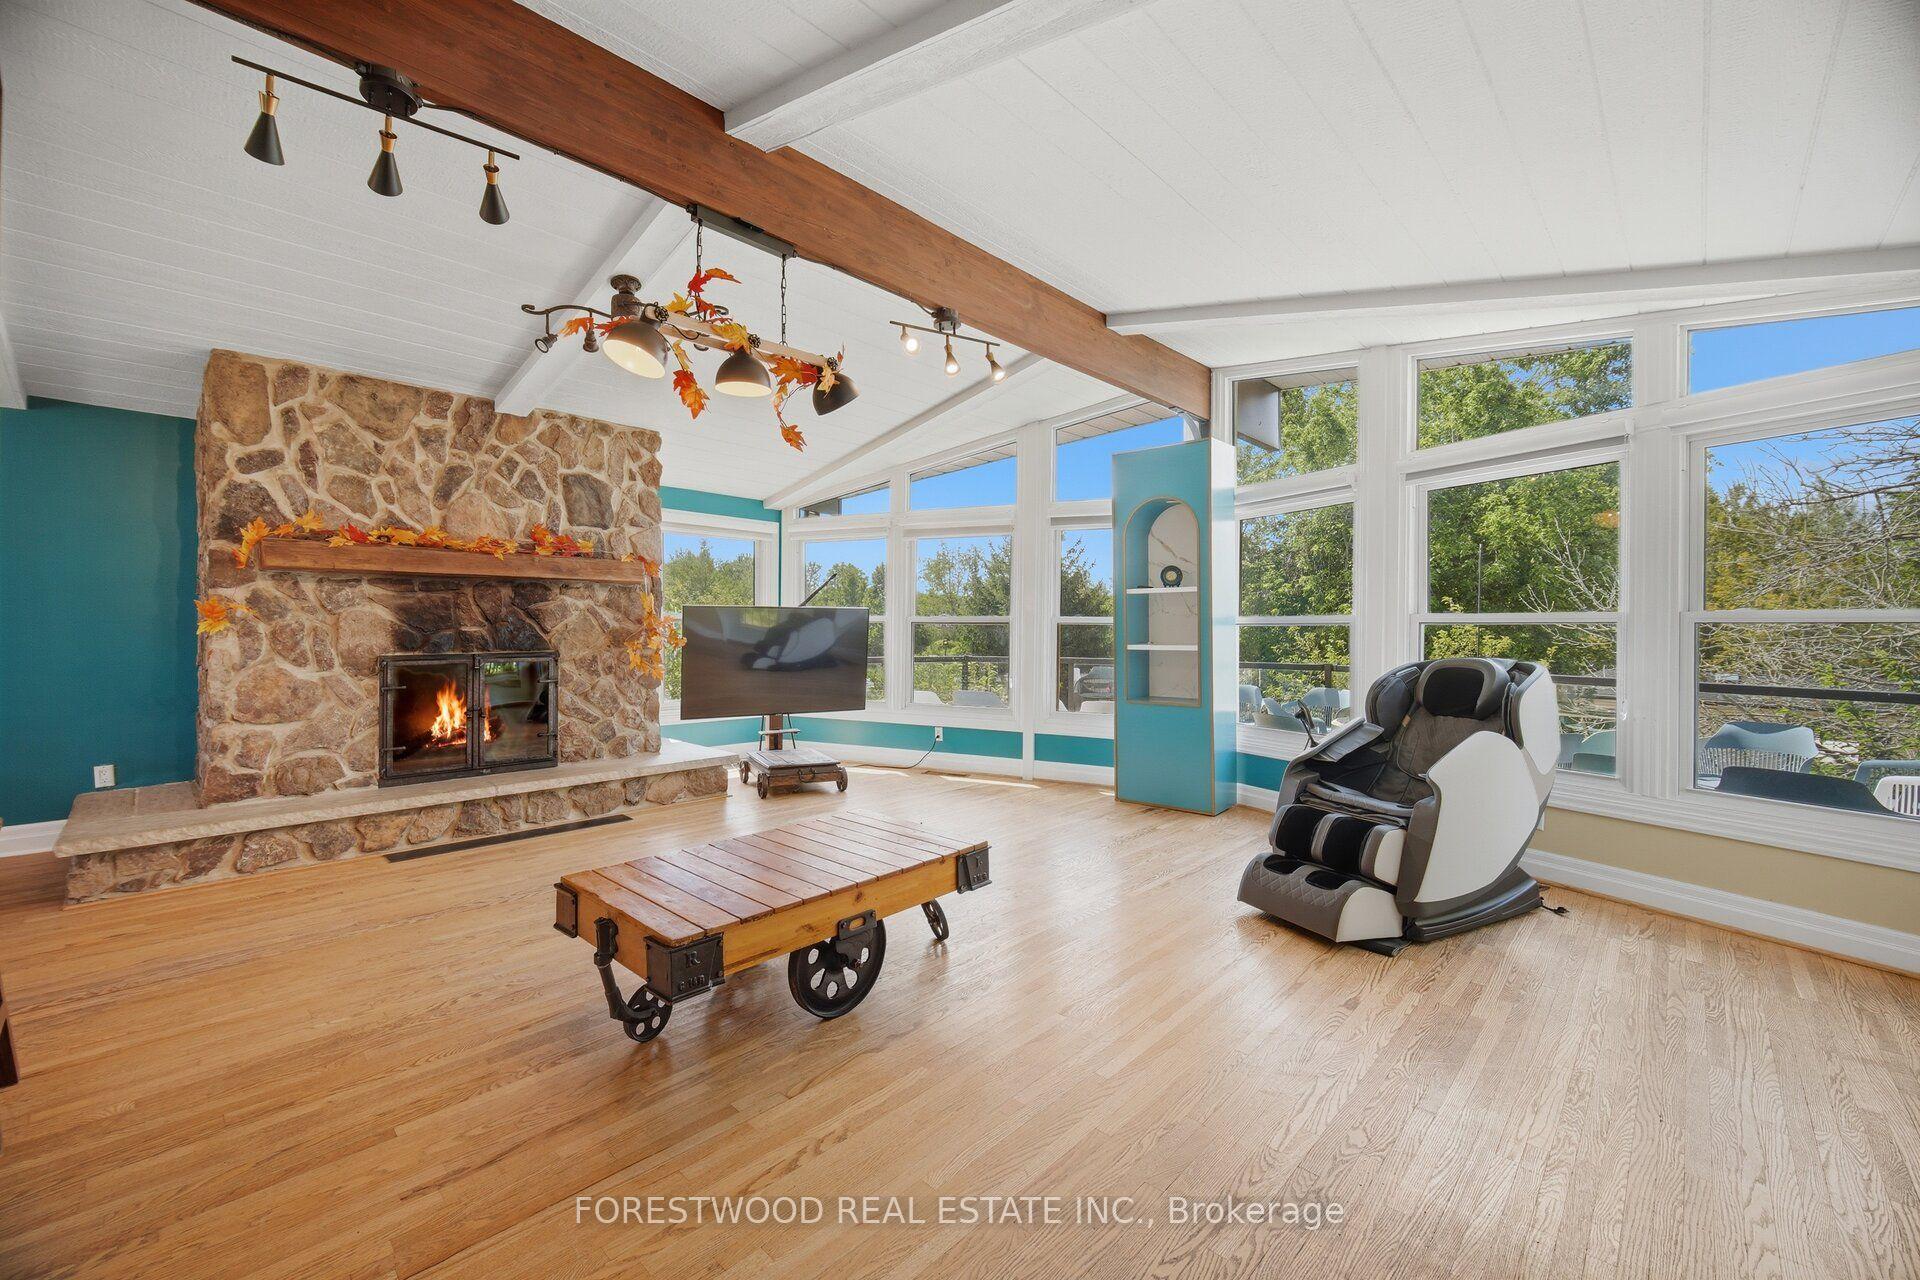
- Fireplace/Stove
- Yes
- Fireplace Features
- Family Room
- Elevator
- No
Exterior Features
- Exterior Extras
- Deck, Privacy, Year Round Living
- Pool
- Inground
- Property Features
- Lake/Pond, Golf
- Other Structures
- Barn, Workshop, Gazebo, Shed, Playground, Fence - Partial
Building
- Building Type
- Detached
- Building Style
- Other
- Approx Age
- 31-50
Construction
- Exterior Finish
- Aluminum Siding, Wood
- Roof
- Asphalt Shingle
- Foundation Details
- Poured Concrete
- Special Designation
- Unknown
Lot
- Lot Front
- 400.00 ft
- Lot Depth
- 1094.00 ft
- Lot Size
- 10
- Lot Size Code
- 1094 x 400
Inclusions
- Inclusions
- At the main house: All kitchen appliances, washers and dryers, all Electric light fixtures, all window coverings. At the Cabana: All Furniture. At the Swimming pool: All the swimming pool Equipments. At the farm outside: All tree houses, Bunkie, and the kid's playground.
Exclusions
- Exclusions
- At the main house: All furnitures, chairs, TV at the main living room.At the warehouse: All tools and equipments, ATV Honda, Edger/trimmer, Mower Machine, At the Workshop: All Equipments, Horse AccessoriesAt the Farm Outside: Tracktor, and 40' Container. The above items are available on Extra cost.
Parking & Garages
- Garage Type
- Detached
- Garage Spaces
- 2
- Parking Spaces
- 16
- Total Garage And Parking Spaces
- 18
Heating & Cooling
- Heat Source
- Ground Source
- Heat Type
- Heat Pump
- Air Conditioning
- Central Air
- Water
- Well
- Sewers
- Septic
- Hydro
- Yes
- Bedrooms
- 4 + 3
- Washrooms
- 6
- Kitchens
- 4
- Family / bonus room
- Yes
Room sizes
- Bathroom—Main level
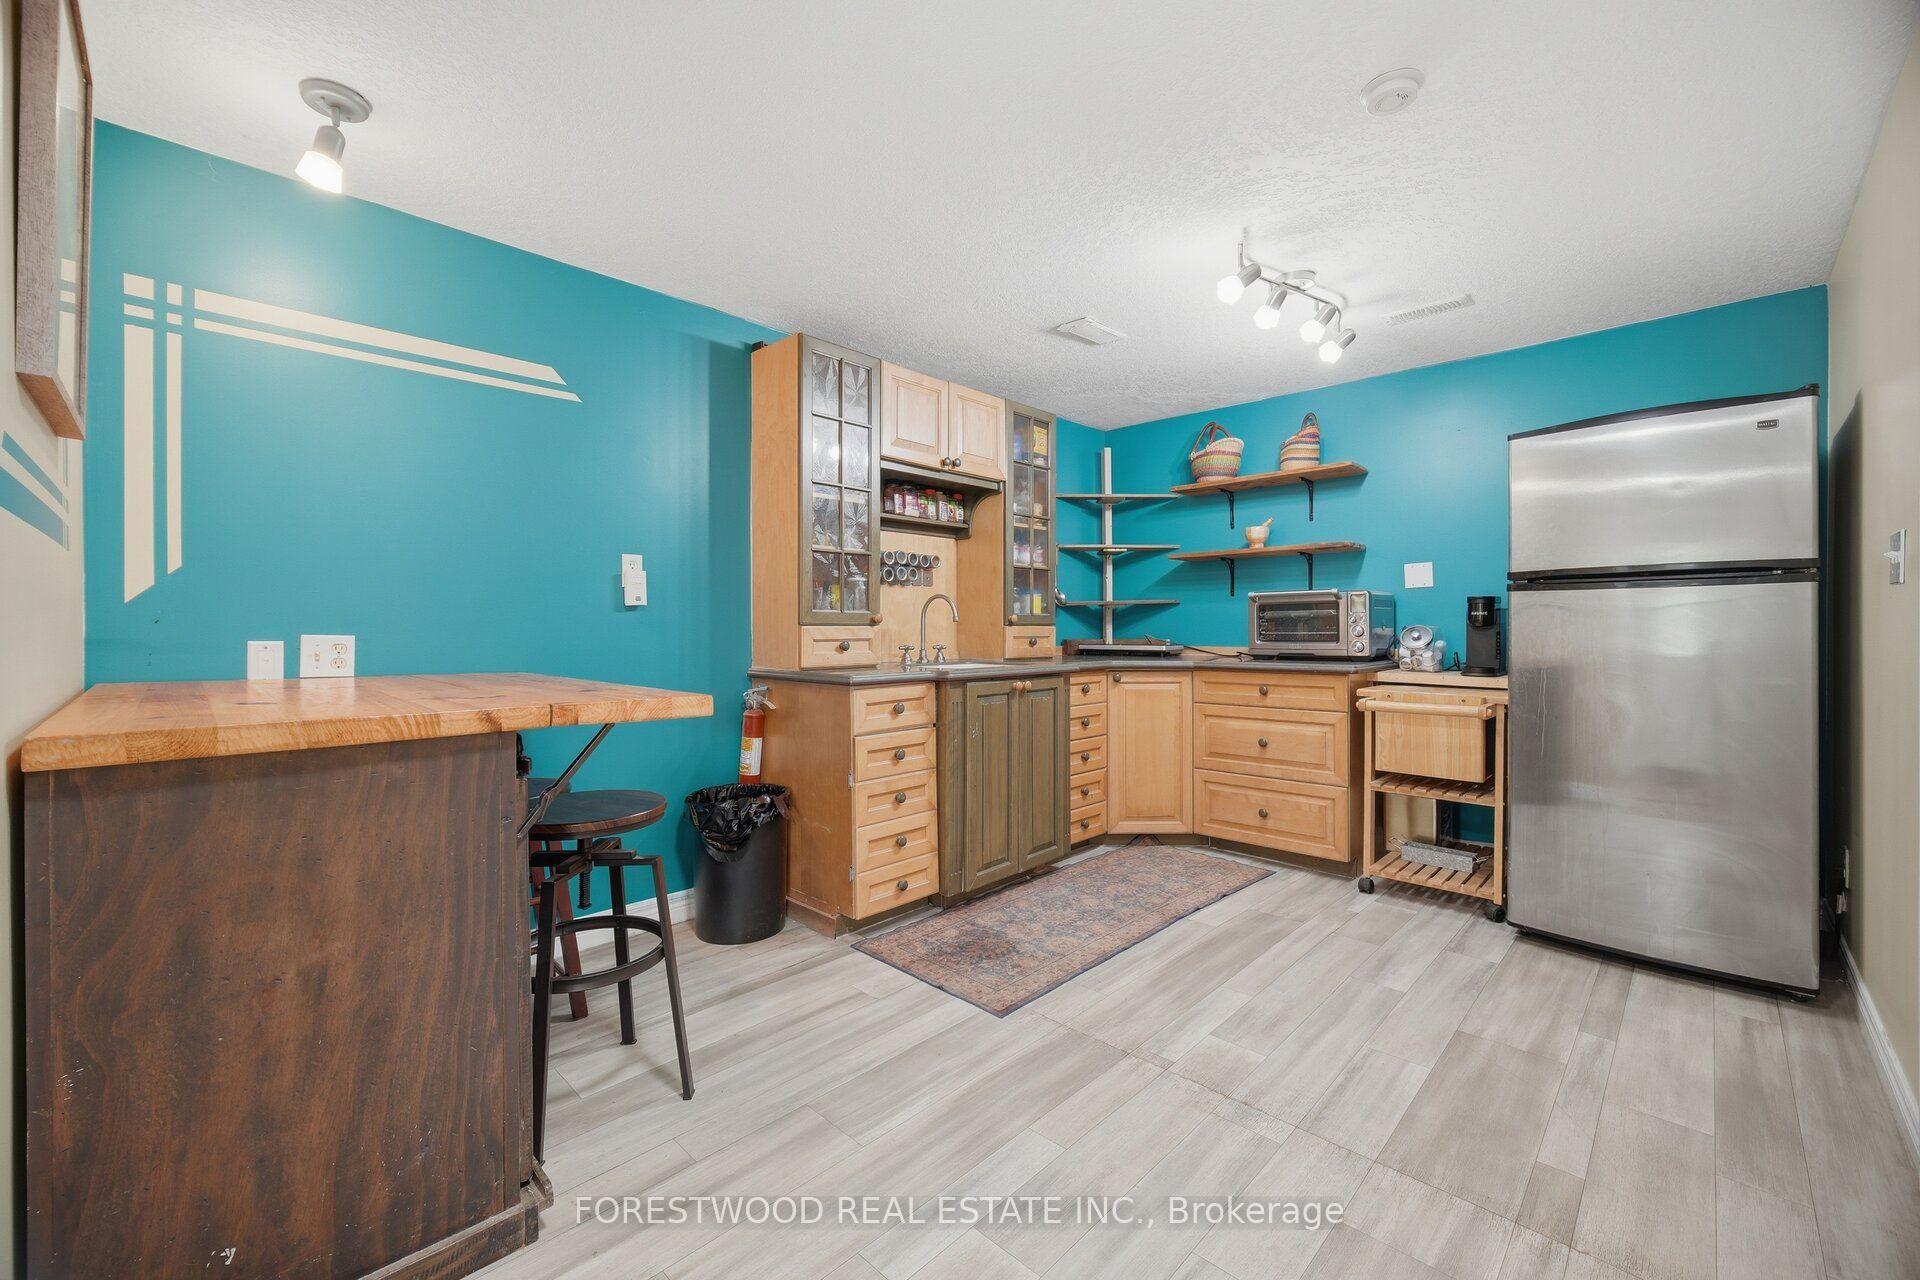
- Kitchen—Basement level
- Primary Bedroom—Main level
- Kitchen—Main level
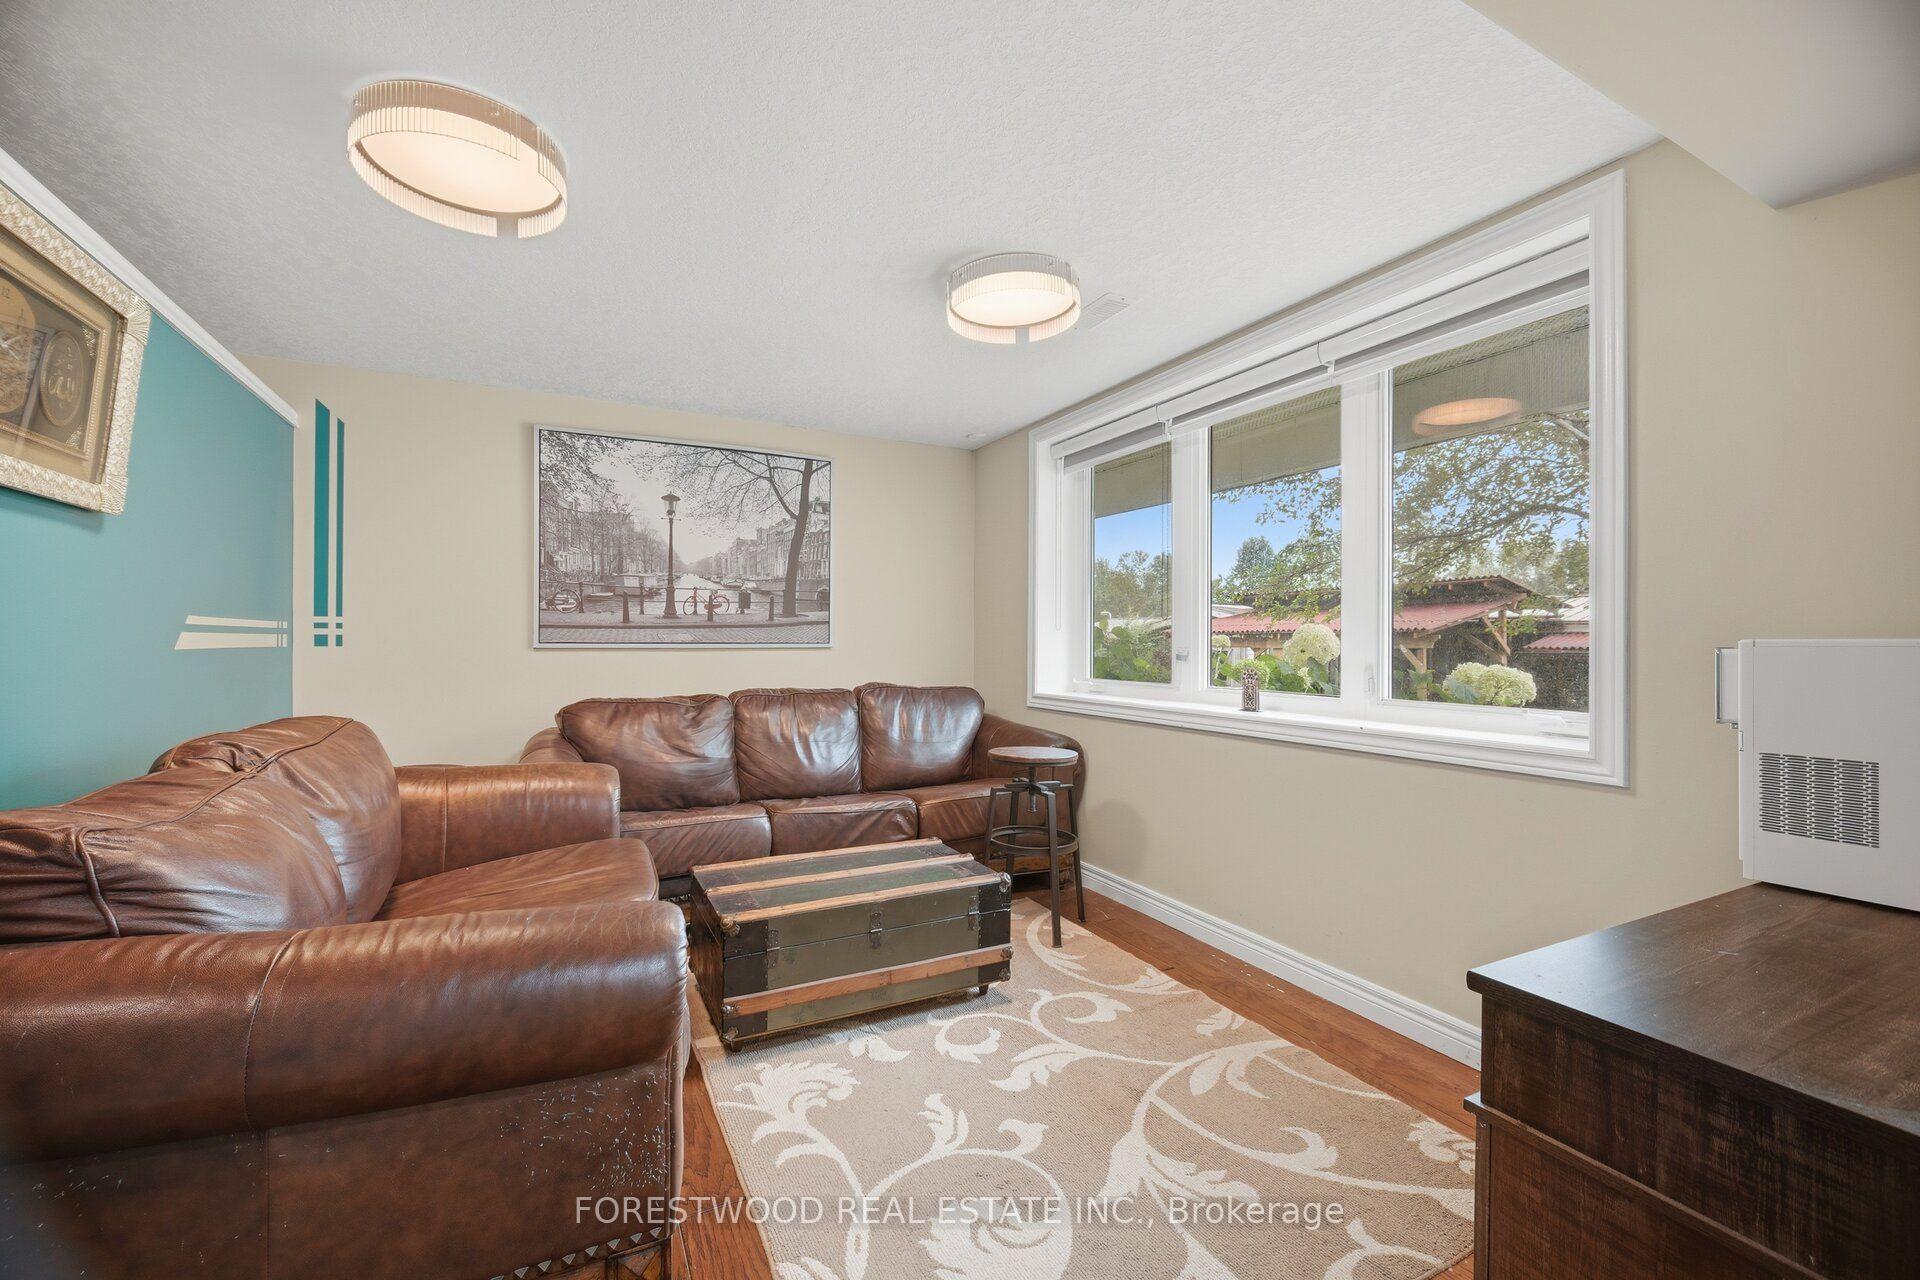
- Living Room—Basement level
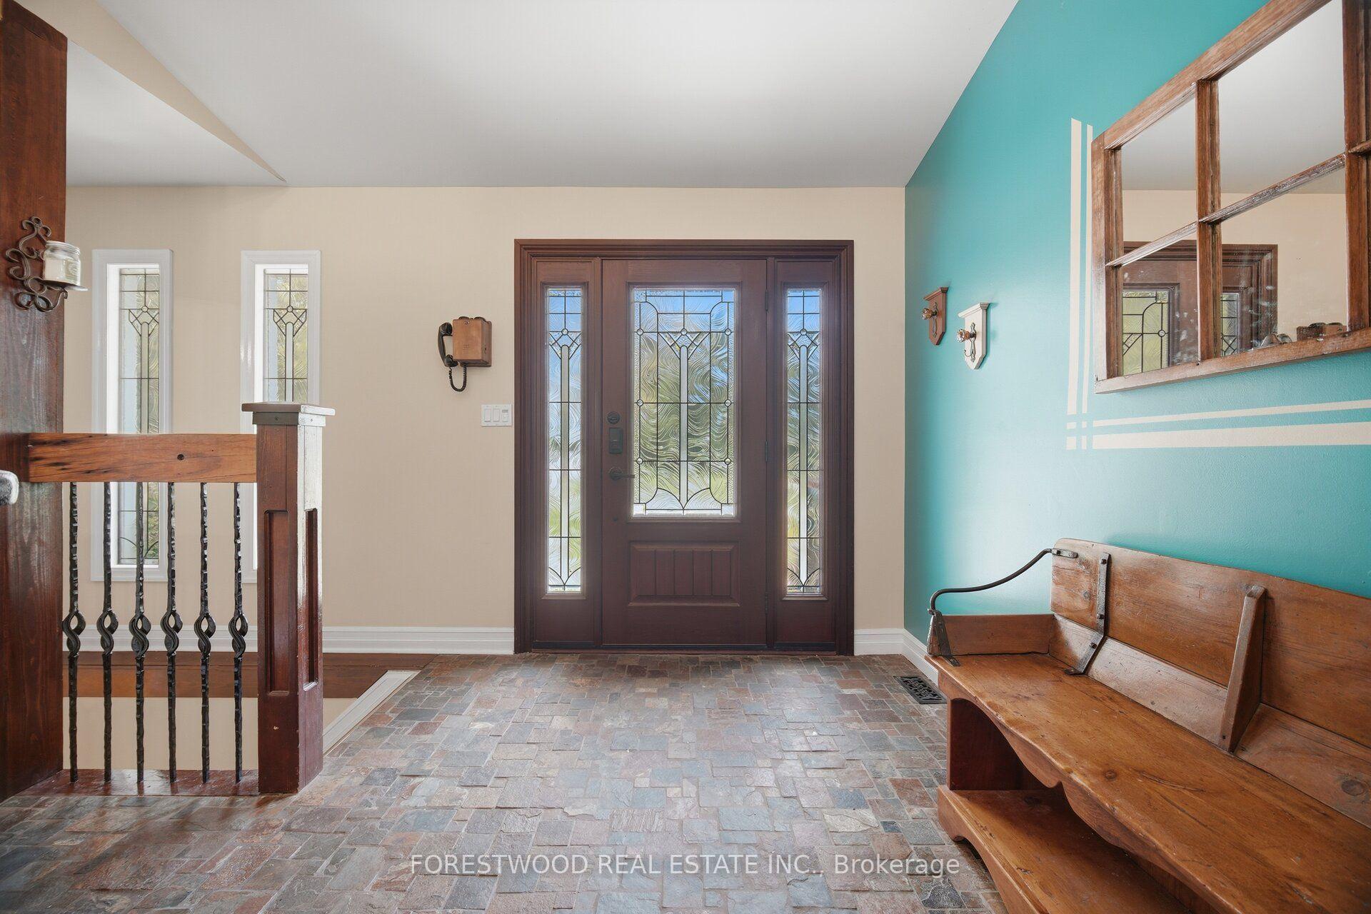
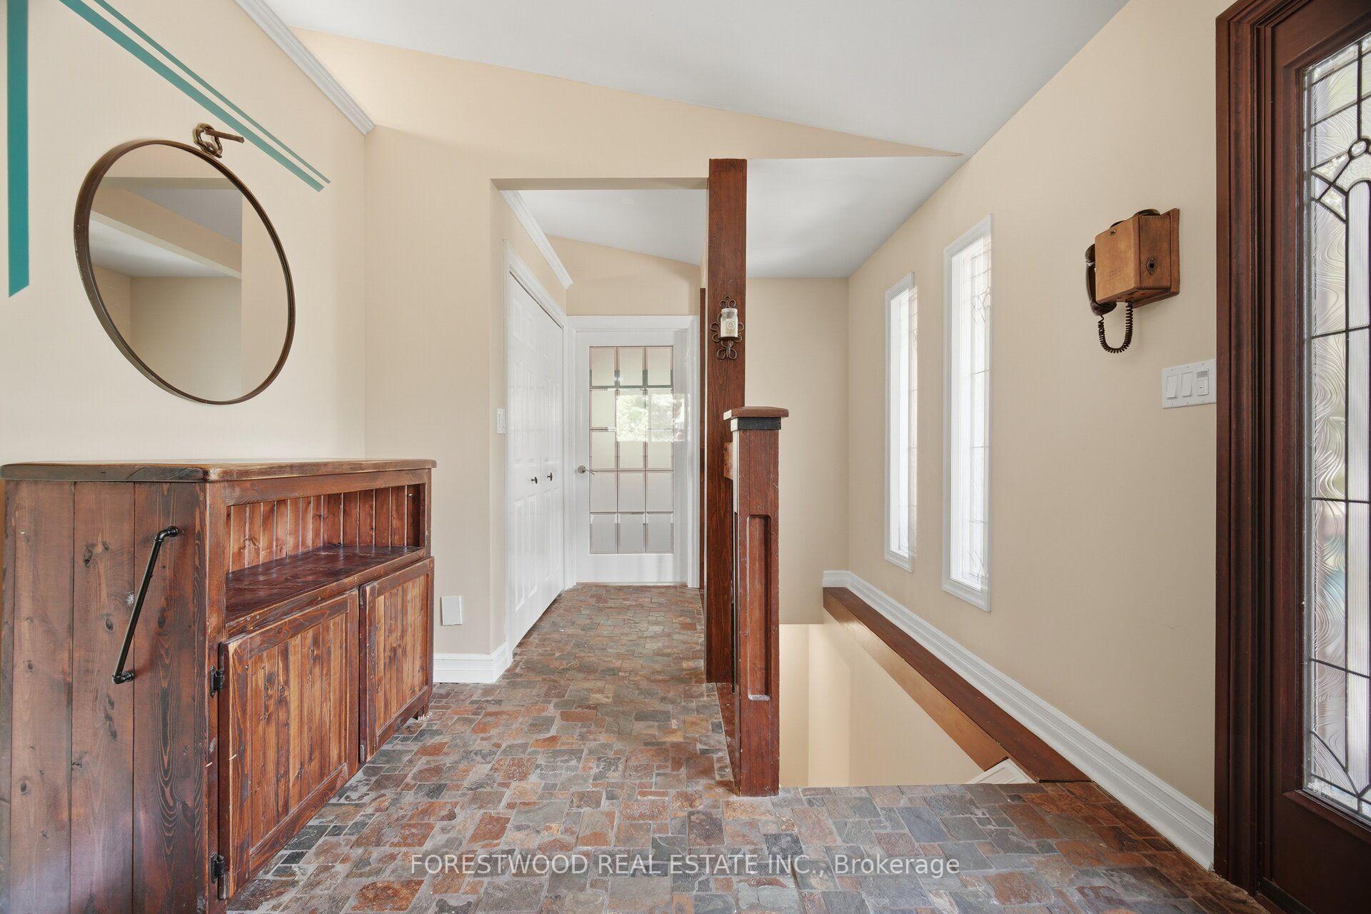
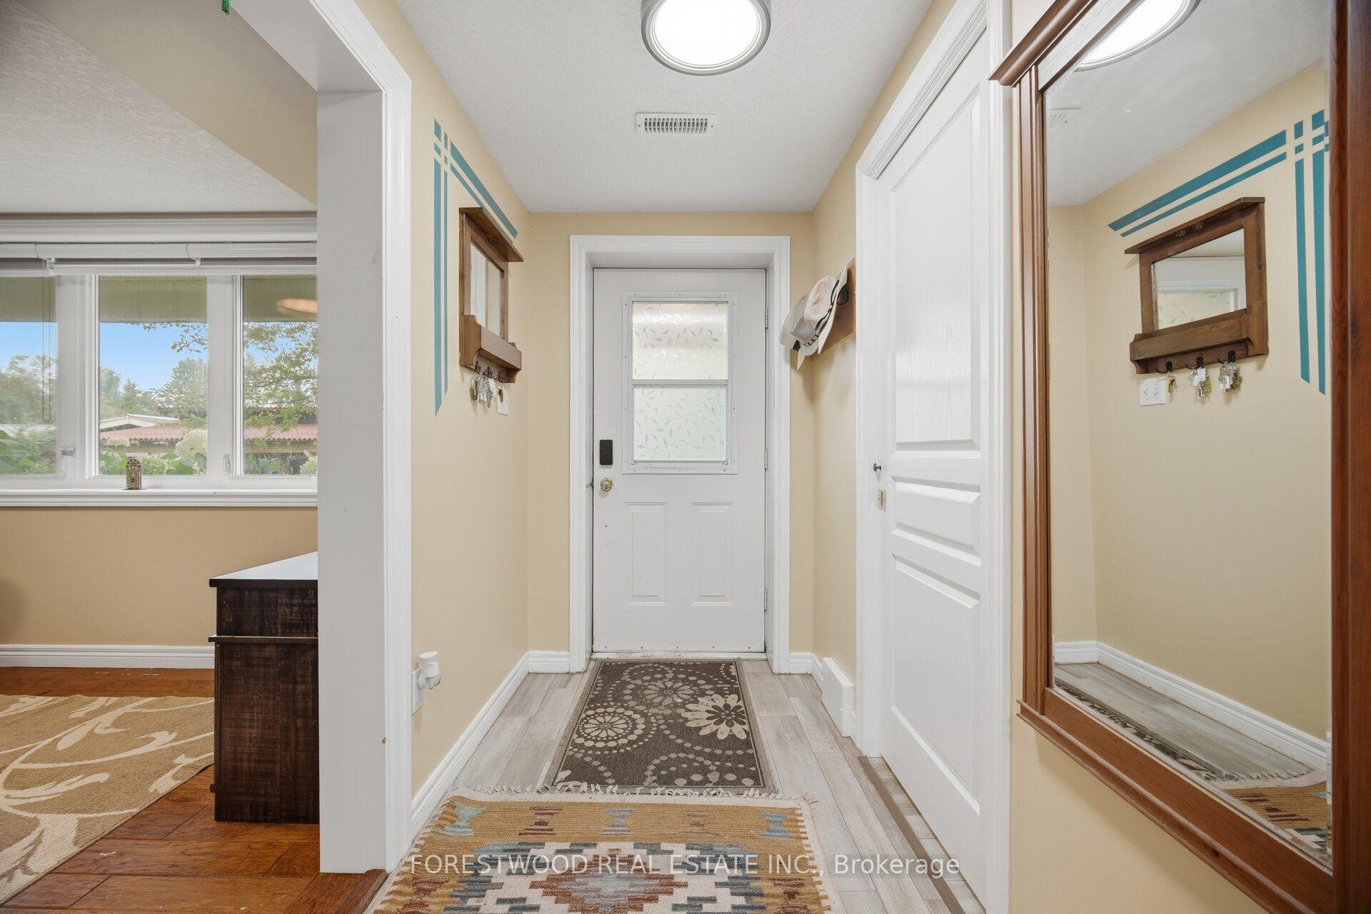
- Foyer—Main level
- Recreation—Basement level
- Kitchen—Main level
- Bedroom—Main level
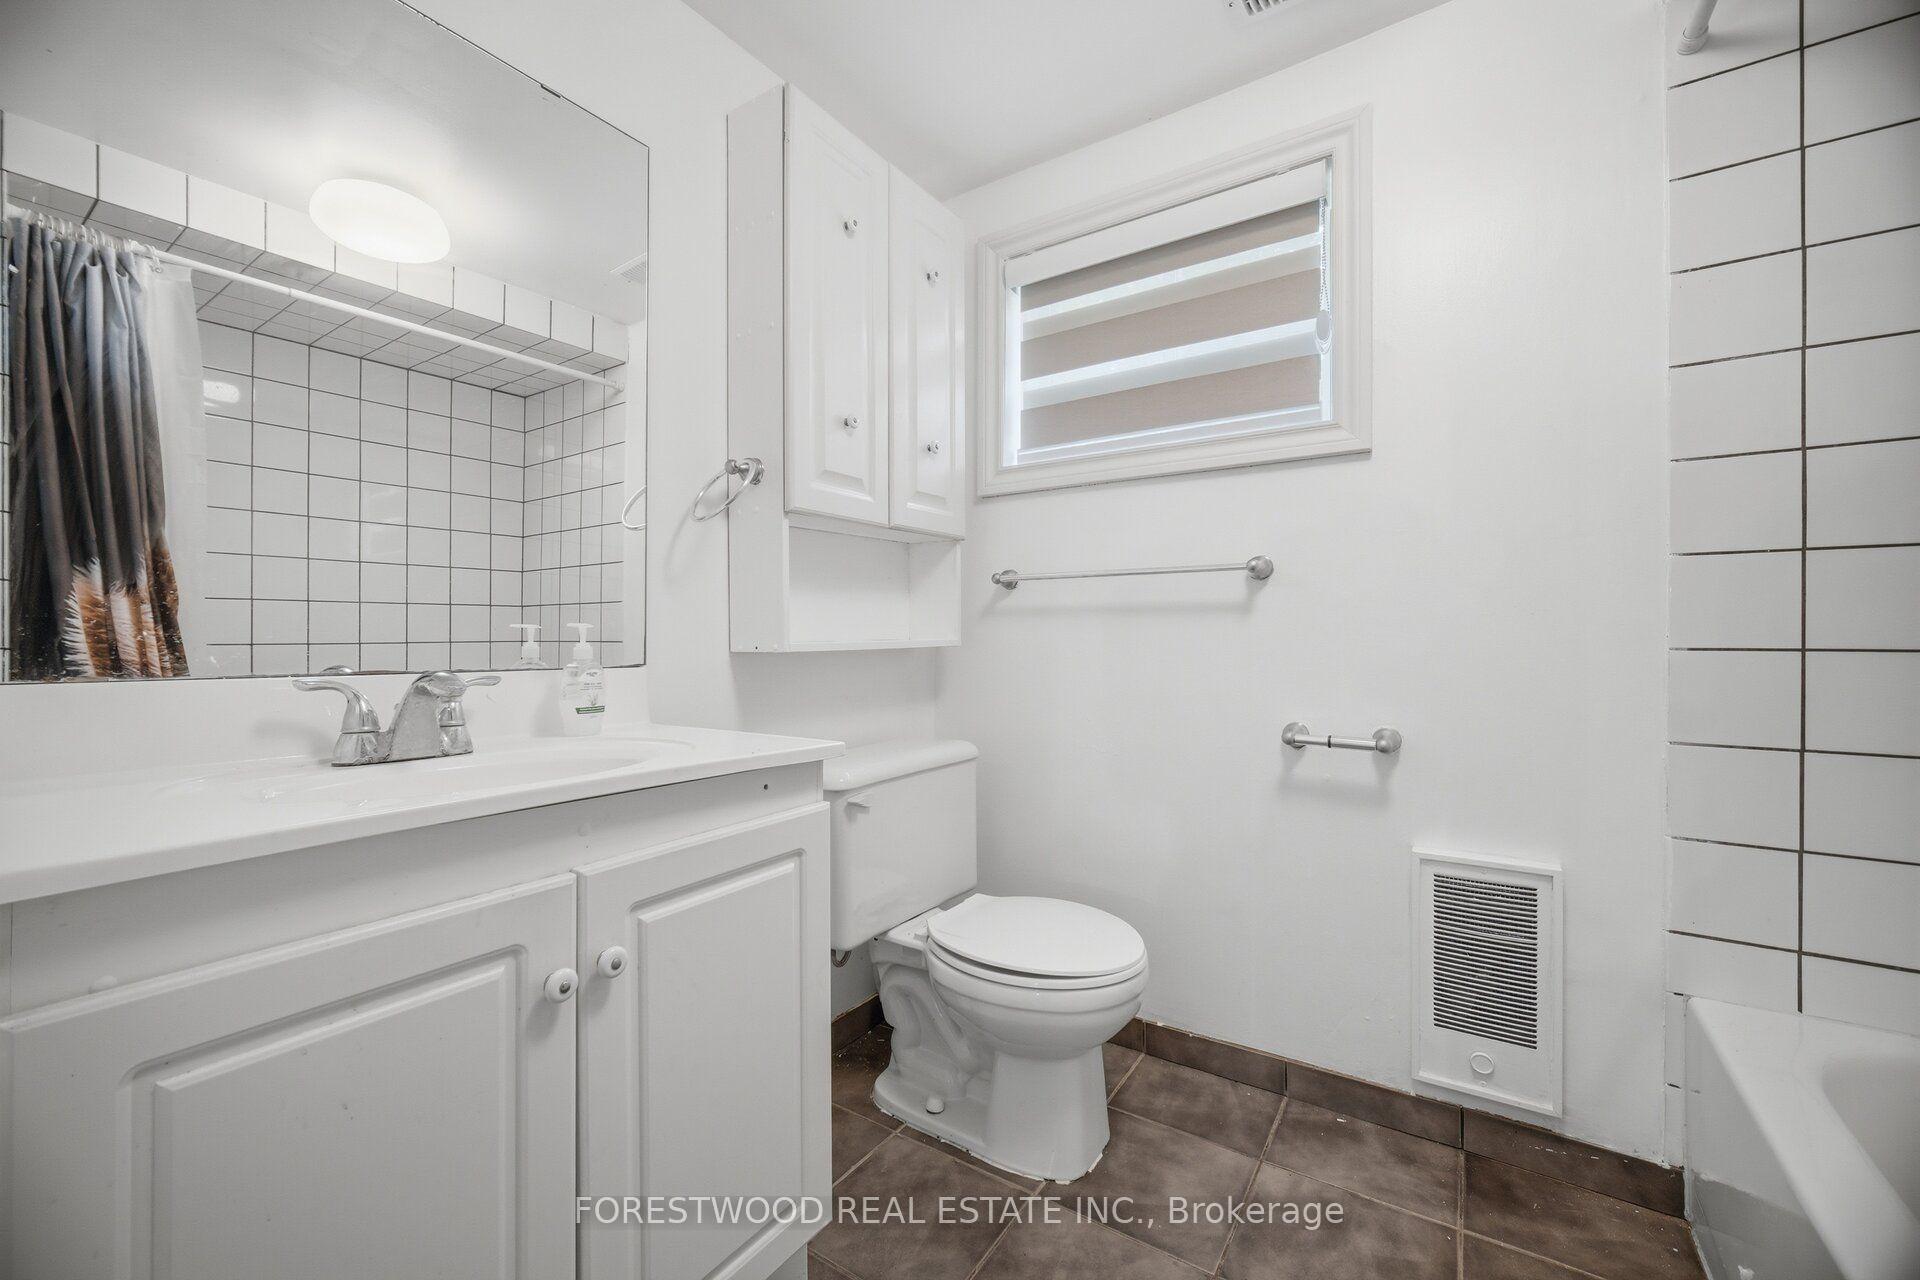
- Bathroom—Main level
- Bathroom—Basement level
- Den—Basement level
- Utility Room—Basement level
- Dining Room—Main level
- Bedroom—Basement level
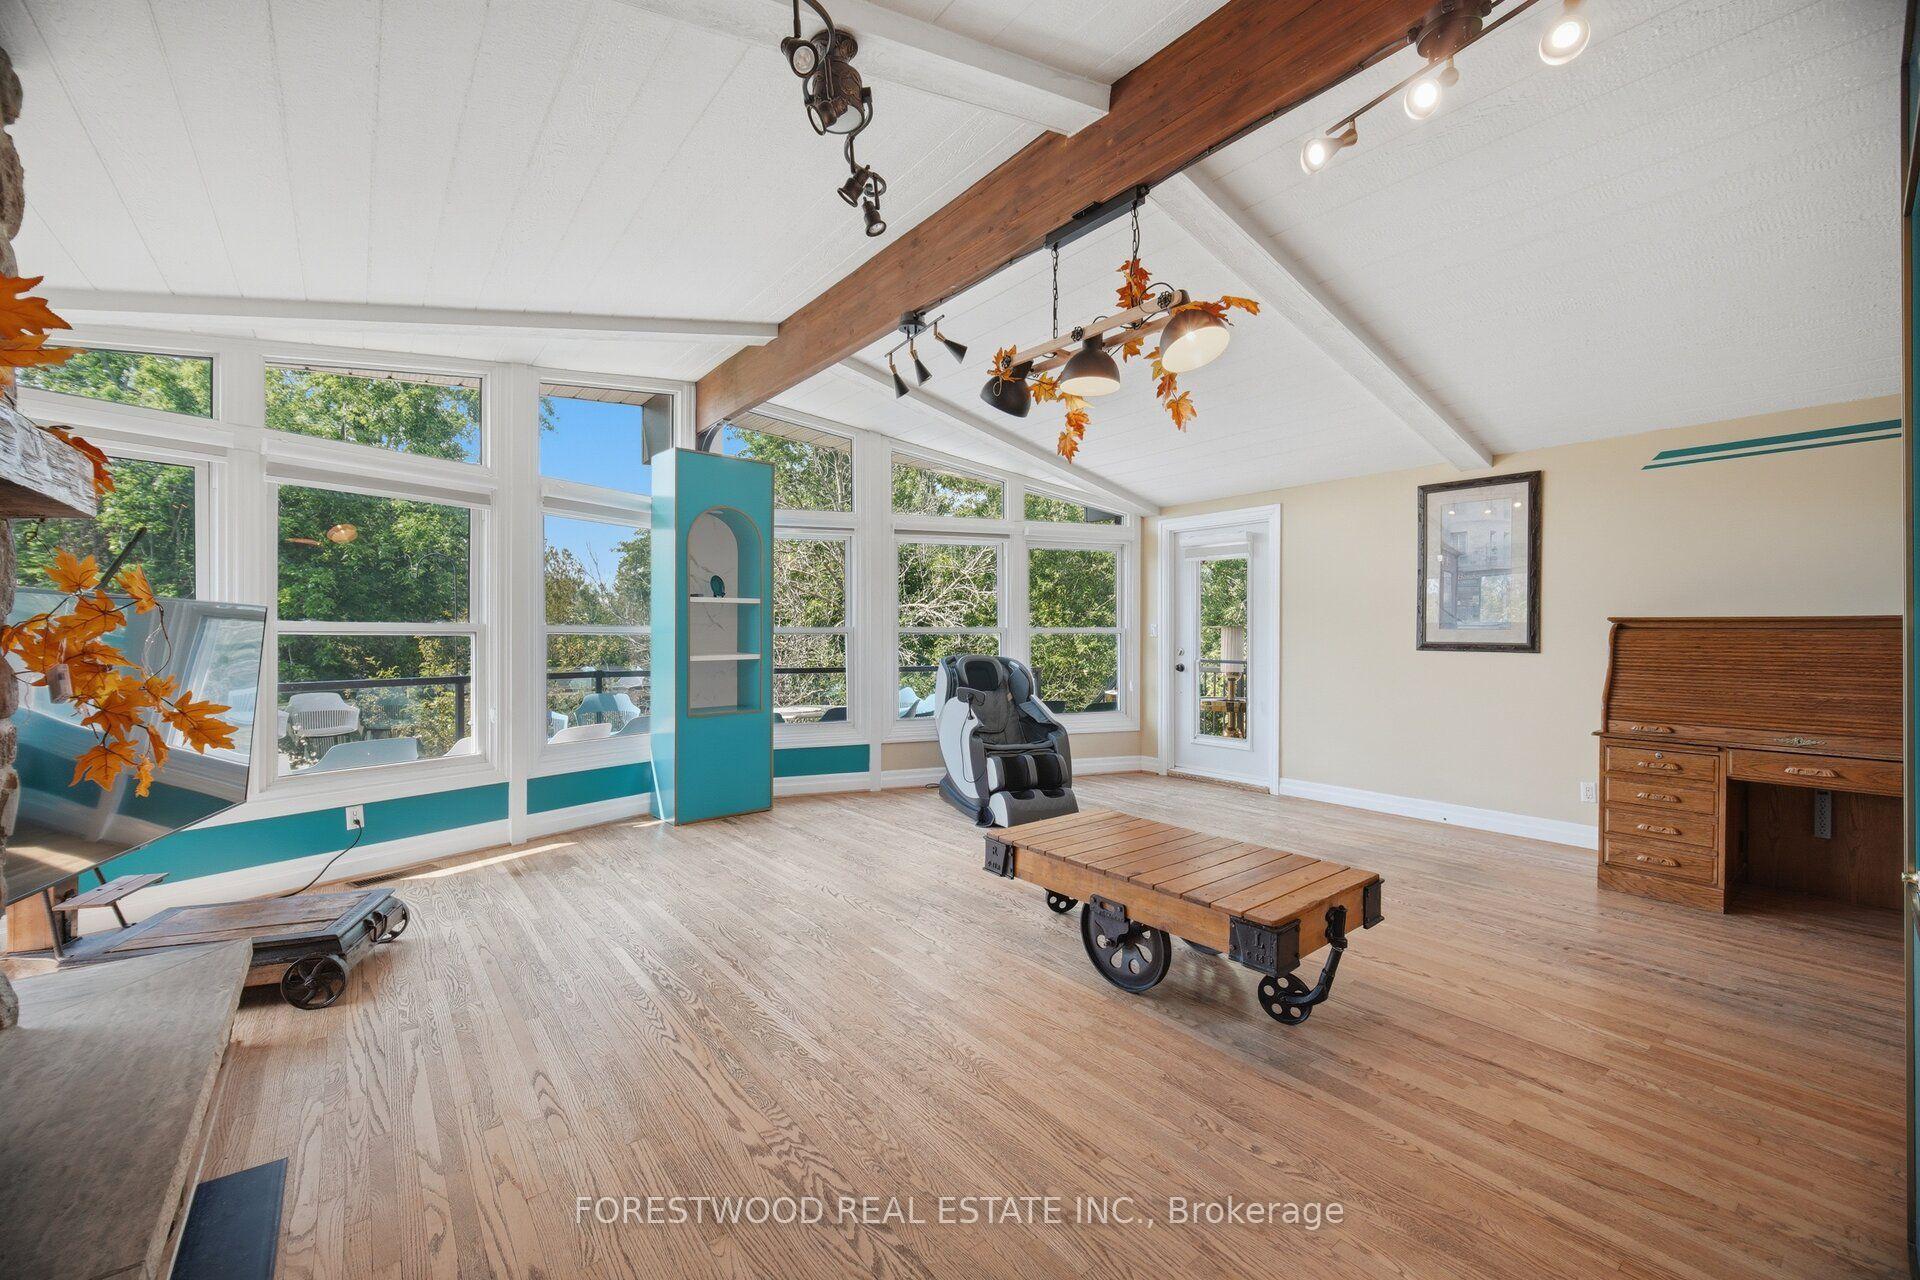
- Great Room—Main level
- Bathroom—Basement level
- Bathroom—Main level
- Living Room—Main level
- Laundry—Basement level
- Mud Room—Basement level
- Bathroom—Basement level
- Kitchen—Basement level
- Bathroom—Main level
- Mud Room—Basement level
- Laundry—Basement level
- Family Room—Basement level
- Bedroom—Basement level
- Bedroom—Main level
- Bedroom—Basement level
- Bedroom—Main level
Washrooms
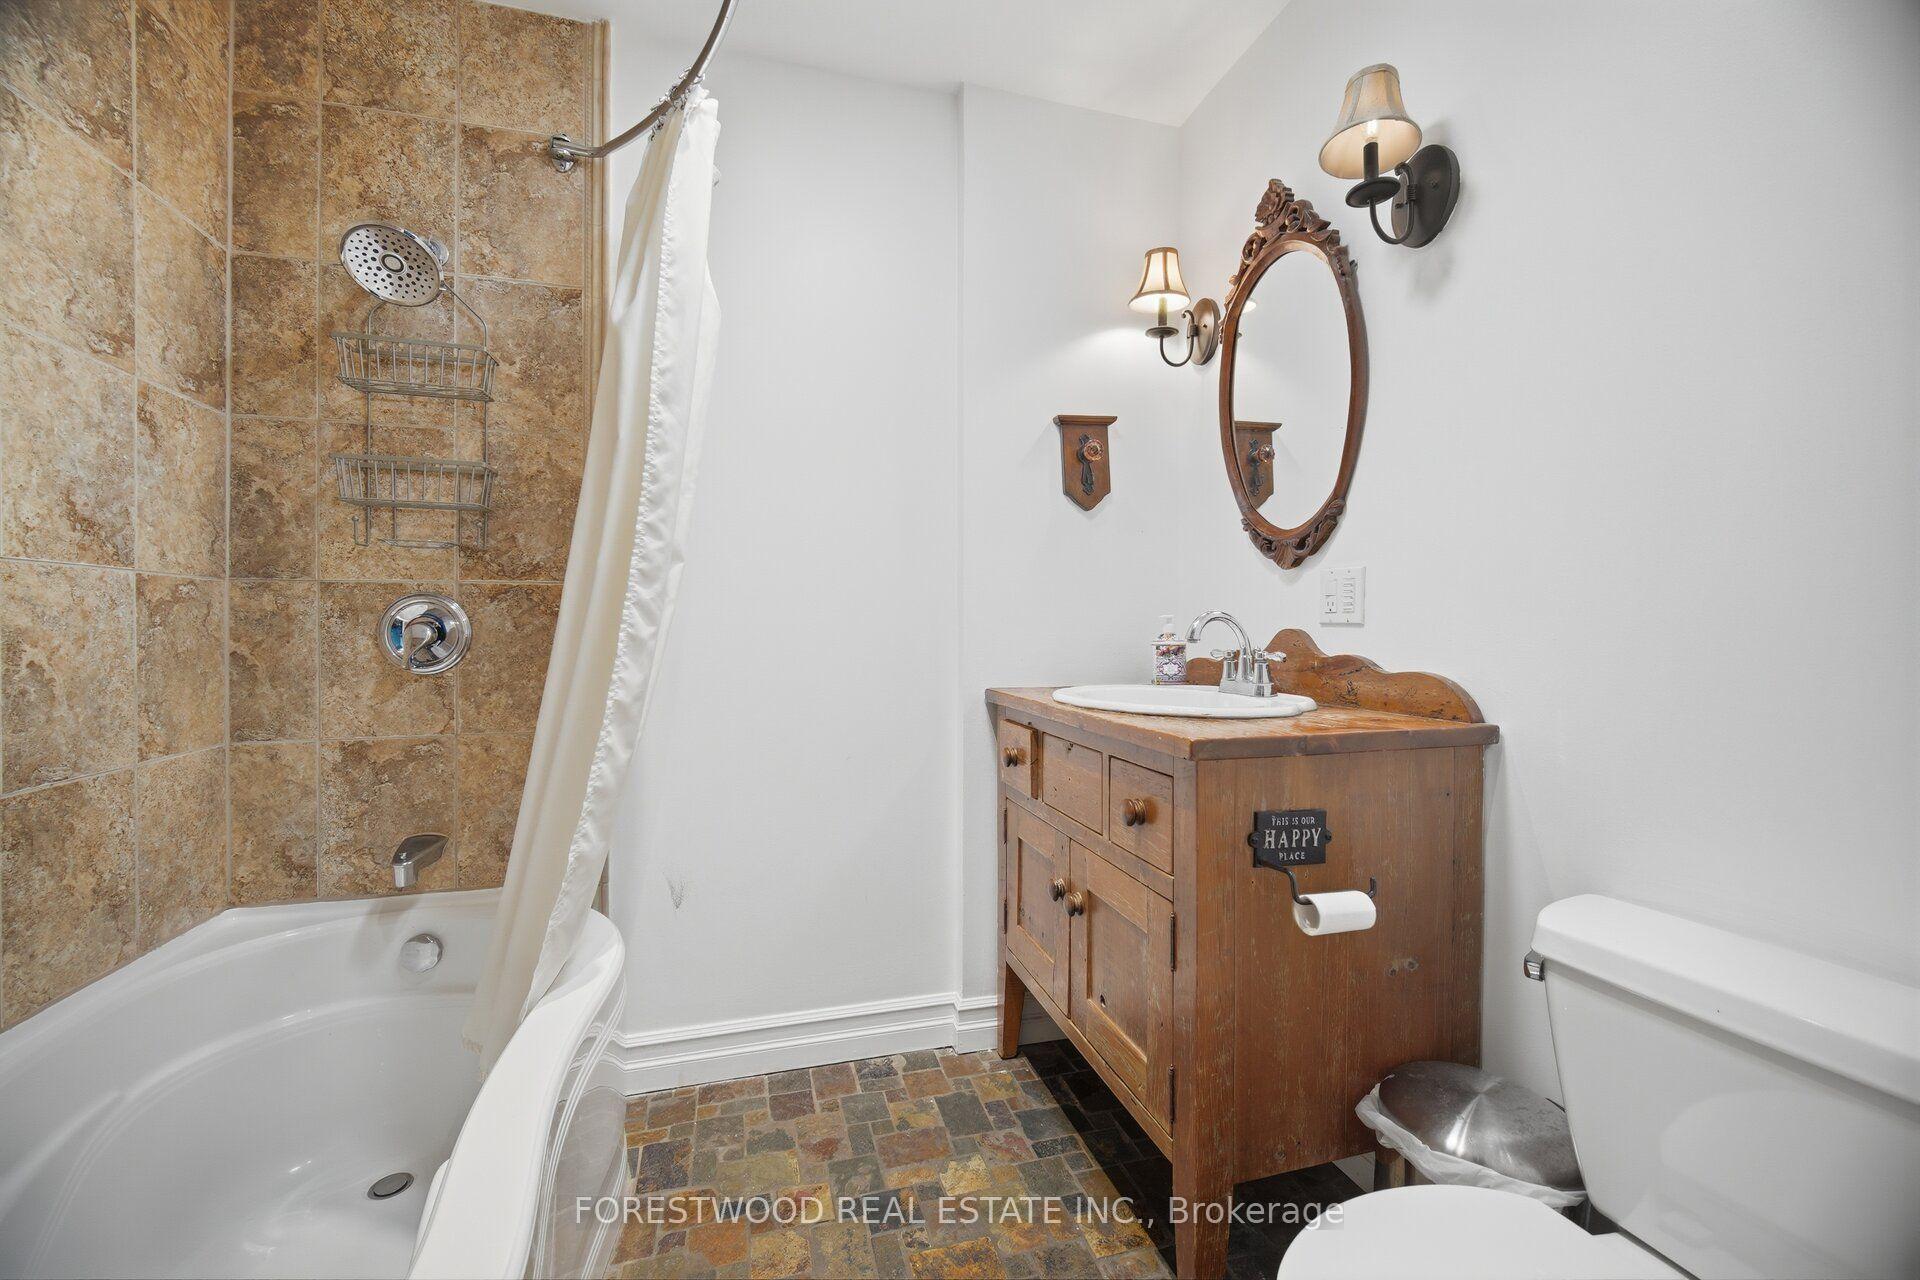
- 3-piece, Main
- 4-piece, Main
- 3-piece, Basement
- 4-piece, Basement
- Municipality
- Guelph/Eramosa
- Neighbourhood
- Rural Guelph/Eramosa East
- Main cross streets
- From Wellington Rd 124 take Sixth Line heading north, the property is on your left side, south of Sideroad 20
- Zoning
- Agricultural
- Directions
- From Wellington Rd 124 take Sixth Line heading north, the property is on your left side, south of Sideroad 20
- Waterfront
- None
- MLS® number
- X13724008
- Data source
- Toronto Regional Real Estate Board
- Listed on
- 2026-08-28
- Updated on
- 2026-09-03
- Days on market
- 51 days
- Possession date
- 2026-09-30
- Possession type
- Flexible
- Co-op commission
- 2.5 % plus HST
- Seller
- Listed by
- FORESTWOOD REAL ESTATE INC.
Home Market Value
Current home valuation for 5688 Sixth Line, Guelph/Eramosa, Rural Guelph/Eramosa East, Guelph/Eramosa, ON. Listed for $2,698,000
HOMEH Estimate
$2,164,464
Estimated Sales Range
$1,298,678 - $3,030,250
HOMEH Estimate for 5688 Sixth Line, Guelph/Eramosa, Rural Guelph/Eramosa East
Calculated with a real agent's CMA method — 45+ years of experience, codified. Not an AI guess.
For the owner
Is this your home? Track its value.
Get this home's HOMEH Estimate by email once a month, with how many homes are for sale around you.
Mortgage Payment Calculator
Compare up to 4 down payment scenarios
20% required for homes $1.5M or more
$539,600
| Scenario 1 | Scenario 2 | Scenario 3 | Scenario 4 | |
|---|---|---|---|---|
−Down payment | % $ | % $ | % $ | % $ |
+CMHC insurance | $0 | $0 | $0 | $0 |
=Total mortgage | $2,158,400 | $2,023,500 | $1,888,600 | $1,753,700 |
Amortization | ||||
Mortgage rate | % | % | % | % |
| Payment frequency | ||||
=Mortgage payment | $10,538monthly | $9,880monthly | $9,221monthly | $8,562monthly |
Land Transfer Tax
$53,925
$53,925
Around this home
Data provided by OpenStreetMap & Fraser Institute School Rankings
Ask HOMEH
New!Hi there!
👋Text or call (416) 301-9001
Recommended for you
Based on homes you've looked at.
No recommended properties found.
Nearby similar homes
No nearby properties found.
More real estate resources
Other homes nearby
Explore this area
Nearby neighbourhoods
No nearby listings available.