
10 Kimber Road
Haldimand, ON N0A 1K0
- 3Bedrooms
- 2Bathrooms
- 9Garage
- 2000–2500Sq Ft
- $4,446Tax
- 210×308 ftLot Size
 Estimated Value:$890,533See Free Estimate Report

Property not available for sale or for rent.
HOMEH One: full-service selling for a 1% listing fee. The buyer's agent commission is separate.
Free Home EvaluationHow Much Is My Home Worth?Homes for Sale NearbySale & Price History for 10 Kimber Road, Haldimand
| Start Date | End Date | Price | Event | MLS# |
|---|---|---|---|---|
| 2025-10-07 | 2026-01-16 | Login to See Prices | Sold | x12451937 |
Real estate boards require you to or to see the full details of this property.
*Sold prices and complete sale & price history are regulated data. Under the Trust in Real Estate Services Act, 2002 (TRESA) and the rules of the Real Estate Council of Ontario (RECO), and pursuant to the Multiple Listing Service® rules of the Canadian Real Estate Association (CREA) and the Toronto Regional Real Estate Board (TRREB), this information may be shown only to registered users who have agreed to the applicable terms of use (a Virtual Office Website, or "VOW," arrangement). HOMEH Inc., Brokerage therefore provides it to signed-in members only. Creating an account is free and takes under a minute.
About 10 Kimber Road, Haldimand
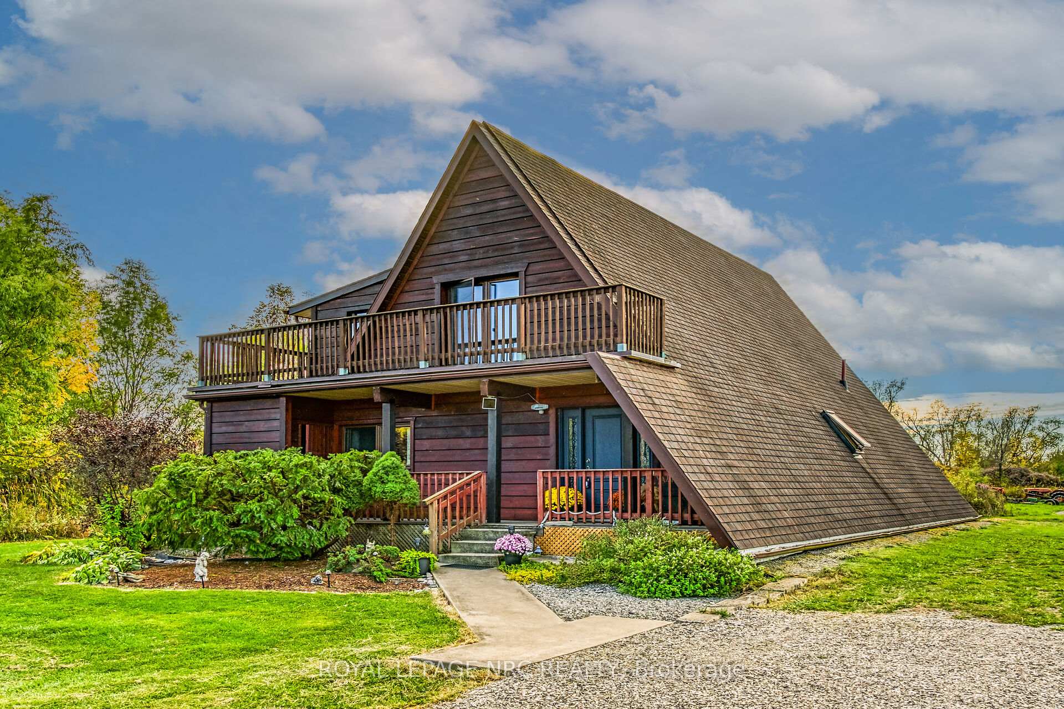
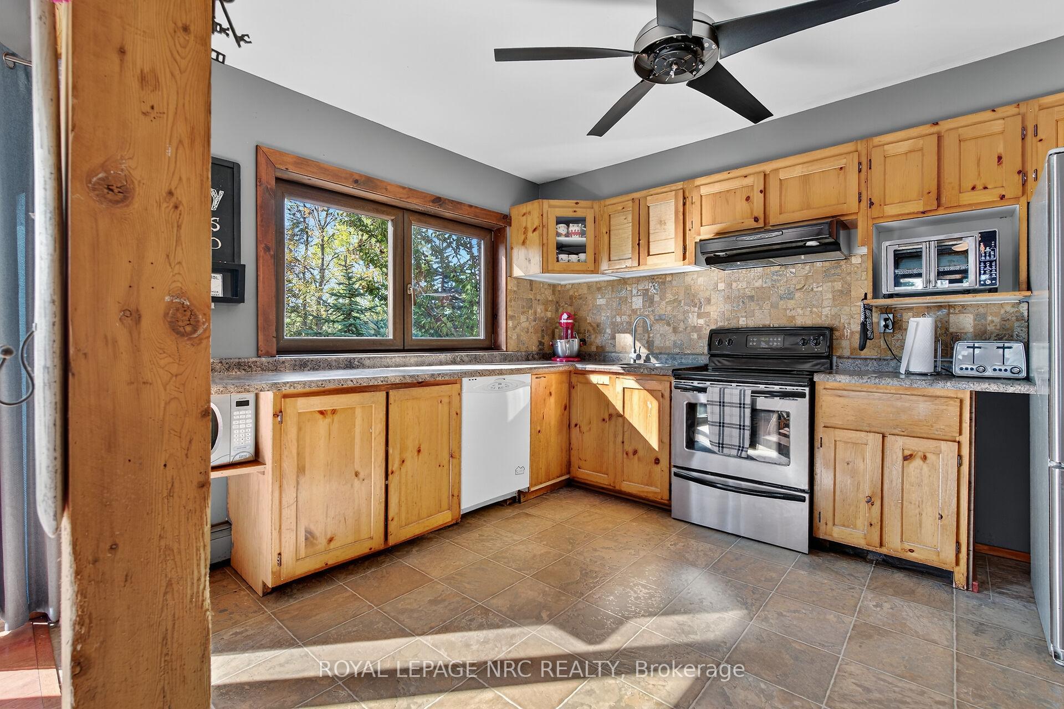
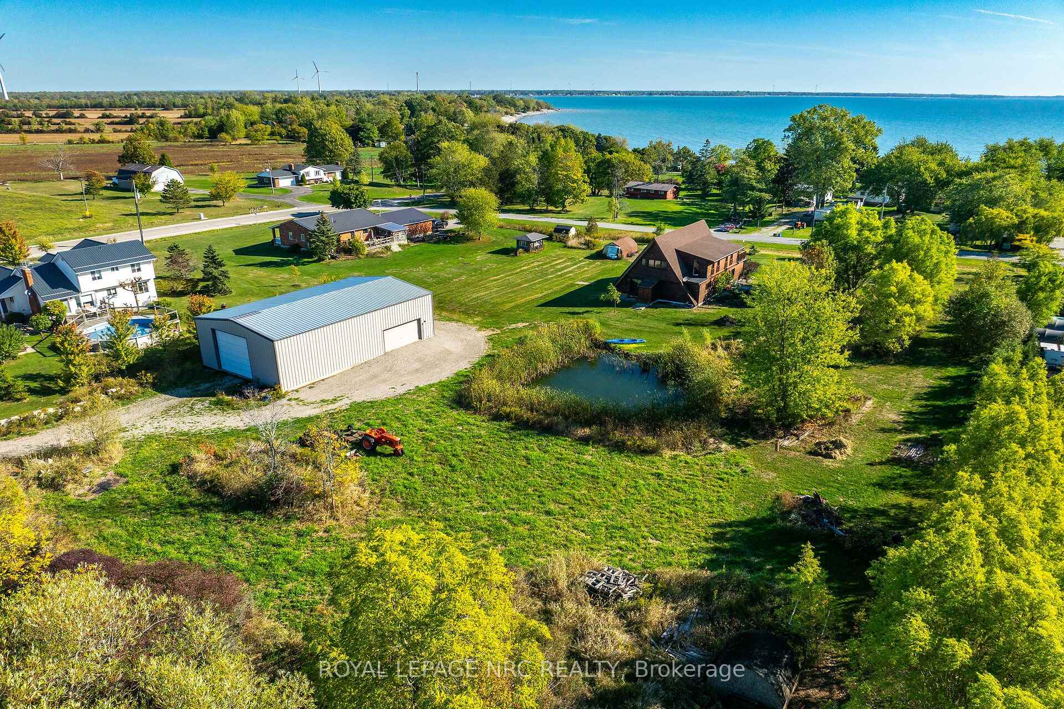
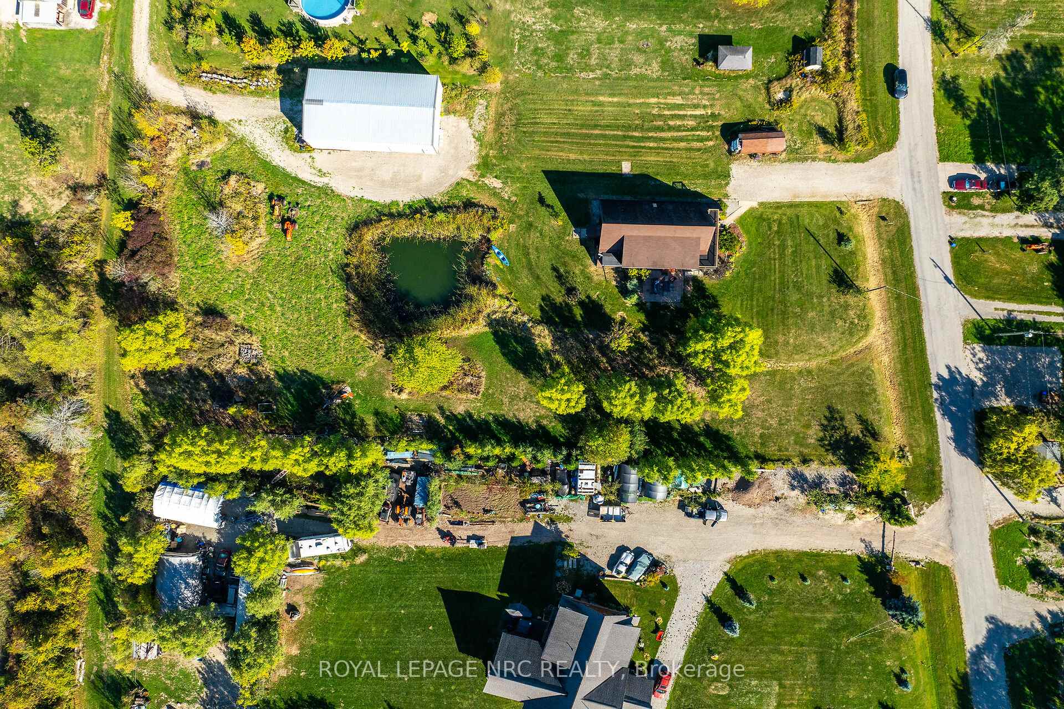
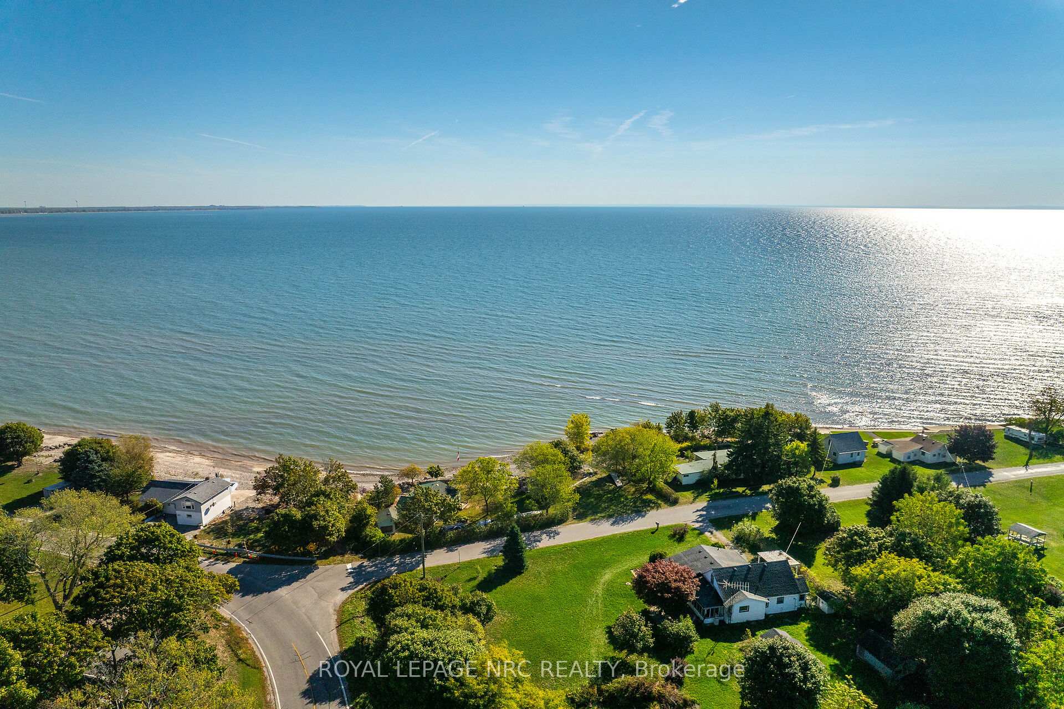
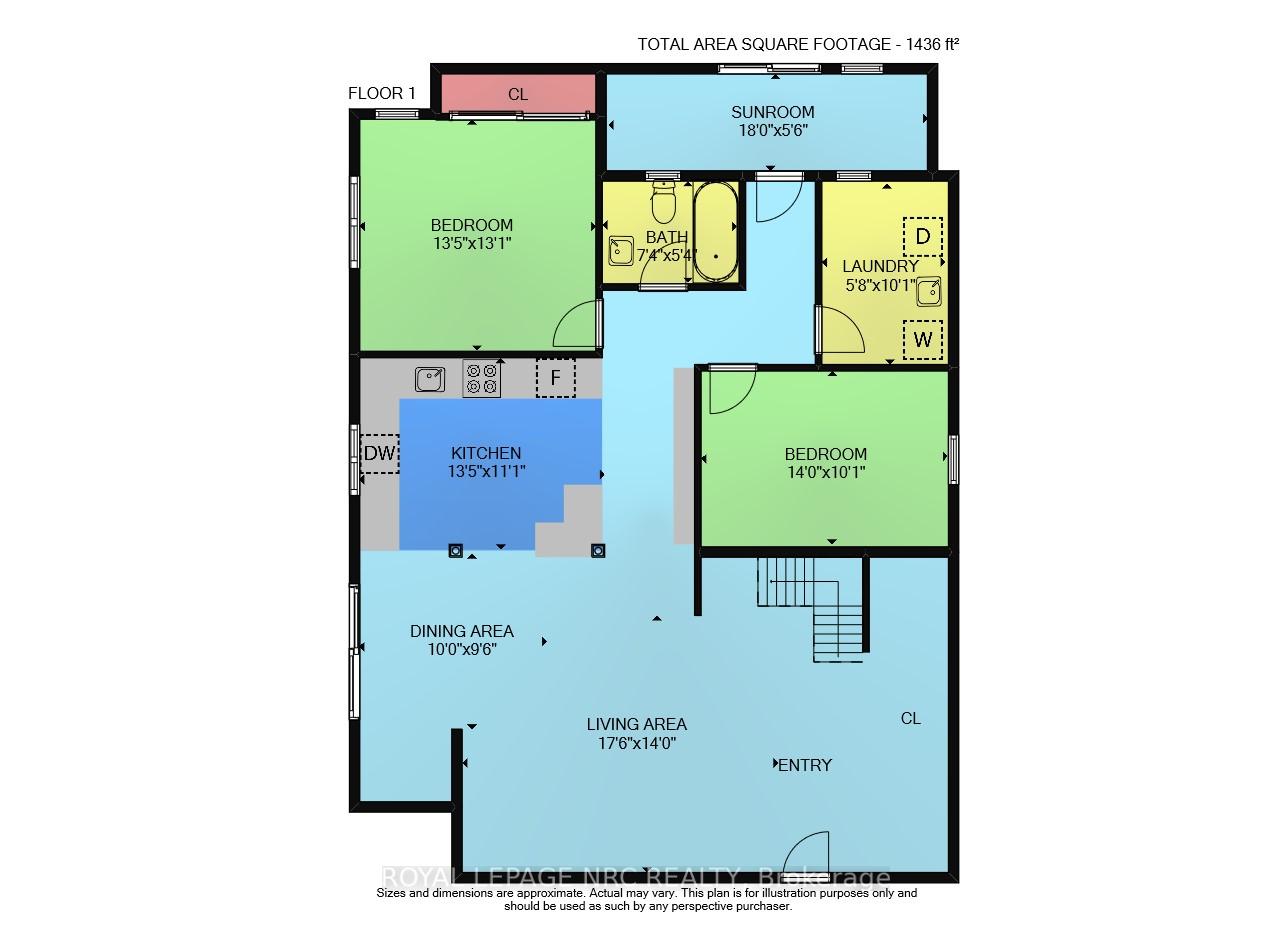
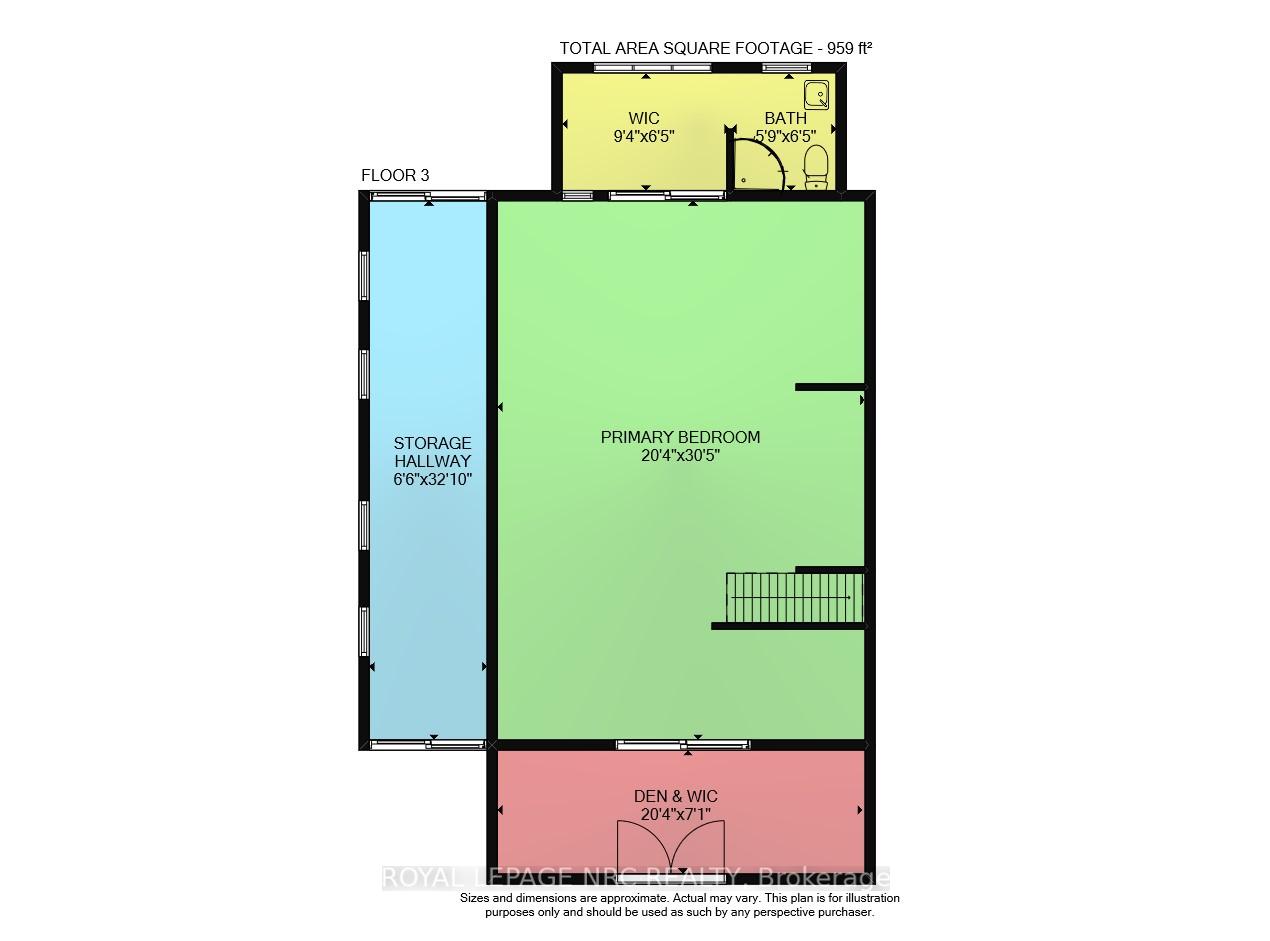
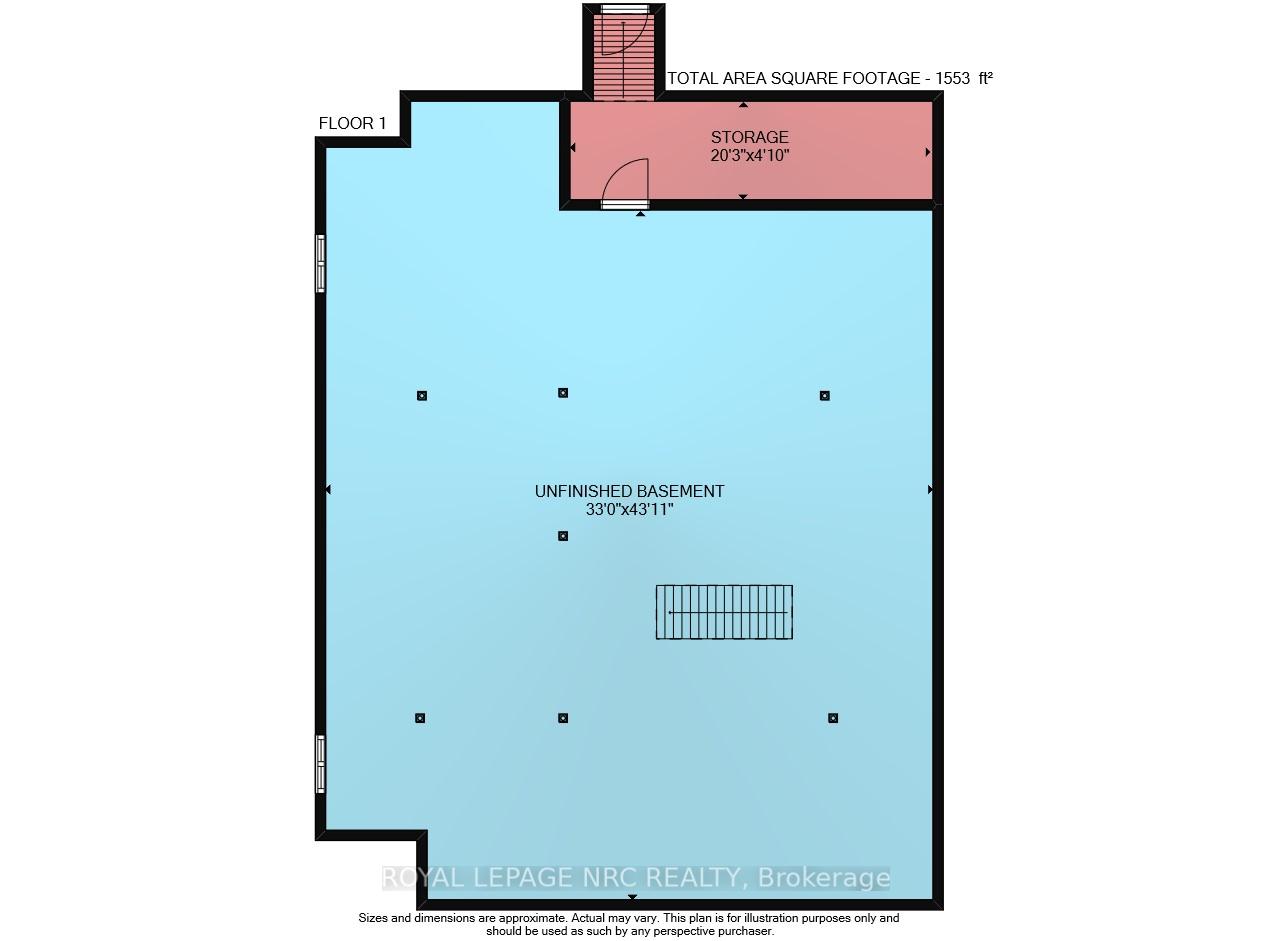
Experience refined country living near Lake Erie with partial lake views on 1.5 acres situated along a quiet dead-end road. This package includes a separate 2,000 sqft pre-engineered steel building/workshop (36x55x14 clear height), built in 2015 equipped with 2 overhead doors (14x16 & 8x16), 200-amp hydro, concrete flooring, insulation, car hoist, and roughed-in water and gas lines. Two driveways allow for multiple parking spaces, including space suitable for a tractor trailer. The 2-storey home provides over 2,300 sqft of finished living space, in addition to an unfinished basement with a separate entrance that may be used for a secondary suite or additional finished space. The main floor features 2 bedrooms, a 4-pc bathroom, laundry room, sunroom/rear entry, and a kitchen with stainless steel appliances, centre island and pantry. The open concept dining room connects to the patio via sliding doors, while the great room has a wood-beamed ceiling and hardwood flooring. On the upper level, the primary bedroom suite showcases a vaulted ceiling, 3-pc ensuite with walk-in closet and a private balcony with views of Lake Erie. The basement is built on a poured concrete foundation, has roughed-in pipes for radiant in-floor heating, gas boiler, 200-amp electrical service, and storage space. Other features consist of a front entrance door (2022), triple glazed windows (2015), 2 exterior wood cladding (2012), roof shingles (2007), 2500-gal water cistern, full septic system, 4 ceiling fans, and central vacuum (as-is, not used). The property has a private pond and deeded access to Lake Erie and from Northshore Drive to the second driveway behind the workshop. The site is suitable for a variety of uses, making it ideal for truck drivers, mechanics, contractors, hobbyists, or families seeking the Lake Erie Lifestyle. It is located 10 mins east of Dunnville, about 1 km from the Mohawk Point Marina boat launch, with easy commutes to Niagara and Hamilton within 3060 mins.
Key Facts & Features
Property Costs
- Annual Property Tax Amount
- $4,446
- Land Transfer Tax Fee
- $12,473
- Basement Type
- Full, Unfinished
Interior Features
- Laundry Level
- Main Level
- Interior Extras
- Sump Pump, Water Heater Owned, Workbench
- Security Features
- Carbon Monoxide Detectors, Smoke Detector
- Fireplace/Stove
- No
- Elevator
- No
Exterior Features
- Exterior Extras
- Landscaped, Patio, Porch, Privacy, Private Pond, Recreational Area, Year Round Living
- Pool
- None
- Property Features
- Beach, Campground, Golf, Greenbelt/Conservation, Hospital, School Bus Route
Building
- Building Type
- Detached
- Building Style
- 2-Storey
- Approx Age
- 31-50
Construction
- Exterior Finish
- Wood
- Roof
- Shingles
- Foundation Details
- Poured Concrete
- Special Designation
- Unknown
Lot
- Lot Front
- 210.00 ft
- Lot Depth
- 308.00 ft
- Lot Size
- 1.54
- Lot Shape
- Irregular
Inclusions
- Inclusions
- Dishwasher, Dryer, Refrigerator, Stove, Washer, Window Coverings, Shed, all light fixtures, firewood, ceiling fans, dishwasher (not working) all in "as is" condition
Parking & Garages
- Garage Type
- Detached
- Garage Spaces
- 9
- Parking Spaces
- 11
- Total Garage And Parking Spaces
- 20
Heating & Cooling
- Heat Source
- Gas
- Heat Type
- Water
- Air Conditioning
- None
- Water
- Other
- Sewers
- Septic
- Bedrooms
- 3
- Washrooms
- 2
- Kitchens
- 1
Room sizes
- Mud Room—Main level, Hardwood Floor
- Laundry—Main level, Vinyl Floor
- Great Room—Main level, Beamed Ceilings, French Doors, Hardwood Floor
- Bedroom—Main level, Hardwood Floor
- Bathroom—Main level, 4 Pc Bath, Tile Floor
- Dining Room—Main level, Hardwood Floor
- Primary Bedroom—Second level, Hardwood Floor, Open Concept, Vaulted Ceiling(s)
- Other—Basement level
- Utility Room—Basement level
- Bathroom—Second level, 3 Pc Bath
- Bedroom—Main level, Hardwood Floor
- Kitchen—Main level, Open Concept, Pantry, Vinyl Floor
Washrooms
- 4-piece, Main
- 3-piece, Second
- Municipality
- Haldimand
- Neighbourhood
- Haldimand
- Main cross streets
- Northshore Drive
- Zoning
- RL
- Directions
- From Dunnville: East on Main Street, keep going straight. Main Street becomes North Shore drive. Go past Stomness almost to Lake Erie. Right onto Kimber Road
- MLS® number
- X12451937
- Data source
- Toronto Regional Real Estate Board
- Status change
- 2026-01-16
- Listed on
- 2025-10-07
- Days on market
- 101 days
- Possession type
- Flexible
- Co-op commission
- 2%
- Seller
- Listed by
- ROYAL LEPAGE NRC REALTY
Home Market Value
Current home valuation for 10 Kimber Road, Haldimand, Haldimand, ON. Listed for $799,900
HOMEH Estimate
$890,533
Estimated Sales Range
$623,373 - $1,157,693
HOMEH Estimate for 10 Kimber Road, Haldimand
Calculated with a real agent's CMA method — 45+ years of experience, codified. Not an AI guess.
For the owner
Is this your home? Track its value.
Get this home's HOMEH Estimate by email once a month, with how many homes are for sale around you.
Mortgage Payment Calculator
Compare up to 4 down payment scenarios
5% on first $500K + 10% on $299,900 over $500K
$54,990
| Scenario 1 | Scenario 2 | Scenario 3 | Scenario 4 | |
|---|---|---|---|---|
−Down payment | % $ | % $ | % $ | % $ |
+CMHC insurance | $29,788 | $22,317 | $19,038 | $0 |
=Total mortgage | $774,495 | $742,227 | $698,953 | $639,920 |
Amortization | ||||
Mortgage rate | % | % | % | % |
| Payment frequency | ||||
=Mortgage payment | $3,781monthly | $3,624monthly | $3,413monthly | $3,124monthly |
Land Transfer Tax
$12,473
$12,473
Around this home
No schools found nearby
Data provided by OpenStreetMap & Fraser Institute School Rankings
Ask HOMEH
New!Hi there!
👋Text or call (416) 301-9001
Recommended for you
Based on homes you've looked at.
No recommended properties found.
Nearby similar homes
No nearby properties found.
More real estate resources
Other homes nearby
Explore this area
Nearby neighbourhoods
No nearby listings available.