
101 Lighthouse Drive
Haldimand (Dunnville), ON N1A 2W6
- 3Bedrooms
- 1Bathroom
- 0Garage
- 1100–1500Sq Ft
- $3,834Tax
- 104×146 ftLot Size
 Free EstimateSee Free Estimate Report

Sale & Price History for 101 Lighthouse Drive, Haldimand, Dunnville
| Start Date | End Date | Price | Event | MLS# |
|---|---|---|---|---|
| No listing history available | ||||
Real estate boards require you to or to see the full details of this property.
*Sold prices and complete sale & price history are regulated data. Under the Trust in Real Estate Services Act, 2002 (TRESA) and the rules of the Real Estate Council of Ontario (RECO), and pursuant to the Multiple Listing Service® rules of the Canadian Real Estate Association (CREA) and the Toronto Regional Real Estate Board (TRREB), this information may be shown only to registered users who have agreed to the applicable terms of use (a Virtual Office Website, or "VOW," arrangement). HOMEH Inc., Brokerage therefore provides it to signed-in members only. Creating an account is free and takes under a minute.
About 101 Lighthouse Drive, Haldimand, Dunnville
Summarized Description
- Lovingly restored 1950s Panabode log cottage.
- Stunning panoramic water views and sunsets.
- Vaulted ceilings enhance cottage charm.
- Open-concept design with modern updates.
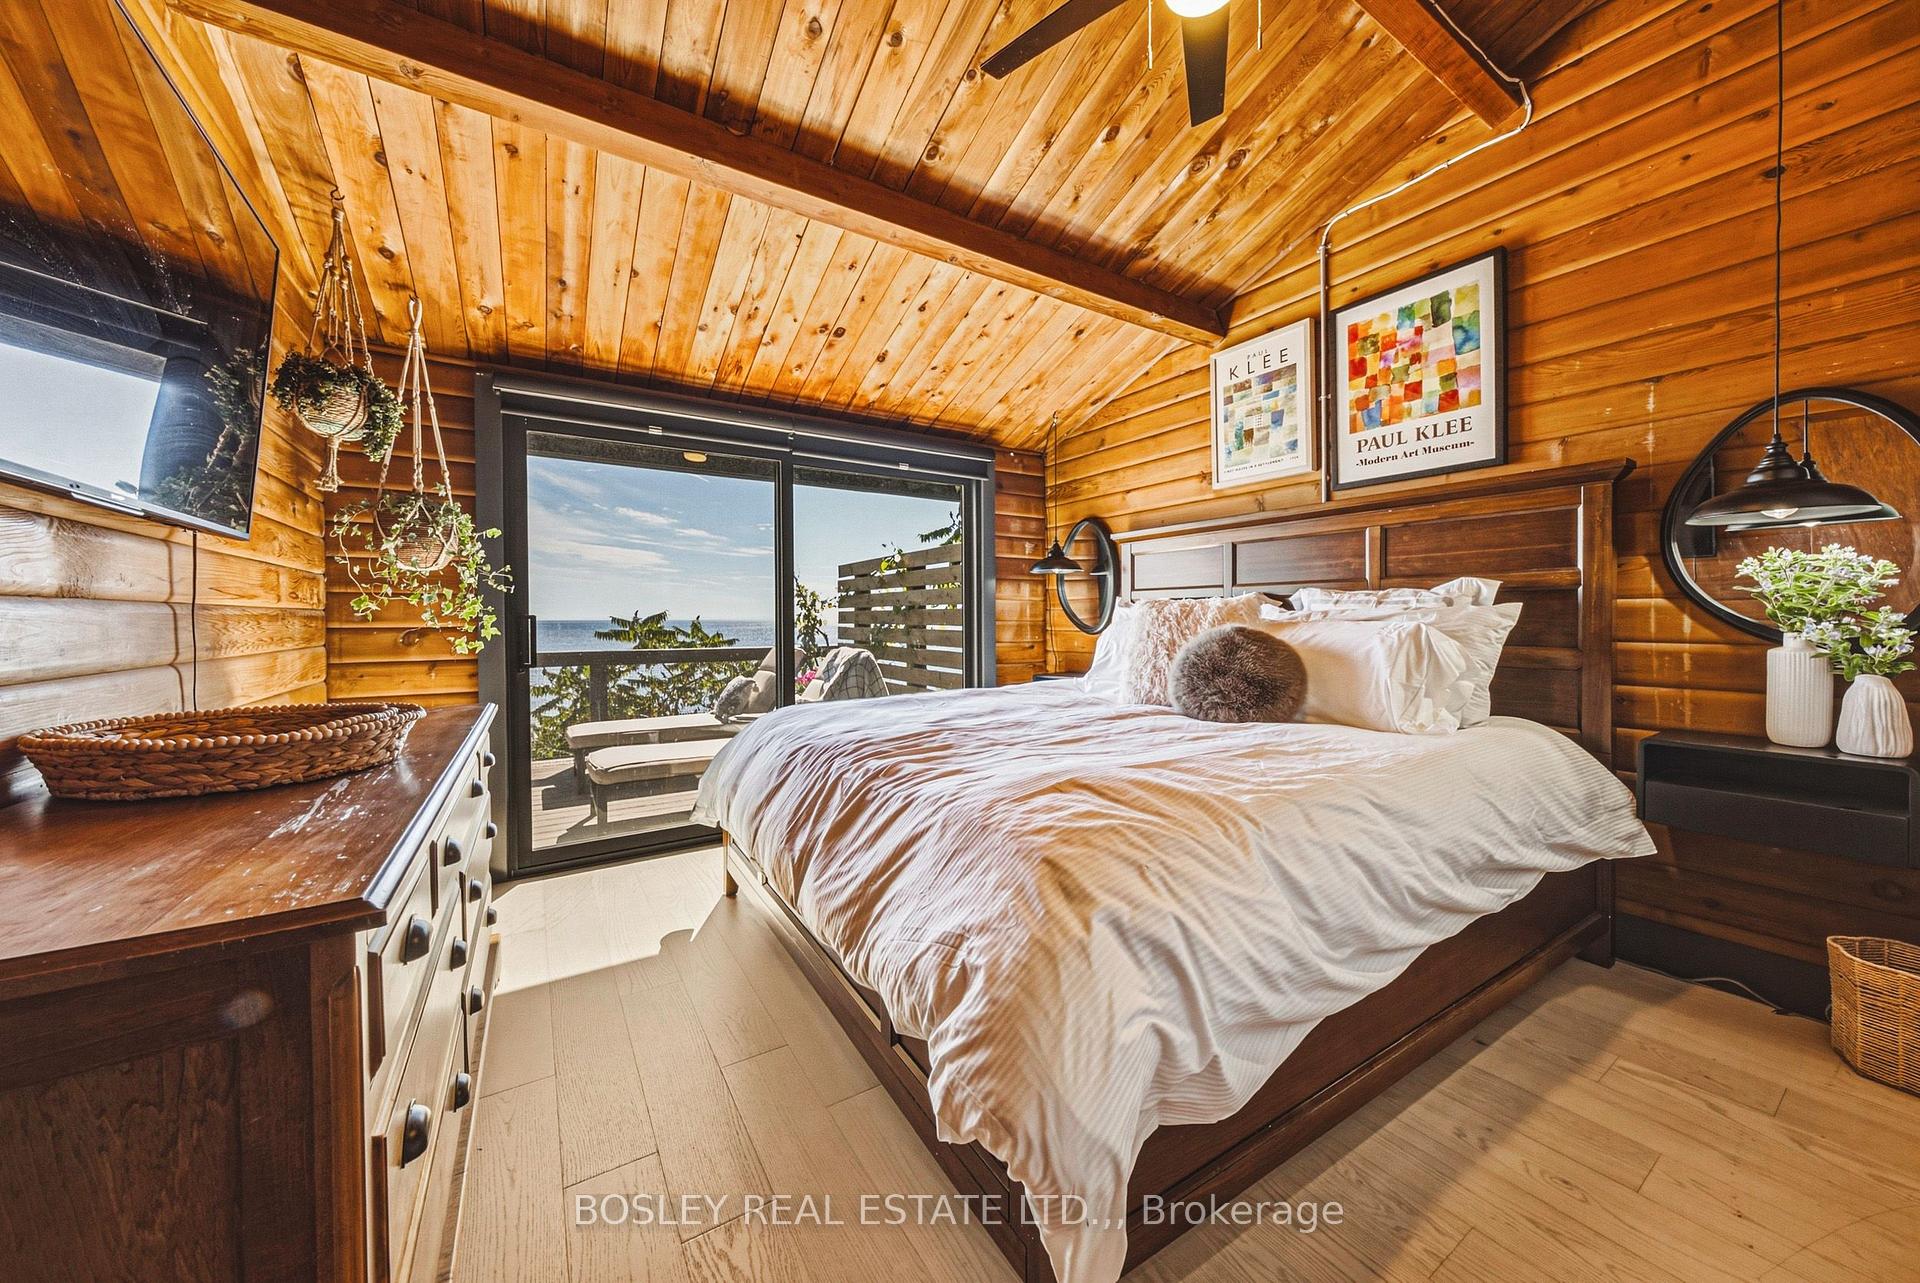
- Two bedrooms with walkout access to deck.
- New wood-burning fireplace for cozy evenings.
- Peaceful location near Port Maitland Lighthouse.
- Ideal retreat for family gatherings and memories.
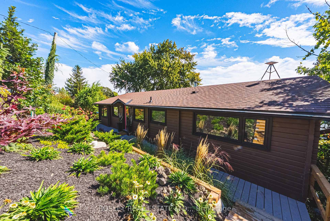
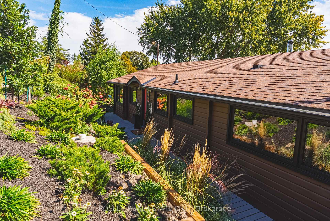
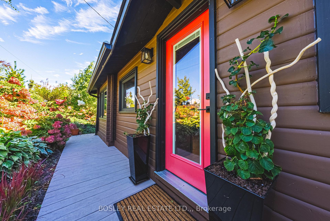
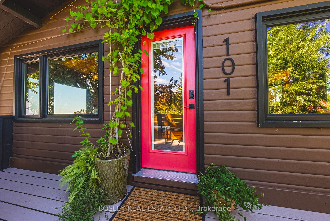
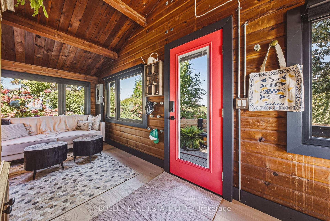
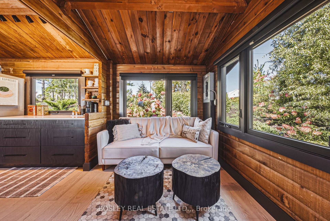
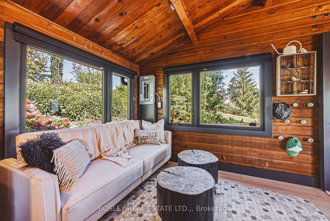
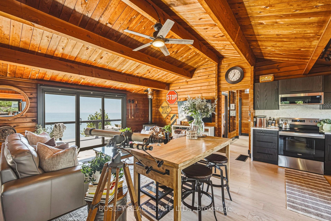
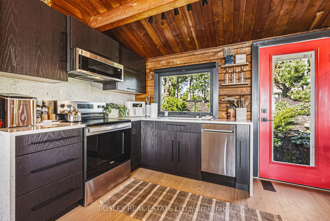
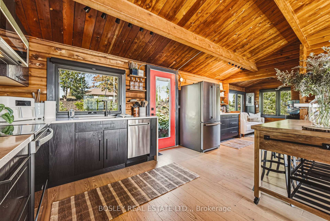
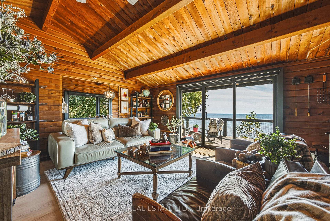
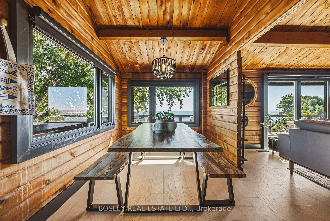
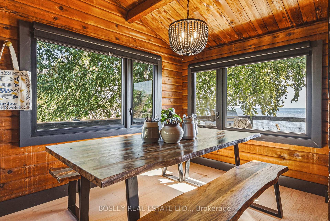
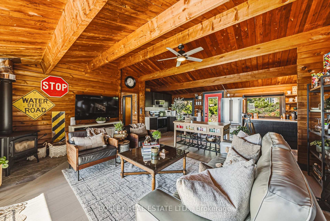
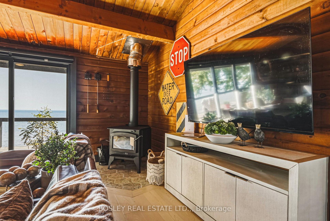
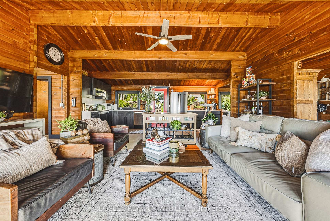
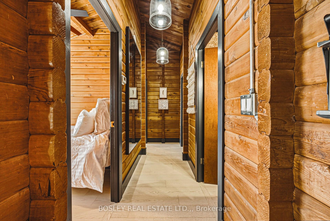
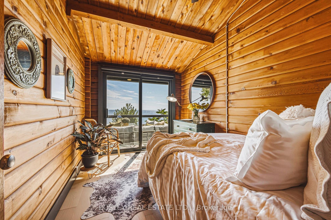
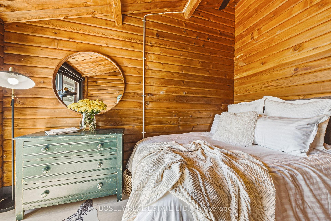
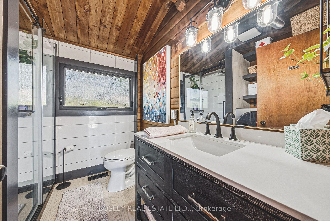
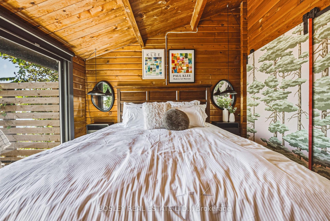
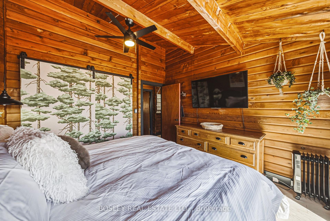
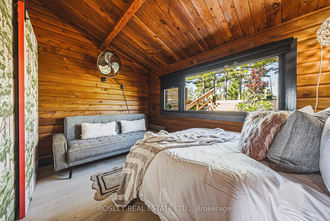
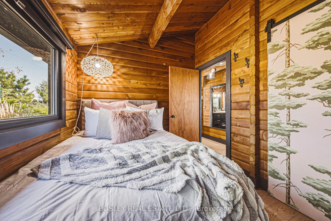
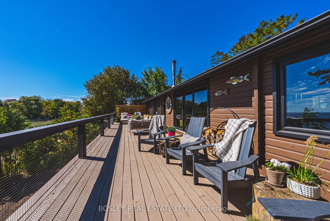
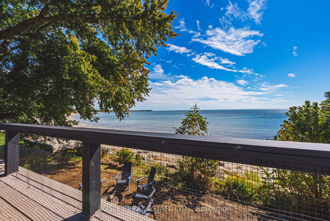
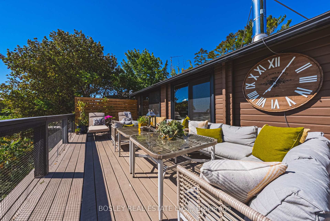
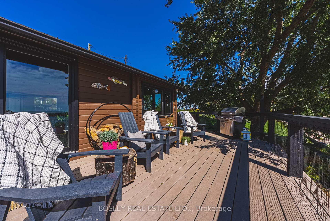
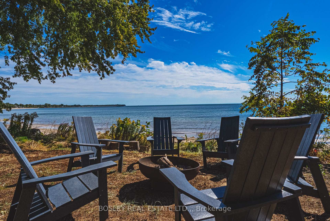
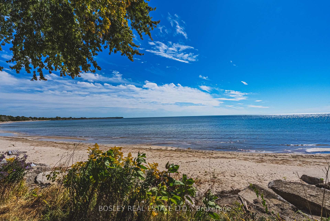
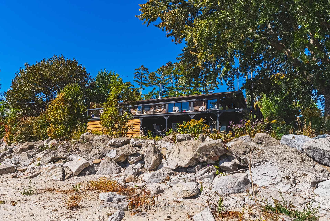
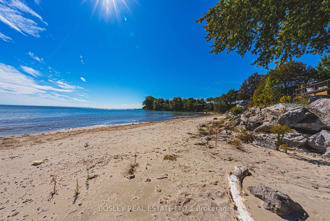
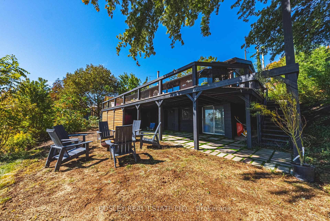
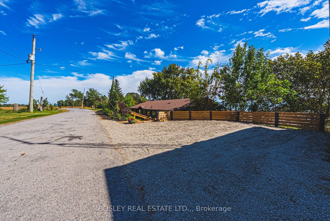
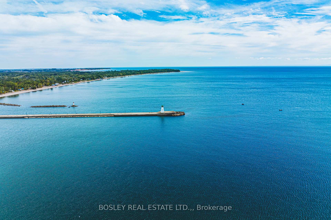
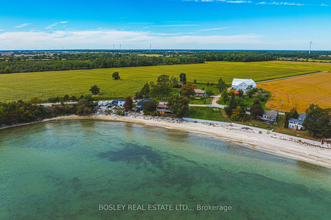
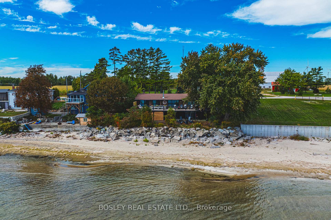
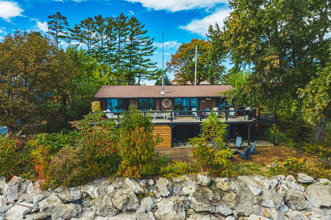
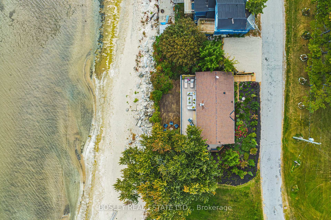
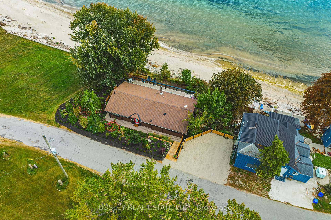
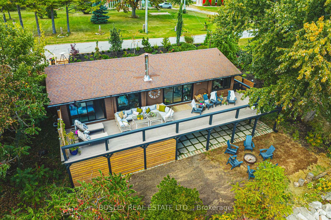
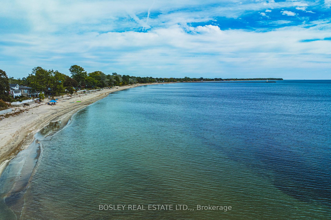
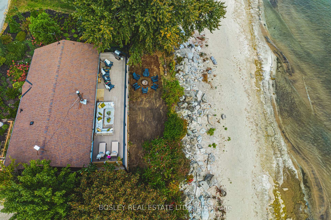
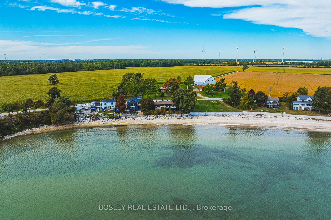
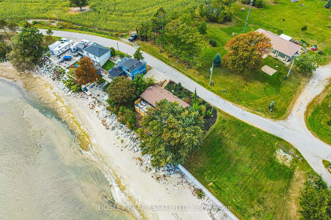
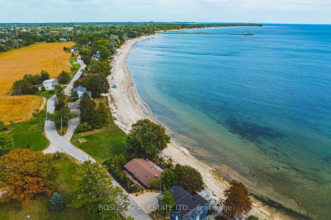
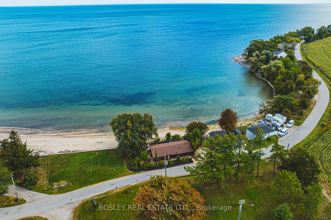
Some places make you exhale the moment you arrive. This lovingly restored 1950s Panabode log cottage is one of them. Set on a quiet bay at the mouth of the Grand River, it enjoys panoramic water views with the Port Maitland Lighthouse directly across the bay. Glorious sunsets, energizing sunrises and the sound of the water set the pace here. Inside, vaulted ceilings and the warmth of log construction preserve its unmistakable cottage charm, while extensive updates bring modern comfort. Three bedrooms and one bathroom complement an open-concept great room and kitchen, with dedicated spaces for dining, gathering and morning coffee. A new wood-burning fireplace adds warmth on cooler evenings, while air conditioning installed in 2025 keeps summer stays comfortable. Over the past five years, improvements have included a new kitchen and bathroom, replacement and capping of all windows and doors, a new cistern, water purification system, holding tank and electrical panel, updated light fixtures and new hardwood flooring throughout. The cottage is completely carpet-free with engineered hardwood installed throughout 2024. Two bedrooms now feature walkout doors, giving each its own access to the deck spanning the full width of the cottage. Step outside with your coffee and let the view take it from there. Fresh exterior paint and newly gravelled driveway complete the welcoming arrival. On the lake side of the cabin a firepit area invites bonfires, family hot dog roasts and evenings spent catching up under the stars. Head down to the beach for a walk to Port Maitland Lighthouse and back, or settle into a chair and watch the water. Peaceful, charming and full of character, this Lake Erie retreat offers the escape you've been craving without the long drive to "cottage country". A special place to entertain family and friends, leave the week behind and make memories by the water.
Key Facts & Features
Property Costs
- Annual Property Tax Amount
- $3,834
- Land Transfer Tax Fee
- $14,473
- Basement Type
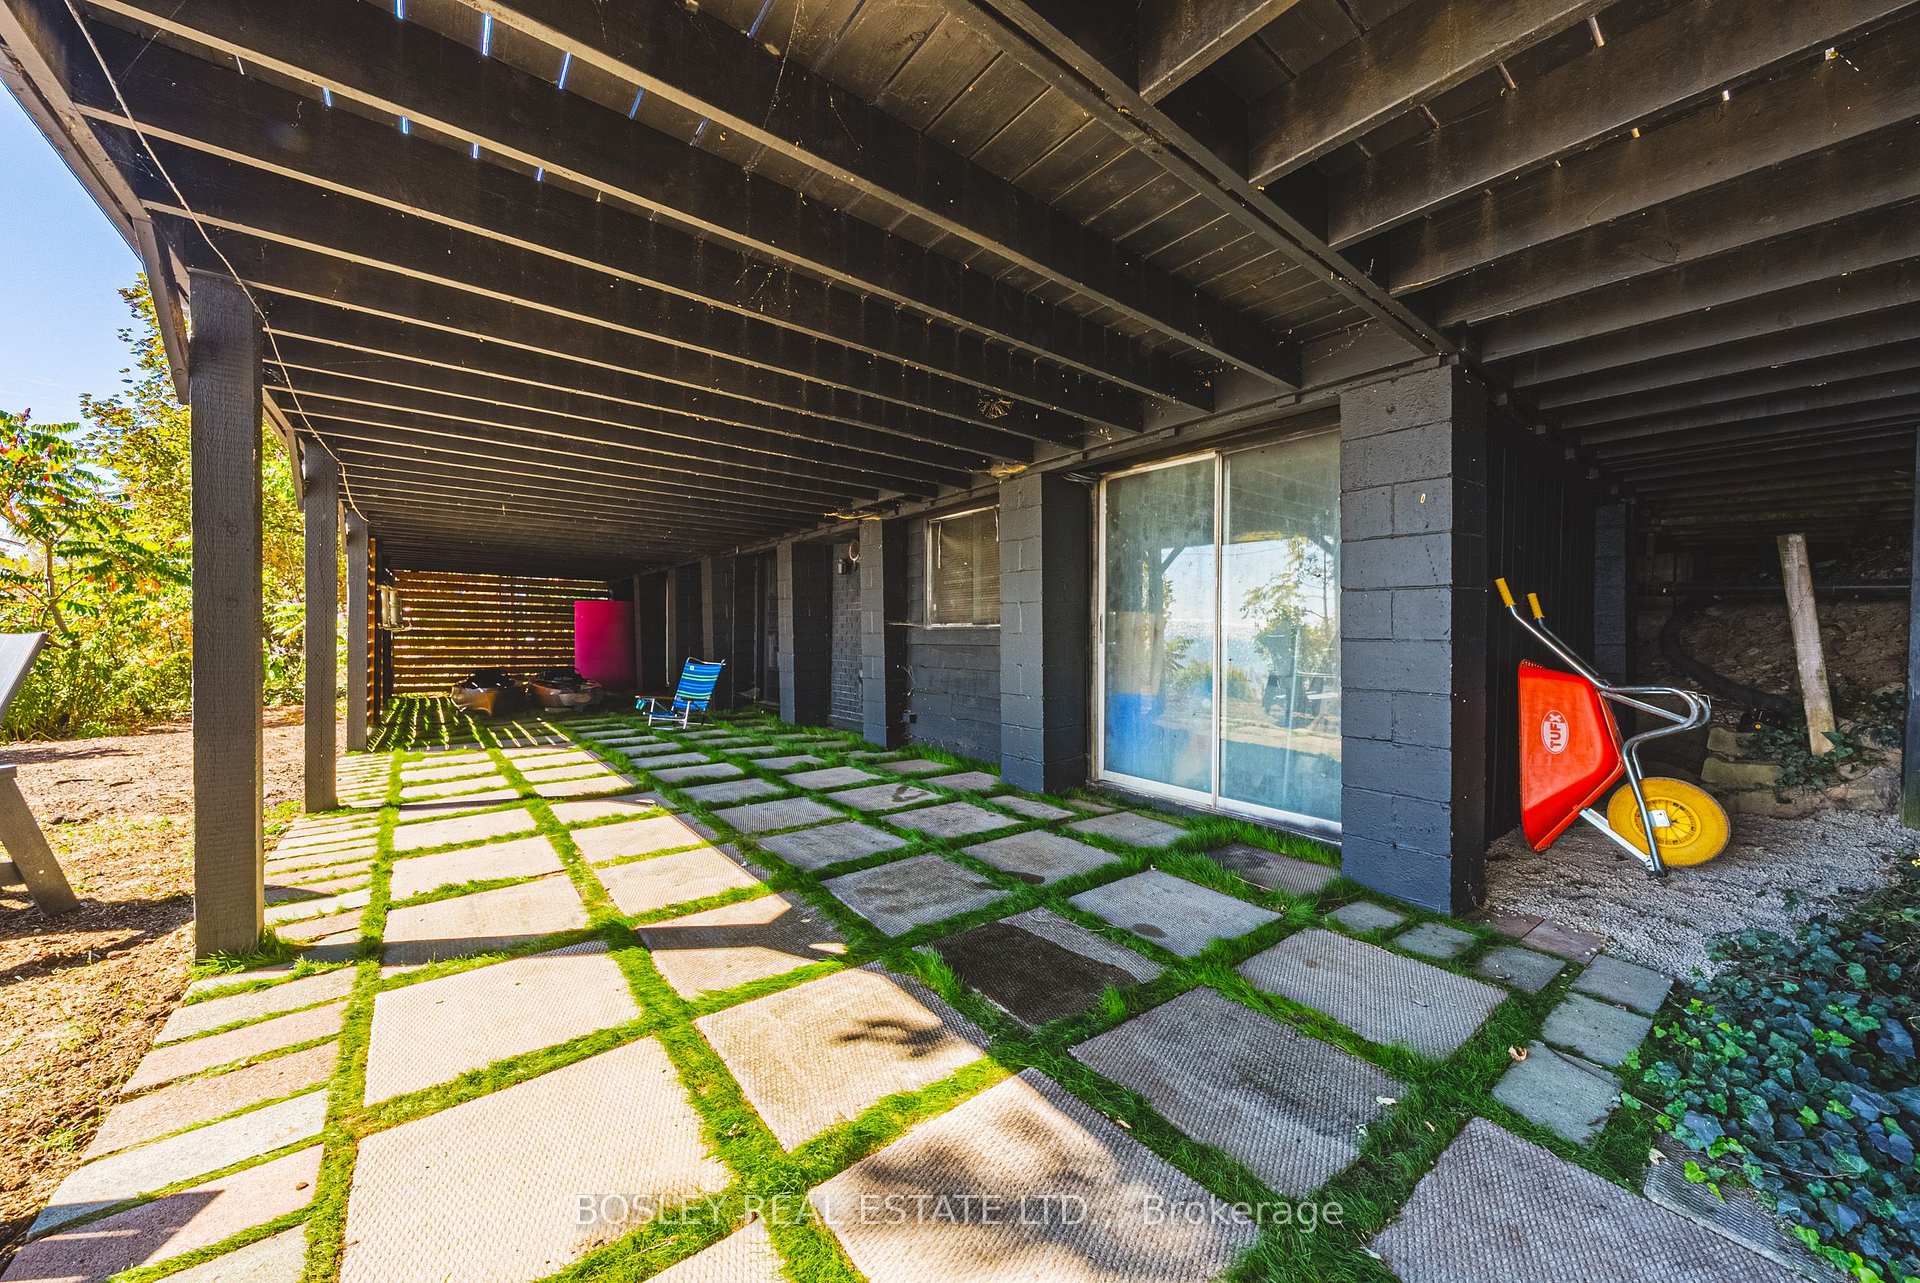
- Walk-Out, Unfinished, Development Potential
Interior Features
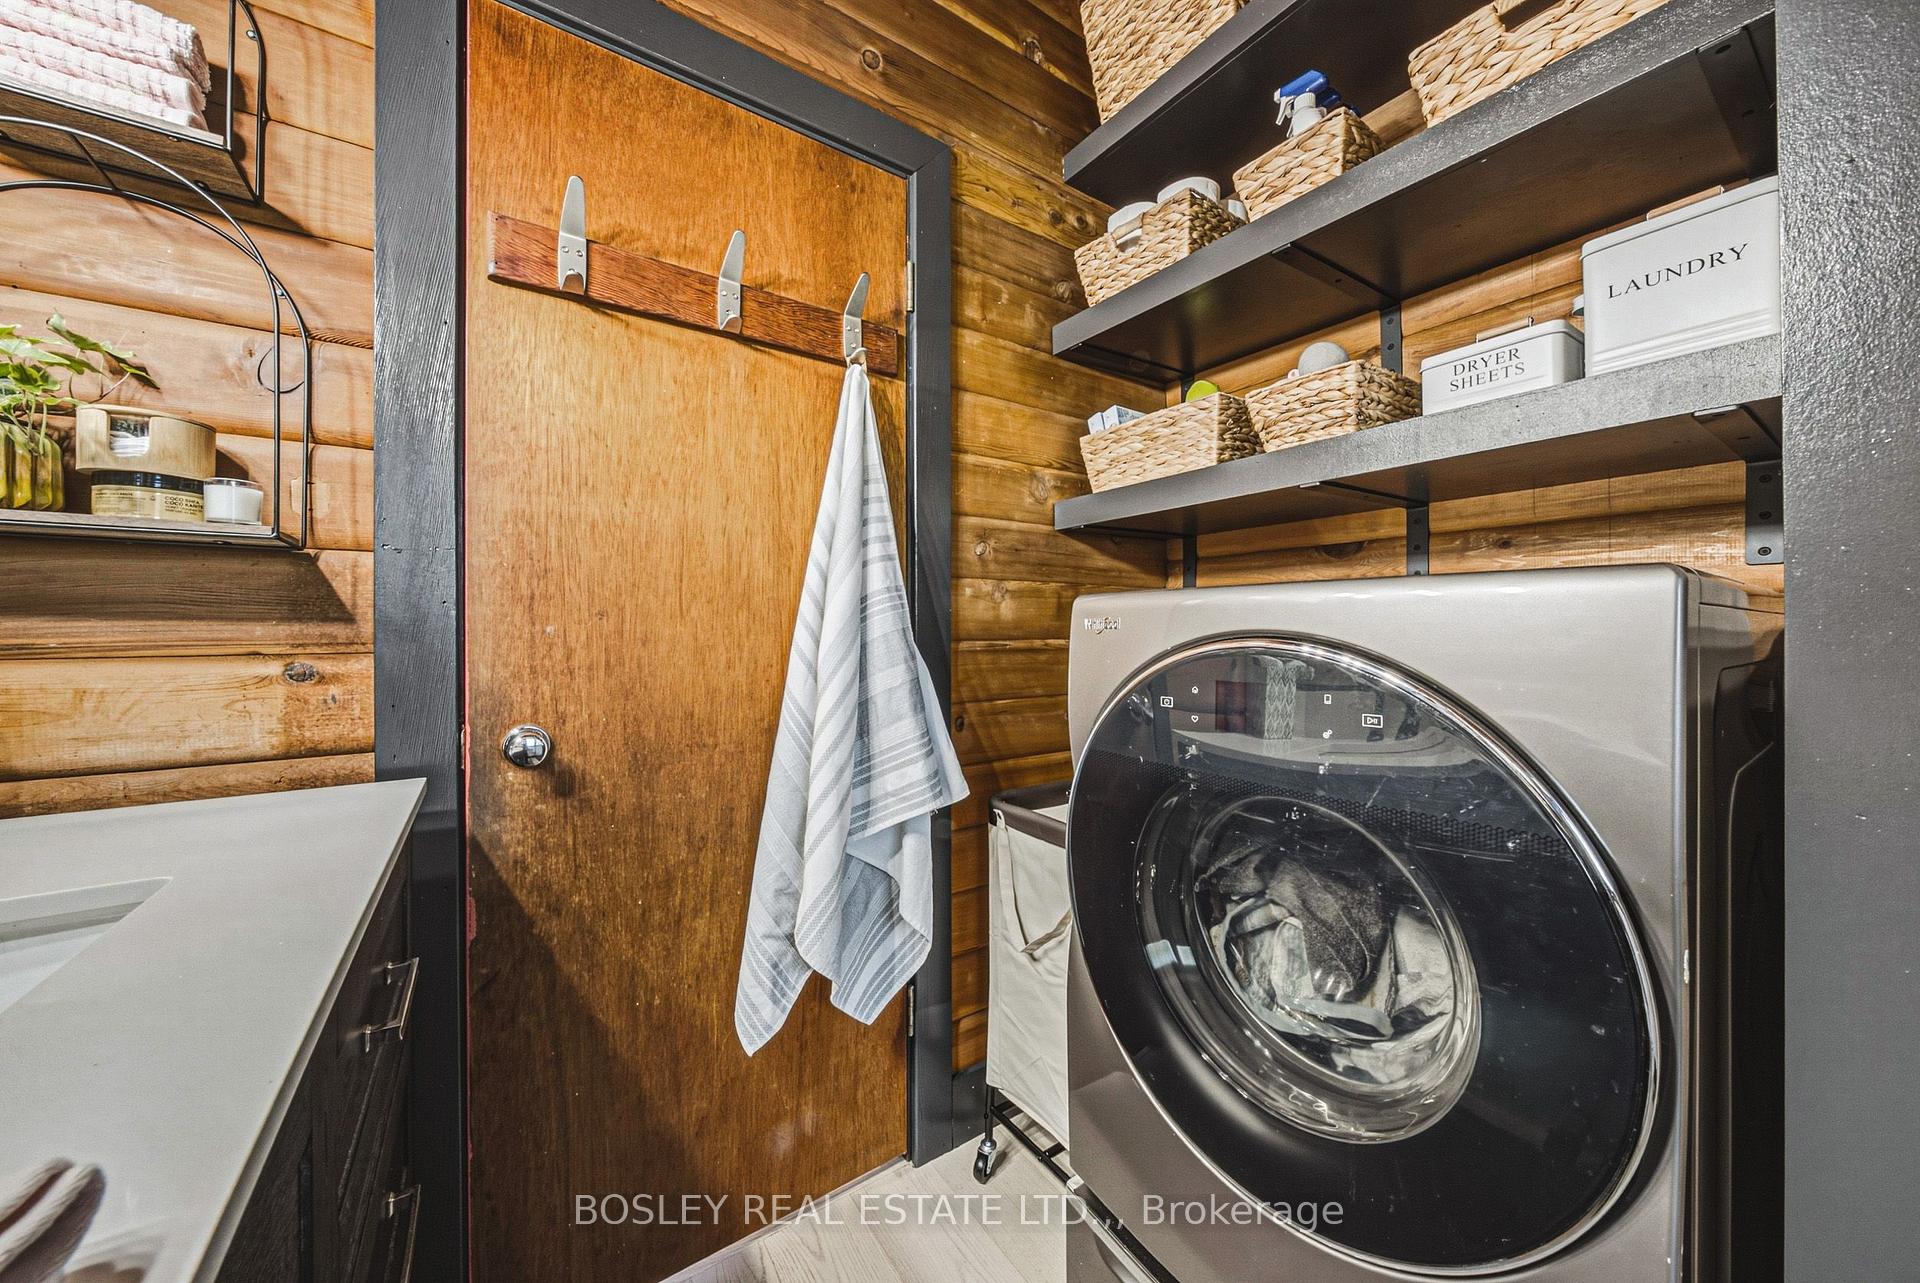
- Laundry Level
- Main Level
- Interior Extras
- Carpet Free, Primary Bedroom - Main Floor, Water Heater Owned, Water Treatment
- View
- Beach, Bay, Panoramic, Lake
- Fireplace/Stove
- Yes
- Fireplace Features
- Wood Stove, Freestanding
- Elevator
- No
Exterior Features
- Exterior Extras
- Deck, Recreational Area, Fishing
- Pool
- None
Building
- Building Type
- Detached
- Building Style
- Log
Construction
- Exterior Finish
- Log
- Roof
- Asphalt Shingle
- Foundation Details
- Piers
- Special Designation
- Unknown
Lot
- Lot Front
- 103.71 ft
- Lot Depth
- 146.37 ft
- Lot Shape
- Irregular
Inclusions
- Inclusions
- Stove, fridge, dishwasher, microwave-rangehood, washer/dryer combo unit, BBQ
Parking & Garages
- Garage Type
- None
- Garage Spaces
- 0
- Parking Spaces
- 3
- Total Garage And Parking Spaces
- 3
Heating & Cooling
- Heat Source
- Propane
- Heat Type
- Forced Air
- Air Conditioning
- Central Air
- Water
- Other
- Sewers
- Holding Tank
- Natural Gas
- Available
- Hydro
- Yes
- Bedrooms
- 3
- Washrooms
- 1
- Kitchens
- 1
Room sizes
- Bathroom—Main level
- Bedroom 2—Main level
- Primary Bedroom—Main level
- Sitting—Main level
- Dining Room—Main level
- Bedroom 3—Main level
- Kitchen—Main level
- Living Room—Main level
Washrooms
- 3-piece, Main
- Municipality
- Haldimand
- Neighbourhood
- Dunnville
- Main cross streets
- Lighthouse Dr. & Dover Rd.
- Zoning
- D A7F2
- Directions
- Port Maitland Rd. to Dover St. to Lighthouse Dr.
- Waterfront
- Direct
- MLS® number
- X13865596
- Data source
- Toronto Regional Real Estate Board
- Listed on
- 2026-10-01
- Updated on
- 2026-10-06
- Days on market
- 14 days
- Possession date
- 2026-10-09
- Possession type
- Flexible
- Co-op commission
- 2% + hst
- Seller
- Listed by
- BOSLEY REAL ESTATE LTD.,
Home Market Value
Current home valuation for 101 Lighthouse Drive, Haldimand, Dunnville, Haldimand, ON. Listed for $899,900
HOMEH Estimate
—
Estimated Sales Range
—
HOMEH Estimate for 101 Lighthouse Drive, Haldimand, Dunnville
Calculated with a real agent's CMA method — 45+ years of experience, codified. Not an AI guess.
For the owner
Is this your home? Track its value.
Get this home's HOMEH Estimate by email once a month, with how many homes are for sale around you.
Mortgage Payment Calculator
Compare up to 4 down payment scenarios
5% on first $500K + 10% on $399,900 over $500K
$64,990
| Scenario 1 | Scenario 2 | Scenario 3 | Scenario 4 | |
|---|---|---|---|---|
−Down payment | % $ | % $ | % $ | % $ |
+CMHC insurance | $33,368 | $25,107 | $21,418 | $0 |
=Total mortgage | $867,575 | $835,017 | $786,333 | $719,920 |
Amortization | ||||
Mortgage rate | % | % | % | % |
| Payment frequency | ||||
=Mortgage payment | $4,236monthly | $4,077monthly | $3,839monthly | $3,515monthly |
Land Transfer Tax
$14,473
$14,473
Around this home
No schools found nearby
Data provided by OpenStreetMap & Fraser Institute School Rankings
Ask HOMEH
New!Hi there!
👋Text or call (416) 301-9001
Recommended for you
Based on homes you've looked at.
No recommended properties found.
Nearby similar homes
No nearby properties found.
More real estate resources
Other homes nearby
Explore this area
Nearby neighbourhoods
No nearby listings available.