
101 Lock Street E
Haldimand (Dunnville), ON N1A 1J6
- 3+4Bedrooms
- 6Bathrooms
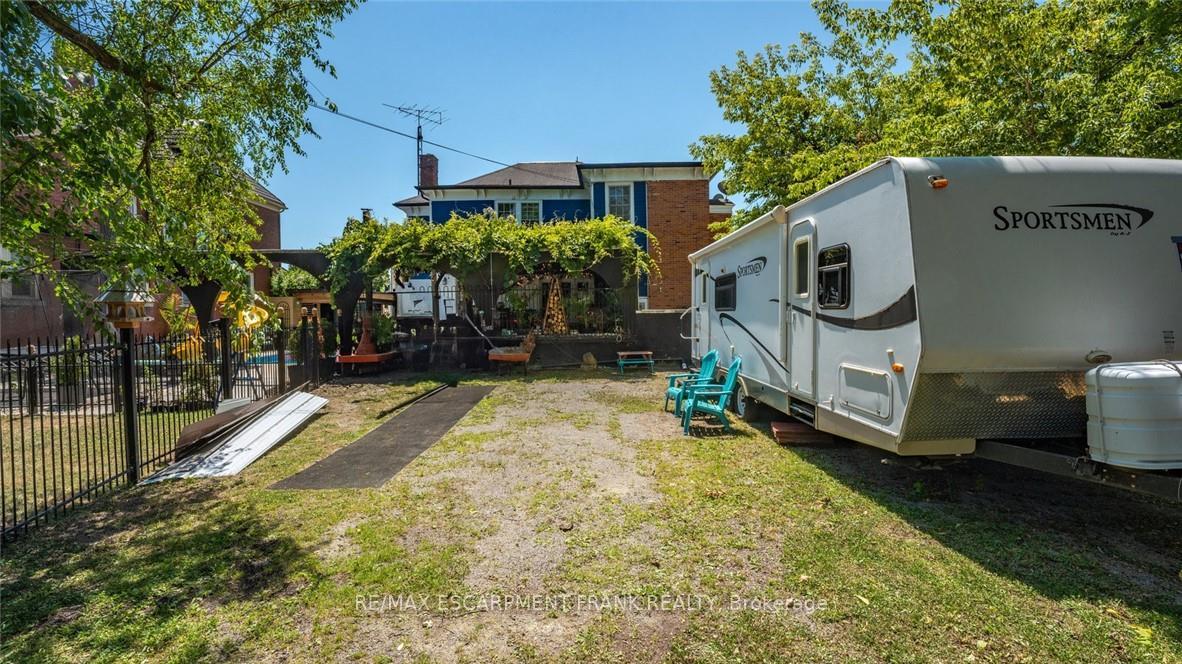
- 8Parking
- 3500–5000Sq Ft
- $5,299Tax
- 66×165 ftLot Size
 Free EstimateSee Free Estimate Report

Property not available for sale or for rent.
HOMEH One: full-service selling for a 1% listing fee. The buyer's agent commission is separate.
Free Home EvaluationHow Much Is My Home Worth?Homes for Sale NearbySale & Price History for 101 Lock Street E, Haldimand, Dunnville
Real estate boards require you to or to see the full details of this property.
*Sold prices and complete sale & price history are regulated data. Under the Trust in Real Estate Services Act, 2002 (TRESA) and the rules of the Real Estate Council of Ontario (RECO), and pursuant to the Multiple Listing Service® rules of the Canadian Real Estate Association (CREA) and the Toronto Regional Real Estate Board (TRREB), this information may be shown only to registered users who have agreed to the applicable terms of use (a Virtual Office Website, or "VOW," arrangement). HOMEH Inc., Brokerage therefore provides it to signed-in members only. Creating an account is free and takes under a minute.
About 101 Lock Street E, Haldimand, Dunnville
Summarized Description
- Unique home with multiple rental income opportunities.
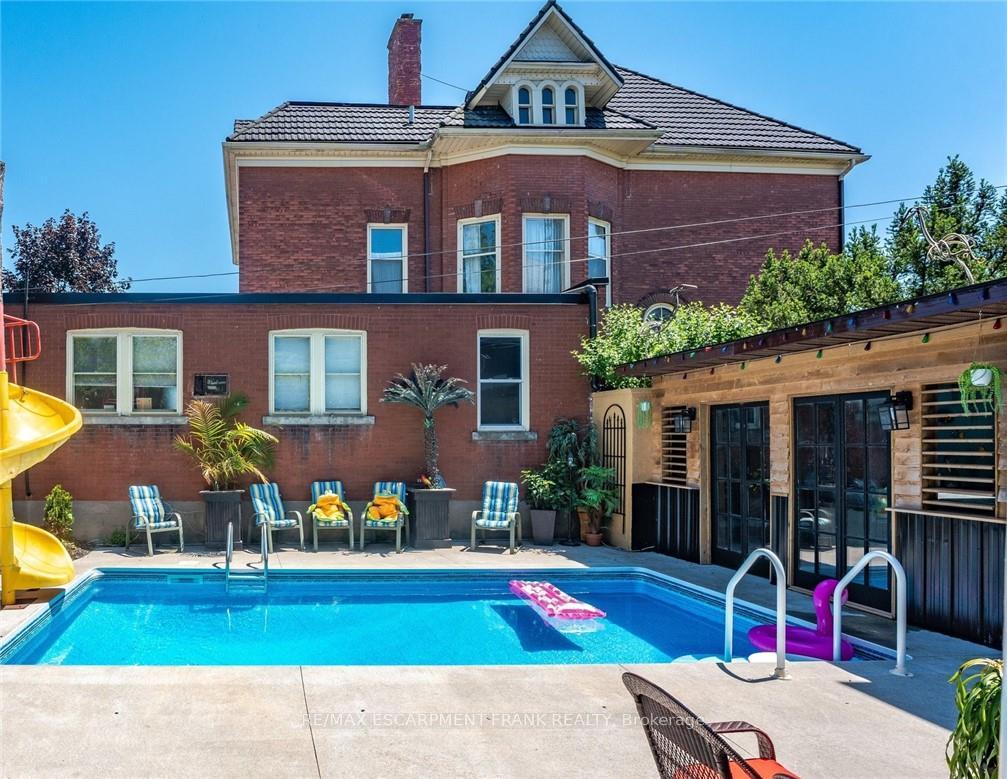
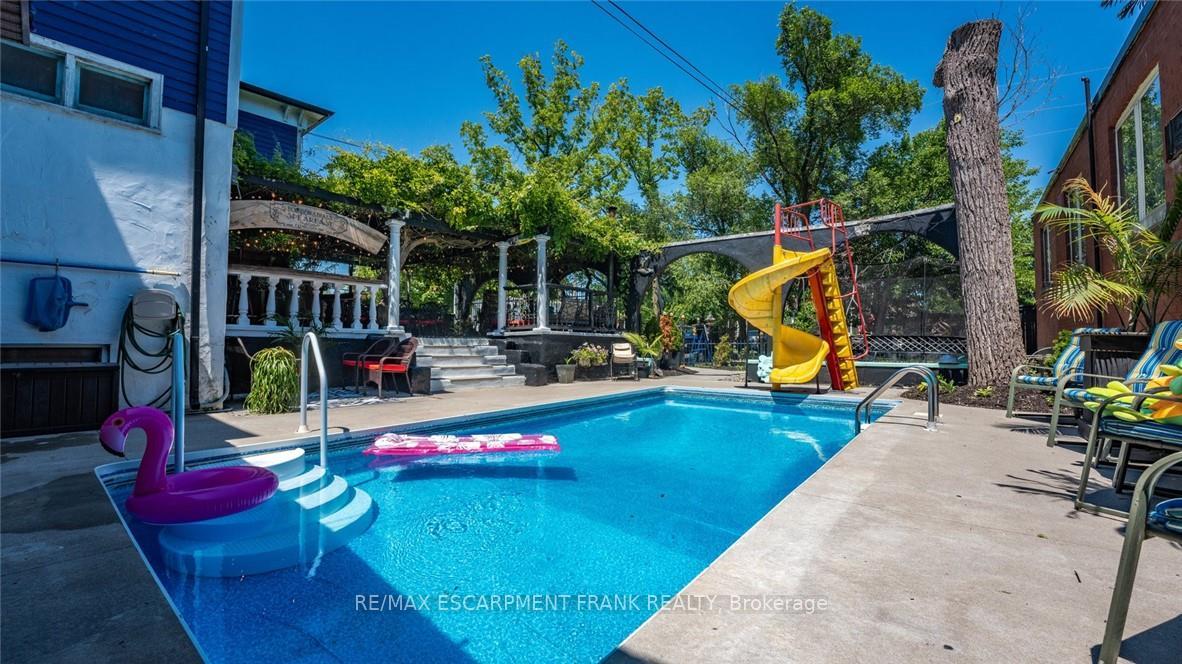
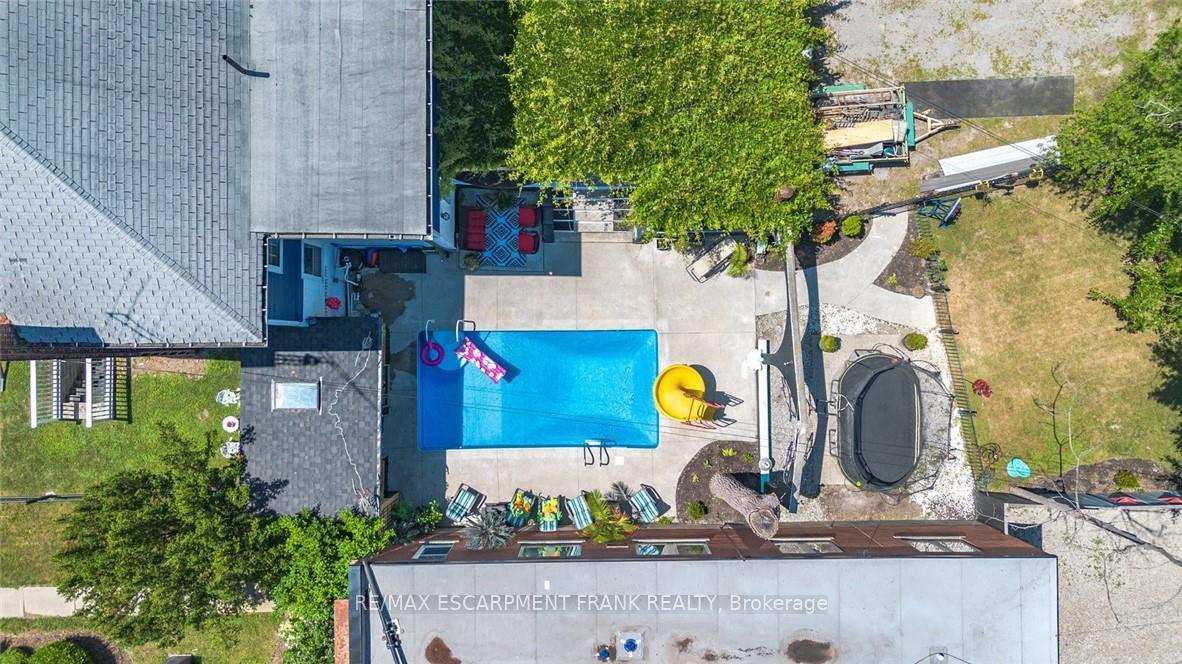
- Inground pool features a water slide.
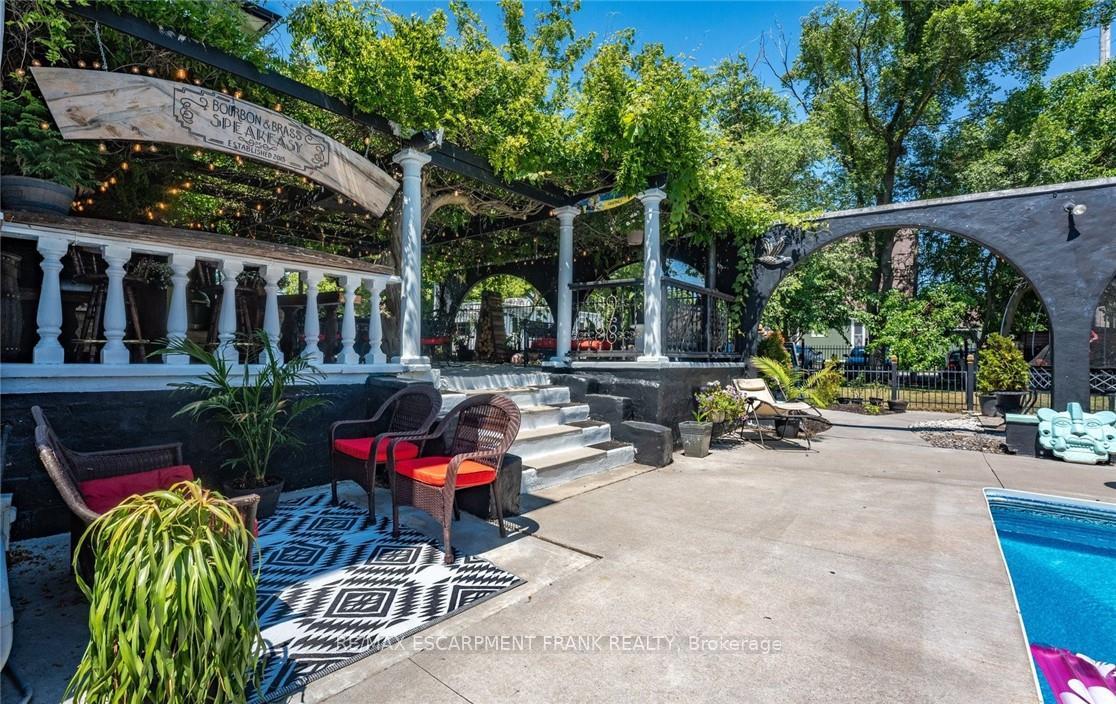
- Massive deck perfect for outdoor gatherings.
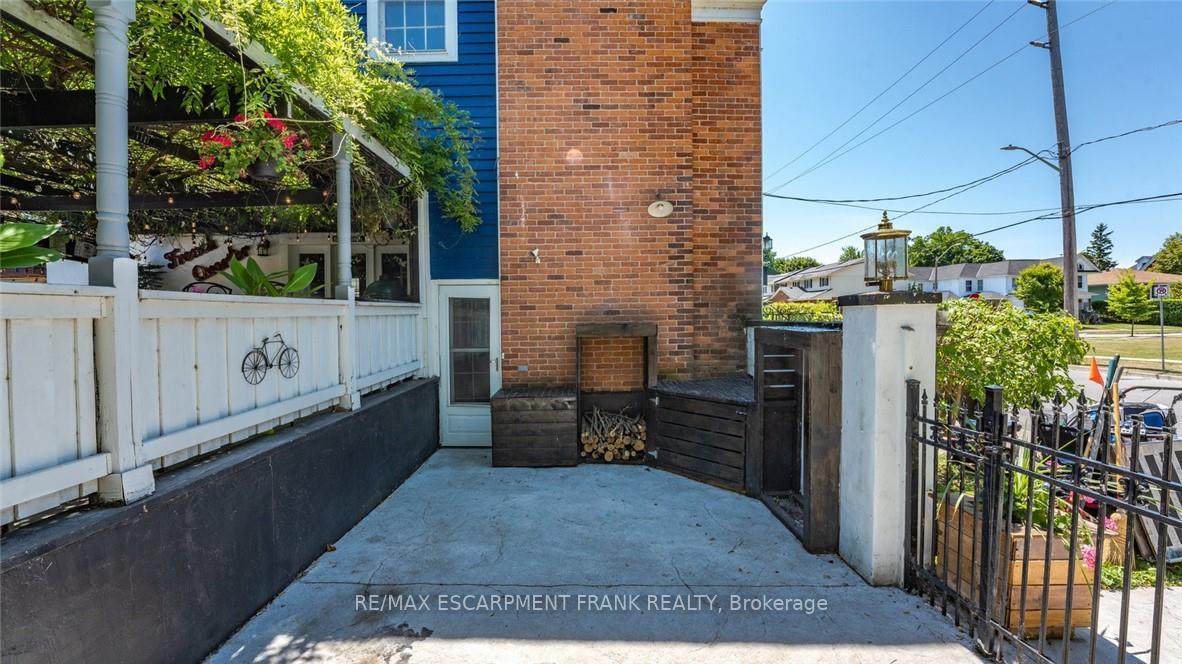
- Wood burning fireplace adds cozy ambiance.
- Recently updated auxiliary apartments available.
- Spacious kitchen with walk-out to patio.
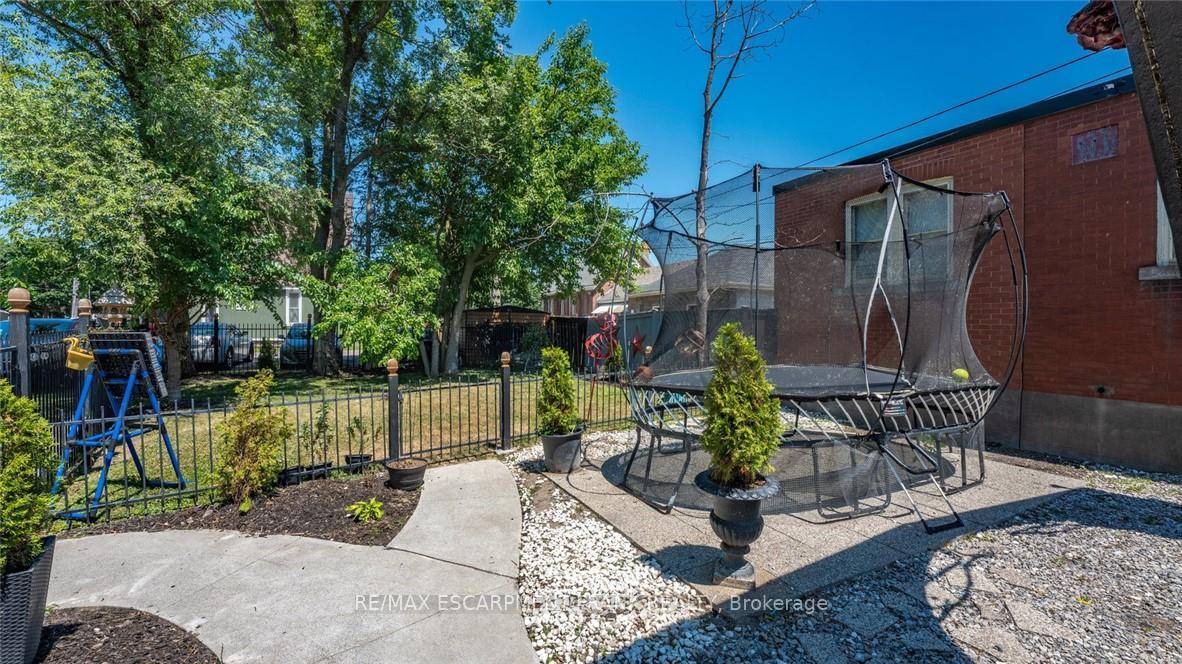
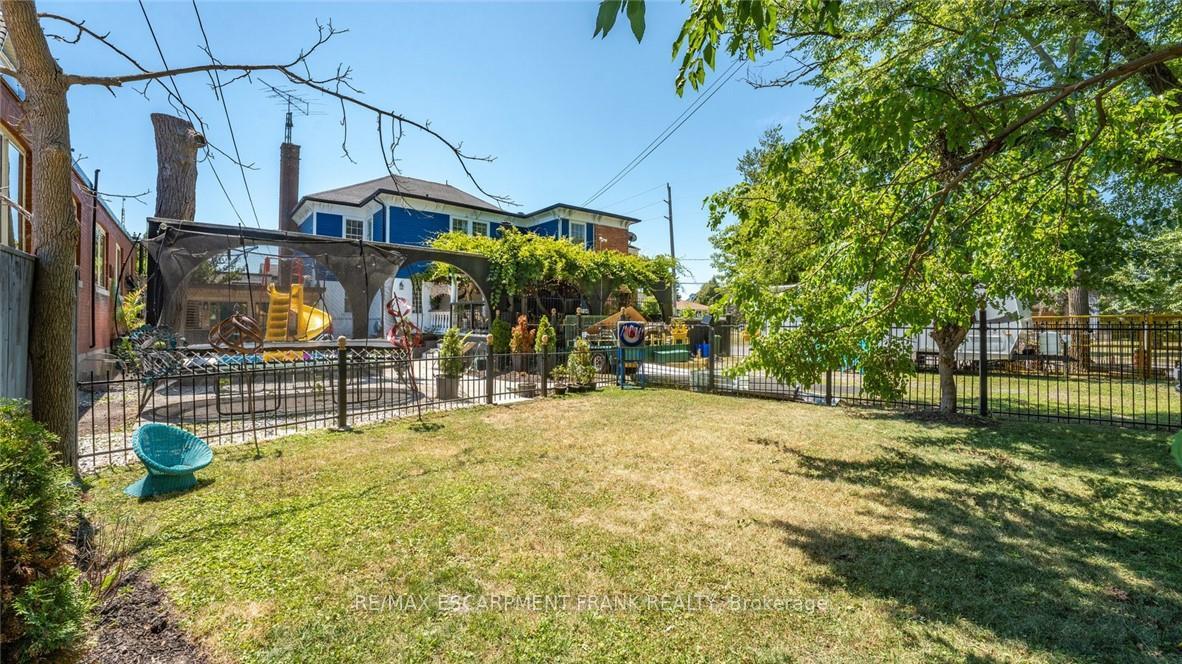
- Fenced play area for kids' safety.
- Located near Grand River and downtown amenities.
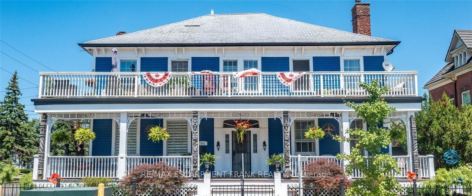
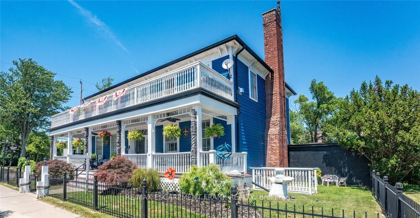
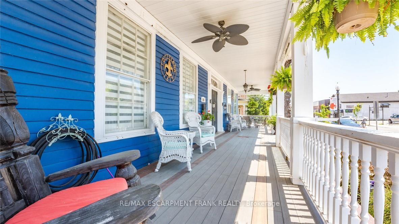
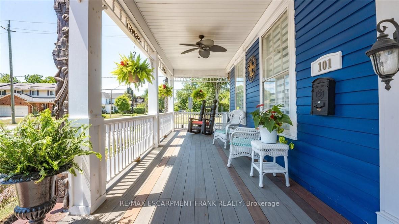
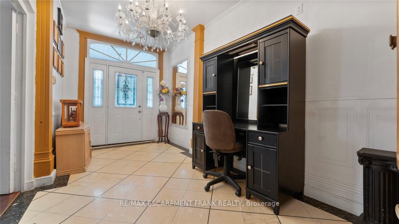
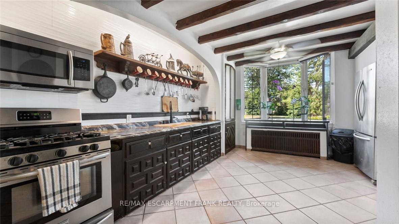
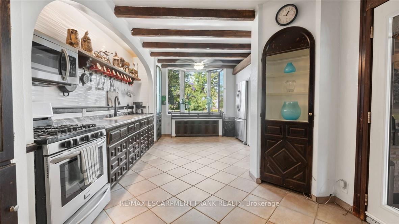
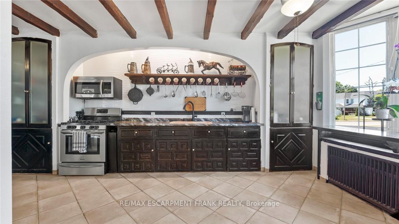
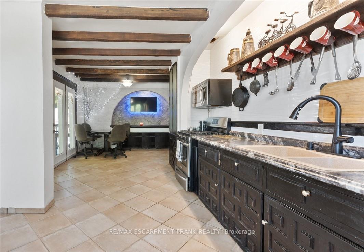
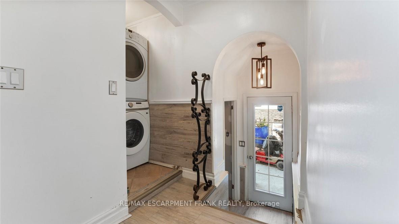
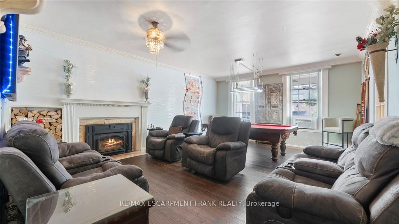
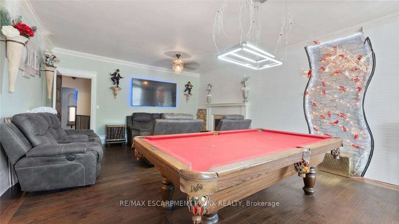
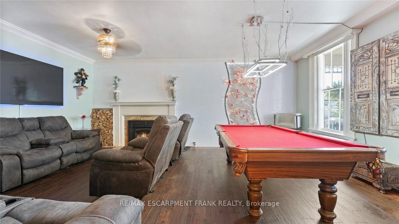
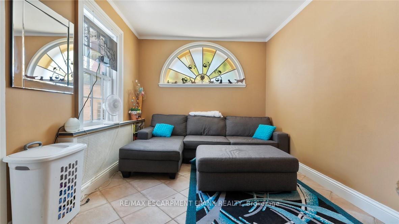
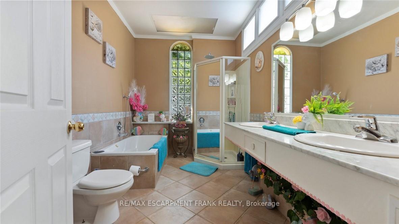
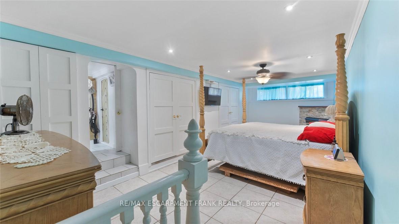
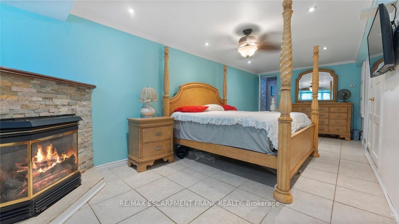
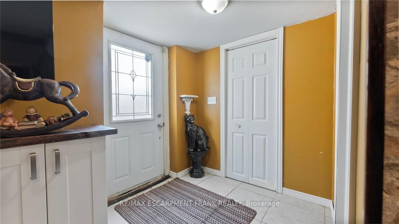
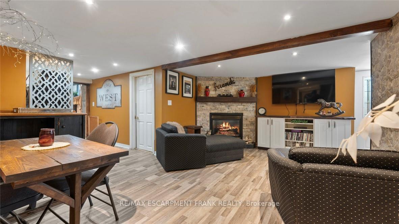
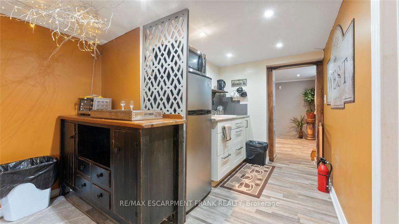
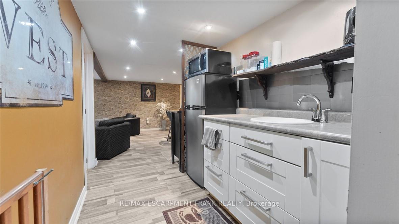
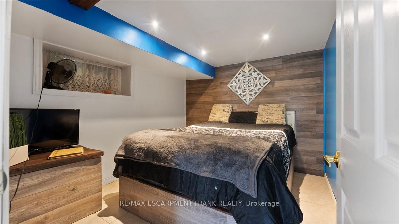
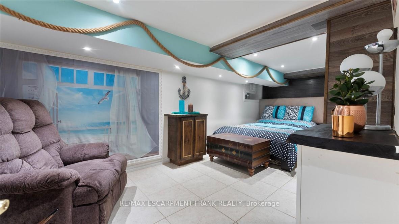
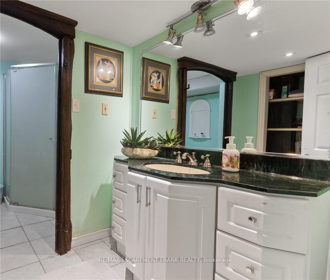
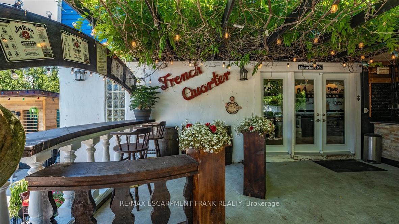
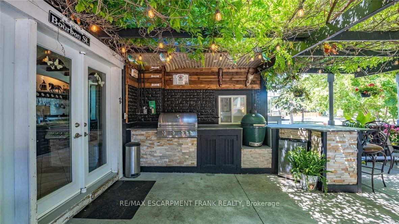
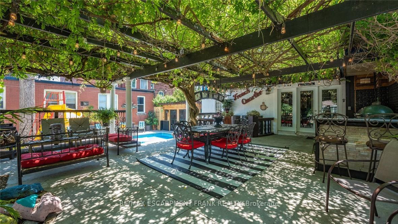
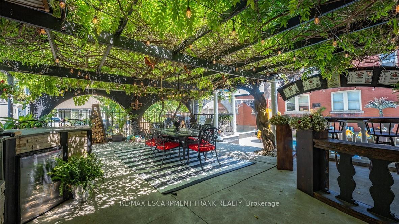
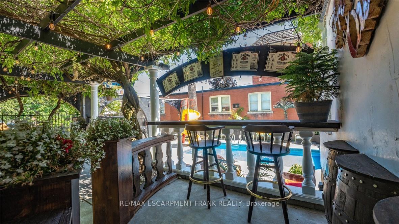
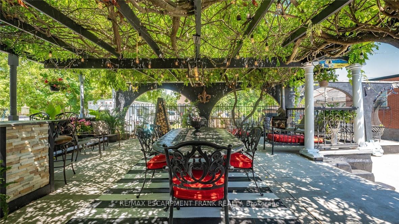
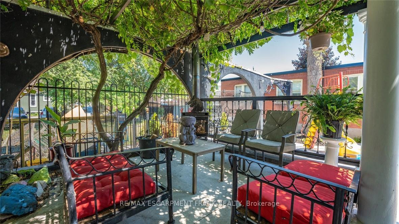
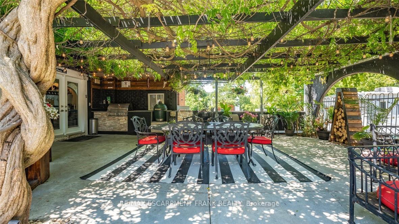
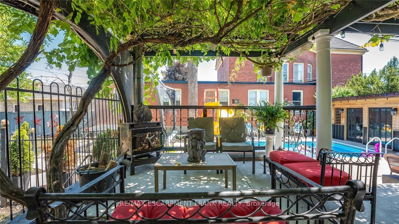
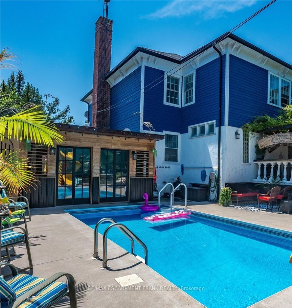
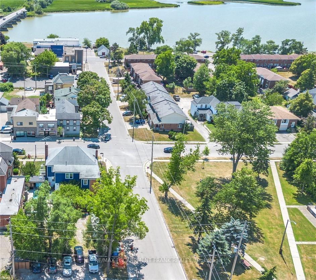
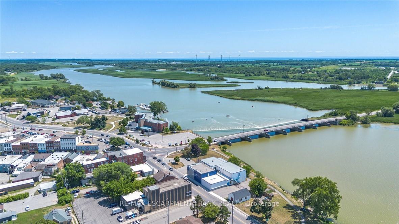
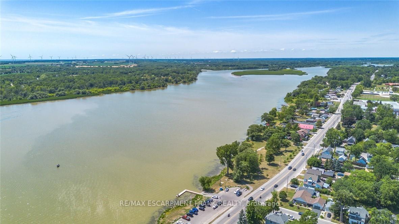
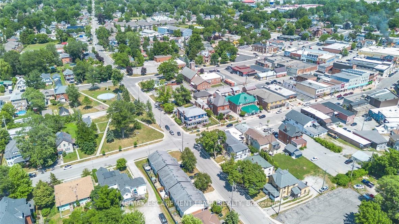
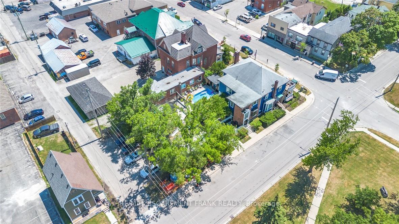
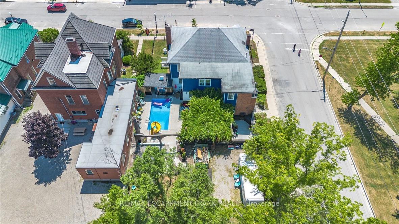
Welcome to 101 Lock St E, a truly unique home in the heart of Dunnville. Quietly nestled just 1 block from the Grand River, and downtown, you'll enjoy being walking distance from everything Dunnville has to offer. Ample living space between the main floor and the basement while you collect over $45,000 in yearly rents. The curb appeal grabs your attention from a distance. The massive deck with its hanging ferns, landscaping, and exotic trees, will have you enjoying your coffee a little more every morning. The main floor is great for entertaining family and friends with ample space to gather around your wood burning fireplace. The office, or bedroom, with an ensuite, and stained glass, will enable you to create your own custom space. The large kitchen, with walk-out to the back patio, and walk-out to the mudroom, will have you preparing your favorite meals and enjoying conversation in the heart of the house. The primary bedroom, with ensuite, and 3 complimentary bedrooms, provide enough space for a growing family, or multi-generational family to create their own personal space. A generous living room, small half kitchen, work room, 4-piece bathroom and a walk-out make this living space perfect for many uses. Live in the main floor and basement unit while earning passive income from the 3 auxiliary apartments that round out this home. All three have been recently updated, including parking, 2 have in-suite laundry, up-to-date market rents and some great tenants. Step out onto your new patio, covered with grape vines, and watch everyone enjoying the inground pool with a water slide. Too cold, then look no further than the Pool Room for year round hot tubbing. Kids can enjoy the play area, all fenced in for everyone's enjoyment. Built in BBQ, fridge and prep area, lounge chairs placed to compliment everyone's tolerance of the sun, really make this home one you will create memories in for a long time! Don't miss this great investment opportunity!
Key Facts & Features
Property Costs
- Annual Property Tax Amount
- $5,299
- Land Transfer Tax Fee
- $18,475
- Basement Type
- Partially Finished, Walk-Out
Interior Features
- Laundry Level
- Main Level
- Interior Extras
- Bar Fridge, Carpet Free, Guest Accommodations, In-Law Capability, Separate Heating Controls, Separate Hydro Meter, Storage Area Lockers, Sump Pump, Water Heater Owned
- View
- Downtown, River, Park/Greenbelt
- Security Features
- Smoke Detector
- Fireplace/Stove
- Yes
- Fireplace Features
- Electric, Family Room, Living Room, Wood Stove
- Elevator
- No
Exterior Features
- Exterior Extras
- Built-In-BBQ, Deck, Hot Tub, Landscape Lighting, Landscaped, Lawn Sprinkler System, Lighting, Patio, Porch, Recreational Area
- Pool
- Inground
- Property Features
- Arts Centre, Campground, Fenced Yard, Golf, Hospital, Library
- Other Structures
- Garden Shed, Gazebo, Other
Building
- Building Type
- Multiplex
- Building Style
- 2-Storey
- Approx Age
- 100+
Construction
- Exterior Finish
- Brick, Wood
- Roof
- Asphalt Shingle
- Foundation Details
- Poured Concrete
- Special Designation
- Unknown
Lot
- Lot Front
- 66.00 ft
- Lot Depth
- 165.00 ft
- Lot Size
- 11399
- Lot Shape
- Rectangular
Inclusions
- Inclusions
- Dryer, Gas Stove, Hot Tub, Hot Tub Equipment, Hot Water Tank Owned, Microwave, Pool Equipment, Refrigerator, Smoke Detector, Stove, Washer, Window Coverings, Wine Cooler
Parking & Garages
- Garage Type
- None
- Garage Spaces
- 0
- Parking Spaces
- 8
- Total Garage And Parking Spaces
- 8
Heating & Cooling
- Heat Source
- Electric
- Heat Type
- Baseboard
- Air Conditioning
- None
- Water
- Municipal
- Sewers
- Sewer
- Natural Gas
- Yes
- Hydro
- Yes
- Cable
- Yes
- Telephone
- Yes
- Bedrooms
- 3 + 4
- Washrooms
- 6
- Kitchens
- 4
- Family / bonus room
- Yes
Room sizes
- Kitchen—Main level
- Dining Room—Main level
- Living Room—Main level
- Family Room—Main level
- Other—Main level
- Bathroom—Main level, 6 Pc Bath
- Family Room—Basement level
- Primary Bedroom—Basement level
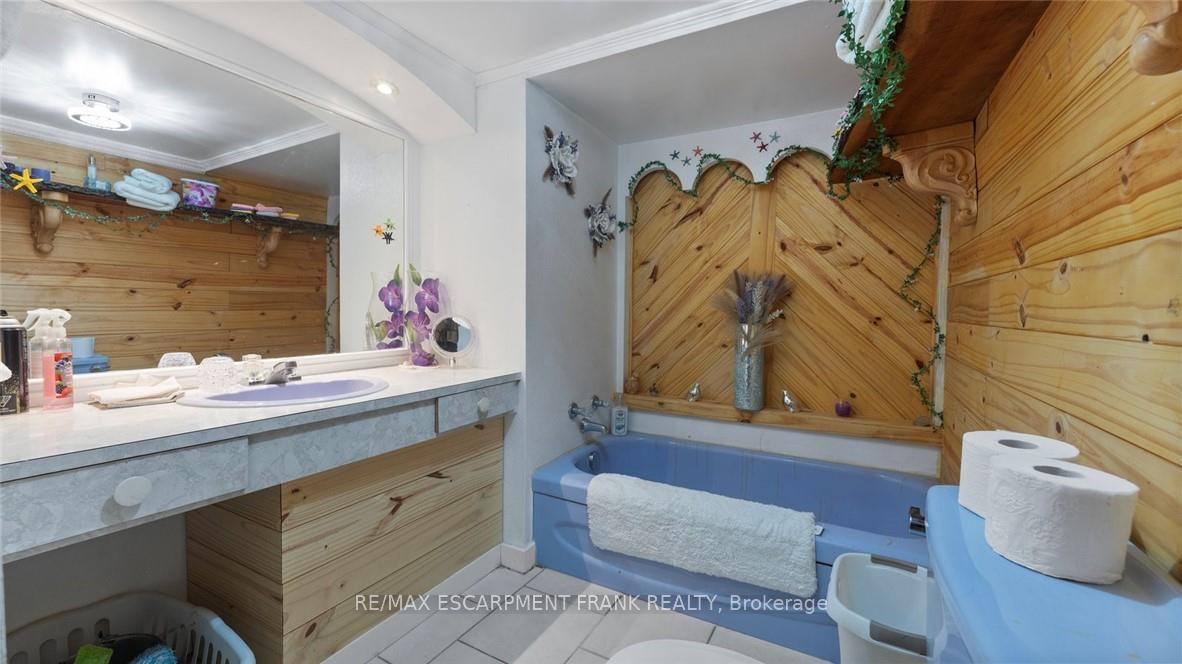
- Bathroom—Basement level, 3 Pc Ensuite
- Bedroom—Basement level
- Bedroom—Basement level
- Bathroom—Basement level, 3 Pc Bath
- Bedroom—Basement level
- Kitchen—Second level, Eat-in Kitchen
- Living Room—Second level
- Bedroom—Second level
- Bathroom—Second level, 4 Pc Bath
- Dining Room—Second level
- Kitchen—Second level
- Living Room—Second level
- Bedroom—Second level
- Bathroom—Second level, 4 Pc Ensuite
- Living Room—Main level
- Dining Room—Main level
- Kitchen—Main level
- Bathroom—Main level, 3 Pc Bath
- Bedroom—Main level
Washrooms
- 6-piece, Main
- 3-piece, Basement
- 4-piece, Second
- 3-piece, Main
- Municipality
- Haldimand
- Neighbourhood
- Dunnville
- Main cross streets
- Cedar St
- Directions
- MAIN ST W, TO CEDAR ST, TO LOCK ST E
- MLS® number
- X12689482
- Data source
- Toronto Regional Real Estate Board
- Status change
- 2026-07-31
- Listed on
- 2026-01-12
- Days on market
- 200 days
- Possession type
- Flexible
- Co-op commission
- 2% + HST
- Seller
- Listed by
- RE/MAX ESCARPMENT FRANK REALTY
Home Market Value
Current home valuation for 101 Lock Street E, Haldimand, Dunnville, Haldimand, ON. Listed for $1,099,977
HOMEH Estimate
—
Estimated Sales Range
—
HOMEH Estimate for 101 Lock Street E, Haldimand, Dunnville
Calculated with a real agent's CMA method — 45+ years of experience, codified. Not an AI guess.
For the owner
Is this your home? Track its value.
Get this home's HOMEH Estimate by email once a month, with how many homes are for sale around you.
Mortgage Payment Calculator
Compare up to 4 down payment scenarios
5% on first $500K + 10% on $599,977 over $500K
$84,998
| Scenario 1 | Scenario 2 | Scenario 3 | Scenario 4 | |
|---|---|---|---|---|
−Down payment | % $ | % $ | % $ | % $ |
+CMHC insurance | $40,567 | $30,689 | $26,179 | $0 |
=Total mortgage | $1,054,746 | $1,020,668 | $961,159 | $879,982 |
Amortization | ||||
Mortgage rate | % | % | % | % |
| Payment frequency | ||||
=Mortgage payment | $5,150monthly | $4,983monthly | $4,693monthly | $4,297monthly |
Land Transfer Tax
$18,475
$18,475
Around this home
No schools found nearby
Data provided by OpenStreetMap & Fraser Institute School Rankings
Ask HOMEH
New!Hi there!
👋Text or call (416) 301-9001
Recommended for you
Based on homes you've looked at.
No recommended properties found.
Nearby similar homes
No nearby properties found.
More real estate resources
Other homes nearby
Explore this area
Nearby neighbourhoods
No nearby listings available.