
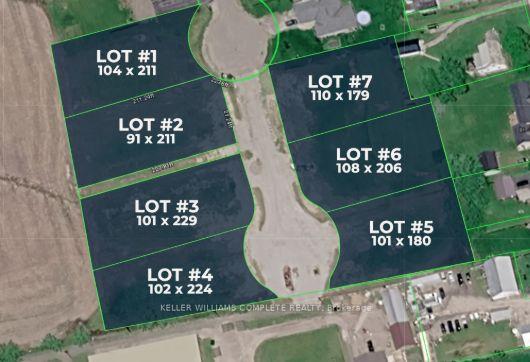
17 Held Crescent N
Haldimand, ON N0A 1G0
- 3Bedrooms
- 3Bathrooms
- 2Garage
- 1500–2000Sq Ft
- —Tax
- 92×211 ftLot Size
 Estimated Value:$859,689See Free Estimate Report

Sale & Price History for 17 Held Crescent N, Haldimand
| Start Date | End Date | Price | Event | MLS# |
|---|---|---|---|---|
| No listing history available | ||||
Real estate boards require you to or to see the full details of this property.
*Sold prices and complete sale & price history are regulated data. Under the Trust in Real Estate Services Act, 2002 (TRESA) and the rules of the Real Estate Council of Ontario (RECO), and pursuant to the Multiple Listing Service® rules of the Canadian Real Estate Association (CREA) and the Toronto Regional Real Estate Board (TRREB), this information may be shown only to registered users who have agreed to the applicable terms of use (a Virtual Office Website, or "VOW," arrangement). HOMEH Inc., Brokerage therefore provides it to signed-in members only. Creating an account is free and takes under a minute.
About 17 Held Crescent N, Haldimand
Summarized Description
- Exclusive new construction homes in Fisherville Estates.
- Customizable layouts for various lifestyles.
- Open concept living with high ceilings.
- Oversized lots in a peaceful community.
- Convenient access to Hamilton and amenities.
- Ideal for families and professionals seeking privacy.
- Multiple models available for personalization.
- Quiet cul-de-sac living without isolation.
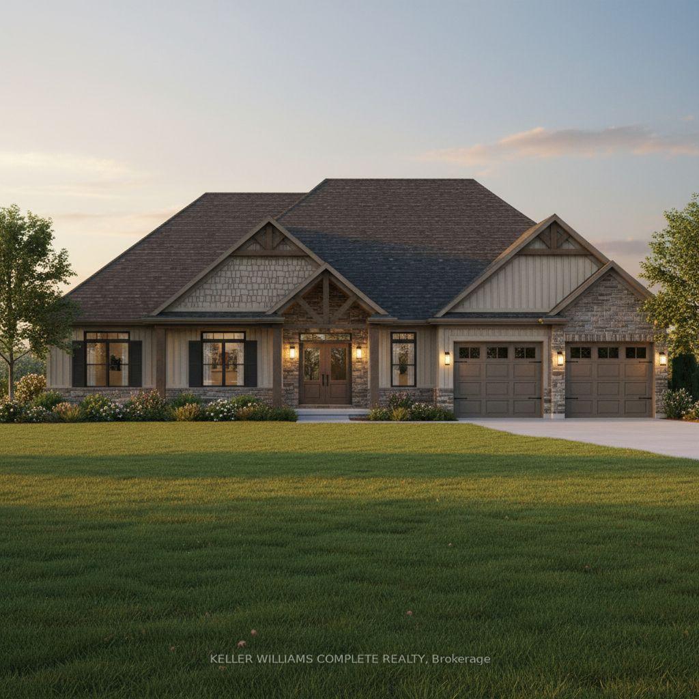
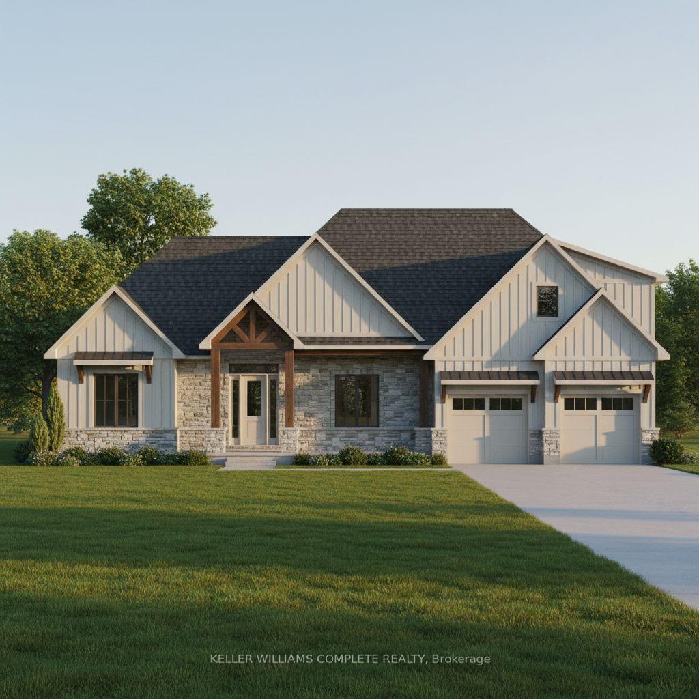
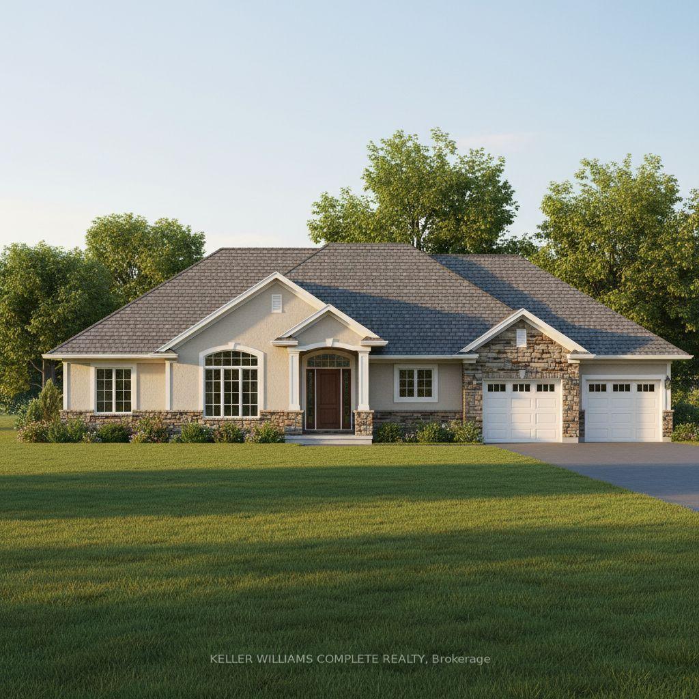
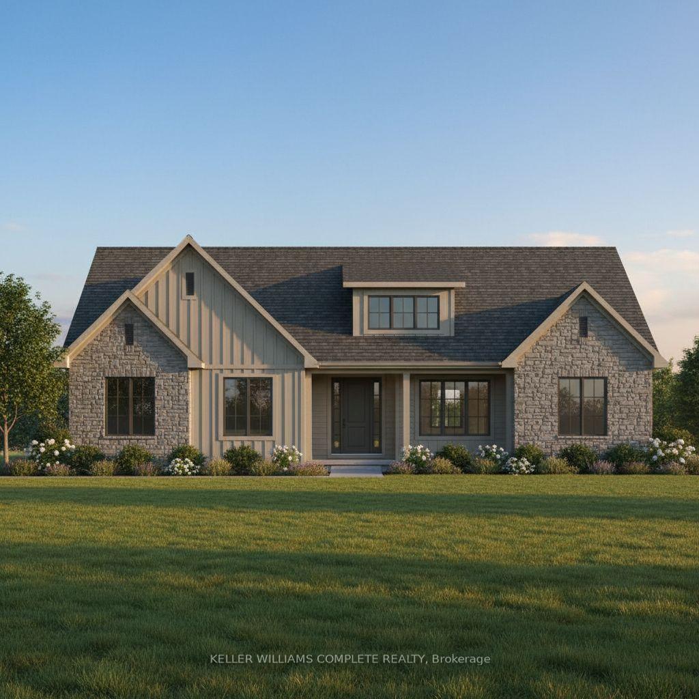
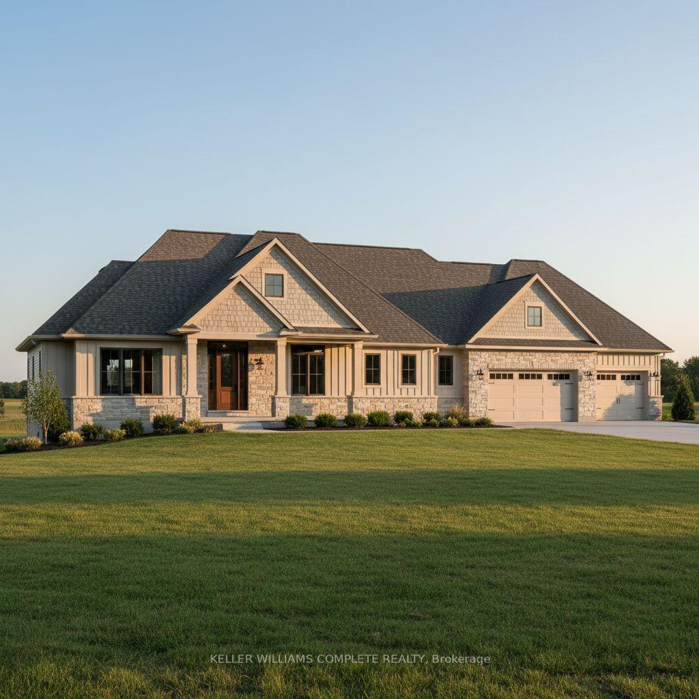
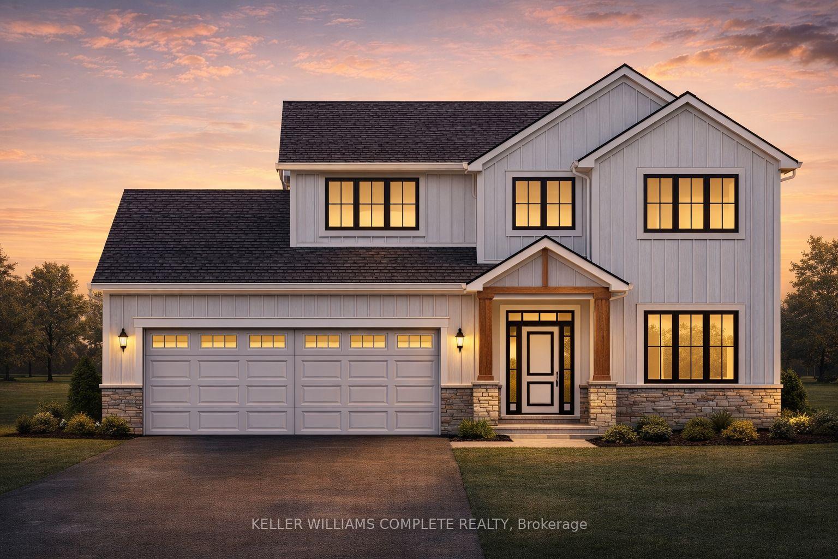
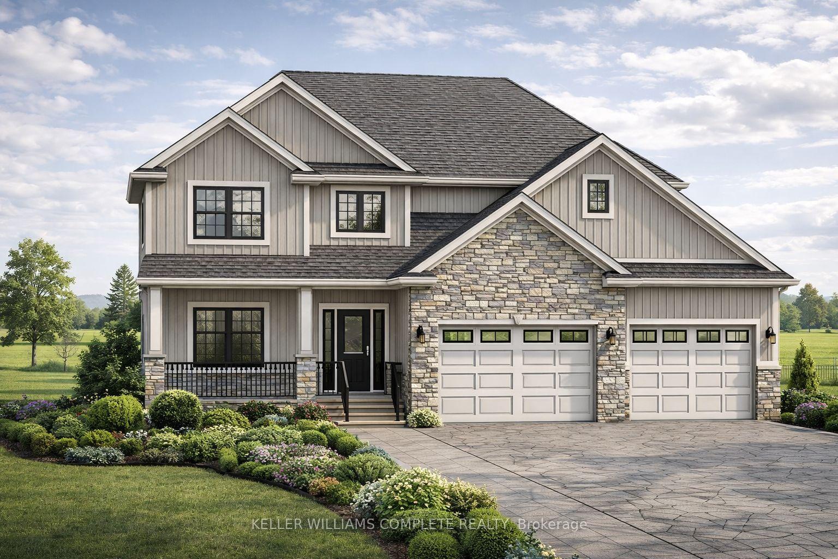
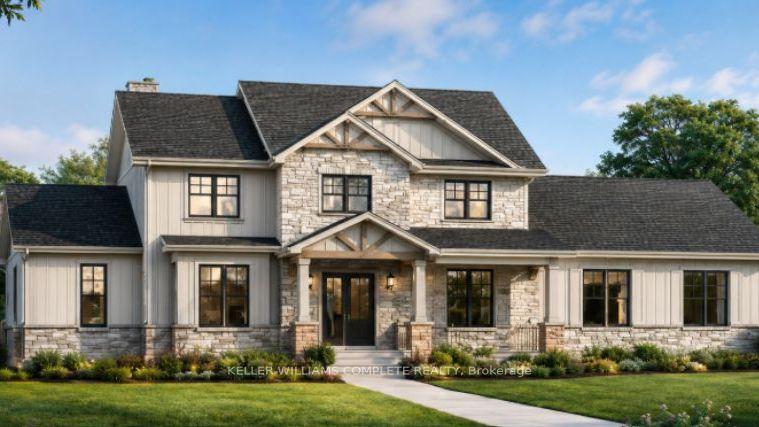
Welcome to Fisherville Estates, an exclusive collection of new (to be built) homes on massive lots on a very desirable cul-de-sac, designed for those looking for more space, more privacy and a quieter way of life without giving up modern comfort. Choose from 8 thoughtfully designed models, including 5 spacious bungalows and 3 two-storey homes, offering a range of layouts to suit professionals, families, empty nesters and those looking to create a home for the years ahead. Each home combines contemporary finishes, functional open-concept living and the opportunity to personalize your space. Set on oversized premium estate lots in the peaceful community of Fisherville, this is country living without isolation. Enjoy room to breathe, quieter surroundings, while remaining within convenient reach of Hamilton, Caledonia, major commuter routes and everyday amenities. Whether you work from home, want more space for family and entertaining, or are simply ready to trade subdivision congestion for privacy and open surroundings, Fisherville Estates offers something increasingly difficult to find. Modern Country Living with Classic Canadian Charm. Multiple models, layouts and customization options available. High, cofferred ceilings characterize the smart, open concept rooms which open up to covered patios and sprawling backyards, ideal for building memories in. Contact us for floor plans, pricing, lot availability. Some lots with no rear neighbours are available. (visuals are computer generated for reference - final build may differ based on options selected)
Key Facts & Features
Property Costs
- Annual Property Tax Amount
- $0
- Land Transfer Tax Fee
- $16,255
- Basement Type
- Unfinished
Interior Features
- Laundry Level
- Main Level
- Interior Extras
- Auto Garage Door Remote, Built-In Oven, Carpet Free, Primary Bedroom - Main Floor
- View
- Meadow
- Fireplace/Stove
- Yes
- Fireplace Features
- Natural Gas
- Elevator
- No
Exterior Features
- Pool
- None
Building
- Building Type
- Detached
- Building Style
- Bungalow
- Approx Age
- New
Construction
- Exterior Finish
- Board & Batten , Brick
- Roof
- Asphalt Shingle
- Foundation Details
- Concrete
- Special Designation
- Unknown
Lot
- Lot Front
- 91.53 ft
- Lot Depth
- 211.24 ft
- Lot Size
- 22141
- Lot Shape
- Irregular
Parking & Garages
- Garage Type
- Attached
- Garage Spaces
- 2
- Parking Spaces
- 6
- Total Garage And Parking Spaces
- 8
Heating & Cooling
- Heat Source
- Gas
- Heat Type
- Forced Air
- Air Conditioning
- Central Air
- Water
- Municipal
- Sewers
- Septic
- Natural Gas
- Yes
- Hydro
- Yes
- Cable
- Yes
- Telephone
- Yes
- Bedrooms
- 3
- Washrooms
- 3
- Kitchens
- 1
- Family / bonus room
- Yes
Room sizes
- Room—Ground level
- Dining Room—Ground level, Bay Window, Coffered Ceiling(s), Combined w/Kitchen
- Office—Ground level
- Bathroom—Ground level, 2 Pc Bath
- Pantry—Ground level, B/I Shelves
- Foyer—Ground level
- Bathroom—Ground level, 4 Pc Ensuite, Double Sink
- Other—Ground level, W/W Closet
- Bathroom—Ground level, 4 Pc Bath
- Great Room—Ground level
- Bedroom 2—Ground level
- Kitchen—Ground level, Centre Island, Breakfast Bar
- Bedroom—Ground level
- Primary Bedroom—Ground level, W/O To Patio, Fireplace, 4 Pc Ensuite
- Laundry—Ground level, Access To Garage
Washrooms
- 4-piece, Ground
- 4-piece, Ground
- 2-piece, Ground
- Municipality
- Haldimand
- Neighbourhood
- Haldimand
- Main cross streets
- Nablo & Erie Ave N
- Zoning
- RH
- Directions
- Erie Ave N to Nablo to Held
- Waterfront
- None
- MLS® number
- X13674448
- Data source
- Toronto Regional Real Estate Board
- Listed on
- 2026-08-11
- Updated on
- 2026-09-09
- Days on market
- 66 days
- Possession date
- 2026-11-26
- Possession type
- 90+ days
- Co-op commission
- 2
- Seller
- Listed by
- KELLER WILLIAMS COMPLETE REALTY
Home Market Value
Current home valuation for 17 Held Crescent N, Haldimand, Haldimand, ON. Listed for $989,000
HOMEH Estimate
$859,689
Estimated Sales Range
$515,813 - $1,203,565
HOMEH Estimate for 17 Held Crescent N, Haldimand
Calculated with a real agent's CMA method — 45+ years of experience, codified. Not an AI guess.
For the owner
Is this your home? Track its value.
Get this home's HOMEH Estimate by email once a month, with how many homes are for sale around you.
Mortgage Payment Calculator
Compare up to 4 down payment scenarios
5% on first $500K + 10% on $489,000 over $500K
$73,900
| Scenario 1 | Scenario 2 | Scenario 3 | Scenario 4 | |
|---|---|---|---|---|
−Down payment | % $ | % $ | % $ | % $ |
+CMHC insurance | $36,593 | $27,593 | $23,538 | $0 |
=Total mortgage | $951,418 | $917,693 | $864,188 | $791,200 |
Amortization | ||||
Mortgage rate | % | % | % | % |
| Payment frequency | ||||
=Mortgage payment | $4,645monthly | $4,481monthly | $4,219monthly | $3,863monthly |
Land Transfer Tax
$16,255
$16,255
Around this home
No schools found nearby
Data provided by OpenStreetMap & Fraser Institute School Rankings
Ask HOMEH
New!Hi there!
👋Text or call (416) 301-9001
Recommended for you
Based on homes you've looked at.
No recommended properties found.
Nearby similar homes
No nearby properties found.
More real estate resources
Other homes nearby
Explore this area
Nearby neighbourhoods
No nearby listings available.