
177 Brooklin Road
Haldimand (Nanticoke), ON N0A 1L0
- 4Bedrooms
- 1Bathroom
- 0Garage
- 700–1100Sq Ft
- $2,021Tax
- 1,337×1,974 ftLot Size
 Estimated Value:$663,763See Free Estimate Report

Property not available for sale or for rent.
HOMEH One: full-service selling for a 1% listing fee. The buyer's agent commission is separate.
Free Home EvaluationHow Much Is My Home Worth?Homes for Sale NearbySale & Price History for 177 Brooklin Road, Haldimand, Nanticoke
| Start Date | End Date | Price | Event | MLS# |
|---|---|---|---|---|
| 2025-08-29 | 2026-09-17 | Login to See Prices | Sold | x12370745 |
Real estate boards require you to or to see the full details of this property.
*Sold prices and complete sale & price history are regulated data. Under the Trust in Real Estate Services Act, 2002 (TRESA) and the rules of the Real Estate Council of Ontario (RECO), and pursuant to the Multiple Listing Service® rules of the Canadian Real Estate Association (CREA) and the Toronto Regional Real Estate Board (TRREB), this information may be shown only to registered users who have agreed to the applicable terms of use (a Virtual Office Website, or "VOW," arrangement). HOMEH Inc., Brokerage therefore provides it to signed-in members only. Creating an account is free and takes under a minute.
About 177 Brooklin Road, Haldimand, Nanticoke
Summarized Description
- Spacious 64.04 acre hobby farm near Lake Erie.
- Historic 1850 built century home with 1070sf living area.
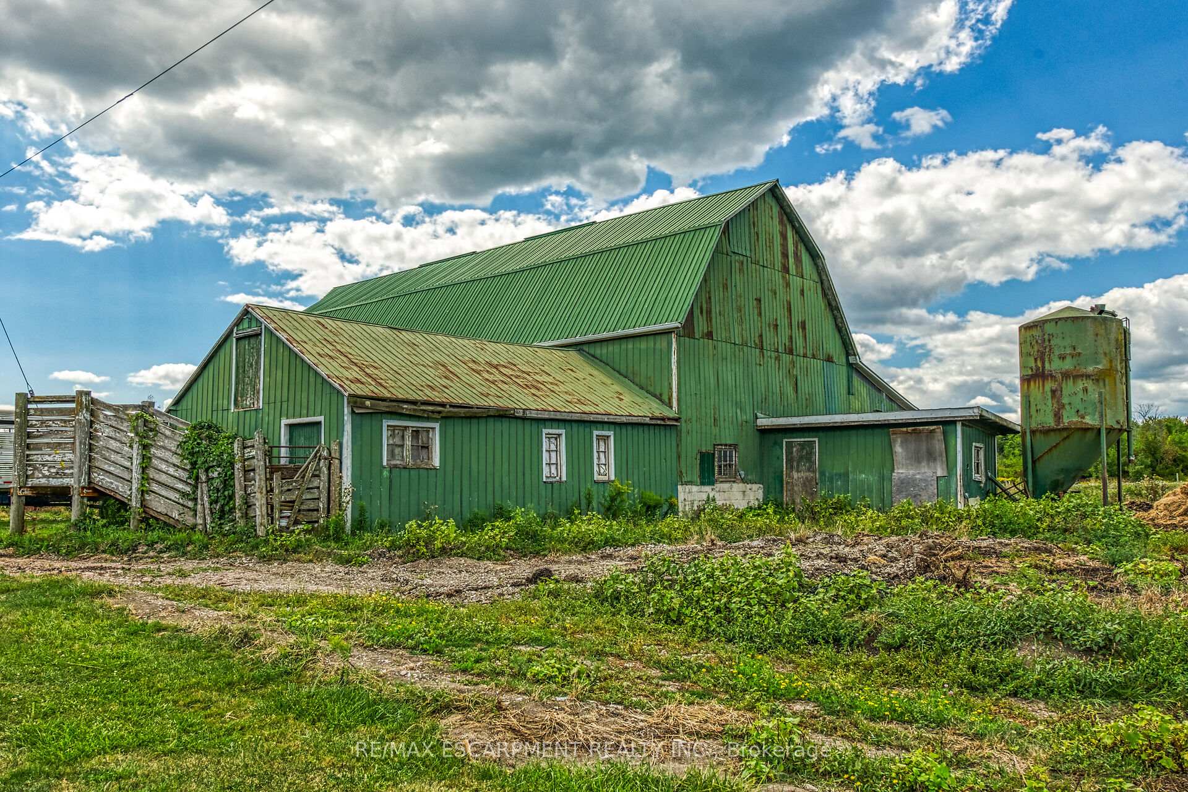
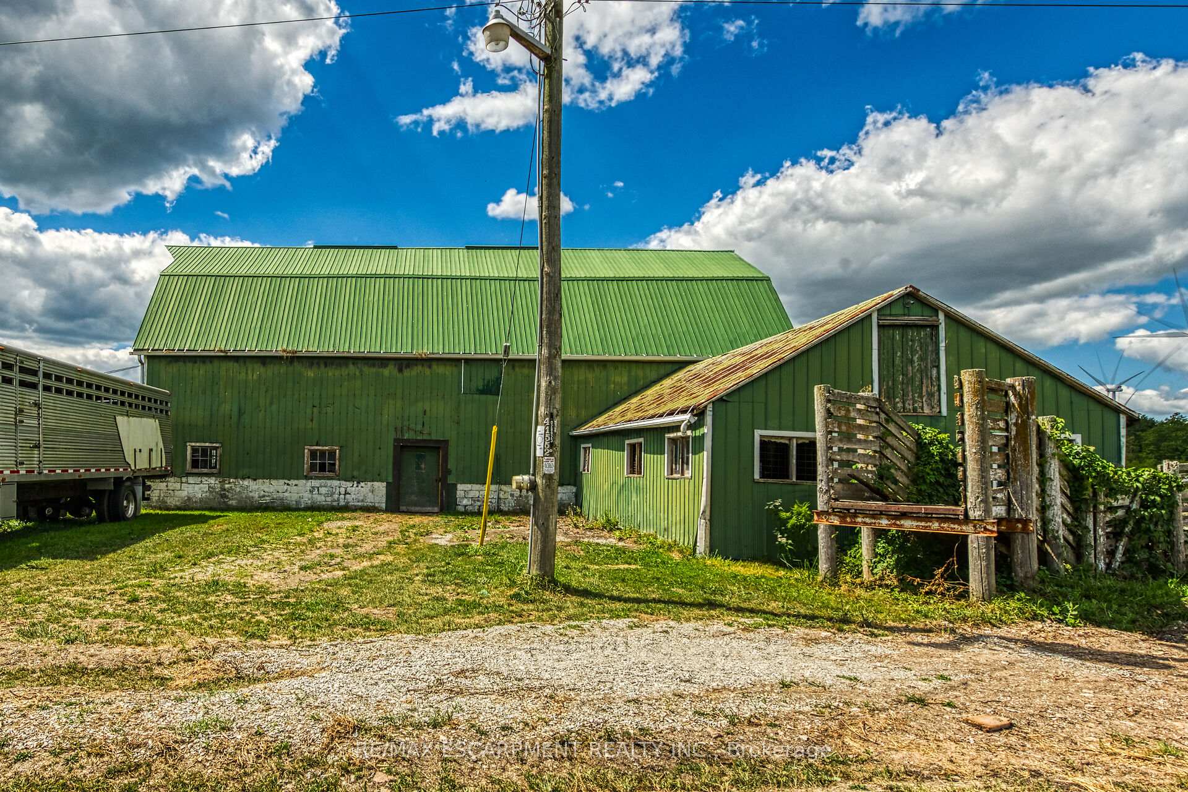
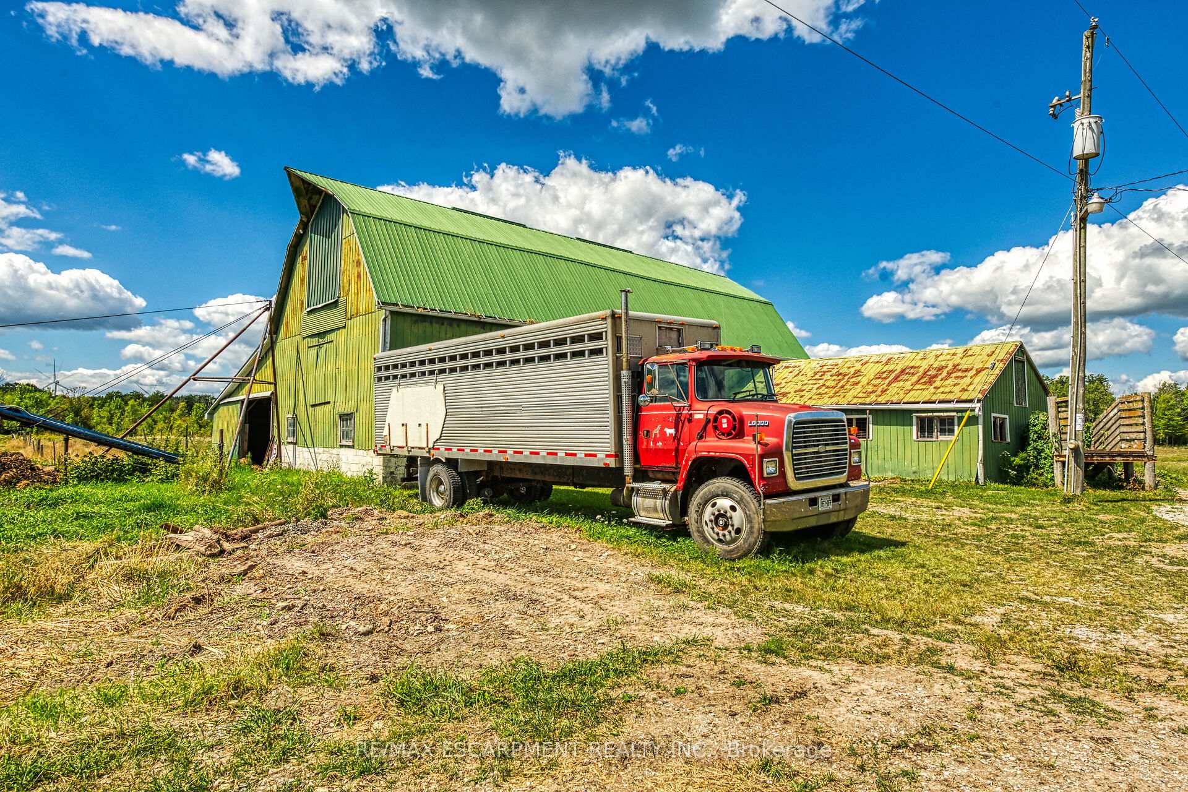
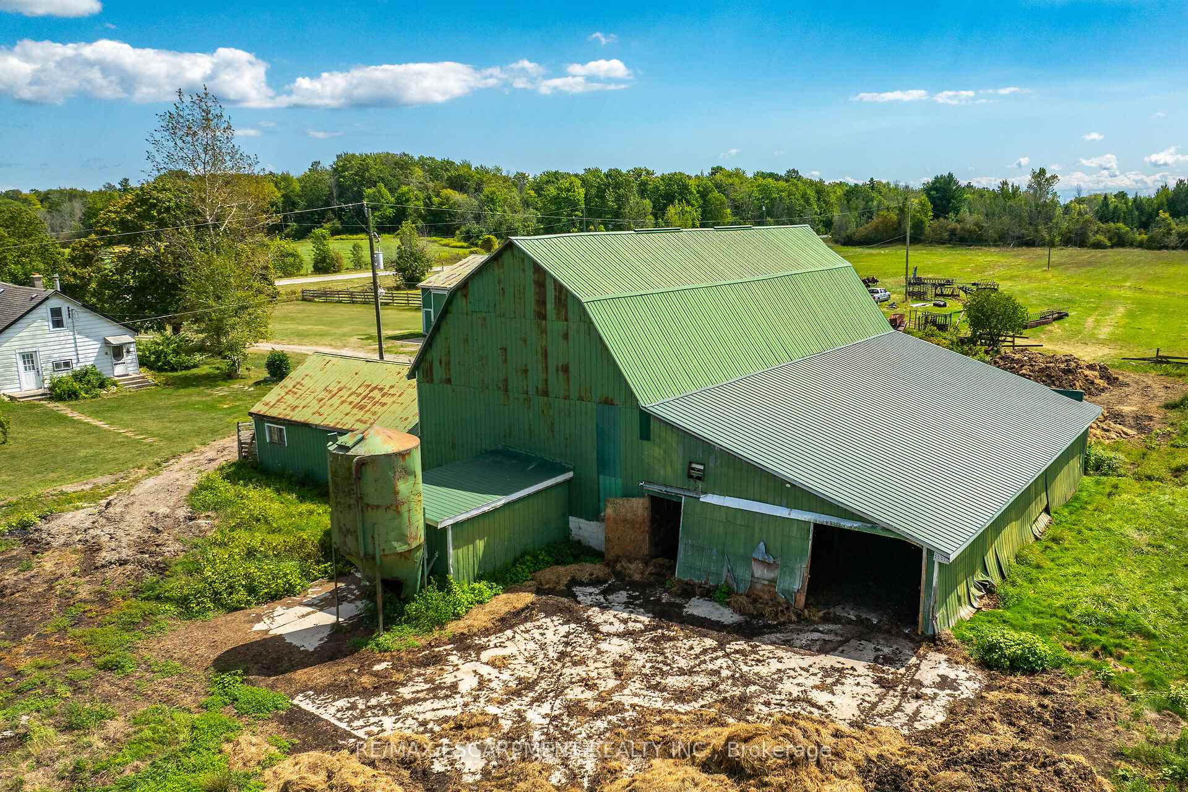
- Includes a large hip roof barn and implement shed.
- Approximately 21 acres of well-managed arable land.
- Mature forest with timber and surrounding acreage.
- Home features 3 bedrooms and functional living spaces.
- Property sold 'AS IS - WHERE IS' as an estate sale.
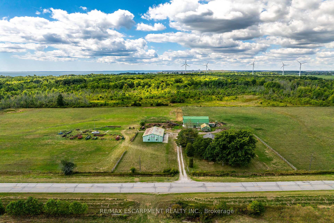
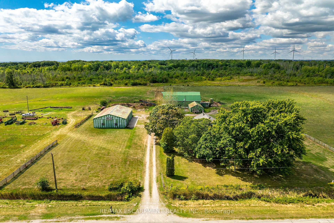
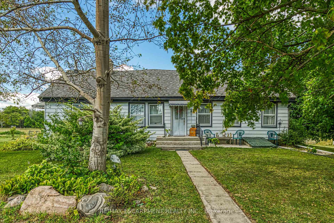
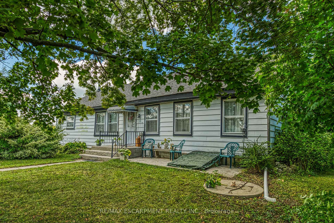
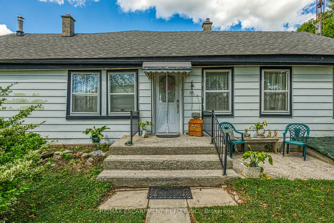
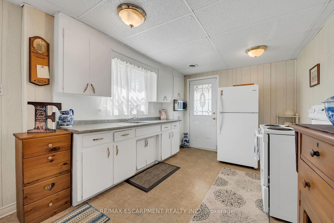
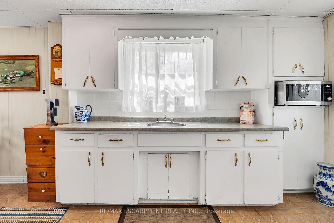
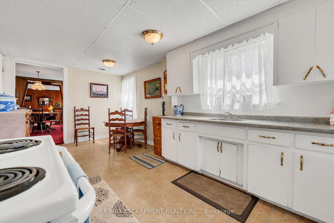
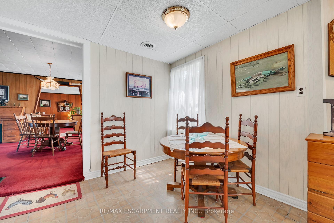
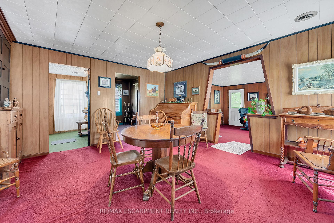
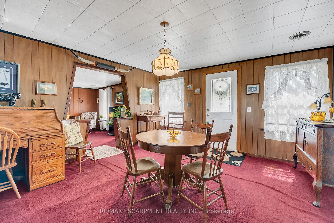
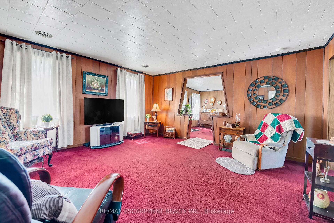
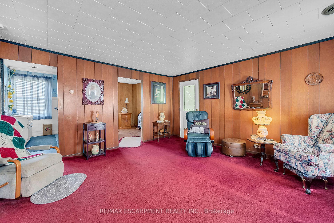
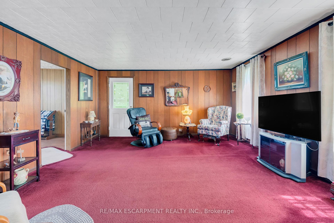
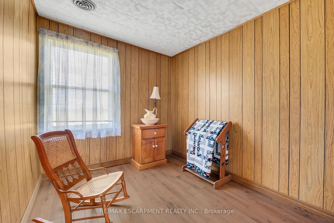
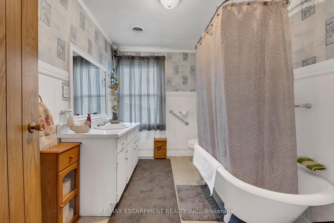
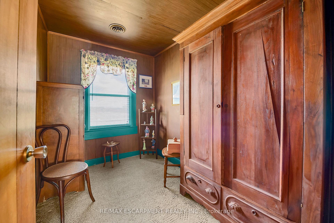
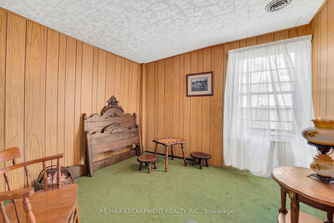
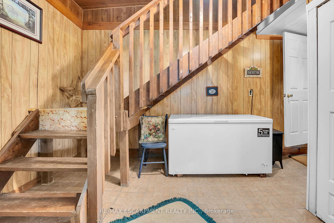
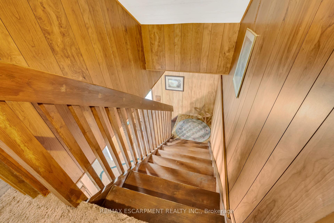
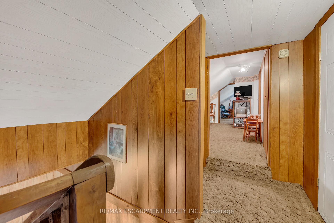
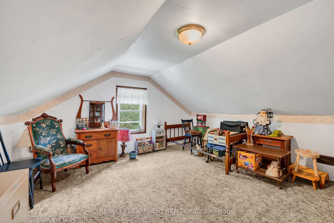
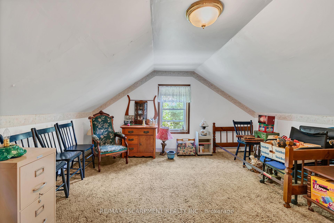
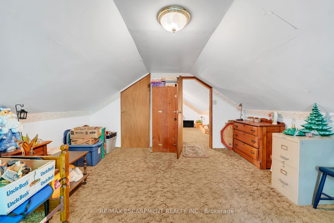
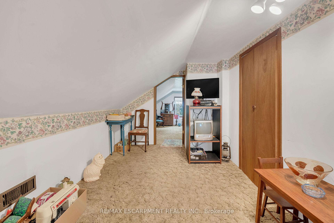
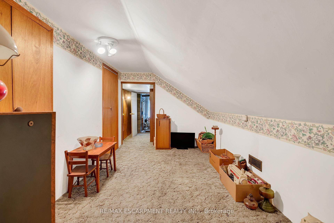
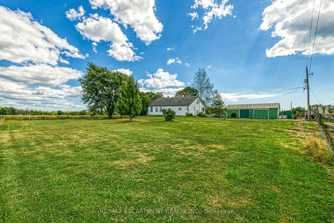
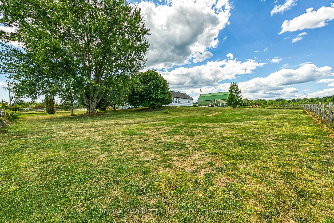
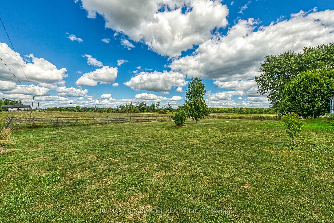
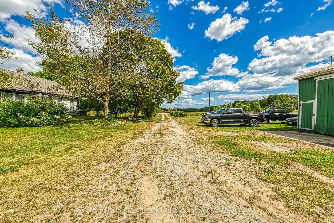
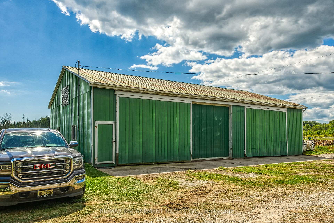
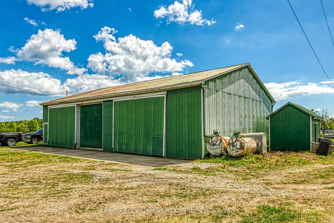
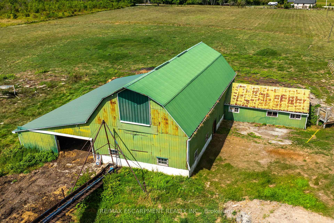
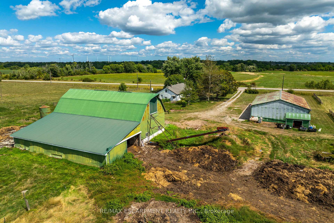
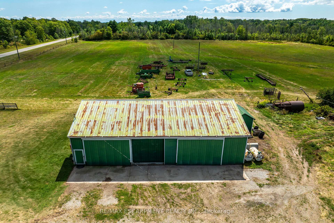
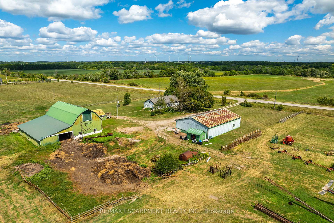
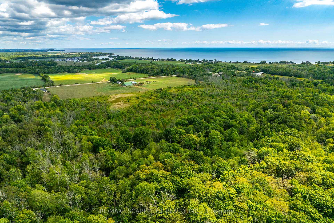
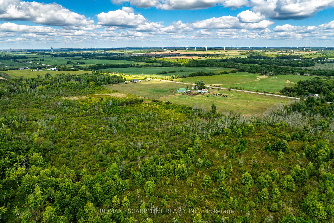
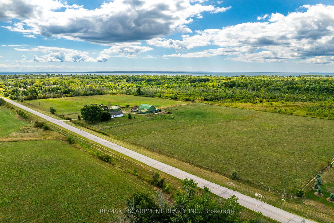
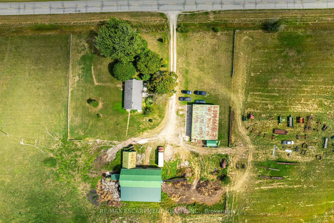
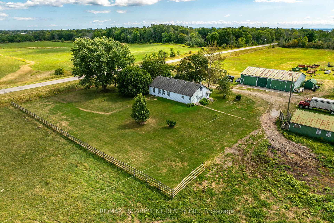
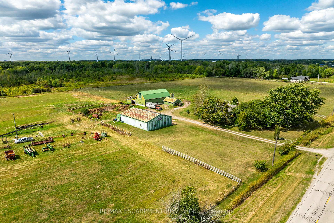
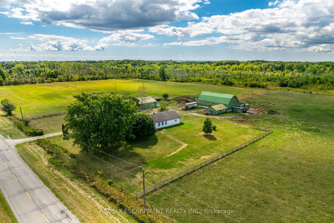
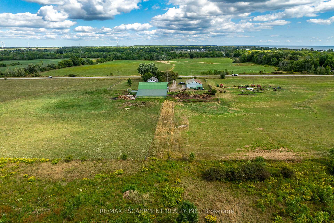
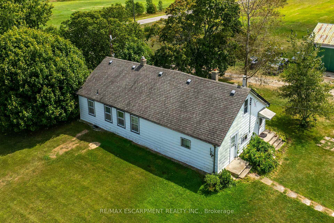
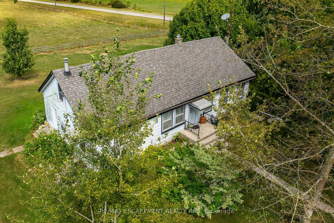
Desirable, realistically priced 64.04 acre hobby farm property located in southwest Haldimand County - just a short walk or bike ride to Lake Erie merely mins due south - relaxing 45/50 min commute to Hamilton, Ancaster, Brantford & 403 - 15 mins east of Port Dovers popular amenities - 8 mins west to Selkirk. This multi-purpose, rectangular shaped farm package incs 1850 built century 1.5 storey home introducing 1070sf of functional living area, solid 1955 built 30'x60' hip roof barn incs full hay loft, operating barn cleaner, hydro & water plus versatile 28'x60' rear lean-to/indoor feed-lot w/concrete floor & open end walk-out, 20'x30' front section incs large box stalls completed w/attached 8'x16' north wing building, impressive 2400sf metal clad implement shed built in 1980 ftrs concrete floor, hydro & equipment sized sliding doors & 8'x14' metal clad utility building incs concrete floor & hydro. Expanding Cash-Croppers will appreciate approximate 21 acres of well managed arable/workable land - remaining acreage is comprised of mature forest loaded w/harvestable timber plus sizable acreage surrounding dwelling, barn & outbuildings. The aluminum sided house ftrs comfortable living room, formal dining room, family sized kitchen, 4pc bath, 3 roomy bedrooms, utility room incorporating laundry station & handy side door walk-out. Finished upper level ftrs airy hallway, large bedroom & huge storage walk-in attic - completed w/service style partial basement. Notable extras inc oil furnace (AS IS), dug well, 6000 gal water cistern (at barn), roof shingles less than 15 years old & large aggregate parking lot. The well lived-in dwelling reflects originality & datedness in several areas requiring some TLC as price reflects. Can be purchased with 49.48 acre parcel of vacant land directly across the road (see MLS #40763504). This is an Estate Sale - Sold "AS IS - WHERE IS". Discover & Enjoy Home On The Range here at 177 Brooklin Road!
Key Facts & Features
Property Costs
- Annual Property Tax Amount
- $2,021
- Land Transfer Tax Fee
- $15,175
- Basement Type
- Unfinished, Partial Basement
Interior Features
- Laundry Level
- Main Level
- Interior Extras
- Other
- View
- Forest, Meadow, Panoramic, Trees/Woods
- Fireplace/Stove
- No
- Elevator
- No
Exterior Features
- Exterior Extras
- Privacy, Year Round Living
- Pool
- None
- Other Structures
- Barn, Shed
Building
- Building Type
- Detached
- Building Style
- 1 1/2 Storey
- Approx Age
- 100+
Construction
- Exterior Finish
- Aluminum Siding
- Roof
- Asphalt Shingle
- Foundation Details
- Stone
- Special Designation
- Unknown
Lot
- Lot Front
- 1337.45 ft
- Lot Depth
- 1974.17 ft
- Lot Size
- 64.04
- Lot Shape
- Irregular
Inclusions
- Inclusions
- Carbon Monoxide Detector, Dryer, Freezer, Hot Water Tank Owned, Refrigerator, Satellite Dish, Smoke Detector, Stove, Washer, Window Coverings, attached int/ext light fixtures, bathroom mirrors, workbench in detached shop, attached items in barn, barn cleaner
Parking & Garages
- Garage Type
- None
- Garage Spaces
- 0
- Parking Spaces
- 4
- Total Garage And Parking Spaces
- 4
Heating & Cooling
- Heat Source
- Oil
- Heat Type
- Forced Air
- Air Conditioning
- None
- Water
- Well
- Sewers
- Septic
- Natural Gas
- No
- Hydro
- Yes
- Cable
- Available
- Telephone
- Available
- Bedrooms
- 4
- Washrooms
- 1
- Kitchens
- 1
Room sizes
- Living Room—Main level
- Dining Room—Main level
- Bathroom—Main level, 4 Pc Bath
- Kitchen—Main level, Eat-in Kitchen
- Bedroom—Main level
- Bedroom—Main level
- Bedroom—Main level
- Laundry—Main level
- Other—Main level
- Bedroom—Second level
- Foyer—Second level
- Other—Second level
- Other—Second level
Washrooms
- 4-piece, Main
- Municipality
- Haldimand
- Neighbourhood
- Nanticoke
- Main cross streets
- Rainham Road
- Directions
- Rainham Road
- MLS® number
- X12370745
- Data source
- Toronto Regional Real Estate Board
- Status change
- 2026-09-17
- Listed on
- 2025-08-29
- Days on market
- 384 days
- Possession type
- Flexible
- Co-op commission
- 2% + HST
- Seller
- Listed by
- RE/MAX ESCARPMENT REALTY INC.
Home Market Value
Current home valuation for 177 Brooklin Road, Haldimand, Nanticoke, Haldimand, ON. Listed for $935,000
HOMEH Estimate
$663,763
Estimated Sales Range
$464,634 - $862,892
HOMEH Estimate for 177 Brooklin Road, Haldimand, Nanticoke
Calculated with a real agent's CMA method — 45+ years of experience, codified. Not an AI guess.
For the owner
Is this your home? Track its value.
Get this home's HOMEH Estimate by email once a month, with how many homes are for sale around you.
Mortgage Payment Calculator
Compare up to 4 down payment scenarios
5% on first $500K + 10% on $435,000 over $500K
$68,500
| Scenario 1 | Scenario 2 | Scenario 3 | Scenario 4 | |
|---|---|---|---|---|
−Down payment | % $ | % $ | % $ | % $ |
+CMHC insurance | $34,632 | $26,087 | $22,253 | $0 |
=Total mortgage | $900,442 | $867,587 | $817,003 | $748,000 |
Amortization | ||||
Mortgage rate | % | % | % | % |
| Payment frequency | ||||
=Mortgage payment | $4,396monthly | $4,236monthly | $3,989monthly | $3,652monthly |
Land Transfer Tax
$15,175
$15,175
Around this home
No schools found nearby
Data provided by OpenStreetMap & Fraser Institute School Rankings
Ask HOMEH
New!Hi there!
👋Text or call (416) 301-9001
Recommended for you
Based on homes you've looked at.
No recommended properties found.
Nearby similar homes
No nearby properties found.
More real estate resources
Other homes nearby
Explore this area
Nearby neighbourhoods
No nearby listings available.