
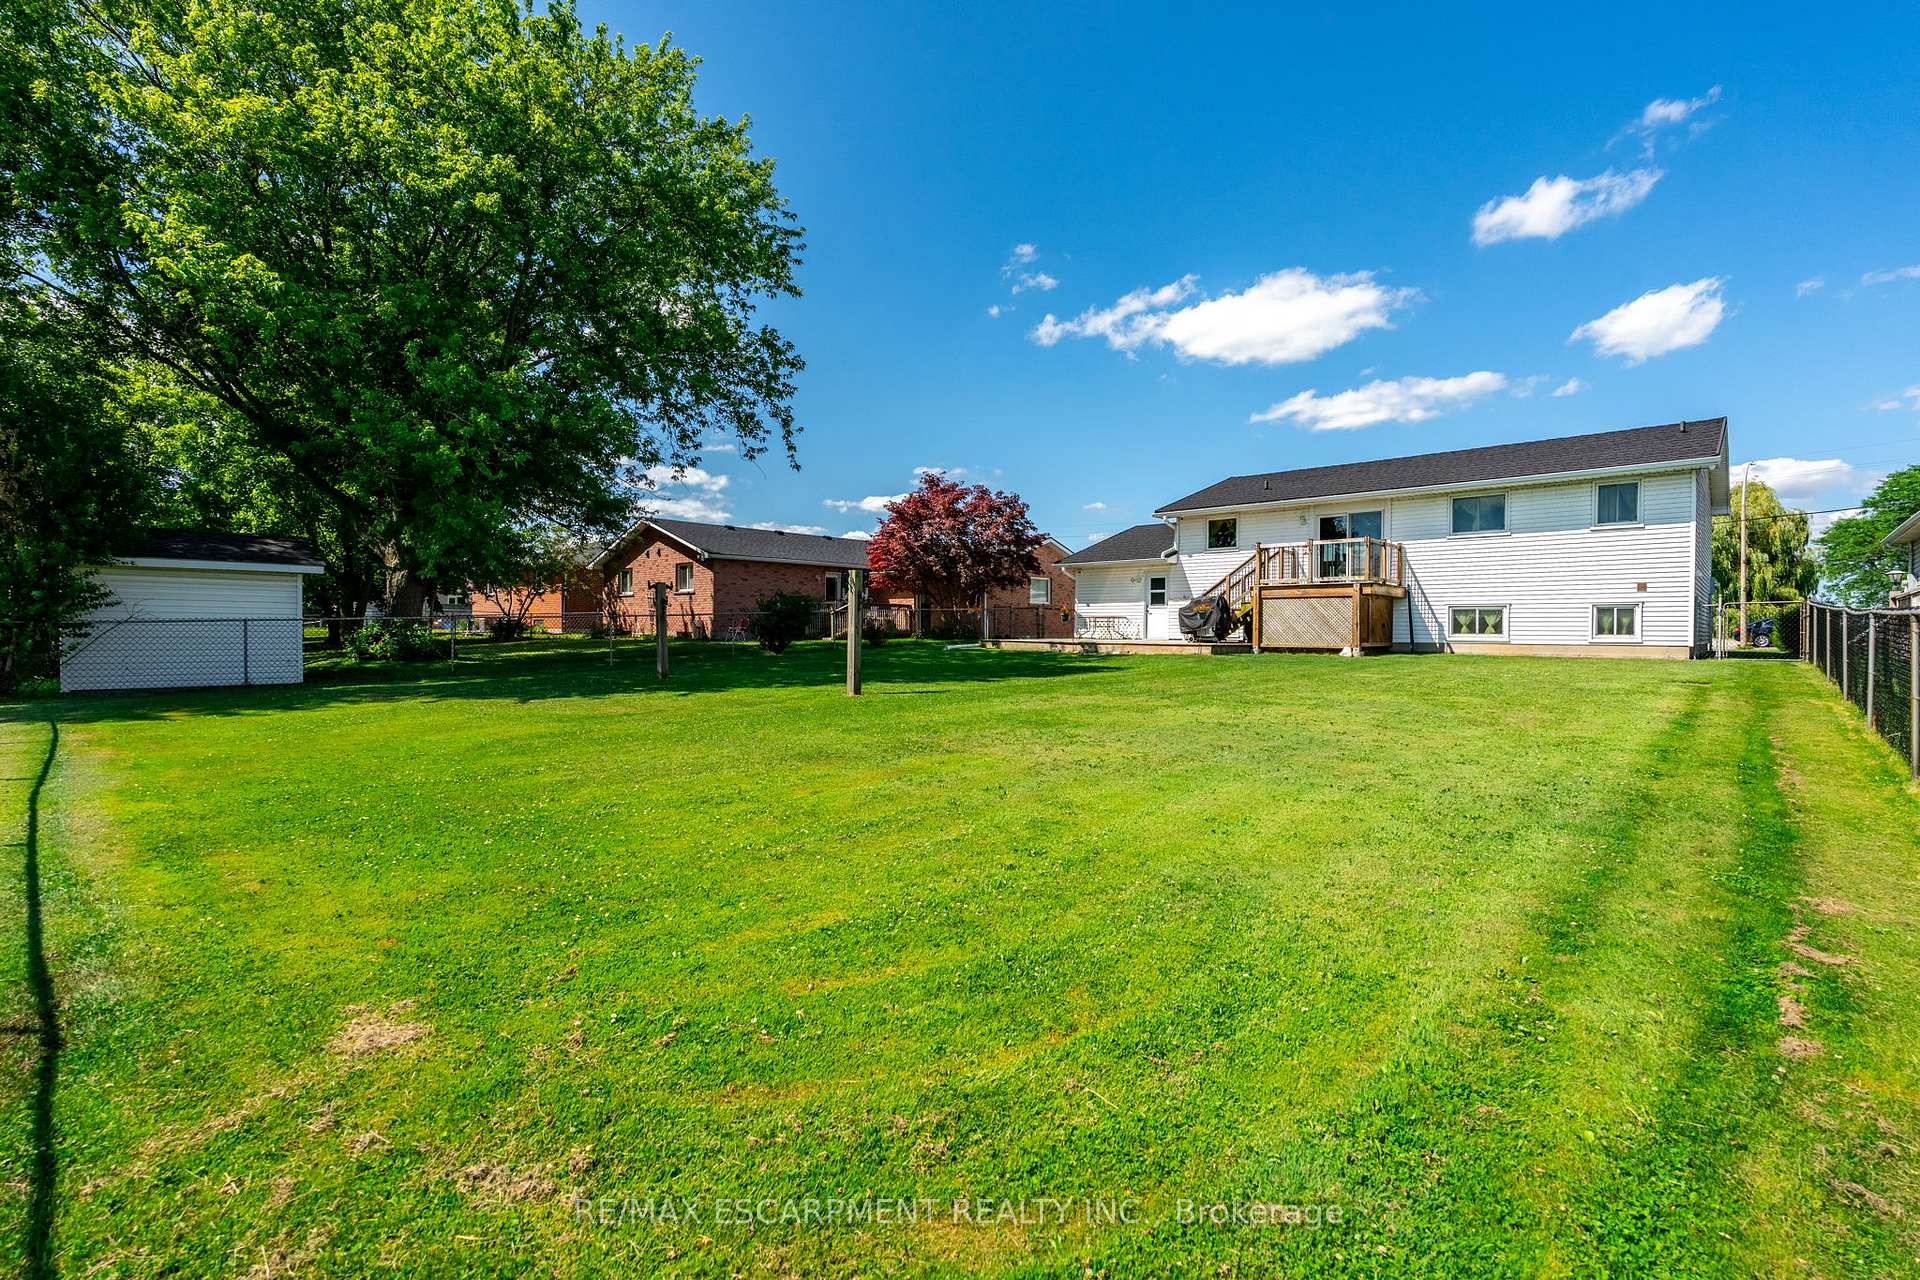
180 King Street E
Haldimand, ON N0A 1H0
- 2+1Bedrooms
- 2Bathrooms
- 1Garage
- 700–1100Sq Ft
- $3,725Tax
- 65×161 ftLot Size
 Estimated Value:$366,559See Free Estimate Report

Property not available for sale or for rent.
HOMEH One: full-service selling for a 1% listing fee. The buyer's agent commission is separate.
Free Home EvaluationHow Much Is My Home Worth?Homes for Sale NearbySale & Price History for 180 King Street E, Haldimand
| Start Date | End Date | Price | Event | MLS# |
|---|---|---|---|---|
| 2025-07-23 | 2025-09-05 | Login to See Prices | Terminated | x12302645 |
Real estate boards require you to or to see the full details of this property.
*Sold prices and complete sale & price history are regulated data. Under the Trust in Real Estate Services Act, 2002 (TRESA) and the rules of the Real Estate Council of Ontario (RECO), and pursuant to the Multiple Listing Service® rules of the Canadian Real Estate Association (CREA) and the Toronto Regional Real Estate Board (TRREB), this information may be shown only to registered users who have agreed to the applicable terms of use (a Virtual Office Website, or "VOW," arrangement). HOMEH Inc., Brokerage therefore provides it to signed-in members only. Creating an account is free and takes under a minute.
About 180 King Street E, Haldimand
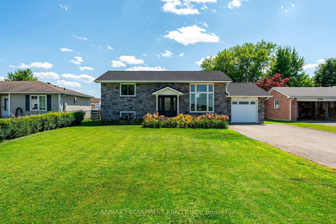
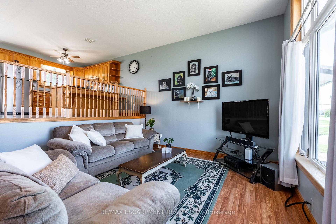
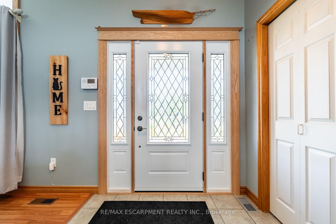
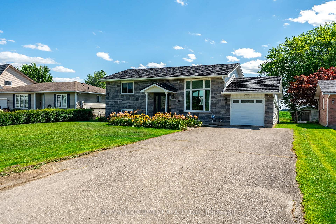
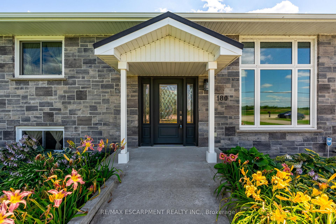
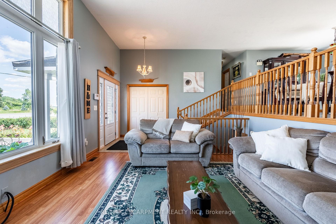
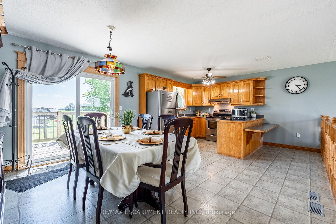
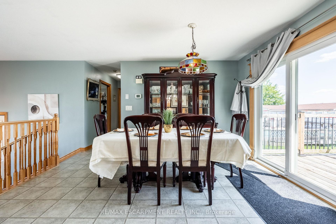
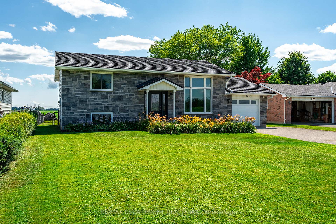
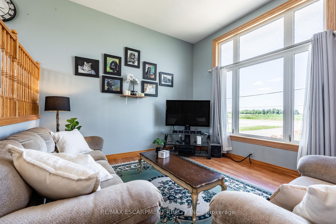
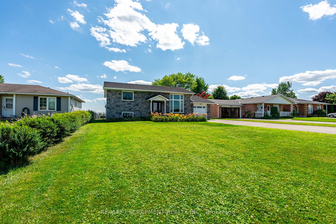
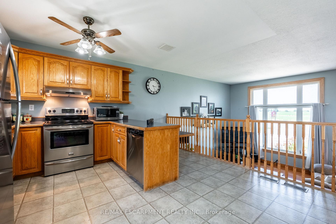
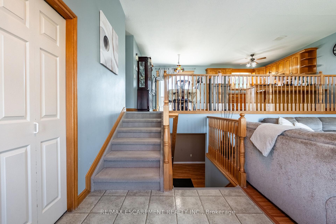
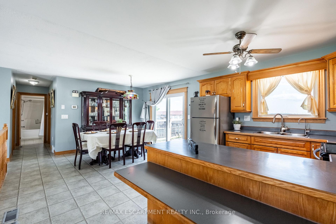
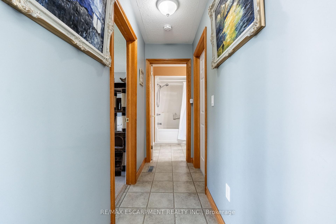
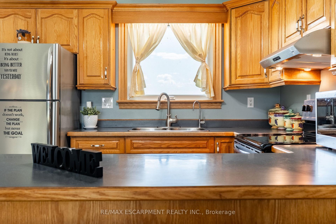
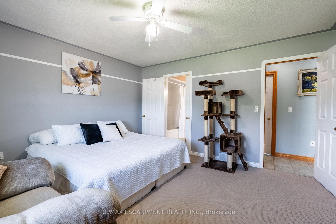
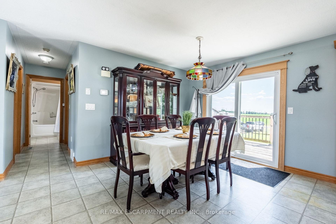
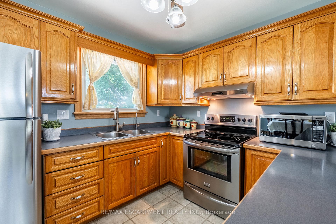
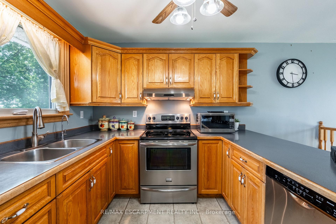
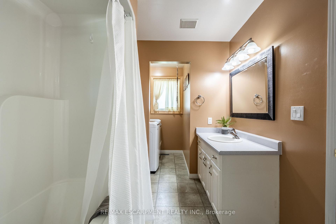
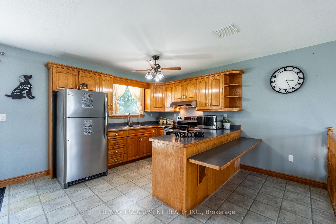
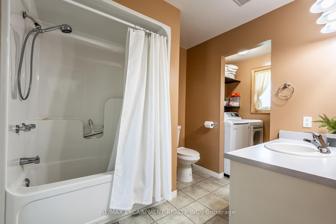
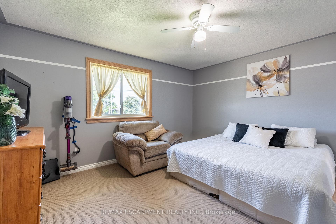
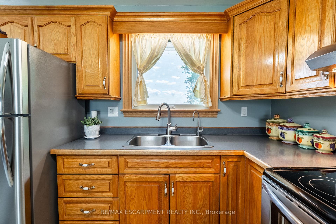
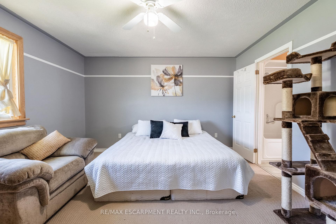
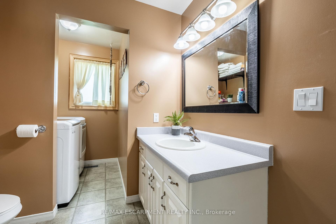
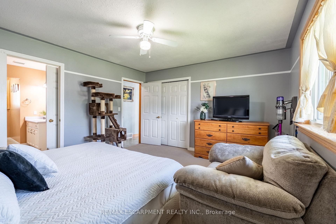
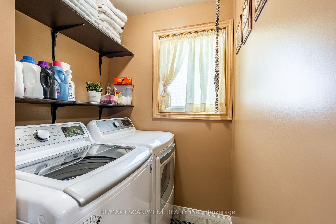
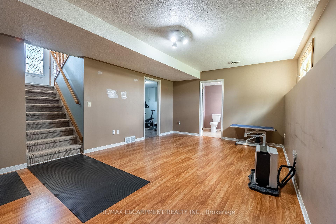
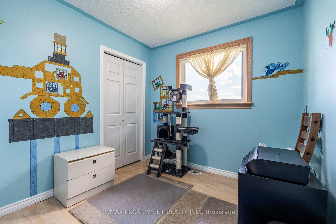
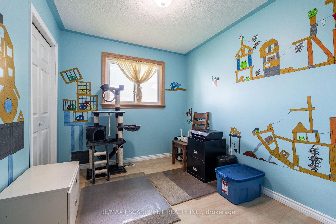
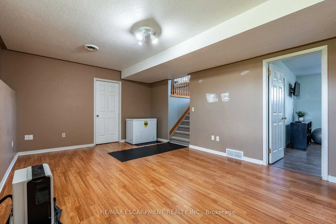
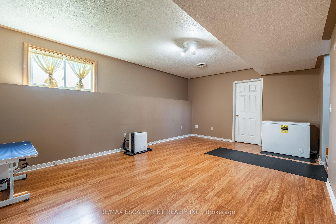
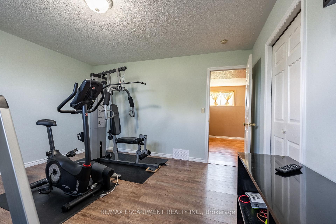
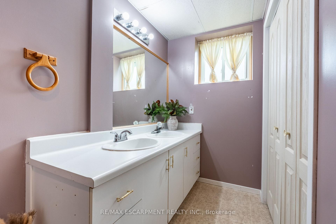
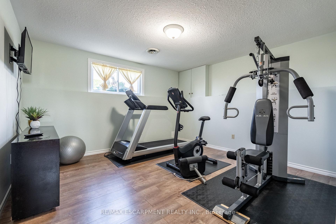
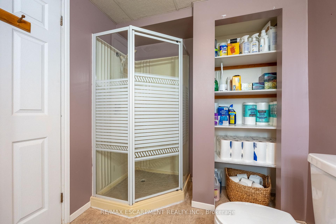
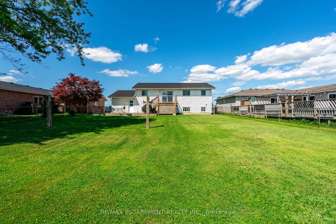
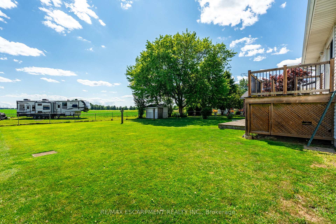
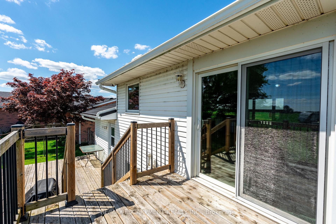
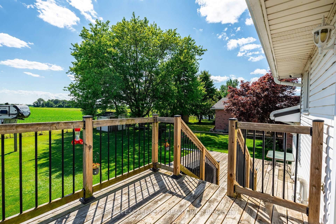
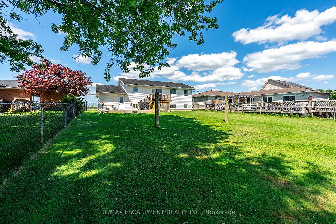
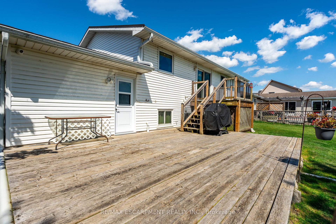
Country Feel with City Convenience! Welcome to the perfect blend of rural charm and modern comfort! Nestled on the edge of Hagersville, this beautifully maintained raised ranch offers a serene lifestyle on a spacious -acre lot, with the convenience of nearby amenities. A double-wide driveway provides parking for up to 4 vehicles, and a wheelchair-accessible ramp ensures easy entry for all. Main Level Features: Bright, open foyer with direct access to the main living areas. Spacious living room with soaring ceilings and large front window for abundant natural light. Open-concept eat-in kitchen featuring oak cabinetry, stainless steel appliances, breakfast bar, and sliding patio doors leading to a large deck perfect for entertaining or enjoying your morning coffee. Generous primary bedroom plus a comfortable second bedroom. Large 4-piece bathroom with a convenient laundry nook. Finished Lower Level: Bright and roomy recreation room. Third bedroom, currently used as an exercise room. Full 3-piece bathroom. Plenty of storage space throughout. Key Updates & Upgrades: Most windows (2015), Front window, front door, and garage door (2019), Wheelchair ramp (2018), Attic insulation (2019), Furnace & A/C (2019), Omni Basement System (2019), Front façade refaced (2021), New garage door (2022), Stone-coated steel roof (2023), New siding above the garage and downspouts (2023), Garage fully gutted (2024), This home is move-in ready and ideal for families, retirees, or anyone looking to enjoy peaceful living without sacrificing convenience.
Key Facts & Features
Property Costs
- Annual Property Tax Amount
- $3,725
- Land Transfer Tax Fee
- $10,473
Rental Items
- Under Contract
- Hot Water Heater
- Basement Type
- Full, Finished
Interior Features
- Interior Extras
- Sump Pump, Primary Bedroom - Main Floor, Water Heater, Water Softener, Water Treatment
- Fireplace/Stove
- No
- Elevator
- No
Exterior Features
- Pool
- None
Building
- Building Type
- Detached
- Building Style
- Bungalow-Raised
- Approx Age
- 16-30
Construction
- Exterior Finish
- Brick, Stone
- Roof
- Asphalt Shingle, Metal
- Foundation Details
- Poured Concrete
- Special Designation
- Unknown
Lot
- Lot Front
- 64.73 ft
- Lot Depth
- 161.16 ft
Inclusions
- Inclusions
- Carbon Monoxide Detector, Dishwasher, Dryer, Garage Door Opener, Refrigerator, Smoke Detector, Stove, Washer, Window Coverings
Exclusions
- Exclusions
- 2 Chest Freezers, Tiffany above Kitchen Table, Gas BBQ
Parking & Garages
- Garage Type
- Attached
- Garage Spaces
- 1
- Parking Spaces
- 4
- Total Garage And Parking Spaces
- 5
Heating & Cooling
- Heat Source
- Gas
- Heat Type
- Forced Air
- Air Conditioning
- Central Air
- Water
- Municipal
- Sewers
- Sewer
- Bedrooms
- 2 + 1
- Washrooms
- 2
- Kitchens
- 1
- Family / bonus room
- Yes
Room sizes
- Living Room—Main level
- Kitchen—Main level
- Dining Room—Main level
- Primary Bedroom—Main level
- Bedroom—Main level
- Bathroom—Main level
- Recreation—Lower level
- Bedroom—Lower level
- Bathroom—Lower level
- Utility Room—Lower level
Washrooms
- 4-piece, Main
- 3-piece, Basement
- Municipality
- Haldimand
- Neighbourhood
- Haldimand
- Main cross streets
- Use GPS
- Directions
- Use GPS
- MLS® number
- X12302645
- Data source
- Toronto Regional Real Estate Board
- Status change
- 2025-09-05
- Listed on
- 2025-07-23
- Days on market
- 44 days
- Possession type
- 30-59 days
- Co-op commission
- 2%
- Seller
- Listed by
- RE/MAX ESCARPMENT REALTY INC.
Home Market Value
Current home valuation for 180 King Street E, Haldimand, Haldimand, ON. Listed for $699,900
HOMEH Estimate
$366,559
Estimated Sales Range
$219,935 - $513,183
HOMEH Estimate for 180 King Street E, Haldimand
Calculated with a real agent's CMA method — 45+ years of experience, codified. Not an AI guess.
For the owner
Is this your home? Track its value.
Get this home's HOMEH Estimate by email once a month, with how many homes are for sale around you.
Mortgage Payment Calculator
Compare up to 4 down payment scenarios
5% on first $500K + 10% on $199,900 over $500K
$44,990
| Scenario 1 | Scenario 2 | Scenario 3 | Scenario 4 | |
|---|---|---|---|---|
−Down payment | % $ | % $ | % $ | % $ |
+CMHC insurance | $26,176 | $19,527 | $16,658 | $0 |
=Total mortgage | $680,582 | $649,437 | $611,573 | $559,920 |
Amortization | ||||
Mortgage rate | % | % | % | % |
| Payment frequency | ||||
=Mortgage payment | $3,323monthly | $3,171monthly | $2,986monthly | $2,734monthly |
Land Transfer Tax
$10,473
$10,473
Around this home
No schools found nearby
Data provided by OpenStreetMap & Fraser Institute School Rankings
Ask HOMEH
New!Hi there!
👋Text or call (416) 301-9001
Recommended for you
Based on homes you've looked at.
No recommended properties found.
Nearby similar homes
No nearby properties found.
More real estate resources
Other homes nearby
Explore this area
Nearby neighbourhoods
No nearby listings available.