
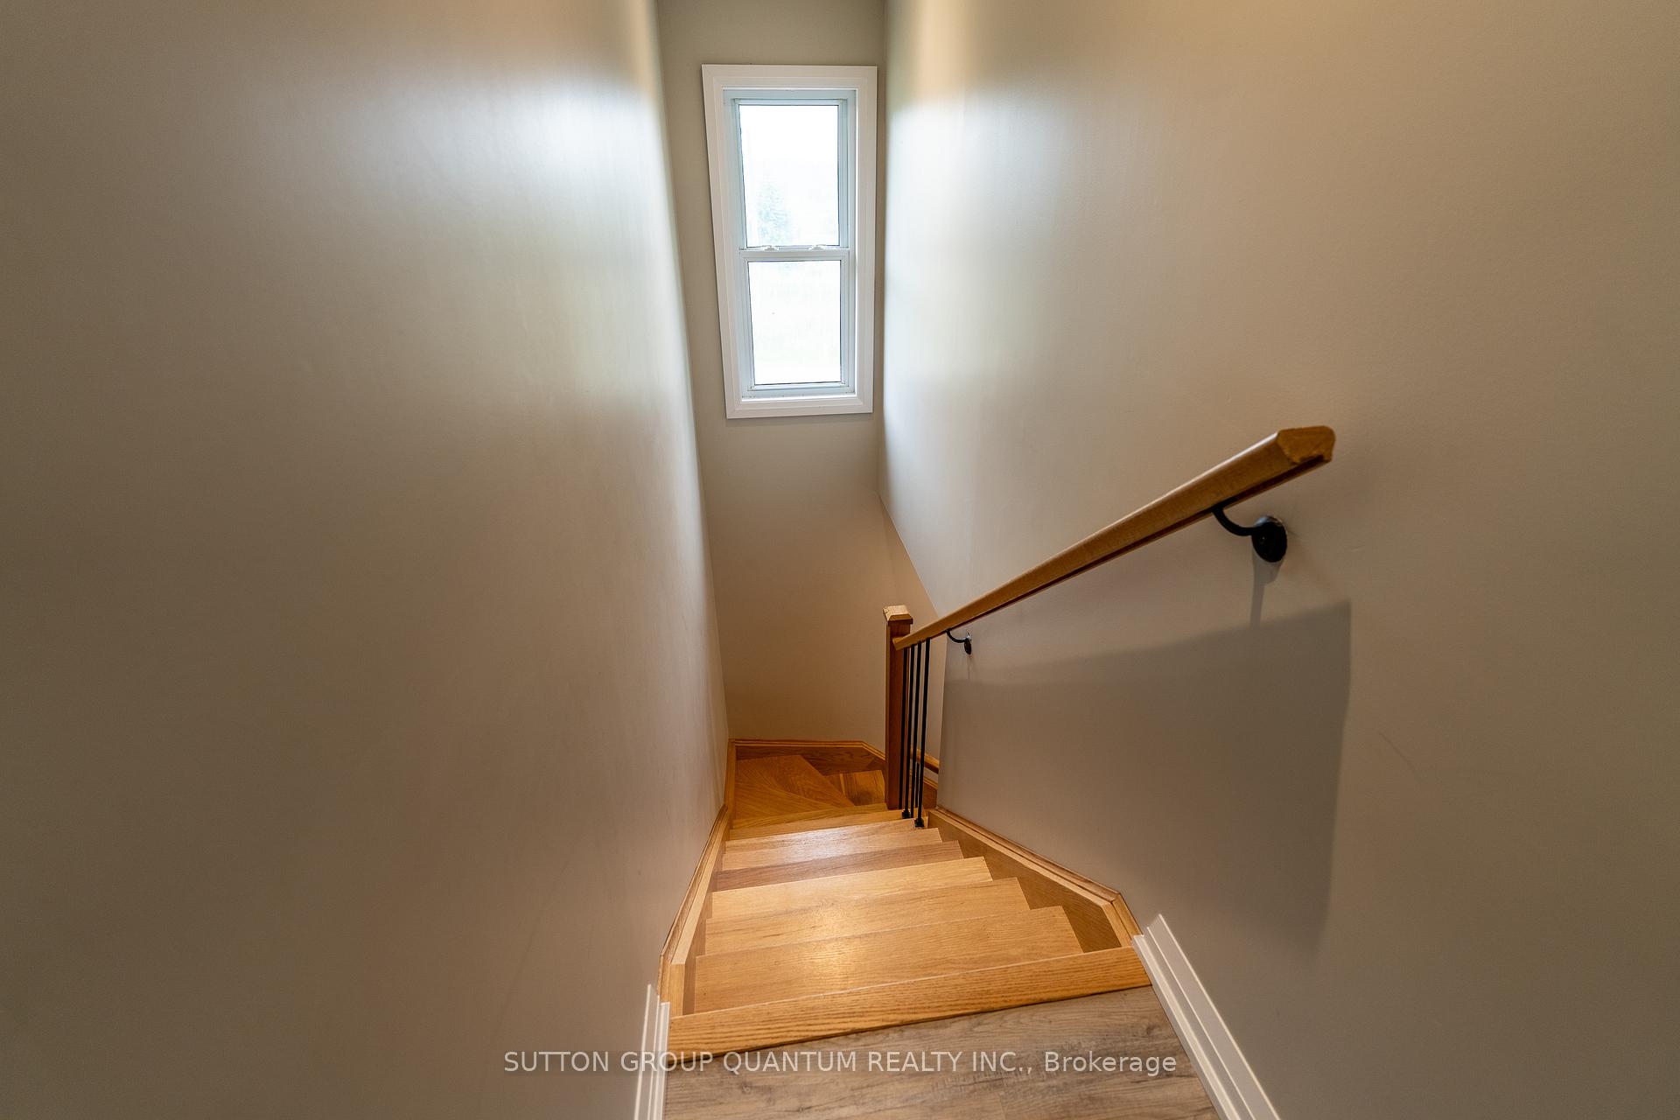
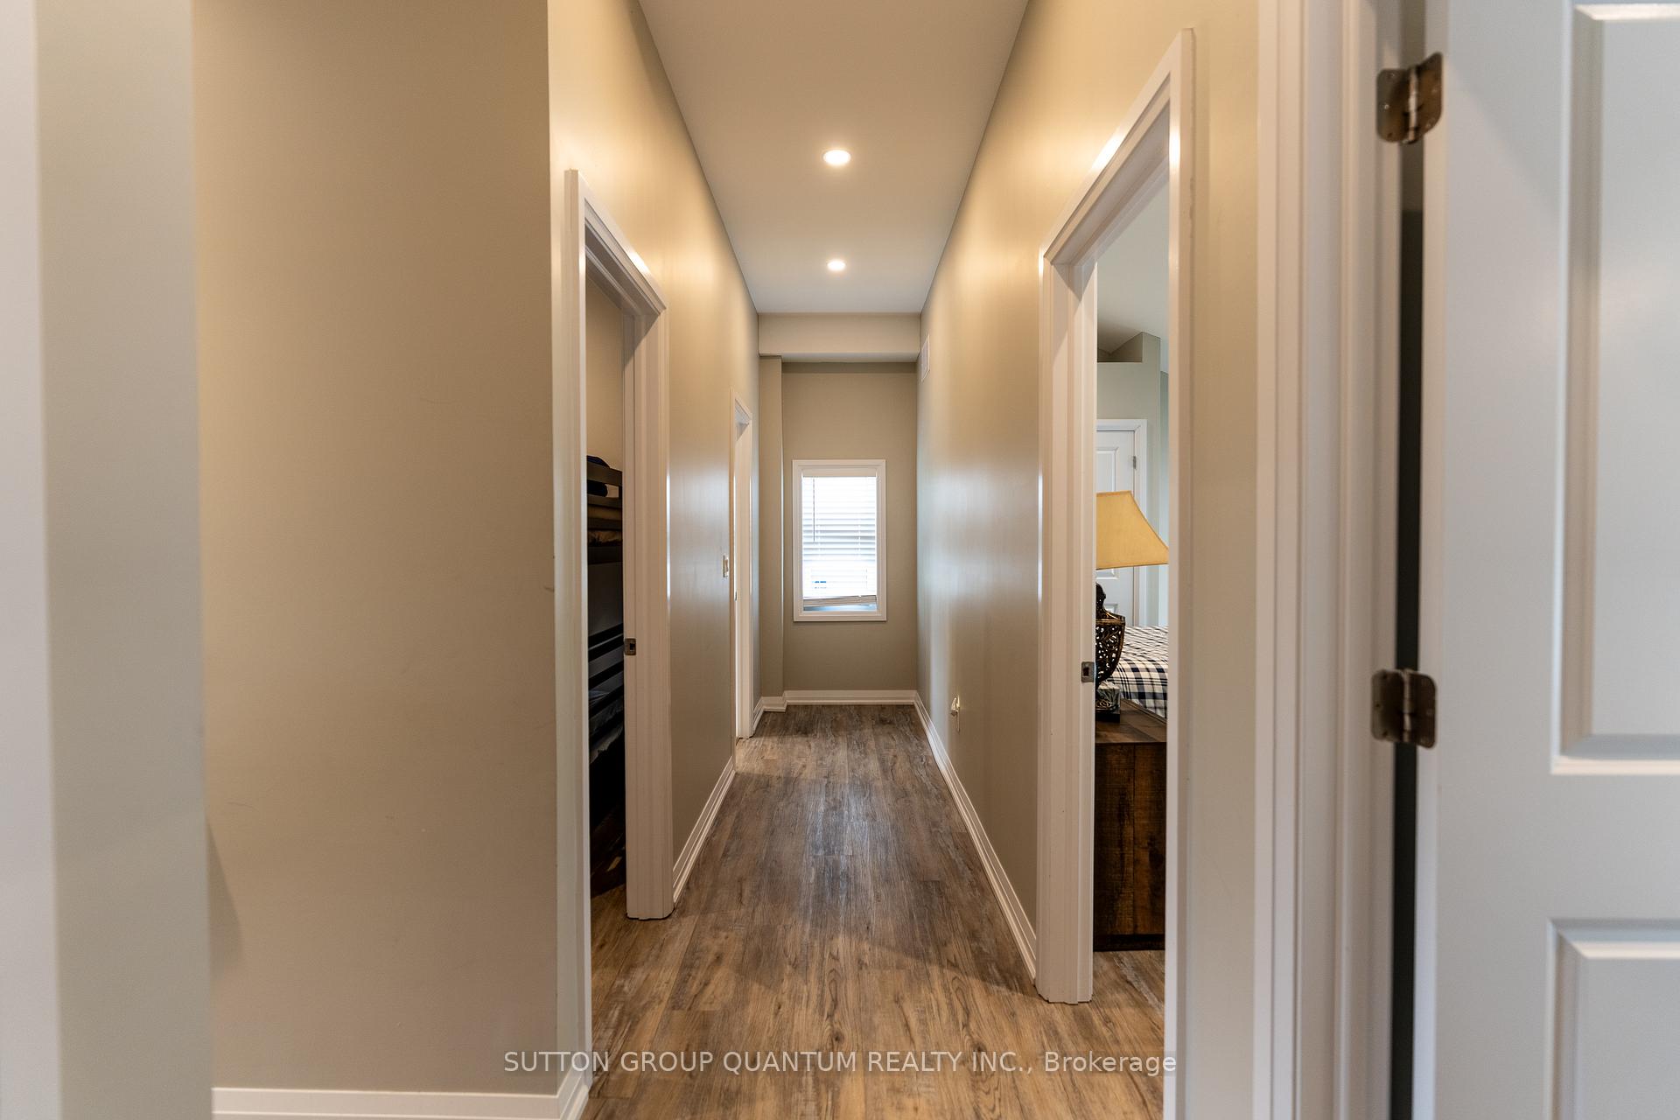
2118 Lakeshore Road
Haldimand (Dunnville), ON N1A 2W8
- 4+1Bedrooms
- 2Bathrooms
- 1Garage
- 1500–2000Sq Ft
- $3,671Tax
- 96 ftLot frontage
 Estimated Value:$880,451See Free Estimate Report

Sale & Price History for 2118 Lakeshore Road, Haldimand, Dunnville
| Start Date | End Date | Price | Event | MLS# |
|---|---|---|---|---|
| No listing history available | ||||
Real estate boards require you to or to see the full details of this property.
*Sold prices and complete sale & price history are regulated data. Under the Trust in Real Estate Services Act, 2002 (TRESA) and the rules of the Real Estate Council of Ontario (RECO), and pursuant to the Multiple Listing Service® rules of the Canadian Real Estate Association (CREA) and the Toronto Regional Real Estate Board (TRREB), this information may be shown only to registered users who have agreed to the applicable terms of use (a Virtual Office Website, or "VOW," arrangement). HOMEH Inc., Brokerage therefore provides it to signed-in members only. Creating an account is free and takes under a minute.
About 2118 Lakeshore Road, Haldimand, Dunnville
Summarized Description
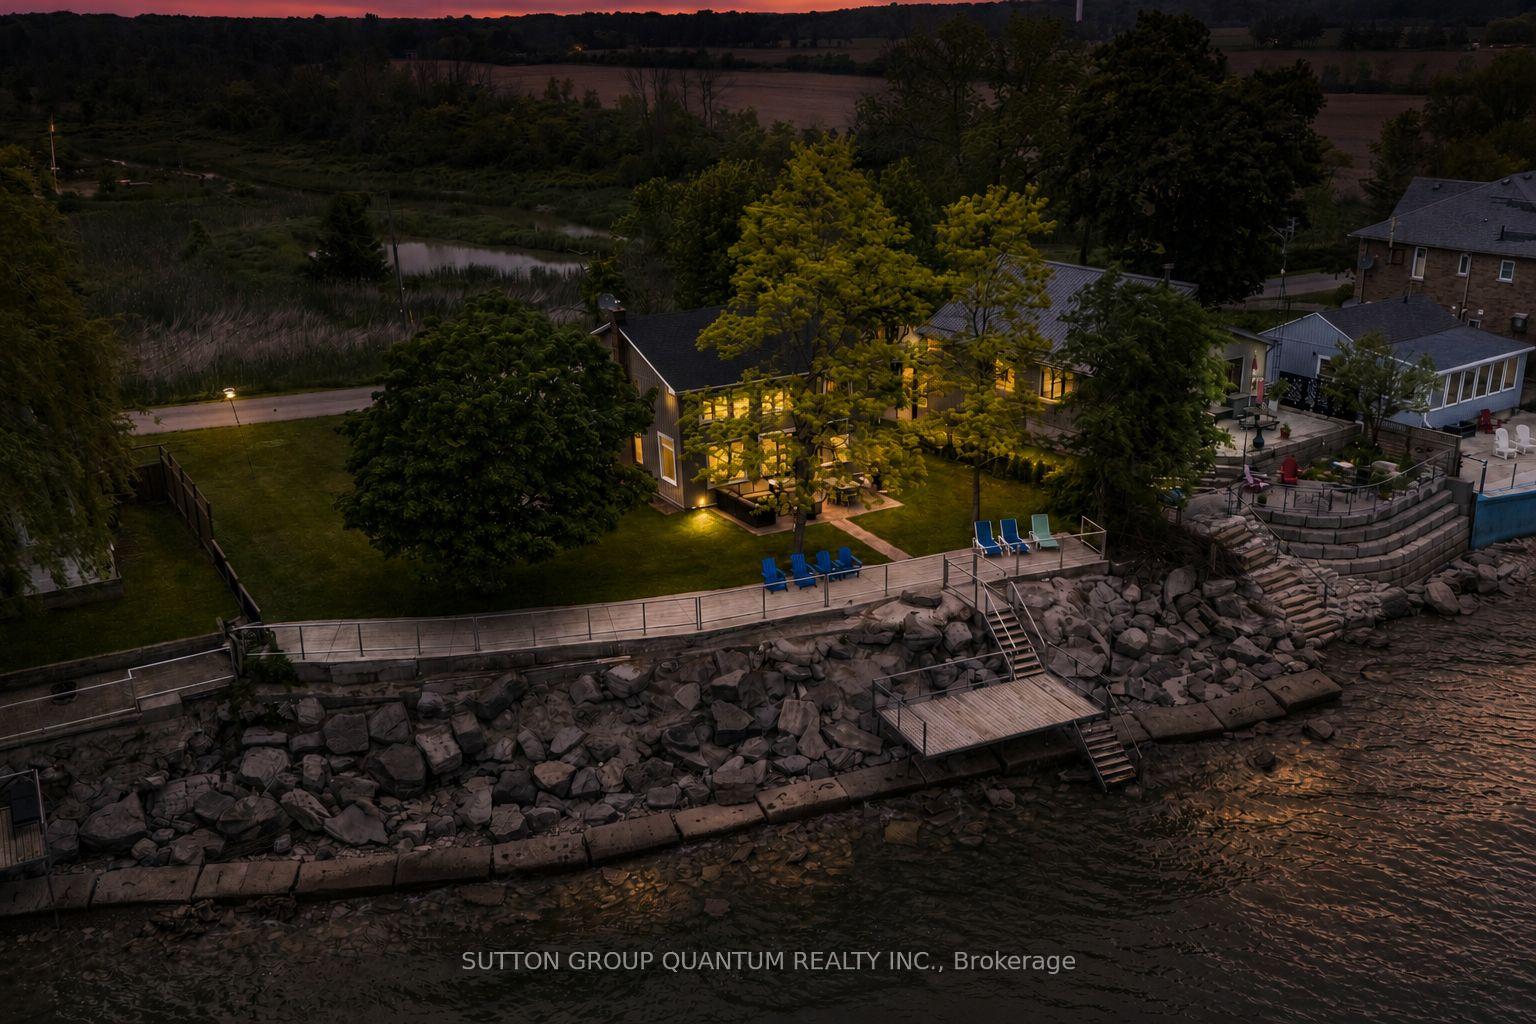
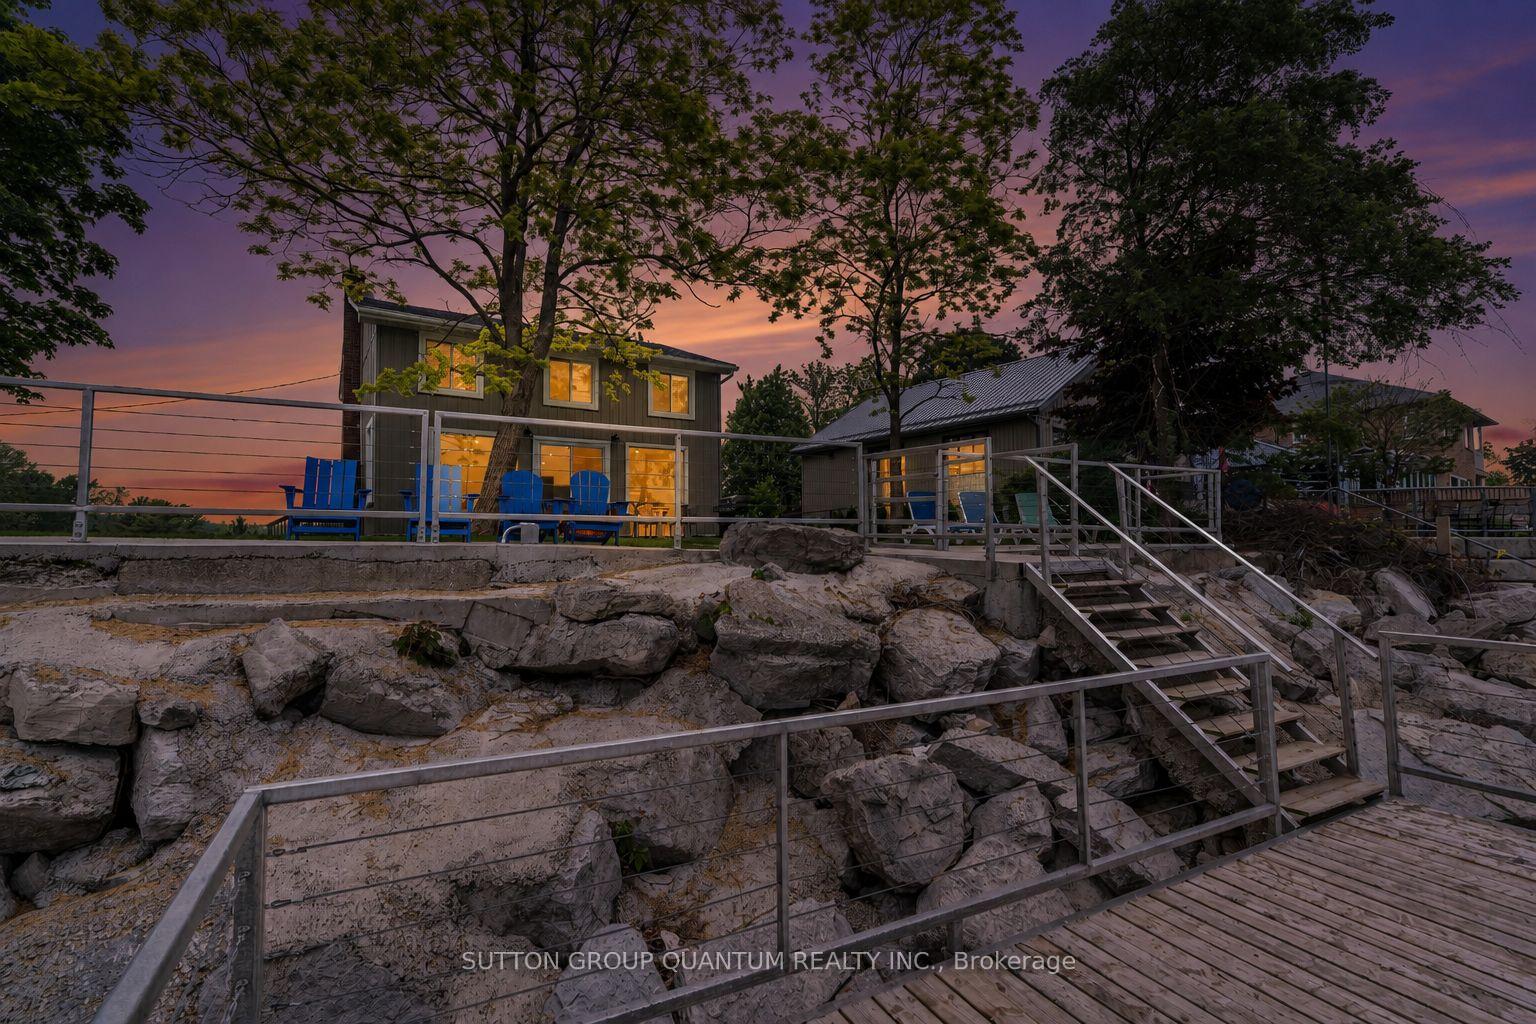
- Stunning waterfront home with 95 feet of shoreline.
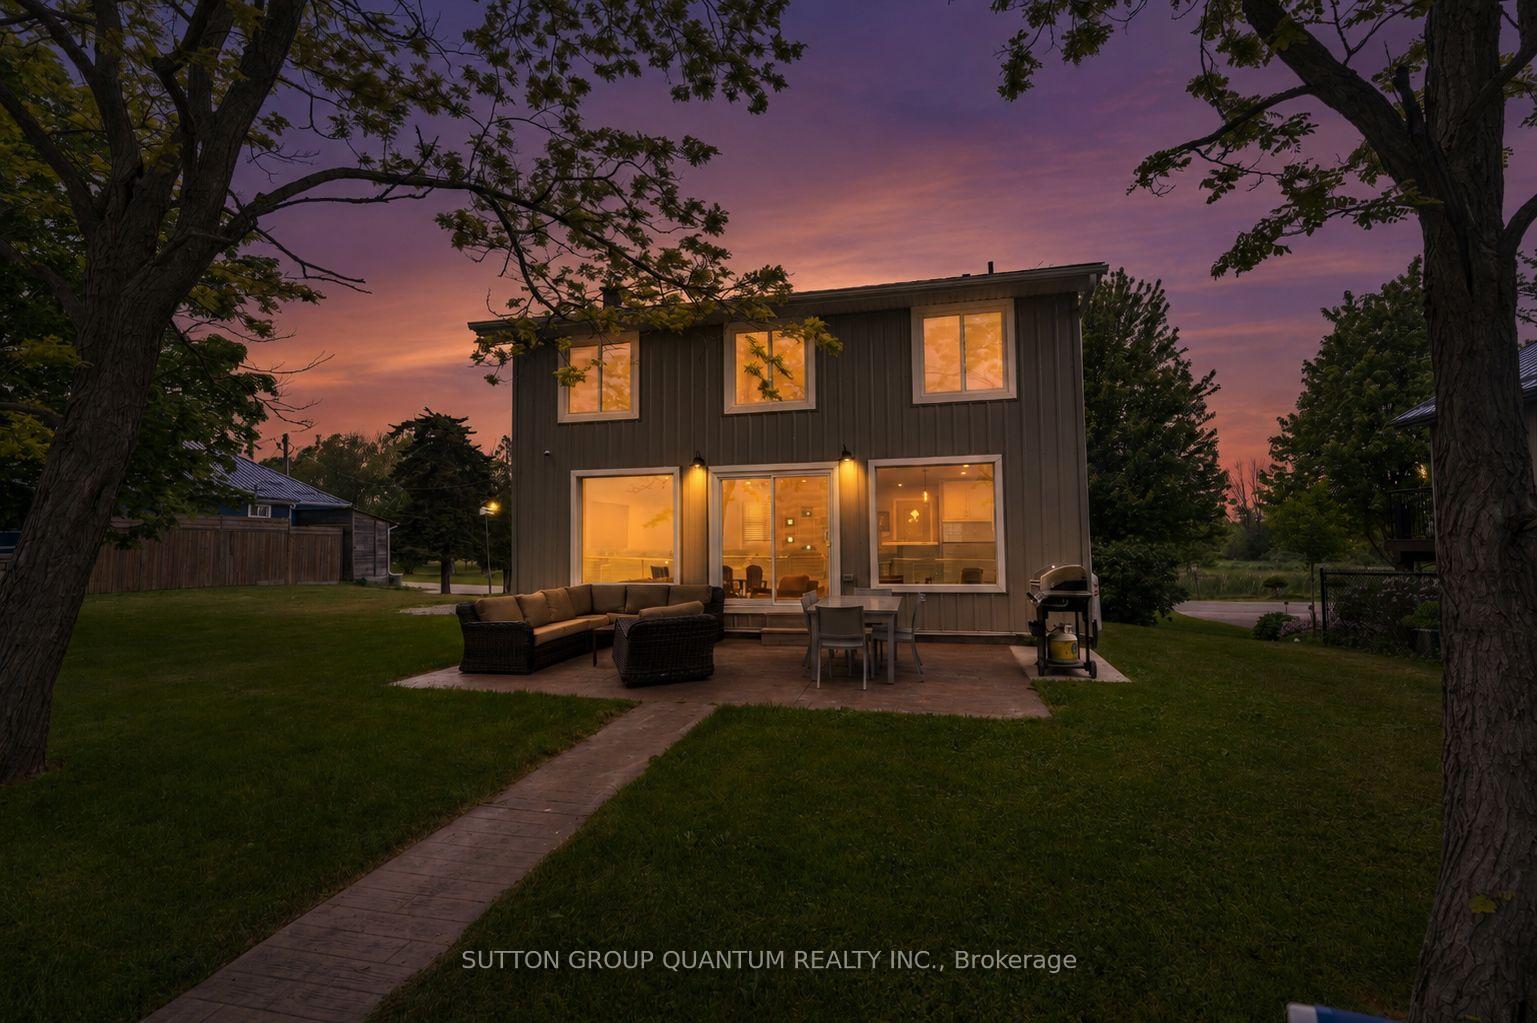
- Remodelled with modern finishes and inviting atmosphere.
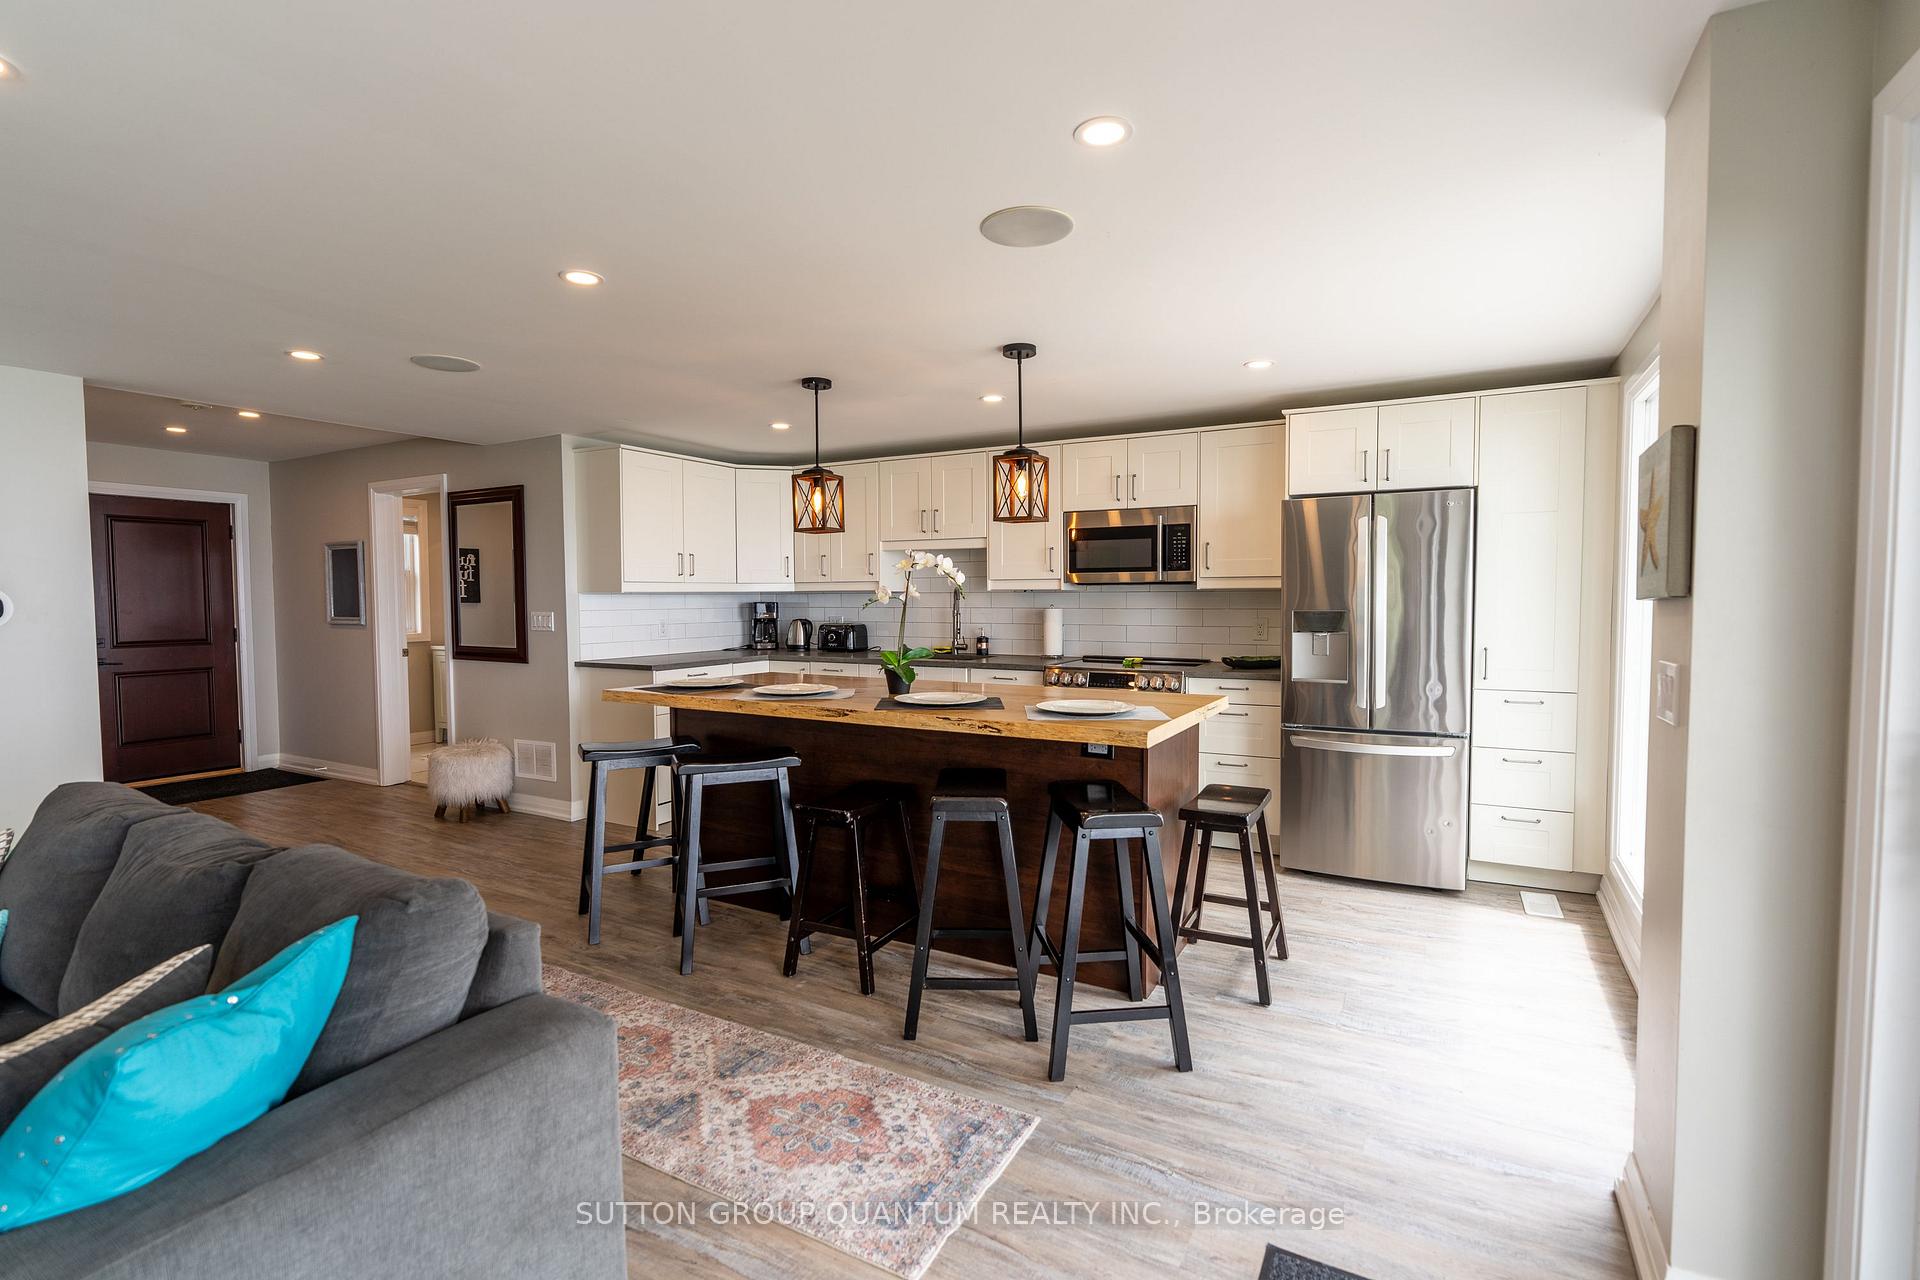
- Bright kitchen with stainless steel appliances.
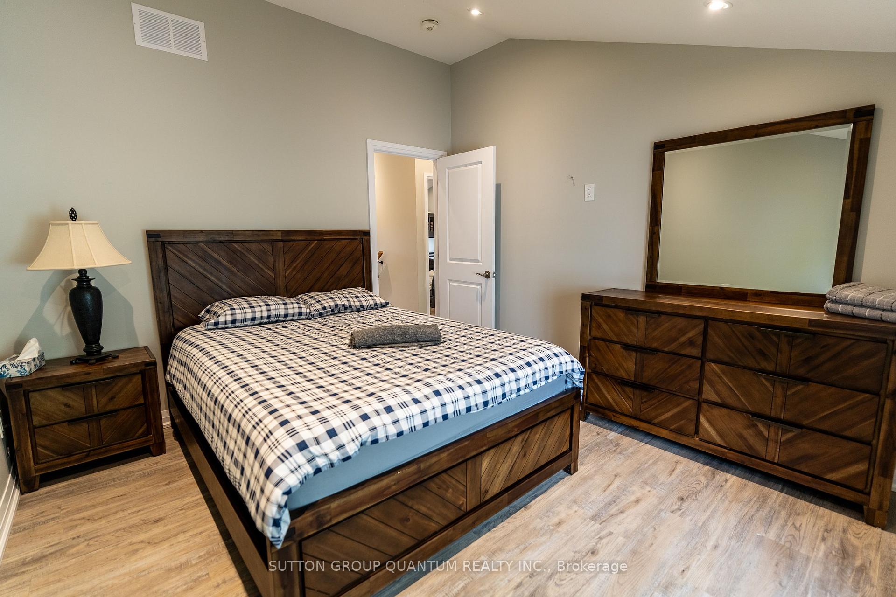
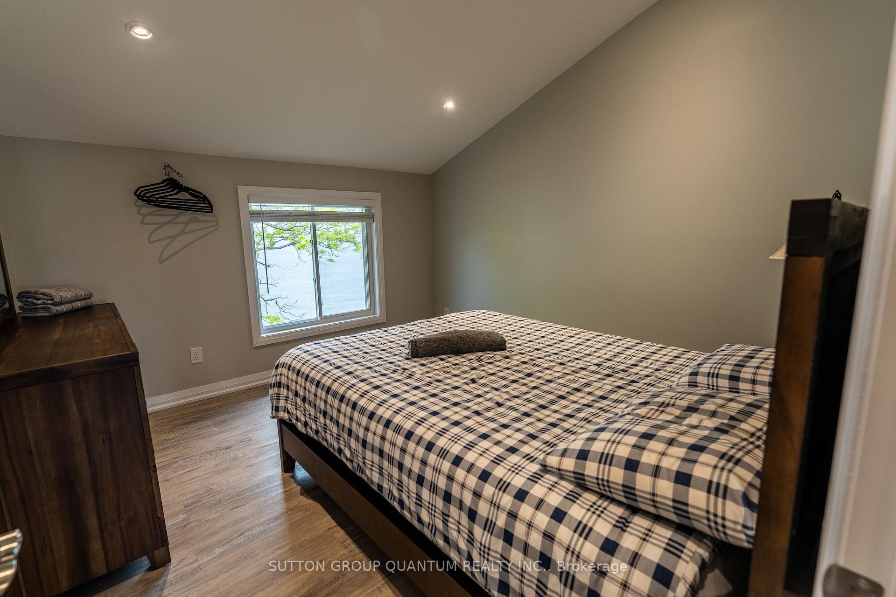
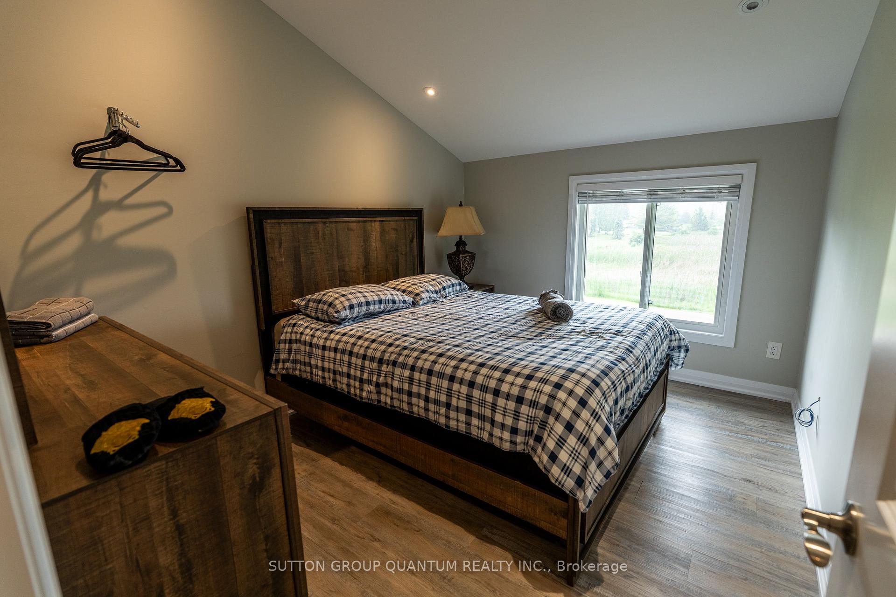
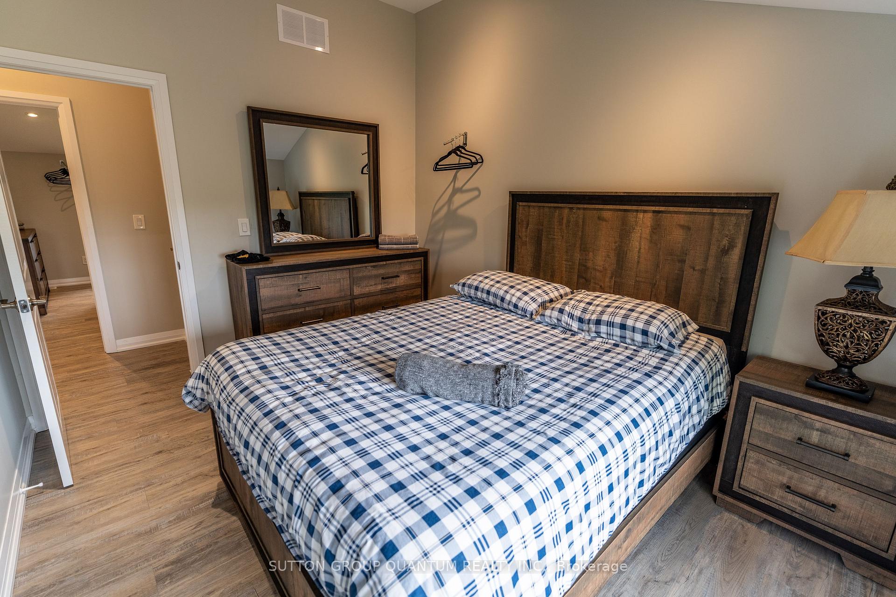
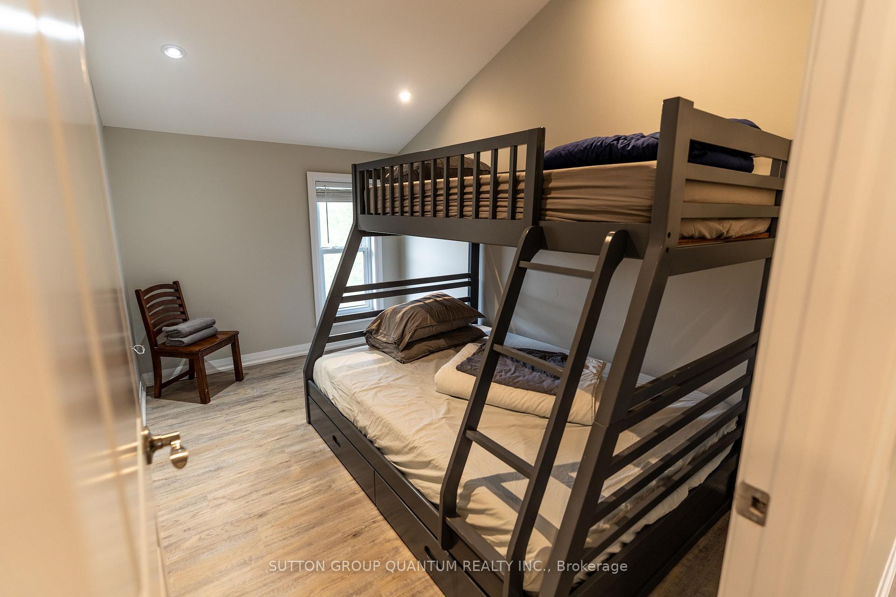
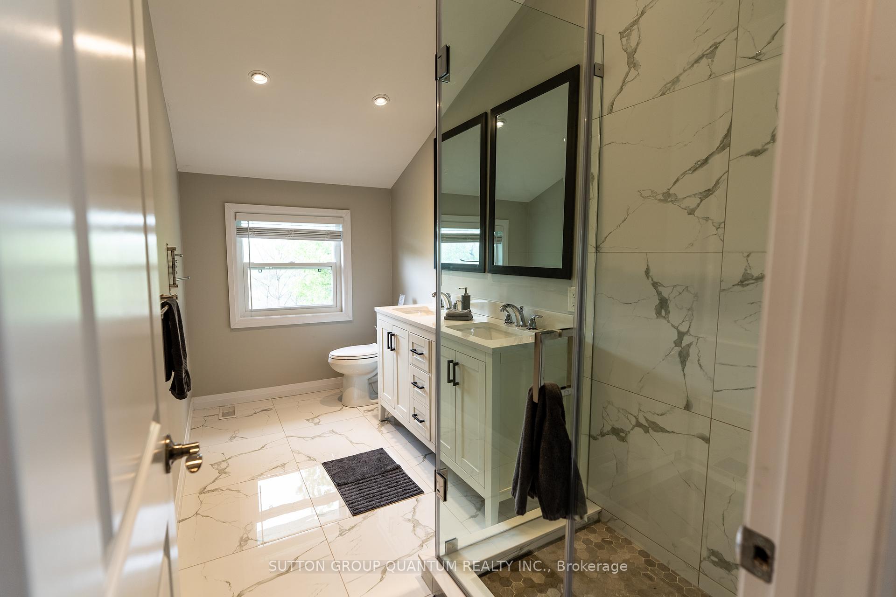
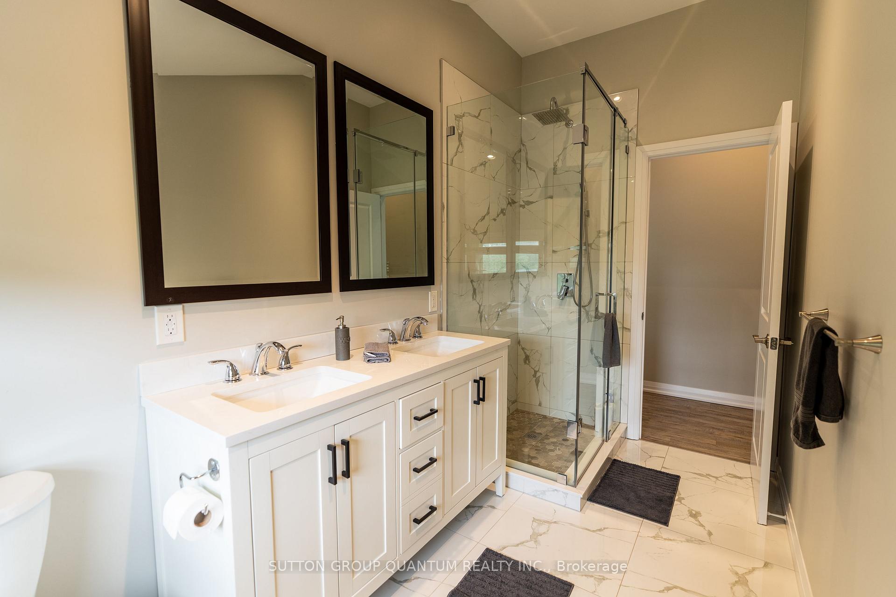
- Four spacious bedrooms and updated bathroom.
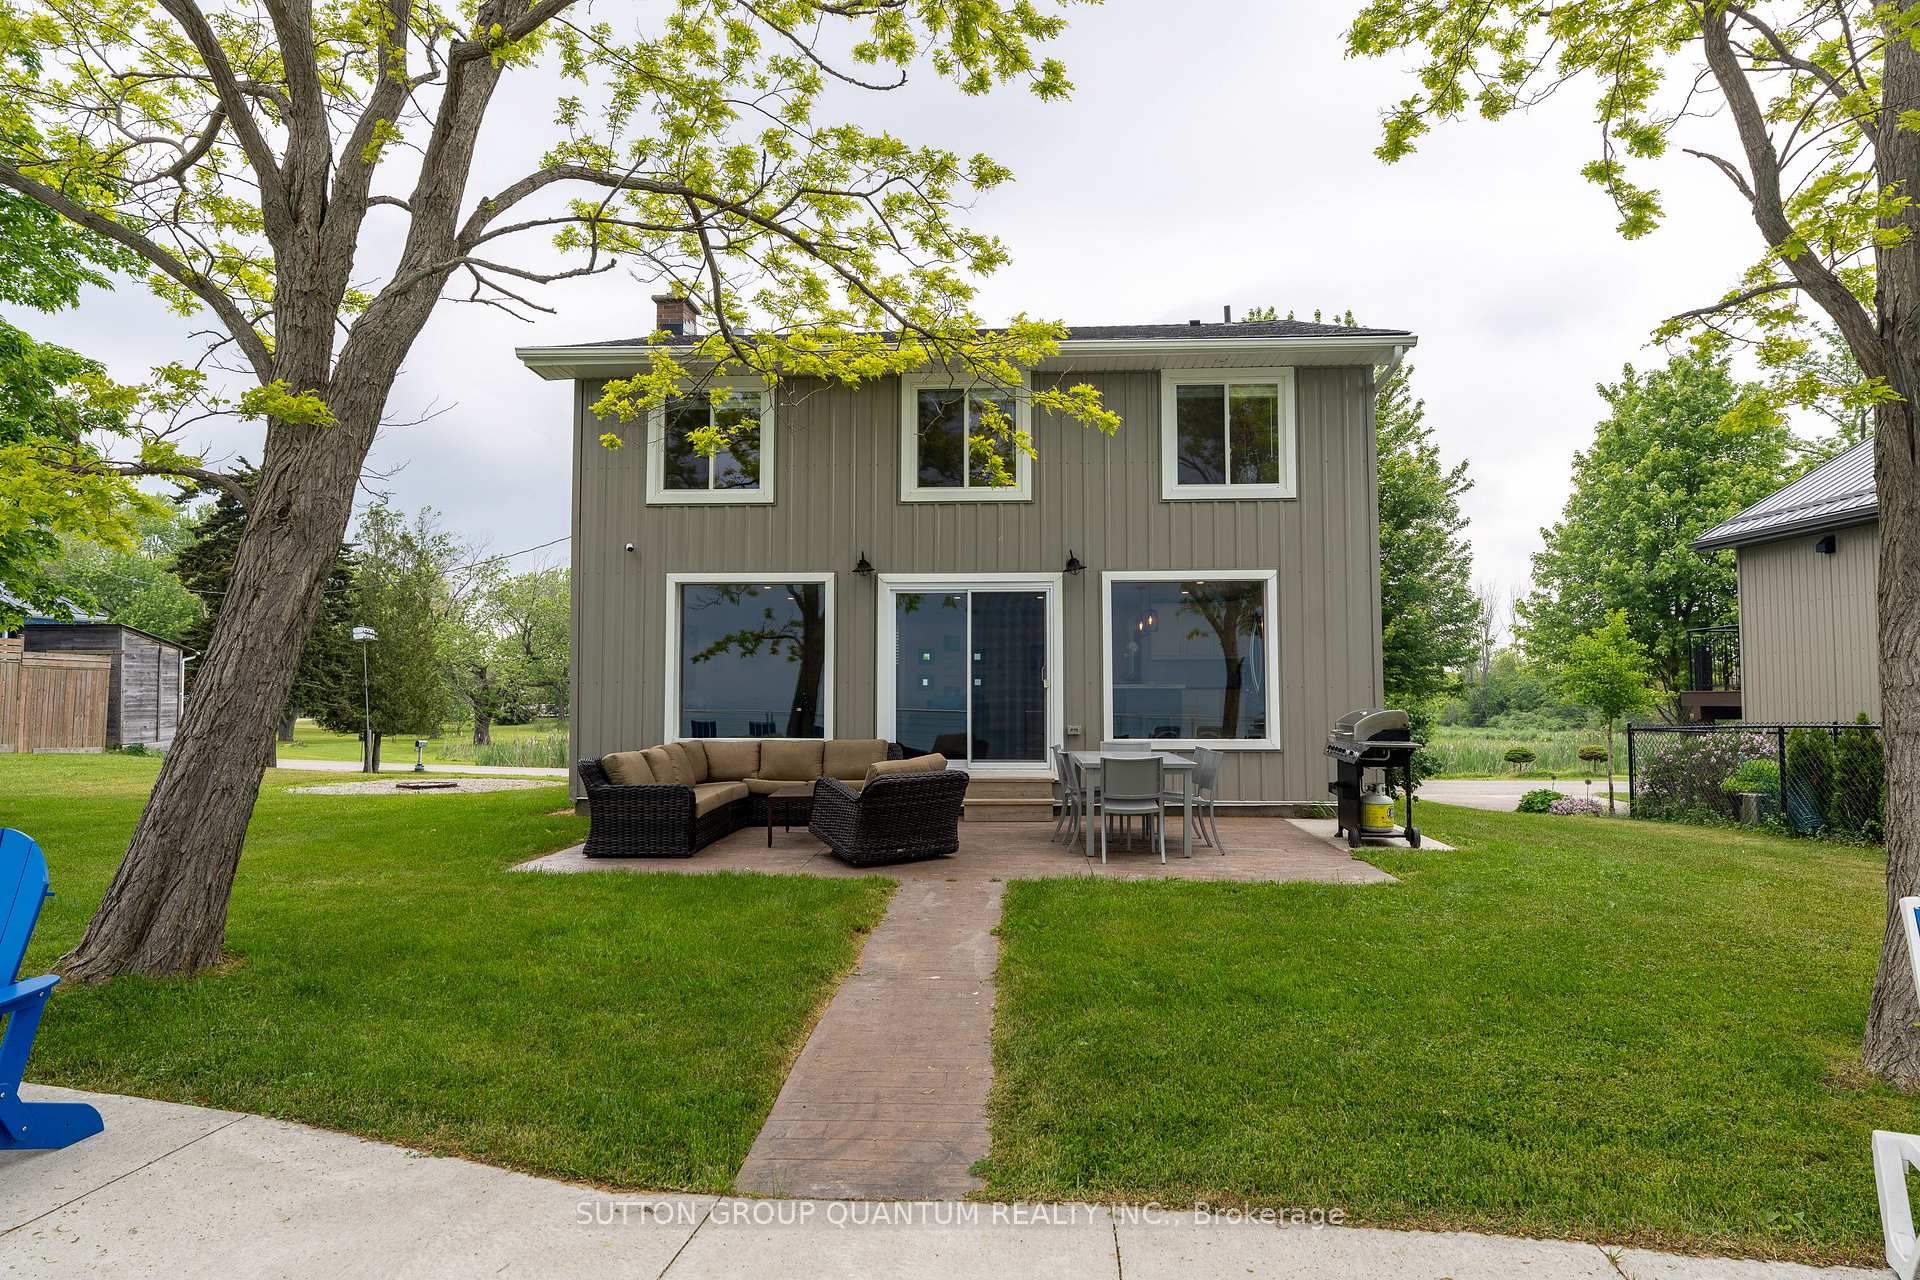
- Newly constructed deck for outdoor entertaining.
- Clear sandy bottom for easy lake access.
- Minutes from downtown Dunnville and Hamilton.
- Perfect for year-round living or family retreat.
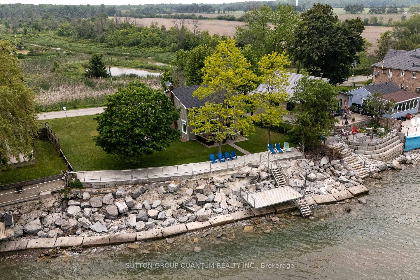
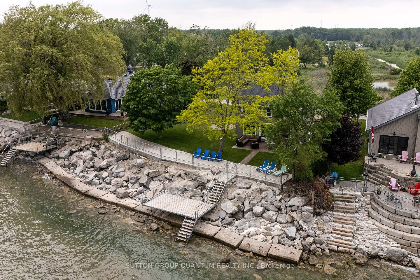
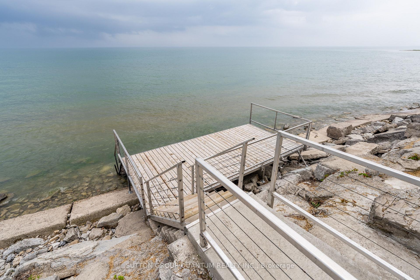
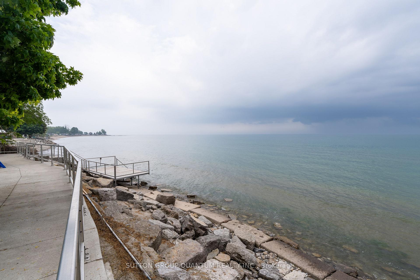
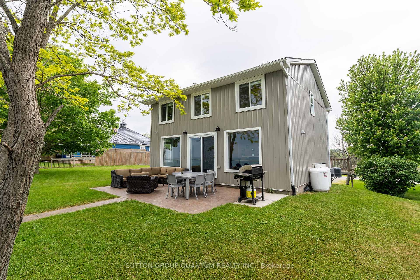
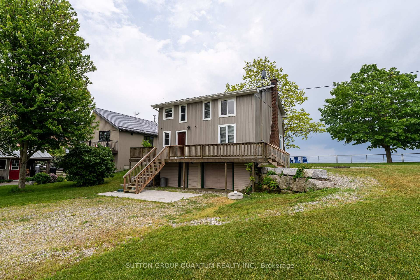
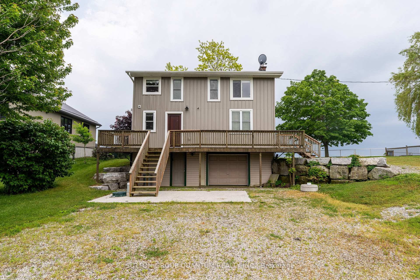
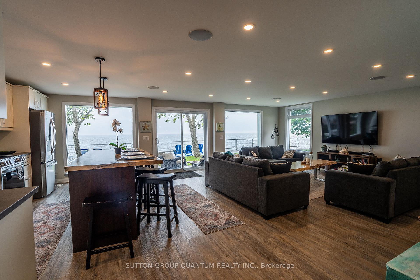
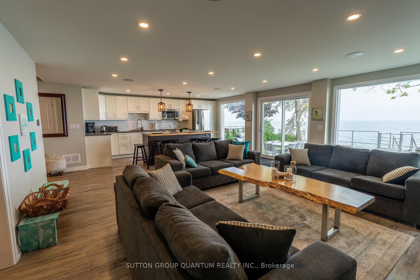
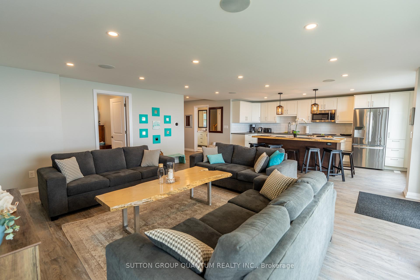
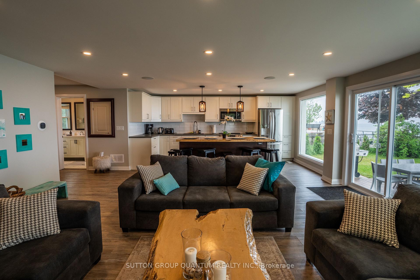
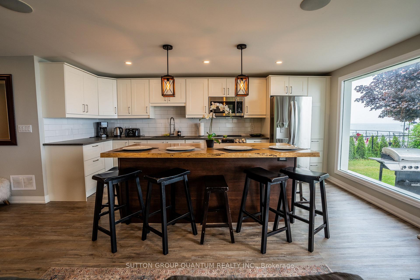
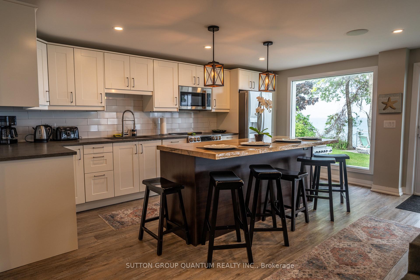
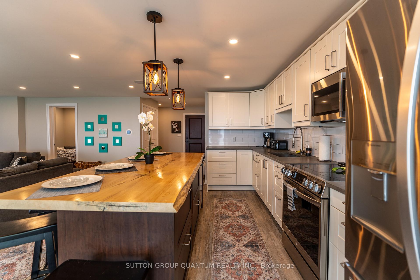
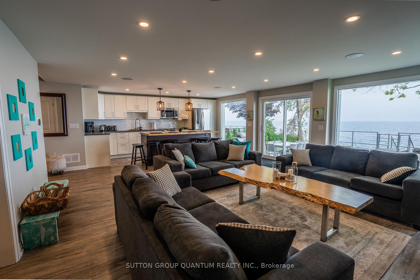
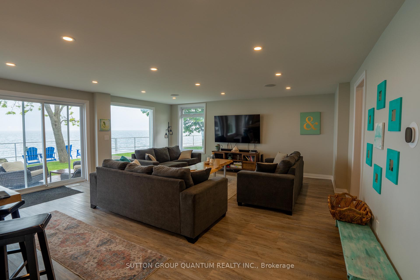
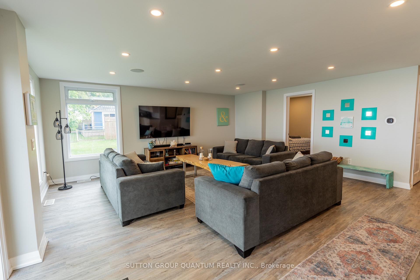
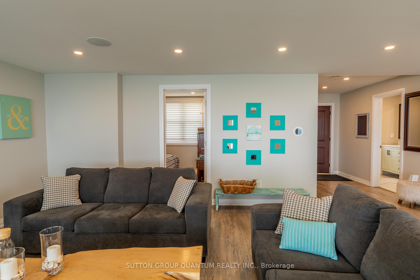
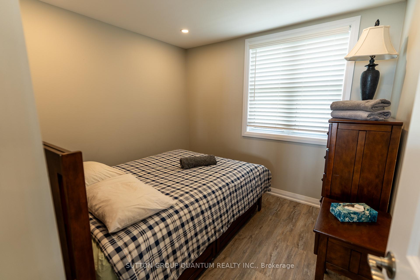
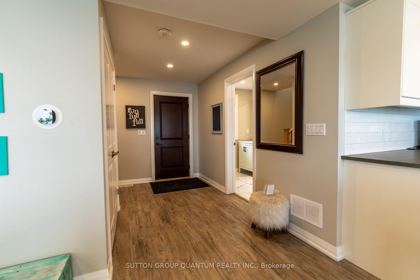
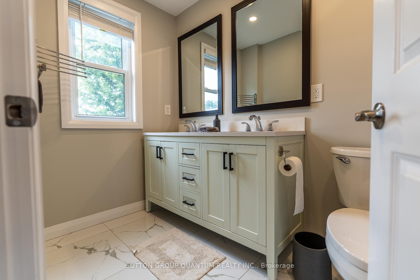
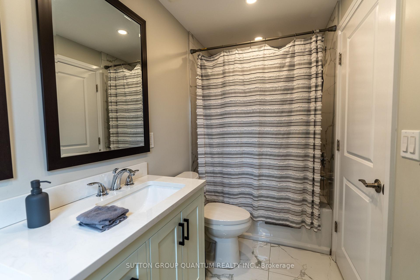
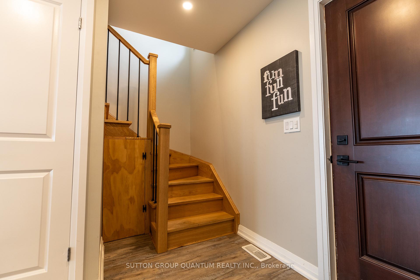
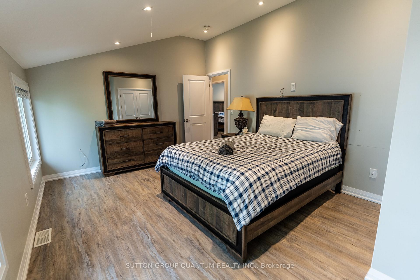
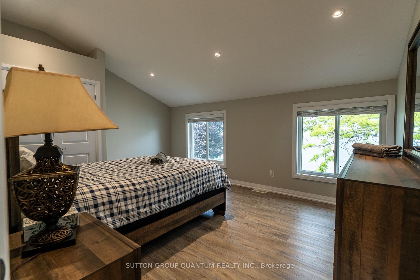
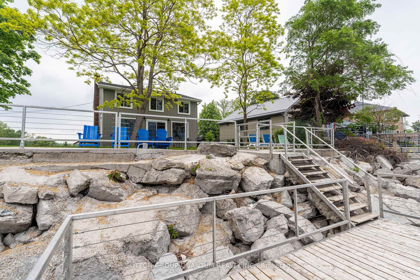
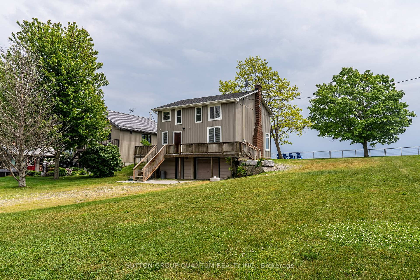
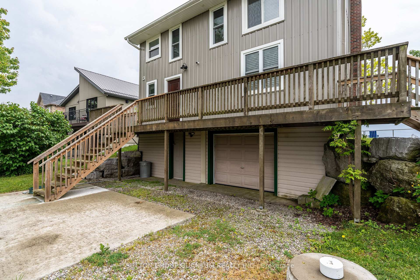
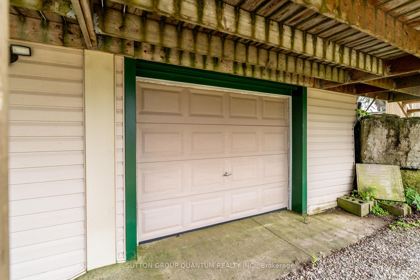
Experience the best of Lake Erie living at this beautifully remodelled two-storey waterfront home, offering an impressive 95 feet of direct waterfront, clear sandy bottom shoreline, and breathtaking panoramic views! Blending modern finishes with a warm, inviting atmosphere, this stunning property is the perfect year-round residence or family cottage retreat.The heart of the home is the bright, all-white kitchen featuring stainless steel appliances and ample cabinetry, seamlessly flowing into a spacious living room designed for entertaining. Large windows and patio access create an effortless connection to the outdoors, where you'll enjoy endless lake views and unforgettable sunsets.Upstairs, you'll find four generously sized bedrooms and a beautifully updated modern bathroom, providing plenty of space for family and guests. The main floor features an office/ 5th bedroom, ideal for multi-generational living, a home office, or guest accommodations.Outside, the waterfront lifestyle truly shines. A newly constructed lower deck offers the ultimate setting for relaxing, entertaining, or simply soaking in waterfront. Jump into the lake with ease thanks to the clear sandy bottom! Enjoy swimming, kayaking or spending evenings around a lakeside fire pit. With ample side yard space, the possibilities are endless.Additional features include a single-car garage and plenty of parking for family and visitors.Located just minutes from downtown Dunnville and only one hour from Hamilton and surrounding areas, this exceptional waterfront property offers the perfect balance of tranquility and convenience. Start your mornings with a coffee overlooking the lake and unwind in the evenings with a glass of wine as the sun sets over the water.A rare opportunity to own your own slice of Lake Erie paradise.
Key Facts & Features
Property Costs
- Annual Property Tax Amount
- $3,671
- Land Transfer Tax Fee
- $16,193
- Basement Type
- Unfinished, None, Other
Interior Features
- Interior Extras
- Carpet Free
- View
- Lake
- Fireplace/Stove
- Yes
- Fireplace Features
- Electric
- Elevator
- No
Exterior Features
- Pool
- None
Building
- Building Type
- Detached
- Building Style
- 2-Storey
Construction
- Exterior Finish
- Vinyl Siding
- Roof
- Asphalt Shingle
- Foundation Details
- Other
- Special Designation
- Unknown
Lot
- Lot Front
- 95.74 ft
Inclusions
- Inclusions
- All Appliances: Fridge, Stove, Dishwasher. All Window Coverings. All Light Fixtures.
Exclusions
- Exclusions
- All Furniture
Parking & Garages
- Garage Type
- Attached
- Garage Spaces
- 1
- Parking Spaces
- 5
- Total Garage And Parking Spaces
- 6
Heating & Cooling
- Heat Source
- Gas
- Heat Type
- Forced Air
- Air Conditioning
- Central Air
- Water
- Well
- Sewers
- Holding Tank
- Bedrooms
- 4 + 1
- Washrooms
- 2
- Kitchens
- 1
Room sizes
- Bathroom—Second level, 4 Pc Bath
- Bedroom—Second level
- Bathroom—Main level, 4 Pc Bath
- Kitchen—Main level, Combined w/Living
- Bedroom 3—Second level
- Bedroom 4—Second level
- Office—Main level
- Bedroom 2—Second level
Washrooms
- 4-piece
- 4-piece
- Municipality
- Haldimand
- Neighbourhood
- Dunnville
- Main cross streets
- Lakeshore & Haldimand 50
- Directions
- Lakeshore & Haldimand 50
- Waterfront
- Direct
- MLS® number
- X13546300
- Data source
- Toronto Regional Real Estate Board
- Listed on
- 2026-07-09
- Updated on
- 2026-10-26
- Days on market
- 110 days
- Possession type
- Flexible
- Co-op commission
- 2% plus hst
- Seller
- Listed by
- SUTTON GROUP QUANTUM REALTY INC.
Home Market Value
Current home valuation for 2118 Lakeshore Road, Haldimand, Dunnville, Haldimand, ON. Listed for $985,900
HOMEH Estimate
$880,451
Estimated Sales Range
$695,556 - $1,065,346
HOMEH Estimate for 2118 Lakeshore Road, Haldimand, Dunnville
Calculated with a real agent's CMA method — 45+ years of experience, codified. Not an AI guess.
For the owner
Is this your home? Track its value.
Get this home's HOMEH Estimate by email once a month, with how many homes are for sale around you.
Mortgage Payment Calculator
Compare up to 4 down payment scenarios
5% on first $500K + 10% on $485,900 over $500K
$73,590
| Scenario 1 | Scenario 2 | Scenario 3 | Scenario 4 | |
|---|---|---|---|---|
−Down payment | % $ | % $ | % $ | % $ |
+CMHC insurance | $36,478 | $27,507 | $23,464 | $0 |
=Total mortgage | $948,435 | $914,817 | $861,479 | $788,720 |
Amortization | ||||
Mortgage rate | % | % | % | % |
| Payment frequency | ||||
=Mortgage payment | $4,631monthly | $4,467monthly | $4,206monthly | $3,851monthly |
Land Transfer Tax
$16,193
$16,193
Around this home
No schools found nearby
Data provided by OpenStreetMap & Fraser Institute School Rankings
Ask HOMEH
New!Hi there!
👋Text or call (416) 301-9001
Recommended for you
Based on homes you've looked at.
No recommended properties found.
Nearby similar homes
No nearby properties found.
More real estate resources
Other homes nearby
Explore this area
Nearby neighbourhoods
No nearby listings available.