
2399 Lakeshore Road
Haldimand (Dunnville), ON N1A 2W8
- 2Bedrooms
- 2Bathrooms
- 0Garage
- 700–1100Sq Ft
- $3,071Tax
- 50×100 ftLot Size
 Estimated Value:$547,434See Free Estimate Report

Sale & Price History for 2399 Lakeshore Road, Haldimand, Dunnville
| Start Date | End Date | Price | Event | MLS# |
|---|---|---|---|---|
| No listing history available | ||||
Real estate boards require you to or to see the full details of this property.
*Sold prices and complete sale & price history are regulated data. Under the Trust in Real Estate Services Act, 2002 (TRESA) and the rules of the Real Estate Council of Ontario (RECO), and pursuant to the Multiple Listing Service® rules of the Canadian Real Estate Association (CREA) and the Toronto Regional Real Estate Board (TRREB), this information may be shown only to registered users who have agreed to the applicable terms of use (a Virtual Office Website, or "VOW," arrangement). HOMEH Inc., Brokerage therefore provides it to signed-in members only. Creating an account is free and takes under a minute.
About 2399 Lakeshore Road, Haldimand, Dunnville
Summarized Description
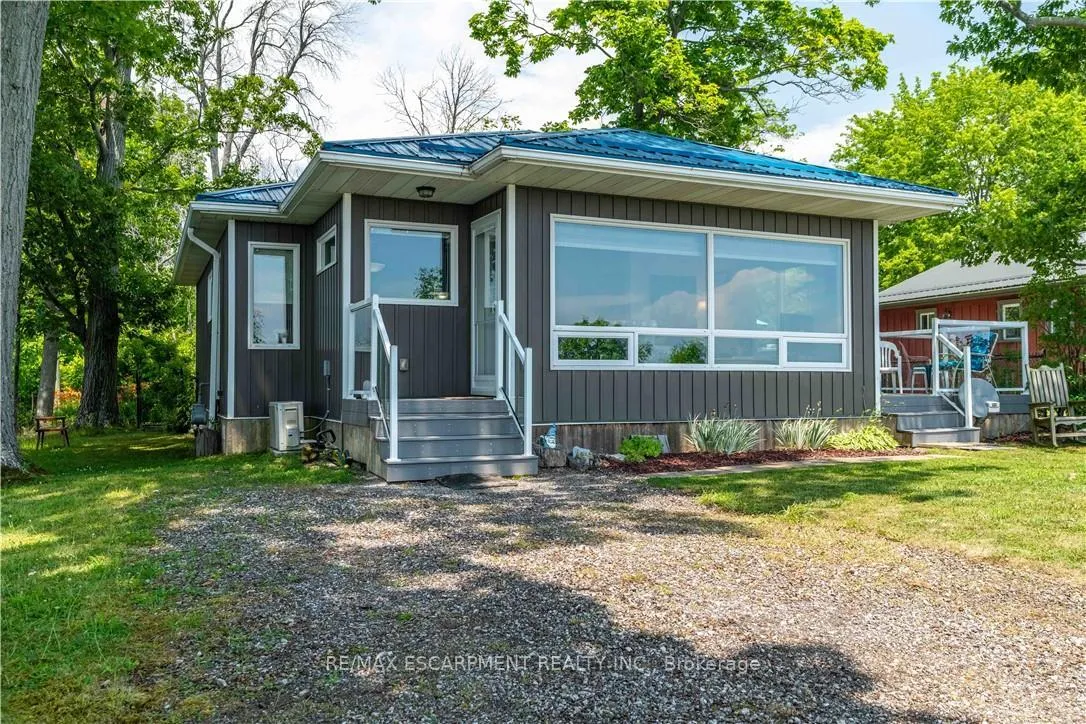
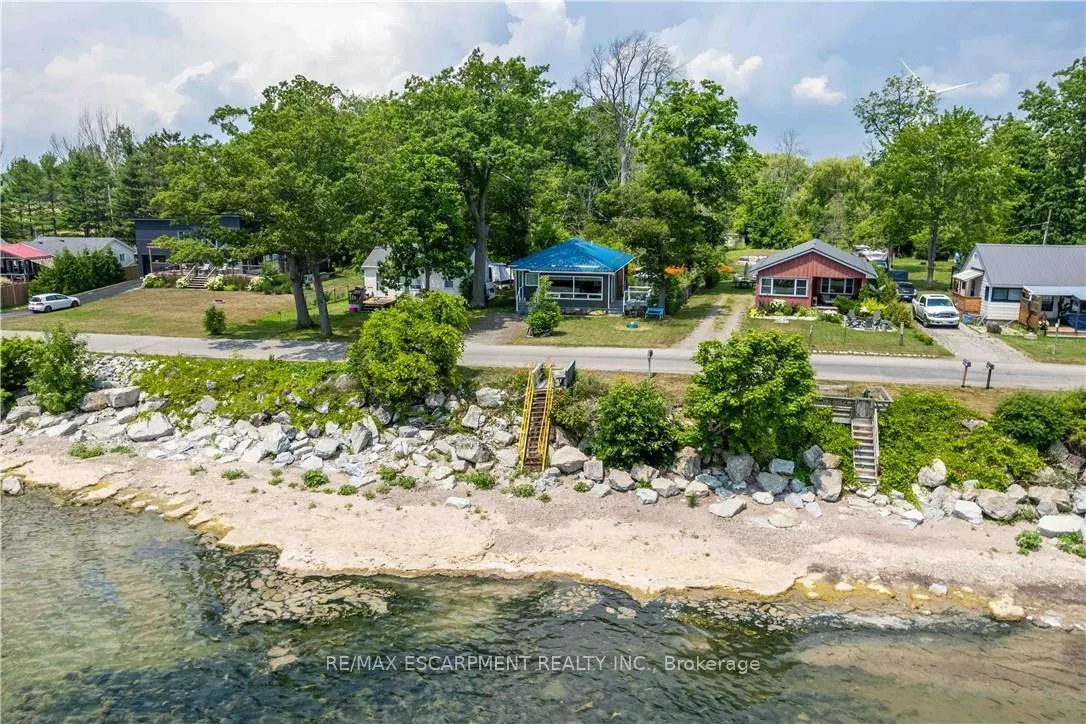
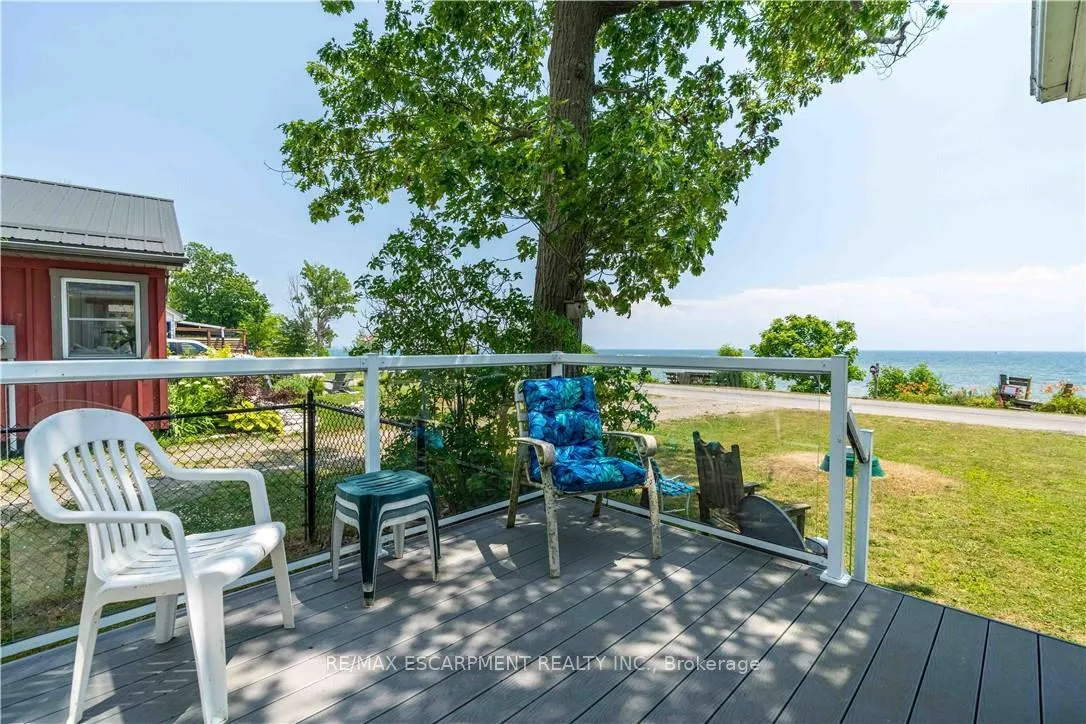
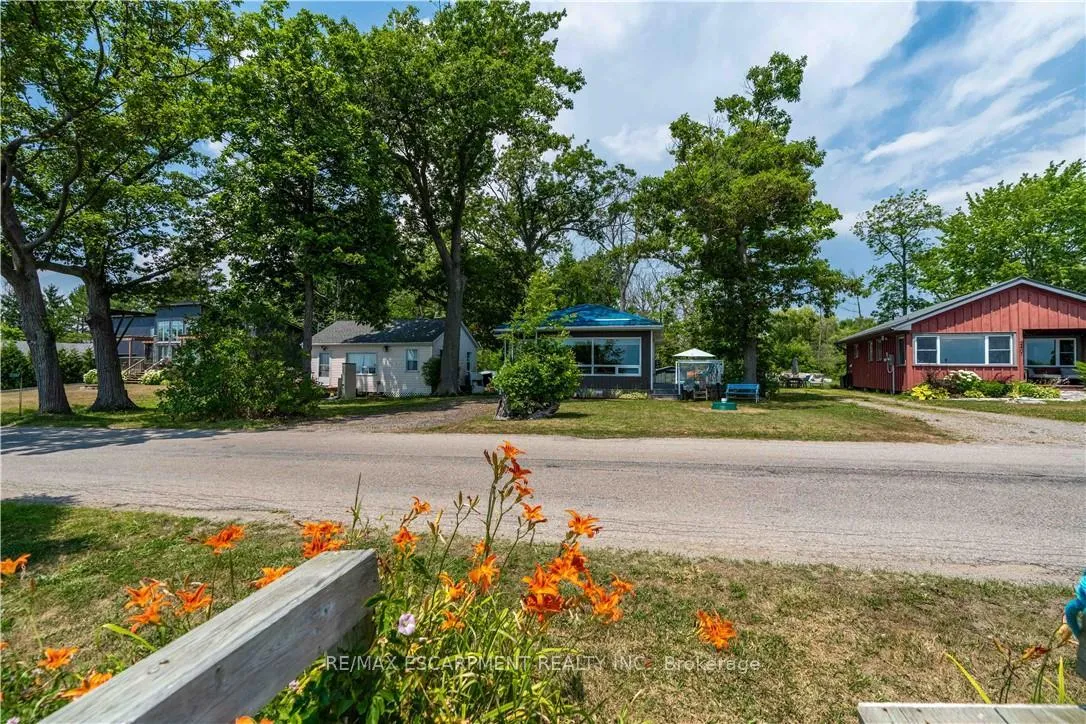
- Rare waterfront property with stunning Lake Erie views
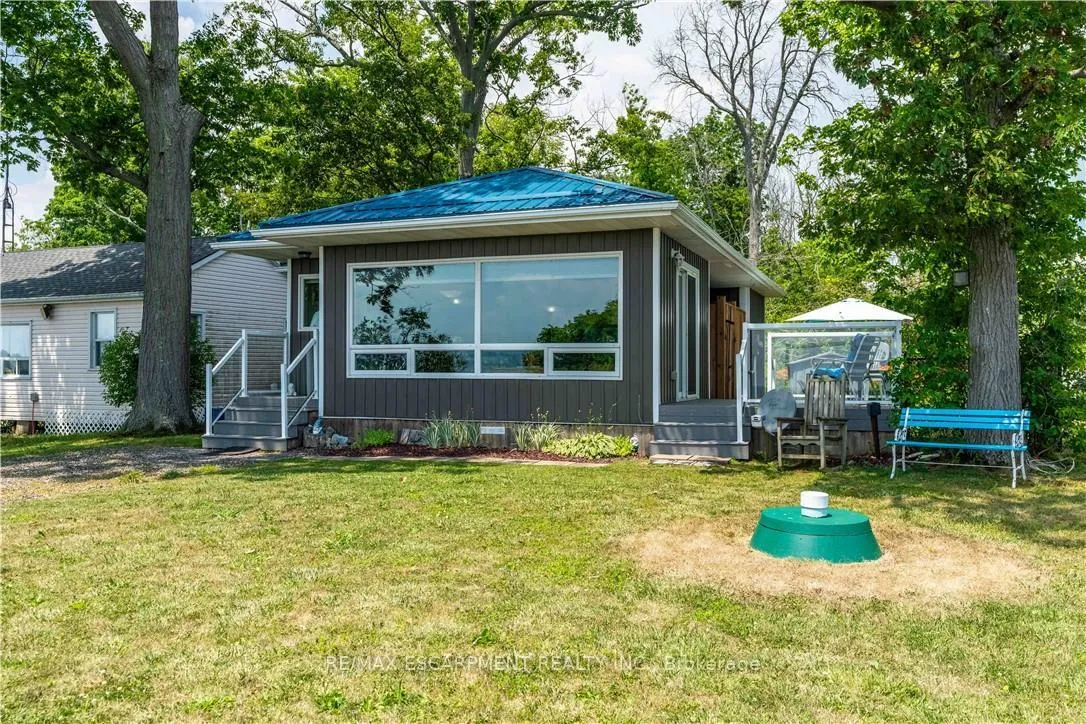
- Custom built, fully winterized open-concept bungalow
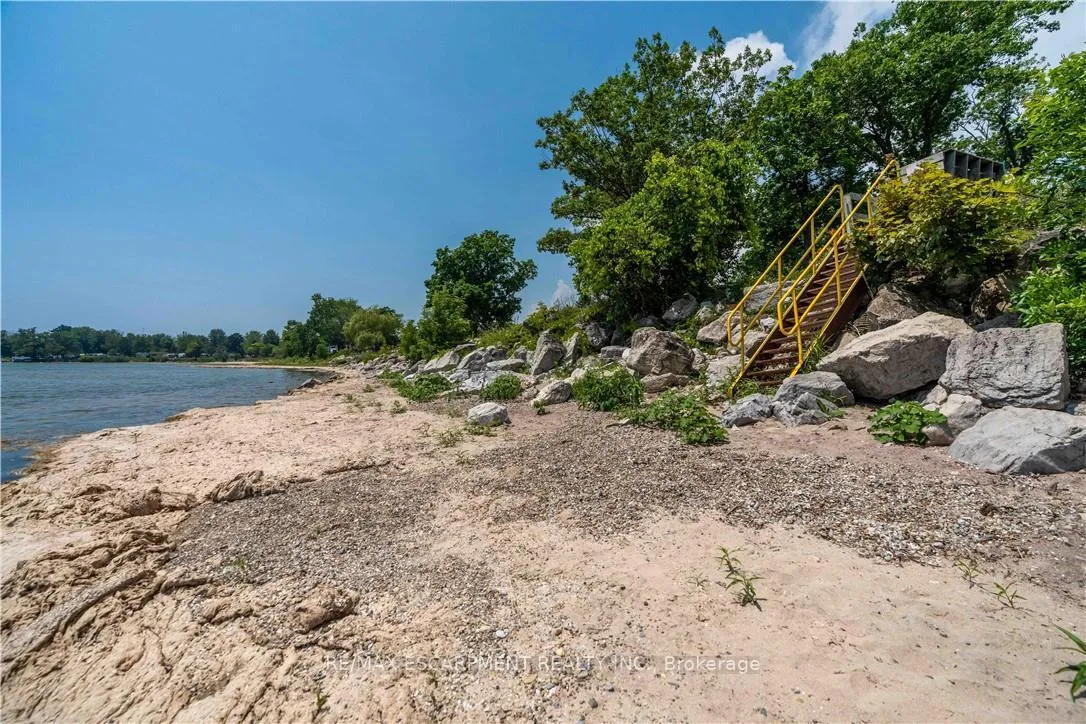
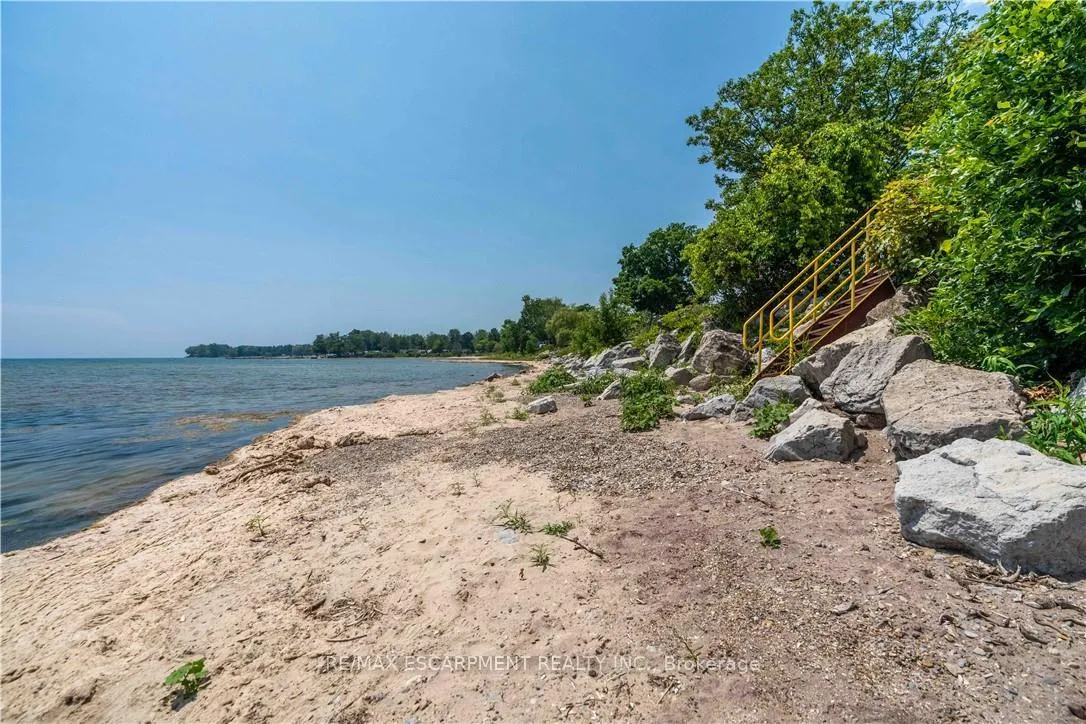
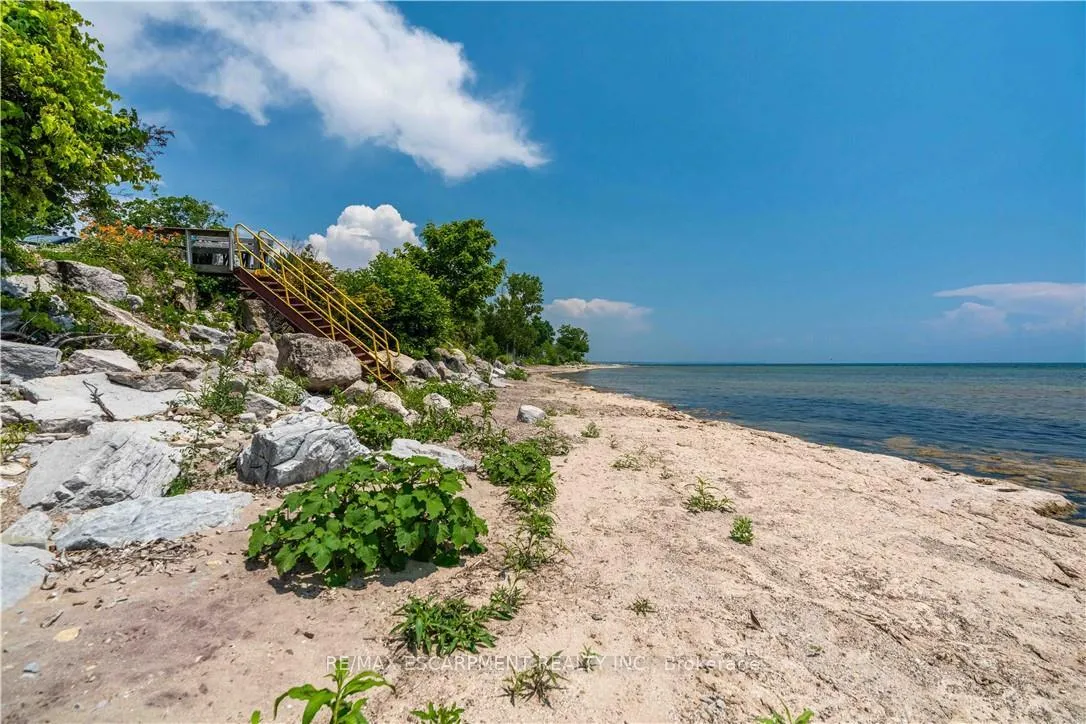
- Private staircase providing direct beach access
- Immaculately maintained with modern amenities
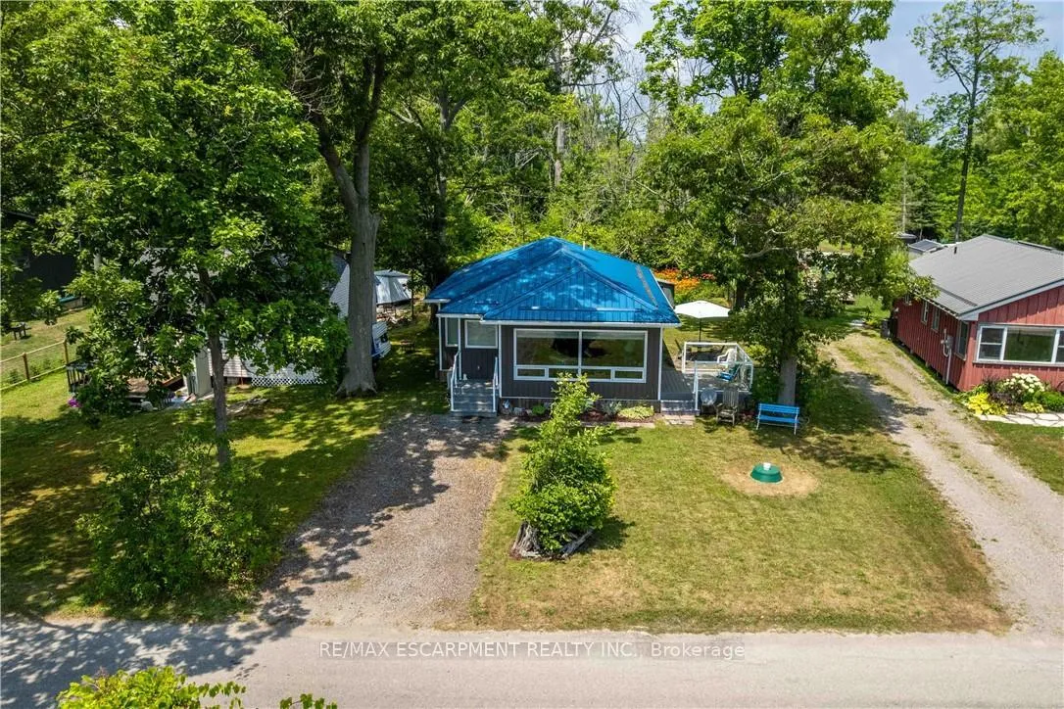
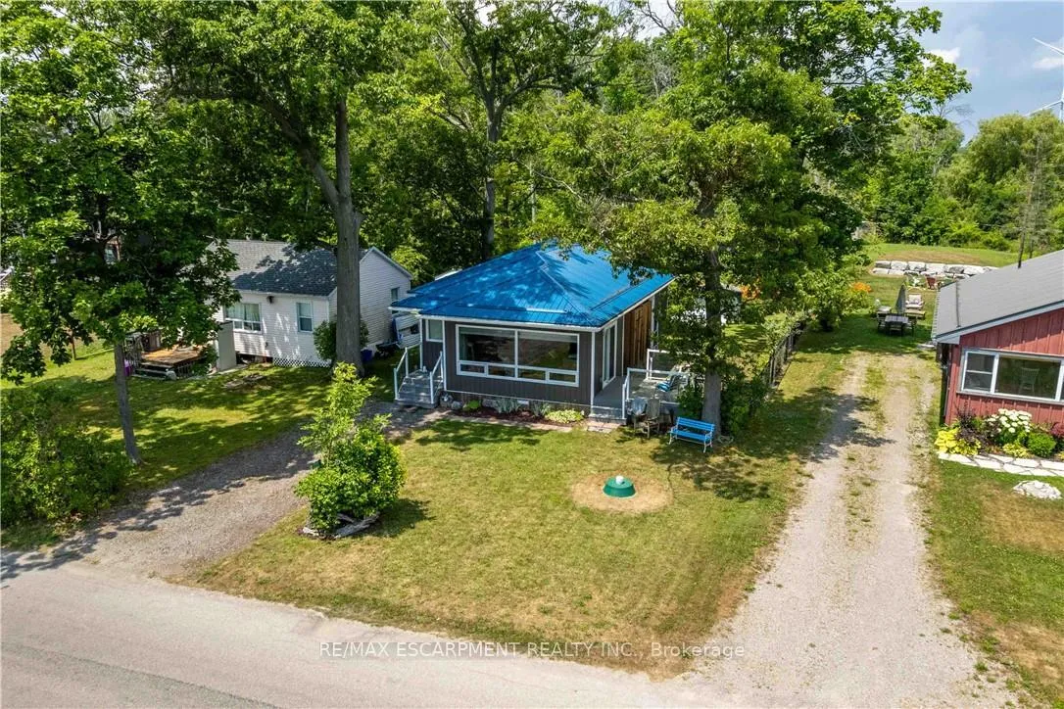
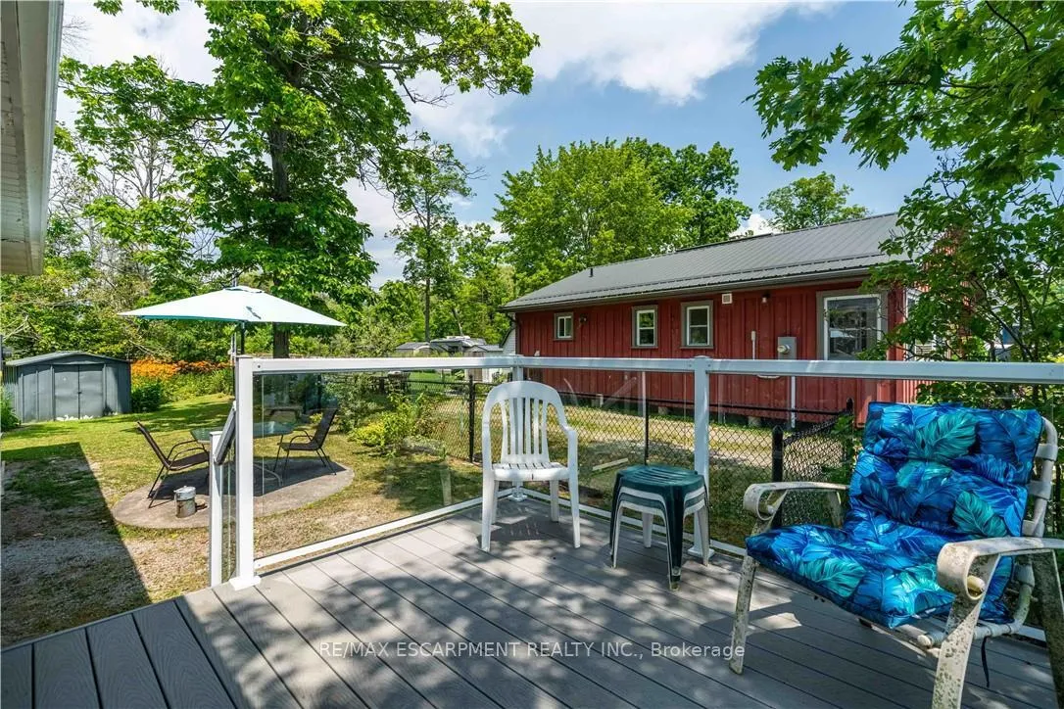
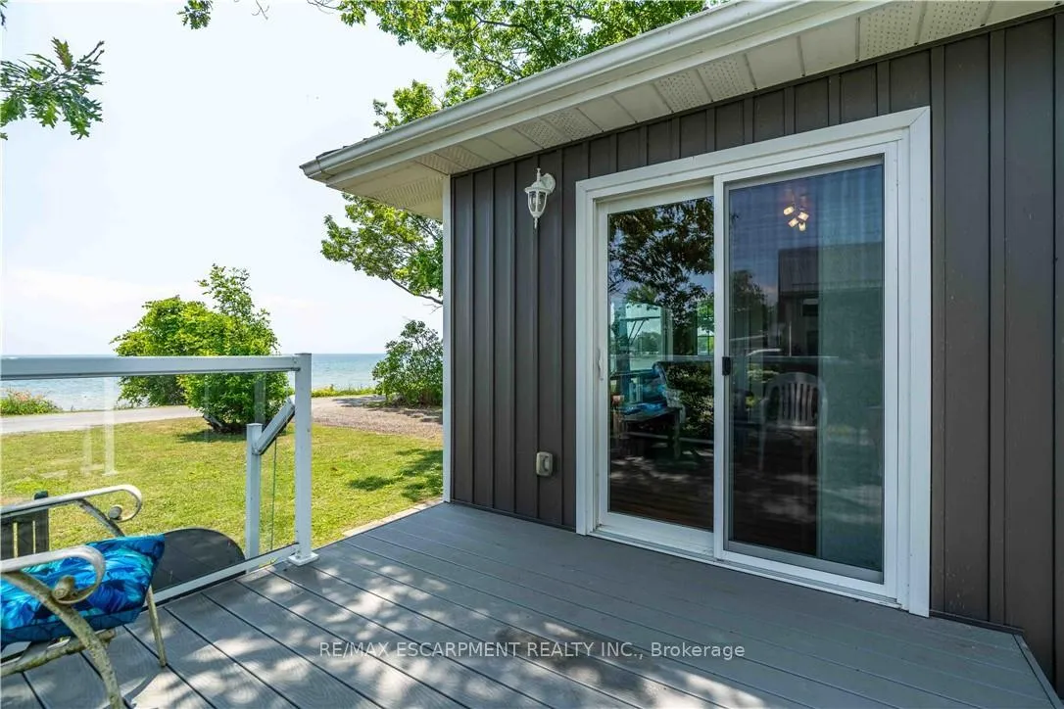
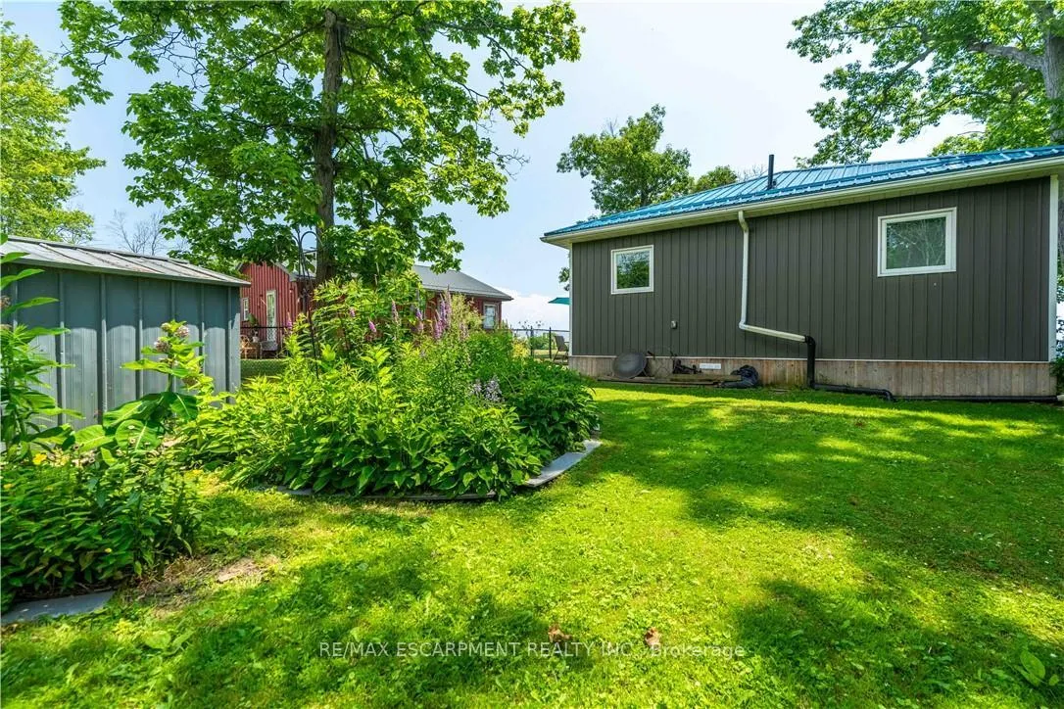
- Generous landscaped lot with TREX deck
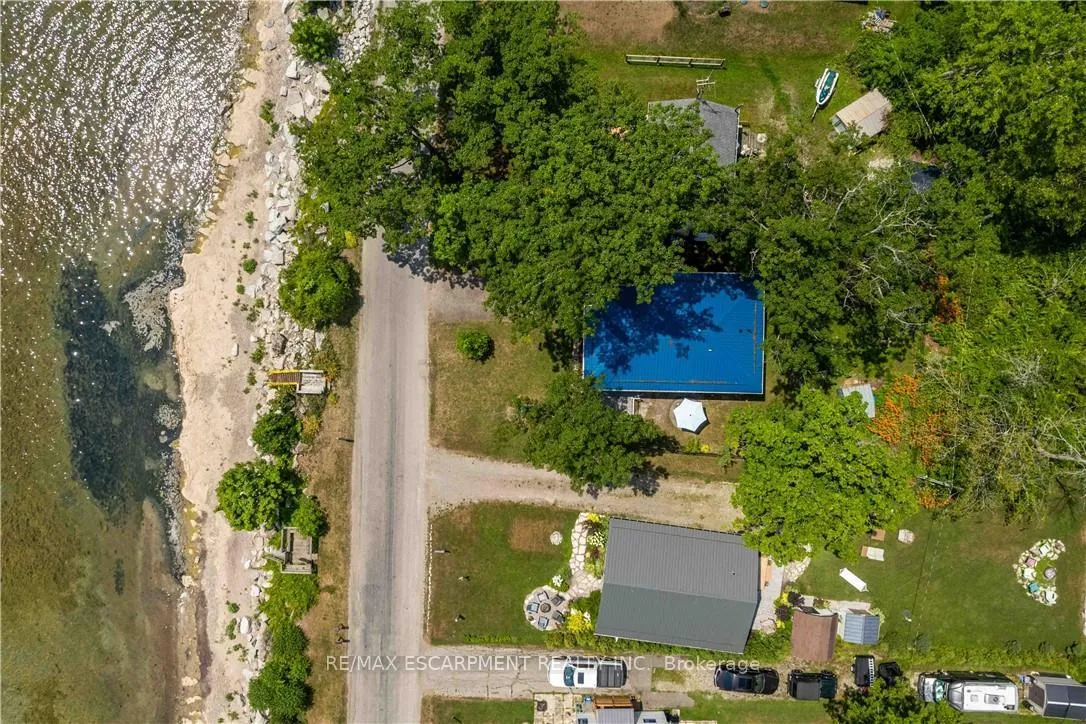
- Includes ownership of two lots for added privacy
- Conveniently located near services and larger cities
- Fully furnished and decorated, move-in ready
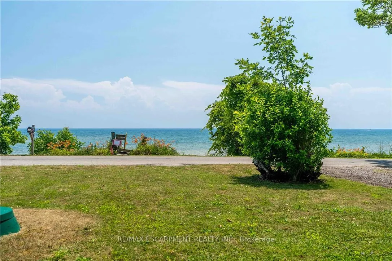
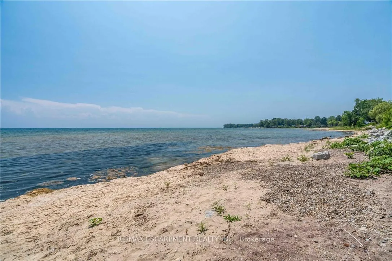
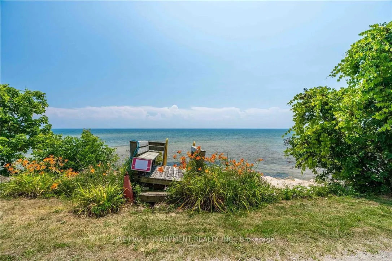
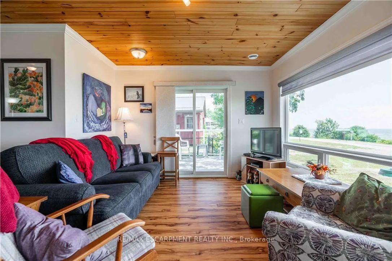
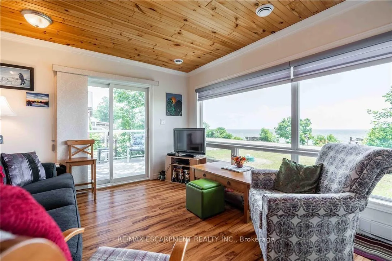
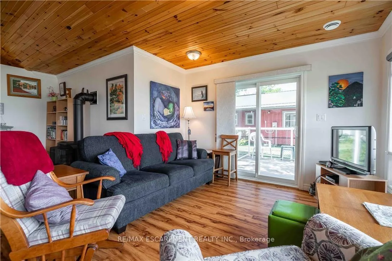
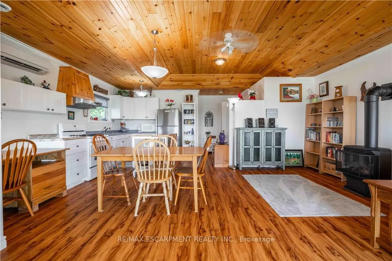
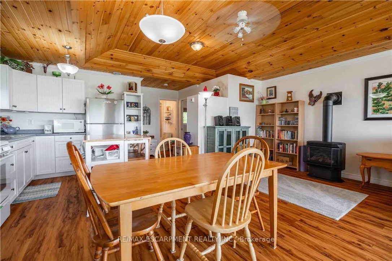
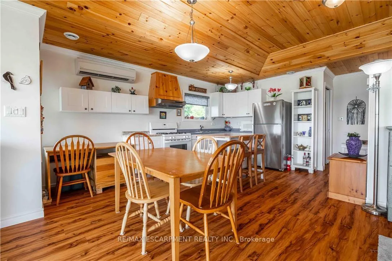
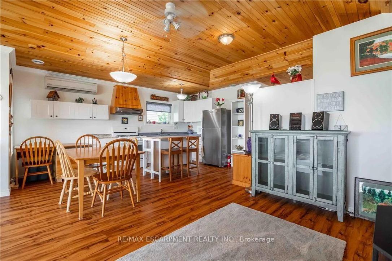
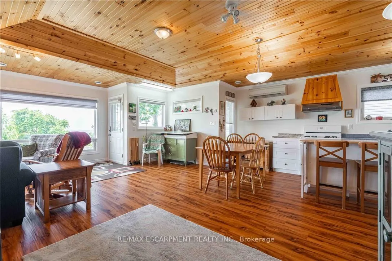
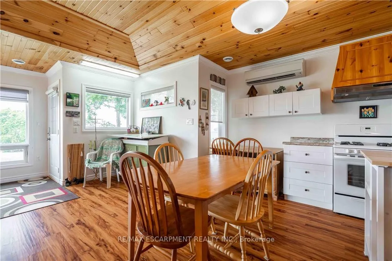
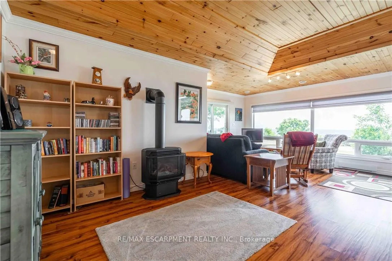
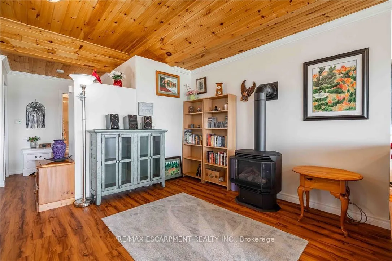
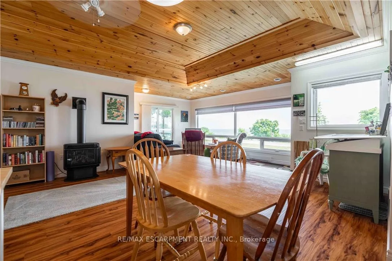
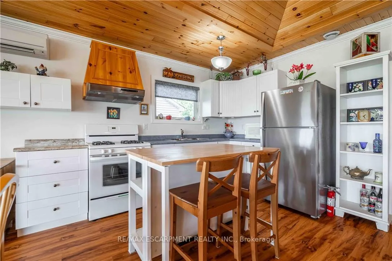
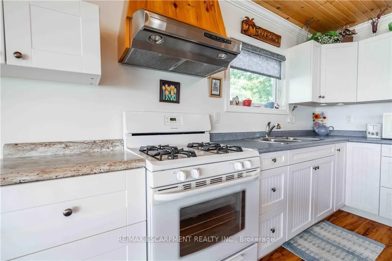
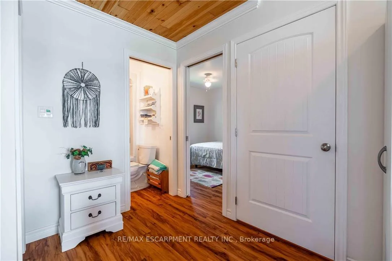
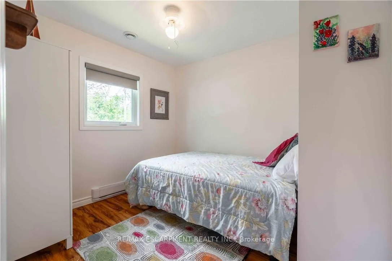
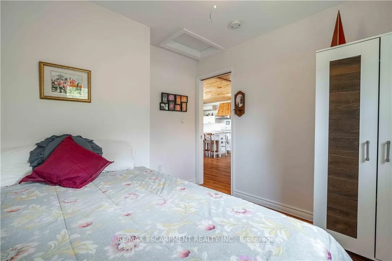
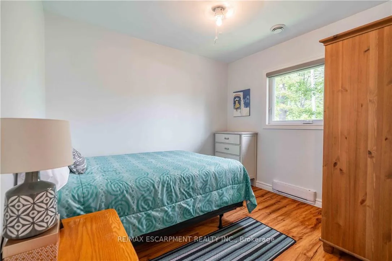
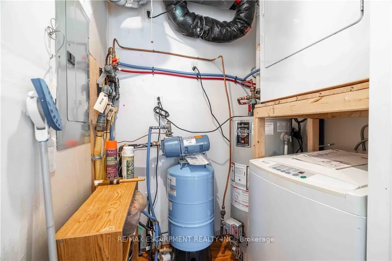
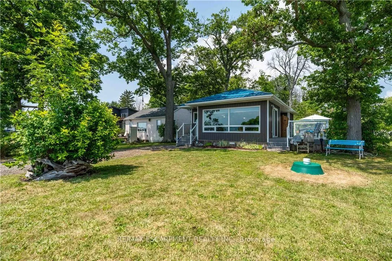
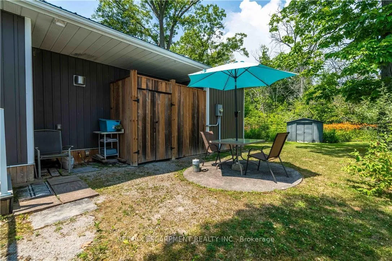
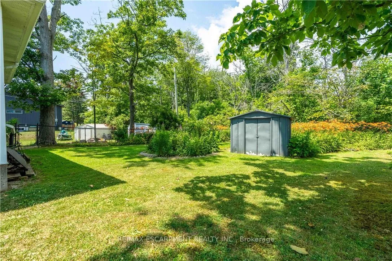
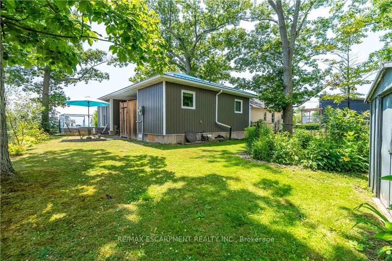
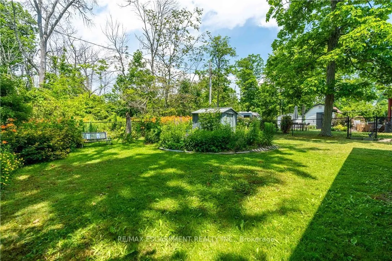
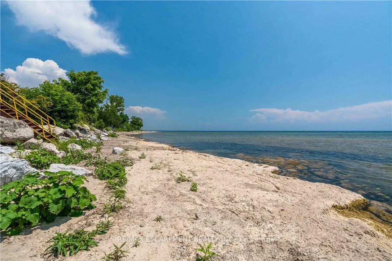
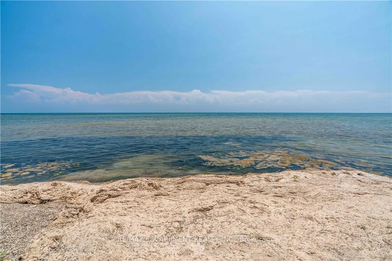
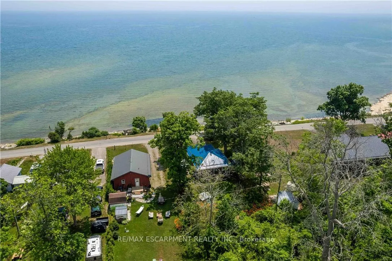
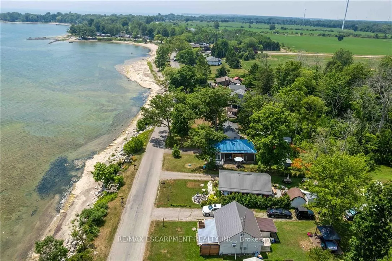
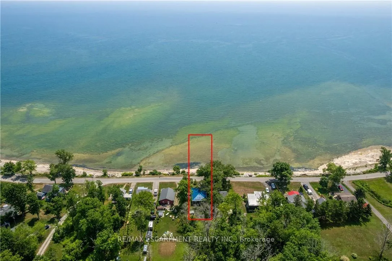
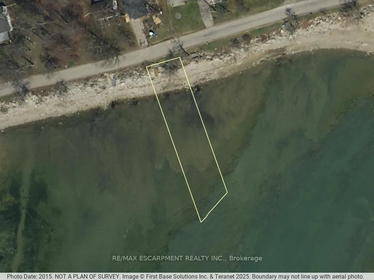
WATERFRONT DELIGHT! - Property includes lots on north and south sides of road. Rare opportunity to own custom built, fully winterized open-concept bungalow, complete with gas stove and electric baseboard heating, Heat pump AC and spray-foam insulation with unobstructed panoramic views of the beautiful blue waters of Lake Erie directly from living room comforts. PLUS this property includes OWNERSHIP of waterfront sandy beach and private staircase to access. The pleasure of owning these 2 lots separated only by a municipal road is now presented. Fully winterized home built 2015 on generous landscaped lot complete with shiny steel roof, fenced rear yard, TREX deck (10'X10'), Auxiliary shed attached to home (10' x 4.9') and detached garden shed (8'X6'). At about 935 sqft, this home has it all - the joys and ambiance of waterfront living - sunning, lounging, swimming, boating, canoeing, paddle-boating - the choice is yours! Here are all the conveniences of a 10 year old home, lots of room for easy living, sleeping and peaceful living. Wooded area directly adds to privacy, perennial gardens enhance the serenity. Home is immaculately maintained with crisp white walls, vinyl flooring, ship-lap pine ceilings. Custom blinds, HRV system for healthy living, fully furnished and decorated - being sold with most contents. 2000 gallon cistern has just been topped up, 2000 gallon septic holding tank has just been serviced. 100 amp breaker electrical panel, natural gas service for central stove-fireplace, cookstove, hot water heater (owned). No rentals here! Just minutes to services, amenities and a comfortable drive to larger city centres. This fine property must been seen to be fully appreciated!
Key Facts & Features
Property Costs
- Annual Property Tax Amount
- $3,071
- Land Transfer Tax Fee
- $9,415
Rental Items
- Rental Equipment
- None
- Basement Type
- None
Interior Features
- Laundry Level
- Main Level
- Interior Extras
- Ventilation System, Water Heater Owned
- View
- Lake, Panoramic
- Security Features
- Smoke Detector
- Fireplace/Stove
- Yes
- Fireplace Features
- Natural Gas
- Elevator
- No
Exterior Features
- Exterior Extras
- Deck, Landscaped, Year Round Living
- Pool
- None
- Property Features
- Fenced Yard, Lake Access
- Other Structures
- Fence - Partial, Garden Shed
Building
- Building Type
- Detached
- Building Style
- Bungalow
- Approx Age
- 6-15
Construction
- Exterior Finish
- Vinyl Siding
- Roof
- Metal
- Foundation Details
- Concrete
- Special Designation
- Unknown
Lot
- Lot Front
- 50.00 ft
- Lot Depth
- 100.31 ft
- Lot Shape
- Irregular
Inclusions
- Inclusions
- Smoke Detector, Gas Cookstove with Range Hood, Fridge, island, Stacking Washer/Dryer, Gas Stove/Fireplace, Central AC Heatpump, all window coverings and blinds, all light fixtures, all furniture, most contents with few personal exceptions, hot water tank owned
Exclusions
- Exclusions
- personal exceptions - decor items
Parking & Garages
- Garage Type
- None
- Garage Spaces
- 0
- Parking Spaces
- 2
- Total Garage And Parking Spaces
- 2
Heating & Cooling
- Heat Source
- Gas
- Heat Type
- Other
- Air Conditioning
- Wall Unit(s)
- Water
- Other
- Sewers
- Holding Tank
- Natural Gas
- Yes
- Hydro
- Yes
- Telephone
- Yes
- Bedrooms
- 2
- Washrooms
- 2
- Kitchens
- 1
Room sizes
- Living Room—Main level
- Dining Room—Main level
- Kitchen—Main level
- Laundry—Main level, 2 Pc Bath
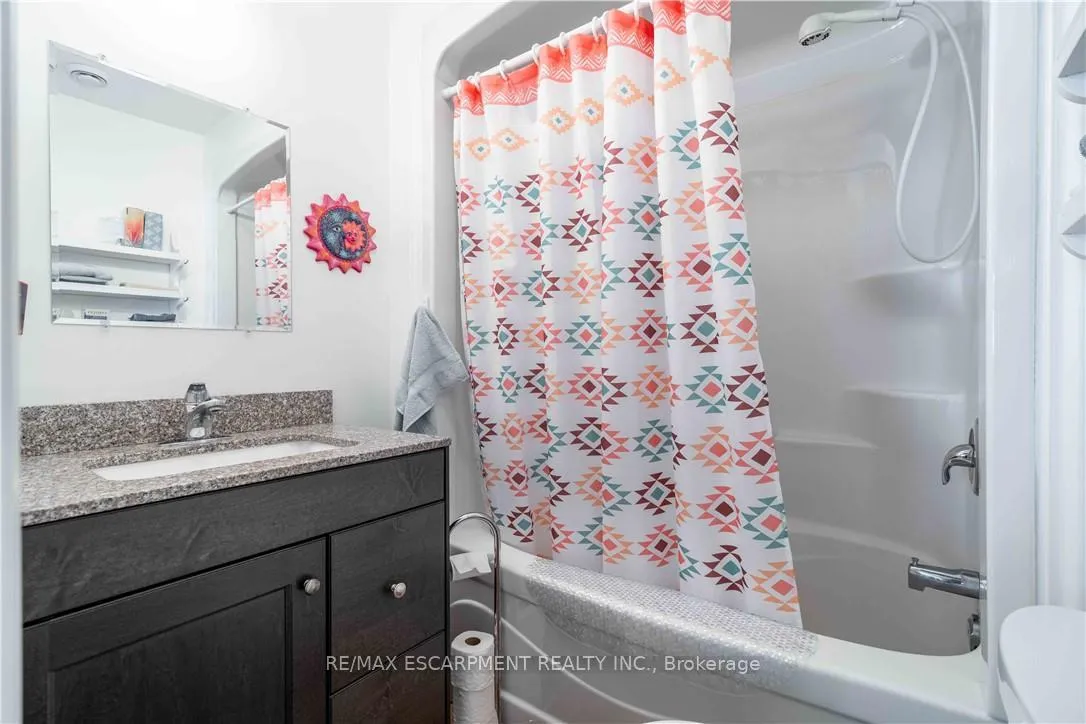
- Bathroom—Main level, 4 Pc Bath
- Primary Bedroom—Main level
- Bedroom—Main level
Washrooms
- 2-piece, Main
- 4-piece, Main
- Municipality
- Haldimand
- Neighbourhood
- Dunnville
- Main cross streets
- Haldimand Road 50
- Zoning
- H A15F1
- Directions
- Rainham Road, south on Haldimand Road # 50 - turn east onto Lakeshore Road
- Waterfront
- Direct
- MLS® number
- X12969922
- Data source
- Toronto Regional Real Estate Board
- Listed on
- 2026-04-07
- Updated on
- 2026-09-08
- Days on market
- 197 days
- Possession type
- Immediate
- Co-op commission
- 2% + HST
- Seller
- Listed by
- RE/MAX ESCARPMENT REALTY INC.
Home Market Value
Current home valuation for 2399 Lakeshore Road, Haldimand, Dunnville, Haldimand, ON. Listed for $647,000
HOMEH Estimate
$547,434
Estimated Sales Range
$328,460 - $766,408
HOMEH Estimate for 2399 Lakeshore Road, Haldimand, Dunnville
Calculated with a real agent's CMA method — 45+ years of experience, codified. Not an AI guess.
For the owner
Is this your home? Track its value.
Get this home's HOMEH Estimate by email once a month, with how many homes are for sale around you.
Mortgage Payment Calculator
Compare up to 4 down payment scenarios
5% on first $500K + 10% on $147,000 over $500K
$39,700
| Scenario 1 | Scenario 2 | Scenario 3 | Scenario 4 | |
|---|---|---|---|---|
−Down payment | % $ | % $ | % $ | % $ |
+CMHC insurance | $24,275 | $18,051 | $15,399 | $0 |
=Total mortgage | $631,161 | $600,351 | $565,349 | $517,600 |
Amortization | ||||
Mortgage rate | % | % | % | % |
| Payment frequency | ||||
=Mortgage payment | $3,082monthly | $2,931monthly | $2,760monthly | $2,527monthly |
Land Transfer Tax
$9,415
$9,415
Around this home
No schools found nearby
Data provided by OpenStreetMap & Fraser Institute School Rankings
Ask HOMEH
New!Hi there!
👋Text or call (416) 301-9001
Recommended for you
Based on homes you've looked at.
No recommended properties found.
Nearby similar homes
No nearby properties found.
More real estate resources
Other homes nearby
Explore this area
Nearby neighbourhoods
No nearby listings available.