
26 Hickory Hollow
Haldimand (Nanticoke), ON N0A 1L0
- 3Bedrooms
- 2Bathrooms
- 0Garage
- 1500–2000Sq Ft
- $2,584Tax
- —Lot Size
 Estimated Value:$378,000See Free Estimate Report

Sale & Price History for 26 Hickory Hollow, Haldimand, Nanticoke
| Start Date | End Date | Price | Event | MLS# |
|---|---|---|---|---|
| No listing history available | ||||
Real estate boards require you to or to see the full details of this property.
*Sold prices and complete sale & price history are regulated data. Under the Trust in Real Estate Services Act, 2002 (TRESA) and the rules of the Real Estate Council of Ontario (RECO), and pursuant to the Multiple Listing Service® rules of the Canadian Real Estate Association (CREA) and the Toronto Regional Real Estate Board (TRREB), this information may be shown only to registered users who have agreed to the applicable terms of use (a Virtual Office Website, or "VOW," arrangement). HOMEH Inc., Brokerage therefore provides it to signed-in members only. Creating an account is free and takes under a minute.
About 26 Hickory Hollow, Haldimand, Nanticoke
Summarized Description
- Newly built modular home in Sandusk Creek.
- Open concept layout ideal for entertaining.
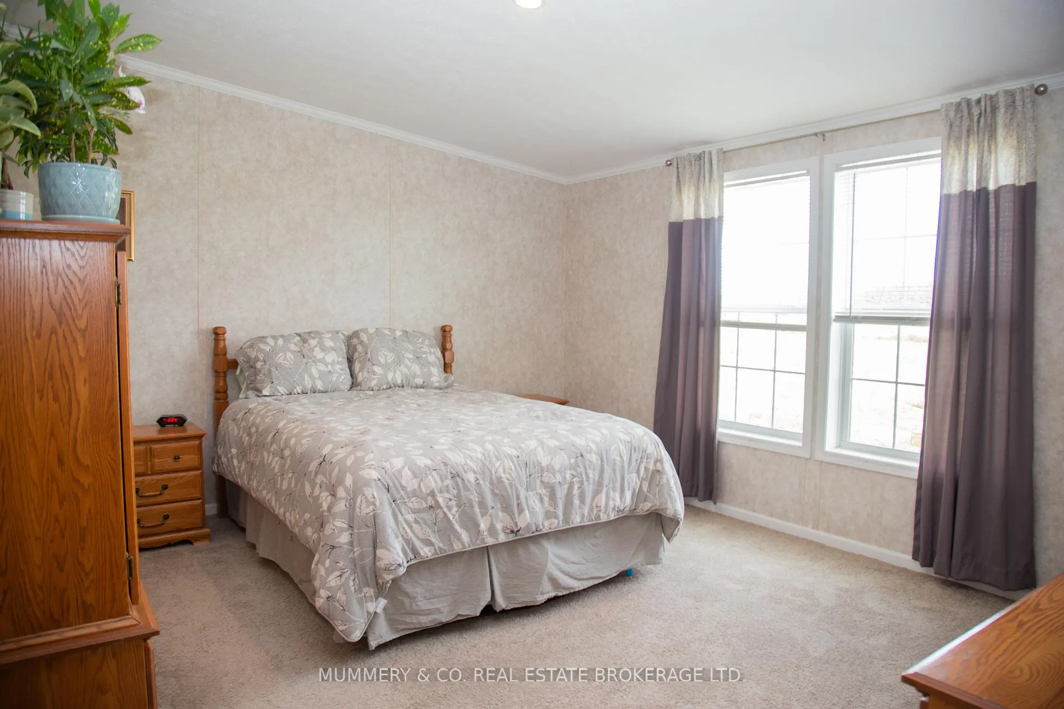
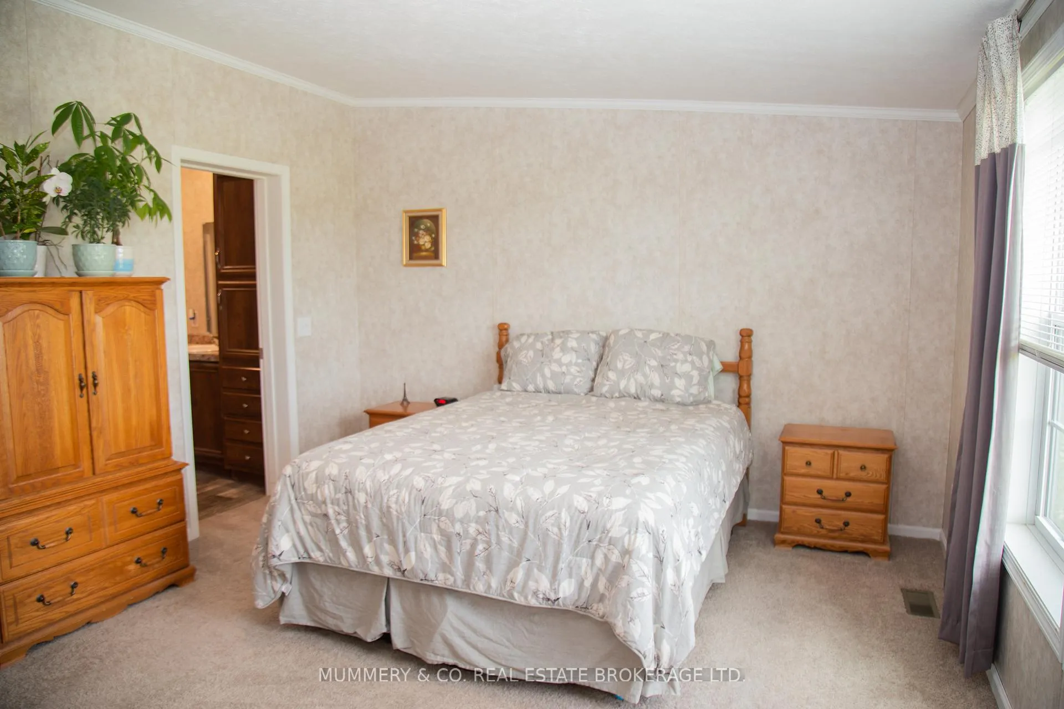
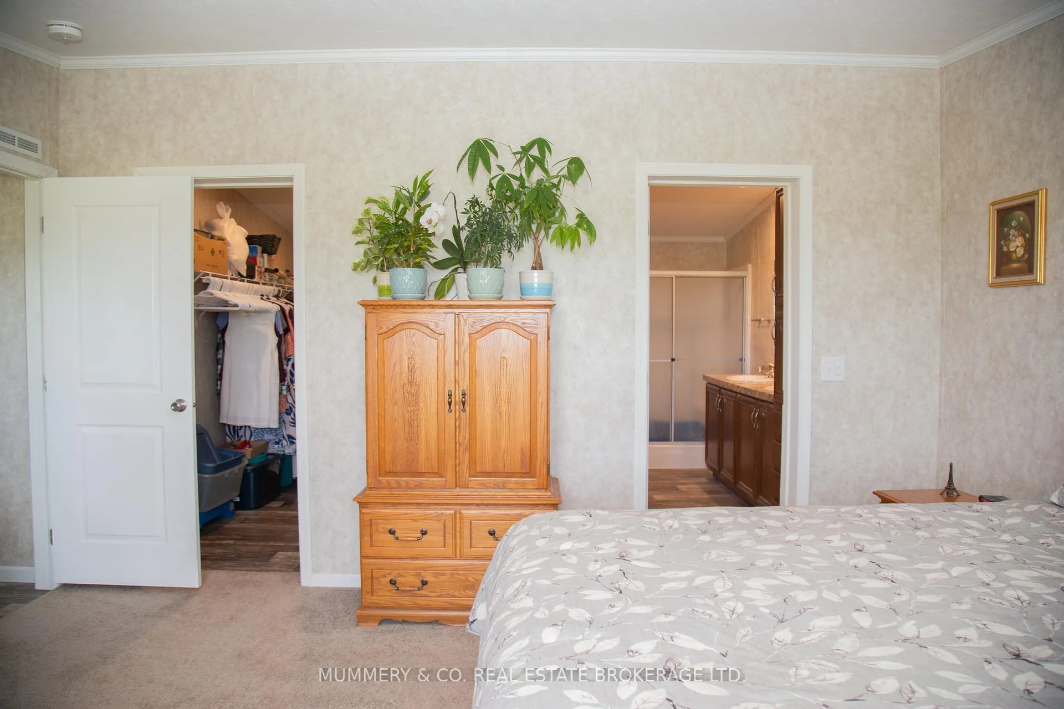
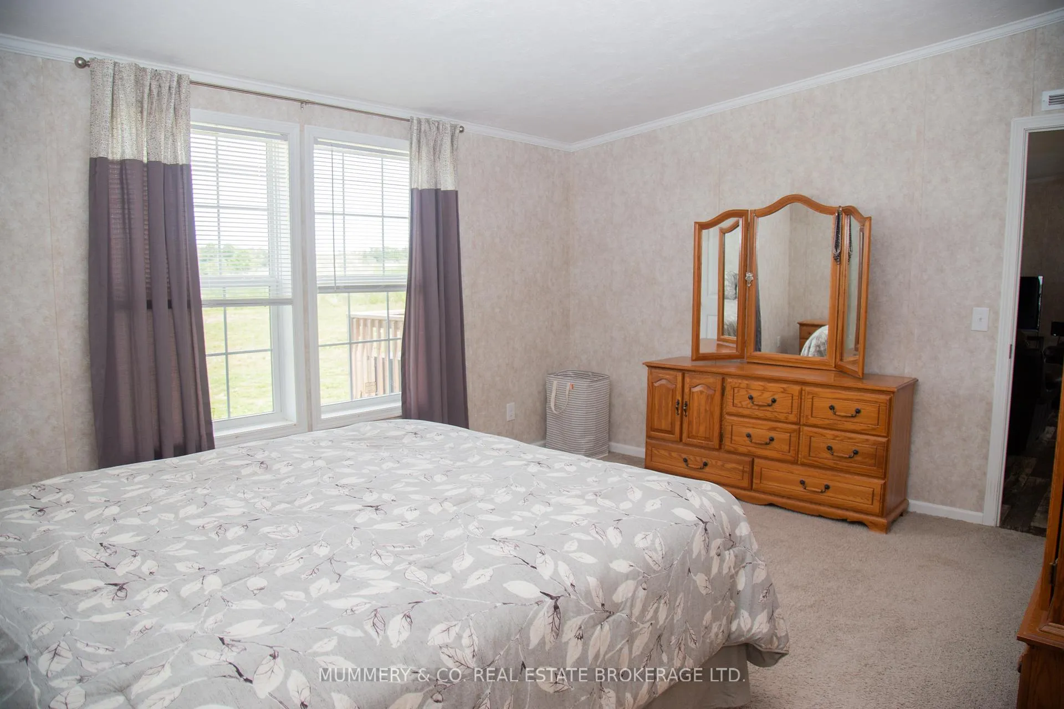
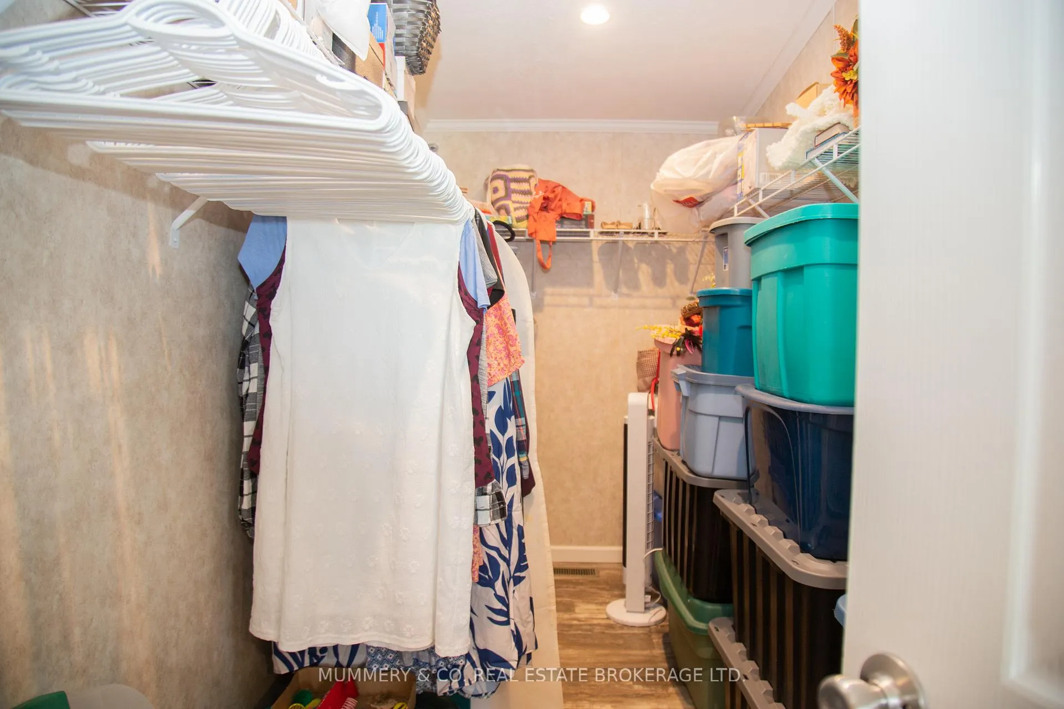
- Primary bedroom with ensuite and walk-in closet.
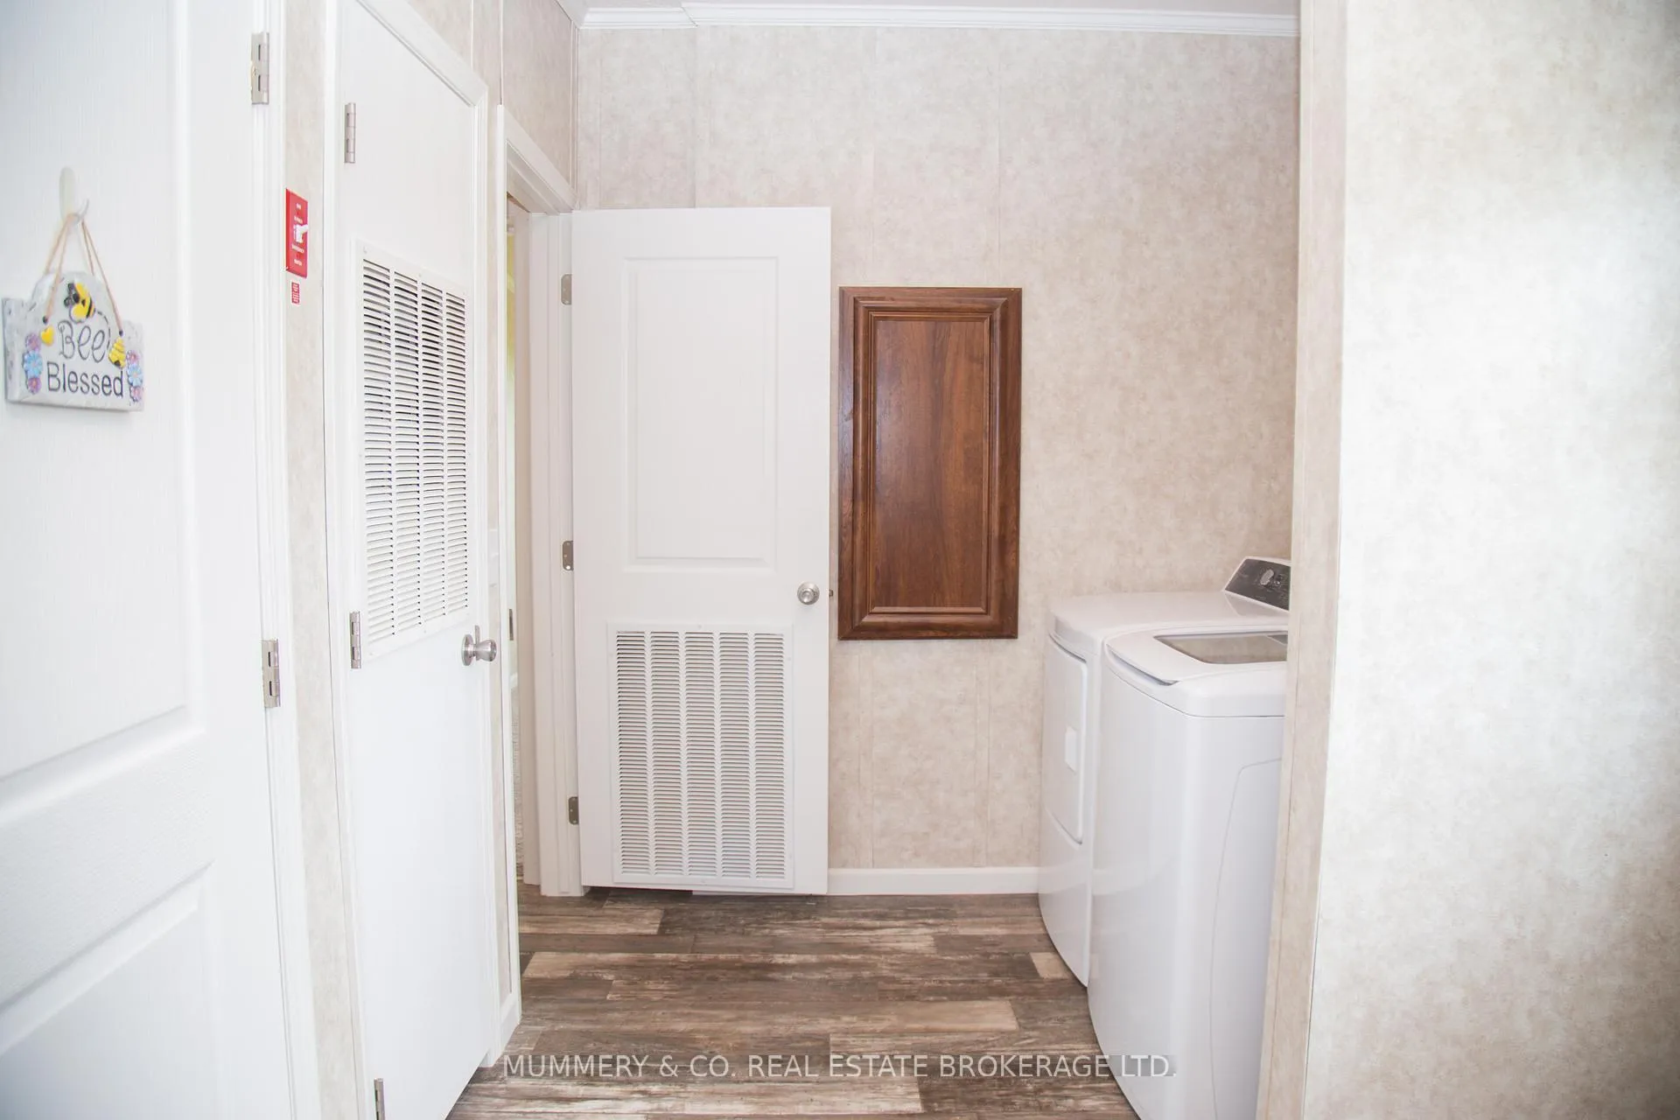
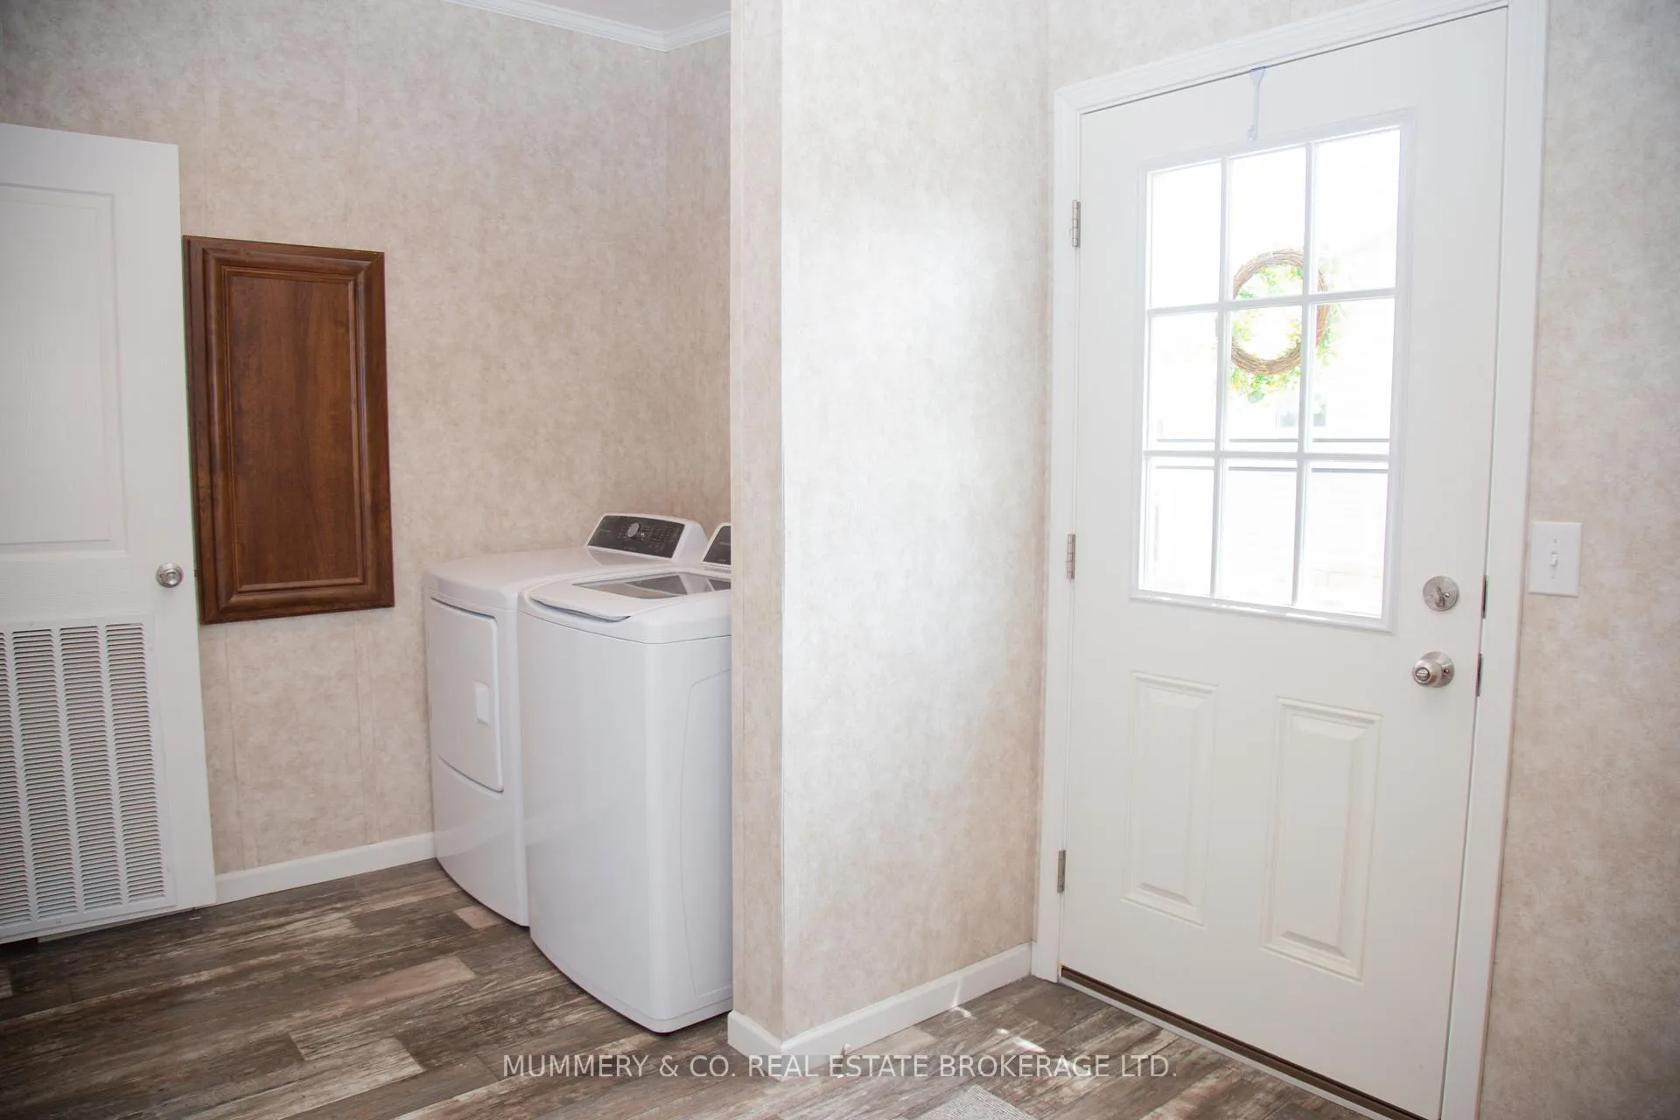
- Main floor laundry for convenience.
- Potential for attached garage on the lot.
- Community amenities include pool and boat slips.
- Peaceful rural setting near Selkirk Provincial Park.
- Monthly expenses include lease fees and taxes.
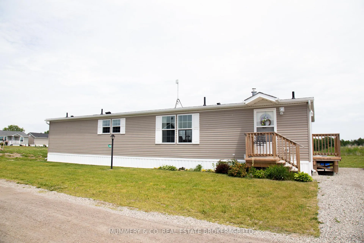
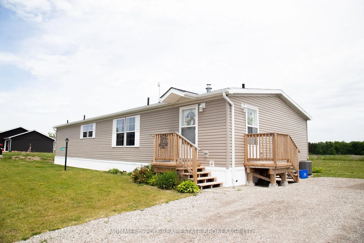
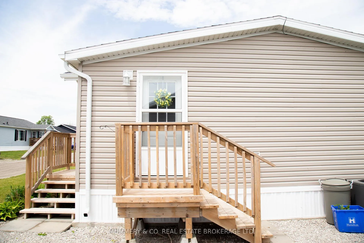
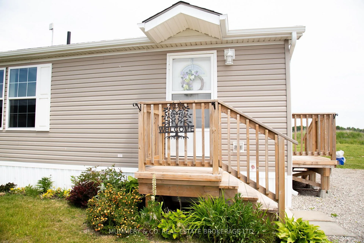
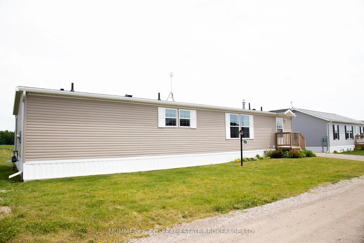
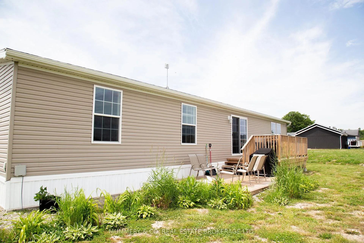
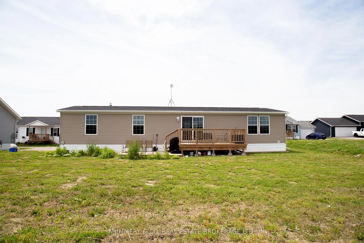
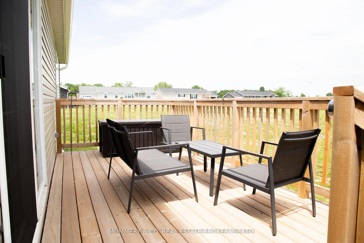
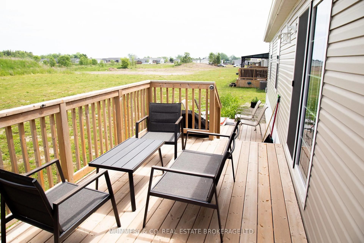
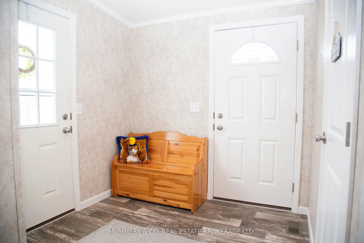
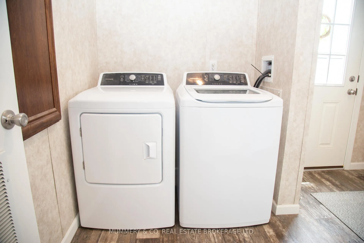
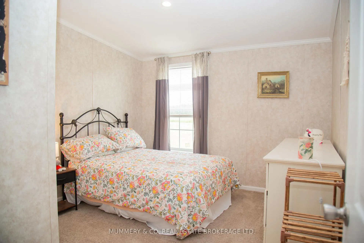
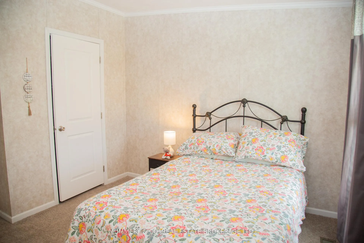
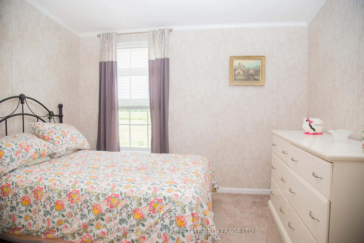
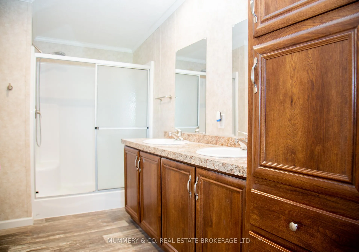
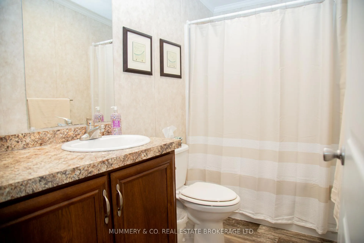
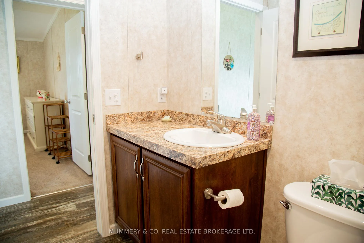
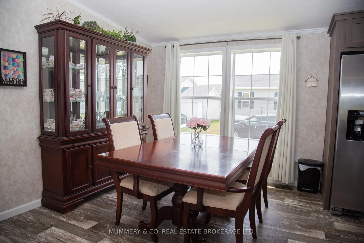
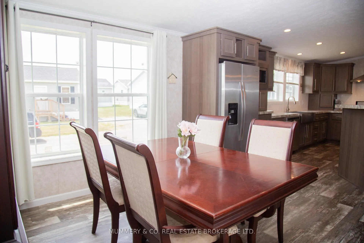
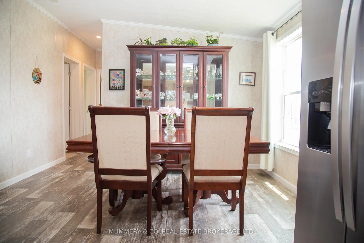
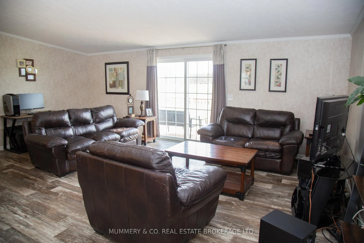
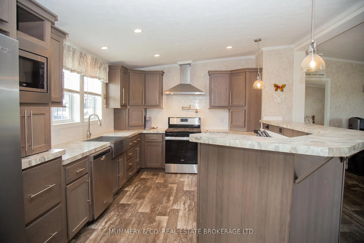
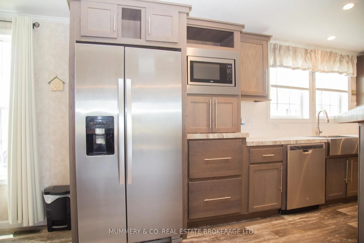
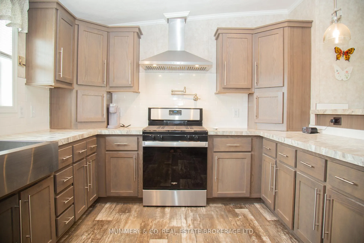
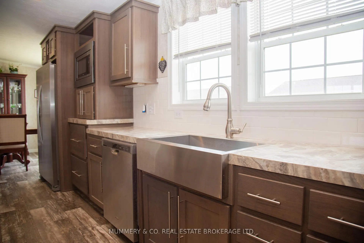
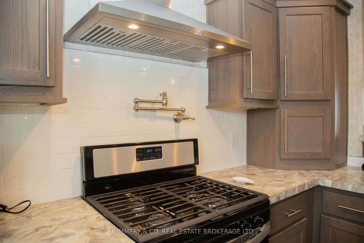
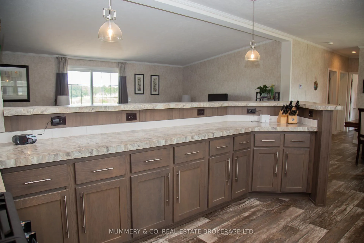
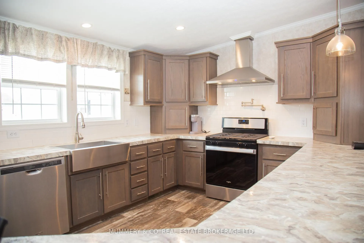
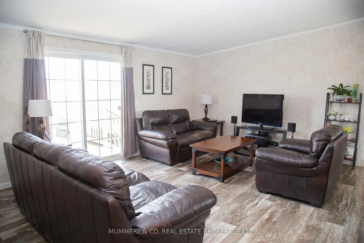
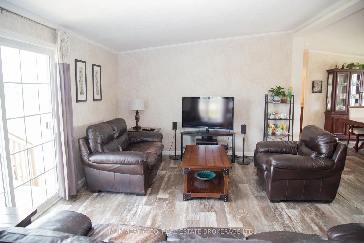
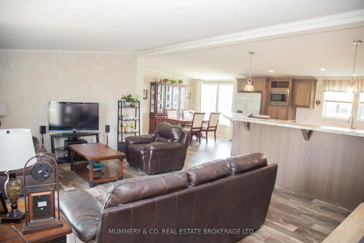
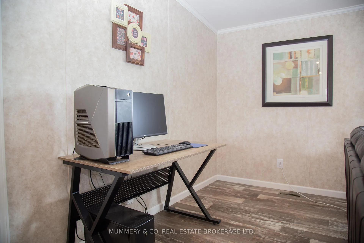
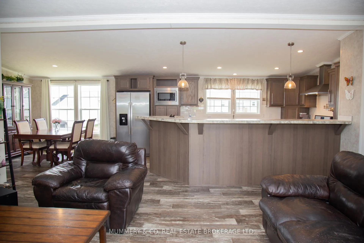
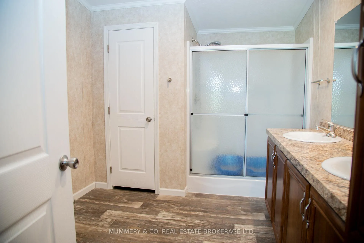
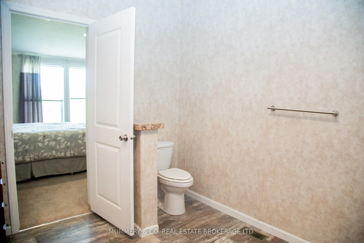
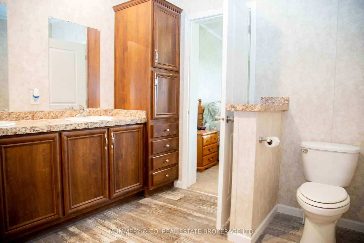
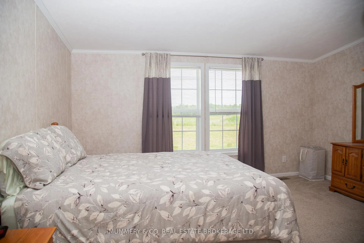
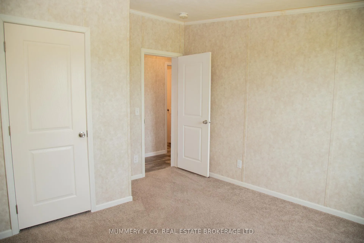
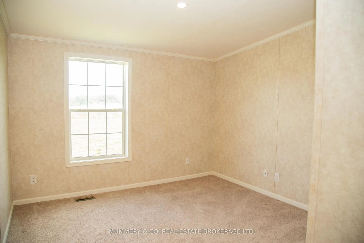
Welcome Home to 26 Hickory Hollow, a 1600 sq ft easy to care for modular home tucked away in one of Haldimand County's hidden gems, Sandusk Creek. The "Biscayne" model was built in 2023 and has 3 good sized Bedrooms and 2 full Bathrooms, with the Primary Bedroom featuring an ensuite and a large walk-in closet. Open concept living makes this the perfect layout for entertaining, showcasing a spacious Living Room with clear sight lines from both the Dining Room and the sizeable Kitchen. Speaking of the Kitchen, it features an abundance of cabinetry with a blend of cupboards and drawers, including built-in appliances, to keep the counter clear. The foyer has an area for main floor Laundry and both the front door and side door, which is intentionally designed for a future attached garage with inside entry. This lot will accommodate up to a 16' x 25' garage or if you choose, a smaller shed. Outside is a cheery front porch and back deck for you to style the way you like. The Sandusk Creek Year-round Waterfront Community is just a short walk to the lake and beside Selkirk Provincial Park. Although it's a very quiet area in a peaceful rural setting, you are under 20 minutes to shopping, the Hagersville hospital, Port Dover and under an hour to Hamilton. At 26 Hickory Hollow you'll have all the conveniences of traditional living in a spacious Bungalow with main floor Laundry and an open floor plan, plus the included benefits of grass cutting and snow removal, a community outdoor pool, available owner-only rental boat slips and a large future Clubhouse. Monthly expenses are approximately: lease fees $690.71 (including maintenance) and property taxes $215.33. Make this your vacation home, or your permanent residence like many of your neighbours do. Come see for yourself why you should live Here!
Key Facts & Features
Property Costs
- Annual Property Tax Amount
- $2,584
- Land Transfer Tax Fee
- $3,875
Rental Items
- Rental Equipment
- None
- Basement Type
- Crawl Space, Unfinished
Interior Features
- Laundry Level
- Main Level
- Interior Extras
- Water Heater Owned, Garburator
- Fireplace/Stove
- No
- Elevator
- No
Exterior Features
- Pool
- Community, Inground
Building
- Building Type
- Modular Home
- Building Style
- Other
Construction
- Exterior Finish
- Vinyl Siding
- Roof
- Asphalt Shingle
- Foundation Details
- Slab
- Special Designation
- Unknown
Inclusions
- Inclusions
- Built-in Microwave, Dishwasher, Dryer, Hot Water Tank Owned, Refrigerator, Stove, Washer, Window Coverings
Parking & Garages
- Garage Type
- None
- Garage Spaces
- 0
- Parking Spaces
- 2
- Total Garage And Parking Spaces
- 2
Heating & Cooling
- Heat Source
- Gas
- Heat Type
- Forced Air
- Air Conditioning
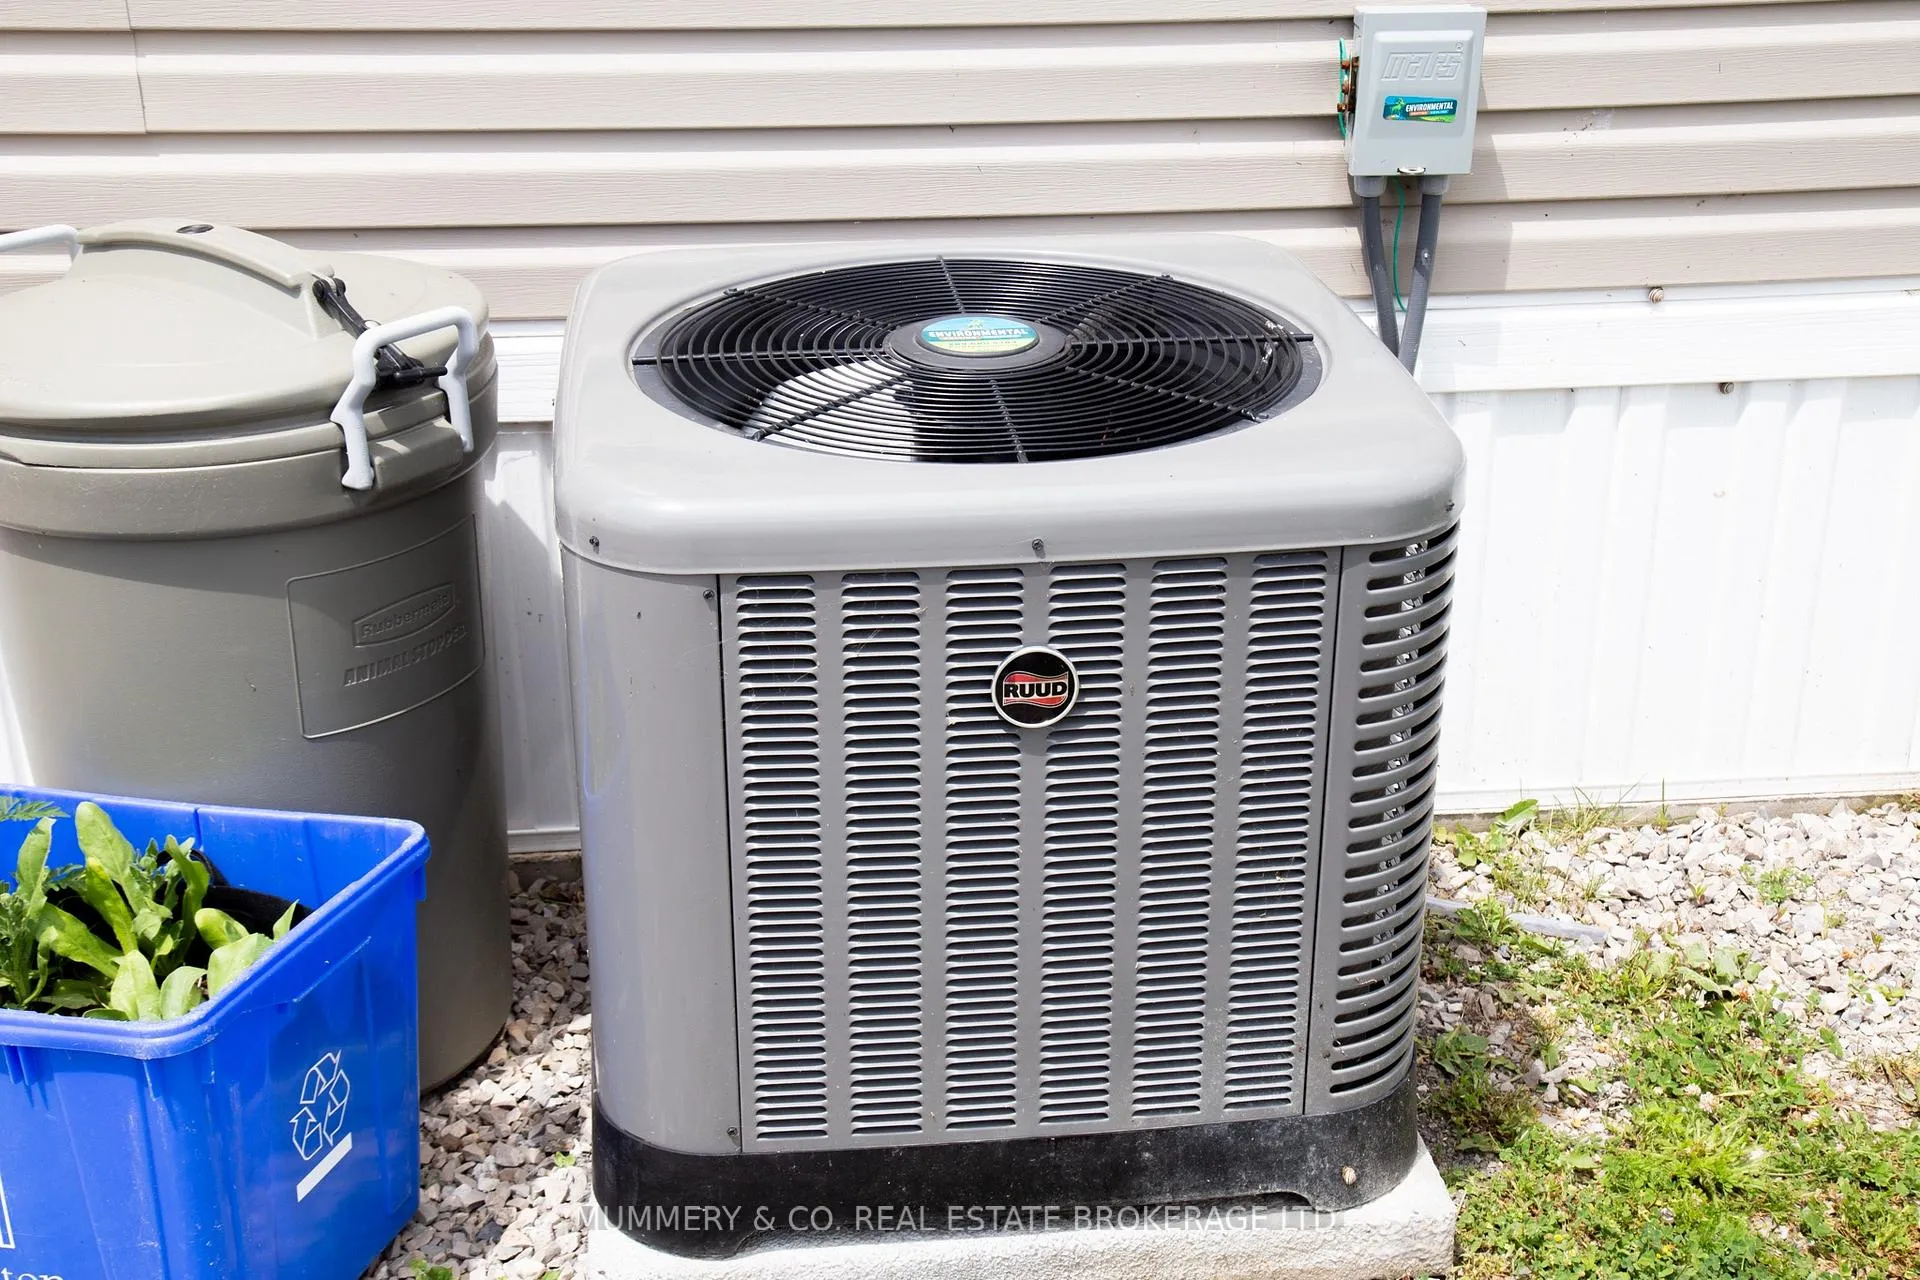
- Central Air
- Water
- Well
- Sewers
- Septic
- Bedrooms
- 3
- Washrooms
- 2
- Kitchens
- 1
Room sizes
- Foyer—Main level
- Laundry—Main level
- Room—Main level, Sliding Doors
- Dining Room—Main level
- Kitchen—Main level
- Bedroom—Main level, 3 Pc Ensuite, Walk-In Closet(s)
- Bedroom 2—Main level
- Bedroom 3—Main level
- Bathroom—Main level, 3 Pc Ensuite
- Bathroom—Main level
Washrooms
- 4-piece
- 3-piece
- Municipality
- Haldimand
- Neighbourhood
- Nanticoke
- Main cross streets
- Cricklewood Cres
- Directions
- Off Cricklewood Cres
- MLS® number
- X13461496
- Data source
- Toronto Regional Real Estate Board
- Listed on
- 2026-06-13
- Updated on
- 2026-09-28
- Days on market
- 136 days
- Possession type
- Flexible
- Co-op commission
- 2% of the sale price plus hst
- Seller
- Listed by
- MUMMERY & CO. REAL ESTATE BROKERAGE LTD.
Home Market Value
Current home valuation for 26 Hickory Hollow, Haldimand, Nanticoke, Haldimand, ON. Listed for $360,000
HOMEH Estimate
$378,000
Estimated Sales Range
$241,920 - $514,080
HOMEH Estimate for 26 Hickory Hollow, Haldimand, Nanticoke
Calculated with a real agent's CMA method — 45+ years of experience, codified. Not an AI guess.
Estimate based on similar-style homes nearby
For the owner
Is this your home? Track its value.
Get this home's HOMEH Estimate by email once a month, with how many homes are for sale around you.
Mortgage Payment Calculator
Compare up to 4 down payment scenarios
5% of purchase price for homes $500K or less
$18,000
| Scenario 1 | Scenario 2 | Scenario 3 | Scenario 4 | |
|---|---|---|---|---|
−Down payment | % $ | % $ | % $ | % $ |
+CMHC insurance | $13,680 | $10,044 | $8,568 | $0 |
=Total mortgage | $355,680 | $334,044 | $314,568 | $288,000 |
Amortization | ||||
Mortgage rate | % | % | % | % |
| Payment frequency | ||||
=Mortgage payment | $1,737monthly | $1,631monthly | $1,536monthly | $1,406monthly |
Land Transfer Tax
$3,875
$3,875
Around this home
Data provided by OpenStreetMap & Fraser Institute School Rankings
Ask HOMEH
New!Hi there!
👋Text or call (416) 301-9001
Recommended for you
Based on homes you've looked at.
No recommended properties found.
Nearby similar homes
No nearby properties found.
More real estate resources
Other homes nearby
Explore this area
Nearby neighbourhoods
No nearby listings available.