
3 Orchard Lane
Haldimand, ON N0A 1P0
- 3Bedrooms
- 1Bathroom
- 2Garage
- 700–1100Sq Ft
- $2,875Tax
- 50×60 ftLot Size
 Estimated Value:$317,994See Free Estimate Report

Property not available for sale or for rent.
HOMEH One: full-service selling for a 1% listing fee. The buyer's agent commission is separate.
Free Home EvaluationHow Much Is My Home Worth?Homes for Sale NearbySale & Price History for 3 Orchard Lane, Haldimand
| Start Date | End Date | Price | Event | MLS# |
|---|---|---|---|---|
| 2025-03-21 | 2025-04-28 | Login to See Prices | Sold | x12034133 |
Real estate boards require you to or to see the full details of this property.
*Sold prices and complete sale & price history are regulated data. Under the Trust in Real Estate Services Act, 2002 (TRESA) and the rules of the Real Estate Council of Ontario (RECO), and pursuant to the Multiple Listing Service® rules of the Canadian Real Estate Association (CREA) and the Toronto Regional Real Estate Board (TRREB), this information may be shown only to registered users who have agreed to the applicable terms of use (a Virtual Office Website, or "VOW," arrangement). HOMEH Inc., Brokerage therefore provides it to signed-in members only. Creating an account is free and takes under a minute.
About 3 Orchard Lane, Haldimand
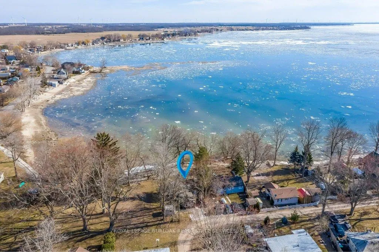
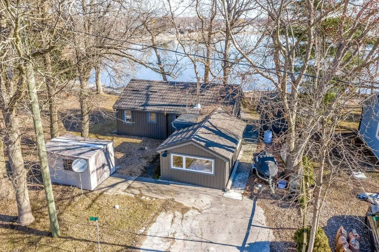
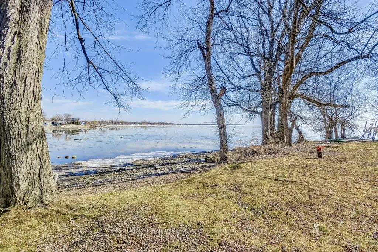
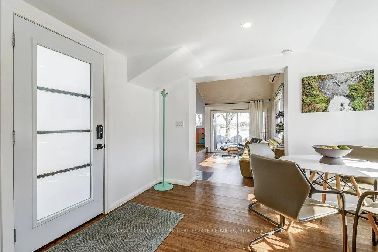
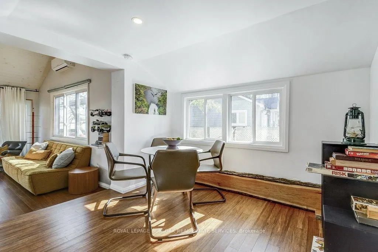
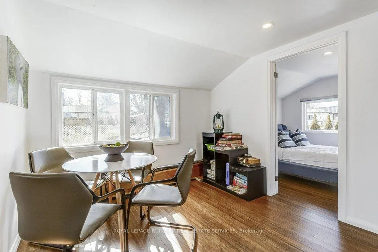
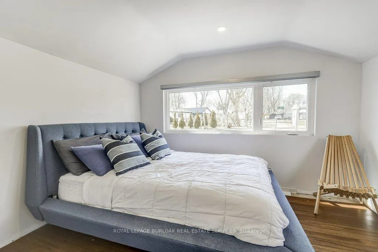
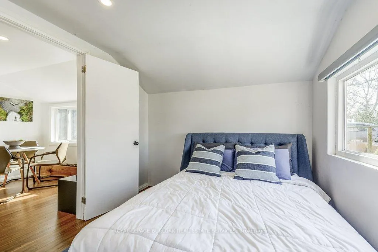
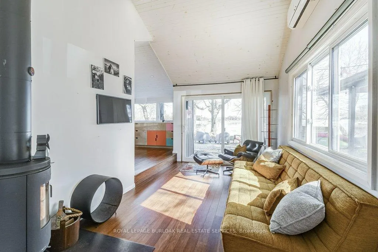
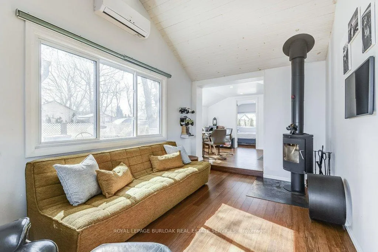
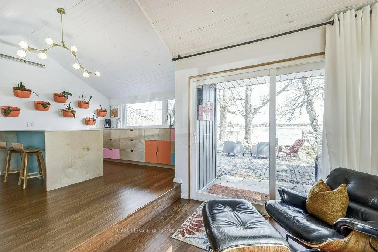
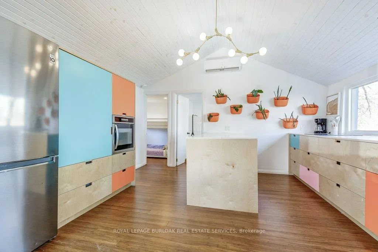
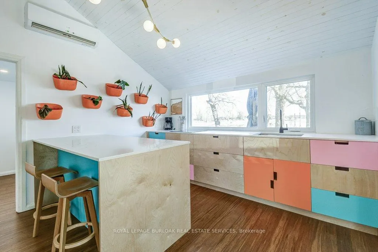
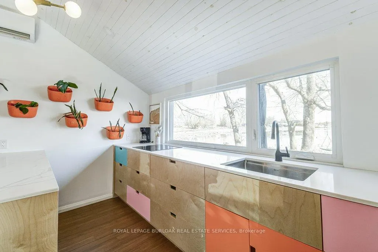
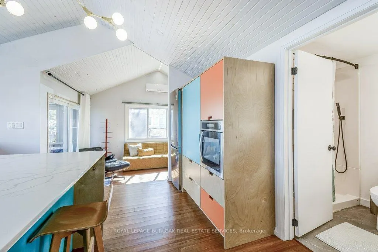
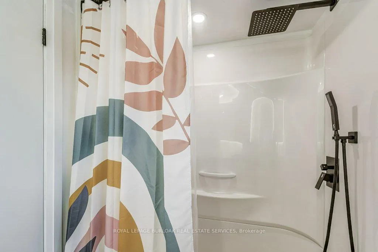
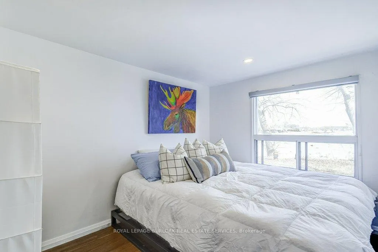
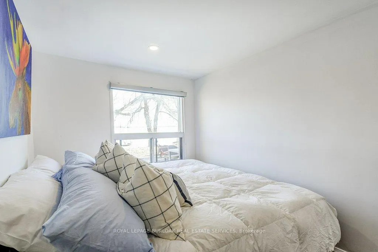
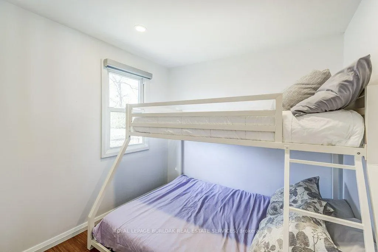
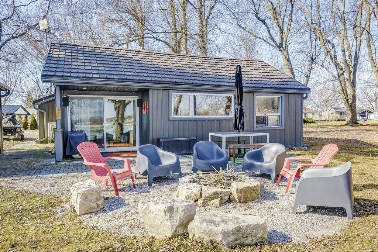
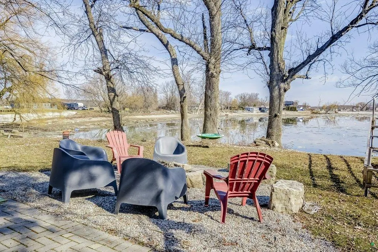
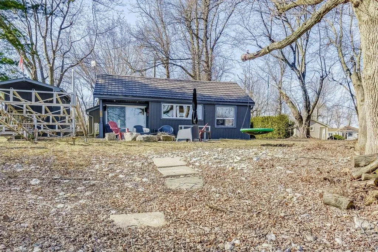
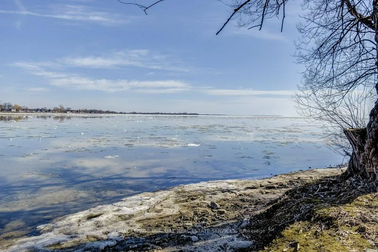
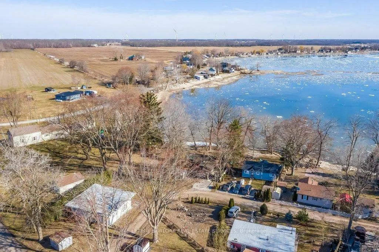
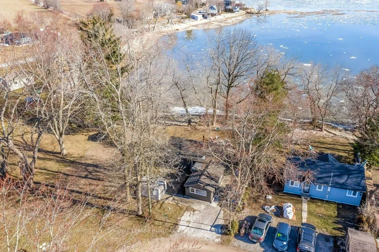
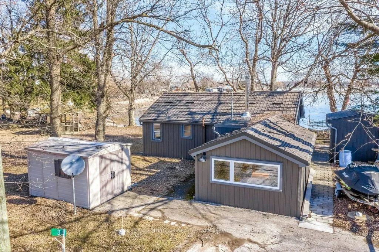
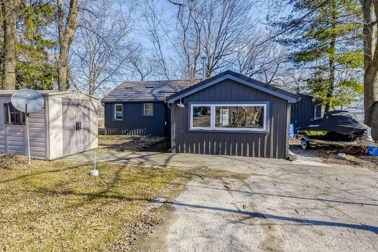
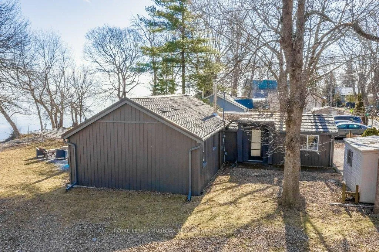
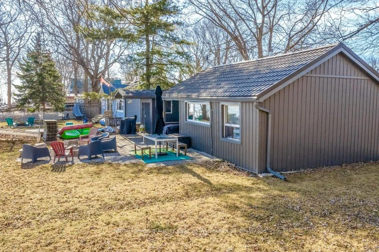
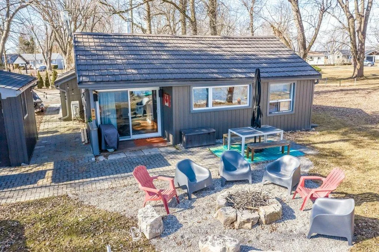
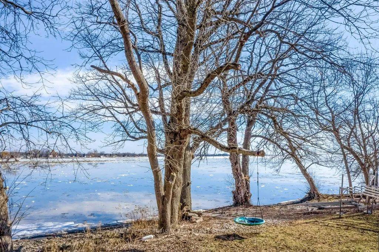
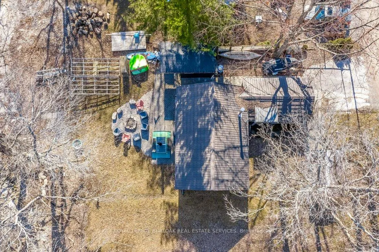
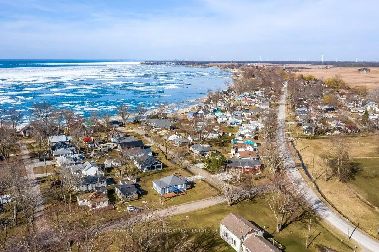
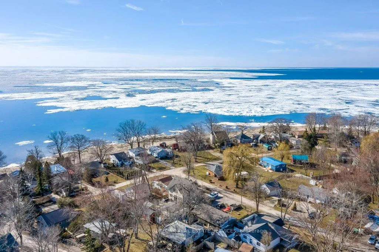
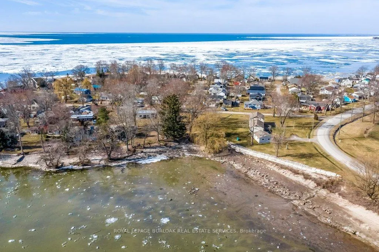
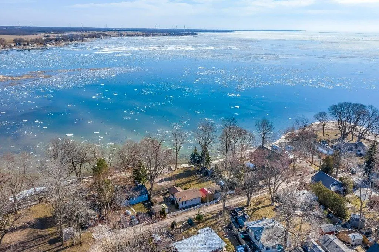
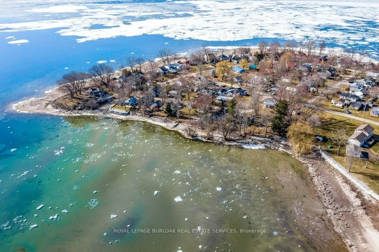
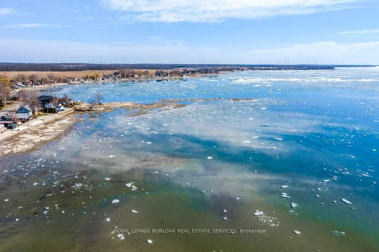
Welcome to lakeside perfection in the sought-after Featherstone Point community! This stunning, fully renovated 3-bedroom, 1-bathroom, bungalow cottage sits on a peaceful, sandy bay along the shores of Lake Erie, offering breathtaking, unobstructed views and a serene retreat from the everyday. The lake is kid friendly with shallow entry into calm waters out front of the cottage and more wavy beaches within steps. Thoughtfully redesigned with modern, clean, high-end finishes, this turn-key, fully furnished home is flooded with natural light from a multitude of windows, creating a bright and airy atmosphere. The open-concept layout with engineered bamboo throughout, is perfect for cozy nights in front of the wood stove or entertaining friends and family.Step outside to your private patio and take in the spectacular sunrises on the water. Whether its your morning coffee or evening glass of wine, the tranquil bay setting makes every moment special. With parking for two cars, a durable metal roof, and four-season usability, this is a cottage on privately maintained roads you can enjoy all year round.Located less than an hour from Hamilton or Brantford, this low-maintenance property is the perfect getaway for last minute weekend escapes or full-time lakeside living. Don't miss this rare opportunity to own a piece of paradise - your dream cottage is waiting!
Key Facts & Features
Property Costs
- Annual Property Tax Amount
- $2,875
- Land Transfer Tax Fee
- $7,455
- Basement Type
- None
Interior Features
- Interior Extras
- Built-In Oven, Countertop Range
- Fireplace/Stove
- Yes
- Fireplace Features
- Living Room, Wood Stove
- Elevator
- No
Exterior Features
- Pool
- None
- Other Structures
- Shed
Building
- Building Type
- Detached
- Building Style
- Bungalow
- Approx Age
- 51-99
Construction
- Exterior Finish
- Vinyl Siding
- Roof
- Metal
- Foundation Details
- Slab, Concrete
- Special Designation
- Unknown
Lot
- Lot Front
- 50.00 ft
- Lot Depth
- 60.00 ft
- Lot Size
- 2949
- Lot Shape
- Rectangular
Inclusions
- Inclusions
- Built in Oven, Electric Range, Refrigerator, Hot Water Tank, All Electrical Light Fixtures, Window Coverings. Contents of cottage negotiable.
Exclusions
- Exclusions
- Exterior speakers
Parking & Garages
- Garage Type
- None
- Garage Spaces
- 2
- Parking Spaces
- 2
- Total Garage And Parking Spaces
- 2
Heating & Cooling
- Heat Source
- Electric
- Heat Type
- Heat Pump
- Air Conditioning
- Wall Unit(s)
- Water
- Other
- Sewers
- Holding Tank
- Bedrooms
- 3
- Washrooms
- 1
- Kitchens
- 1
Room sizes
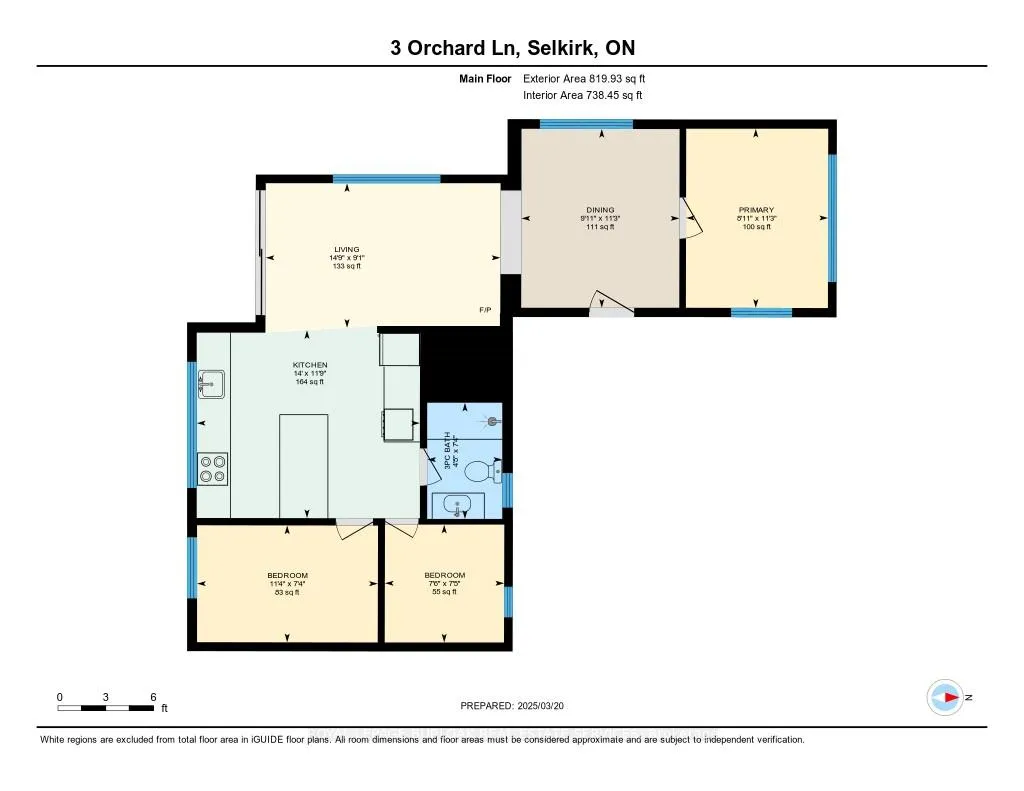
- Primary Bedroom—Main level
- Bedroom 2—Main level
- Bedroom 3—Main level
- Kitchen—Main level, Pantry
- Living Room—Main level, Wood Stove, Sliding Doors
- Dining Room—Main level
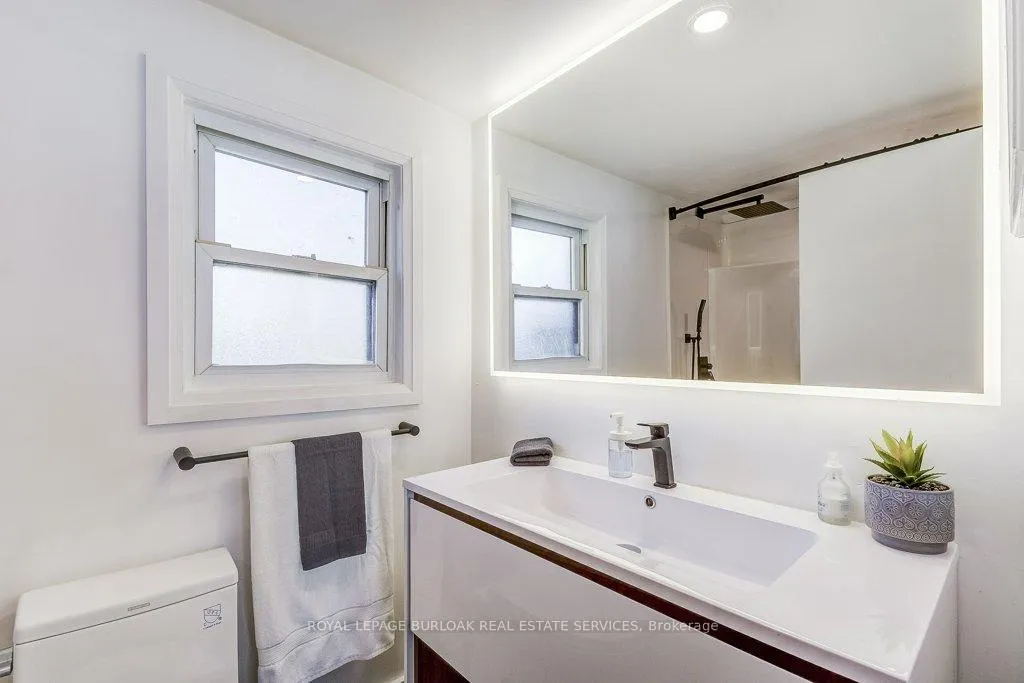
- Bathroom—Main level, 3 Pc Bath
Washrooms
- 3-piece, Main
- Municipality
- Haldimand
- Neighbourhood
- Haldimand
- Main cross streets
- Poplar Rd./Orchard Lane
- Zoning
- H A13F2
- Directions
- South on Regional Rd. 8, Right on Lakeshore Rd., Left on Poplar Rd., Left on Orchard Lane
- Waterfront
- Indirect
- MLS® number
- X12034133
- Data source
- Toronto Regional Real Estate Board
- Status change
- 2025-04-28
- Listed on
- 2025-03-21
- Days on market
- 38 days
- Possession type
- 1-29 days
- Co-op commission
- 2.0% plus HST
- Seller
- Listed by
- ROYAL LEPAGE BURLOAK REAL ESTATE SERVICES
Home Market Value
Current home valuation for 3 Orchard Lane, Haldimand, Haldimand, ON. Listed for $549,000
HOMEH Estimate
$317,994
Estimated Sales Range
$251,215 - $384,773
HOMEH Estimate for 3 Orchard Lane, Haldimand
Calculated with a real agent's CMA method — 45+ years of experience, codified. Not an AI guess.
For the owner
Is this your home? Track its value.
Get this home's HOMEH Estimate by email once a month, with how many homes are for sale around you.
Mortgage Payment Calculator
Compare up to 4 down payment scenarios
5% on first $500K + 10% on $49,000 over $500K
$29,900
| Scenario 1 | Scenario 2 | Scenario 3 | Scenario 4 | |
|---|---|---|---|---|
−Down payment | % $ | % $ | % $ | % $ |
+CMHC insurance | $20,752 | $15,317 | $13,066 | $0 |
=Total mortgage | $539,557 | $509,417 | $479,716 | $439,200 |
Amortization | ||||
Mortgage rate | % | % | % | % |
| Payment frequency | ||||
=Mortgage payment | $2,634monthly | $2,487monthly | $2,342monthly | $2,144monthly |
Land Transfer Tax
$7,455
$7,455
Around this home
No schools found nearby
Data provided by OpenStreetMap & Fraser Institute School Rankings
Ask HOMEH
New!Hi there!
👋Text or call (416) 301-9001
Recommended for you
Based on homes you've looked at.
No recommended properties found.
Nearby similar homes
No nearby properties found.
More real estate resources
Other homes nearby
Explore this area
Nearby neighbourhoods
No nearby listings available.