
3 Trailside Drive
Haldimand, ON N0A 1S0
- 3Bedrooms
- 4Bathrooms
- 1Garage
- 1500–2000Sq Ft
- $3,536Tax
- 27×90 ftLot Size
 Estimated Value:$577,499See Free Estimate Report

Sale & Price History for 3 Trailside Drive, Haldimand
| Start Date | End Date | Price | Event | MLS# |
|---|---|---|---|---|
| No listing history available | ||||
Real estate boards require you to or to see the full details of this property.
*Sold prices and complete sale & price history are regulated data. Under the Trust in Real Estate Services Act, 2002 (TRESA) and the rules of the Real Estate Council of Ontario (RECO), and pursuant to the Multiple Listing Service® rules of the Canadian Real Estate Association (CREA) and the Toronto Regional Real Estate Board (TRREB), this information may be shown only to registered users who have agreed to the applicable terms of use (a Virtual Office Website, or "VOW," arrangement). HOMEH Inc., Brokerage therefore provides it to signed-in members only. Creating an account is free and takes under a minute.
About 3 Trailside Drive, Haldimand
Summarized Description
- Over $70,000 in custom upgrades included.
- Move-in ready with stylish finishes.
- Spacious primary suite with ensuite.
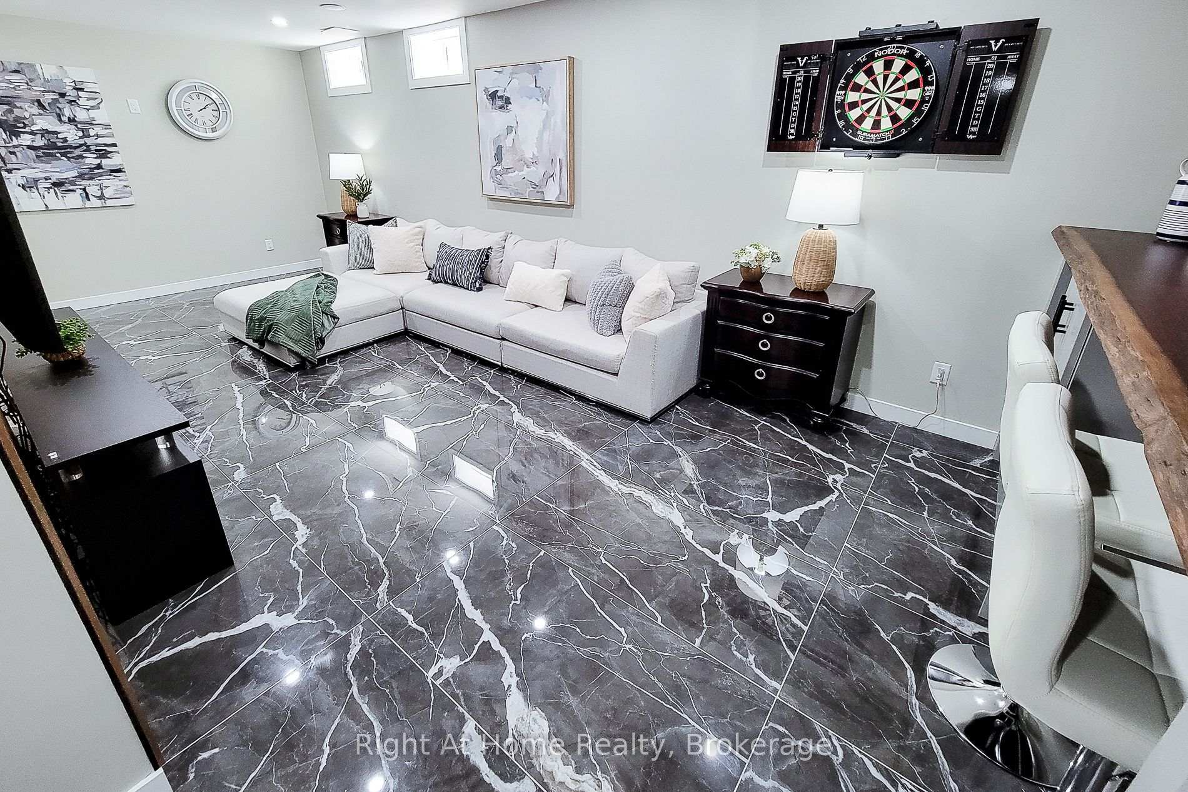
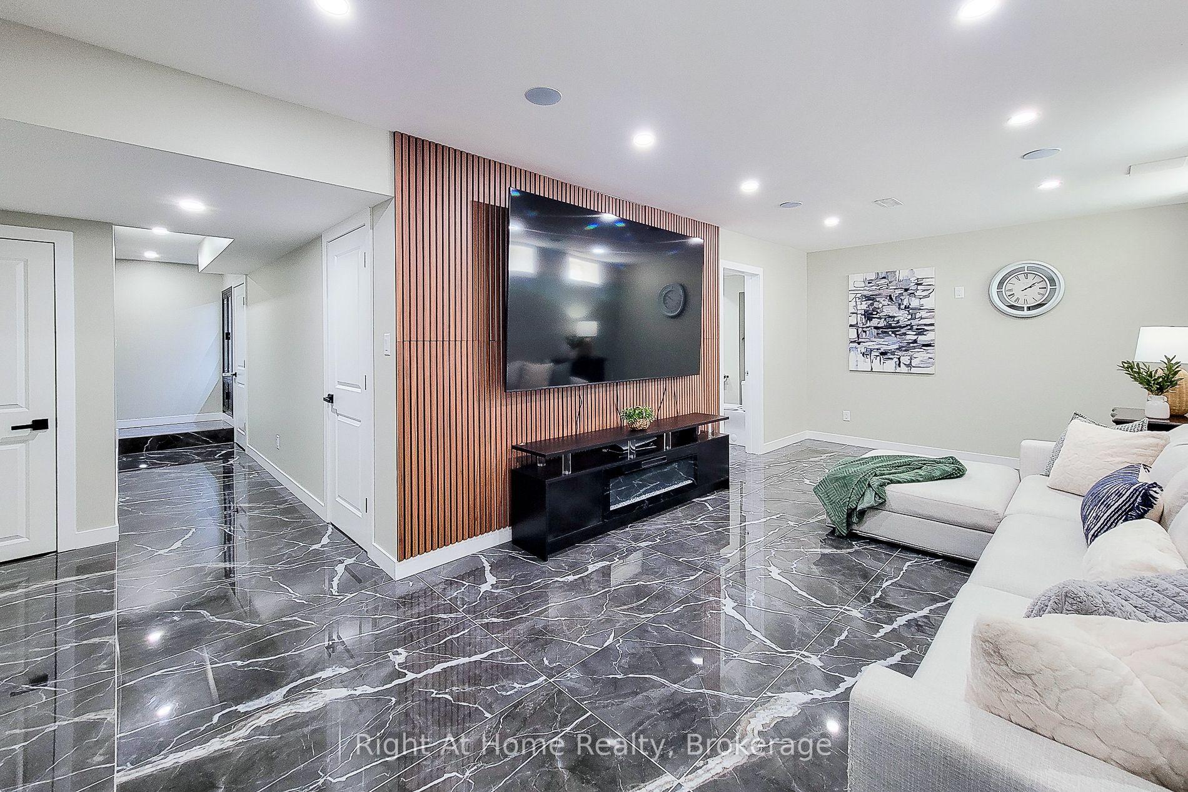
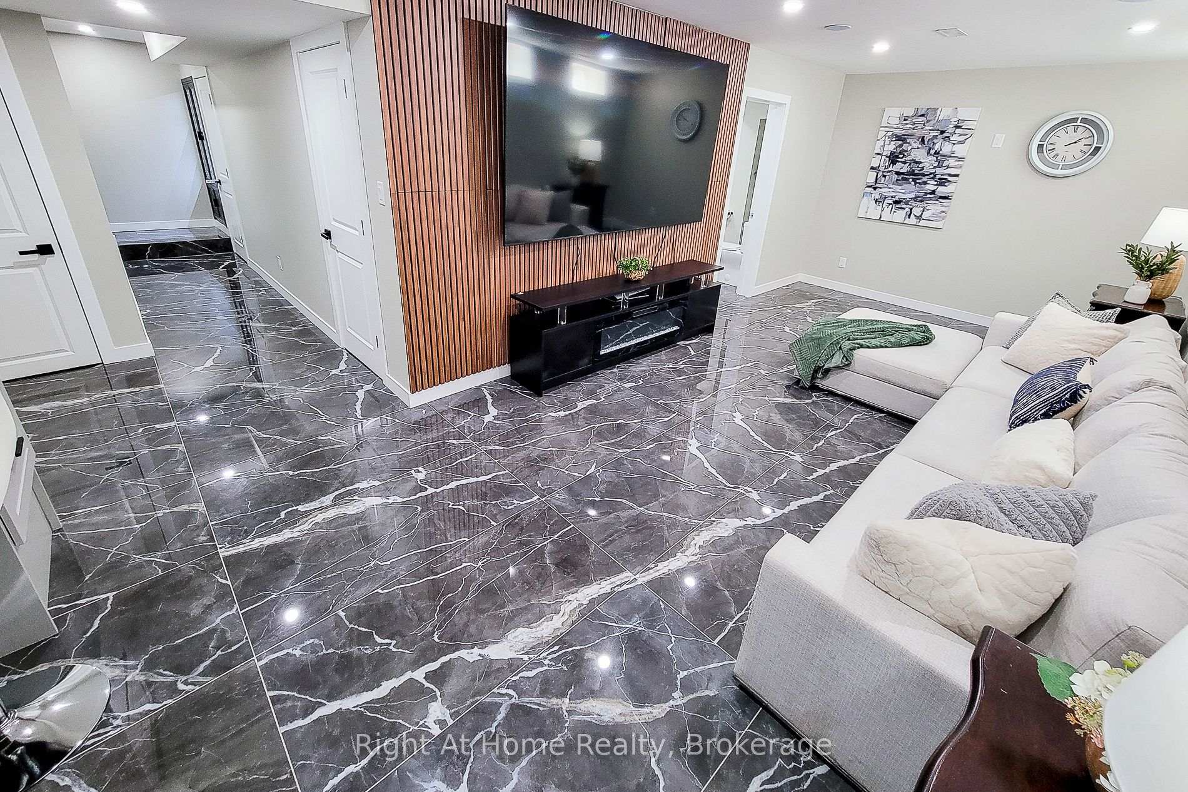
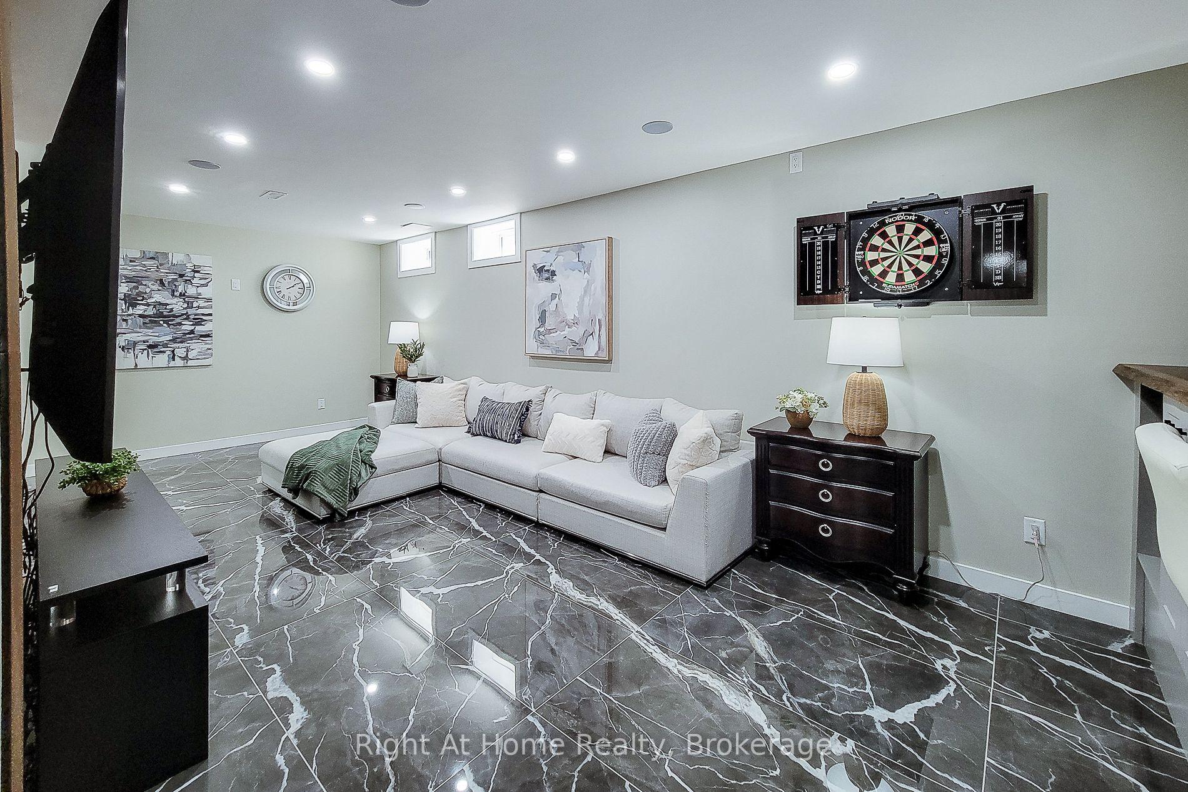
- Professionally finished basement with dry bar.
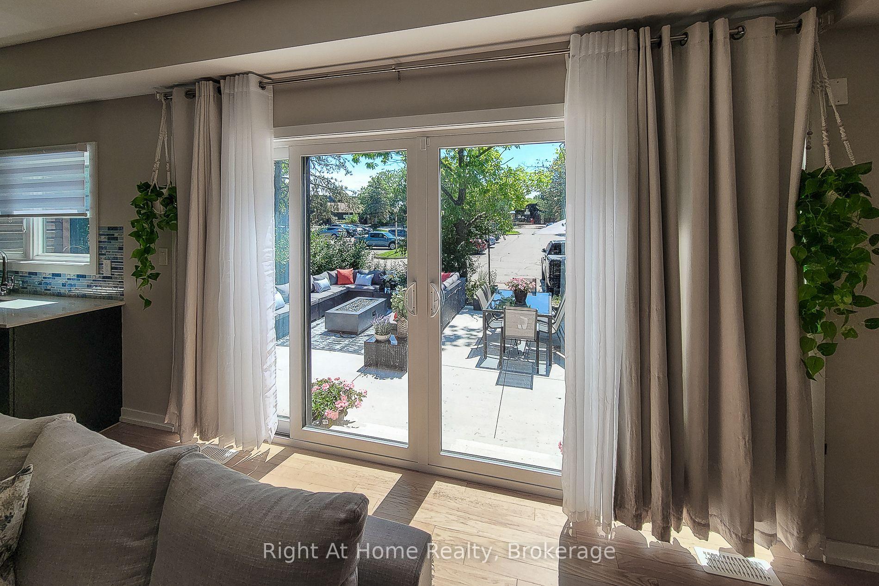
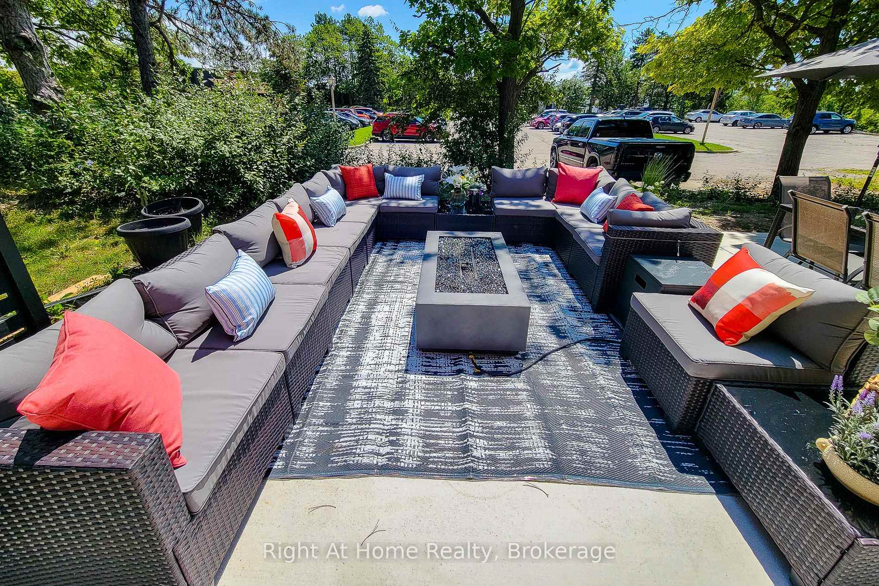
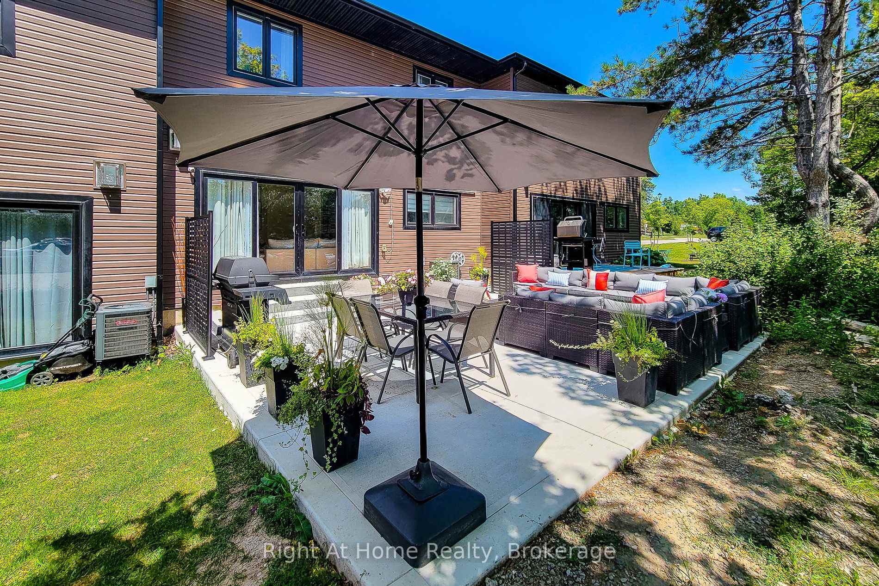
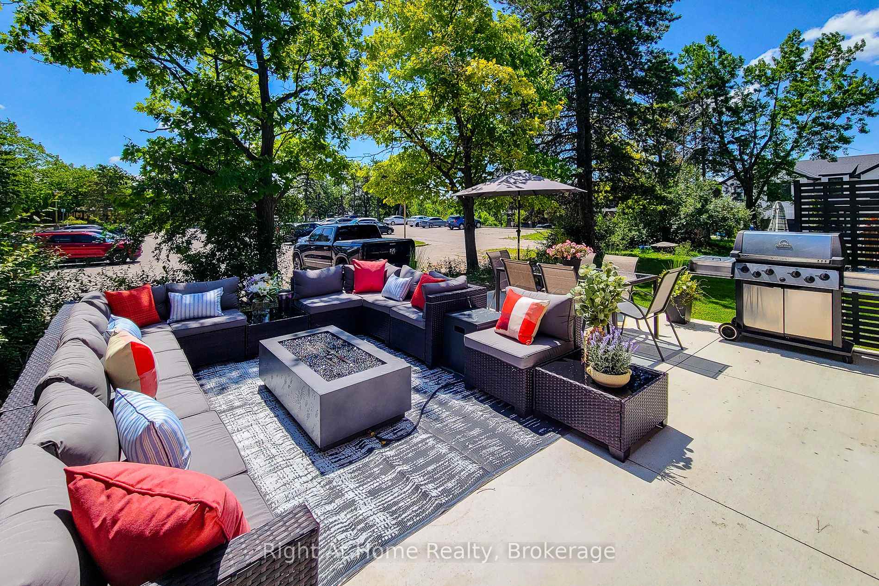
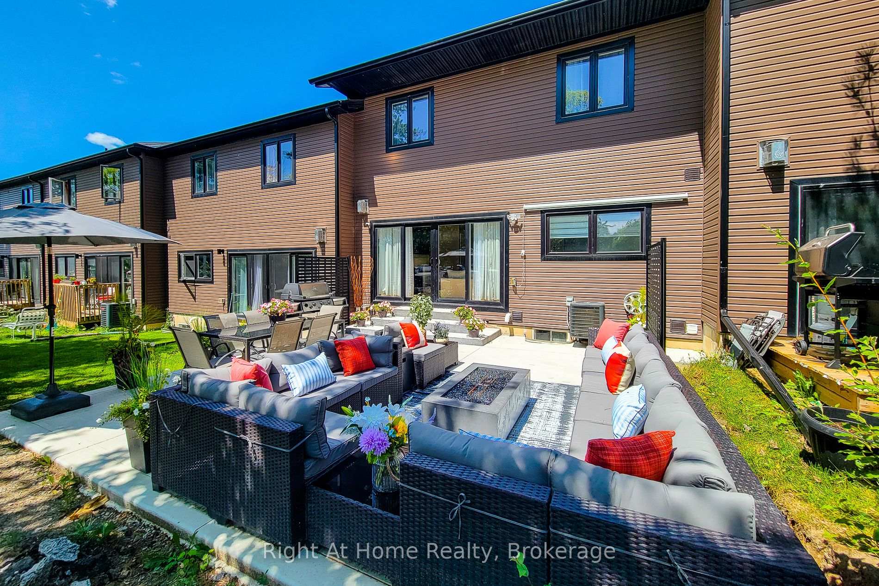
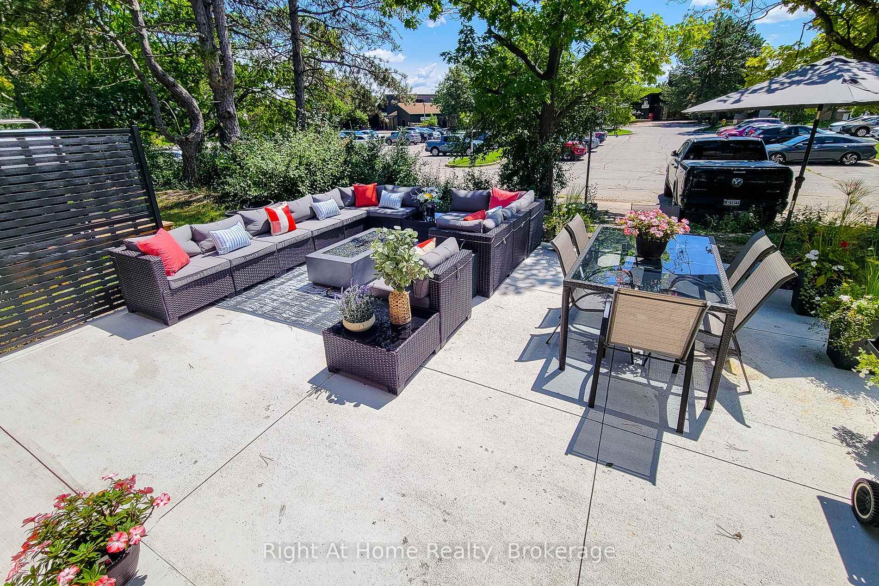
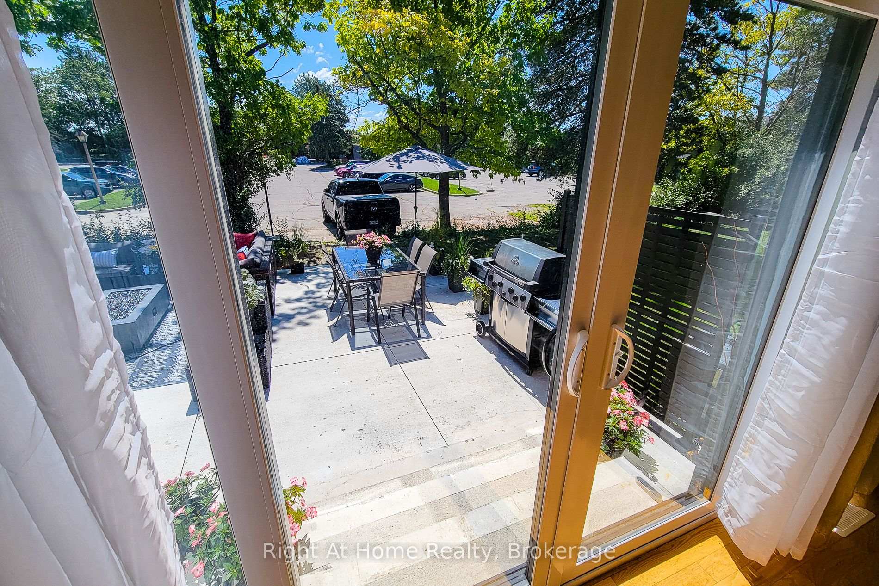
- Private backyard with large concrete patio.
- Convenient location near Highway 6.
- Tarion warranty coverage remaining.
- Includes built-in 98-inch TV for entertainment.
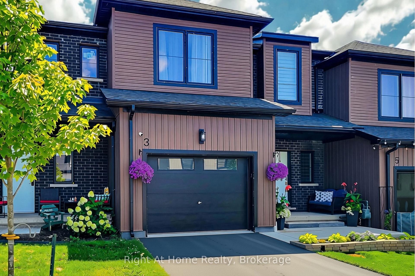
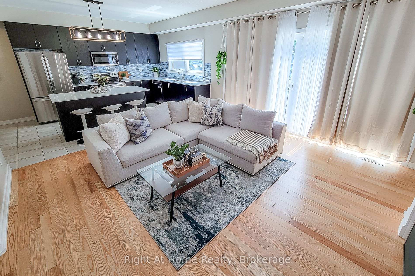
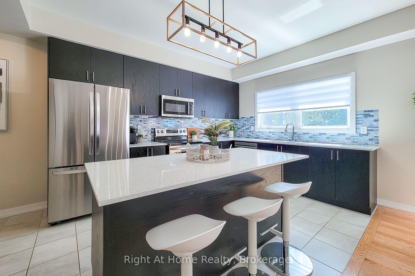
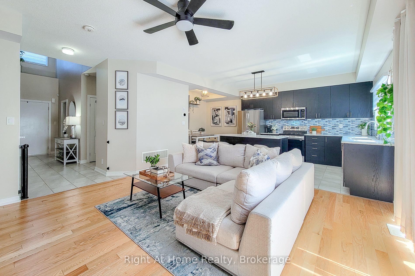
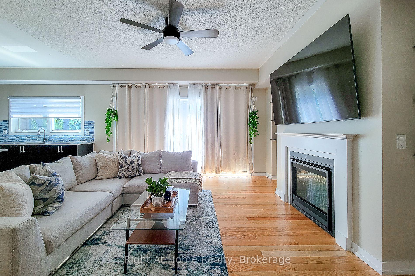
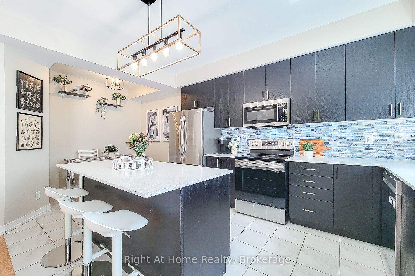
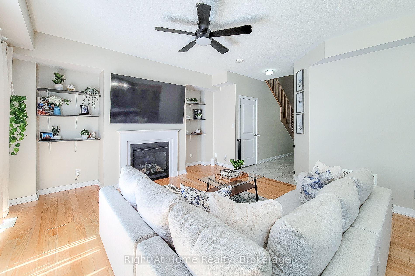
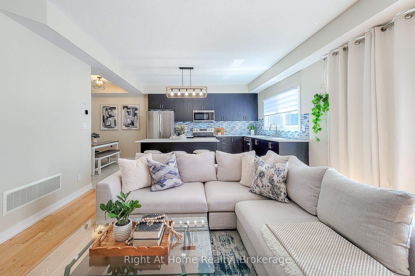
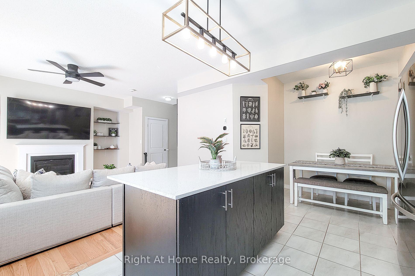
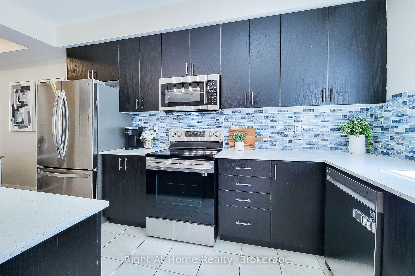
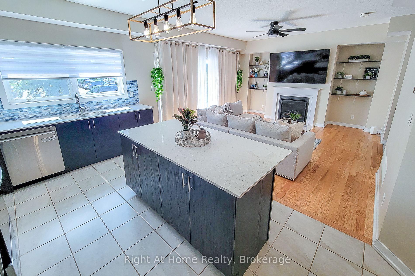
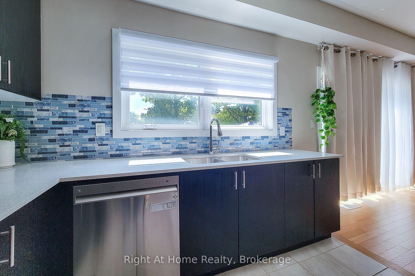
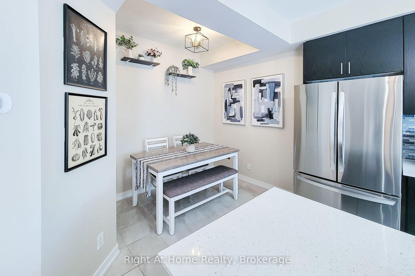
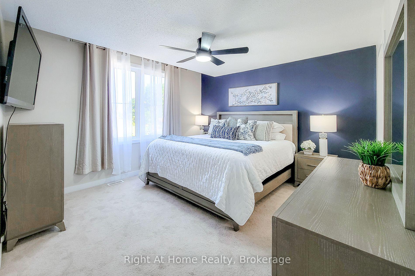
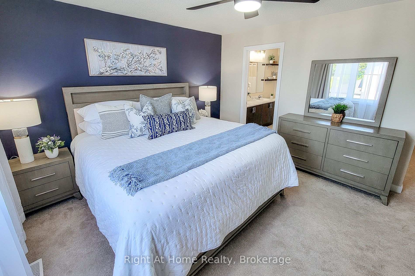
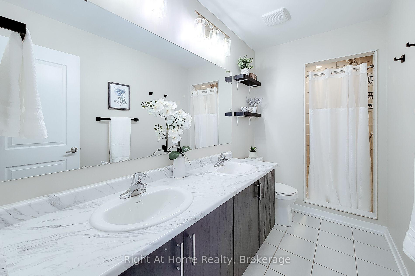
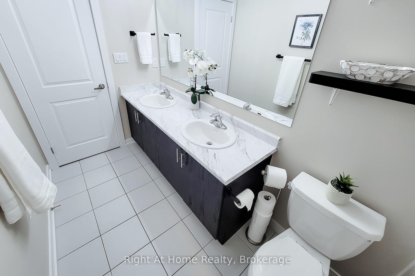
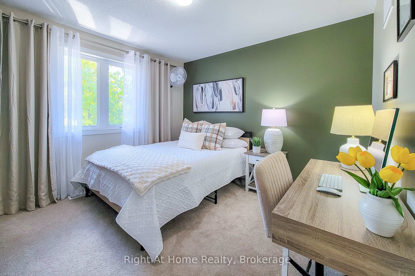
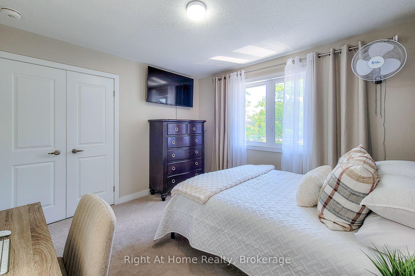
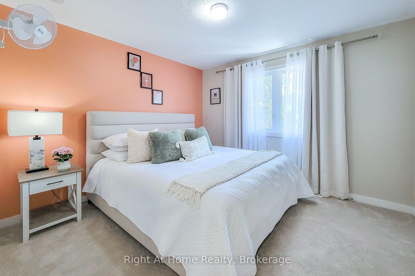
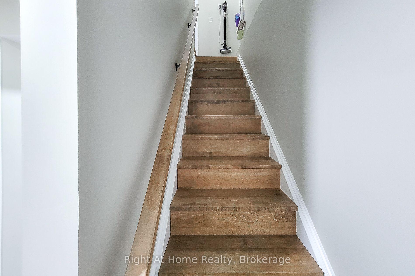
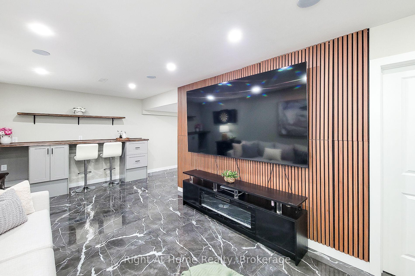
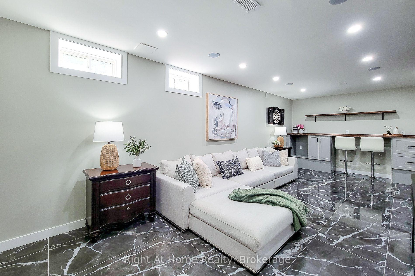
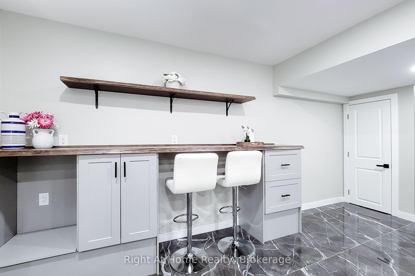
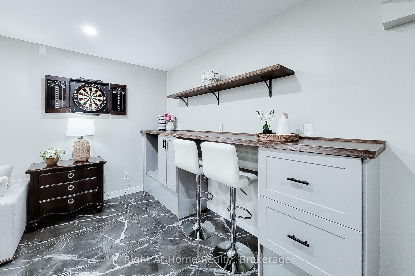
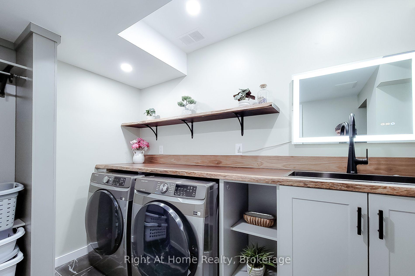
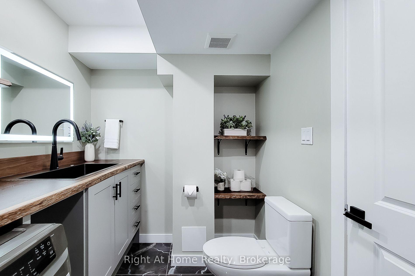
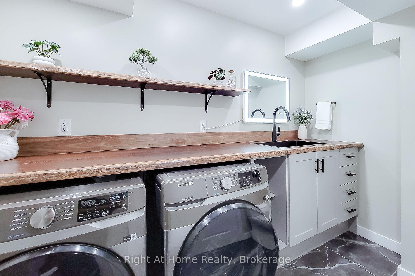
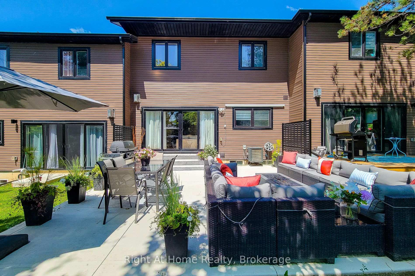
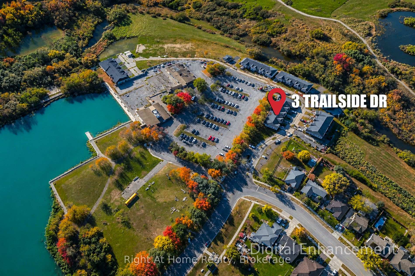
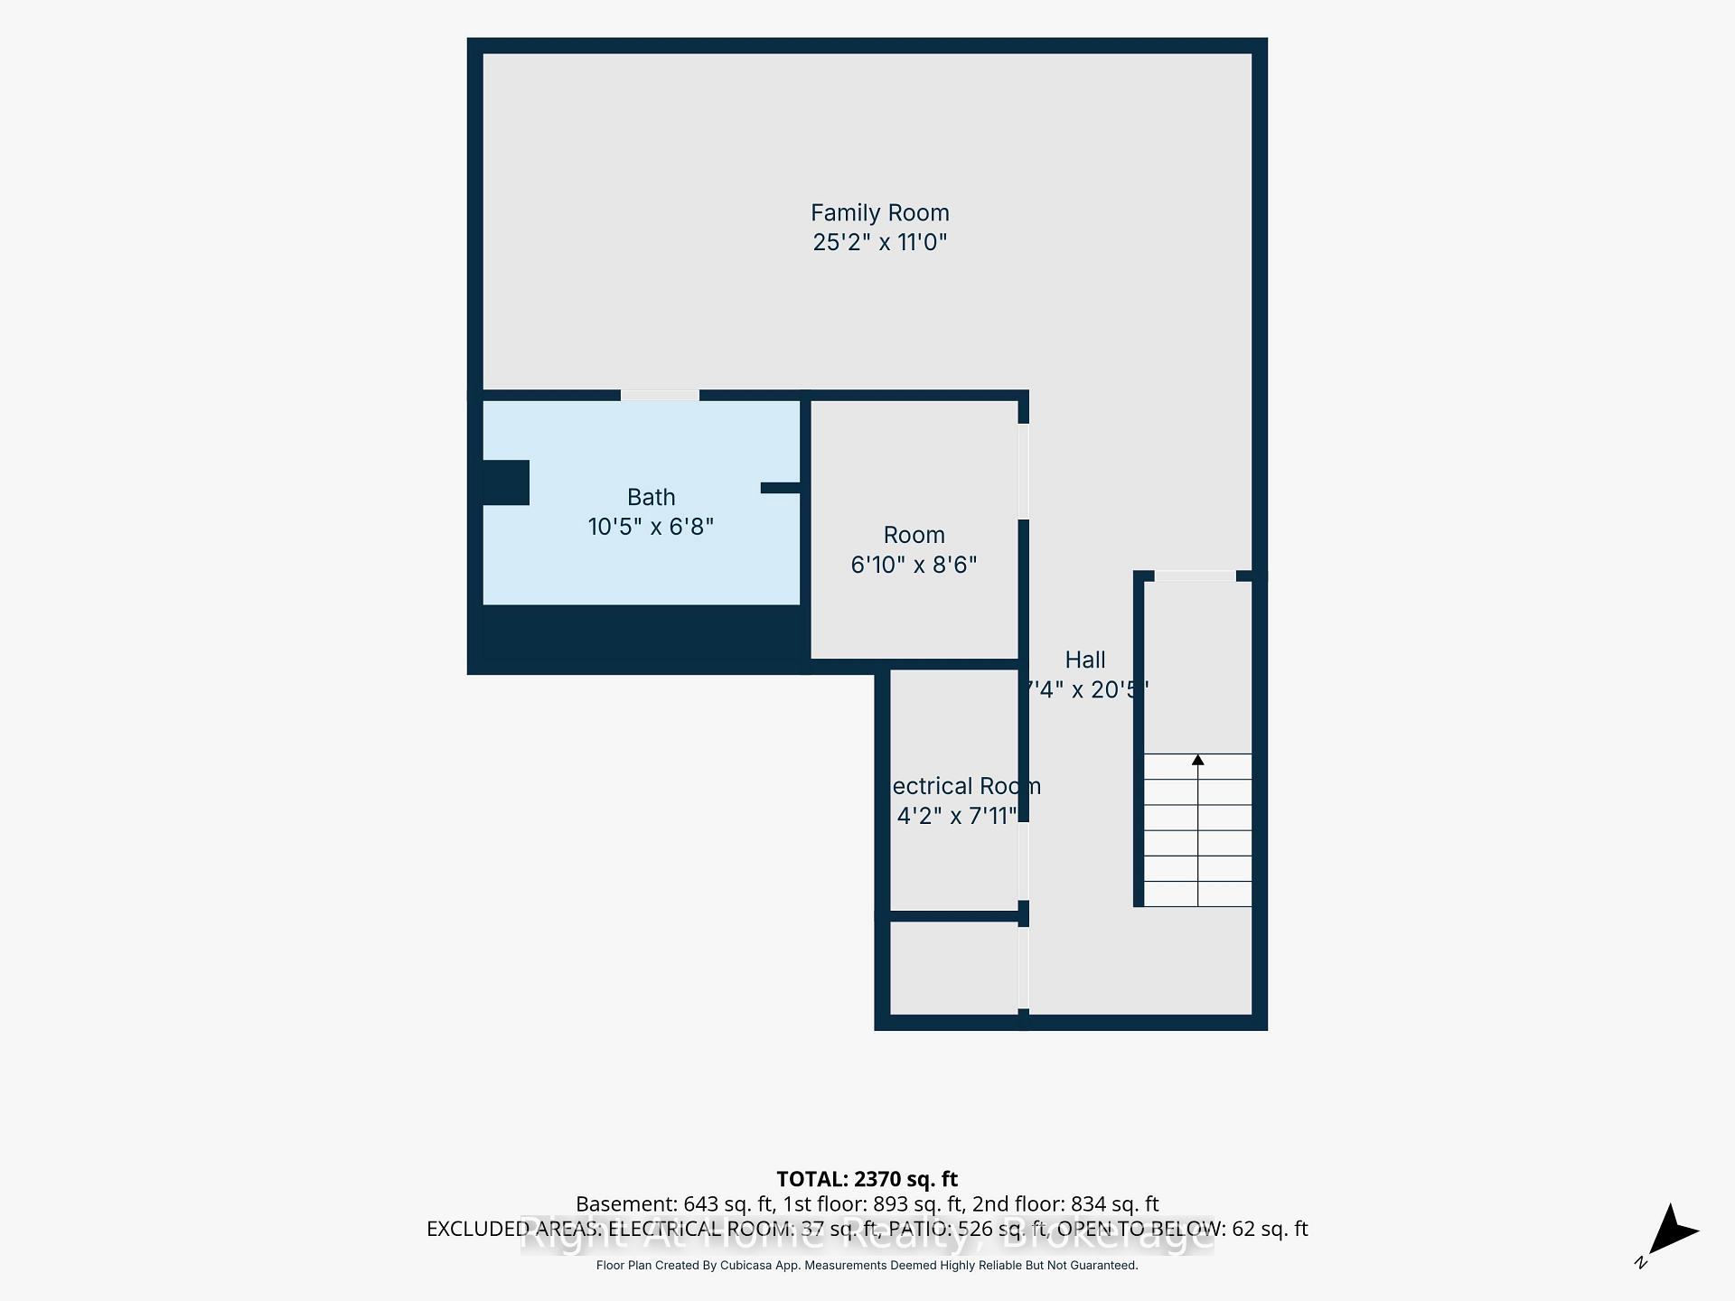
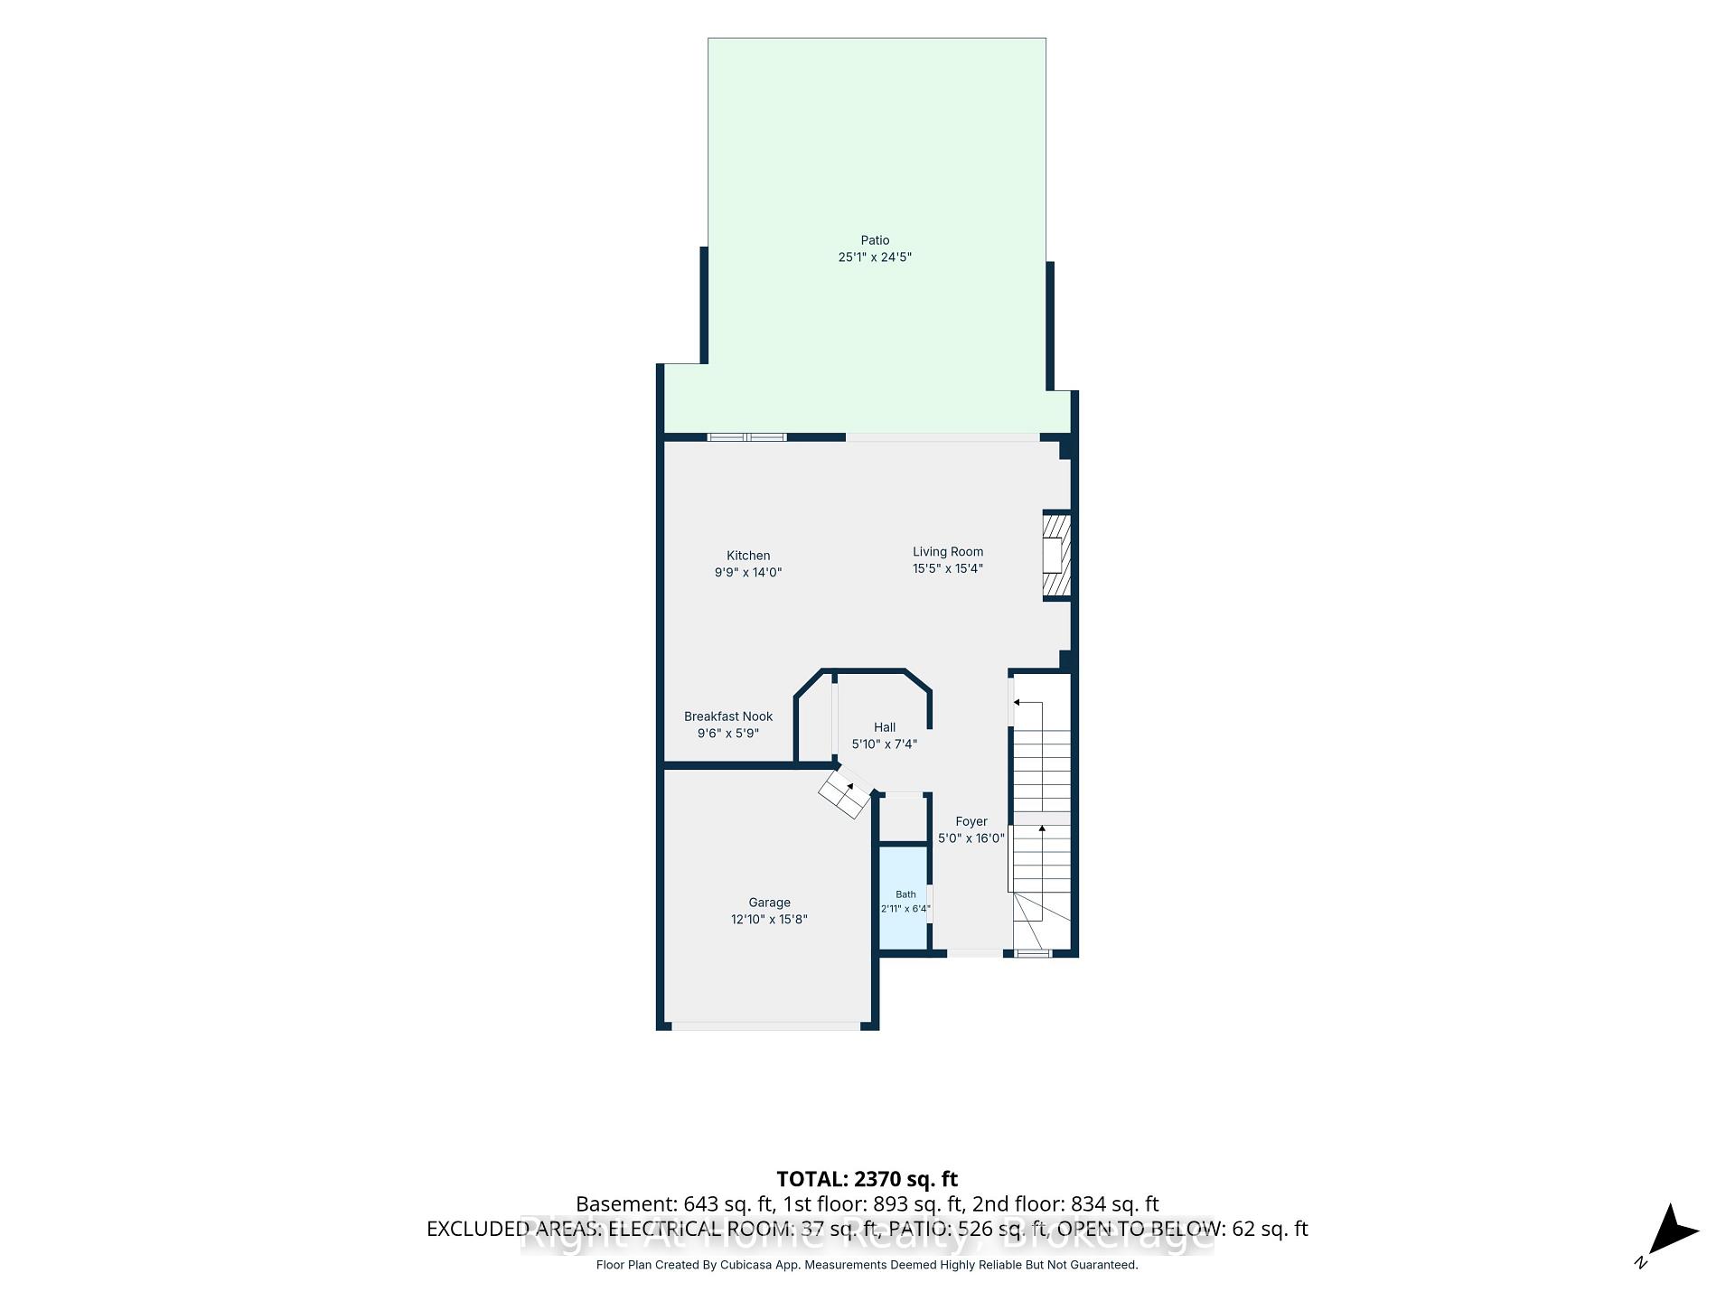
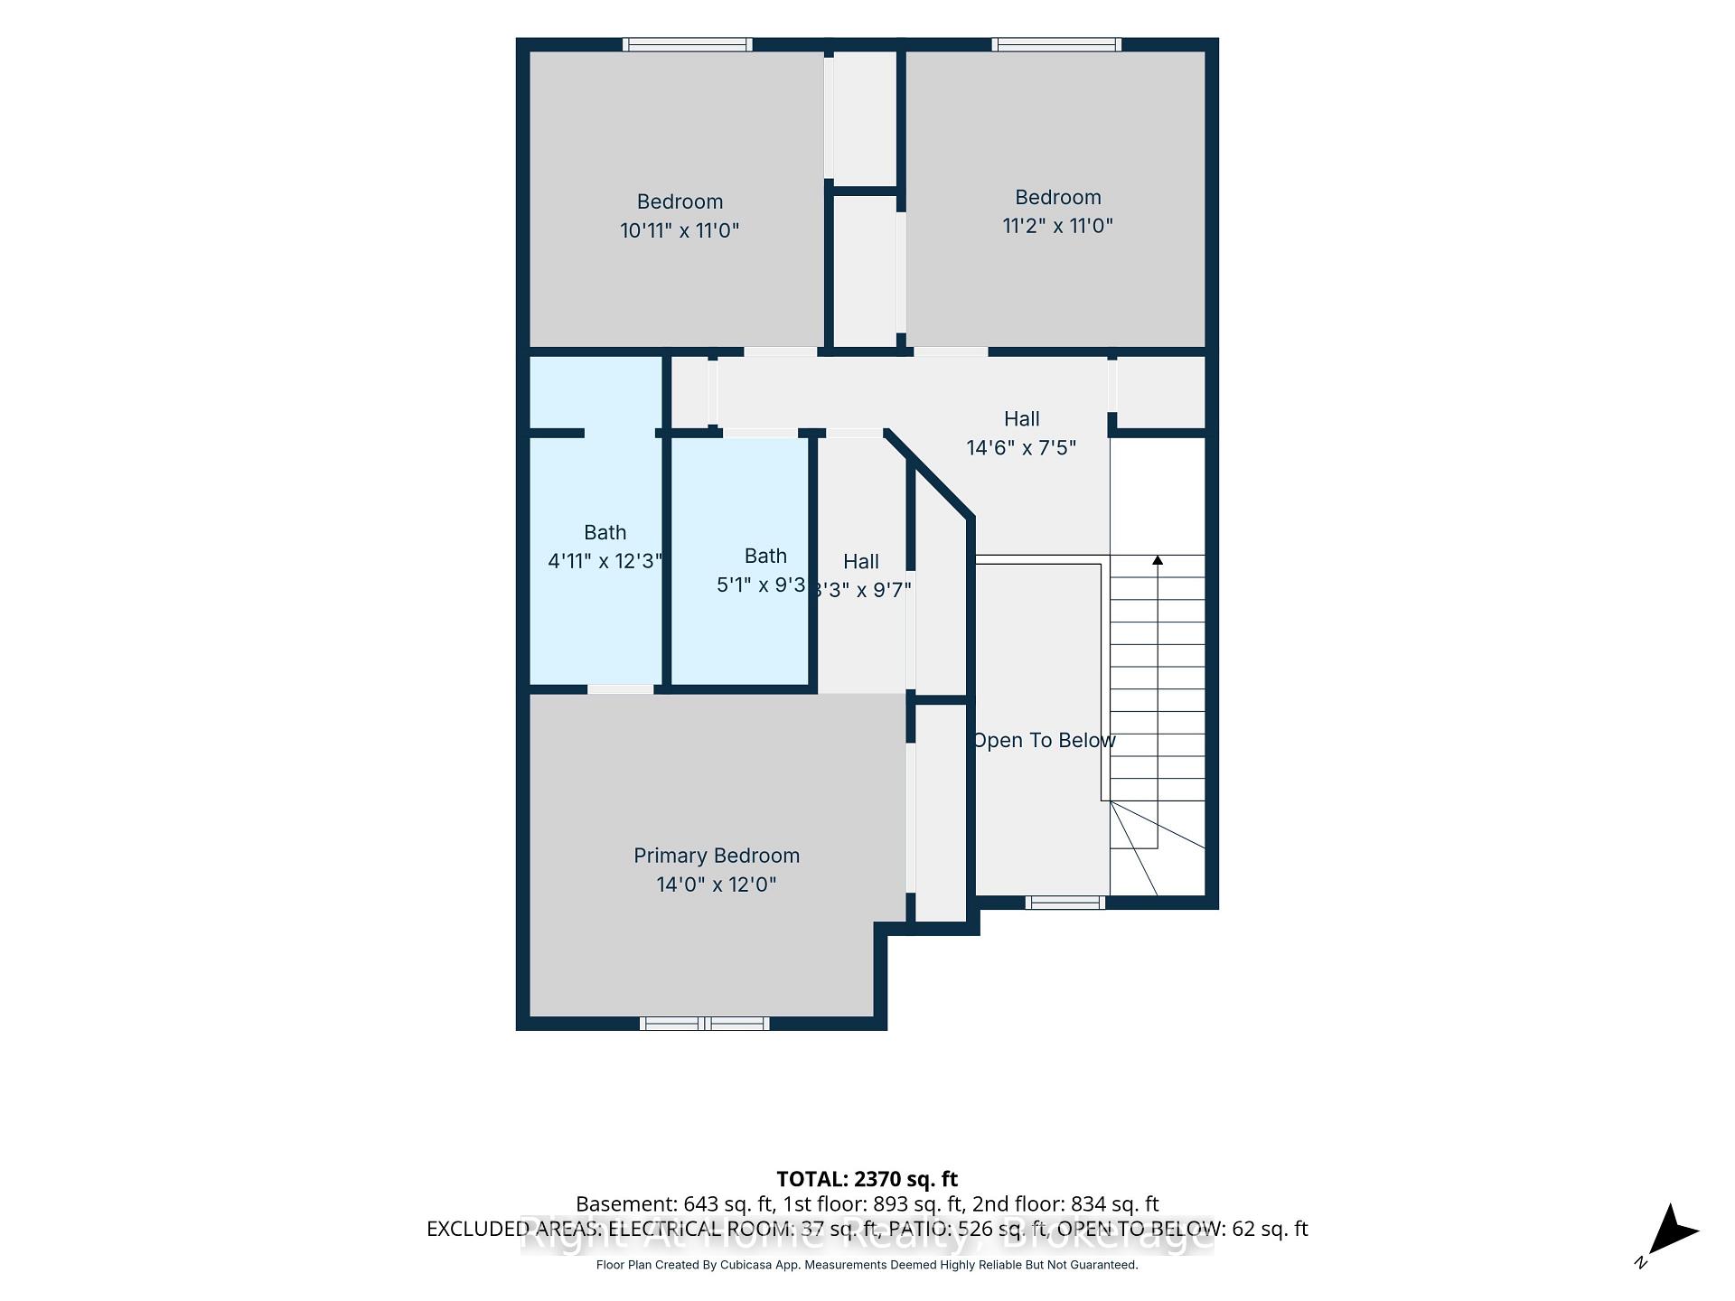
OVER $70,000 IN CUSTOM UPGRADES! EXCEPTIONAL VALUE READY FOR YOU! This stunning 2023-built freehold townhome in peaceful Townsend offers over 2,370 sq. ft. of finished living space, 3 bedrooms, 4 bathrooms, a single-car garage and approximately 4 years of Tarion warranty coverage remaining. Skip the projects and step straight into stylish, move-in-ready living. Fresh paint and brand-new light fixtures complement a beautifully upgraded kitchen featuring quartz countertops, a custom designer backsplash, stainless steel appliances and a large centre island - the natural gathering place for everyday meals and entertaining. Upstairs, retreat to a spacious primary suite with a 4-piece ensuite and double vanity. Two additional bedrooms provide space for family, guests or a home office. Original second-floor laundry hookups remain for the option of upstairs laundry. Movie nights just got an upgrade! The professionally finished 643 sq. ft. basement features a stylish dry bar, custom in-ceiling Bluetooth surround sound and an INCLUDED built-in 98-inch TV. A lower-level laundry area, fourth bathroom and optional shower hookup add flexibility to this impressive space. Step outside to your private backyard retreat, where a massive 25' x 25' concrete patio, colourful garden and natural gas BBQ hookup set the stage for summer entertaining and quiet evenings. Located just outside Jarvis with convenient access to Highway 6, Caledonia and Hamilton, this home brings together small-community charm and everyday convenience. Why spend your time renovating when over $70K in custom upgrades are already here to enjoy? Unpack, settle in and make it yours!
Key Facts & Features
Property Costs
- Annual Property Tax Amount
- $3,536
- Land Transfer Tax Fee
- $7,475
Rental Items
- Rental Equipment
- Hot water tank
- Basement Type
- Finished
Interior Features
- Laundry Level
- Lower Level
- Interior Extras
- Water Heater
- Fireplace/Stove
- Yes
- Fireplace Features
- Natural Gas, Electric
- Elevator
- No
Exterior Features
- Exterior Extras
- Patio
- Pool
- None
- Property Features
- Lake/Pond, Park, River/Stream, Wooded/Treed
Building
- Building Type
- Freehold Townhouse
- Building Style
- 2-Storey
- Approx Age
- 0-5
Construction
- Exterior Finish
- Aluminum Siding, Brick Front
- Roof
- Asphalt Shingle
- Foundation Details
- Poured Concrete
- Special Designation
- Unknown
Lot
- Lot Front
- 26.51 ft
- Lot Depth
- 90.12 ft
Inclusions
- Inclusions
- S/S Refrigerator, range, built-in microwave, dishwasher, washer and dryer, built-in Samsung 98" television in basement, all ELF's and window coverings.
Exclusions
- Exclusions
- All TV's in upstairs bedrooms.
Parking & Garages
- Garage Type
- Built-In
- Garage Spaces
- 1
- Parking Spaces
- 1
- Total Garage And Parking Spaces
- 2
Heating & Cooling
- Heat Source
- Gas
- Heat Type
- Forced Air
- Air Conditioning
- Central Air
- Water
- Municipal
- Sewers
- Sewer
- Natural Gas
- Yes
- Hydro
- Yes
- Cable
- Available
- Telephone
- Available
- Bedrooms
- 3
- Washrooms
- 4
- Kitchens
- 1
- Family / bonus room
- Yes
Room sizes
- Bathroom—Basement level, 2 Pc Bath, Combined w/Laundry
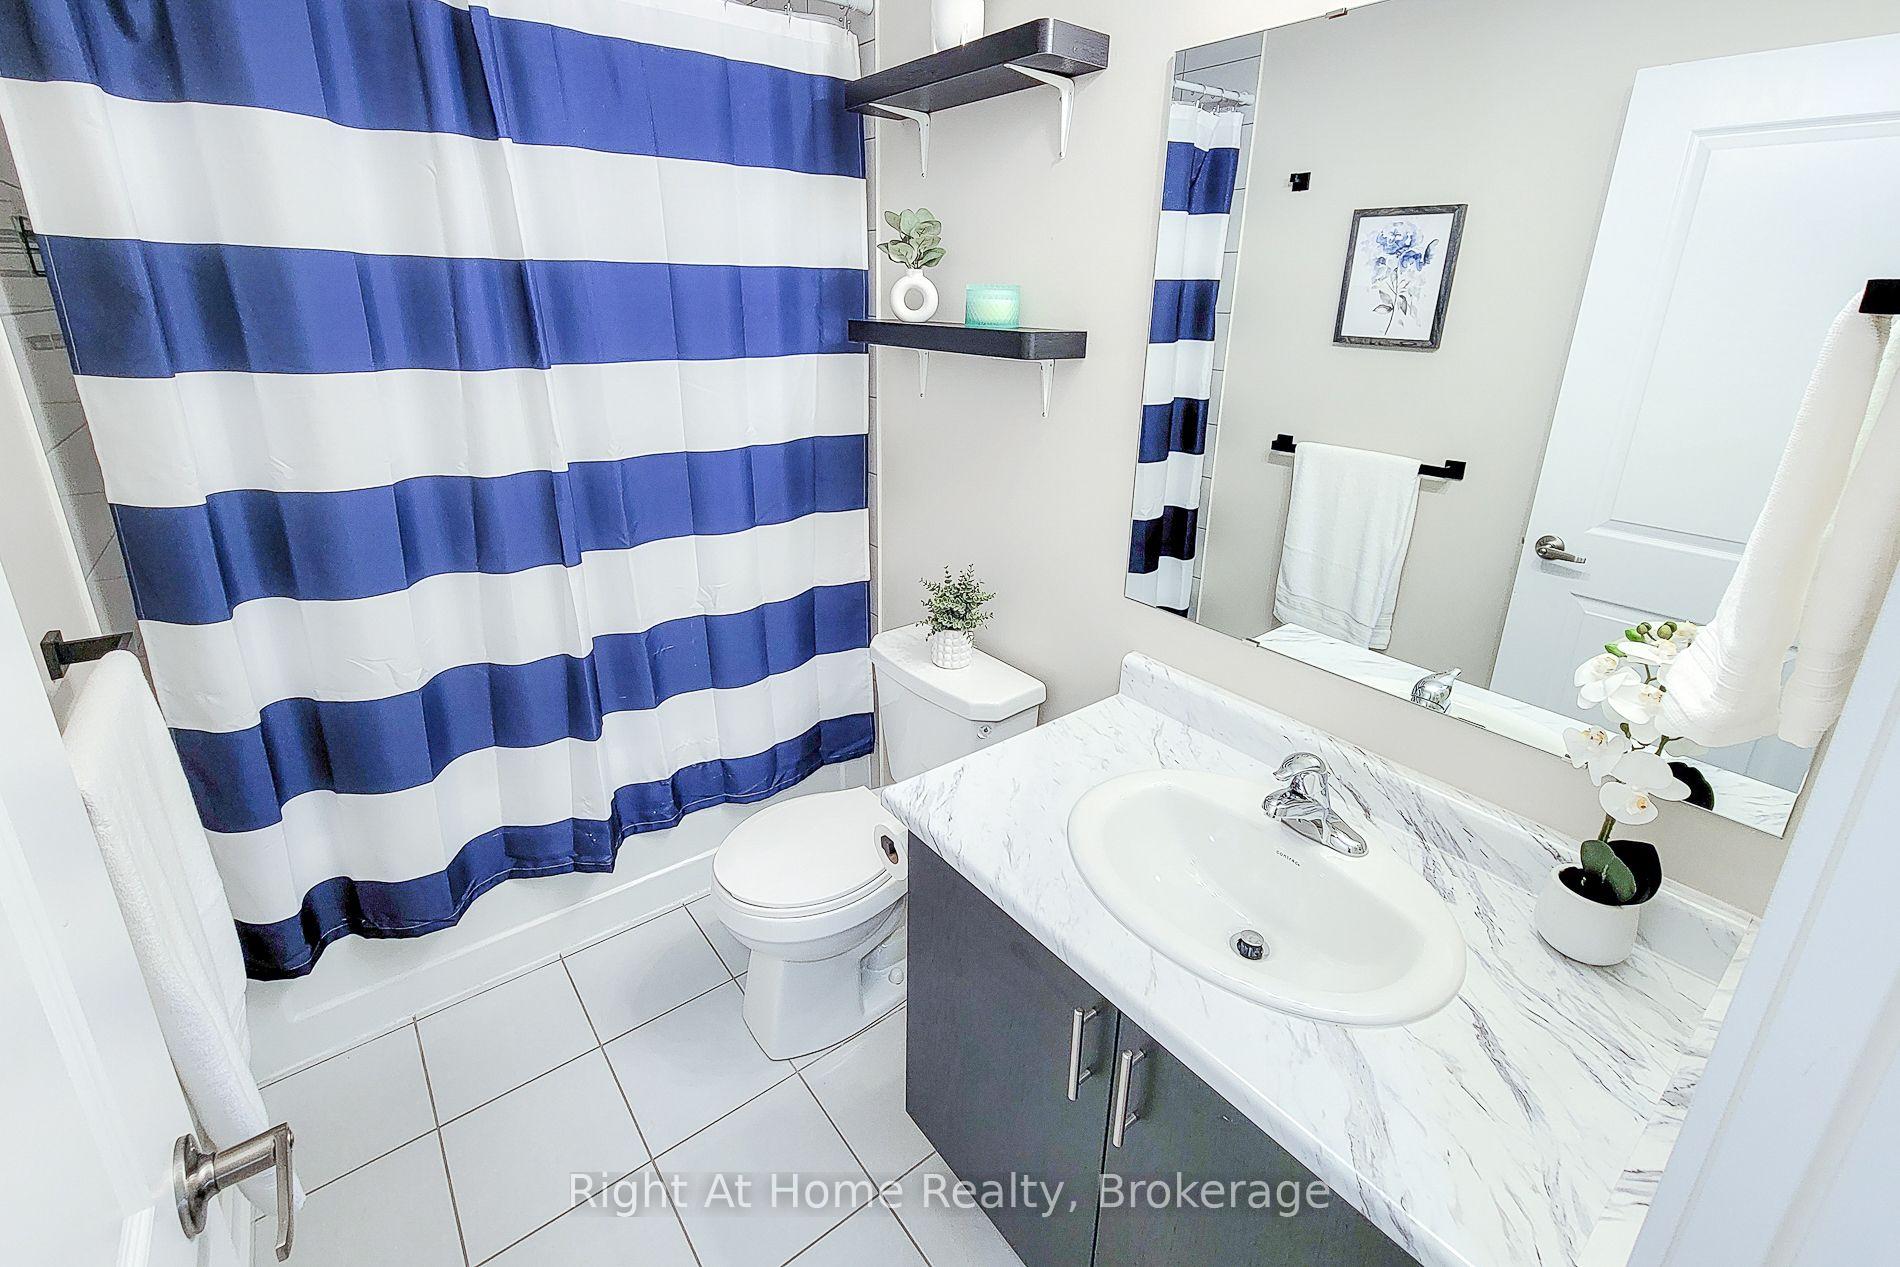
- Bathroom—Second level, 4 Pc Bath
- Family Room—Basement level, Built-in Speakers, Carpet Free
- Primary Bedroom—Second level
- Bedroom 2—Second level
- Bathroom—Second level, 4 Pc Ensuite
- Living Room—Main level, Hardwood Floor, Fireplace, W/O To Deck
- Kitchen—Main level
- Dining Room—Main level, Stainless Steel Appl, Quartz Counter
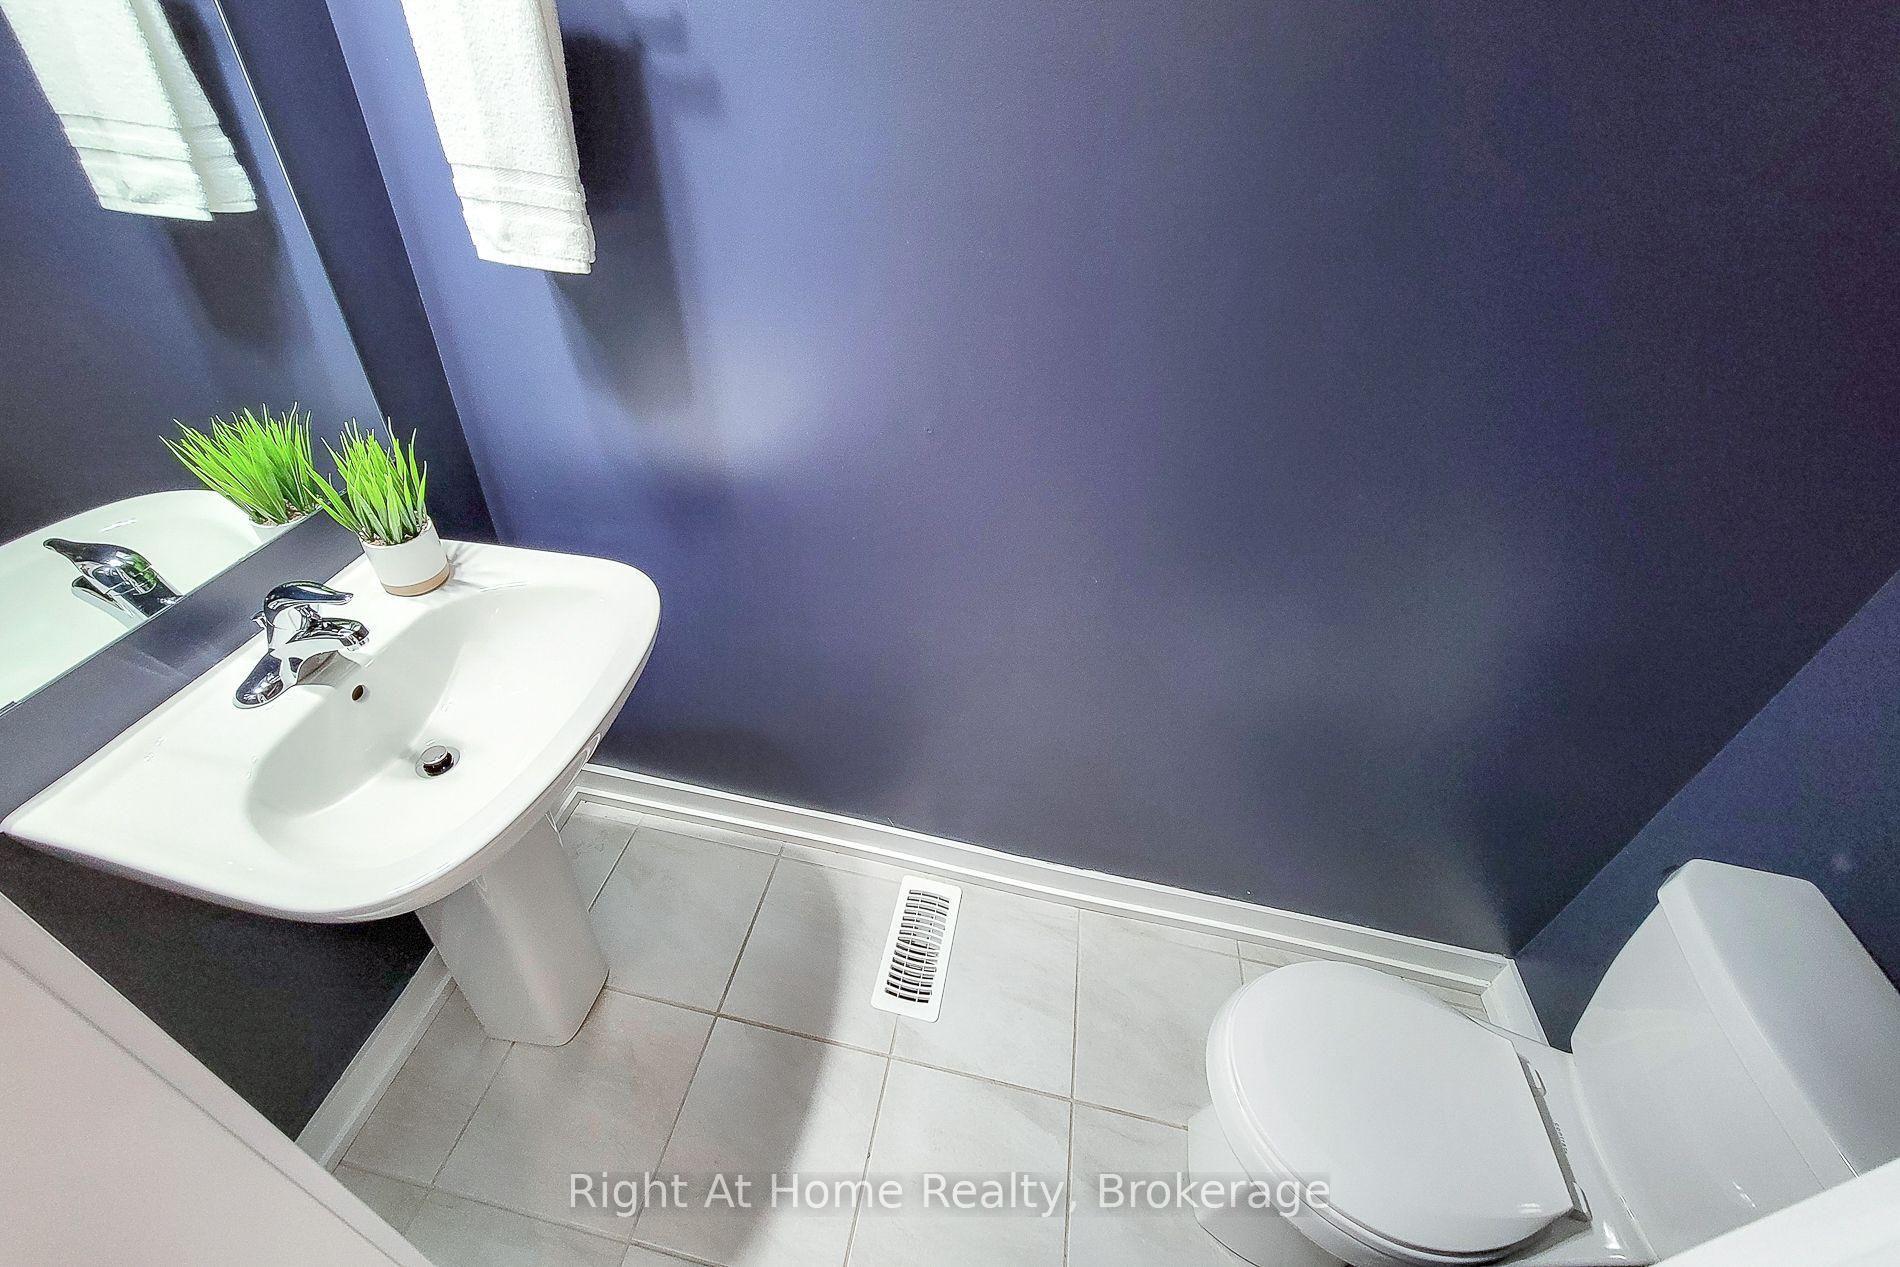
- Bathroom—Main level, 2 Pc Bath
- Bedroom 3—Second level
Washrooms
- 4-piece, Second
- 2-piece, Main
- 2-piece, Basement
- Municipality
- Haldimand
- Neighbourhood
- Haldimand
- Main cross streets
- Nanticoke Pkwy/ Trailside Dr
- Directions
- Hwy 6 to Nanticoke Pkwy
- MLS® number
- X13817764
- Data source
- Toronto Regional Real Estate Board
- Listed on
- 2026-09-23
- Updated on
- 2026-09-23
- Days on market
- 24 days
- Possession date
- 2026-11-30
- Possession type
- 30-59 days
- Co-op commission
- 2.5% - reduced by 1% if LA introduces buyer
- Seller
- Listed by
- Right At Home Realty, Brokerage
Home Market Value
Current home valuation for 3 Trailside Drive, Haldimand, Haldimand, ON. Listed for $549,999
HOMEH Estimate
$577,499
Estimated Sales Range
$476,849 - $646,799
HOMEH Estimate for 3 Trailside Drive, Haldimand
Calculated with a real agent's CMA method — 45+ years of experience, codified. Not an AI guess.
For the owner
Is this your home? Track its value.
Get this home's HOMEH Estimate by email once a month, with how many homes are for sale around you.
Mortgage Payment Calculator
Compare up to 4 down payment scenarios
5% on first $500K + 10% on $49,999 over $500K
$30,000
| Scenario 1 | Scenario 2 | Scenario 3 | Scenario 4 | |
|---|---|---|---|---|
−Down payment | % $ | % $ | % $ | % $ |
+CMHC insurance | $20,790 | $15,345 | $13,090 | $0 |
=Total mortgage | $540,539 | $510,344 | $480,589 | $439,999 |
Amortization | ||||
Mortgage rate | % | % | % | % |
| Payment frequency | ||||
=Mortgage payment | $2,639monthly | $2,492monthly | $2,346monthly | $2,148monthly |
Land Transfer Tax
$7,475
$7,475
Around this home
Data provided by OpenStreetMap & Fraser Institute School Rankings
Ask HOMEH
New!Hi there!
👋Text or call (416) 301-9001
Recommended for you
Based on homes you've looked at.
No recommended properties found.
Nearby similar homes
No nearby properties found.
More real estate resources
Other homes nearby
Explore this area
Nearby neighbourhoods
No nearby listings available.