
32A Haldimand Trail
Haldimand (Dunnville), ON N1A 1W9
- 3+1Bedrooms
- 4Bathrooms
- 2Garage
- 2500–3000Sq Ft
- $6,022Tax
- 174×390 ftLot Size
 Estimated Value:$1,348,033See Free Estimate Report

Sale & Price History for 32A Haldimand Trail, Haldimand, Dunnville
| Start Date | End Date | Price | Event | MLS# |
|---|---|---|---|---|
| No listing history available | ||||
Real estate boards require you to or to see the full details of this property.
*Sold prices and complete sale & price history are regulated data. Under the Trust in Real Estate Services Act, 2002 (TRESA) and the rules of the Real Estate Council of Ontario (RECO), and pursuant to the Multiple Listing Service® rules of the Canadian Real Estate Association (CREA) and the Toronto Regional Real Estate Board (TRREB), this information may be shown only to registered users who have agreed to the applicable terms of use (a Virtual Office Website, or "VOW," arrangement). HOMEH Inc., Brokerage therefore provides it to signed-in members only. Creating an account is free and takes under a minute.
About 32A Haldimand Trail, Haldimand, Dunnville
Summarized Description
- Sprawling 2.78-acre waterfront estate
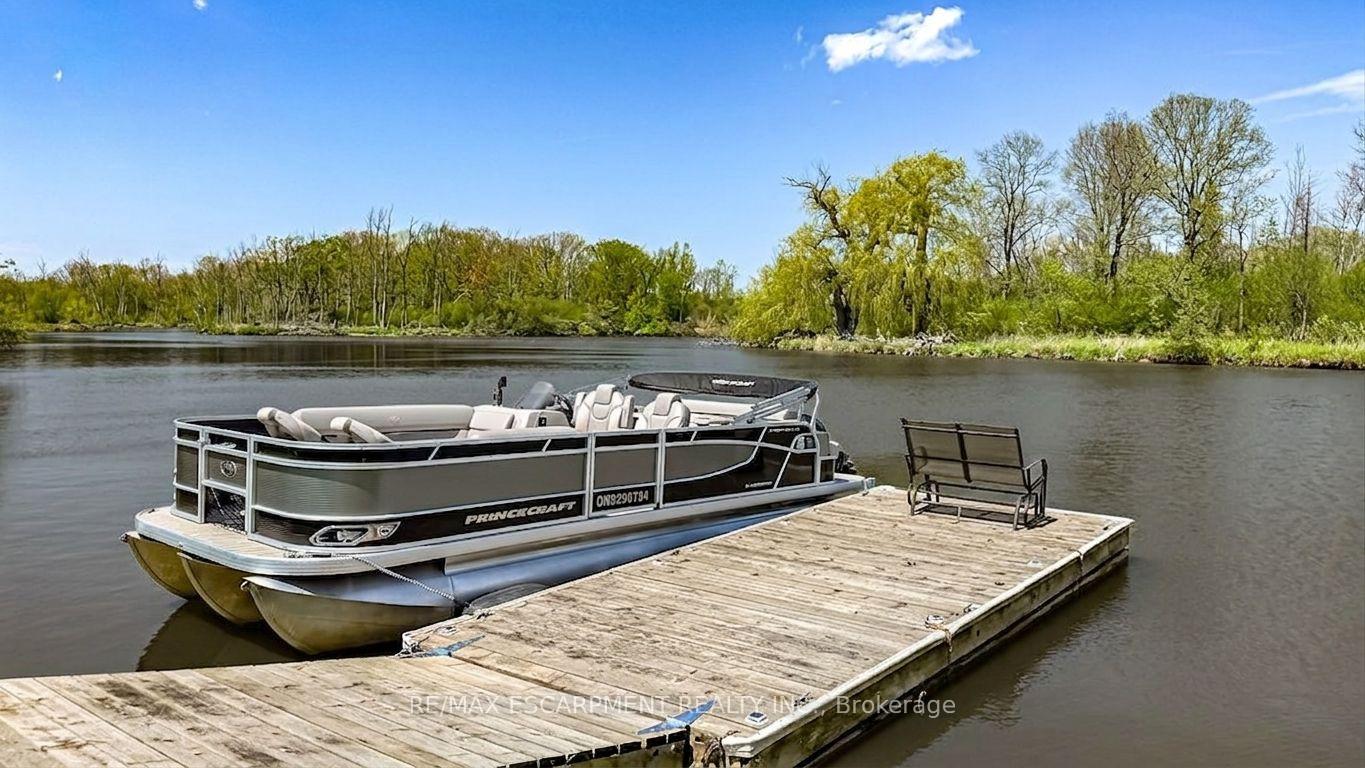
- Direct boat access to Lake Erie
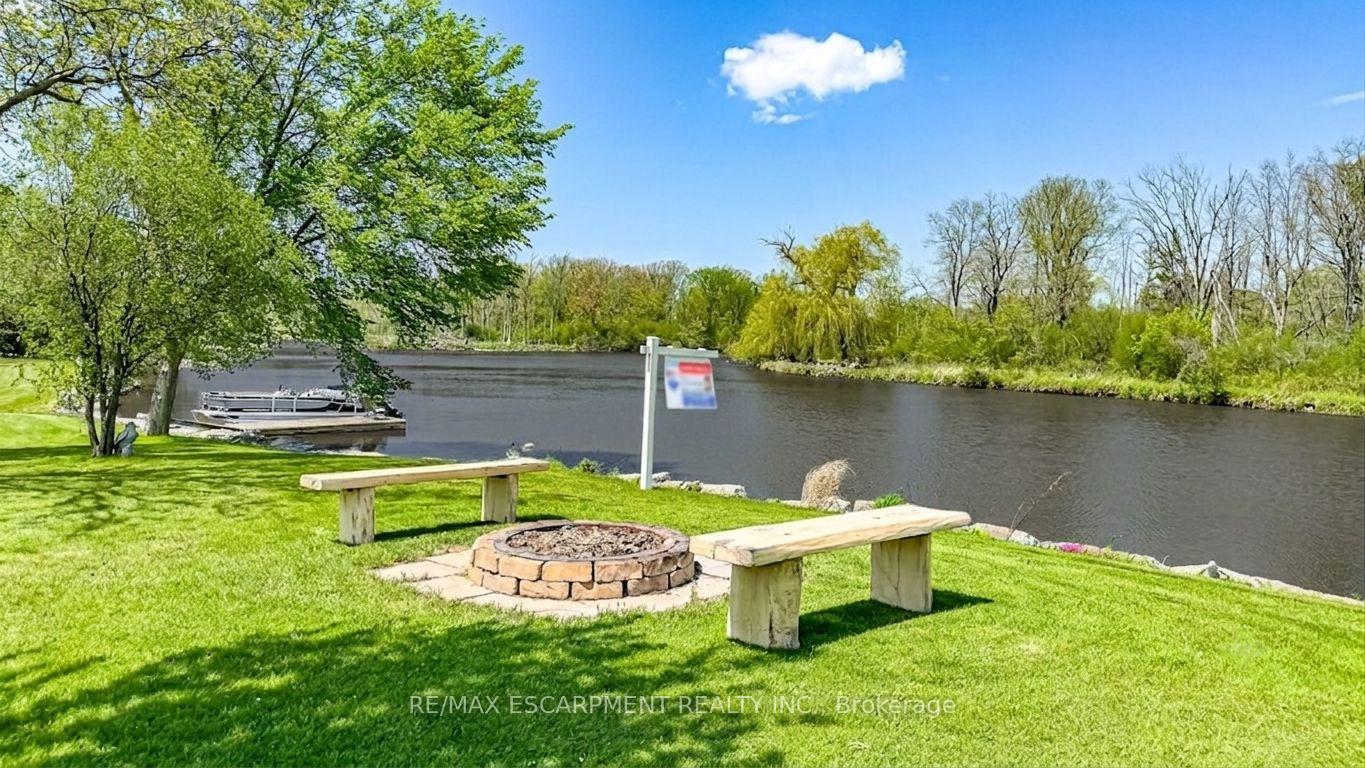
- Private dock for boating and fishing
- Multi-generational living with nanny suite
- Chef's kitchen with granite counters
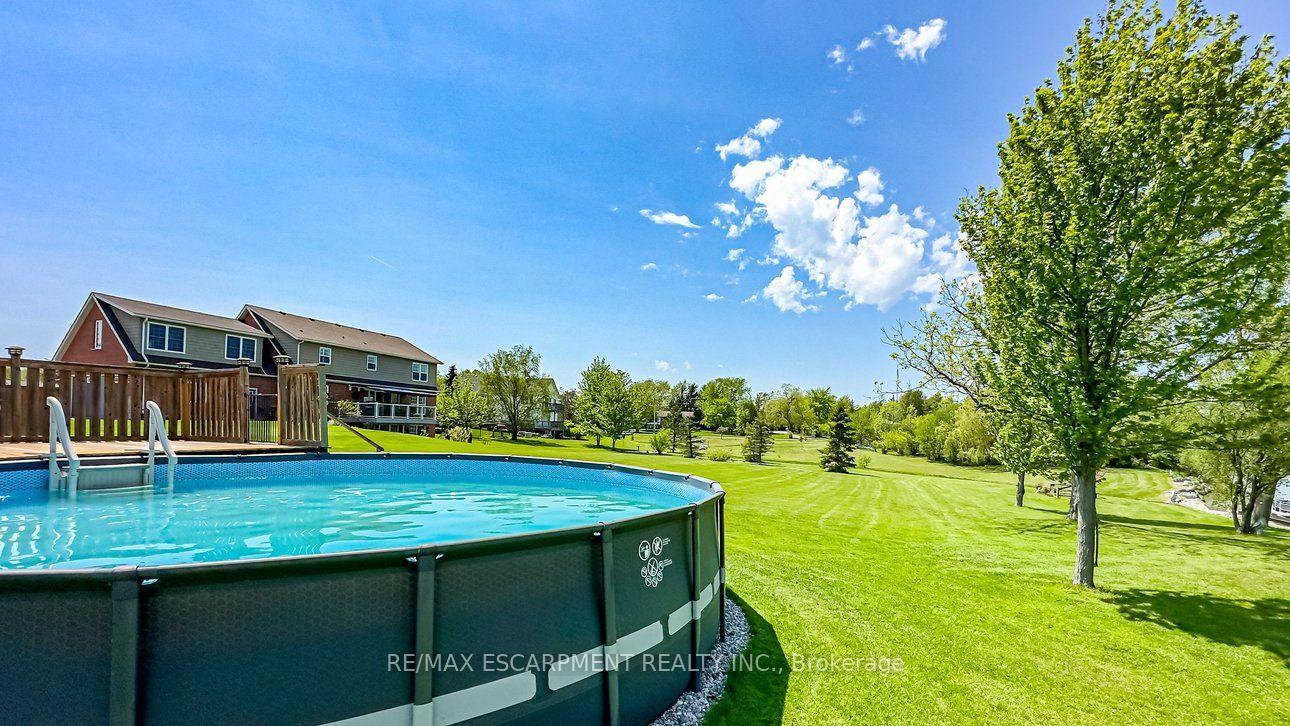
- Private pool and covered patio
- Parking for over 8 vehicles
- New furnace and AC installed in 2023
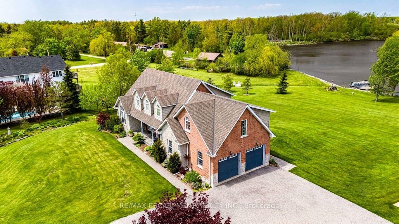
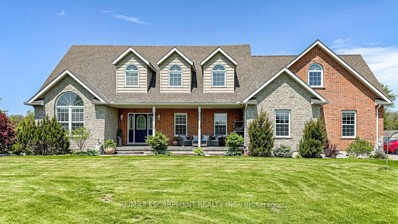
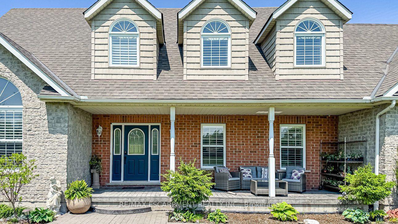
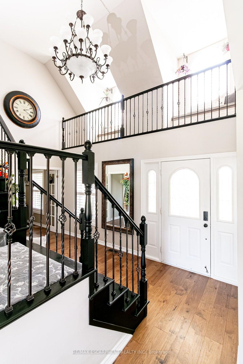
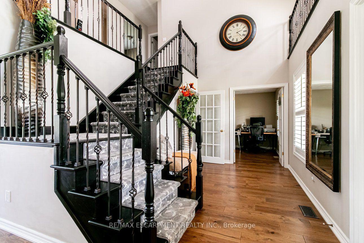
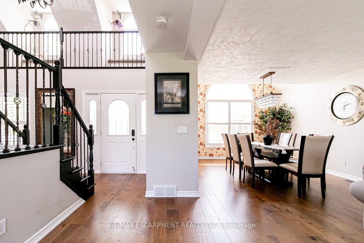
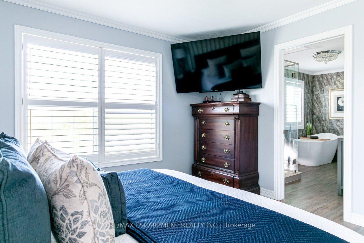
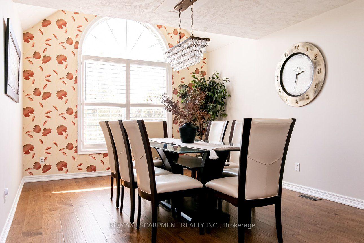
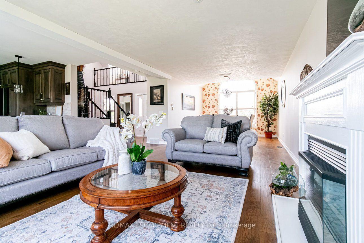
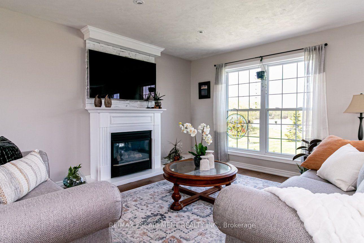
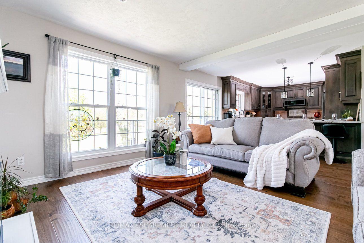
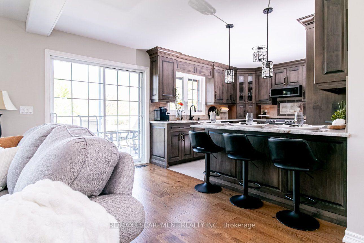
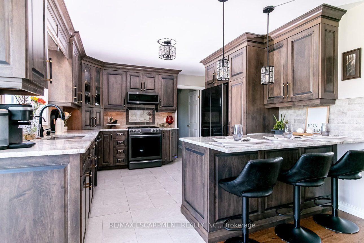
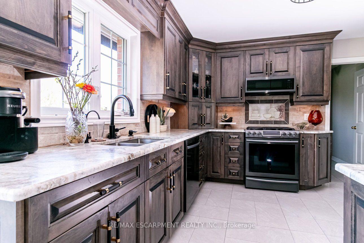
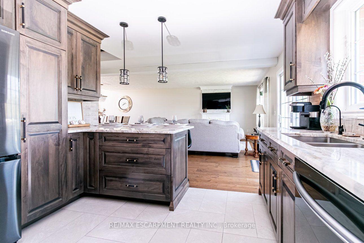
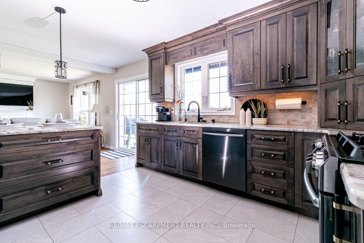
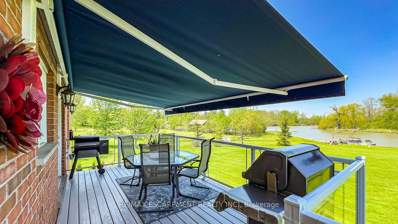
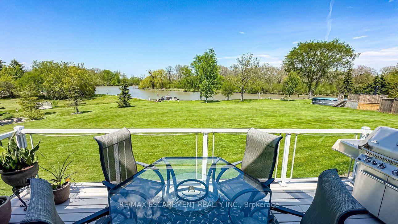
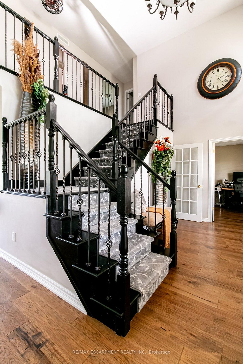
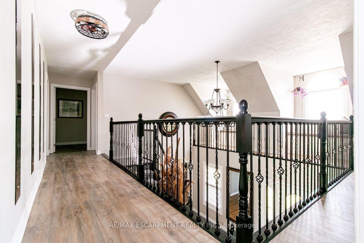
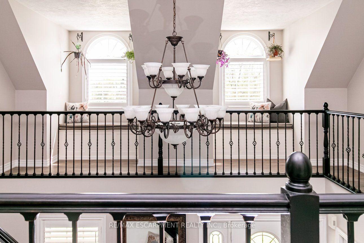
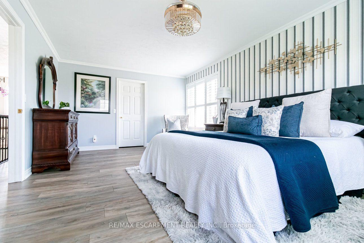
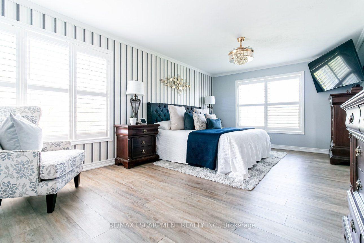
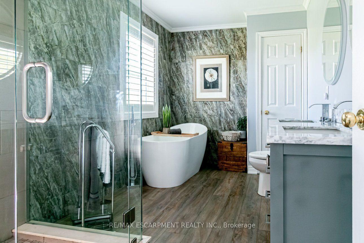
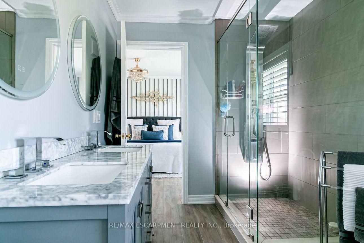
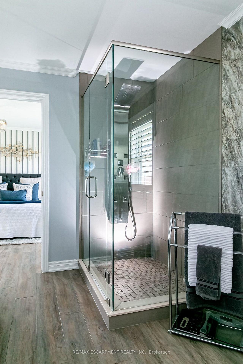
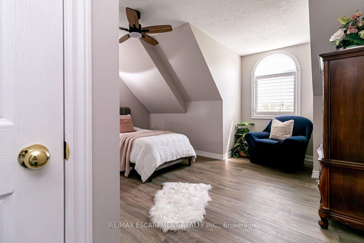
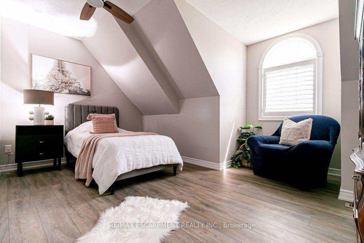
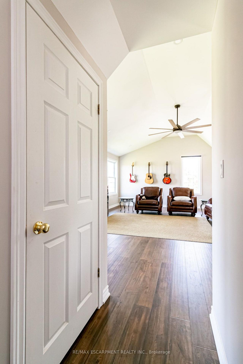
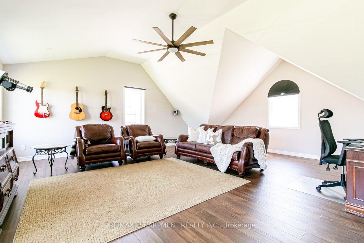
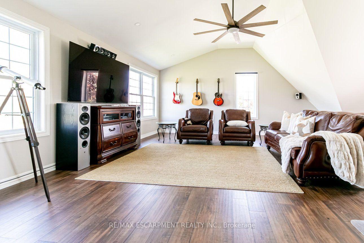
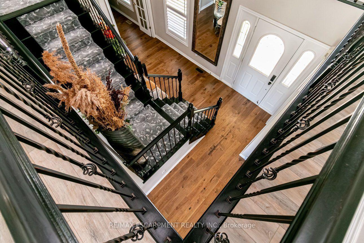
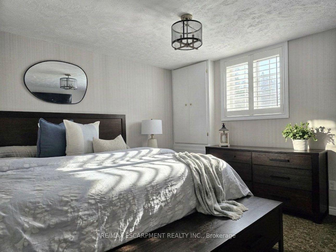
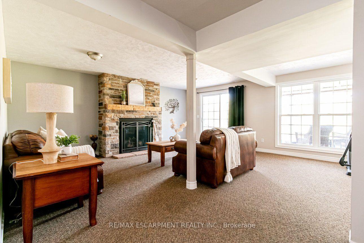
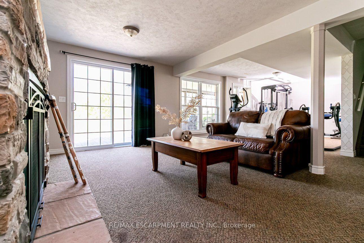
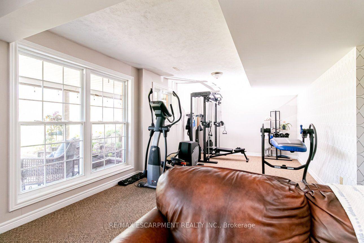
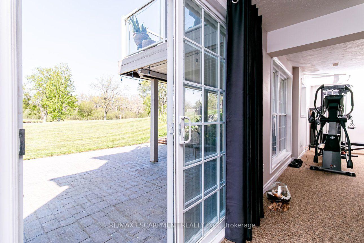
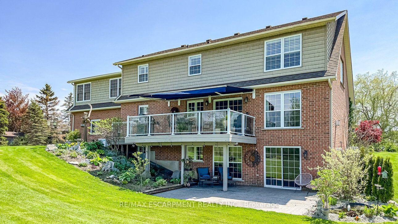
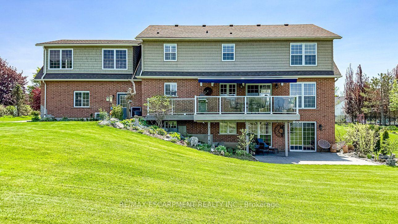
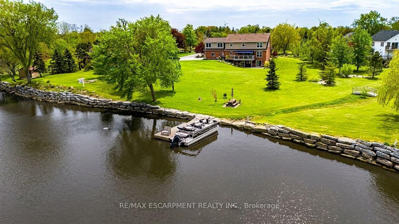
Rare 2.78-Acre Waterfront Executive Estate with Direct Boat Access to Lake Erie! Discover the pinnacle of riverfront luxury and natural tranquility on this sprawling 2.78 acre private sanctuary along the Grand River. A paradise for wildlife lovers, outdoor enthusiasts, and avid boaters-enjoy world-class fishing, tubing, and frequent sightings of bald eagles, deer, and native wildlife right from your backyard. Cast off from your private dock with direct boat access to Lake Erie, fully protected by extensive, heavy-duty armour stone shoreline walling. Designed for both multi-generational living and grand-scale entertaining, this executive 3+1 bedroom, 4-bath home easily accommodates large gatherings with a sprawling driveway and parking for 8+ vehicles. Inside, a soaring foyer with a custom "piano-style" staircase leads to a chef's kitchen featuring solid maple cabinetry, birch interiors, dovetail joinery, and granite counters flowing into a vaulted family room. Step out to the upper sunset deck with gas hookups, or head down to the walk-out lower level leading to a covered patio and private pool. The primary suite features a 5-piece ensuite, while a newly finished, independent 600 sq. ft. 2nd-floor great room/nanny suite boasts its own 18,000 BTU climate control and 6 massive Northstar architectural windows framing panoramic views. Major mechanical peace of mind with furnace and central air conditioning replaced in 2023, plus a 240V EV-ready double garage/workshop. The ultimate riverfront lifestyle awaits!
Key Facts & Features
Property Costs
- Annual Property Tax Amount
- $6,022
- Land Transfer Tax Fee
- $24,455
Rental Items
- Under Contract
- Internet
- Basement Type
- Finished with Walk-Out, Full, Separate Entrance
Interior Features
- Laundry Level
- Lower Level
- Interior Extras
- Auto Garage Door Remote, ERV/HRV, In-Law Capability, Upgraded Insulation
- View
- River, Trees/Woods
- Security Features
- Carbon Monoxide Detectors, Smoke Detector
- Fireplace/Stove
- Yes
- Fireplace Features
- Natural Gas
- Elevator
- No
Exterior Features
- Exterior Extras
- Deck, Fishing, Landscaped, Recreational Area, Year Round Living
- Pool
- Above Ground
- Property Features
- Campground, Cul de Sac/Dead End, Level, Park, Part Cleared, Rec./Commun.Centre
- Other Structures
- Garden Shed
Building
- Building Type
- Rural Residential
- Building Style
- 2-Storey
- Approx Age
- 16-30
Construction
- Exterior Finish
- Brick, Stone
- Roof
- Asphalt Shingle
- Foundation Details
- Poured Concrete
- Special Designation
- Unknown
Lot
- Lot Front
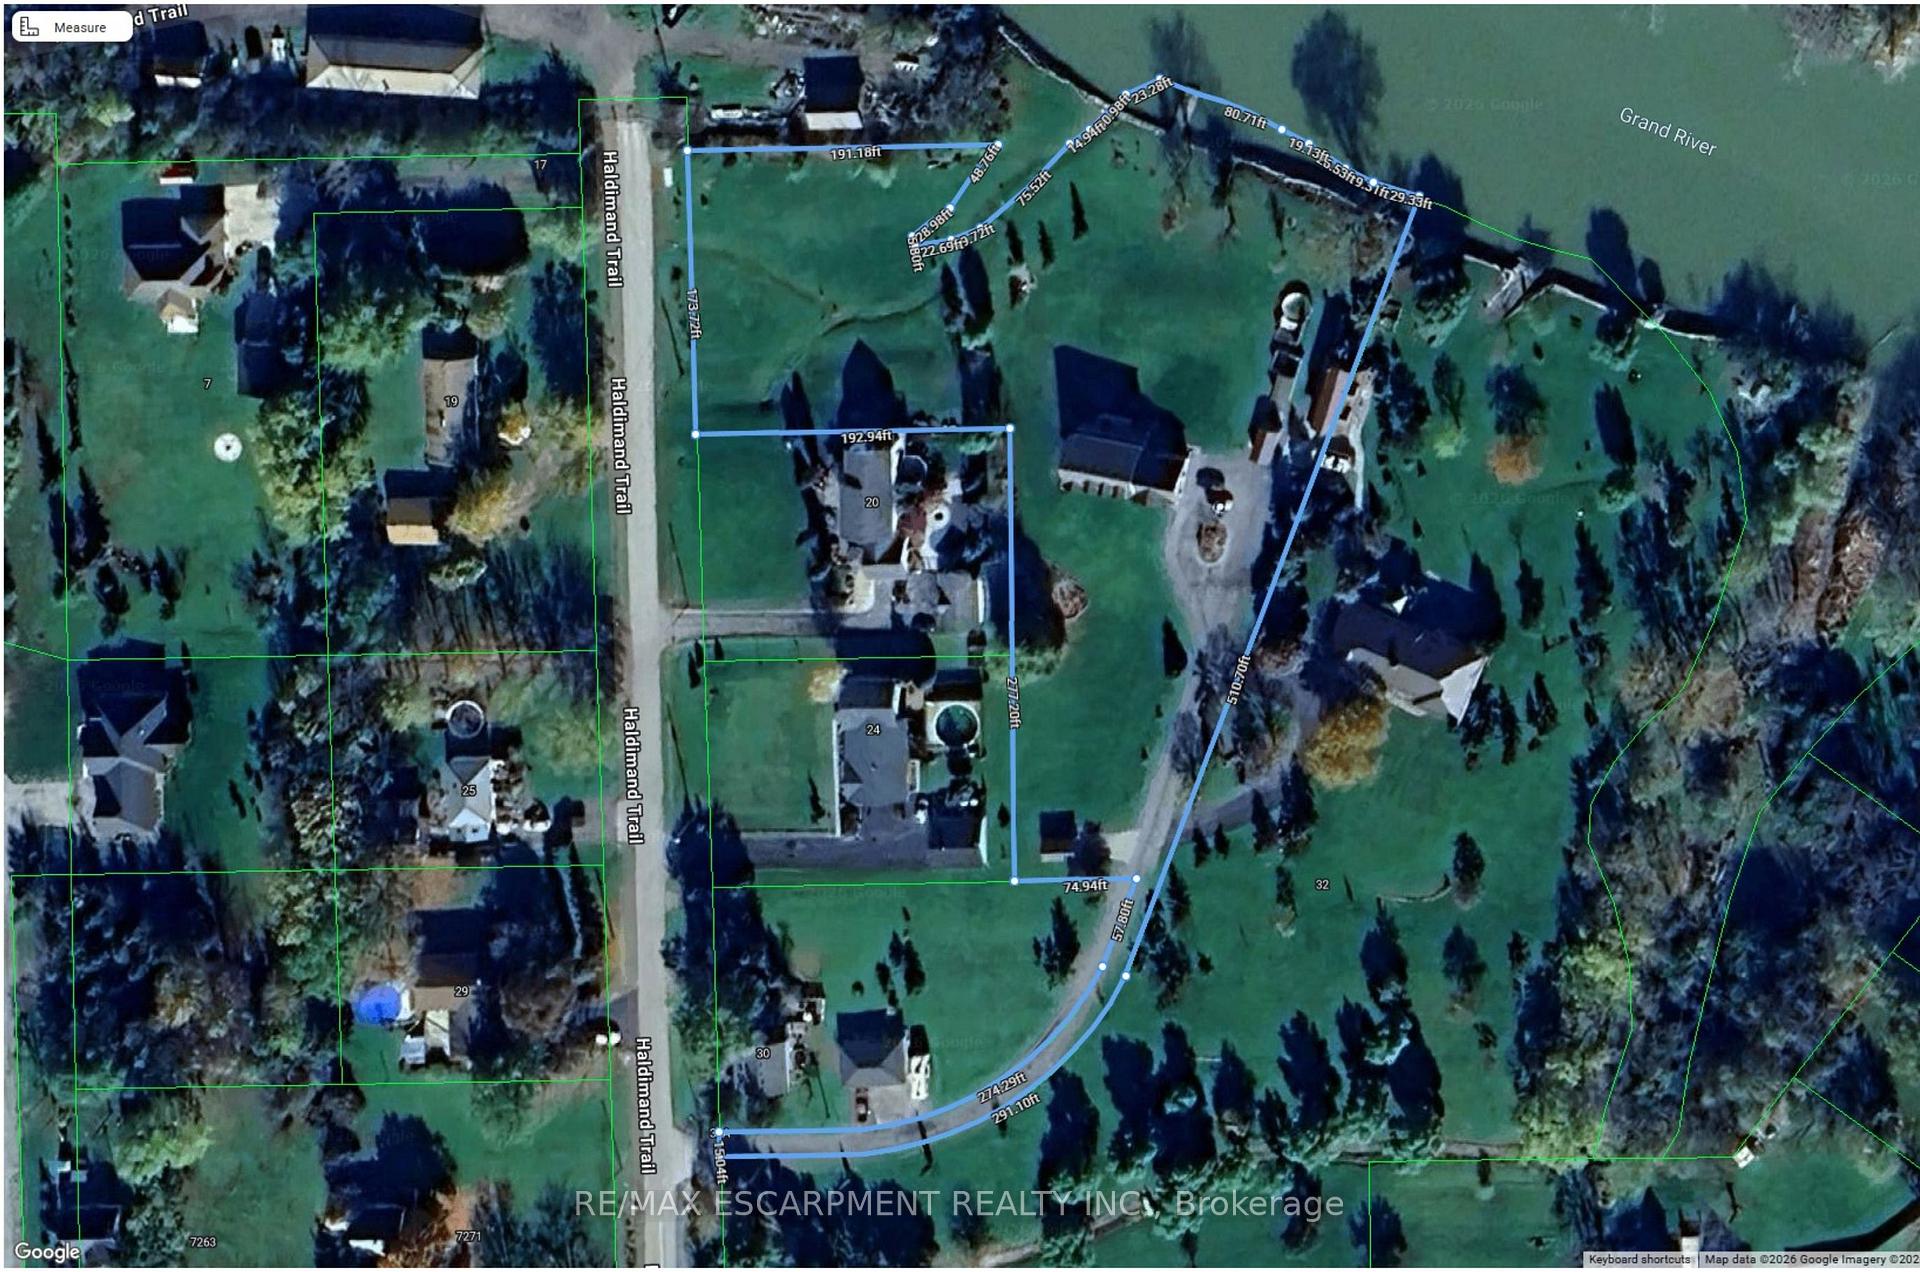
- 173.72 ft
- Lot Depth
- 390.00 ft
- Lot Size
- 2.78
Inclusions
- Inclusions
- (2025) Microwave Fan, (2025) electrolux washer/dryer (2025) 2 Gas Fireplaces & remotes, customCalifornia Shutters 2nd flr, Dock, Upper Deck 18'x10' Automatic Awning, Above Ground Pool and All Equipment, (2025), (2 ) (20'x12') Sheds, Outdoor Security Cameras, reverse osmosis water filtration system, Generac generator (natural gas).
Exclusions
- Exclusions
- Custom Shed at entrance of home, outdoor lawn furniture, lawn tractor, Tv's and brackets, garage fridge, up-right freezer
Parking & Garages
- Garage Type
- Built-In
- Garage Spaces
- 2
- Parking Spaces
- 2
- Total Garage And Parking Spaces
- 4
Heating & Cooling
- Heat Source
- Gas
- Heat Type
- Forced Air
- Air Conditioning
- Central Air, Wall Unit(s)
- Water
- Other
- Sewers
- Septic
- Natural Gas
- Yes
- Hydro
- Yes
- Cable
- Yes
- Telephone
- Available
- Bedrooms
- 3 + 1
- Washrooms
- 4
- Kitchens
- 1
Room sizes
- Bedroom—Basement level
- Primary Bedroom—Second level
- Laundry—Basement level
- Bedroom—Second level
- Dining Room—Ground level
- Bathroom—Second level, 5 Pc Ensuite
- Bedroom—Second level
- Cold Room/Cantina—Basement level
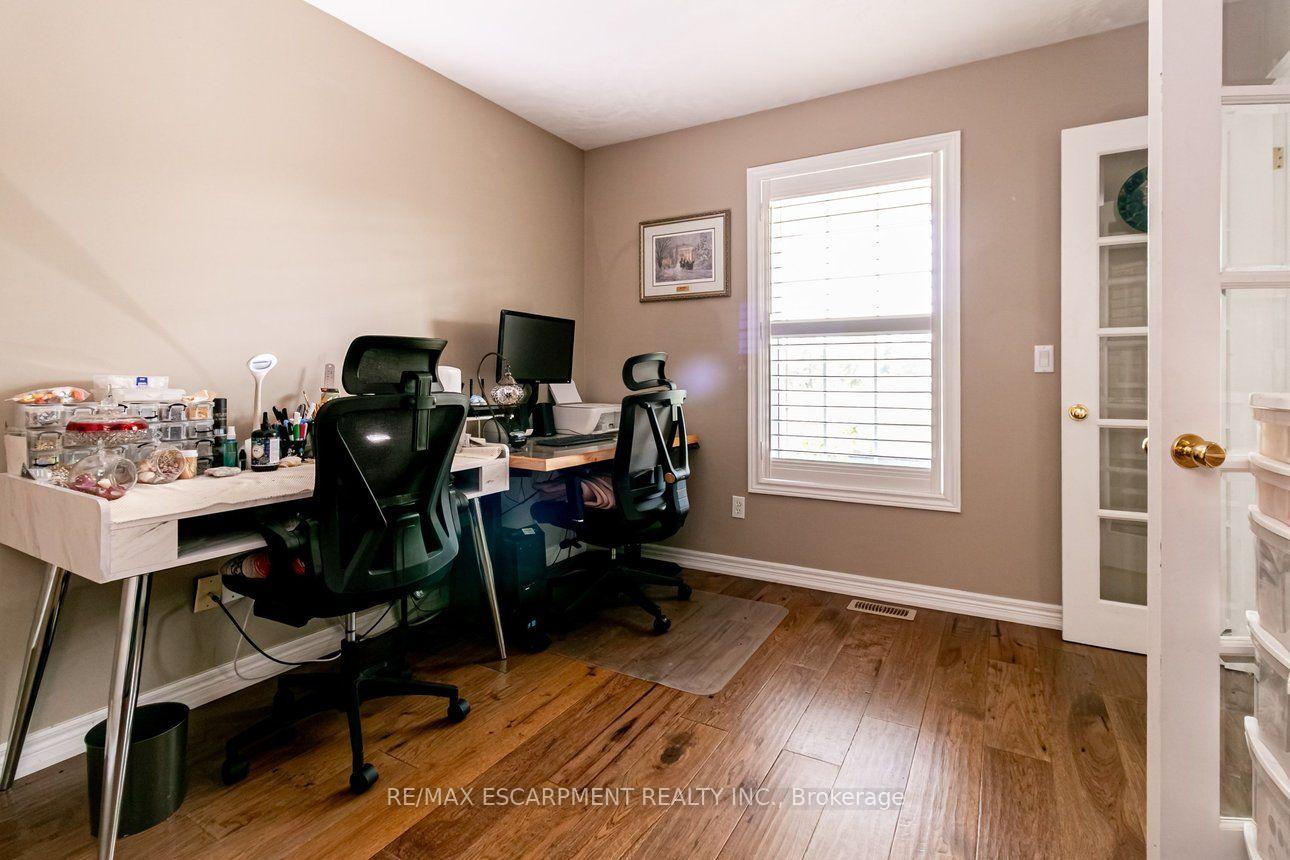
- Office—Ground level
- Recreation—Basement level
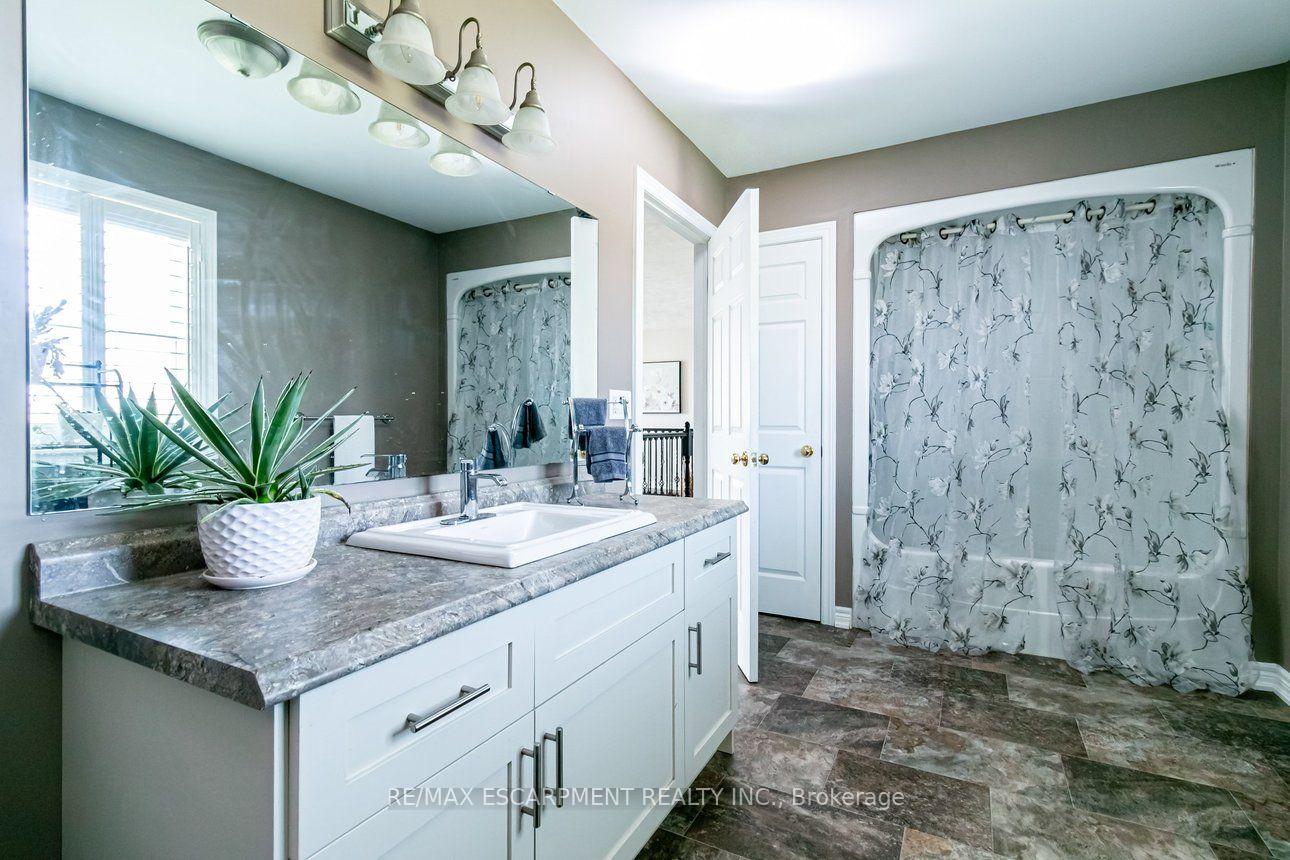
- Bathroom—Second level, 4 Pc Bath
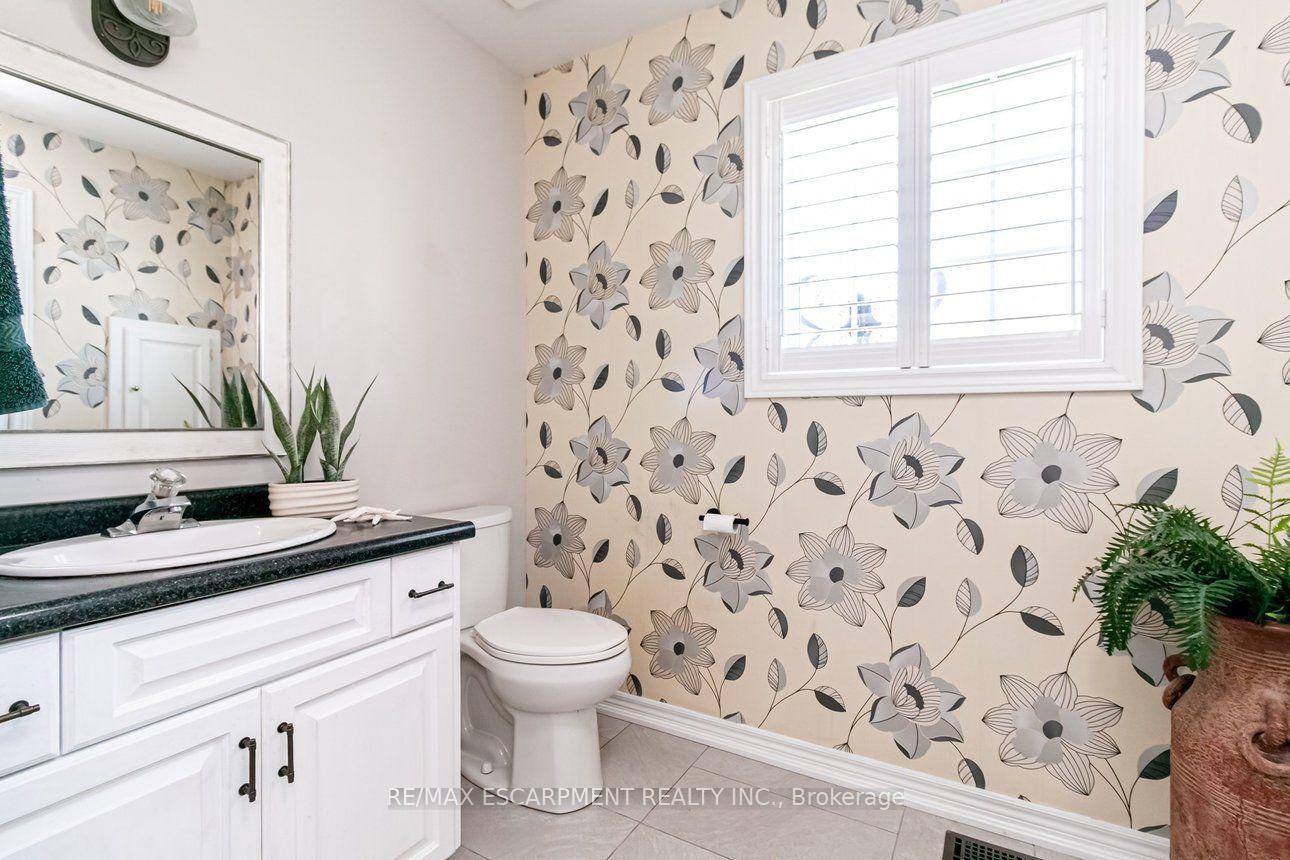
- Powder Room—Ground level, 2 Pc Bath
- Room—
- Kitchen—Ground level, W/O To Deck
- Bathroom—Basement level, 2 Pc Bath
- Living Room—Ground level
Washrooms
- 2-piece, Ground
- 5-piece, Second
- 4-piece, Third
- 2-piece, Basement
- Municipality
- Haldimand
- Neighbourhood
- Dunnville
- Main cross streets
- Rainham Rd & Haldimand Trail
- Zoning
- RH HL
- Directions
- HWY 3, Rainham Rd, N on Haldimand Trail
- Waterfront
- Direct
- MLS® number
- X13616764
- Data source
- Toronto Regional Real Estate Board
- Listed on
- 2026-07-29
- Updated on
- 2026-07-31
- Days on market
- 88 days
- Possession type
- 90+ days
- Co-op commission
- 2% + HST
- Seller
- Listed by
- RE/MAX ESCARPMENT REALTY INC.
Home Market Value
Current home valuation for 32A Haldimand Trail, Haldimand, Dunnville, Haldimand, ON. Listed for $1,399,000
HOMEH Estimate
$1,348,033
Estimated Sales Range
$808,820 - $1,887,246
HOMEH Estimate for 32A Haldimand Trail, Haldimand, Dunnville
Calculated with a real agent's CMA method — 45+ years of experience, codified. Not an AI guess.
For the owner
Is this your home? Track its value.
Get this home's HOMEH Estimate by email once a month, with how many homes are for sale around you.
Mortgage Payment Calculator
Compare up to 4 down payment scenarios
5% on first $500K + 10% on $899,000 over $500K
$114,900
| Scenario 1 | Scenario 2 | Scenario 3 | Scenario 4 | |
|---|---|---|---|---|
−Down payment | % $ | % $ | % $ | % $ |
+CMHC insurance | $51,315 | $39,032 | $33,296 | $0 |
=Total mortgage | $1,334,198 | $1,298,132 | $1,222,446 | $1,119,200 |
Amortization | ||||
Mortgage rate | % | % | % | % |
| Payment frequency | ||||
=Mortgage payment | $6,514monthly | $6,338monthly | $5,969monthly | $5,464monthly |
Land Transfer Tax
$24,455
$24,455
Around this home
Data provided by OpenStreetMap & Fraser Institute School Rankings
Ask HOMEH
New!Hi there!
👋Text or call (416) 301-9001
Recommended for you
Based on homes you've looked at.
No recommended properties found.
Nearby similar homes
No nearby properties found.
More real estate resources
Other homes nearby
Explore this area
Nearby neighbourhoods
No nearby listings available.