
34 Hoover Point Lane
Haldimand, ON N0A 1P0
- 3Bedrooms
- 4Bathrooms
- 3Garage
- 2000–2500Sq Ft
- $5,439Tax
- 128×227 ftLot Size
 Free EstimateSee Free Estimate Report

Sale & Price History for 34 Hoover Point Lane, Haldimand
| Start Date | End Date | Price | Event | MLS# |
|---|---|---|---|---|
| No listing history available | ||||
Real estate boards require you to or to see the full details of this property.
*Sold prices and complete sale & price history are regulated data. Under the Trust in Real Estate Services Act, 2002 (TRESA) and the rules of the Real Estate Council of Ontario (RECO), and pursuant to the Multiple Listing Service® rules of the Canadian Real Estate Association (CREA) and the Toronto Regional Real Estate Board (TRREB), this information may be shown only to registered users who have agreed to the applicable terms of use (a Virtual Office Website, or "VOW," arrangement). HOMEH Inc., Brokerage therefore provides it to signed-in members only. Creating an account is free and takes under a minute.
About 34 Hoover Point Lane, Haldimand
Summarized Description
- Rare waterfront property with sandy beach access
- Extensively renovated four-season bungalow
- Private primary suite with ensuite bathroom
- Inground pool and multiple outdoor spaces
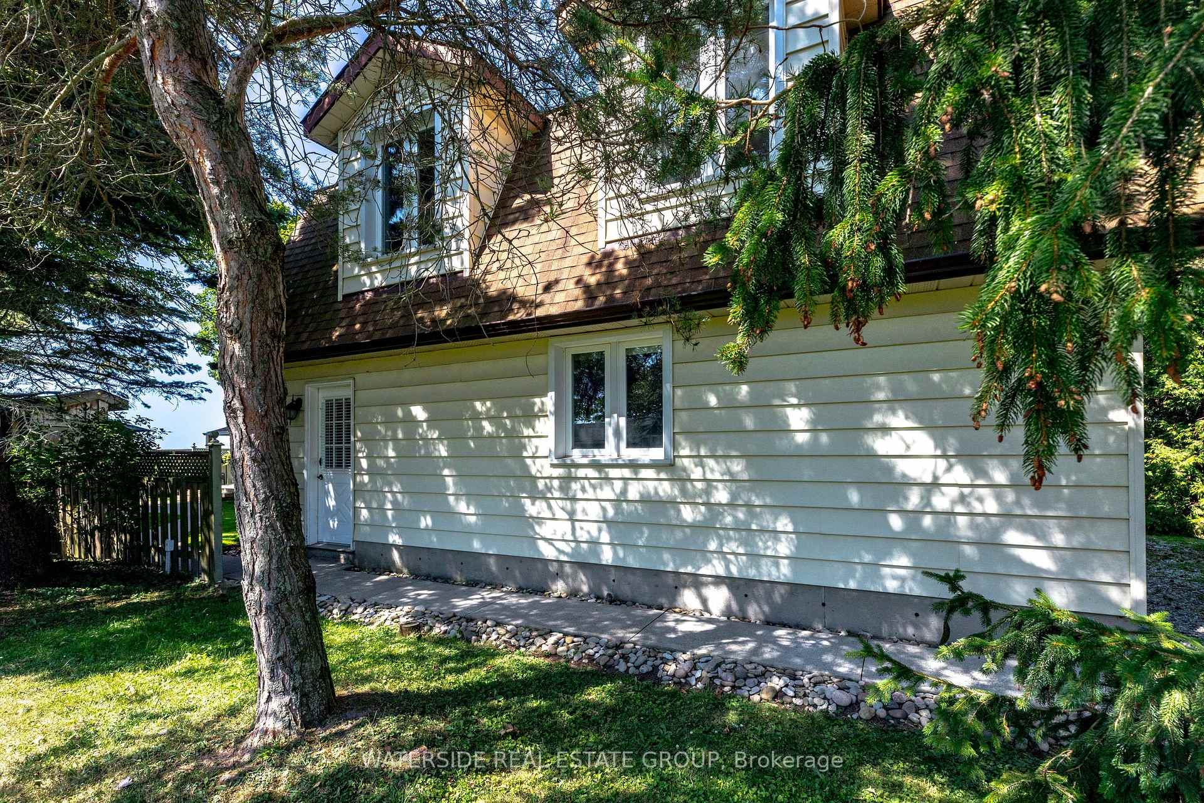
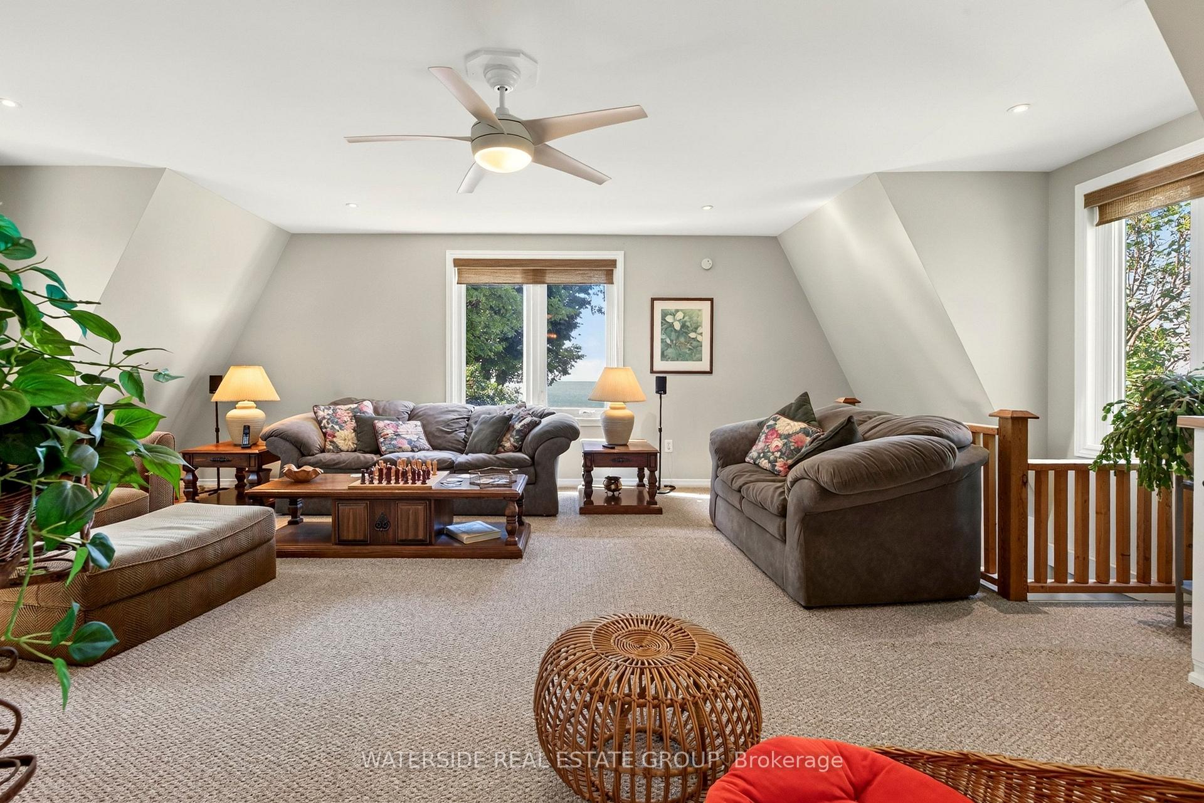
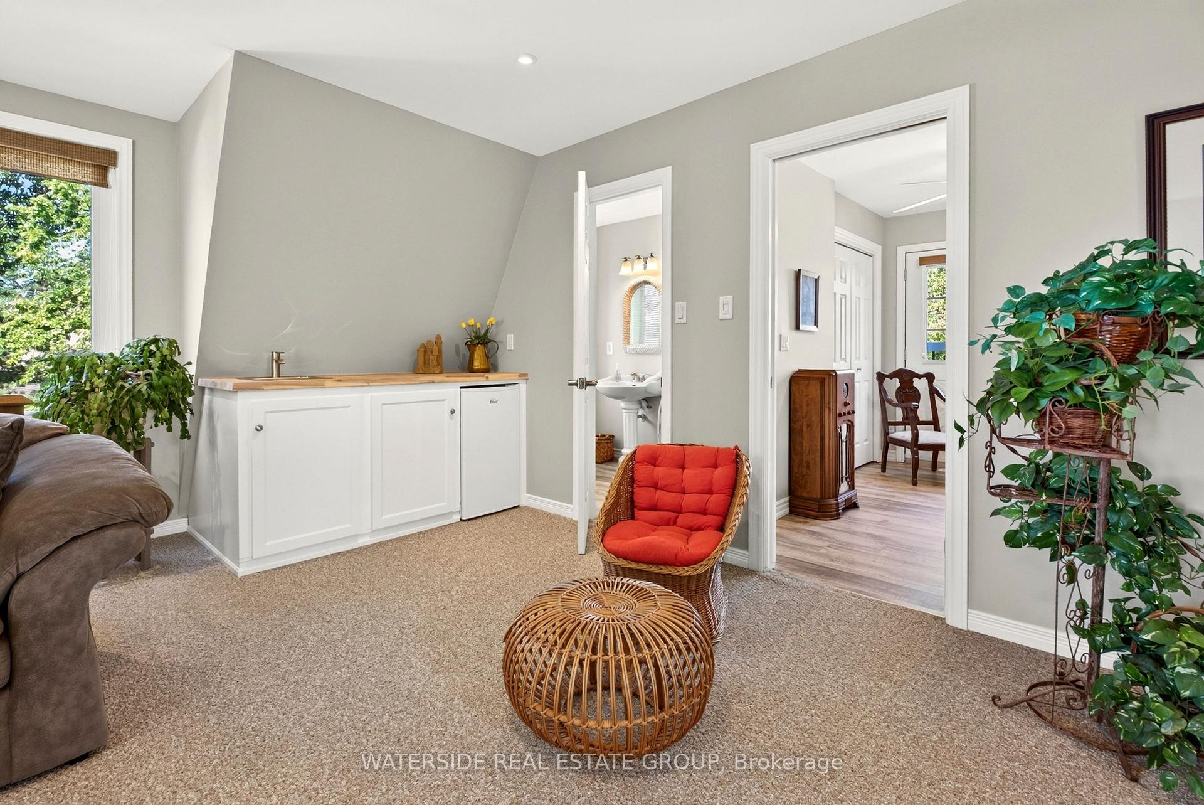
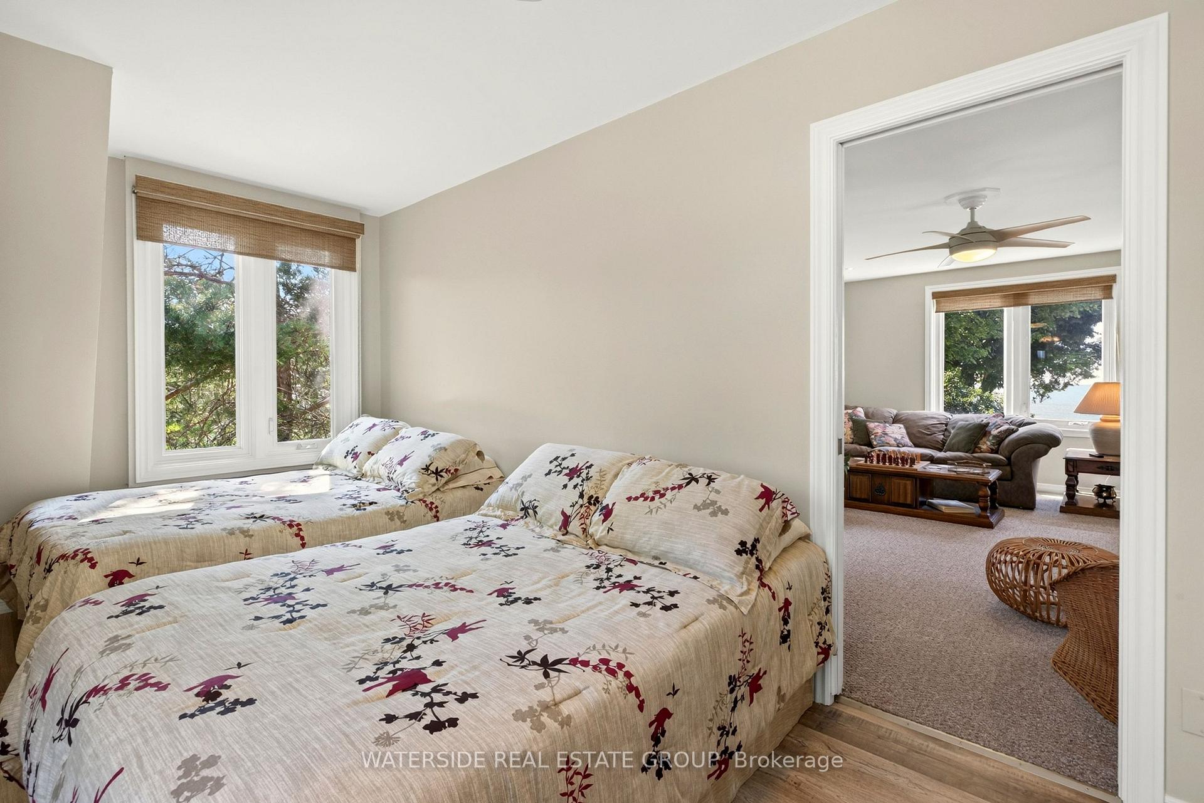
- Detached garage with finished loft for guests
- Panoramic views of Lake Erie
- Parking for over 10 vehicles available
- Equipped for entertaining and family gatherings
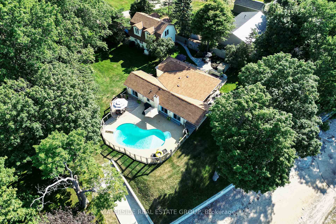
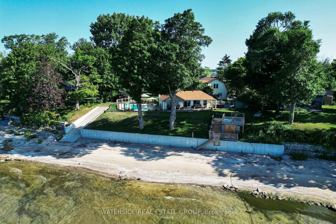
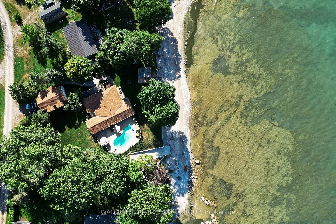
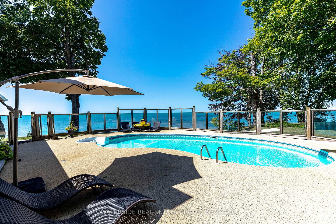
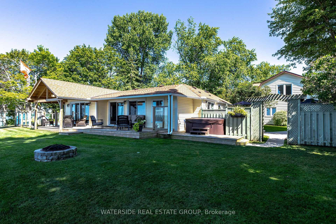
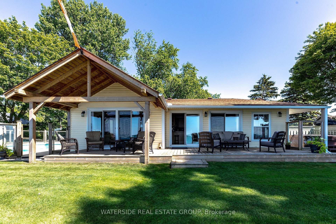
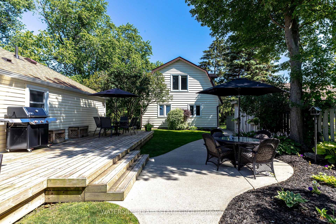
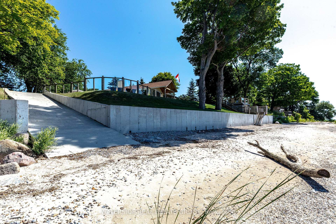
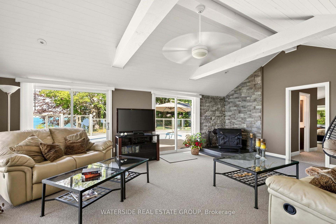
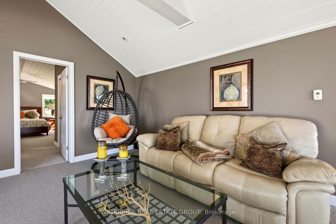
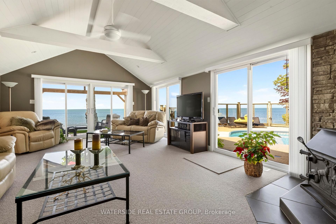
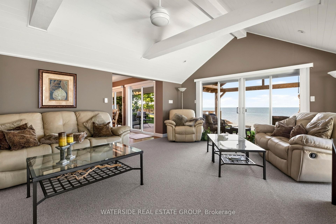
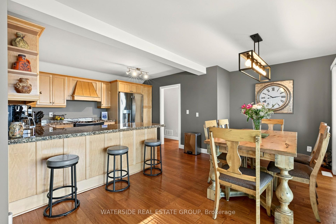
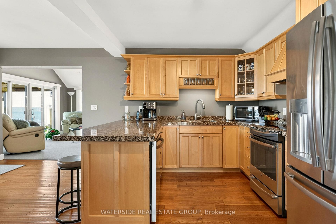
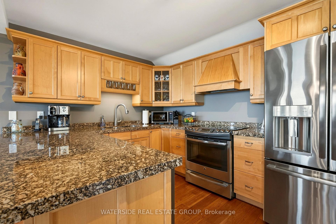
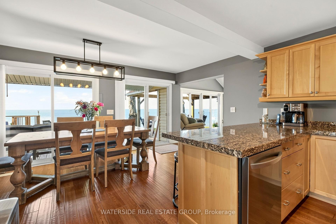
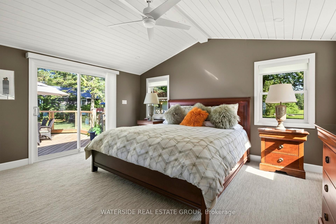
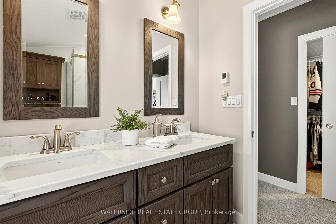
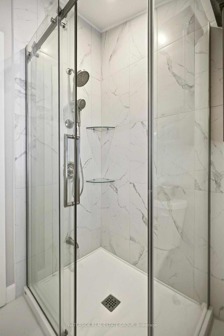
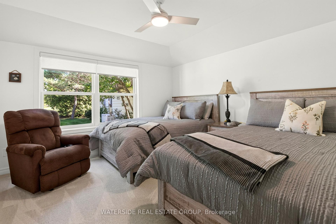
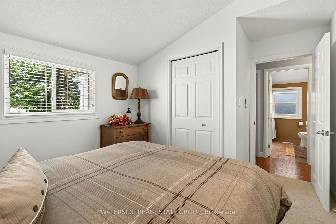
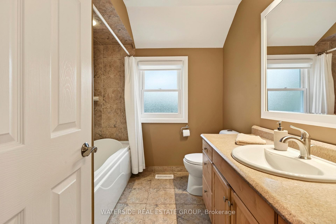
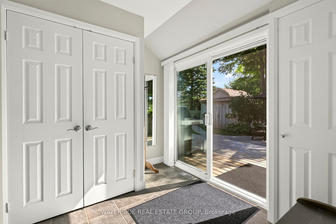
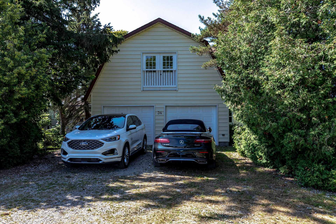
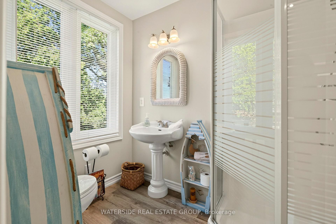
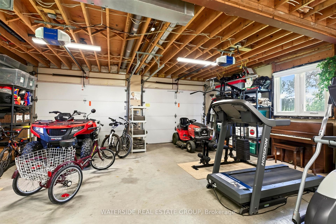
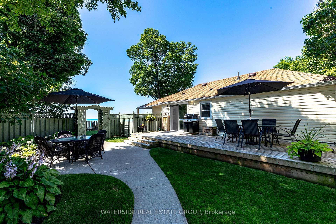
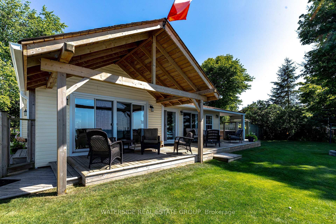
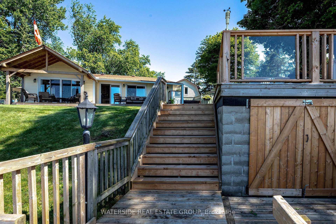
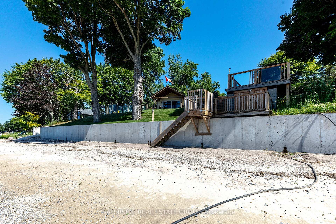
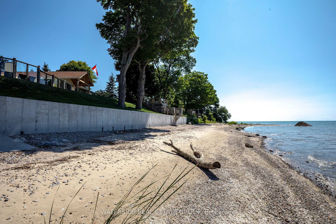
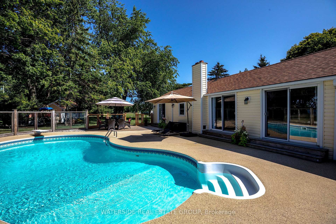
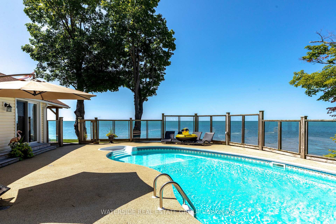
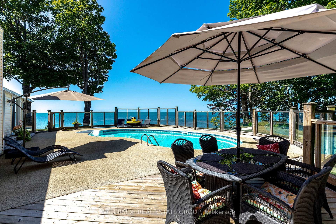
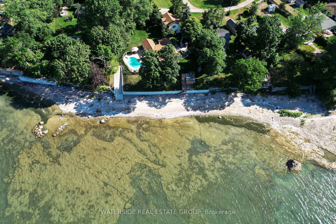
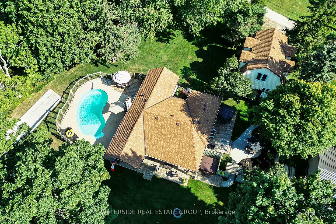
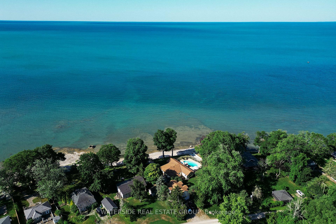
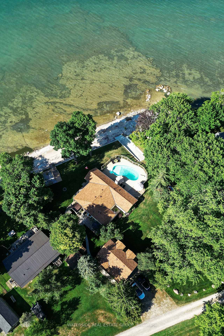
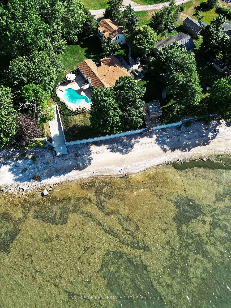
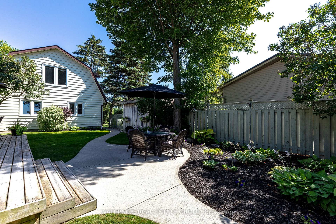
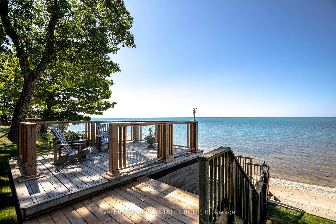
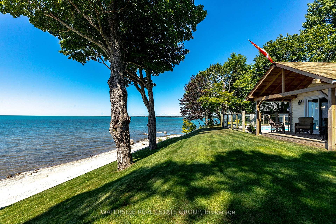
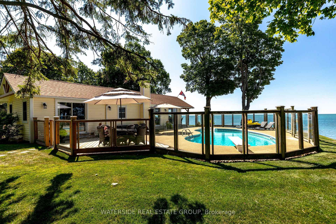
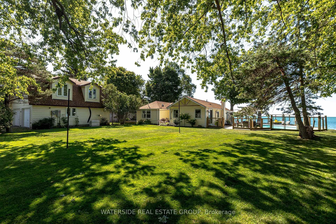
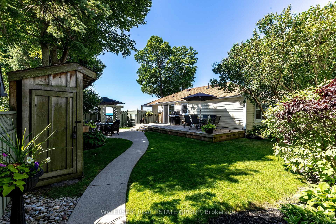
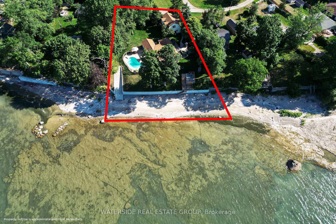
Rarely does a WATERFRONT property offer this much in one remarkable setting. Situated on approximately.75 of an acre at the tip of Hoover Point, 34 Hoover Point Lane is a private Lake Erie retreat offering riparian rights, your own sandy beach, unobstructed panoramic views and an incredible combination of spaces for living, entertaining and recreation. The extensively renovated 1,714 sq. ft. four-season bungalow features 3 bedrooms, including a private primary suite with walk-in closet and 4-pc ensuite. Cathedral ceilings, a wood-burning fireplace and wall-to-wall glass creates an impressive main living space where the lake is always the backdrop. Outside, the property is designed to be enjoyed from morning to night. Relax beside the glass-enclosed lakeside inground pool, entertain in the private courtyard, choose from multiple patios and decks, head down to the beach or launch your watercraft accessible via the rare concrete ramp. A newer concrete seawall spans the entire waterfront, providing added protection to this exceptional shoreline property. The detached 3.5-car heated garage/workshop adds even more versatility, with an additional 751 sq. ft. of finished loft space complete with bedroom, 3-pc bathroom and wet bar-ideal for extended family and guests. Parking for 10+ vehicles and an 18kW Generac generator provide additional convenience and peace of mind. Whether it's quiet mornings overlooking the lake, afternoons on the beach or by the pool, evenings on the patio, boating, entertaining or weekends filled with family and friends, this property is equipped for it all. Private beach, pool, boat access, multiple outdoor living areas, substantial garage and workshop space, additional guest accommodations and extensive renovations come together in a Lake Erie property that is exceptionally difficult to replicate.
Key Facts & Features
Property Costs
- Annual Property Tax Amount
- $5,439
- Land Transfer Tax Fee
- $27,975
- Basement Type
- Crawl Space, Unfinished
Interior Features
- Laundry Level
- Main Level
- Interior Extras
- Auto Garage Door Remote, Central Vacuum, Generator - Full, In-Law Capability, Sewage Pump, Sump Pump, Water Heater Owned
- View
- Beach, Lake, Panoramic
- Fireplace/Stove
- Yes
- Fireplace Features
- Wood
- Elevator
- No
Exterior Features
- Exterior Extras
- Fishing, Deck, Landscaped, Privacy, Private Pond, Year Round Living, Lighting, Recreational Area, Hot Tub, Patio
- Pool
- Inground, Salt
- Property Features
- Beach, Golf, Lake Access, Marina, Rec./Commun.Centre, Waterfront
- Other Structures
- Workshop, Shed
Building
- Building Type
- Detached
- Building Style
- Bungalow
- Approx Age
- 51-99
Construction
- Exterior Finish
- Vinyl Siding
- Roof
- Asphalt Shingle
- Foundation Details
- Poured Concrete
- Special Designation
- Unknown
Lot
- Lot Front
- 127.52 ft
- Lot Depth
- 227.25 ft
- Lot Size
- 0.742
Inclusions
- Inclusions
- Washer, dryer, fridge, stove, gas oven, garage door openers, hot tub, 2 hot water tanked owned, microwave, pool equipment, range hood, satellite dish, smoke detector, central vacuum 'as is', kitchen fridge, fridge in garage, bar fridge in loft, chest freezer garage, bathroom mirrors, window coverings
Exclusions
- Exclusions
- chest freezer in main dwelling.
Parking & Garages
- Garage Type
- Detached
- Garage Spaces
- 3
- Parking Spaces
- 10
- Total Garage And Parking Spaces
- 13
Heating & Cooling
- Heat Source
- Gas
- Heat Type
- Forced Air
- Air Conditioning
- Central Air
- Water
- Other
- Sewers
- Septic
- Bedrooms
- 3
- Washrooms
- 4
- Kitchens
- 1
Room sizes
- Bathroom—Main level, 4 Pc Bath
- Bathroom—Main level, 4 Pc Ensuite, Heated Floor
- Bathroom—3 Pc Ensuite, Walk-In Closet(s)
- Loft—
- Kitchen—Main level, Eat-in Kitchen
- Bathroom—Main level, 2 Pc Bath, Combined w/Laundry
- Primary Bedroom—Main level, 4 Pc Ensuite
- Bedroom 2—Main level
- Bedroom—3 Pc Ensuite
- Bedroom 3—Main level
- Living Room—Main level, Fireplace
- Mud Room—Main level
Washrooms
- 2-piece, Main
- 4-piece, Main
- 3-piece
- Municipality
- Haldimand
- Neighbourhood
- Haldimand
- Main cross streets
- Hoover Point Road
- Zoning
- A-Agriculture
- Directions
- West on Lakeshore Road from Haldimand Rd 12, south on Hoover Point road, West on Hoover Point Lane and property is located on the south side (#34).
- Waterfront
- Direct
- MLS® number
- X13857298
- Data source
- Toronto Regional Real Estate Board
- Listed on
- 2026-10-02
- Updated on
- 2026-10-14
- Days on market
- 22 days
- Possession type
- Flexible
- Co-op commission
- 2% + hst
- Seller
- Listed by
- WATERSIDE REAL ESTATE GROUP
Home Market Value
Current home valuation for 34 Hoover Point Lane, Haldimand, Haldimand, ON. Listed for $1,575,000
HOMEH Estimate
—
Estimated Sales Range
—
HOMEH Estimate for 34 Hoover Point Lane, Haldimand
Calculated with a real agent's CMA method — 45+ years of experience, codified. Not an AI guess.
For the owner
Is this your home? Track its value.
Get this home's HOMEH Estimate by email once a month, with how many homes are for sale around you.
Mortgage Payment Calculator
Compare up to 4 down payment scenarios
20% required for homes $1.5M or more
$315,000
| Scenario 1 | Scenario 2 | Scenario 3 | Scenario 4 | |
|---|---|---|---|---|
−Down payment | % $ | % $ | % $ | % $ |
+CMHC insurance | $0 | $0 | $0 | $0 |
=Total mortgage | $1,260,000 | $1,181,250 | $1,102,500 | $1,023,750 |
Amortization | ||||
Mortgage rate | % | % | % | % |
| Payment frequency | ||||
=Mortgage payment | $6,152monthly | $5,767monthly | $5,383monthly | $4,998monthly |
Land Transfer Tax
$27,975
$27,975
Around this home
No schools found nearby
Data provided by OpenStreetMap & Fraser Institute School Rankings
Ask HOMEH
New!Hi there!
👋Text or call (416) 301-9001
Recommended for you
Based on homes you've looked at.
No recommended properties found.
Nearby similar homes
No nearby properties found.
More real estate resources
Other homes nearby
Explore this area
Nearby neighbourhoods
No nearby listings available.