




409-407 Maple Street
Haldimand (Dunnville), ON N1A 2G7
- 7Bedrooms
- 2Bathrooms
- 2Garage
- 2500–3000Sq Ft
- $2,434Tax
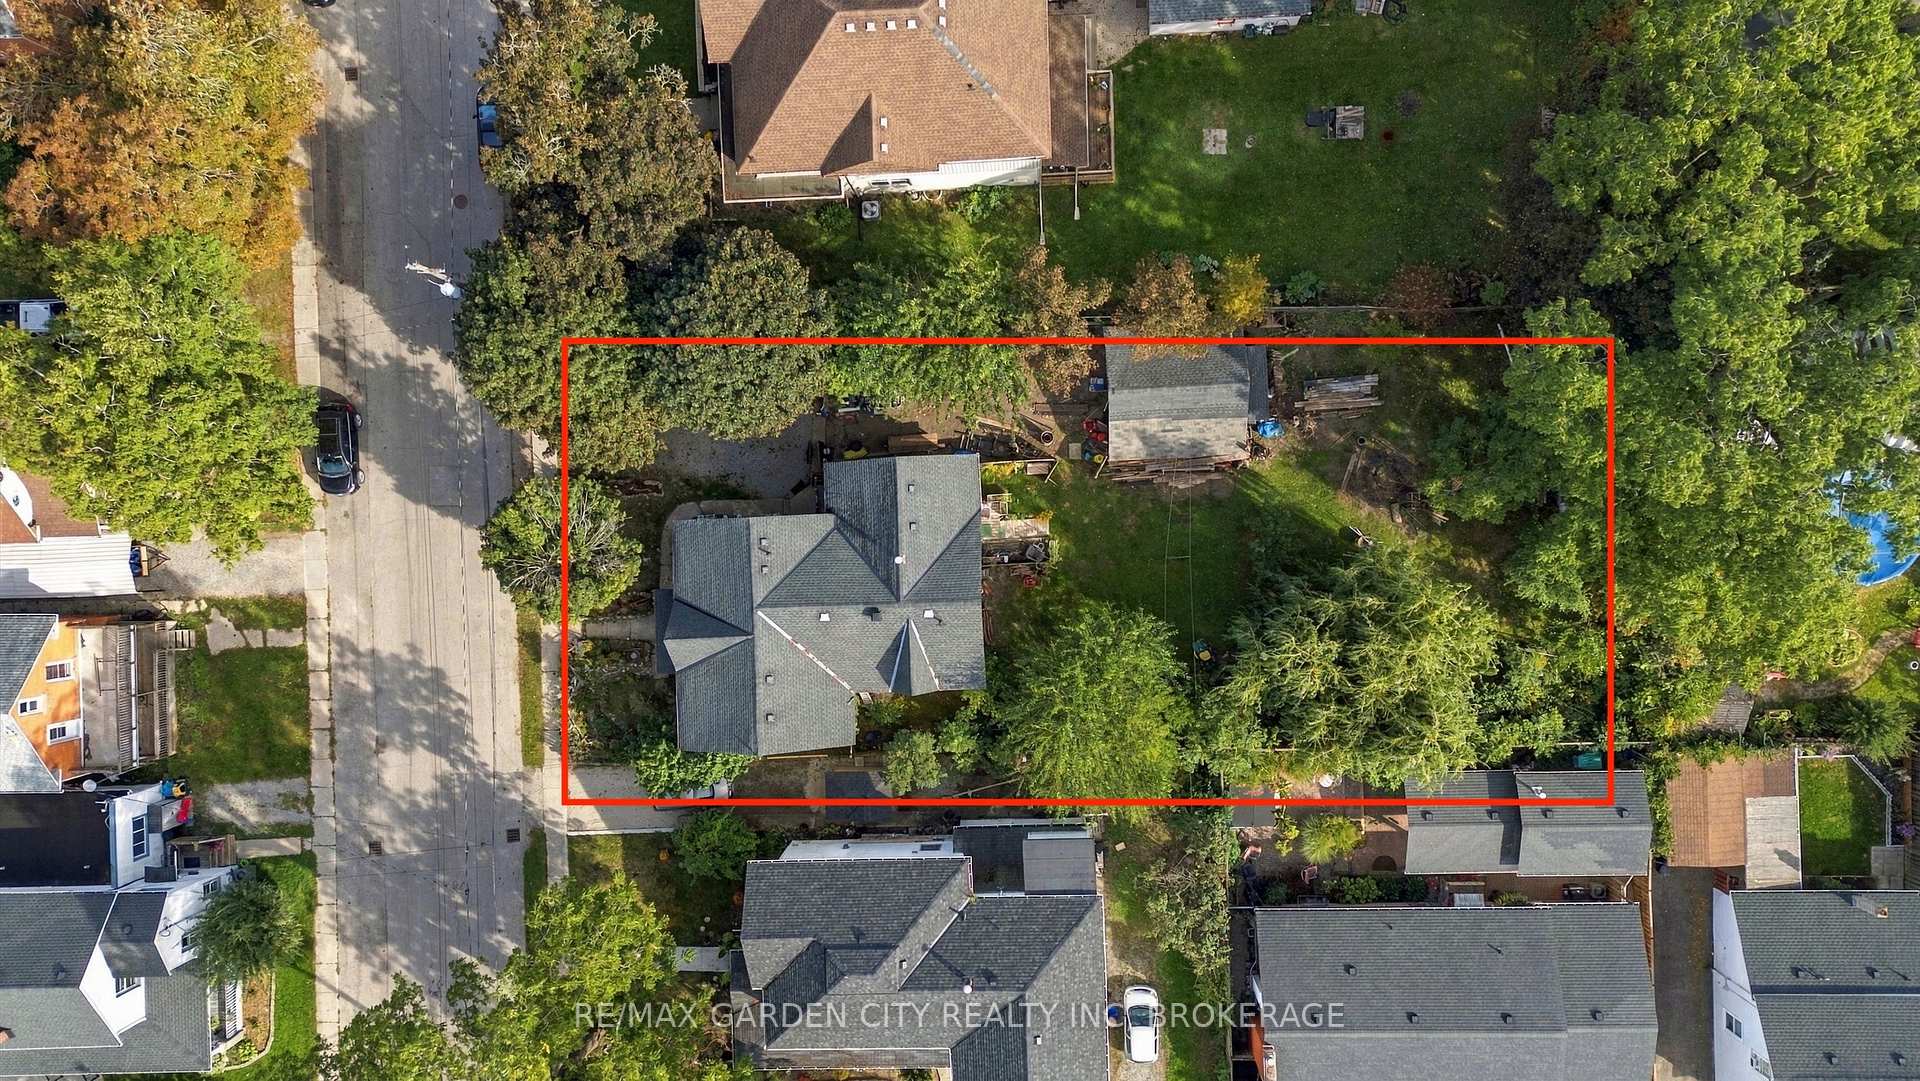
- 66×160 ftLot Size
 Estimated Value:$550,000See Free Estimate Report

Sale & Price History for 409-407 Maple Street, Haldimand, Dunnville
| Start Date | End Date | Price | Event | MLS# |
|---|---|---|---|---|
| No listing history available | ||||
Real estate boards require you to or to see the full details of this property.
*Sold prices and complete sale & price history are regulated data. Under the Trust in Real Estate Services Act, 2002 (TRESA) and the rules of the Real Estate Council of Ontario (RECO), and pursuant to the Multiple Listing Service® rules of the Canadian Real Estate Association (CREA) and the Toronto Regional Real Estate Board (TRREB), this information may be shown only to registered users who have agreed to the applicable terms of use (a Virtual Office Website, or "VOW," arrangement). HOMEH Inc., Brokerage therefore provides it to signed-in members only. Creating an account is free and takes under a minute.
About 409-407 Maple Street, Haldimand, Dunnville
Summarized Description
- Unique opportunity with two addresses for buyers.
- Flexible layout allows for multiple configurations.
- Currently functions as a duplex with 7 bedrooms.
- Potential to convert into triplex or quadplex.
- Spacious open-concept main floor design.
- Expansive rear yard enhances outdoor living.
- Double-car garage and ample parking available.
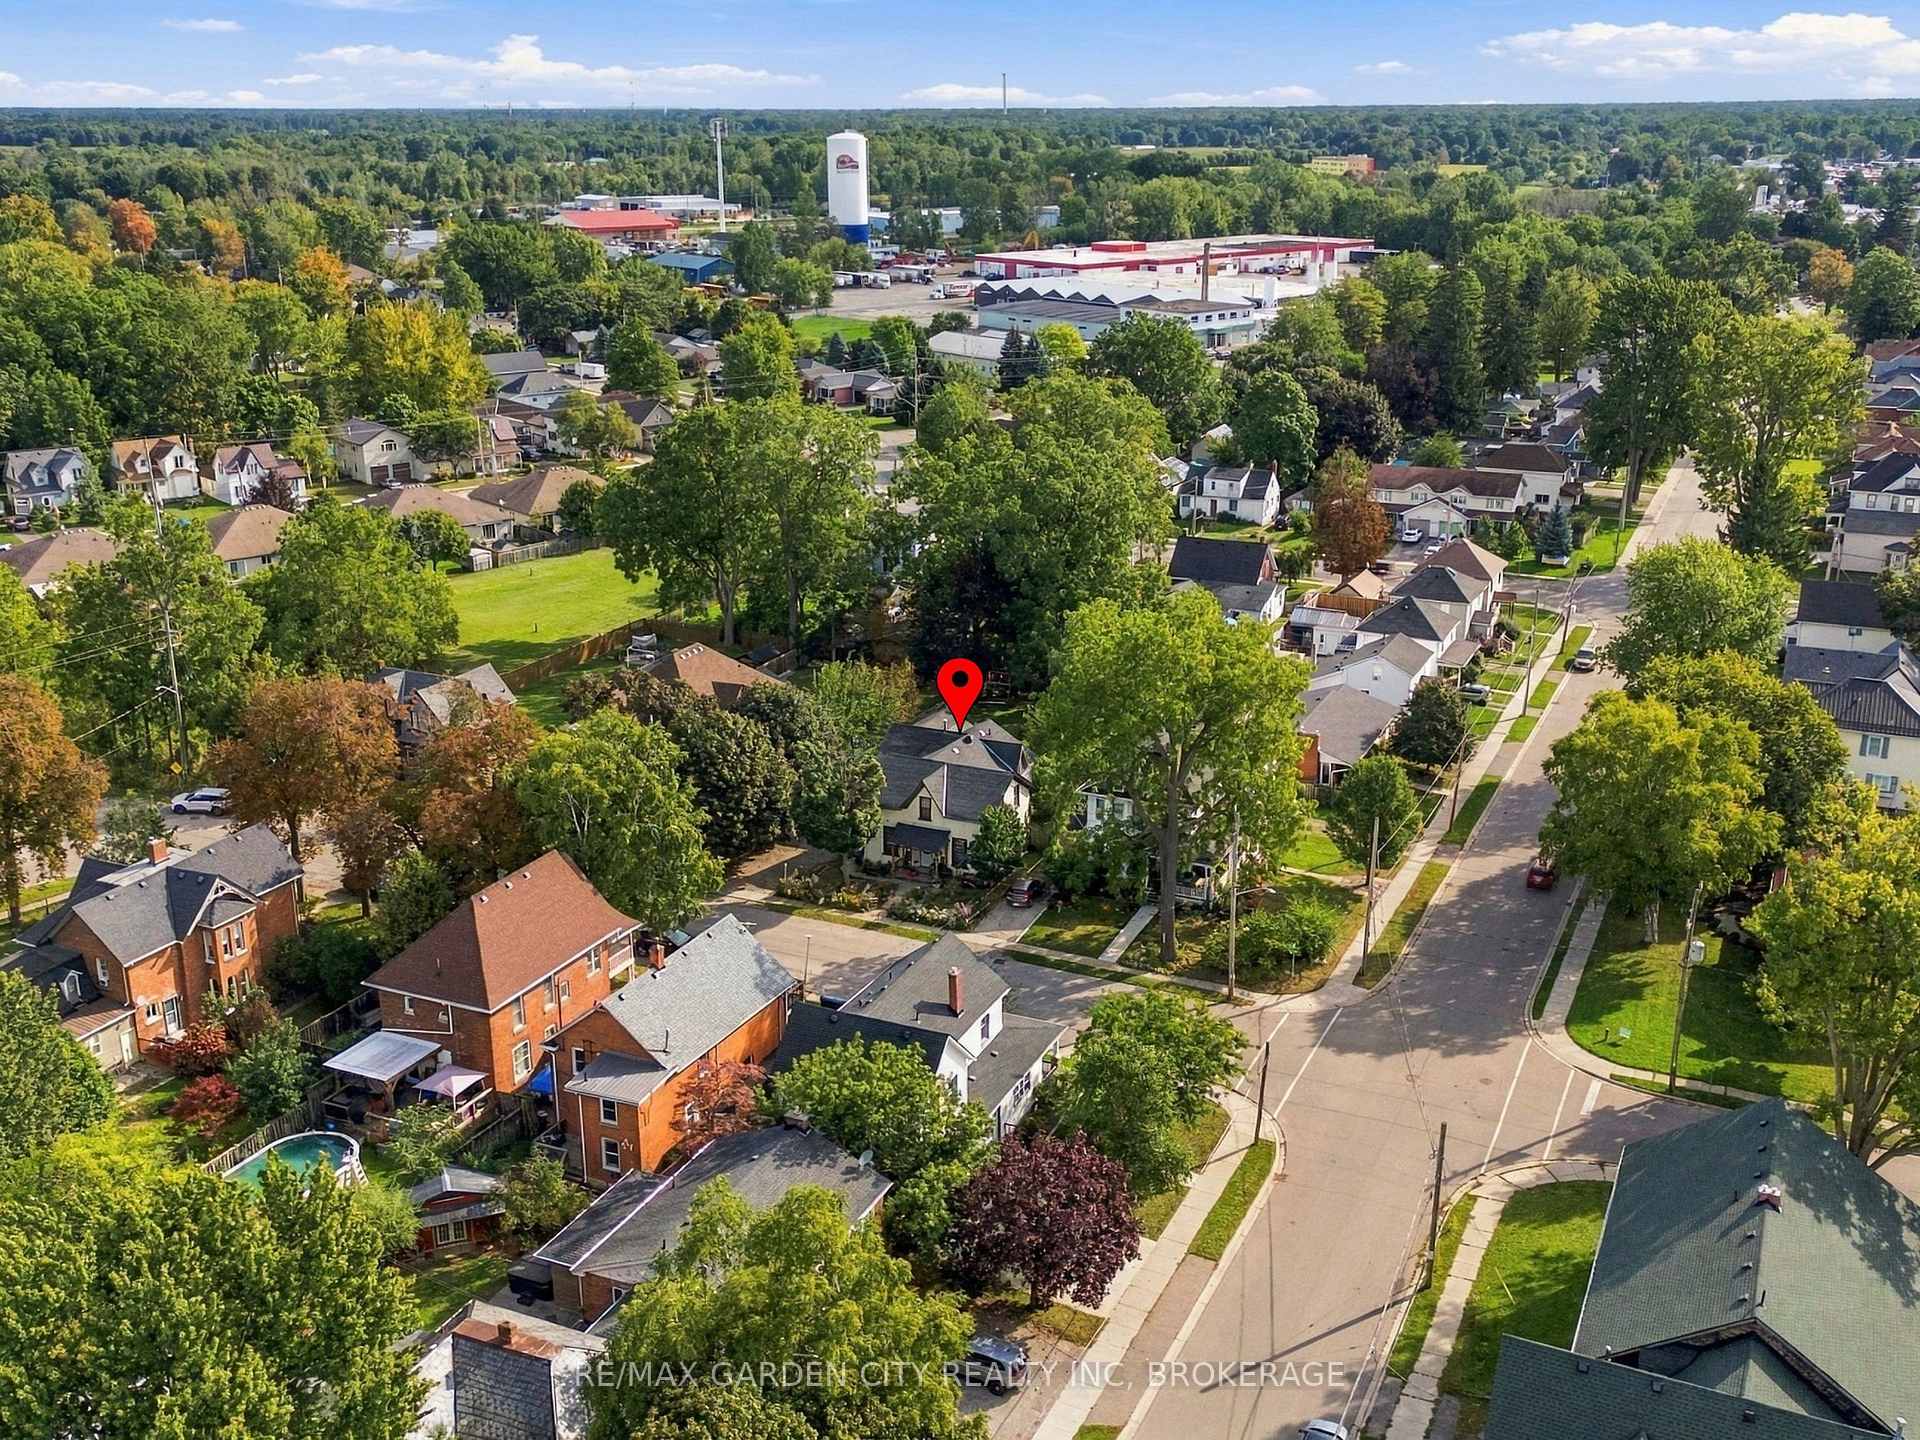
- Close to downtown, schools, and parks.
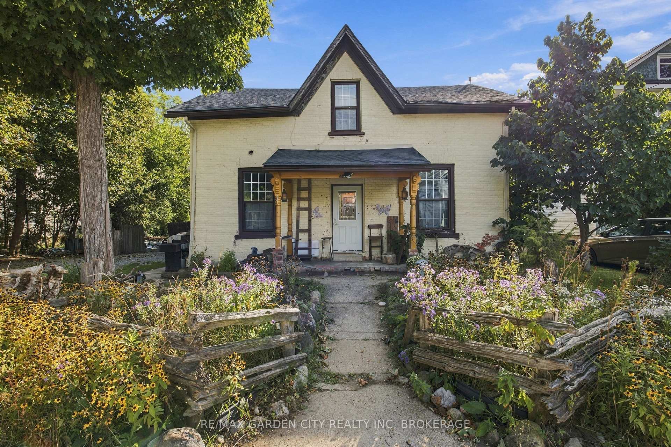
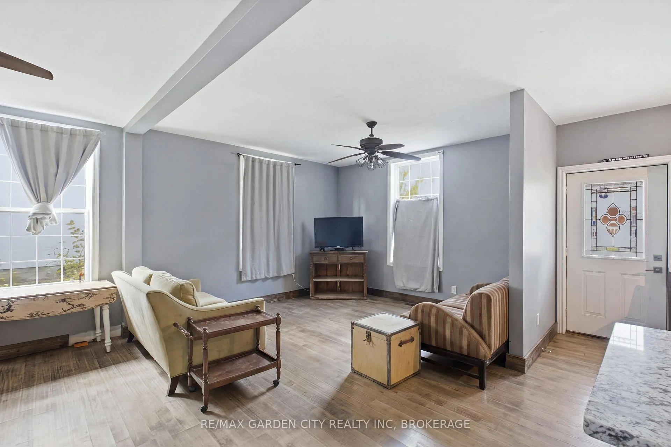
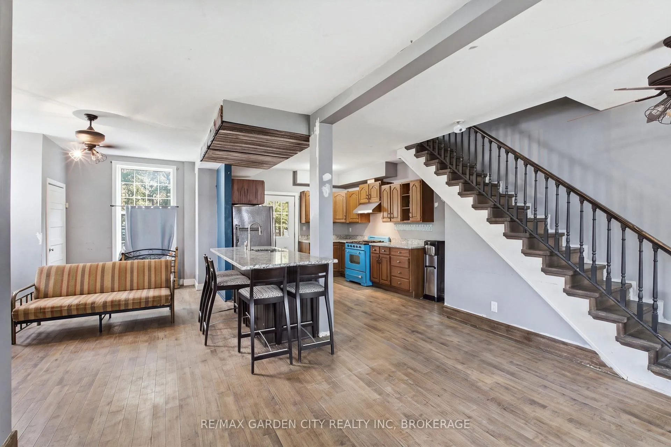
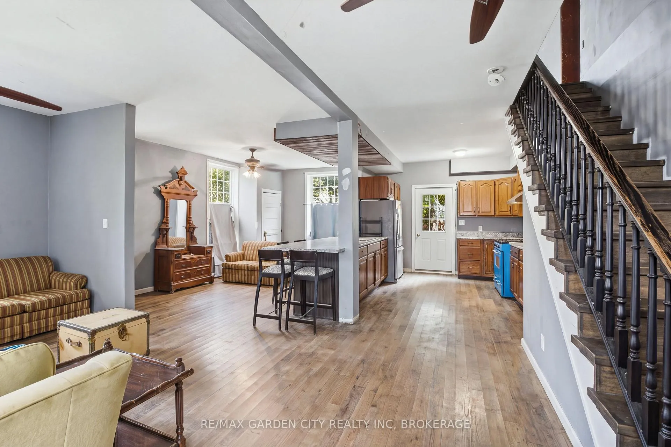
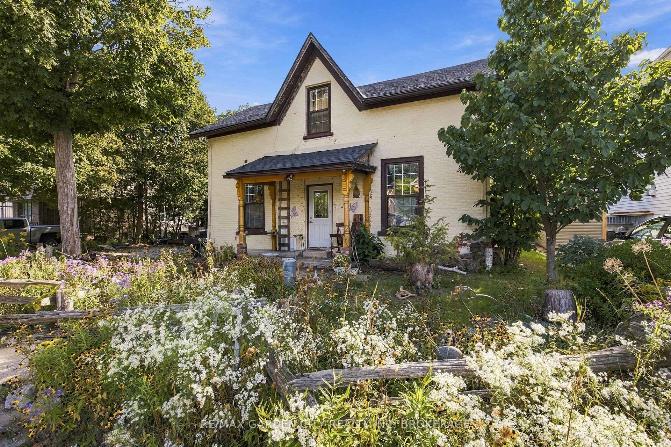
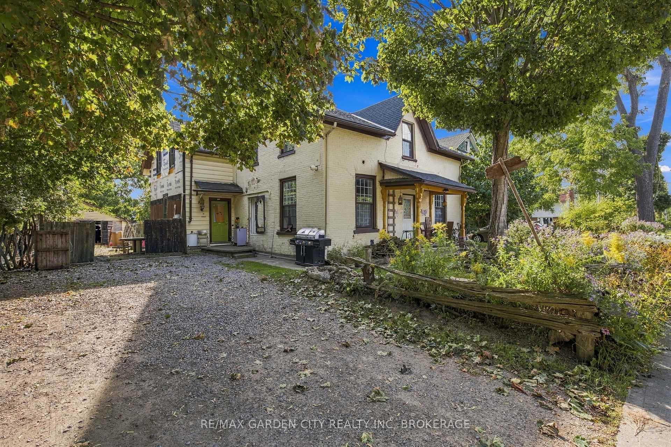
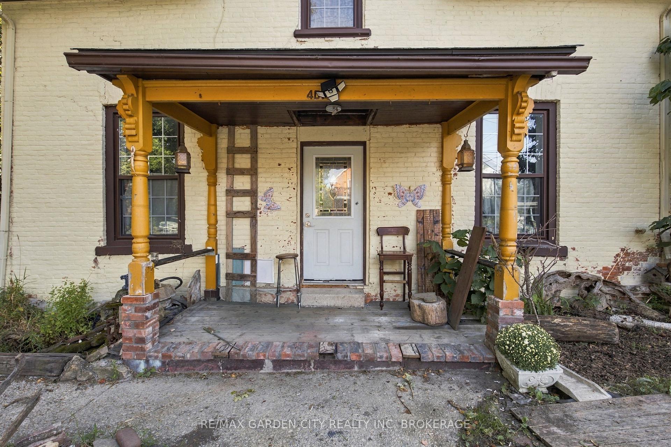
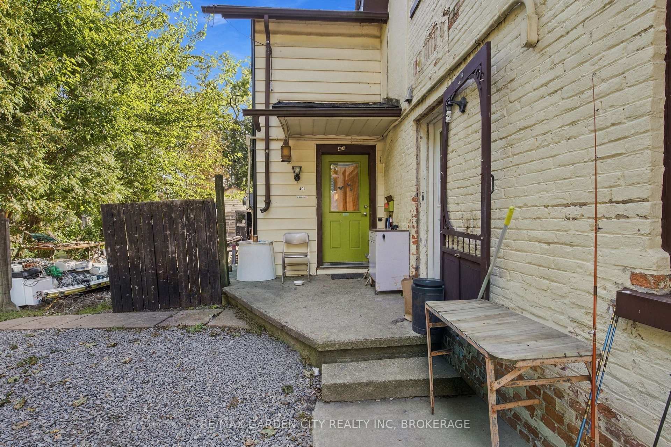
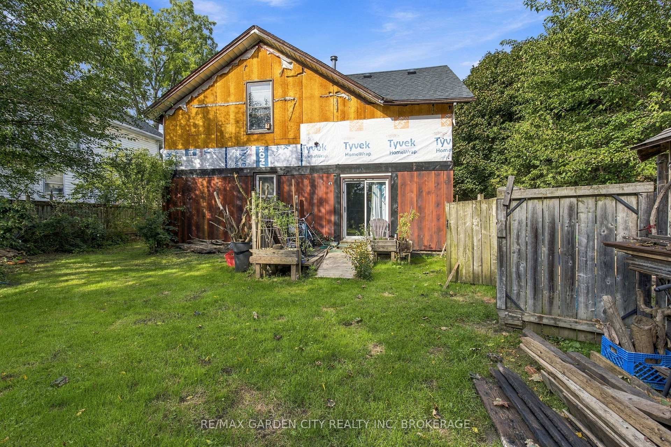
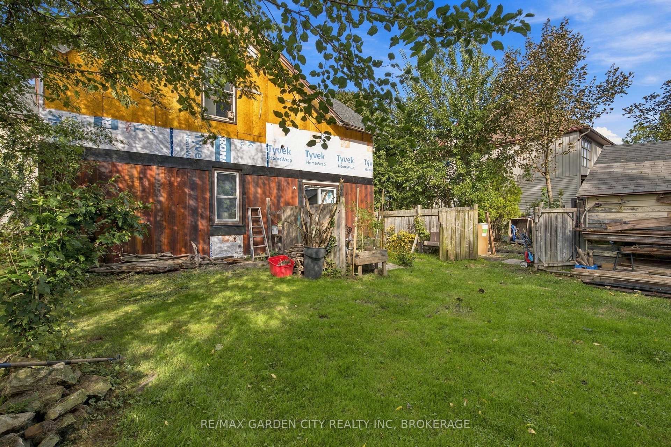
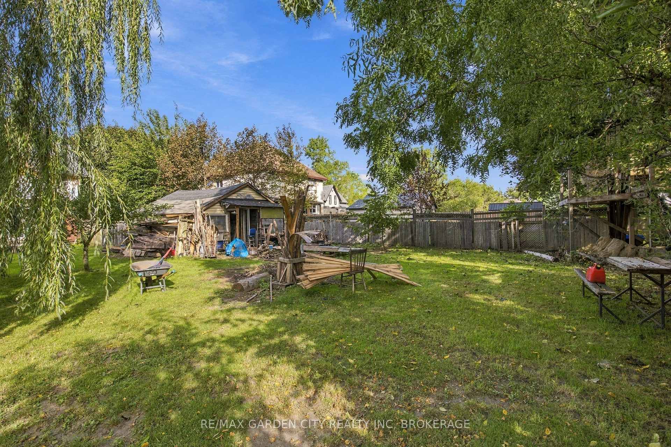
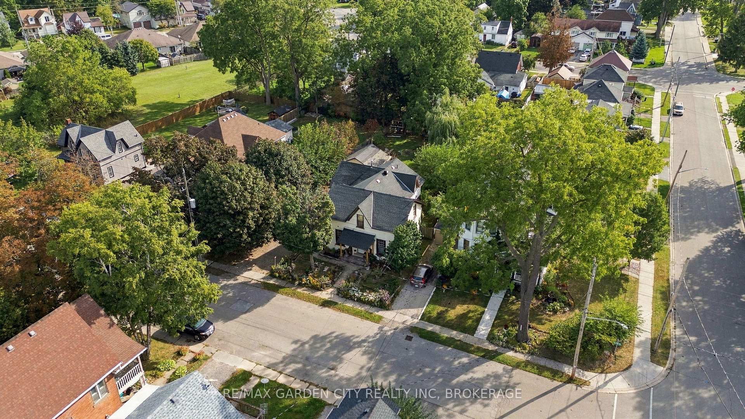
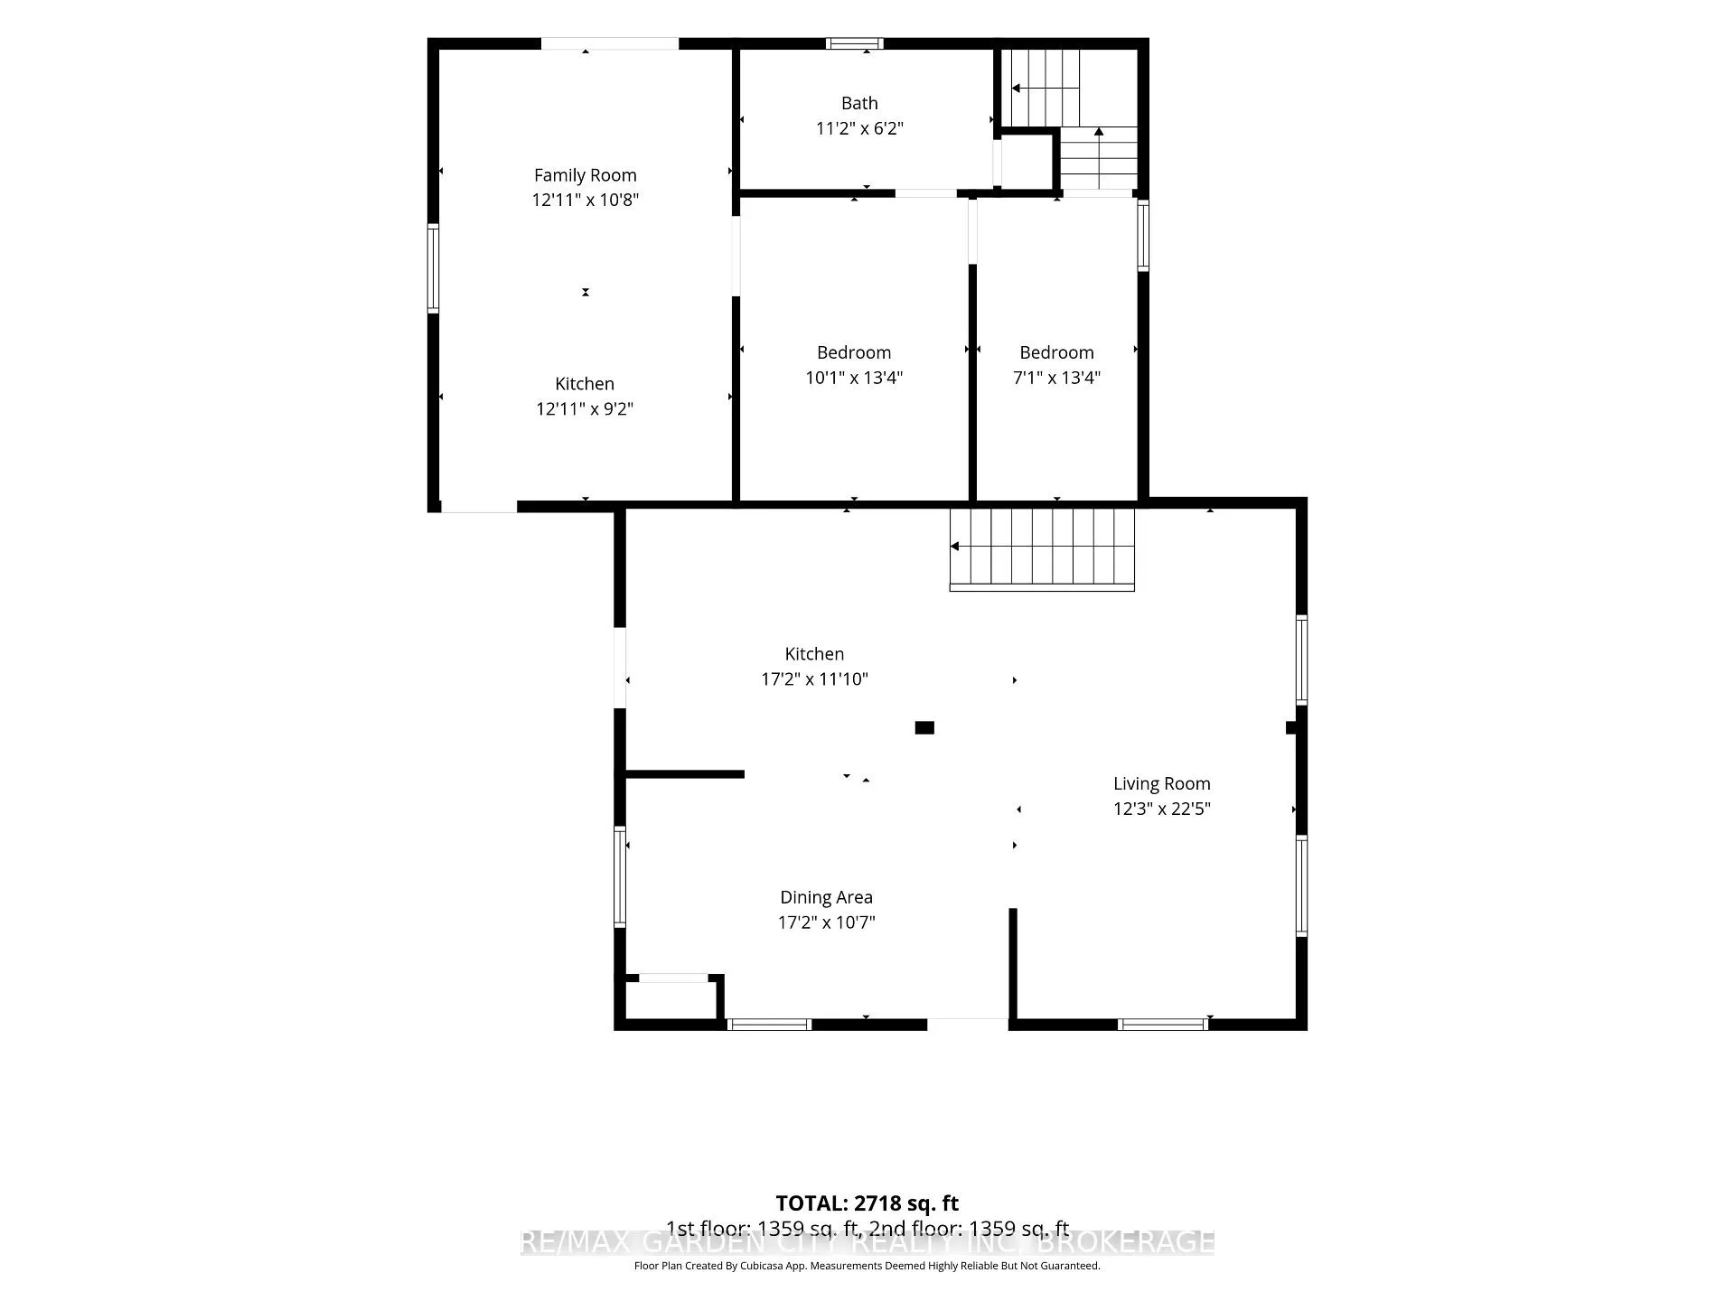
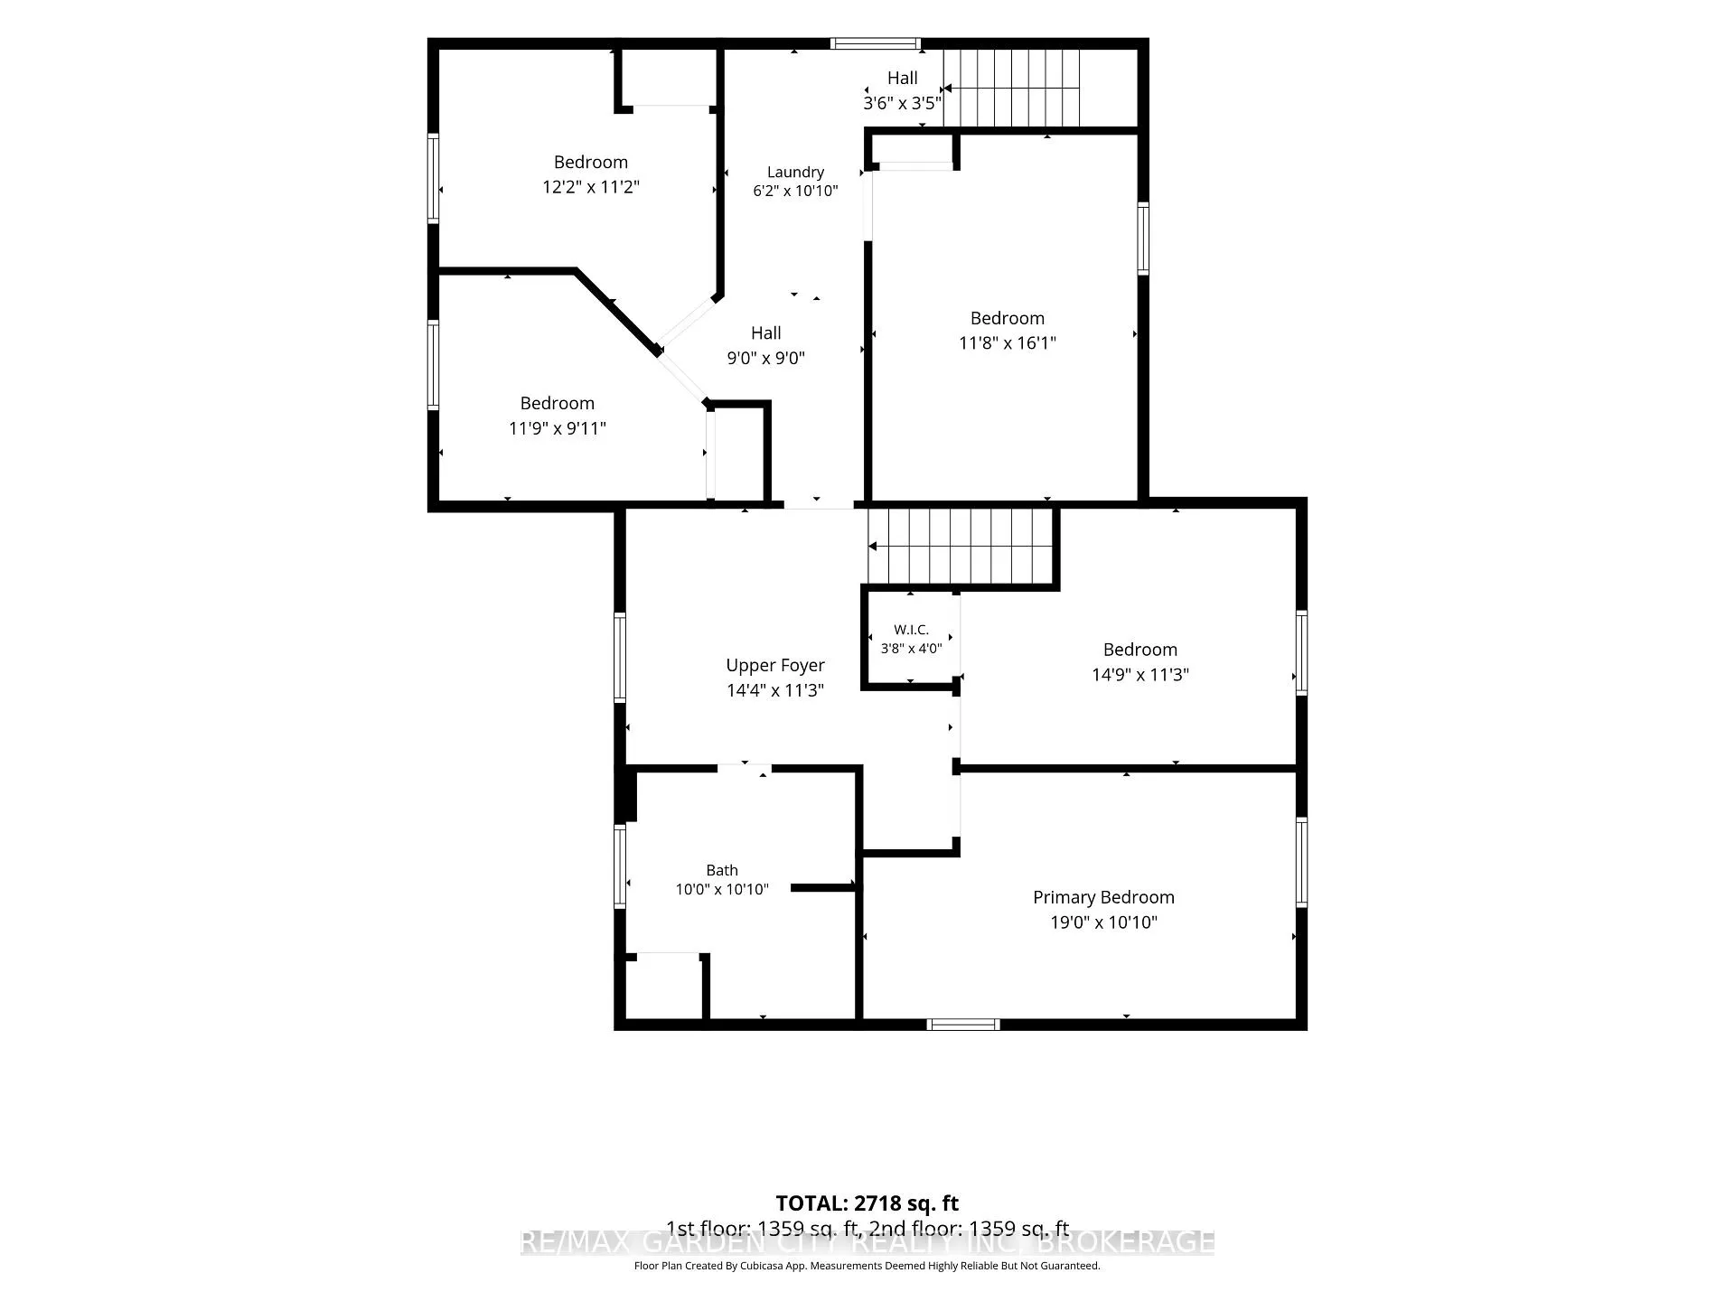
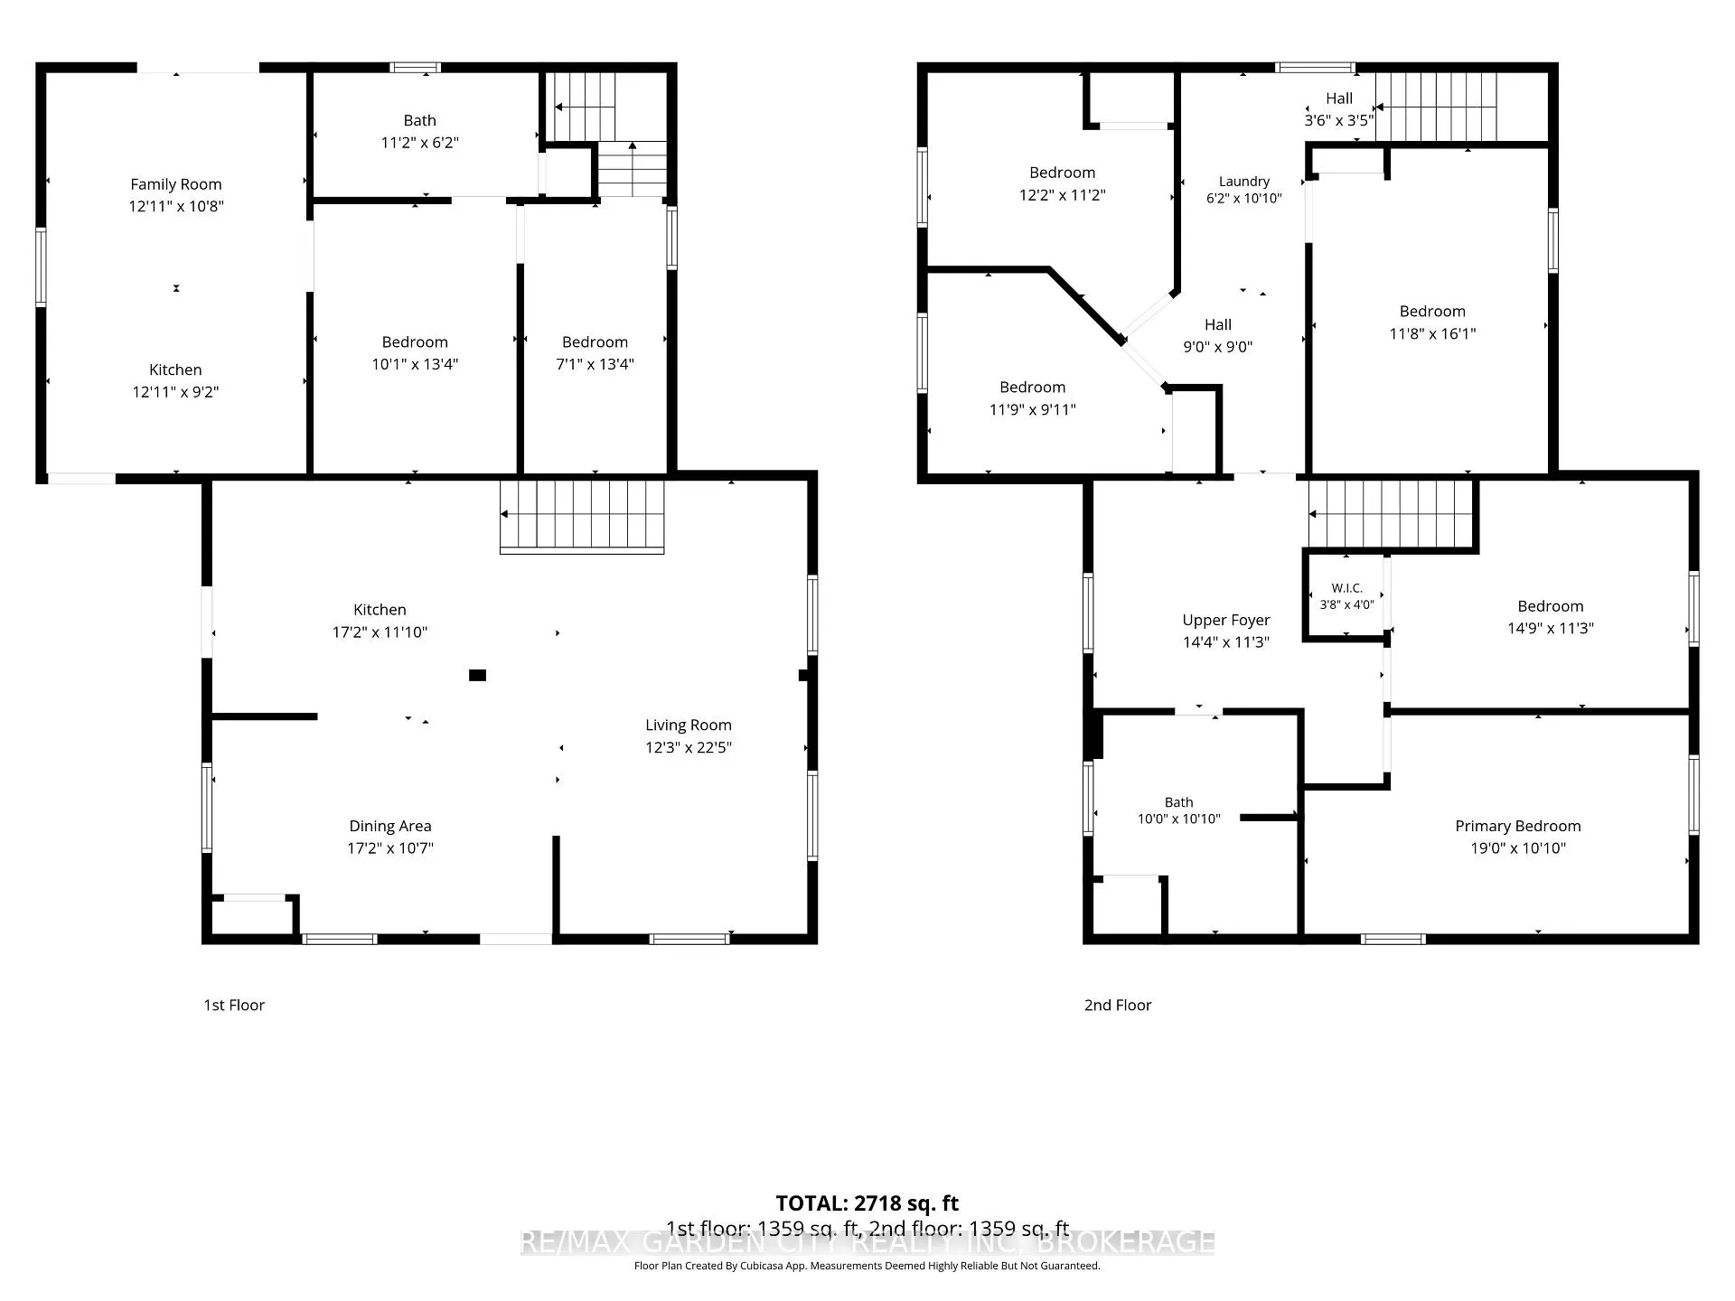
**OPPORTUNITY AWAITS - TWO ADDRESSES, ONE EXCEPTIONAL OPPORTUNITY!** Located in Dunnville, 409 & 407 Maple Street are being offered together, creating a rare opportunity for buyers with vision, the right skill set and an action plan. This is a property where the upside lies in the possibilities - bring your expertise, take on the work required, make your mark and build equity.The two-storey property currently functions as a duplex and offers **7 bedrooms, 2 full bathrooms, 2 kitchens and two separate staircase configurations from the main level to the second floor, providing flexibility for future use and the potential to accommodate a triplex or quadplex, and beyond = subject to municipal approvals and any required permits. A crawl space provides additional utility.**409 Maple Street; is owner occupied and currently configured with a spacious open-concept main floor featuring living, dining and kitchen areas with a centre island. Upstairs offers 5 bedrooms, a dedicated laundry room and 4-piece bathroom.**407 Maple Street; is currently occupied and features a main-floor kitchen, living room, 4-piece bathroom, bedroom and den. Patio doors from the living room open directly to the expansive rear yard, extending the living space outdoors.Outside, the property delivers an exceptionally sized lot with potential for future development, a generous double-car garage with hydro, plus driveway parking for approximately 5 vehicles. The combination of lot size, two addresses, existing multi-unit configuration and flexible layout creates a compelling opportunity for those prepared to take this property to its next level.Conveniently located close to Dunnvilles historical sites, downtown, hospital, schools, parks, Grand River, greenspace and golf. This is an opportunity to create your Home Ownership Portfolio. Bring your vision + assemble your action plan = unlock the potential. Reach out, book an appointment to view today!
Key Facts & Features
Property Costs
- Annual Property Tax Amount
- $2,434
- Land Transfer Tax Fee
- $7,475
- Basement Type
- Crawl Space, Other
Interior Features
- Interior Extras
- Other
- Fireplace/Stove
- No
- Elevator
- No
Exterior Features
- Pool
- None
Building
- Building Type
- Semi-Detached
- Building Style
- 2-Storey
Construction
- Exterior Finish
- Stucco (Plaster), Other
- Roof
- Asphalt Shingle
- Foundation Details
- Brick, Stone, Other
- Special Designation
- Unknown
Lot
- Lot Front
- 66.00 ft
- Lot Depth
- 160.38 ft
Inclusions
- Inclusions
- Fridge(2), Stove(2), Washer & Dryer
Parking & Garages
- Garage Type
- Detached
- Garage Spaces
- 2
- Parking Spaces
- 5
- Total Garage And Parking Spaces
- 7
Heating & Cooling
- Heat Source
- Electric
- Heat Type
- Other
- Air Conditioning
- None
- Water
- Municipal
- Sewers
- Sewer
- Bedrooms
- 7
- Washrooms
- 2
- Kitchens
- 2
Washrooms
- 4-piece, Second
- 4-piece, Main
- Municipality
- Haldimand
- Neighbourhood
- Dunnville
- Main cross streets
- Broad Street//Maple Street
- Zoning
- D A4B
- Directions
- Broad Street, to Maple Street
- MLS® number
- X13837062
- Data source
- Toronto Regional Real Estate Board
- Listed on
- 2026-09-25
- Updated on
- 2026-10-15
- Days on market
- 22 days
- Possession type
- Flexible
- Co-op commission
- 2% +HST
- Seller
- Listed by
- RE/MAX GARDEN CITY REALTY INC, BROKERAGE
Home Market Value
Current home valuation for 409-407 Maple Street, Haldimand, Dunnville, Haldimand, ON. Listed for $550,000
HOMEH Estimate
$550,000
Estimated Sales Range
$550,000 - $800,000
HOMEH Estimate for 409-407 Maple Street, Haldimand, Dunnville
Calculated with a real agent's CMA method — 45+ years of experience, codified. Not an AI guess.
For the owner
Is this your home? Track its value.
Get this home's HOMEH Estimate by email once a month, with how many homes are for sale around you.
Mortgage Payment Calculator
Compare up to 4 down payment scenarios
5% on first $500K + 10% on $50,000 over $500K
$30,000
| Scenario 1 | Scenario 2 | Scenario 3 | Scenario 4 | |
|---|---|---|---|---|
−Down payment | % $ | % $ | % $ | % $ |
+CMHC insurance | $20,790 | $15,345 | $13,090 | $0 |
=Total mortgage | $540,540 | $510,345 | $480,590 | $440,000 |
Amortization | ||||
Mortgage rate | % | % | % | % |
| Payment frequency | ||||
=Mortgage payment | $2,639monthly | $2,492monthly | $2,346monthly | $2,148monthly |
Land Transfer Tax
$7,475
$7,475
Around this home
Data provided by OpenStreetMap & Fraser Institute School Rankings
Ask HOMEH
New!Hi there!
👋Text or call (416) 301-9001
Recommended for you
Based on homes you've looked at.
No recommended properties found.
Nearby similar homes
No nearby properties found.
More real estate resources
Other homes nearby
Explore this area
Nearby neighbourhoods
No nearby listings available.