
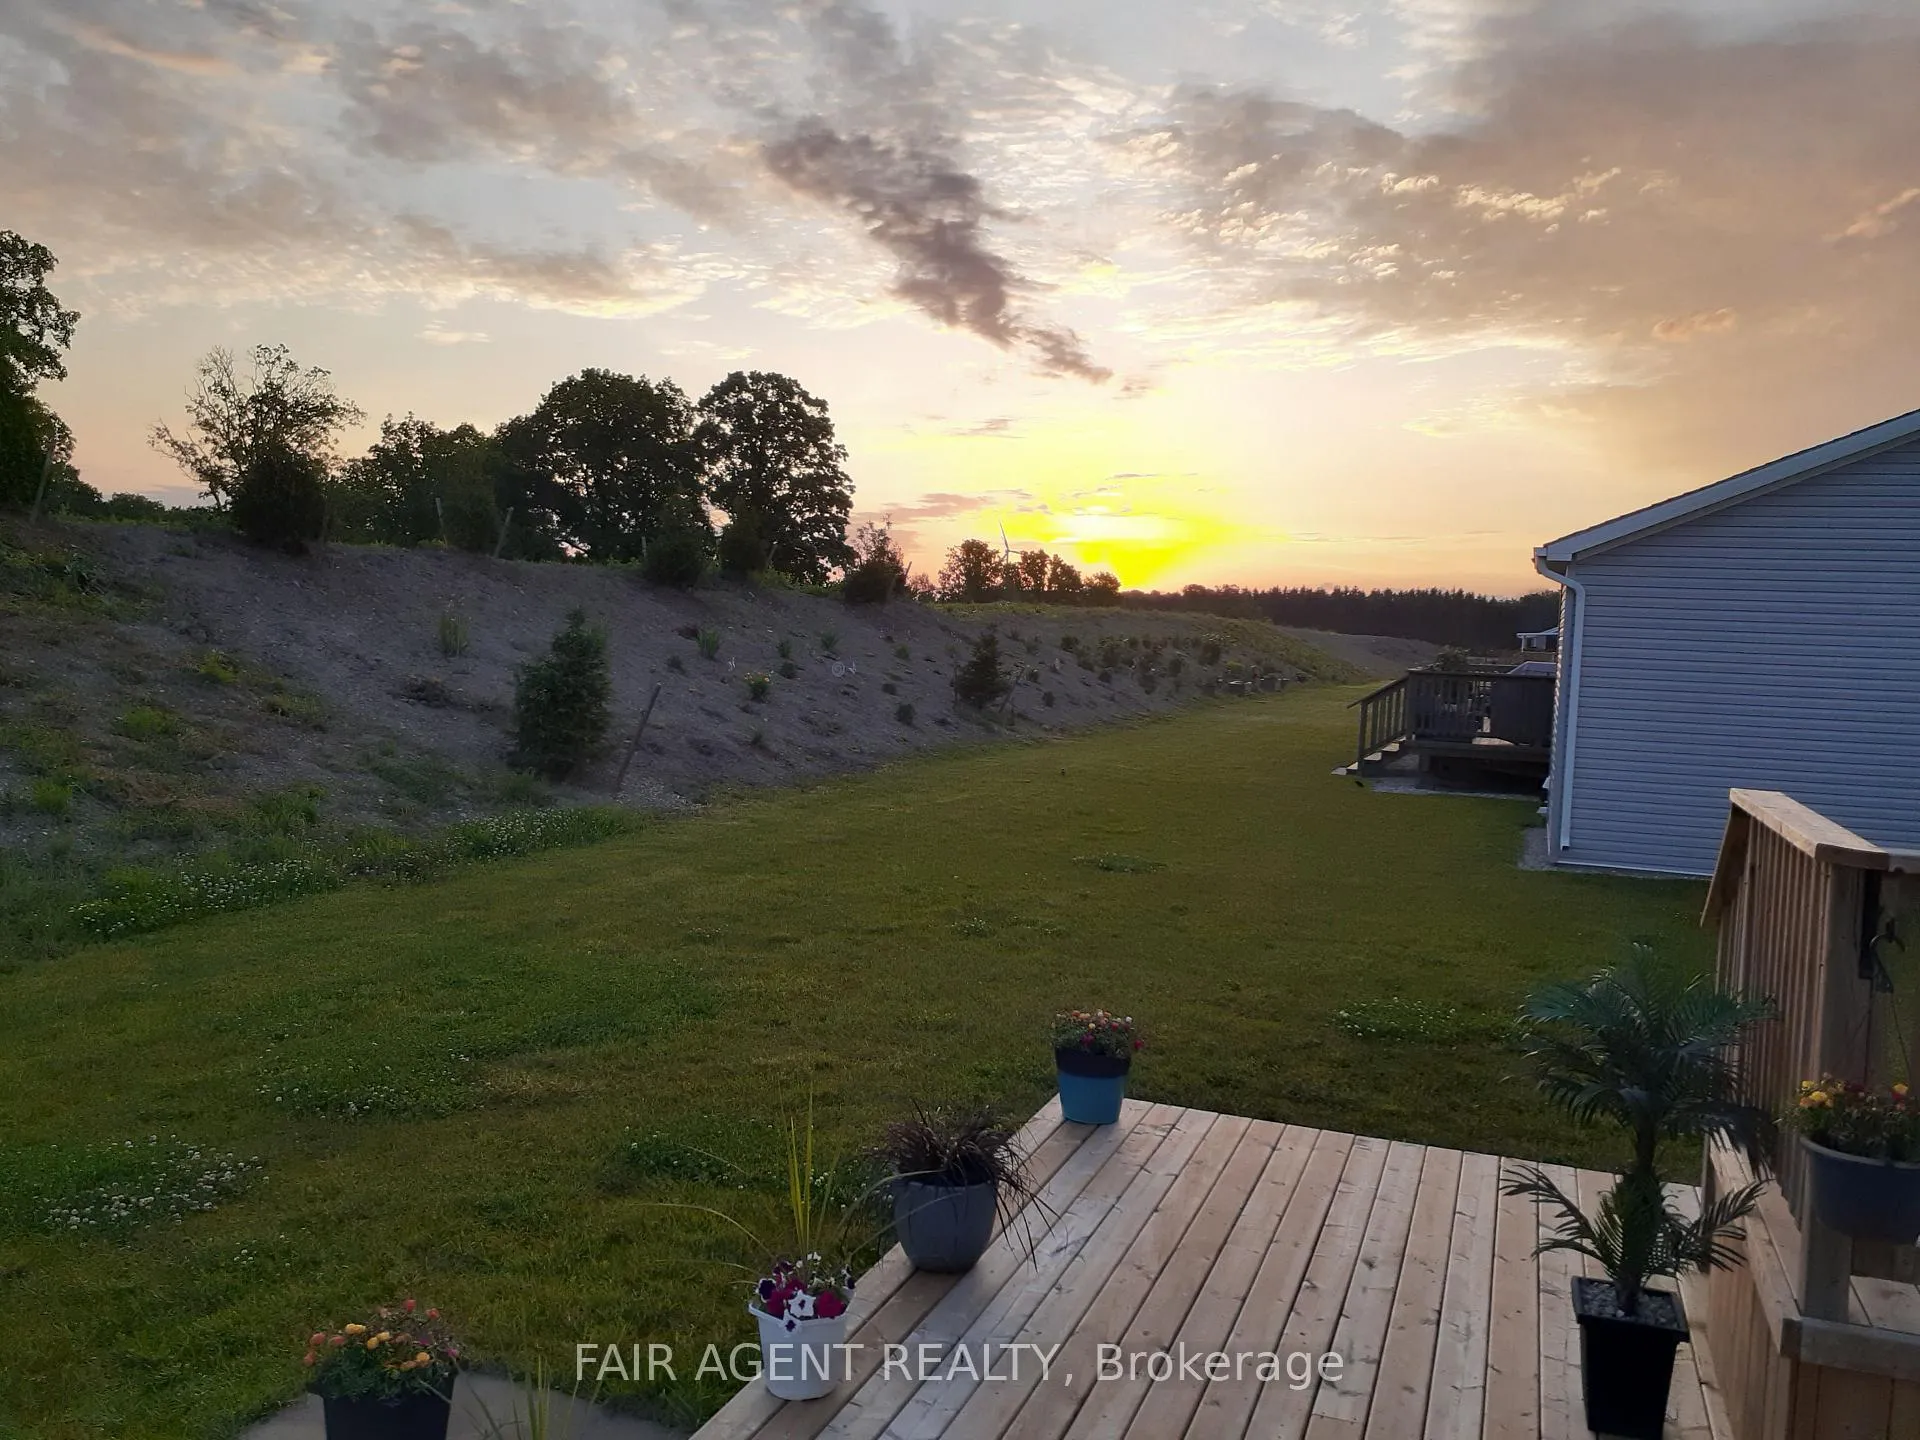
7 Forest Trail
Haldimand (Nanticoke), ON N0A 1L0
- 2Bedrooms
- 2Bathrooms
- 1Garage
- —Sq Ft
- $2,243Tax
- 80×60 ftLot Size
 Estimated Value:$576,734See Free Estimate Report

Property not available for sale or for rent.
HOMEH One: full-service selling for a 1% listing fee. The buyer's agent commission is separate.
Free Home EvaluationHow Much Is My Home Worth?Homes for Sale NearbySale & Price History for 7 Forest Trail, Haldimand, Nanticoke
| Start Date | End Date | Price | Event | MLS# |
|---|---|---|---|---|
| 2026-07-07 | 2026-10-01 | Login to See Prices | Terminated | x13533328 |
| 2026-03-05 | 2026-07-05 | Login to See Prices | Expired | x12851526 |
| 2025-10-20 | 2026-03-05 | Login to See Prices | Terminated | x12473122 |
| 2025-03-16 | 2025-10-16 | Login to See Prices | Expired | x12022770 |
| 2025-01-14 | 2025-03-15 | Login to See Prices | Expired | x11923594 |
| 2024-06-18 | 2025-01-14 | Login to See Prices | Terminated | x8453630 |
Real estate boards require you to or to see the full details of this property.
*Sold prices and complete sale & price history are regulated data. Under the Trust in Real Estate Services Act, 2002 (TRESA) and the rules of the Real Estate Council of Ontario (RECO), and pursuant to the Multiple Listing Service® rules of the Canadian Real Estate Association (CREA) and the Toronto Regional Real Estate Board (TRREB), this information may be shown only to registered users who have agreed to the applicable terms of use (a Virtual Office Website, or "VOW," arrangement). HOMEH Inc., Brokerage therefore provides it to signed-in members only. Creating an account is free and takes under a minute.
About 7 Forest Trail, Haldimand, Nanticoke
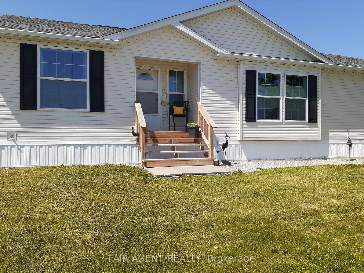
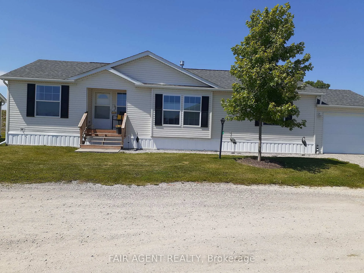
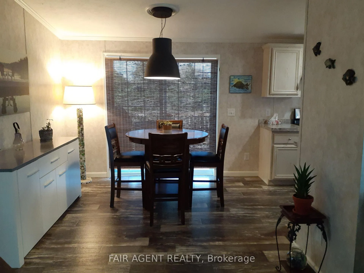
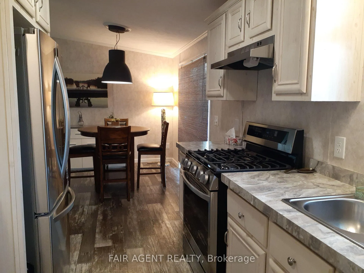
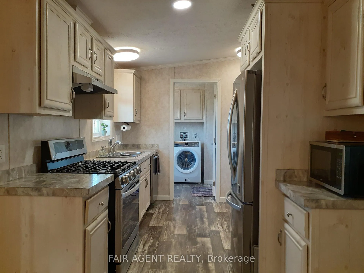
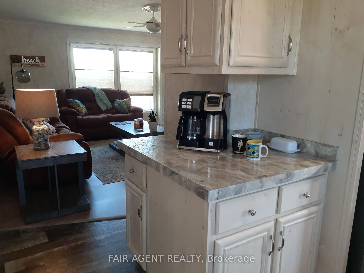
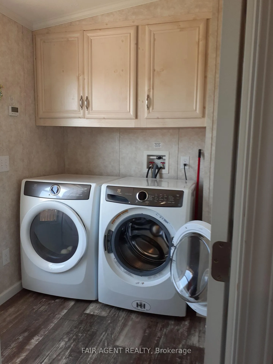
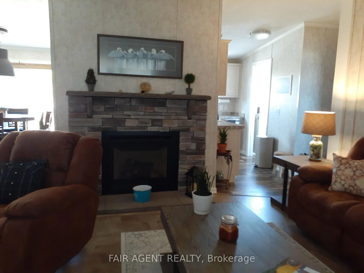
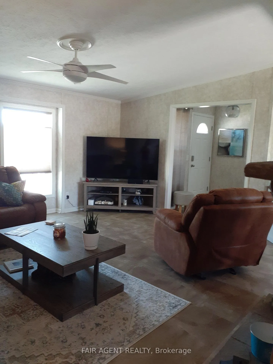
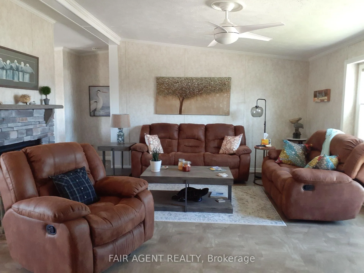
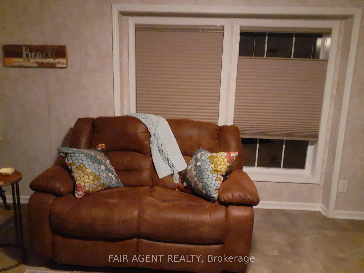
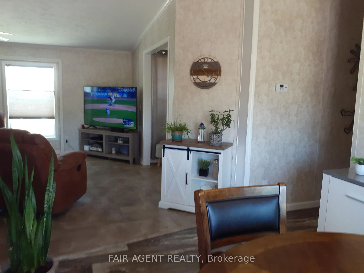
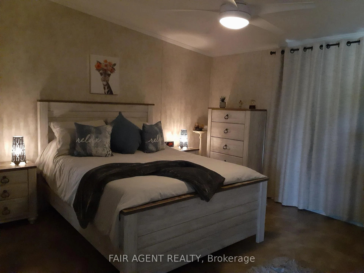
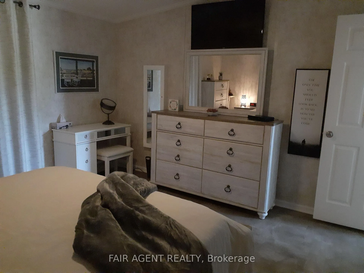
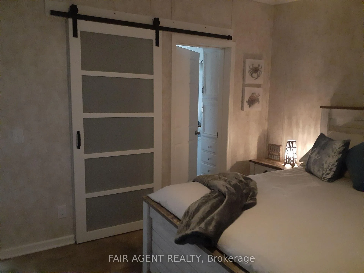
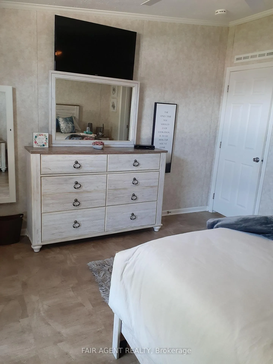
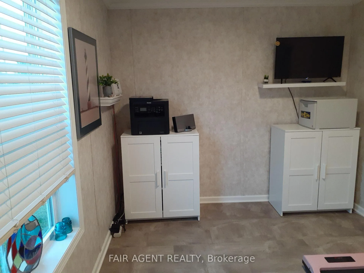
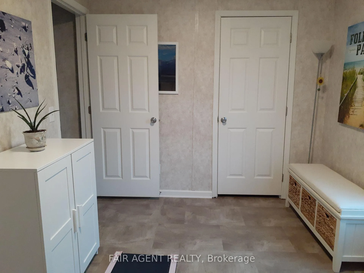
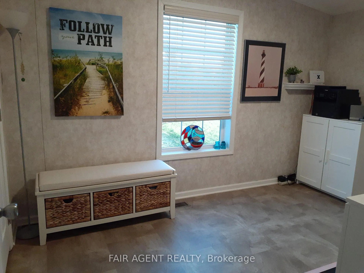
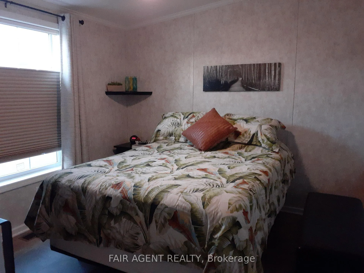
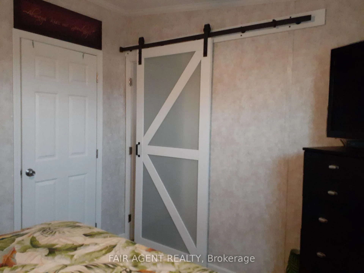
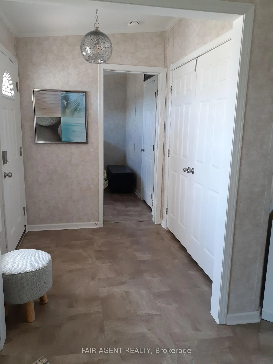
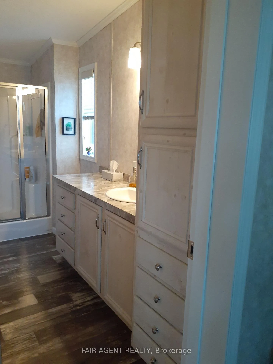
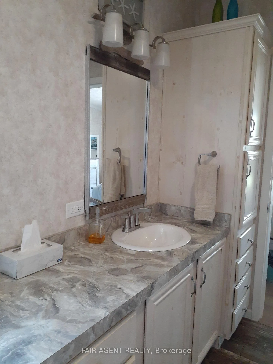
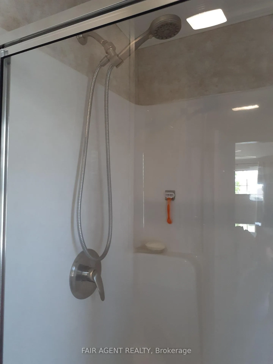
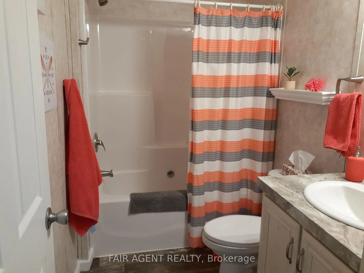
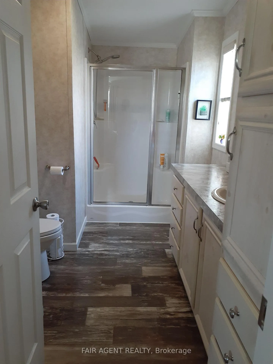
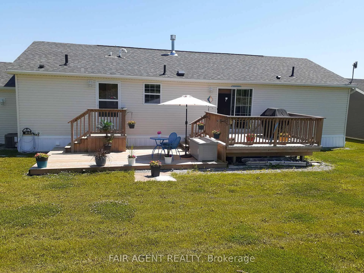
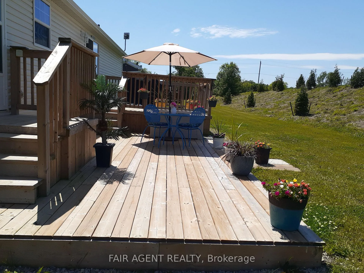
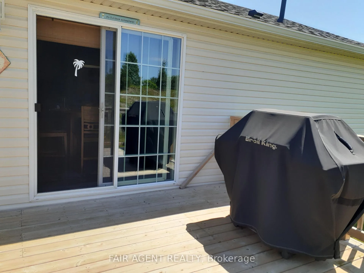
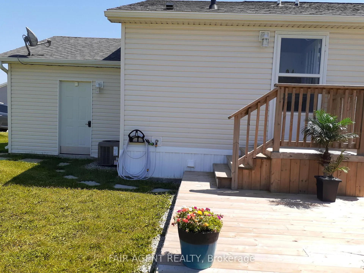
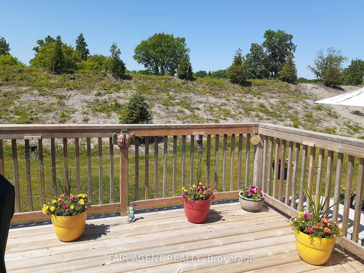
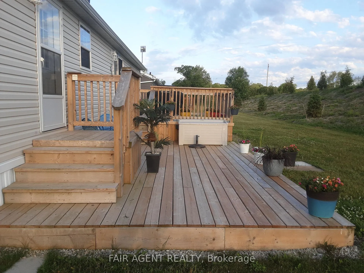
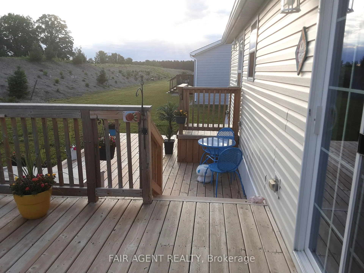
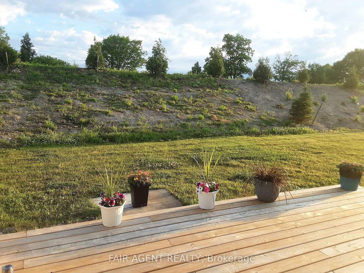
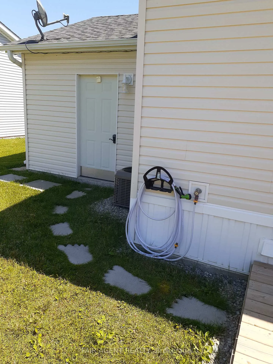
Located in Shelter Cove, NEW OWNERS Oct 2024. Community improvements are underway, including fibre optic internet! This ideal modular home offers 1,350 sq ft of comfortable living space on an oversized premium lot with no backyard neighbors! This charming property features 2 bedrooms, a den, and 2 bathrooms. The home is set on a solid concrete pad and has been meticulously maintained by the original owner. Inside, find numerous upgrades including custom blinds throughout, blackout panel curtains in the bedrooms, and top-down bottom-up blinds in the front rooms for perfect light and privacy control. Modern light fixtures and ceiling fans enhance the living spaces, while high-end flooring ensures a carpet-free environment. The kitchen is equipped with high-quality LG appliances, including a gas range with air fry feature, a French door fridge with bottom freezer, microwave and dishwasher, and an Electrolux washer and dryer. The Moen faucets add a touch of elegance to the bathrooms and kitchen. The York central air system, under warranty for 6 more years, ensures your comfort. Outdoor living is just as impressive, with a 12 x 12 upper deck off the dining area, complete with a gas grill line, and a very private 20 x 12 lower deck. A front porch adds to the inviting exterior. The master suite features an ensuite bath with a walk-in shower. This smoke-free, pet-free home exudes cleanliness and meticulous care. Additional highlights include a garage door opener and a double driveway (to be paved). The land lease of $820 monthly covers land lease, property maintenance, grass cutting, and snow removal, making for easy living. The gated community offers fantastic amenities: boat slips (additional fee) on Sandusk Creek with access to Lake Erie, an inground pool, a fenced dog park, kayak/canoe racks, and a variety of social activities. Leased land.
Key Facts & Features
Property Costs
- Annual Property Tax Amount
- $2,243
- Land Transfer Tax Fee
- $6,043
Rental Items
- Rental Equipment
- None
- Basement Type
- None
Interior Features
- Interior Extras
- Air Exchanger, Auto Garage Door Remote, Separate Hydro Meter, Ventilation System, Water Heater Owned, Water Meter
- Fireplace/Stove
- Yes
- Fireplace Features
- Living Room, Natural Gas
- Elevator
- No
Exterior Features
- Exterior Extras
- Controlled Entry, Deck, Lighting, Porch, Privacy, Security Gate, Year Round Living
- Pool
- Inground
- Property Features
- Beach, Campground, Golf, Greenbelt/Conservation, Lake Access, Lake/Pond
Building
- Building Type
- Other
- Building Style
- Bungalow
- Approx Age
- 0-5
Construction
- Exterior Finish
- Concrete, Vinyl Siding
- Roof
- Asphalt Shingle
- Foundation Details
- Poured Concrete, Slab
- Special Designation
- Unknown
Lot
- Lot Front
- 80.00 ft
- Lot Depth
- 60.00 ft
Inclusions
- Inclusions
- Built-in Microwave, Carbon Monoxide Detector, Dishwasher, Garage Door Opener, Gas Oven Range, Gas Stove, Microwave, Refrigerator, Hot Water Tank Owned, Satellite Dish, Satellite Equipment, Smoke Detector and Window Coverings
Parking & Garages
- Garage Type
- Attached
- Garage Spaces
- 1
- Parking Spaces
- 2
- Total Garage And Parking Spaces
- 2
Heating & Cooling
- Heat Source
- Gas
- Heat Type
- Forced Air
- Air Conditioning
- Central Air
- Water
- Municipal
- Sewers
- Sewer
- Natural Gas
- Yes
- Hydro
- Yes
- Cable
- No
- Telephone
- Yes
- Bedrooms
- 2
- Washrooms
- 2
- Kitchens
- 1
- Family / bonus room
- Yes
Room sizes
- Bathroom—Main level, 2 Pc Bath
- Bathroom—Main level, 3 Pc Ensuite
- Kitchen—Main level, Combined w/Dining
- Living Room—Main level
- Study—Main level
- Bedroom—Main level
- Bedroom 2—Main level
Washrooms
- 2-piece, Main
- 3-piece, Main
- Municipality
- Haldimand
- Neighbourhood
- Nanticoke
- Main cross streets
- Cheapside Rd / Forest Trail
- MLS® number
- X8453630
- Data source
- Toronto Regional Real Estate Board
- Status change
- 2025-01-14
- Listed on
- 2024-06-18
- Days on market
- 210 days
- Possession date
- 2024-10-31
- Possession type
- October 31, 2024
- Co-op commission
- 1.5% noted as per seller's requests
- Seller
- Listed by
- FAIR AGENT REALTY
Home Market Value
Current home valuation for 7 Forest Trail, Haldimand, Nanticoke, Haldimand, ON. Listed for $478,400
HOMEH Estimate
$576,734
Estimated Sales Range
$369,110 - $784,358
HOMEH Estimate for 7 Forest Trail, Haldimand, Nanticoke
Calculated with a real agent's CMA method — 45+ years of experience, codified. Not an AI guess.
Estimate based on similar-style homes nearby
For the owner
Is this your home? Track its value.
Get this home's HOMEH Estimate by email once a month, with how many homes are for sale around you.
Mortgage Payment Calculator
Compare up to 4 down payment scenarios
5% of purchase price for homes $500K or less
$23,920
| Scenario 1 | Scenario 2 | Scenario 3 | Scenario 4 | |
|---|---|---|---|---|
−Down payment | % $ | % $ | % $ | % $ |
+CMHC insurance | $18,179 | $13,347 | $11,386 | $0 |
=Total mortgage | $472,659 | $443,907 | $418,026 | $382,720 |
Amortization | ||||
Mortgage rate | % | % | % | % |
| Payment frequency | ||||
=Mortgage payment | $2,308monthly | $2,167monthly | $2,041monthly | $1,869monthly |
Land Transfer Tax
$6,043
$6,043
Around this home
No schools found nearby
Data provided by OpenStreetMap & Fraser Institute School Rankings
Ask HOMEH
New!Hi there!
👋Text or call (416) 301-9001
Recommended for you
Based on homes you've looked at.
No recommended properties found.
Nearby similar homes
No nearby properties found.
More real estate resources
Other homes nearby
Explore this area
Nearby neighbourhoods
No nearby listings available.