
781 Concession Road 2
Haldimand, ON N0A 1R0
- 3+1Bedrooms
- 3Bathrooms
- 1Garage
- 1100–1500Sq Ft
- $4,514Tax
- 100×350 ftLot Size
 Estimated Value:$731,632See Free Estimate Report

Sale & Price History for 781 Concession Road 2, Haldimand
| Start Date | End Date | Price | Event | MLS# |
|---|---|---|---|---|
| No listing history available | ||||
Real estate boards require you to or to see the full details of this property.
*Sold prices and complete sale & price history are regulated data. Under the Trust in Real Estate Services Act, 2002 (TRESA) and the rules of the Real Estate Council of Ontario (RECO), and pursuant to the Multiple Listing Service® rules of the Canadian Real Estate Association (CREA) and the Toronto Regional Real Estate Board (TRREB), this information may be shown only to registered users who have agreed to the applicable terms of use (a Virtual Office Website, or "VOW," arrangement). HOMEH Inc., Brokerage therefore provides it to signed-in members only. Creating an account is free and takes under a minute.
About 781 Concession Road 2, Haldimand
Summarized Description
- Over 2,100 sq ft of finished living space
- Large 100x350 lot for family activities
- Fully finished lower level with natural light
- Above ground pool and multi-tiered deck
- 100A service workshop with welding outlets
- New roof and windows installed in 2023
- Convenient single-level living with ensuite
- Turnkey home ready for modern connectivity
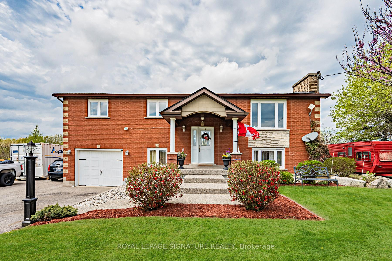
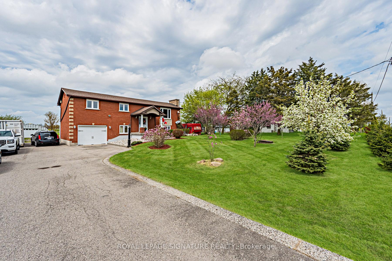
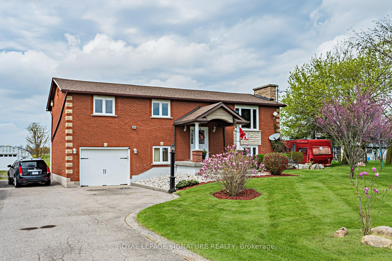
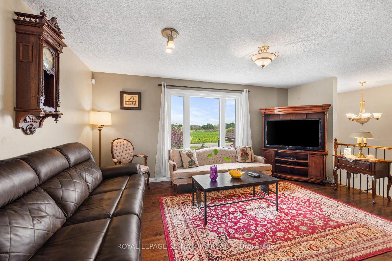
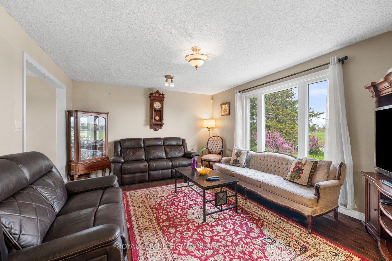
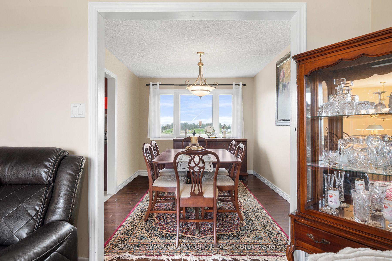
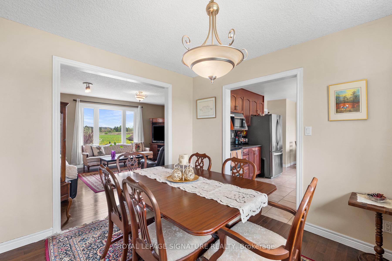
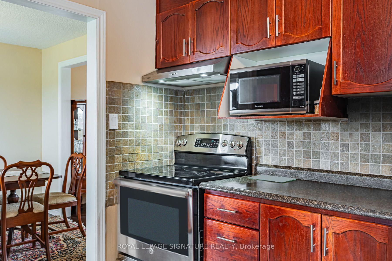
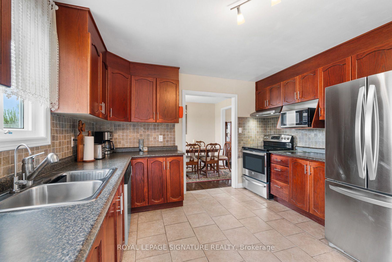
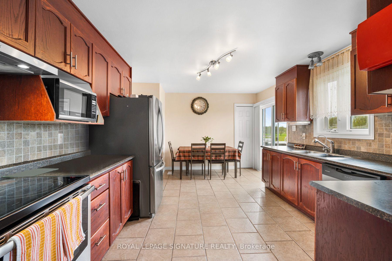
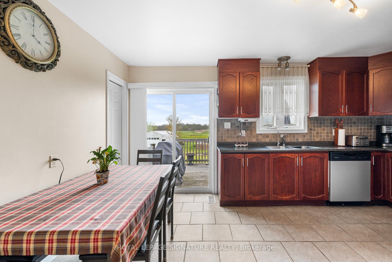
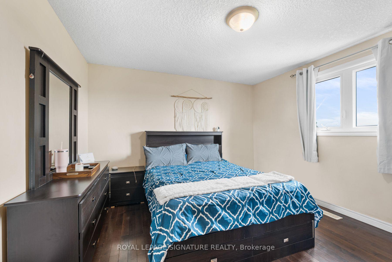
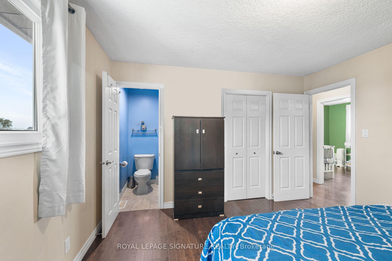
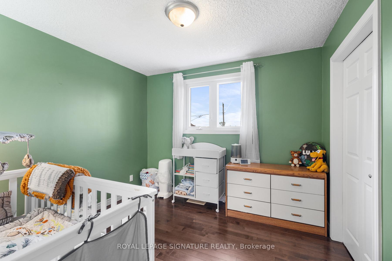
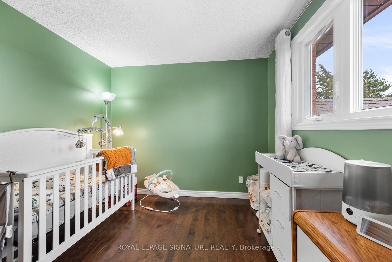
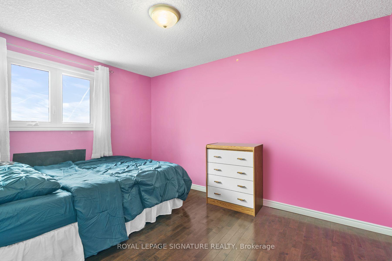
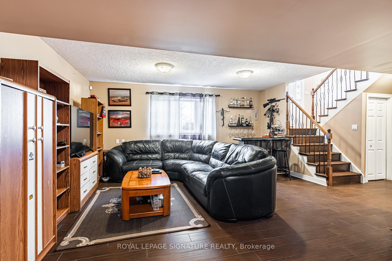
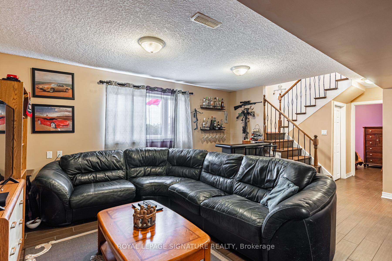
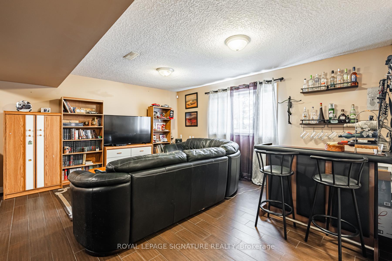
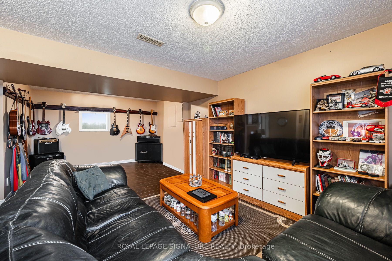
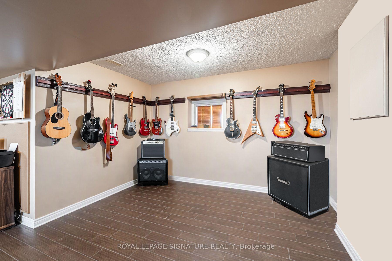
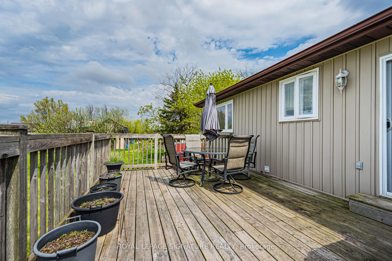
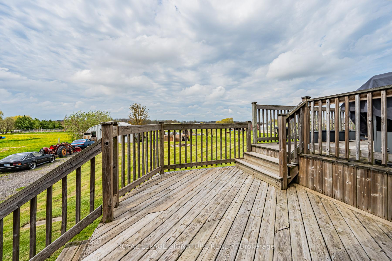
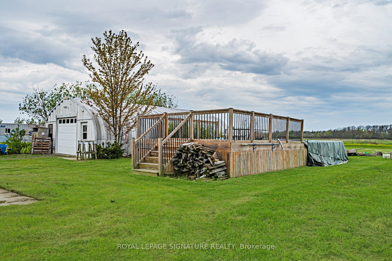
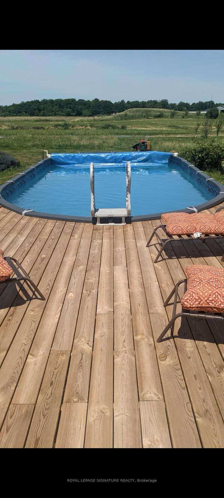
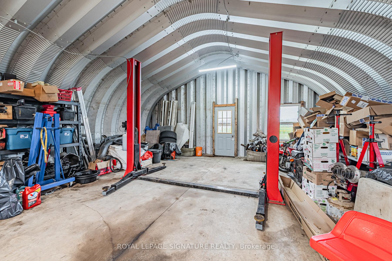
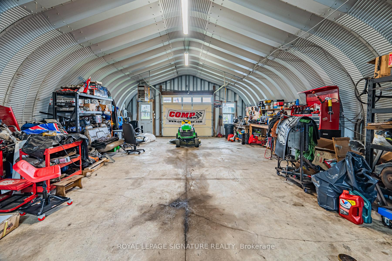
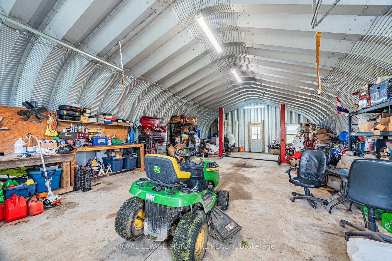
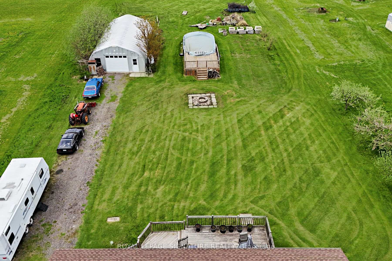
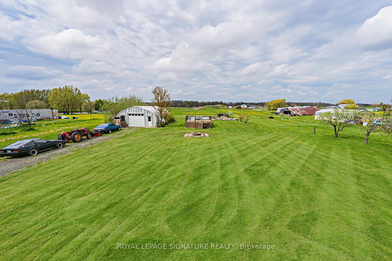
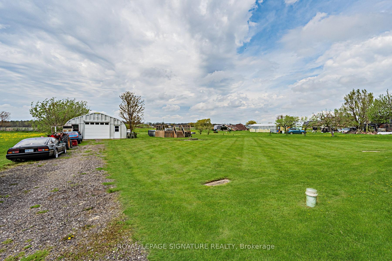
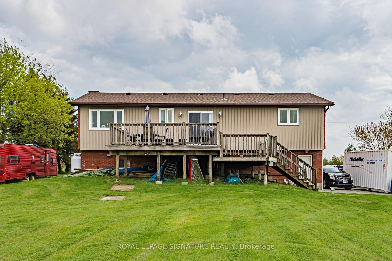
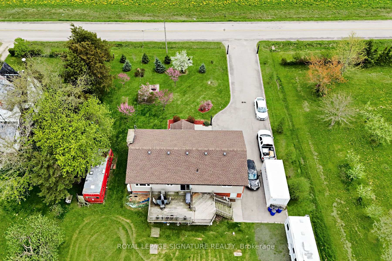
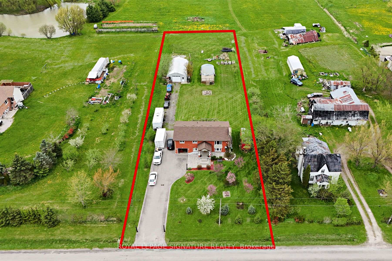
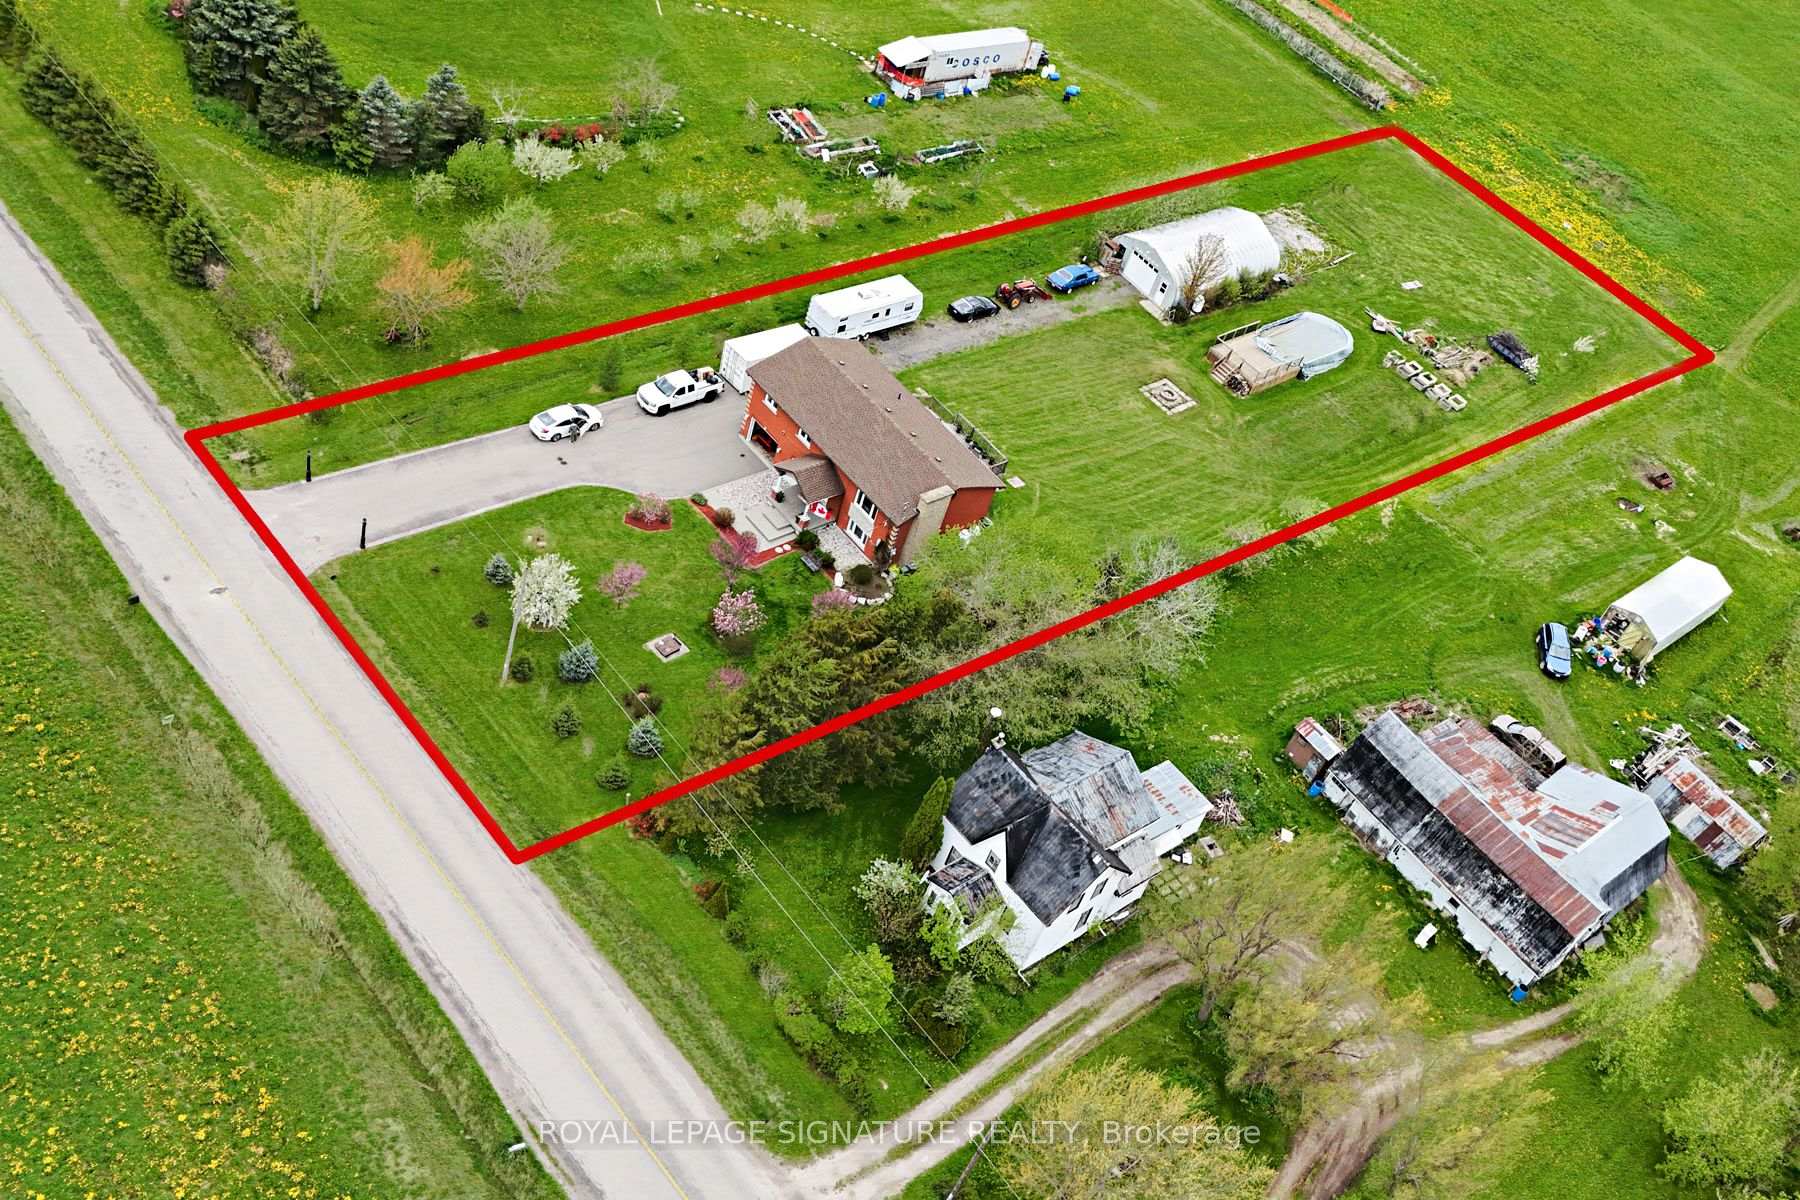
Welcome to your new home! Exceptional value in the heart of Haldimand County - this gorgeous property offers over 2,100 sq ft of finished living space on an incredibly large lot (100x350), bringing family living, weekend hobbies, and a functioning workshop together in one place. Inside, the carpet-free main floor is built for everyday family life and entertaining alike, featuring a separate living and dining room paired with a warm eat-in kitchen that anchors the home. The kitchen walks out to a multi-tiered deck - perfect for entertaining and easy indoor-outdoor flow. Three generous bedrooms sit on the main floor, including the primary with its own 2-piece ensuite, offering convenient single-level living and plenty of room for a growing family. The fully finished lower level adds incredible flexibility - thanks to the raised bungalow design, large above-grade windows flood the space with natural light, giving it the feel of a true second living space rather than a traditional basement. It makes an ideal rec room, in-law setup, or entertainer's lounge, with a bonus bedroom for added functionality. Step outside and the property really comes to life. The 18x32 above ground pool and deck (2021) create the ultimate summer hangout, while the massive 25x42x12 Quonset hut shop is a hobbyist's dream come true - complete with 100A service, 60A welding outlets, a 10,000lb two-post hoist, and a 50,000 BTU propane heater that keeps it usable year-round. The home has been thoughtfully maintained, including a new roof (2023), new front windows upper & lower (2023), water softener and filtration, and under-sink drinking water filtration. Bell Fibre-Optic ready for modern connectivity. Located just a short drive to Hagersville, Cayuga, and Hamilton with easy access to commuter routes, this property delivers the rare combination of rural space, a turnkey family home, and the kind of workshop setup most buyers only dream about. The lifestyle you've been searching for, and more!
Key Facts & Features
Property Costs
- Annual Property Tax Amount
- $4,514
- Land Transfer Tax Fee
- $14,455
Rental Items
- Under Contract
- Propane Tank
- Basement Type
- Finished
Interior Features
- Laundry Level
- Lower Level
- Interior Extras
- Carpet Free, Primary Bedroom - Main Floor, Water Heater Owned, Central Vacuum
- View
- Clear, Panoramic, Garden
- Fireplace/Stove
- No
- Elevator
- No
Exterior Features
- Exterior Extras
- Deck, Year Round Living, Landscaped, Privacy, Porch
- Pool
- Above Ground
- Property Features
- Clear View, Park, Other, Golf
- Other Structures
- Workshop
Building
- Building Type
- Detached
- Building Style
- Bungalow-Raised
- Approx Age
- 31-50
Construction
- Exterior Finish
- Brick
- Roof
- Asphalt Shingle
- Foundation Details
- Concrete Block, Concrete
- Special Designation
- Unknown
Lot
- Lot Front
- 100.00 ft
- Lot Depth
- 350.00 ft
- Lot Size
- 35166
Inclusions
- Inclusions
- Fridge, Stove, Dishwasher, Microwave, Washer, Dryer, Under-Sink Drinking Water Filtration System, Electric Water Heater, Propane Furnace, Air Conditioner, Water Softener and Filtration System, Central Vacuum System, Two-Post Hoist (in shop), 50, 000 BTU Propane Heater (in shop), Above Ground Pool, Pool Pump and Equipment, Electrical Light Fixtures, Window Coverings.
Exclusions
- Exclusions
- 30 ft trailer converted to chicken coop (to be removed by Seller prior to closing). The following can be negotiated into an offer, otherwise excluded: 20x40x12 tarp storage building, Front loader tractor, Riding mower, Snow blower, Champion 11.5kW gas generator.
Parking & Garages
- Garage Type
- Built-In
- Garage Spaces
- 1
- Parking Spaces
- 15
- Total Garage And Parking Spaces
- 16
Heating & Cooling
- Heat Source
- Propane
- Heat Type
- Forced Air
- Air Conditioning
- Central Air
- Water
- Well
- Sewers
- Septic
- Hydro
- Yes
- Cable
- Available
- Bedrooms
- 3 + 1
- Washrooms
- 3
- Kitchens
- 1
- Family / bonus room
- Yes
Room sizes
- Bedroom 3—Main level, Hardwood Floor, Closet, Window
- Laundry—Lower level, Laundry Sink, Window
- Bedroom—Lower level, Hardwood Floor, Window, Closet
- Living Room—Main level, Large Window, Hardwood Floor, Overlooks Frontyard
- Recreation—Lower level, Hardwood Floor, Large Window
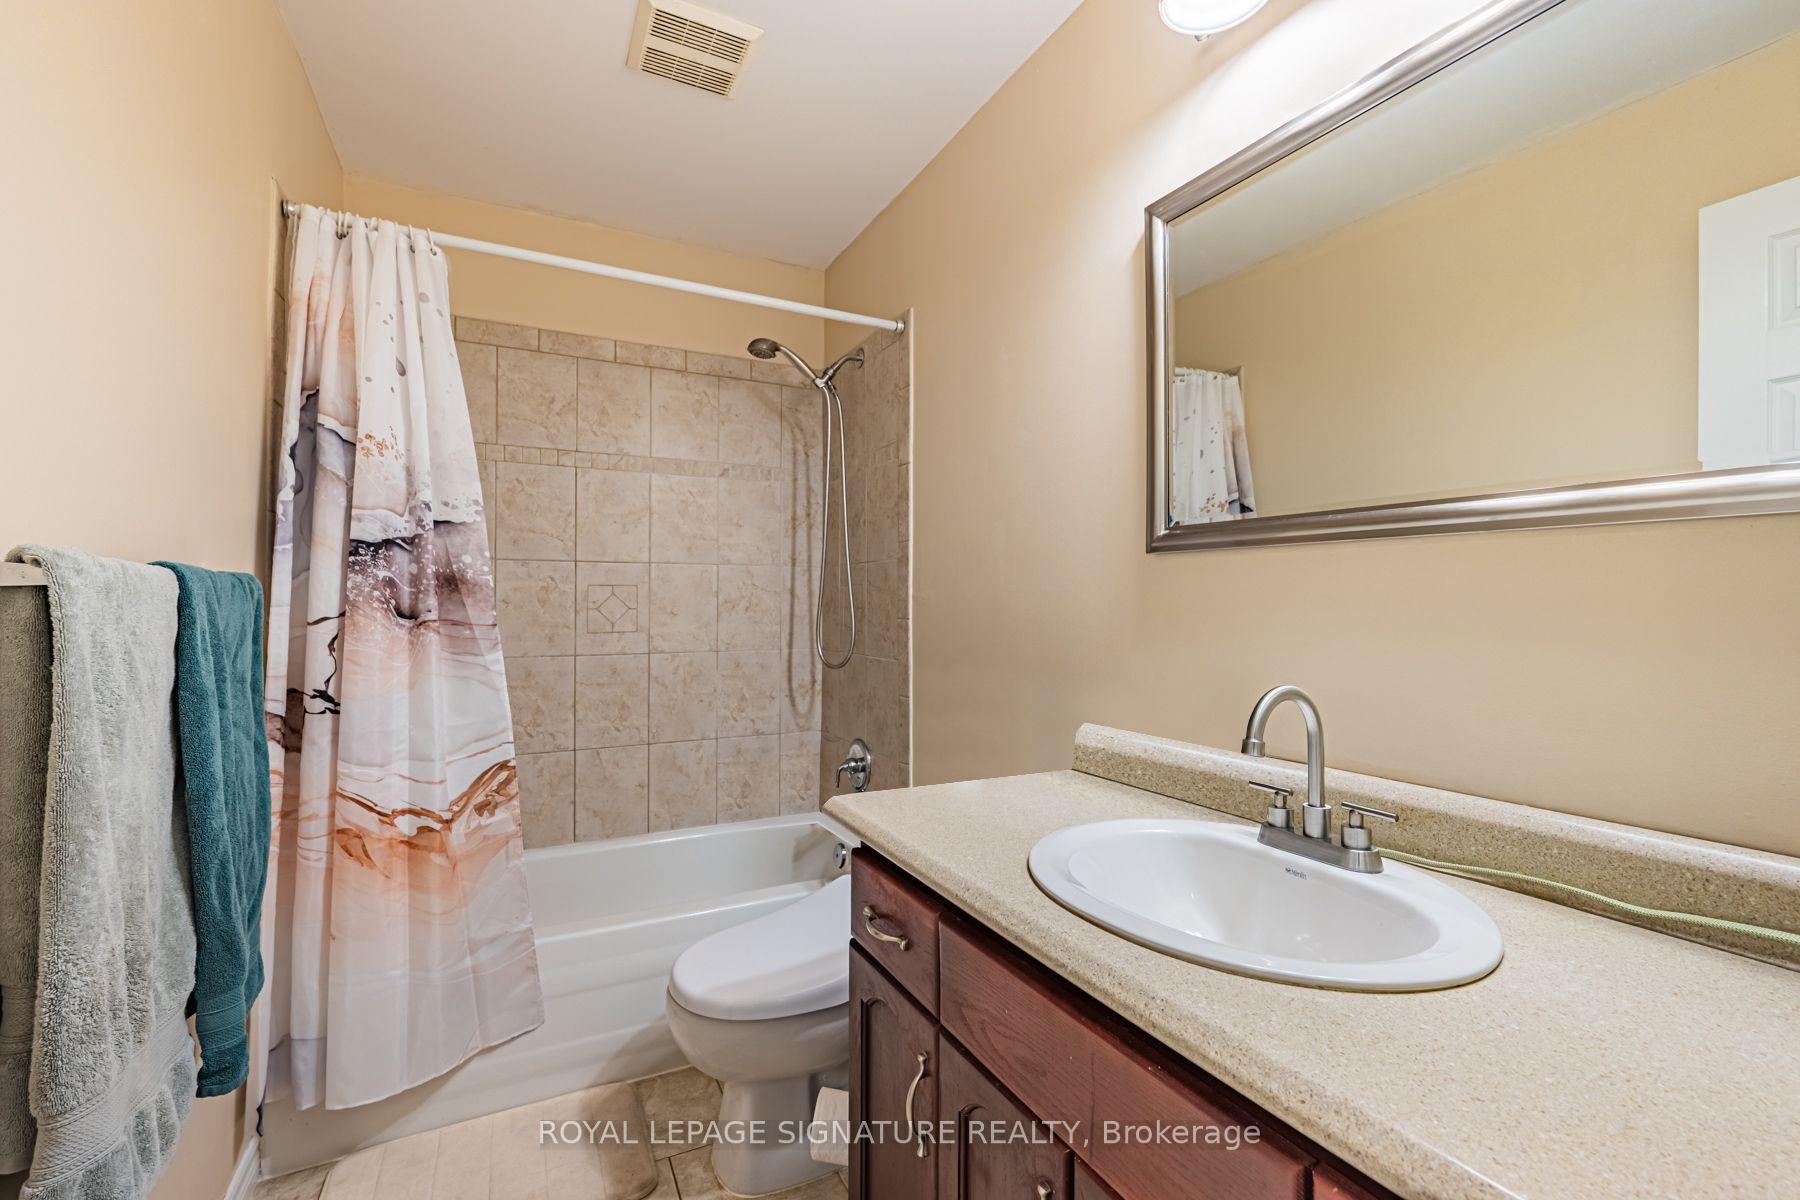
- Bathroom—Main level, 4 Pc Bath, Tile Floor
- Primary Bedroom—Main level, Hardwood Floor, 2 Pc Ensuite, Closet
- Foyer—Main level, Hardwood Floor
- Dining Room—Main level, Large Window, Hardwood Floor
- Exercise Room—Lower level, Hardwood Floor, Window
- Bathroom—Main level, 2 Pc Ensuite, Tile Floor
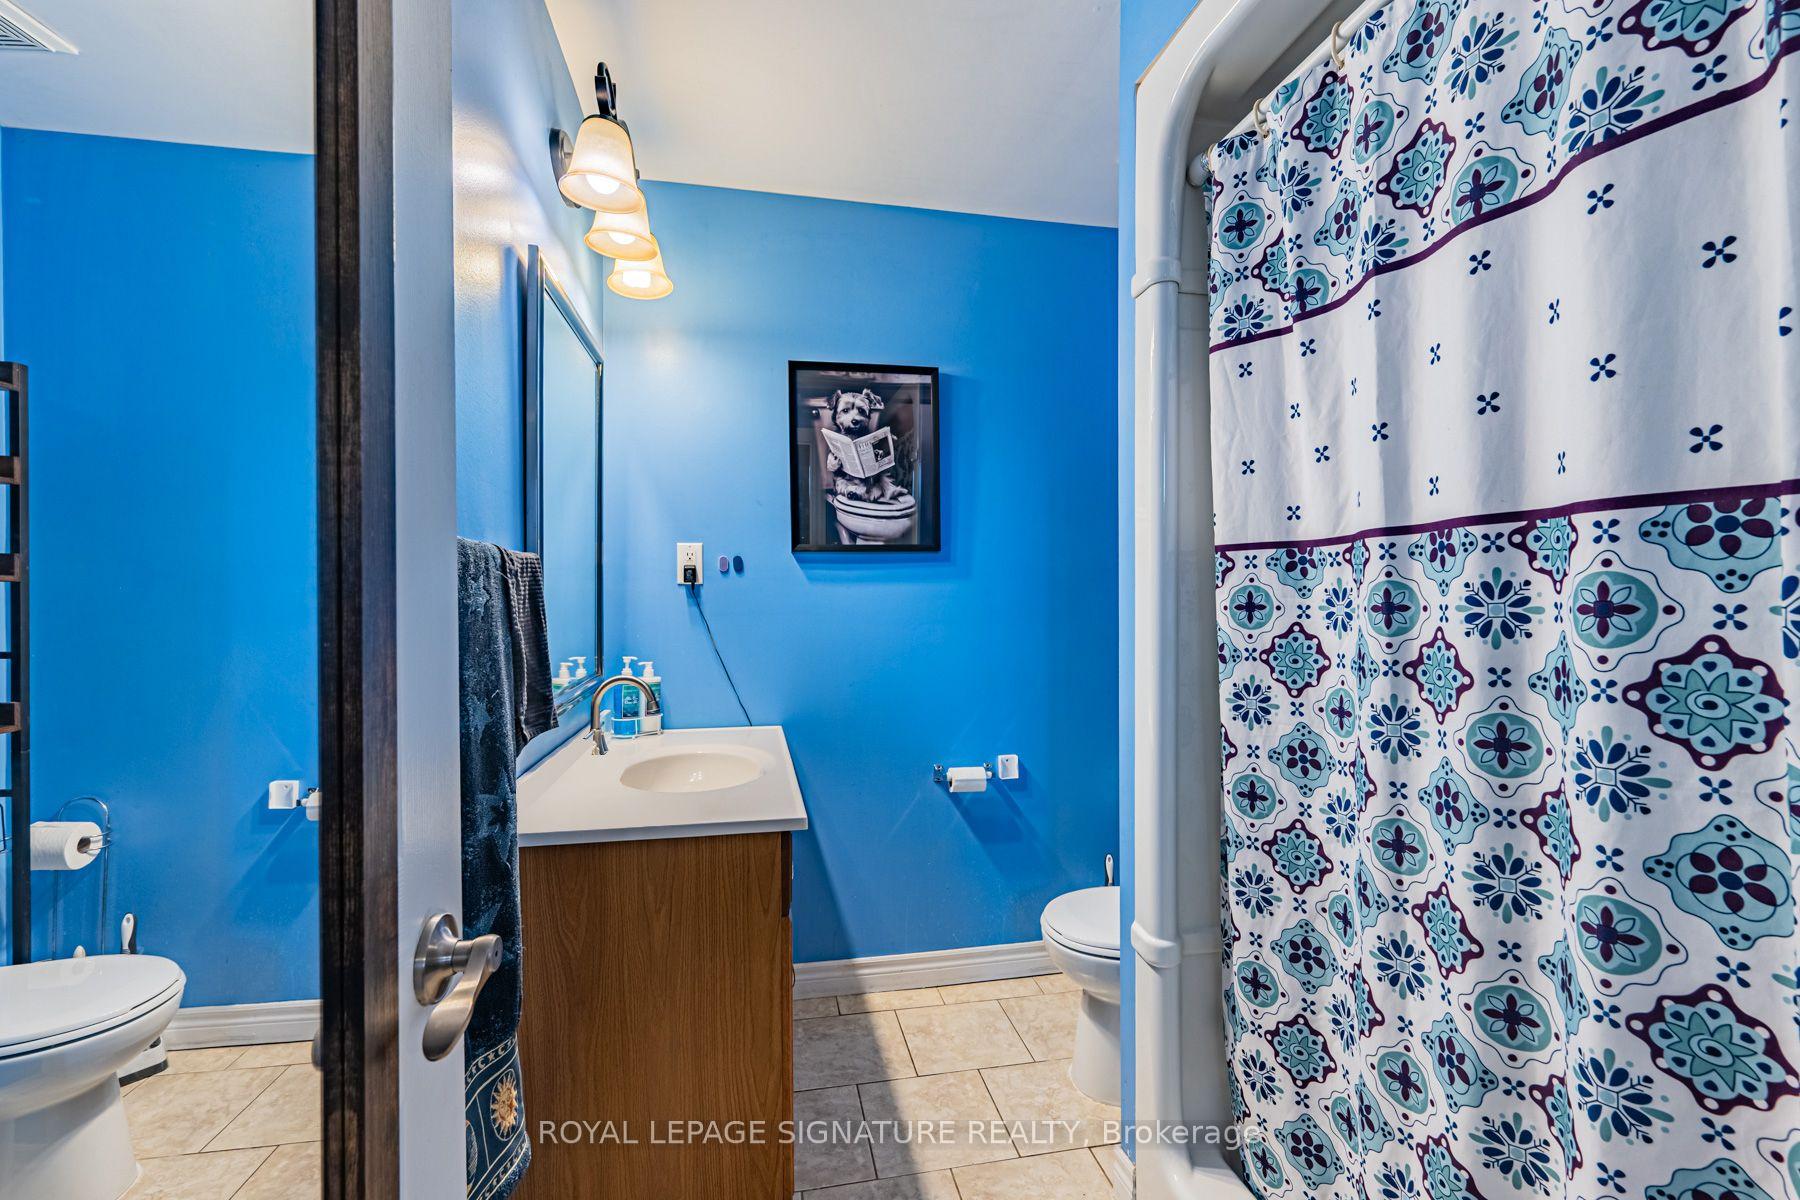
- Bathroom—Lower level, 3 Pc Bath, Tile Floor
- Breakfast—Main level, Walk-Out, Tile Floor, Combined w/Kitchen
- Bedroom 2—Main level, Hardwood Floor, Closet, Window
- Kitchen—Main level, Window, Tile Floor, Breakfast Area
Washrooms
- 4-piece, Main
- 3-piece, Lower
- 2-piece, Main
- Municipality
- Haldimand
- Neighbourhood
- Haldimand
- Main cross streets
- Hwy 56 & Concession Rd. 2
- Directions
- Right off of Hwy 56 and Concession Rd. 2. Lots of parking
- MLS® number
- X14098616
- Data source
- Toronto Regional Real Estate Board
- Listed on
- 2026-10-20
- Updated on
- 2026-10-20
- Days on market
- 4 days
- Possession type
- Flexible
- Co-op commission
- 2.5% Plus HST
- Seller
- Listed by
- ROYAL LEPAGE SIGNATURE REALTY
Home Market Value
Current home valuation for 781 Concession Road 2, Haldimand, Haldimand, ON. Listed for $899,000
HOMEH Estimate
$731,632
Estimated Sales Range
$577,989 - $889,762
HOMEH Estimate for 781 Concession Road 2, Haldimand
Calculated with a real agent's CMA method — 45+ years of experience, codified. Not an AI guess.
For the owner
Is this your home? Track its value.
Get this home's HOMEH Estimate by email once a month, with how many homes are for sale around you.
Mortgage Payment Calculator
Compare up to 4 down payment scenarios
5% on first $500K + 10% on $399,000 over $500K
$64,900
| Scenario 1 | Scenario 2 | Scenario 3 | Scenario 4 | |
|---|---|---|---|---|
−Down payment | % $ | % $ | % $ | % $ |
+CMHC insurance | $33,335 | $25,082 | $21,396 | $0 |
=Total mortgage | $866,708 | $834,182 | $785,546 | $719,200 |
Amortization | ||||
Mortgage rate | % | % | % | % |
| Payment frequency | ||||
=Mortgage payment | $4,232monthly | $4,073monthly | $3,835monthly | $3,511monthly |
Land Transfer Tax
$14,455
$14,455
Around this home
No schools found nearby
Data provided by OpenStreetMap & Fraser Institute School Rankings
Ask HOMEH
New!Hi there!
👋Text or call (416) 301-9001
Recommended for you
Based on homes you've looked at.
No recommended properties found.
Nearby similar homes
No nearby properties found.
More real estate resources
Other homes nearby
Explore this area
Nearby neighbourhoods
No nearby listings available.