
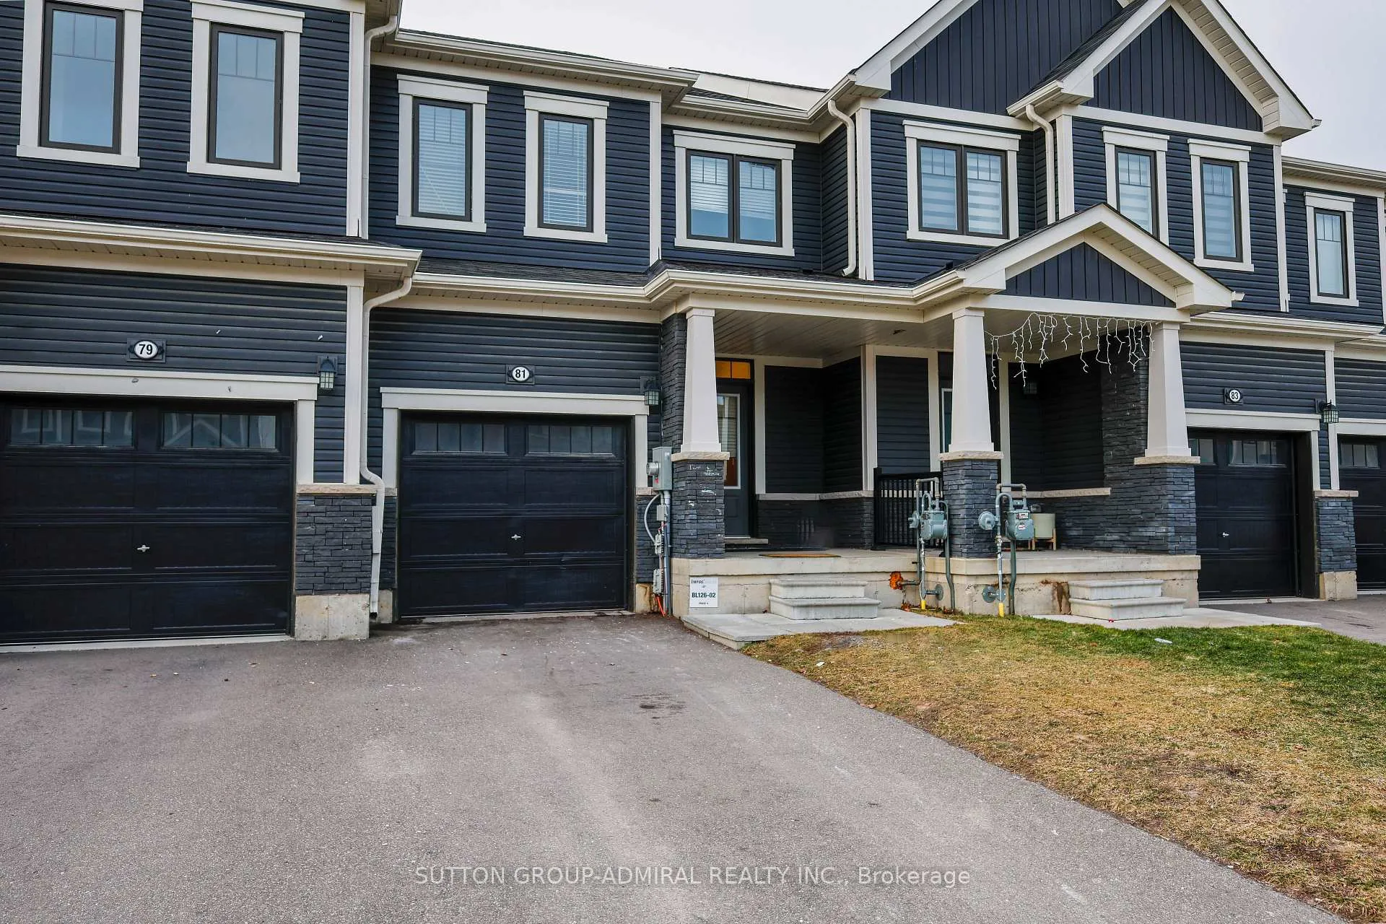
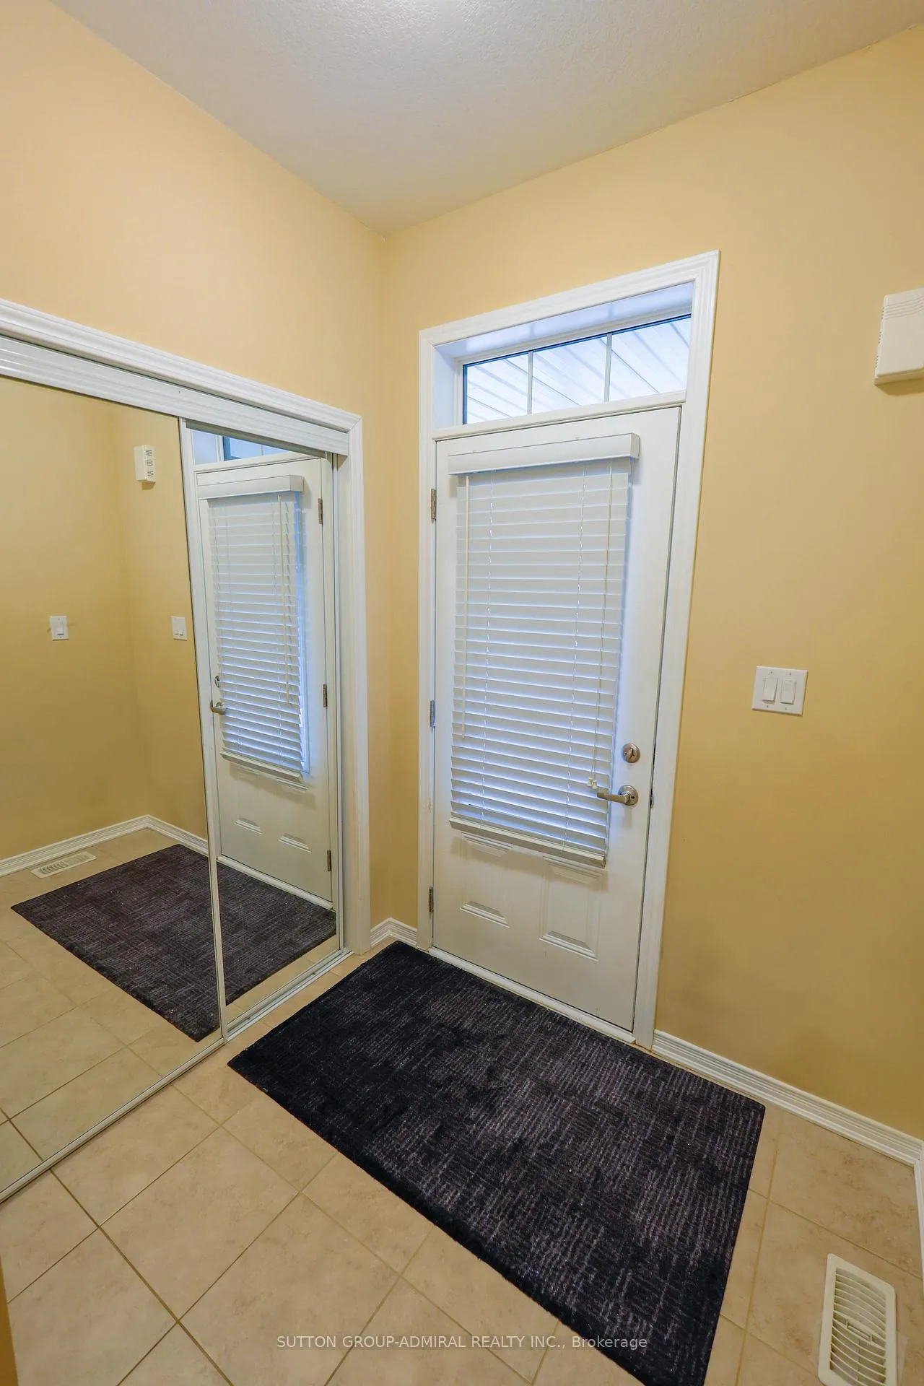
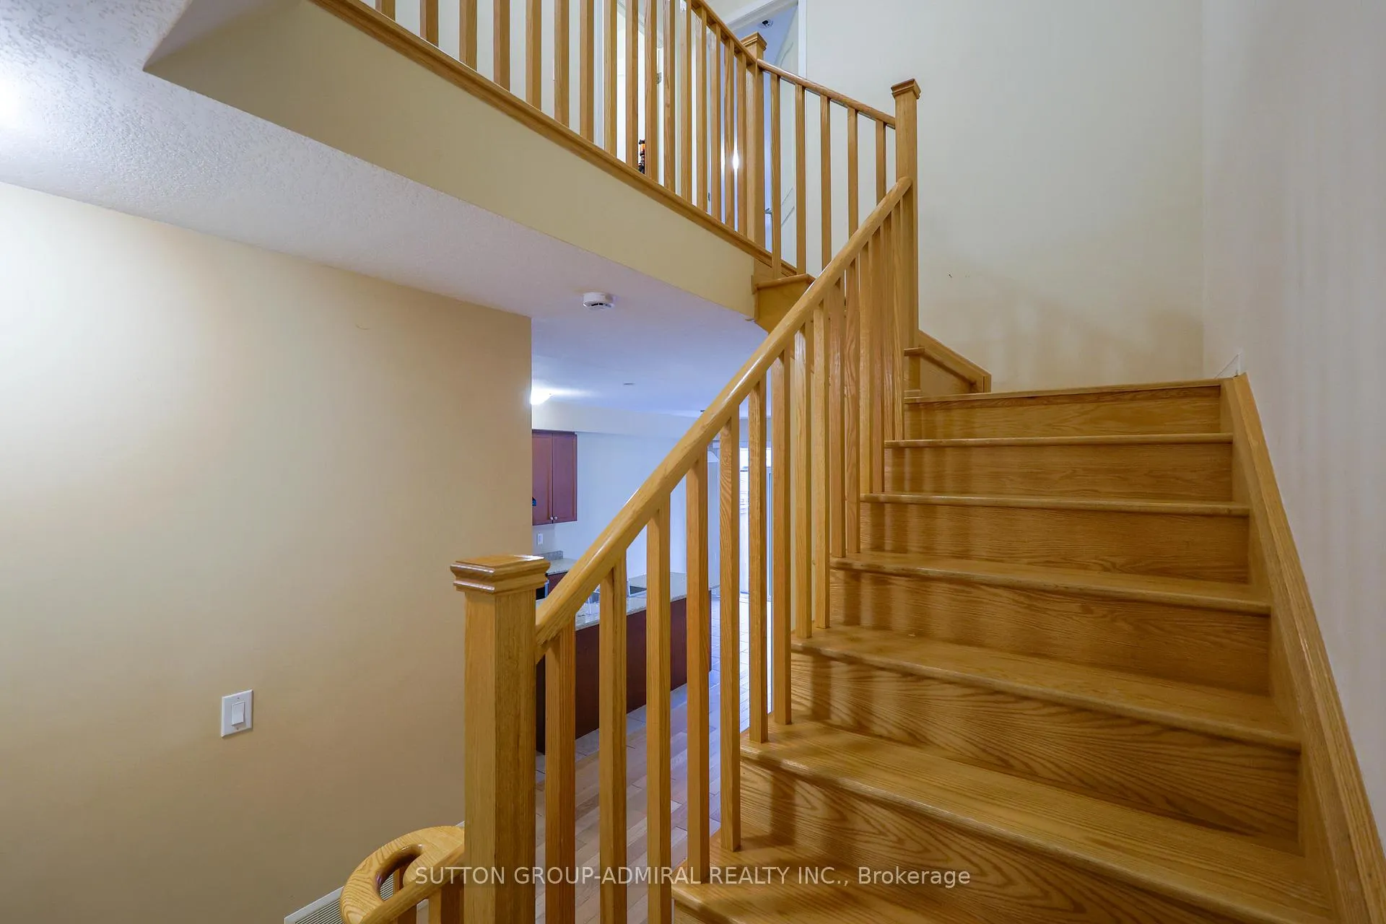
81 Oaktree Drive
Haldimand, ON N3W 0C7
- 3Bedrooms
- 3Bathrooms
- 1Garage
- 1500–2000Sq Ft
- $4,106Tax
- 20×92 ftLot Size
 Estimated Value:$575,000See Free Estimate Report

Property not available for sale or for rent.
HOMEH One: full-service selling for a 1% listing fee. The buyer's agent commission is separate.
Free Home EvaluationHow Much Is My Home Worth?Homes for Sale NearbySale & Price History for 81 Oaktree Drive, Haldimand
| Start Date | End Date | Price | Event | MLS# |
|---|---|---|---|---|
| 2026-01-21 | 2026-03-12 | Login to See Prices | Sold | x12716210 |
Real estate boards require you to or to see the full details of this property.
*Sold prices and complete sale & price history are regulated data. Under the Trust in Real Estate Services Act, 2002 (TRESA) and the rules of the Real Estate Council of Ontario (RECO), and pursuant to the Multiple Listing Service® rules of the Canadian Real Estate Association (CREA) and the Toronto Regional Real Estate Board (TRREB), this information may be shown only to registered users who have agreed to the applicable terms of use (a Virtual Office Website, or "VOW," arrangement). HOMEH Inc., Brokerage therefore provides it to signed-in members only. Creating an account is free and takes under a minute.
About 81 Oaktree Drive, Haldimand
Summarized Description
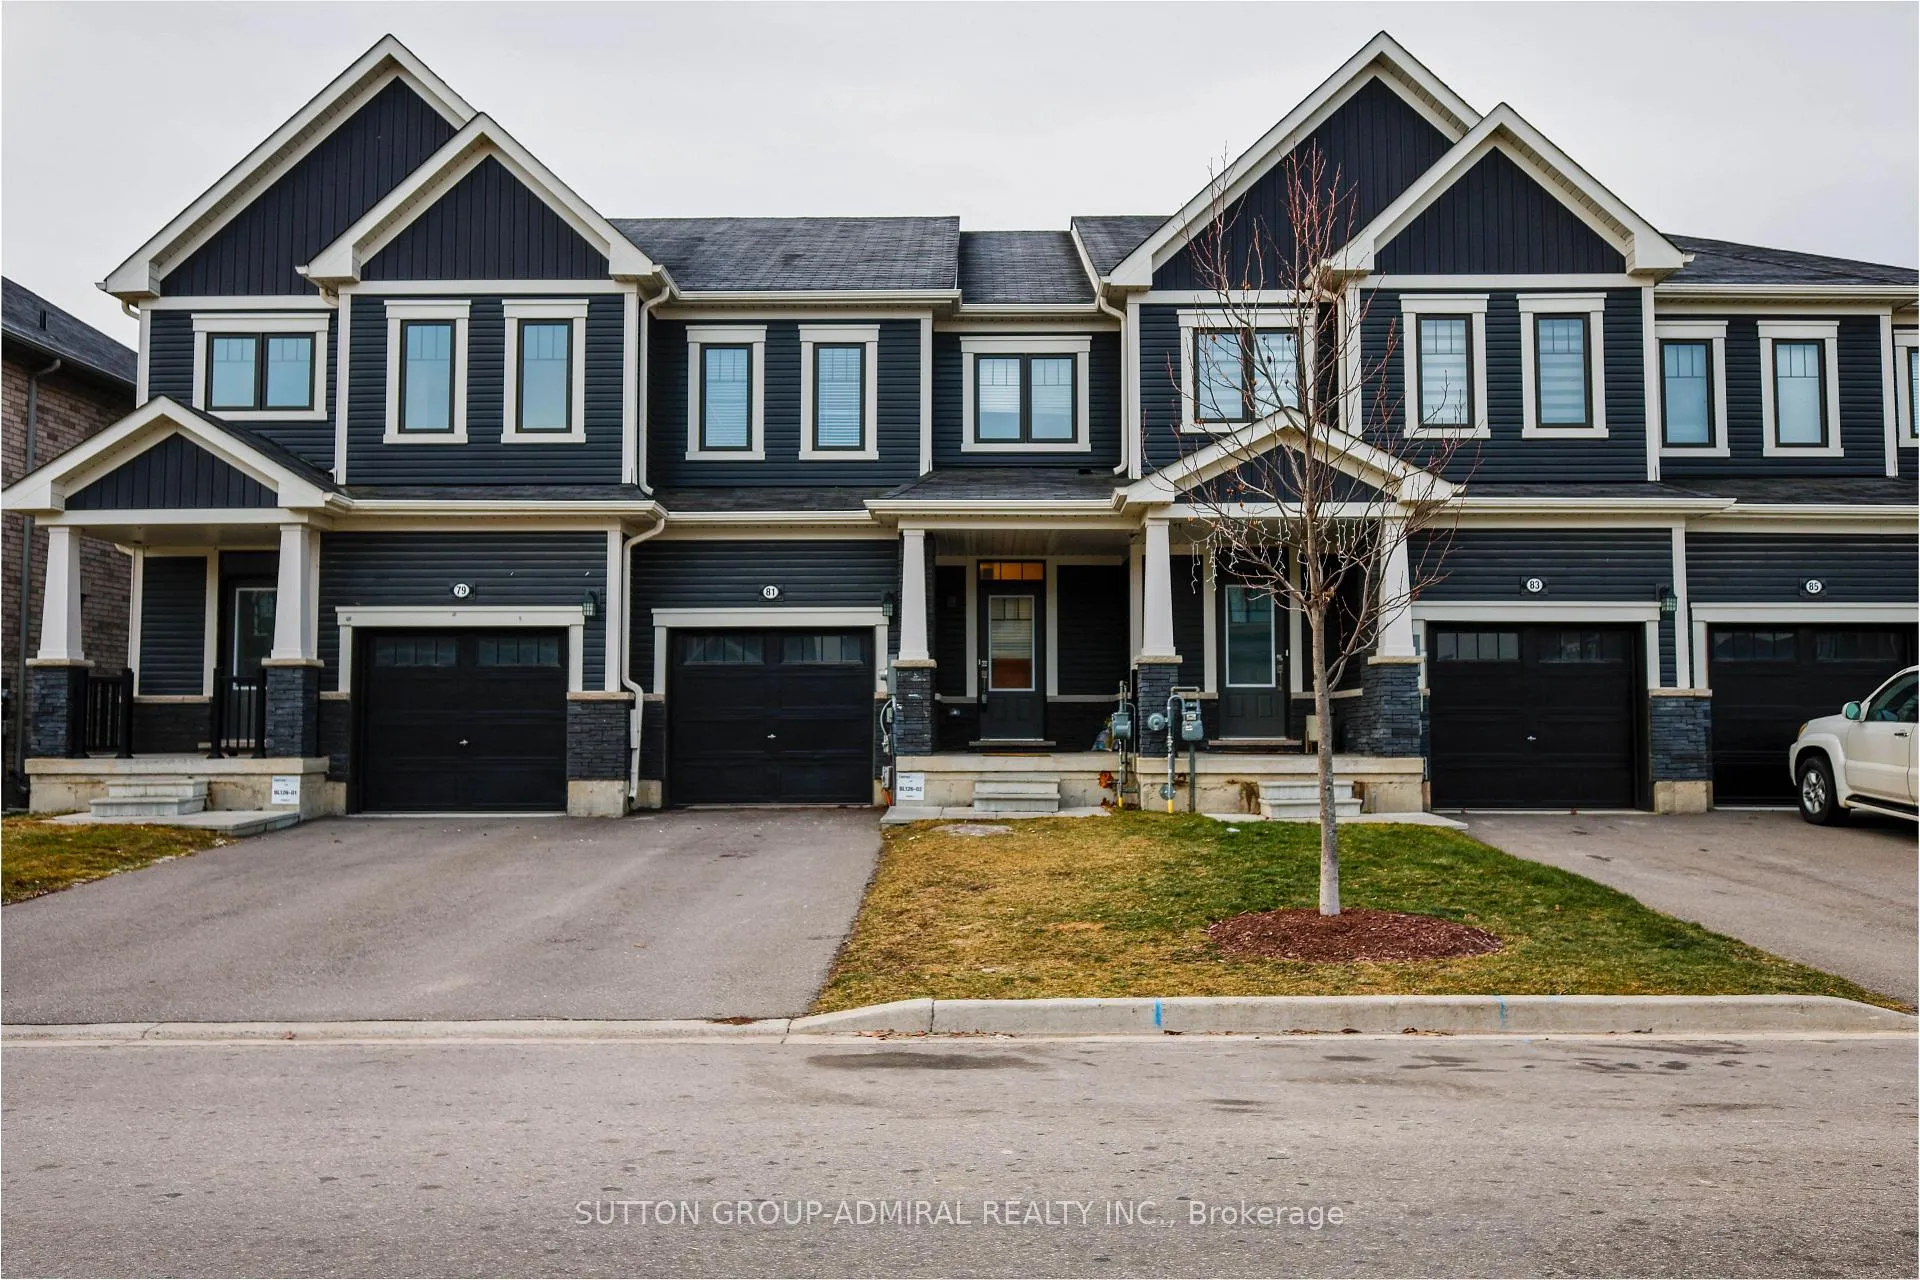
- Spacious two-storey freehold townhome in Haldimand.
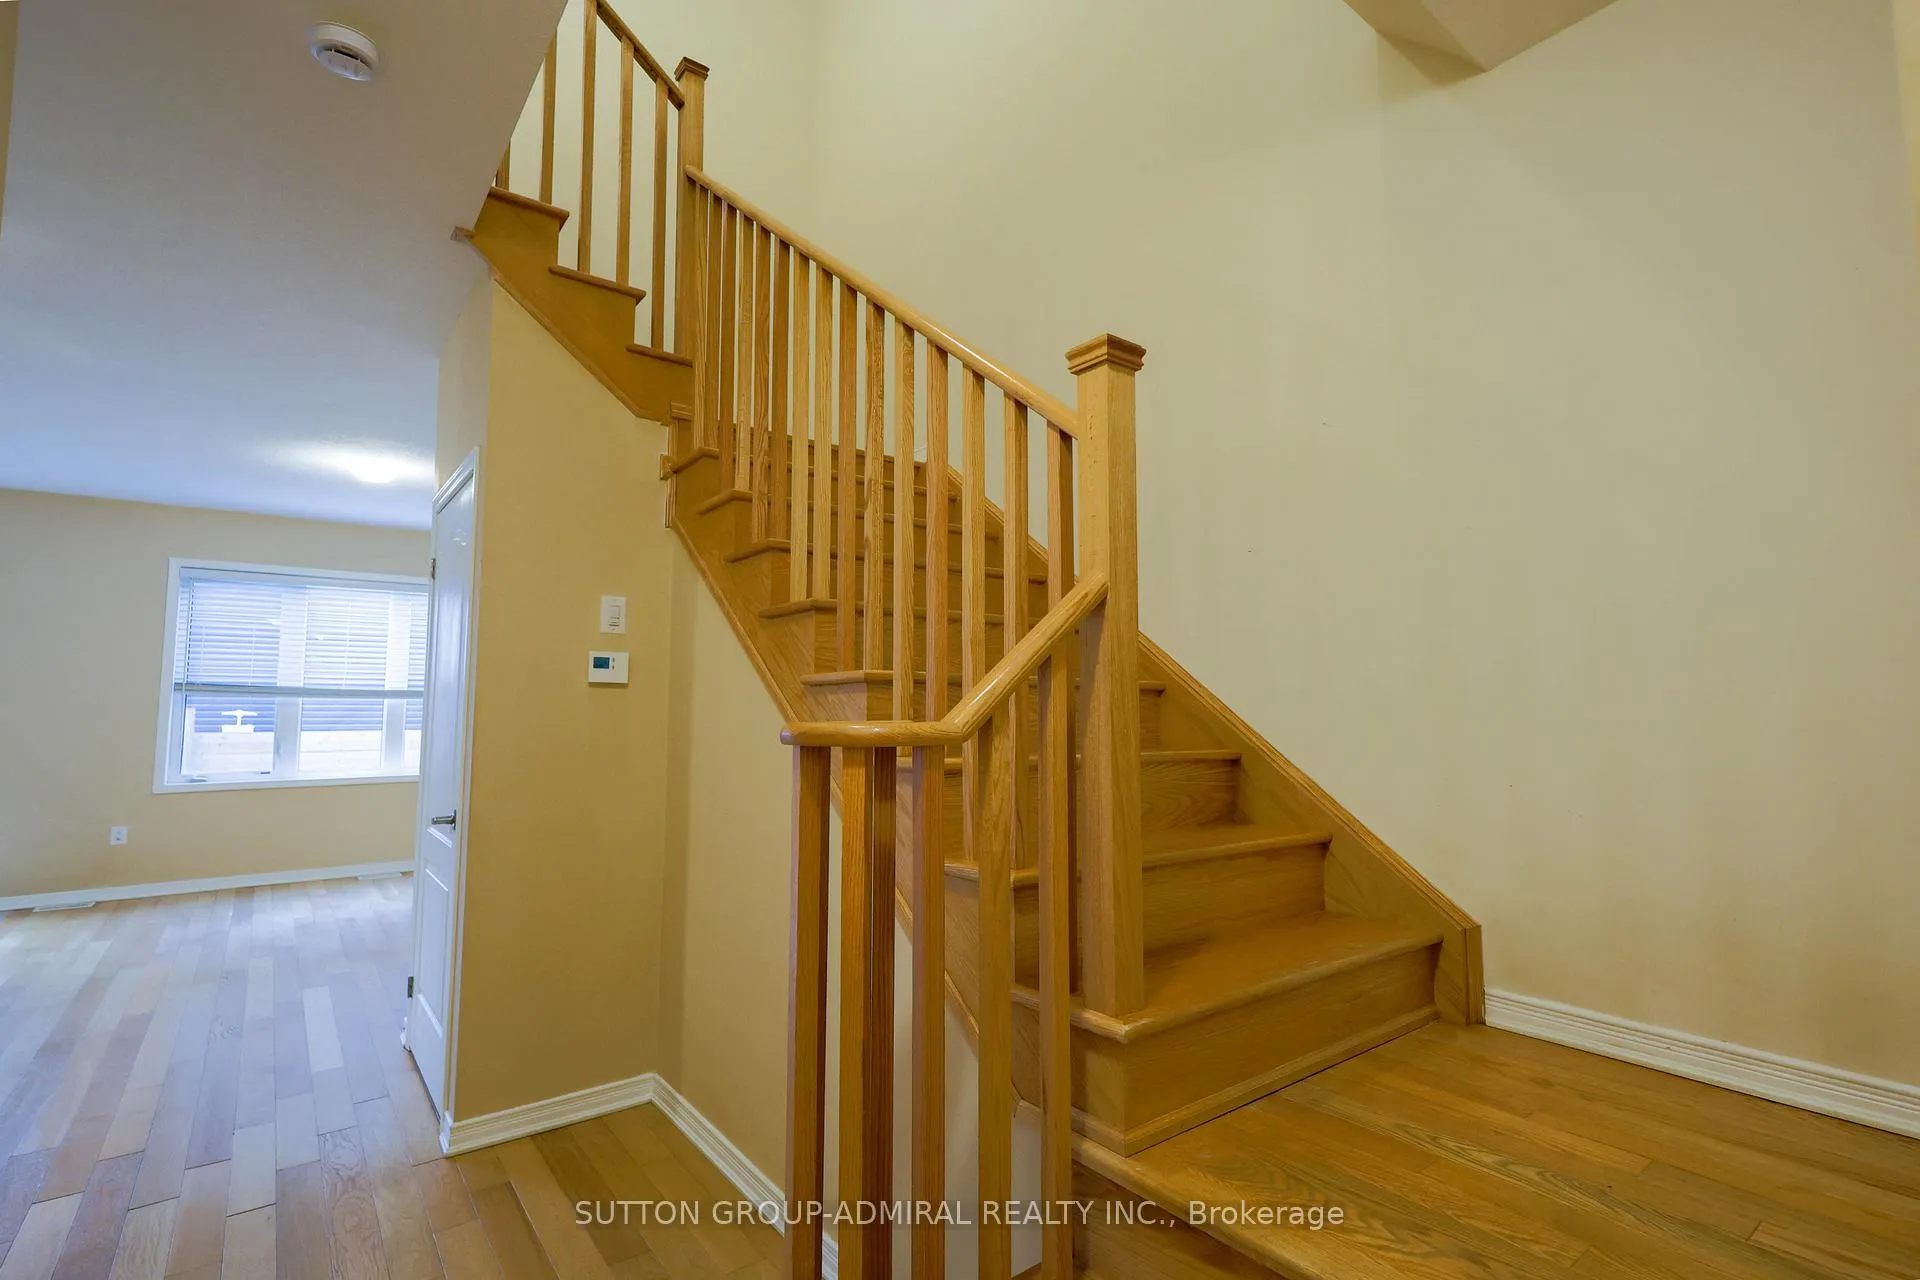
- Bright open concept living area with 9-ft ceilings.
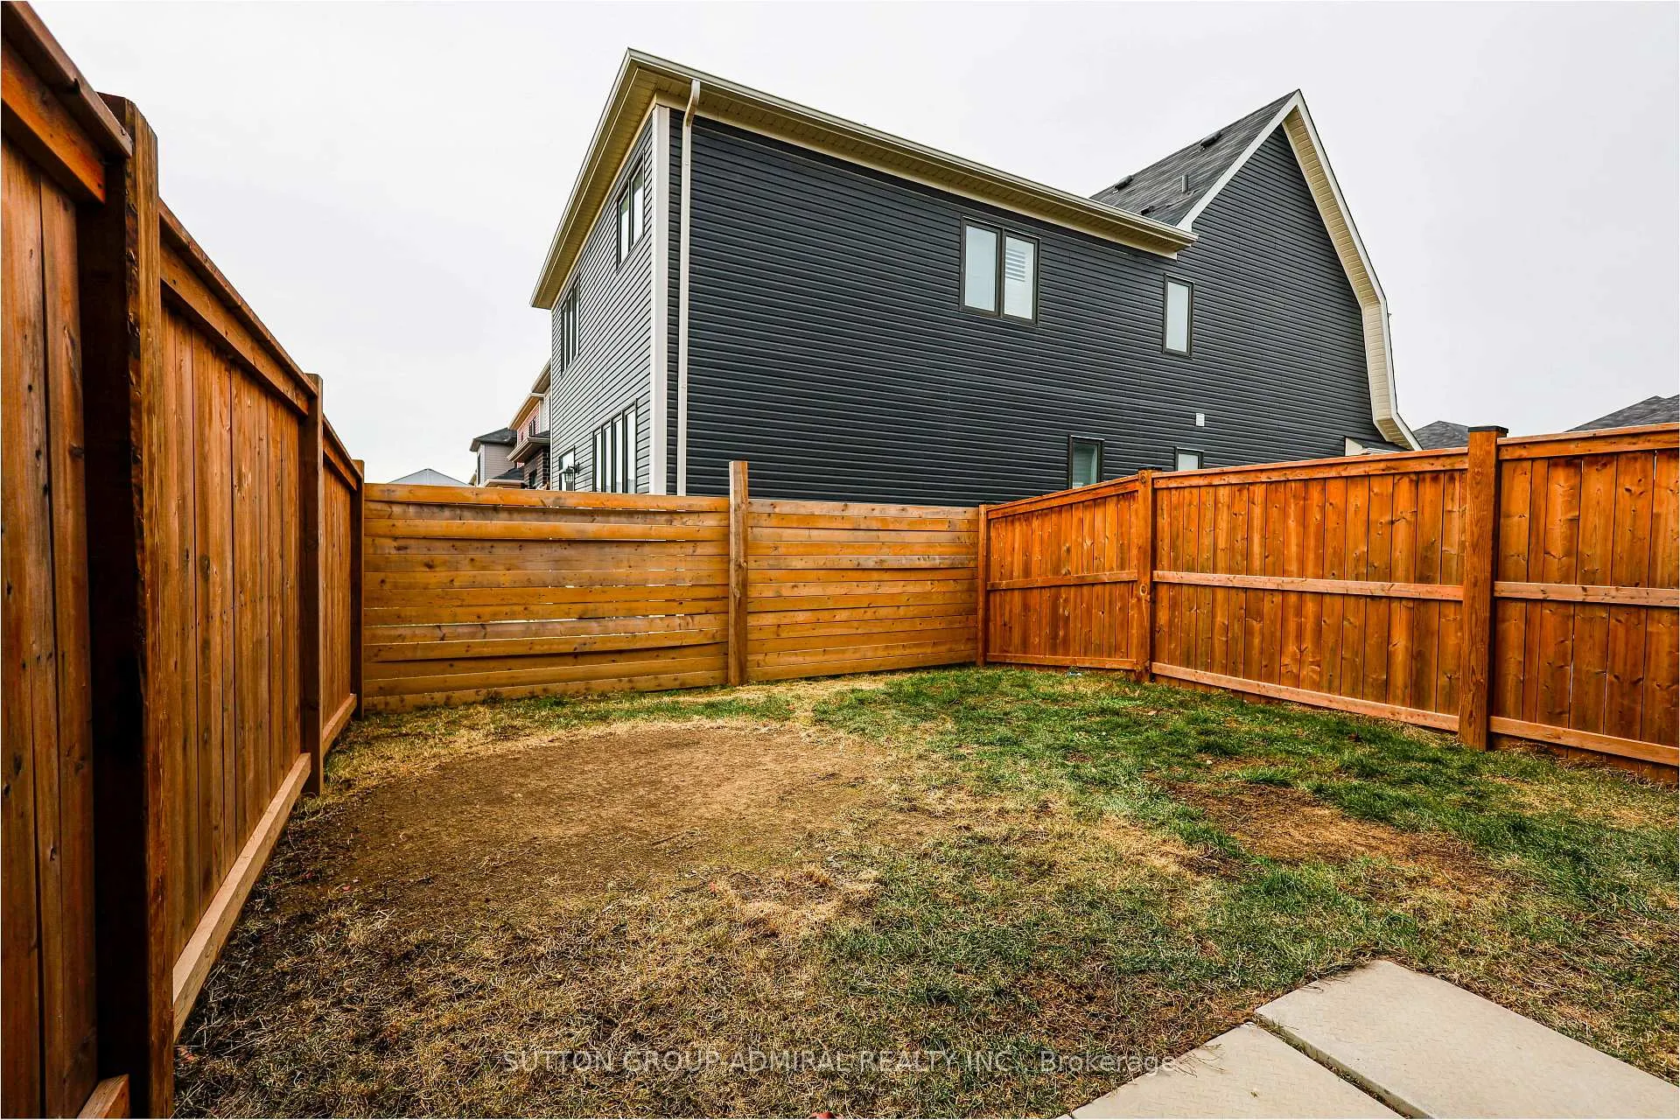
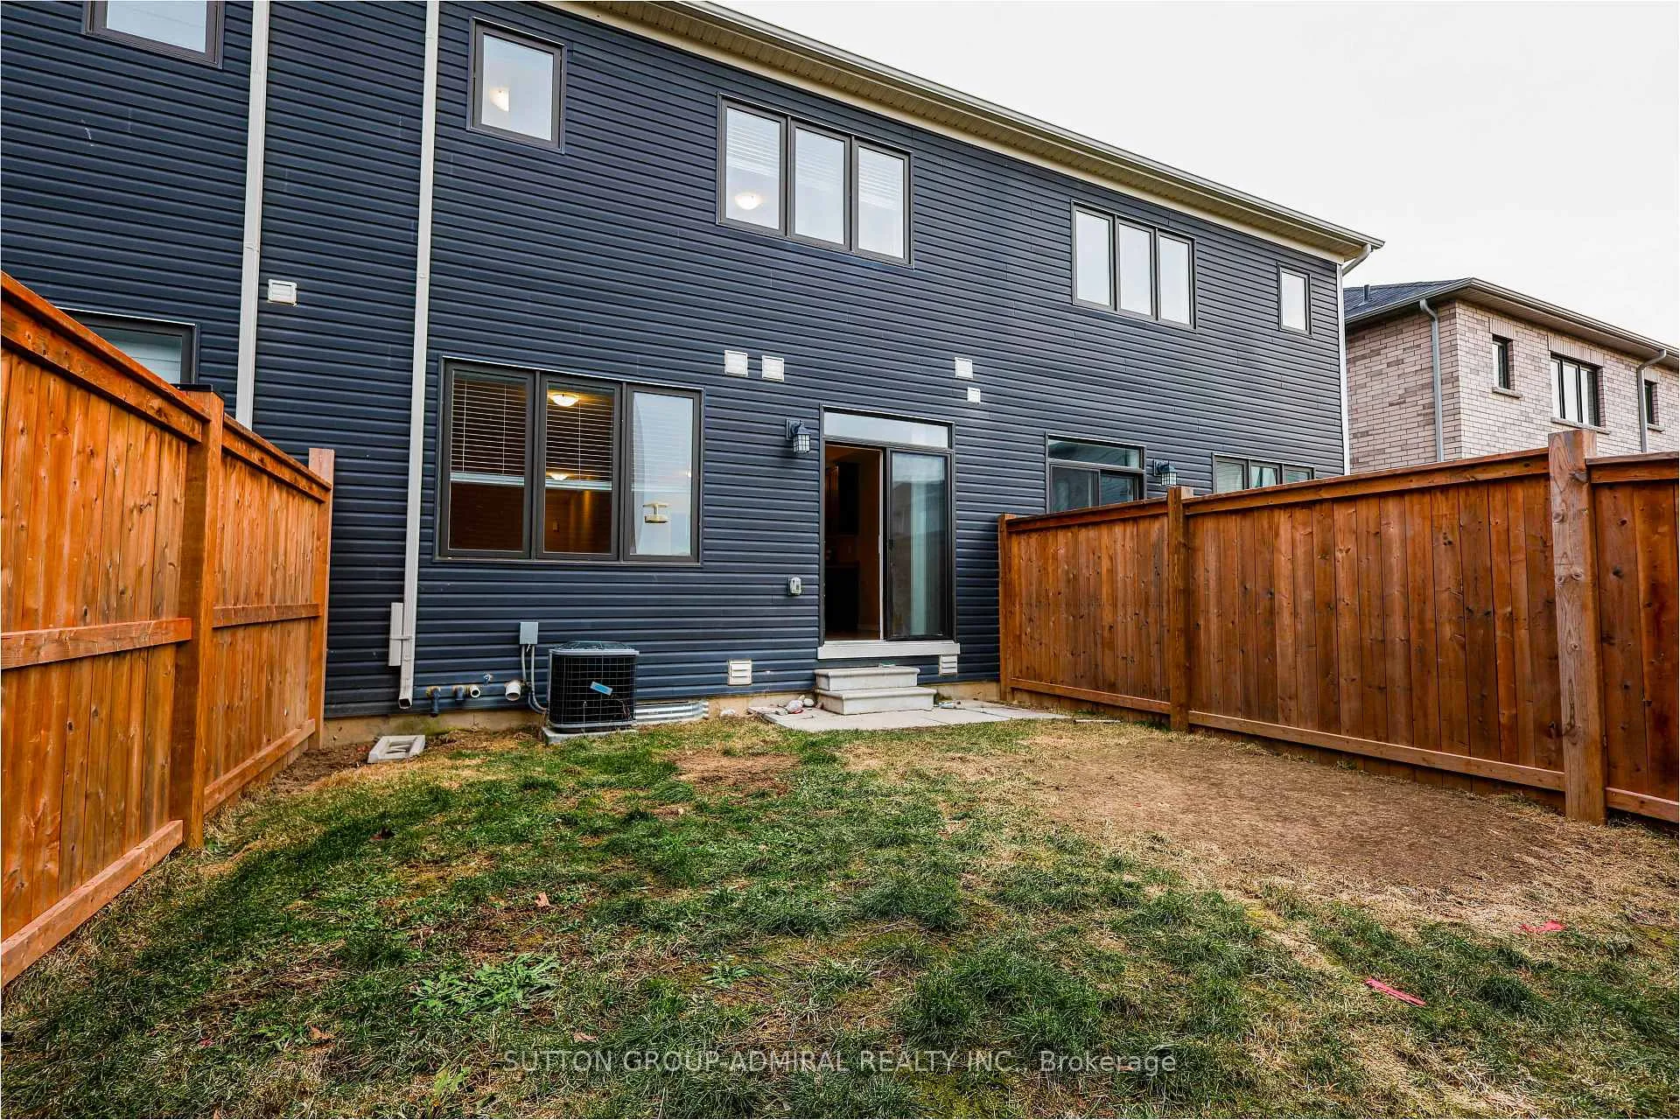
- Private fully fenced yard for outdoor enjoyment.
- Well-appointed primary bedroom with ensuite bathroom.
- Conveniently located near schools and grocery stores.
- Easy access to Brantford and Hamilton.
- Approximately 1,618 sq ft with three bedrooms.
- 10-minute drive to Hamilton International Airport.
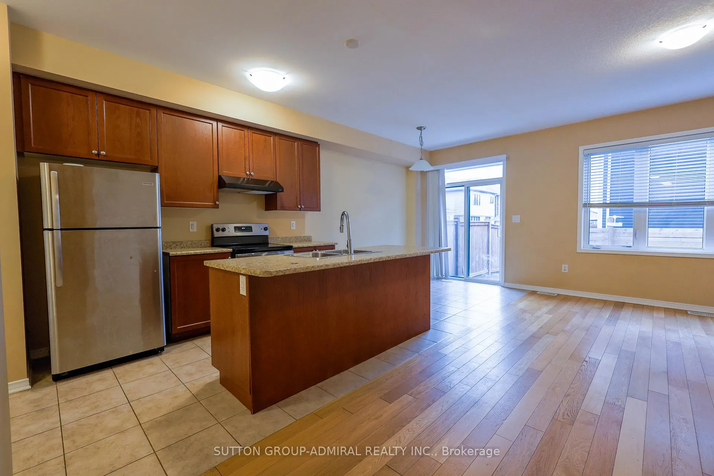
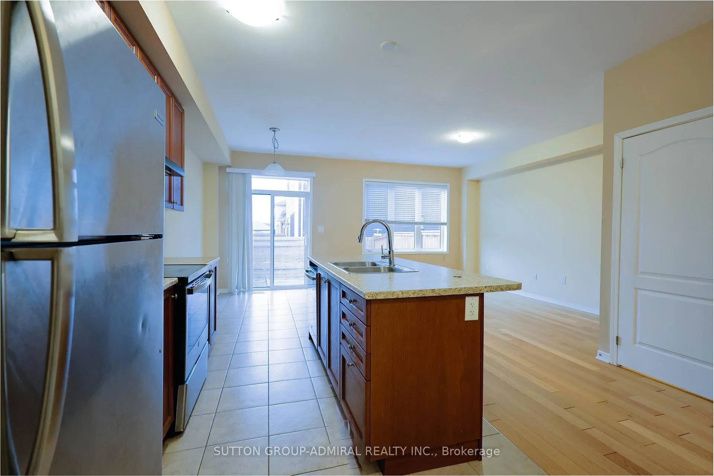
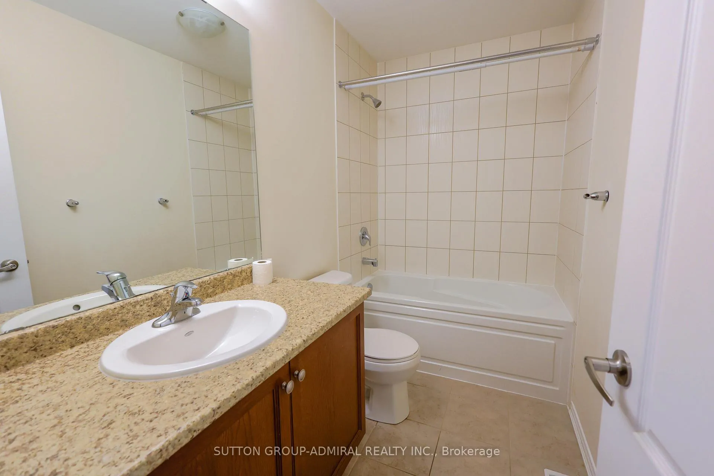
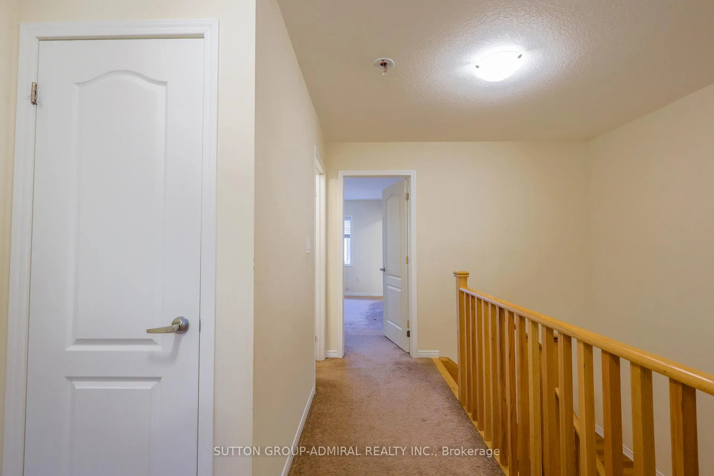
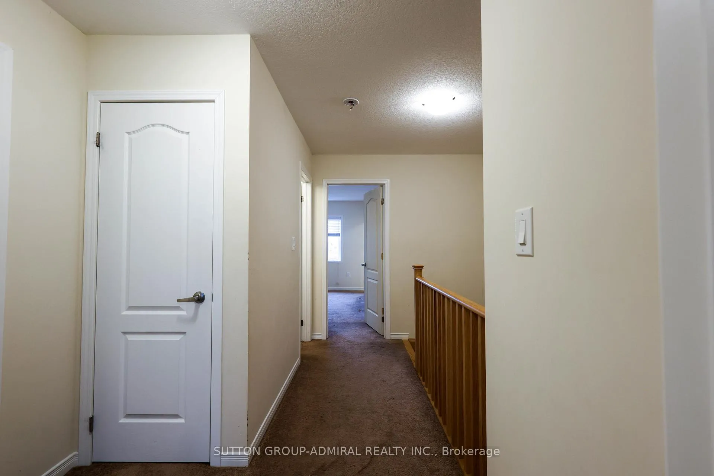
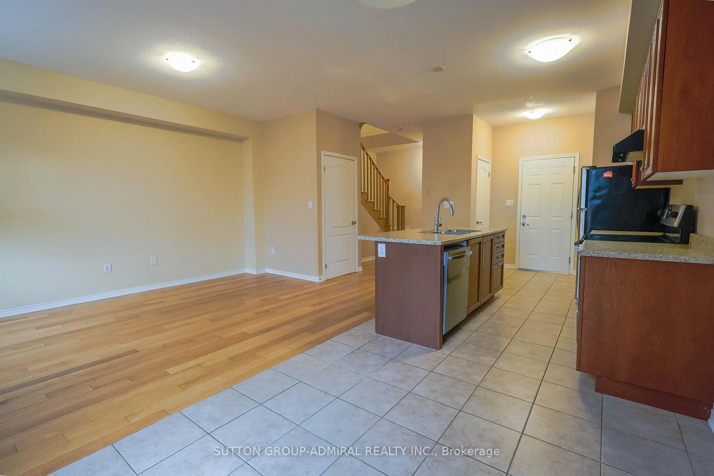
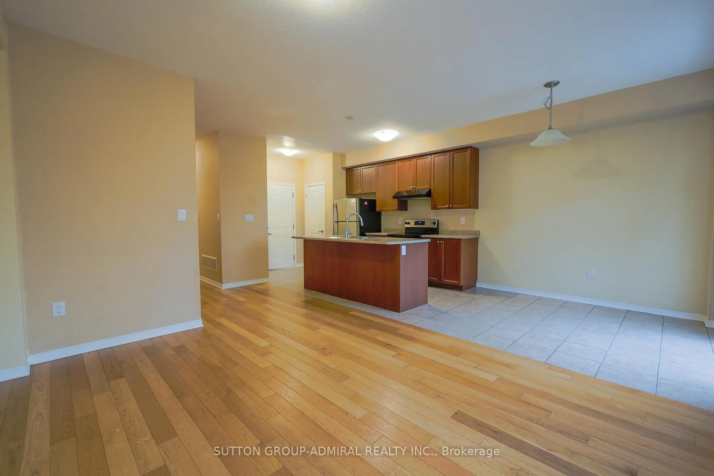
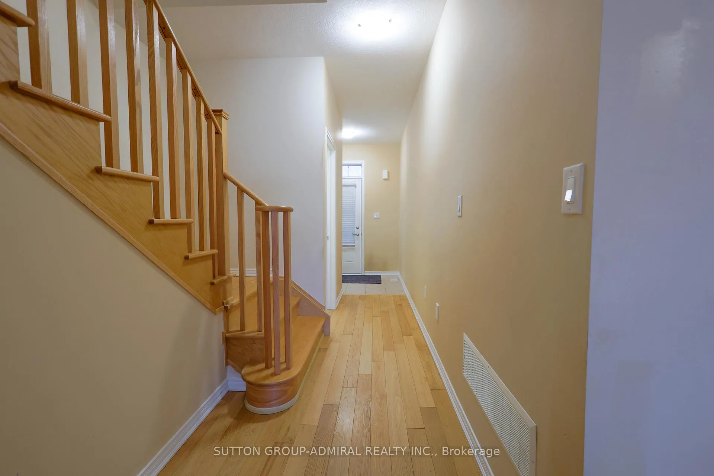
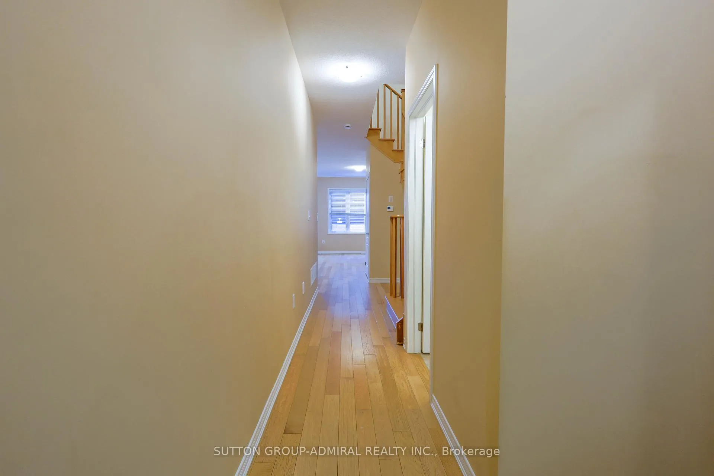
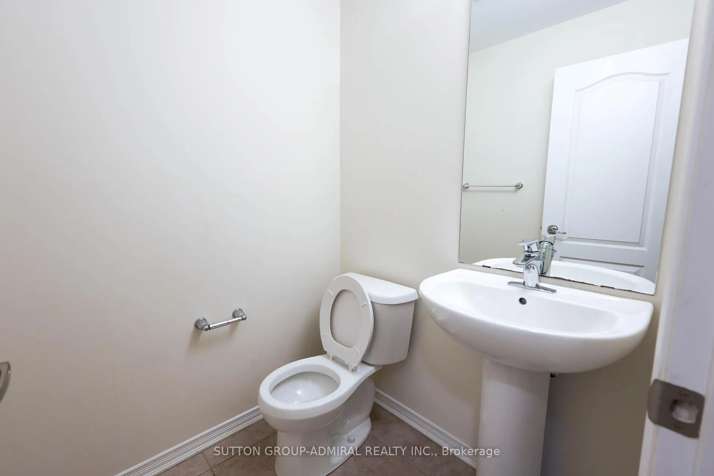
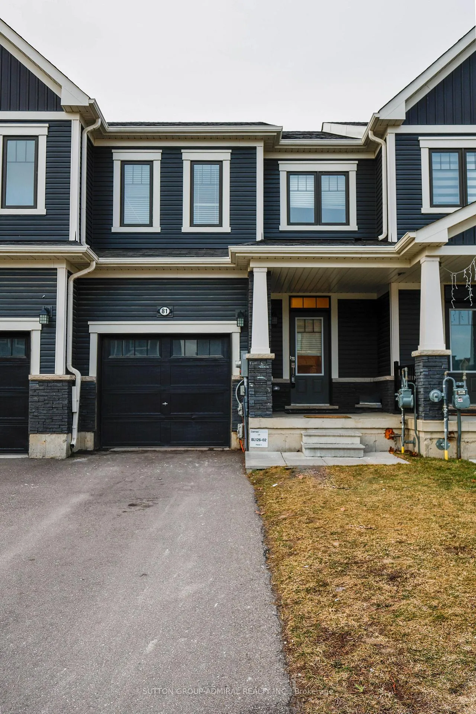
Welcome to your new home! This two-storey freehold townhome is located in the community of Haldimand (Caledonia). It features a bright and open-plan main floor with an open concept living area and breakfast area, ideal for everyday living and entertaining. The living space flows naturally, creating a spacious feel throughout the ground level with walk-out to your private, fully fenced yard. Enjoy 9-ft ceilings at the main floor! The second floor offers a well-appointed primary bedroom with a built-in ensuite, along with two additional spacious bedrooms and a full three-piece washroom. This layout provides comfortable private space for family, guests or a home office. This home is also situated within walking distance of the Caledonia Soccer Complex - it really makes recreation and community activities close at hand. Plus, there are nearby schools (your kids can safely walk to and from), grocery stores (Food Basics and Zehrs Caledonia), and other everyday amenities (Tim Hortons), making it a practical choice for growing families and commuters alike. Estimated at around 1,618 sq ft with 3 bedrooms and 3 washrooms (includes 1 powder room on main floor) in total, offering you a generous interior space. The Caledonia area of Haldimand County is known for its small-town charm with access to local schools, parks, shops, and services, while still being within reach of larger urban centres. Whether you're working in Brantford or Hamilton, this home offers a highly convenient in-between location, allowing for easy, stress-free access to both cities. And flying within Canada or overseas is easy, with Hamilton International Airport only about a 10-minute drive away-quick, convenient, and hassle-free for you!
Key Facts & Features
Property Costs
- Annual Property Tax Amount
- $4,106
- Land Transfer Tax Fee
- $9,095
Rental Items
- Rental Equipment
- Hot water tank to be assumed by buyer.
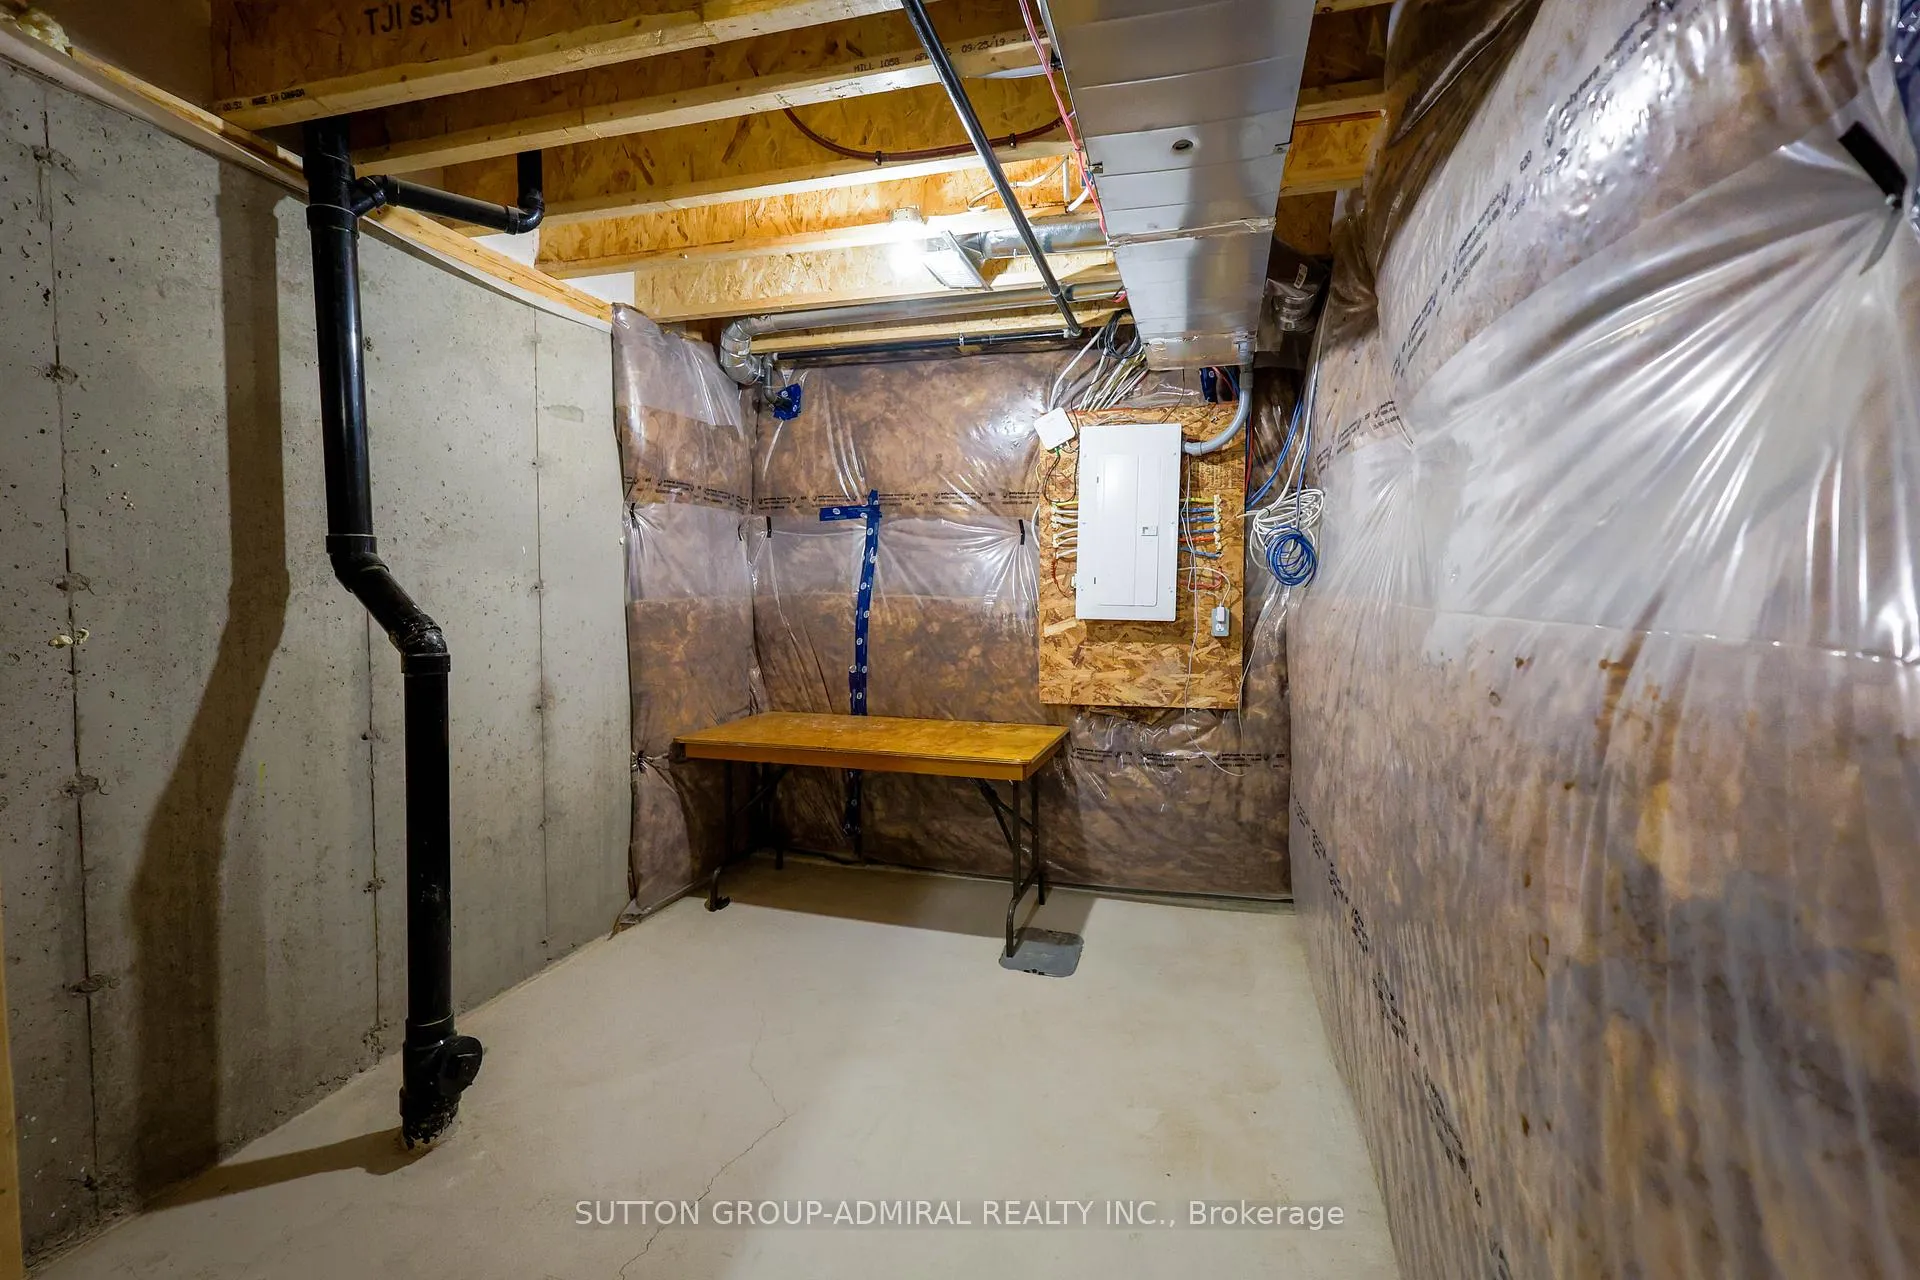
- Basement Type
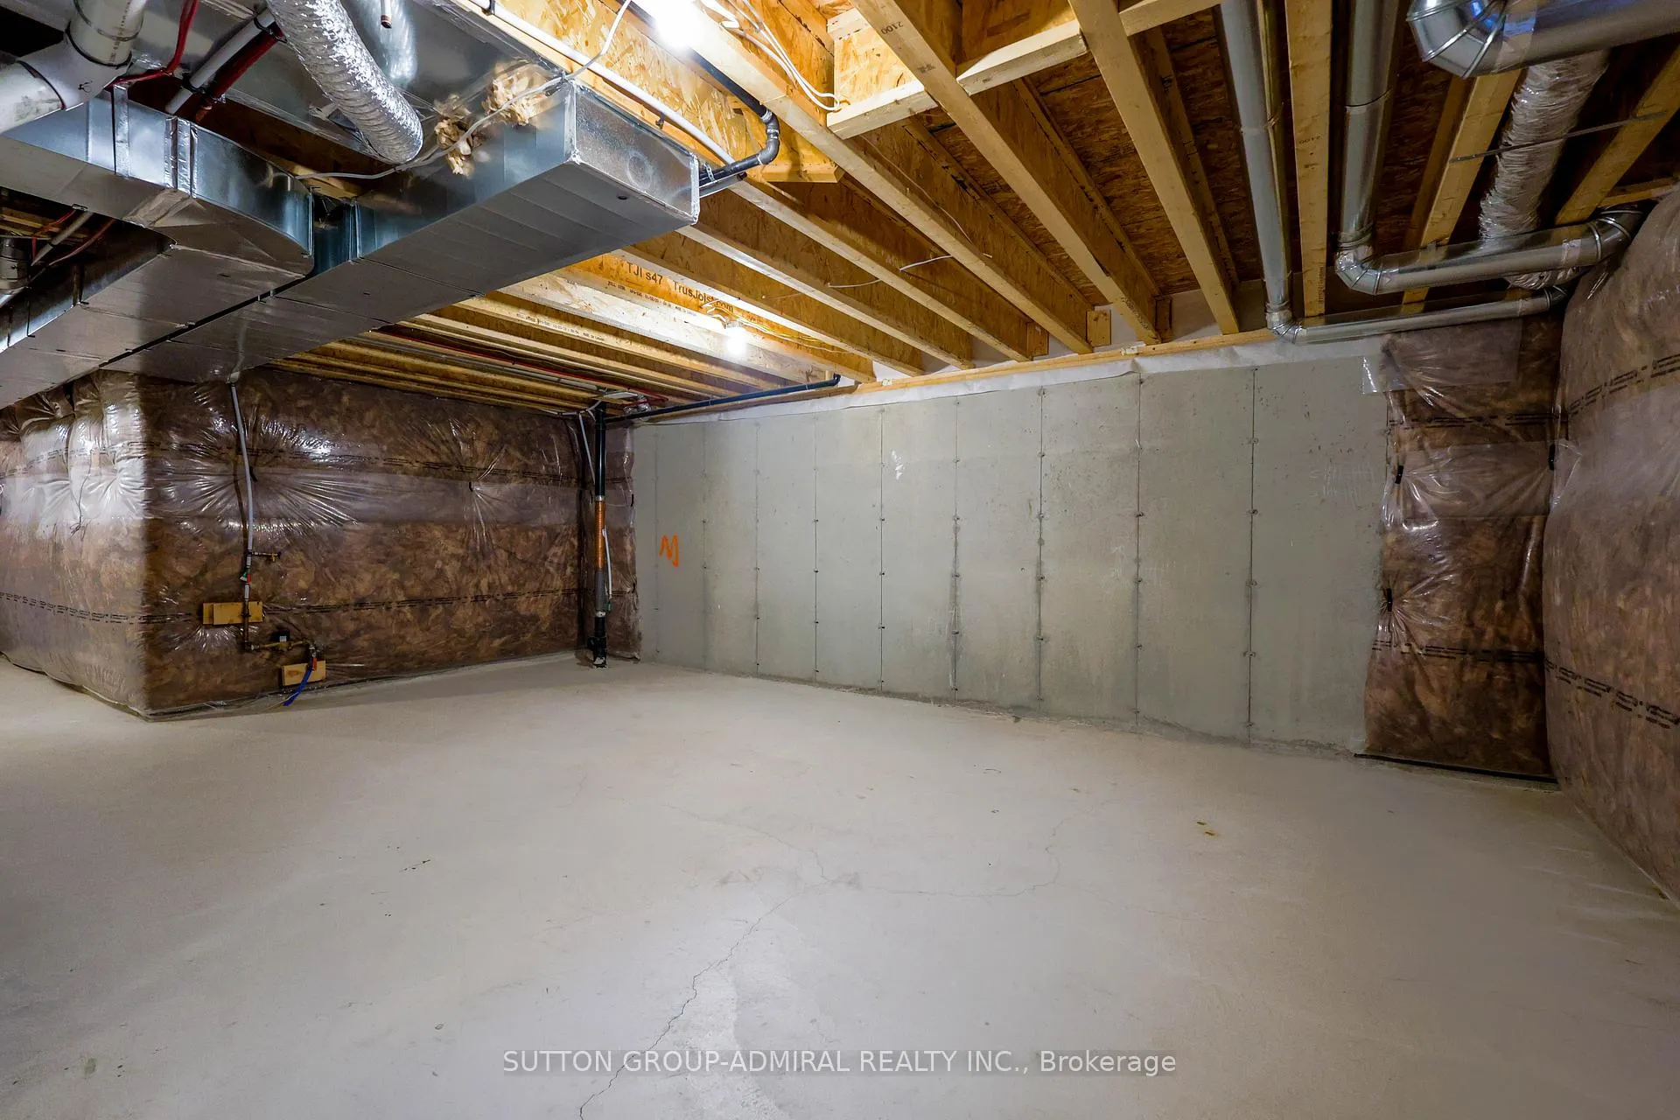
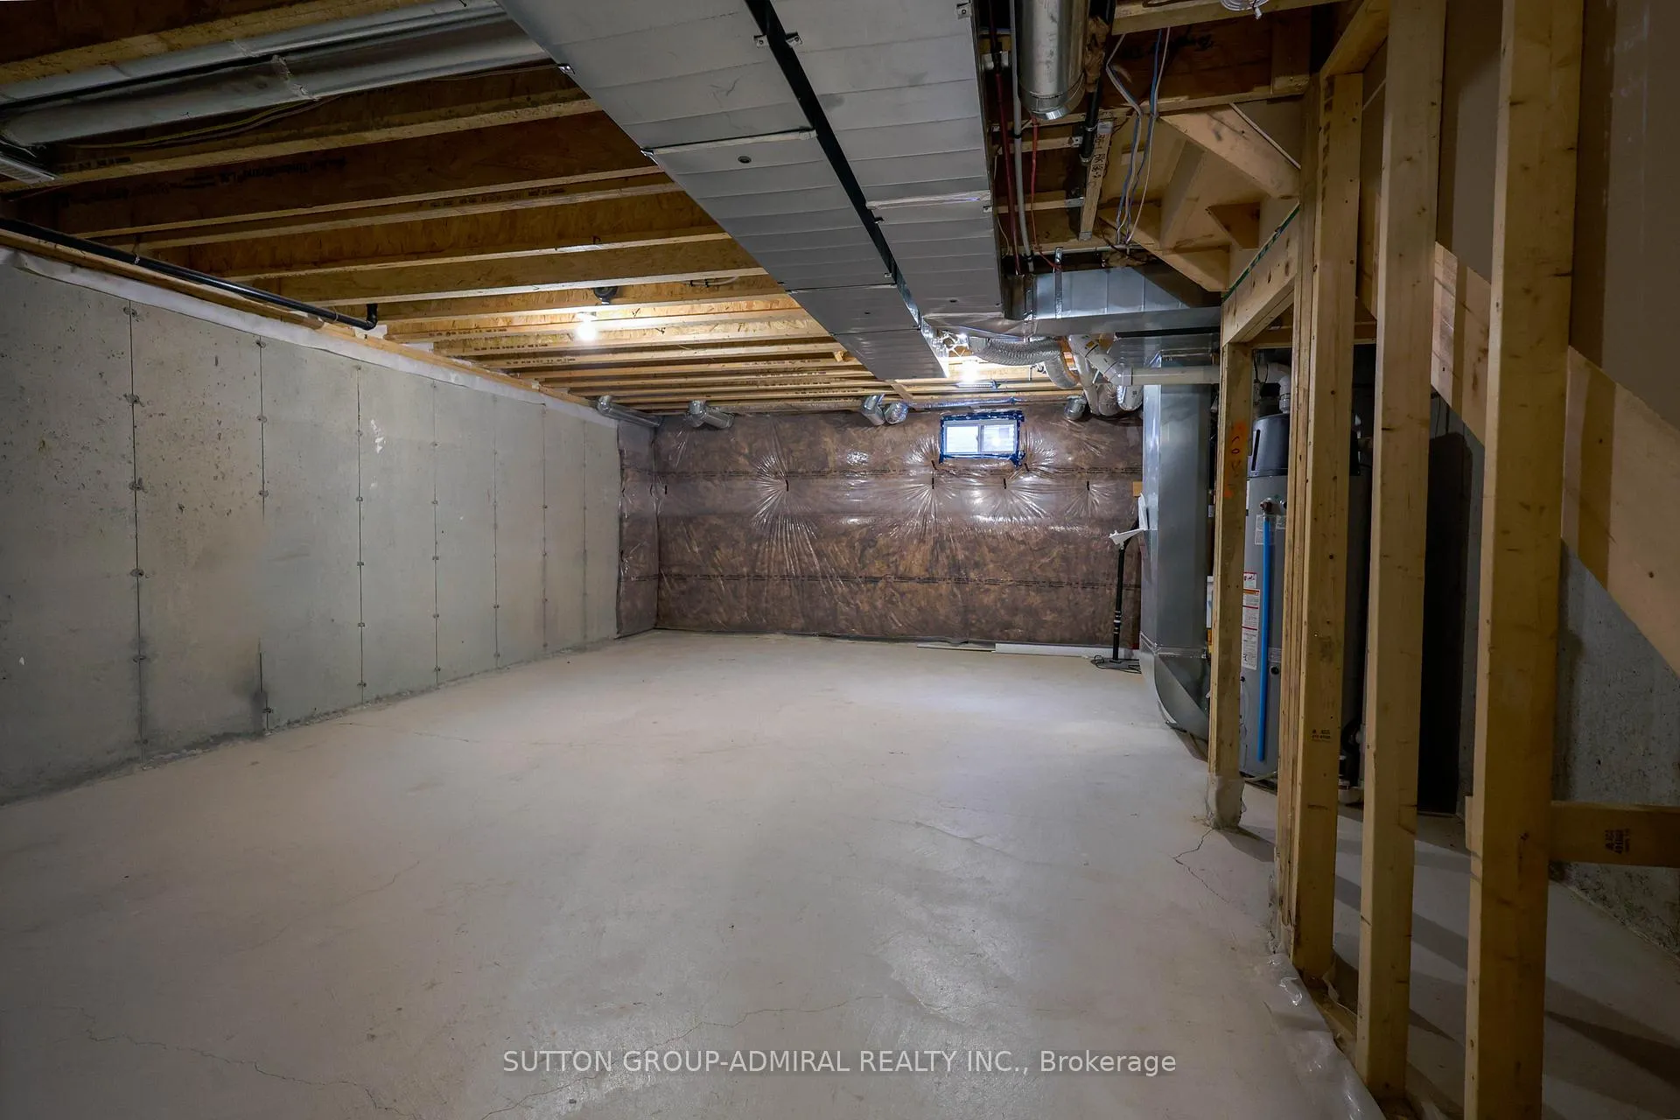
- Unfinished
Interior Features
- Interior Extras
- None
- Fireplace/Stove
- No
- Elevator
- No
Exterior Features
- Pool
- None
Building
- Building Type
- Freehold Townhouse
- Building Style
- 2-Storey
- Approx Age
- 6-15
Construction
- Exterior Finish
- Aluminum Siding, Vinyl Siding
- Roof
- Shingles
- Foundation Details
- Other
- Special Designation
- Unknown
Lot
- Lot Front
- 20.01 ft
- Lot Depth
- 91.86 ft
Inclusions
- Inclusions
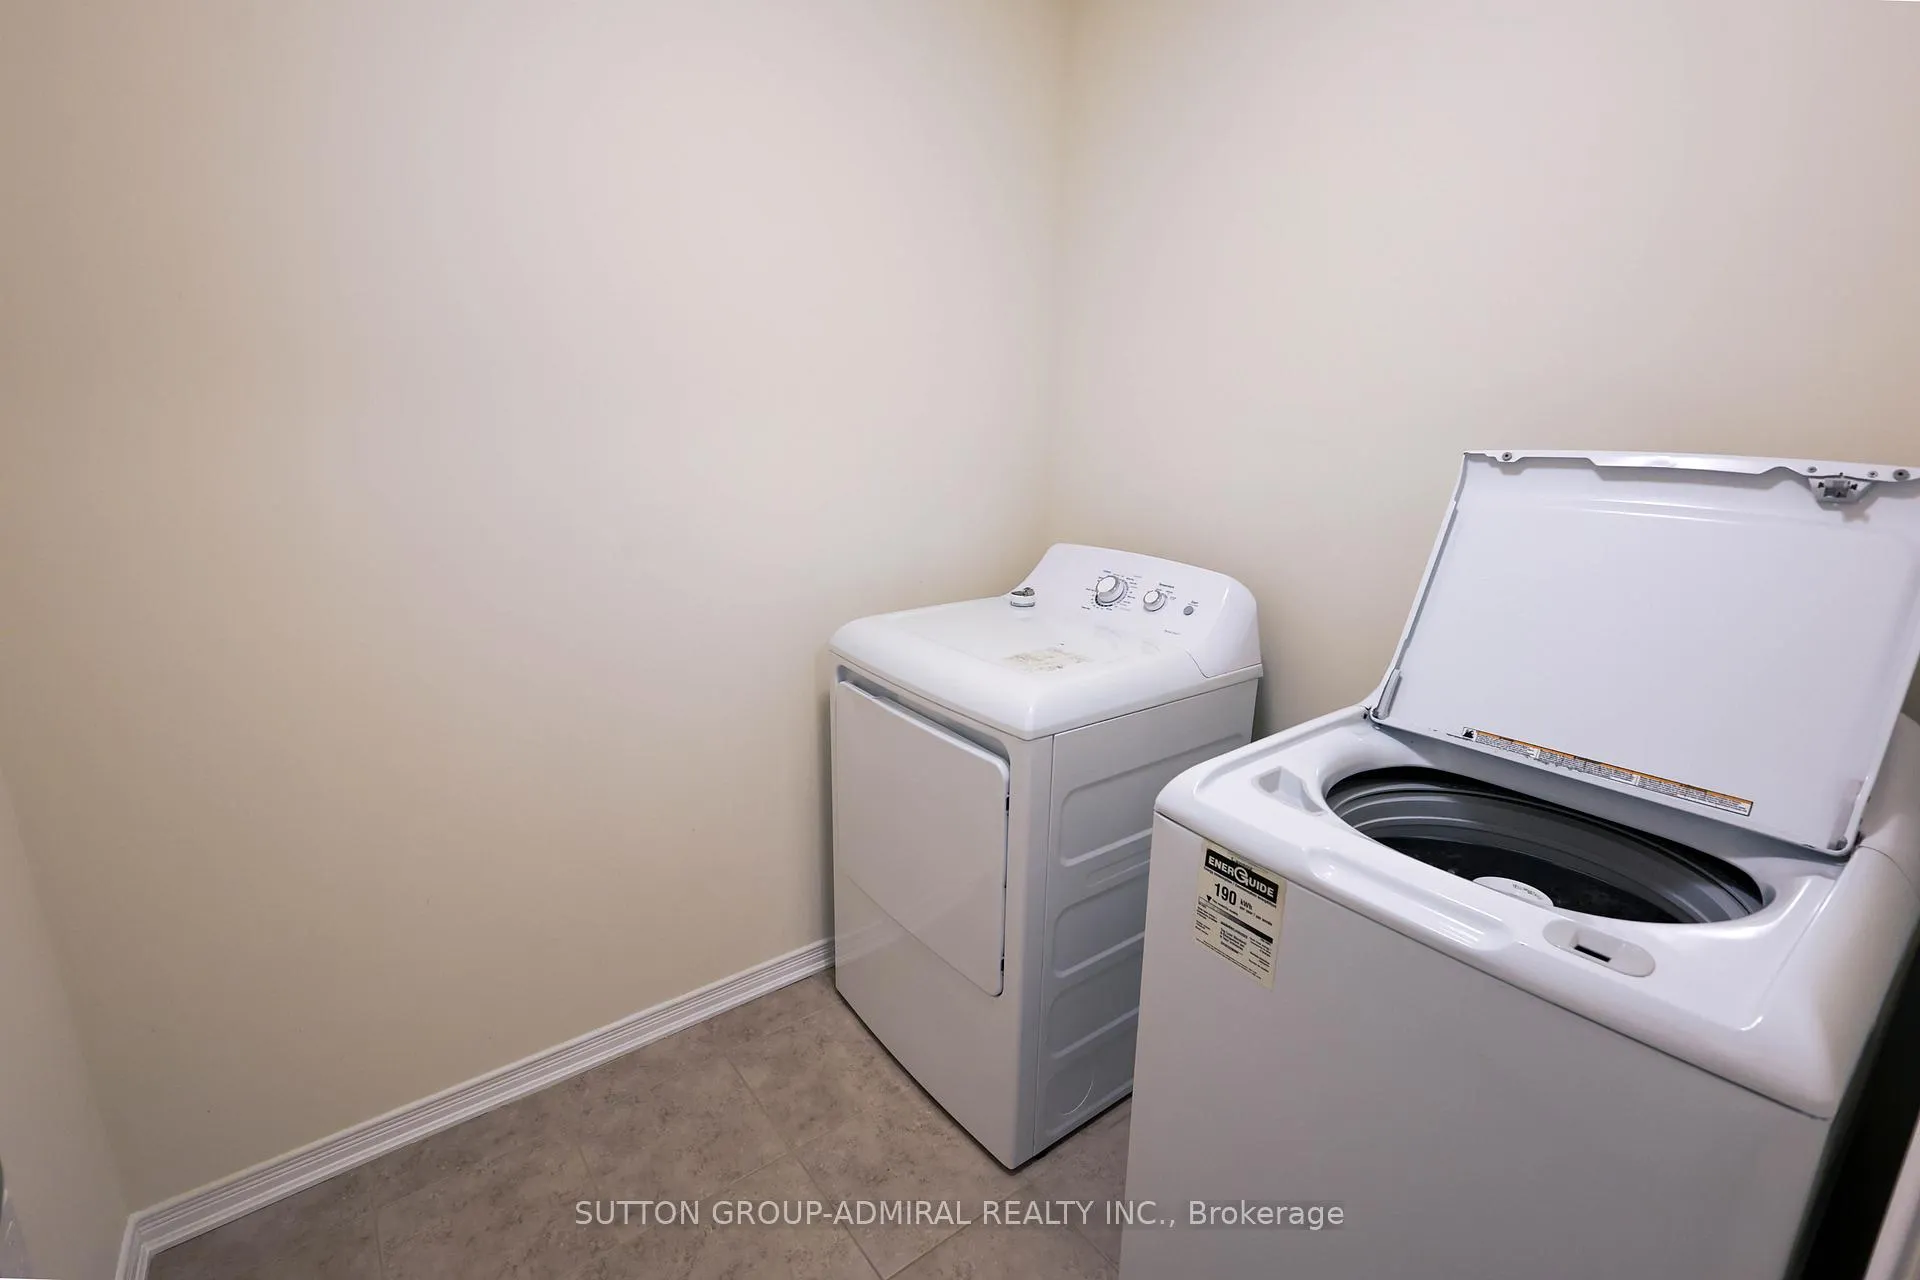
- Fridge, Stove, Overhead Kitchen Fan, Built-In Dishwasher, Washer & Dryer, All Window Blinds, All Electric Light Fixtures, Garage Door Opener (no remote control), and all other permanent fixtures on the premises, free and clear of any encumbrances.
Parking & Garages
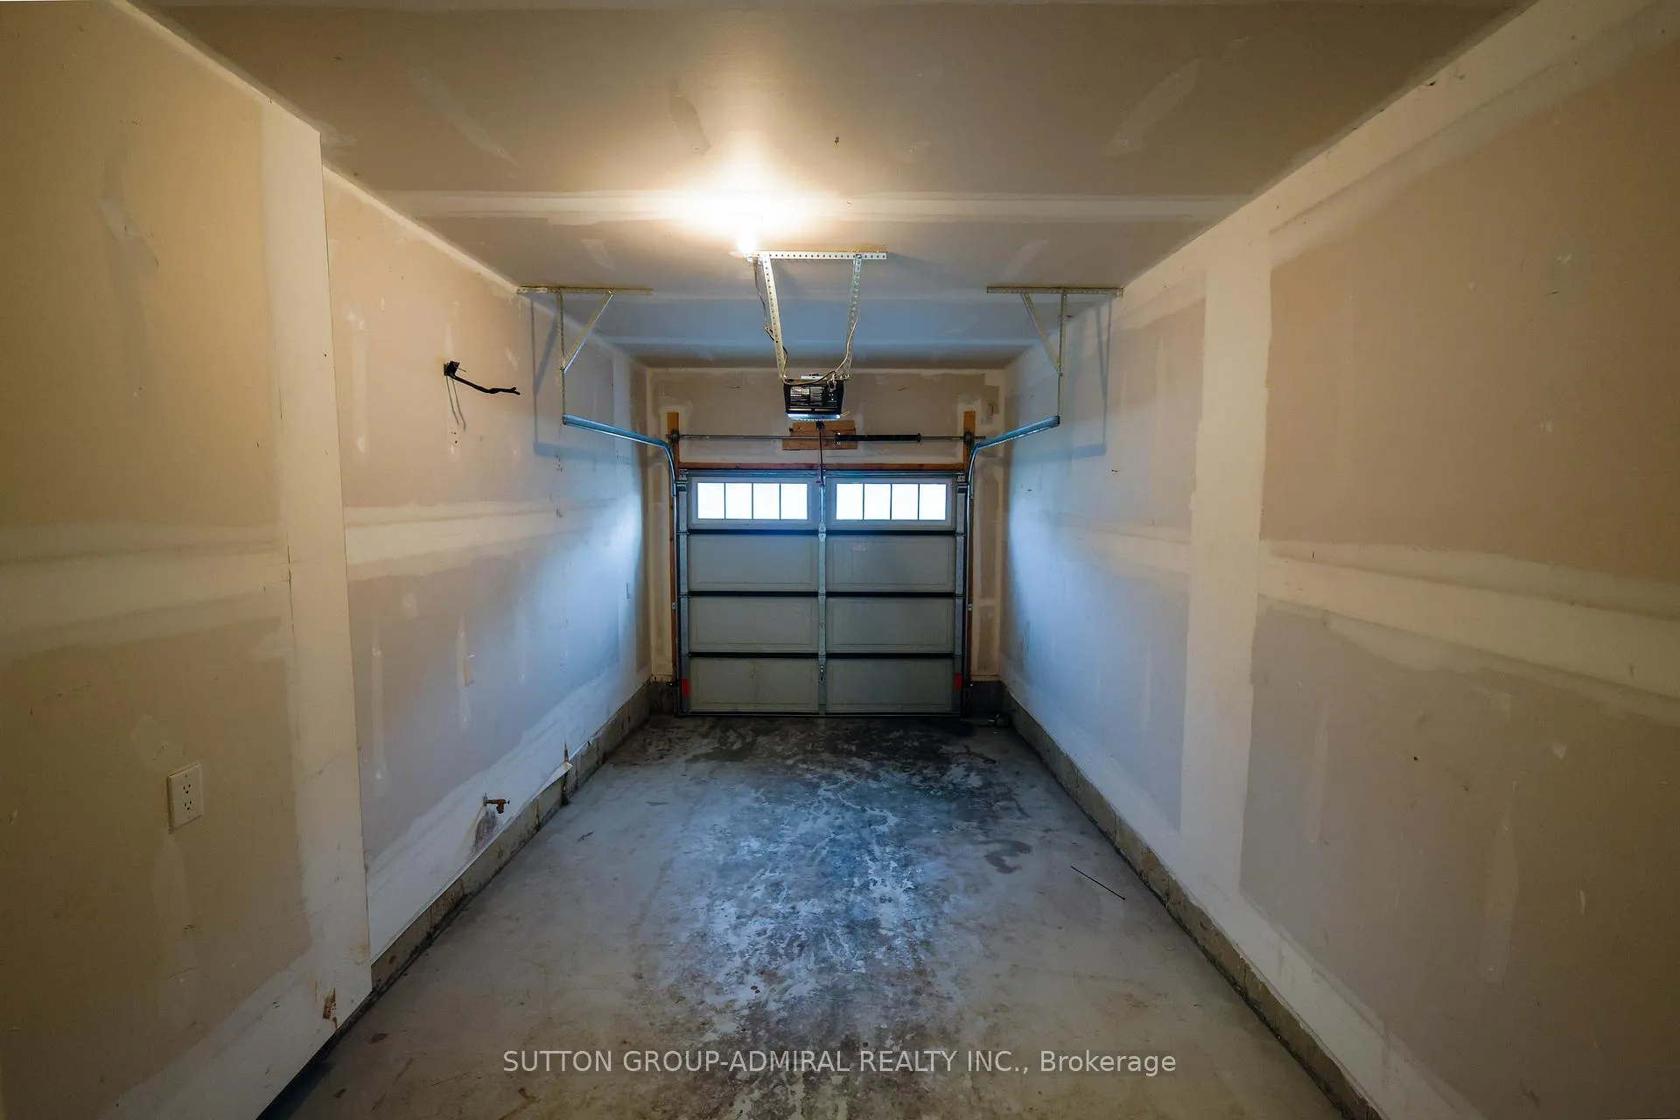
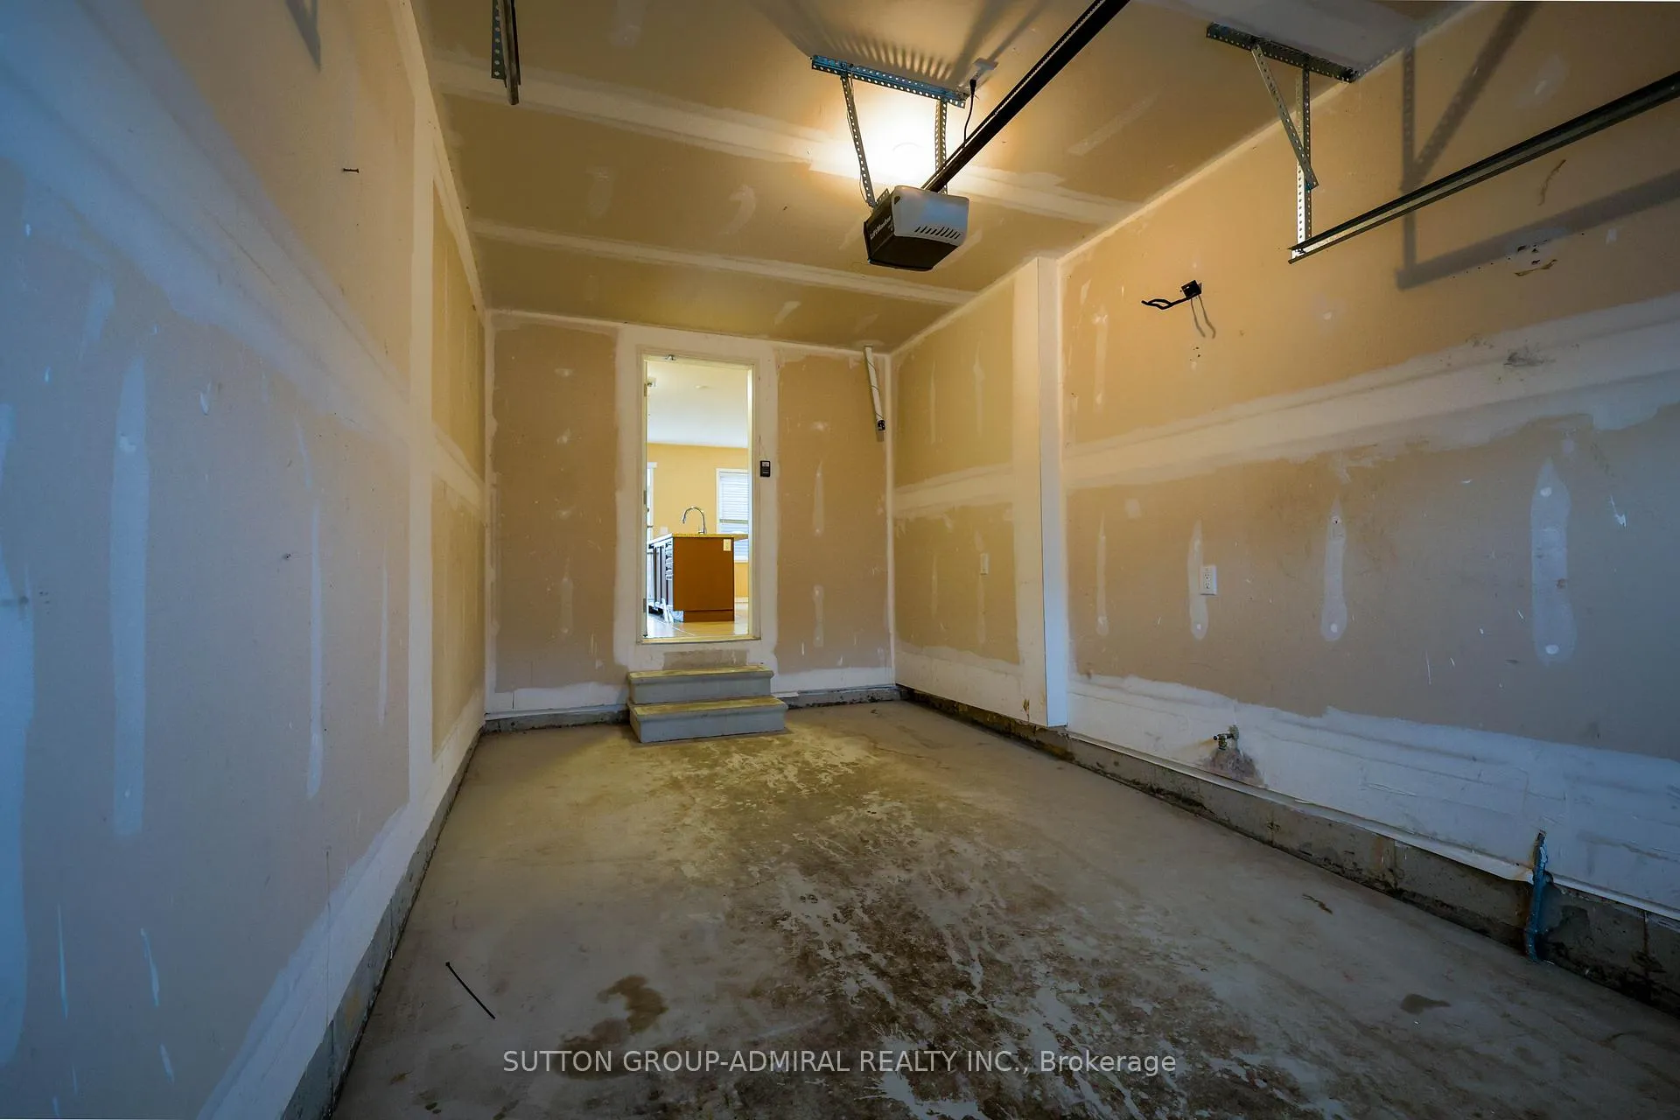
- Garage Type
- Attached
- Garage Spaces
- 1
- Parking Spaces
- 1
- Total Garage And Parking Spaces
- 2
Heating & Cooling
- Heat Source
- Gas
- Heat Type
- Forced Air
- Air Conditioning
- Central Air
- Water
- Municipal
- Sewers
- Sewer
- Hydro
- Available
- Cable
- Available
- Bedrooms
- 3
- Washrooms
- 3
- Kitchens
- 1
Room sizes
- Great Room—Ground level, Hardwood Floor, Open Concept, Window
- Kitchen—Ground level, Ceramic Floor, Stainless Steel Appl, B/I Dishwasher
- Breakfast—Ground level, Ceramic Floor, W/O To Yard, Window
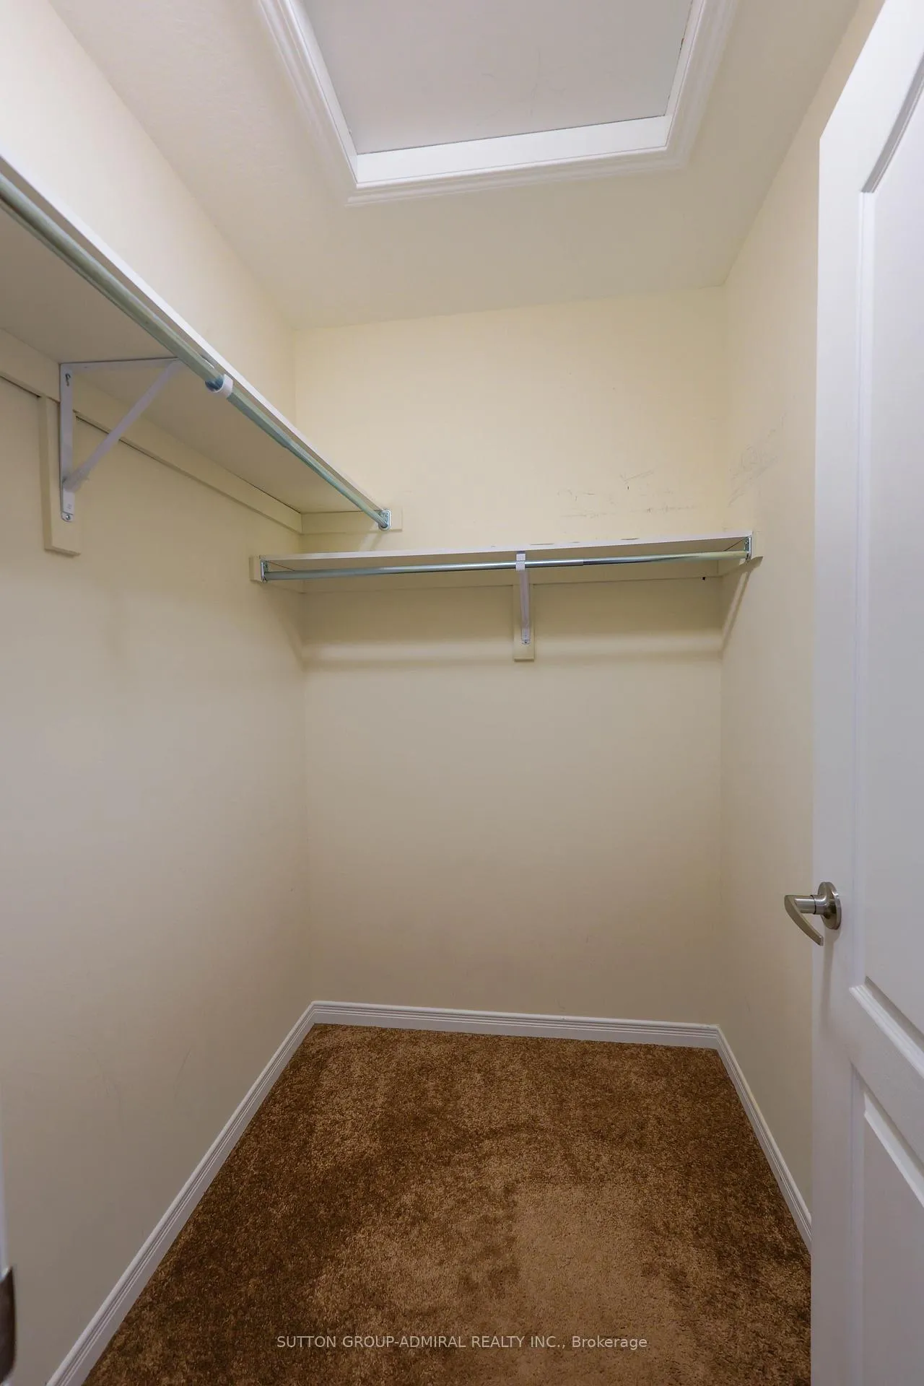
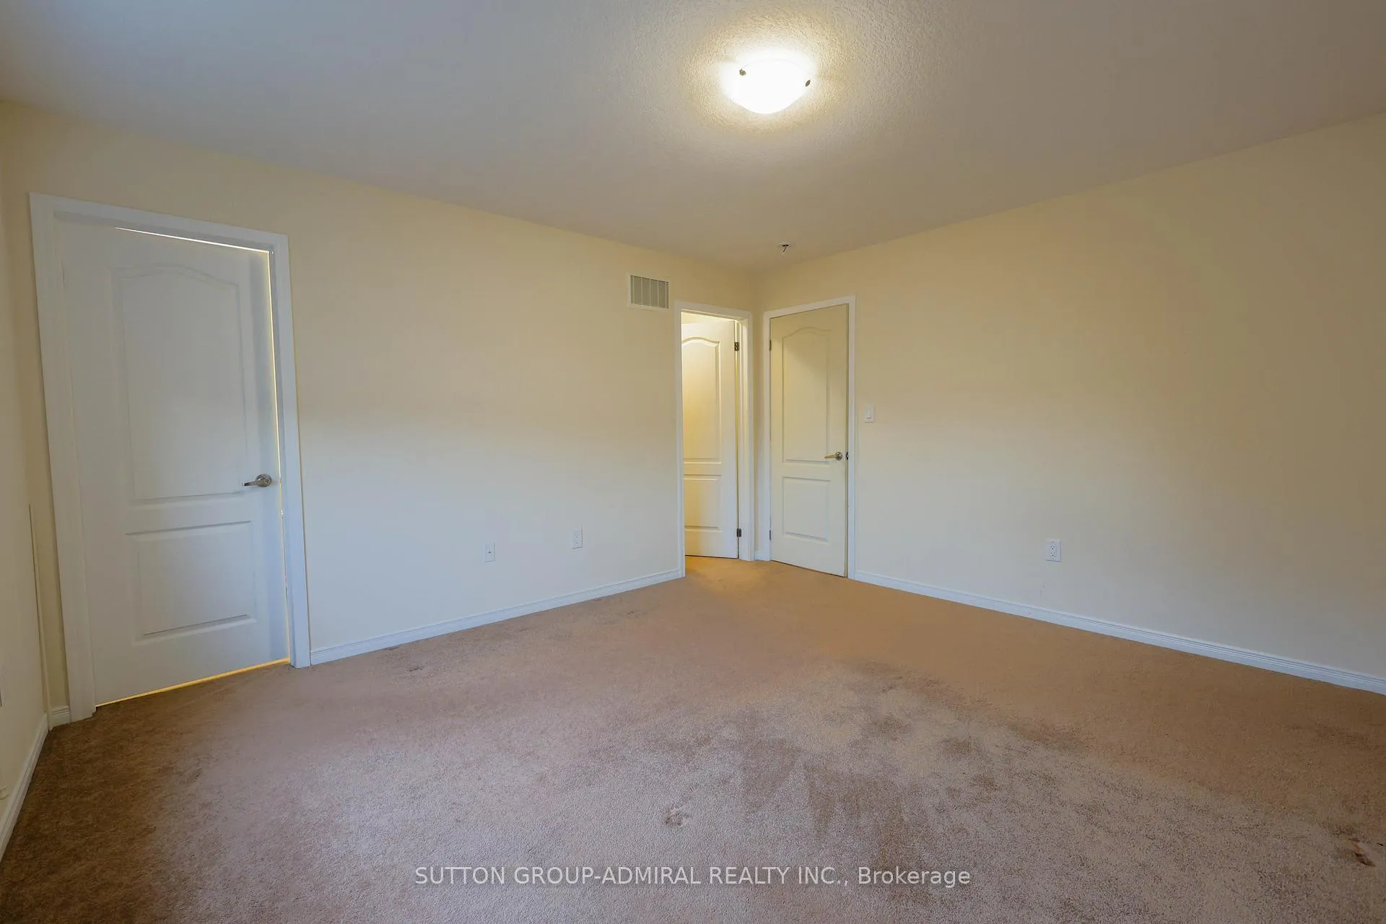
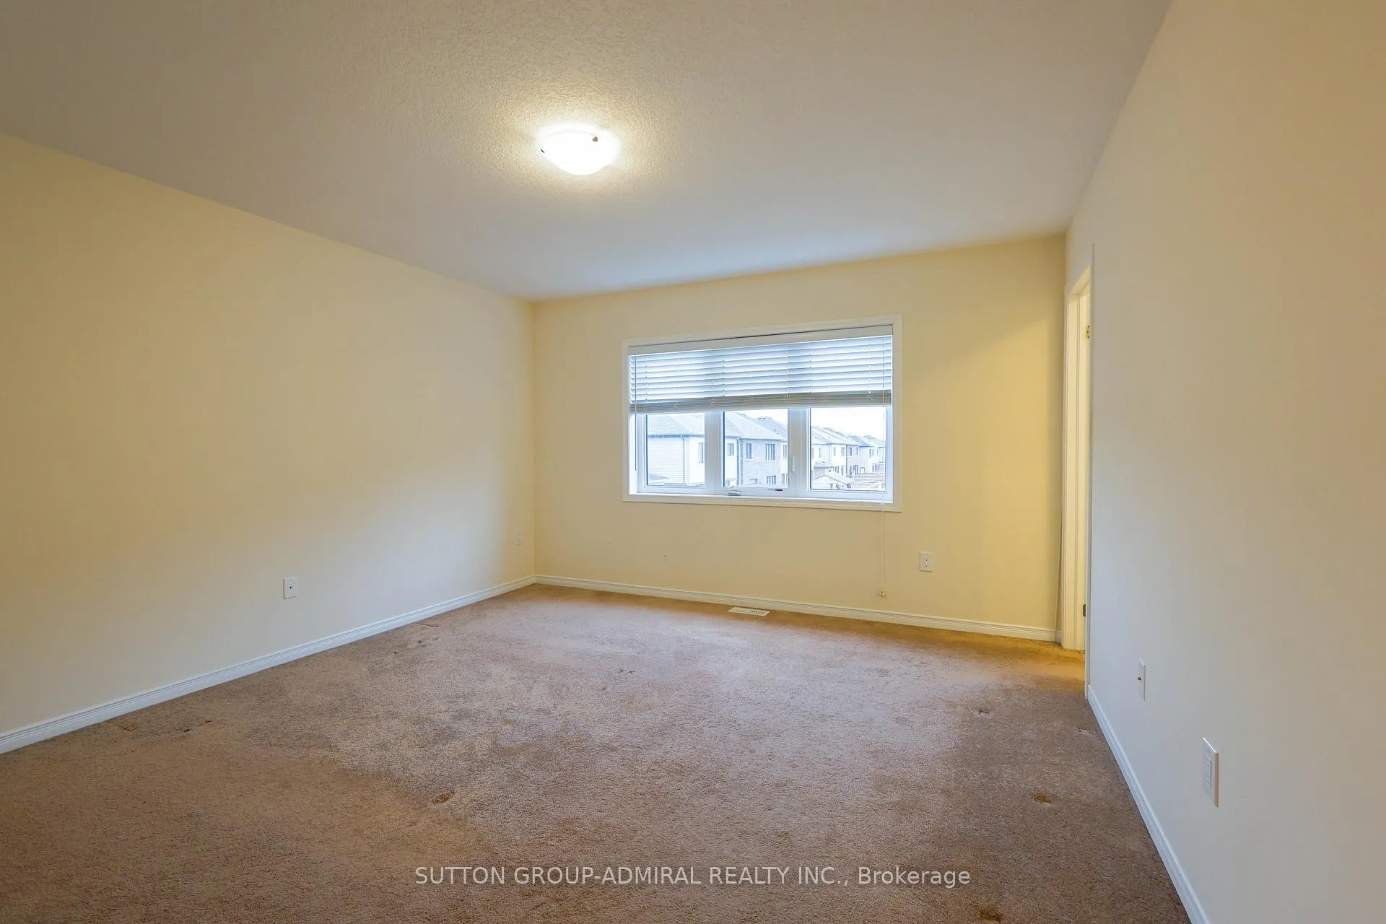
- Primary Bedroom—Second level, Window, 4 Pc Ensuite, Walk-In Closet(s)
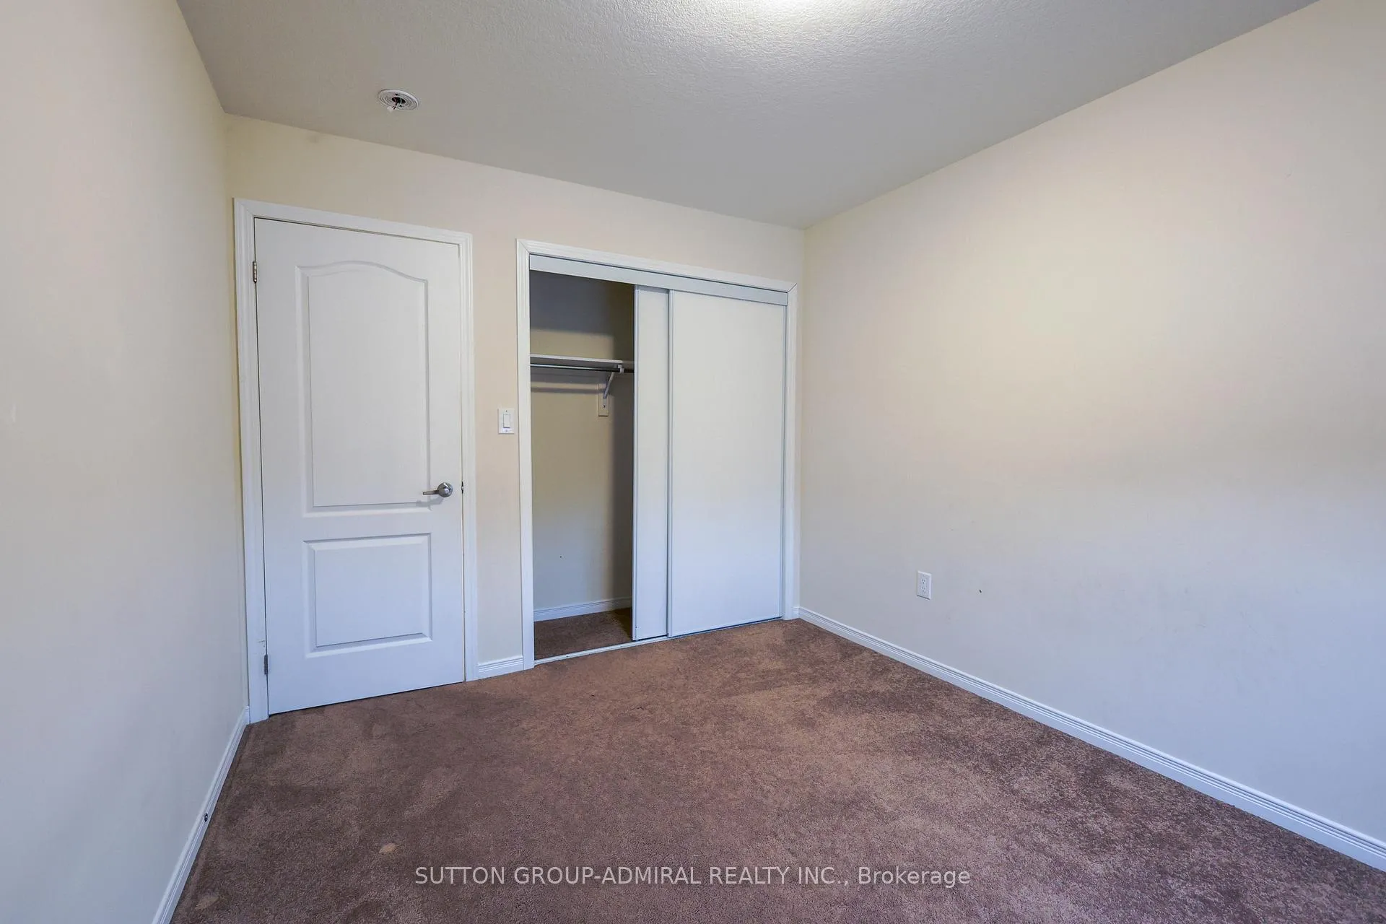
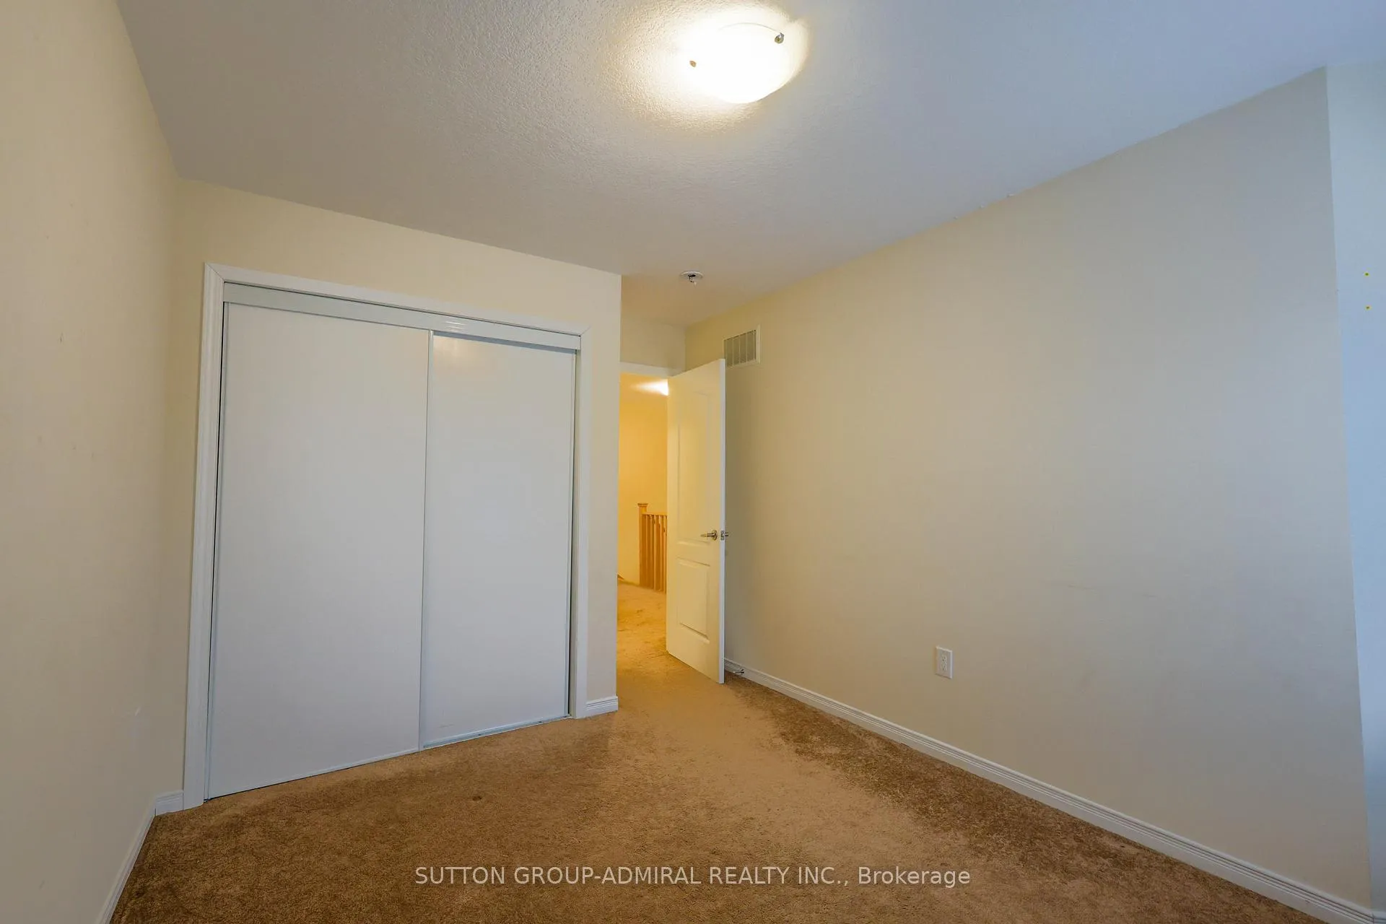
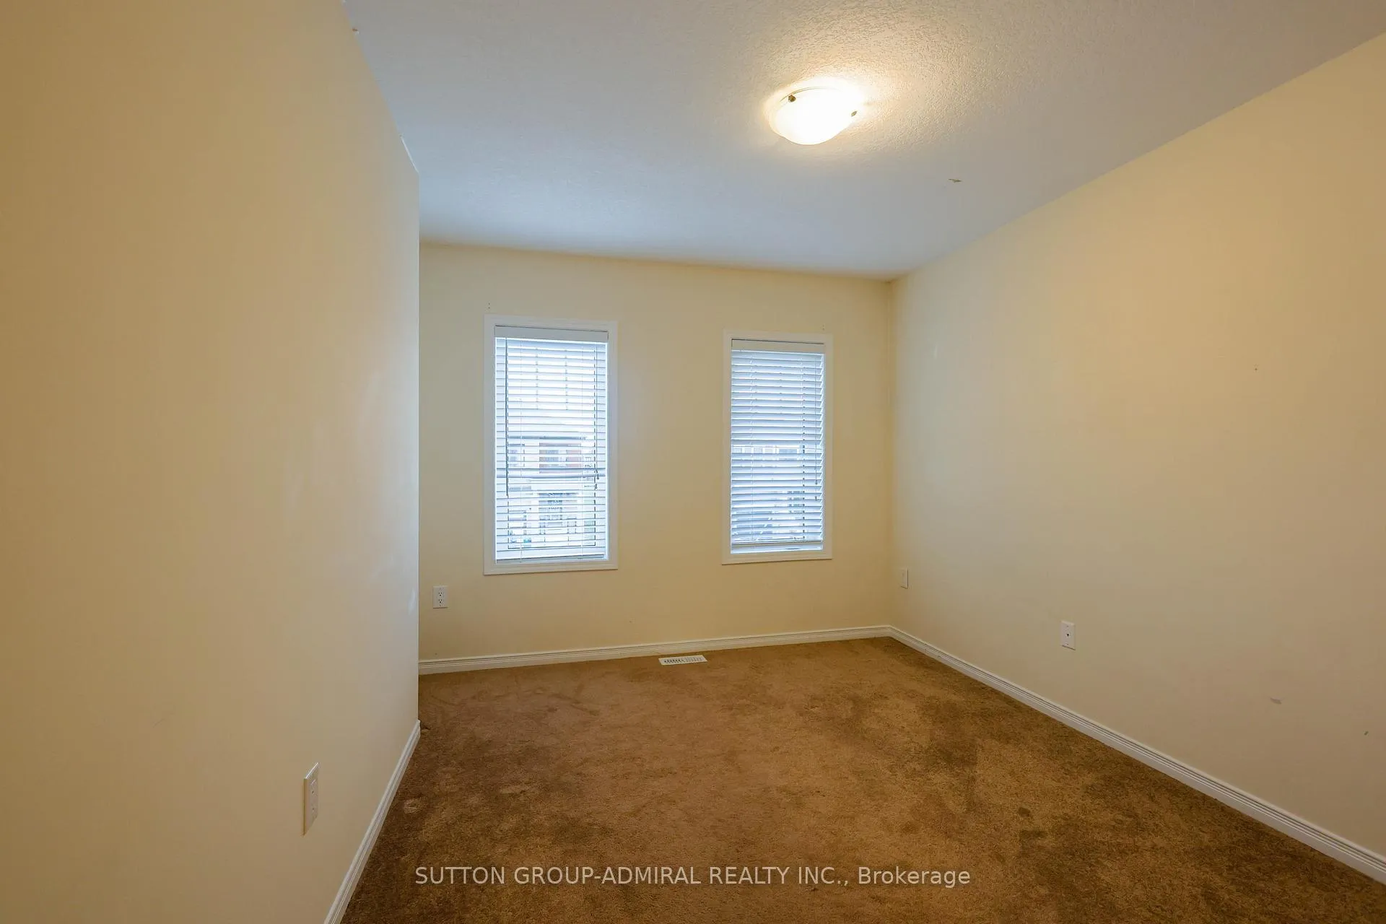
- Bedroom 2—Second level, Broadloom, Window, Closet
- Bedroom 3—Second level, Broadloom, Window, Closet
- Other—Basement level, Carpet Free, Concrete Floor, Open Concept
Washrooms
- 2-piece, Ground
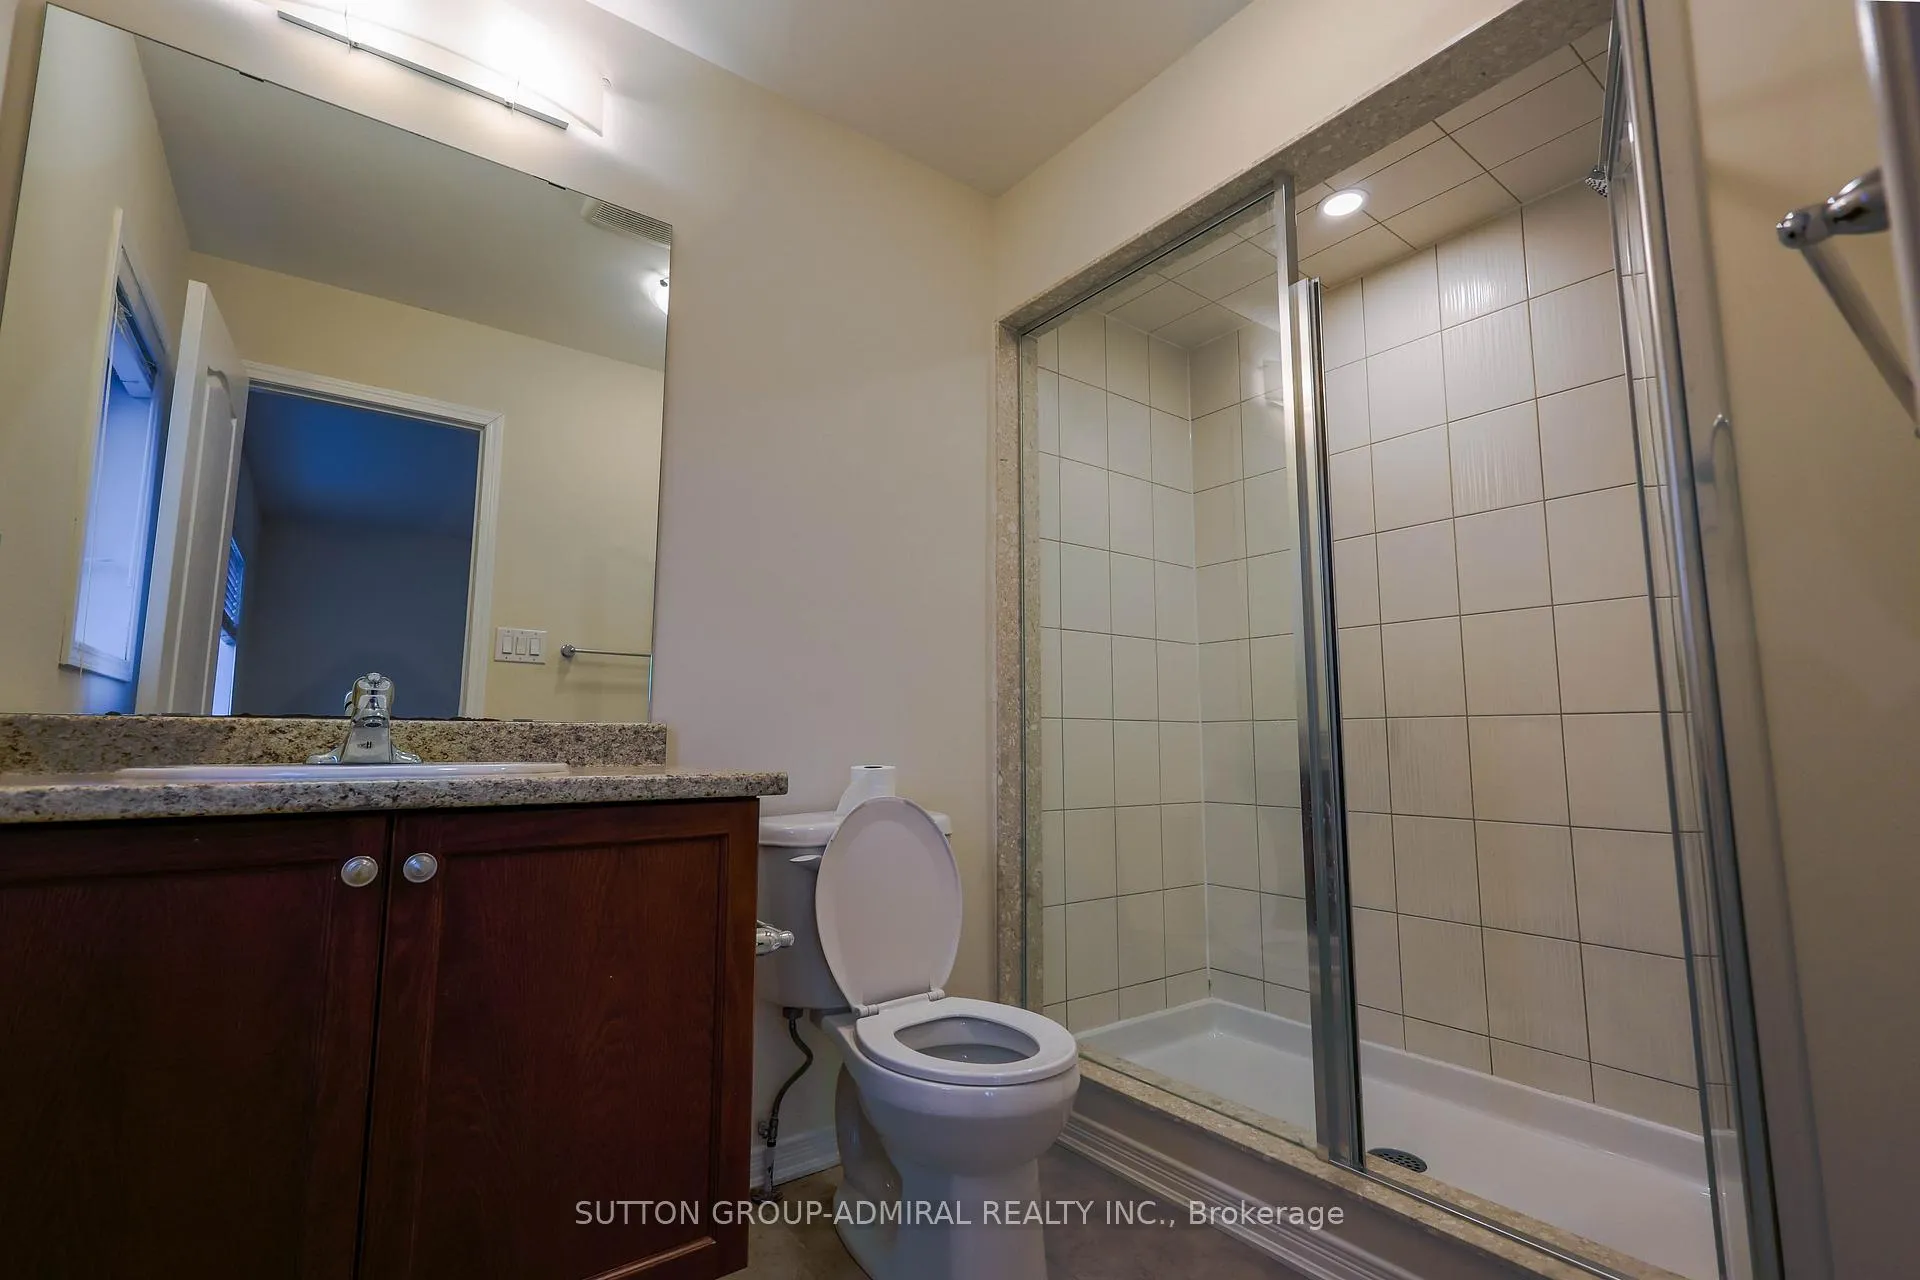
- 4-piece, Second
- 3-piece, Second
- Municipality
- Haldimand
- Neighbourhood
- Haldimand
- Main cross streets
- MacLachlan Ave/ McClung Rd
- Directions
- From McClung Rd, coming from Toronto, turn right on Oaktree Dr. Drive safe and thanks for your visit!
- MLS® number
- X12716210
- Data source
- Toronto Regional Real Estate Board
- Status change
- 2026-03-12
- Listed on
- 2026-01-21
- Days on market
- 50 days
- Possession date
- 2026-02-13
- Possession type
- Immediate
- Co-op commission
- 2.5%+hst with lots of thanks!
- Seller
- Listed by
- SUTTON GROUP-ADMIRAL REALTY INC.
Home Market Value
Current home valuation for 81 Oaktree Drive, Haldimand, Haldimand, ON. Listed for $630,995
HOMEH Estimate
$575,000
Estimated Sales Range
$506,000 - $644,000
HOMEH Estimate for 81 Oaktree Drive, Haldimand
Calculated with a real agent's CMA method — 45+ years of experience, codified. Not an AI guess.
For the owner
Is this your home? Track its value.
Get this home's HOMEH Estimate by email once a month, with how many homes are for sale around you.
Mortgage Payment Calculator
Compare up to 4 down payment scenarios
5% on first $500K + 10% on $130,995 over $500K
$38,100
| Scenario 1 | Scenario 2 | Scenario 3 | Scenario 4 | |
|---|---|---|---|---|
−Down payment | % $ | % $ | % $ | % $ |
+CMHC insurance | $23,700 | $17,605 | $15,018 | $0 |
=Total mortgage | $616,204 | $585,500 | $551,364 | $504,796 |
Amortization | ||||
Mortgage rate | % | % | % | % |
| Payment frequency | ||||
=Mortgage payment | $3,009monthly | $2,859monthly | $2,692monthly | $2,465monthly |
Land Transfer Tax
$9,095
$9,095
Around this home
Data provided by OpenStreetMap & Fraser Institute School Rankings
Ask HOMEH
New!Hi there!
👋Text or call (416) 301-9001
Recommended for you
Based on homes you've looked at.
No recommended properties found.
Nearby similar homes
No nearby properties found.
More real estate resources
Other homes nearby
Explore this area
Nearby neighbourhoods
No nearby listings available.