
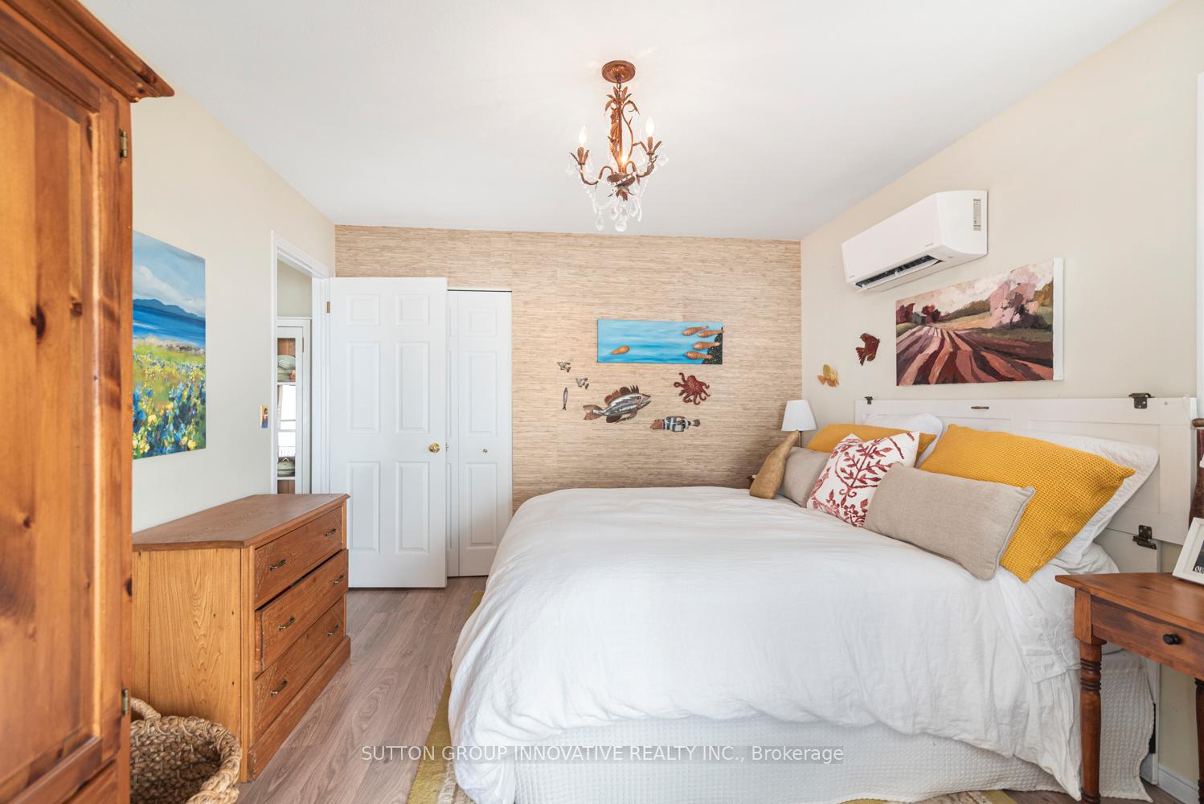
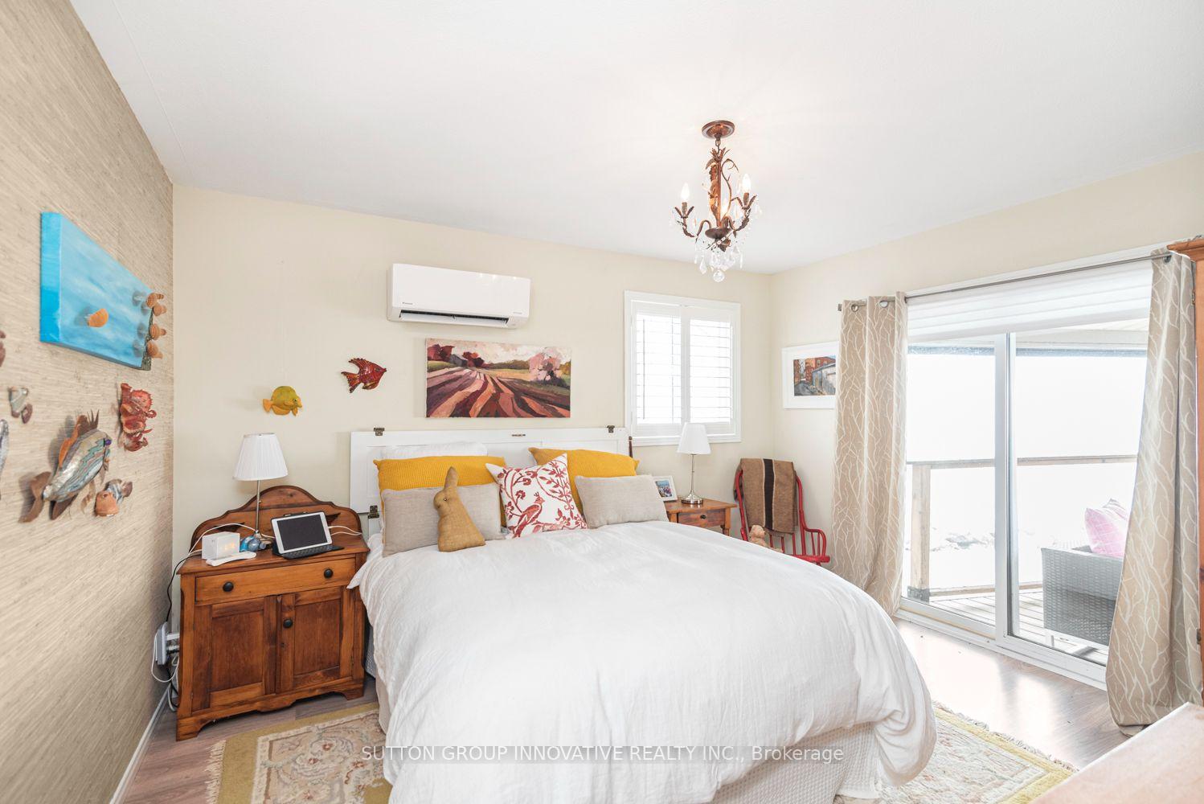
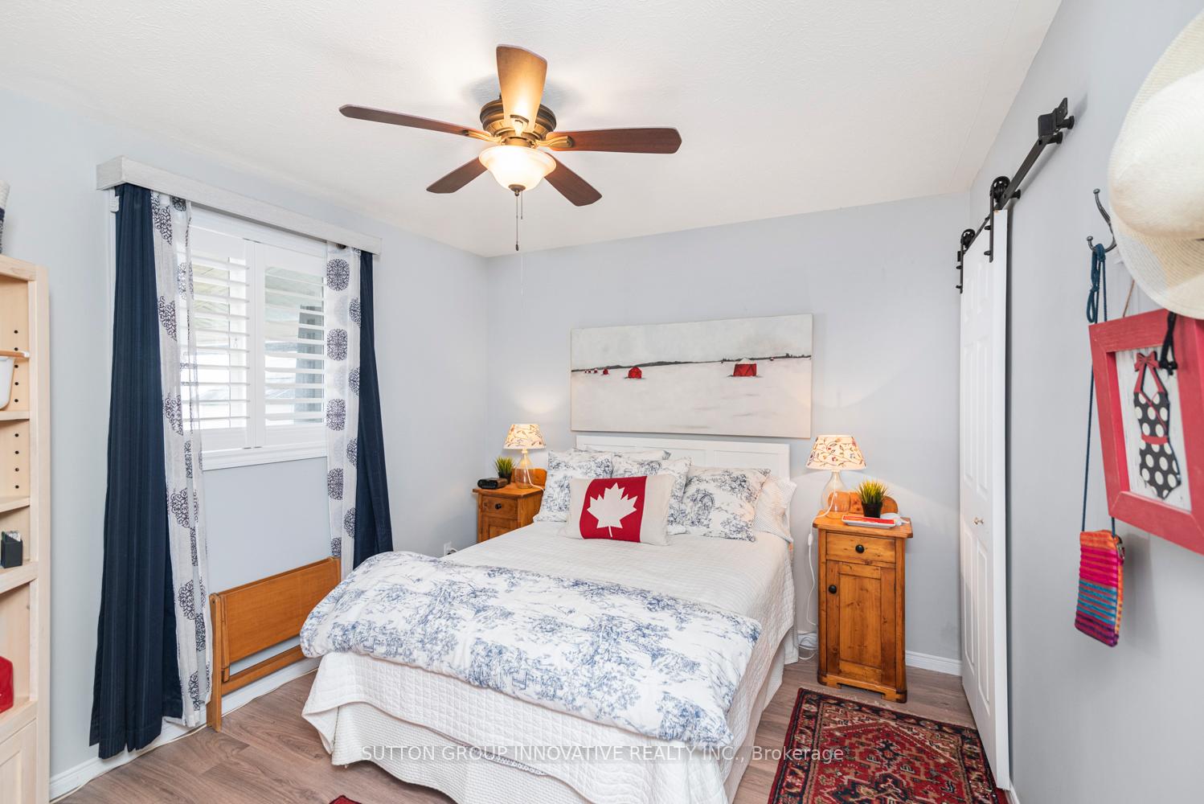
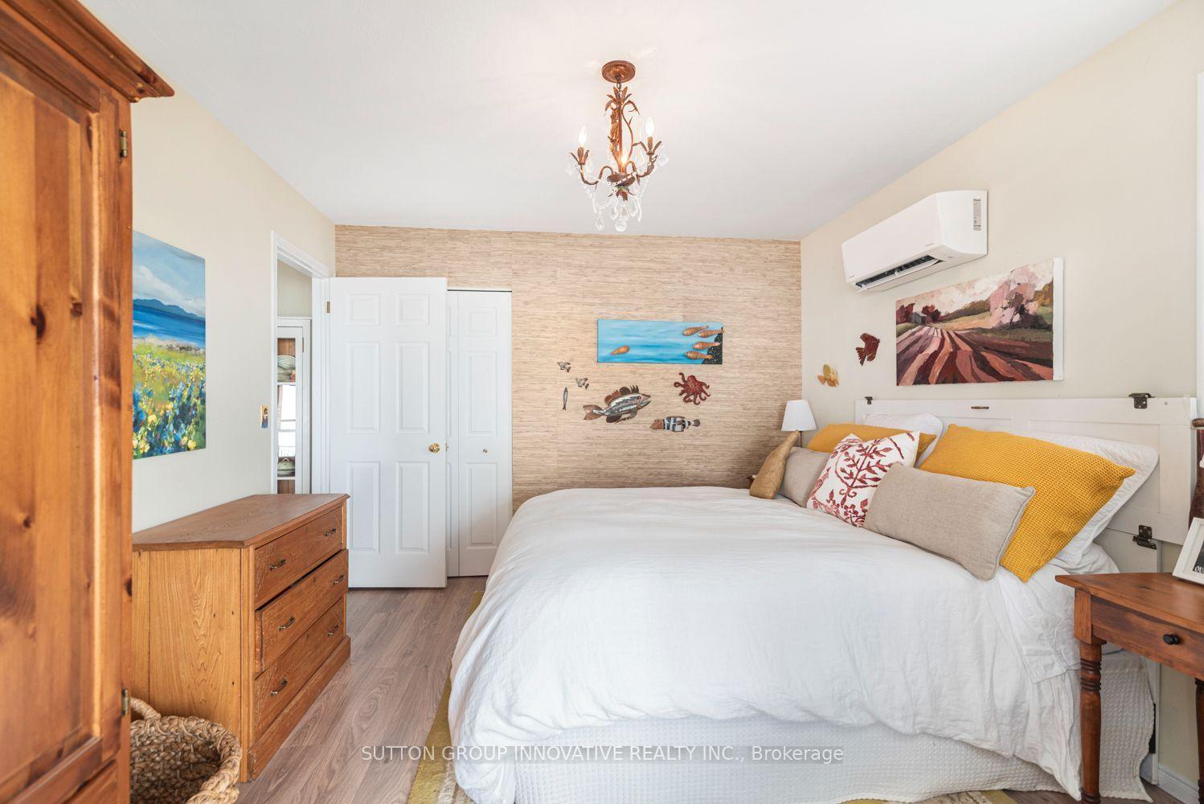
82 Evan's Point Lane
Haldimand, ON N1A 2W8
- 3Bedrooms
- 1Bathroom
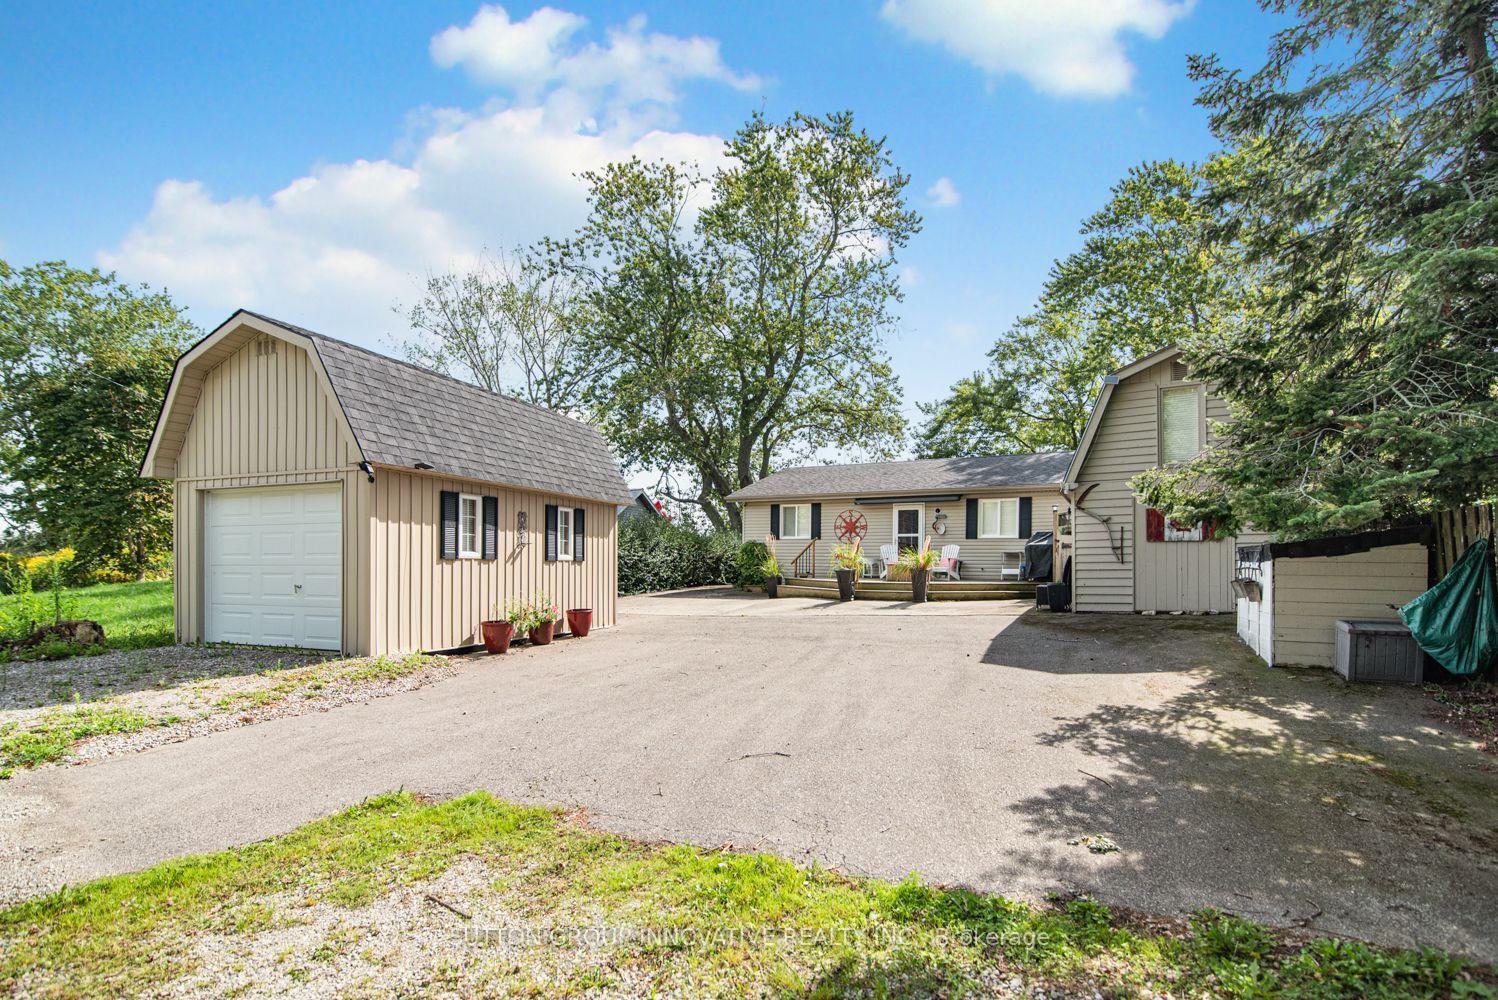
- 1Garage
- 700–1100Sq Ft
- $3,592Tax
- 50×209 ftLot Size
 Estimated Value:$592,279See Free Estimate Report

Sale & Price History for 82 Evan's Point Lane, Haldimand
| Start Date | End Date | Price | Event | MLS# |
|---|---|---|---|---|
| No listing history available | ||||
Real estate boards require you to or to see the full details of this property.
*Sold prices and complete sale & price history are regulated data. Under the Trust in Real Estate Services Act, 2002 (TRESA) and the rules of the Real Estate Council of Ontario (RECO), and pursuant to the Multiple Listing Service® rules of the Canadian Real Estate Association (CREA) and the Toronto Regional Real Estate Board (TRREB), this information may be shown only to registered users who have agreed to the applicable terms of use (a Virtual Office Website, or "VOW," arrangement). HOMEH Inc., Brokerage therefore provides it to signed-in members only. Creating an account is free and takes under a minute.
About 82 Evan's Point Lane, Haldimand
Summarized Description
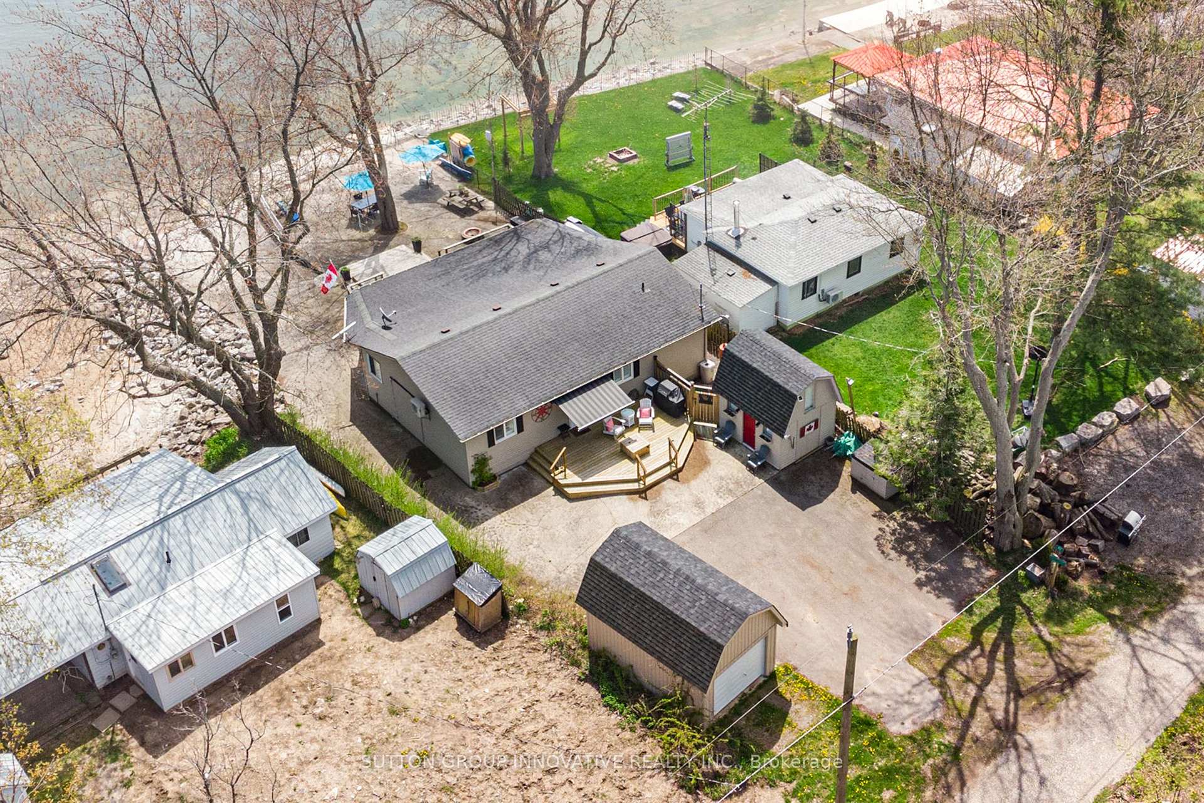
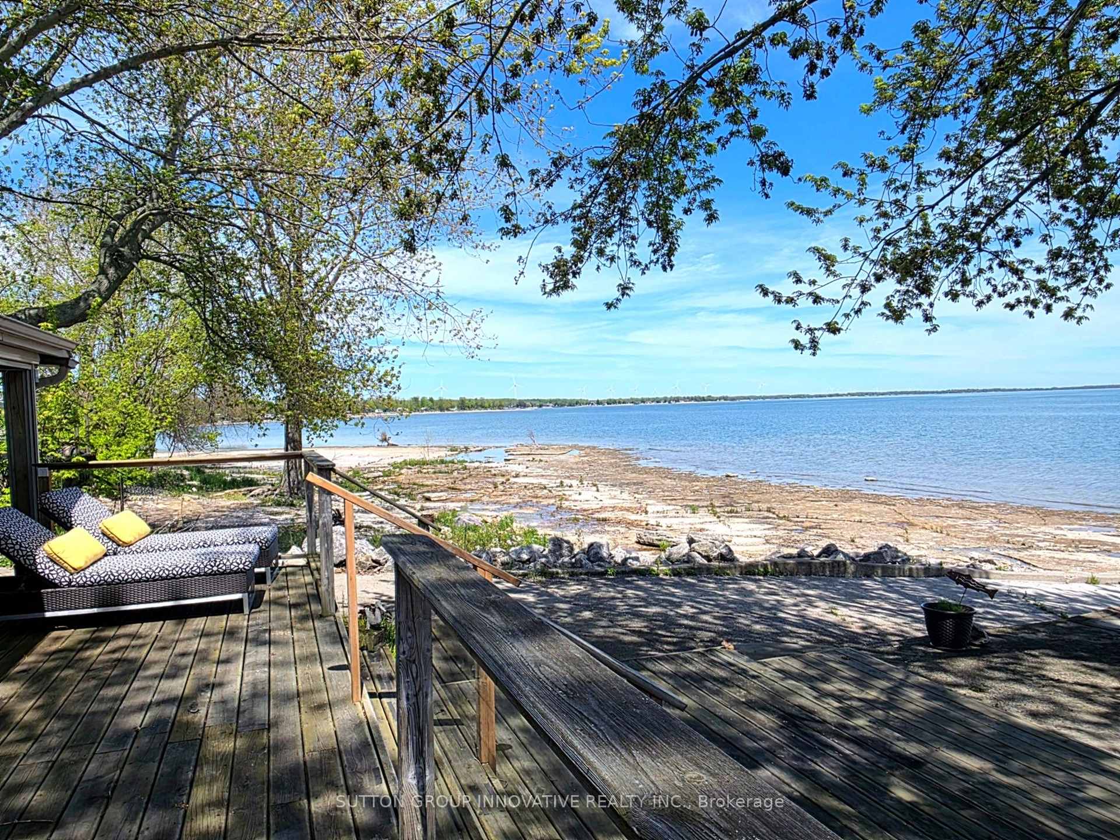
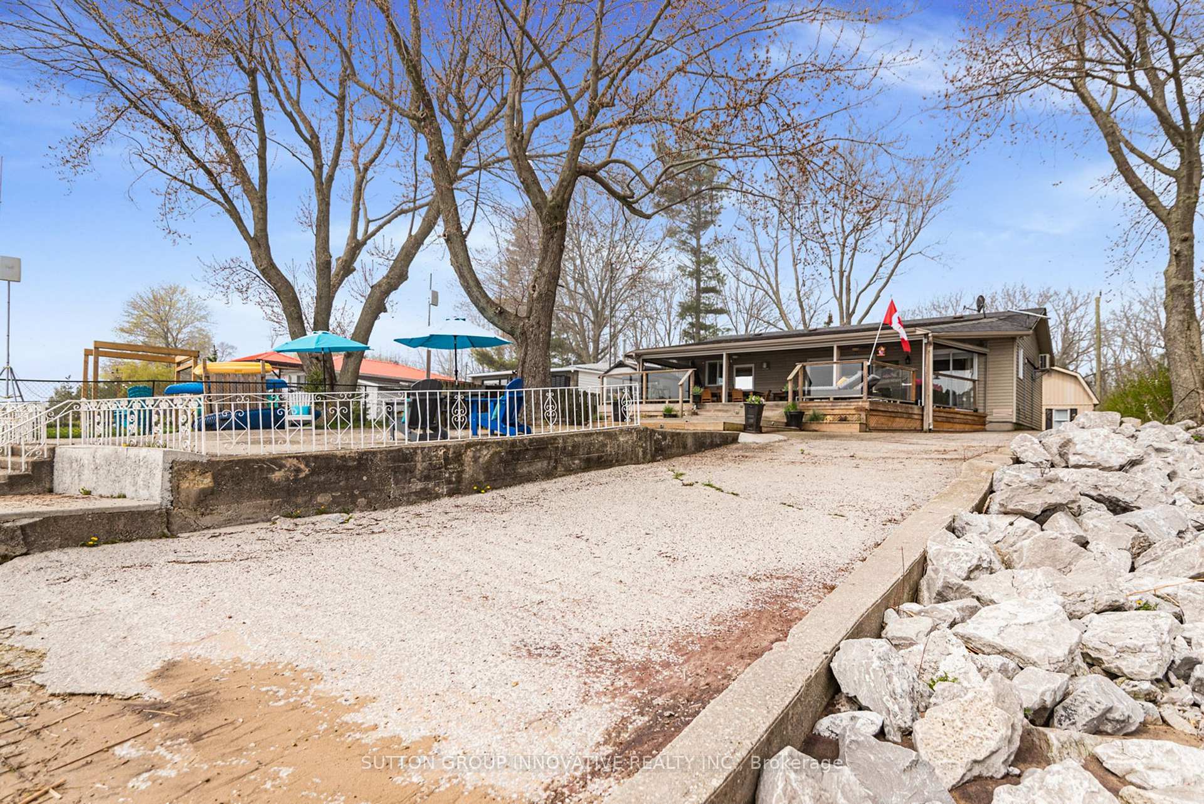
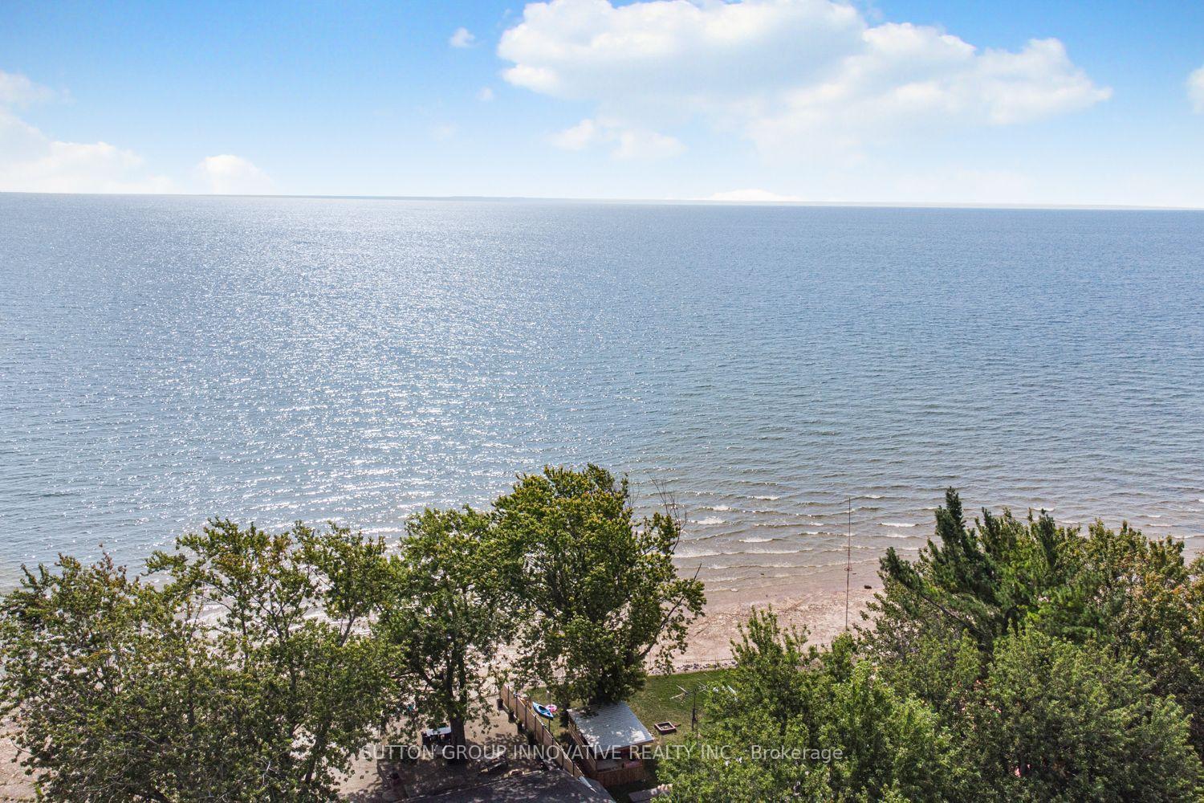
- Rare private boat ramp on Lake Erie.
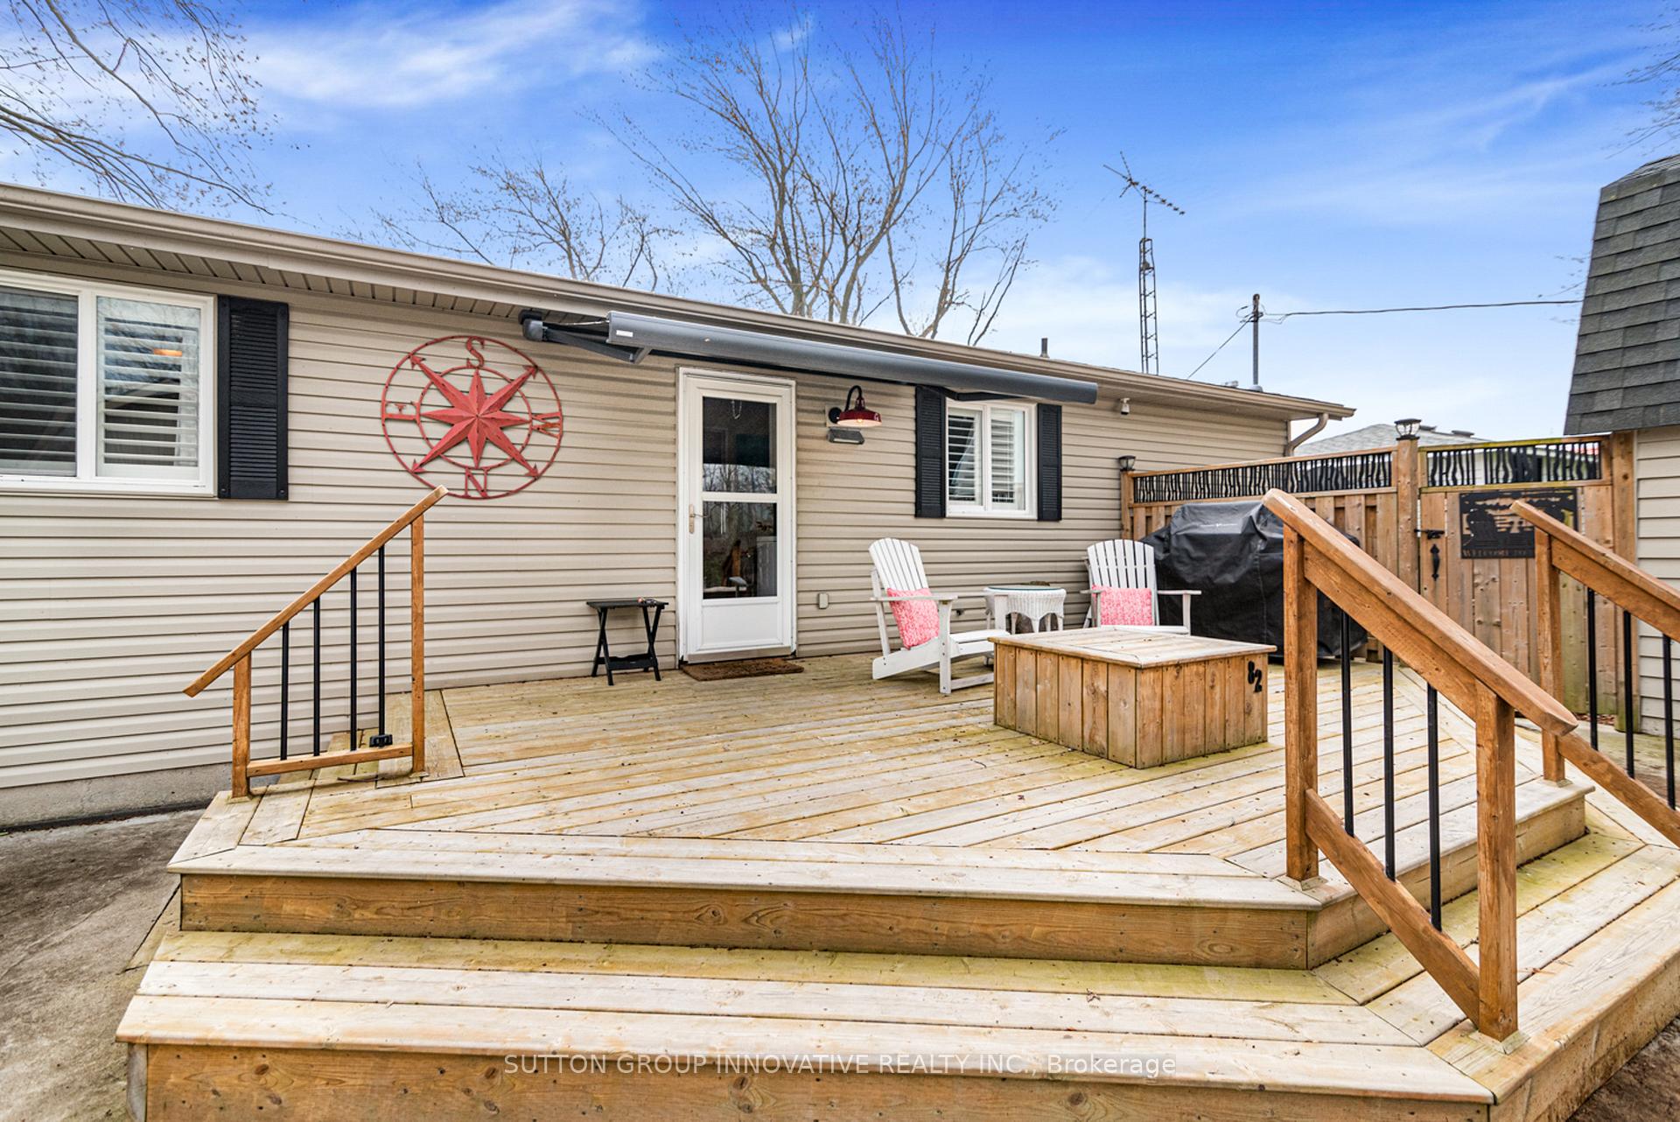
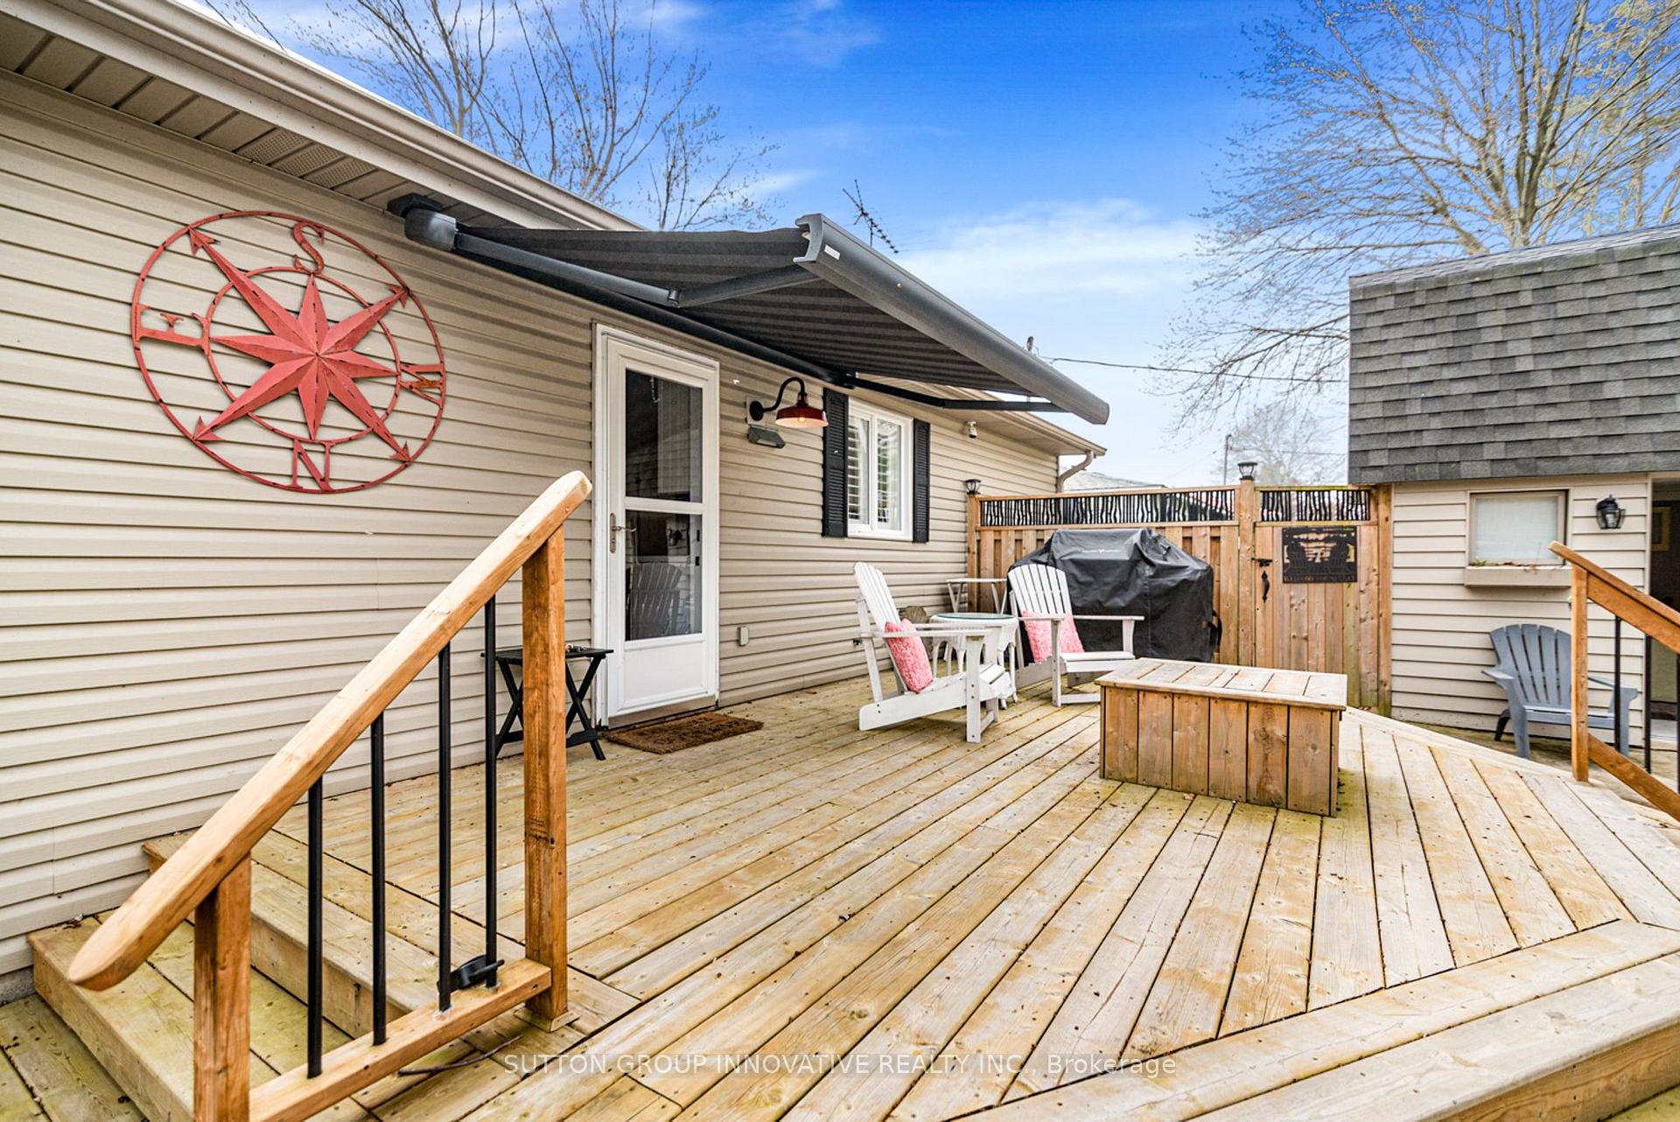
- Custom outdoor space for lakeside living.
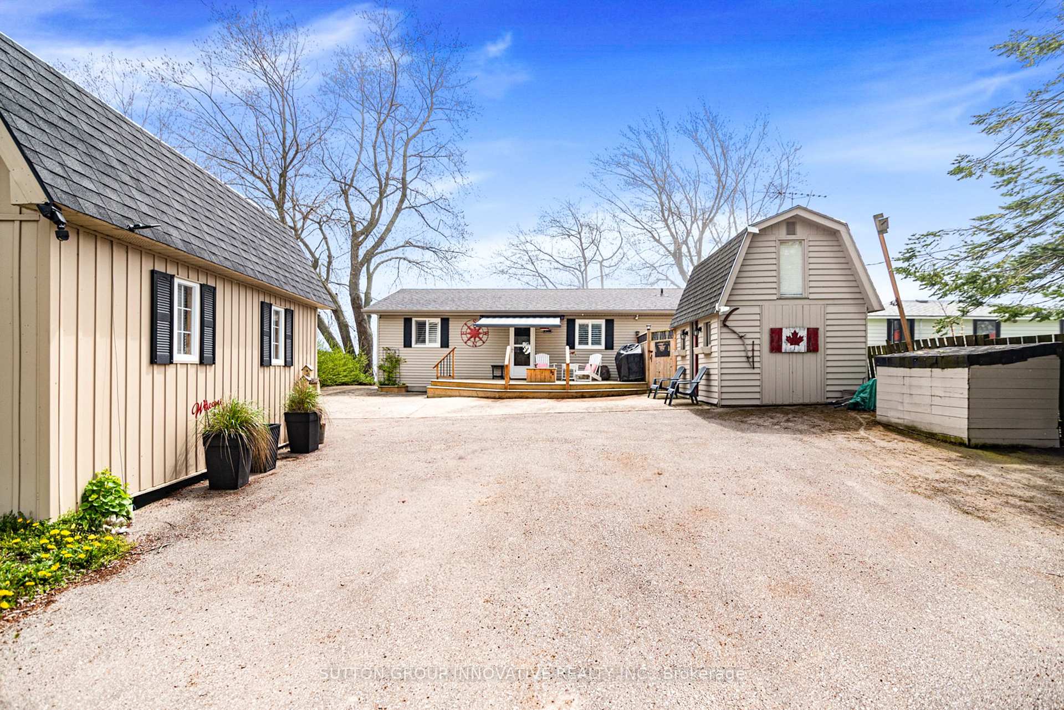
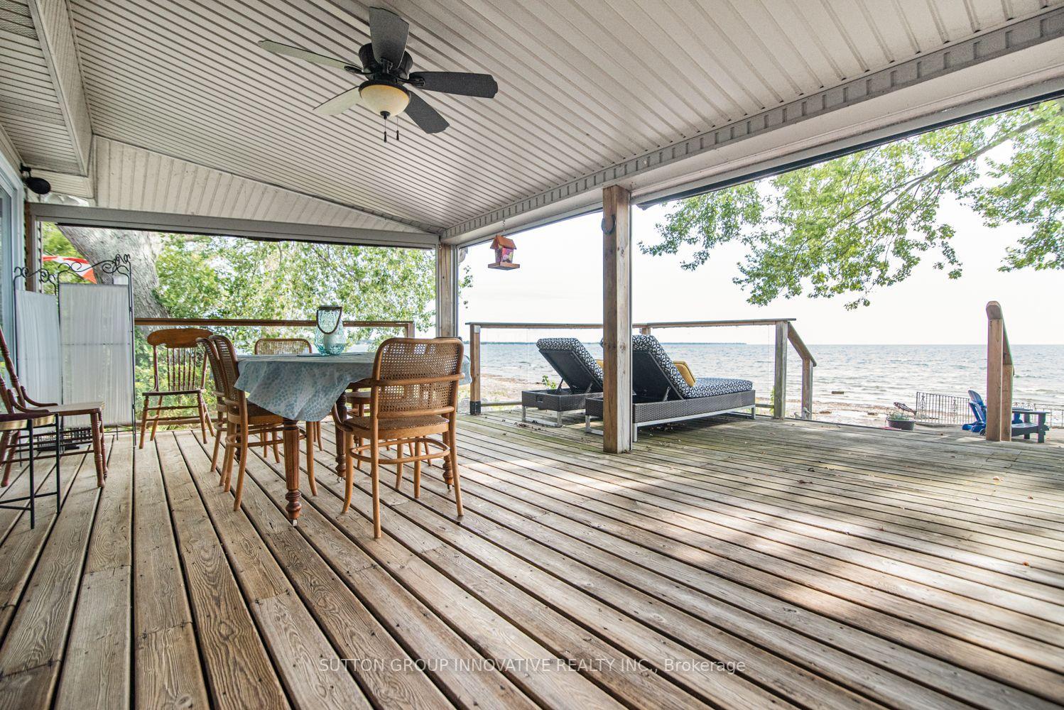
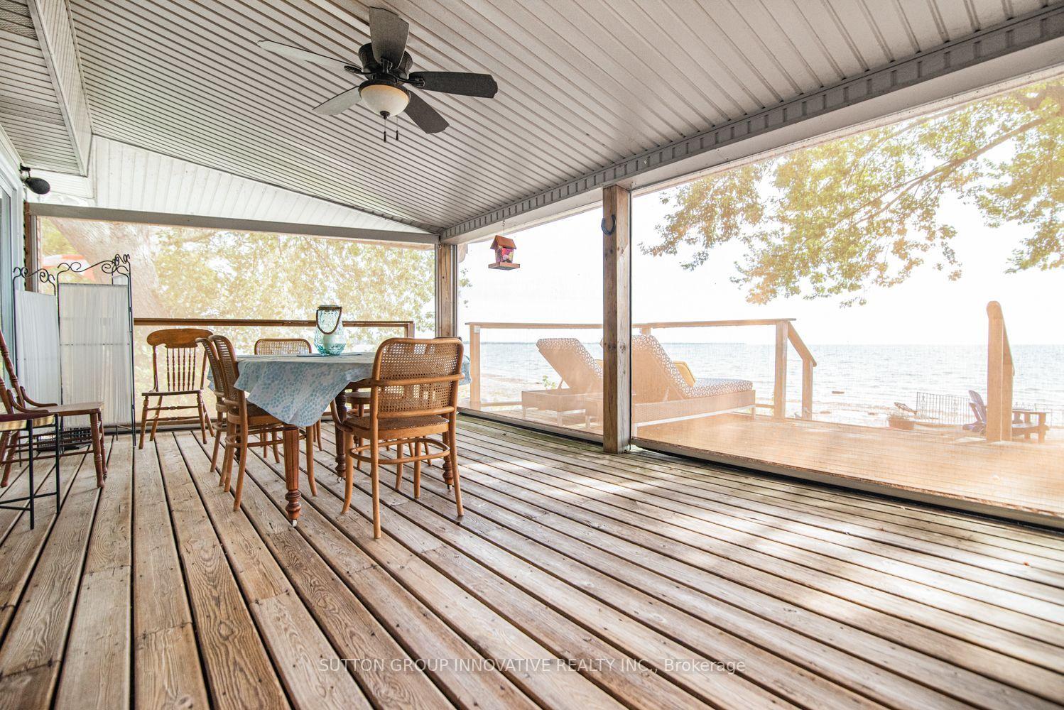
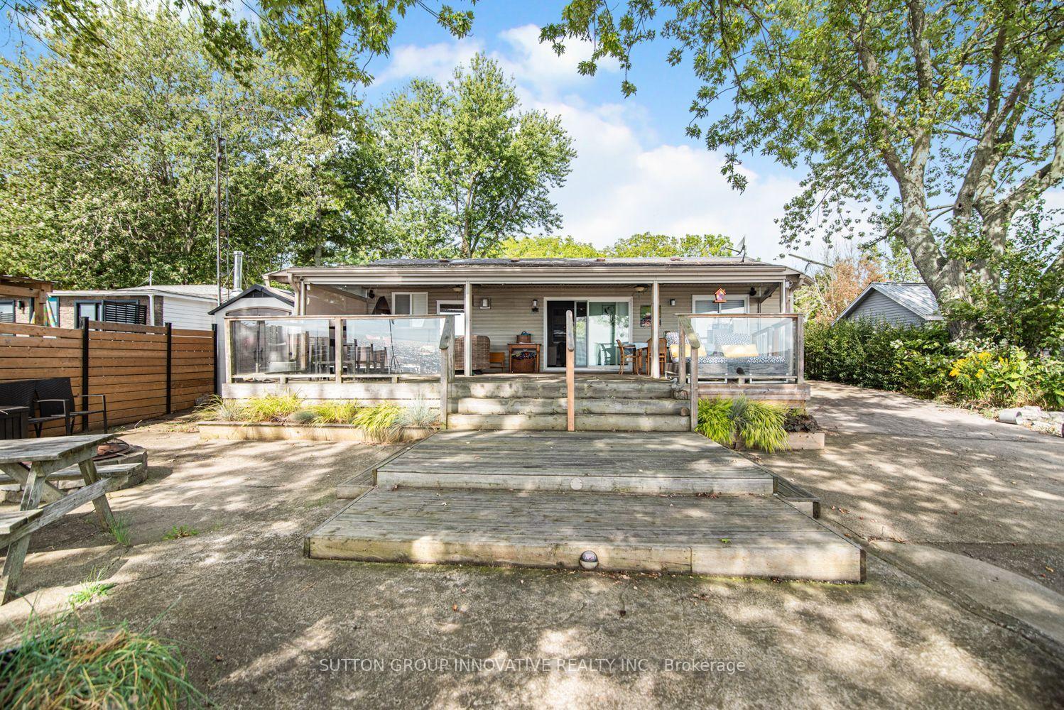
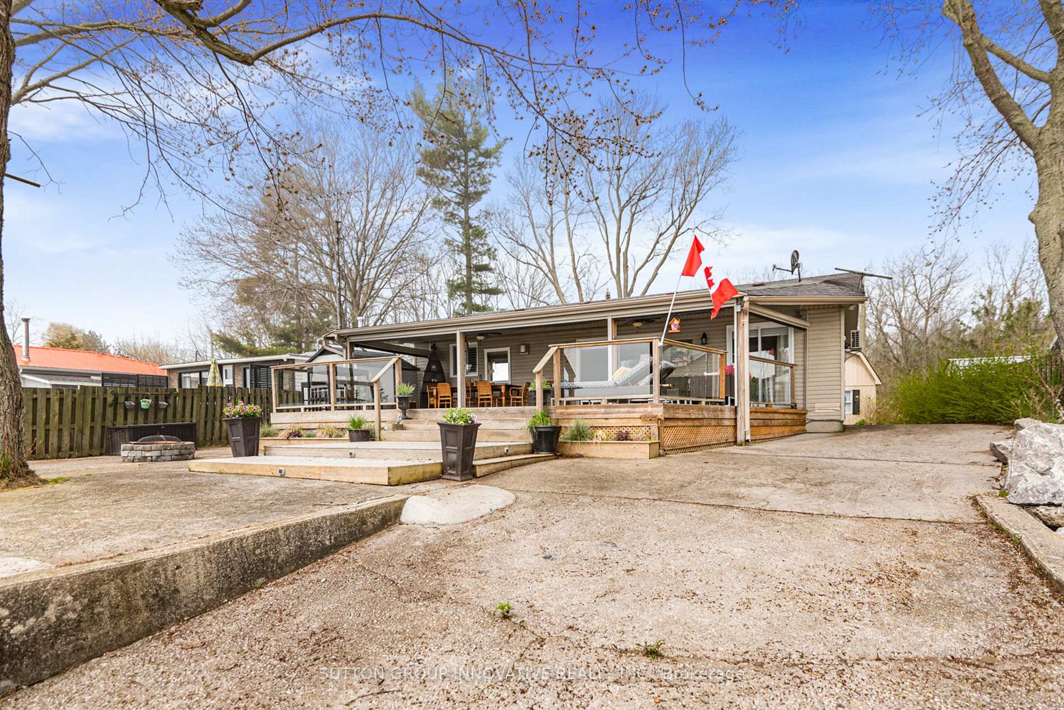
- Impressive lake-facing deck for gatherings.
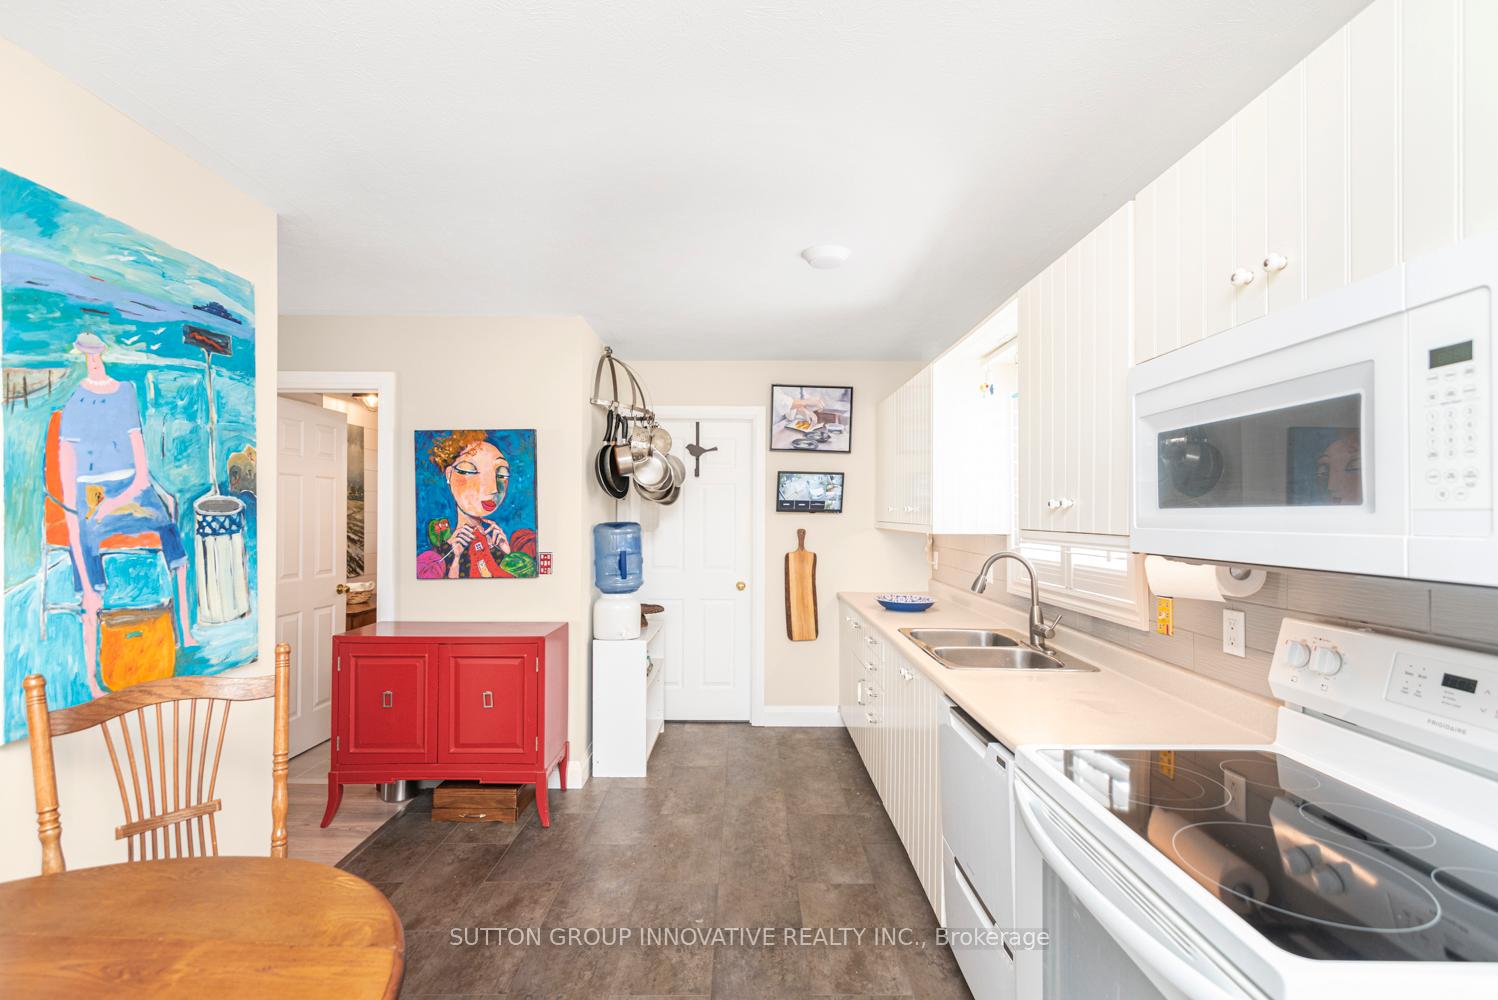
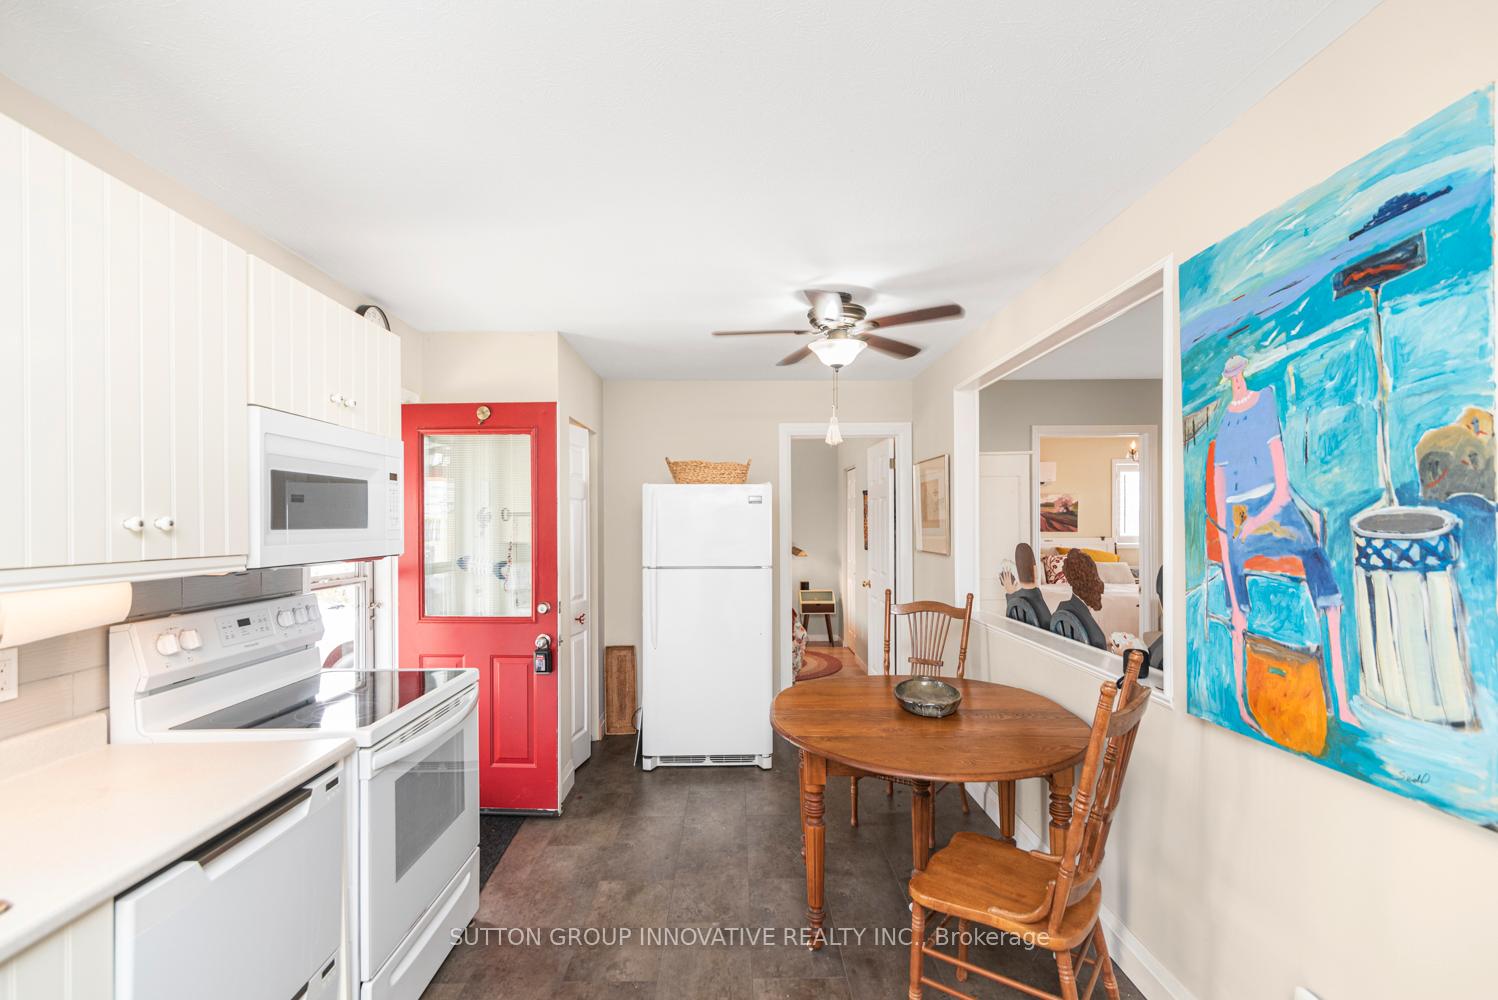
- Updated kitchen with modern appliances.
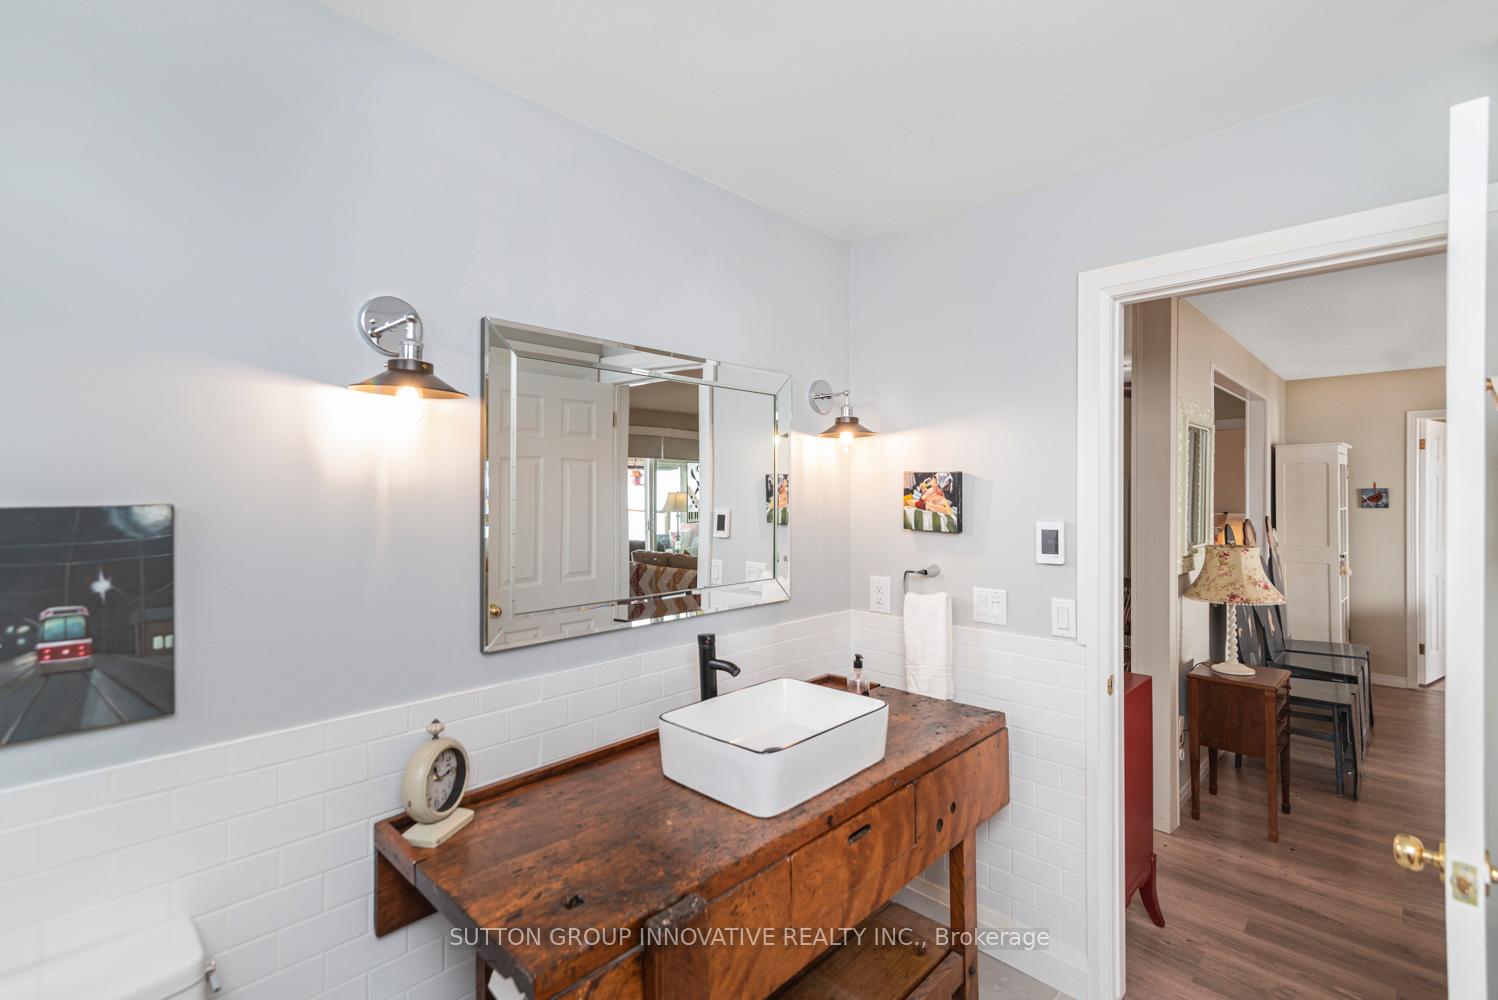
- Renovated bathroom featuring heated floors.
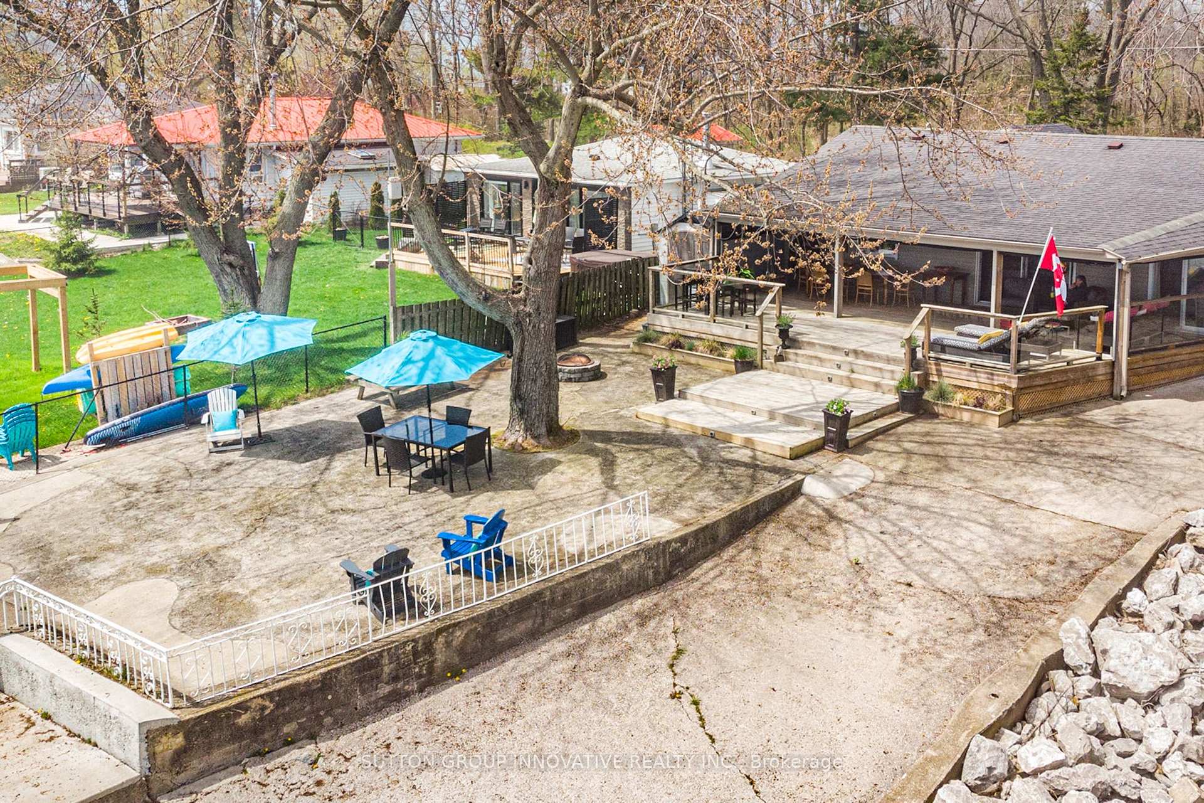
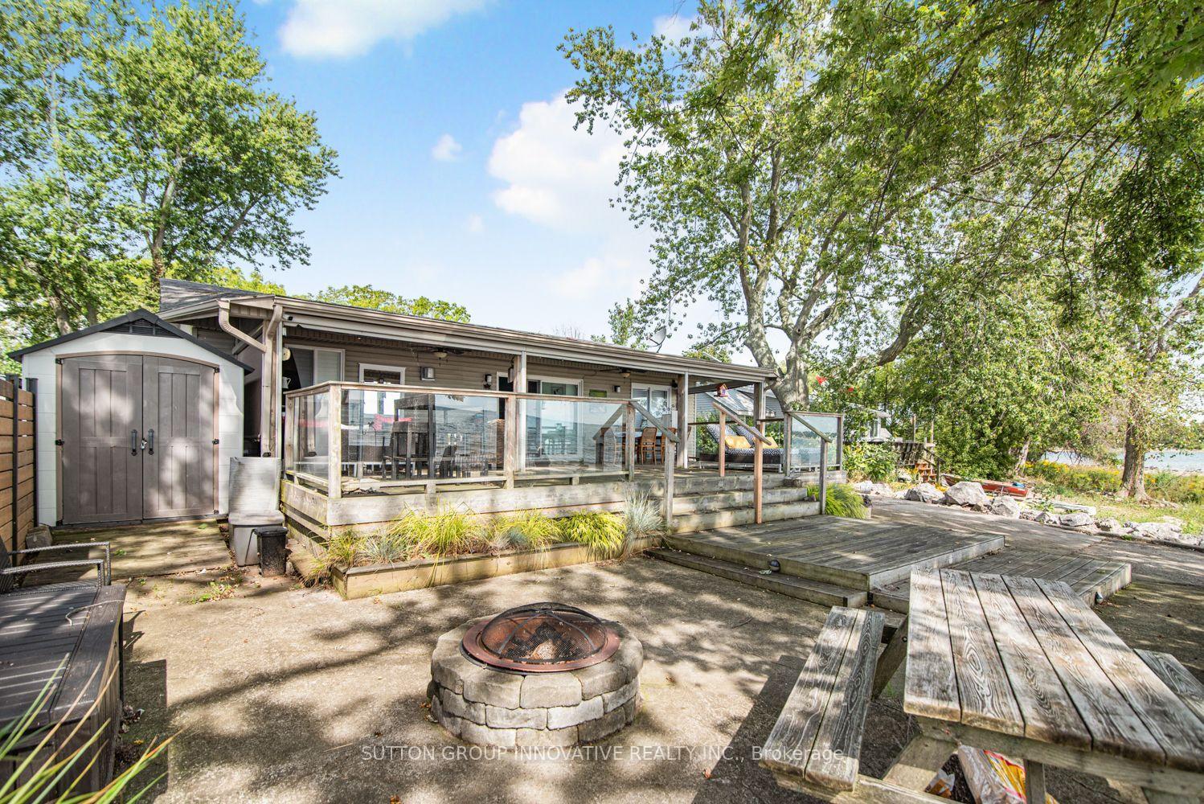
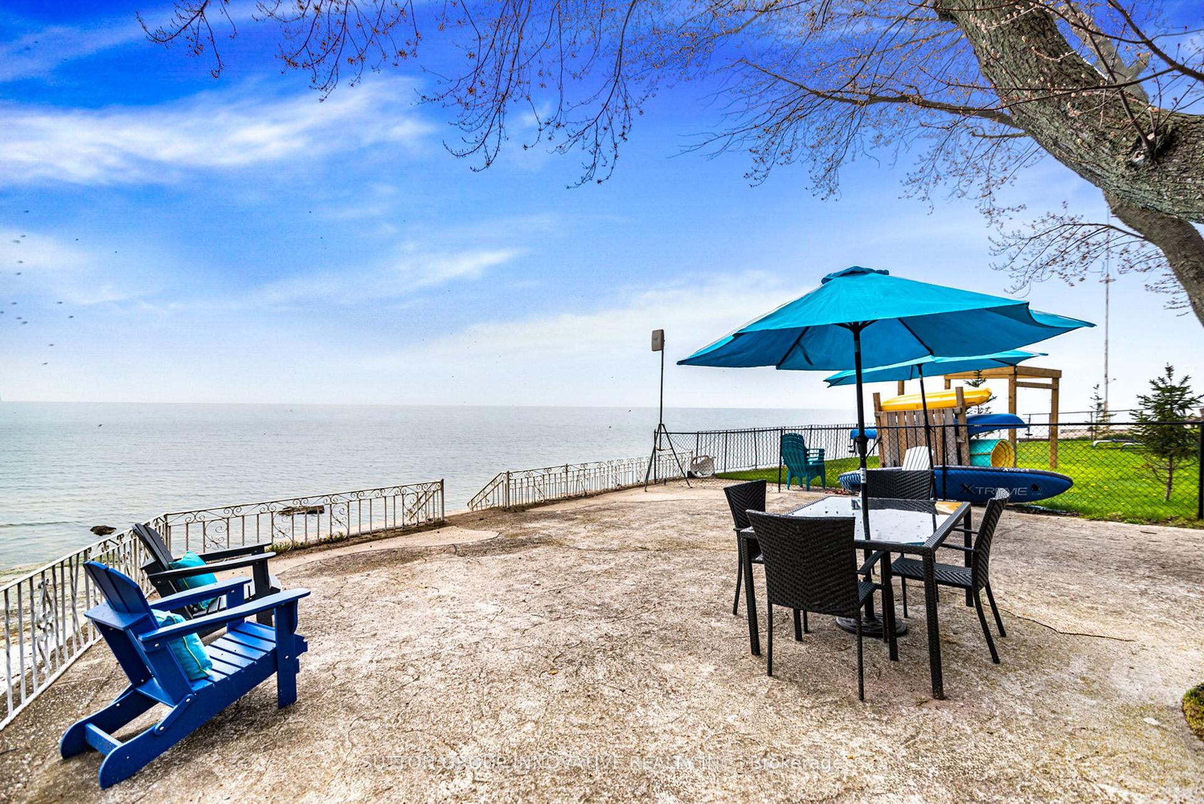
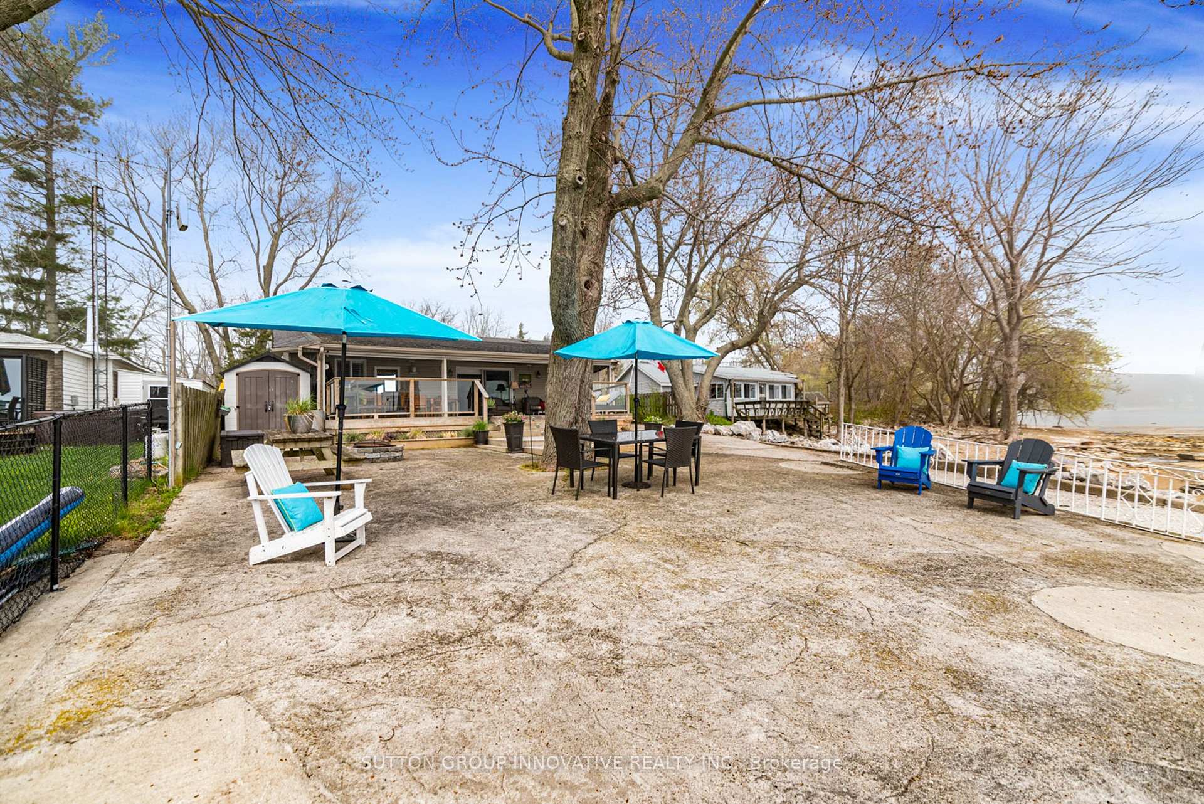
- Spacious two-level concrete patio.
- Year-round internet and security system.
- Low maintenance with no grass to maintain.
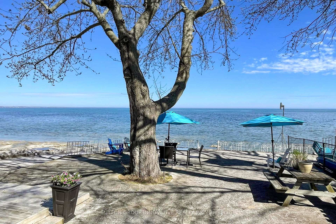
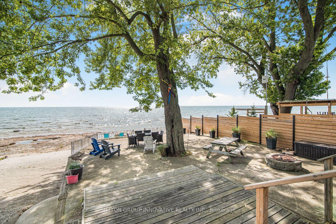
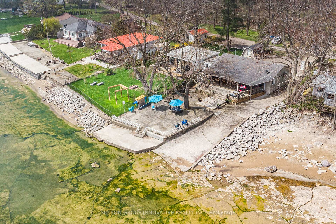
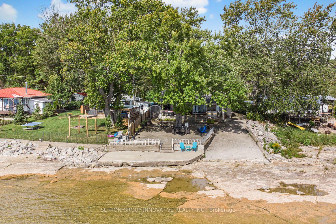
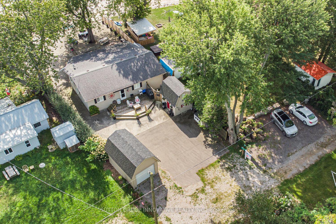
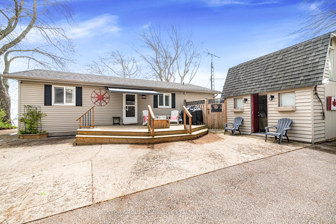
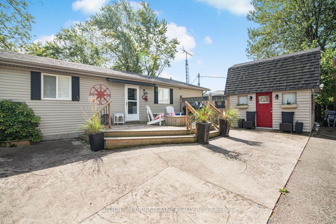
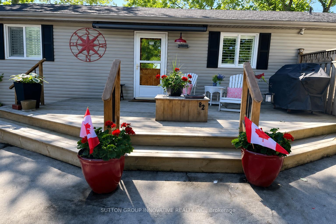
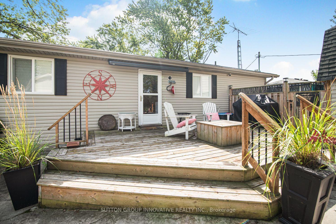
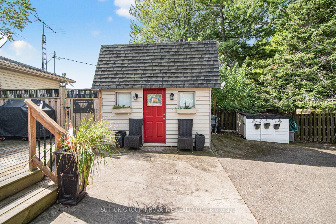
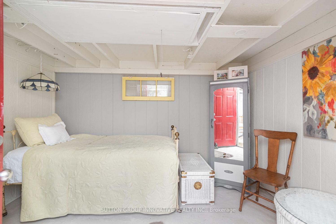
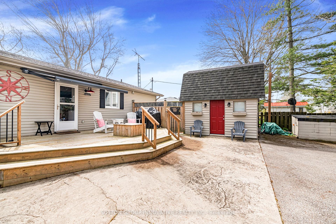
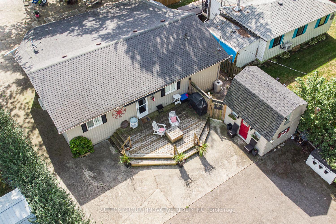
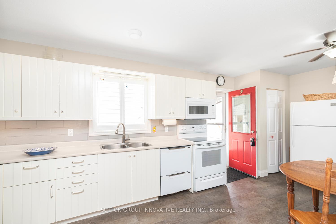
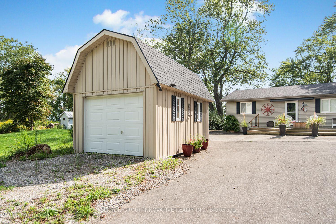
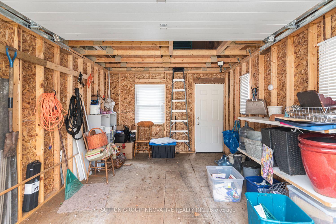
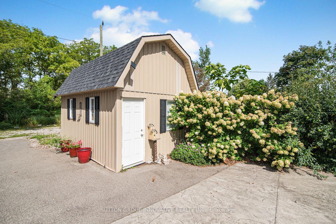
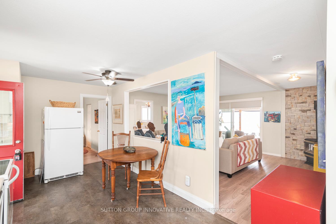
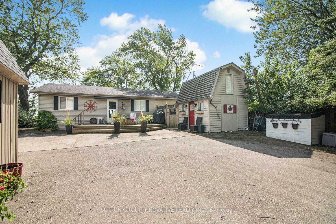
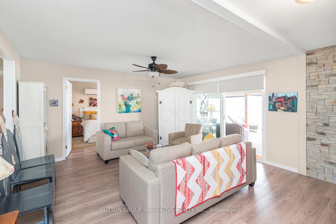
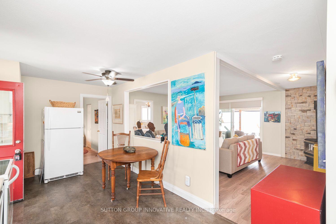
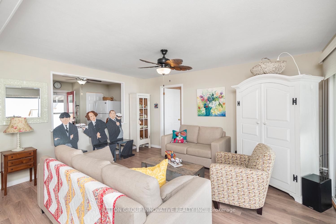
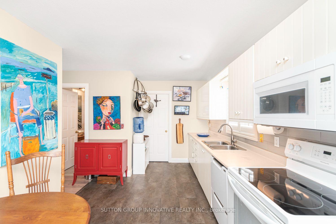
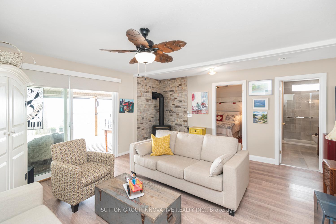
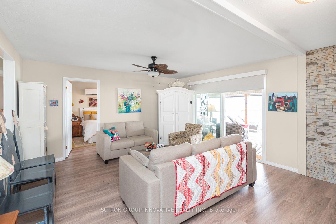
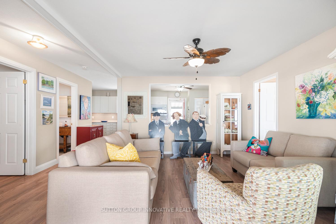
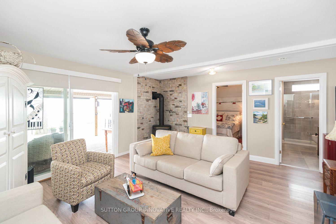
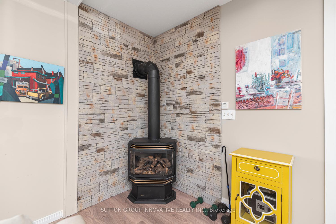
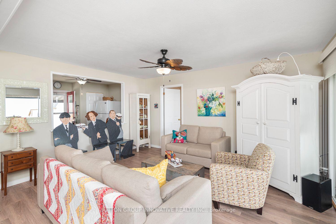
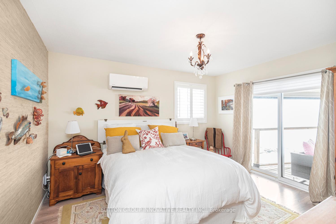
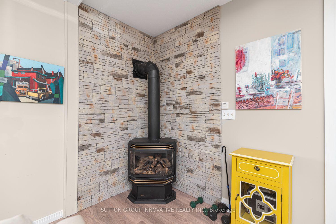
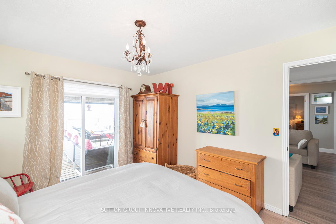
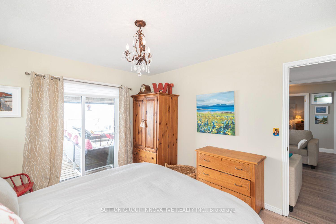
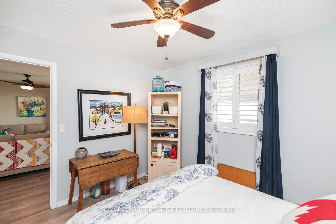
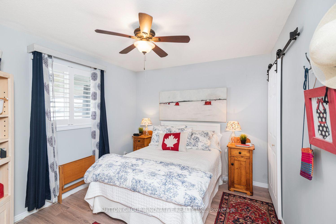
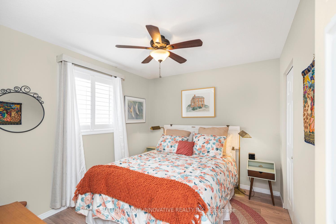
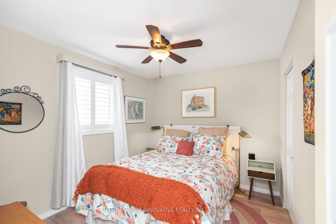
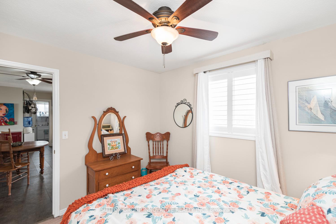
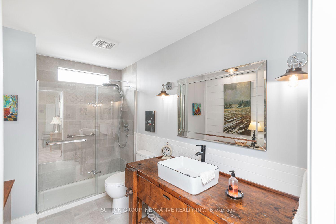
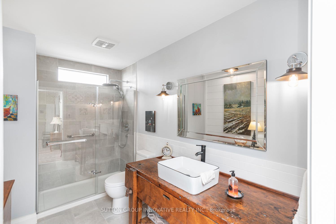
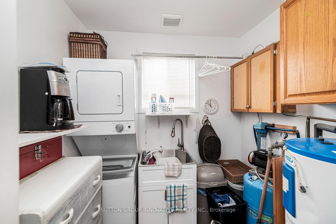
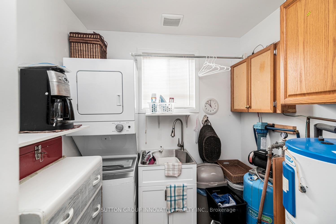
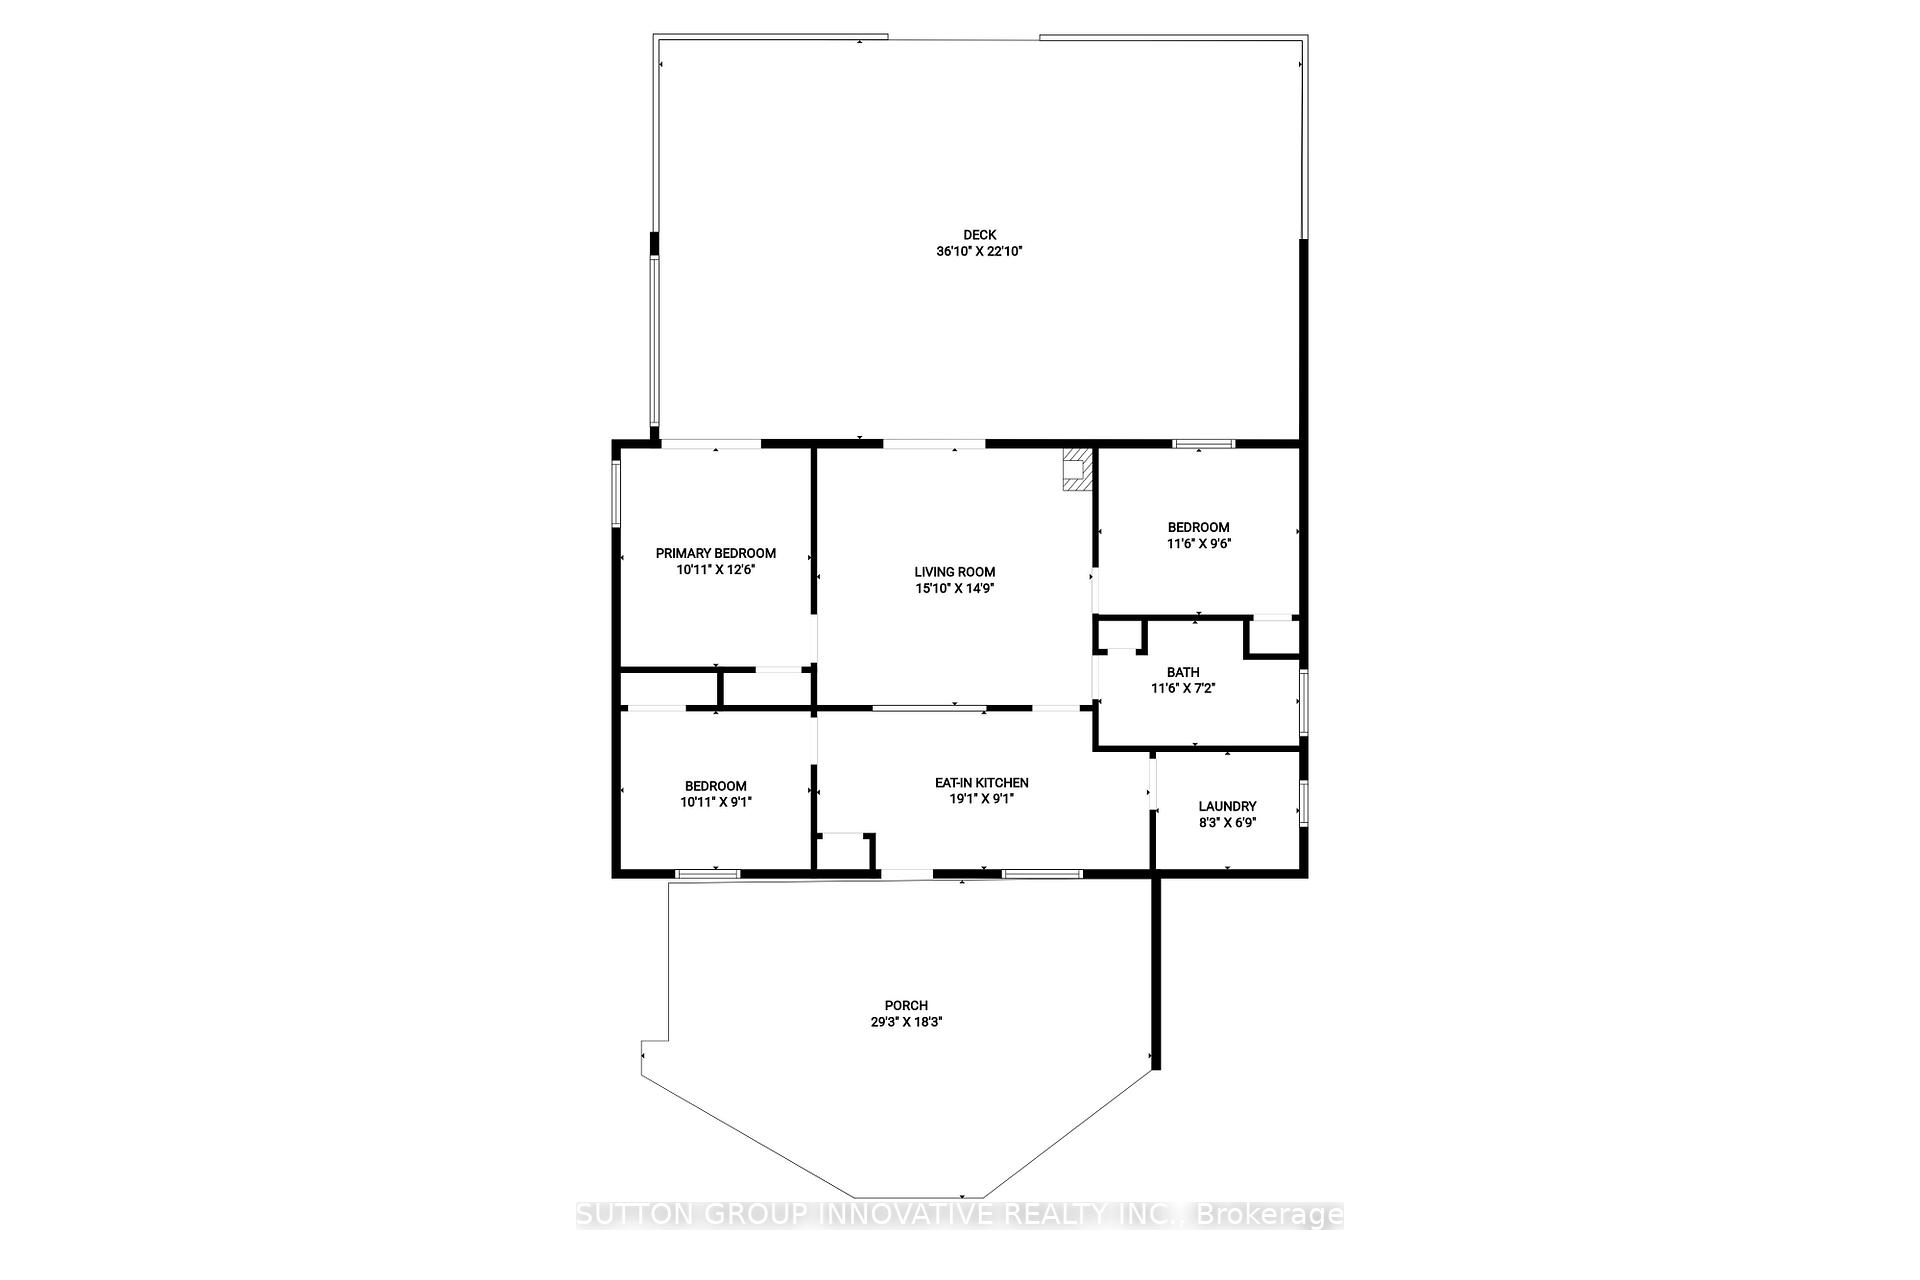
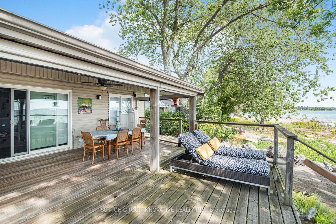
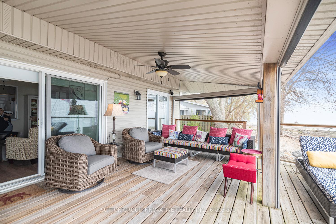
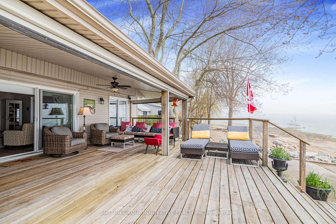
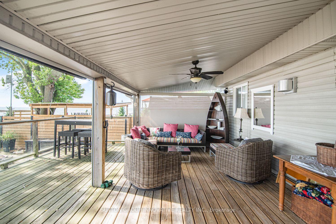
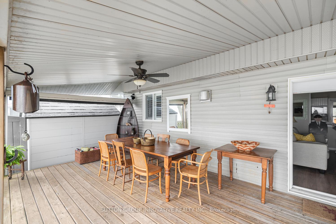
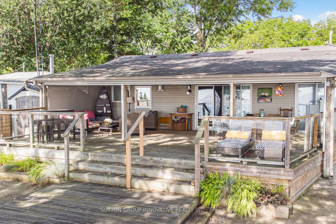
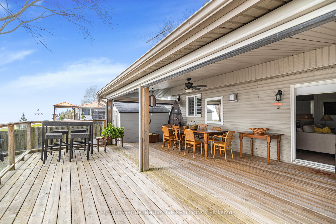
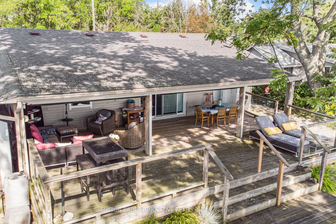
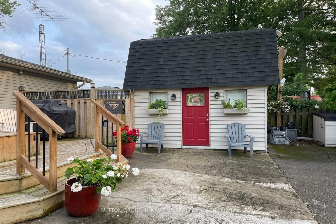
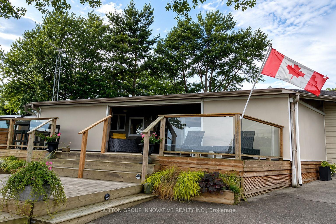
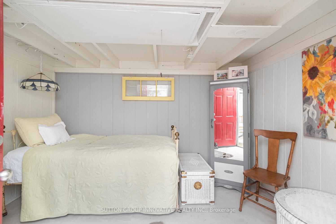
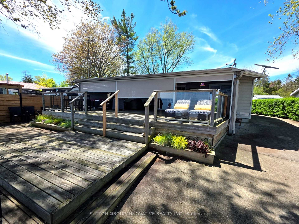
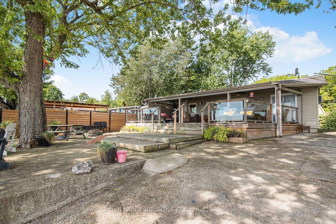
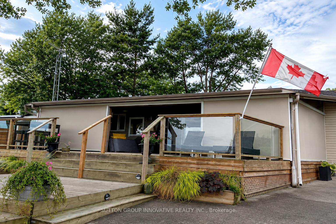
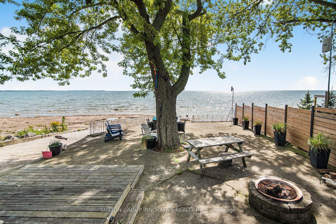
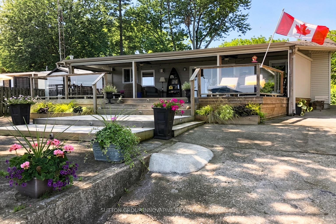
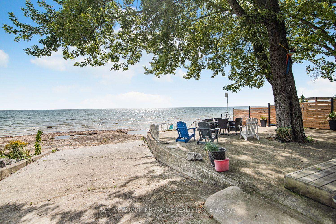
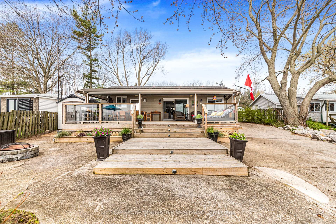
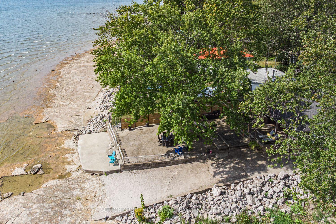
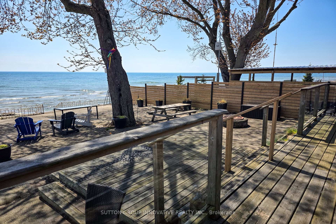
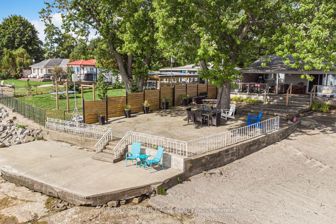
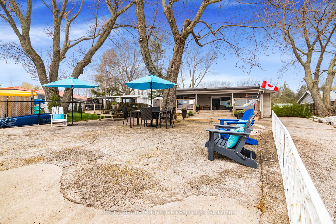
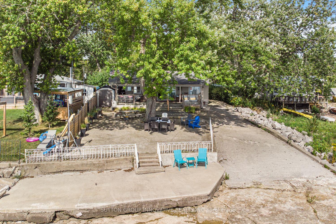
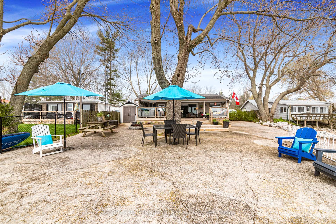
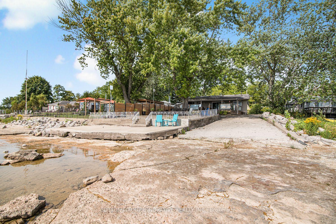
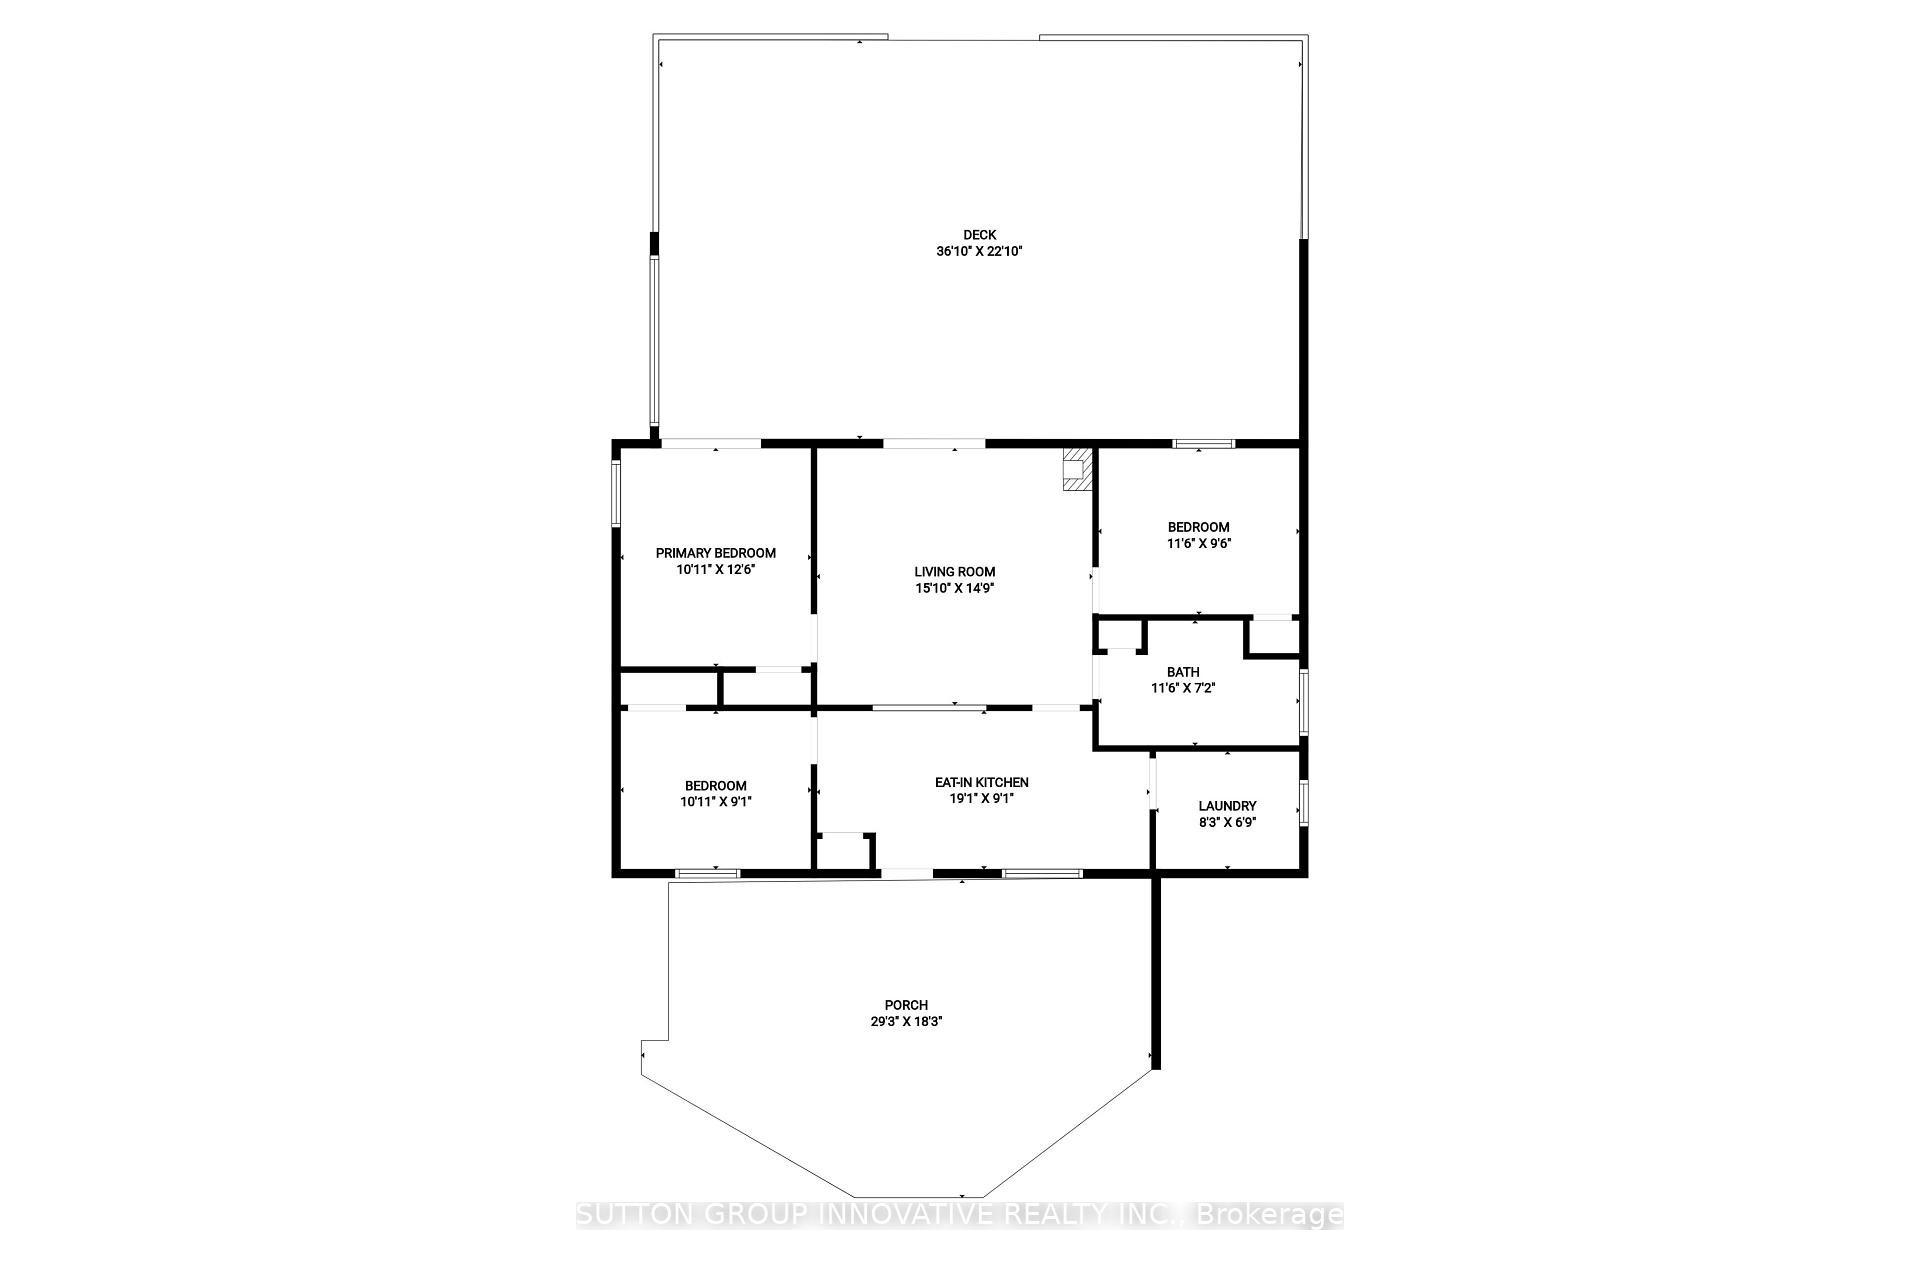
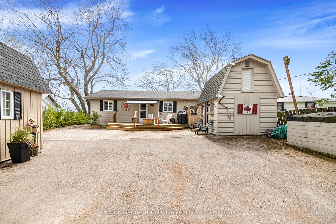
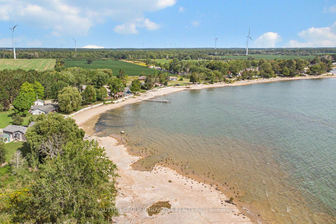
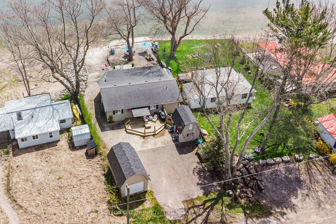
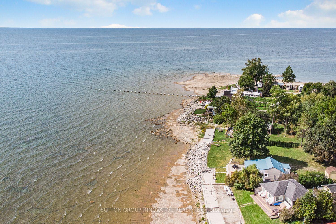
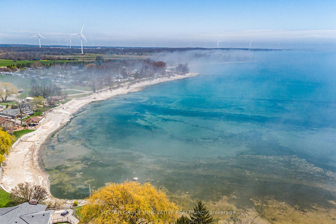
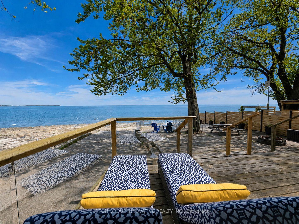
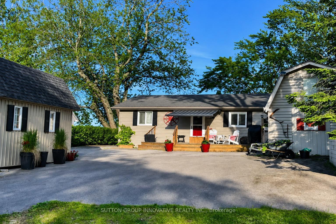
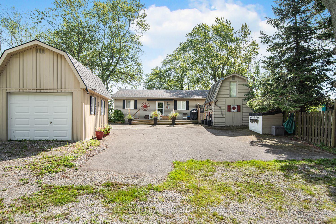
Lake Erie sunsets, summer nights, and waterfront memories start here. Welcome to 82 Evans Point Lane, a beautifully updated 3-season cottage tucked at the end of a private road right on the shores of Lake Erie. This is the kind of property families wait years for, offering rare privacy, incredible outdoor living space, and even your own private boat ramp, a feature rarely available on lakefront properties. The lake-facing deck is the true showstopper. Measuring an impressive 33'11" x 20'2", this custom outdoor space was designed for lakeside living, from morning coffee watching the waves roll in to sunset dinners and barbeques with friends. Custom remote-controlled screens provide protection from wind and insects, creating a fully private outdoor room you can enjoy from sunrise to well after dark. Step down from the deck to the spacious two-level concrete lakefront patio, where there is room for dining, lounging at the water's edge, and gathering around the fire pit on summer evenings. Inside, the cottage offers 3 bedrooms, updated kitchen with Fisher Paykel double-drawer dishwasher, living room with propane fireplace, renovated bathroom with heated floors, and laundry room. Bell internet maintained year-round and Lorex 5-camera security system with remote app access. Outside, no grass to maintain, multiple lakeside seating areas, custom gardens, bunky sleeps 1, garage with loft storage, privacy fence to water's edge. Updates include windows, bathroom renovation, Daikin heat pump, lighting, decks, reinforced breakwall, two-level concrete patio, and more. If a private boat ramp on Lake Erie has been on your list, this is it.
Key Facts & Features
Property Costs
- Annual Property Tax Amount
- $3,592
- Land Transfer Tax Fee
- $9,475
Rental Items
- Rental Equipment
- Propane Tank
- Basement Type
- Crawl Space
Interior Features
- Laundry Level
- Main Level
- Interior Extras
- Guest Accommodations, Water Heater Owned
- Fireplace/Stove
- Yes
- Fireplace Features
- Propane
- Elevator
- No
Exterior Features
- Exterior Extras
- Awnings, Deck, Patio, Paved Yard, Seasonal Living
- Pool
- None
Building
- Building Type
- Detached
- Building Style
- Bungalow
- Approx Age
- 16-30
Construction
- Exterior Finish
- Vinyl Siding
- Roof
- Asphalt Shingle
- Foundation Details
- Poured Concrete
- Special Designation
- Unknown
Lot
- Lot Front
- 50.00 ft
- Lot Depth
- 209.00 ft
Inclusions
- Inclusions
- Built-in microwave, dishwasher, dryer, fridge, stove, washer, window coverings, light fixtures.
Parking & Garages
- Garage Type
- Detached
- Garage Spaces
- 1
- Parking Spaces
- 4
- Total Garage And Parking Spaces
- 5
Heating & Cooling
- Heat Source
- Propane
- Heat Type
- Forced Air
- Air Conditioning
- Other
- Water
- Other
- Sewers
- Holding Tank
- Bedrooms
- 3
- Washrooms
- 1
- Kitchens
- 1
Room sizes
- Bedroom—Main level, California Shutters, Carpet Free
- Living Room—Main level, Fireplace, Sliding Doors, Walk-Out
- Laundry—Main level
- Kitchen—Main level, California Shutters, Double Sink, Pantry
- Bathroom—Main level, 3 Pc Bath, Heated Floor, Linen Closet
- Bedroom 3—Main level, California Shutters, Carpet Free
- Bedroom—Main level, California Shutters, Carpet Free
Washrooms
- 4-piece, Main
- Municipality
- Haldimand
- Neighbourhood
- Haldimand
- Main cross streets
- LAKESHORE/HALDIMAND RD 50 (YAREMY)
- Zoning
- H A14F2
- Directions
- TAKE RAINHAM RD. EAST TO YAREMY RD., (HALDIMAND RD 50), TURN SOUTH TO LAKESHORE RD., TURN RIGHT (WEST) TO EVANS POINT LANE. FOLLOW LANE TO THE END.
- Waterfront
- Direct
- MLS® number
- X13797844
- Data source
- Toronto Regional Real Estate Board
- Listed on
- 2026-09-17
- Updated on
- 2026-09-17
- Days on market
- 35 days
- Possession type
- 30-59 days
- Co-op commission
- 2% + HST
- Seller
- Listed by
- SUTTON GROUP INNOVATIVE REALTY INC.
Home Market Value
Current home valuation for 82 Evan's Point Lane, Haldimand, Haldimand, ON. Listed for $650,000
HOMEH Estimate
$592,279
Estimated Sales Range
$467,900 - $716,658
HOMEH Estimate for 82 Evan's Point Lane, Haldimand
Calculated with a real agent's CMA method — 45+ years of experience, codified. Not an AI guess.
For the owner
Is this your home? Track its value.
Get this home's HOMEH Estimate by email once a month, with how many homes are for sale around you.
Mortgage Payment Calculator
Compare up to 4 down payment scenarios
5% on first $500K + 10% on $150,000 over $500K
$40,000
| Scenario 1 | Scenario 2 | Scenario 3 | Scenario 4 | |
|---|---|---|---|---|
−Down payment | % $ | % $ | % $ | % $ |
+CMHC insurance | $24,388 | $18,135 | $15,470 | $0 |
=Total mortgage | $634,088 | $603,135 | $567,970 | $520,000 |
Amortization | ||||
Mortgage rate | % | % | % | % |
| Payment frequency | ||||
=Mortgage payment | $3,096monthly | $2,945monthly | $2,773monthly | $2,539monthly |
Land Transfer Tax
$9,475
$9,475
Around this home
No schools found nearby
Data provided by OpenStreetMap & Fraser Institute School Rankings
Ask HOMEH
New!Hi there!
👋Text or call (416) 301-9001
Recommended for you
Based on homes you've looked at.
No recommended properties found.
Nearby similar homes
No nearby properties found.
More real estate resources
Other homes nearby
Explore this area
Nearby neighbourhoods
No nearby listings available.