
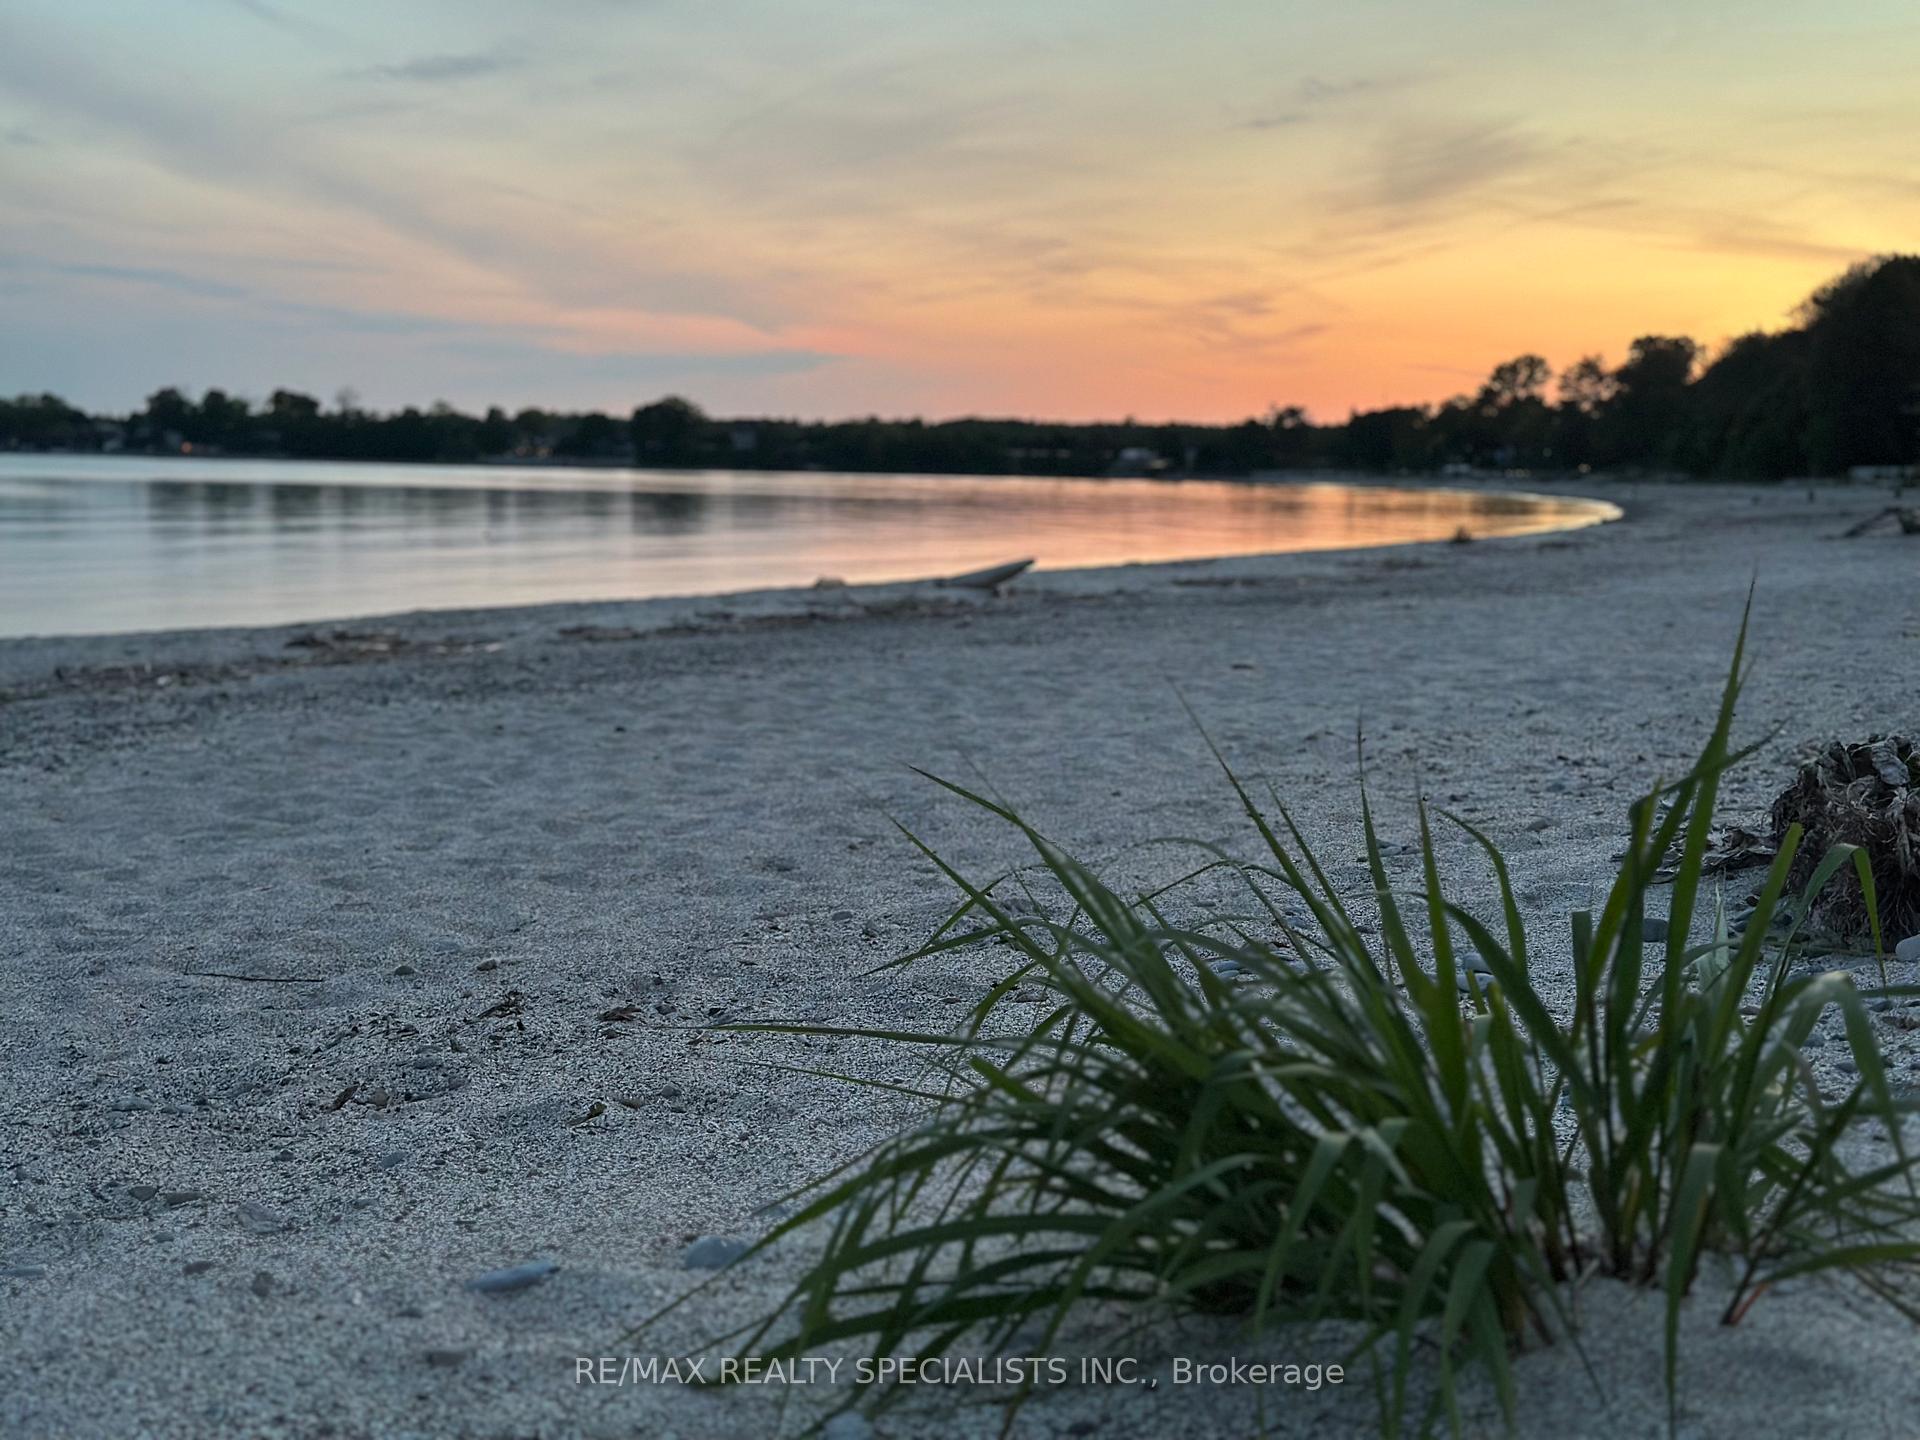
91 Dover Street
Haldimand (Dunnville), ON N1A 2W6
- —Bedrooms
- —Bathrooms
- —Garage
- —Sq Ft
- —Tax
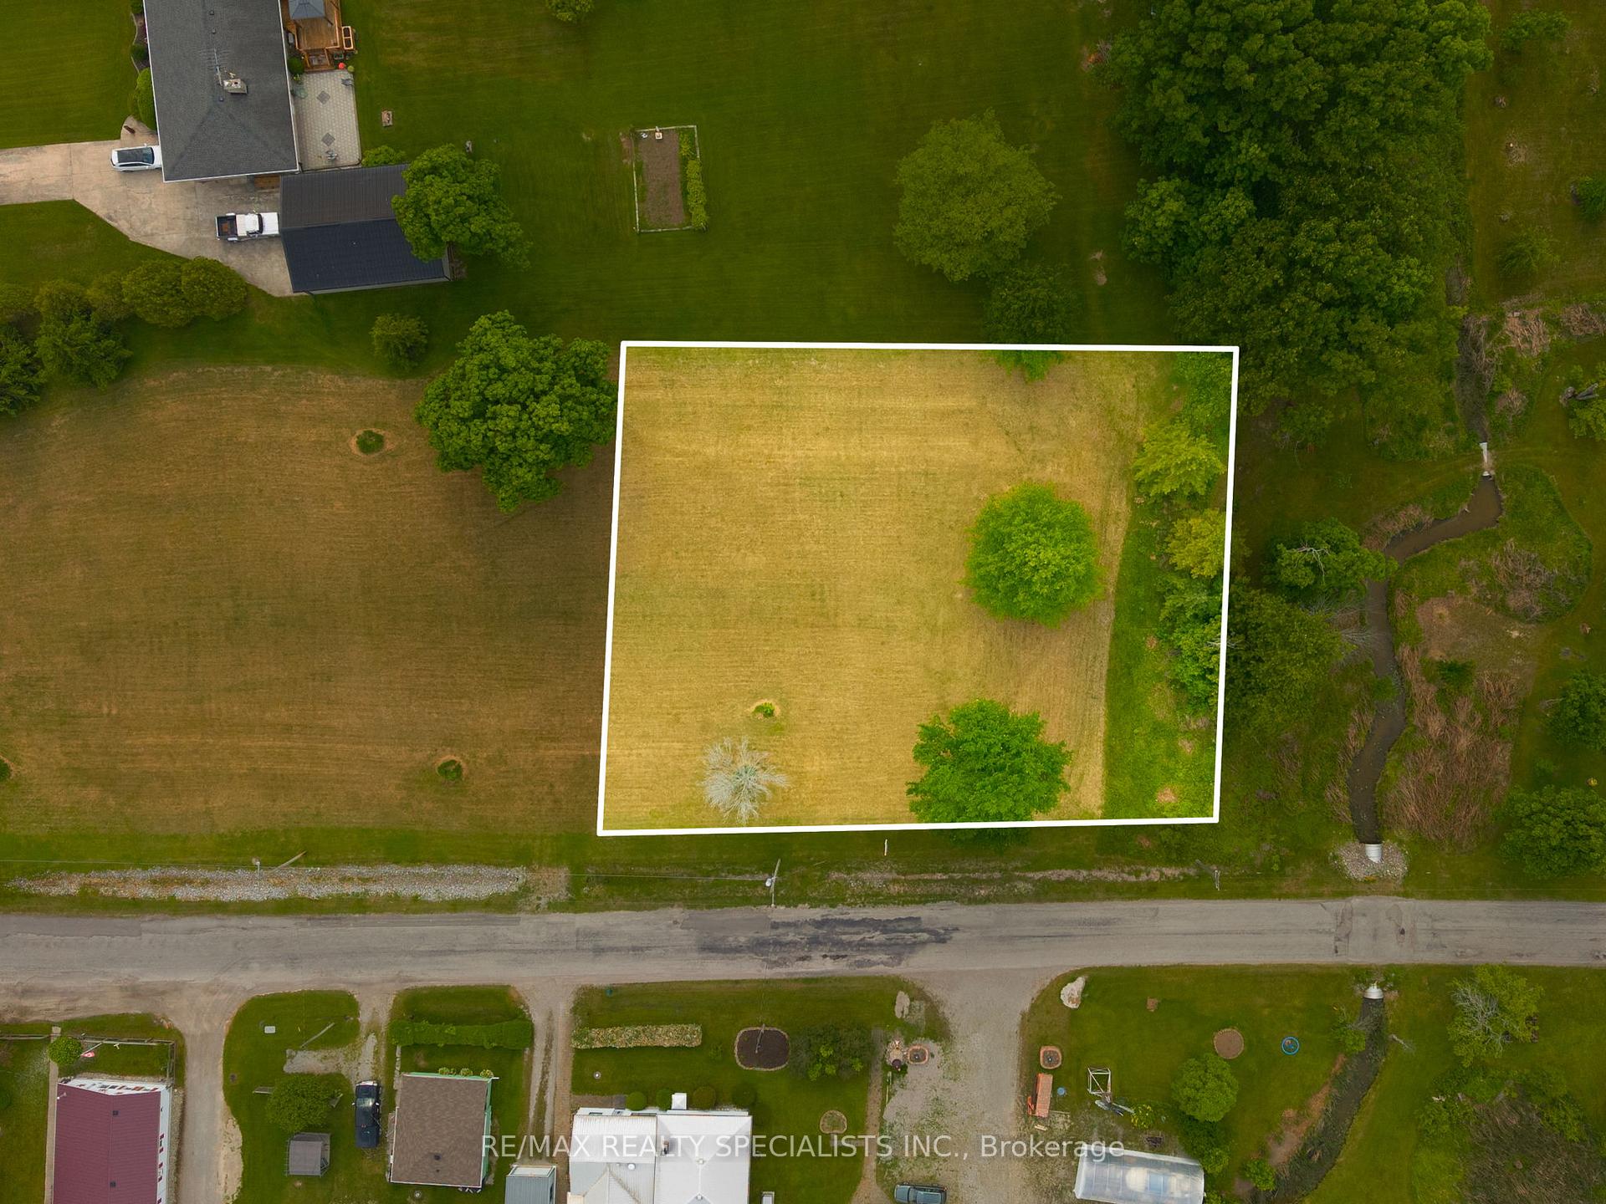
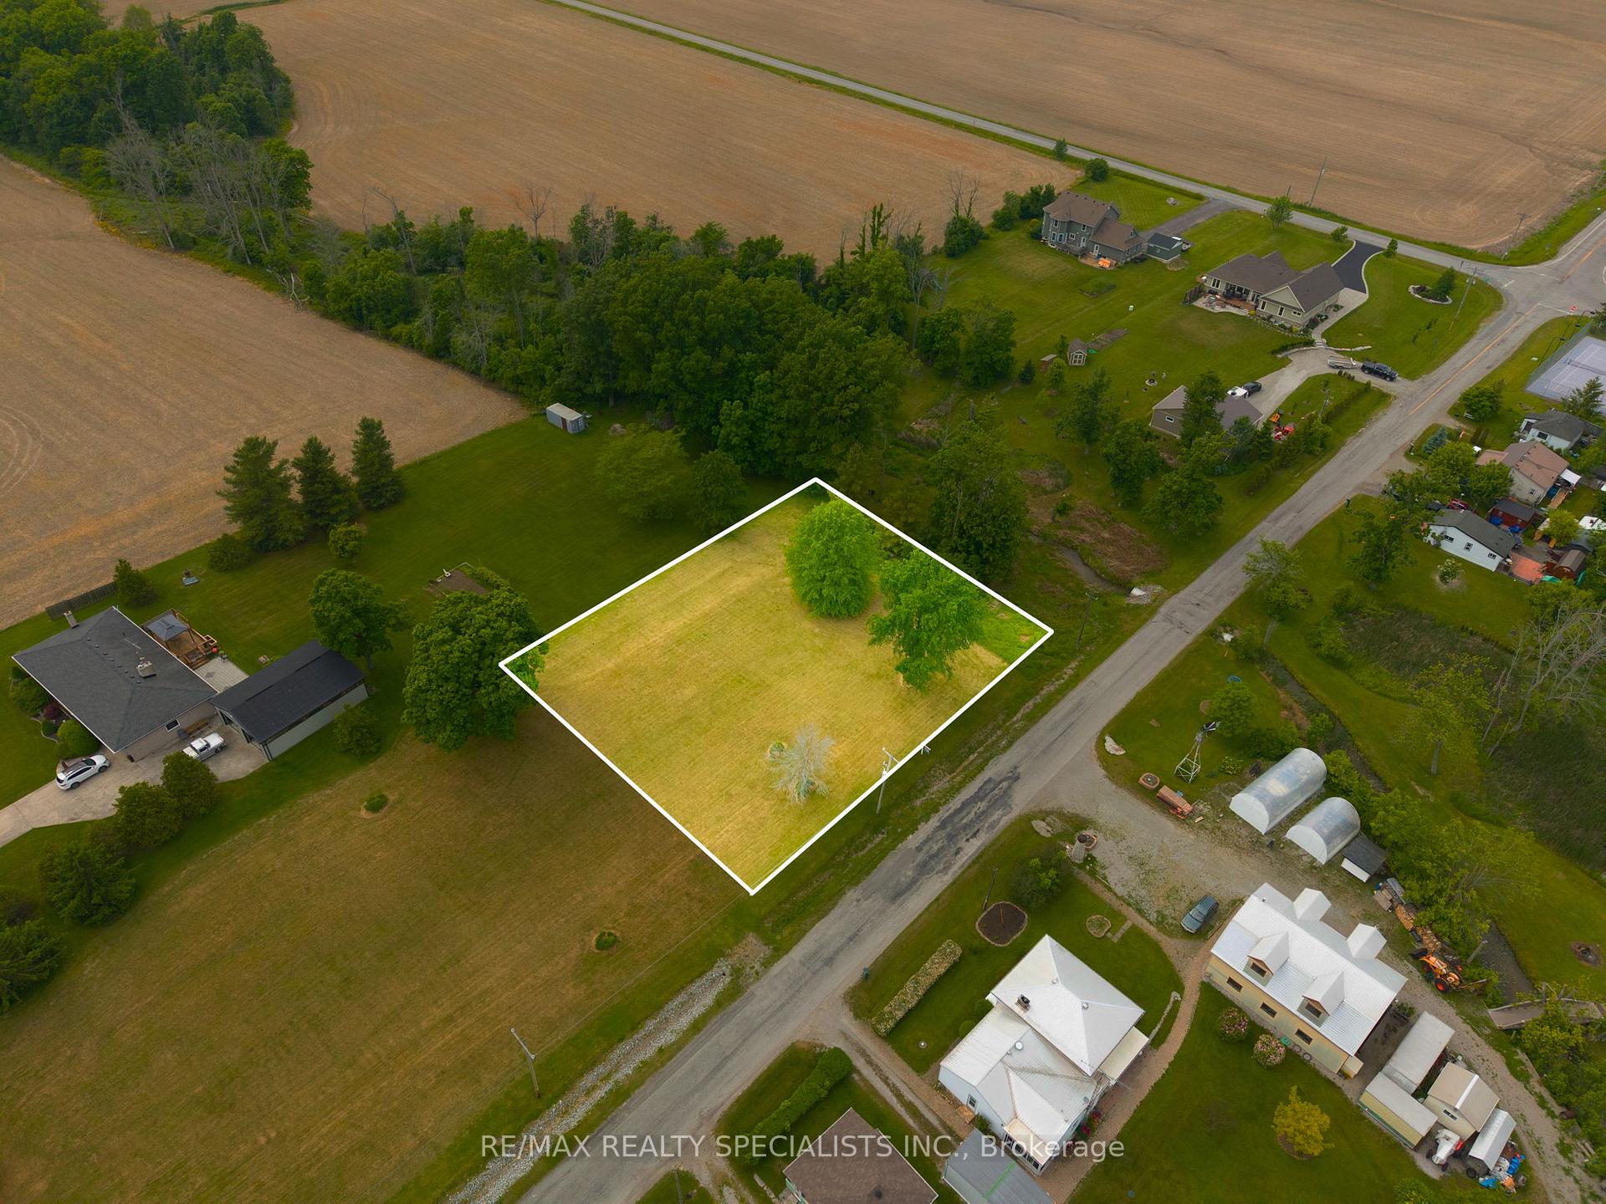
- 202×148 ftLot Size
 Free EstimateSee Free Estimate Report

Sale & Price History for 91 Dover Street, Haldimand, Dunnville
| Start Date | End Date | Price | Event | MLS# |
|---|---|---|---|---|
| No listing history available | ||||
Real estate boards require you to or to see the full details of this property.
*Sold prices and complete sale & price history are regulated data. Under the Trust in Real Estate Services Act, 2002 (TRESA) and the rules of the Real Estate Council of Ontario (RECO), and pursuant to the Multiple Listing Service® rules of the Canadian Real Estate Association (CREA) and the Toronto Regional Real Estate Board (TRREB), this information may be shown only to registered users who have agreed to the applicable terms of use (a Virtual Office Website, or "VOW," arrangement). HOMEH Inc., Brokerage therefore provides it to signed-in members only. Creating an account is free and takes under a minute.
About 91 Dover Street, Haldimand, Dunnville
Summarized Description
- Permit-ready lot for custom home or cottage.
- 203 x 145 lot near Lake Erie.
- Access to public beach and fishing culture.
- Hydro and natural gas services available.
- Ideal for families with school bus route.
- Close to Dunnville amenities and farmers market.
- Community playground and free boat launch.
- Scenic lakeside living with outdoor adventures.
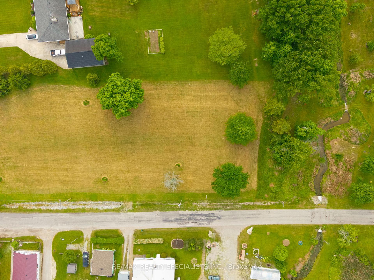
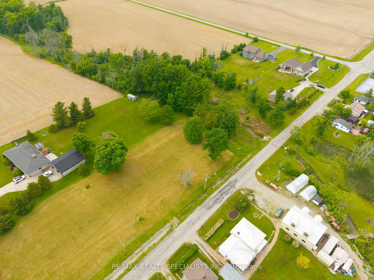
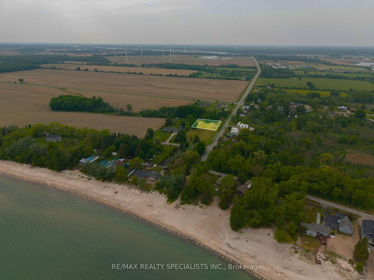
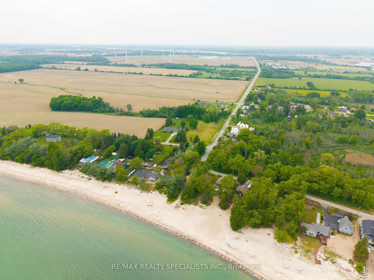
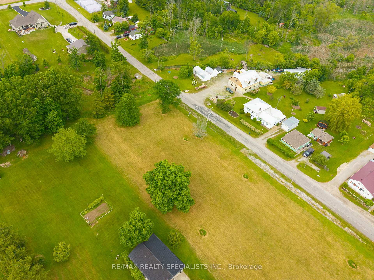
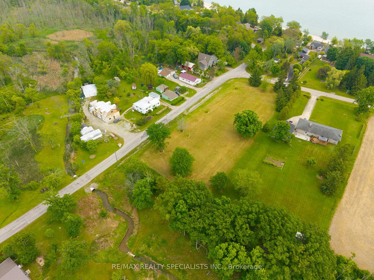
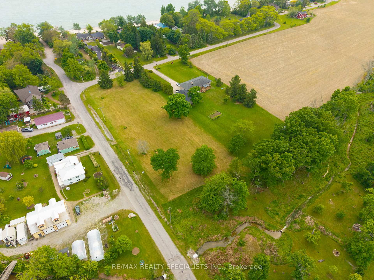
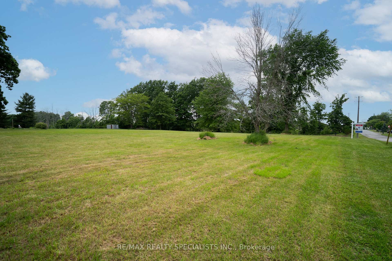
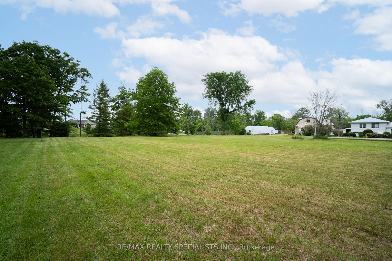
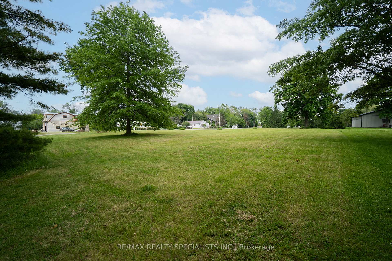
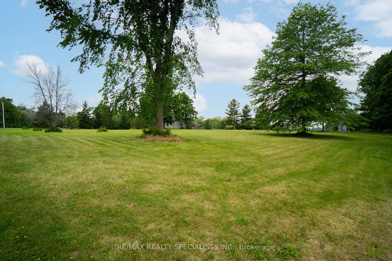
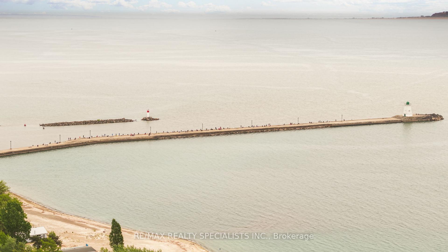
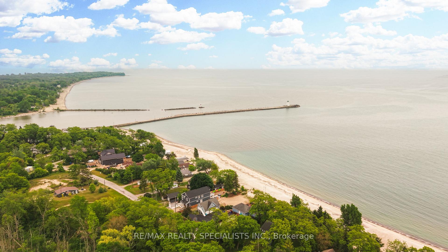
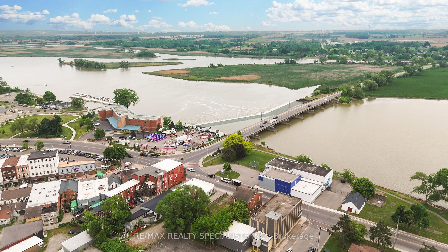
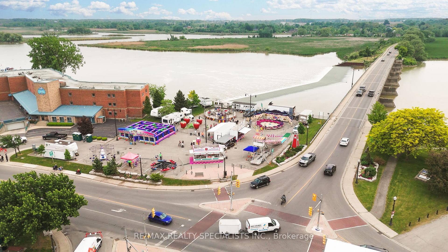
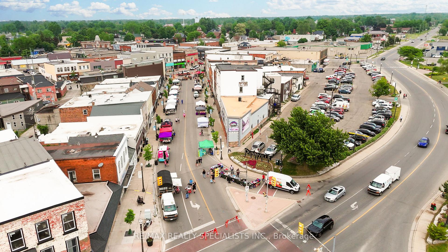
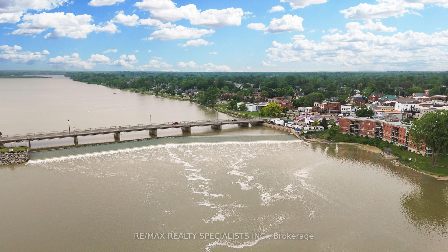
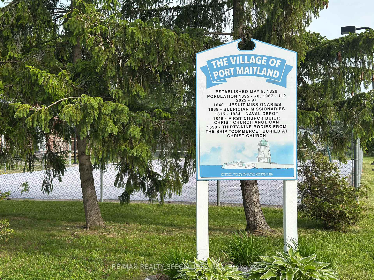
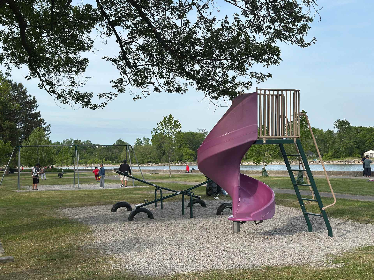
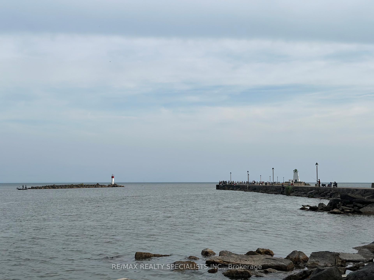
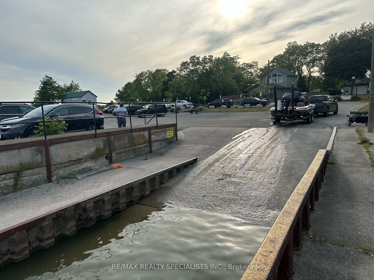
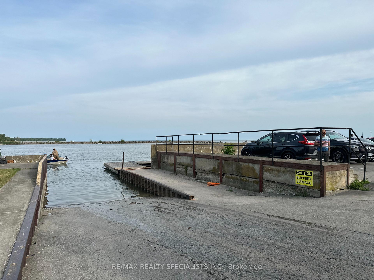
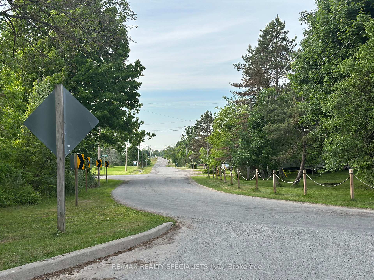
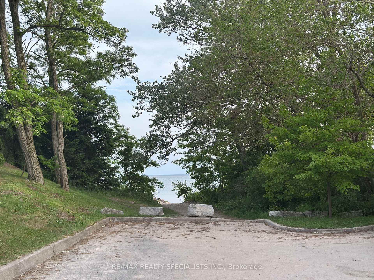
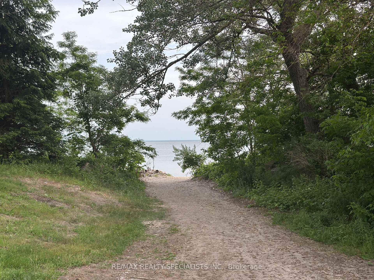
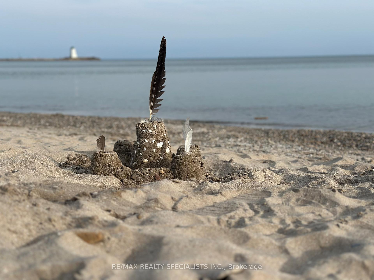
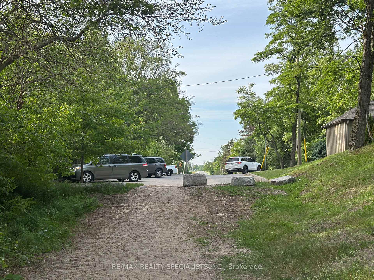
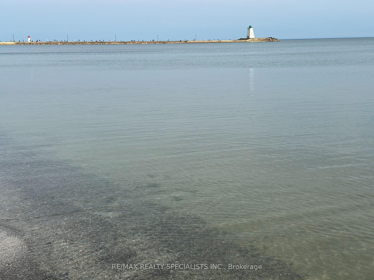
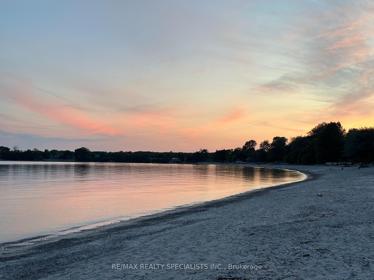
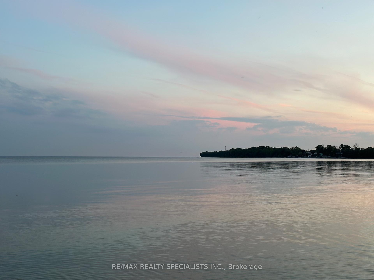
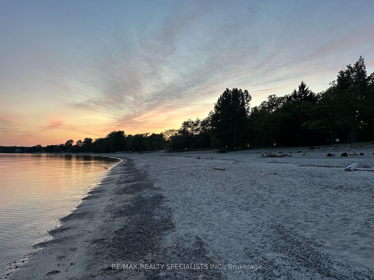
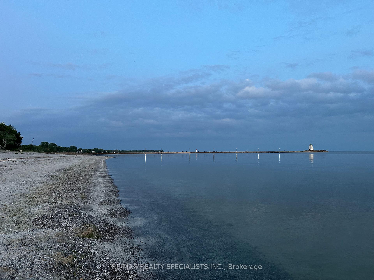
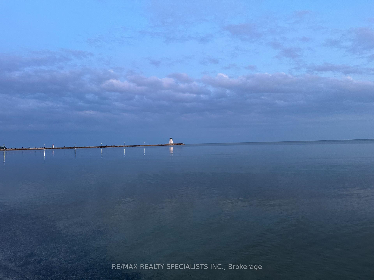
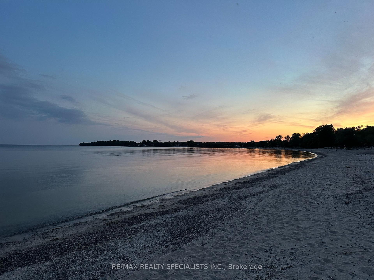
Permit-Ready Vacant Lot in Port Maitland 35 steps to Lake Erie! Build your dream home or cottage on this beautifully maintained 203 x 145 lot in the scenic lakeside community of Port Maitland, where the Grand River meets Lake Erie. This permit-ready property offers the perfect blend of nature, convenience, and lifestyle. Renowned for its fishing culture, the Port Maitland pier is a local gem, and you're just a hop, skip, and a jump from Lake Eries public beach with soft sand and Caribbean-blue waters. Whether its summer swims, boating adventures, or peaceful walks along the shoreline, its all at your doorstep. Services available at the road include hydro and natural gas, making your build even more seamless. Just 5 minutes to Dunnville, with access to grocery stores (Food Basics, Sobeys), Canadian Tire, Home Hardware, family-run shops and restaurants, a 24-hour hospital, and a popular weekly farmers market. Located on a school bus route, its an ideal spot for families or year-round living. The area also features a free public boat launch and a community playground, adding even more recreational appeal. A rare opportunity to own a prime piece of land in a charming waterfront community with unbeatable access to amenities and outdoor adventures. Subject to the Grand River Conservation Authority.
Key Facts & Features
Property Costs
- Annual Property Tax Amount
- $0
- Land Transfer Tax Fee
- $2,660
Interior Features
- Interior Extras
- None
- Fireplace/Stove
- No
- Elevator
- No
Exterior Features
- Property Features
- Beach, Lake Access, Marina, Park, Wooded/Treed
Building
- Building Type
- Vacant Land
- Building Style
- Other
Construction
- Special Designation
- Unknown
Lot
- Lot Front
- 202.17 ft
- Lot Depth
- 147.51 ft
Inclusions
- Inclusions
- Services of hydro, gas run by lot line.
Heating & Cooling
- Water
- None
- Sewers
- None
- Natural Gas
- Available
- Hydro
- Available
- Cable
- Available
- Telephone
- Available
- Municipality
- Haldimand
- Neighbourhood
- Dunnville
- Main cross streets
- DOVER STREET & KINGS ROW
- Zoning
- VACANT LAND
- Directions
- DOVER STREET & KINGS ROW
- Waterfront
- None
- MLS® number
- X14027580
- Data source
- Toronto Regional Real Estate Board
- Listed on
- 2026-10-13
- Updated on
- 2026-10-13
- Days on market
- 13 days
- Possession type
- Flexible
- Co-op commission
- 2.5%
- Seller
- Listed by
- RE/MAX REALTY SPECIALISTS INC.
Home Market Value
Current home valuation for 91 Dover Street, Haldimand, Dunnville, Haldimand, ON. Listed for $279,000
HOMEH Estimate
—
Estimated Sales Range
—
HOMEH Estimate for 91 Dover Street, Haldimand, Dunnville
Calculated with a real agent's CMA method — 45+ years of experience, codified. Not an AI guess.
For the owner
Is this your home? Track its value.
Get this home's HOMEH Estimate by email once a month, with how many homes are for sale around you.
Mortgage Payment Calculator
Compare up to 4 down payment scenarios
5% of purchase price for homes $500K or less
$13,950
| Scenario 1 | Scenario 2 | Scenario 3 | Scenario 4 | |
|---|---|---|---|---|
−Down payment | % $ | % $ | % $ | % $ |
+CMHC insurance | $10,602 | $7,784 | $6,640 | $0 |
=Total mortgage | $275,652 | $258,884 | $243,790 | $223,200 |
Amortization | ||||
Mortgage rate | % | % | % | % |
| Payment frequency | ||||
=Mortgage payment | $1,346monthly | $1,264monthly | $1,190monthly | $1,090monthly |
Land Transfer Tax
$2,660
$2,660
Around this home
No schools found nearby
Data provided by OpenStreetMap & Fraser Institute School Rankings
Ask HOMEH
New!Hi there!
👋Text or call (416) 301-9001
Recommended for you
Based on homes you've looked at.
No recommended properties found.
Nearby similar homes
No nearby properties found.
More real estate resources
Other homes nearby
Explore this area
Nearby neighbourhoods
No nearby listings available.