
920 Highway 56
Haldimand, ON N0A 1R0
- 3+1Bedrooms
- 3Bathrooms
- 1Garage
- 1100–1500Sq Ft
- $4,283Tax
- 125×250 ftLot Size
 Estimated Value:$795,500See Free Estimate Report

Property not available for sale or for rent.
HOMEH One: full-service selling for a 1% listing fee. The buyer's agent commission is separate.
Free Home EvaluationHow Much Is My Home Worth?Homes for Sale NearbySale & Price History for 920 Highway 56, Haldimand
| Start Date | End Date | Price | Event | MLS# |
|---|---|---|---|---|
| 2025-08-31 | 2026-04-21 | Login to See Prices | Sold | x12379039 |
Real estate boards require you to or to see the full details of this property.
*Sold prices and complete sale & price history are regulated data. Under the Trust in Real Estate Services Act, 2002 (TRESA) and the rules of the Real Estate Council of Ontario (RECO), and pursuant to the Multiple Listing Service® rules of the Canadian Real Estate Association (CREA) and the Toronto Regional Real Estate Board (TRREB), this information may be shown only to registered users who have agreed to the applicable terms of use (a Virtual Office Website, or "VOW," arrangement). HOMEH Inc., Brokerage therefore provides it to signed-in members only. Creating an account is free and takes under a minute.
About 920 Highway 56, Haldimand
Summarized Description
- Located on a spacious 0.72 acre lot
- Extensively renovated bungalow with modern updates
- Resort-style backyard featuring a swimming pool
- In-law potential with a custom oak bar
- Convenient access to Hamilton amenities
- Surrounded by nature and golf course
- Grand foyer leading to tastefully appointed living areas
- Multiple outdoor features including fire-pit and water feature
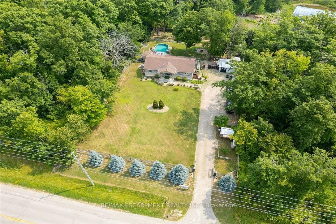
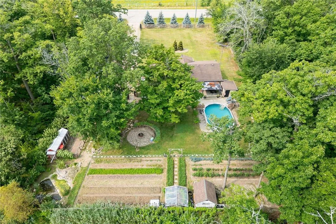
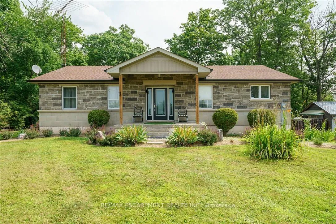
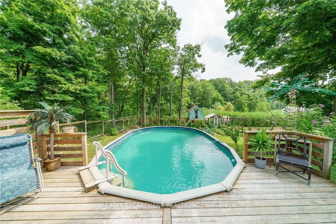
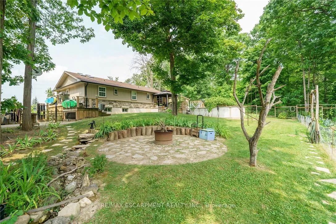
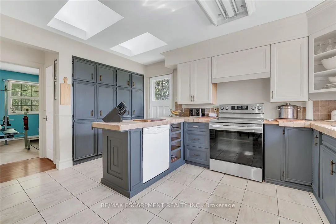
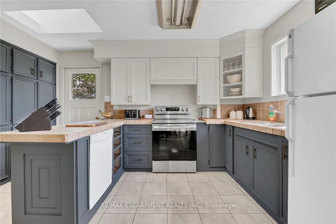
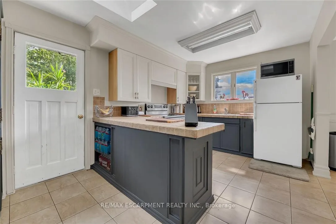
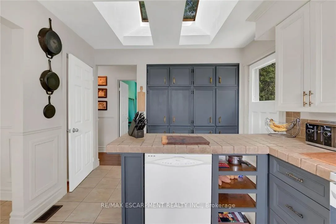
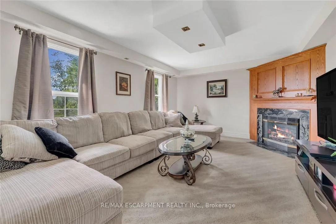
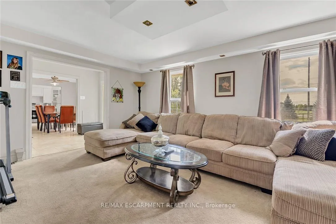
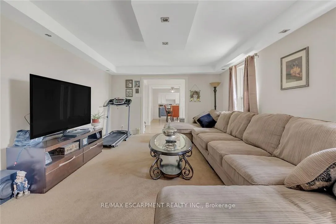
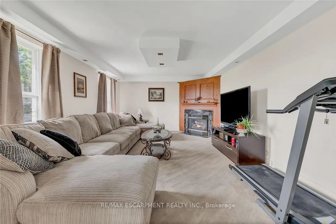
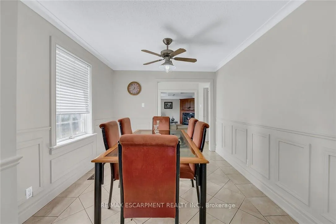
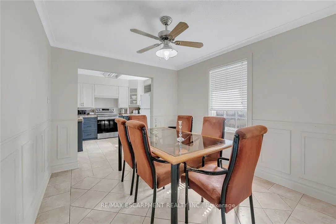
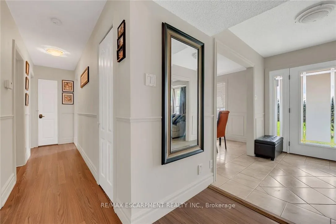
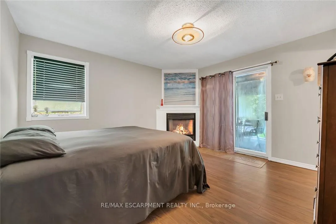
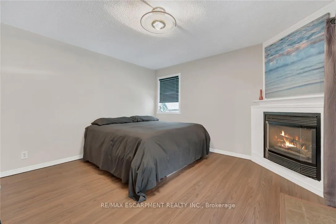
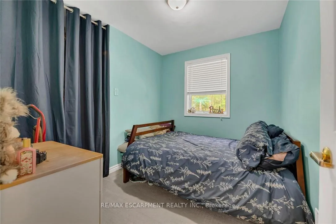
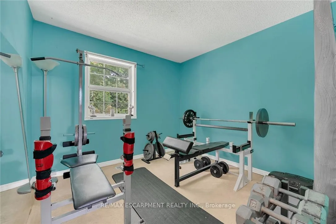
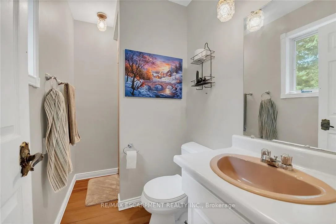
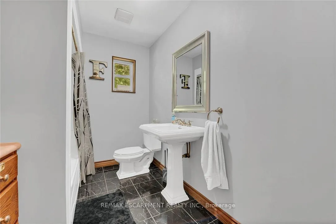
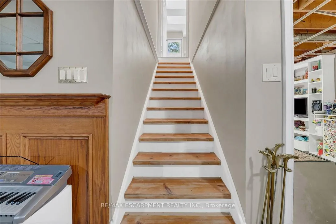
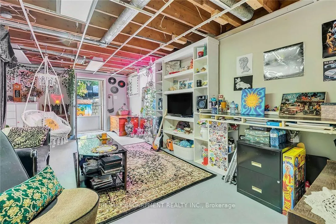
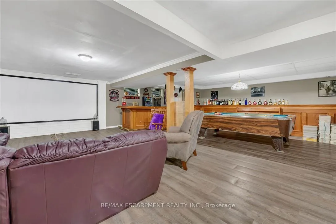
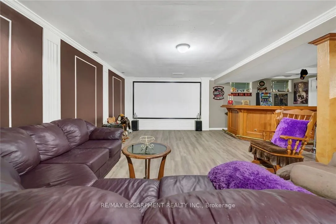
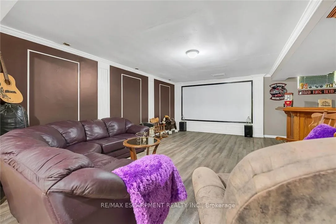
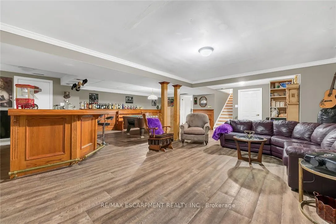
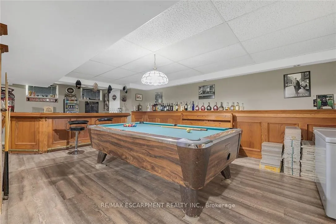
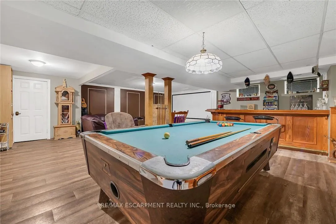
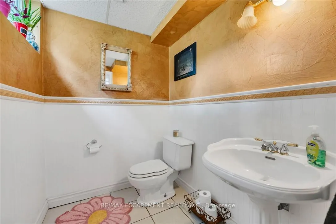
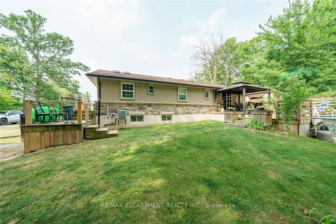
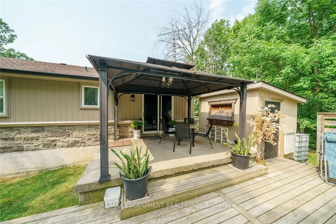
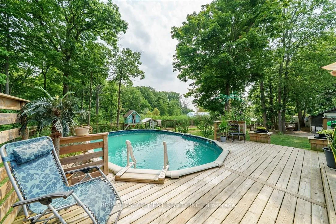
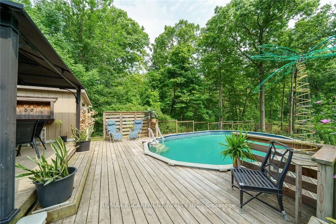
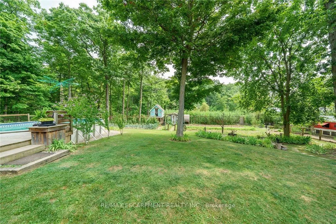
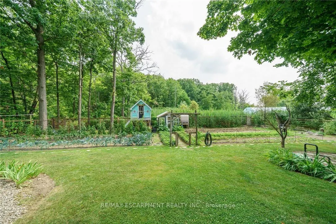
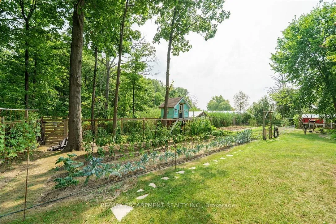
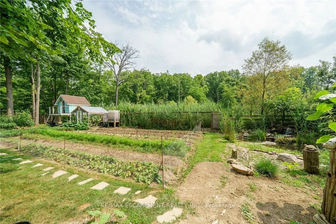
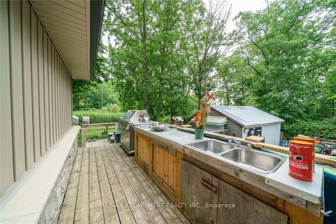
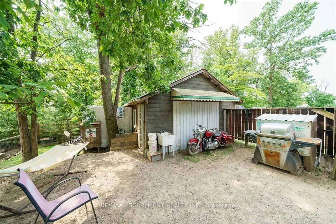
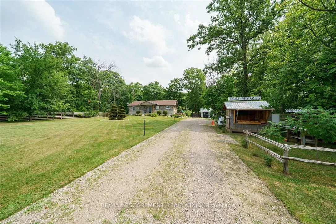
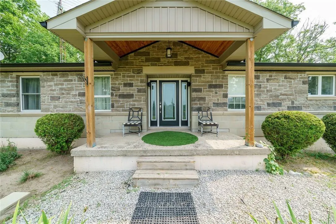
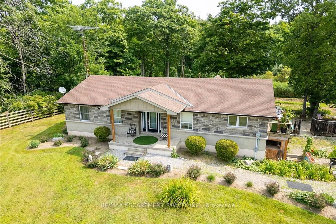
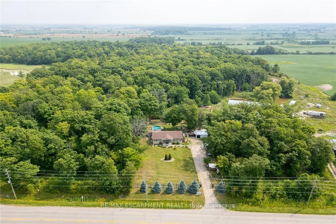
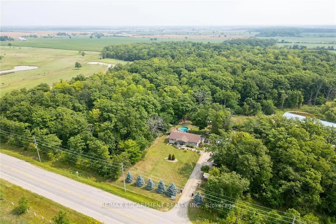
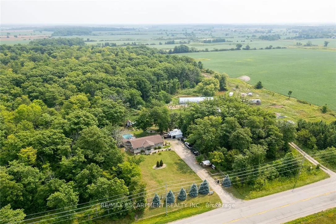
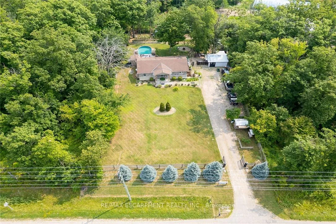
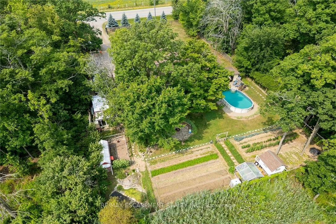
Experience executive style "Rural Seclusion" here at 920 Hwy 56 offering prime south of Binbrook location - less than 20 min commute to Hamilton/Stoney Creek Mountain amenities - situated on the southern outskirts of Empire Corners - a quaint Haldimand County Hamlet - abutting an 18 hole golf course with an upscale enclave of Estate homes nearby. Naturally hidden behind majestic pines, hardwoods, mature foliage & native grasses is an extensively renovated 1980 built bungalow positioned magically on 0.72 acre lot incs resort style back yard ftrs 28x18 on-ground swimming pool w/attractive pool shed extending to the organic Gardener's Dream back yard veggie gardens. Over 420sf of tiered decking compliments the stylish vertical vinyl sided exterior boasting premium stone accent skirting (new in 2015) elevating curb appeal to the next level. Grand front foyer introduces 1385sf of tastefully appointed living area ftrs updated modern white kitchen cabinetry, convenient peninsula, WO to side deck & 2 skylights ensuring natural brightness. Design continues to comfortable living room enjoying the ambience of cozy gas fireplace set in floor to ceiling mantel, separate formal dining room, 4pc main bath, elegant primary bedroom boasting patio door deck to pool WO, corner fireplace (AS IS), walk-in closet & 3pc en-suite - completed w/2 roomy bedrooms. Impressive family room highlights 1464sf in-law potential lower level augmented w/wainscot walls, 120 inch wall projector screen & gorgeous custom oak bar. Remaining area incs 2pc bath, multi-purpose room, utility room, cold room & versatile bedroom w/kitchenette possibilities incs on-grade WO. Extras - 16x20 shop/garage w/hydro & metal roof, 10x10 utility shed, 8x8 bunkie, roof-2006, AC-2025, n/g furnace, vinyl windows, 5000g cistern, septic, large gated driveway, flag stone fire-pit, water feature & more! Its Time To Get "Countryfied"
Key Facts & Features
Property Costs
- Annual Property Tax Amount
- $4,283
- Land Transfer Tax Fee
- $14,173
Rental Items
- Rental Equipment
- hot water heater
- Basement Type
- Finished, Full
Interior Features
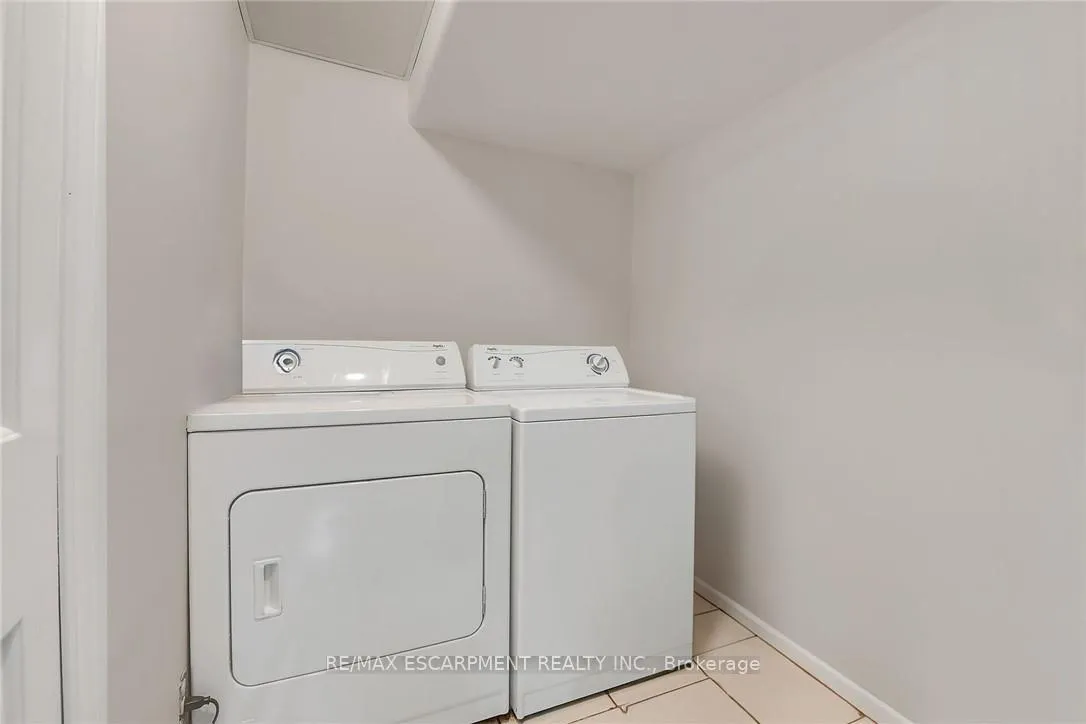
- Laundry Level
- Lower Level
- Interior Extras
- Other
- Security Features
- Carbon Monoxide Detectors, Smoke Detector
- Fireplace/Stove
- Yes
- Fireplace Features
- Natural Gas
- Elevator
- No
Exterior Features
- Pool
- Above Ground
- Other Structures
- Gazebo, Shed
Building
- Building Type
- Detached
- Building Style
- Bungalow
- Approx Age
- 31-50
Construction
- Exterior Finish
- Stone, Vinyl Siding
- Roof
- Asphalt Shingle
- Foundation Details
- Poured Concrete
- Special Designation
- Unknown
Lot
- Lot Front
- 125.00 ft
- Lot Depth
- 250.00 ft
Inclusions
- Inclusions
- Carbon Monoxide Detector, Smoke Detector, Window Coverings, attached int/ext light fixtures, bathroom mirrors
Parking & Garages
- Garage Type
- Detached
- Garage Spaces
- 1
- Parking Spaces
- 4
- Total Garage And Parking Spaces
- 5
Heating & Cooling
- Heat Source
- Gas
- Heat Type
- Forced Air
- Air Conditioning
- Central Air
- Water
- Other
- Sewers
- Septic
- Bedrooms
- 3 + 1
- Washrooms
- 3
- Kitchens
- 1
- Family / bonus room
- Yes
Room sizes
- Foyer—Main level
- Family Room—Main level
- Dining Room—Main level
- Kitchen—Main level
- Bedroom—Main level
- Bedroom—Main level
- Bathroom—Main level, 4 Pc Bath
- Primary Bedroom—Main level, Fireplace
- Bathroom—Main level, 3 Pc Ensuite
- Utility Room—Basement level
- Family Room—Basement level
- Laundry—Basement level
- Office—Basement level
- Bathroom—Basement level, 2 Pc Bath
- Cold Room/Cantina—Basement level
- Bedroom—Basement level
Washrooms
- 4-piece, Main
- 3-piece, Main
- 2-piece, Basement
- Municipality
- Haldimand
- Neighbourhood
- Haldimand
- Main cross streets
- Concession Road 2
- Directions
- Highway 56 south from Hamilton through Binbrook and through Empire Corners, property on the left side of Highway 56
- MLS® number
- X12379039
- Data source
- Toronto Regional Real Estate Board
- Status change
- 2026-04-21
- Listed on
- 2025-08-31
- Days on market
- 233 days
- Possession type
- Flexible
- Co-op commission
- 2% + hst
- Seller
- Listed by
- RE/MAX ESCARPMENT REALTY INC.
Home Market Value
Current home valuation for 920 Highway 56, Haldimand, Haldimand, ON. Listed for $884,900
HOMEH Estimate
$795,500
Estimated Sales Range
$610,049 - $980,951
HOMEH Estimate for 920 Highway 56, Haldimand
Calculated with a real agent's CMA method — 45+ years of experience, codified. Not an AI guess.
For the owner
Is this your home? Track its value.
Get this home's HOMEH Estimate by email once a month, with how many homes are for sale around you.
Mortgage Payment Calculator
Compare up to 4 down payment scenarios
5% on first $500K + 10% on $384,900 over $500K
$63,490
| Scenario 1 | Scenario 2 | Scenario 3 | Scenario 4 | |
|---|---|---|---|---|
−Down payment | % $ | % $ | % $ | % $ |
+CMHC insurance | $32,847 | $24,689 | $21,061 | $0 |
=Total mortgage | $854,034 | $821,099 | $773,226 | $707,920 |
Amortization | ||||
Mortgage rate | % | % | % | % |
| Payment frequency | ||||
=Mortgage payment | $4,170monthly | $4,009monthly | $3,775monthly | $3,456monthly |
Land Transfer Tax
$14,173
$14,173
Around this home
No schools found nearby
Data provided by OpenStreetMap & Fraser Institute School Rankings
Ask HOMEH
New!Hi there!
👋Text or call (416) 301-9001
Recommended for you
Based on homes you've looked at.
No recommended properties found.
Nearby similar homes
No nearby properties found.
More real estate resources
Other homes nearby
Explore this area
Nearby neighbourhoods
No nearby listings available.