
936 Concession 2 Walpole Road S
Haldimand (Nanticoke), ON N0A 1L0
- 3Bedrooms
- 3Bathrooms
- 0Garage
- 1500–2000Sq Ft
- $2,638Tax
- 89×150 ftLot Size
 Estimated Value:$762,500See Free Estimate Report

This home has sold. It is no longer available.
Property not available for sale or for rent.
Sale & Price History for 936 Concession 2 Walpole Road S, Haldimand, Nanticoke
| Start Date | End Date | Price | Event | MLS# |
|---|---|---|---|---|
| 2026-03-24 | 2026-05-11 | Login to See Prices | Sold | x12914380 |
Real estate boards require you to or to see the full details of this property.
*Sold prices and complete sale & price history are regulated data. Under the Trust in Real Estate Services Act, 2002 (TRESA) and the rules of the Real Estate Council of Ontario (RECO), and pursuant to the Multiple Listing Service® rules of the Canadian Real Estate Association (CREA) and the Toronto Regional Real Estate Board (TRREB), this information may be shown only to registered users who have agreed to the applicable terms of use (a Virtual Office Website, or "VOW," arrangement). HOMEH Inc., Brokerage therefore provides it to signed-in members only. Creating an account is free and takes under a minute.
About 936 Concession 2 Walpole Road S, Haldimand, Nanticoke
Summarized Description
- Former church building with historic charm.
- Extensively renovated in 2025/26.
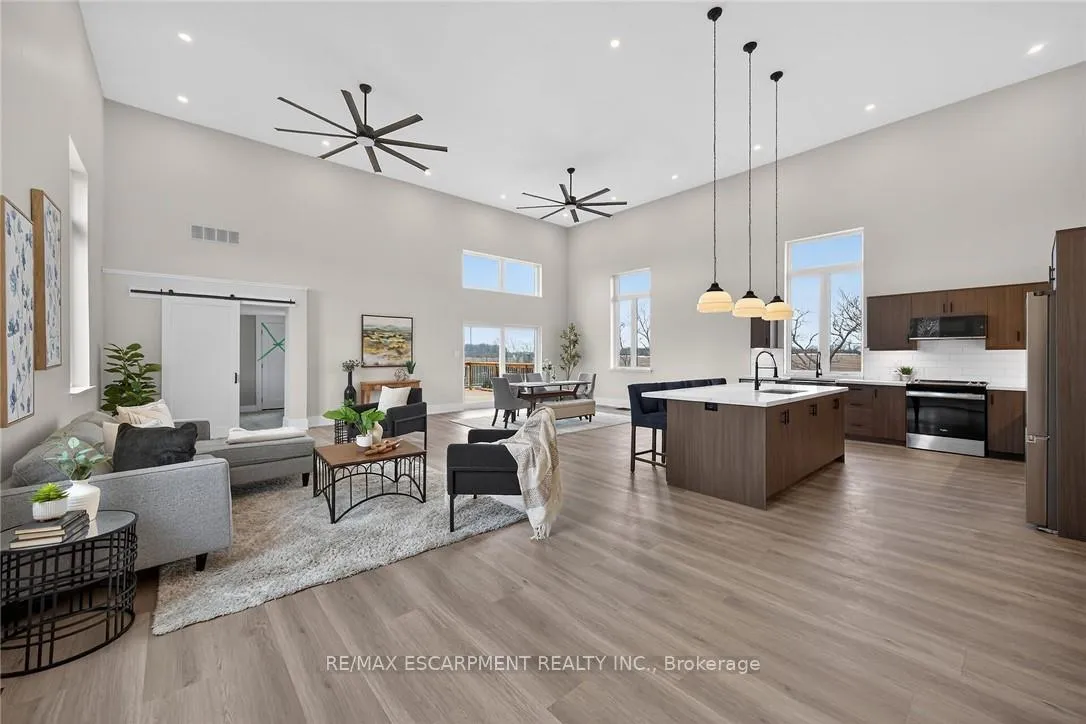
- Open concept design with 16ft ceilings.
- Custom kitchen with quartz countertops.
- Massive family/rec room for gatherings.
- Multiple decks overlooking farm fields.
- Convenient side entrance and mud room.
- 20 mins from Pt Dover amenities.
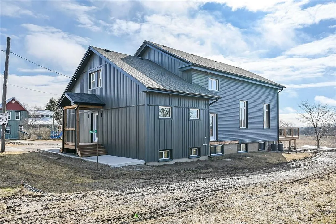
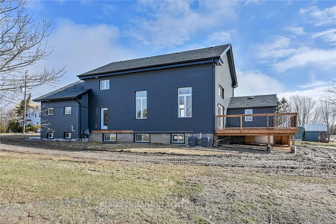
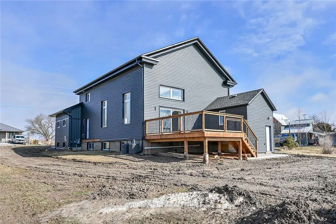
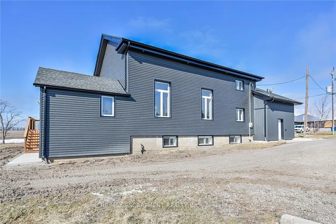
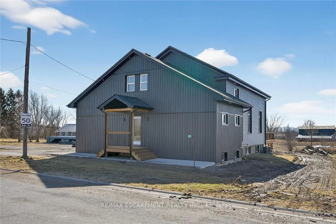
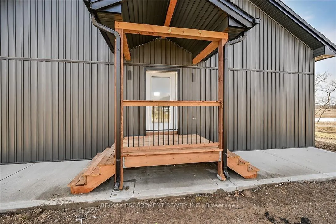
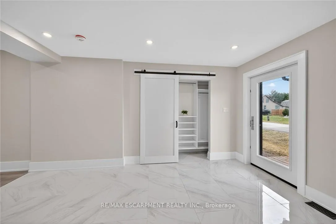
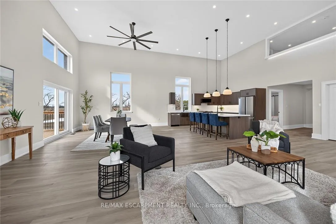
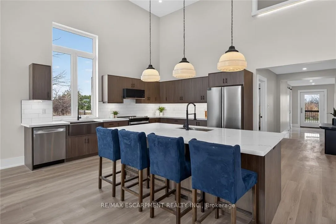
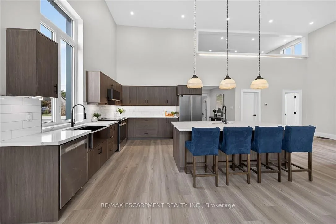
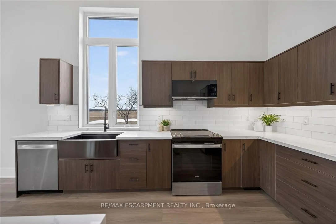
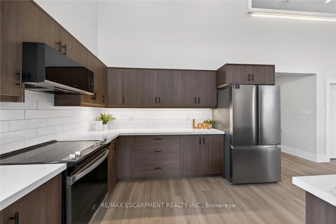
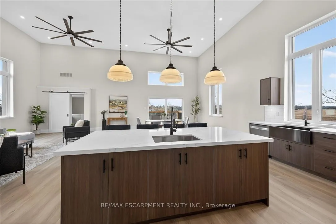
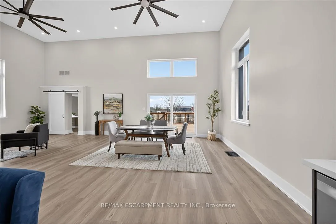
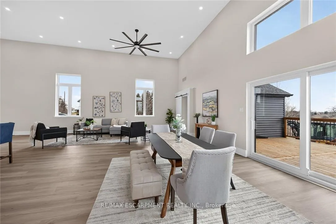
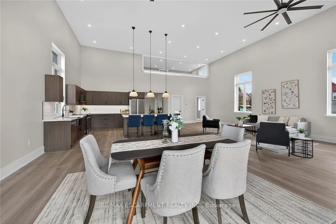
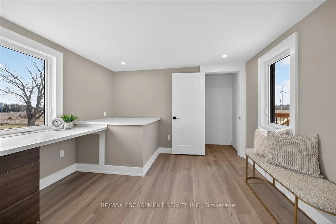
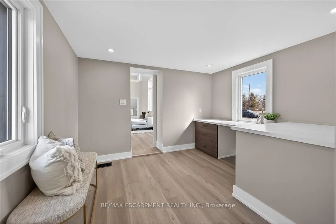
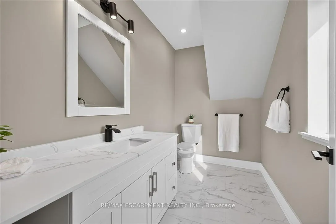
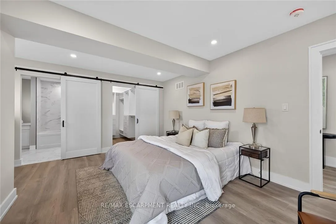
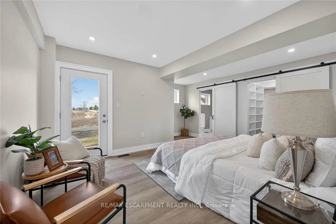
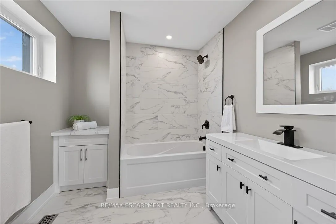
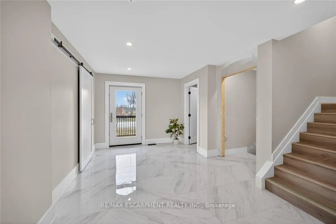
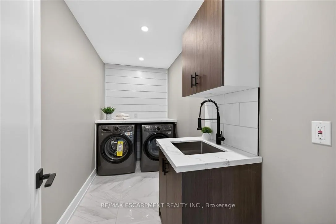
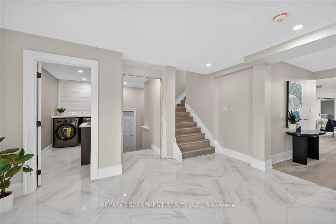
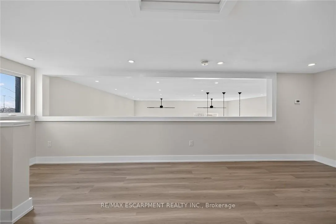
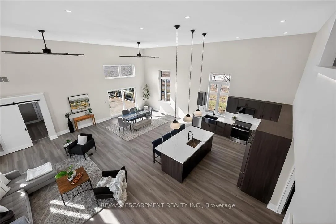
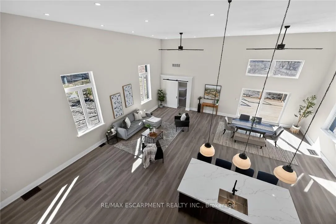
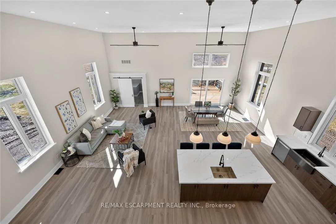
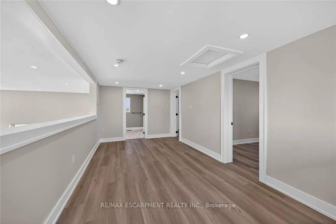
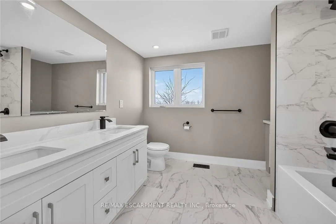
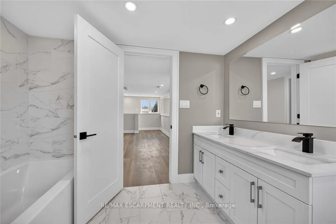
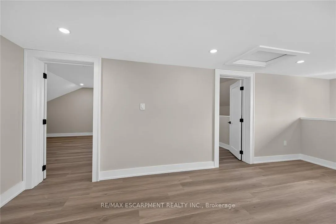
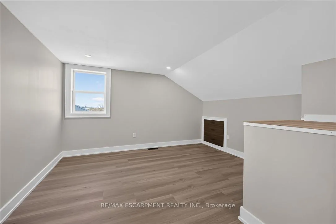
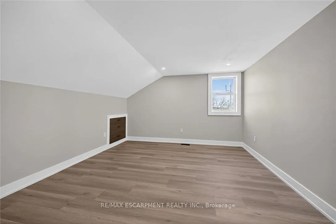
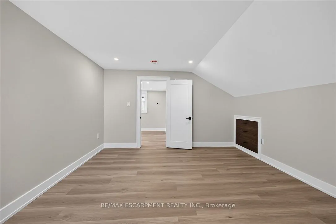
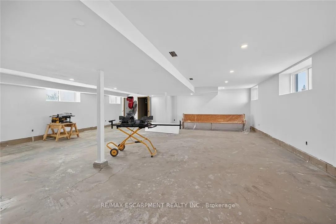
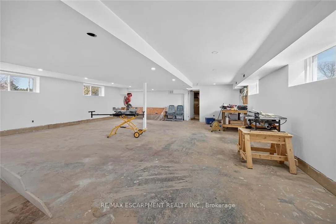
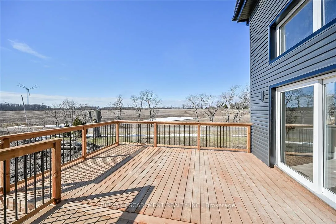
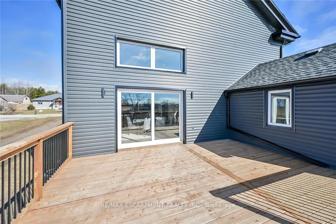
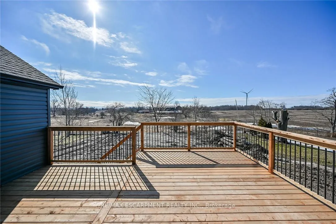
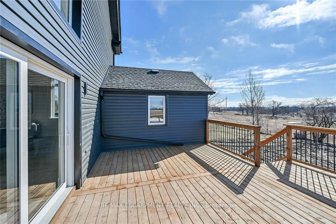
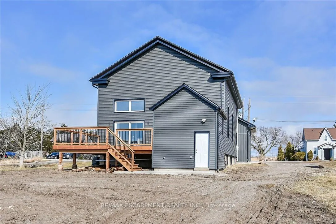
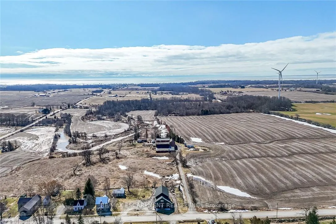
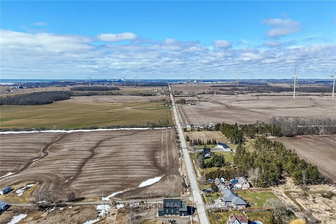
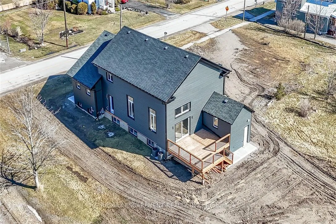
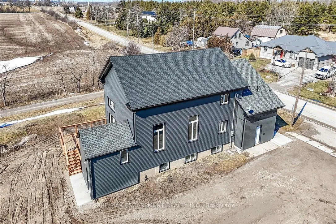
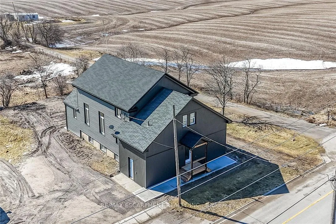
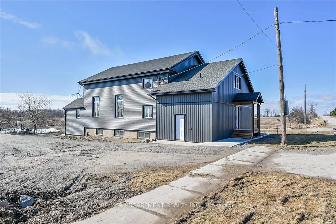
Looking for a "WOW" property - check out this beautifully renovated, former church building (circa 1862) located in Cheapside - friendly Haldimand County hamlet - 45/55 min commute to Hamilton, Brantford & 403 - 20 mins E of Pt Dover's amenities near Selkirk in-route to L. Erie. Positioned on 89.1ftx150ft rural lot is impressive 2 stry style dwelling (zoning changed to residential) introducing 2632sf of extensively renovated interior in 2025/26 incs several new decks overlooking acres of farm fields. Attractive front landing provides entry to grand foyer segueing past lavish primary bedroom ftrs huge WI closet, gorgeous 4pc en-suite & WO to 6x16 deck, convenient laundry room & 2pc bath - continues to spectacular 900sf open conc. Great room boasting 16ft ceilings augmented w/pot lights & designer fans - ftrs custom kitchen sporting ample cabinetry, quartz countertops, stylish island incs antique original hanging church lights, SS appliances & WI closet/pantry, large dining area incs patio door WO to 360sf tiered deck/rear yard + sun-filled living area boasting plethora of oversized windows & entry to rear office/multi-purpose room incs basement staircase. Bougie loft offers versatile common area overlooking Great room, 2 sizeable bedrooms & 5pc bath. Handy side entrance accesses 10ft hi mud room w/staircase to massive 945sf family/rec room highlighting completely drywalled/painted 1960sf lower level, perfect for entertaining large family gatherings or easily converted into independent rooms w/multi-generational potential -completed w/multiple utility & storage rooms. 2025/26 upgrades inc ext. vinyl siding, aluminum facia/soffit/eaves, roof shingles, windows, spray foam insulated walls (from basement to roof line), attic insulation, 200 amp hydro, plumbing, light/plumbing fixtures, kitchen/bath cabinetry, flooring, drywall/paint, closet organizers, 1 new n/g furnace w/AC (1 orig. furnace & AC), n/g water heater, septic tank/tile field & side drive. Country Perfection!
Key Facts & Features
Property Costs
- Annual Property Tax Amount
- $2,638
- Land Transfer Tax Fee
- $10,473
Rental Items
- Rental Equipment
- NONE
- Basement Type
- Full, Finished
Interior Features
- Laundry Level
- Main Level
- Interior Extras
- Water Heater Owned, Water Purifier
- Security Features
- Carbon Monoxide Detectors, Smoke Detector
- Fireplace/Stove
- No
- Elevator
- No
Exterior Features
- Pool
- None
- Property Features
- Place Of Worship, School
Building
- Building Type
- Detached
- Building Style
- 2-Storey
- Approx Age
- 100+
Construction
- Exterior Finish
- Vinyl Siding
- Roof
- Asphalt Shingle
- Foundation Details
- Concrete Block
- Special Designation
- Unknown
Lot
- Lot Front
- 89.10 ft
- Lot Depth
- 150.00 ft
Inclusions
- Inclusions
- Carbon Monoxide Detector, Dishwasher, Dryer, Hot Water Tank Owned, Refrigerator, Smoke Detector, Stove, Washer, attached interior & exterior light fixtures, bathroom mirrors, ceiling fans, OTR microwave, any available manuals
Parking & Garages
- Garage Type
- None
- Garage Spaces
- 0
- Parking Spaces
- 4
- Total Garage And Parking Spaces
- 4
Heating & Cooling
- Heat Source
- Gas
- Heat Type
- Forced Air
- Air Conditioning
- Central Air
- Water
- Other
- Sewers
- Septic
- Bedrooms
- 3
- Washrooms
- 3
- Kitchens
- 1
Room sizes
- Kitchen—Main level
- Dining Room—Main level
- Great Room—Main level, Walk-In Closet(s)
- Primary Bedroom—Main level, Walk-In Closet(s)
- Bathroom—Main level, 4 Pc Ensuite
- Bathroom—Main level, 2 Pc Bath
- Office—Main level
- Mud Room—Main level
- Laundry—Main level
- Bedroom—Second level
- Bedroom—Second level
- Bathroom—Second level, 5 Pc Bath
- Utility Room—Basement level
- Other—Basement level
- Family Room—Basement level
- Cold Room/Cantina—Basement level
- Other—Basement level
Washrooms
- 4-piece, Main
- 2-piece, Main
- 5-piece, Second
- Municipality
- Haldimand
- Neighbourhood
- Nanticoke
- Main cross streets
- Cheapside Road
- Zoning
- IR
- Directions
- Cheapside Road
- MLS® number
- X12914380
- Data source
- Toronto Regional Real Estate Board
- Status change
- 2026-05-11
- Listed on
- 2026-03-24
- Days on market
- 48 days
- Possession type
- Flexible
- Co-op commission
- 2% + HST- SEE REALTOR REMARKS
- Seller
- Listed by
- RE/MAX ESCARPMENT REALTY INC.
Home Market Value
Current home valuation for 936 Concession 2 Walpole Road S, Haldimand, Nanticoke, Haldimand, ON. Listed for $699,900
HOMEH Estimate
$762,500
Estimated Sales Range
$602,375 - $922,625
HOMEH Estimate for 936 Concession 2 Walpole Road S, Haldimand, Nanticoke
Calculated with a real agent's CMA method — 45+ years of experience, codified. Not an AI guess.
For the owner
Is this your home? Track its value.
Get this home's HOMEH Estimate by email once a month, with how many homes are for sale around you.
Mortgage Payment Calculator
Compare up to 4 down payment scenarios
5% on first $500K + 10% on $199,900 over $500K
$44,990
| Scenario 1 | Scenario 2 | Scenario 3 | Scenario 4 | |
|---|---|---|---|---|
−Down payment | % $ | % $ | % $ | % $ |
+CMHC insurance | $26,176 | $19,527 | $16,658 | $0 |
=Total mortgage | $680,582 | $649,437 | $611,573 | $559,920 |
Amortization | ||||
Mortgage rate | % | % | % | % |
| Payment frequency | ||||
=Mortgage payment | $3,323monthly | $3,171monthly | $2,986monthly | $2,734monthly |
Land Transfer Tax
$10,473
$10,473
Around this home
No schools found nearby
Data provided by OpenStreetMap & Fraser Institute School Rankings
Ask HOMEH
New!Hi there!
👋Text or call (416) 301-9001
Recommended for you
Based on homes you've looked at.
No recommended properties found.
Nearby similar homes
No nearby properties found.
More real estate resources
Other homes nearby
Explore this area
Nearby neighbourhoods
No nearby listings available.