
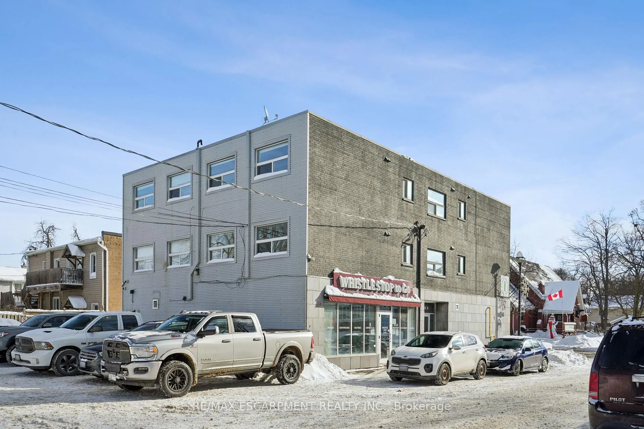
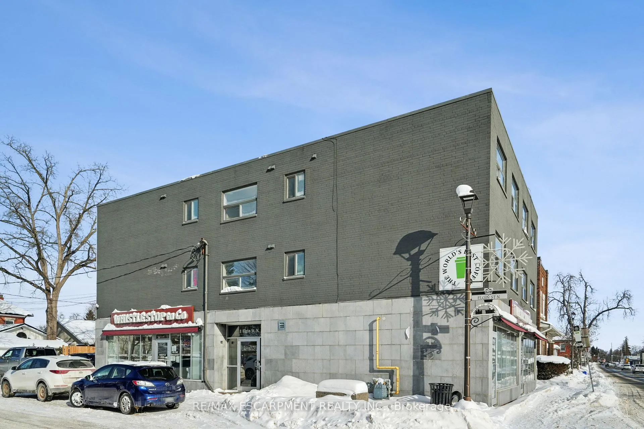
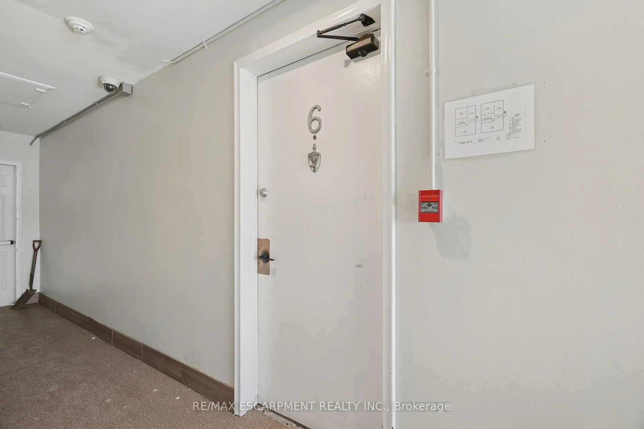
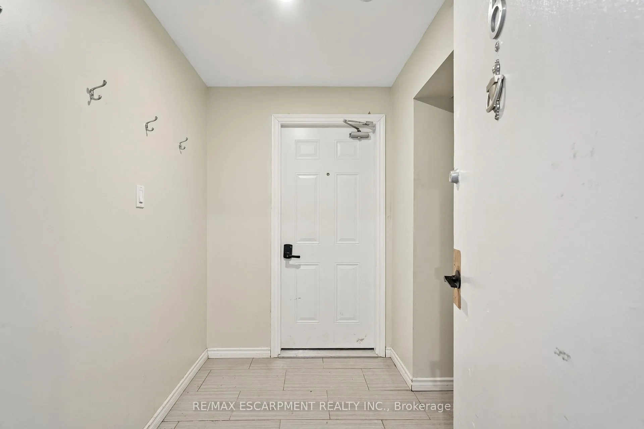
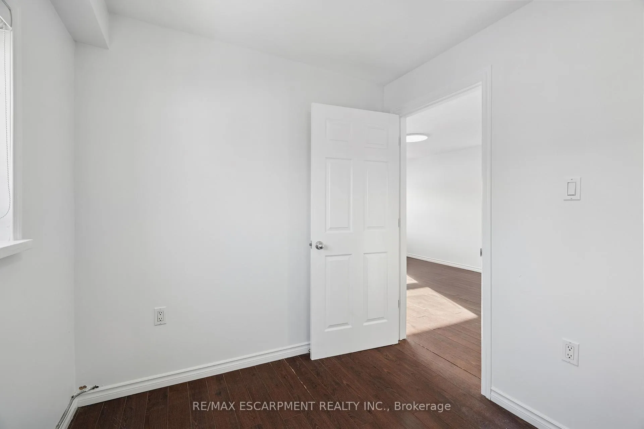
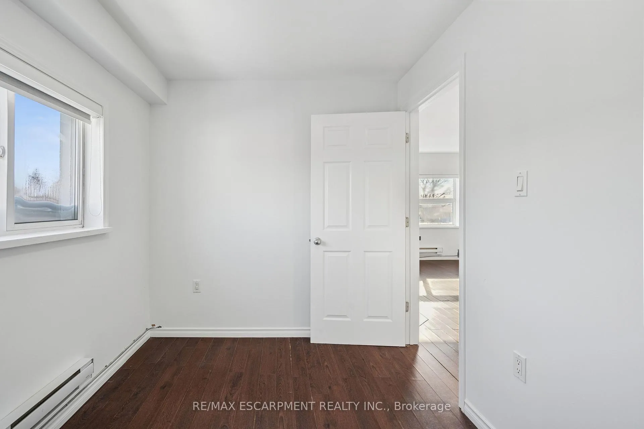
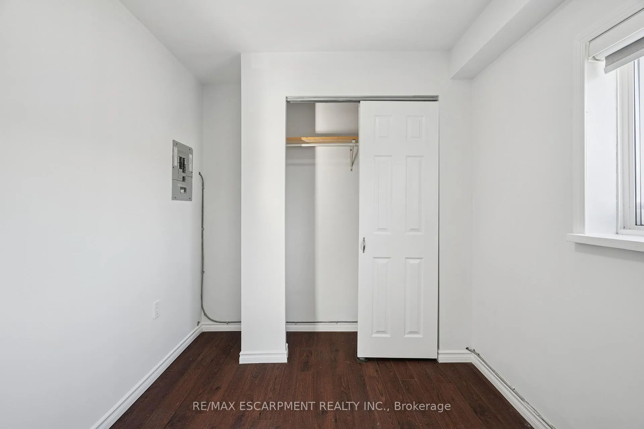
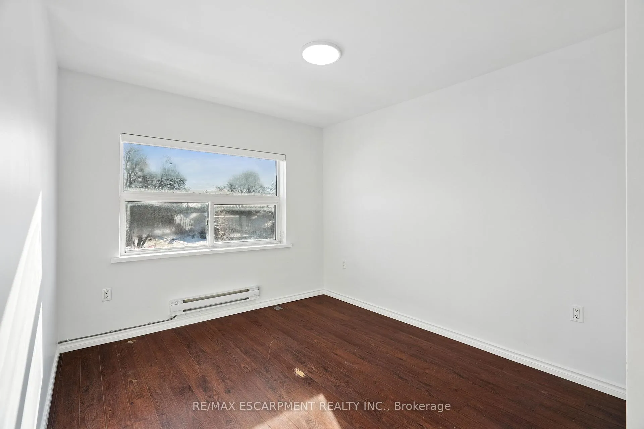
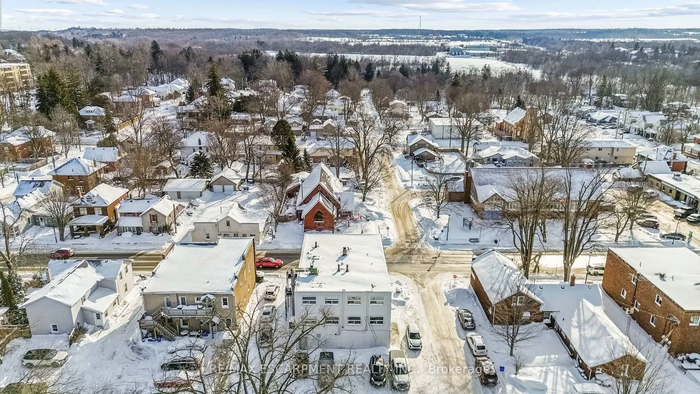
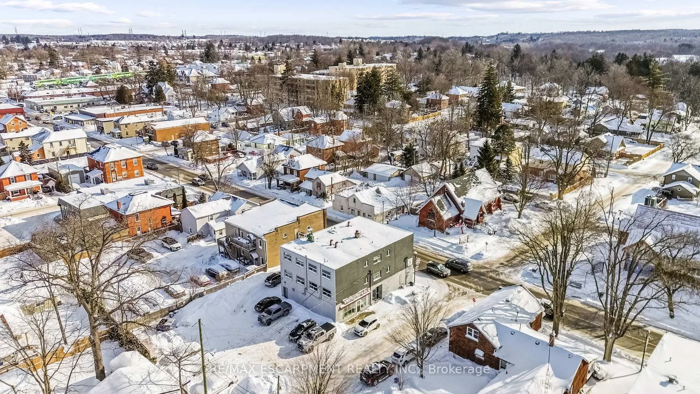
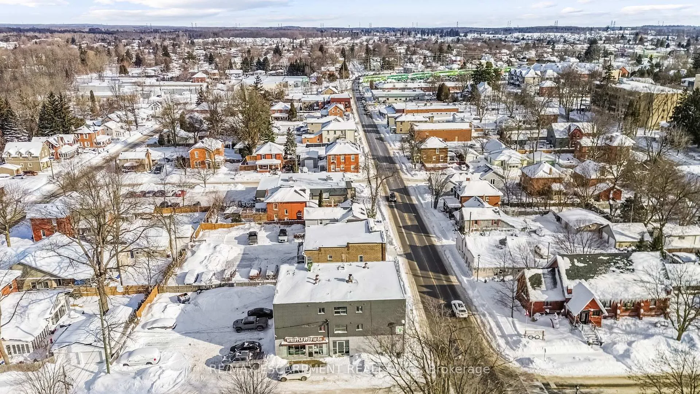
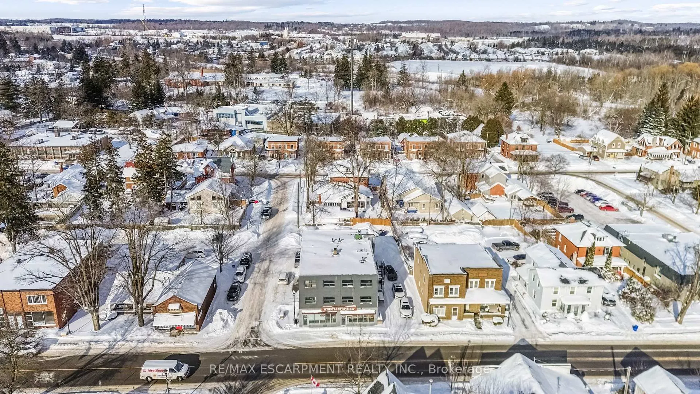
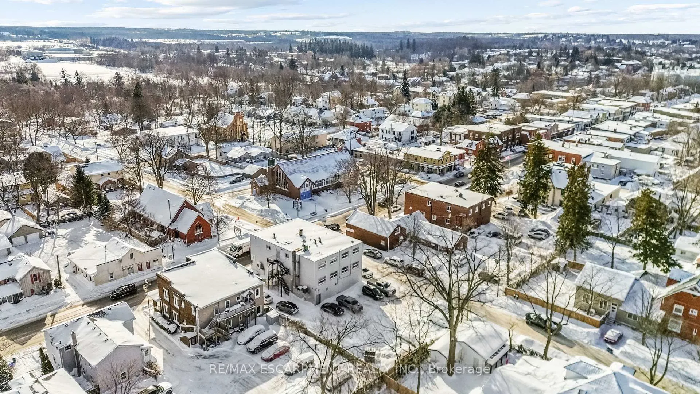

Unit #6A, 1 Elgin Street
Halton Hills (Acton), ON L7J 2B2
Included in Rent: Hydro, Heat, Parking, Water
- 1+1Bedrooms
- 2Bathrooms
- 1Parking
- < 700Sq Ft
- ImmediateAvailable
- Coin Operated, In BuildingLaundry
- Entire PropertyFor Lease
- Unfurnished

Property not available for sale or for rent.
Own a place to rent? We list it for maximum MLS exposure.
Free Home EvaluationHow Much Is My Home Worth?Homes for Sale NearbySale & Price History for Unit #6A, 1 Elgin Street, Halton Hills, Acton
| Start Date | End Date | Price | Event | MLS# |
|---|---|---|---|---|
| 2026-02-06 | 2026-03-23 | Login to See Prices | Rented | w12766496 |
Real estate boards require you to or to see the full details of this property.
*Sold prices and complete sale & price history are regulated data. Under the Trust in Real Estate Services Act, 2002 (TRESA) and the rules of the Real Estate Council of Ontario (RECO), and pursuant to the Multiple Listing Service® rules of the Canadian Real Estate Association (CREA) and the Toronto Regional Real Estate Board (TRREB), this information may be shown only to registered users who have agreed to the applicable terms of use (a Virtual Office Website, or "VOW," arrangement). HOMEH Inc., Brokerage therefore provides it to signed-in members only. Creating an account is free and takes under a minute.
About Unit #6A, 1 Elgin Street, Halton Hills, Acton
Summarized Description
- Modern 2-bedroom apartment in downtown Acton.
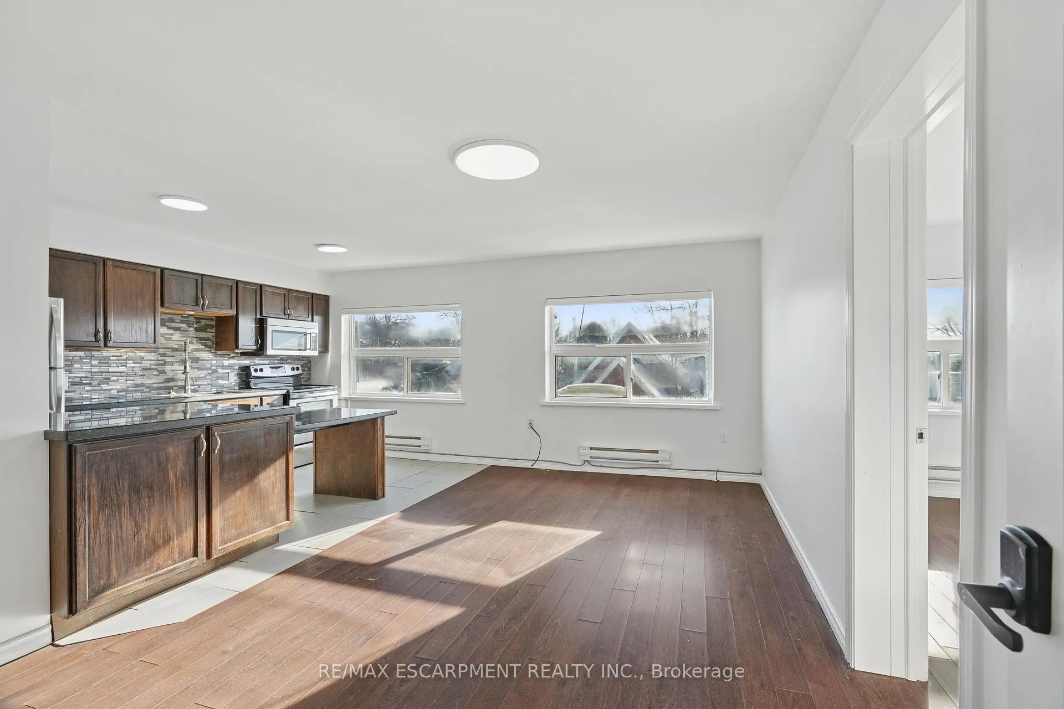
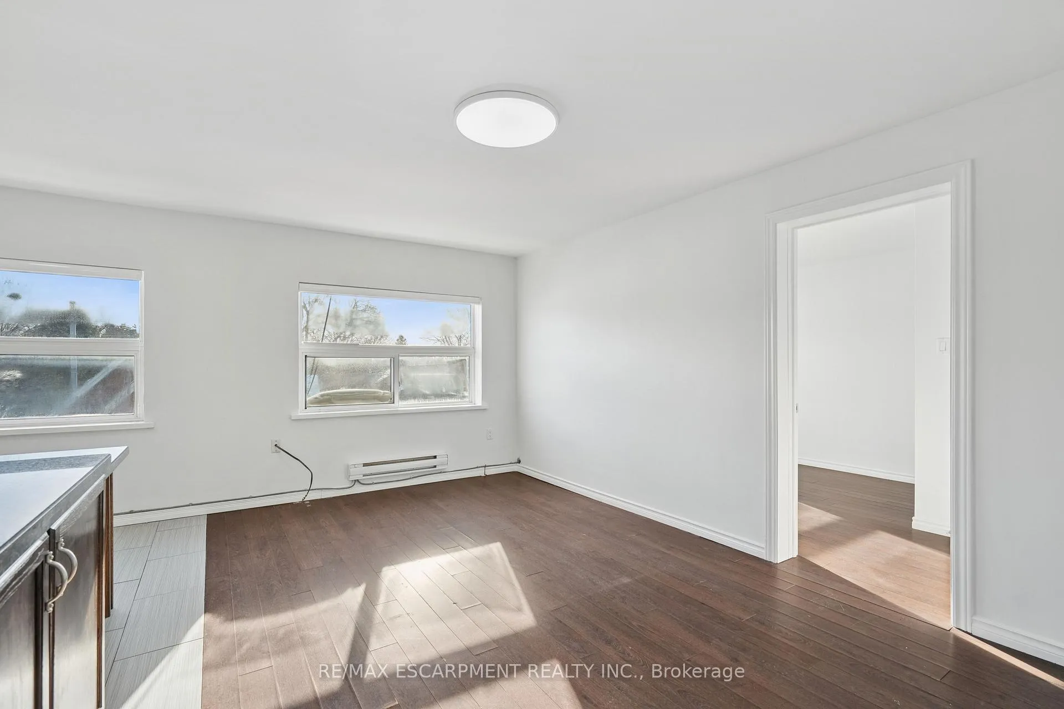
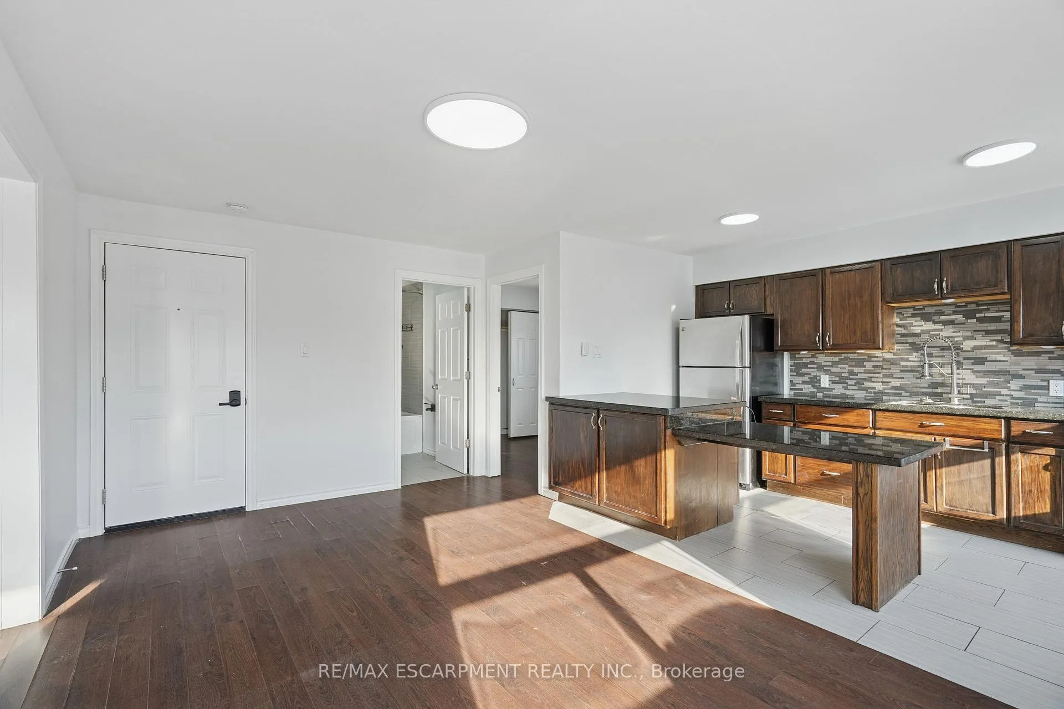
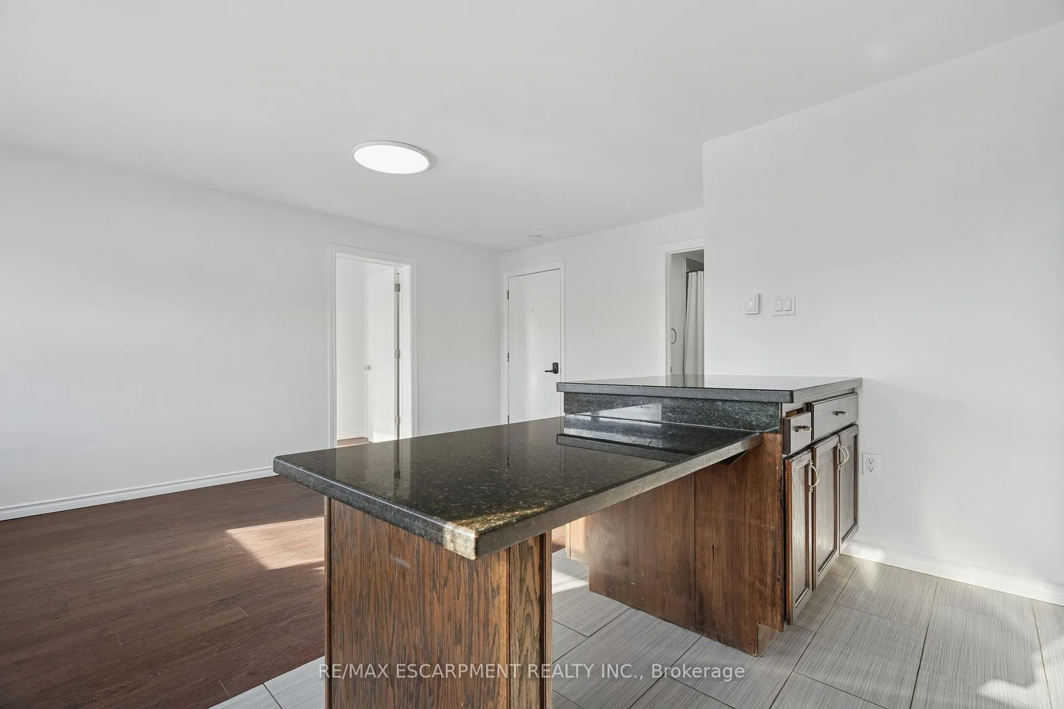
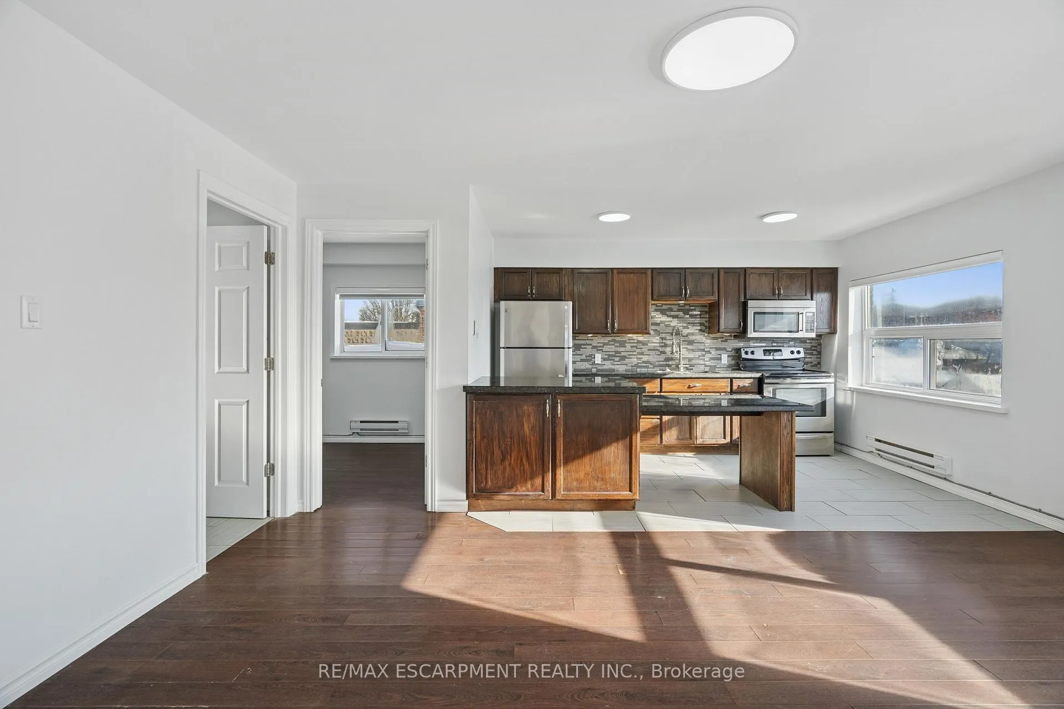
- Open-concept layout with bright living space.
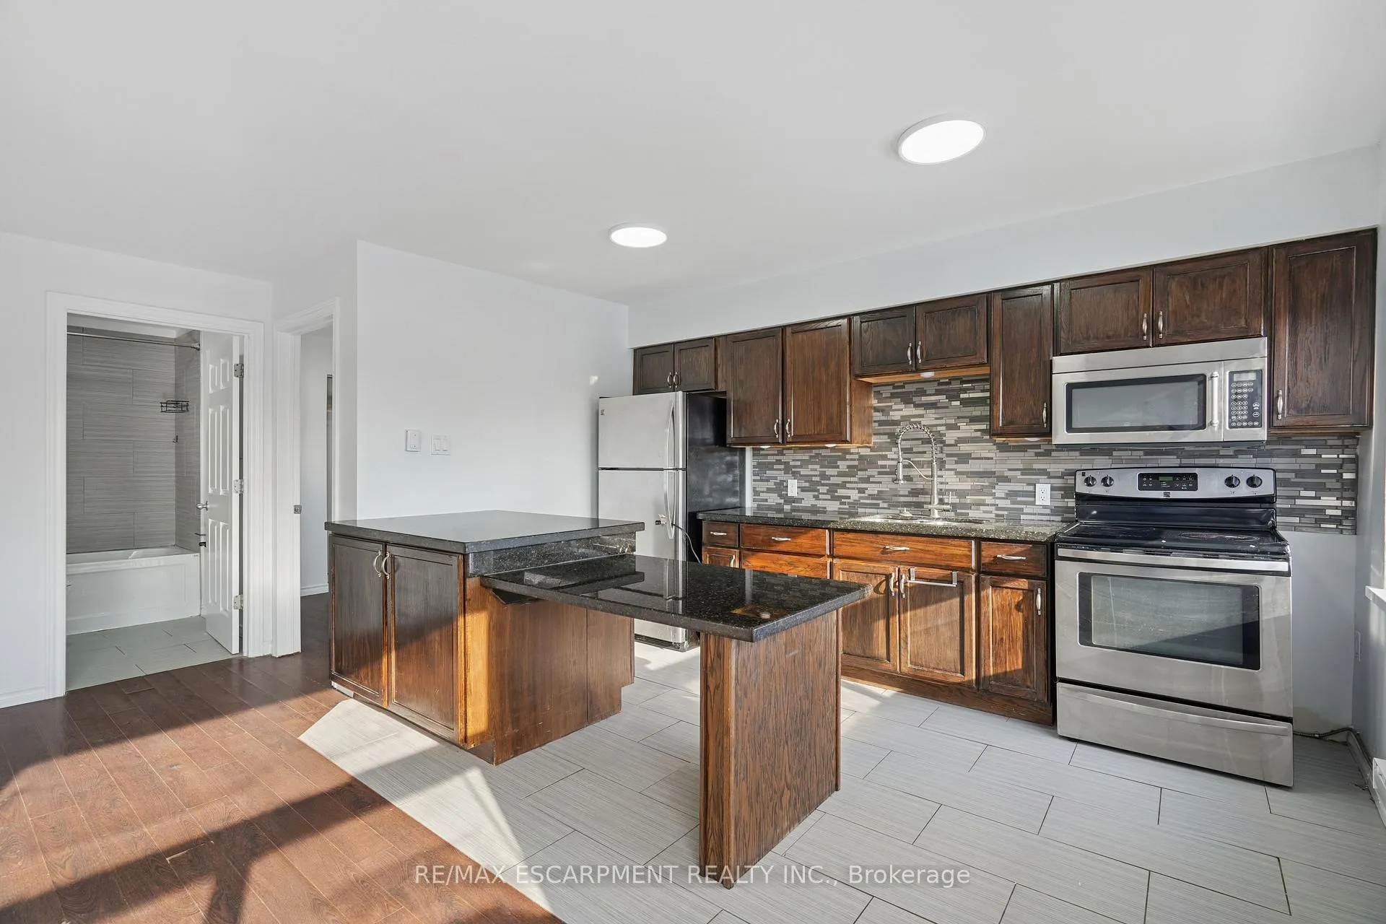
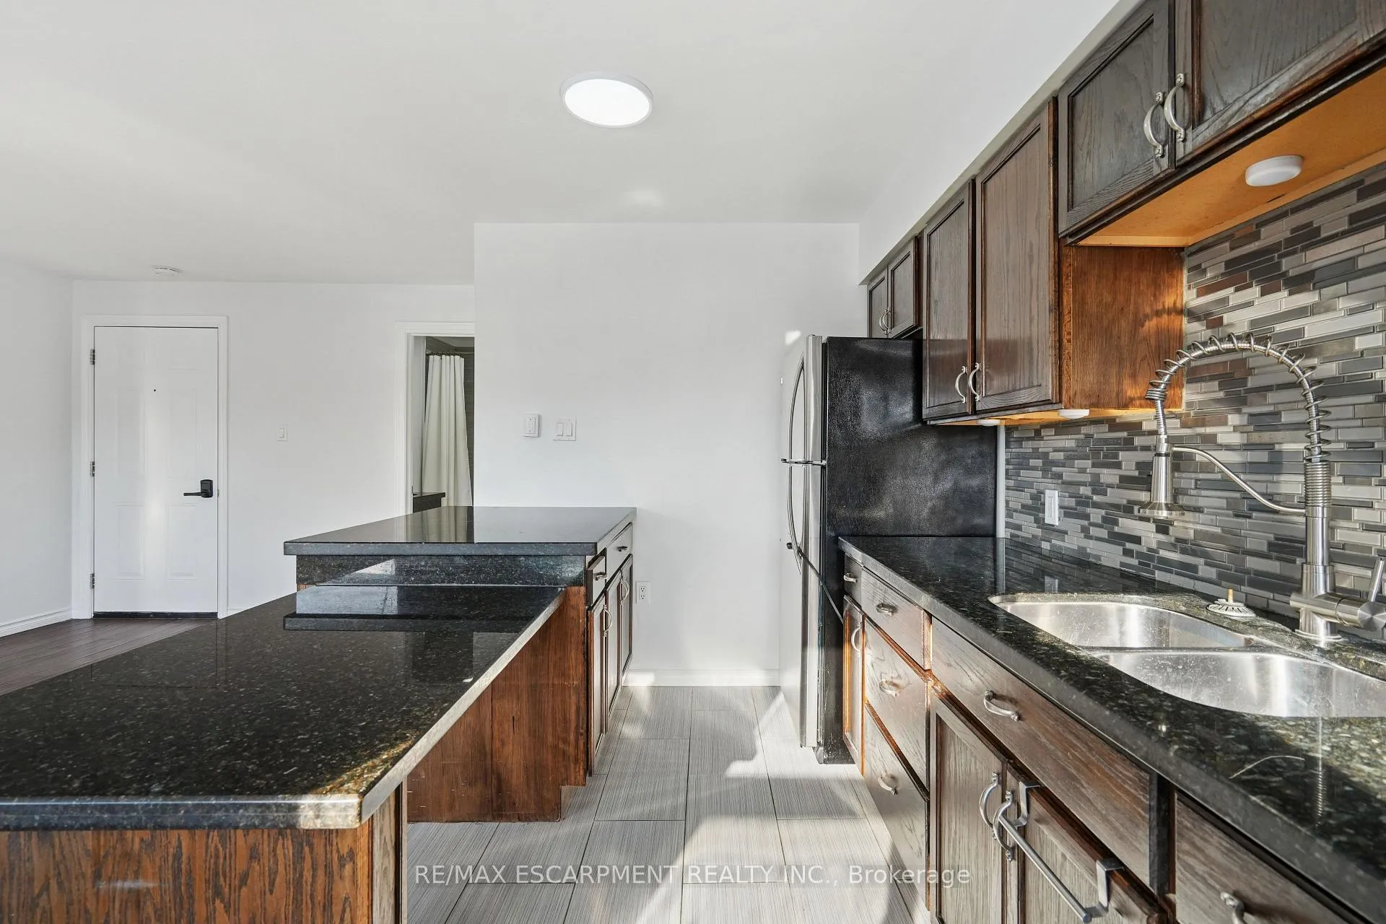
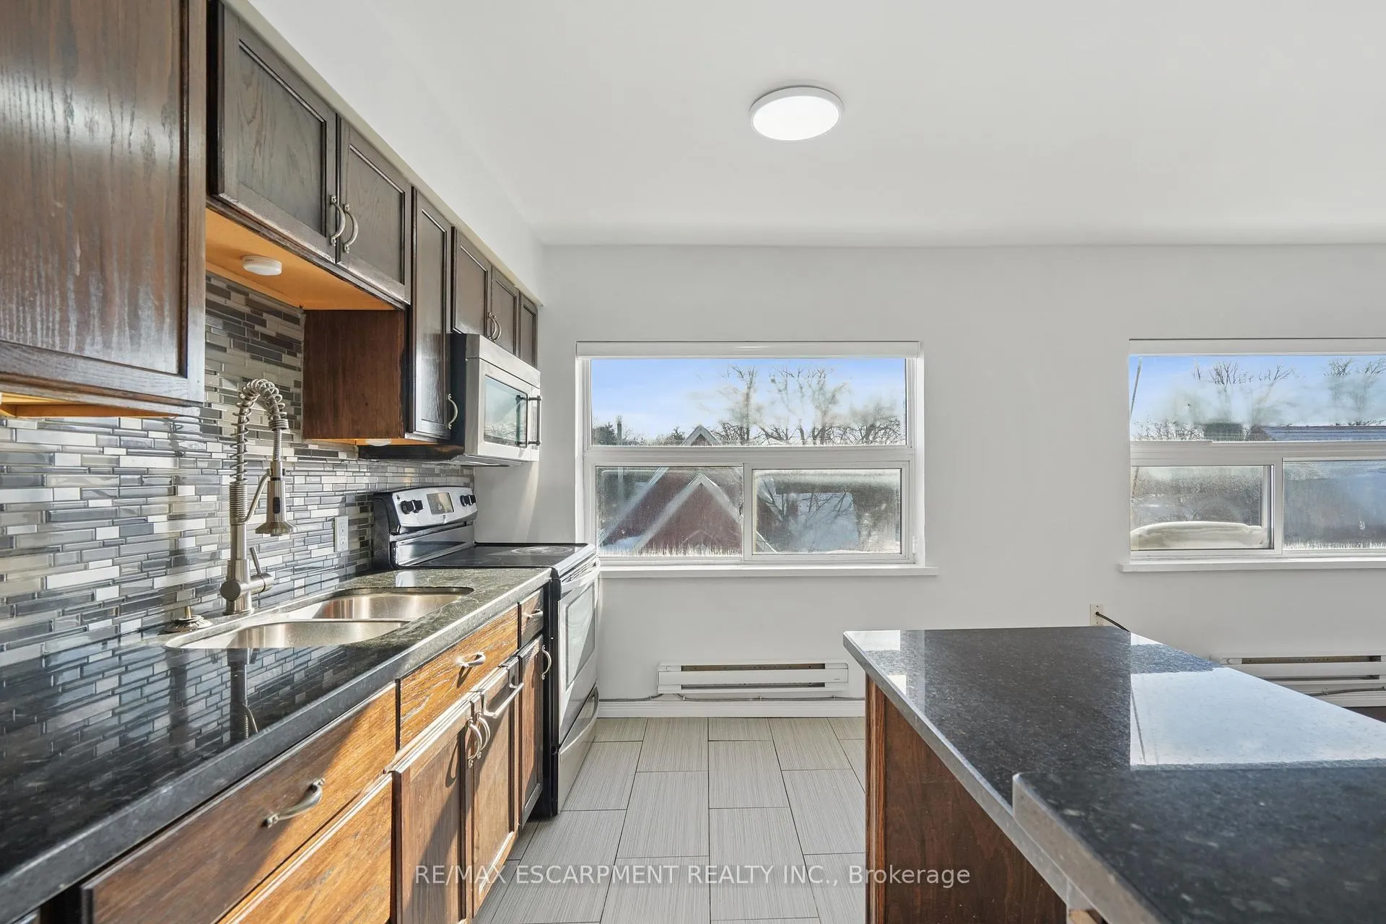
- Granite countertops and stainless-steel appliances.
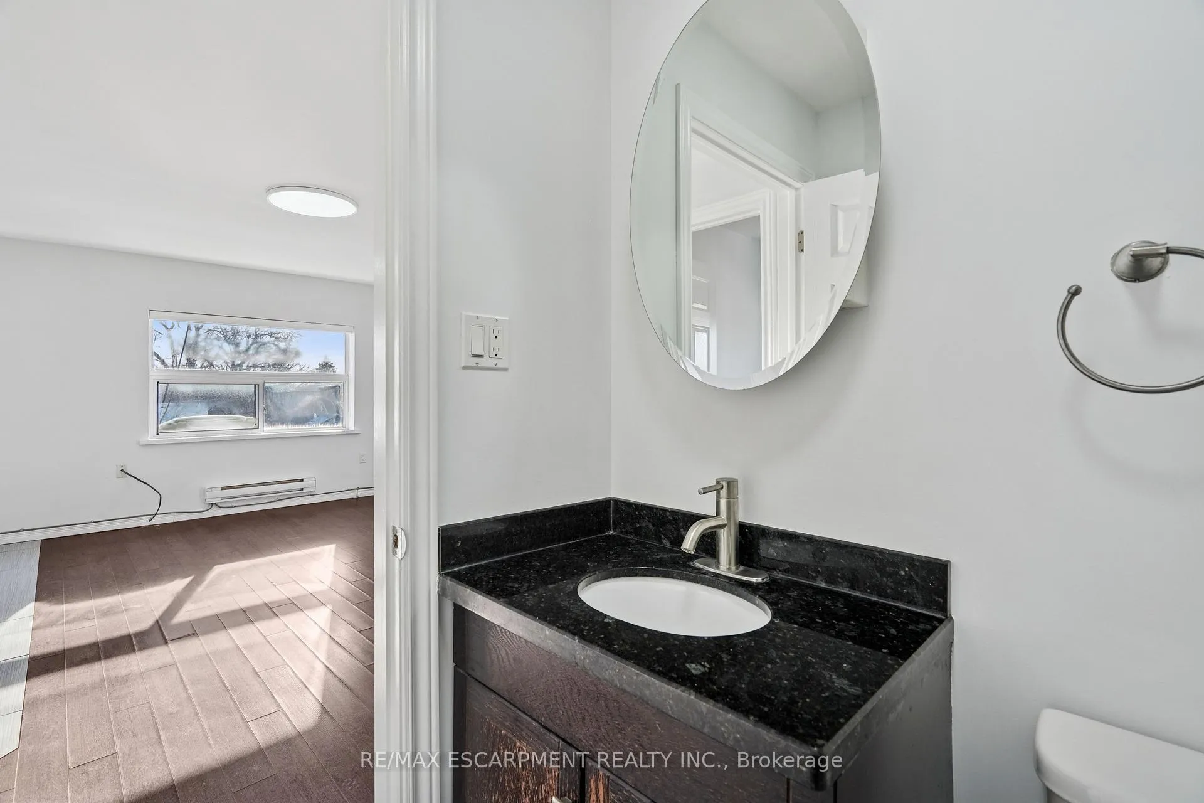
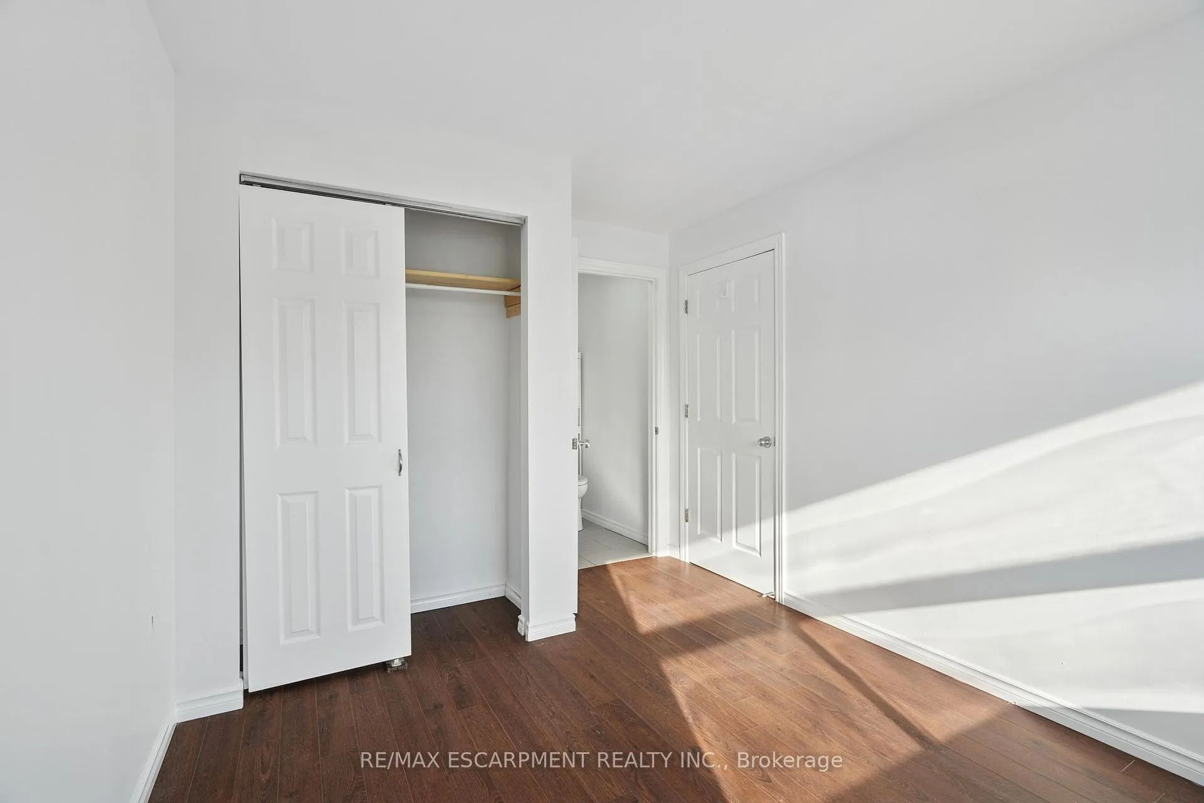
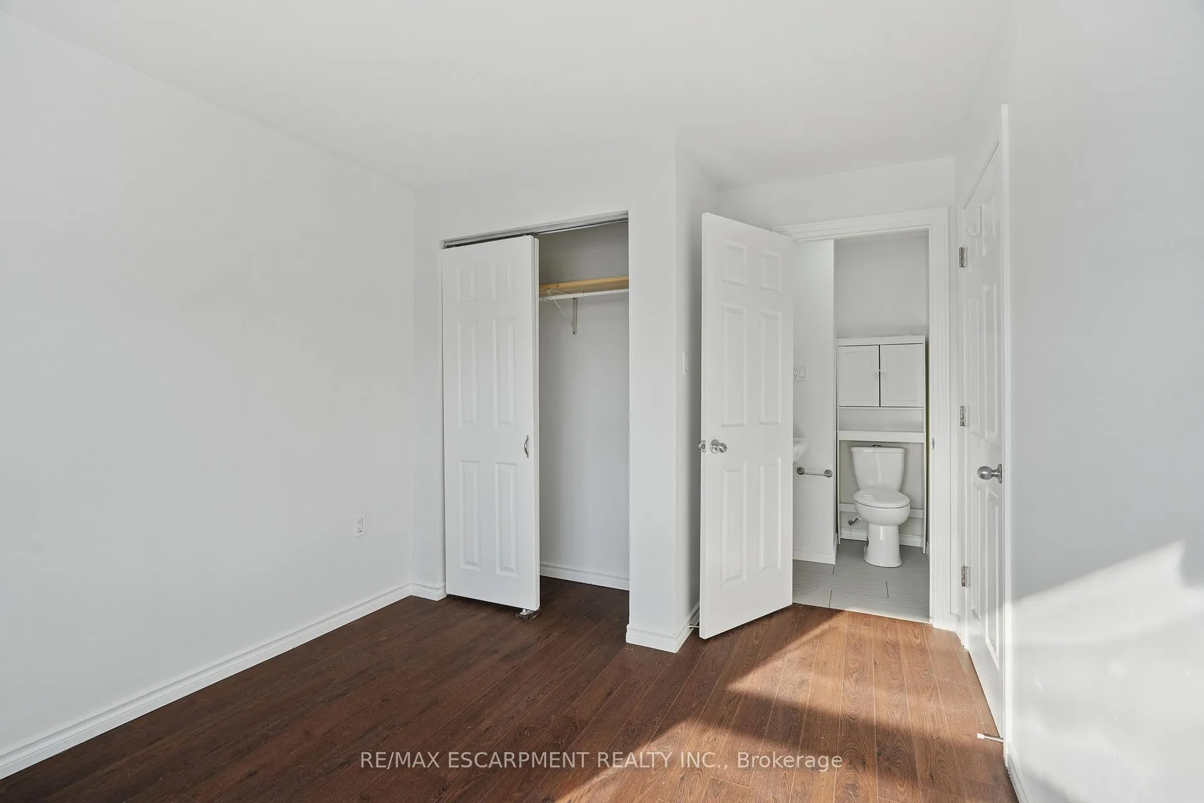
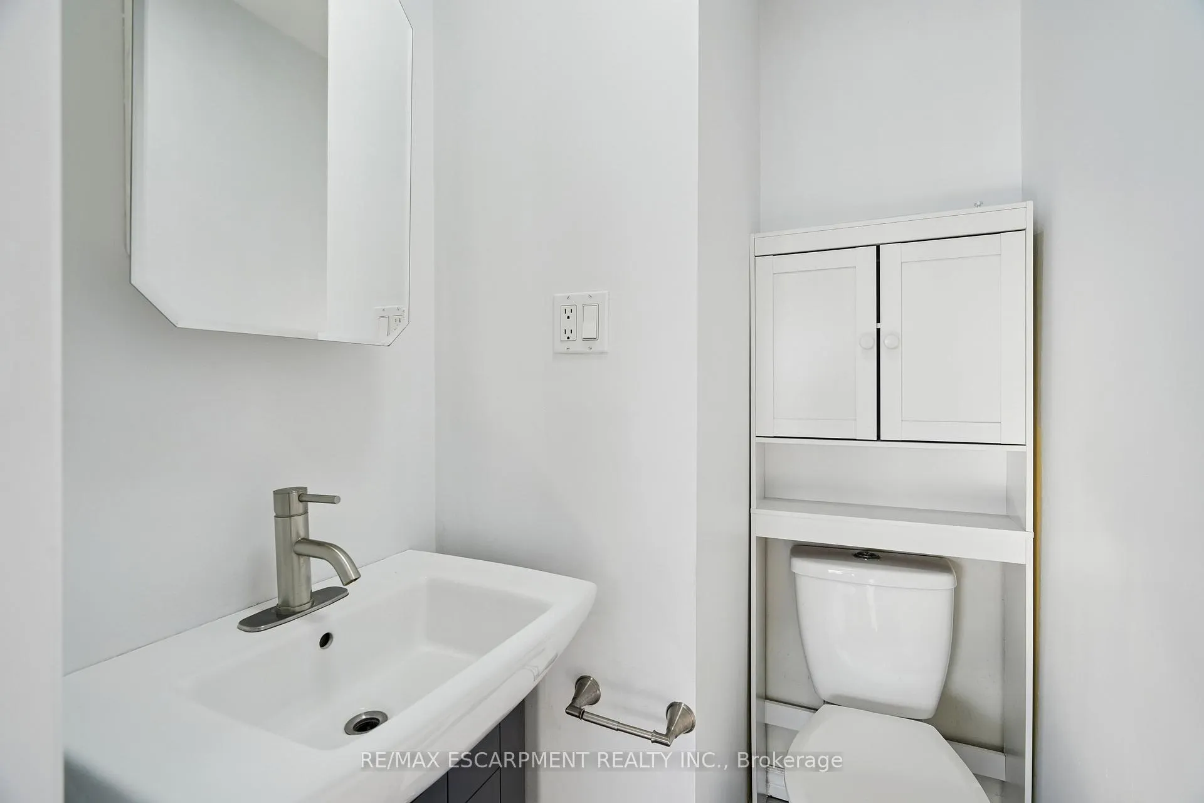
- 2-piece ensuite in primary bedroom.
- Close to shops, cafés, and services.
- Transit-connected, easy access to GO Station.
- Ideal for professionals and commuters.
- Includes one outdoor parking space.
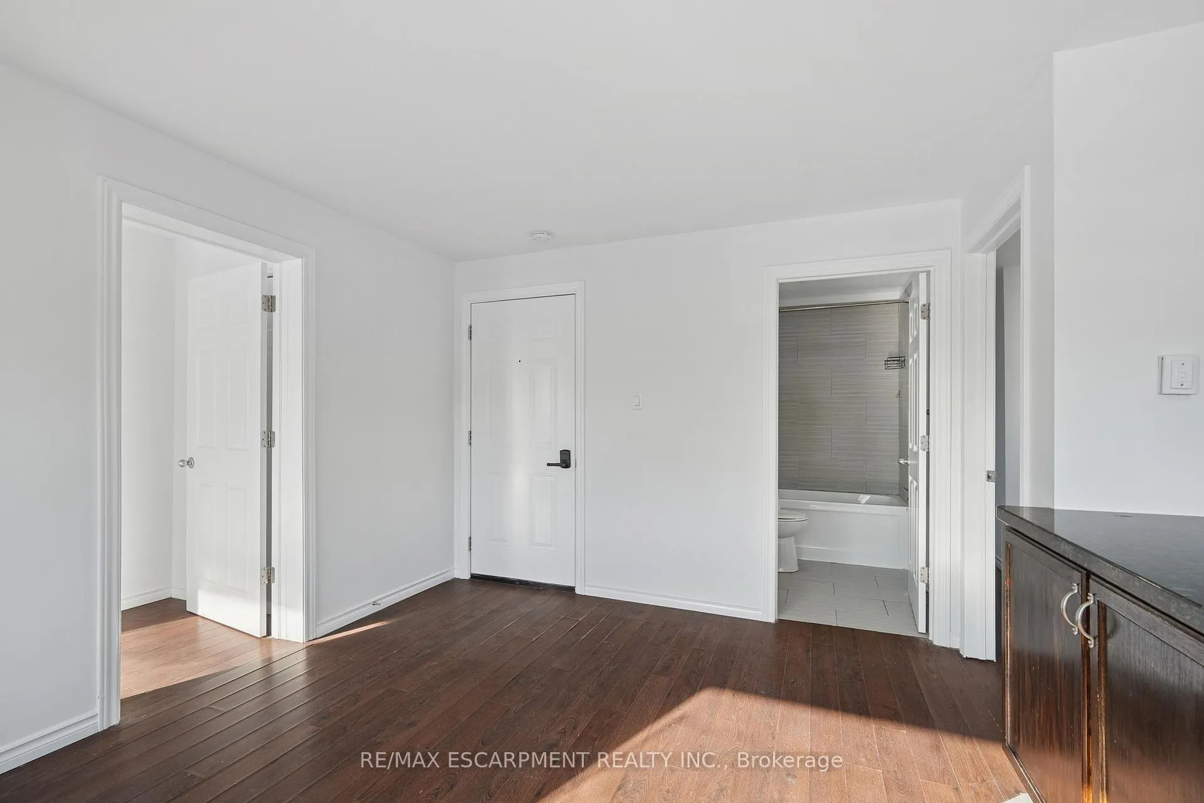
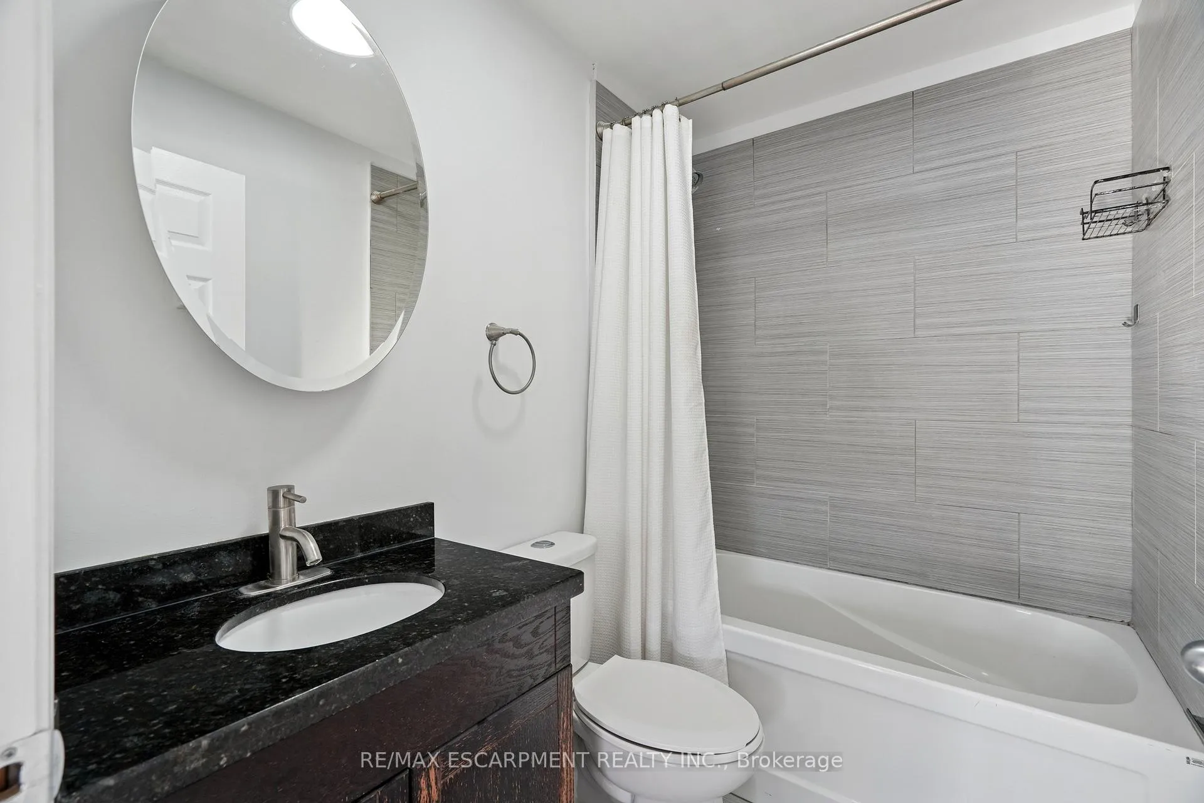
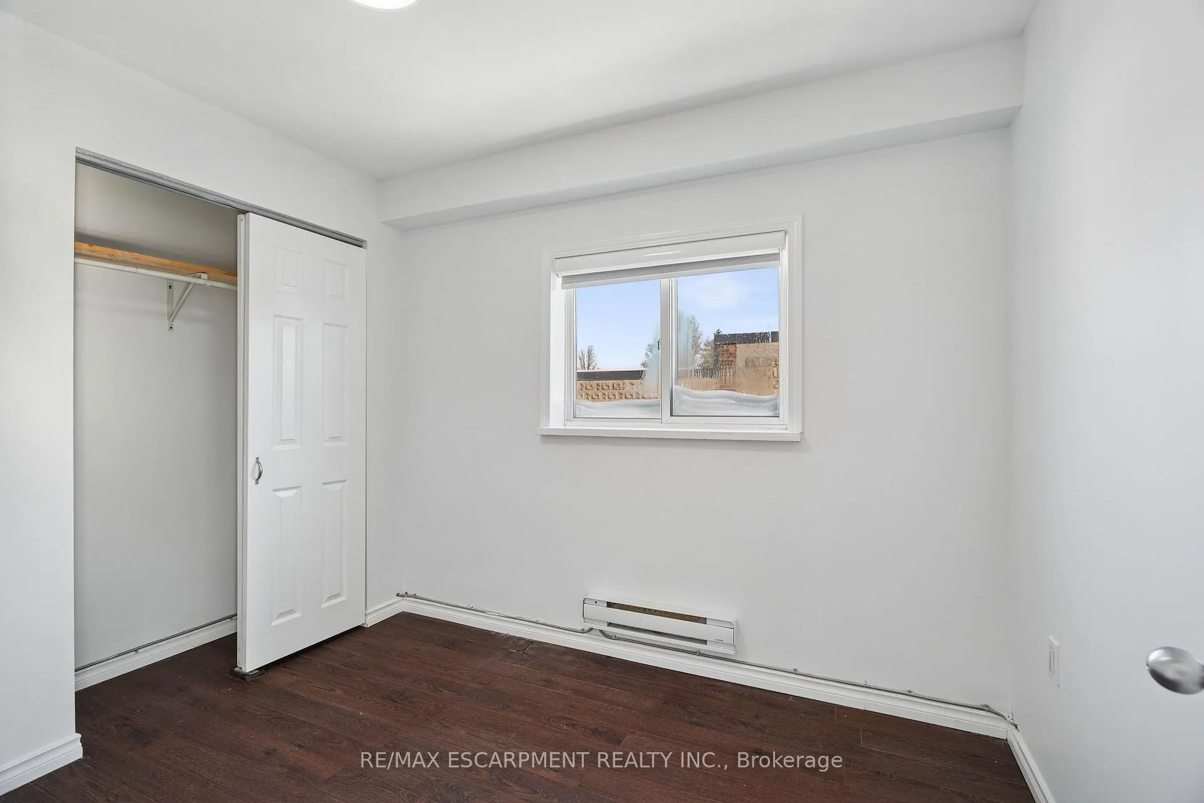
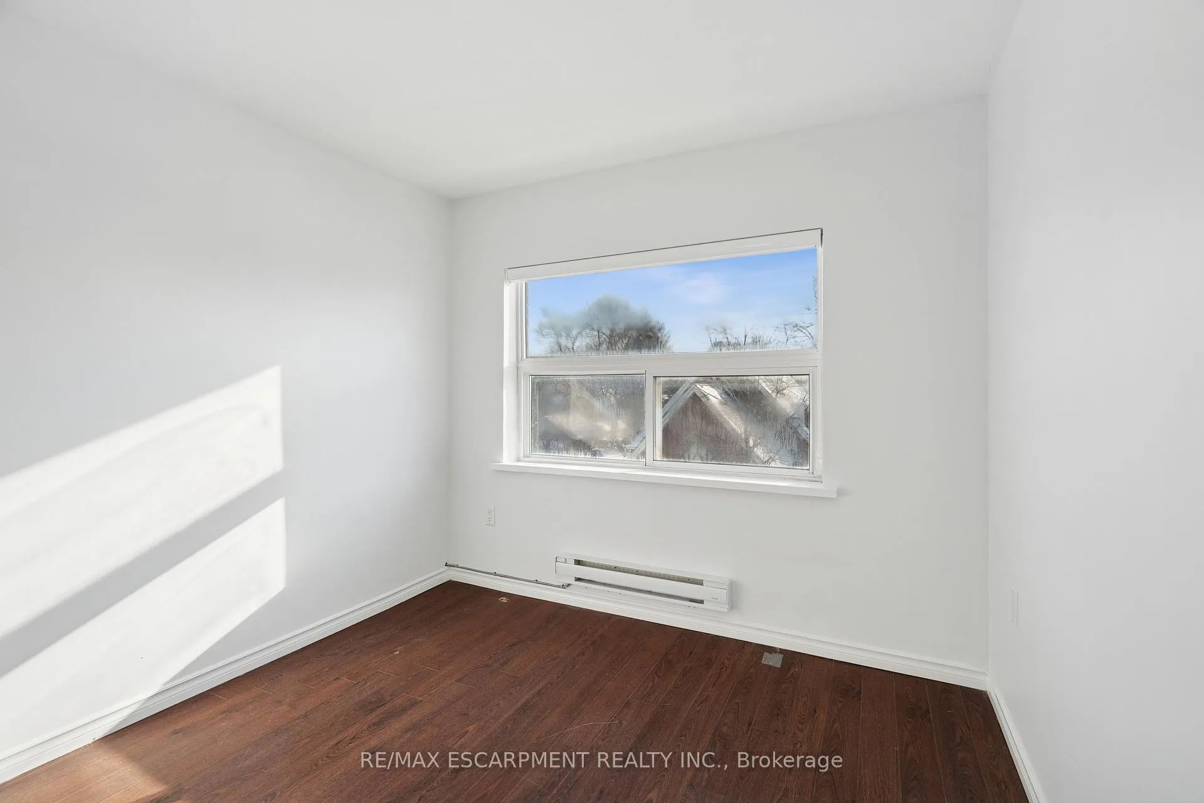
Welcome to 1 Elgin St N, Unit 6A, Acton. A clean, modern 2-bedroom apartment located right in the heart of downtown Acton. This thoughtfully designed unit offers laminate flooring throughout, a bright open-concept layout, and a functional floor plan ideal for professionals, commuters, or anyone looking to live steps from everyday conveniences. The open-concept kitchen and living area creates a comfortable space to cook, relax, and entertain. The kitchen features granite countertops, a stylish tile backsplash, and stainless-steel appliances, including fridge, stove, and microwave. The living space is filled with natural light and finished in neutral tones that complement any style. The primary bedroom is well-sized and has a 2-piece ensuite. A modern 4-piece bathroom completes the unit with contemporary finishes and clean design. One outdoor parking space is included. This unbeatable location places you just steps to local shops, cafés, restaurants, and everyday services, and only a short walk to Acton GO Station, offering easy commutes to Georgetown, Brampton, and Toronto. A smart choice for those seeking a low-maintenance lifestyle in a walkable, transit-connected community.
Key Facts & Features
Rental Details
- Portion Of Property For Rent
- Entire Property
- Furnished
- Unfurnished
- Rent Term
- 12 Months
- Rental Deposit
- Yes
- Credit Check
- Yes
- Employment Letter
- Yes
- Rental Application
- Yes
- References Required
- Yes
Included In Rent Fee
- Hydro
- Heat
- Parking
- Water
- Basement Type
- None
Interior Features
- Laundry Features
- Coin Operated, In Building
- Interior Extras
- Carpet Free
- Fireplace/Stove
- No
- Elevator
- No
Exterior Features
- Pool
- None
Building
- Building Type
- Multiplex
- Building Style
- Apartment
Construction
- Exterior Finish
- Brick, Concrete
- Roof
- Flat
- Foundation Details
- Not Applicable
- Special Designation
- Unknown
Inclusions
- Inclusions
- Fridge, Stove, Microwave
Parking & Garages
- Garage Type
- None
- Garage Spaces
- 1
- Parking Spaces
- 1
- Total Garage And Parking Spaces
- 1
Heating & Cooling
- Heat Source
- Electric
- Heat Type
- Baseboard
- Air Conditioning
- None
- Water
- Municipal
- Sewers
- Sewer
- Bedrooms
- 1 + 1
- Washrooms
- 2
- Kitchens
- 1
Washrooms
- 2-piece, Flat
- 4-piece, Flat
- Municipality
- Halton Hills
- Neighbourhood
- Acton
- Main cross streets
- Main St & Mill St
- Directions
- Corner of Mill St E & Elgin St N
- MLS® number
- W12766496
- Data source
- Toronto Regional Real Estate Board
- Status change
- 2026-03-23
- Listed on
- 2026-02-06
- Days on market
- 45 days
- Possession type
- Immediate
- Co-op commission
- Half of One Month's Rent
- Listed by
- RE/MAX ESCARPMENT REALTY INC.
Home Market Value
Current home valuation for Unit #6A, 1 Elgin Street, Halton Hills, Acton, Halton Hills, ON. Listed for $1,850
HOMEH Estimate
—
Estimated Sales Range
—
HOMEH Estimate for Unit #6A, 1 Elgin Street, Halton Hills, Acton
What this home would sell for today, not its rent
Calculated with a real agent's CMA method — 45+ years of experience, codified. Not an AI guess.
For the owner
Is this your home? Track its value.
Get this home's HOMEH Estimate by email once a month, with how many homes are for sale around you.
Around this home
Data provided by OpenStreetMap & Fraser Institute School Rankings
Ask HOMEH
New!Hi there!
👋Text or call (416) 301-9001
Recommended for you
Based on homes you've looked at.
No recommended properties found.
Nearby similar homes
No nearby properties found.
More real estate resources
Other homes nearby
Explore this area
Nearby neighbourhoods
No nearby listings available.