
119 Crescent Street
Halton Hills (Acton), ON L7J 2E1
- 3Bedrooms
- 2Bathrooms
- 2Garage
- 1500–2000Sq Ft
- $5,060Tax
- 76×180 ftLot Size
 Estimated Value:$868,245See Free Estimate Report

Property not available for sale or for rent.
HOMEH One: full-service selling for a 1% listing fee. The buyer's agent commission is separate.
Free Home EvaluationHow Much Is My Home Worth?Homes for Sale NearbySale & Price History for 119 Crescent Street, Halton Hills, Acton
Real estate boards require you to or to see the full details of this property.
*Sold prices and complete sale & price history are regulated data. Under the Trust in Real Estate Services Act, 2002 (TRESA) and the rules of the Real Estate Council of Ontario (RECO), and pursuant to the Multiple Listing Service® rules of the Canadian Real Estate Association (CREA) and the Toronto Regional Real Estate Board (TRREB), this information may be shown only to registered users who have agreed to the applicable terms of use (a Virtual Office Website, or "VOW," arrangement). HOMEH Inc., Brokerage therefore provides it to signed-in members only. Creating an account is free and takes under a minute.
About 119 Crescent Street, Halton Hills, Acton
Summarized Description
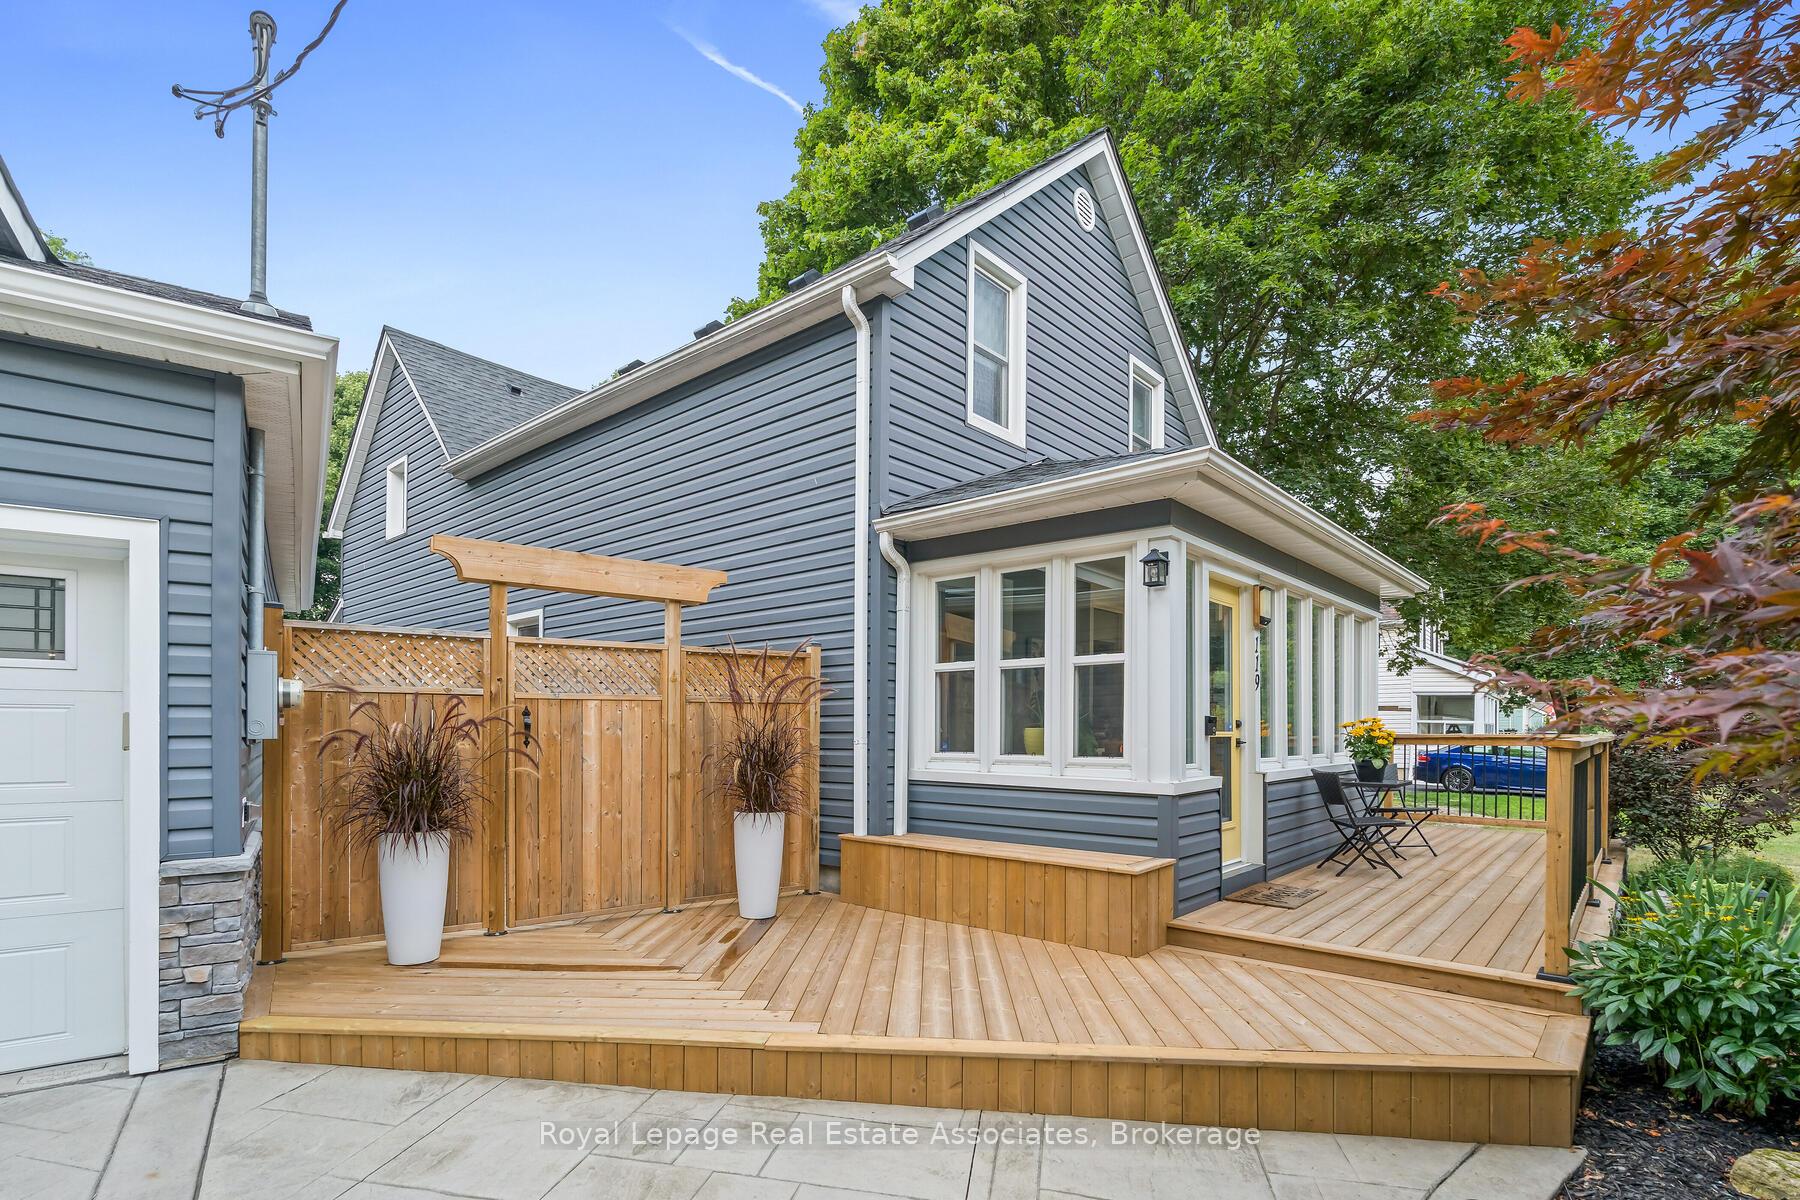
- Stunning two-story residence in a private oasis.
- Unobstructed views with lush green space.
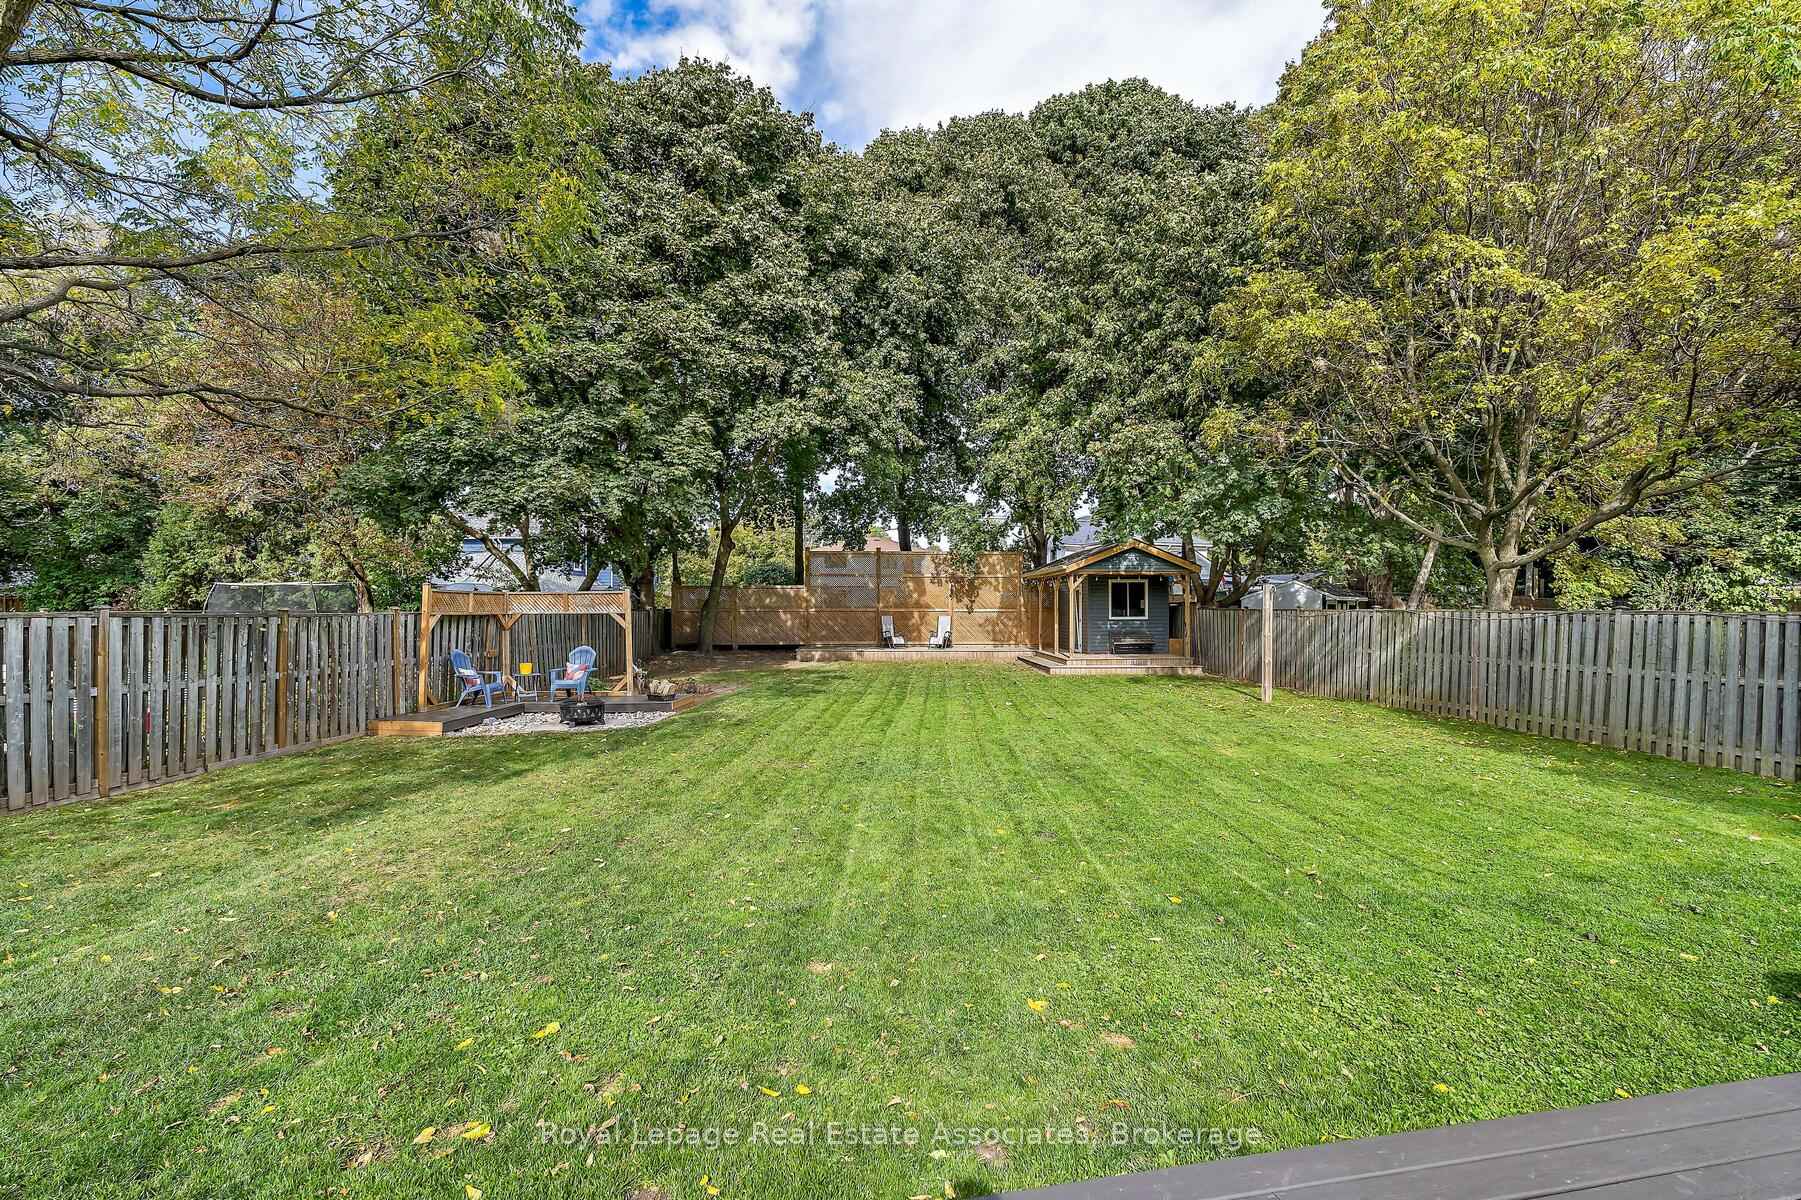
- Massive backyard designed for relaxation and entertaining.
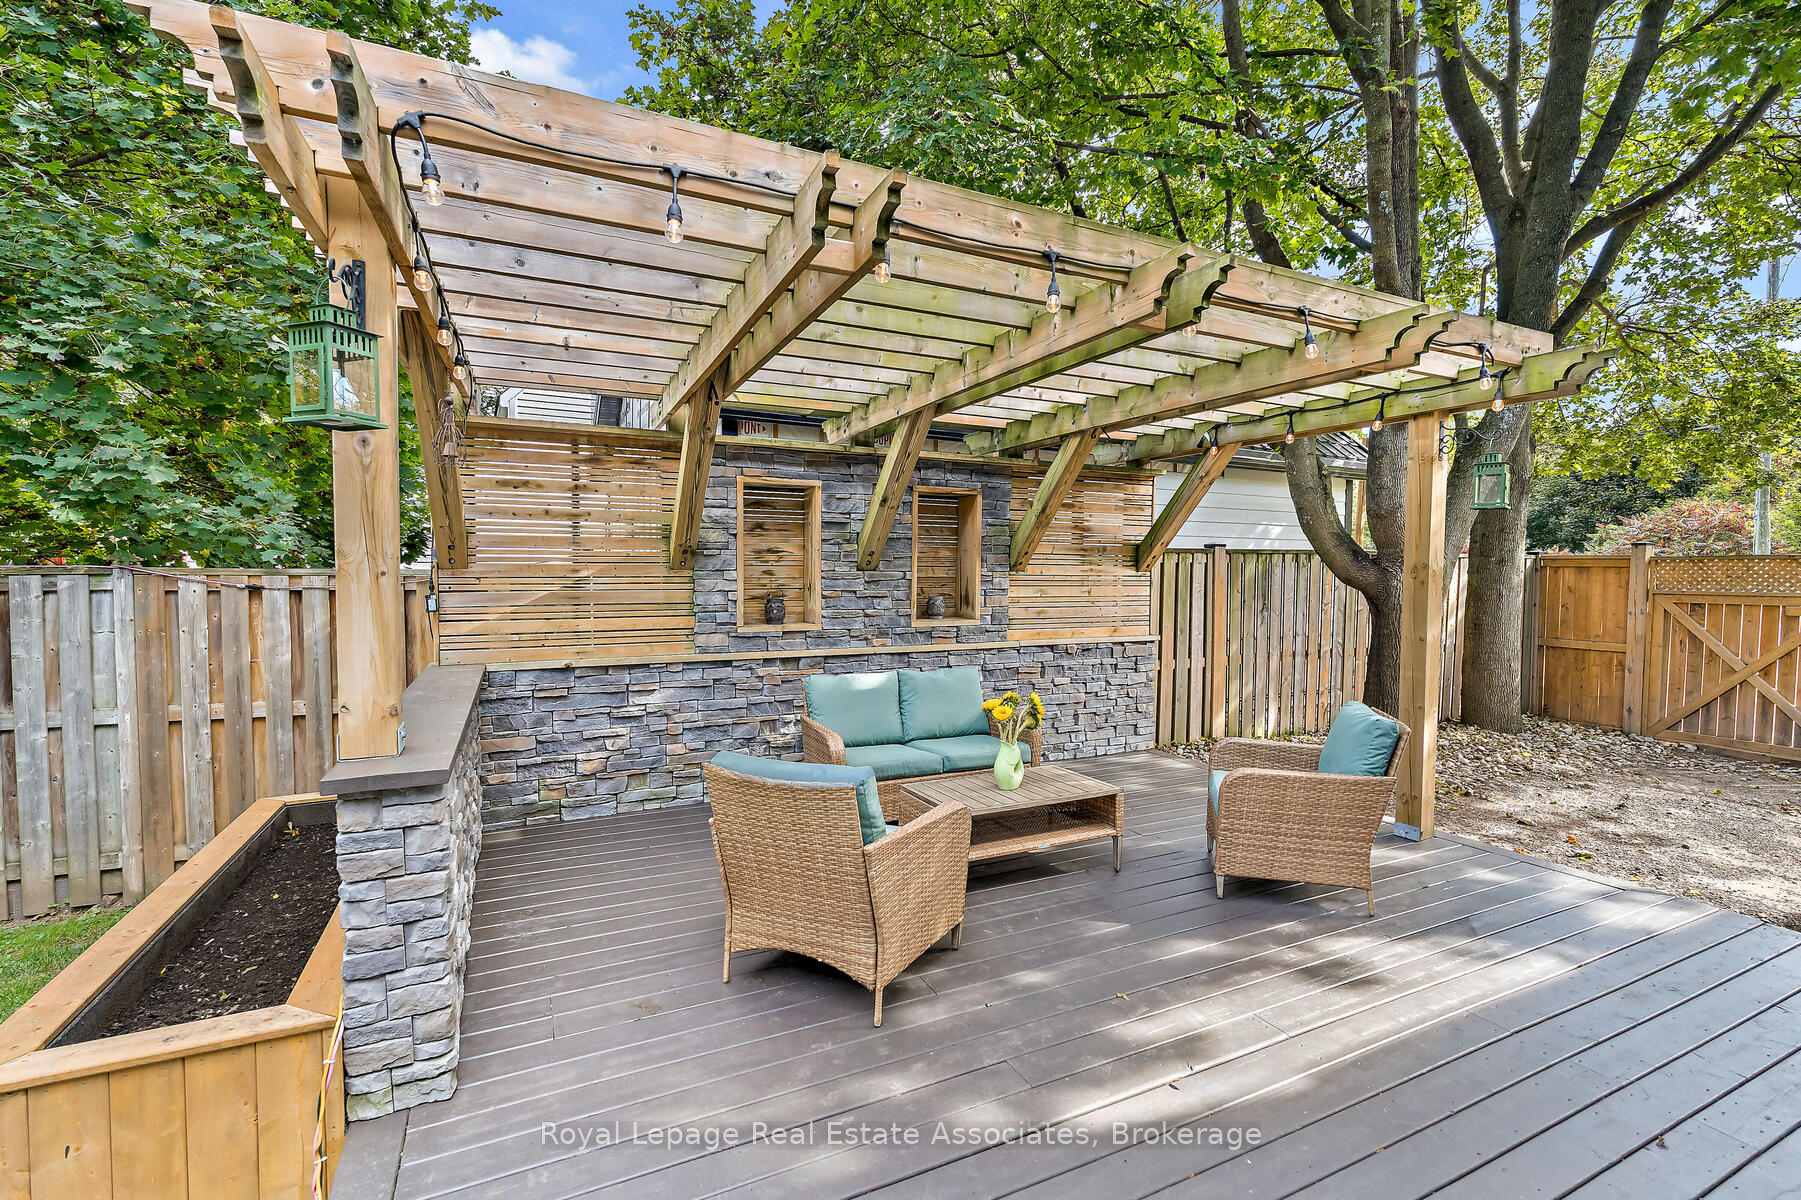
- Custom pergola and firepit for outdoor gatherings.
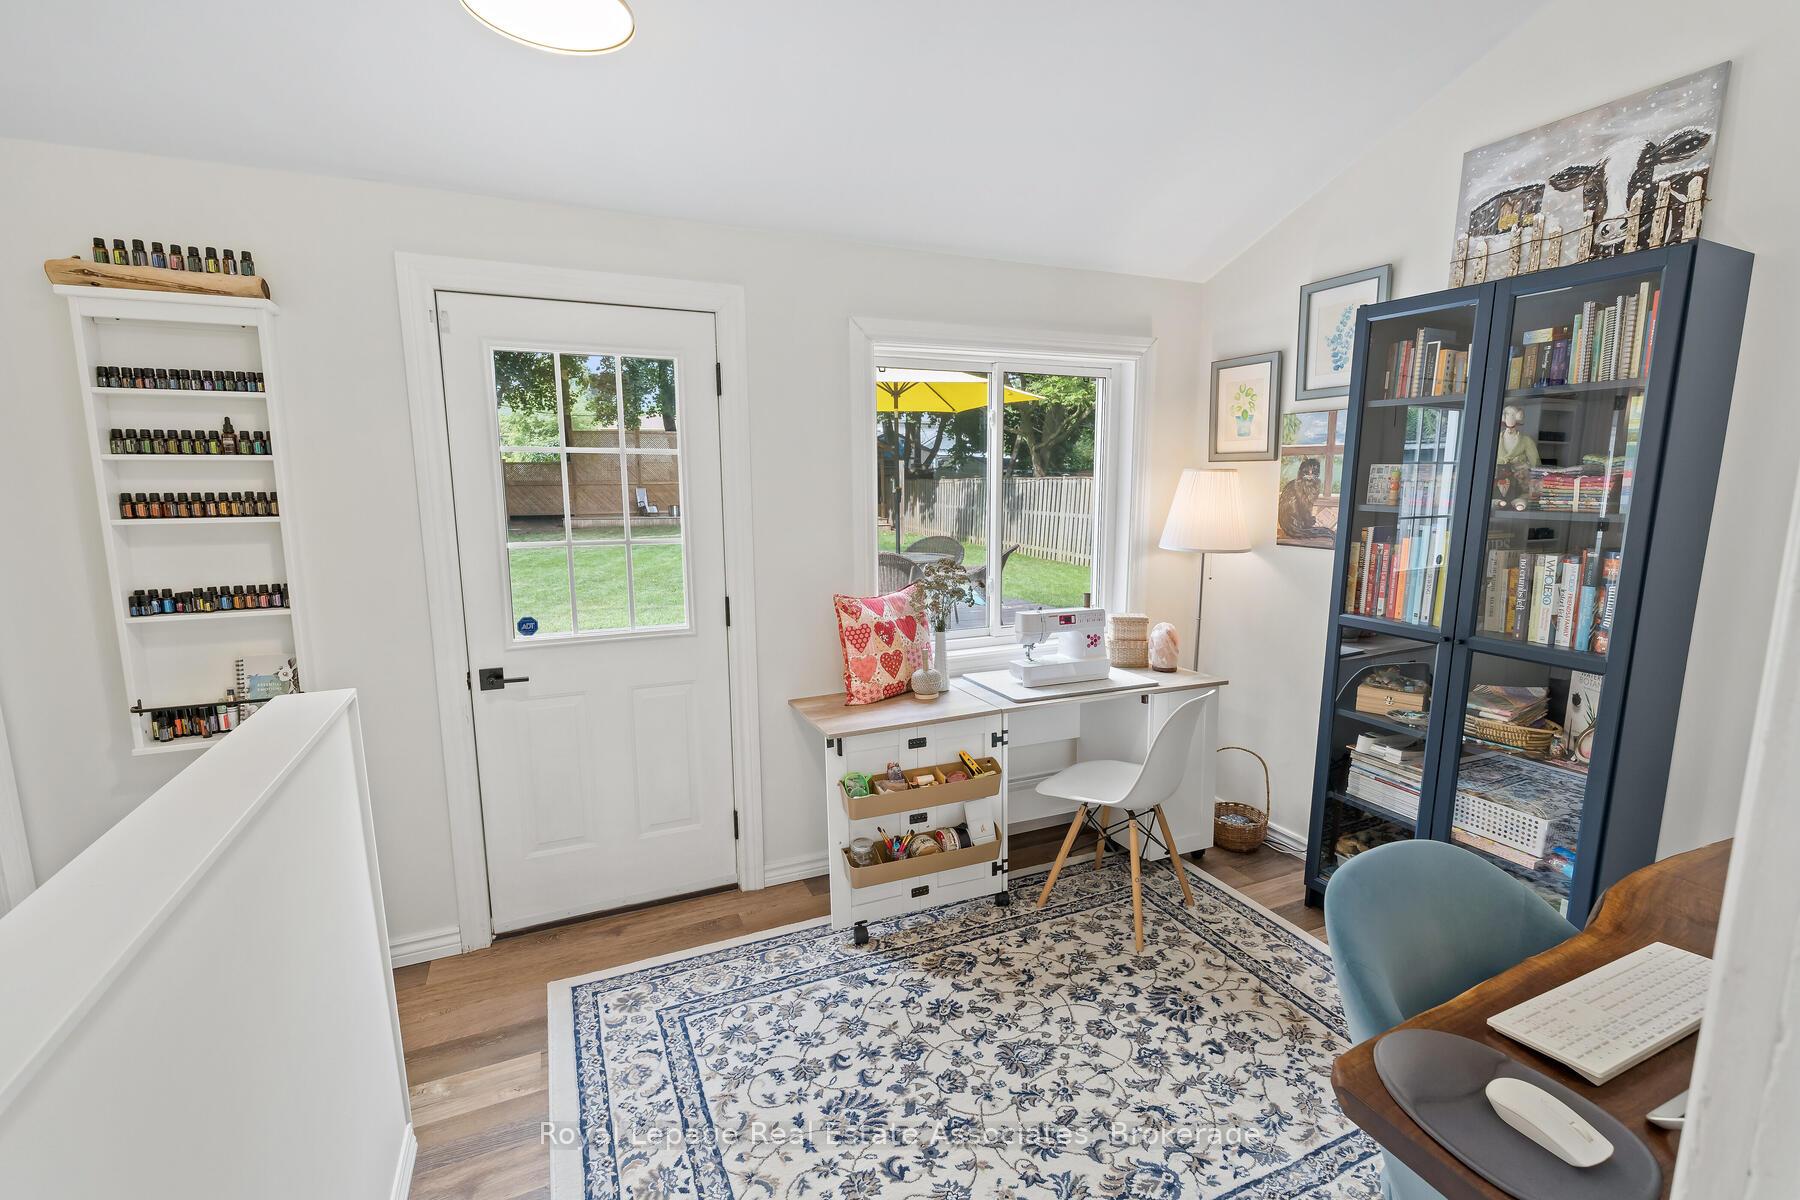
- Sunken office ideal for remote work.
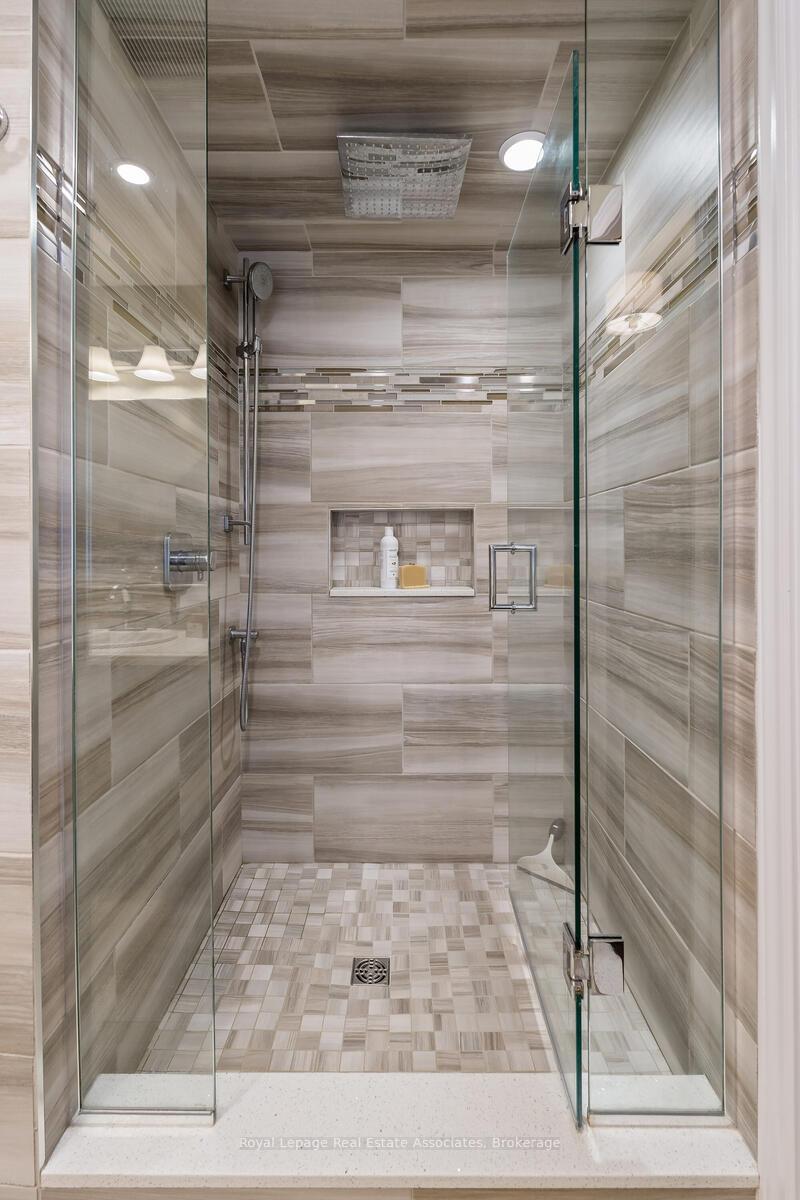
- Luxurious 5-Piece Oasis Bathroom for spa-like experience.
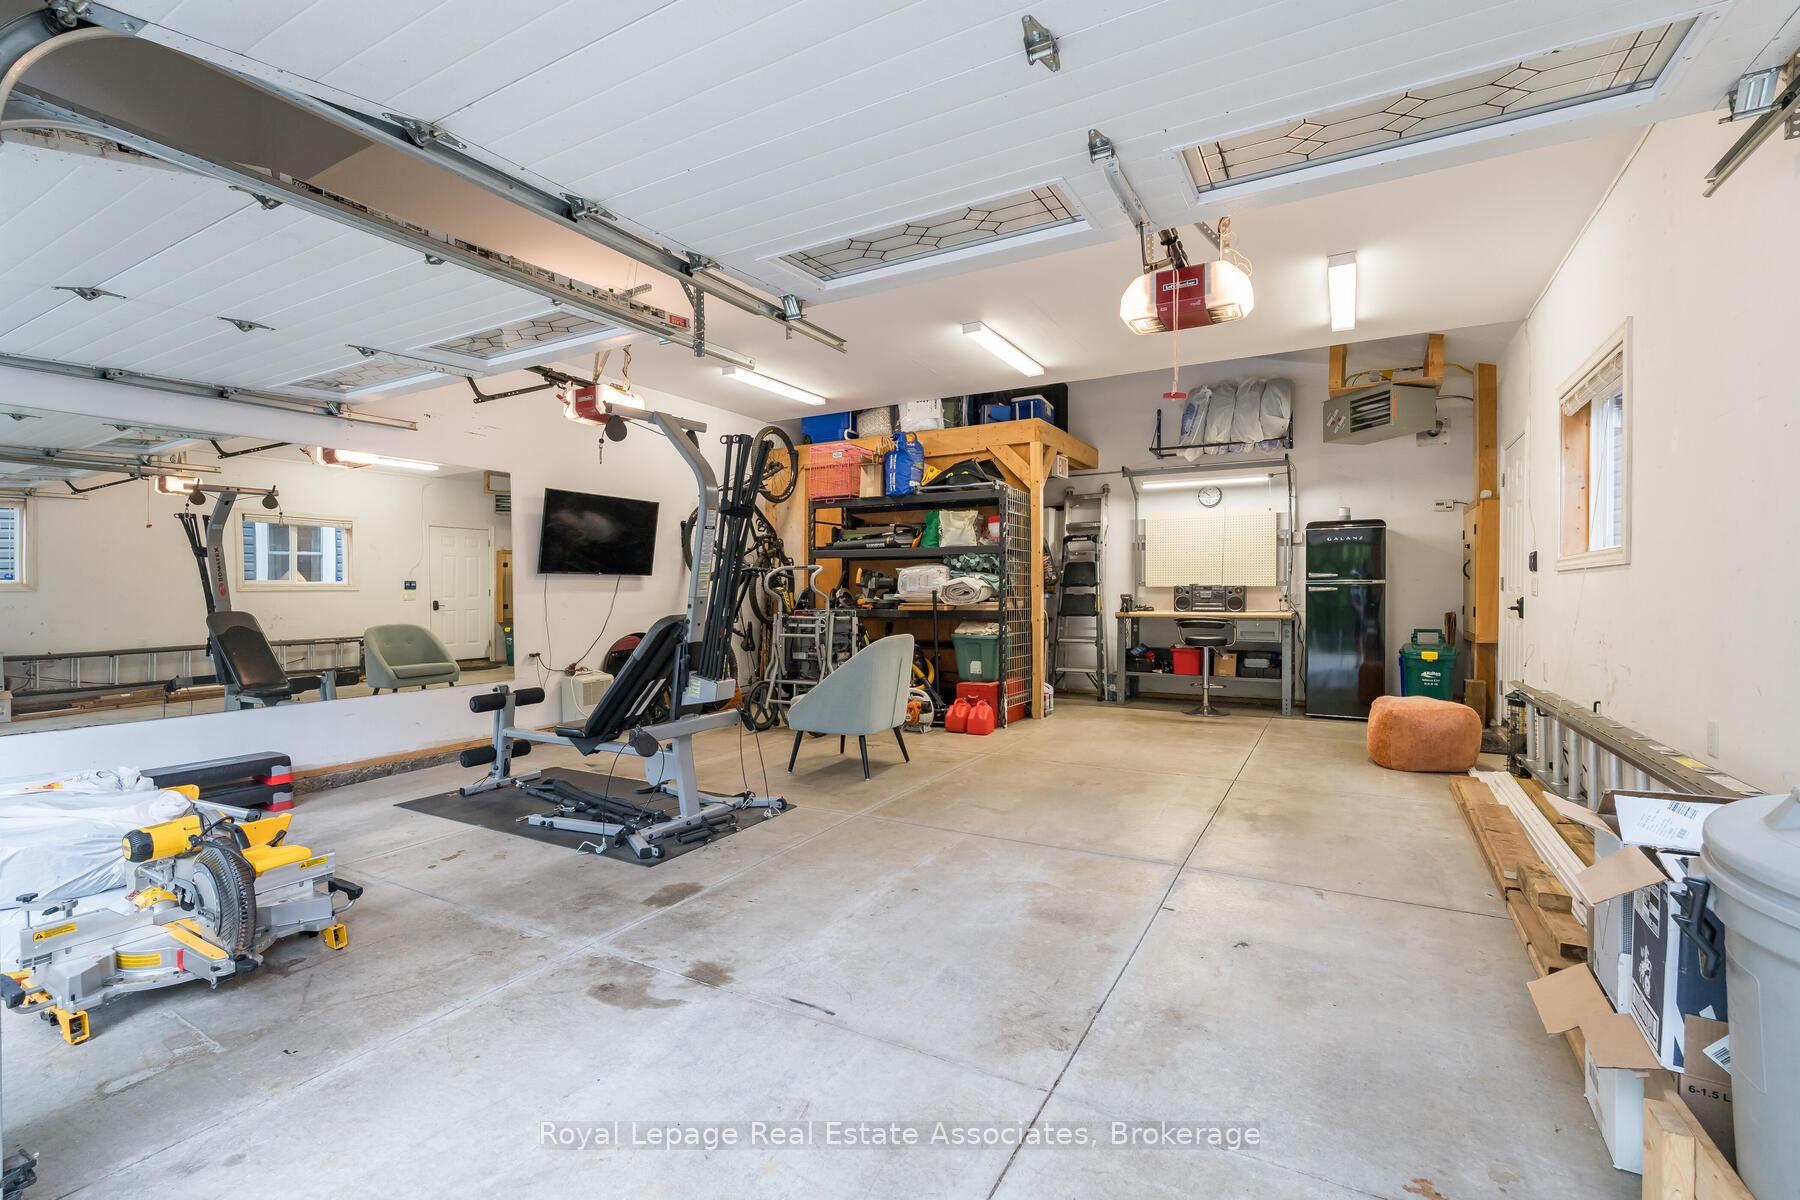
- Detached two-car garage with loft storage.
- Turnkey lifestyle upgrade in a premium location.
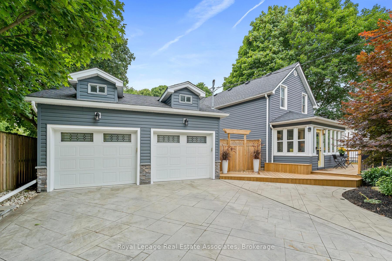
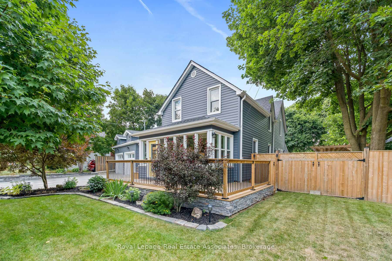
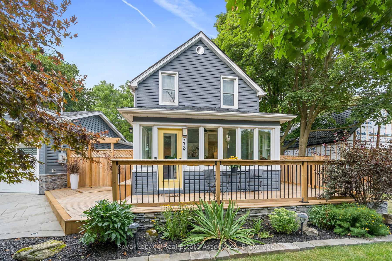
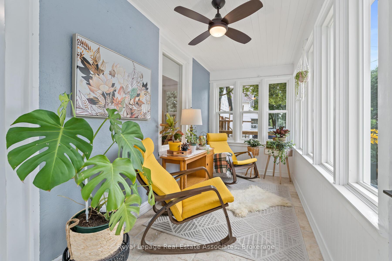
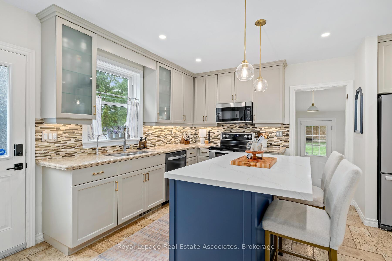
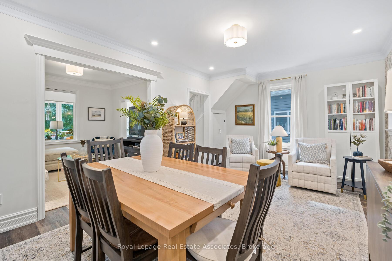
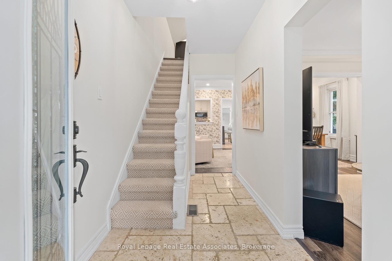
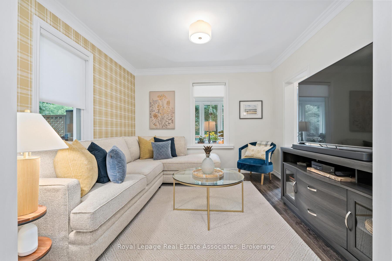
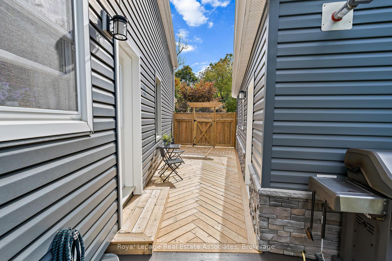
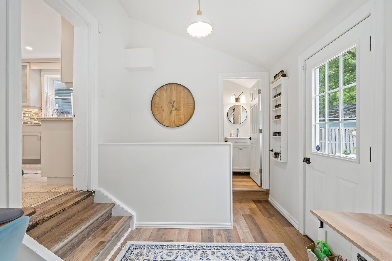
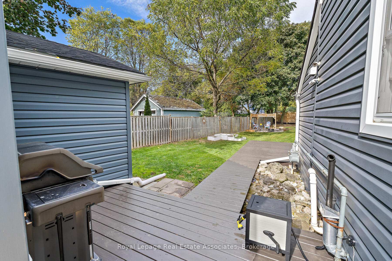
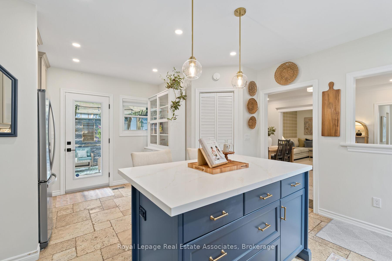
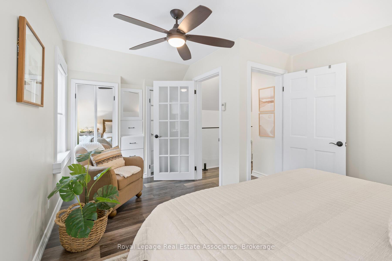
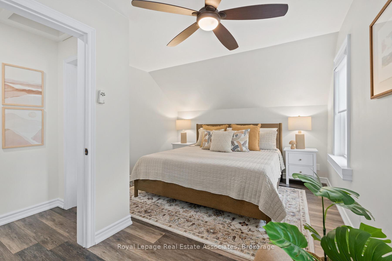
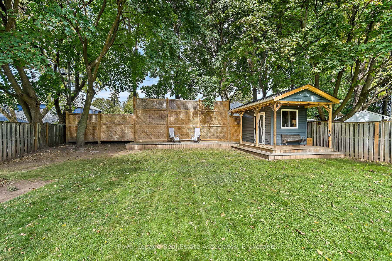
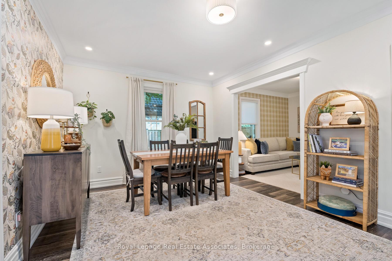
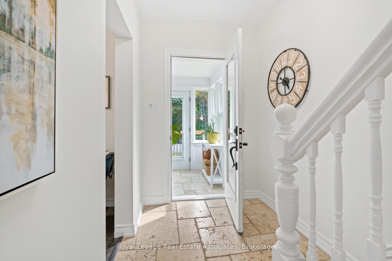
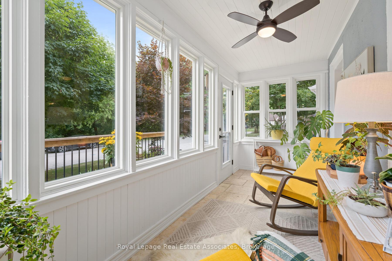
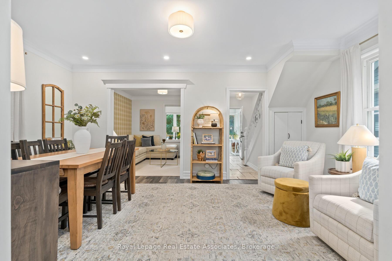
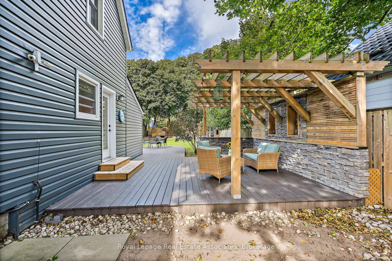
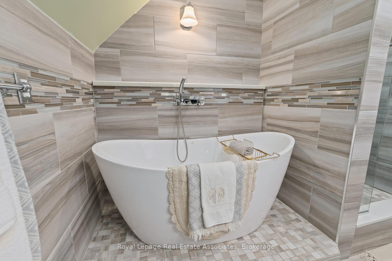
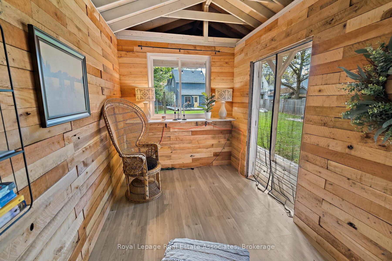
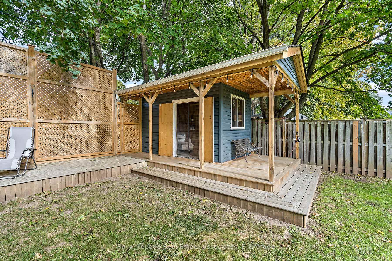
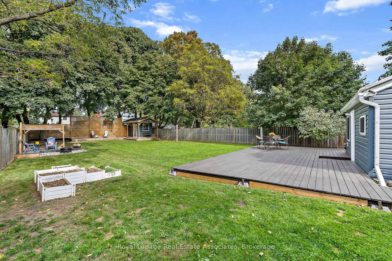
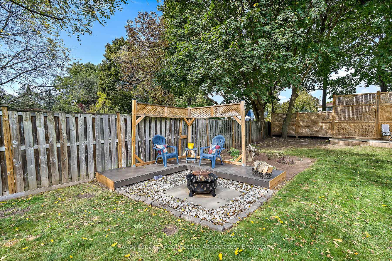
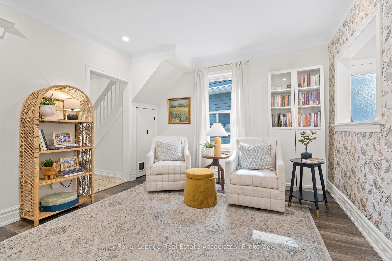
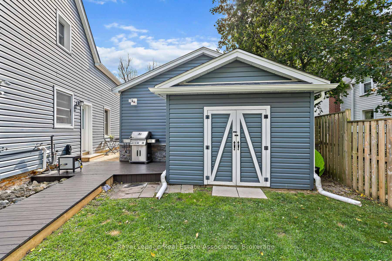
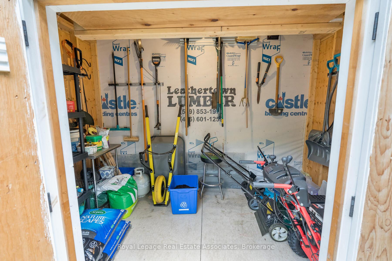
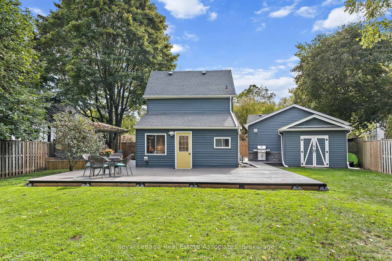
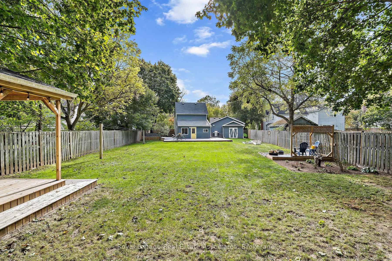
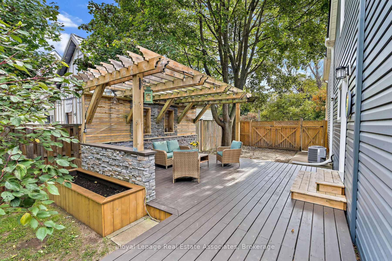
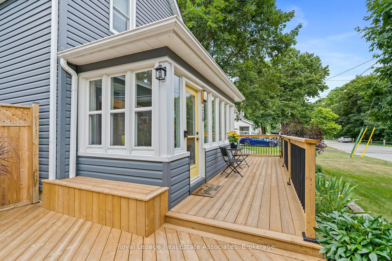
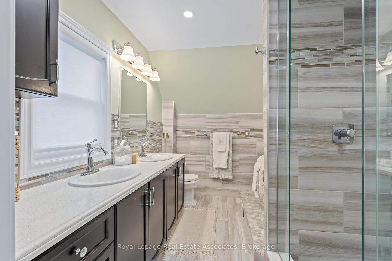
A Better Homes & Gardens Dream on a Private Oasis! Prepare to be captivated by this stunning appointed two-story residence!! This home is truly magnificent, showcasing a level of attention to detail that elevates every space and feels straight out of a magazine. Simply move in and enjoy life in this rare sanctuary, premium location & unbeatable privacy. Perfectly situated on a very quiet street with little to no traffic, this home offers unobstructed, picturesque views as it fronts onto lush green space with no homes across the street. The setting is framed by beautiful mature trees, creating an incredibly serene environment. The ultimate backyard retreat (76' x 180')! Escape to a massive, private, and fully optimized backyard designed for relaxation and grand-scale entertaining. Custom Pergola, an elegant outdoor dining or lounge area for guests. Firepit where you can gather around under the stars. She Shed, your perfect creative studio, gym, or retreat. Utility Shed, discreet storage for all your yard needs. Detached Two-Car Garage, insulated, heated, and complete with convenient loft storage-a hobbyist's dream! Stamped concreate that allows parking for 4 cars and leads to the wrap around deck. Enclosed Porch, the ideal spot to sip your morning coffee year-round. The thoughtfully designed interior boasts an exceptional layout, including three good-sized bedrooms and high-end finishes throughout with a sunken office that offers a quiet, dedicated space ideal for the modern work-from-home situation. The 5-Piece Oasis Bathroom allows you to indulge in a luxurious, spa-like experience every day. This is more than a home, it's a turnkey lifestyle upgrade. Don't miss the chance to own this blend of meticulous style, unmatched privacy, and premium functionality.
Key Facts & Features
Property Costs
- Annual Property Tax Amount
- $5,060
- Land Transfer Tax Fee
- $17,173
- Basement Type
- Unfinished, Partial Basement
Interior Features
- Interior Extras
- Water Heater Owned, Water Softener, Auto Garage Door Remote
- View
- Trees/Woods
- Fireplace/Stove
- No
- Elevator
- No
Exterior Features
- Exterior Extras
- Deck, Landscaped, Paved Yard
- Pool
- None
Building
- Building Type
- Detached
- Building Style
- 2-Storey
Construction
- Exterior Finish
- Vinyl Siding, Stone
- Roof
- Asphalt Shingle
- Foundation Details
- Stone
- Special Designation
- Unknown
Lot
- Lot Front
- 76.00 ft
- Lot Depth
- 180.00 ft
- Lot Size
- 0.25 ac
- Lot Size Code
- 180 x 76
Inclusions
- Inclusions
- All newer appliances (stove, fridge, built-in Microwave, and dishwasher), water heater, water softener, reverse osmosis system, 2 GDO and remotes, ELFS, Mirrors, ceiling fans and shed
Exclusions
- Exclusions
- Fridge in garage, TV and Mounts and work bench in garage
Parking & Garages
- Garage Type
- Detached
- Garage Spaces
- 2
- Parking Spaces
- 4
- Total Garage And Parking Spaces
- 6
Heating & Cooling
- Heat Source
- Gas
- Heat Type
- Forced Air
- Air Conditioning
- Central Air
- Water
- Municipal
- Sewers
- Sewer
- Bedrooms
- 3
- Washrooms
- 2
- Kitchens
- 1
Room sizes
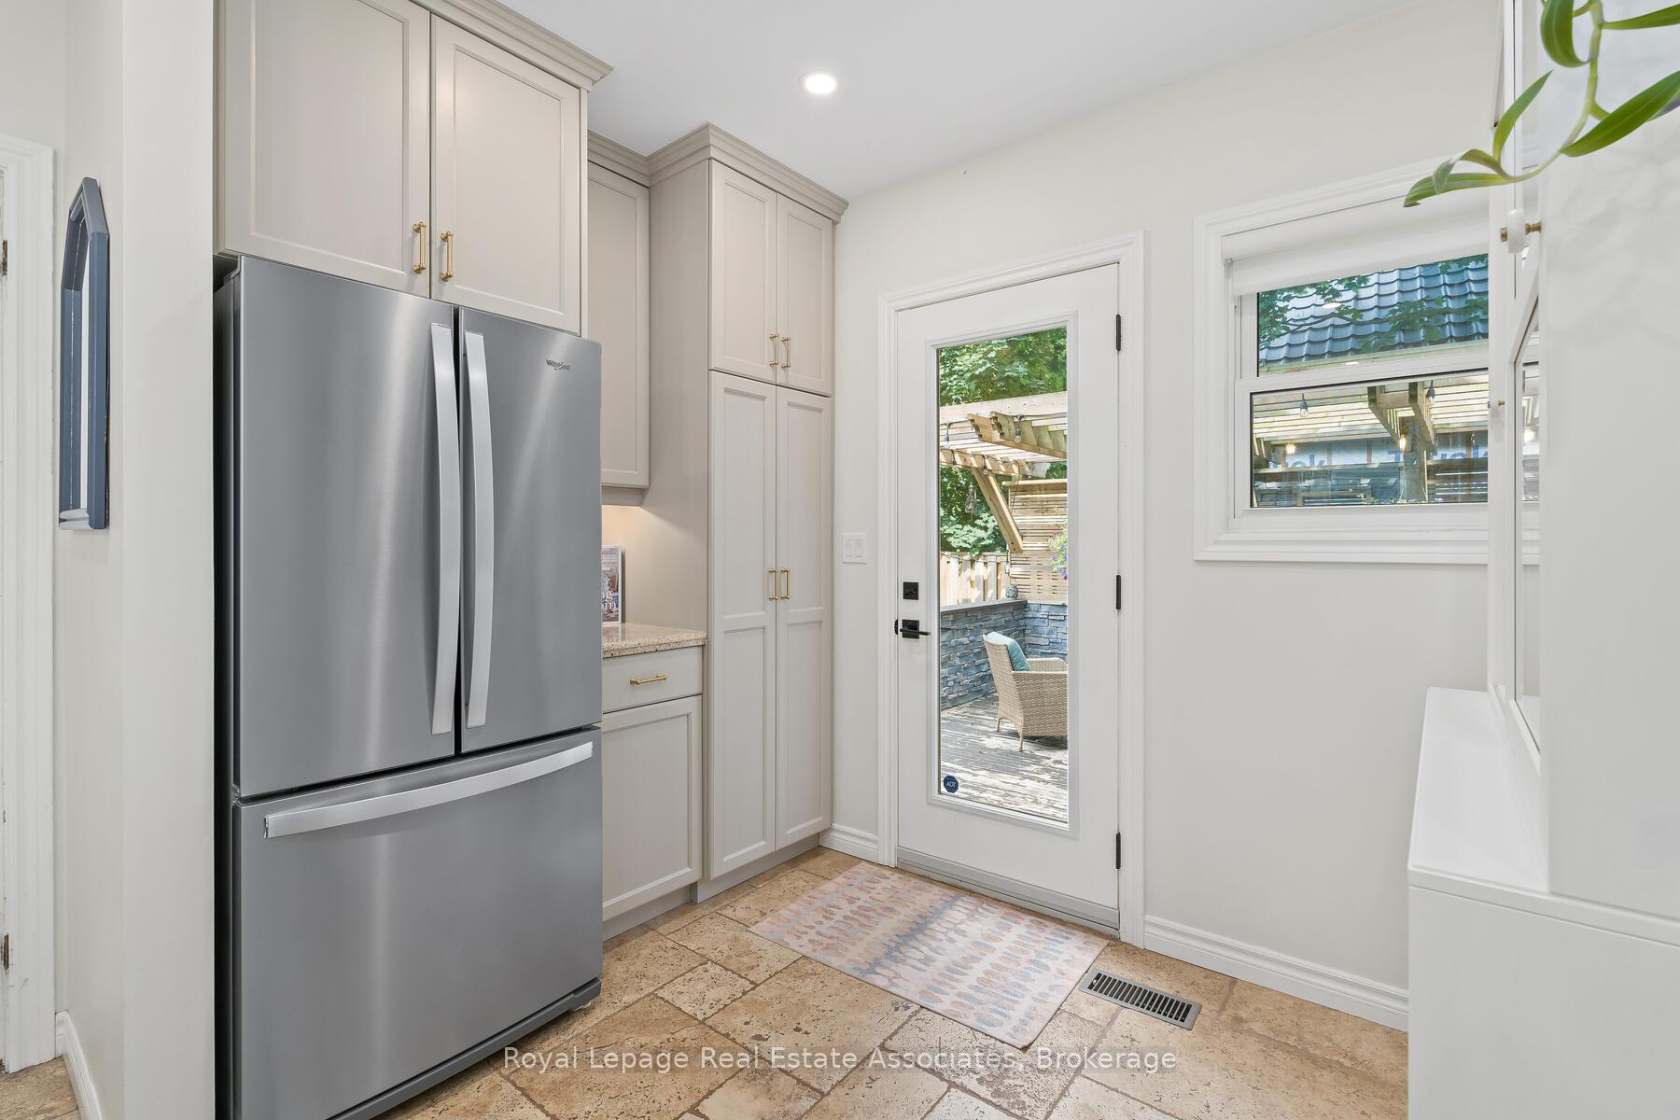
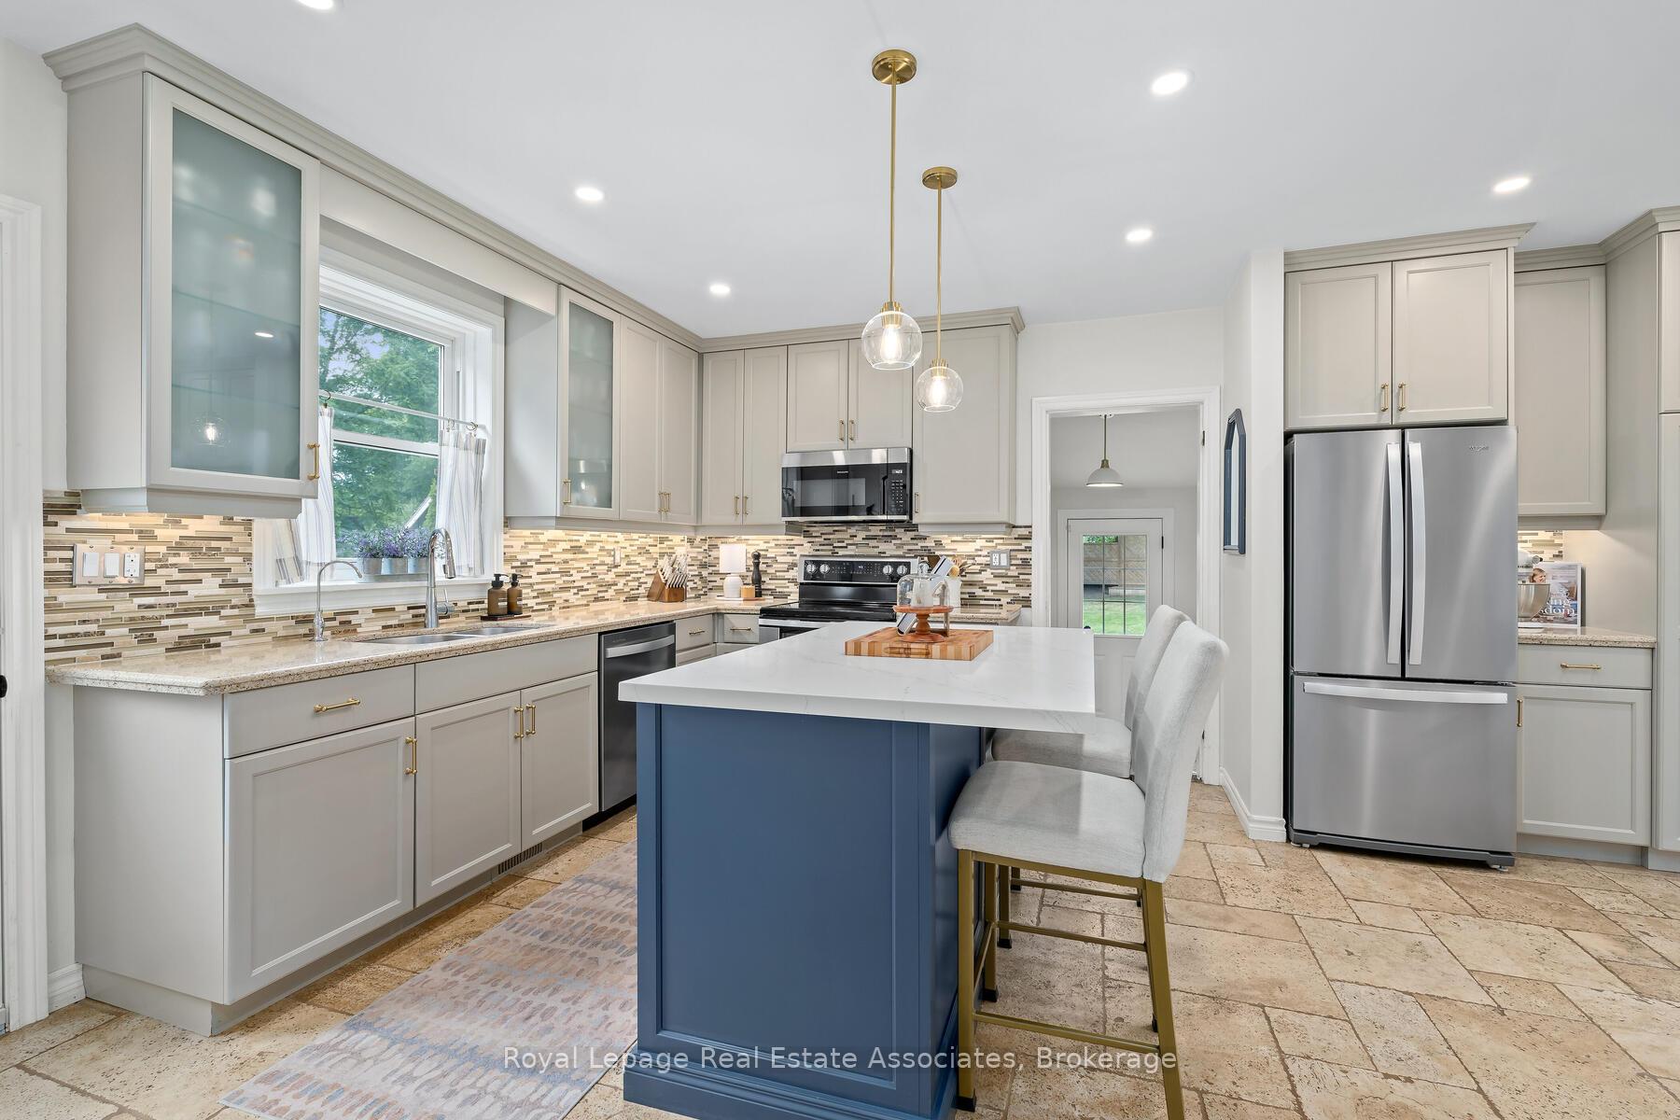
- Kitchen11ft. 6in. X 11ft. 1in.Main level, Stone Floor, Centre Island, Quartz Counter
- Breakfast17ft. 4in. X 11ft. 4in.Main level, W/O To Deck, Pot Lights, Stone Floor
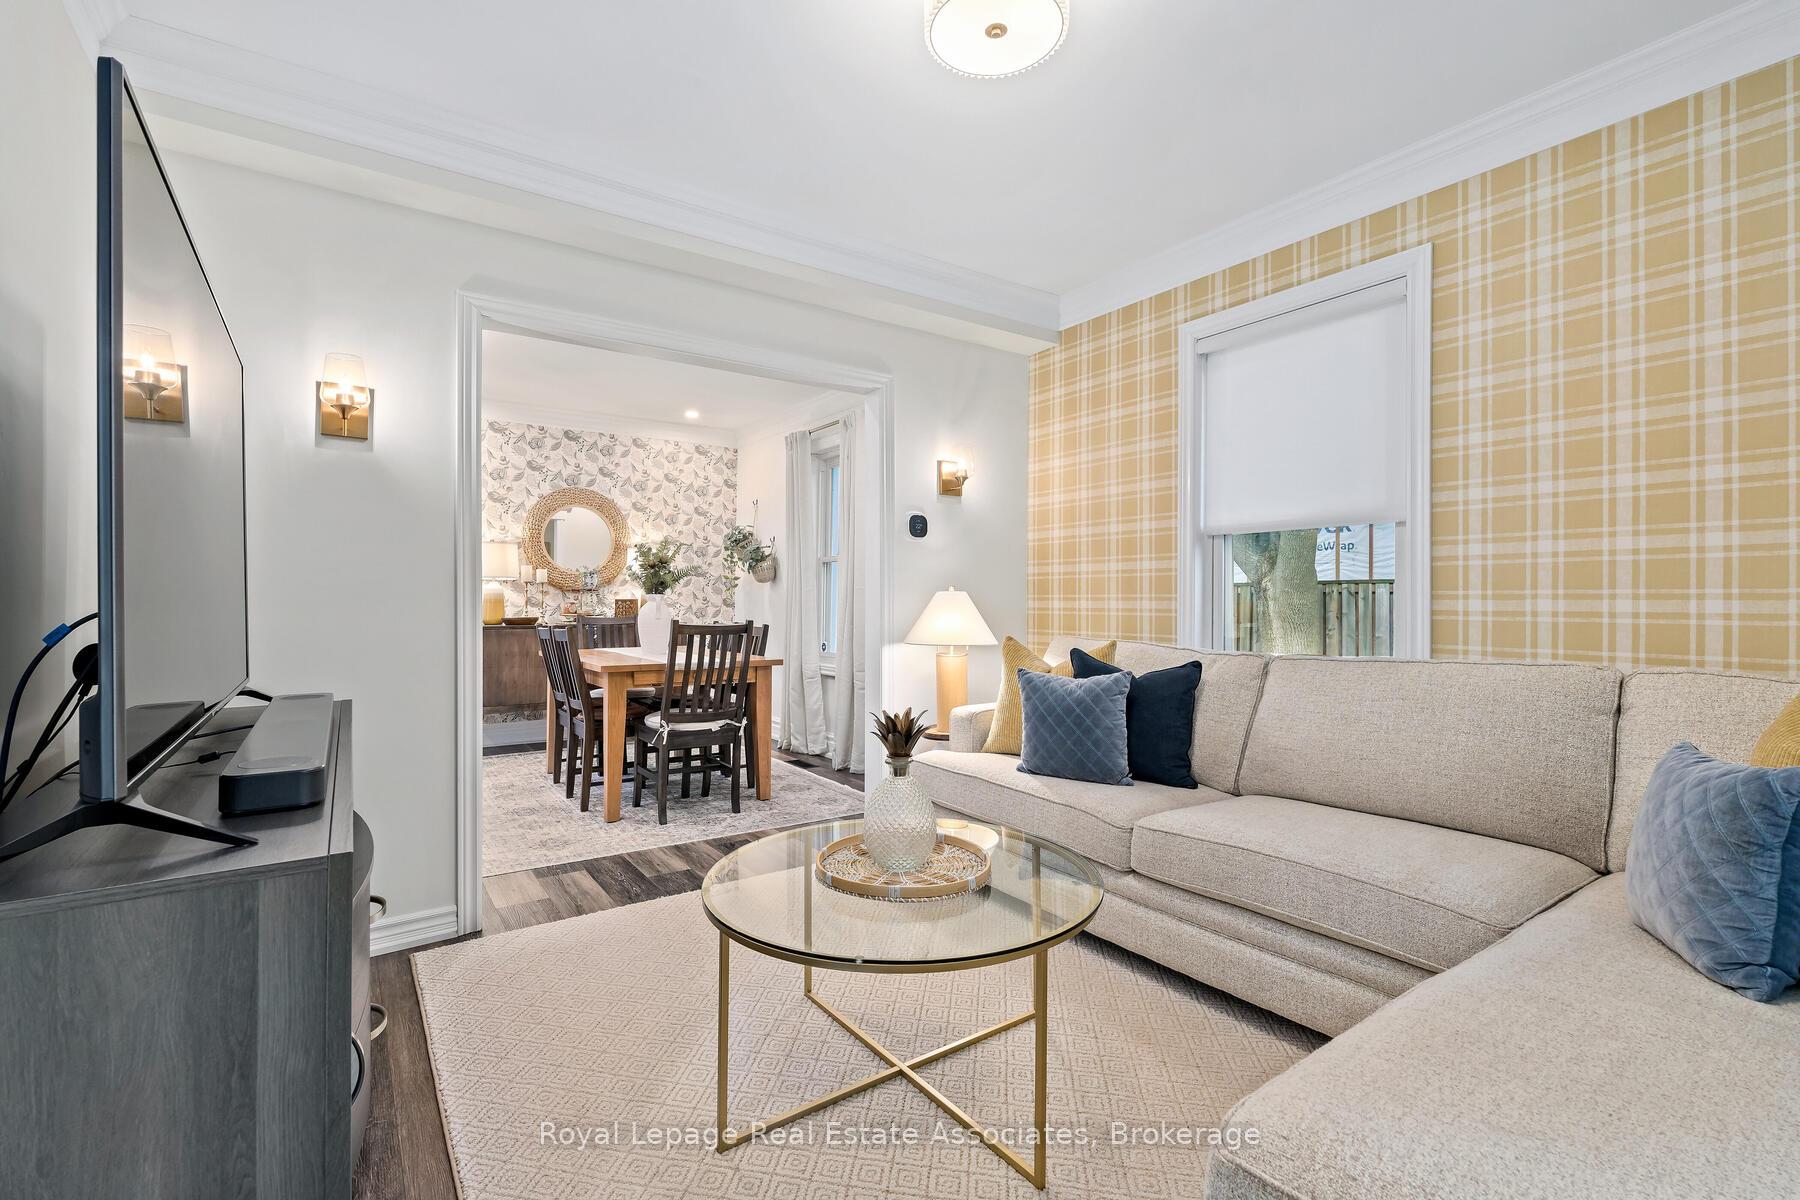
- Dining Room17ft. 5in. X 13ft. 5in.Main level, Vinyl Floor, Pot Lights, Crown Moulding
- Living Room15ft. 7in. X 11ft. 5in.Main level, Large Window, Vinyl Floor, Crown Moulding
- Office11ft. 3in. X 11ft. 2in.Main level, Vinyl Floor, Overlooks Backyard, W/O To Deck
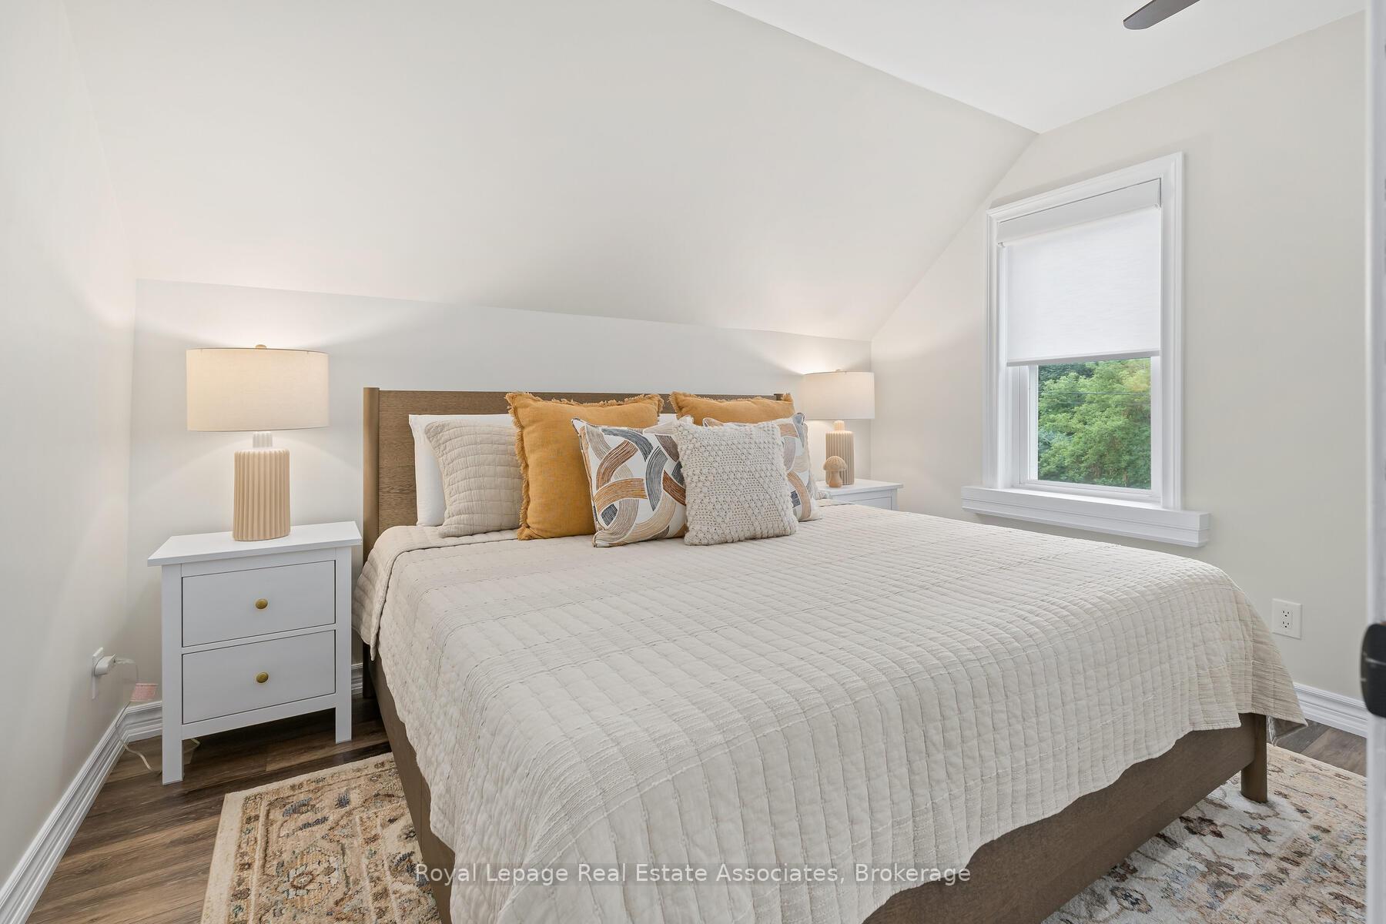
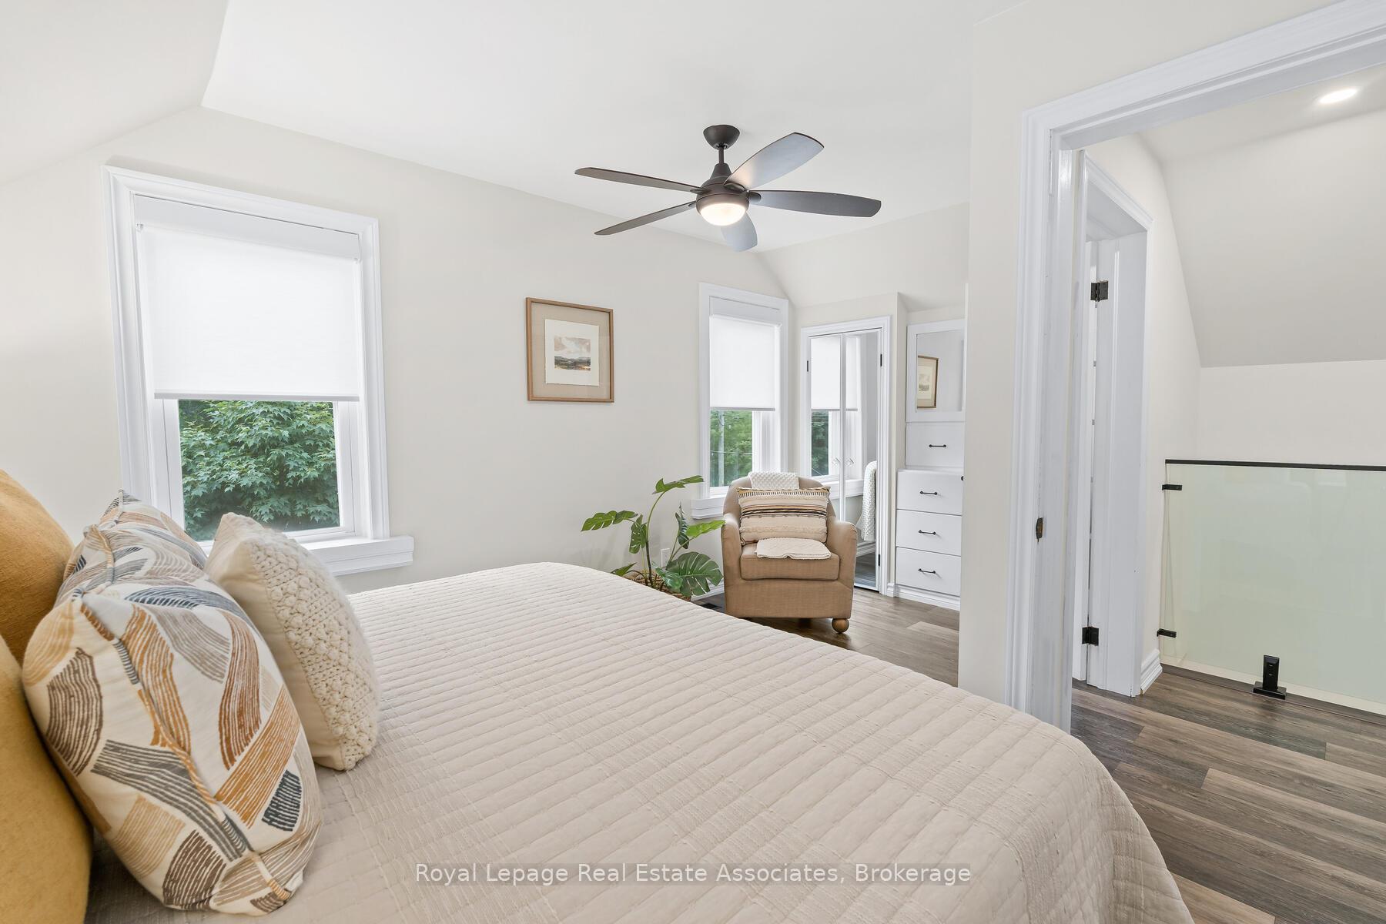
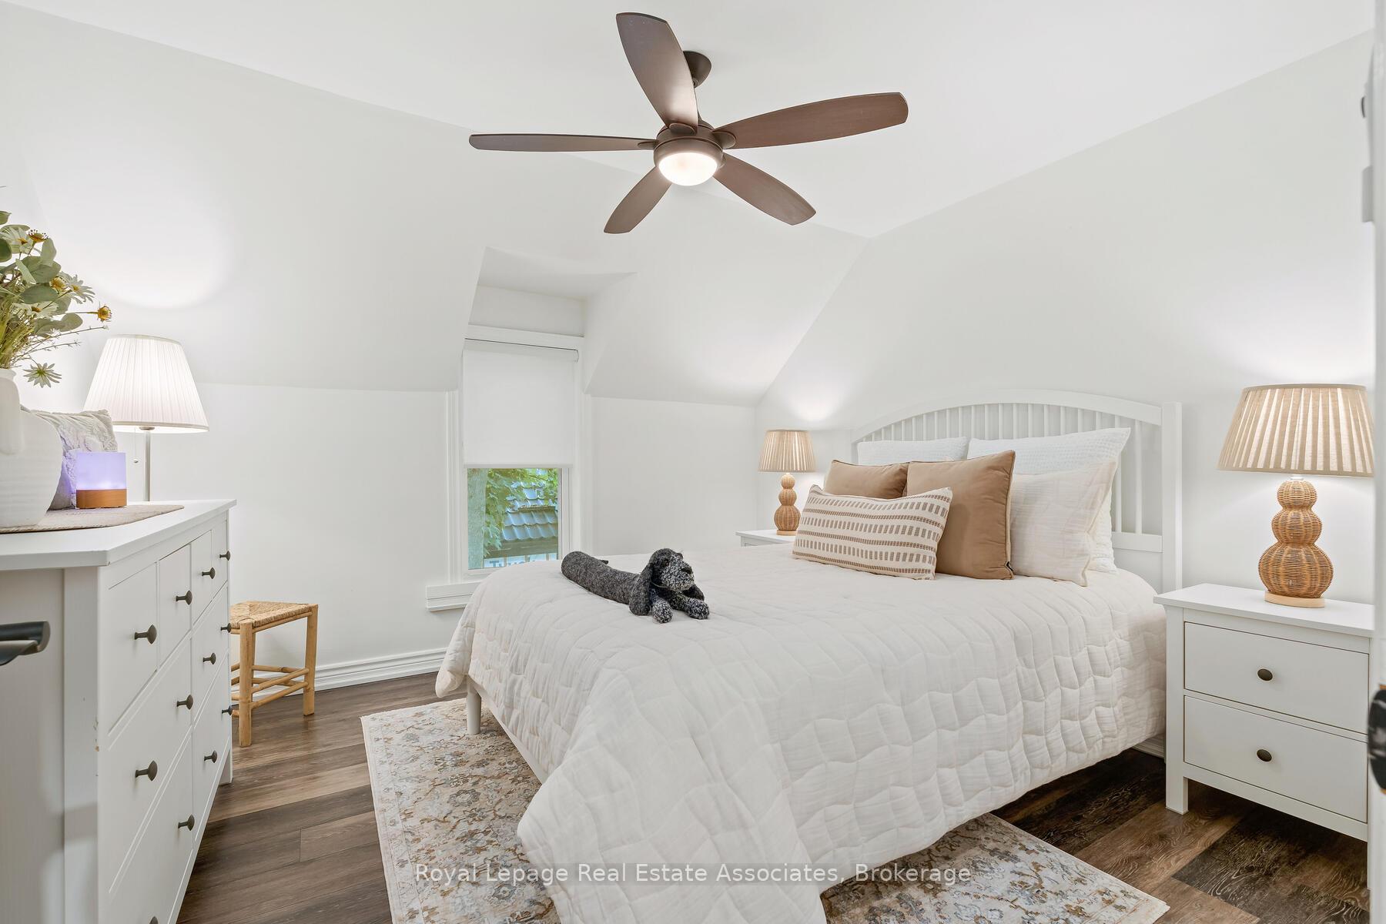
- Primary Bedroom10ft. 11in. X 8ft. 4in.Second level, Vinyl Floor, Ceiling Fan(s), His and Hers Closets
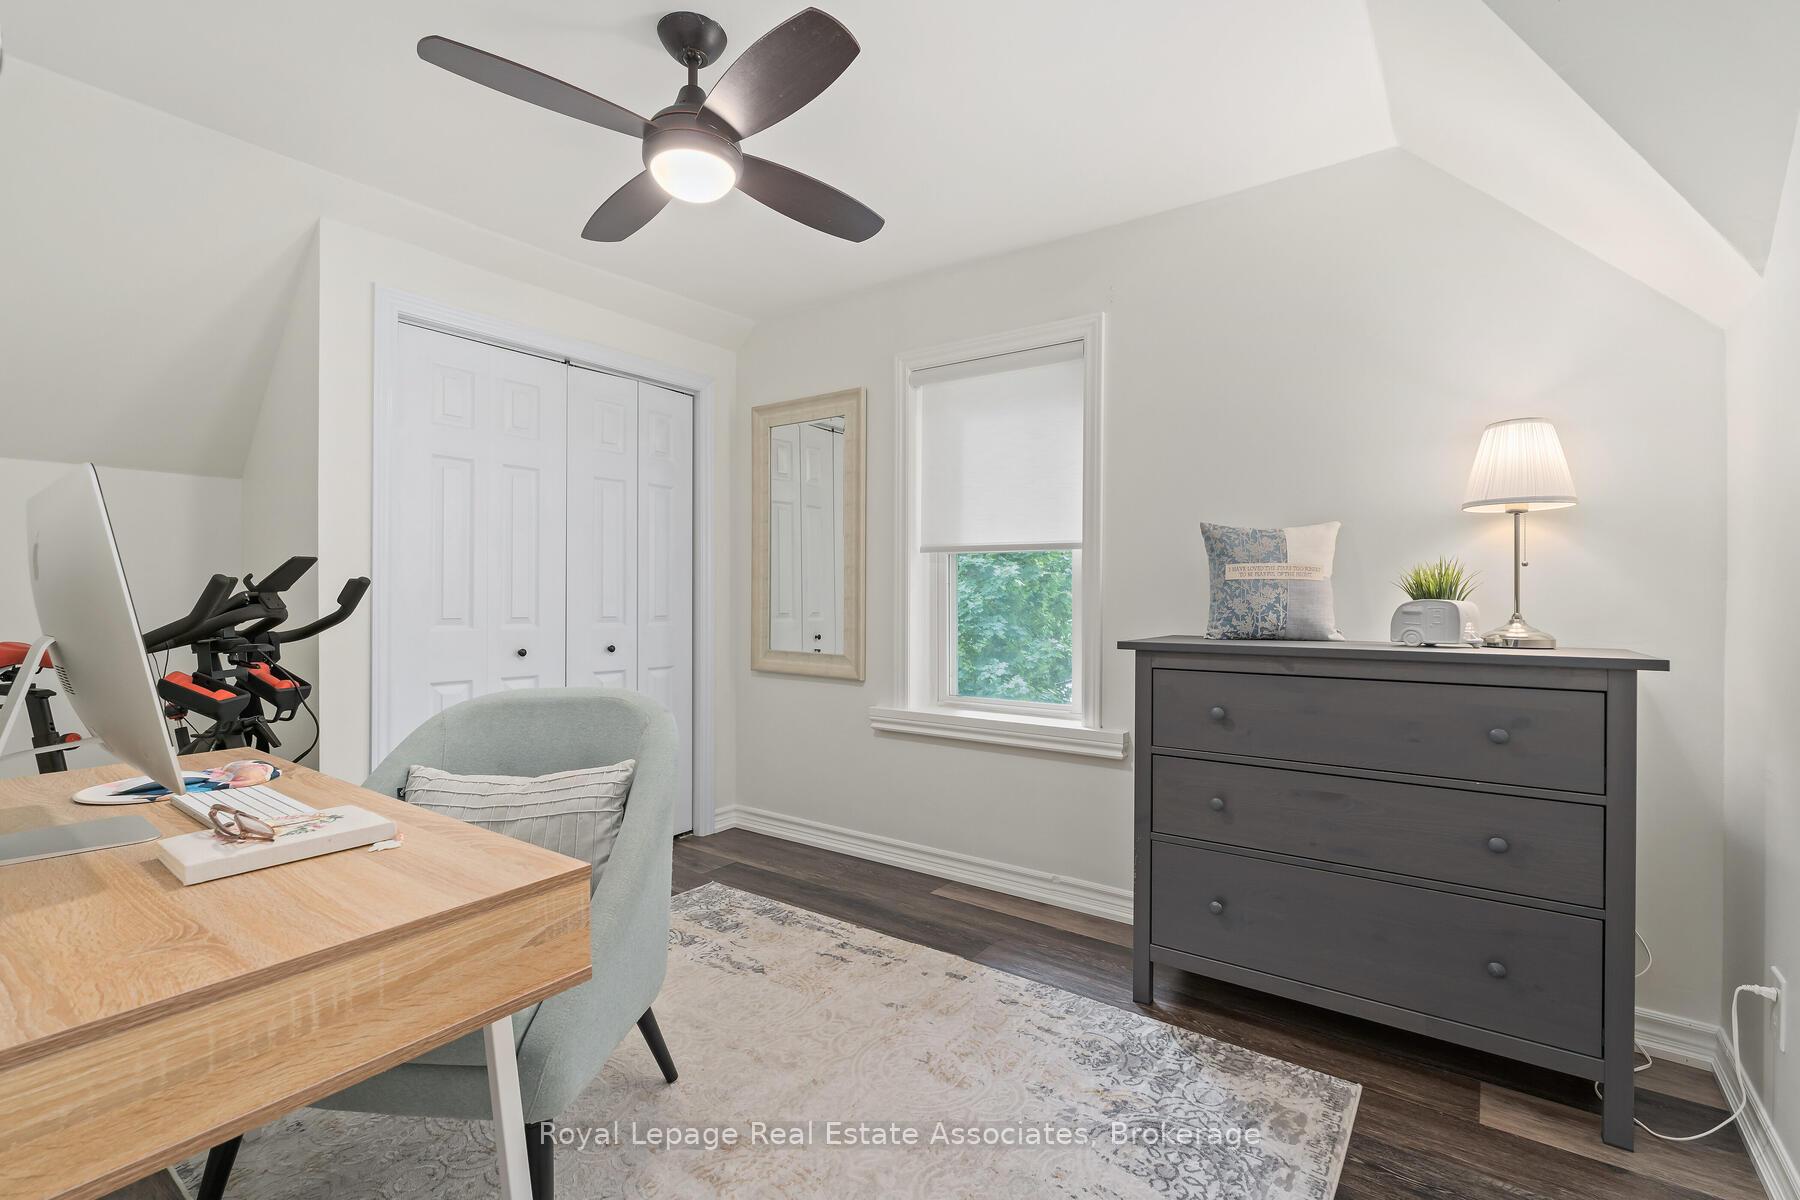
- Bedroom 2—Second level, Vinyl Floor, Window, Ceiling Fan(s)
- Bedroom 3—Second level, Vinyl Floor, Double Closet, Window
- Sunroom—Main level, Stone Floor, Large Window, South View
Washrooms
- 5-piece, Second
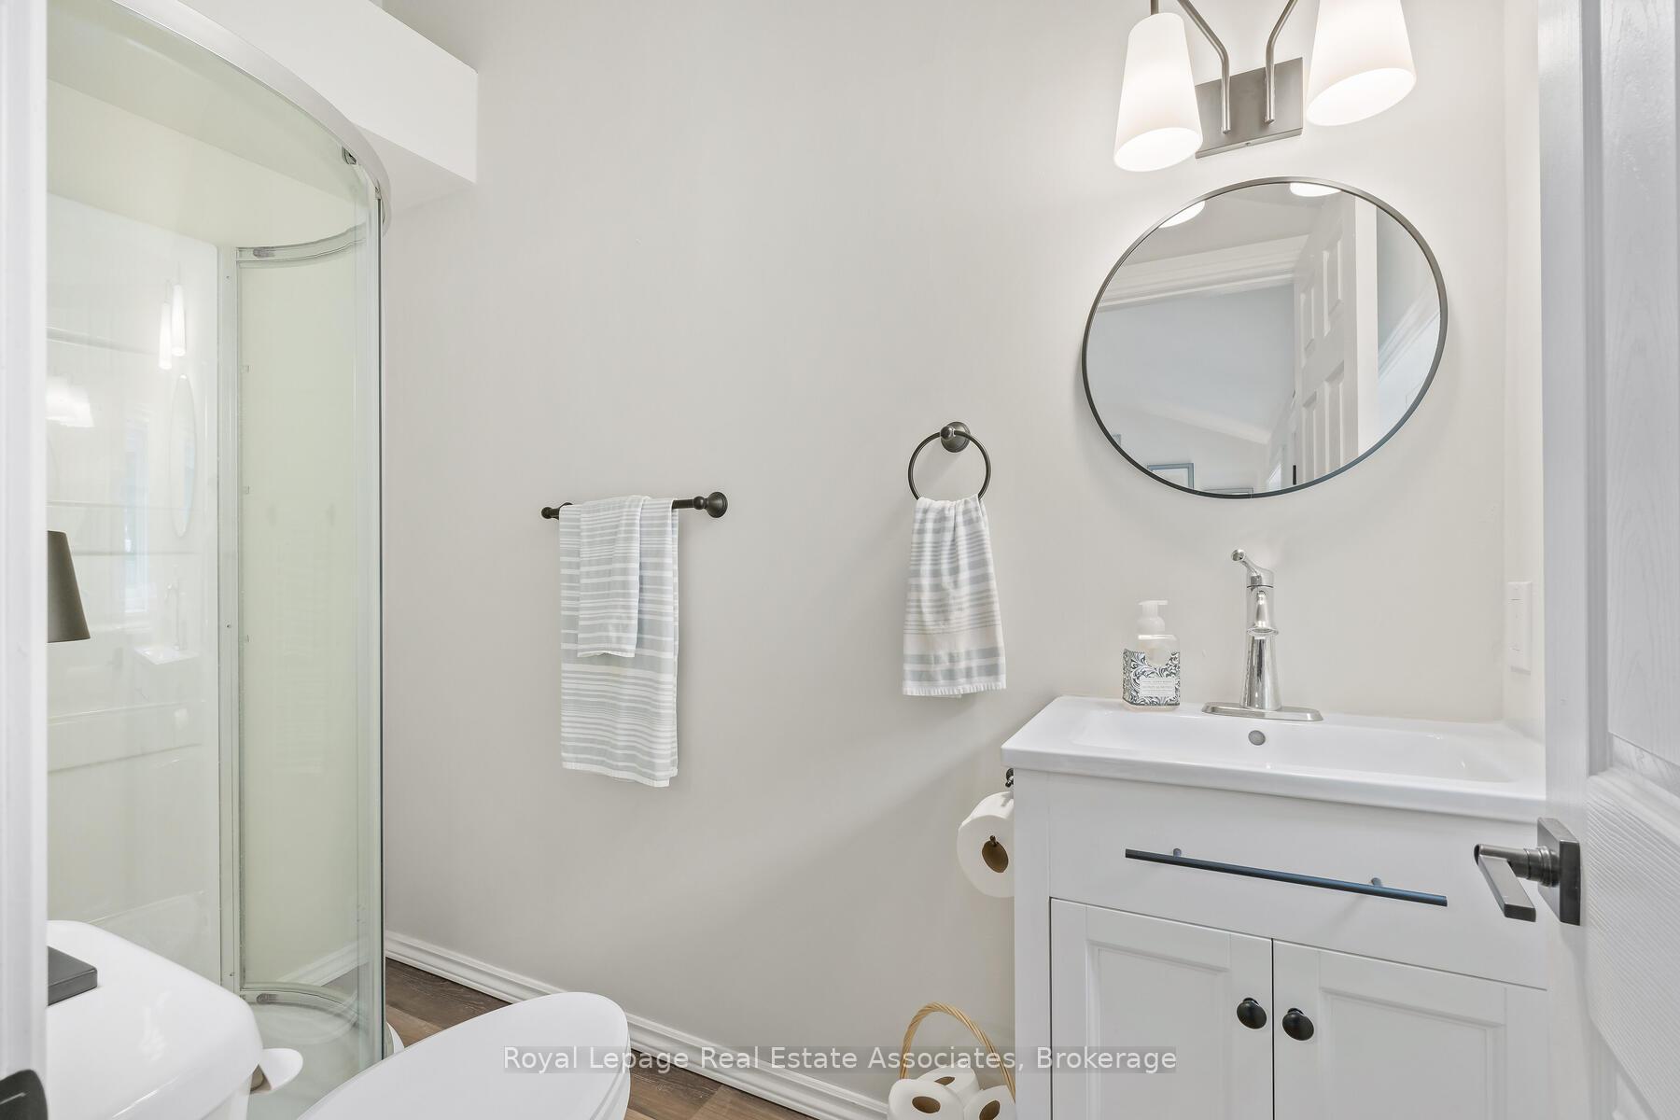
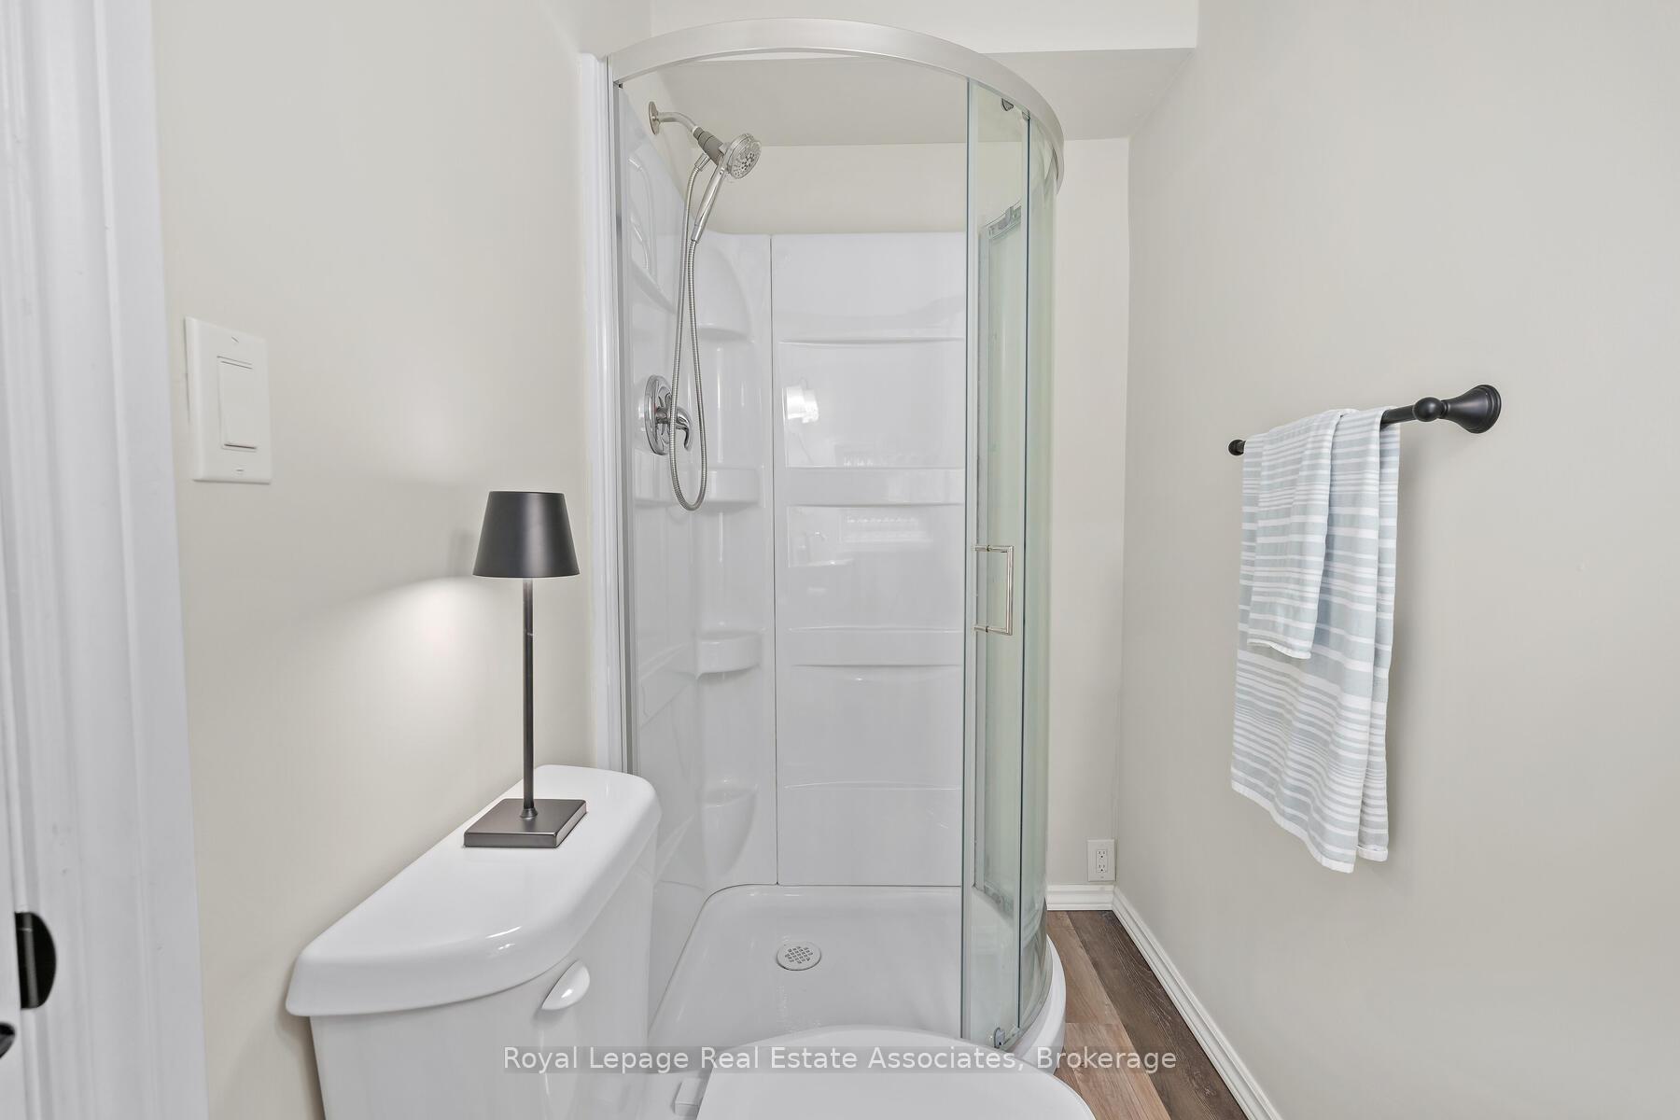
- 3-piece, Main
- Municipality
- Halton Hills
- Neighbourhood
- Acton
- Main cross streets
- Mill St E / Eastern Ave / Maria
- Zoning
- Residential
- Directions
- Mill St E / Eastern Ave / Maria
- Waterfront
- None
- MLS® number
- W12694268
- Data source
- Toronto Regional Real Estate Board
- Status change
- 2026-03-02
- Listed on
- 2026-01-14
- Days on market
- 47 days
- Possession type
- Flexible
- Co-op commission
- 2% plus HST
- Seller
- Listed by
- Royal Lepage Real Estate Associates
Home Market Value
Current home valuation for 119 Crescent Street, Halton Hills, Acton, Halton Hills, ON. Listed for $1,034,900
HOMEH Estimate
$868,245
Estimated Sales Range
$685,914 - $1,050,576
HOMEH Estimate for 119 Crescent Street, Halton Hills, Acton
Calculated with a real agent's CMA method — 45+ years of experience, codified. Not an AI guess.
For the owner
Is this your home? Track its value.
Get this home's HOMEH Estimate by email once a month, with how many homes are for sale around you.
Mortgage Payment Calculator
Compare up to 4 down payment scenarios
5% on first $500K + 10% on $534,900 over $500K
$78,490
| Scenario 1 | Scenario 2 | Scenario 3 | Scenario 4 | |
|---|---|---|---|---|
−Down payment | % $ | % $ | % $ | % $ |
+CMHC insurance | $38,250 | $28,874 | $24,631 | $0 |
=Total mortgage | $994,498 | $960,284 | $904,296 | $827,920 |
Amortization | ||||
Mortgage rate | % | % | % | % |
| Payment frequency | ||||
=Mortgage payment | $4,856monthly | $4,689monthly | $4,415monthly | $4,042monthly |
Land Transfer Tax
$17,173
$17,173
Around this home
Data provided by OpenStreetMap & Fraser Institute School Rankings
Ask HOMEH
New!Hi there!
👋Text or call (416) 301-9001
Recommended for you
Based on homes you've looked at.
No recommended properties found.
Nearby similar homes
No nearby properties found.
More real estate resources
Other homes nearby
Explore this area
Nearby neighbourhoods
No nearby listings available.