
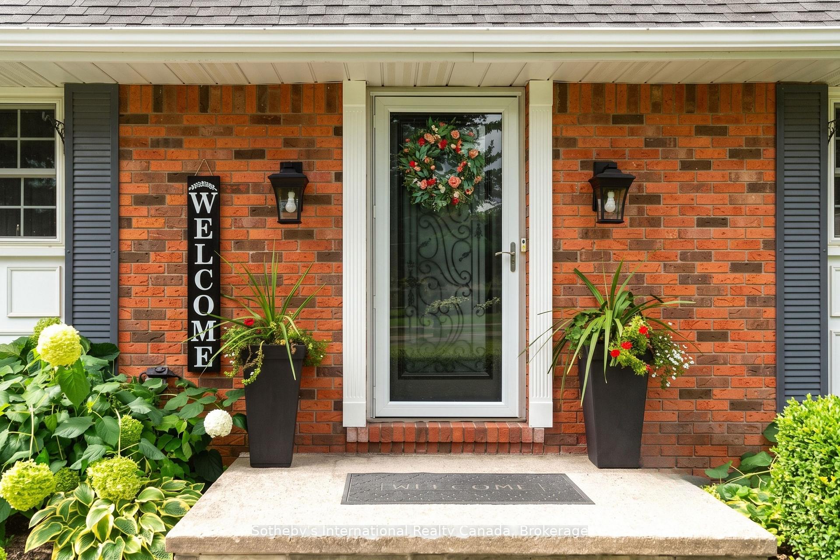
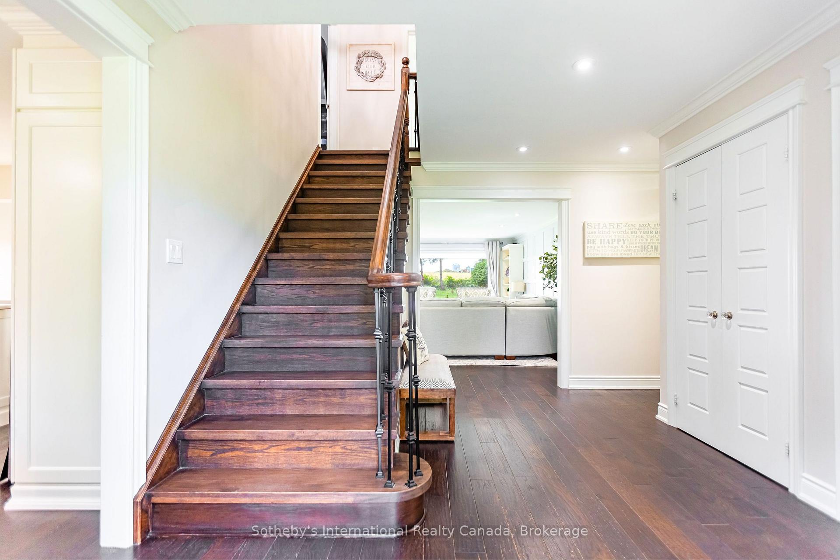
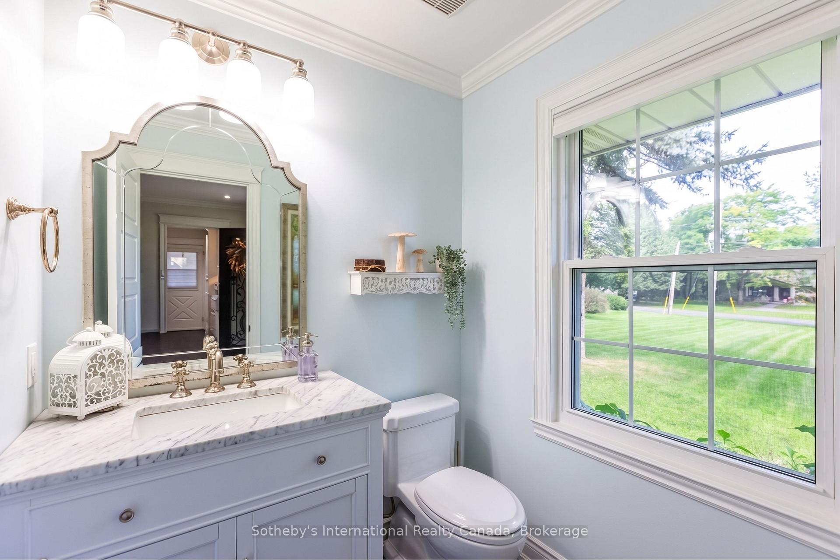
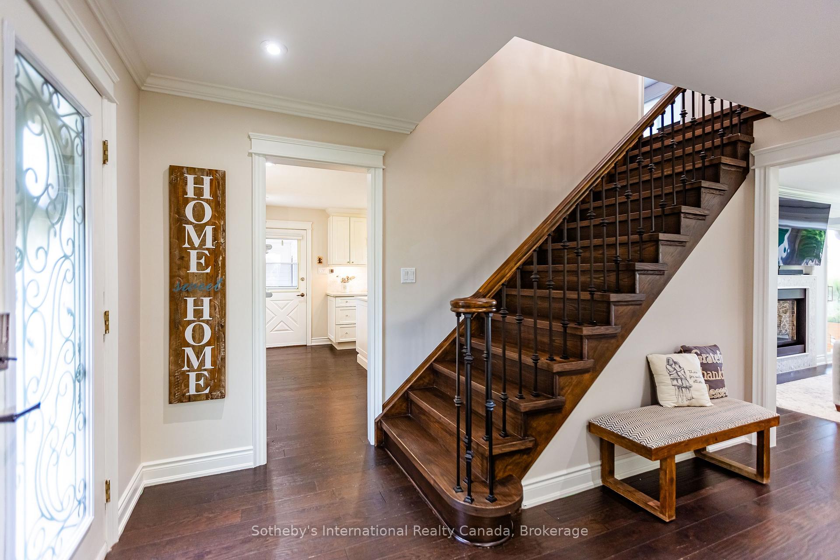
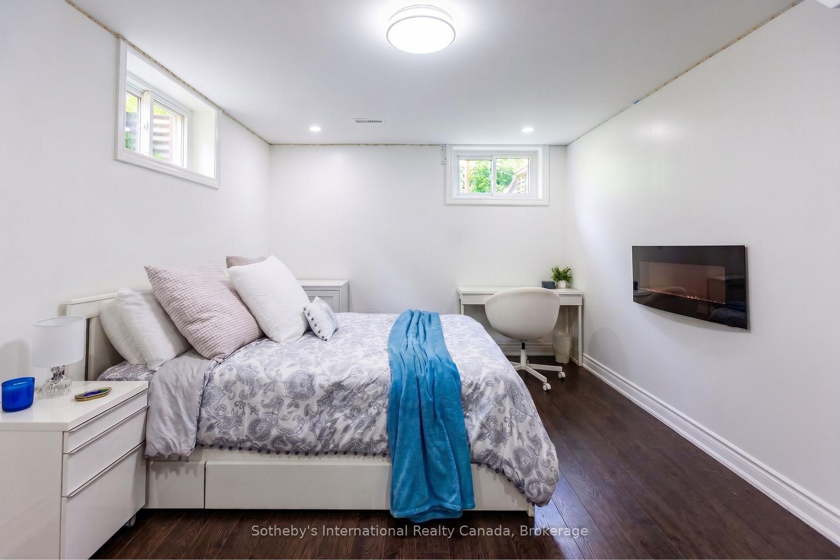
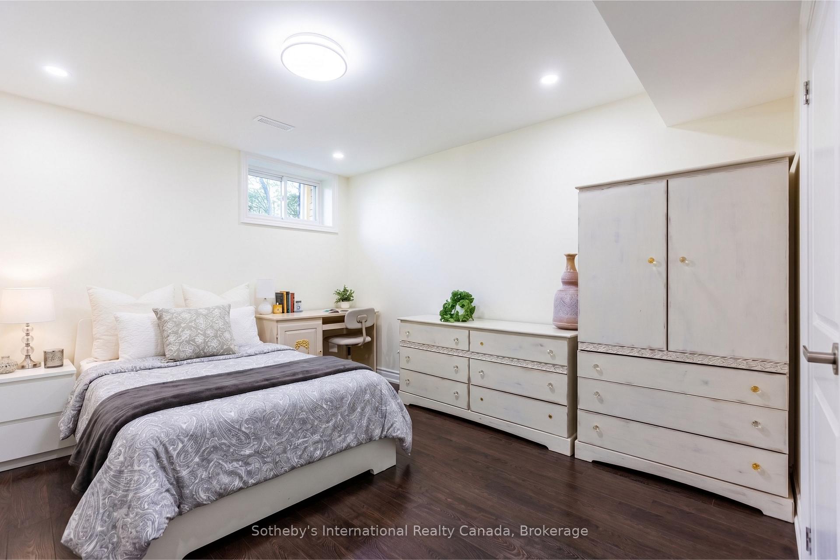
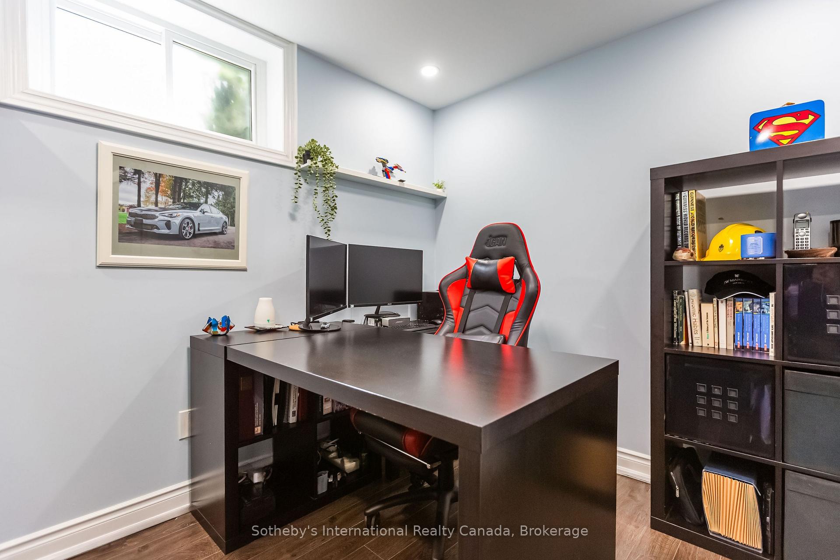
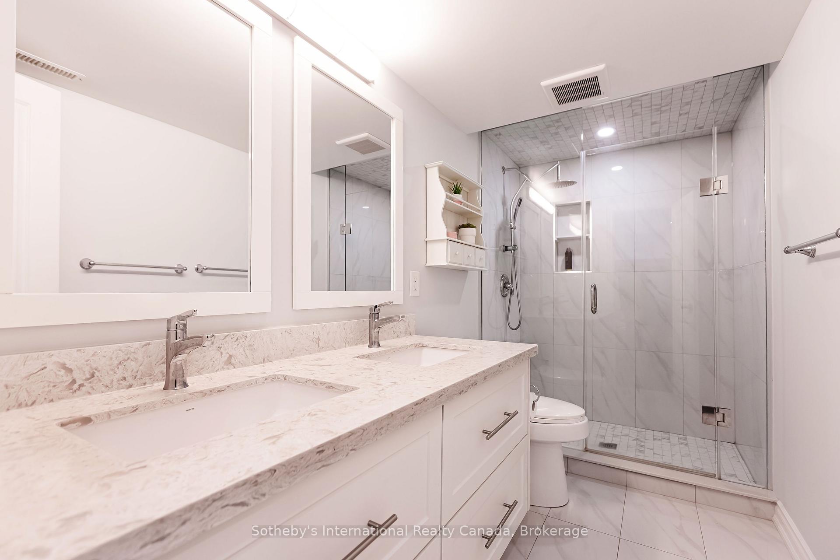
11360 Fifth Line
Halton Hills (Rural Halton Hills), ON L7G 4S6
- 4+3Bedrooms
- 5Bathrooms
- 2Garage
- 2500–3000Sq Ft
- $8,542Tax
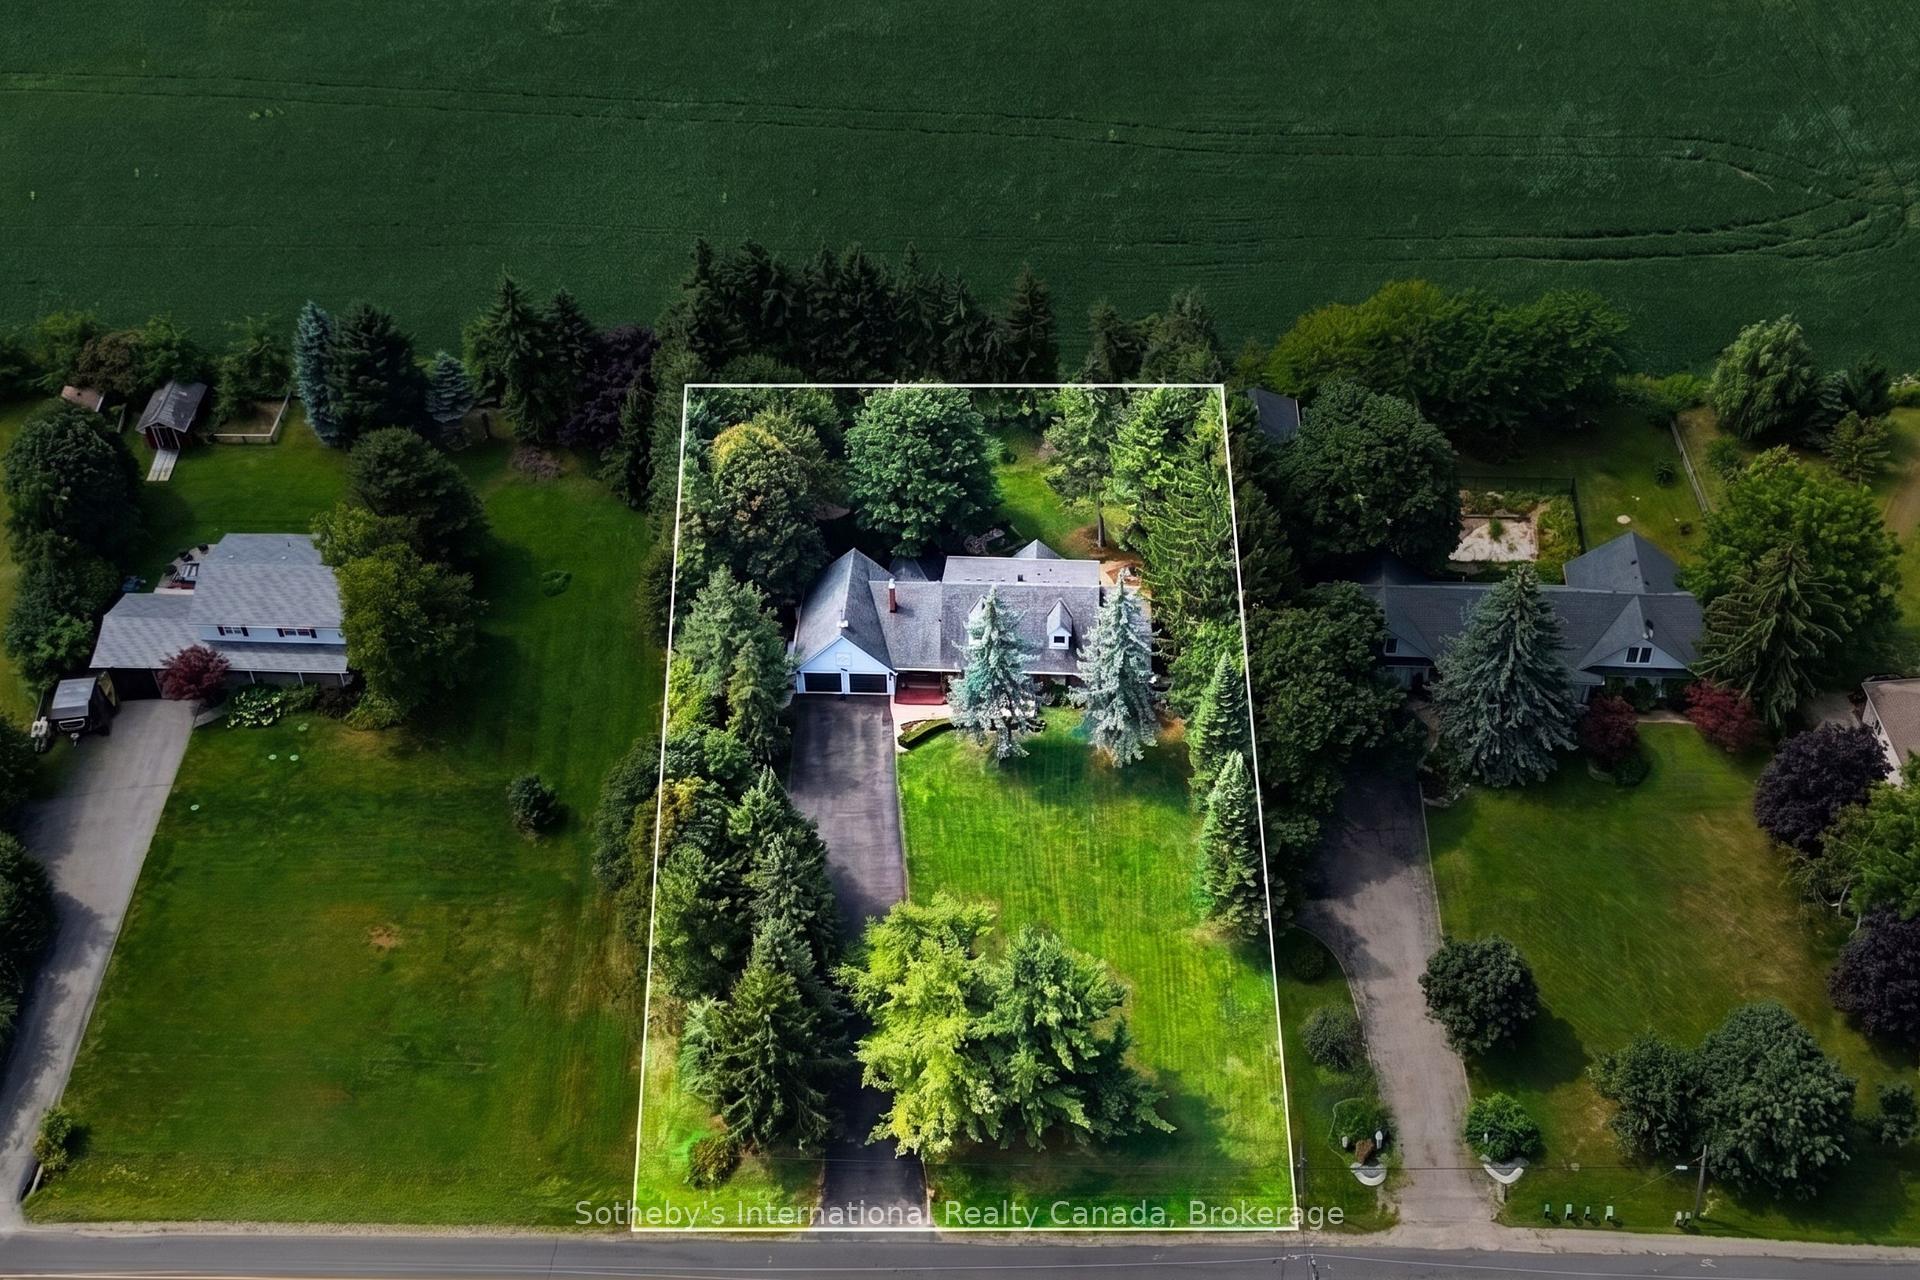
- 125×221 ftLot Size
 Estimated Value:$2,009,675See Free Estimate Report

Sale & Price History for 11360 Fifth Line, Halton Hills, Rural Halton Hills
| Start Date | End Date | Price | Event | MLS# |
|---|---|---|---|---|
| No listing history available | ||||
Real estate boards require you to or to see the full details of this property.
*Sold prices and complete sale & price history are regulated data. Under the Trust in Real Estate Services Act, 2002 (TRESA) and the rules of the Real Estate Council of Ontario (RECO), and pursuant to the Multiple Listing Service® rules of the Canadian Real Estate Association (CREA) and the Toronto Regional Real Estate Board (TRREB), this information may be shown only to registered users who have agreed to the applicable terms of use (a Virtual Office Website, or "VOW," arrangement). HOMEH Inc., Brokerage therefore provides it to signed-in members only. Creating an account is free and takes under a minute.
About 11360 Fifth Line, Halton Hills, Rural Halton Hills
Summarized Description
- Custom-built Cape Cod on over half an acre
- Rare ground-level Primary Suite for accessibility
- Over 4100 sq/ft ideal for families or retirees
- Chef's Kitchen with premium appliances and quartz
- Elegant sunken Dining Room and sun-soaked Family Room
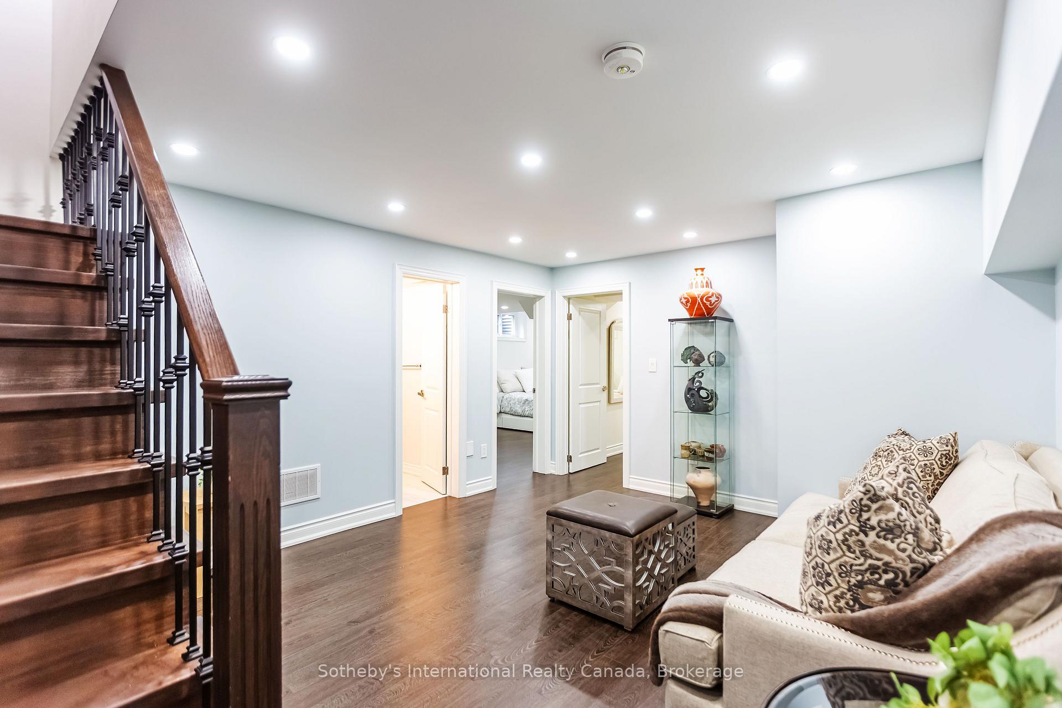
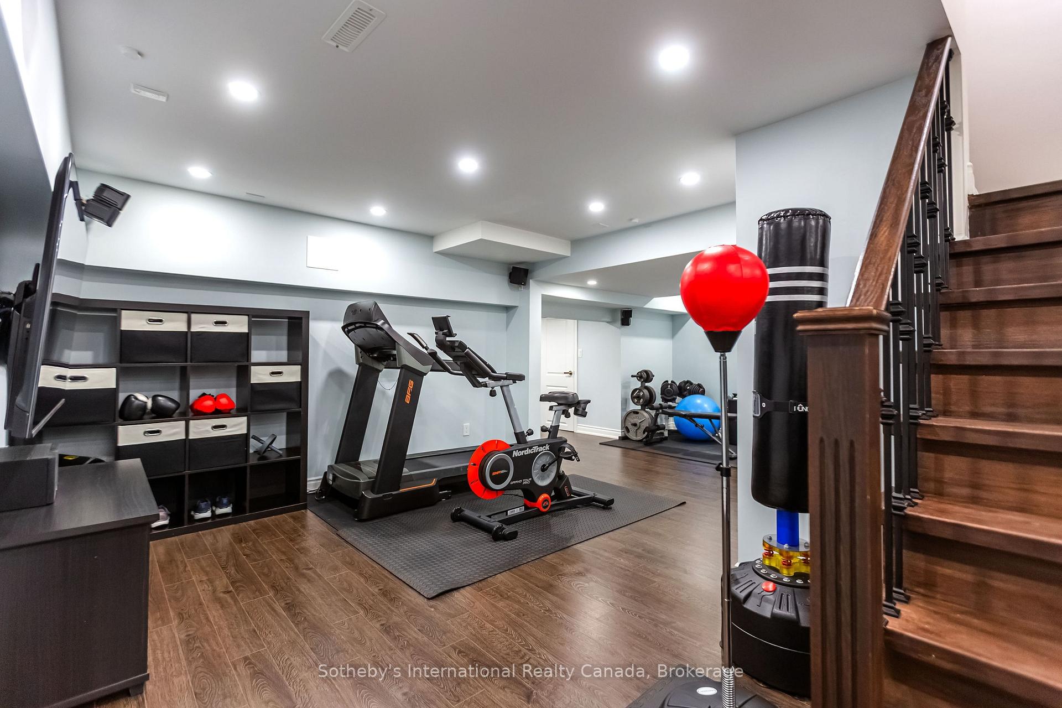
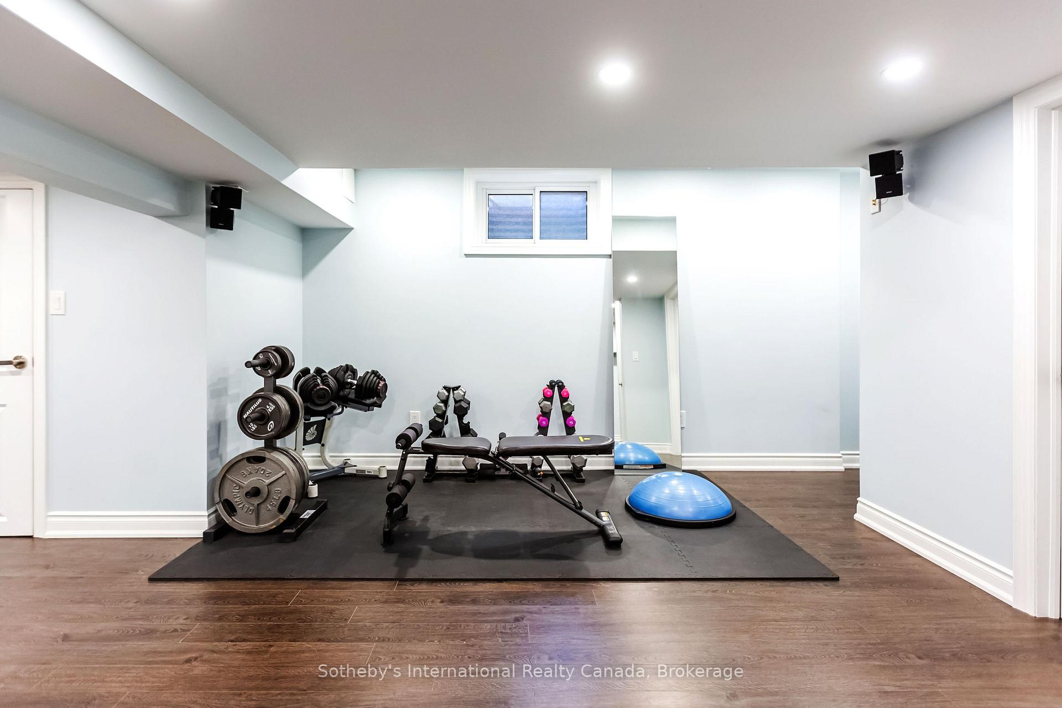
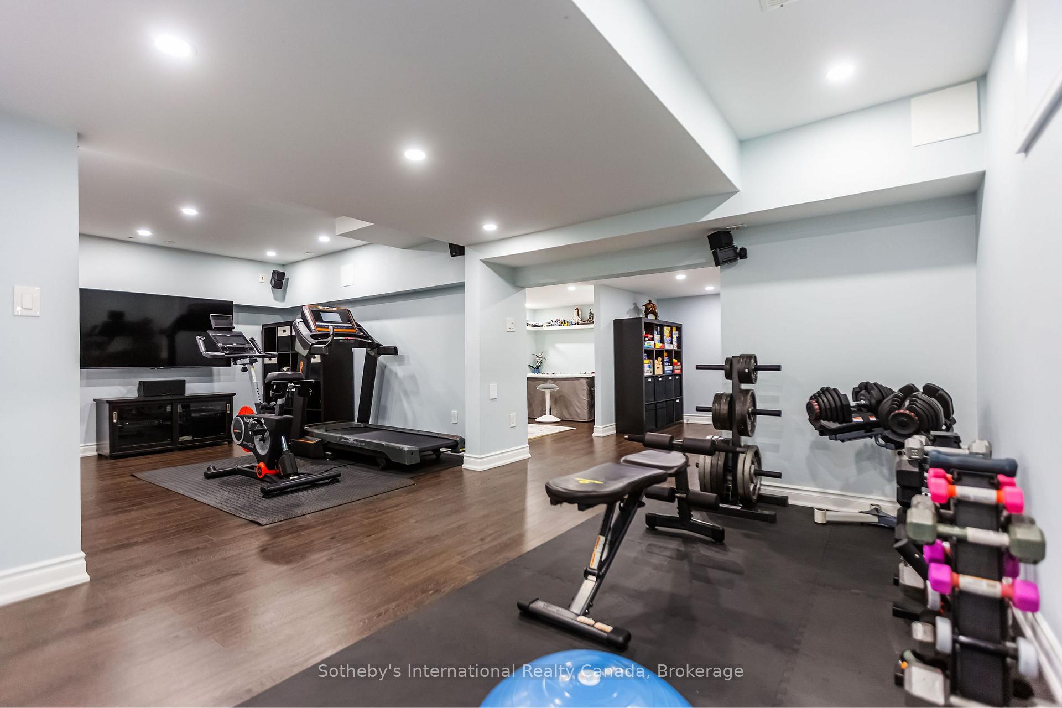
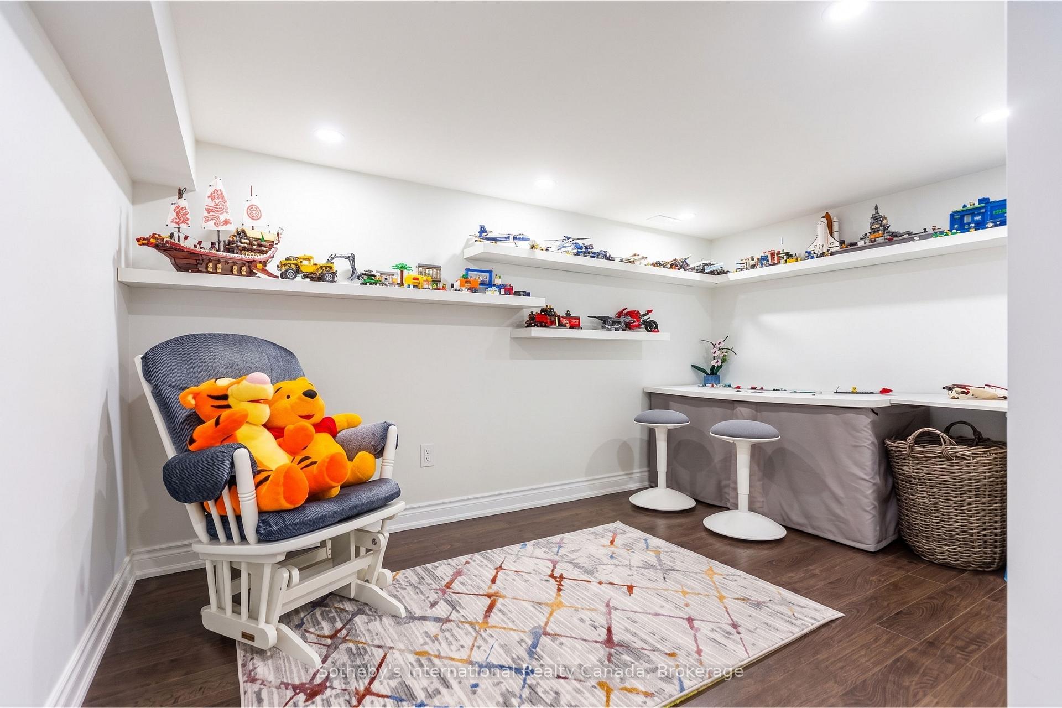
- Lower level with additional bedrooms and recreation space
- Surrounded by protected countryside for tranquility
- Versatile layout perfect for multi-generational living
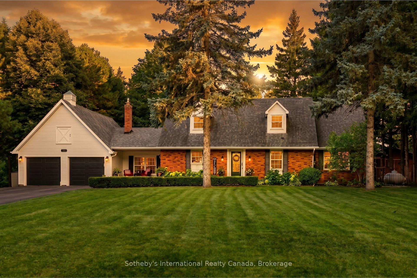
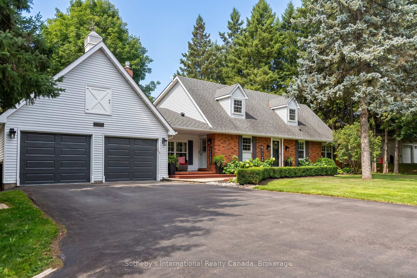
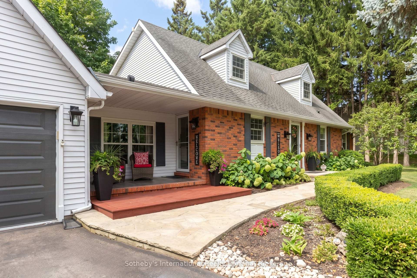
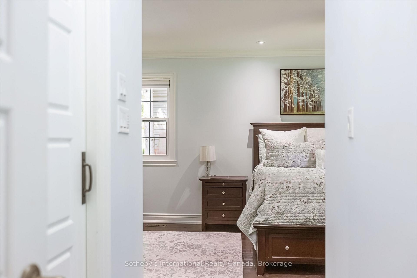
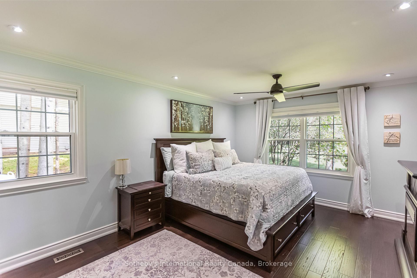
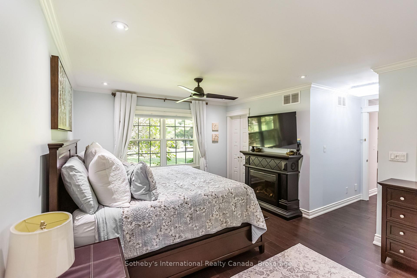
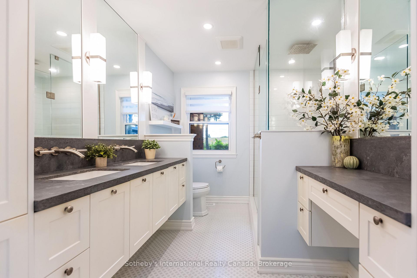
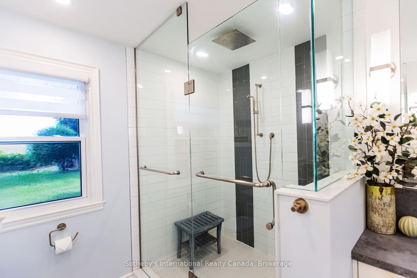
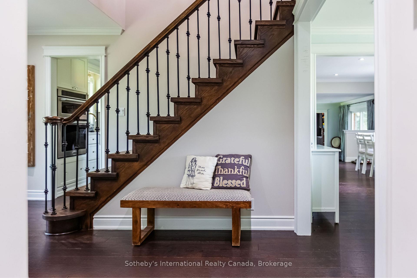
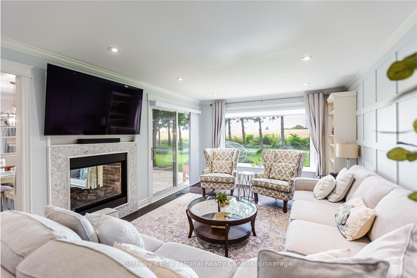
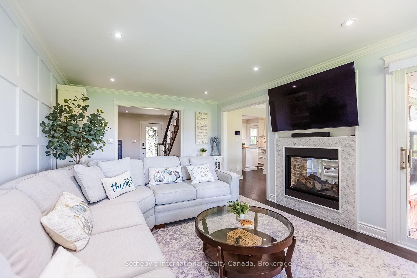
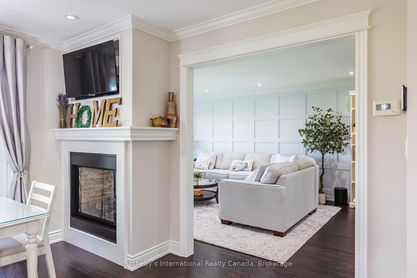
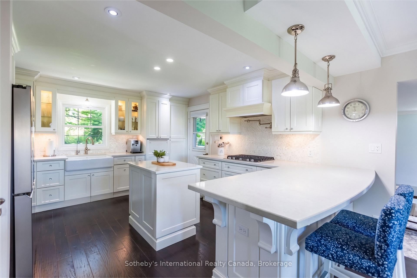
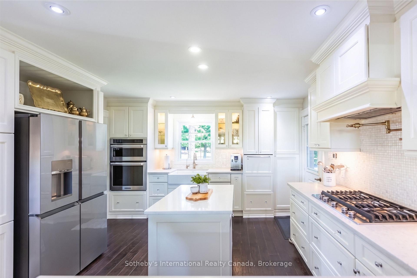
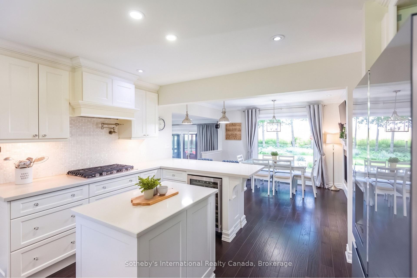
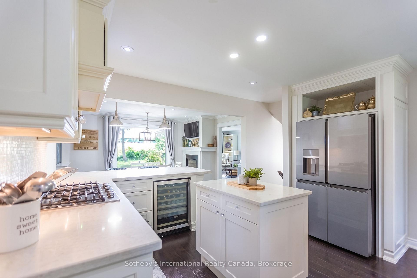
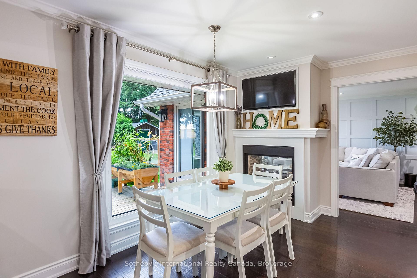
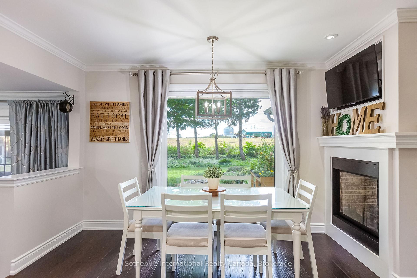
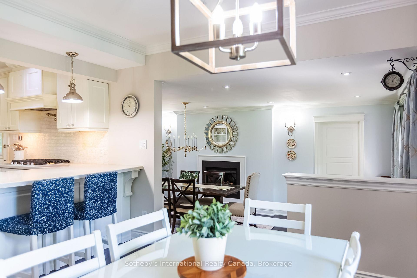
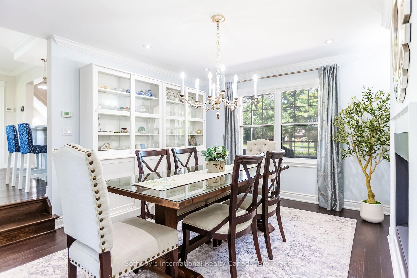
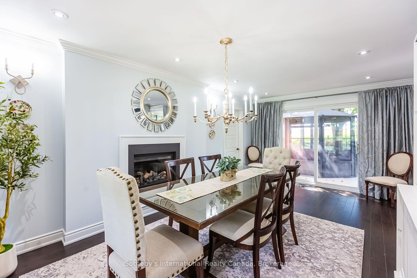
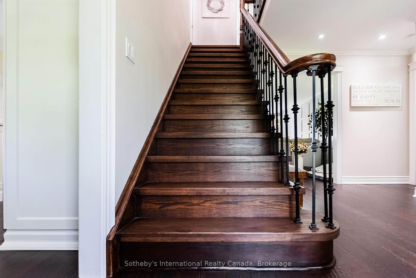
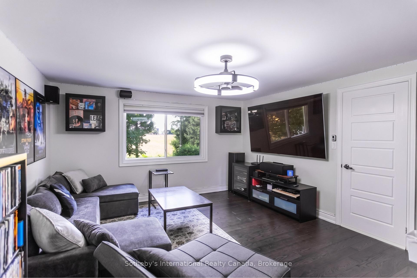
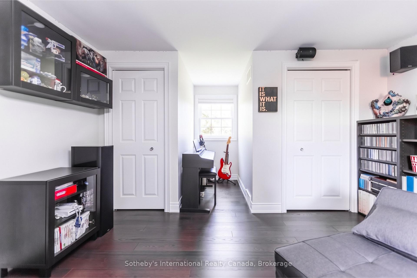
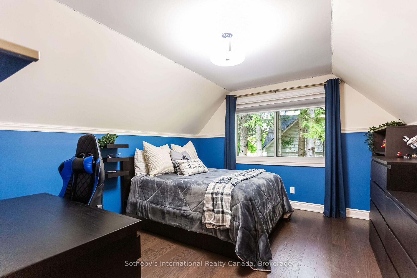
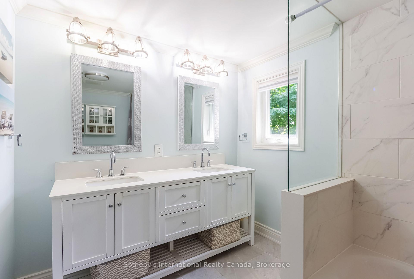
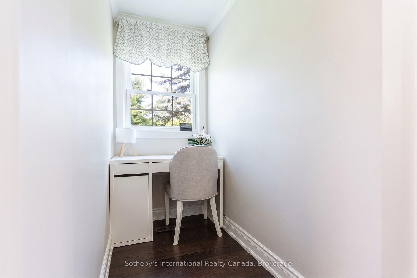
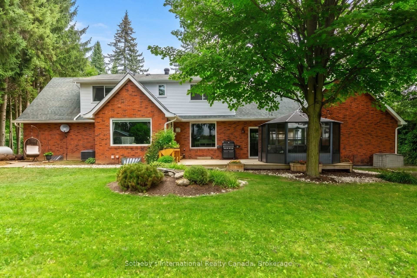
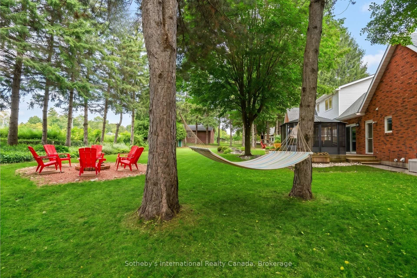
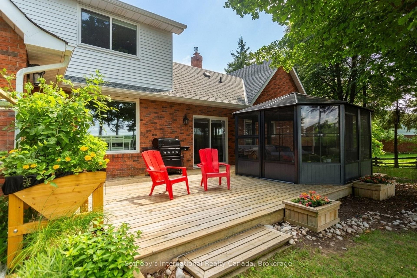
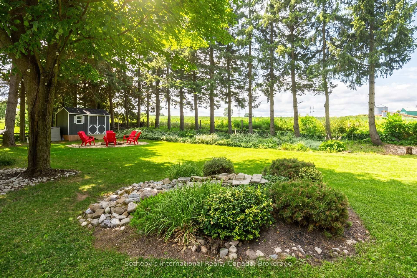
Modern luxury meets serene living. Nestled in the rolling fields of central Halton Hills, this custom-built Cape Cod is set on over half an acre and is conveniently located nearby all major amenities. Blending rural tranquility with modern indulgences, every inch has been thoughtfully curated to help create bright welcoming spaces that embrace the surrounding greenery. Featuring a rare ground-level Primary Suite with Ensuite, this exceptional home offers main-floor living and is perfect for those looking for easy accessibility or a pampered in-law suite. With over 4100 sq/ft of living space, this retreat is ideal for retirement relaxation, a growing family, or those interested in multi-generational / multi-family accommodations. The main-floor Primary Suite features a beautiful 4-piece Ensuite Bathroom, his & her walk-ins, and flows into the sun-soaked Family Room. Oversized windows and a sliding-door provide the Family Room with deck access and unrestricted views of the scenery. The double-sided Family Room fireplace links to the heart of the home - the chef's Kitchen featuring a collection of built-in premium appliances, quartz countertops, and soft-close cabinetry; all of which overlook the Breakfast Area that provide you with 360 views of the property. The main floor continues to an elegant sunken Dining Room, a spacious Laundry Room, and a second main-floor Powder Room. The upper floor boasts another 3 Bedrooms, a 4-piece Bathroom and a convenient lifestyle / hobby Nook. While the impressive lower level features over 1600 sq/ft of cozy living space and includes 3 additional generous Bedrooms, a 4-piece Bathroom, Sitting Area, large Recreation Room, Exercise Area, Pantry and Playroom. Surrounded by protected countryside, this home has been thoughtfully curated, meticulously crafted and blends rural tranquility with convenient access to modern amenities. A rare opportunity to own versatile upscale country-living in a breathtaking natural setting.
Key Facts & Features
Property Costs
- Annual Property Tax Amount
- $8,542
- Land Transfer Tax Fee
- $35,973
Rental Items
- Rental Equipment
- Propane tank
- Basement Type
- Apartment, Full, Finished
Interior Features
- Laundry Level
- Main Level
- Interior Extras
- Auto Garage Door Remote, Bar Fridge, Built-In Oven, Carpet Free, Central Vacuum, Countertop Range, Floor Drain, Guest Accommodations, In-Law Capability, On Demand Water Heater, Storage, Storage Area Lockers, Sump Pump, Upgraded Insulation, Ventilation System, Water Heater Owned, Water Softener, Water Treatment, Water Purifier
- View
- Garden, Hills, Meadow, Panoramic, Park/Greenbelt, Pasture, Trees/Woods
- Security Features
- Carbon Monoxide Detectors, Other, Security System, Smoke Detector
- Fireplace/Stove
- Yes
- Fireplace Features
- Electric
- Elevator
- No
Exterior Features
- Exterior Extras
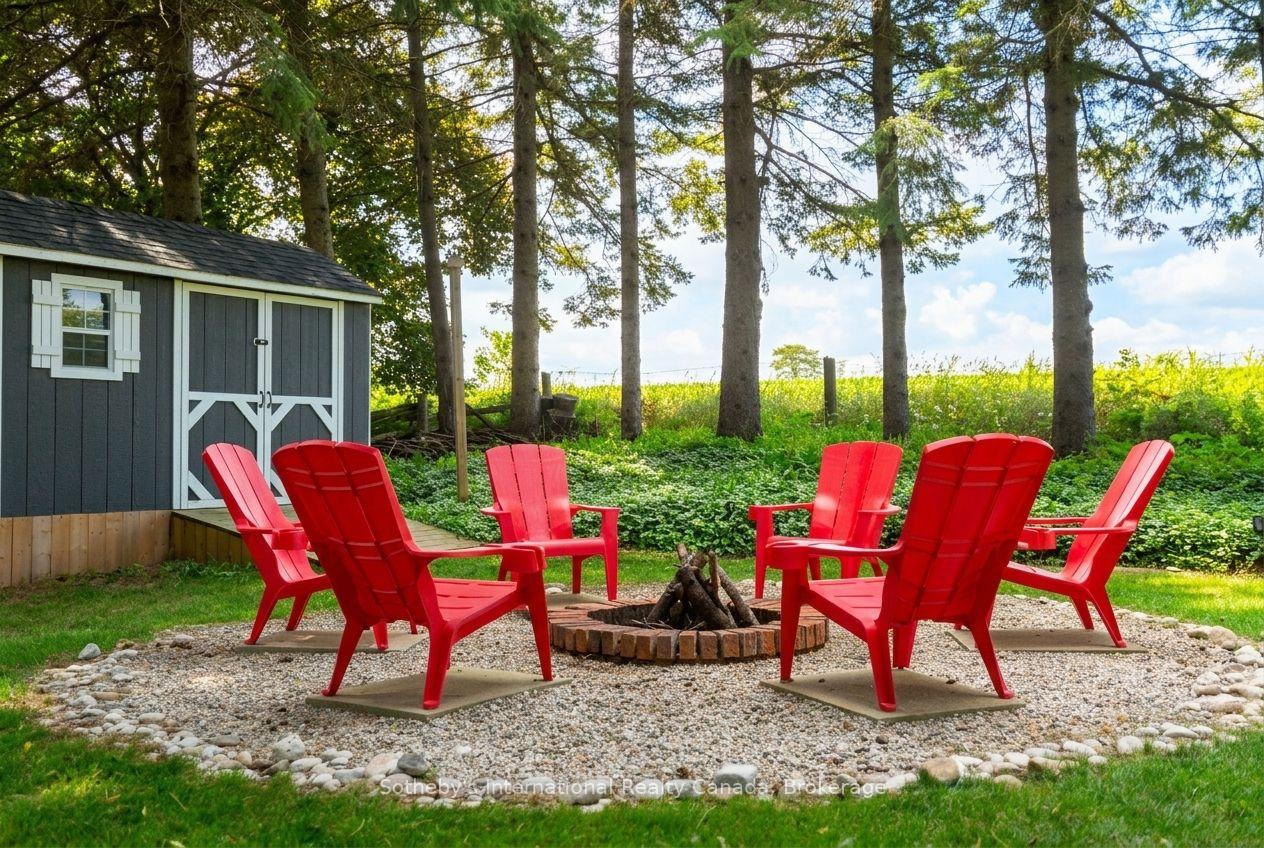
- Backs On Green Belt, Deck, Landscape Lighting, Landscaped, Privacy, Year Round Living
- Pool
- None
- Property Features
- Clear View, Electric Car Charger, Greenbelt/Conservation
- Accessibility Features
- Multiple Entrances, Open Floor Plan, Parking, Raised Dishwasher, Shower Stall
- Other Structures
- Fence - Partial, Garden Shed, Gazebo, Other, Shed, Storage
Building
- Building Type
- Detached
- Building Style
- 2-Storey
Construction
- Exterior Finish
- Aluminum Siding, Brick Veneer
- Roof
- Asphalt Shingle
- Foundation Details
- Concrete Block
- Special Designation
- Unknown
Lot
- Lot Front
- 125.00 ft
- Lot Depth
- 221.00 ft
- Lot Size
- 0.63
- Lot Shape
- Rectangular
Inclusions
- Inclusions
- All ELFs; Blinds; Fridge, Gas Range; Oven; Microwave; Dishwasher; Bar Fridge; Basement Freezer; Washer; Dryer; Central Vac; Electric Fireplaces x 2 (primary & basement bedrooms); Basement Sofa (beige); Riding mower; push Lawn mower; Deck Gazebo
Exclusions
- Exclusions
- All televisions (interior & garage), all speakers; all mounting brackets (interior & garage), all hanging decor and/or framed mirrors, all drapery / curtain rods / hanging hardware; basement fridge; Tesla car charger and charging cord; 2 x mounted display cabinets(Br 2)
Parking & Garages
- Garage Type
- Attached
- Garage Spaces
- 2
- Parking Spaces
- 12
- Total Garage And Parking Spaces
- 14
Heating & Cooling
- Heat Source
- Electric
- Heat Type
- Forced Air
- Air Conditioning
- Central Air
- Water
- Well
- Sewers
- Septic
- Bedrooms
- 4 + 3
- Washrooms
- 5
- Kitchens
- 1
- Family / bonus room
- Yes
Room sizes
- Bedroom 5—Basement level, Electric Fireplace
- Bathroom—Second level, 4 Pc Bath, Double Sink
- Family Room—Ground level, W/O To Deck, 2 Way Fireplace, Overlook Greenbelt
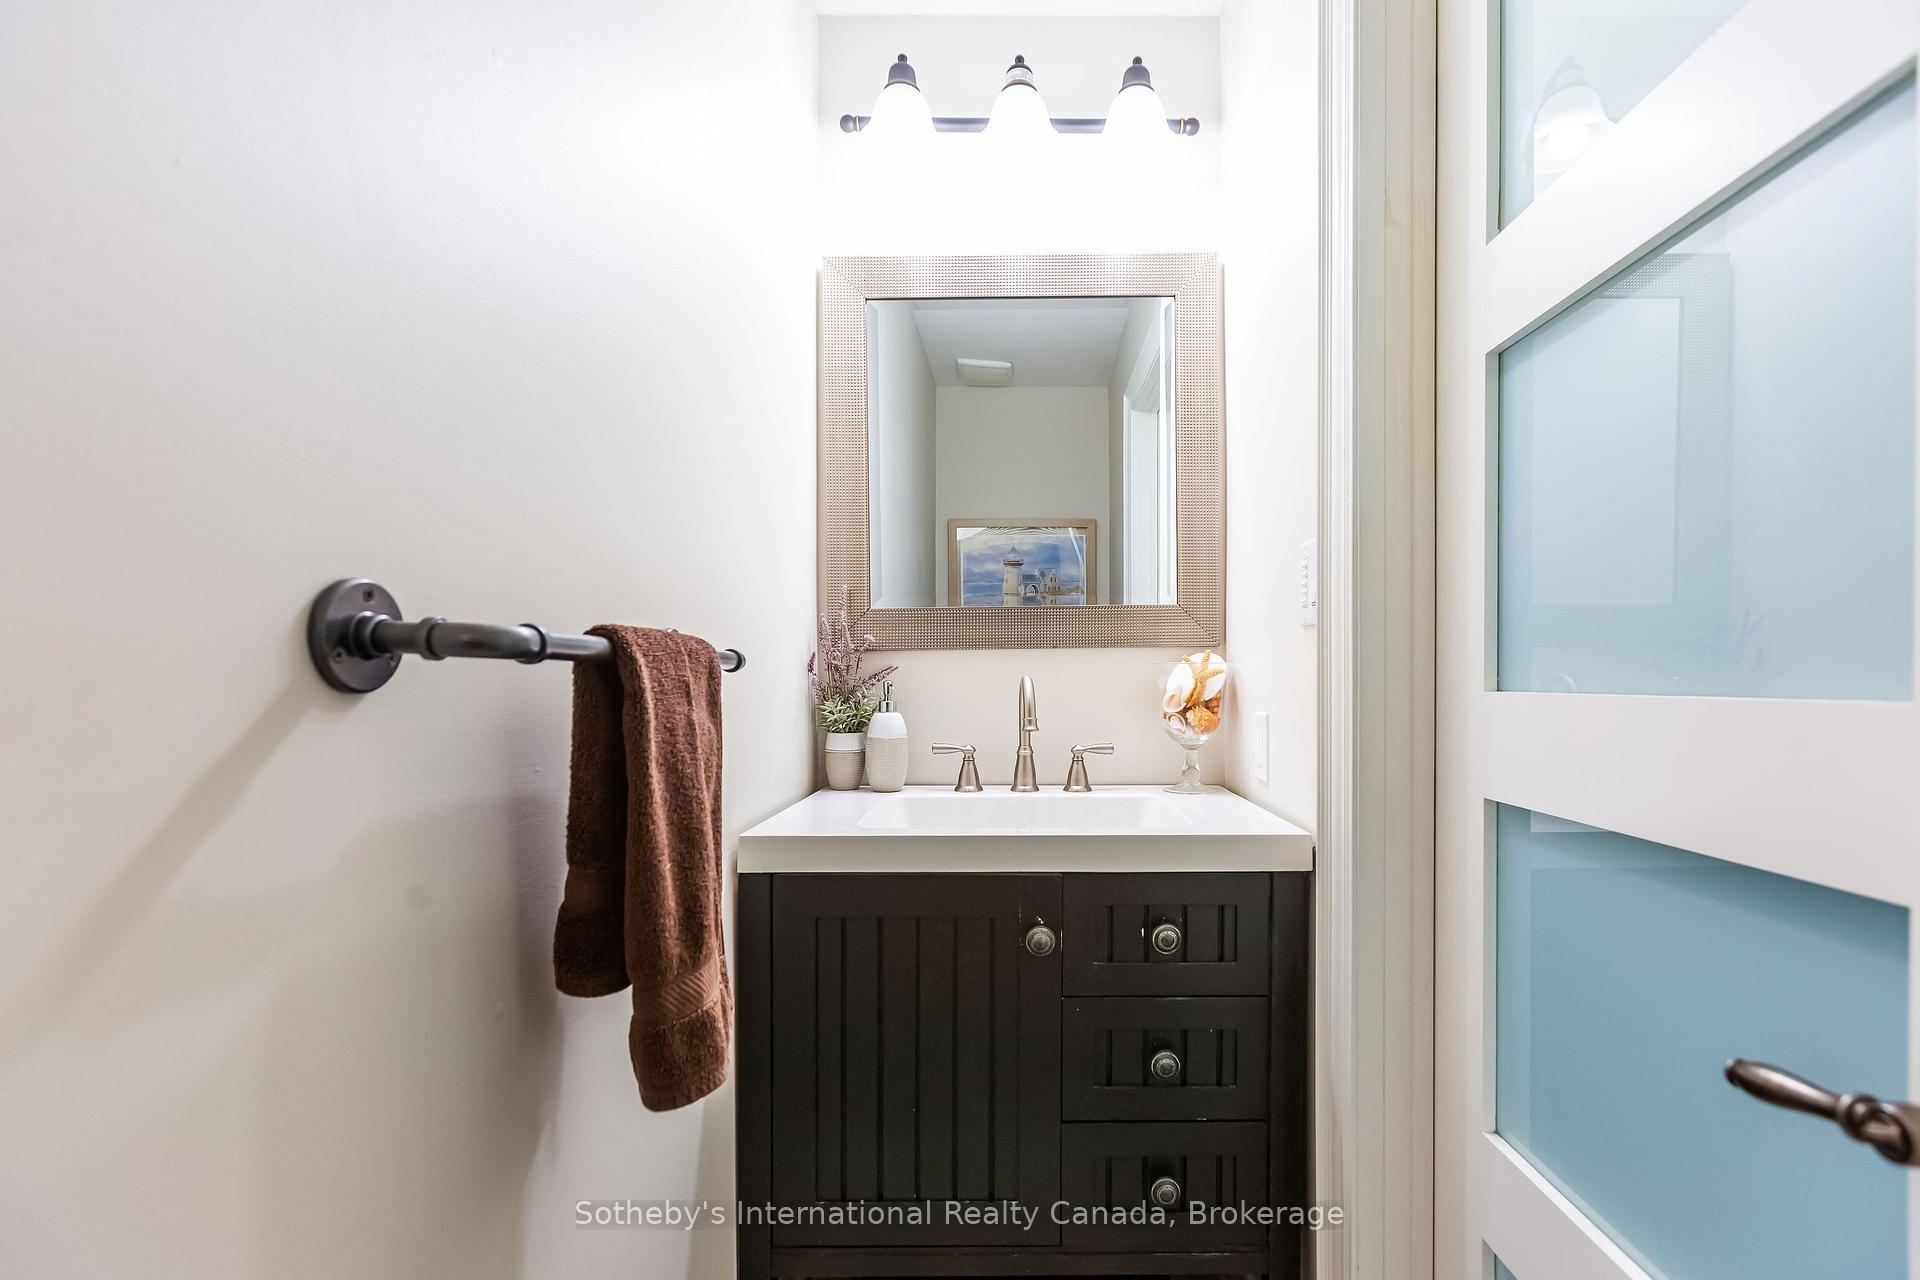
- Powder Room—Ground level, 2 Pc Bath
- Breakfast—Ground level, Overlook Greenbelt, 2 Way Fireplace, Combined w/Kitchen
- Dining Room—Ground level, Sunken Room, Gas Fireplace, W/O To Deck
- Exercise Room—Basement level
- Recreation—Basement level
- Play—Basement level
- Kitchen—Ground level, B/I Appliances, Breakfast Bar, W/O To Porch
- Powder Room—Ground level, 2 Pc Bath
- Bedroom—Basement level
- Bathroom—Basement level, 4 Pc Bath, Double Sink
- Sitting—Basement level
- Primary Bedroom—Ground level, 4 Pc Ensuite, His and Hers Closets, Electric Fireplace
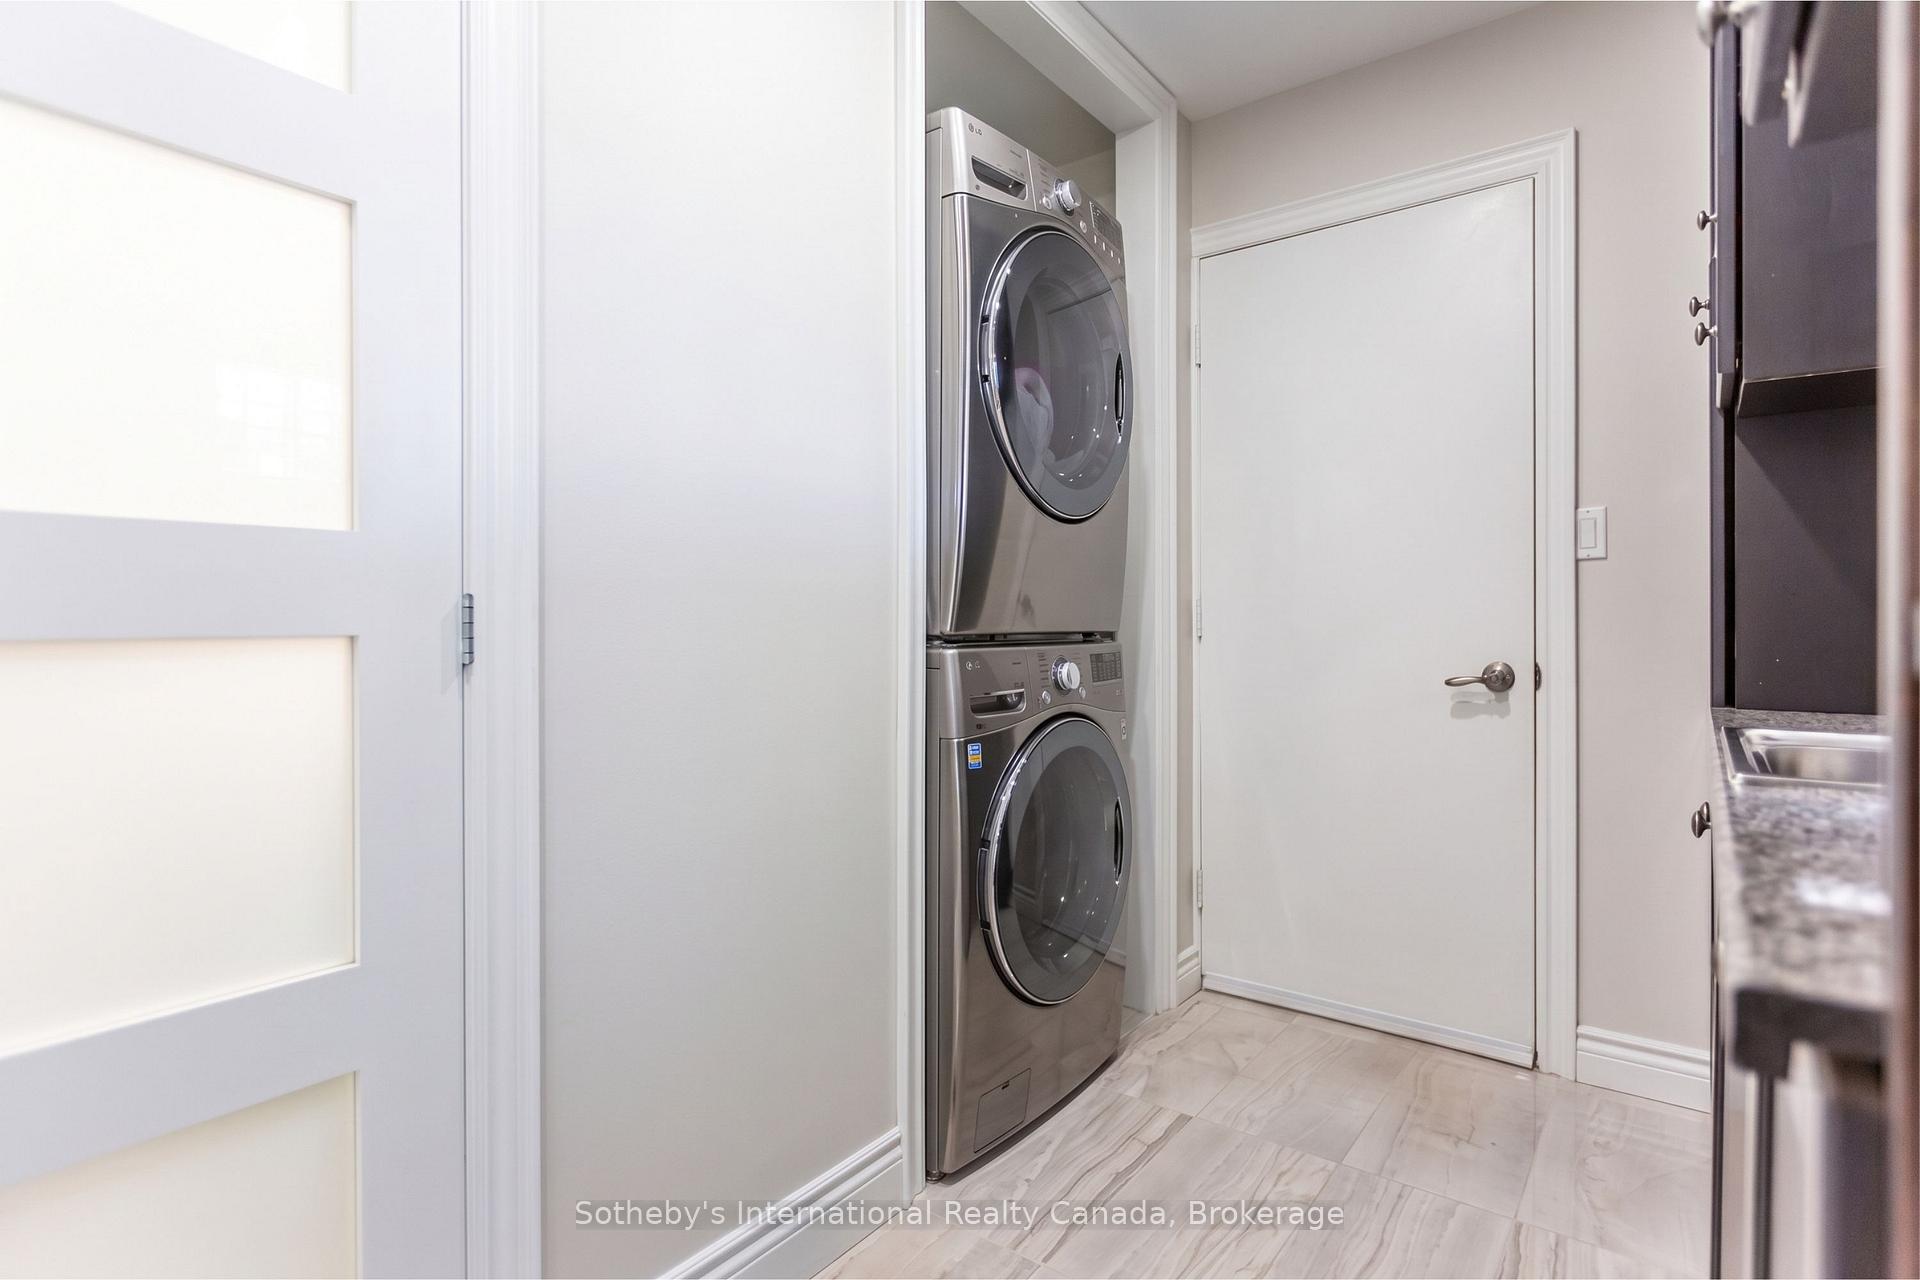
- Laundry—Ground level, W/O To Garage, W/O To Yard, Stainless Steel Sink
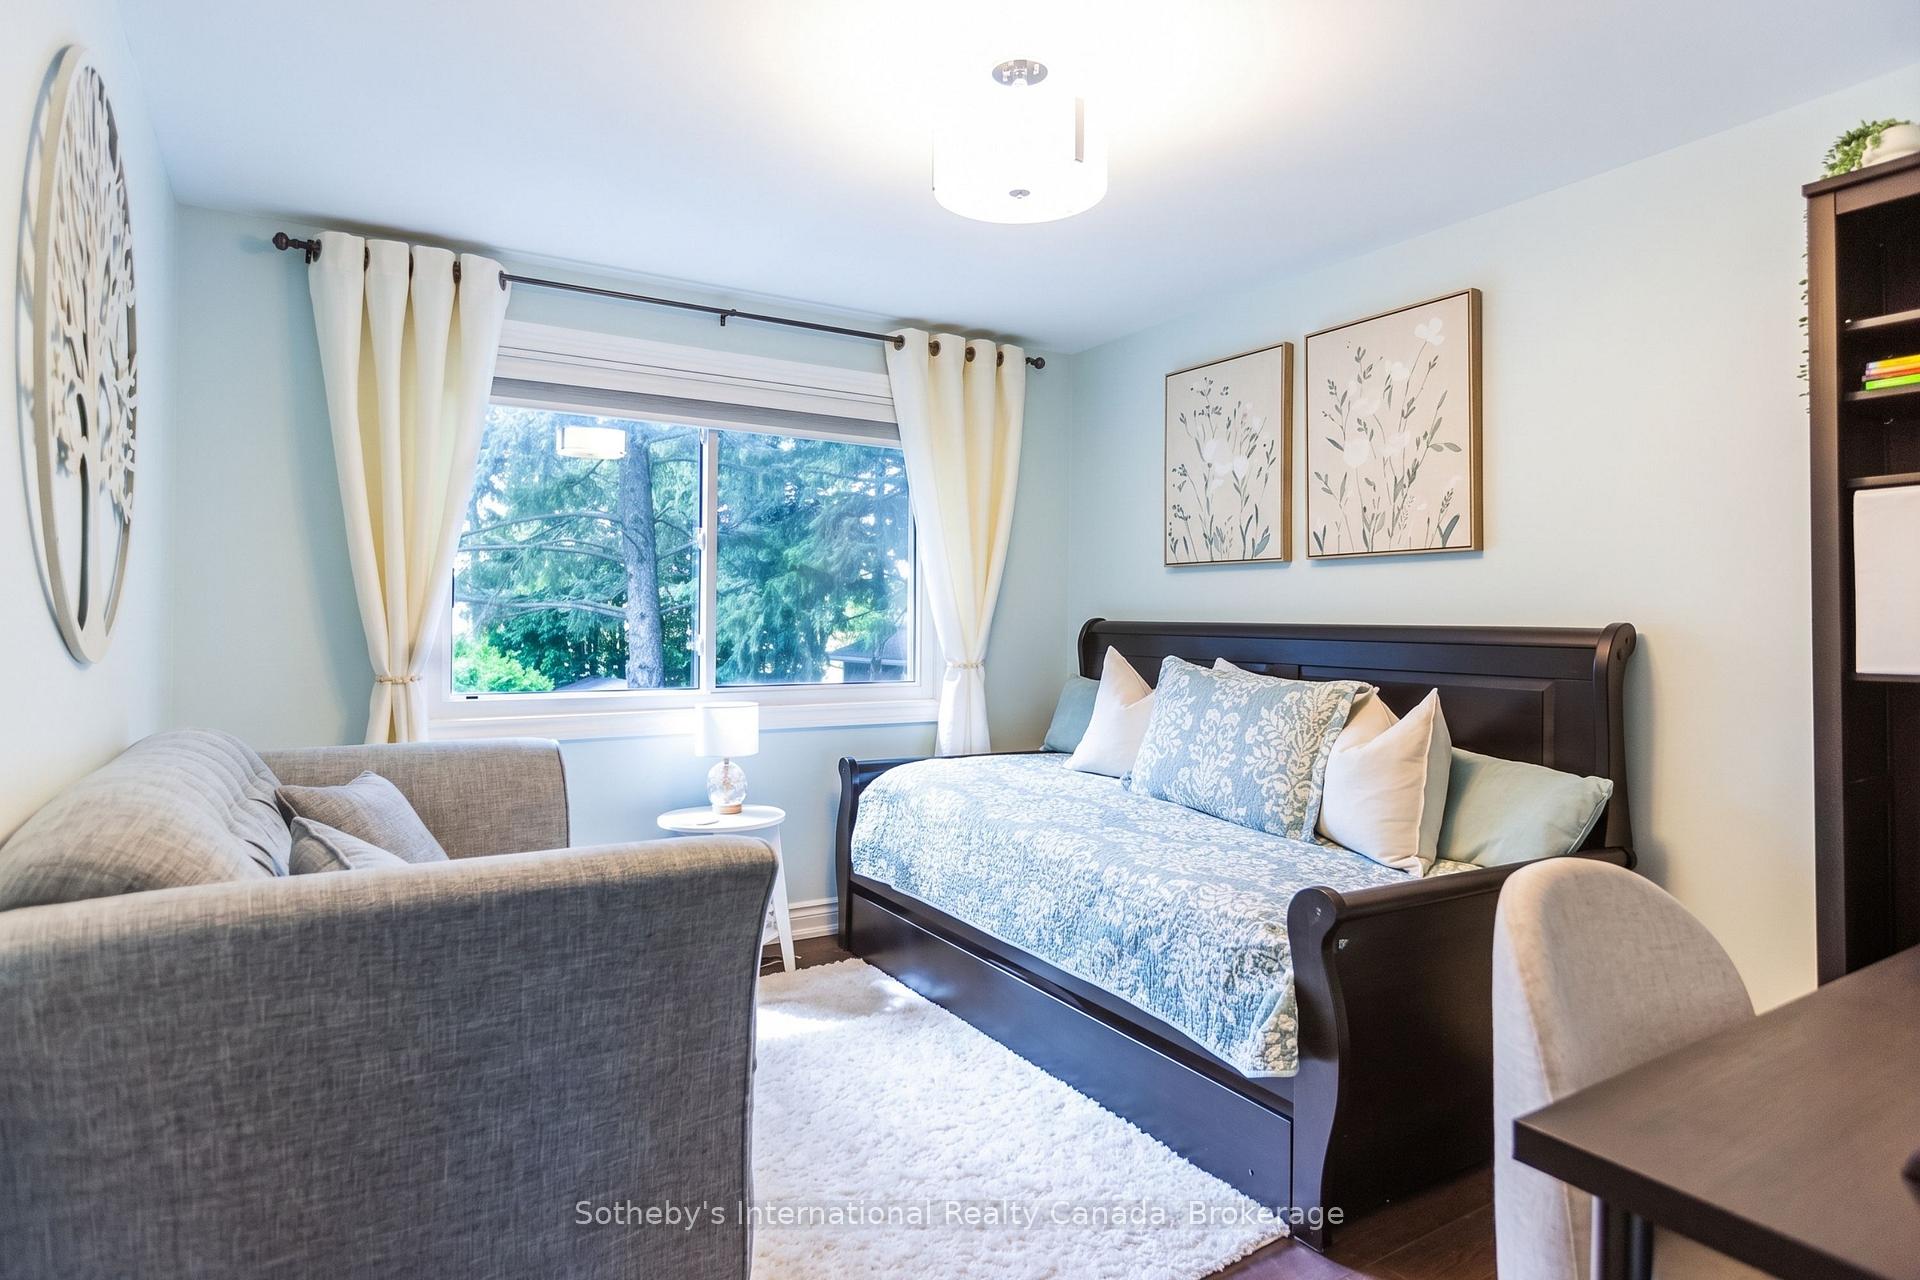
- Bedroom 3—Second level, Overlooks Backyard, West View
- Bathroom—Ground level, 4 Pc Ensuite, Double Sink, Pocket Doors
- Bedroom 4—Second level, Cathedral Ceiling(s), North View
- Bedroom—Basement level
- Bedroom 2—Second level, Double Closet, Overlooks Backyard, West View
- Room—
Washrooms
- 2-piece, Ground
- 4-piece, Ground
- 4-piece, Second
- 4-piece, Basement
- Municipality
- Halton Hills
- Neighbourhood
- Rural Halton Hills
- Main cross streets
- Fifth Line & 17 Side Rd
- Zoning
- PC
- Directions
- Fifth Line & 17 Side Rd
- MLS® number
- W13819904
- Data source
- Toronto Regional Real Estate Board
- Listed on
- 2026-09-23
- Updated on
- 2026-09-28
- Days on market
- 22 days
- Possession type
- Flexible
- Co-op commission
- 2% + HST
- Seller
- Listed by
- Sotheby's International Realty Canada, Brokerage
Home Market Value
Current home valuation for 11360 Fifth Line, Halton Hills, Rural Halton Hills, Halton Hills, ON. Listed for $1,974,900
HOMEH Estimate
$2,009,675
Estimated Sales Range
$1,205,805 - $2,813,545
HOMEH Estimate for 11360 Fifth Line, Halton Hills, Rural Halton Hills
Calculated with a real agent's CMA method — 45+ years of experience, codified. Not an AI guess.
Mortgage Payment Calculator
Compare up to 4 down payment scenarios
20% required for homes $1.5M or more
$394,980
| Scenario 1 | Scenario 2 | Scenario 3 | Scenario 4 | |
|---|---|---|---|---|
−Down payment | % $ | % $ | % $ | % $ |
+CMHC insurance | $0 | $0 | $0 | $0 |
=Total mortgage | $1,579,920 | $1,481,175 | $1,382,430 | $1,283,685 |
Amortization | ||||
Mortgage rate | % | % | % | % |
| Payment frequency | ||||
=Mortgage payment | $7,714monthly | $7,232monthly | $6,750monthly | $6,268monthly |
Land Transfer Tax
$35,973
$35,973
Around this home
No schools found nearby
Data provided by OpenStreetMap & Fraser Institute School Rankings
Ask HOMEH
New!Hi there!
👋Text or call (416) 301-9001
Recommended for you
Based on homes you've looked at.
No recommended properties found.
Nearby similar homes
No nearby properties found.
More real estate resources
Other homes nearby
Explore this area
Nearby neighbourhoods
No nearby listings available.