
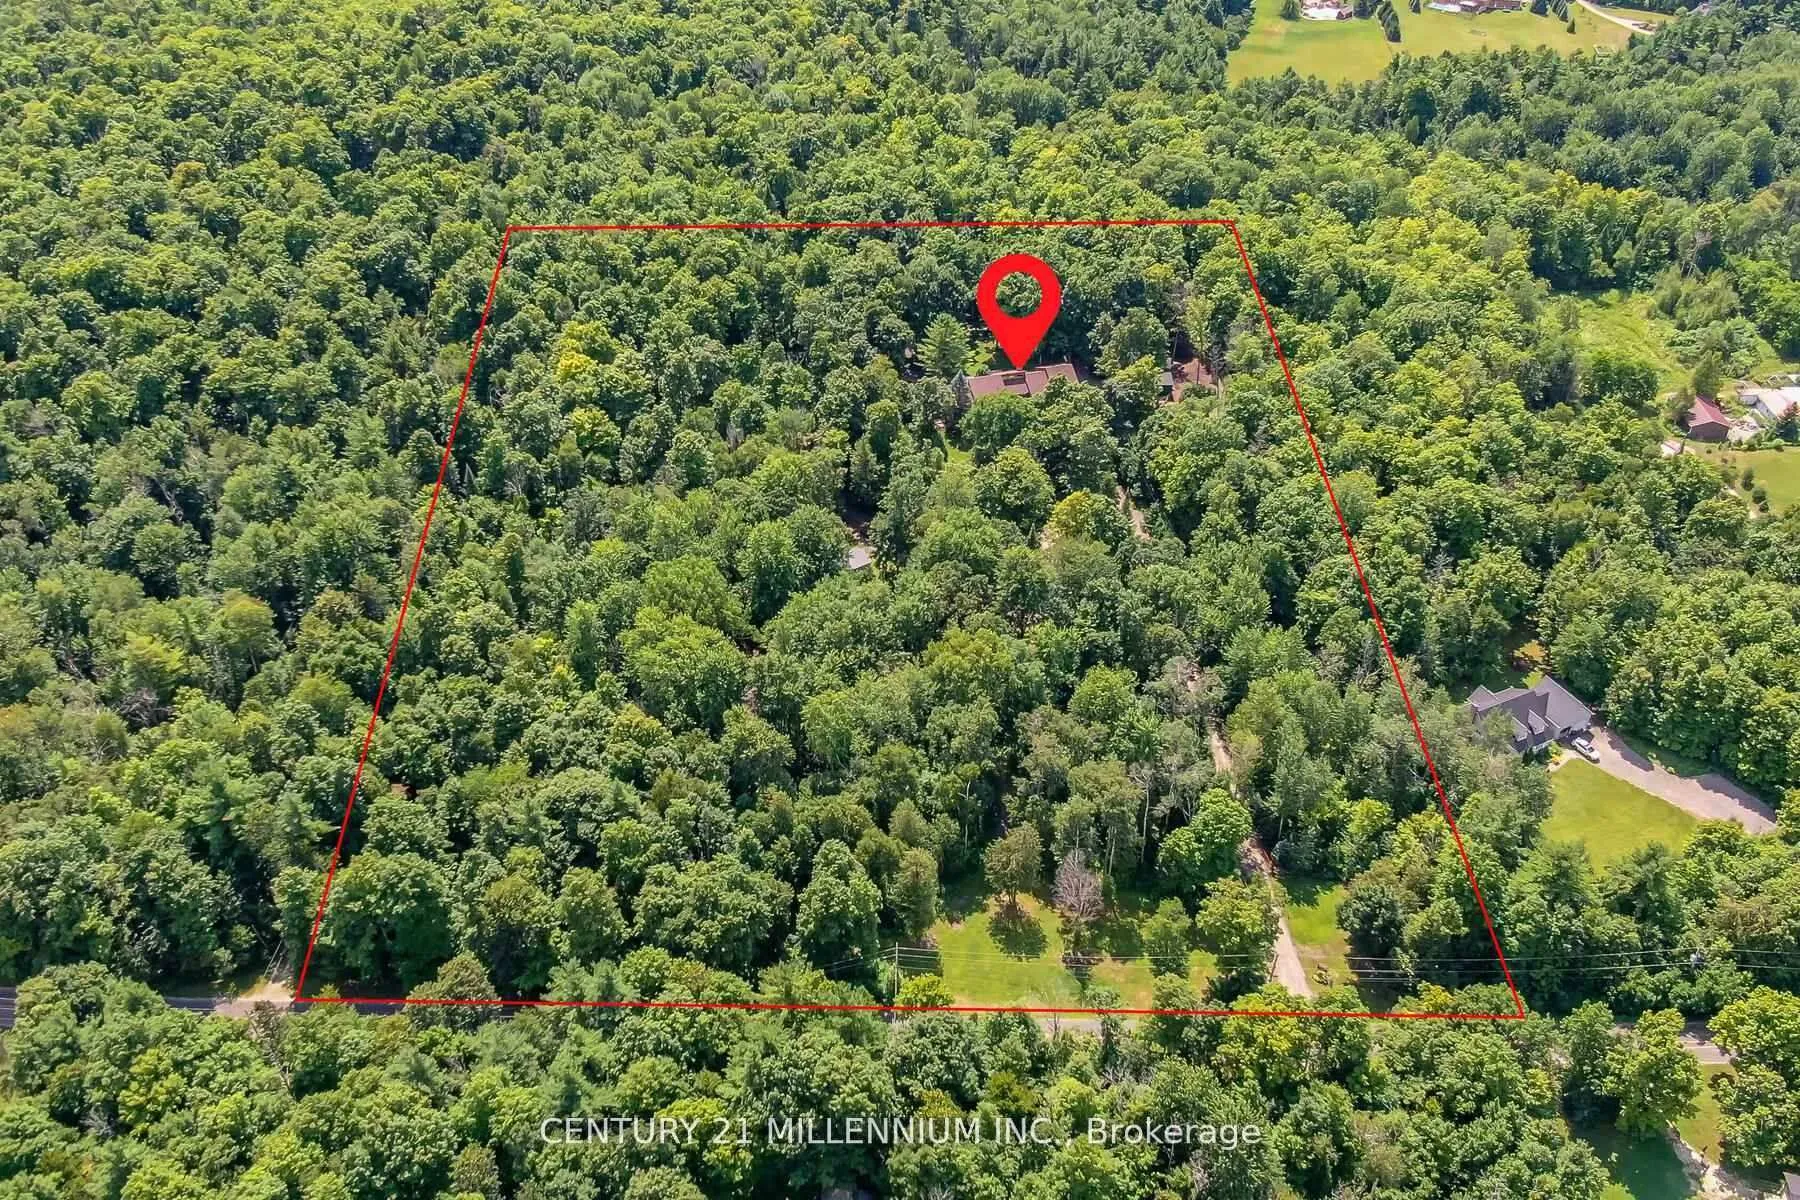
11646 Dublin Line
Halton Hills (Rural Halton Hills), ON L7J 2M1
- 4Bedrooms
- 4Bathrooms
- 2Garage
- 2500–3000Sq Ft
- $3,287Tax
- 575×766 ftLot Size
 Estimated Value:$1,969,806See Free Estimate Report

Property not available for sale or for rent.
HOMEH One: full-service selling for a 1% listing fee. The buyer's agent commission is separate.
Free Home EvaluationHow Much Is My Home Worth?Homes for Sale NearbySale & Price History for 11646 Dublin Line, Halton Hills, Rural Halton Hills
Real estate boards require you to or to see the full details of this property.
*Sold prices and complete sale & price history are regulated data. Under the Trust in Real Estate Services Act, 2002 (TRESA) and the rules of the Real Estate Council of Ontario (RECO), and pursuant to the Multiple Listing Service® rules of the Canadian Real Estate Association (CREA) and the Toronto Regional Real Estate Board (TRREB), this information may be shown only to registered users who have agreed to the applicable terms of use (a Virtual Office Website, or "VOW," arrangement). HOMEH Inc., Brokerage therefore provides it to signed-in members only. Creating an account is free and takes under a minute.
About 11646 Dublin Line, Halton Hills, Rural Halton Hills
Summarized Description
- Sprawling 10+ acre estate ideal for equestrian use.
- Fully renovated home with over 5,000 sq ft.
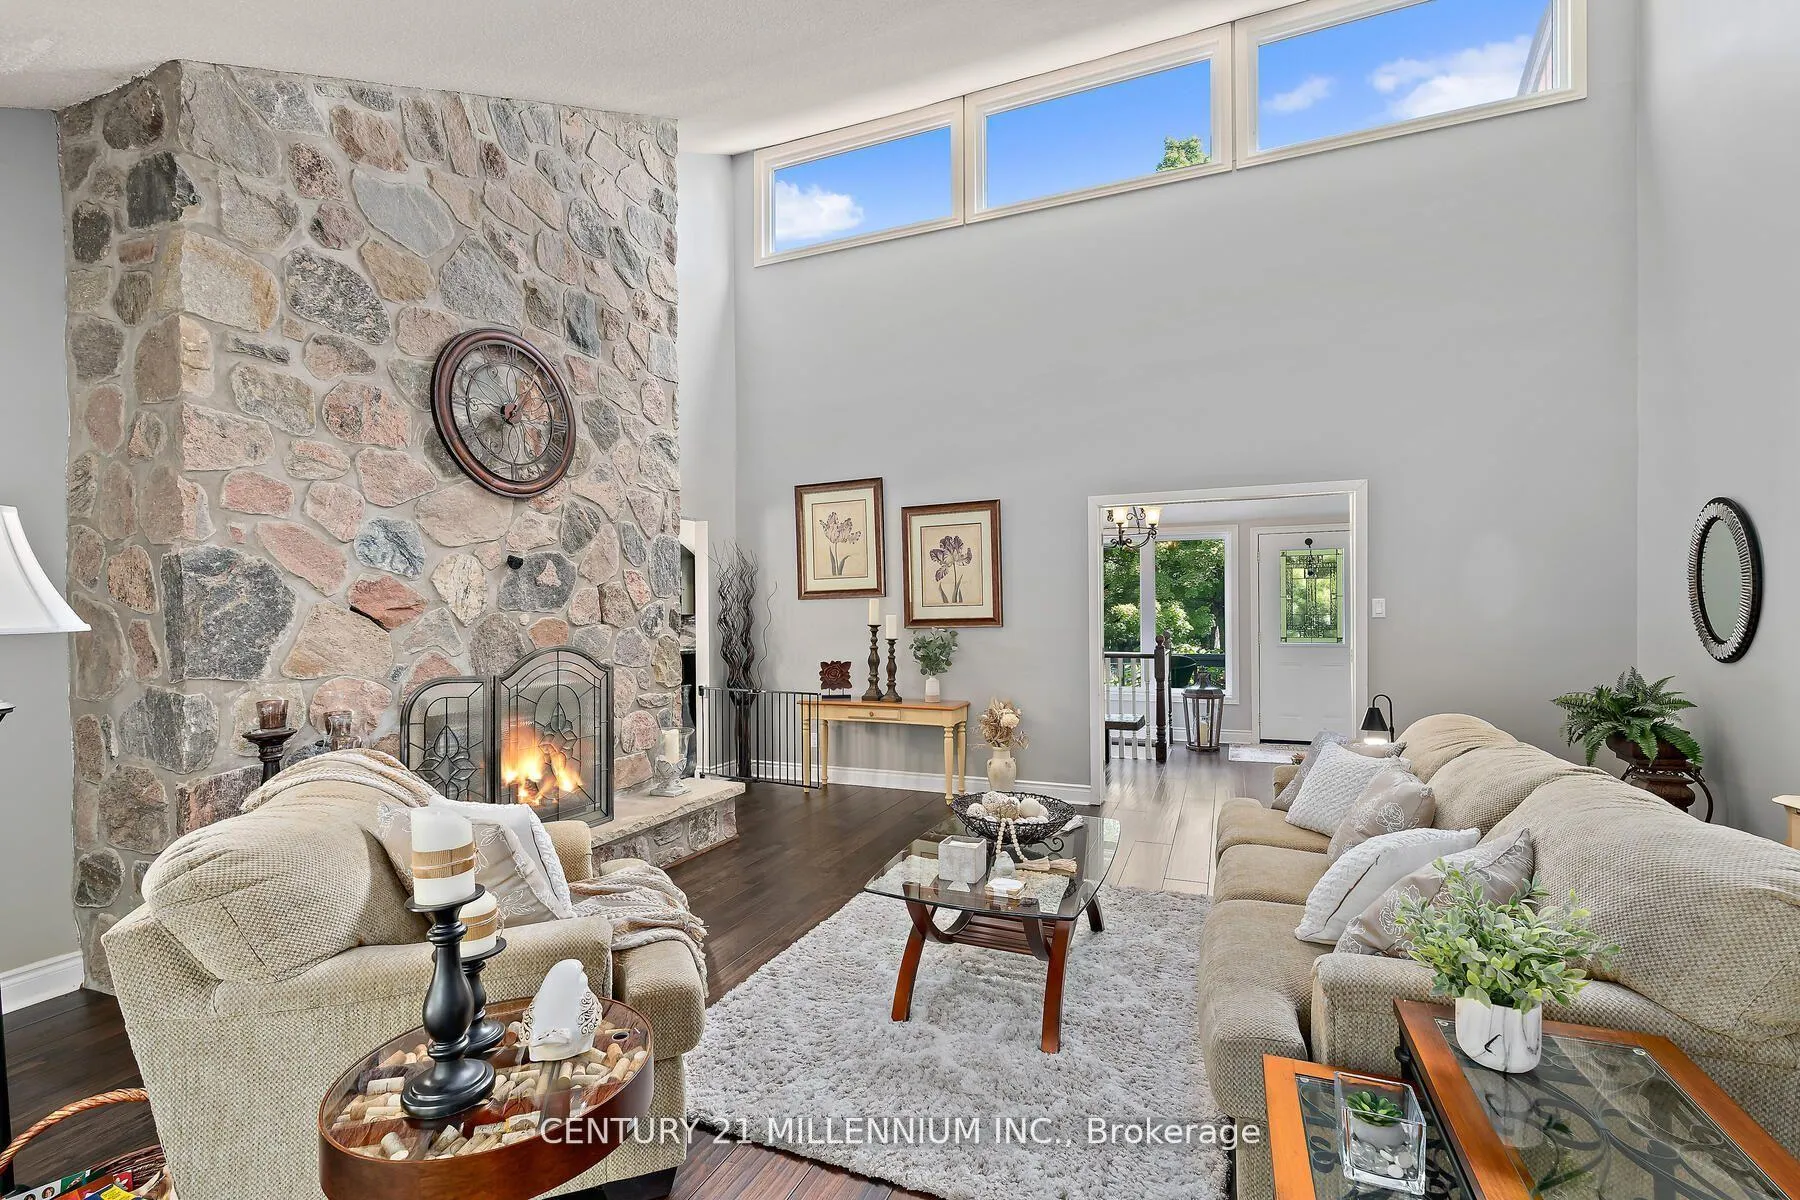
- Features soaring ceilings and expansive living areas.
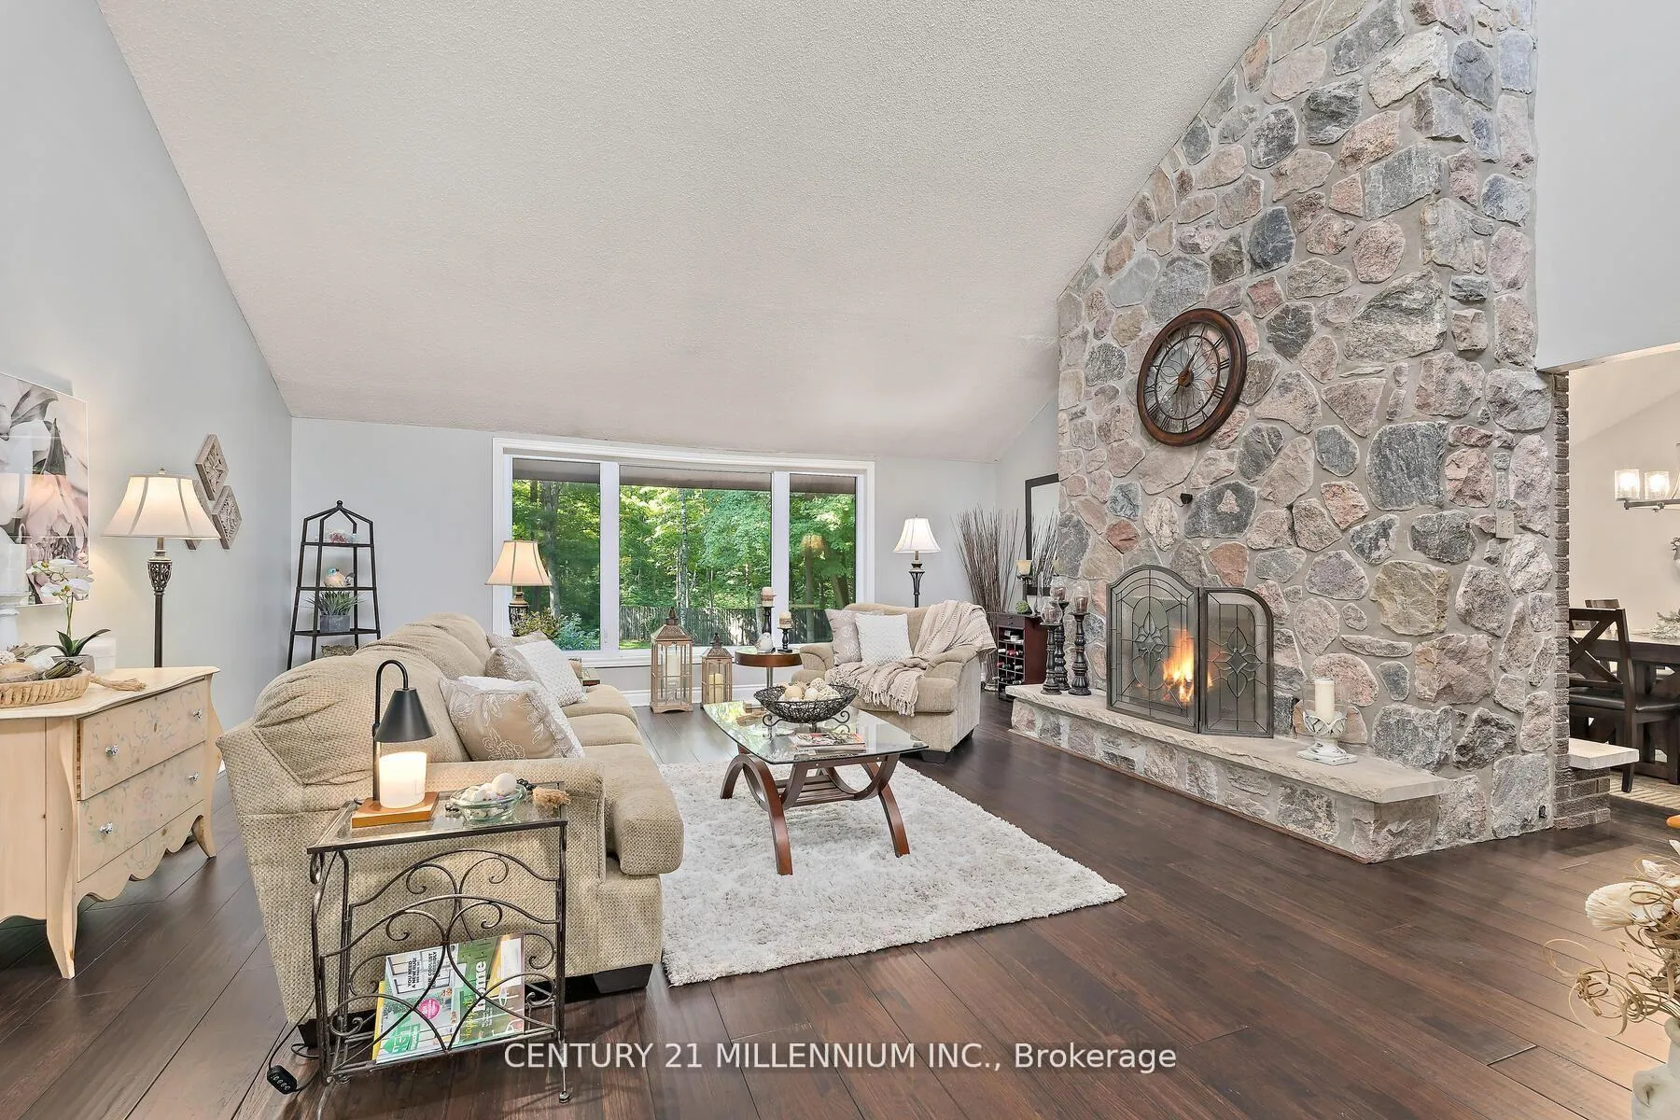
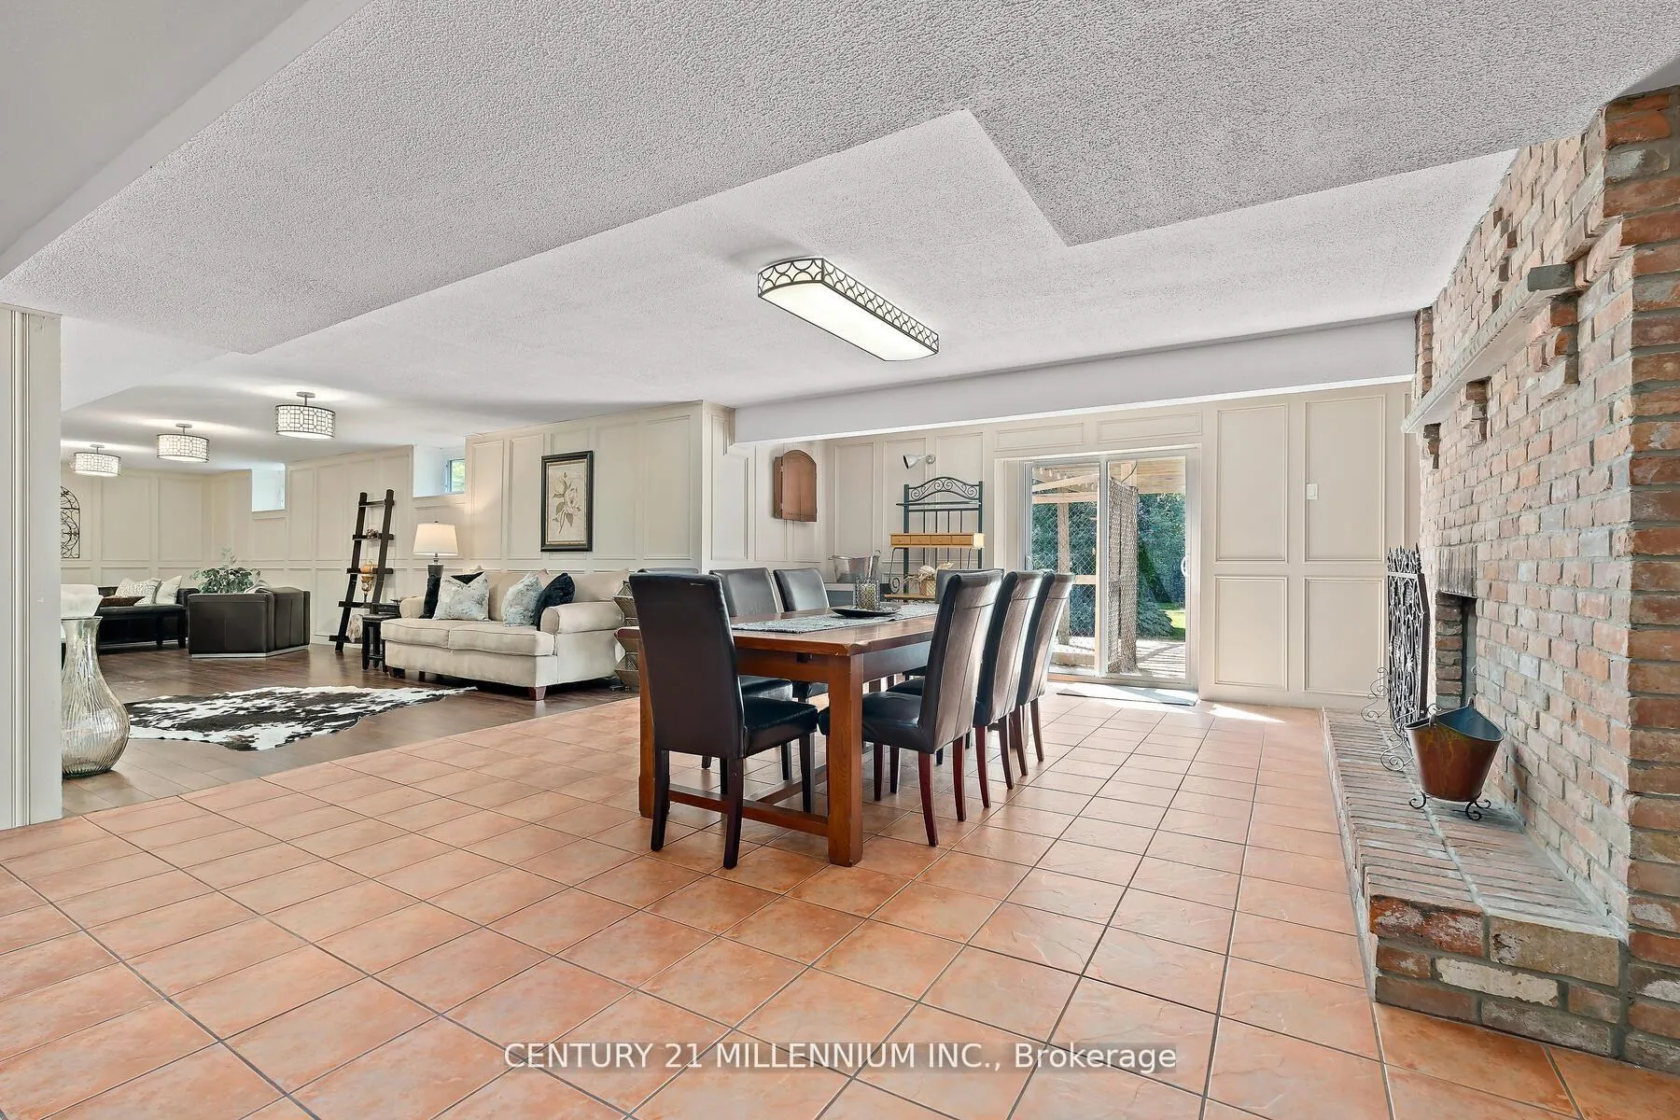
- Double sided wood burning fireplace adds warmth.
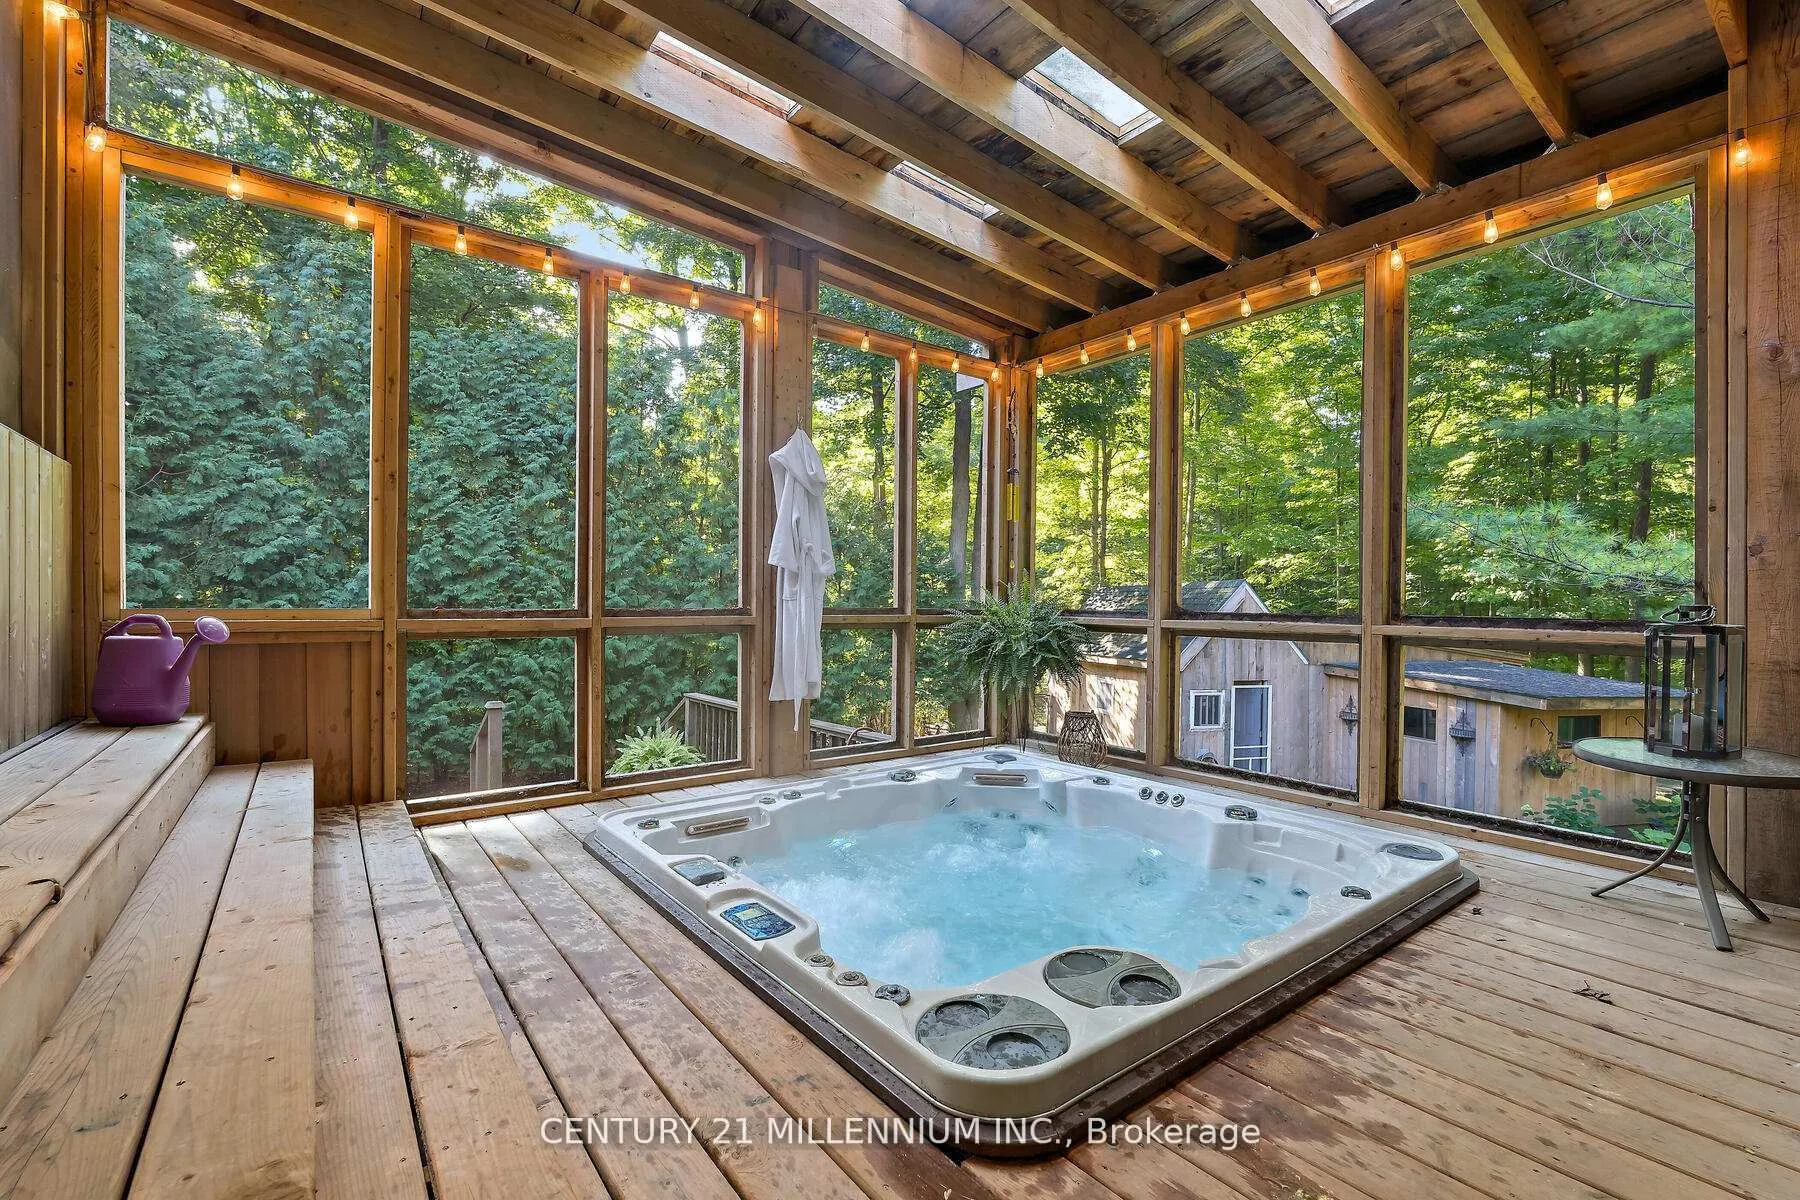
- Covered lanai offers serene relaxation space.
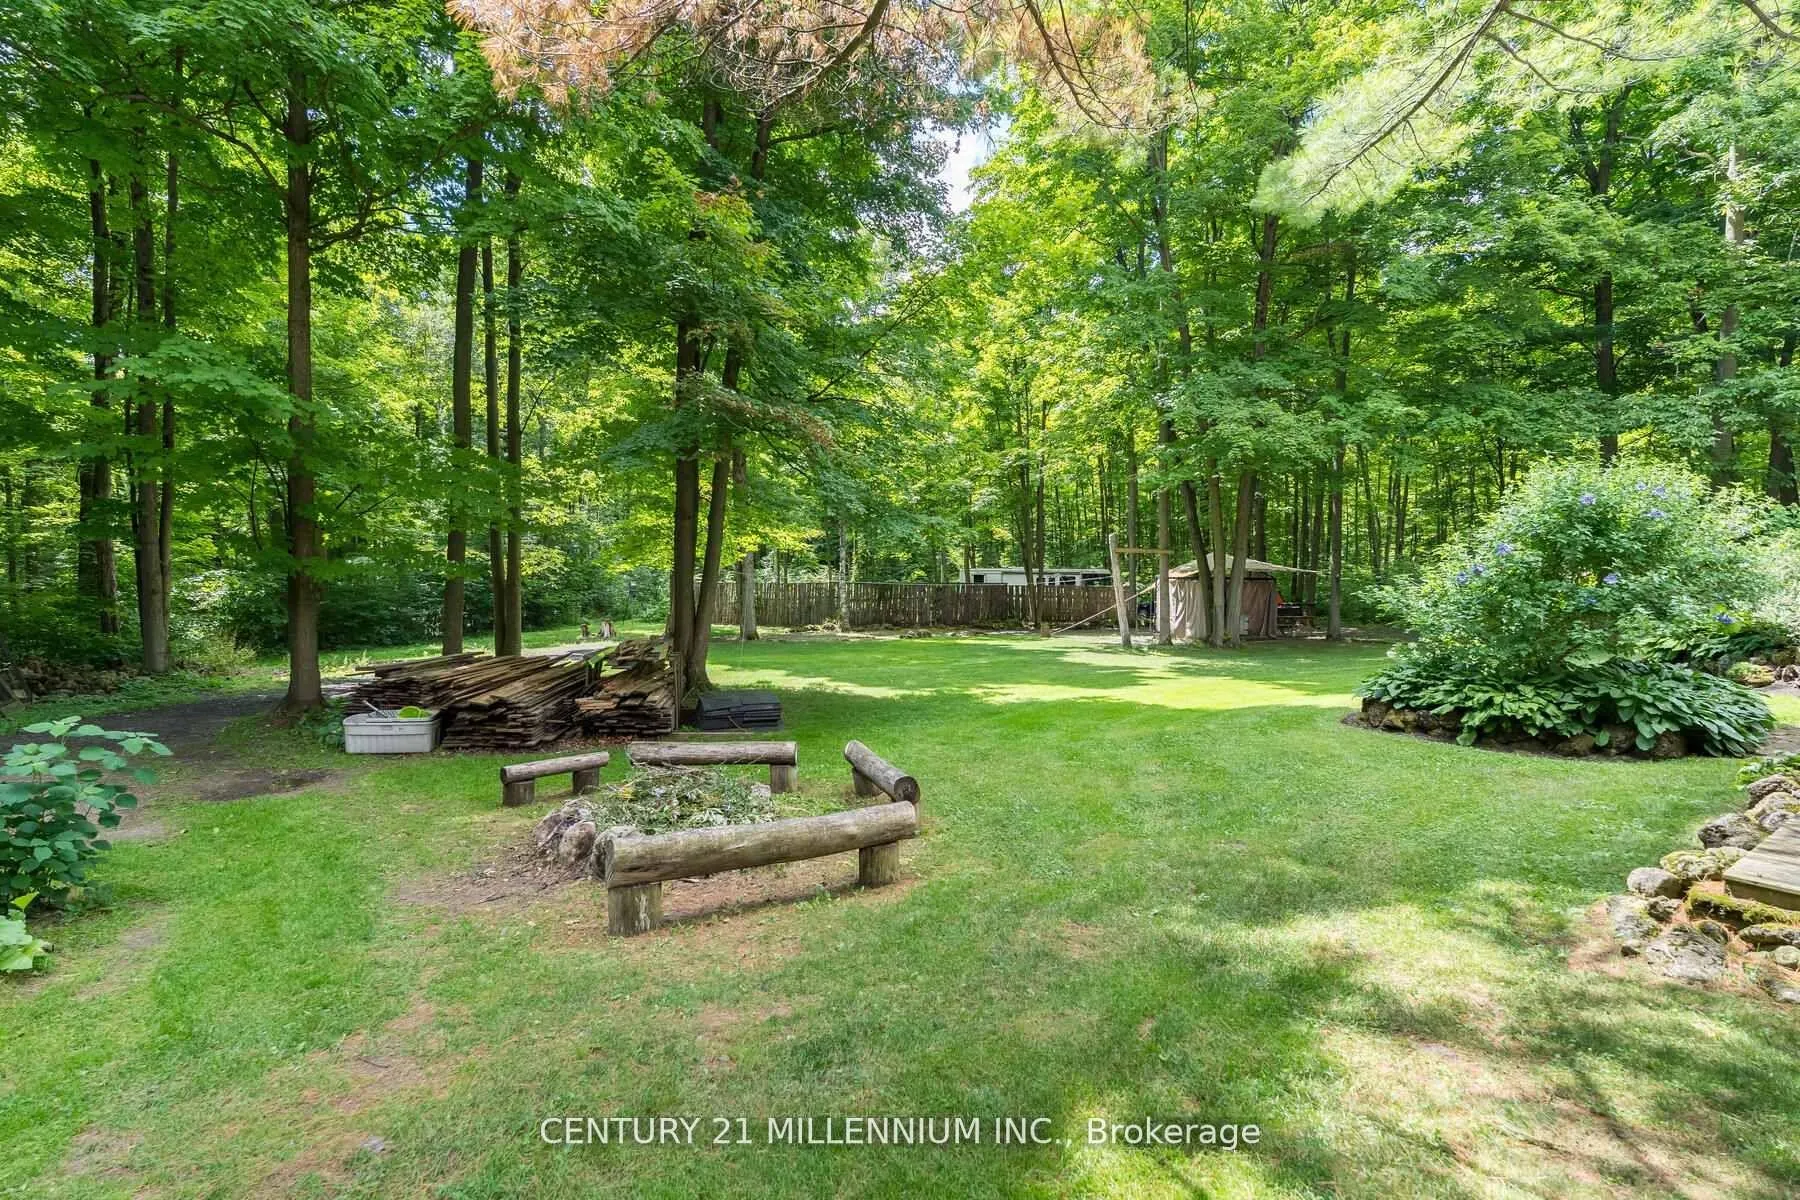
- Mature trees create a breathtaking seasonal landscape.
- Walking paths invite exploration of the grounds.
- Perfect balance of privacy and accessibility.
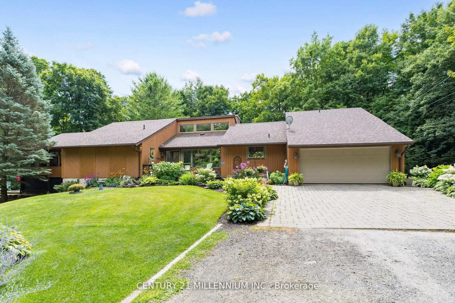
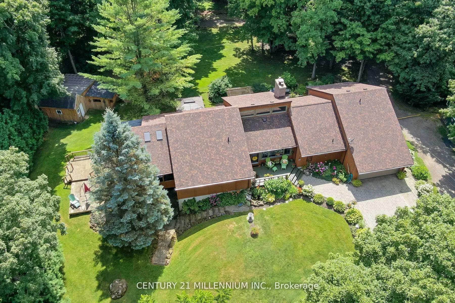
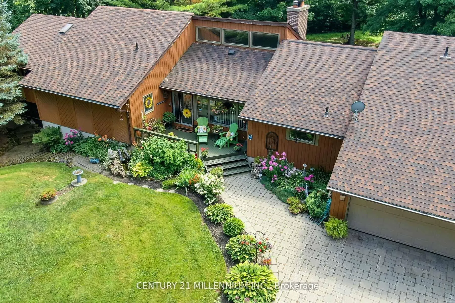
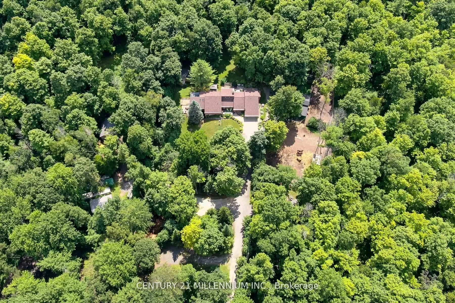
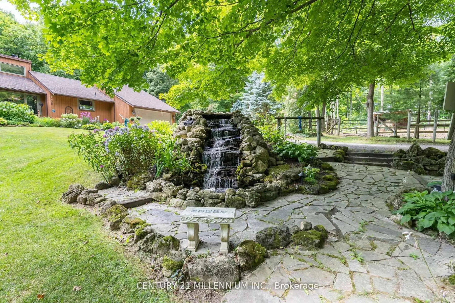
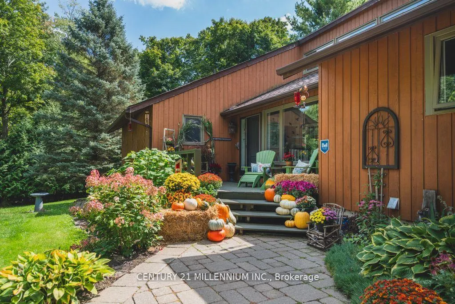
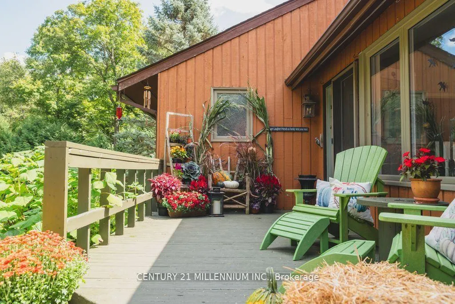
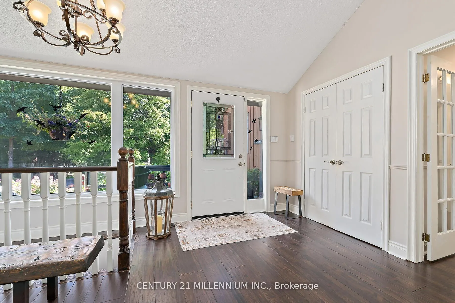
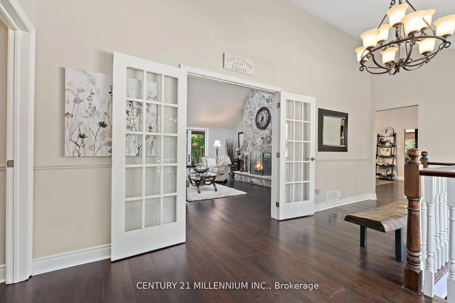
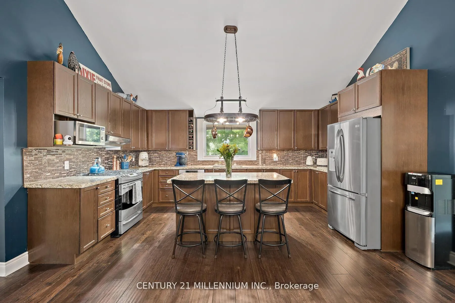
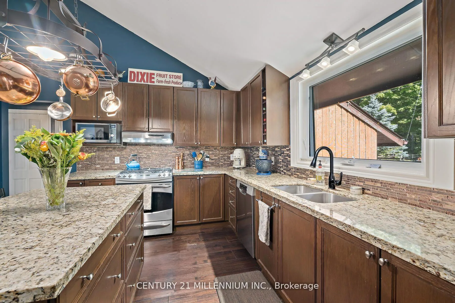
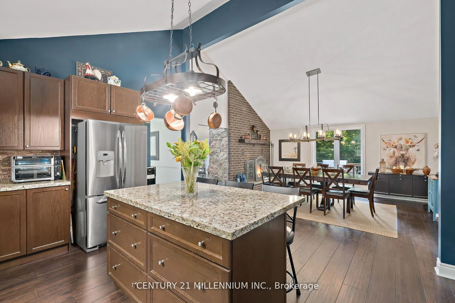
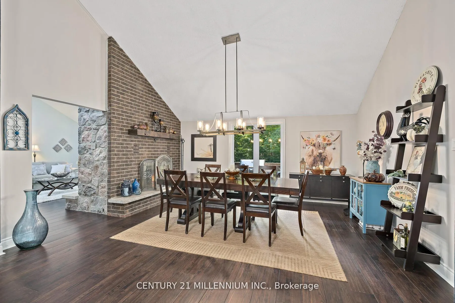
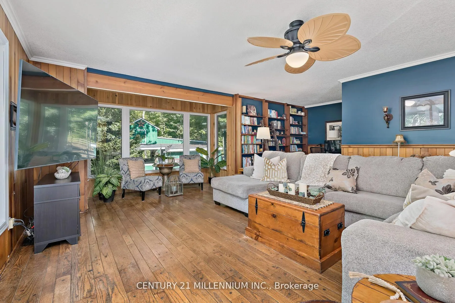
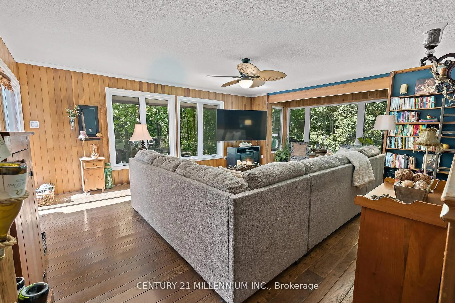
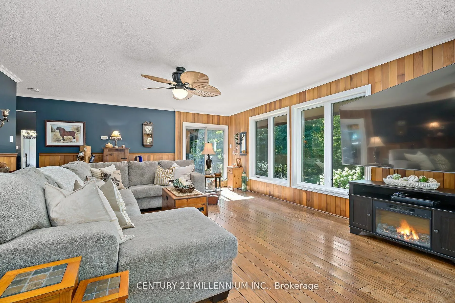
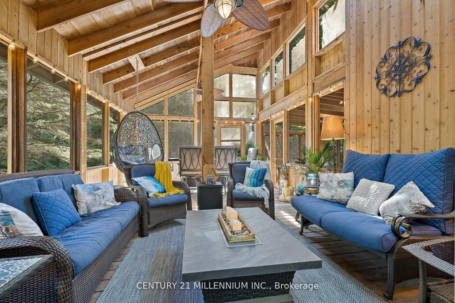
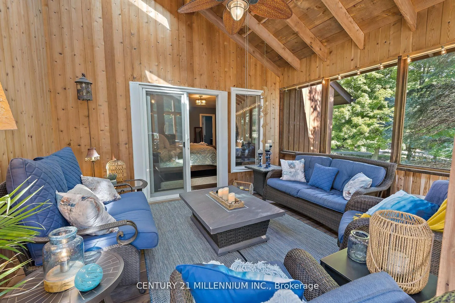
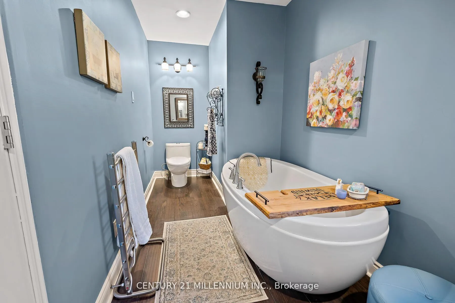
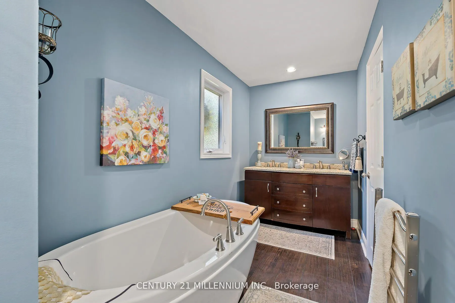
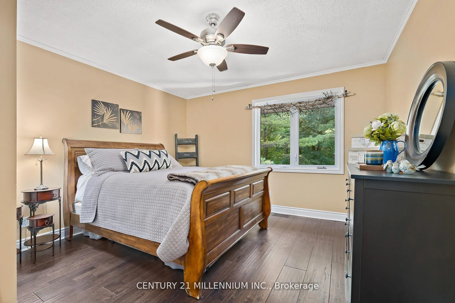
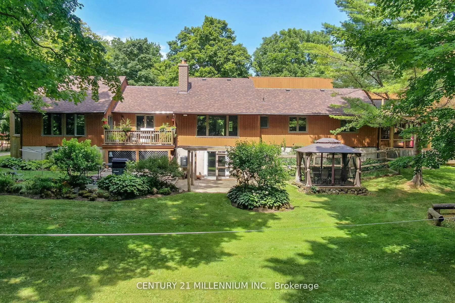
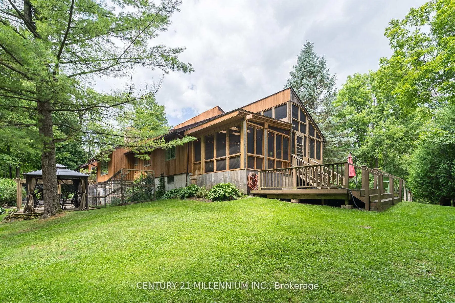
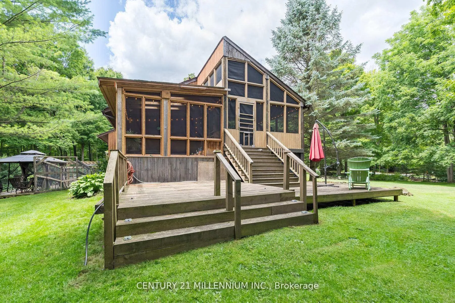
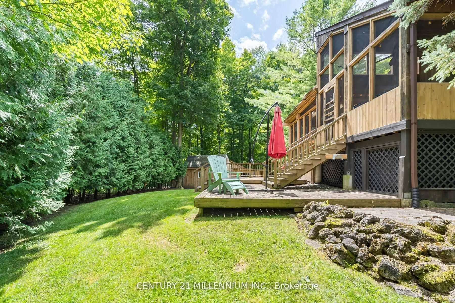
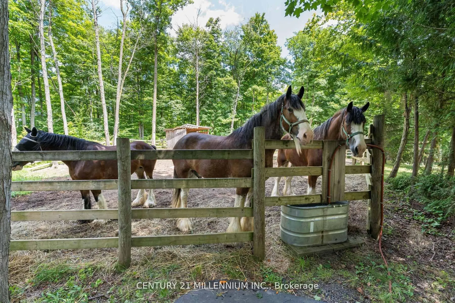
Truly magical 10+ acre Halton Hills country estate offering an ideal equestrian set up, hobby farm, and absolute peace and tranquility that country living has to offer. Potential for an in-law suite and the versatility to accommodate a multi-generational family. At the heart of the property sits a fully renovated home offering over 5,000 square feet of thoughtfully designed living space. Inside, the scale of the home impresses immediately, soaring ceilings, expansive living areas, oak/walnut hand scraped hardwood flooring and natural light streaming through the oversized windows. A grand living room offers the perfect setting to gather by the cozy flag stone double sided wood burning fireplace radiating heat to both the living room and the dining room/kitchen area. Visitors will agree that the covered lanai situated just off the primary suite is one of the most serene spaces within the home. Take note of the sigh you release once you see this spa like space and to add a cherry on top, you can head over to the hot tub for further relaxation. Mature trees, including Maple trees, carefully preserved and nurtured over generations, create a breathtaking landscape that changes with the seasons. Walking paths weave through the grounds, inviting you to explore the property at your own pace, whether its an early morning stroll, a quiet afternoon horseback ride with nature, or a sunset walk under a canopy of leaves. Every corner of the land feels alive. If you are seeking a move from the hustle and bustle of the city while remaining in close proximity to all conveniences, this property offers the ideal balance of privacy and accessibility.
Key Facts & Features
Property Costs
- Annual Property Tax Amount
- $3,287
- Land Transfer Tax Fee
- $48,975
Rental Items
- Rental Equipment
- Hot water heater, propane tank rental.
- Basement Type
- Finished with Walk-Out
Interior Features
- Laundry Level
- Main Level
- Interior Extras
- Auto Garage Door Remote, Carpet Free, Central Vacuum, Floor Drain, In-Law Capability, Primary Bedroom - Main Floor, Storage, Water Heater, Water Softener
- View
- Forest, Garden, Trees/Woods
- Security Features
- Carbon Monoxide Detectors, Smoke Detector
- Fireplace/Stove
- Yes
- Fireplace Features
- Wood
- Elevator
- No
Exterior Features
- Exterior Extras
- Deck, Hot Tub, Landscape Lighting, Landscaped, Patio, Porch, Porch Enclosed, Recreational Area
- Pool
- None
- Property Features
- Golf, Greenbelt/Conservation, Hospital, Library, Place Of Worship, Wooded/Treed
- Other Structures
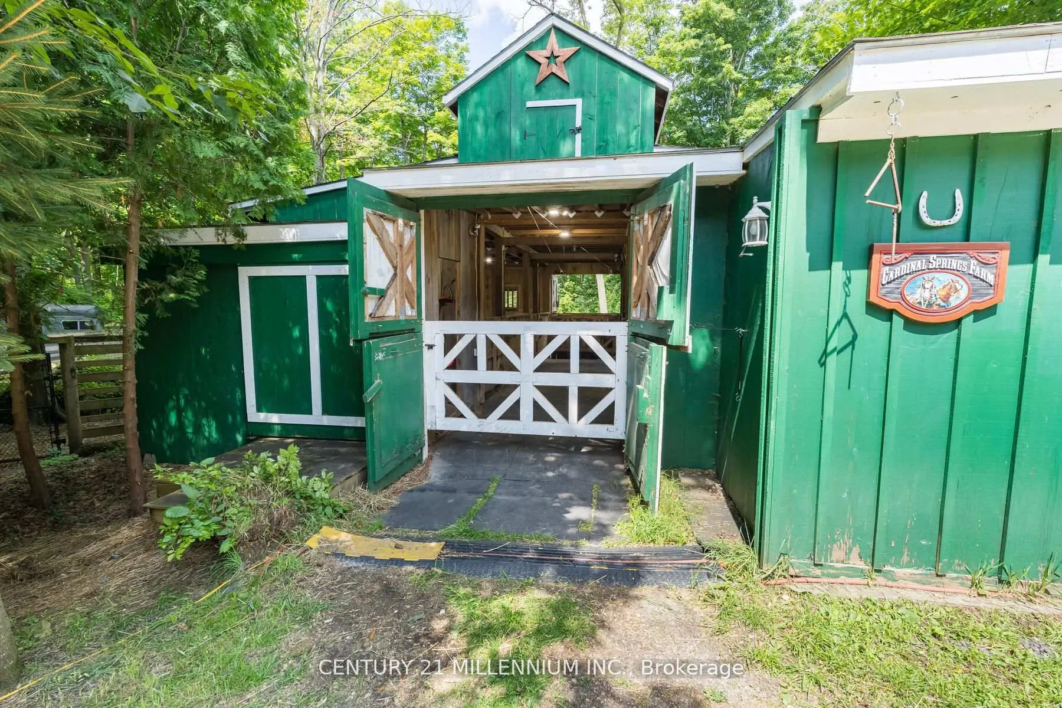
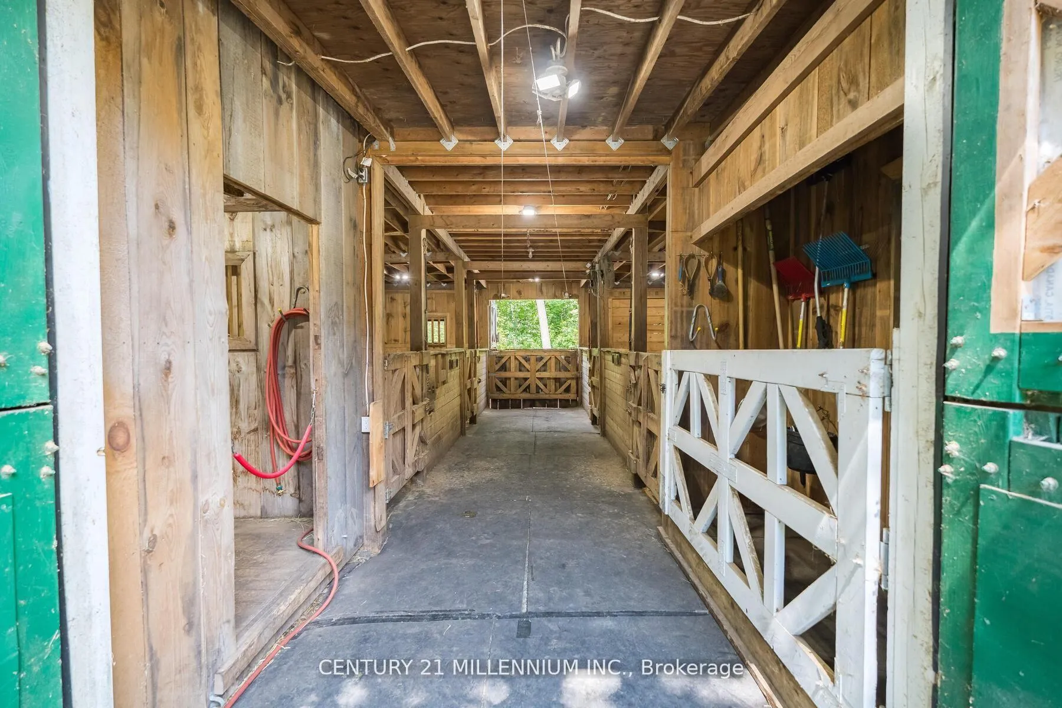
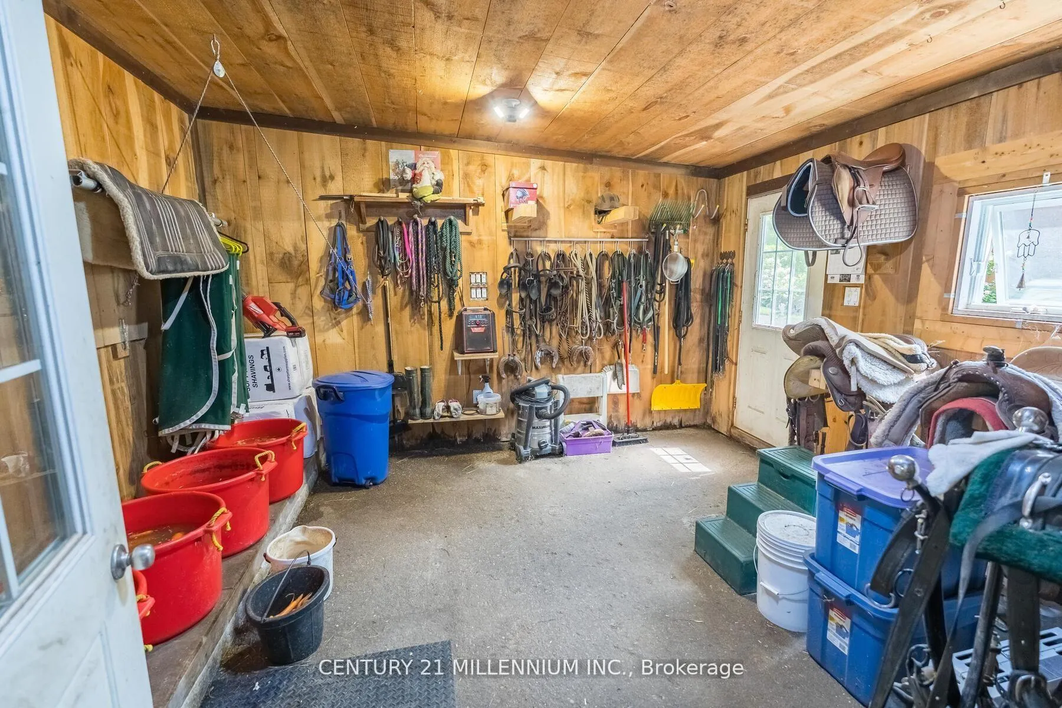
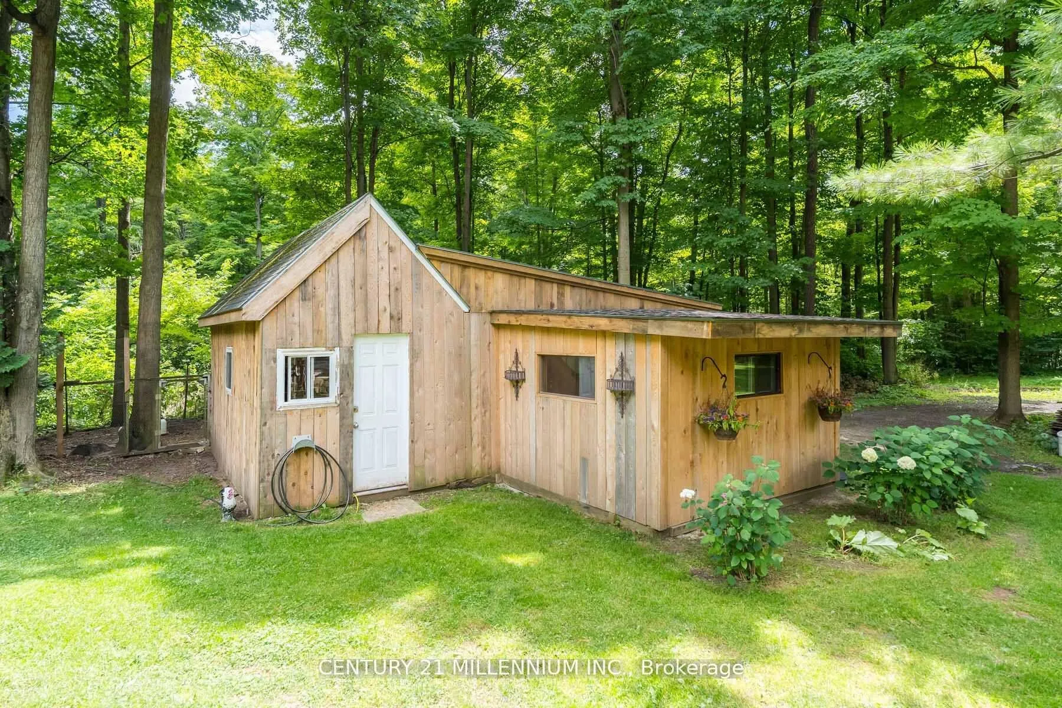
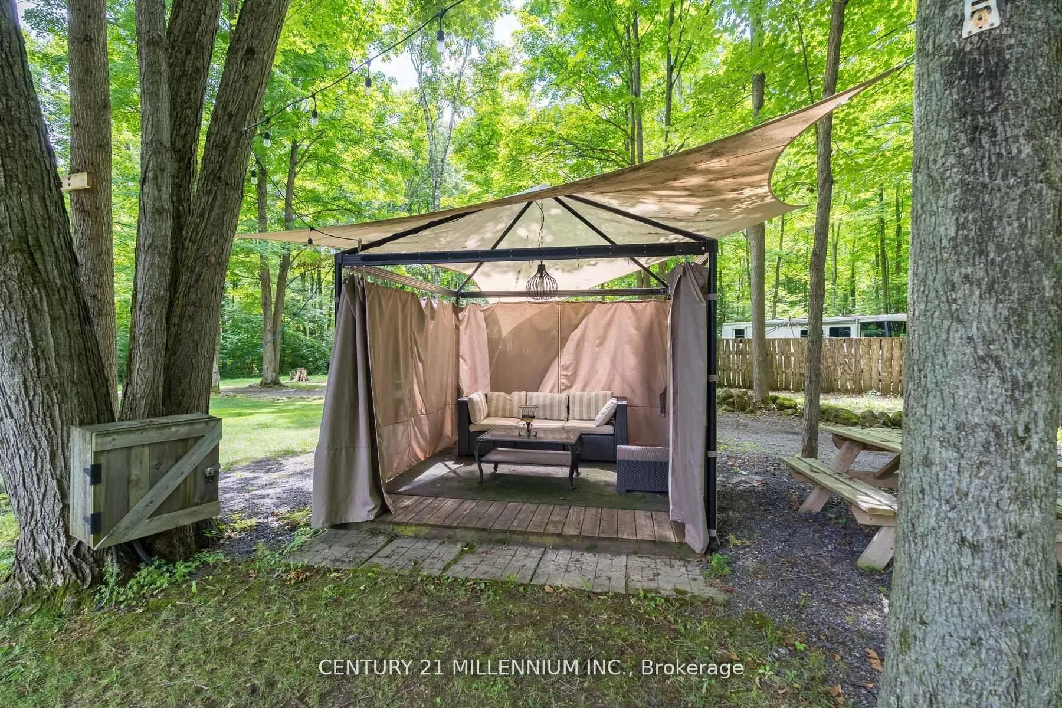
- Barn, Gazebo, Paddocks, Shed, Storage, Tack House, Workshop
Building
- Building Type
- Detached
- Building Style
- Bungalow-Raised
- Approx Age
- 31-50
Construction
- Exterior Finish
- Cedar
- Roof
- Asphalt Shingle
- Foundation Details
- Concrete
- Special Designation
- Unknown
Lot
- Lot Front
- 575.00 ft
- Lot Depth
- 766.42 ft
- Lot Size
- 10.05
- Lot Shape
- Rectangular
Inclusions
- Inclusions
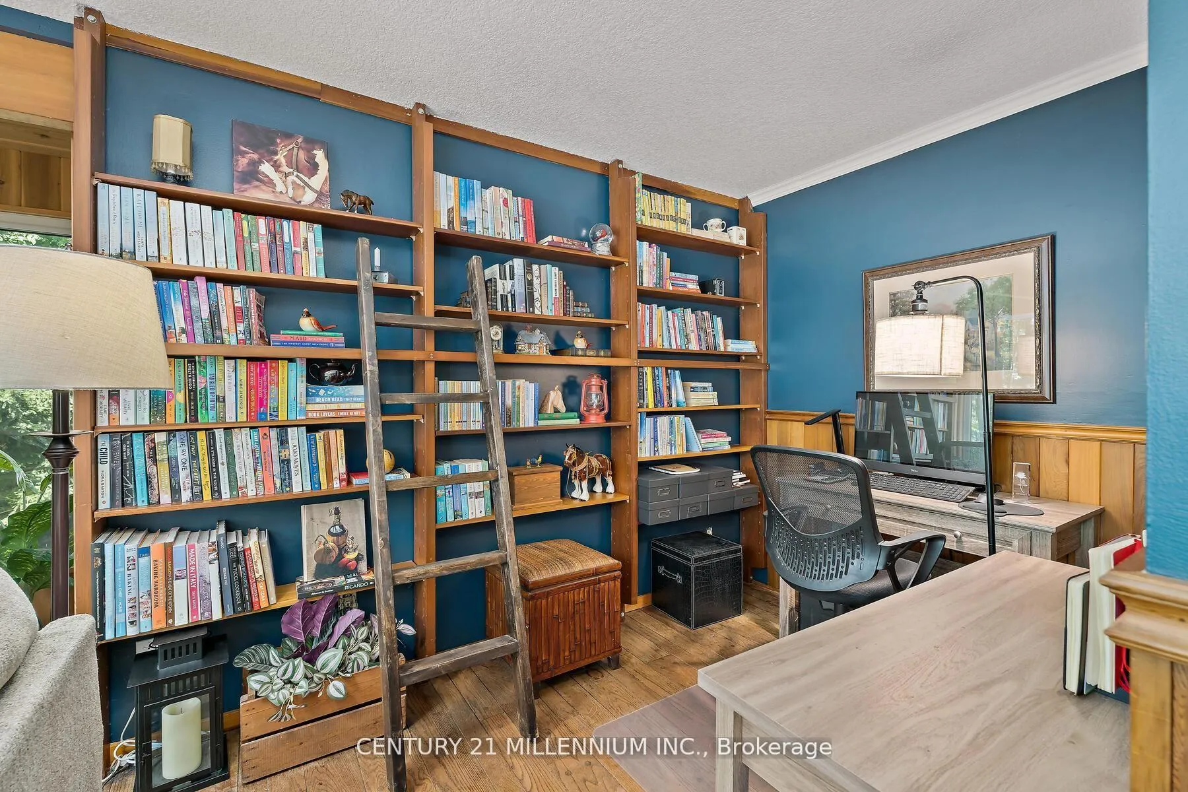
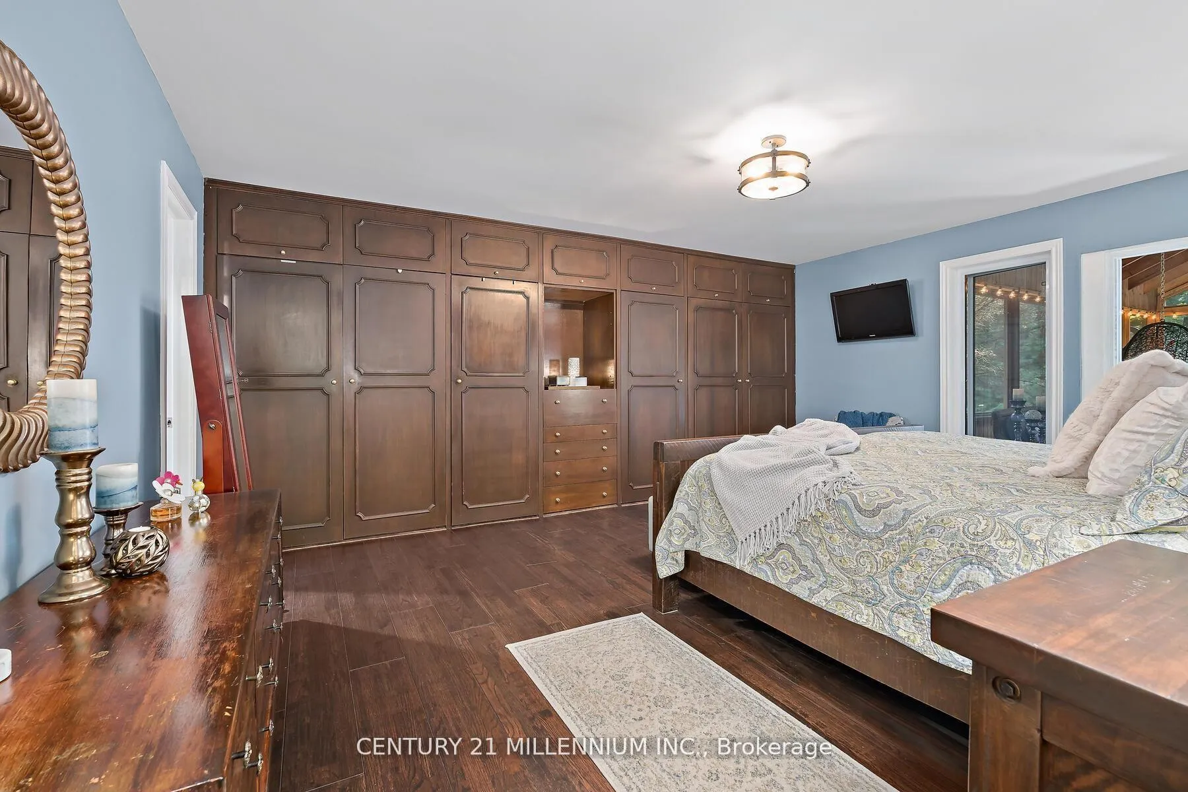
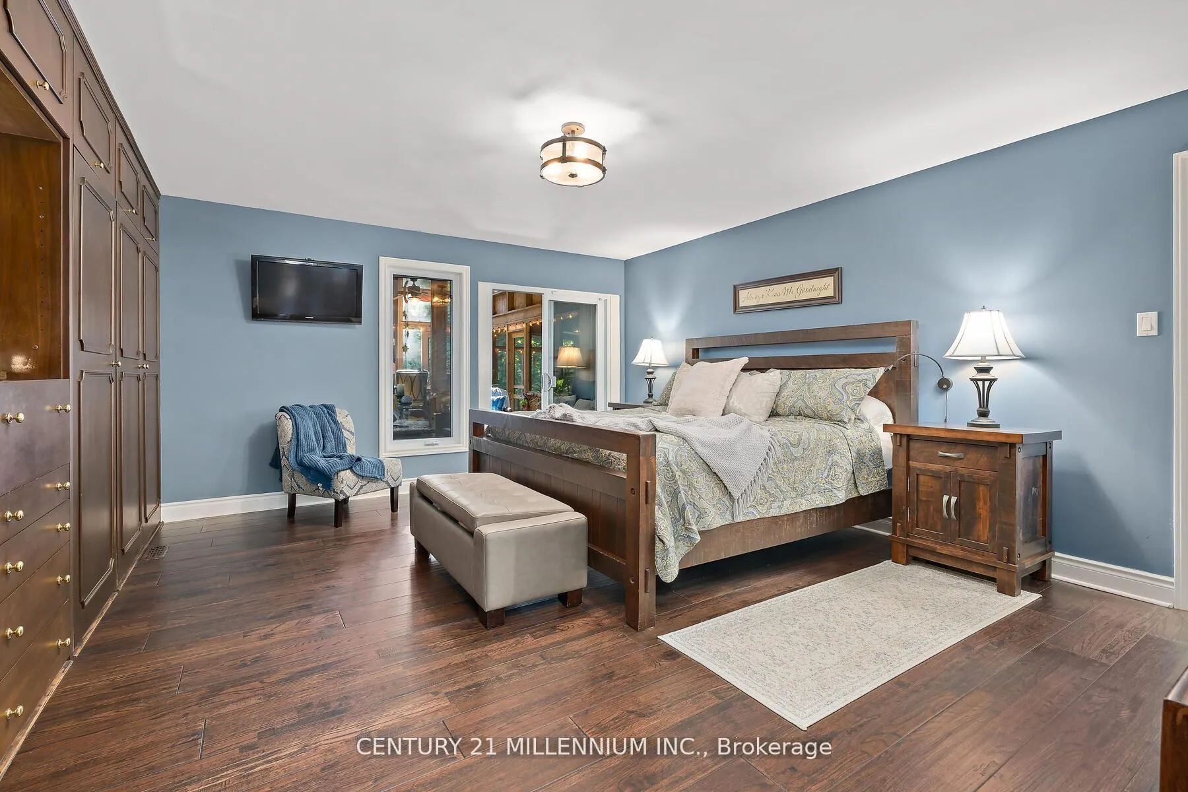
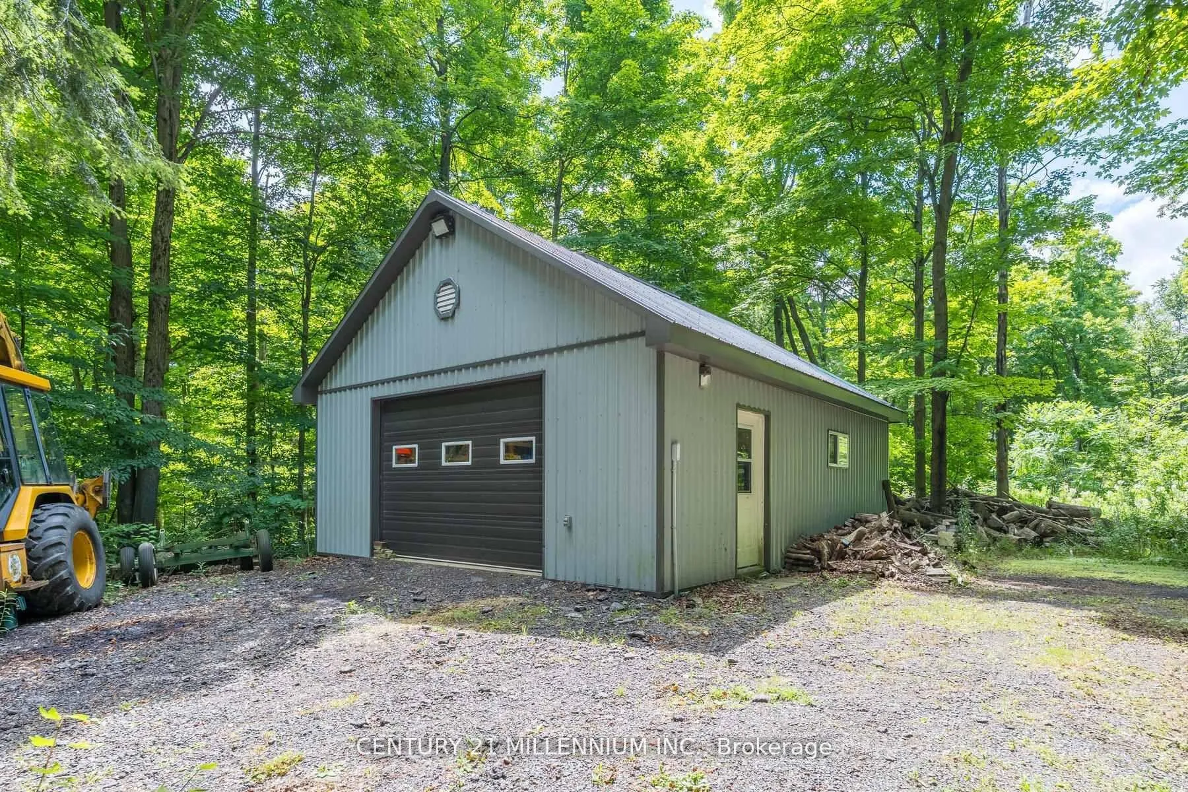
- All appliances inc: current fridge, stove, B/I dishwasher, microwave, washer & dryer (on main level), washer & dryer (lower level), fridge in storage area, 3 wood burning fireplaces with WETT certification, all electric light fixtures - all ceiling fans, window coverings, built in shelving including custom floor to ceiling closet in primary bdrm, central vacuum & attachments (as is), 2 gazebos, pergola, all cabinets in storage room beside lower bedroom, all shelving in pantry (beside music/games room), high efficiency furnace (2015) w/ humidifer, water softener, brand new septic (2014), barn with 3 oversized stalls & feedroom, paddock, heated hose that feeds to barn, livestock cover & paddock, chicken coop, 400 amp service into home, 30 amp service to coop, 50 amp service to RV area and workshop, water line to RV station, 2 oversized storage containers, double car garage, large workshop, firewood covered storage, lanai with full exterior coverage, hot tub with full exterior coverage.
Exclusions
- Exclusions
- 2 fire place covers in dining room and living room, wood beam in dining room, all animals on property, standup freezer, tub in lower bathroom is not hooked up but remaining, tools in workshop. Swing in lanai.
Parking & Garages
- Garage Type
- Detached
- Garage Spaces
- 2
- Parking Spaces
- 10
- Total Garage And Parking Spaces
- 12
Heating & Cooling
- Heat Source
- Propane
- Heat Type
- Forced Air
- Air Conditioning
- Central Air
- Water
- Well
- Sewers
- Septic
- Hydro
- Yes
- Cable
- Yes
- Bedrooms
- 4
- Washrooms
- 4
- Kitchens
- 1
- Family / bonus room
- Yes
Room sizes
- Foyer—Main level, Closet
- Living Room—Main level, Hardwood Floor, French Doors, Fireplace
- Kitchen—Main level, Hardwood Floor, Cathedral Ceiling(s), Overlooks Frontyard
- Dining Room—Main level, Combined w/Kitchen, Overlooks Backyard, Fireplace
- Family Room—Main level, Hardwood Floor, Overlooks Backyard, W/O To Deck
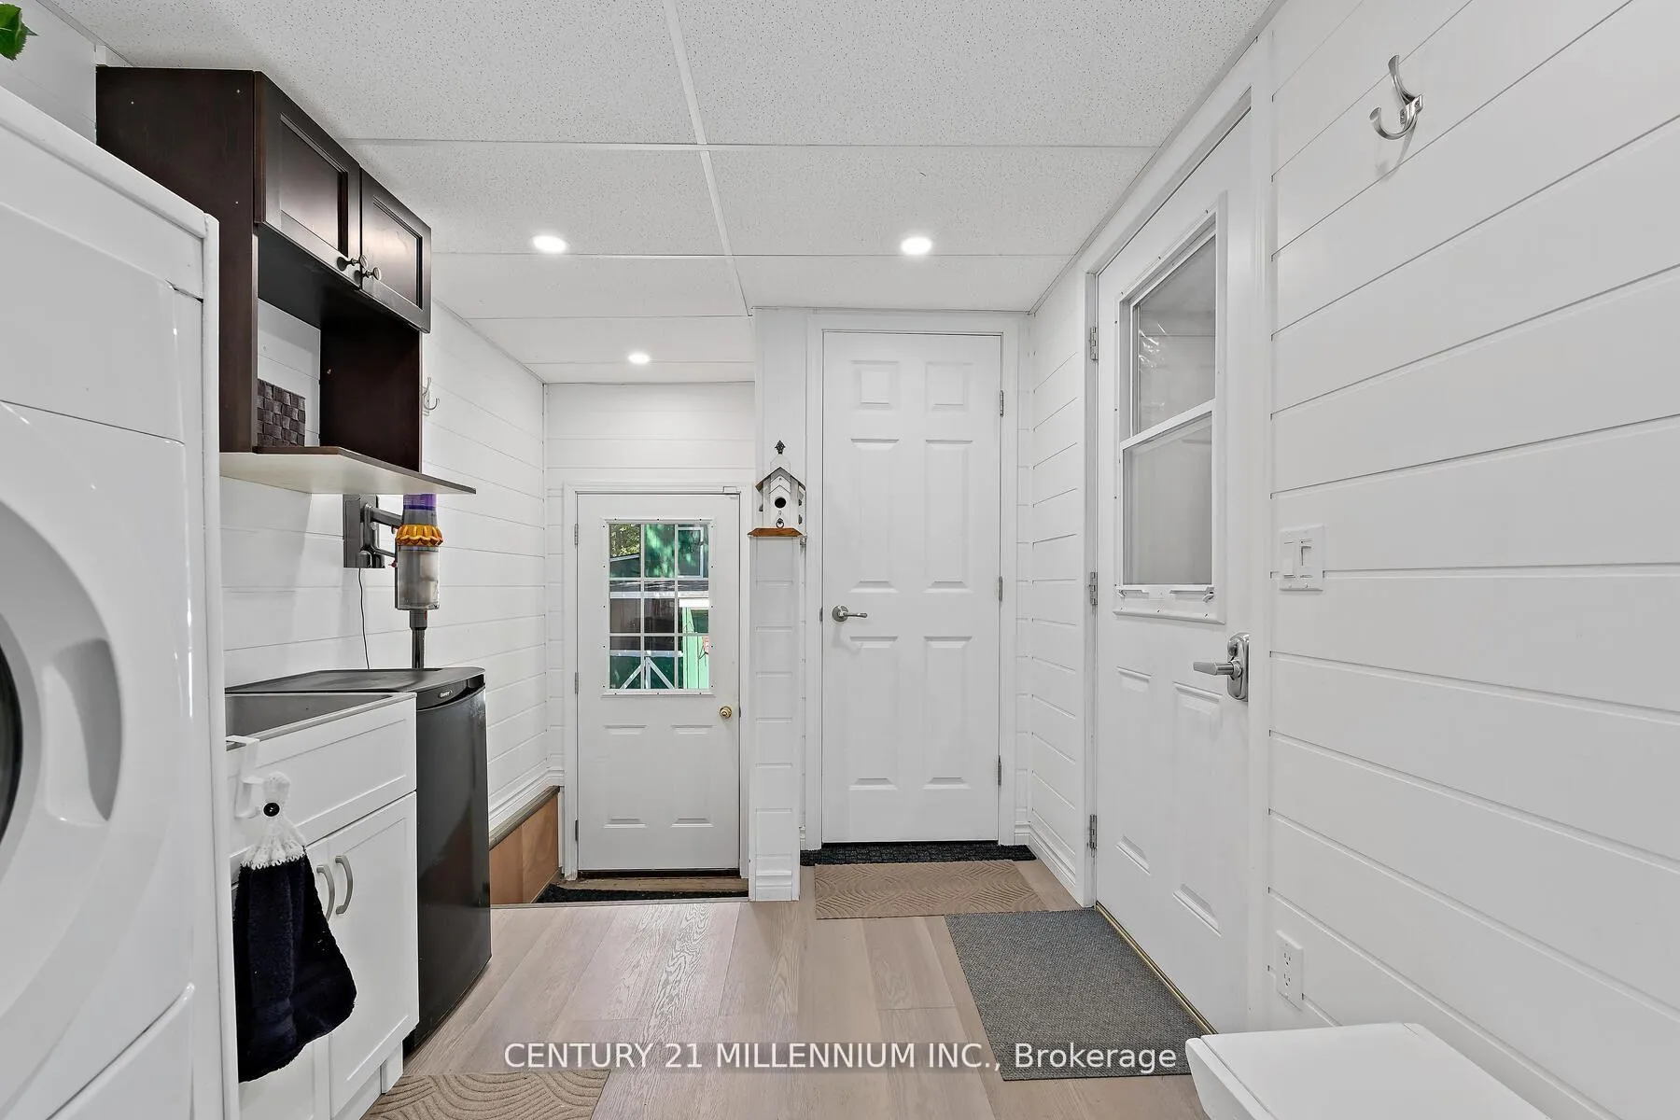
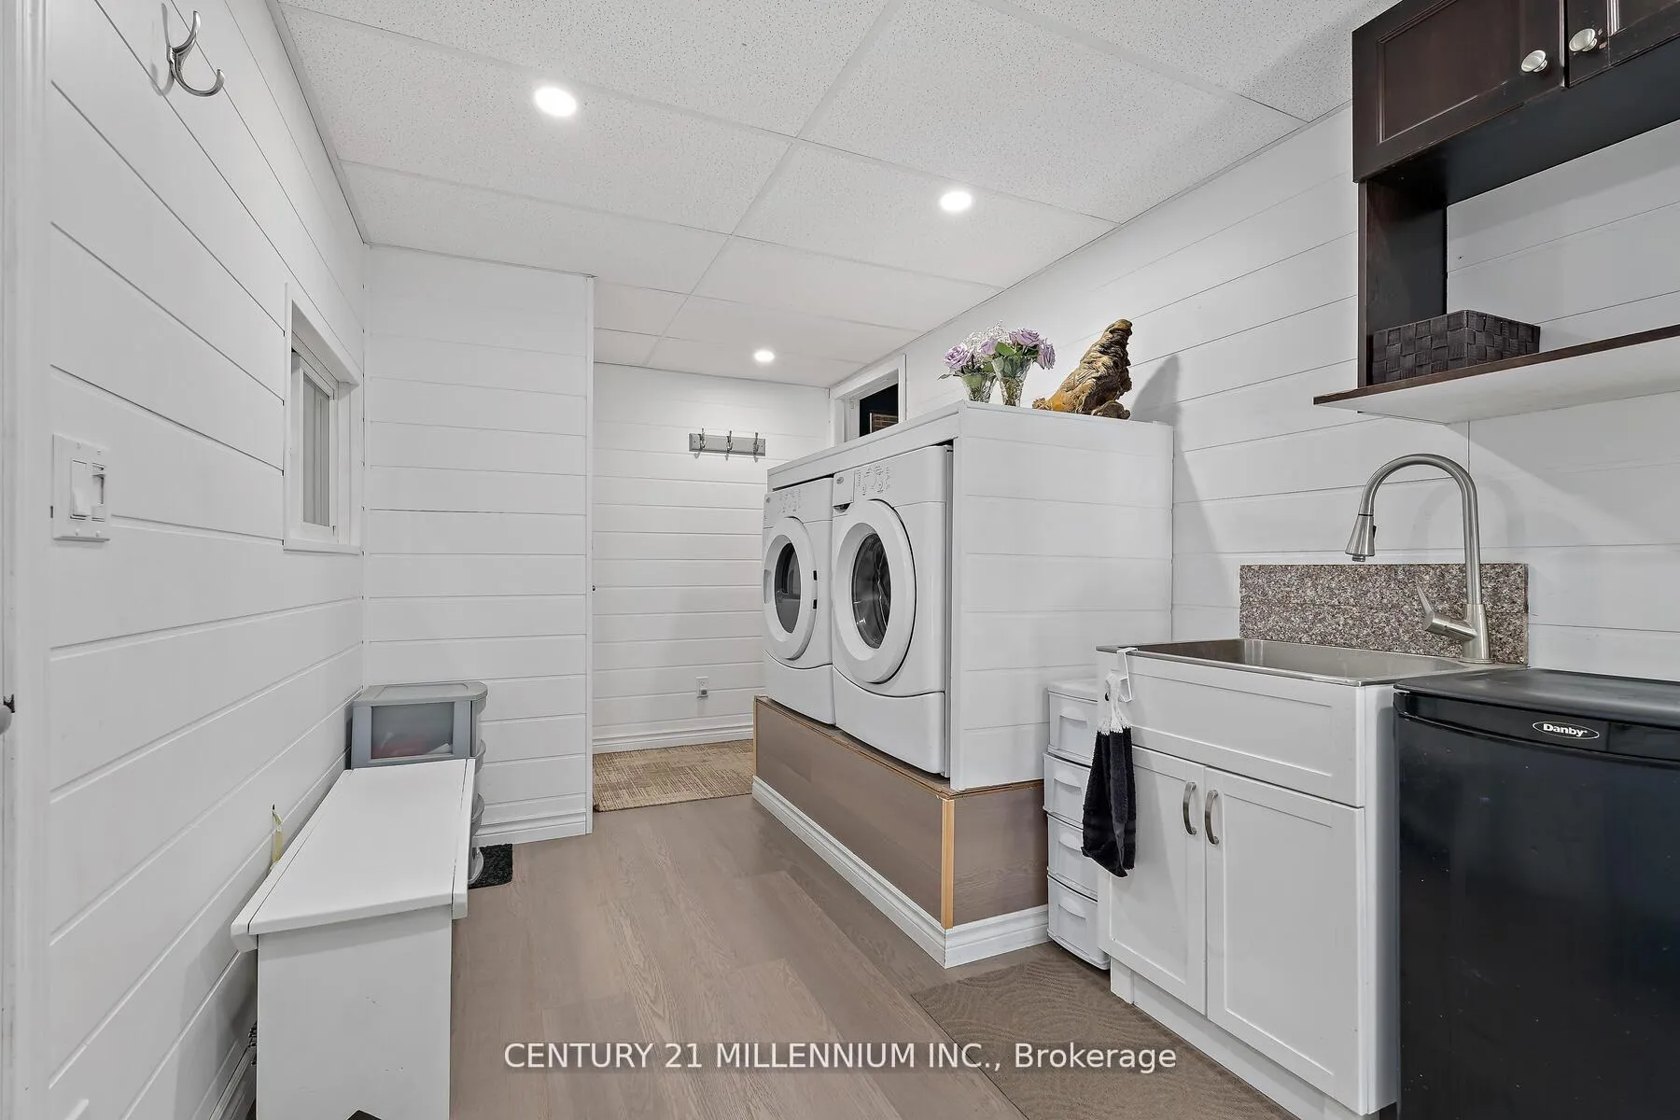
- Laundry—Main level, Access To Garage, W/O To Yard, Large Closet
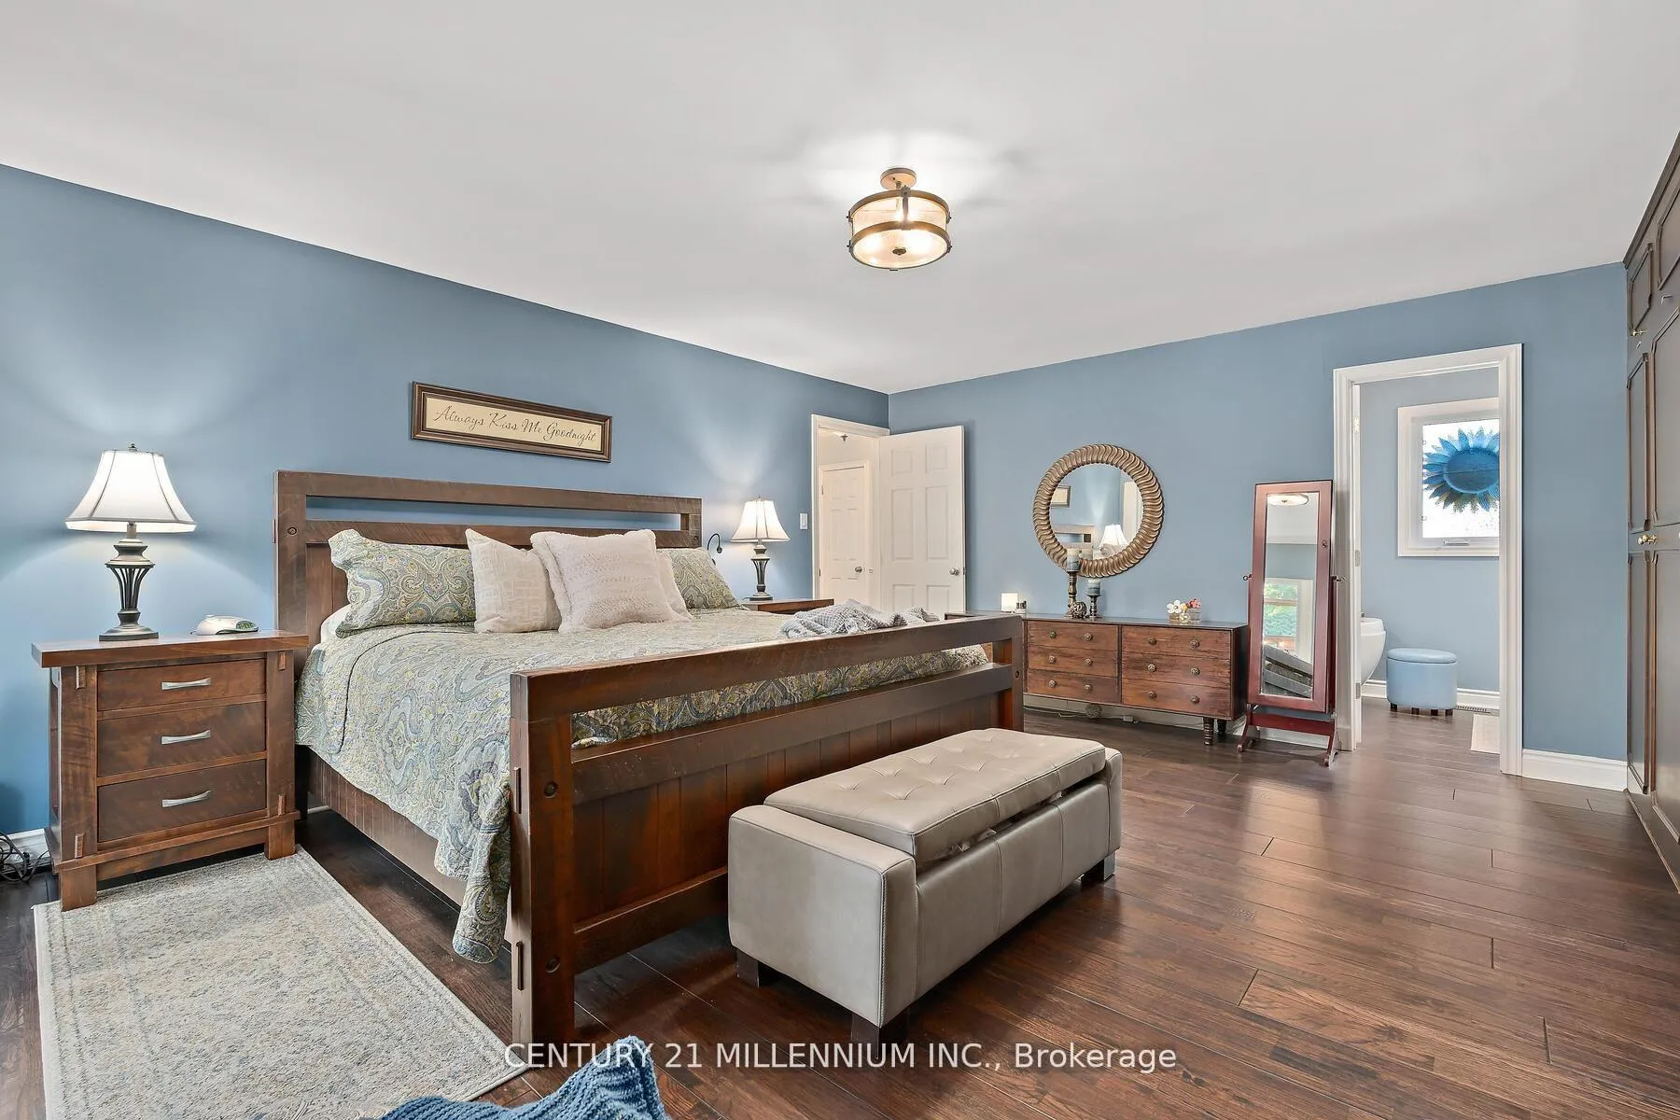
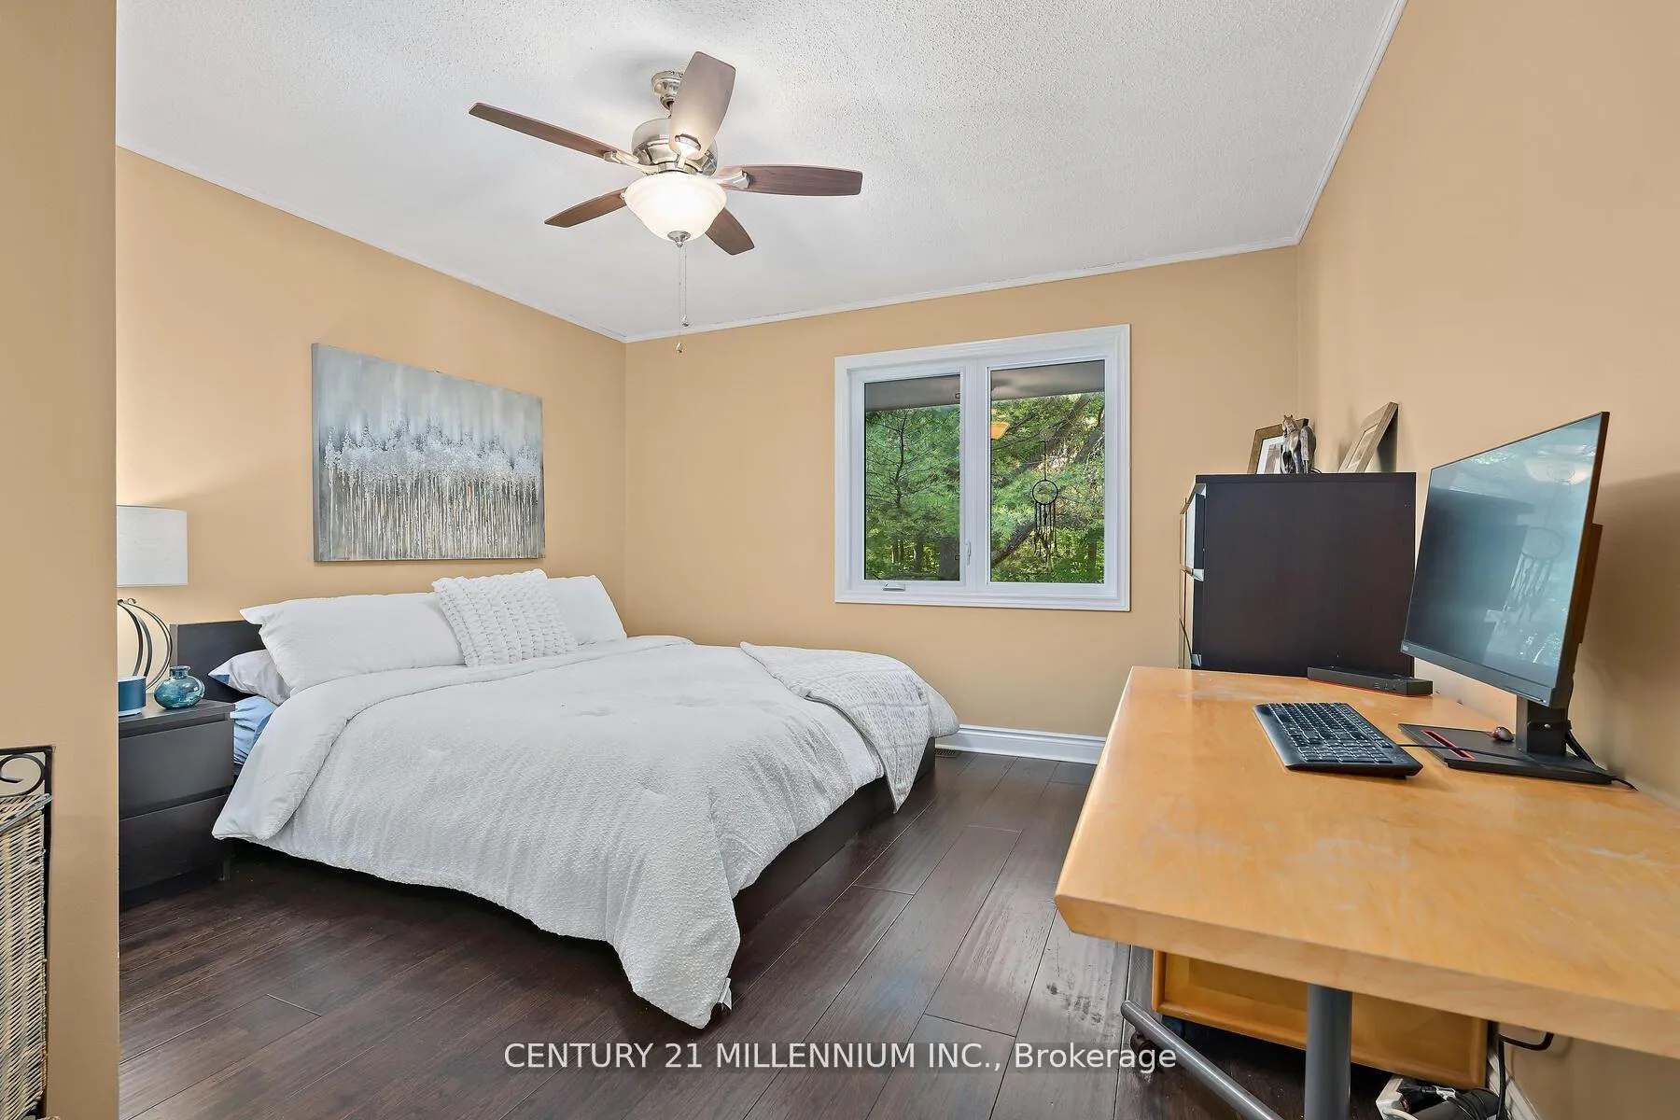
- Primary Bedroom—Main level, Hardwood Floor, W/O To Sunroom, B/I Closet
- Bedroom 2—Main level, Hardwood Floor, Overlooks Backyard, Closet
- Bedroom 3—Main level, Hardwood Floor, Overlooks Backyard, Closet
- Solarium—Main level, Cathedral Ceiling(s), Ceiling Fan(s), W/O To Yard
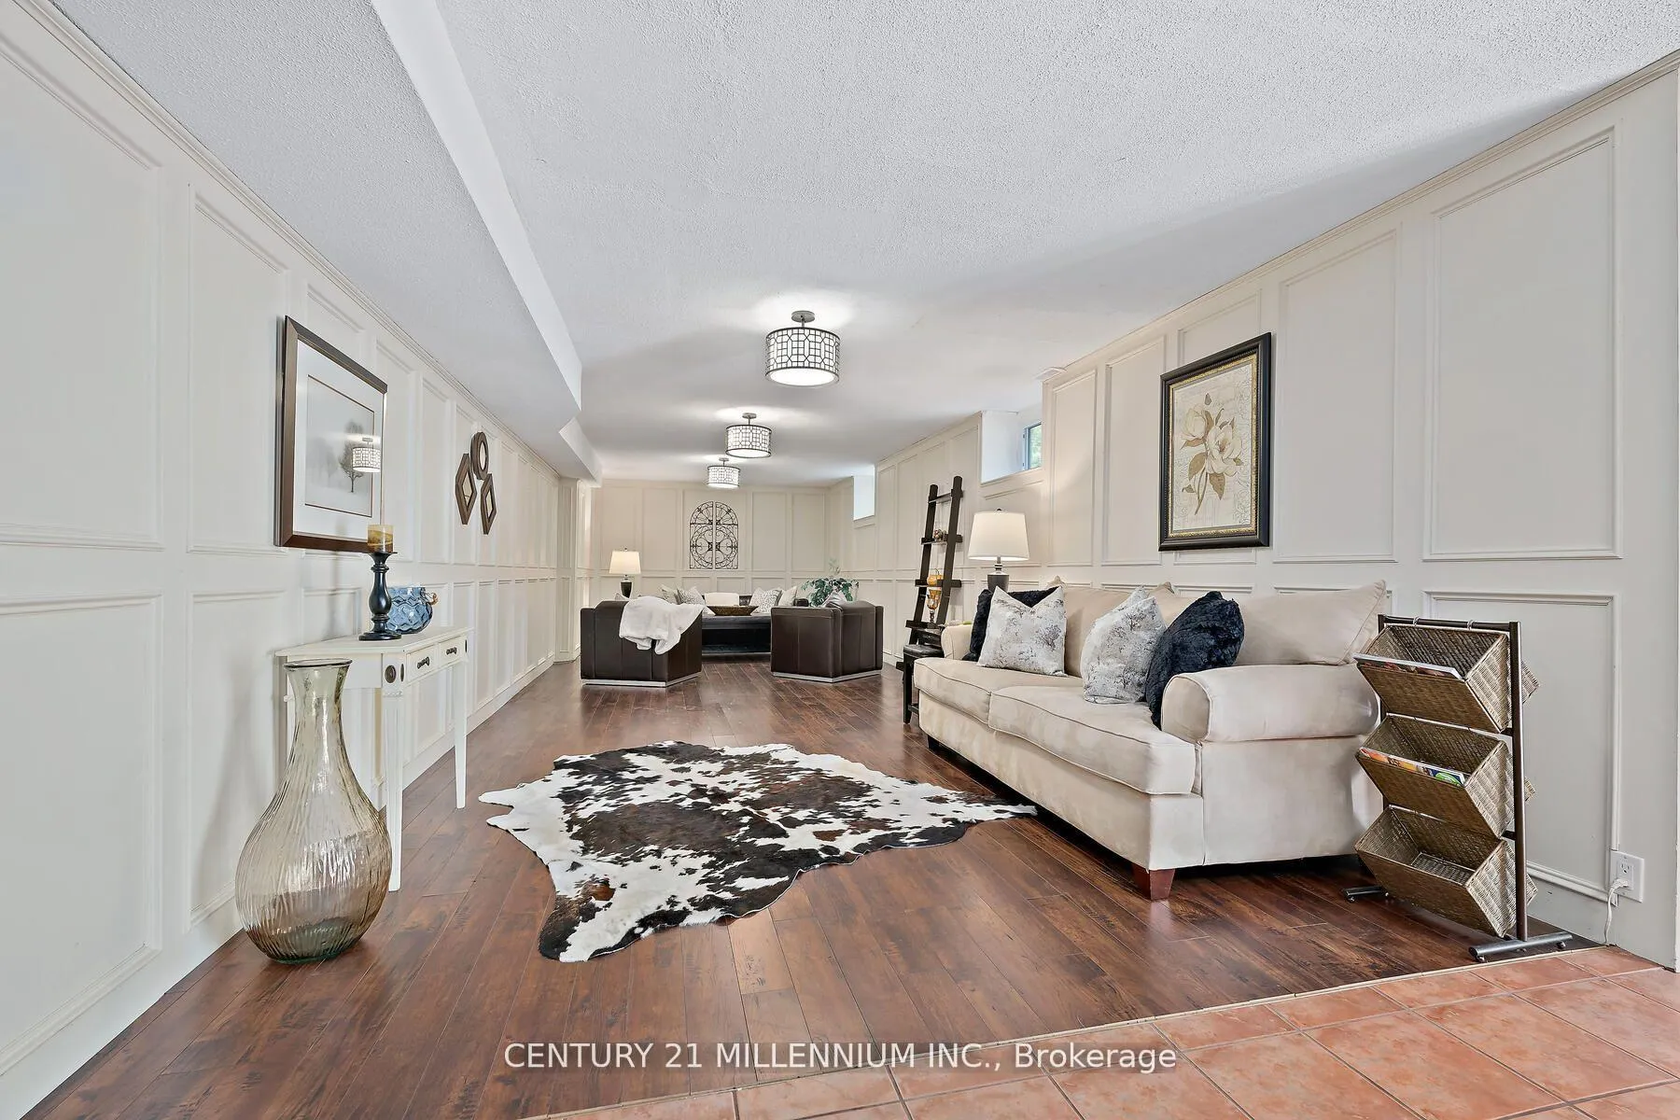
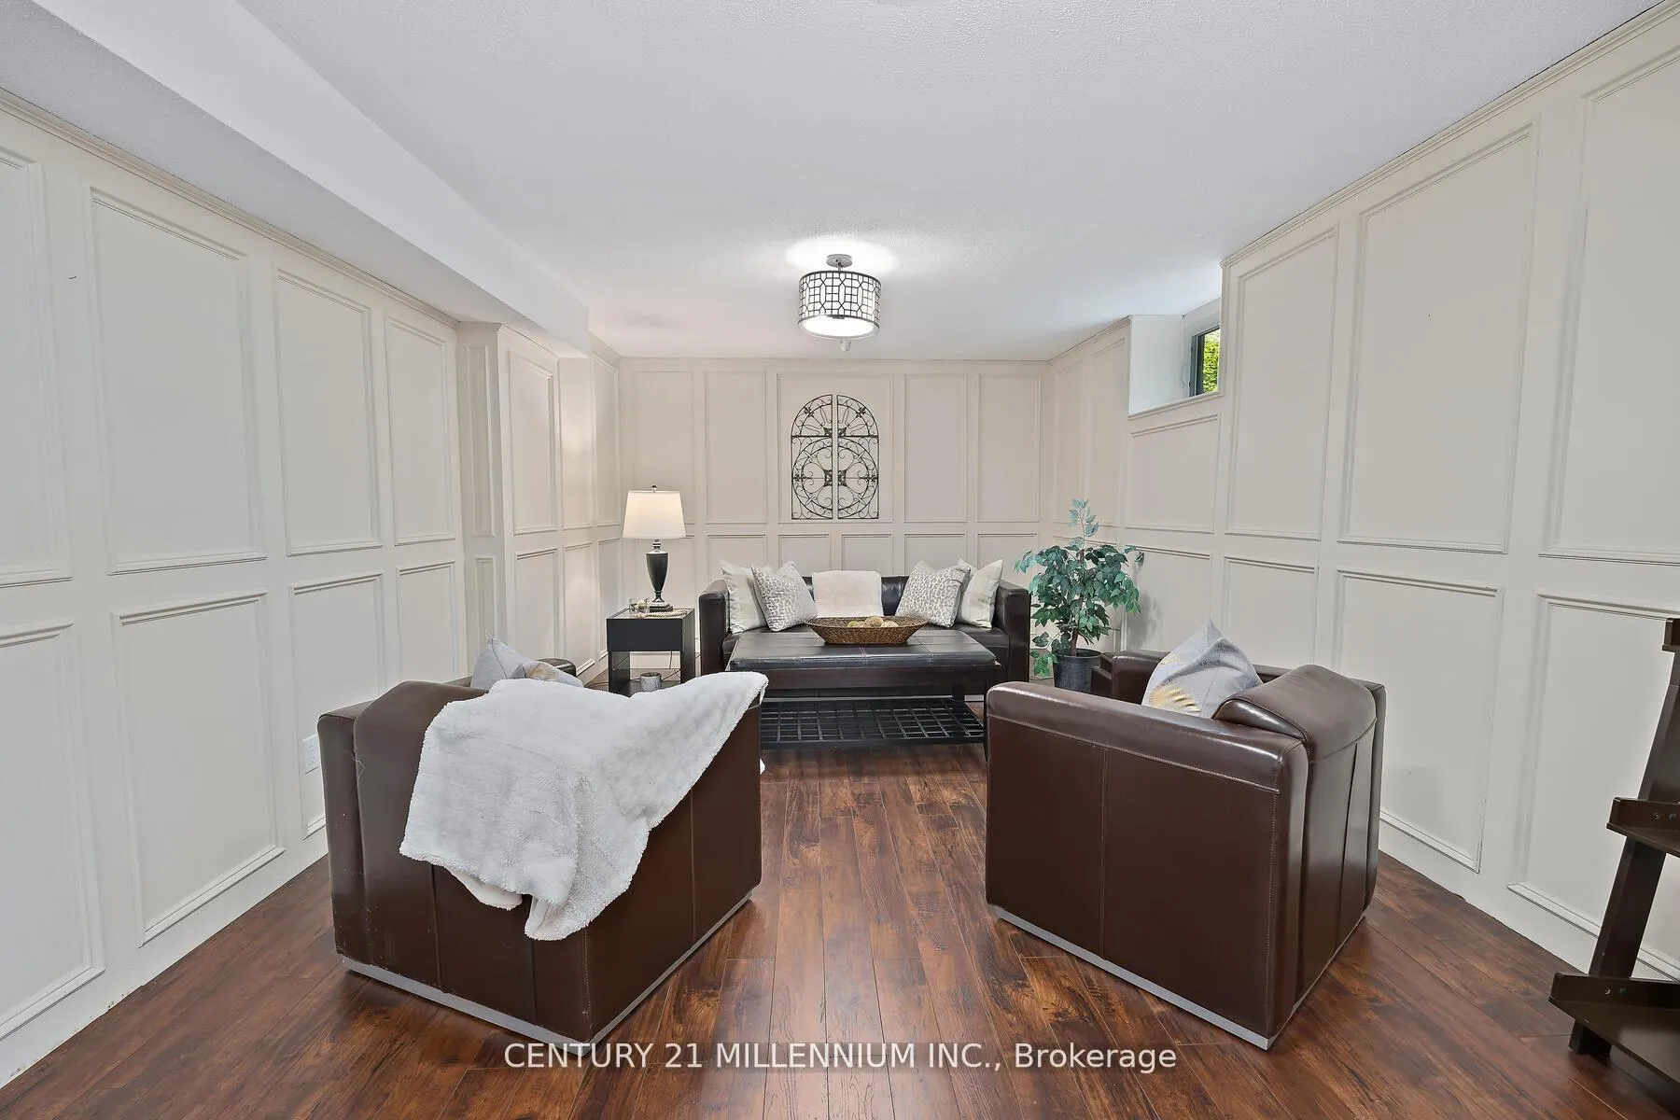
- Recreation—Lower level, Wainscoting, Laminate, W/O To Yard
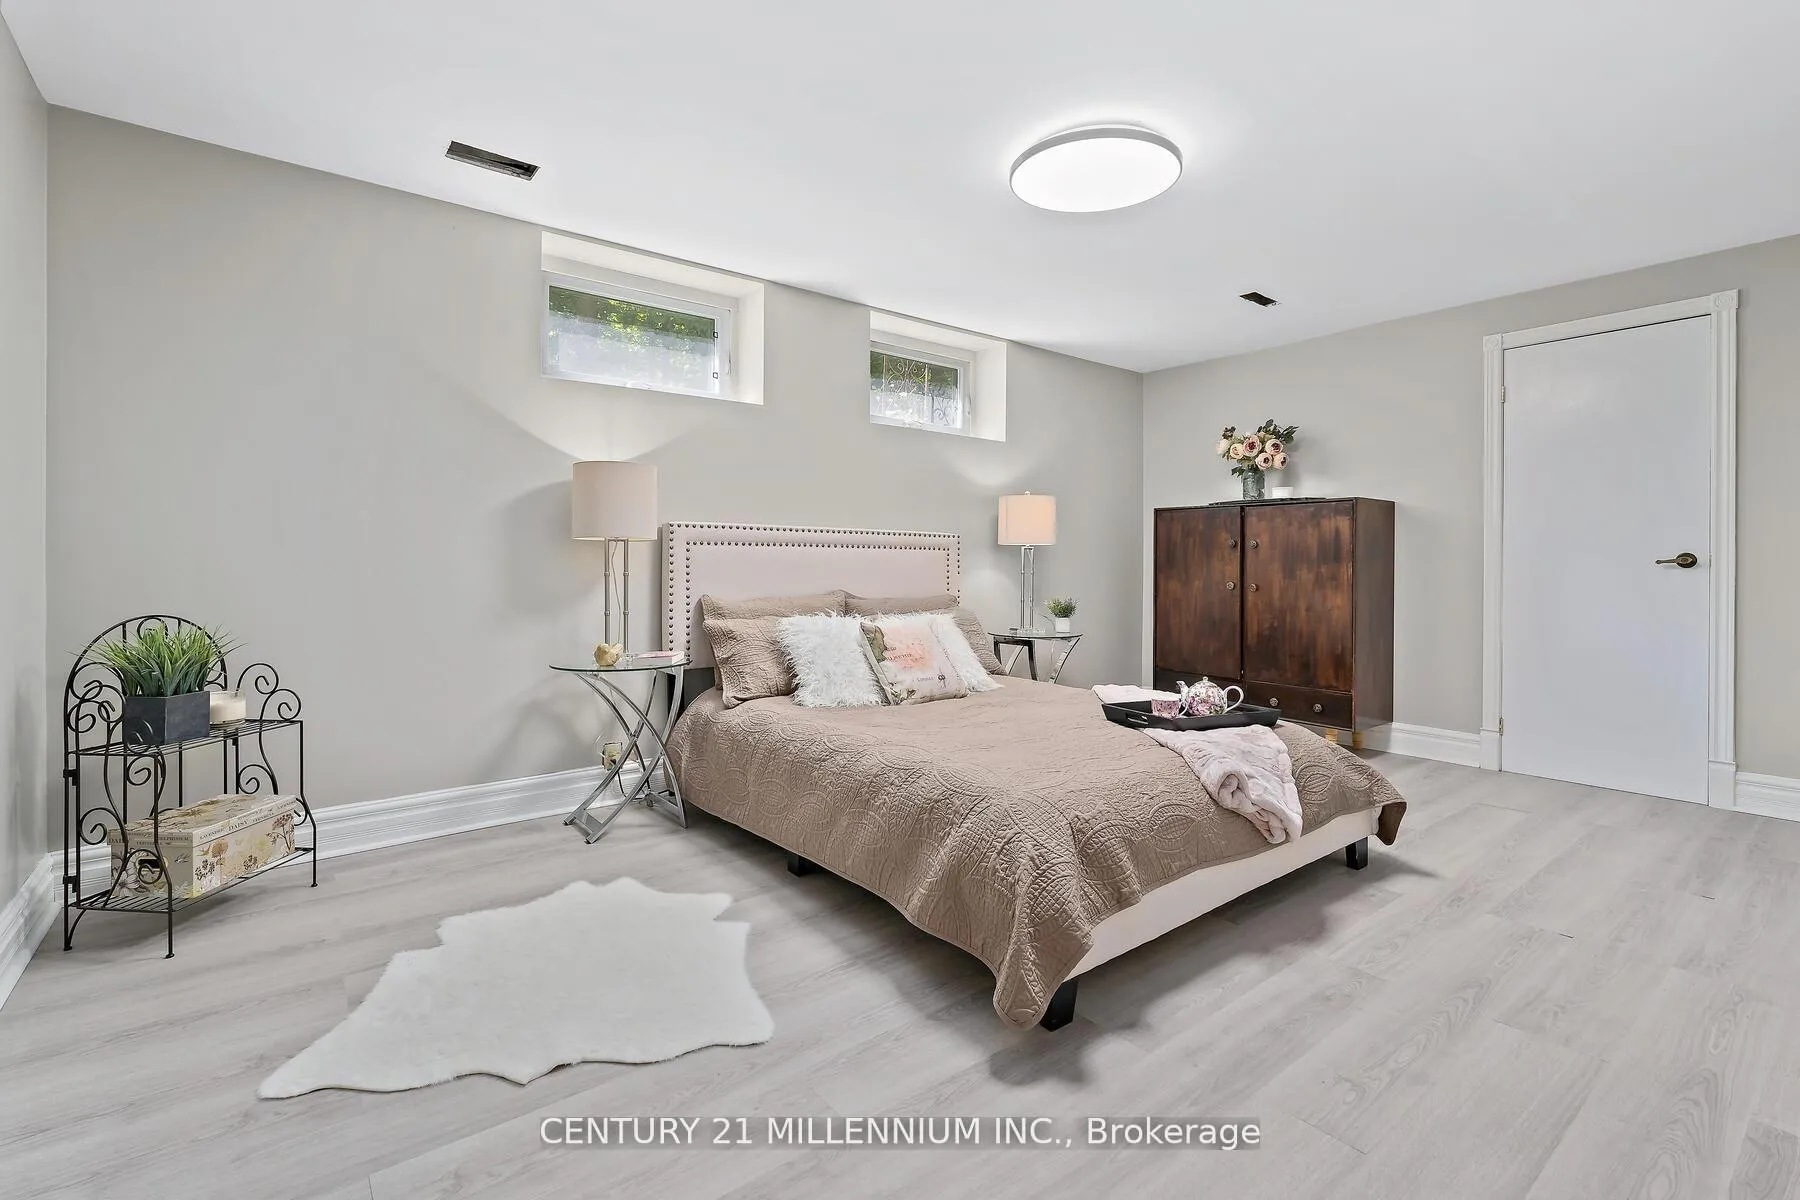
- Bedroom 4—Lower level, Window, Closet, Overlooks Backyard
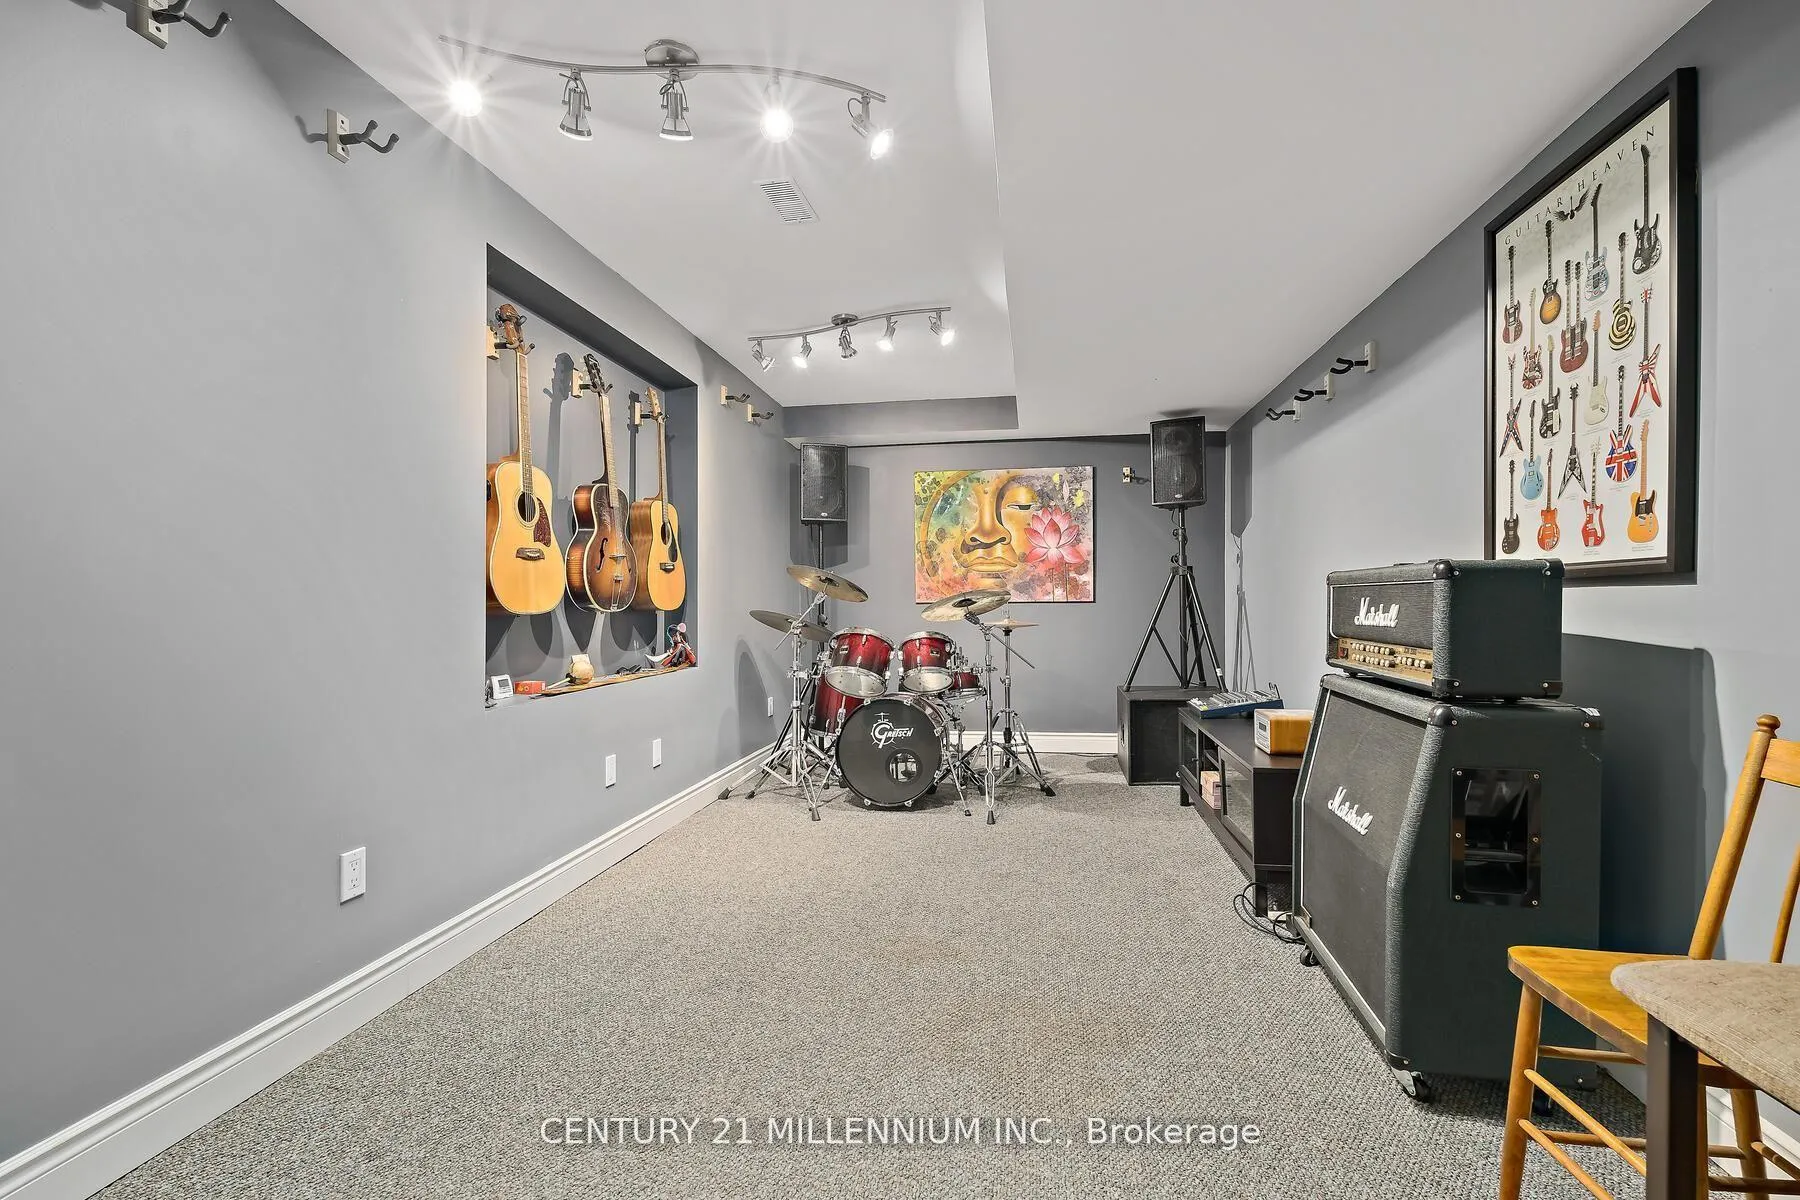
- Game Room—Lower level, Closet
- Laundry—Lower level, Laundry Sink
- Other—Lower level
- Other—Lower level, Closet, Fireplace
- Other—Lower level, Pantry, W/O To Yard
Washrooms
- 3-piece, Main
- 3-piece, Main
- 2-piece, Main
- 3-piece, Lower
- Municipality
- Halton Hills
- Neighbourhood
- Rural Halton Hills
- Main cross streets
- 17th Sideroad/Dublin Line
- Zoning
- PC-NHS2, PC-NHS1 (H2)
- Directions
- 17th Sideroad/Dublin Line
- MLS® number
- W12910712
- Data source
- Toronto Regional Real Estate Board
- Status change
- 2026-04-25
- Listed on
- 2026-03-23
- Days on market
- 33 days
- Possession type
- Flexible
- Co-op commission
- 2.5% + HST
- Seller
- Listed by
- Century 21 Millennium Inc.
Home Market Value
Current home valuation for 11646 Dublin Line, Halton Hills, Rural Halton Hills, Halton Hills, ON. Listed for $2,499,999
HOMEH Estimate
$1,969,806
Estimated Sales Range
$1,378,864 - $2,560,748
HOMEH Estimate for 11646 Dublin Line, Halton Hills, Rural Halton Hills
Calculated with a real agent's CMA method — 45+ years of experience, codified. Not an AI guess.
For the owner
Is this your home? Track its value.
Get this home's HOMEH Estimate by email once a month, with how many homes are for sale around you.
Mortgage Payment Calculator
Compare up to 4 down payment scenarios
20% required for homes $1.5M or more
$500,000
| Scenario 1 | Scenario 2 | Scenario 3 | Scenario 4 | |
|---|---|---|---|---|
−Down payment | % $ | % $ | % $ | % $ |
+CMHC insurance | $0 | $0 | $0 | $0 |
=Total mortgage | $1,999,999 | $1,874,999 | $1,749,999 | $1,624,999 |
Amortization | ||||
Mortgage rate | % | % | % | % |
| Payment frequency | ||||
=Mortgage payment | $9,765monthly | $9,155monthly | $8,544monthly | $7,934monthly |
Land Transfer Tax
$48,975
$48,975
Around this home
No schools found nearby
Data provided by OpenStreetMap & Fraser Institute School Rankings
Ask HOMEH
New!Hi there!
👋Text or call (416) 301-9001
Recommended for you
Based on homes you've looked at.
No recommended properties found.
Nearby similar homes
No nearby properties found.
More real estate resources
Other homes nearby
Explore this area
Nearby neighbourhoods
No nearby listings available.