
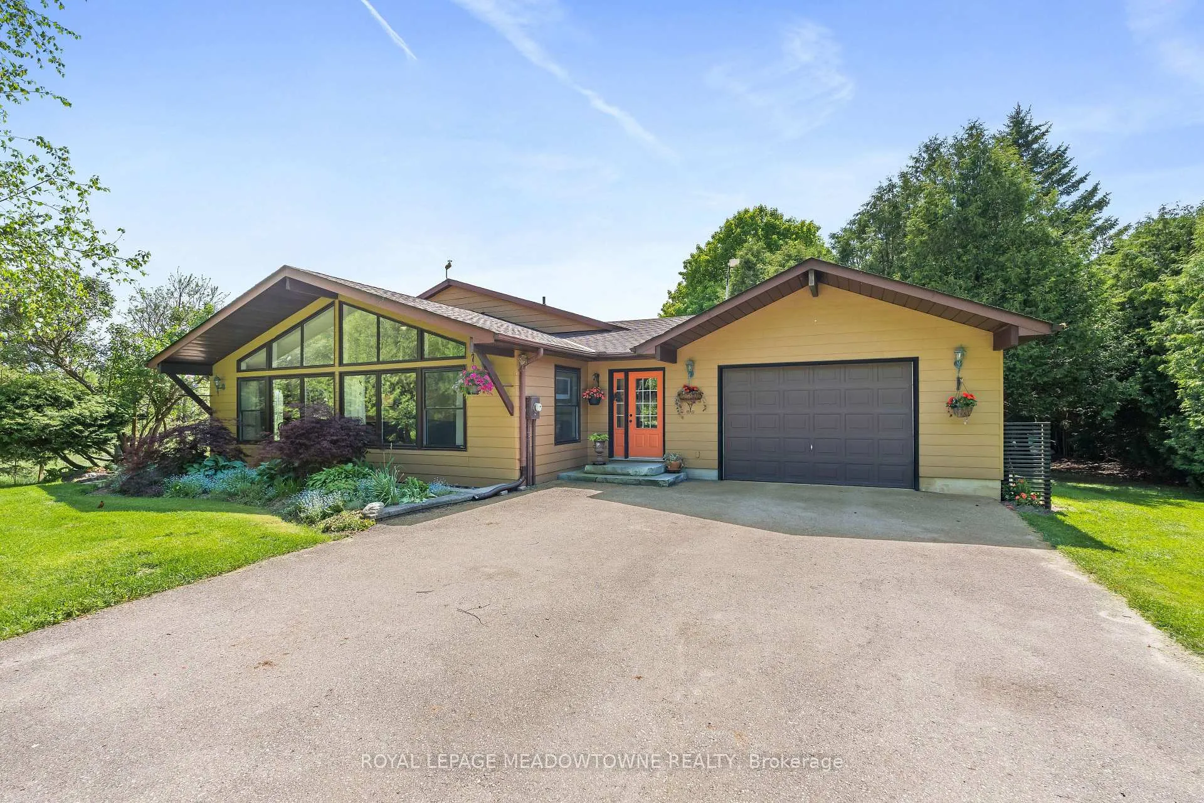
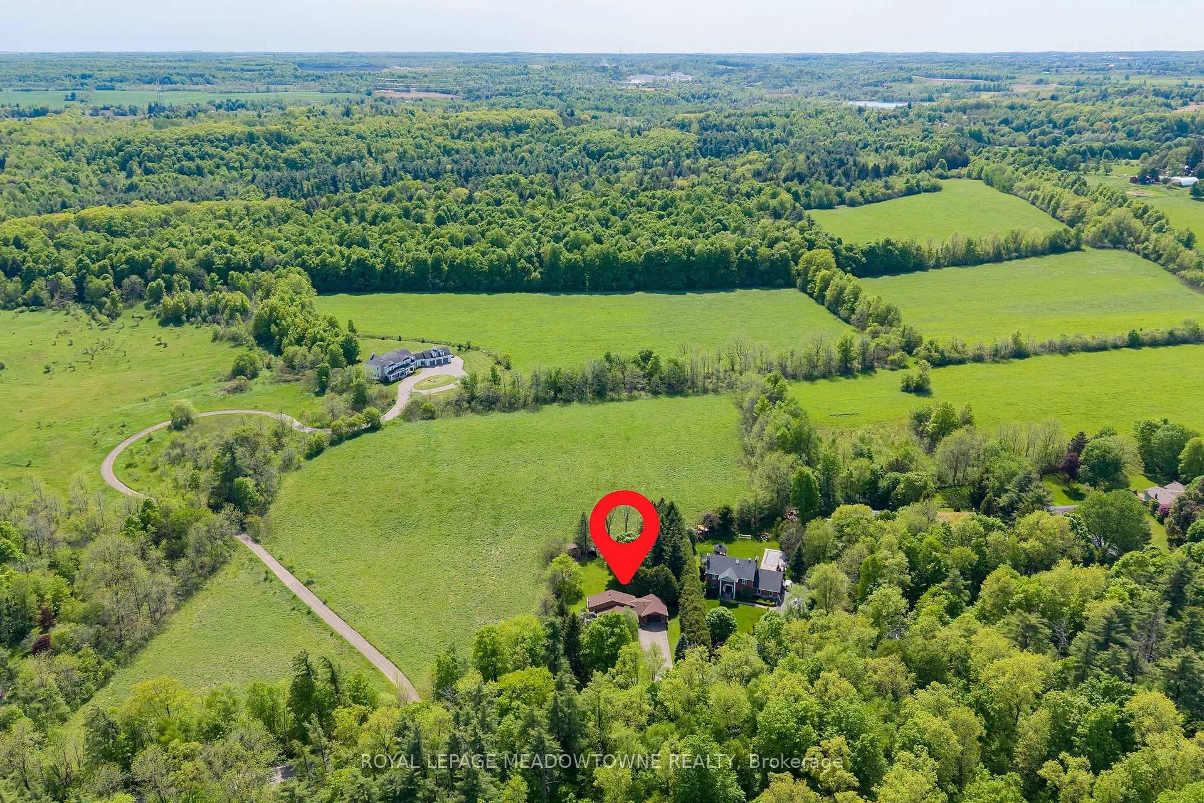
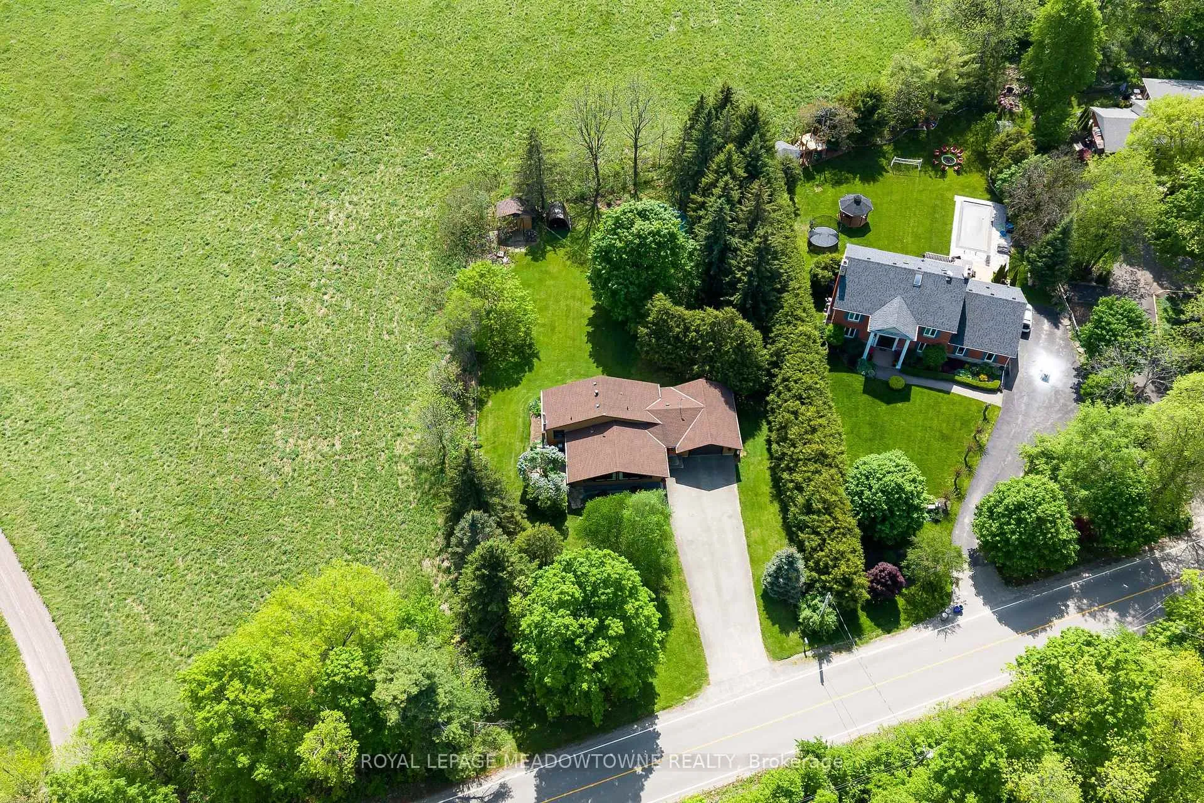
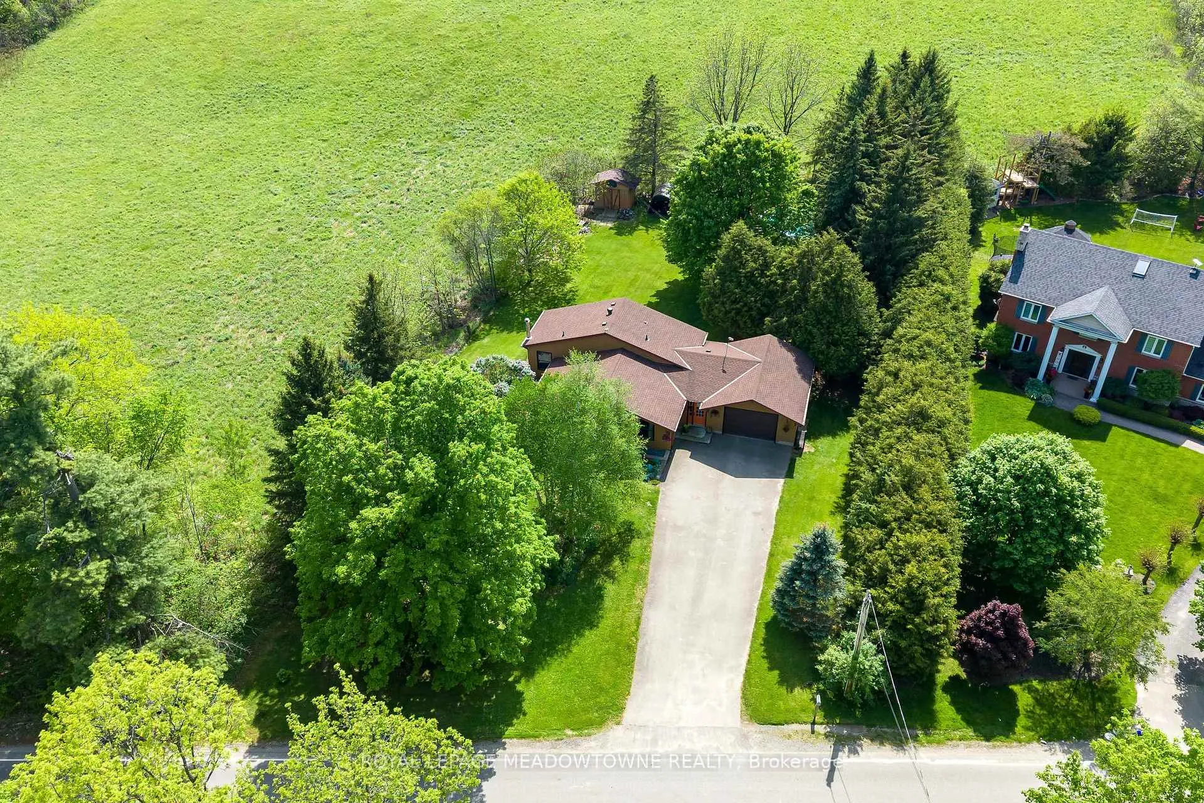
12072 Sixth Line
Halton Hills (Rural Halton Hills), ON L0P 1H0
- 3Bedrooms
- 1Bathroom
- 1Garage
- 1100–1500Sq Ft
- $5,921Tax
- 120×228 ftLot Size
 Estimated Value:$1,067,900See Free Estimate Report

Property not available for sale or for rent.
HOMEH One: full-service selling for a 1% listing fee. The buyer's agent commission is separate.
Free Home EvaluationHow Much Is My Home Worth?Homes for Sale NearbySale & Price History for 12072 Sixth Line, Halton Hills, Rural Halton Hills
| Start Date | End Date | Price | Event | MLS# |
|---|---|---|---|---|
| 2026-05-29 | 2026-09-08 | Login to See Prices | Sold | w13212936 |
Real estate boards require you to or to see the full details of this property.
*Sold prices and complete sale & price history are regulated data. Under the Trust in Real Estate Services Act, 2002 (TRESA) and the rules of the Real Estate Council of Ontario (RECO), and pursuant to the Multiple Listing Service® rules of the Canadian Real Estate Association (CREA) and the Toronto Regional Real Estate Board (TRREB), this information may be shown only to registered users who have agreed to the applicable terms of use (a Virtual Office Website, or "VOW," arrangement). HOMEH Inc., Brokerage therefore provides it to signed-in members only. Creating an account is free and takes under a minute.
About 12072 Sixth Line, Halton Hills, Rural Halton Hills
Summarized Description
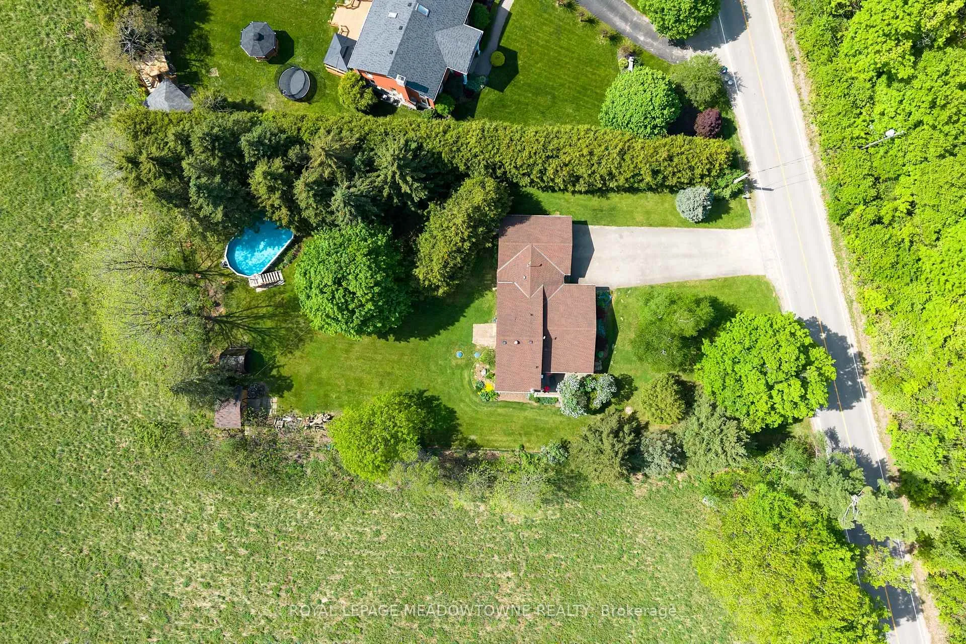
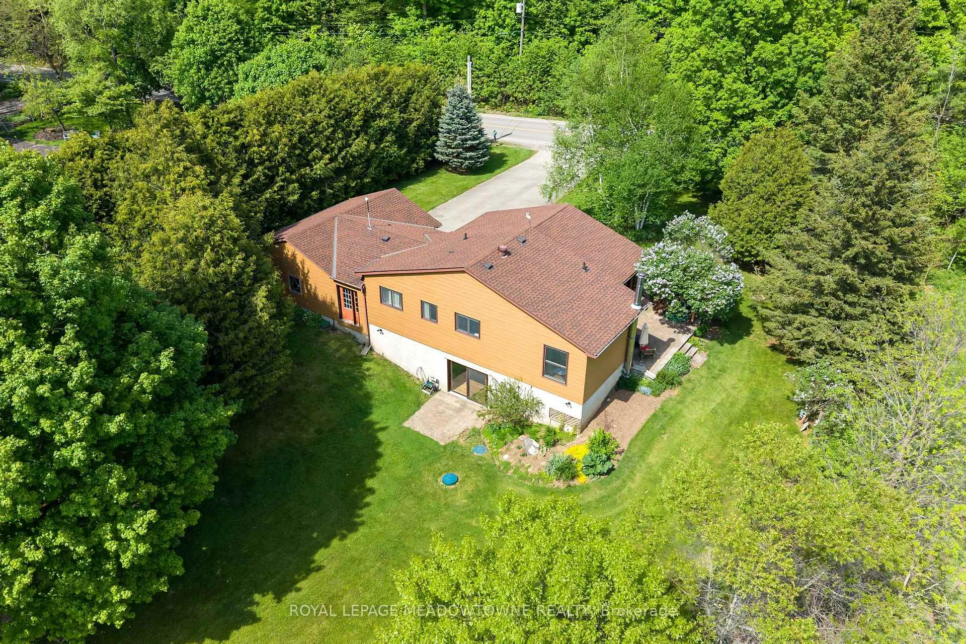
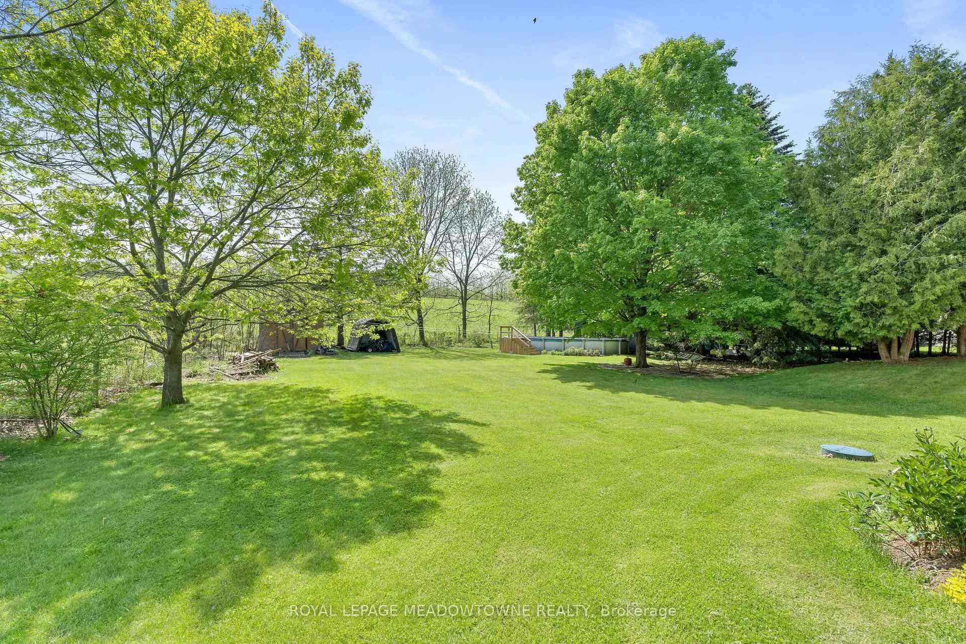
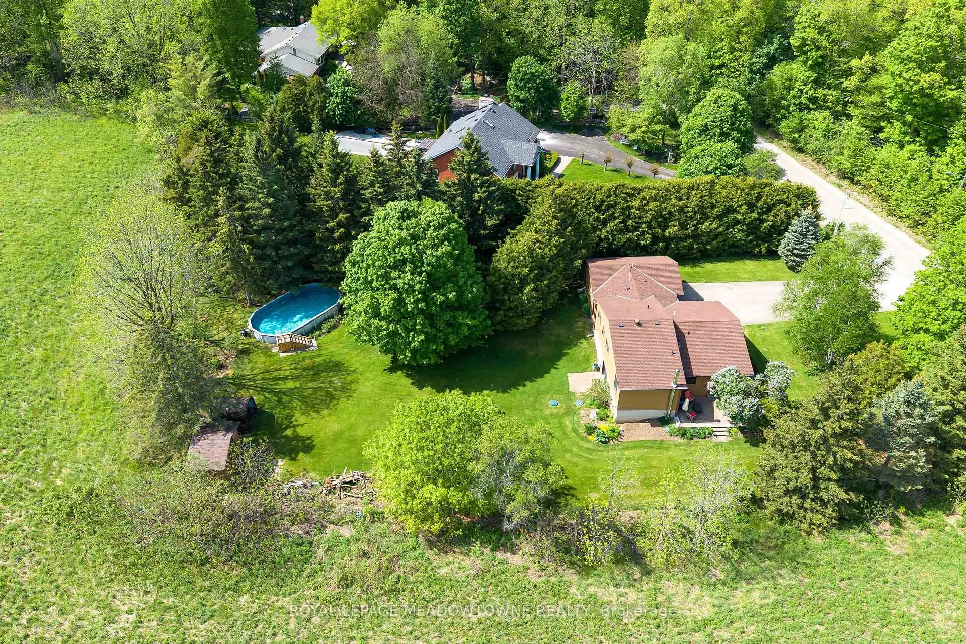
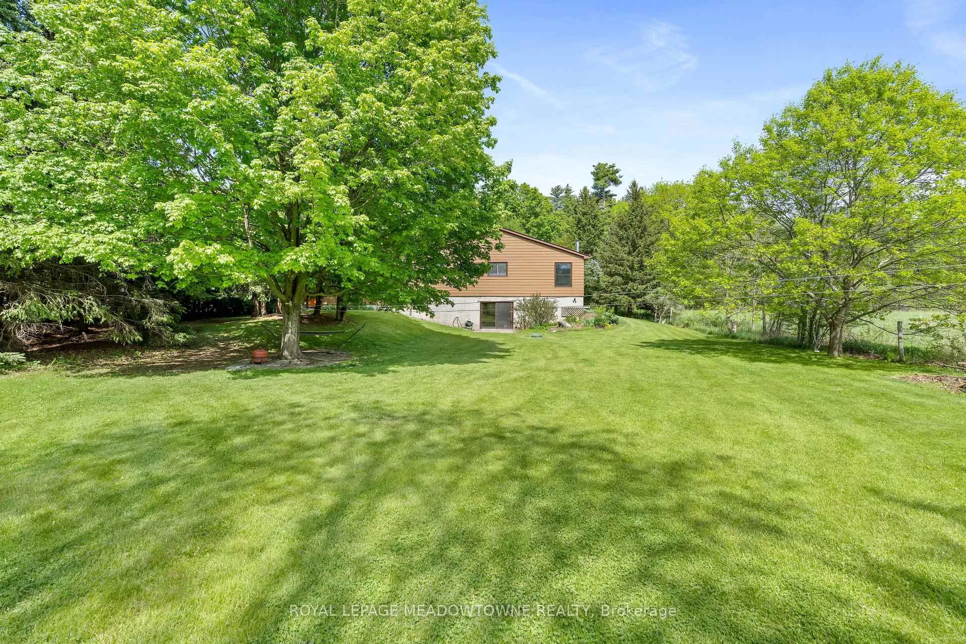
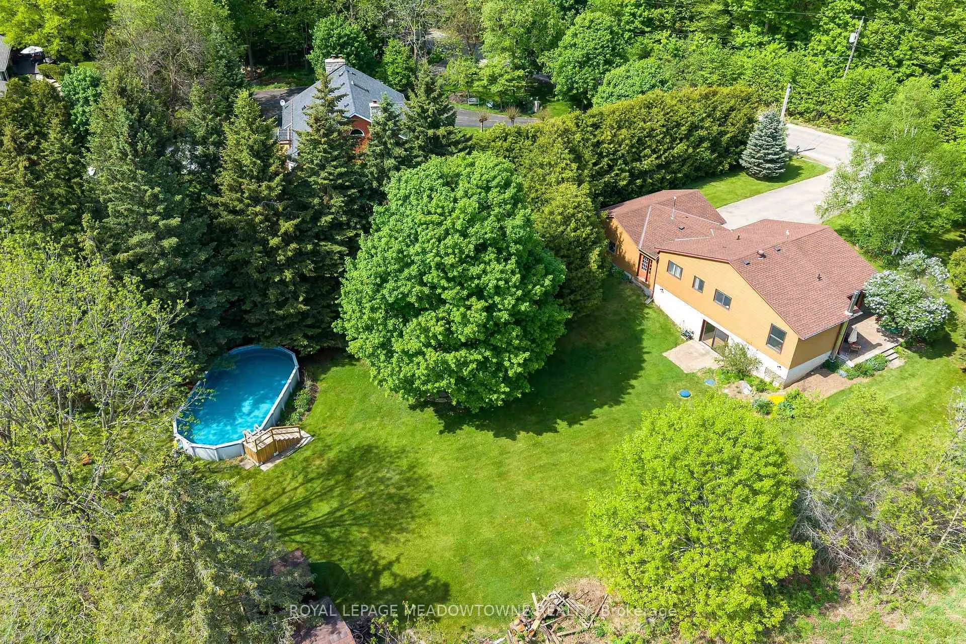
- Located on a beautiful 0.63-acre treed lot
- Features soaring vaulted ceilings and massive windows
- Open-concept living area with hardwood floors
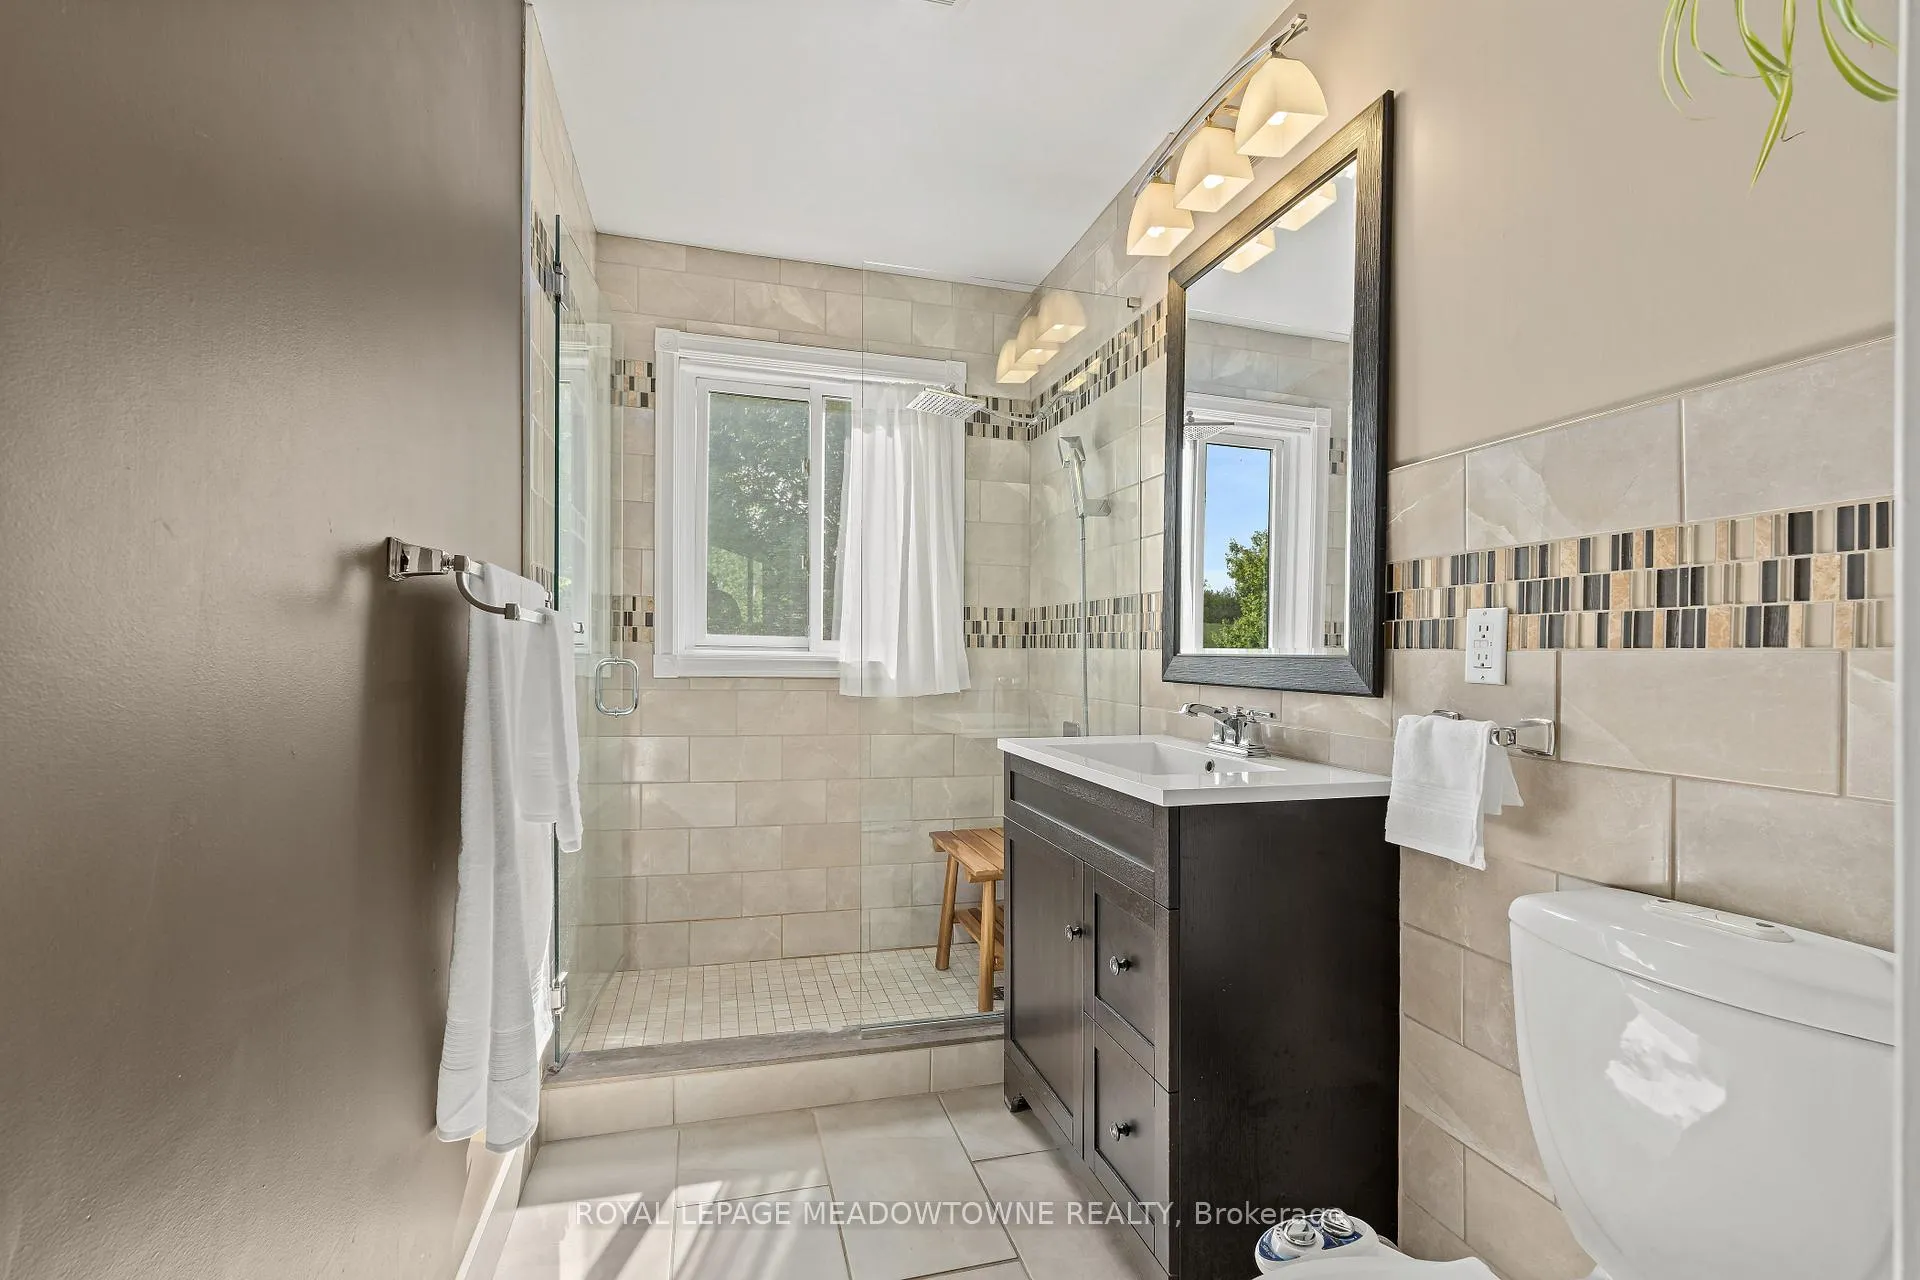
- Renovated washroom with large walk-in shower
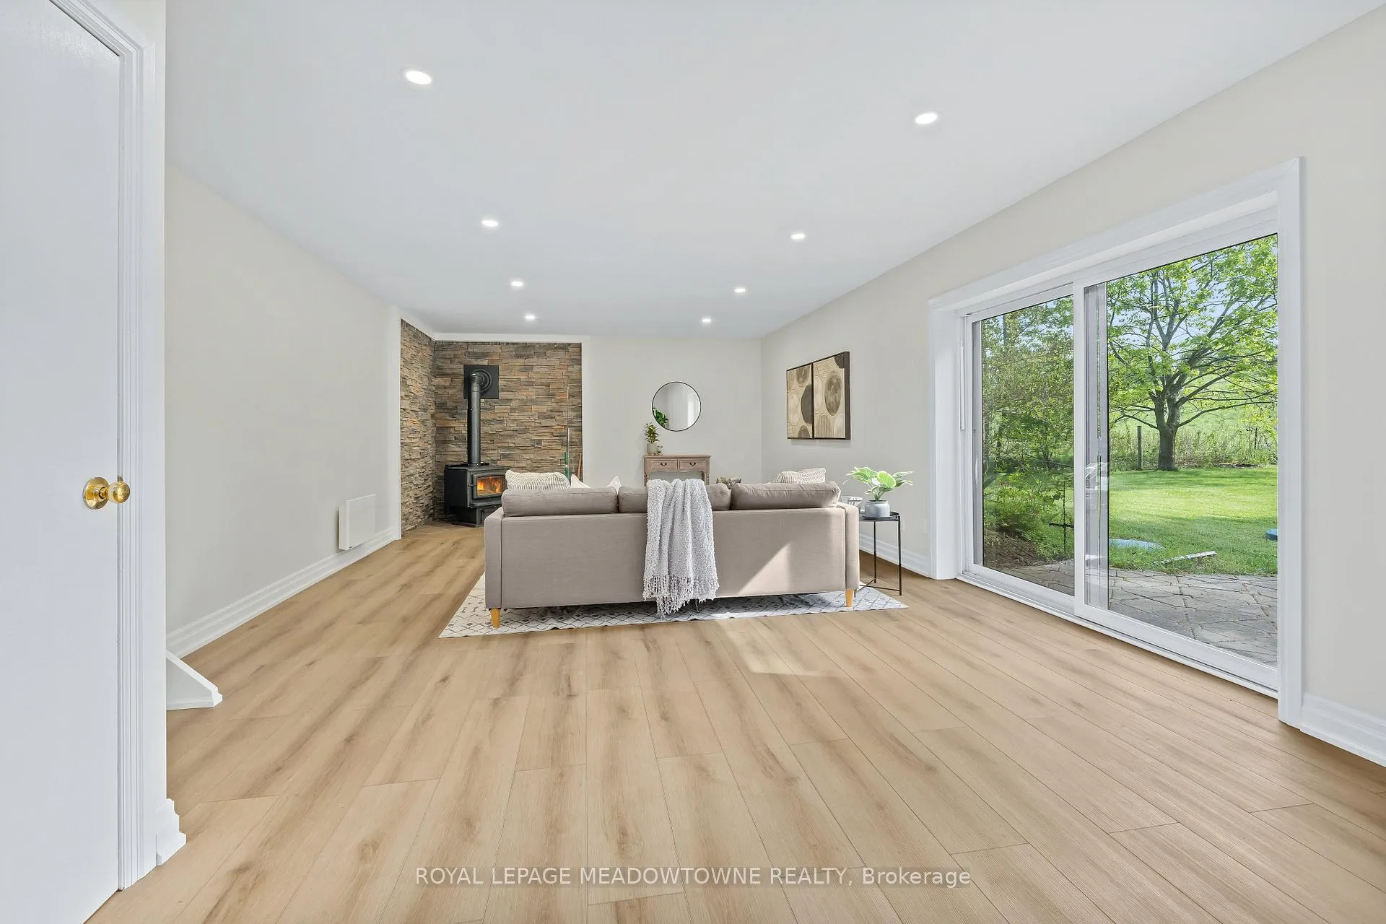
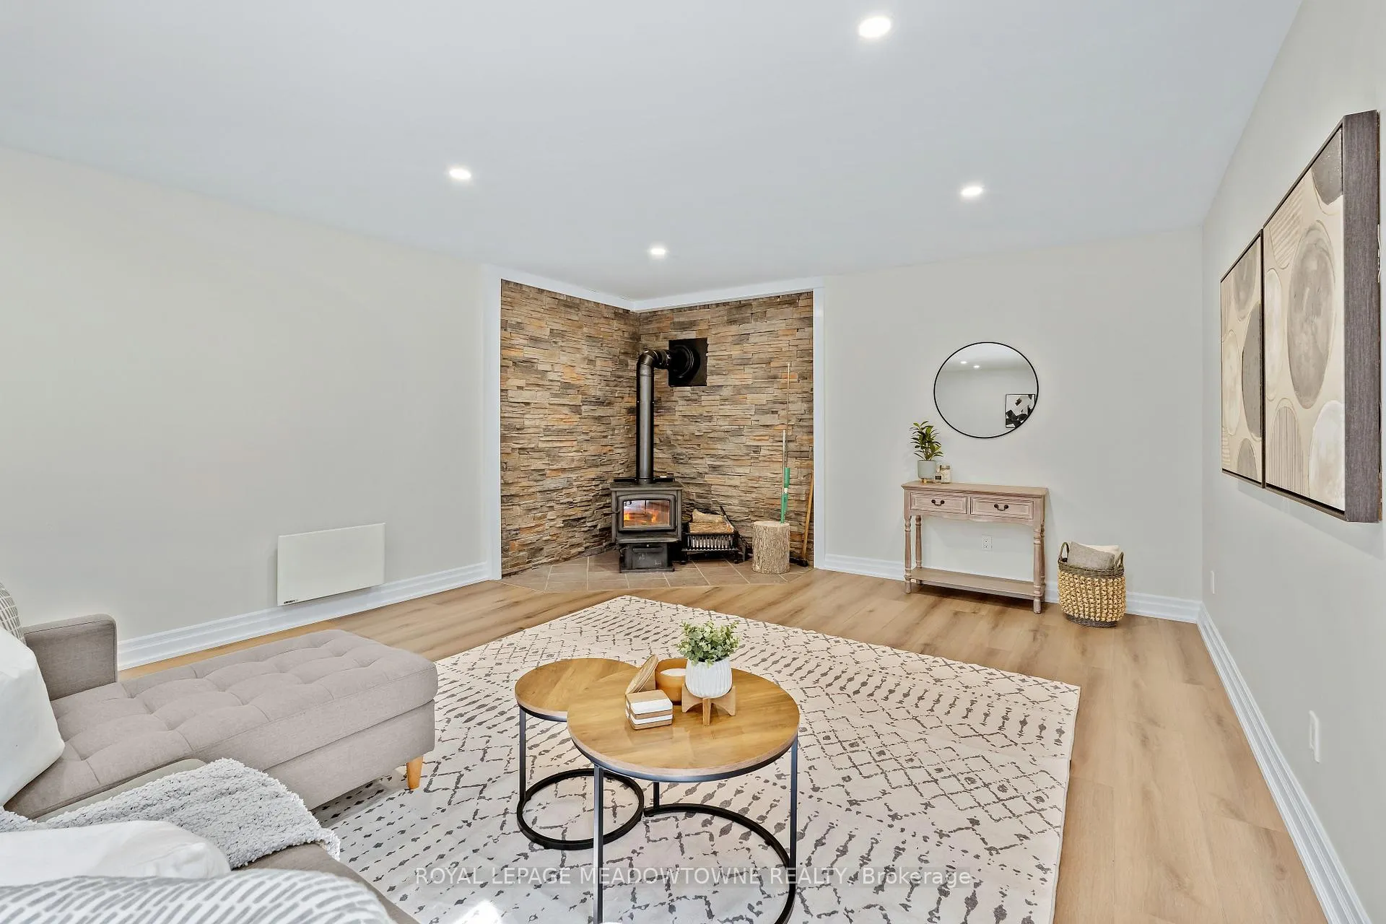
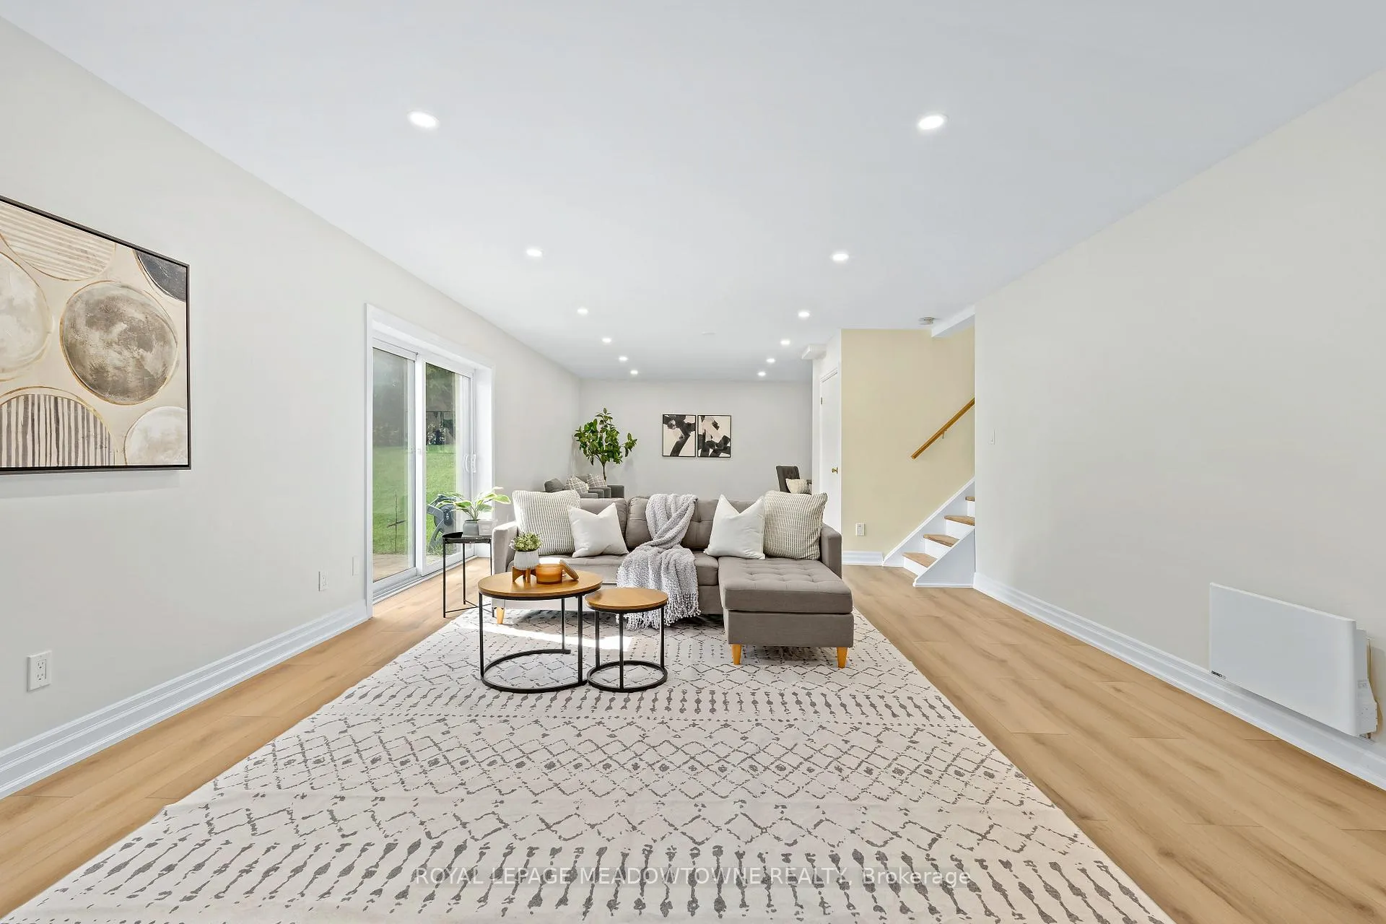
- Spacious lower-level family room with wood stove
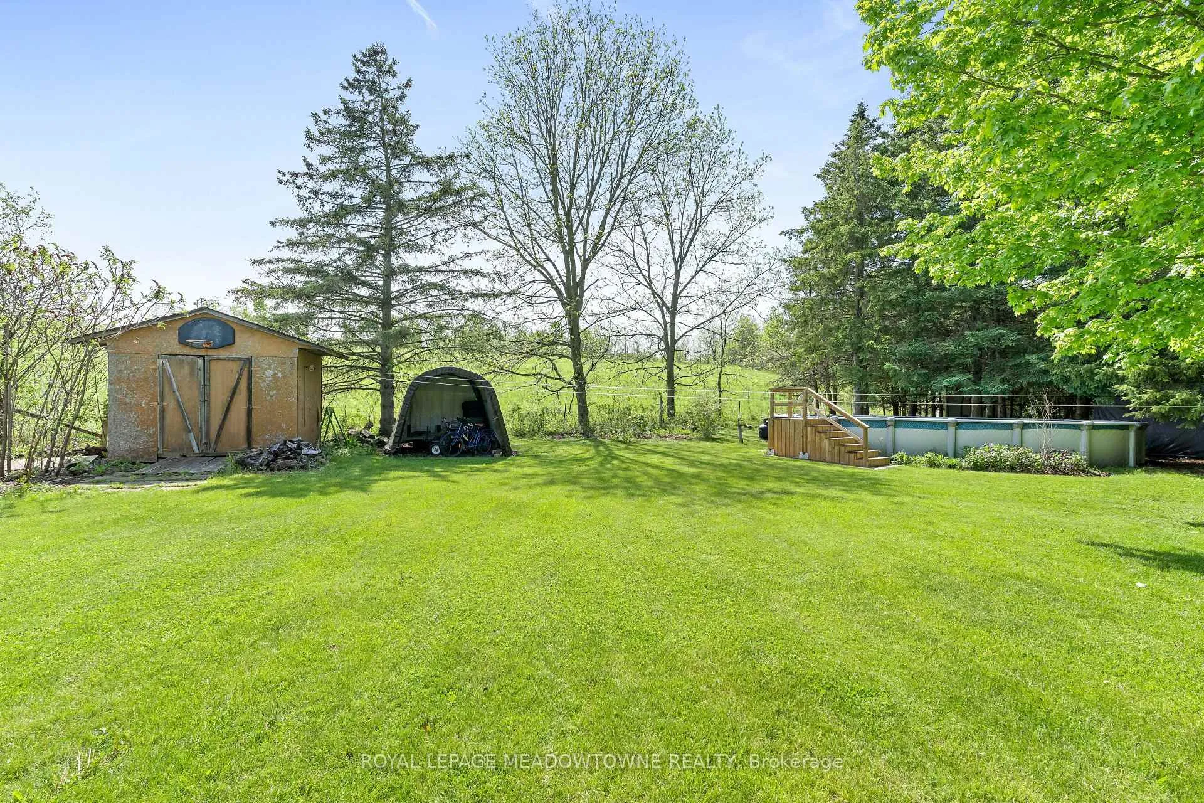
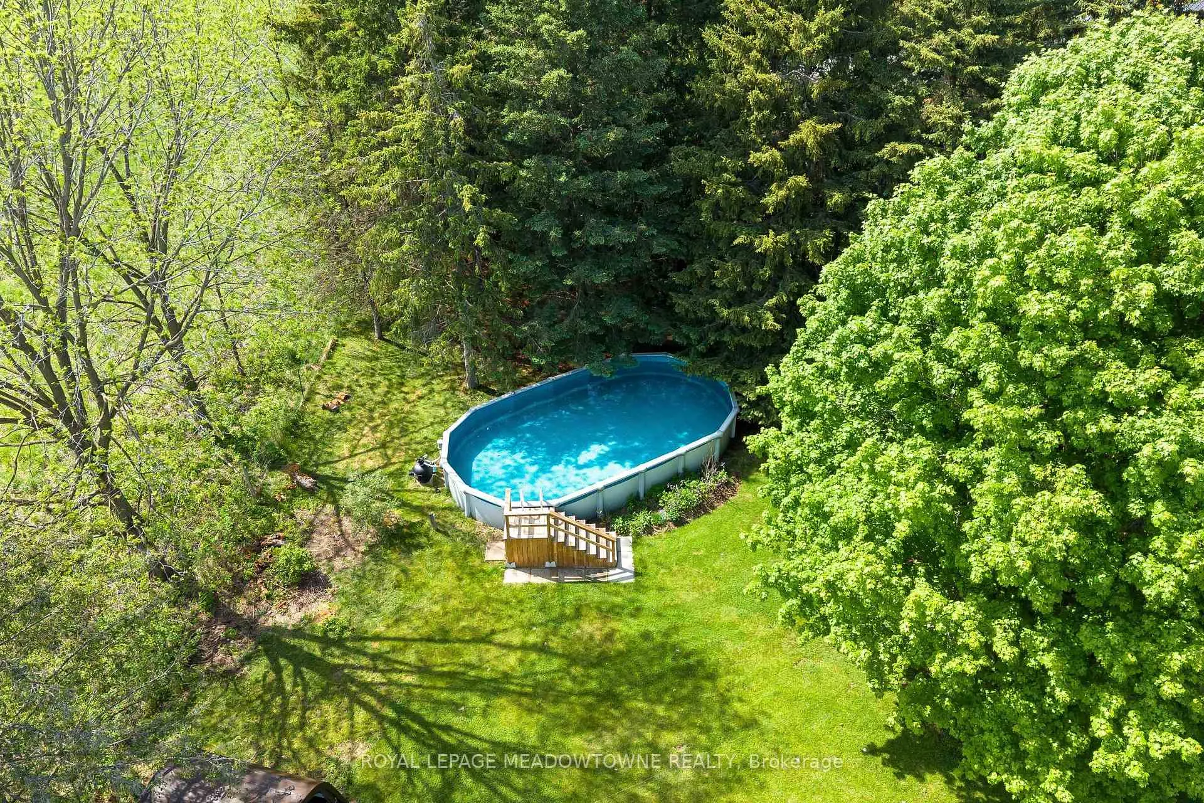
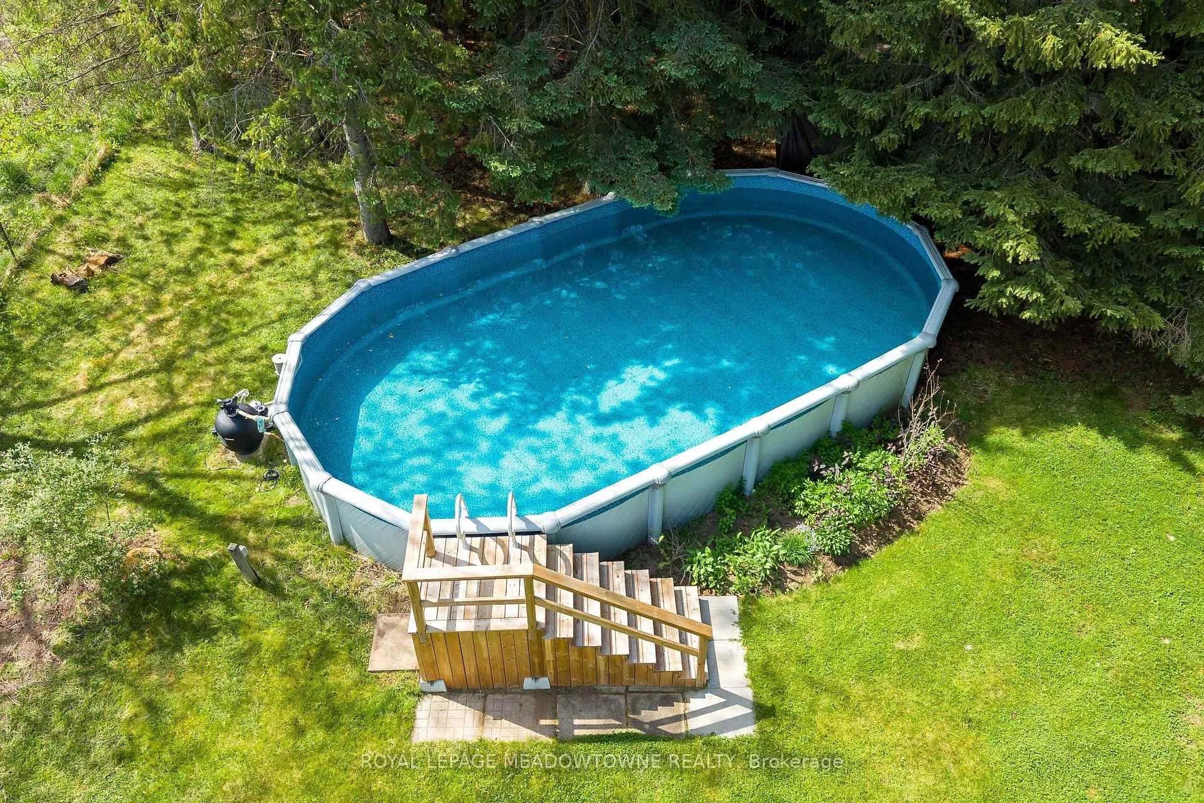
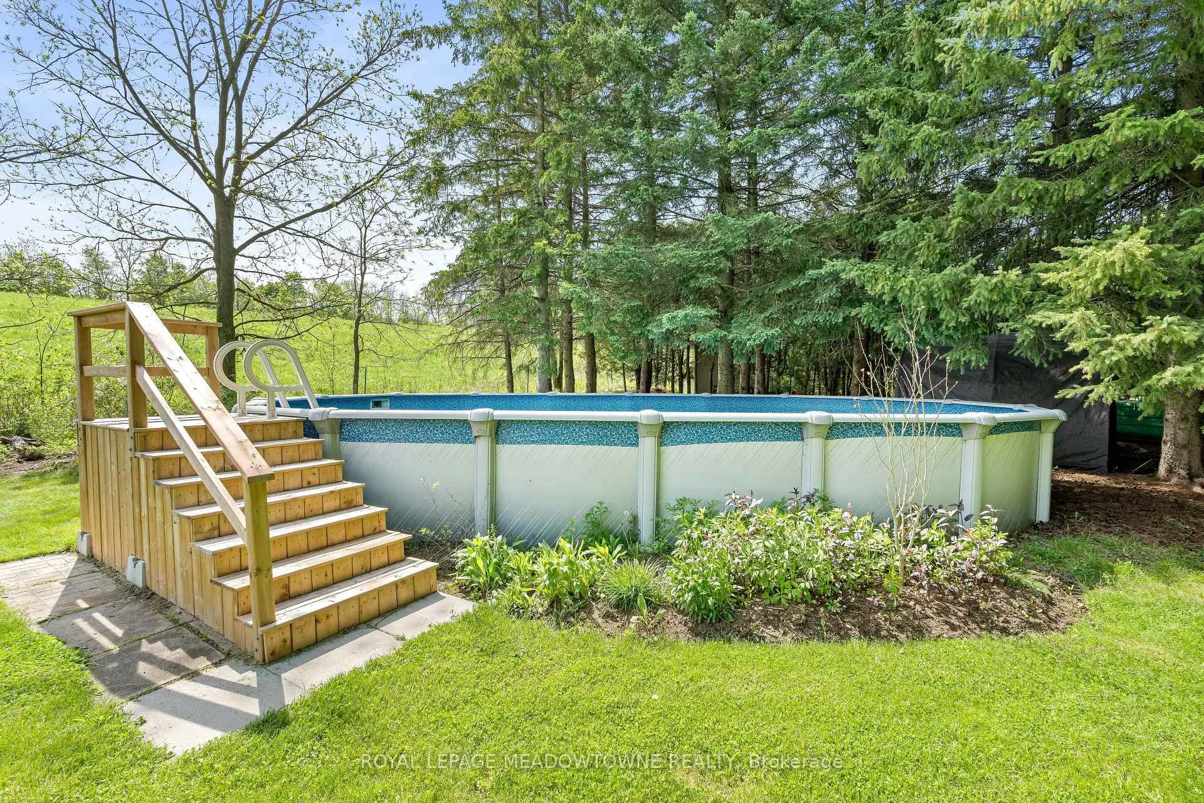
- Backyard includes an above-ground pool and vegetable garden
- Energy-efficient heating for comfort and efficiency
- Minutes from Georgetown shops and outdoor adventures
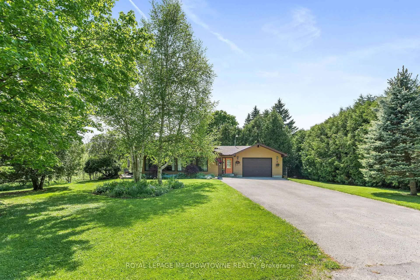
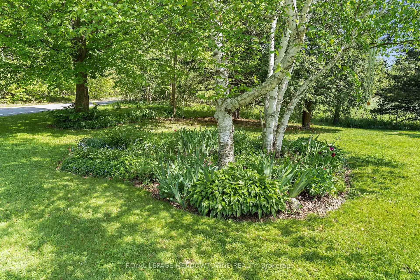
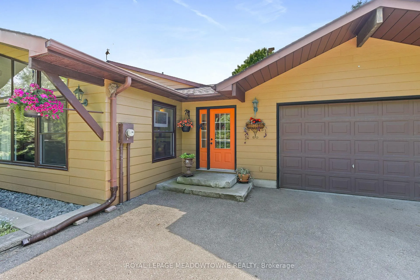
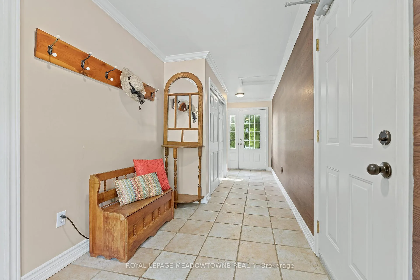
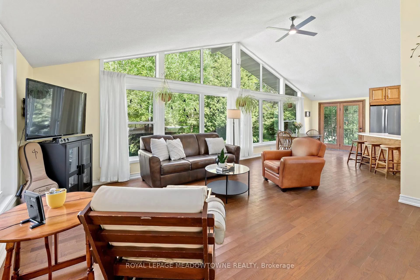
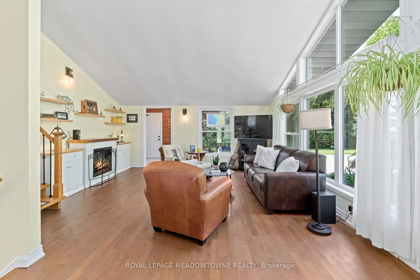
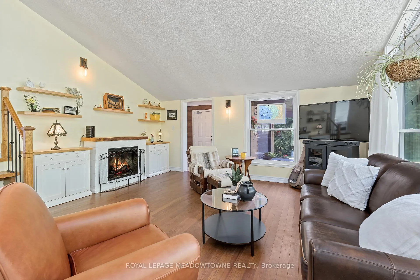
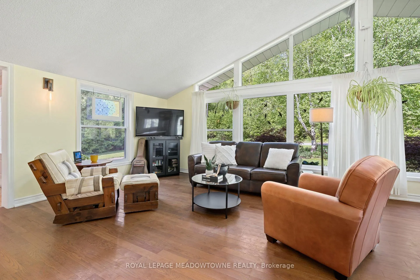
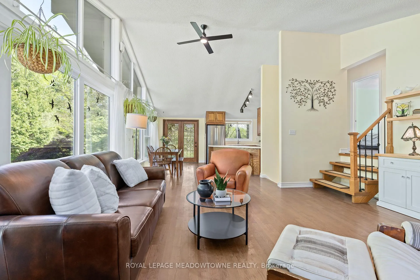
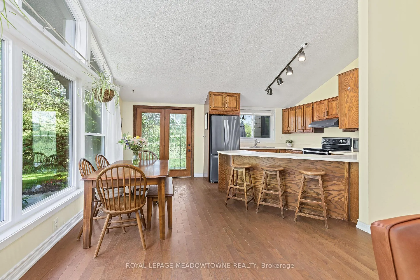
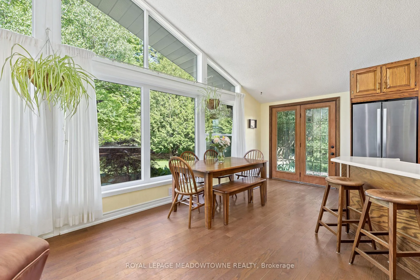
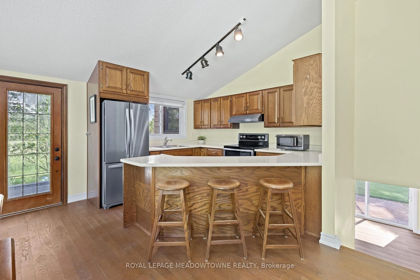
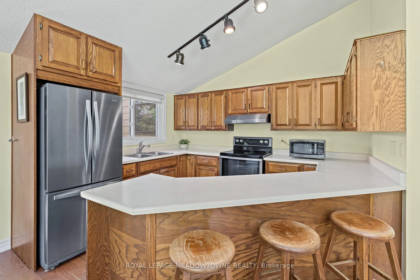
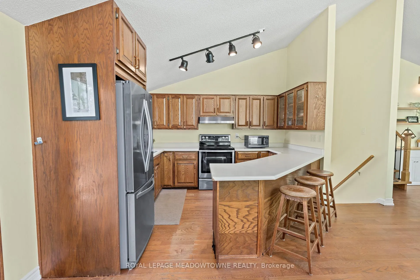
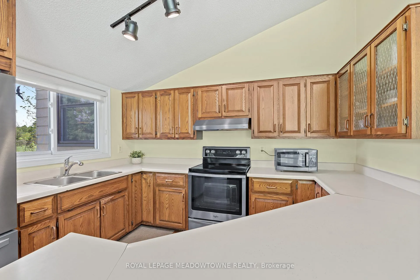
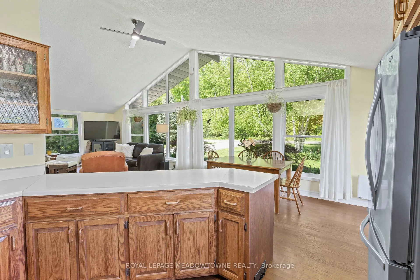
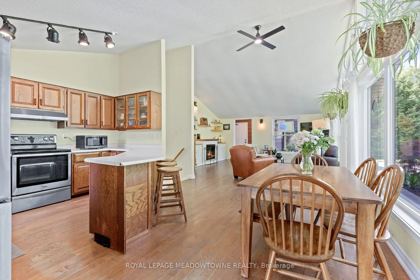
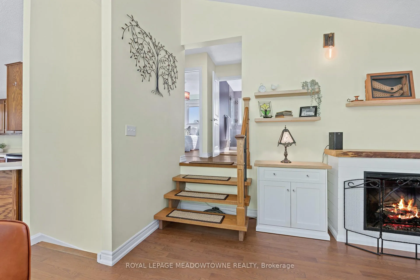
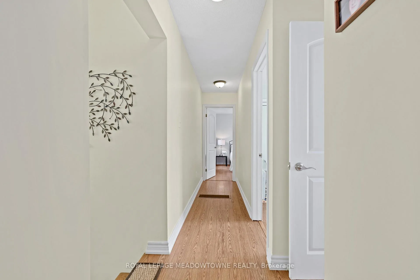
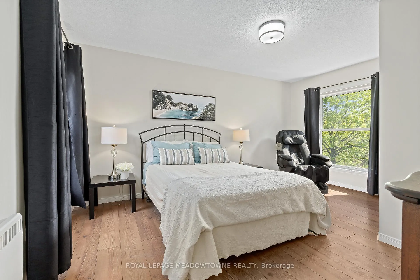
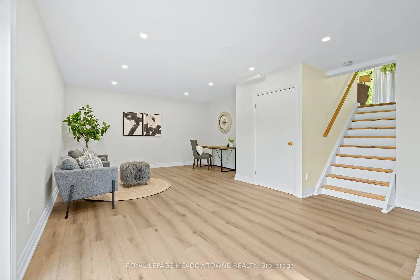
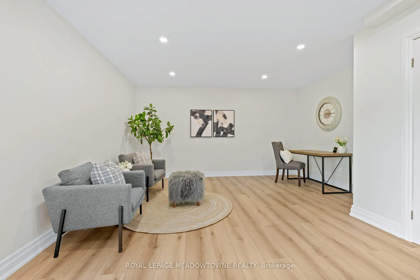
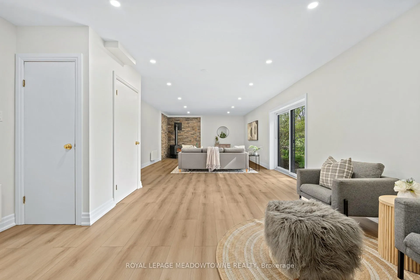
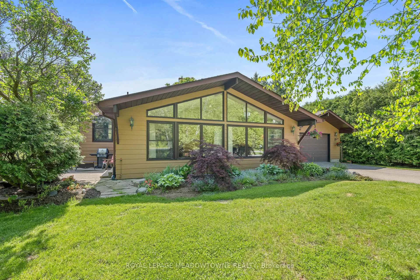
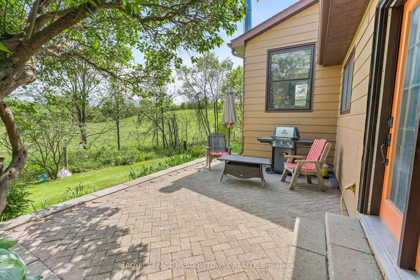
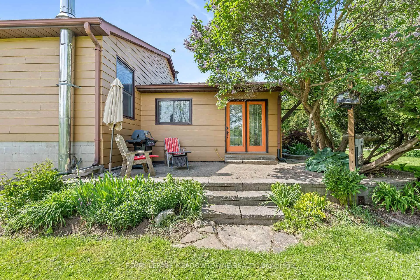
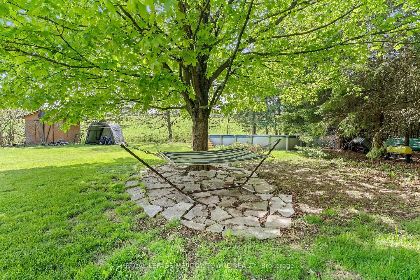
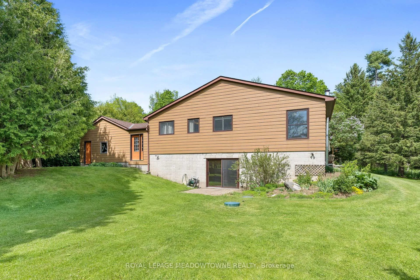
This sun-filled Viceroy backsplit sits on a beautiful 0.63-acre treed lot just minutes outside of Georgetown. From the moment you step inside, you will love the natural light and the true feeling of home, featuring soaring vaulted ceilings & massive windows. The property is a nature lover's paradise, surrounded by mature trees & a beautiful variety of birds throughout the seasons ** The open-concept living, dining, and kitchen area has hardwood floors and a walkout to a side yard BBQ deck & vegetable garden ** The upper-level features 3 bedrooms, including a bright primary bedroom with a walk-in closet and great cross-breezes, plus a renovated 3-piece washroom with a large walk-in shower ** The spacious lower-level family room is complete with updated luxury vinyl flooring, a cozy wood stove to heat the home during the winter, and a walkout. The basement level provides a laundry area, a workshop space, storage, and a rough-in for another bathroom ** The backyard is complete with an 18' x 33' above-ground pool, a wood shed & storage shelters. There's parking for at least 8 cars in the large paved double driveway and oversized single garage with access to the backyard. The garage is connected to the home by a spacious indoor breezeway ** This home features energy-efficient Convectair electric wall heaters, offering whisper-quiet operation and independent room-by-room temperature control to maximize comfort & energy efficiency ** Enjoy the ultimate blend of country peace and community convenience with direct streetside mail delivery plus regular curbside collection for garbage, recycling & organics from the end of the driveway ** Best of all, it's just steps to outdoor adventures, including Trafalgar Sports Park, the Greenbelt Route for cyclists and Limehouse Conservation Area with its rocky crevices, historic lime kilns, black creek stone arch bridge & trails. All this country charm and beauty, yet just minutes to Georgetown shops, restaurants, amenities & Go station.
Key Facts & Features
Property Costs
- Annual Property Tax Amount
- $5,921
- Land Transfer Tax Fee
- $18,473
Rental Items
- Rental Equipment
- N/A
- Basement Type
- Unfinished
Interior Features
- Laundry Level
- Lower Level
- Interior Extras
- Auto Garage Door Remote, Carpet Free, Central Vacuum, Rough-In Bath, Separate Heating Controls, Water Heater, Water Softener, Water Treatment, Workbench
- View
- Trees/Woods
- Security Features
- Carbon Monoxide Detectors, Smoke Detector
- Fireplace/Stove
- Yes
- Fireplace Features
- Wood
- Elevator
- No
Exterior Features
- Exterior Extras
- Deck, Landscaped, Patio, Privacy
- Pool
- Above Ground
- Property Features
- Golf, Hospital, Park, Rec./Commun.Centre, River/Stream, Wooded/Treed
- Other Structures
- Out Buildings
Building
- Building Type
- Detached
- Building Style
- Backsplit 4
- Approx Age
- 31-50
Construction
- Exterior Finish
- Hardboard
- Roof
- Asphalt Shingle
- Foundation Details
- Concrete Block
- Special Designation
- Other
Lot
- Lot Front
- 120.00 ft
- Lot Depth
- 228.23 ft
- Lot Size
- 0.63
Inclusions
- Inclusions
- All curtains & blinds (excluding bdrm 3); All electric light fixtures & ceiling fan(s); Stainless steel Whirlpool refrigerator & stove; Braun stainless steel ventilation hood; LG front-load washer; Washroom mirror; Wall-mounted TV bracket & 5 floating shelves in living room; SolidRF Building Force 4G cell phone booster in living room & antennae on garage; Floating shelf in bedroom 2; Closet organizers in Bedrooms 2&3; Pacific Energy wood stove; 7 Convectair panels; Culligan water softener; Culligan UV system; Giant water heater; Red Lion pressure tank; Pegboard, workbench with steel top, grinder & vise in basement; Beam central vac cannister, hose & accessories ~ as is; Hidden Fence pet containment system & collar; Garage door opener with 2 remote controls; Above ground swimming pool with pump, ladder & winter cover; Wood shed & 2 storage shelters ~ as is (See Schedule C attached)
Exclusions
- Exclusions
- Bdrm3 curtains; Microwave; Electric F/P & 2 white cabinets in living room; TV bracket in primary bdrm (seller to repair); Chest freezer & coat hooks in breezeway; Toolbox & tool storage boxes in bsmt; Snow blower, ATV, Riding lawn mower, log splitter & firewood in wood shed (See Schedule C attached)
Parking & Garages
- Garage Type
- Attached
- Garage Spaces
- 1
- Parking Spaces
- 7
- Total Garage And Parking Spaces
- 8
Heating & Cooling
- Heat Source
- Electric
- Heat Type
- Baseboard
- Air Conditioning
- None
- Water
- Well
- Sewers
- Septic
- Natural Gas
- No
- Hydro
- Yes
- Cable
- Yes
- Telephone
- Yes
- Bedrooms
- 3
- Washrooms
- 1
- Kitchens
- 1
- Family / bonus room
- Yes
Room sizes
- Foyer—Ground level, Ceramic Floor, Double Closet, W/O To Garage
- Living Room—Ground level, Hardwood Floor, Vaulted Ceiling(s), Window Floor to Ceiling
- Dining Room—Ground level, Hardwood Floor, W/O To Deck, Open Concept
- Kitchen—Ground level, Hardwood Floor, Breakfast Bar, Stainless Steel Appl
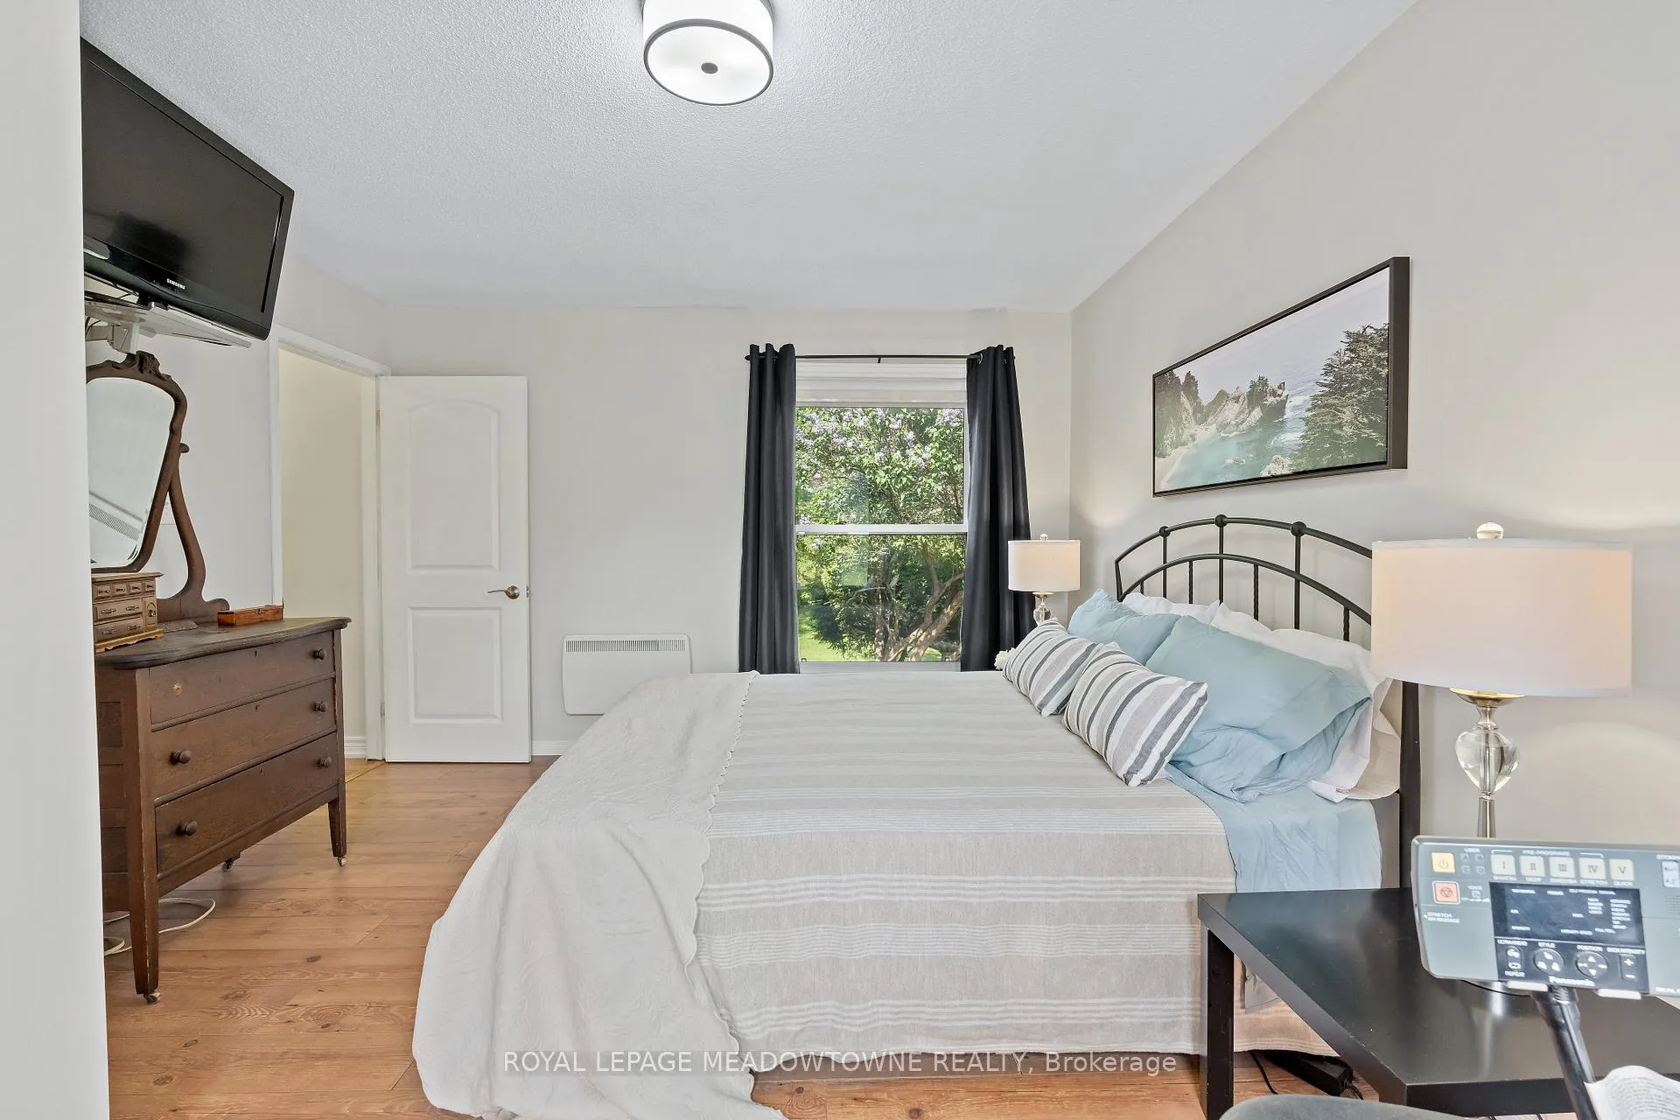
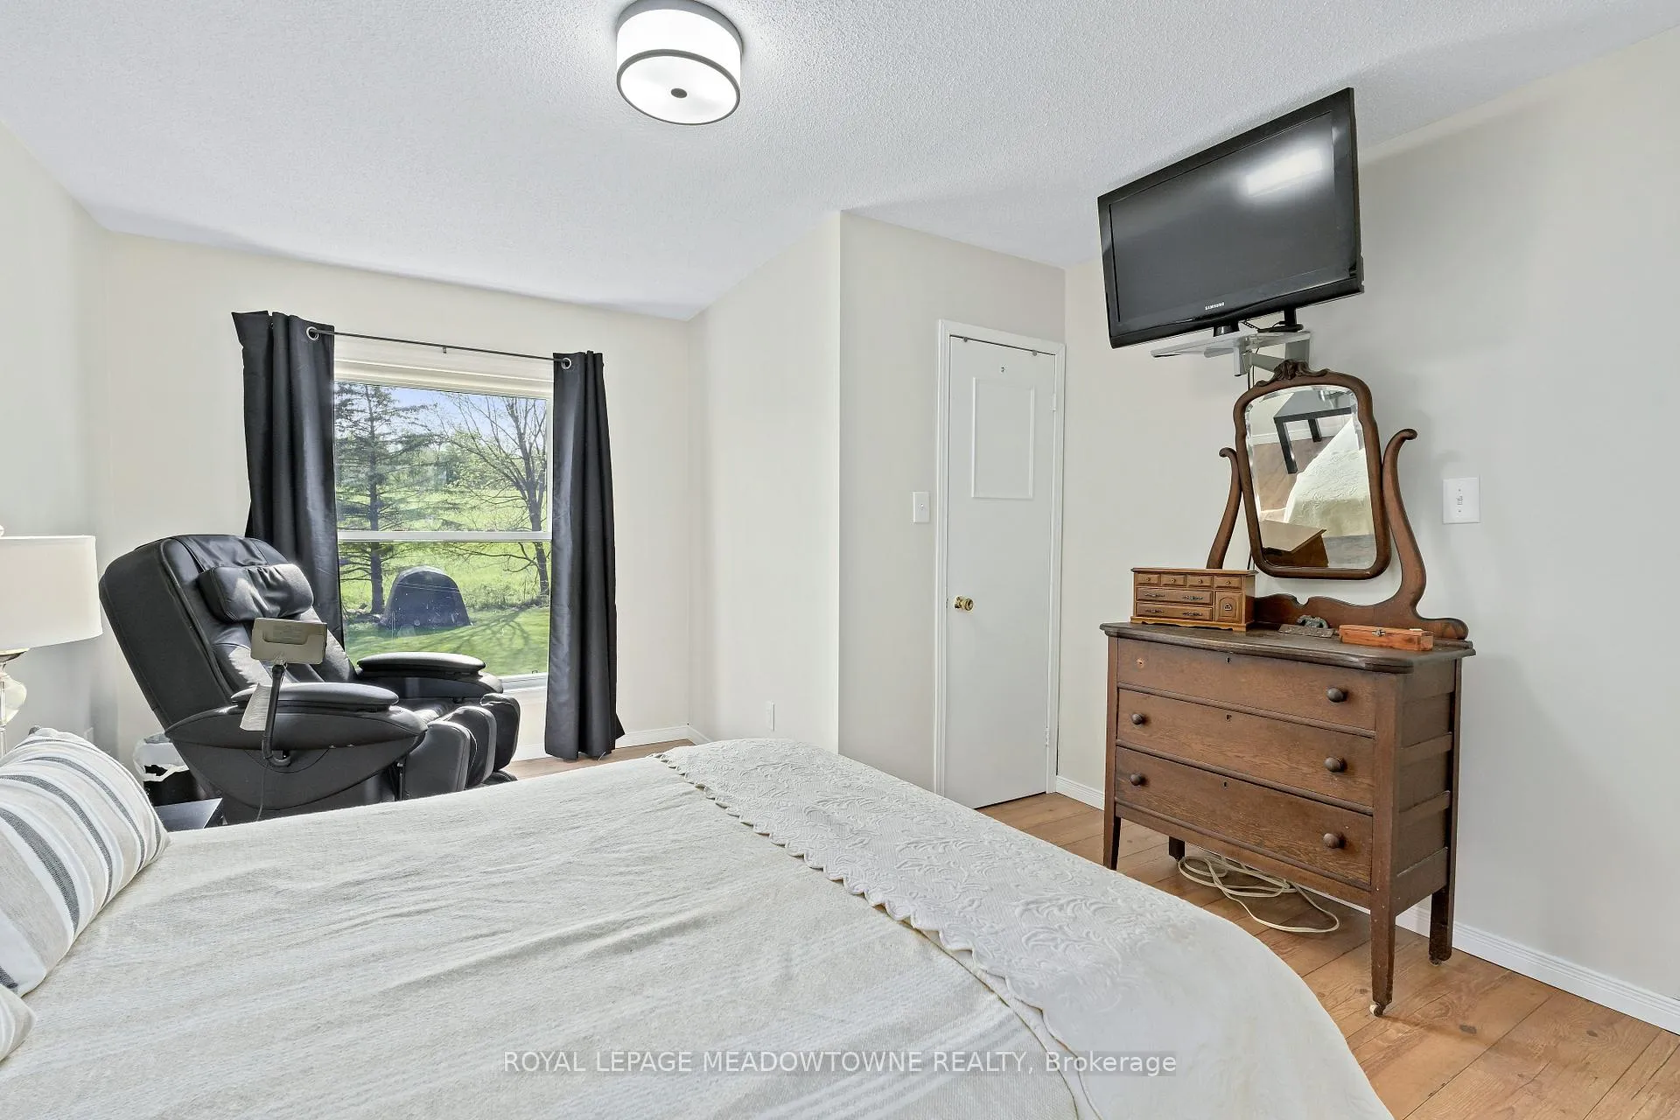
- Primary Bedroom—Upper level, Laminate, Walk-In Closet(s), Overlooks Backyard
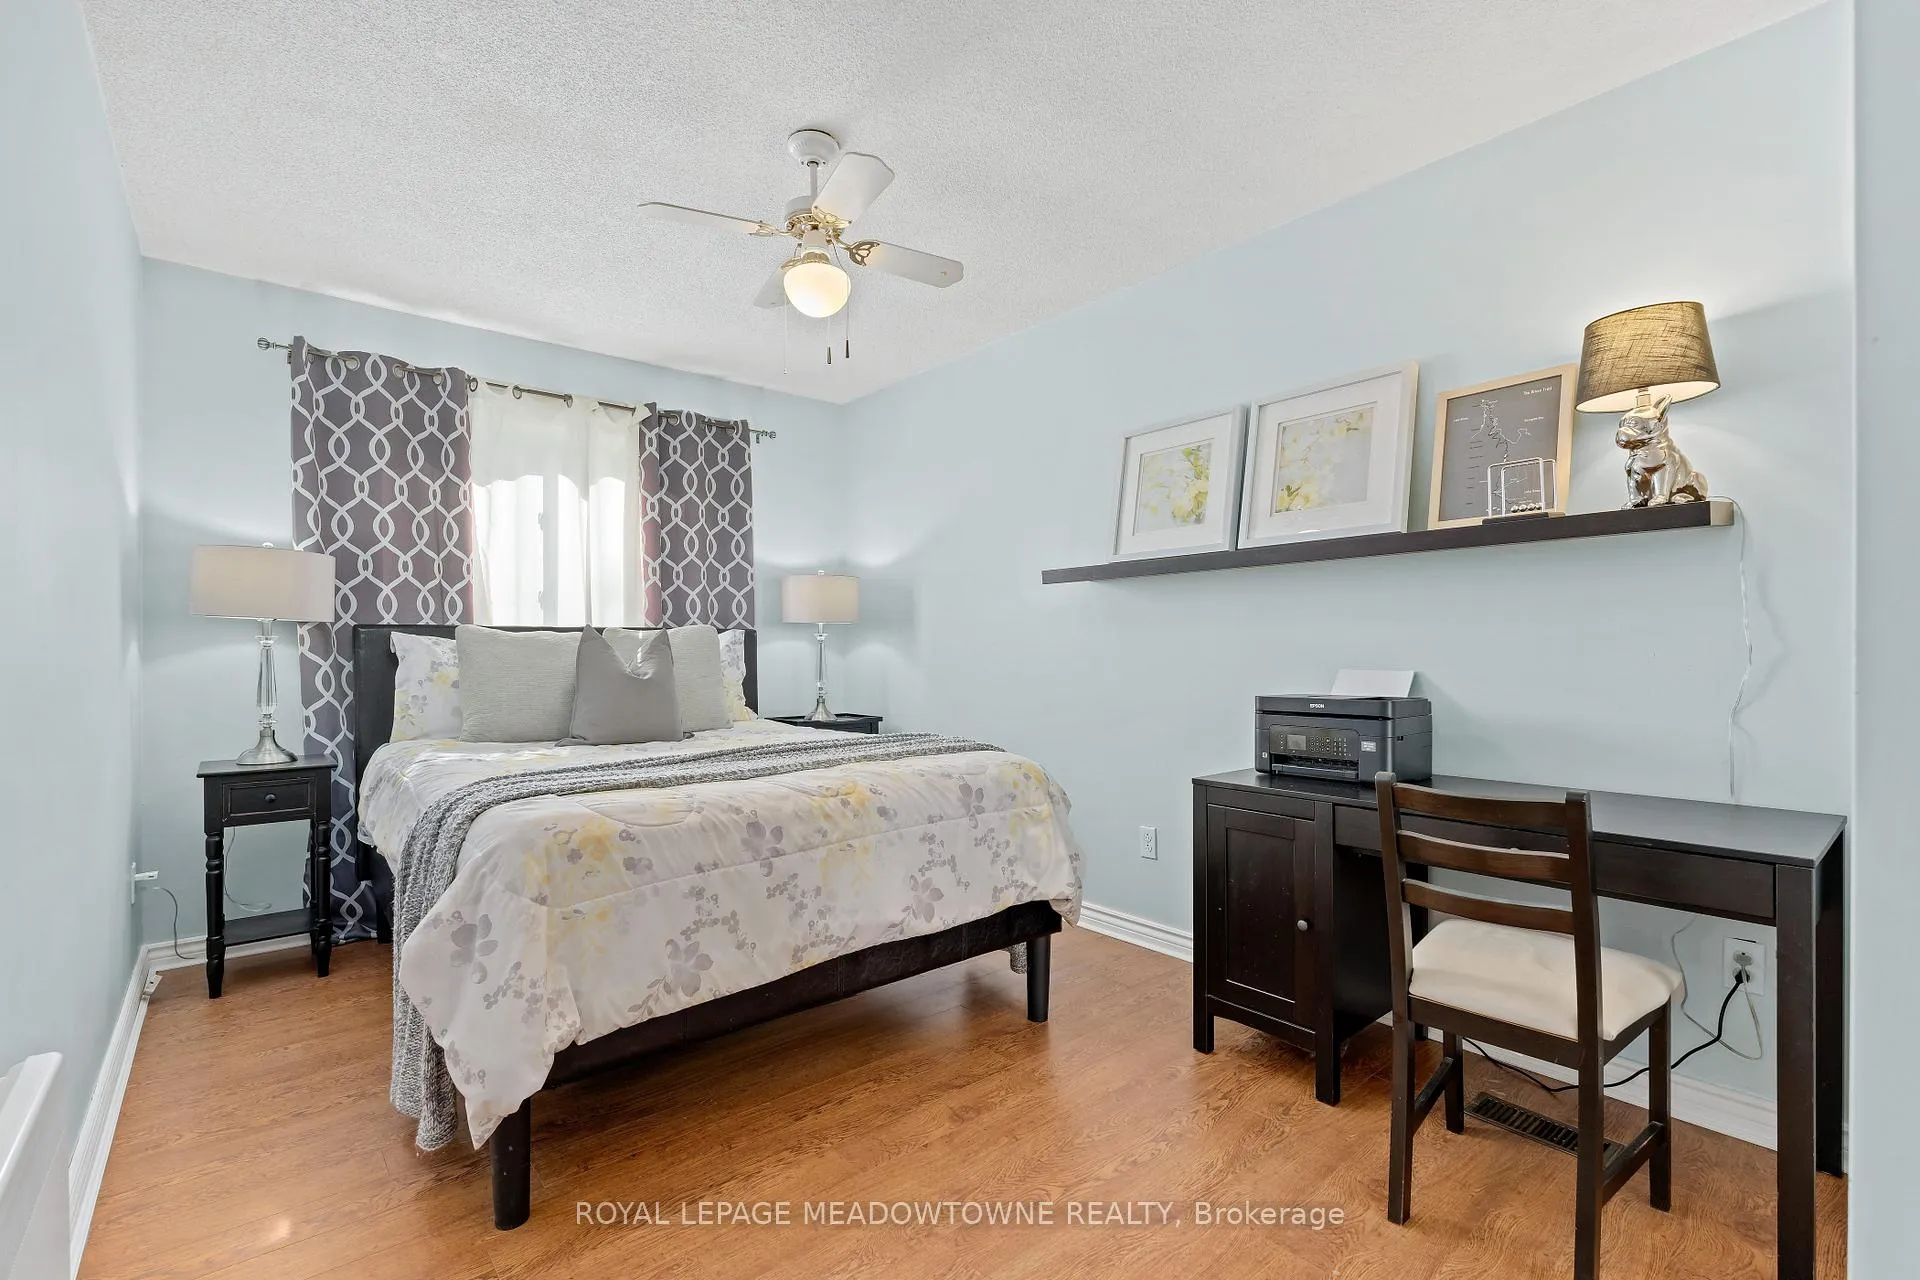
- Bedroom 2—Upper level, Laminate, Closet Organizers, Overlooks Backyard
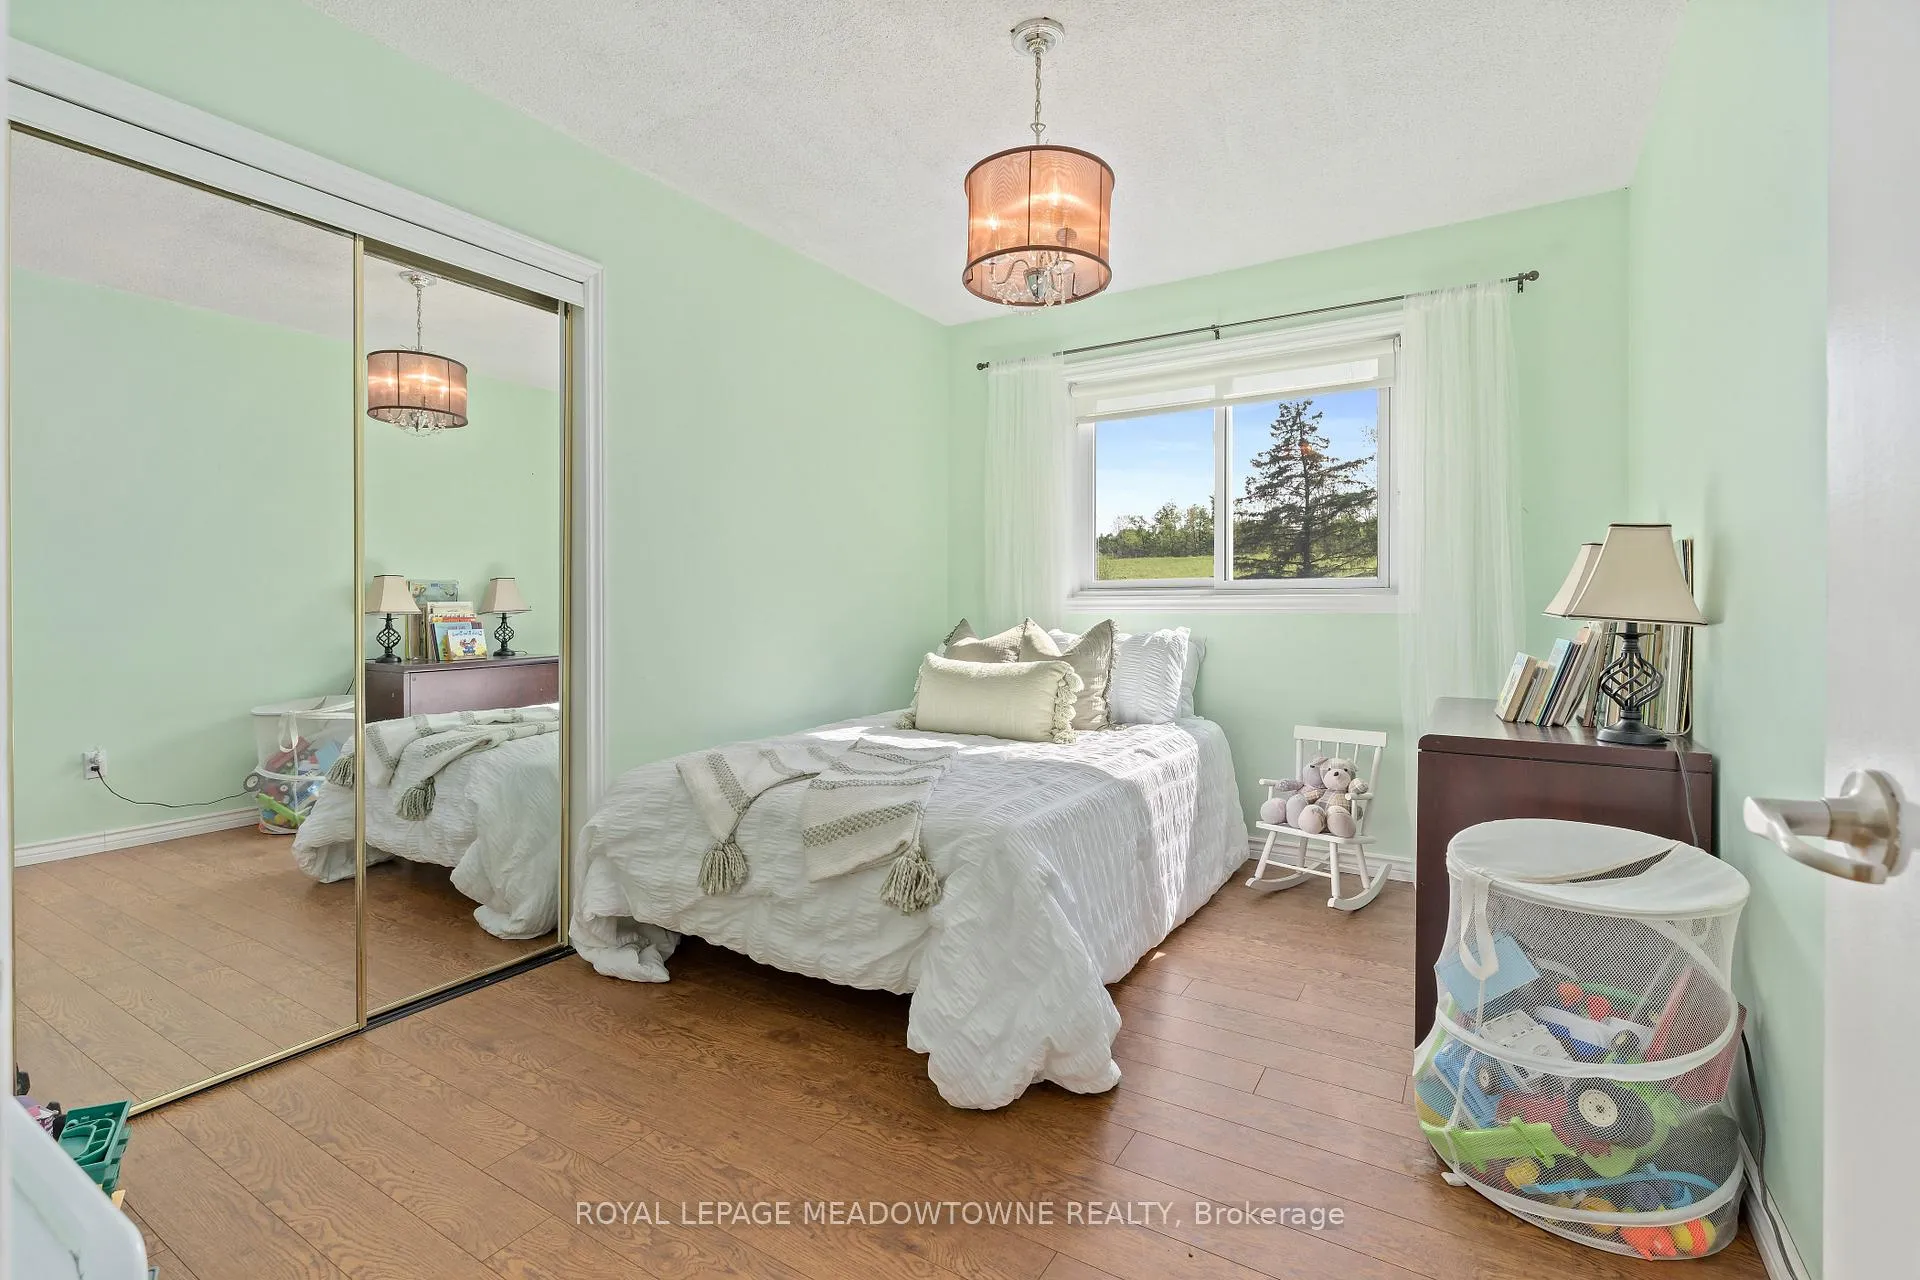
- Bedroom 3—Upper level, Laminate, Closet Organizers, Overlooks Backyard
- Family Room—Lower level, Vinyl Floor, Wood Stove, W/O To Yard
- Workshop—Basement level, Concrete Floor, Double Closet, W/O To Garage
- Laundry—Basement level, Concrete Floor, Moulded Sink, W/O To Garage
Washrooms
- 3-piece, Upper
- Municipality
- Halton Hills
- Neighbourhood
- Rural Halton Hills
- Main cross streets
- Sdrd20 and Sixth Line.
- Zoning
- NEC
- Directions
- Trafalgar Rd > 17 Sdrd > N on 6th Ln (Cross reference GPS with postal code)
- MLS® number
- W13212936
- Data source
- Toronto Regional Real Estate Board
- Status change
- 2026-09-08
- Listed on
- 2026-05-29
- Days on market
- 102 days
- Possession type
- 30-59 days
- Co-op commission
- 2.5% + HST
- Seller
- Listed by
- ROYAL LEPAGE MEADOWTOWNE REALTY
Home Market Value
Current home valuation for 12072 Sixth Line, Halton Hills, Rural Halton Hills, Halton Hills, ON. Listed for $1,099,900
HOMEH Estimate
$1,067,900
Estimated Sales Range
$843,641 - $1,292,159
HOMEH Estimate for 12072 Sixth Line, Halton Hills, Rural Halton Hills
Calculated with a real agent's CMA method — 45+ years of experience, codified. Not an AI guess.
For the owner
Is this your home? Track its value.
Get this home's HOMEH Estimate by email once a month, with how many homes are for sale around you.
Mortgage Payment Calculator
Compare up to 4 down payment scenarios
5% on first $500K + 10% on $599,900 over $500K
$84,990
| Scenario 1 | Scenario 2 | Scenario 3 | Scenario 4 | |
|---|---|---|---|---|
−Down payment | % $ | % $ | % $ | % $ |
+CMHC insurance | $40,564 | $30,687 | $26,178 | $0 |
=Total mortgage | $1,054,672 | $1,020,597 | $961,093 | $879,920 |
Amortization | ||||
Mortgage rate | % | % | % | % |
| Payment frequency | ||||
=Mortgage payment | $5,149monthly | $4,983monthly | $4,693monthly | $4,296monthly |
Land Transfer Tax
$18,473
$18,473
Around this home
No schools found nearby
Data provided by OpenStreetMap & Fraser Institute School Rankings
Ask HOMEH
New!Hi there!
👋Text or call (416) 301-9001
Recommended for you
Based on homes you've looked at.
No recommended properties found.
Nearby similar homes
No nearby properties found.
More real estate resources
Other homes nearby
Explore this area
Nearby neighbourhoods
No nearby listings available.