
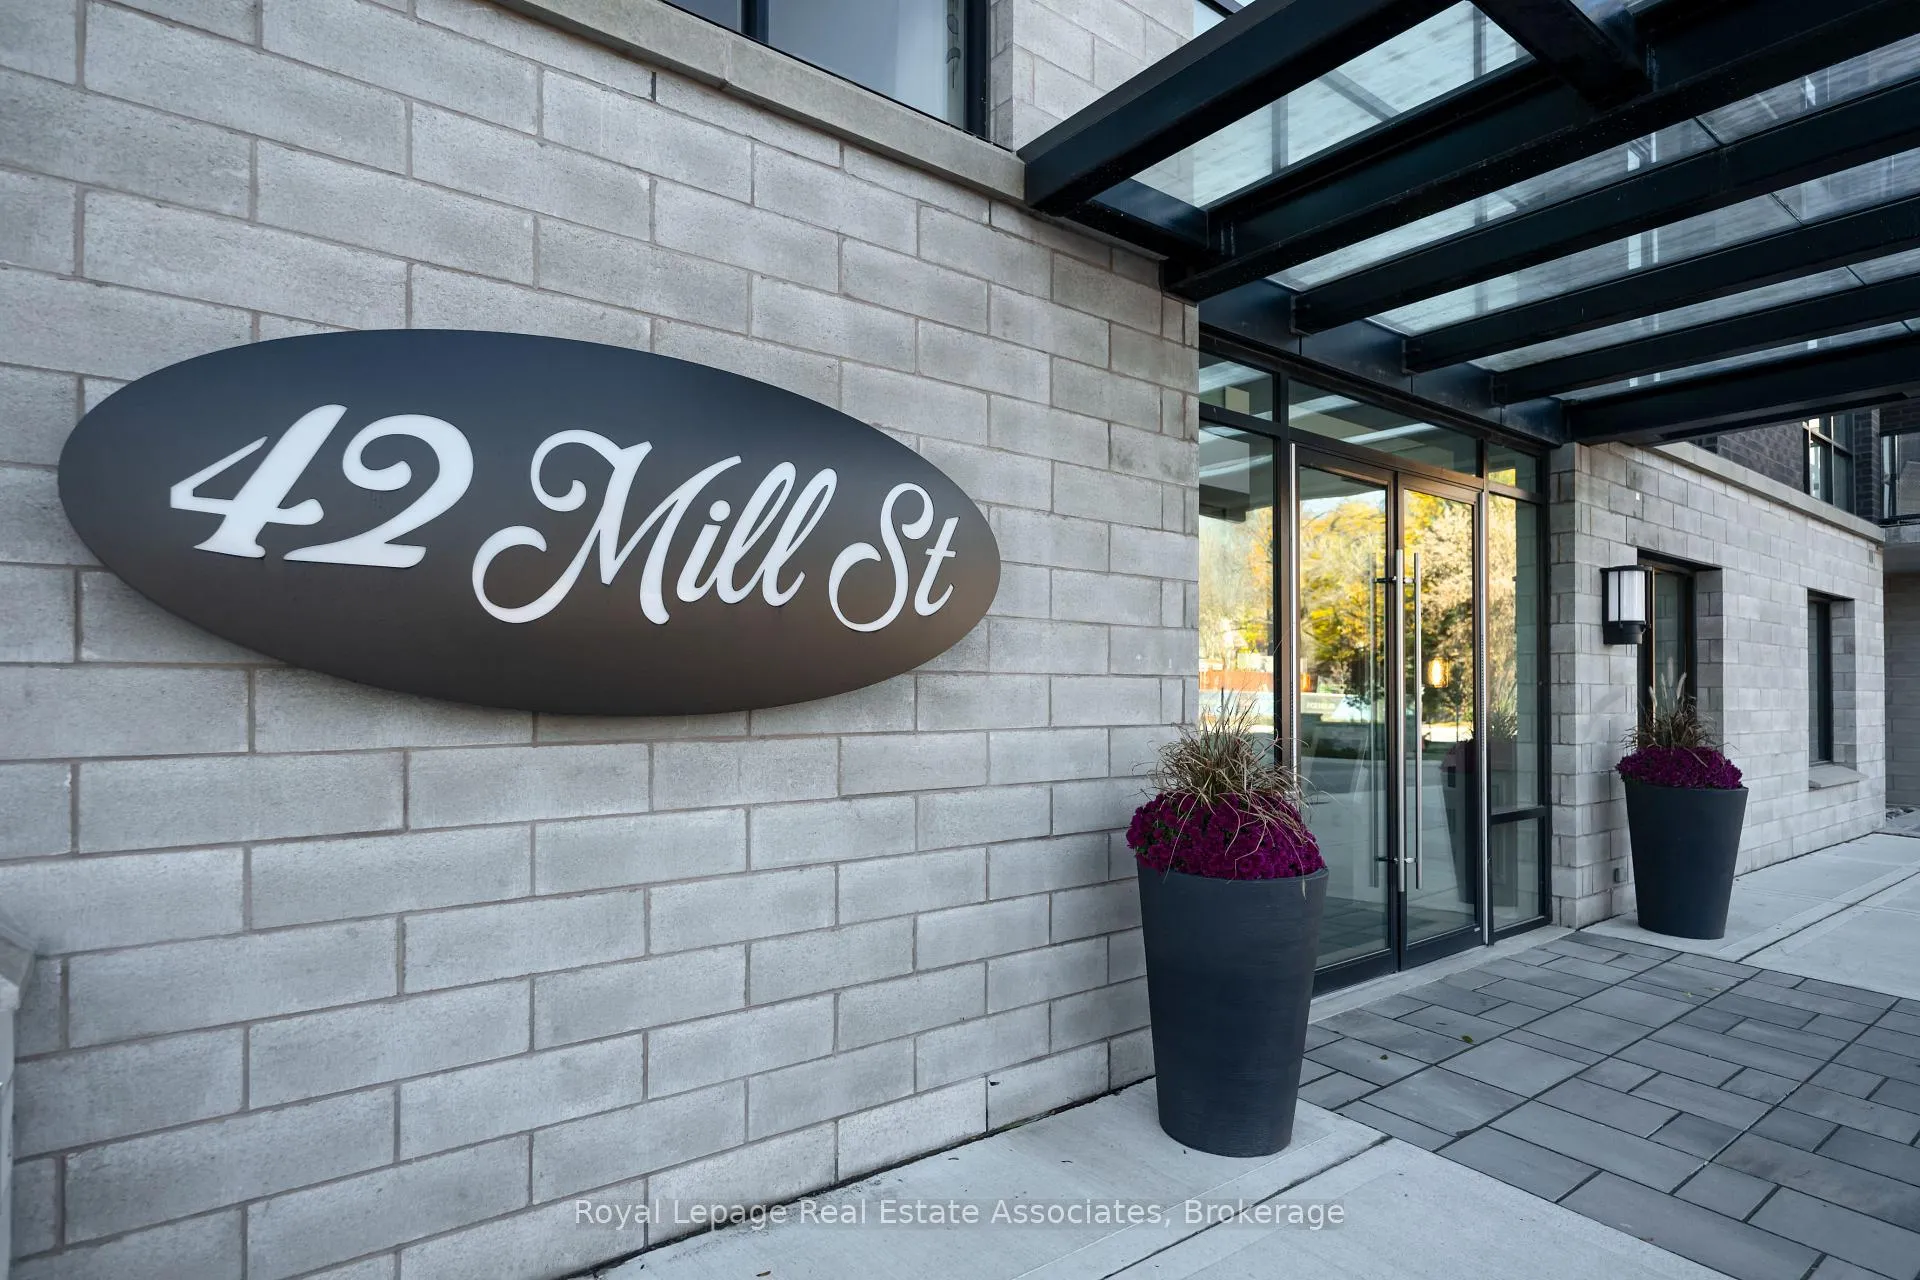

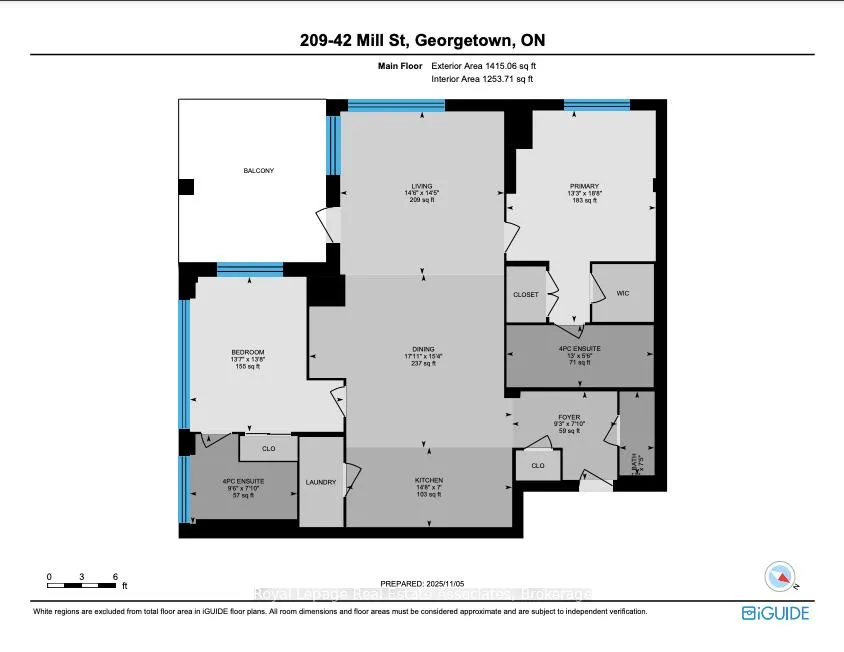
Unit 209, 42 Mill Street
Halton Hills (Georgetown), ON L7G 0P9
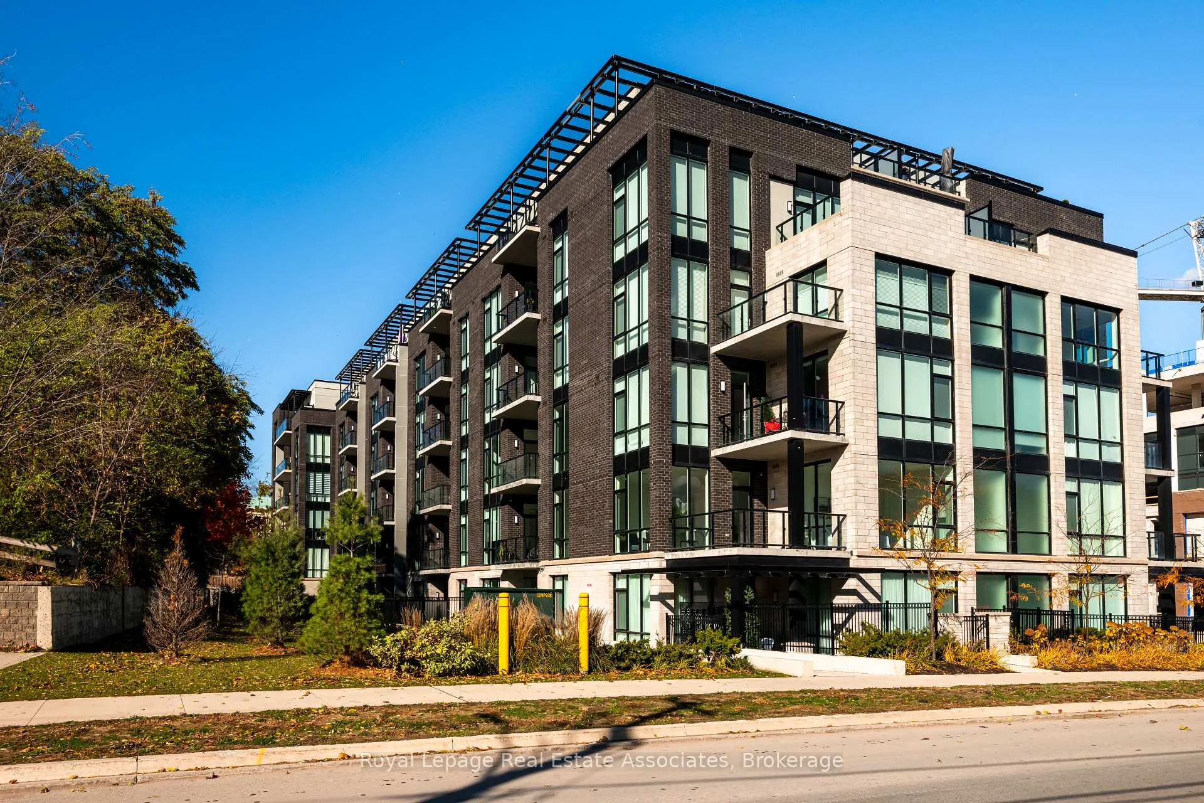
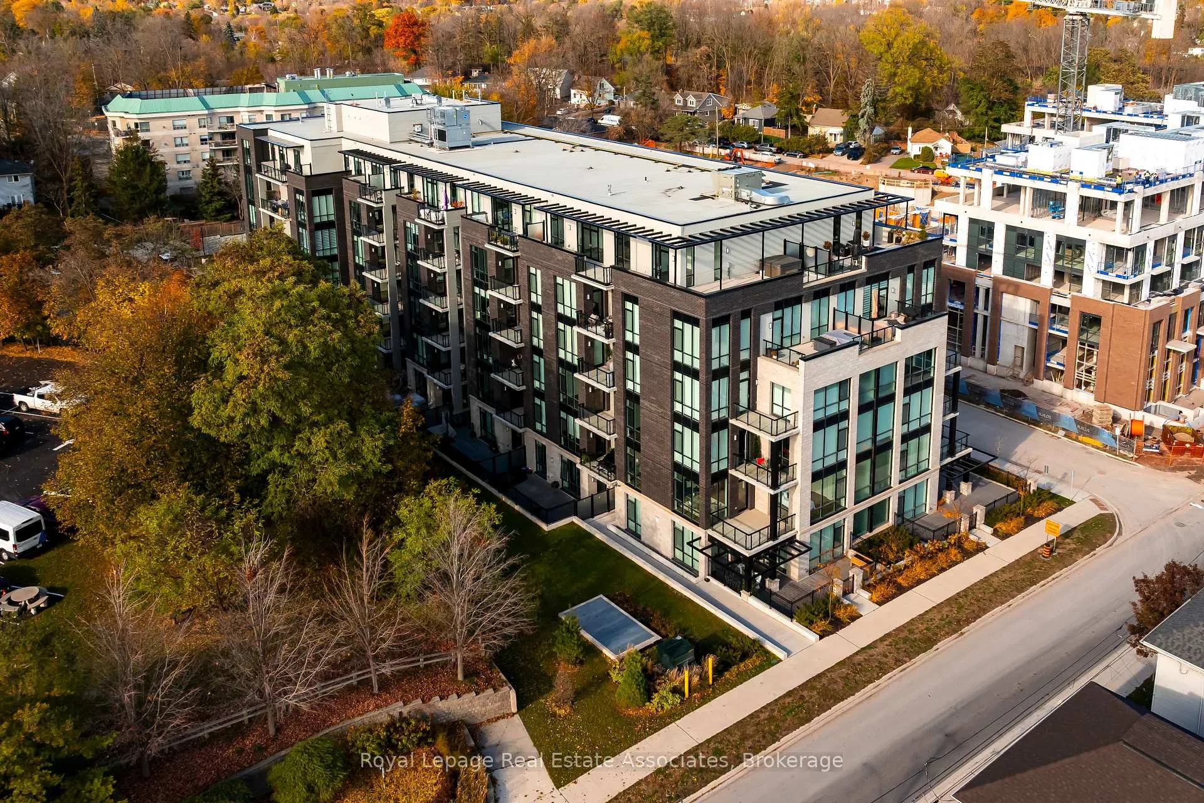
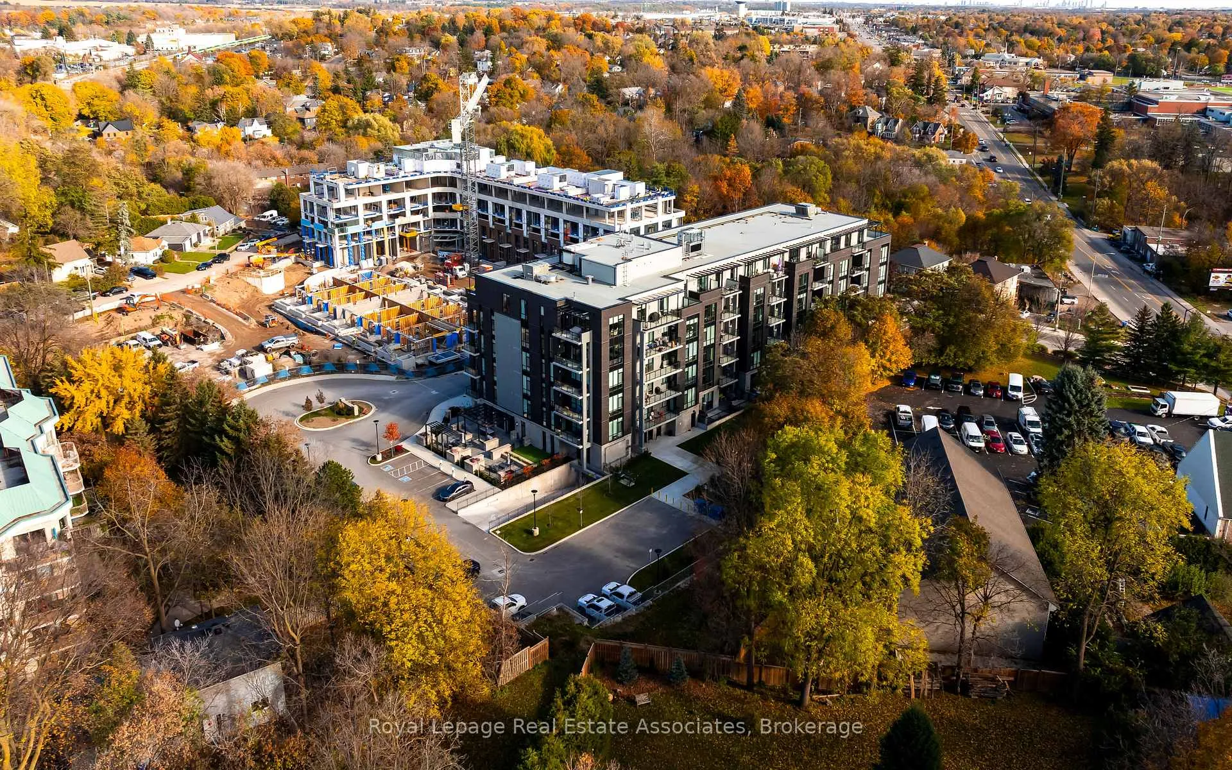
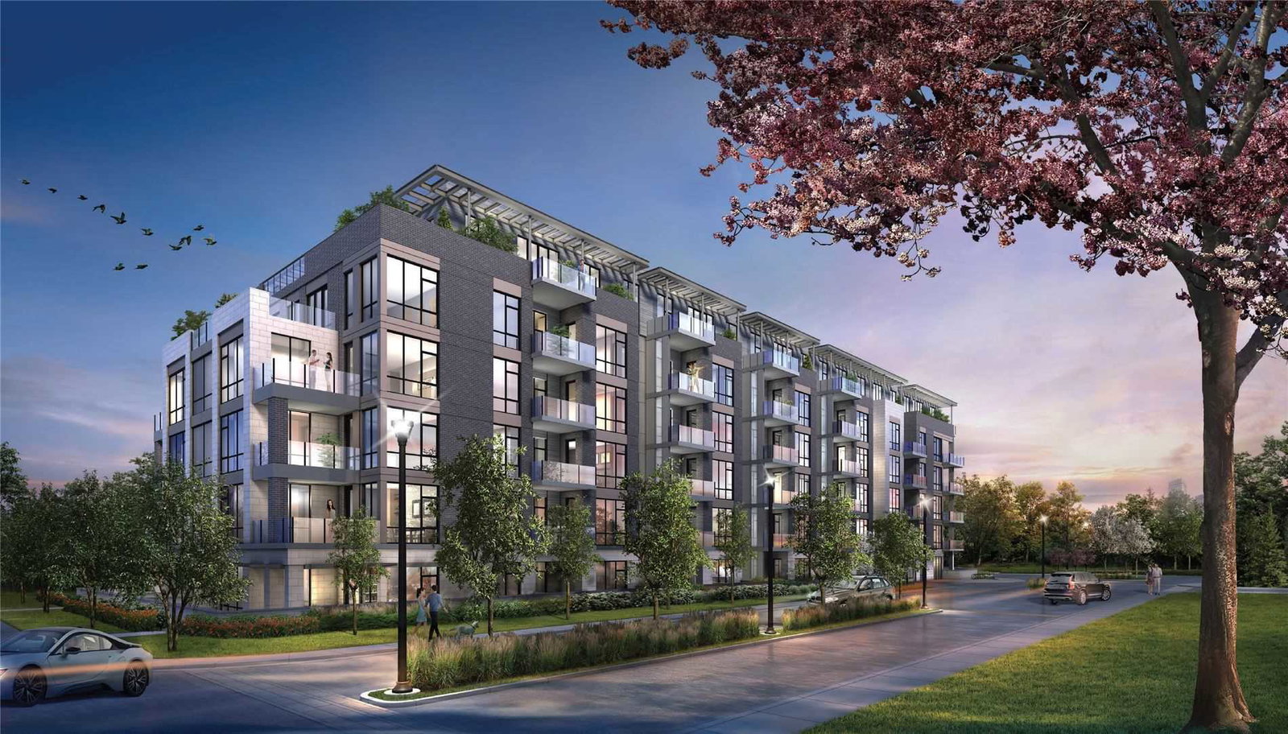 42 Mill Street Condos6 storeys, 78 suites, built 2020
- 2Bedrooms
- 3Bathrooms
- 1Parking
- 1.2K~1.4KSq.Ft.
- $5,085Tax
- $1,148/monthCondo Fee
Sale & price history
No listing history available
Real estate boards require you to or to see the full details of this property.
*Sold prices and complete sale & price history are regulated data. Under the Trust in Real Estate Services Act, 2002 (TRESA) and the rules of the Real Estate Council of Ontario (RECO), and pursuant to the Multiple Listing Service® rules of the Canadian Real Estate Association (CREA) and the Toronto Regional Real Estate Board (TRREB), this information may be shown only to registered users who have agreed to the applicable terms of use (a Virtual Office Website, or "VOW," arrangement). HOMEH Inc., Brokerage therefore provides it to signed-in members only. Creating an account is free and takes under a minute.
Unit 209, 42 Mill Street, Halton Hills(opens Google Maps in a new tab)
Summarized Description
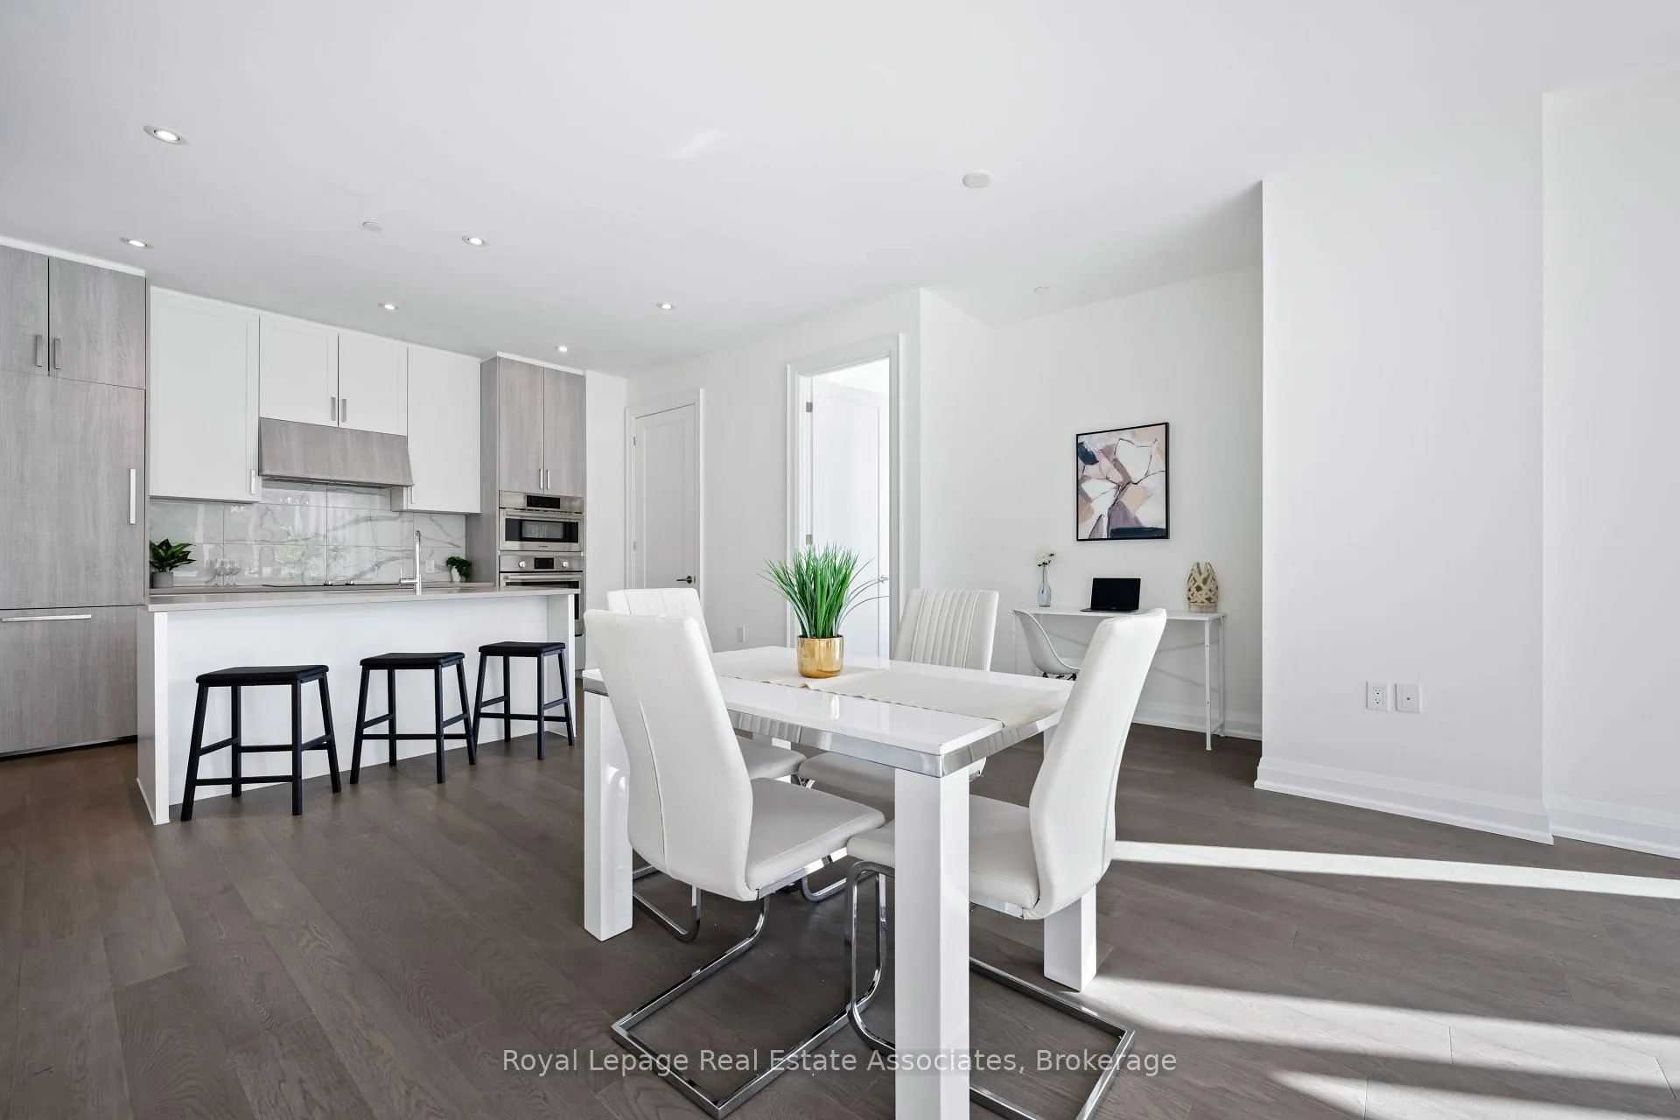
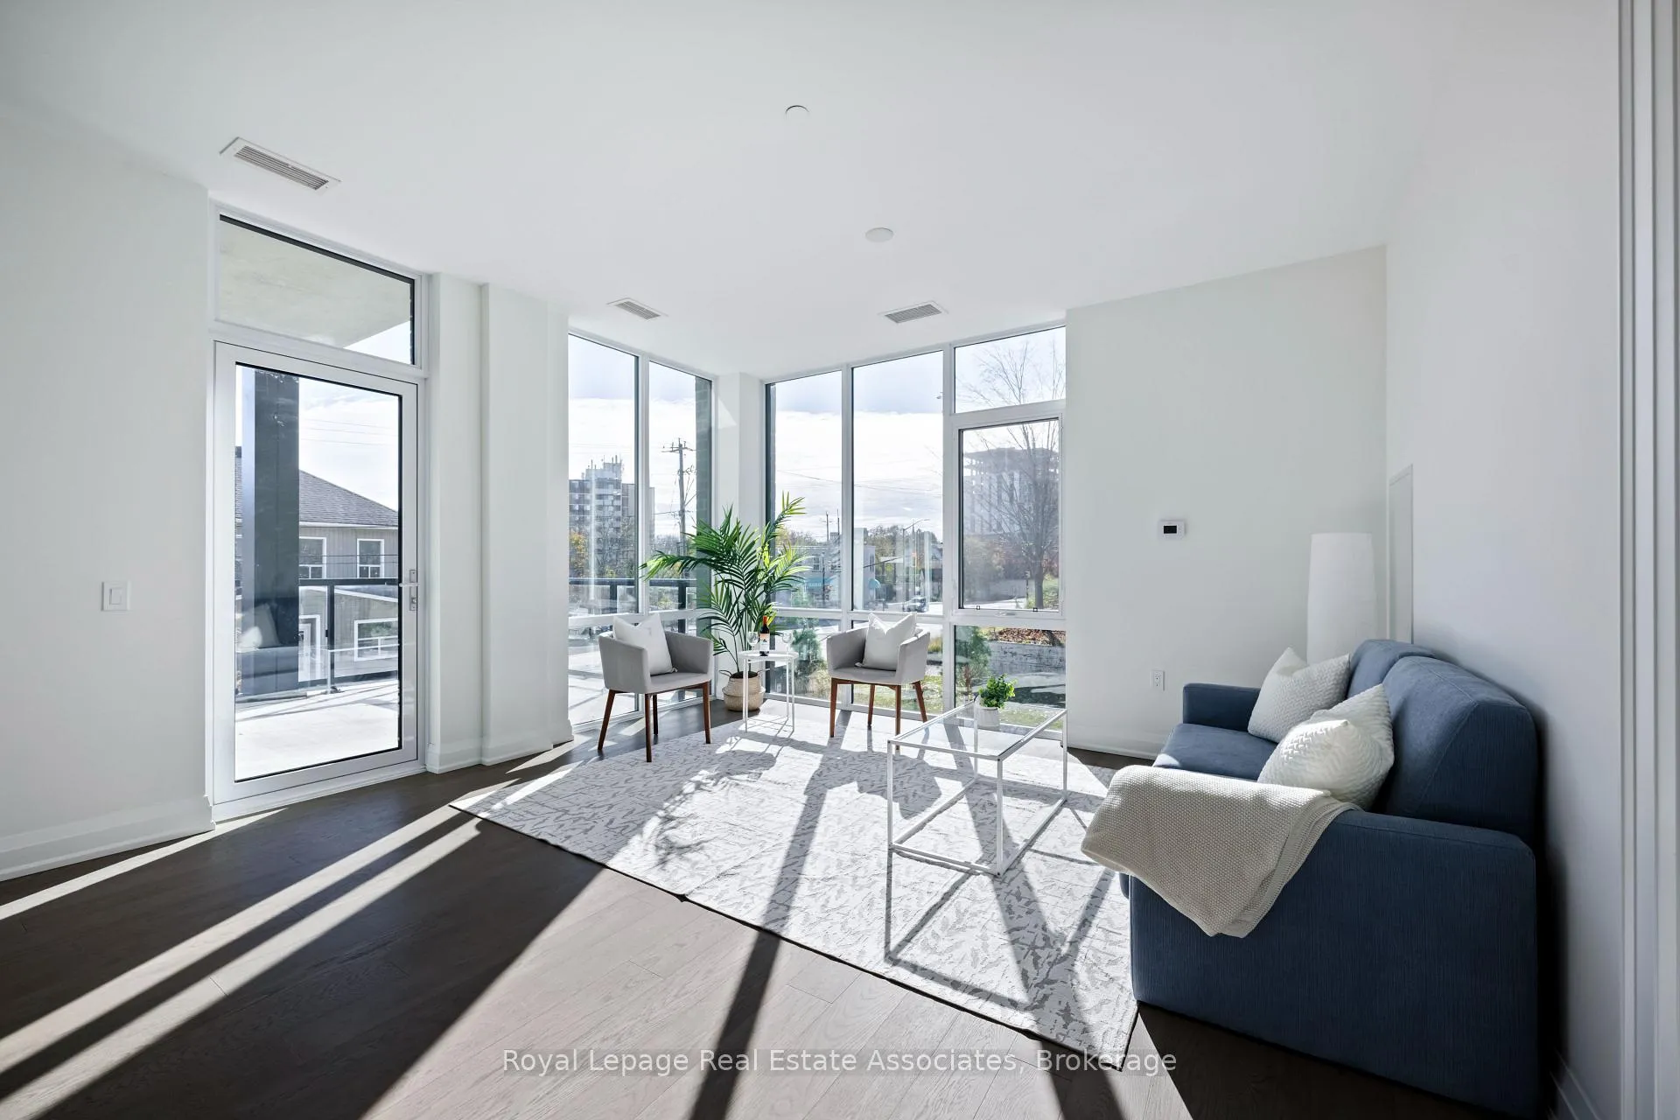
- Brand new corner suite with elegant interior space.
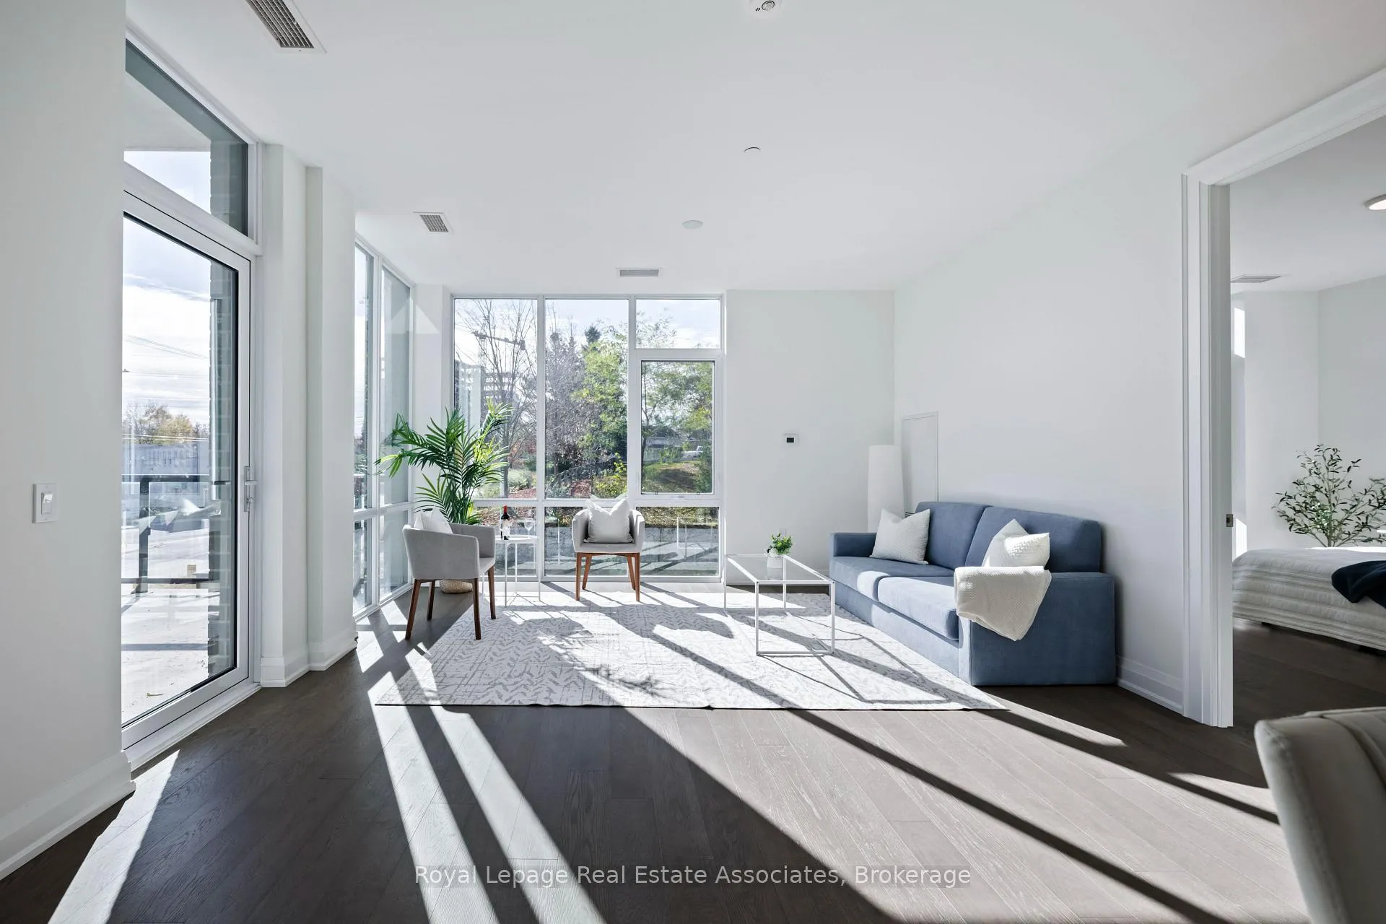
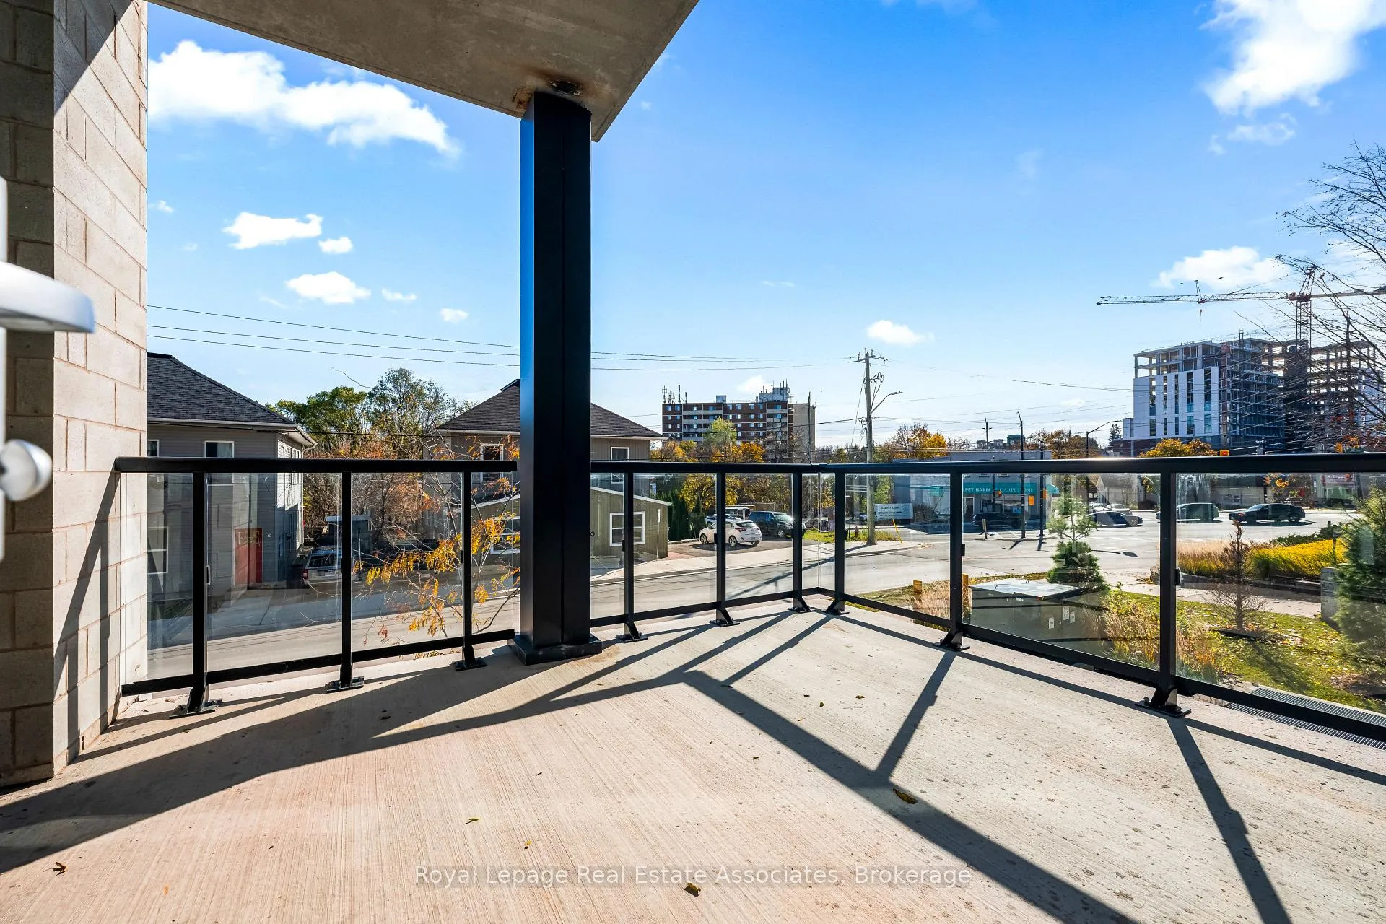
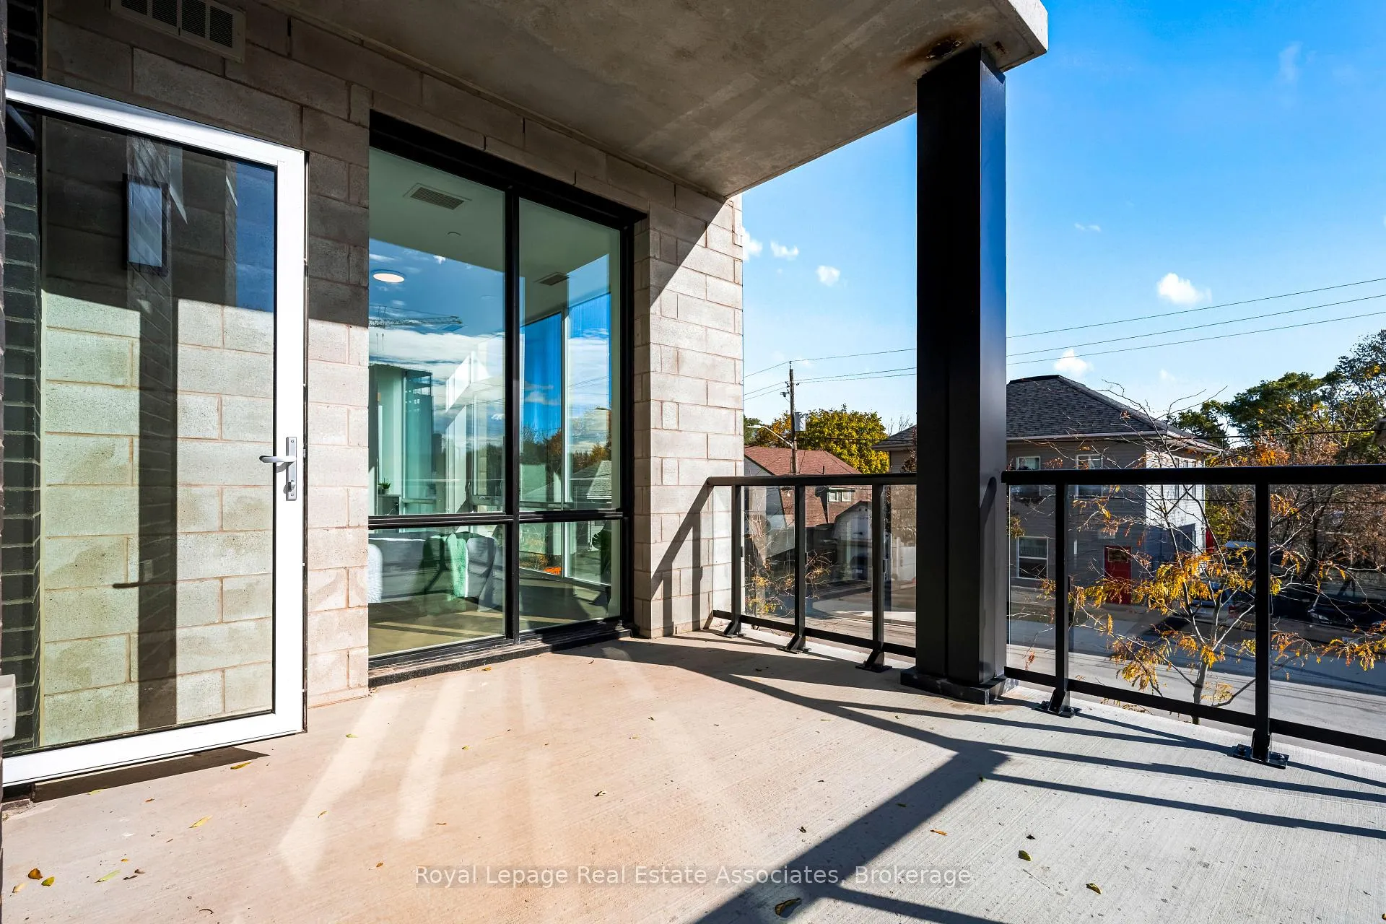
- Private balcony enhances outdoor living experience.
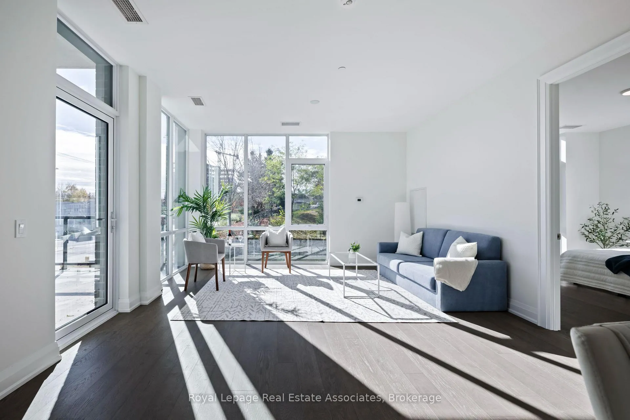
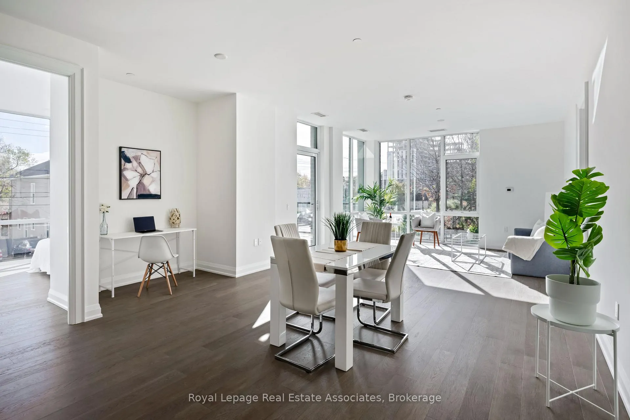
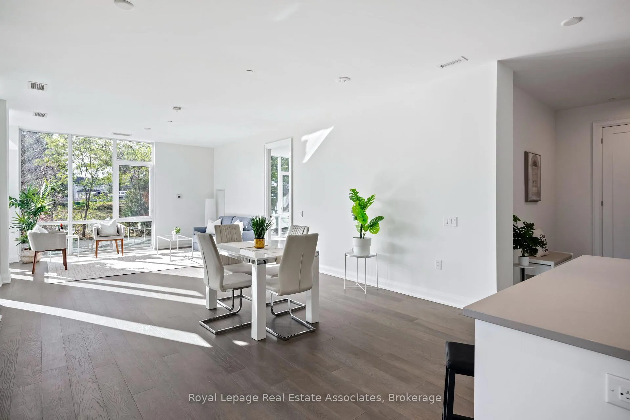
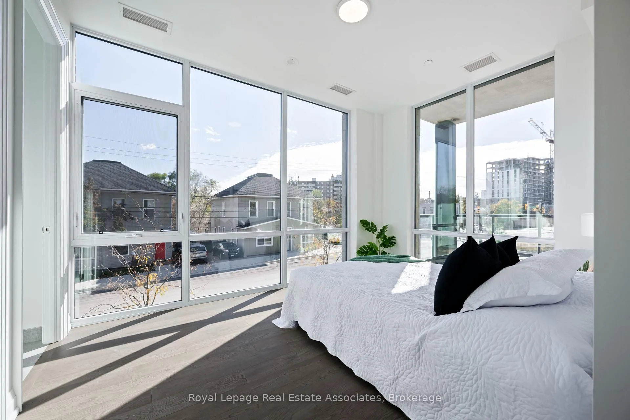
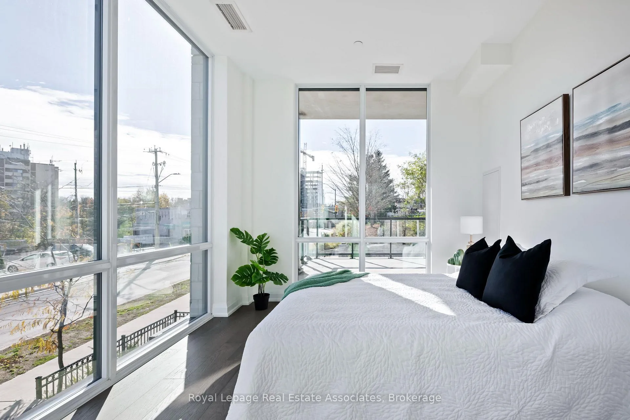
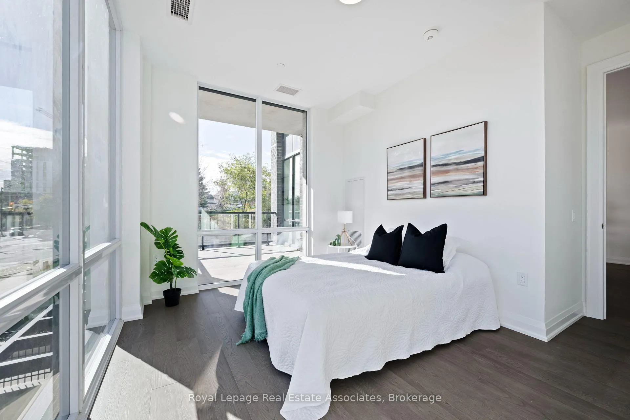
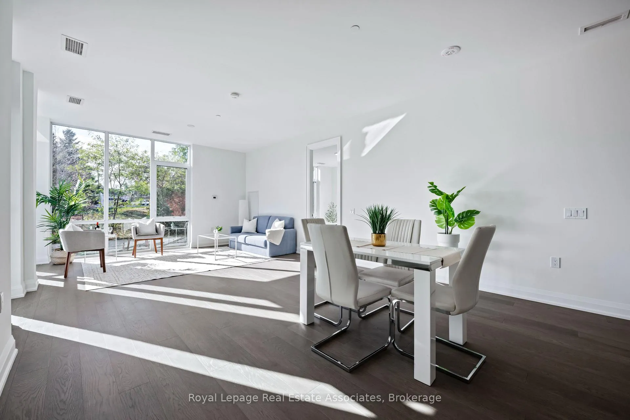
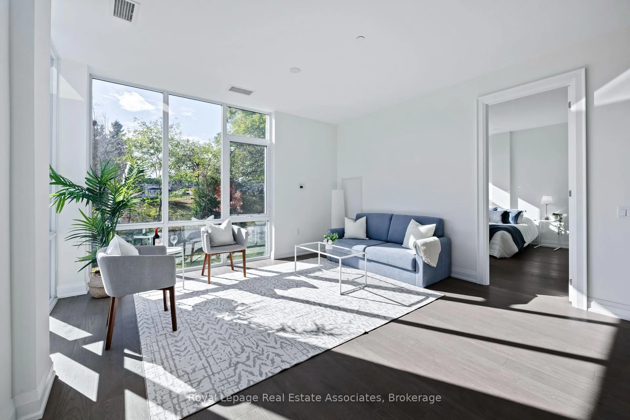
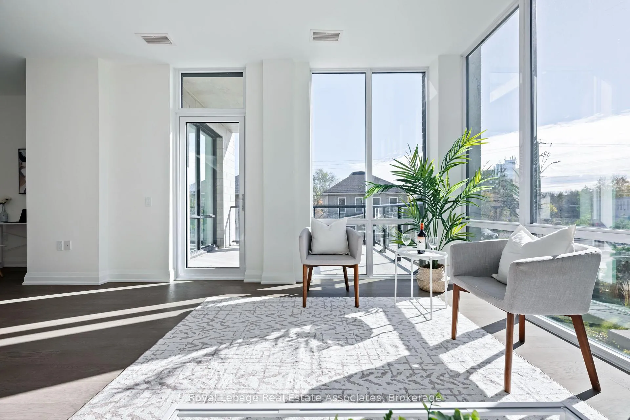
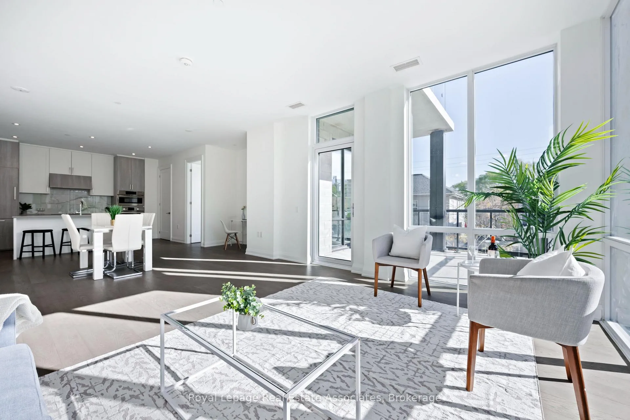
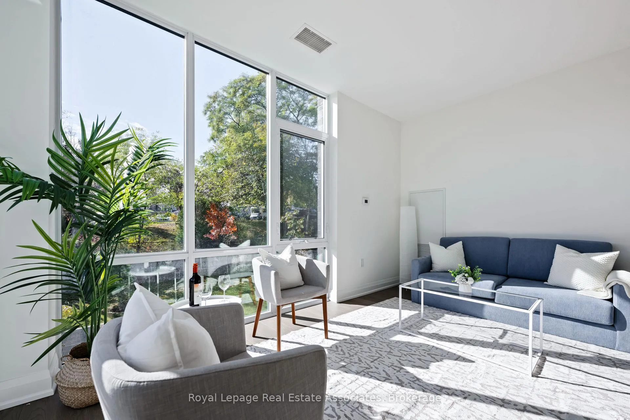
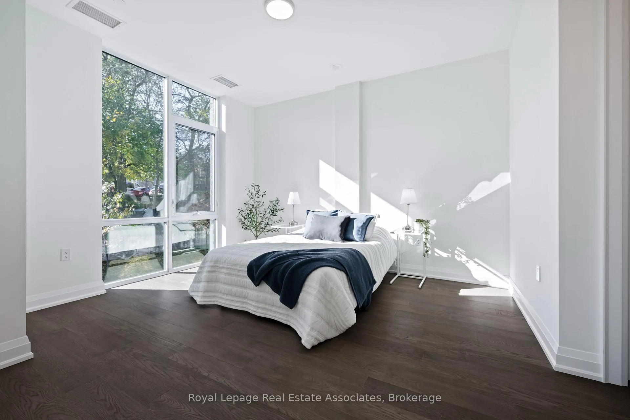
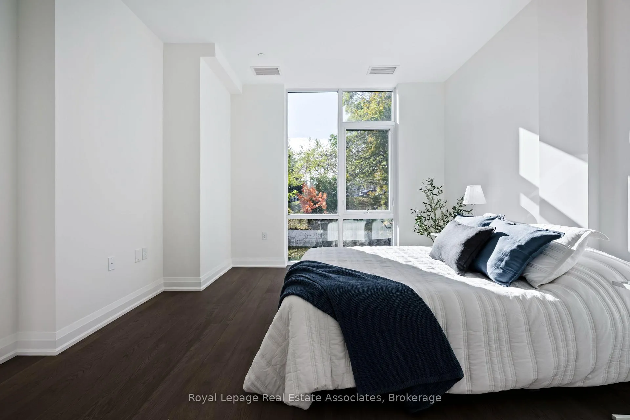
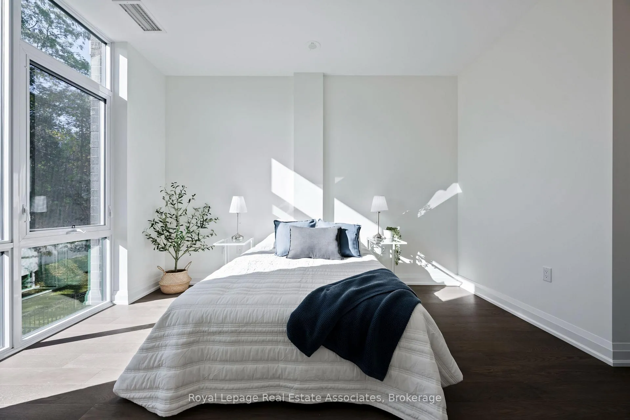
- 9-foot ceilings and floor-to-ceiling windows for natural light.
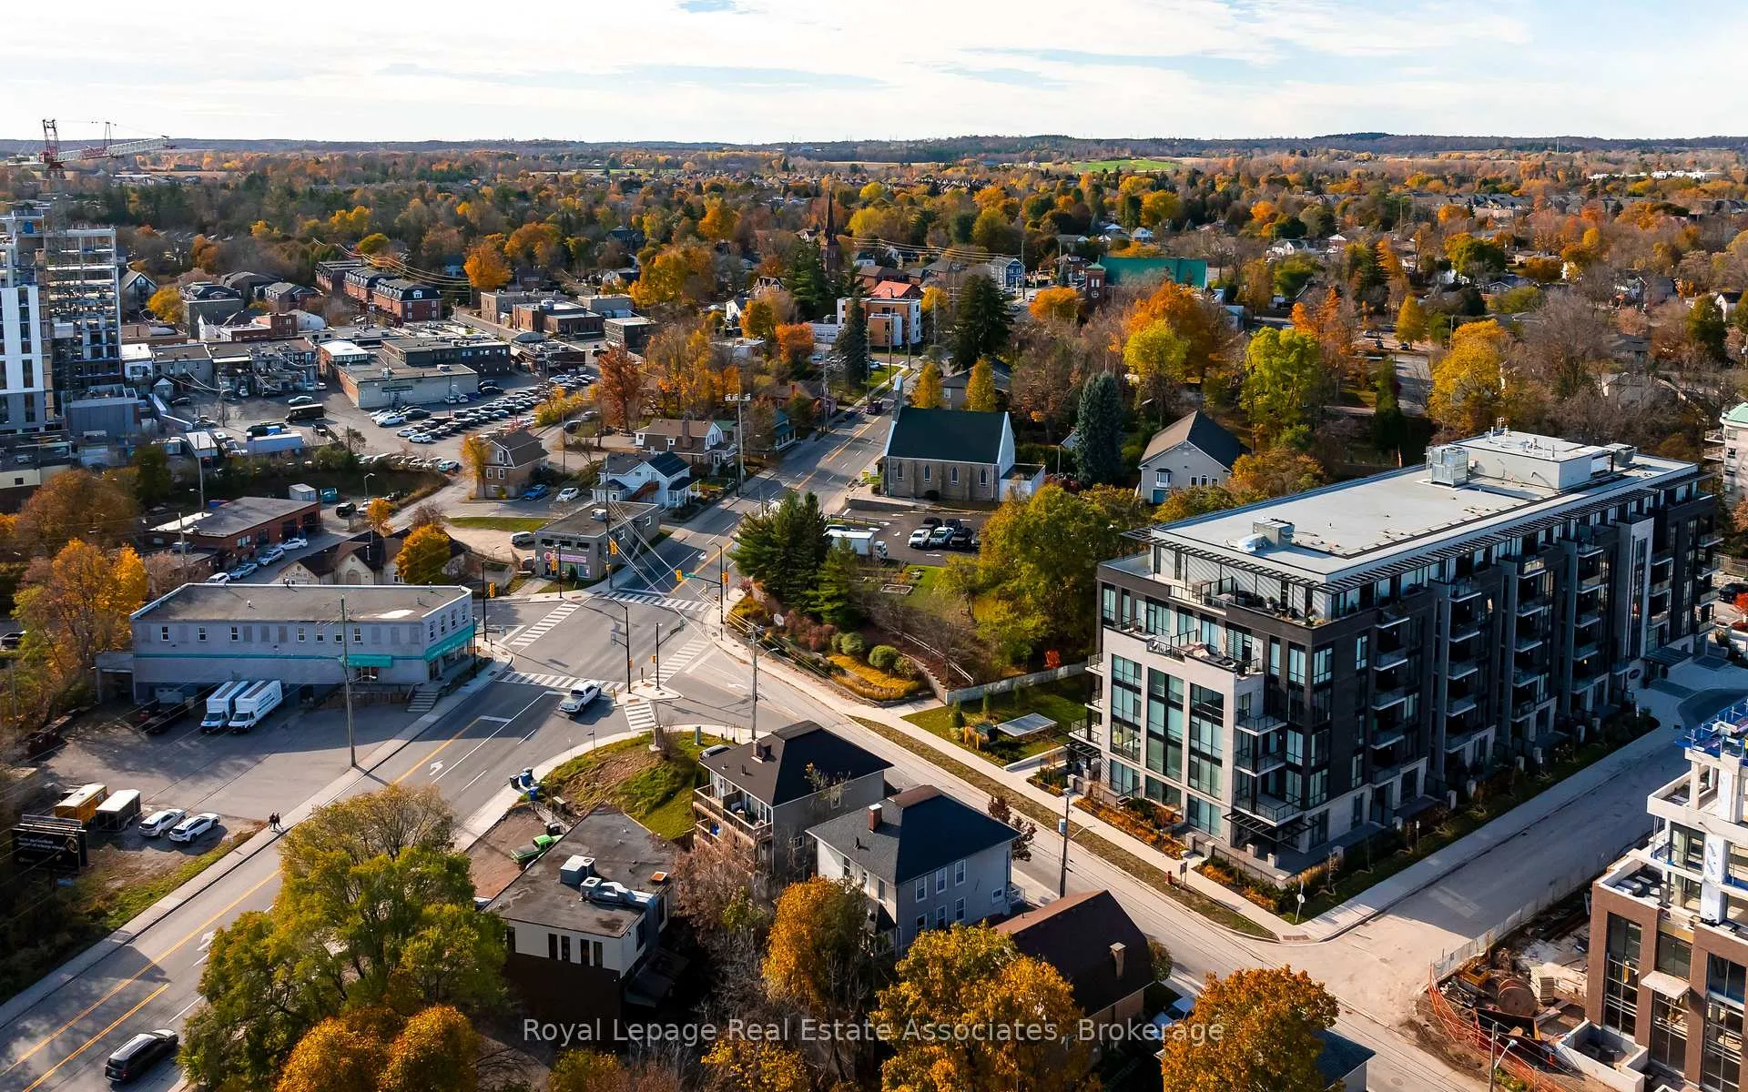
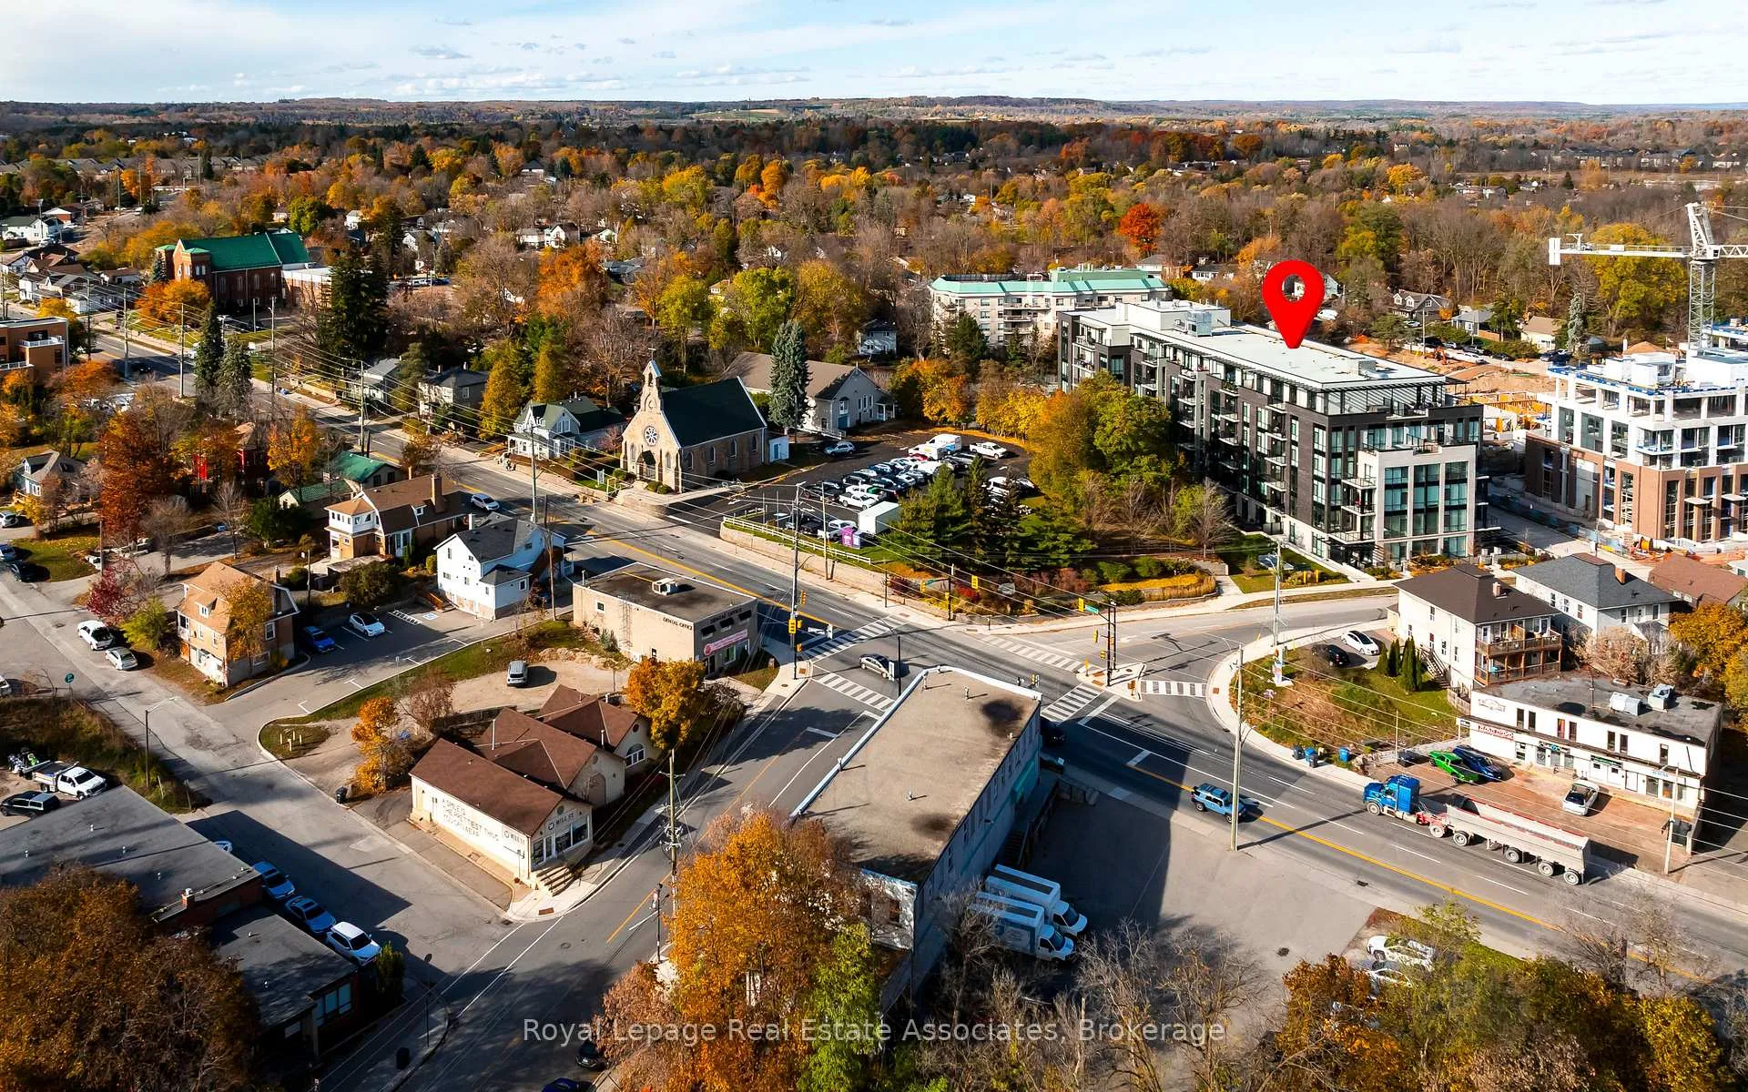
- Steps from Downtown Georgetown and local amenities.
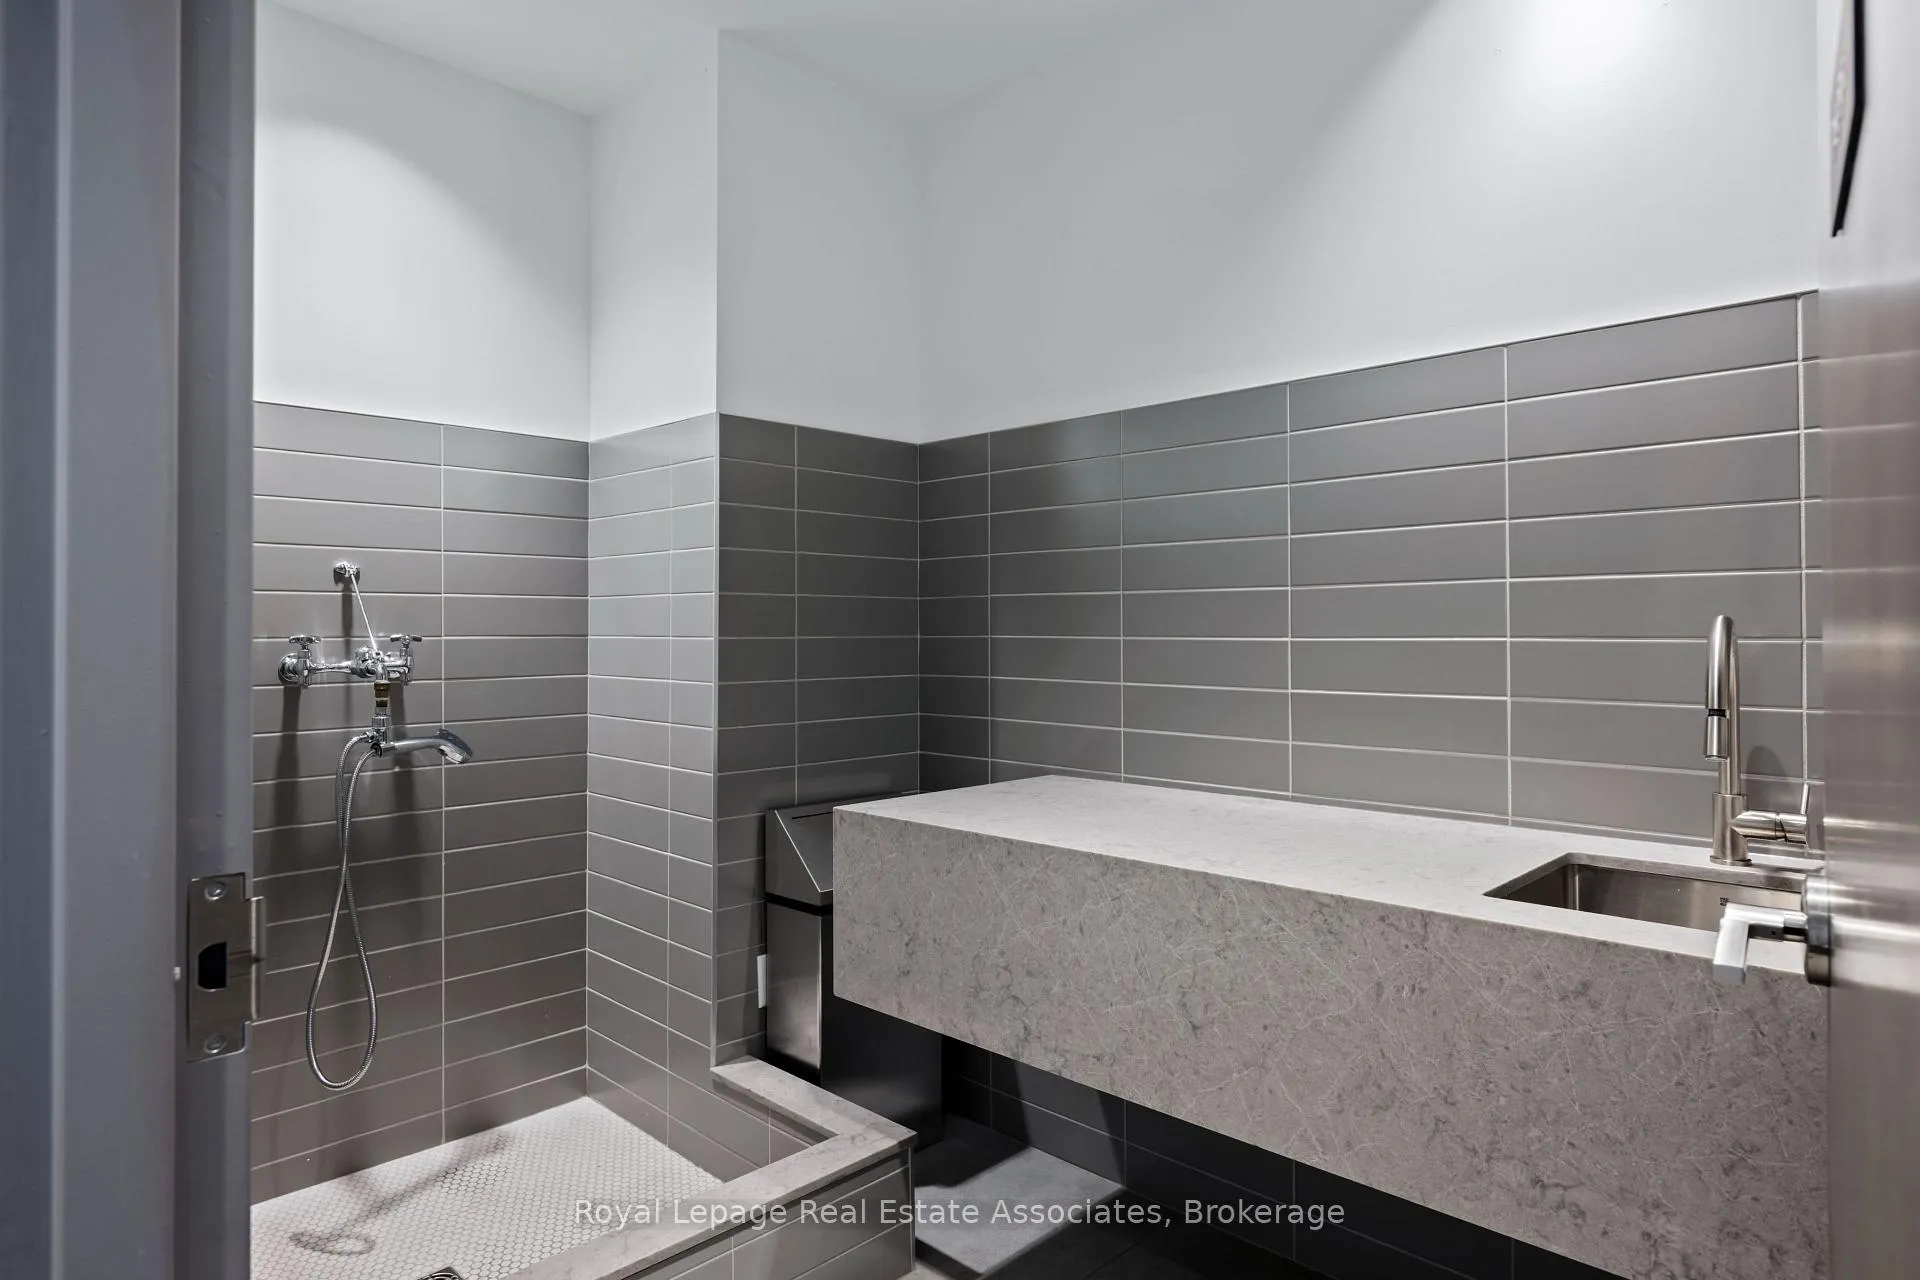
- Exclusive amenities include dog spa and fitness centre.
- Designed for comfort, convenience, and connection.
- Perfect for an inspired lifestyle near scenic trails.
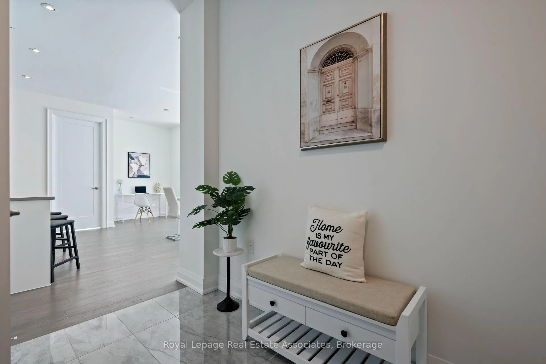
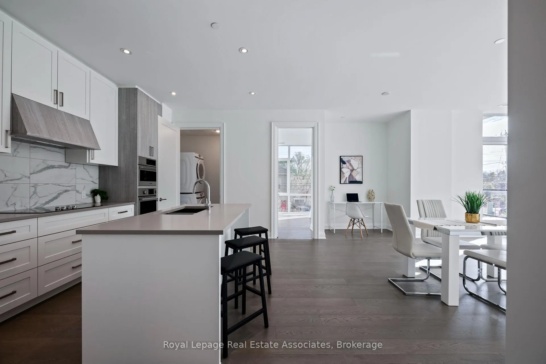
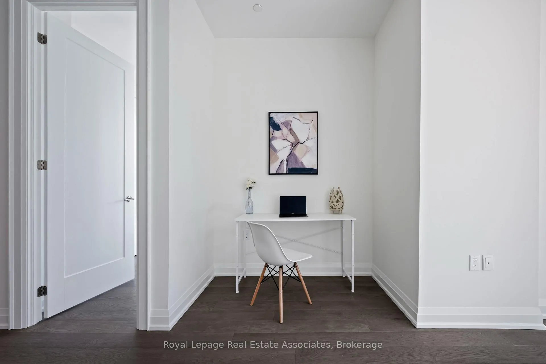
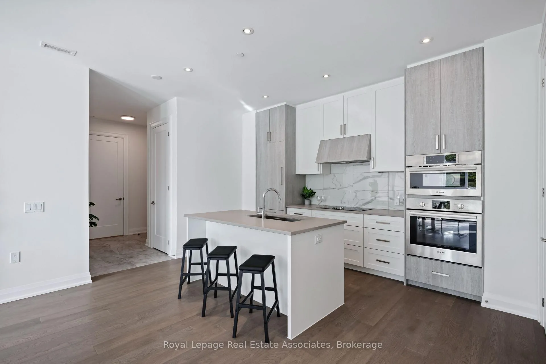
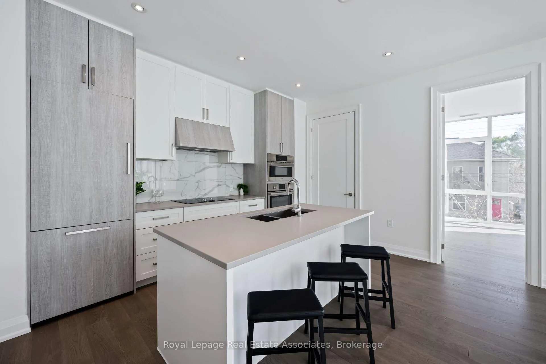
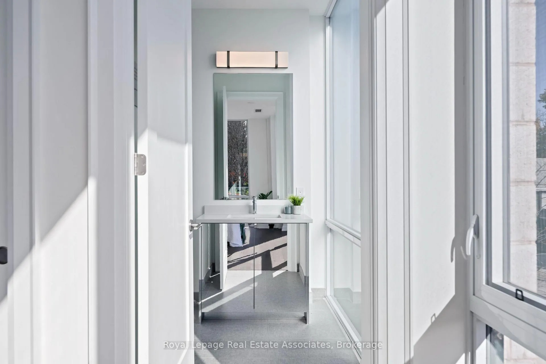
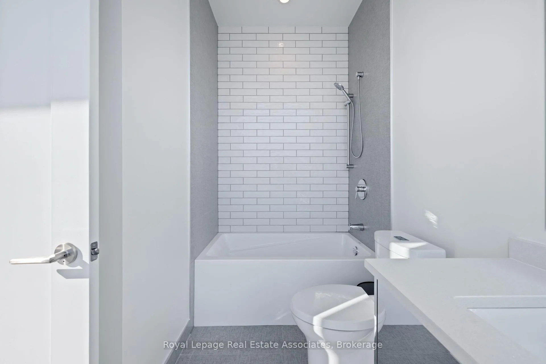
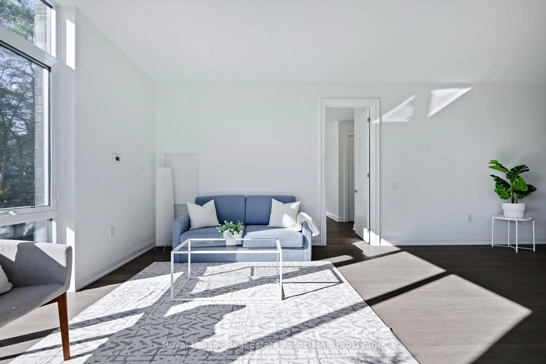
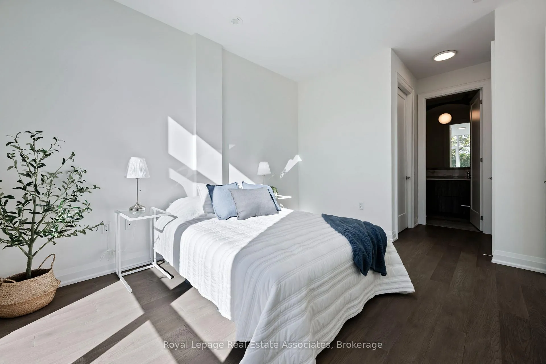
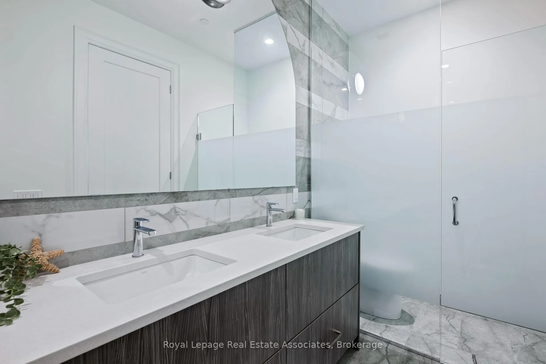
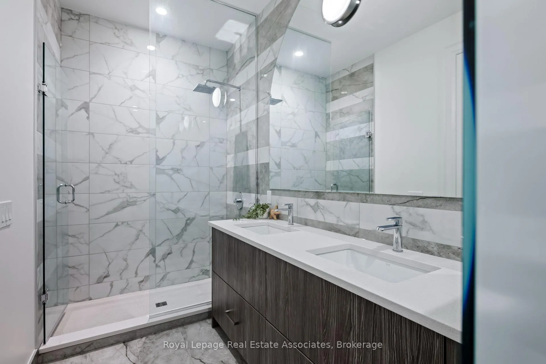
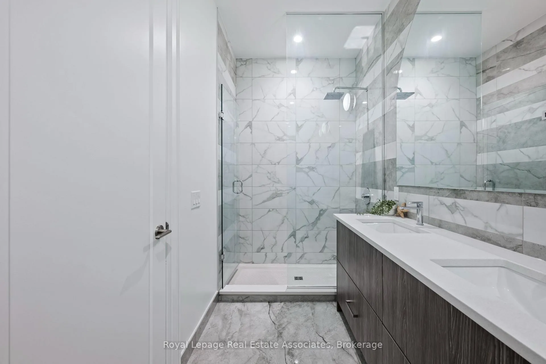
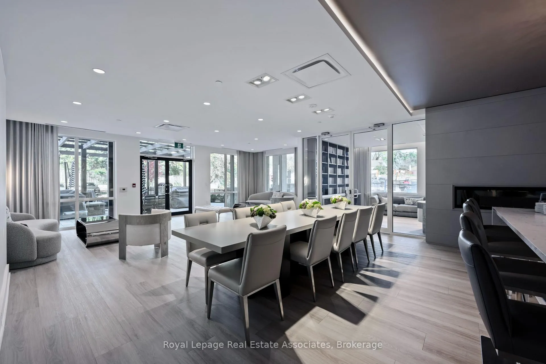
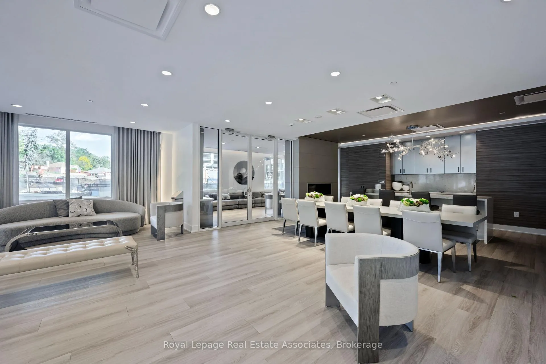
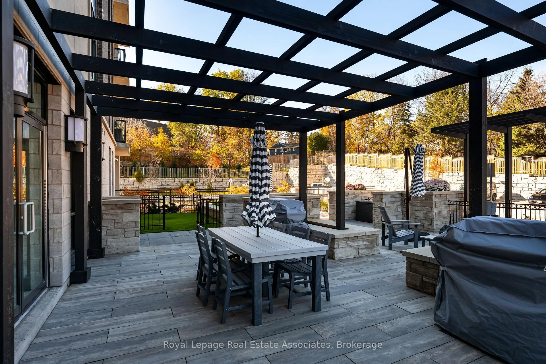
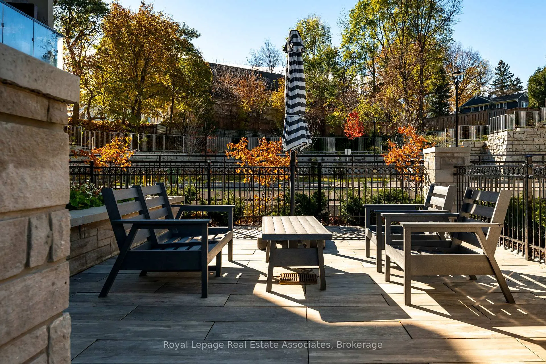
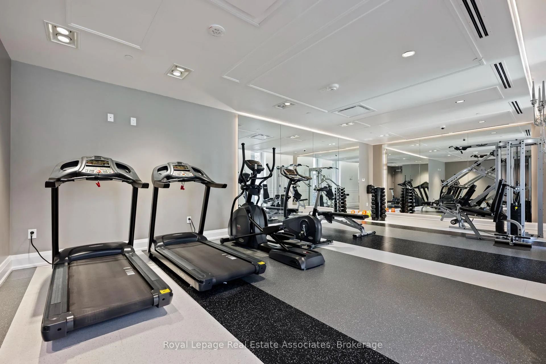
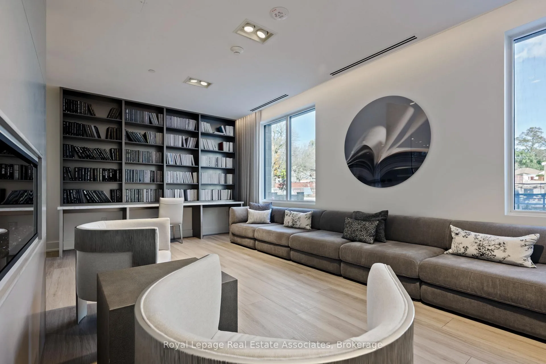
Discover luxury and effortless living at Georgetown's newest condominium residence. This brand-new, never-lived-in corner suite offers over 1,370 sq. ft. of elegant interior space with an additional 190 sq. ft private balcony. The combination of open indoor living and extended outdoor space truly elevates the experience of condo living. With 9-foot ceilings and floor-to-ceiling windows, every room is filled with natural light and sophistication. Designed for those who value comfort, convenience, and connection, this 2-bedroom, 3-bathroom home places you just steps from Downtown Georgetown, the GO Station, and a vibrant mix of local restaurants, cafes, and boutique shops. Spend weekends exploring nearby golf courses, scenic trails, and local markets. Everything you need for an inspired lifestyle is right at your doorstep. Enjoy exclusive residents-only amenities, including a dog spa and outdoor dog area, fitness centre, library, party room, and community BBQ terrace. Every corner of this home has been designed to inspire comfort, connection, and ease. With its bright open layout, elegant finishes, and unbeatable downtown location, this condo is not just a place to live, it is a place to love.
- Auto Garage Door Remote
- Carpet Free
- Built-In Oven
- Countertop Range
- Downtown
- Golf
- Library
- Park
- Place Of Worship
- Public Transit
- Hospital
- Controlled Entry
- Bike Storage
- Community BBQ
- Gym
- Party Room/Meeting Room
- Visitor Parking
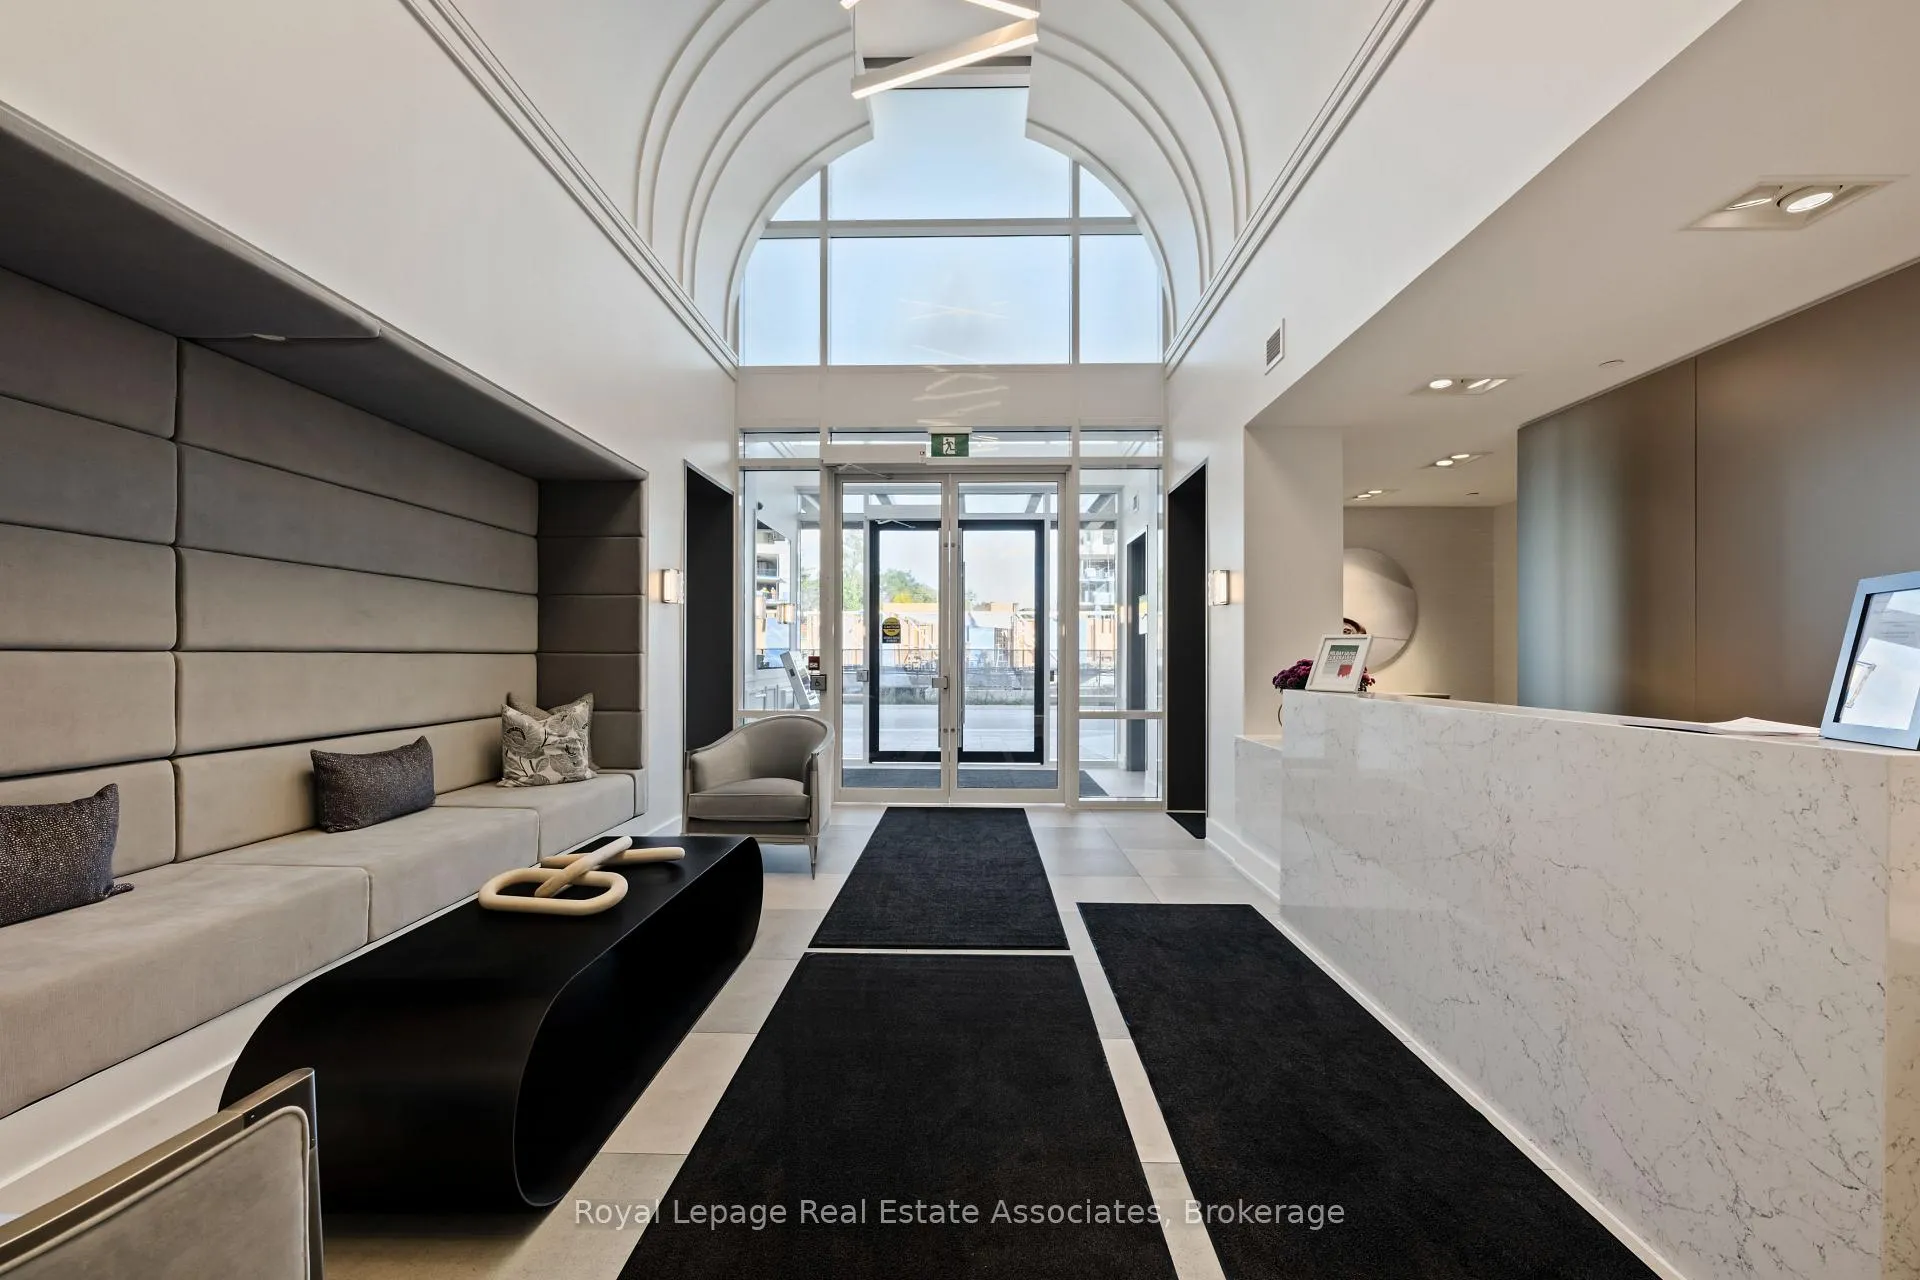
- Concierge
Key Facts & Features
Property Costs
- Annual Property Tax Amount
- $5,085
- Land Transfer Tax Fee
- $16,475
Condo/Maintenance Fee
- Maintenance Fee
- $1,148 /month
Included In Maintenance Fee
- Common Elements Included
- Building Insurance Included
- Parking Included
- Basement Type
- None
Interior Features
- Pets Permitted
- Yes-with Restrictions
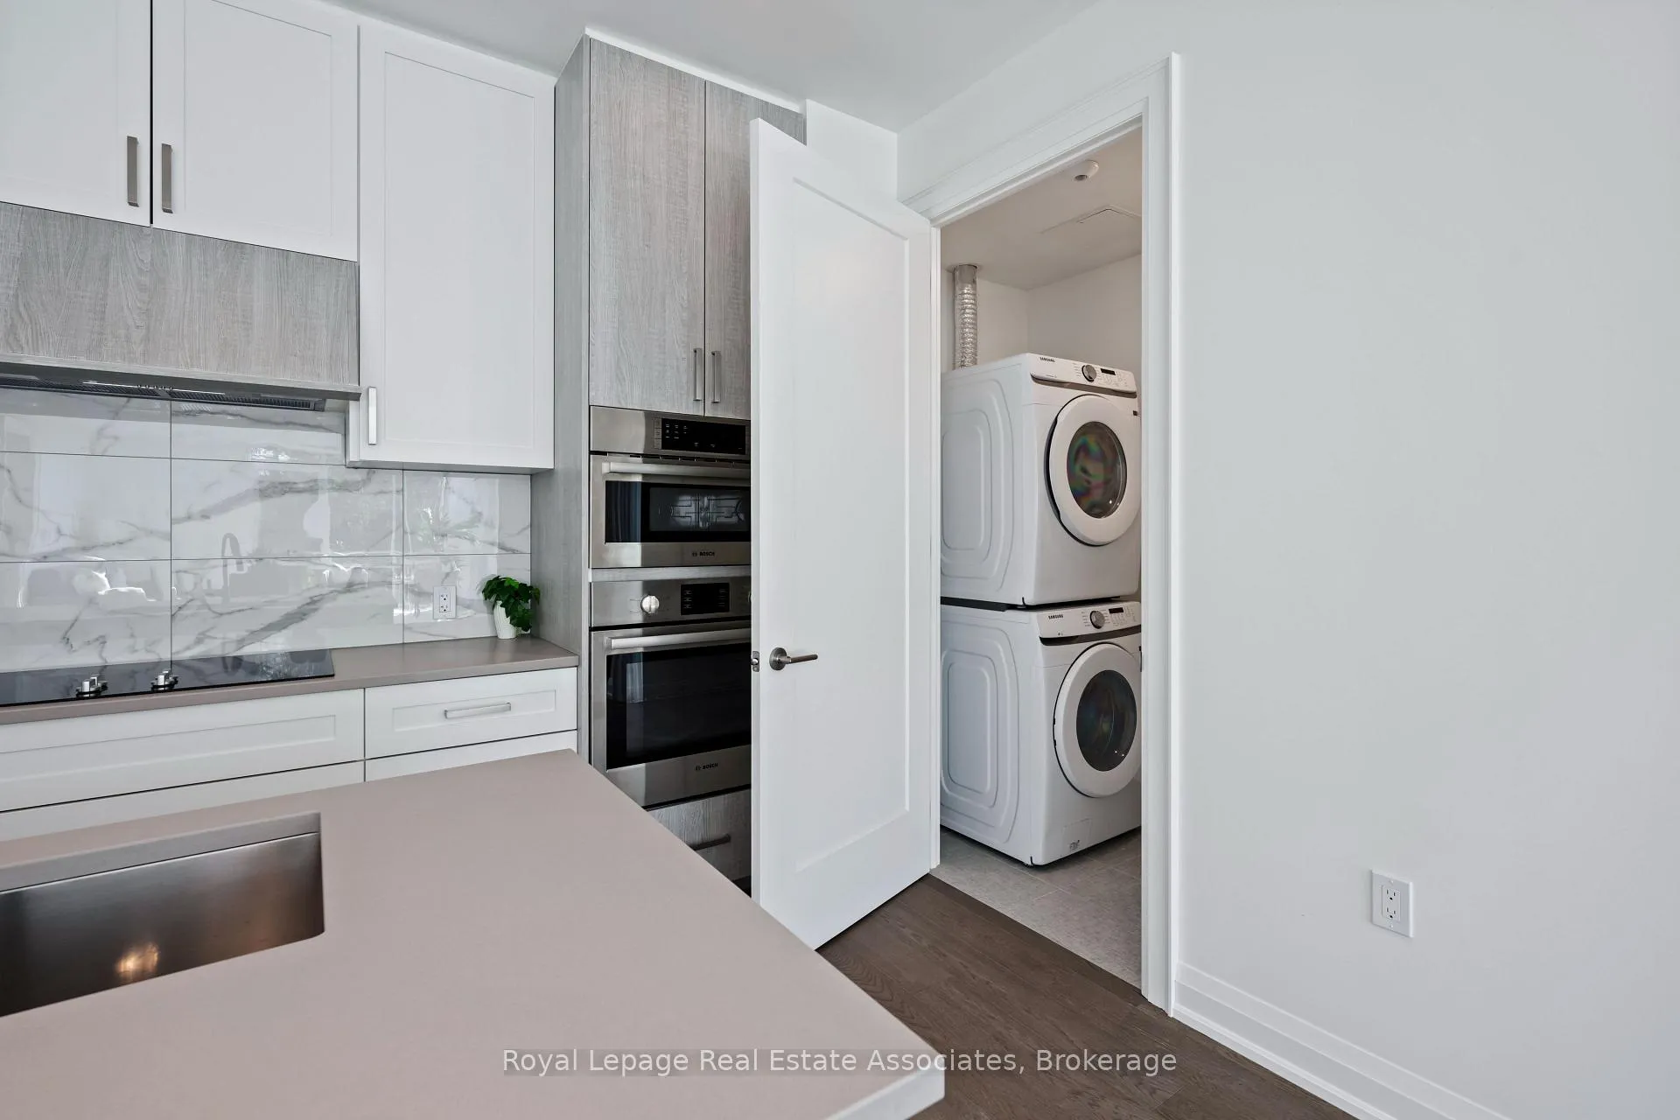
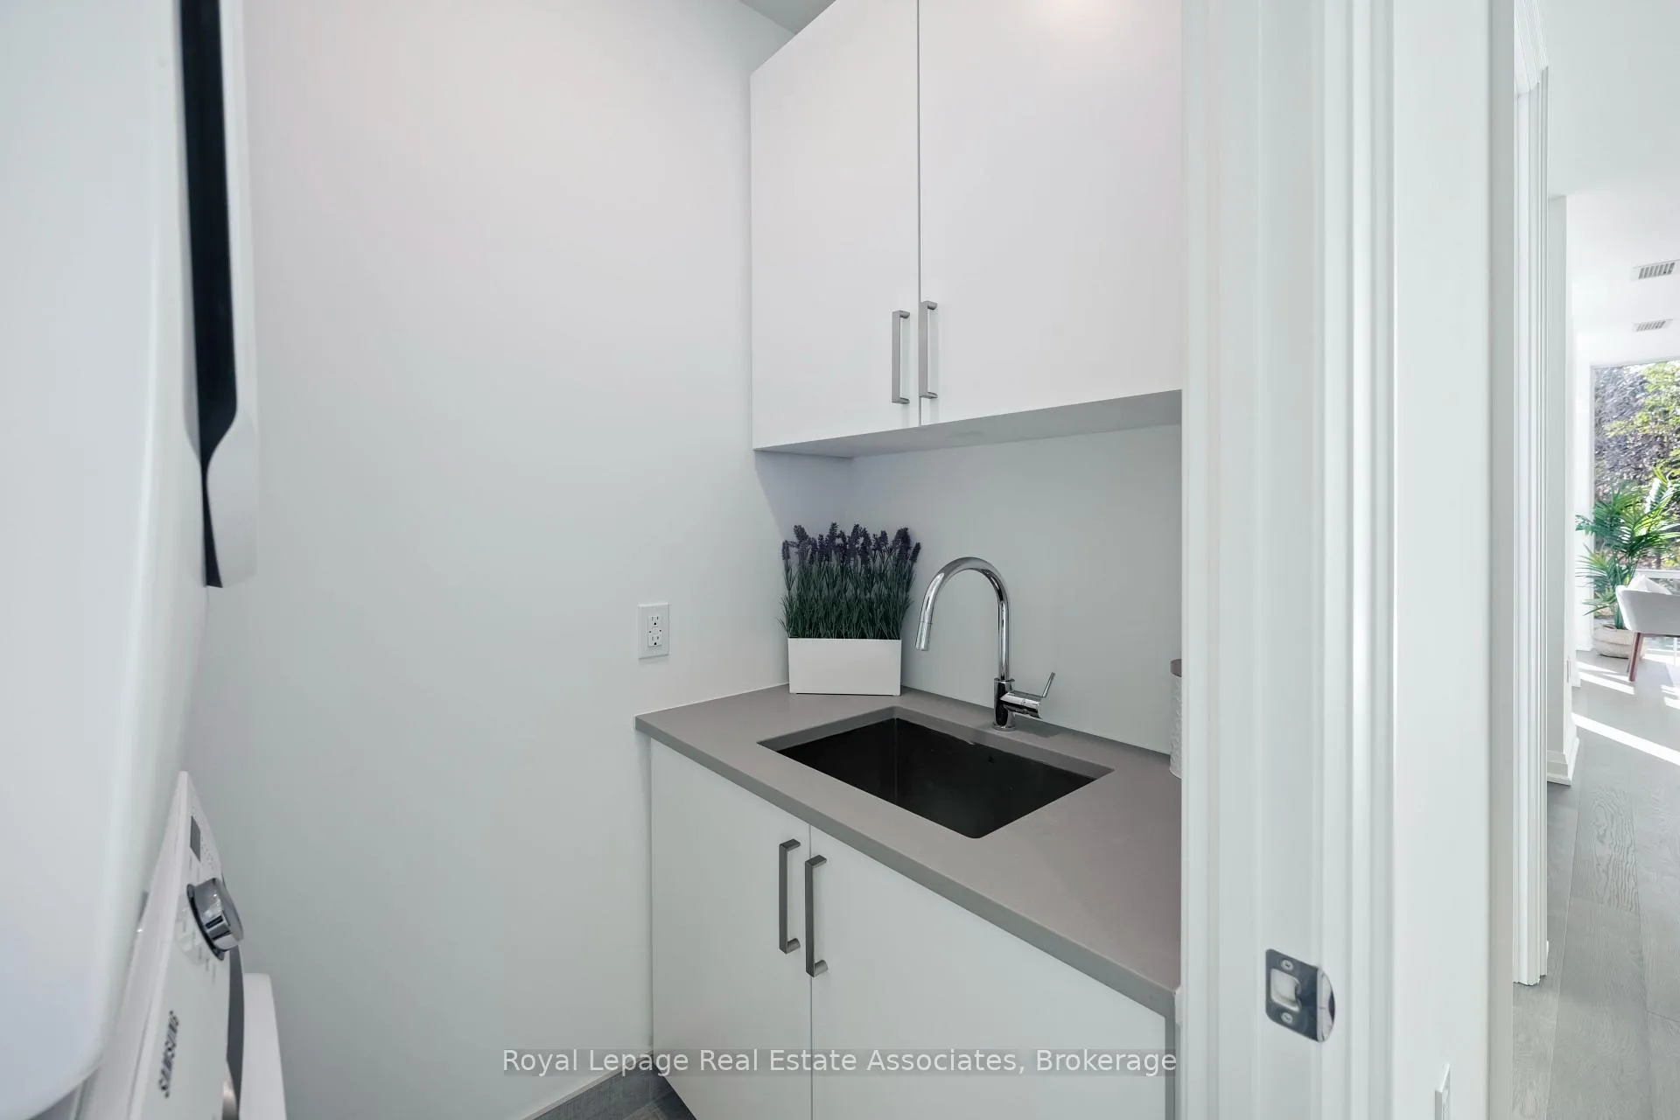
- Laundry Features
- In-Suite Laundry, Sink
- Laundry Level
- Main Level
- Interior Extras
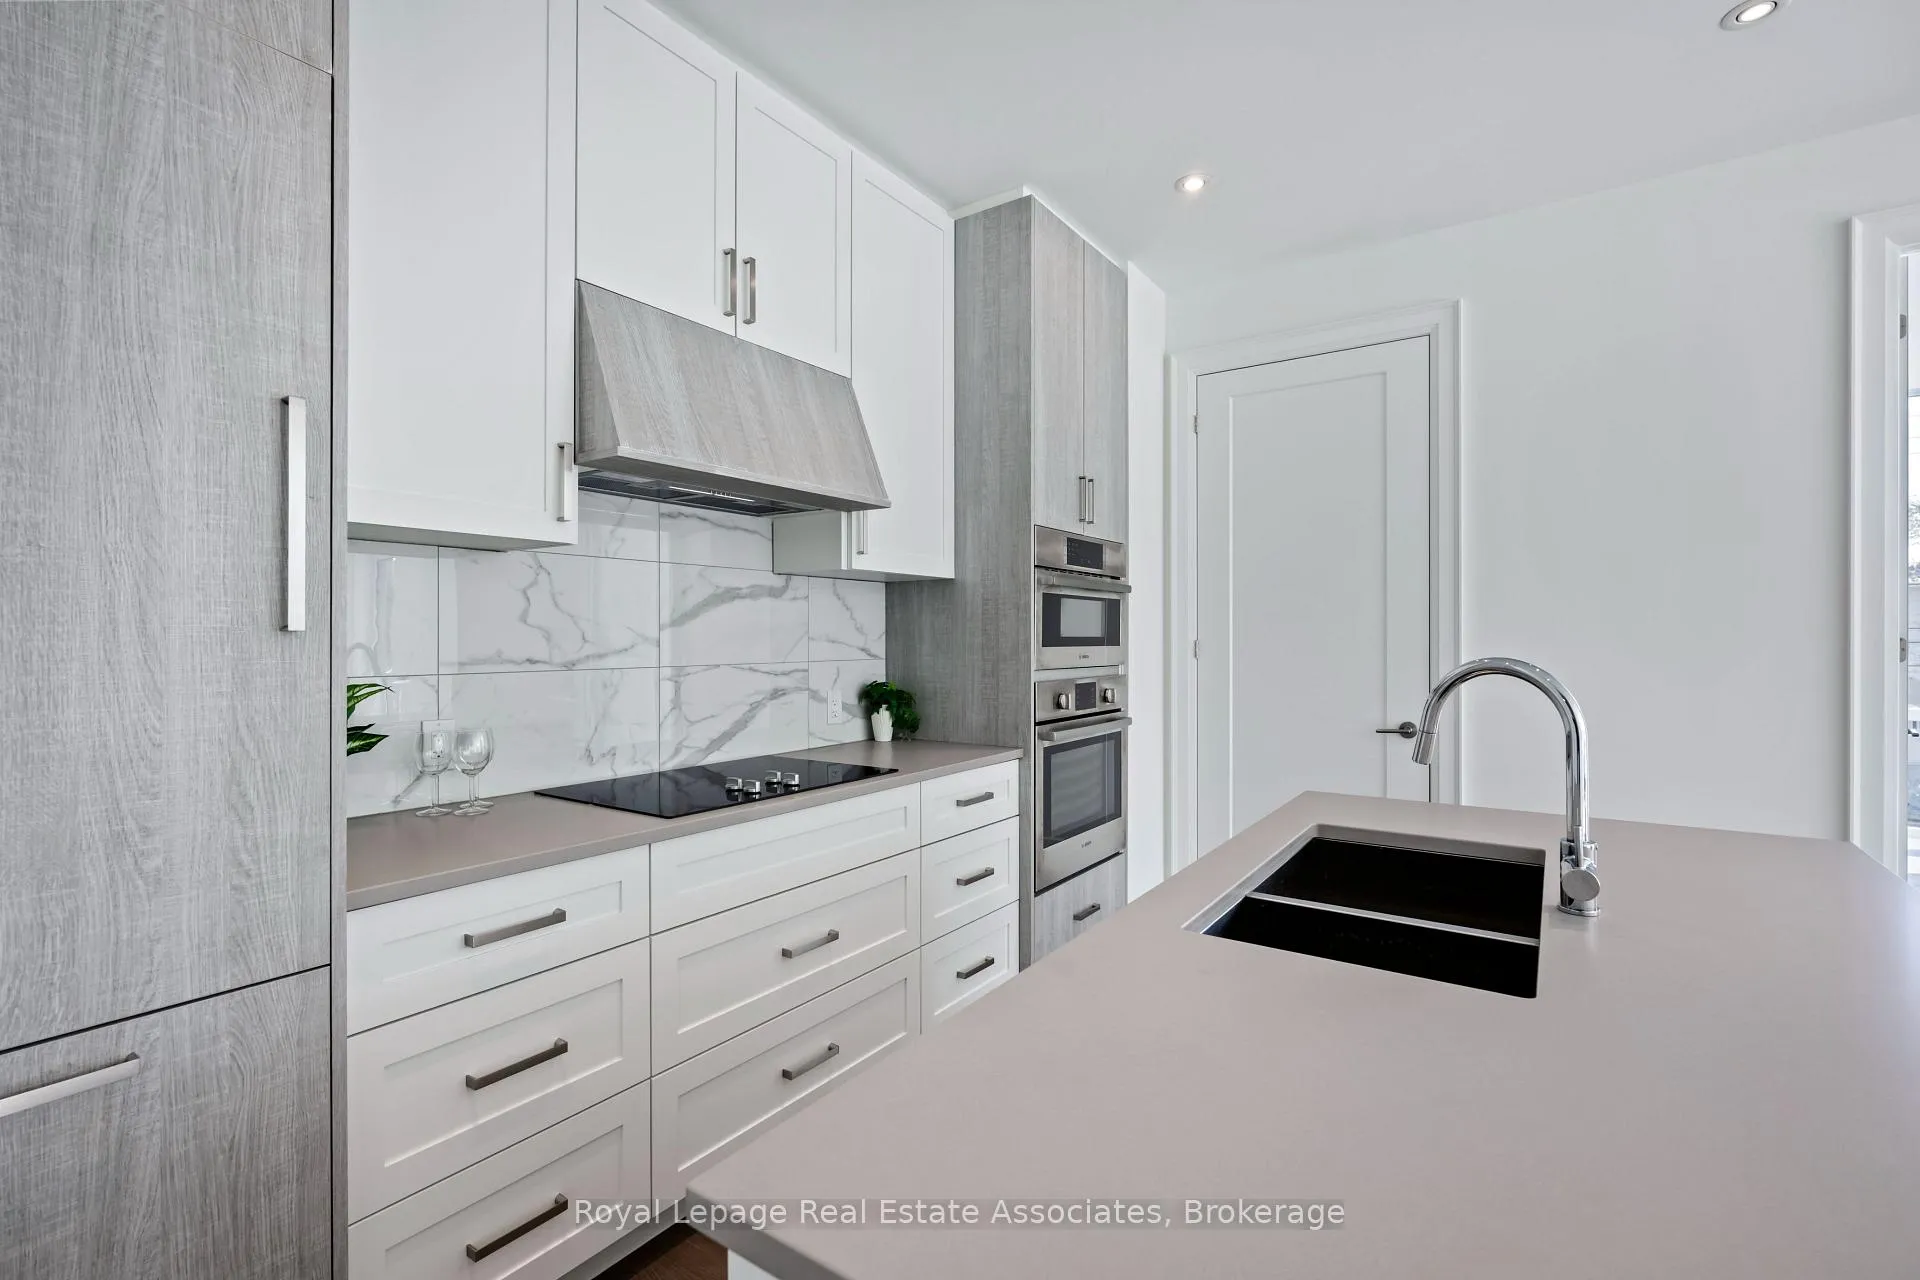
- Auto Garage Door Remote, Carpet Free, Built-In Oven, Countertop Range
- View
- Downtown
- Fireplace/Stove
- No
- Elevator
- No
Exterior Features
- Balcony
- Open
- Exterior Extras
- Controlled Entry
Building Amenities
- Bike Storage
- Community BBQ
- Gym
- Party Room/Meeting Room
- Visitor Parking
- Concierge
Building
- Building Type
- Condo Apartment
- Building Style
- 1 Storey/Apt
- Approx Age
- 0-5
- Condo Corp Number
- 784
Construction
- Exposure
- South East
- Exterior Finish
- Brick
- Foundation Details
- Poured Concrete
- Special Designation
- Unknown
Inclusions
- Inclusions
- Fridge, Cooktop, Built-in Oven, Built-in Microwave, Dishwasher, Washer & Dryer
Exclusions
- Exclusions
- Staging Items
Parking & Garages
- Garage Type
- Underground
- Garage Spaces
- 1
- Parking Type
- Owned
- Parking Spaces
- 0
- Total Garage And Parking Spaces
- 1
Lockers
- Locker Type
- Owned
- Locker Unit
- 60
- Locker Level
- P2
Heating & Cooling
- Heat Source
- Electric
- Heat Type
- Heat Pump
- Air Conditioning
- Central Air
- Municipality
- Halton Hills
- Neighbourhood
- Georgetown
- Main cross streets
- Guelph Street & Mill Street
- Zoning
- LDR1-2
- Directions
- Guelph Street to Mill Street
Book a viewing
Pick a time that suits you. A HOMEH agent confirms it with you.

Around this home
No schools found nearby
Data provided by OpenStreetMap & Fraser Institute School Rankings
HOMEH Estimate for Unit 209, 42 Mill Street, Halton Hills, Georgetown
Calculated with a real agent's CMA method — 45+ years of experience, codified. Not an AI guess.
For the owner
Is this your home? Track its value.
Get this home's HOMEH Estimate by email once a month, with how many homes are for sale around you.
Monthly payment
$3,906/month
On $999,999
$200,000
Estimate only. Not a mortgage offer.
- MLS® number
- W13210142
- Data source
- Toronto Regional Real Estate Board
- Listed on
- 2026-05-28
- Updated on
- 2026-10-05
- Days on market
- 153 days
- Possession type
- Flexible
- Co-op commission
- 2.5% + HST
- Seller
- Listed by
- Royal Lepage Real Estate Associates
Recommended for you
Based on homes you've looked at.
No recommended properties found.
Nearby similar homes
No nearby properties found.
More real estate resources
Other homes nearby
Explore this area
Nearby neighbourhoods
No nearby listings available.
Ask HOMEH about this home
Price, neighbourhood, monthly cost. Ask anything.
HOMEH Intelligent Agent is an AI, not a licensed representative. Check anything important with your agent.