
12492 Highway 7
Halton Hills (Rural Halton Hills), ON L7G 4S4
- 4+1Bedrooms
- 5Bathrooms
- 3Garage
- 3500–5000Sq Ft
- $7,666Tax
- —Lot Size
 Estimated Value:$2,606,883See Free Estimate Report

Property not available for sale or for rent.
HOMEH One: full-service selling for a 1% listing fee. The buyer's agent commission is separate.
Free Home EvaluationHow Much Is My Home Worth?Homes for Sale NearbySale & Price History for 12492 Highway 7, Halton Hills, Rural Halton Hills
Real estate boards require you to or to see the full details of this property.
*Sold prices and complete sale & price history are regulated data. Under the Trust in Real Estate Services Act, 2002 (TRESA) and the rules of the Real Estate Council of Ontario (RECO), and pursuant to the Multiple Listing Service® rules of the Canadian Real Estate Association (CREA) and the Toronto Regional Real Estate Board (TRREB), this information may be shown only to registered users who have agreed to the applicable terms of use (a Virtual Office Website, or "VOW," arrangement). HOMEH Inc., Brokerage therefore provides it to signed-in members only. Creating an account is free and takes under a minute.
About 12492 Highway 7, Halton Hills, Rural Halton Hills
Summarized Description
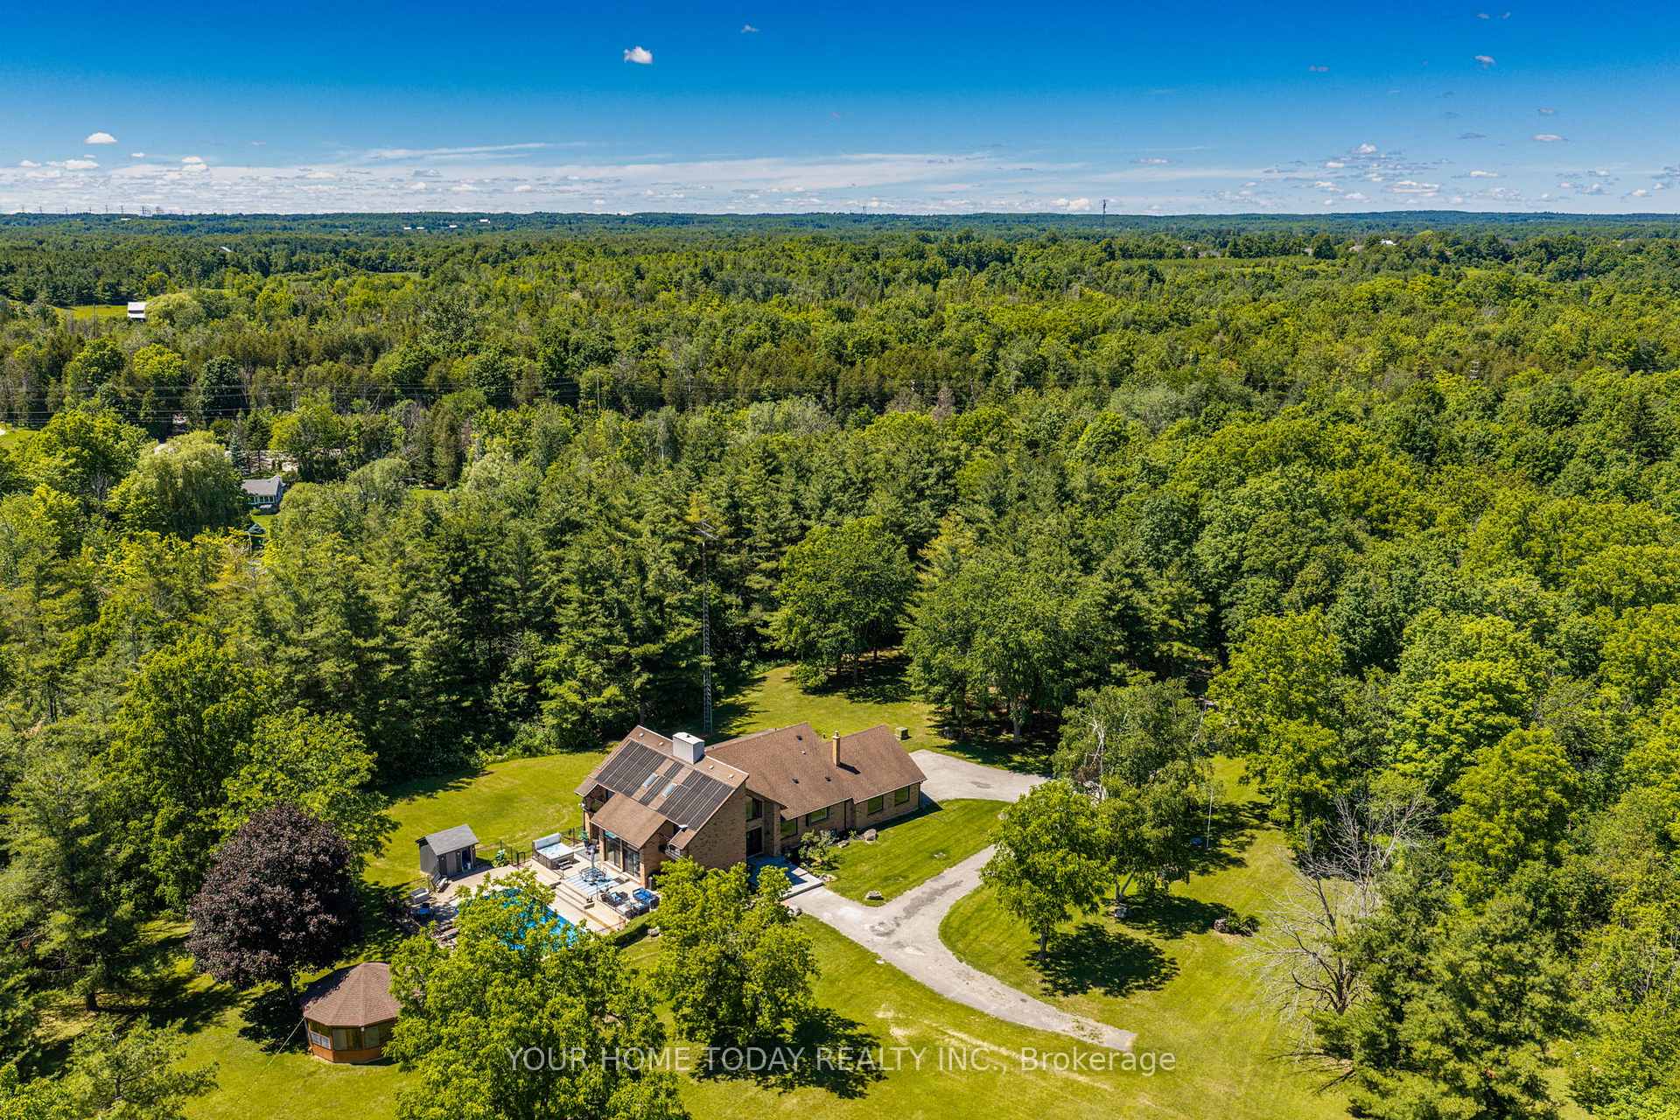
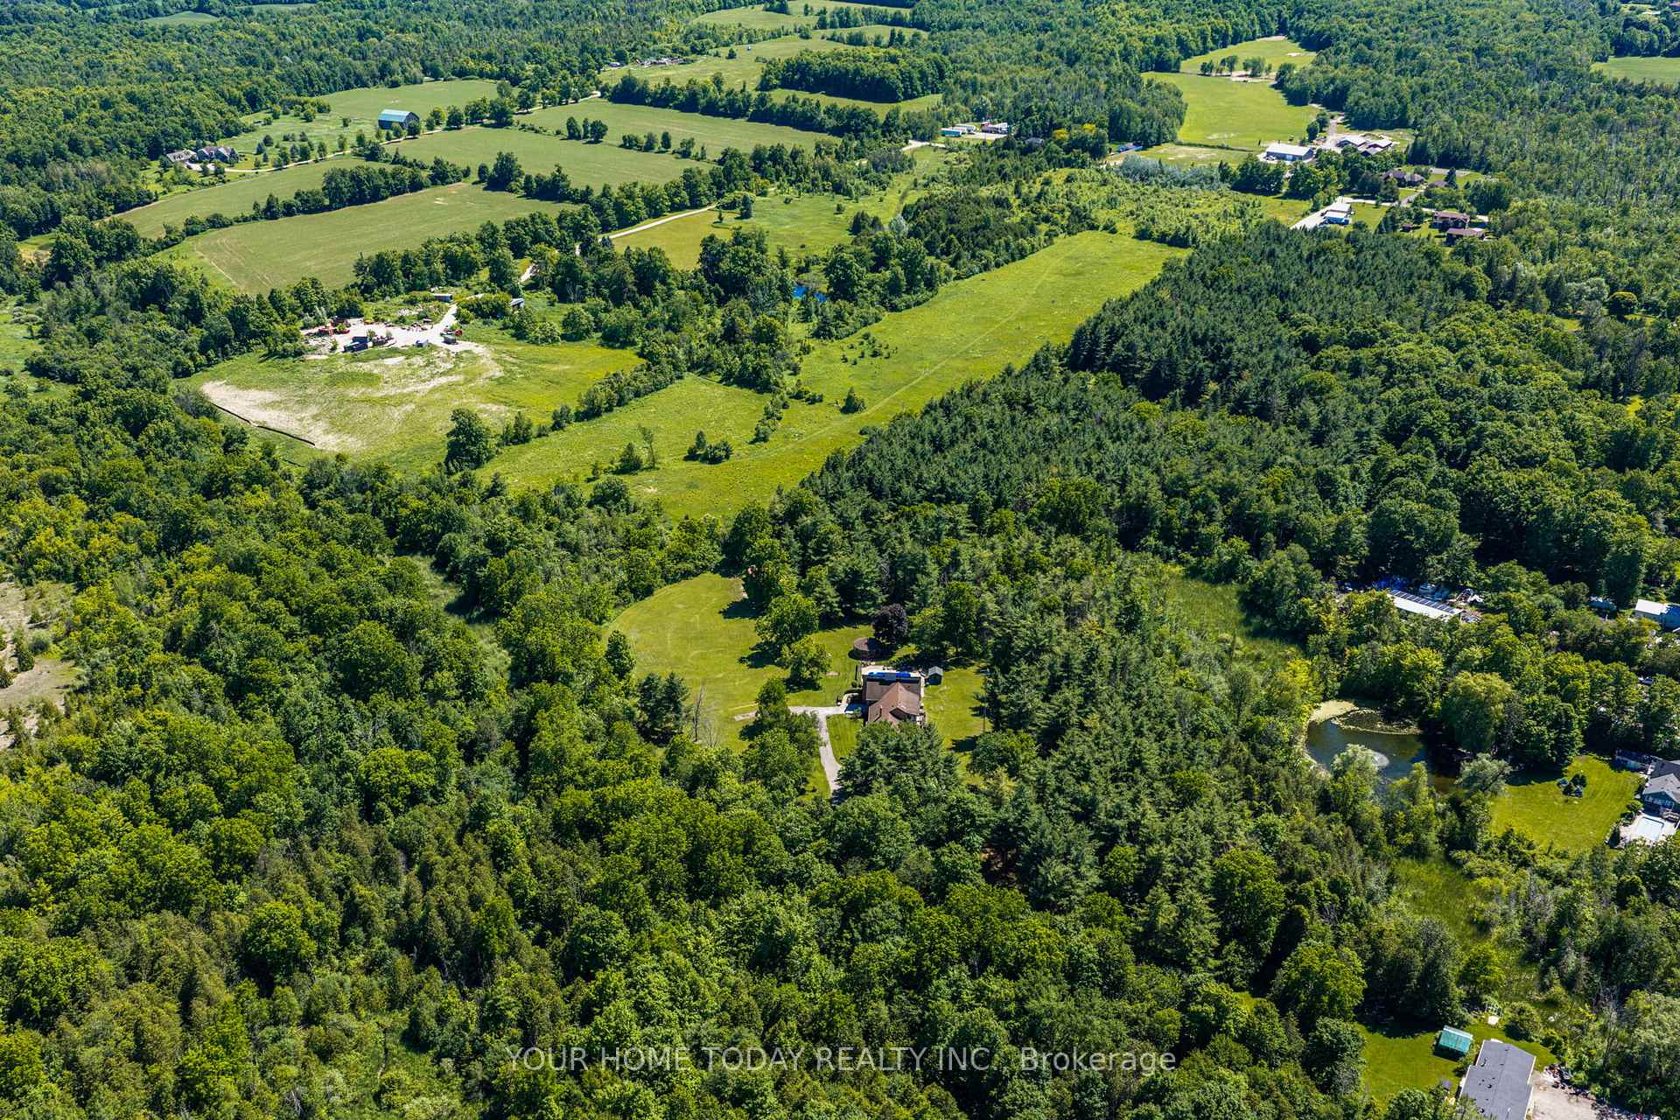
- Unique estate on 21.3 acres for ultimate privacy
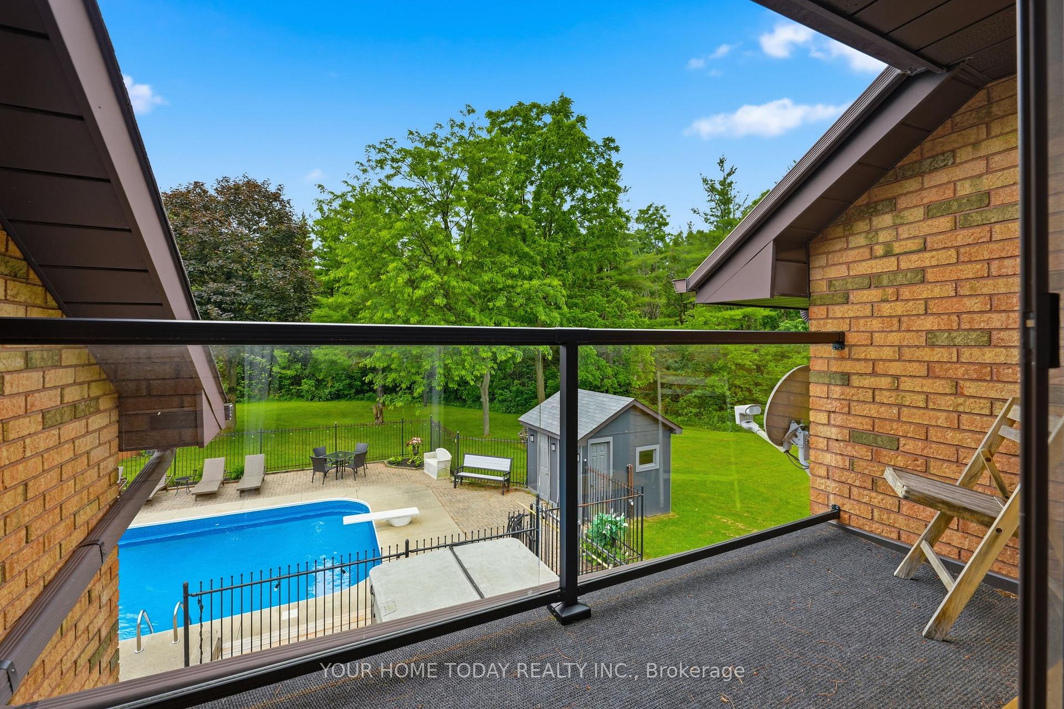
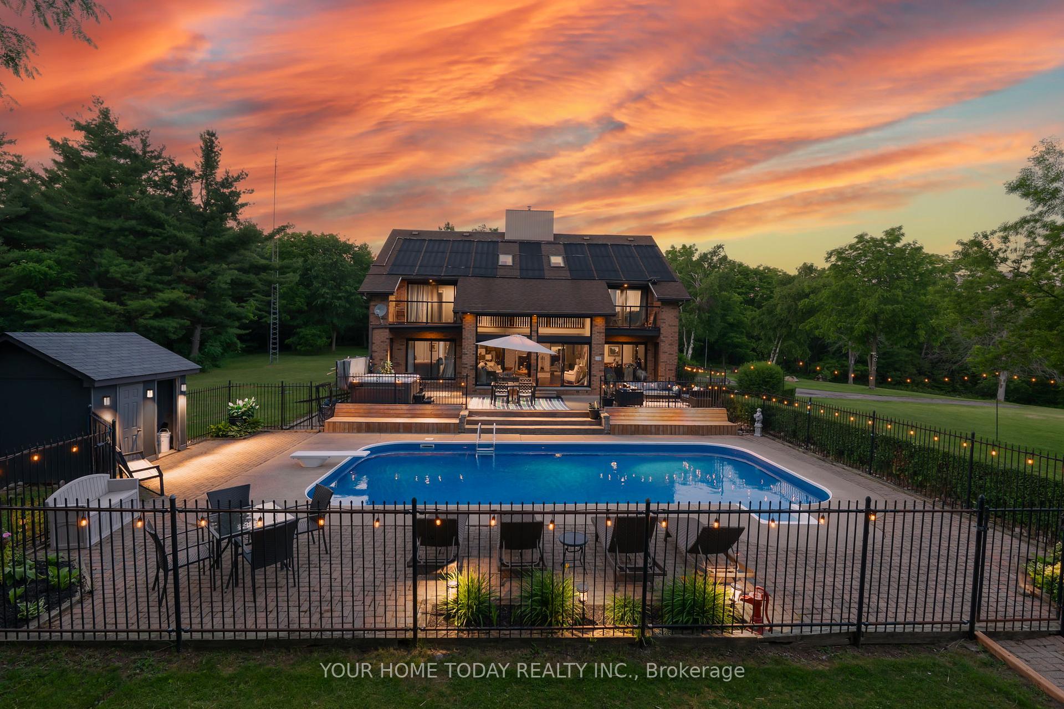
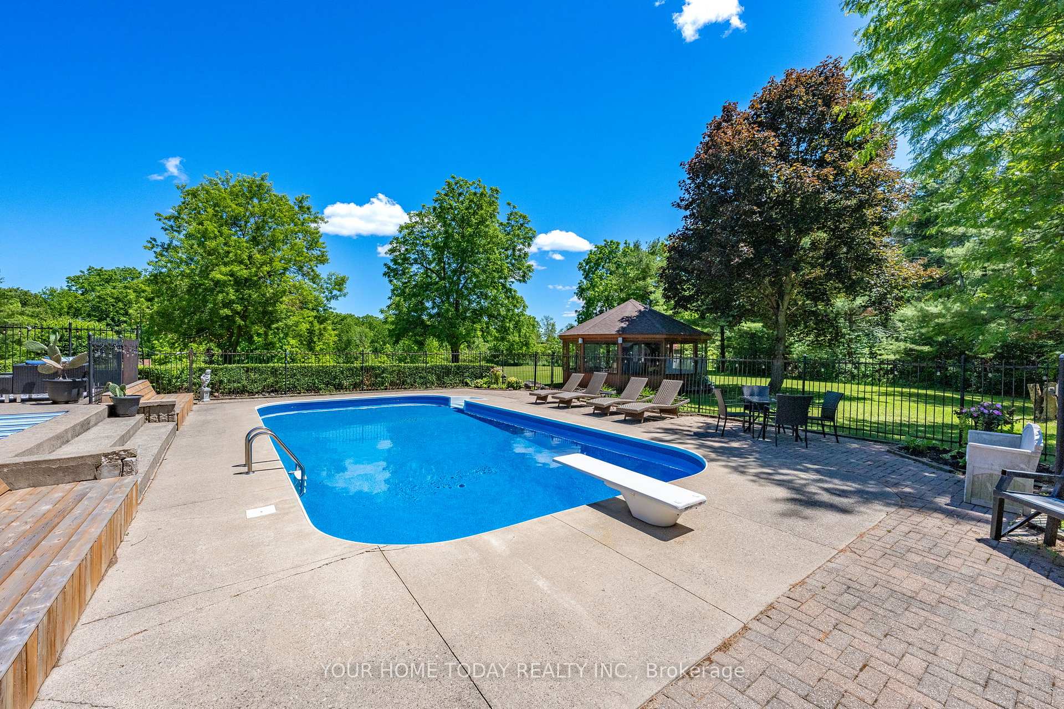
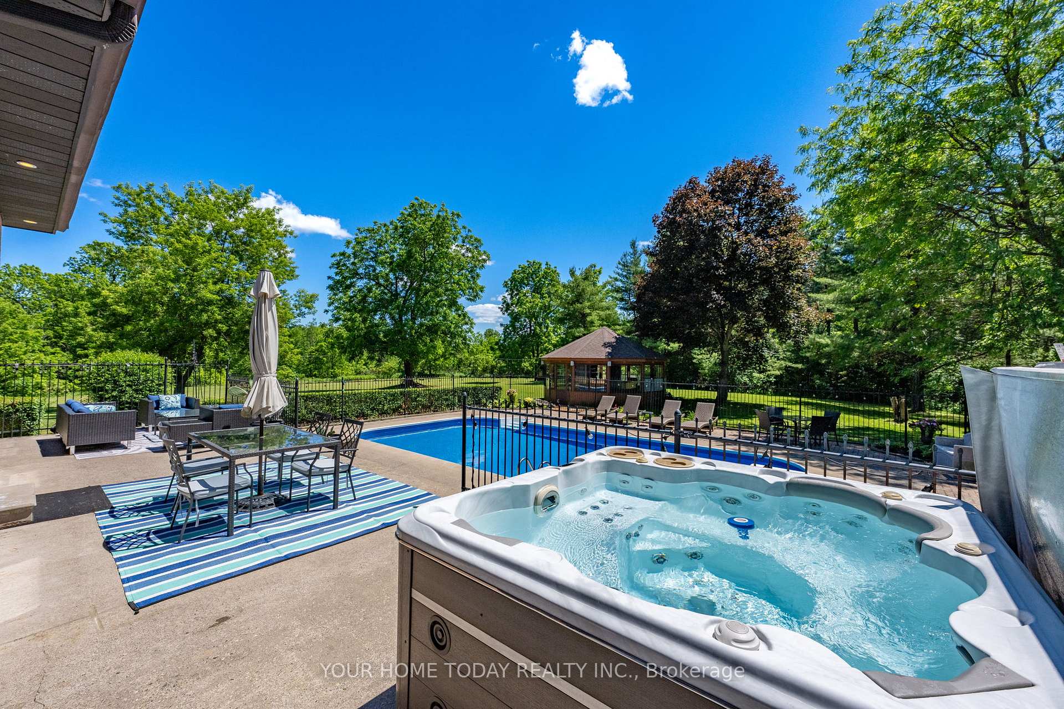
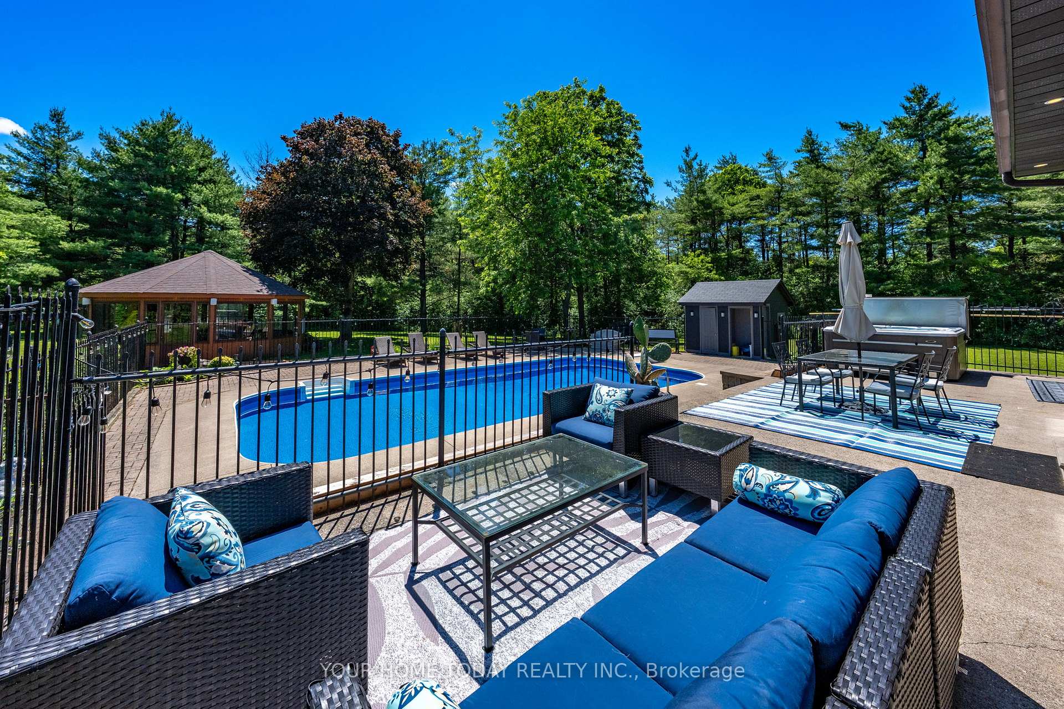
- Luxury features include solar-heated pool and hot tub
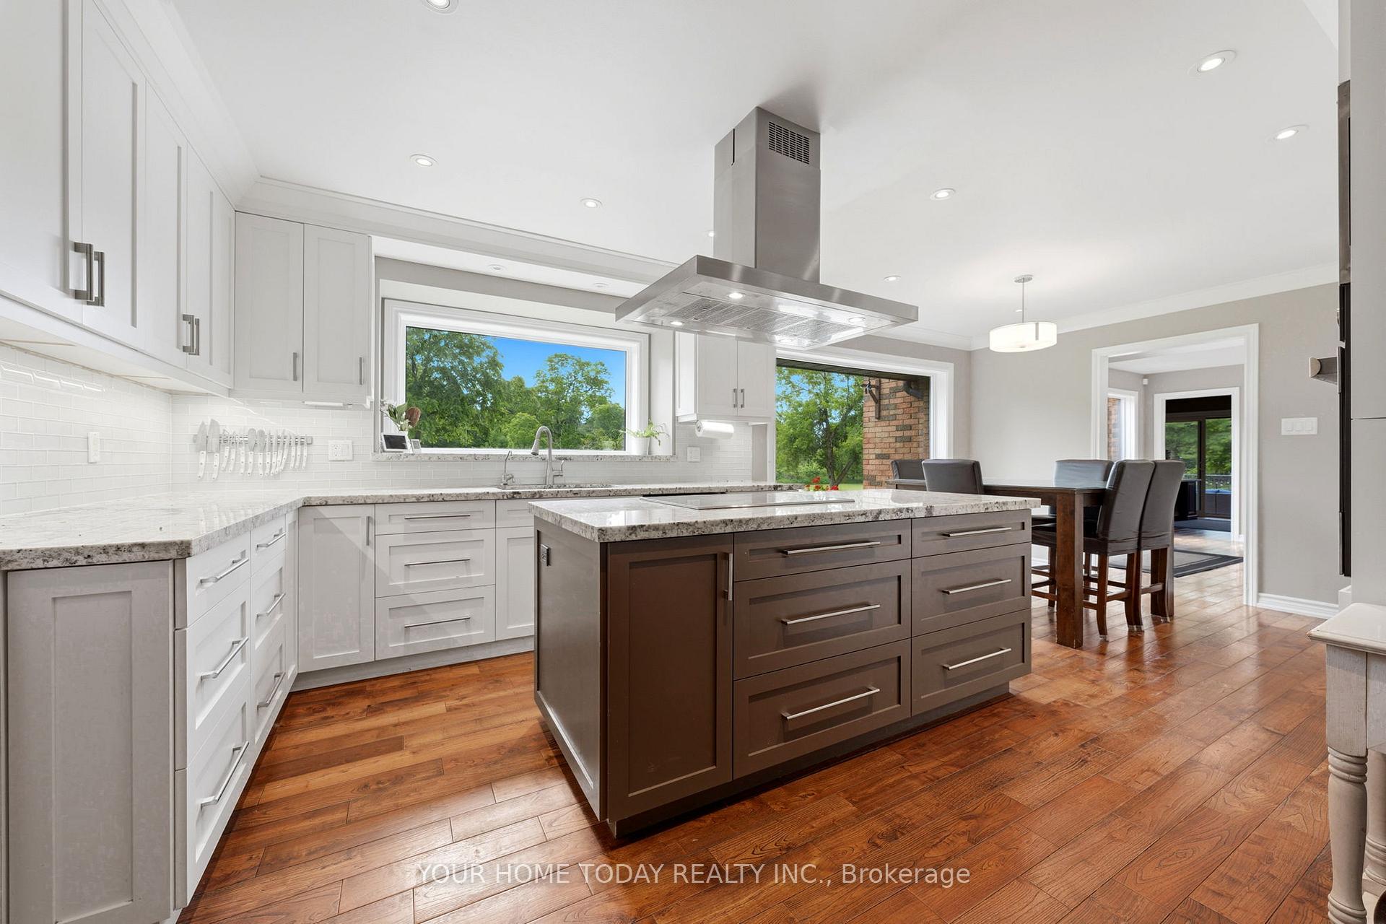
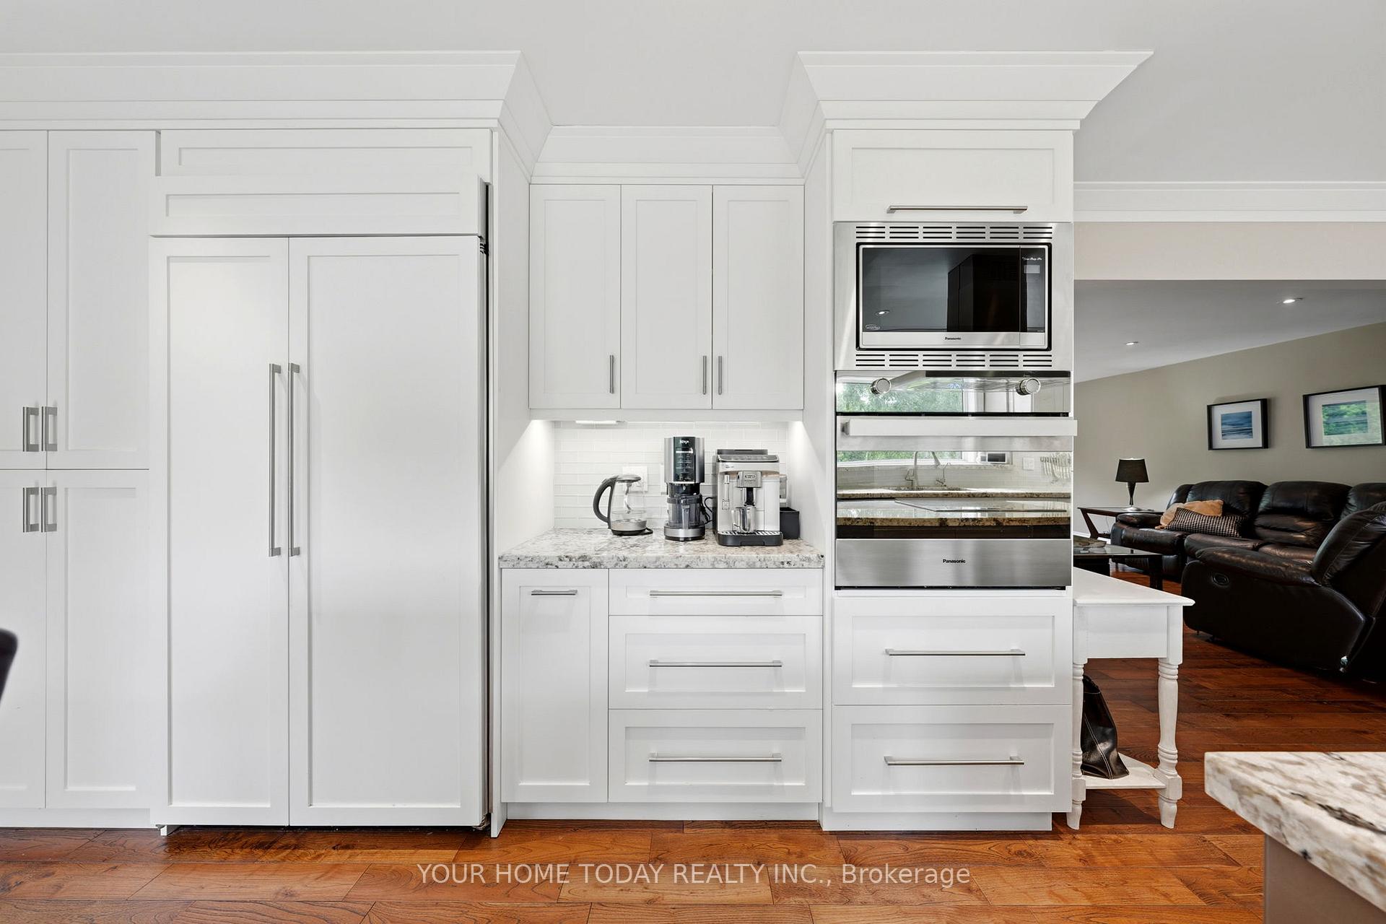
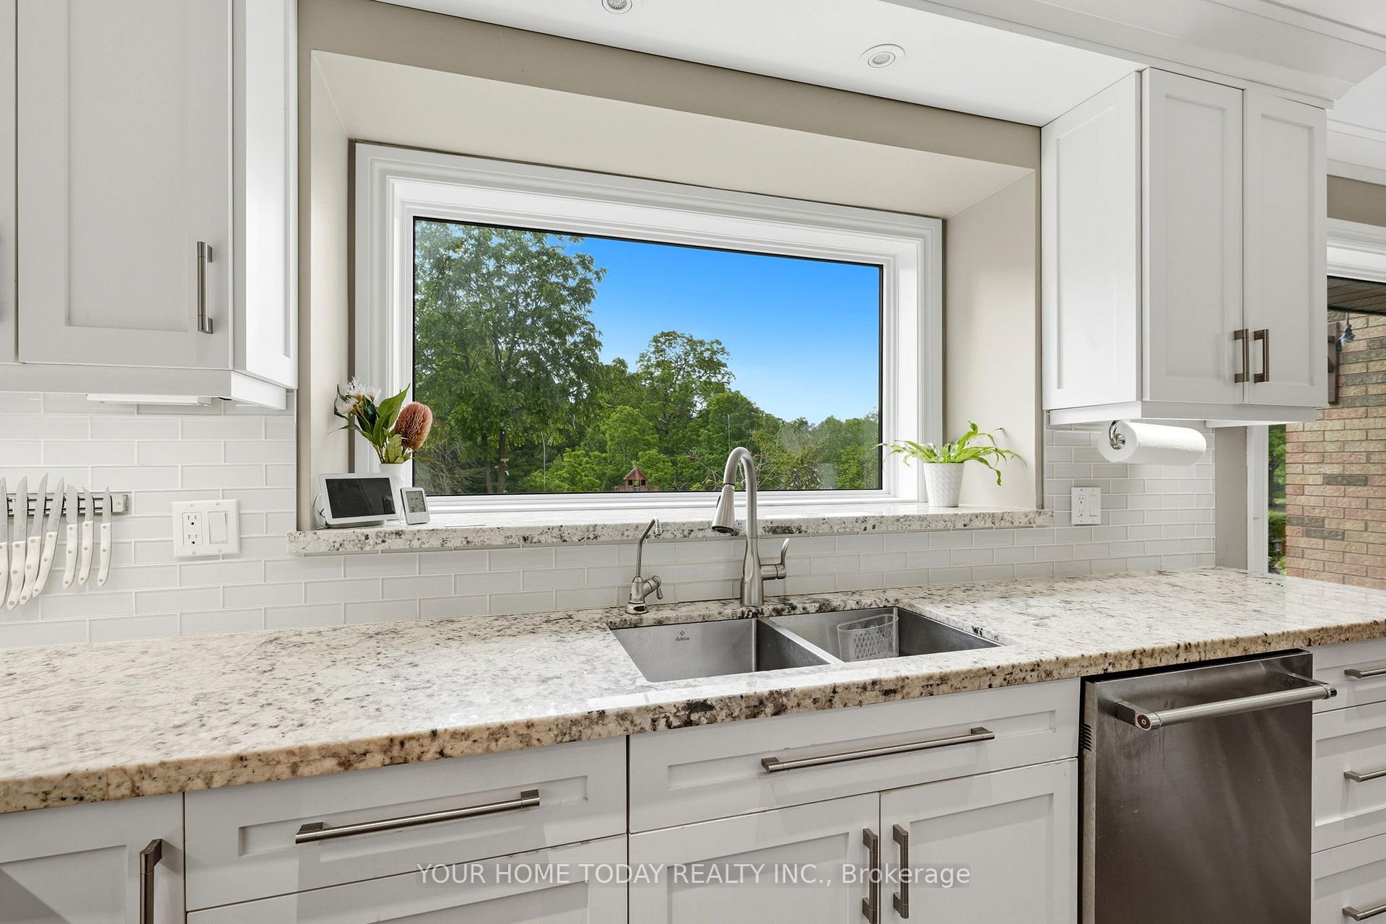
- Chef-inspired kitchen with premium appliances and views
- Finished basement ideal for entertaining and recreation
- Luxurious primary suite with walk-in closet and ensuite
- Access to trails and a partially owned pond/lake
- Conveniently located near Acton and Georgetown
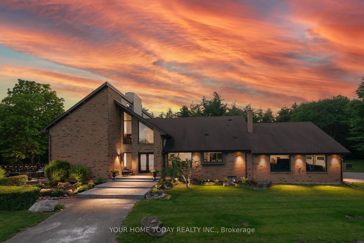
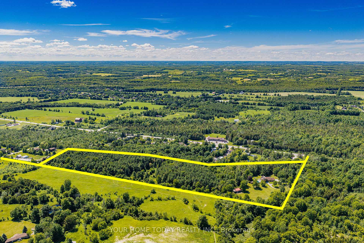
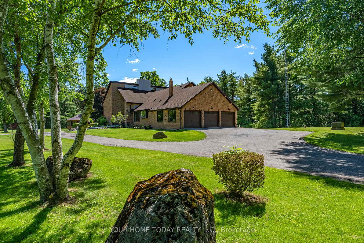
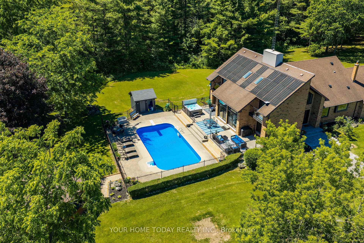
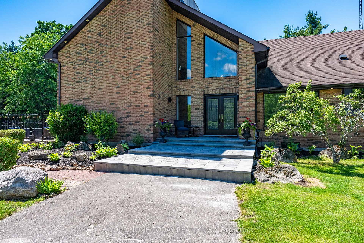
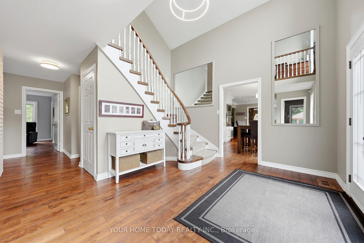
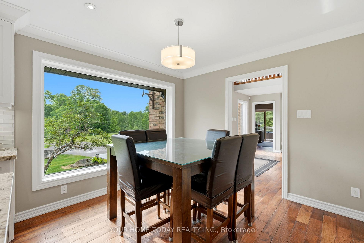
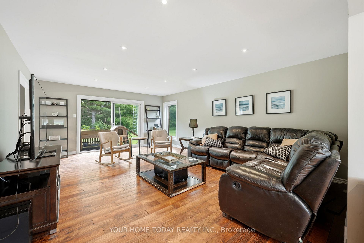
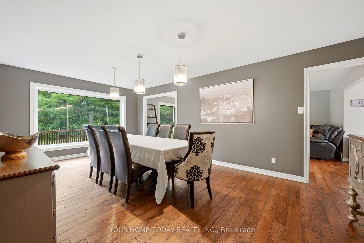
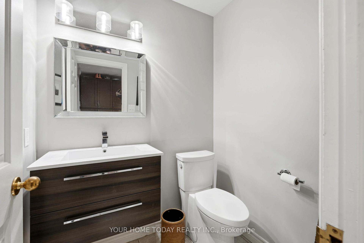
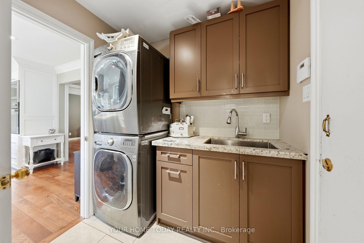
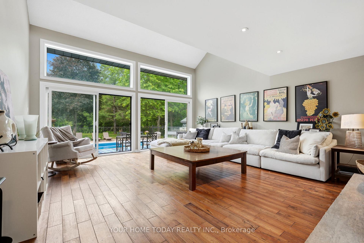
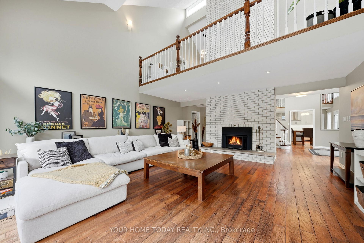
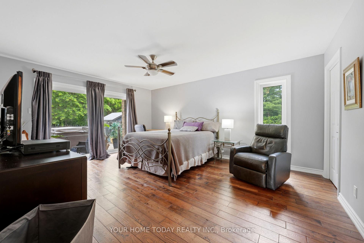
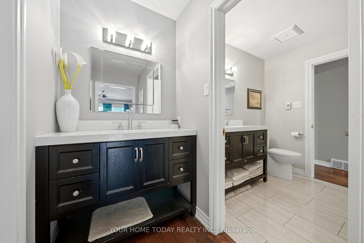
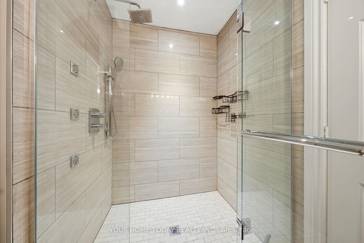
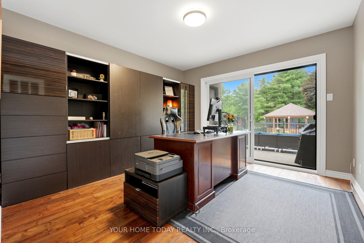
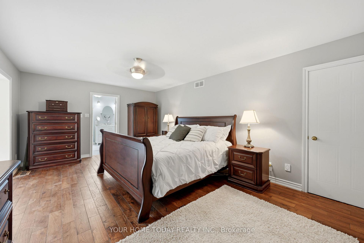
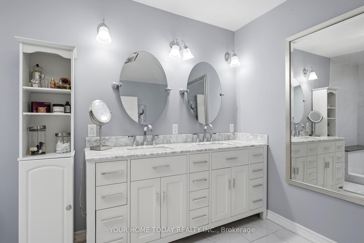
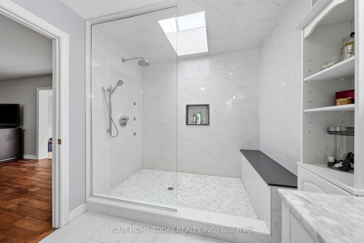
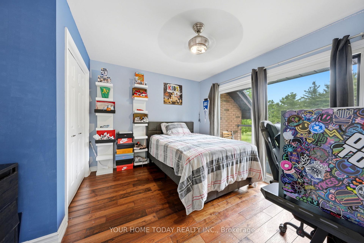
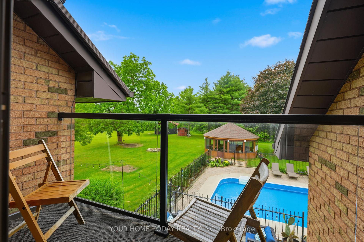
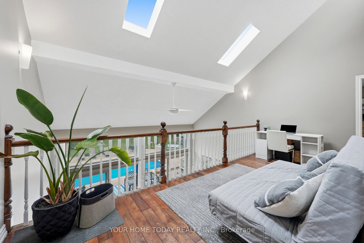
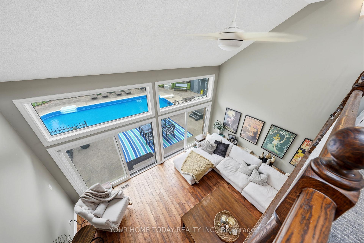
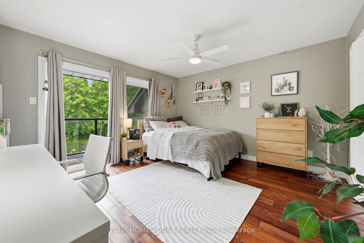
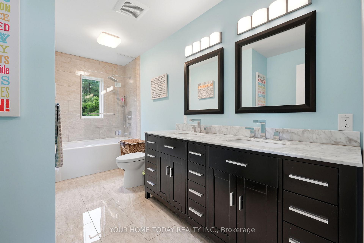
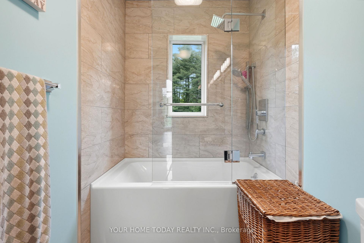
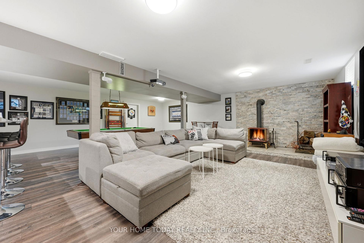
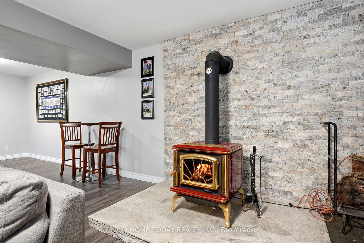
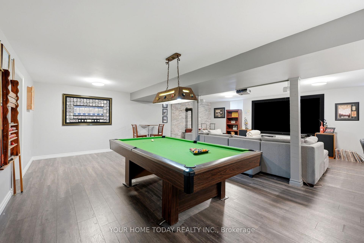
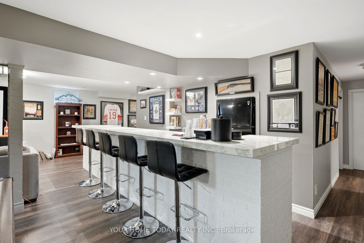
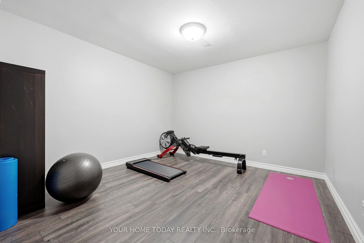
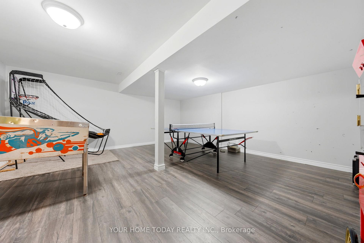
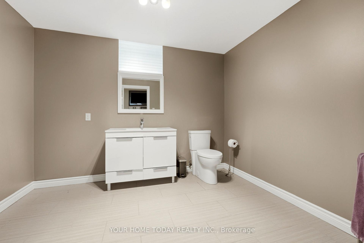
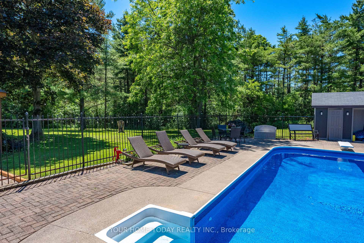
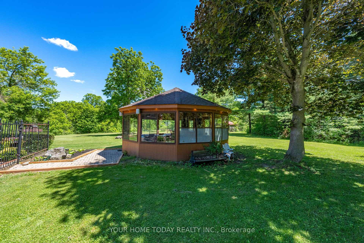
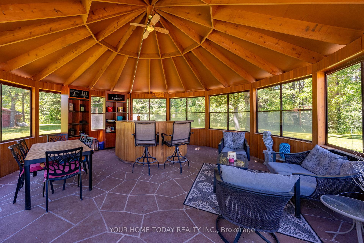
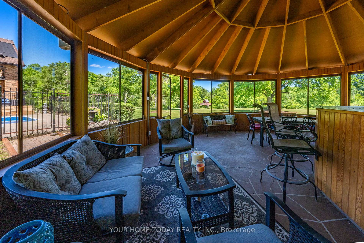
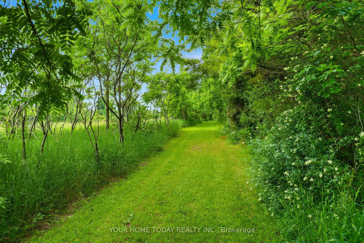
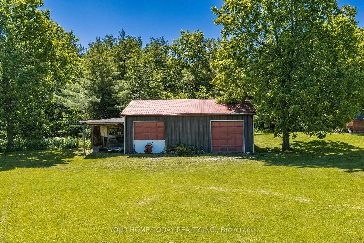
A Spectacular One-of-a-Kind Country Estate on 21.3 Secluded Acres! Nestled amid Niagara Escarpment Commission-governed lands, with the properties to the east and south owned by the Bruce Trail Conservancy, this remarkable estate offers exceptional privacy and a breathtaking natural setting. Resort-inspired living, luxury, privacy, and family fun come together in one extraordinary lifestyle package, complete with a magnificent ~4101 sq. ft. home, party-worthy finished basement, solar-heated inground pool, hot tub, fabulous gazebo, driveshed, chicken coop, campground area, endless play space, access to a partially owned pond/lake, and incredible trails, including the Bruce Trail. A grand foyer introduces an impressive interior with elevated finishes, stylish décor, and thoughtful detail. Designed to embrace its setting, the home captures vistas from nearly every room. The sun-filled great room is a showpiece with soaring ceilings open to the upper level, fireplace set against a dramatic two-storey brick backdrop, and a walkout to the pool and grounds. The chef-inspired kitchen features chic two-tone shaker-style cabinetry with crown detail, granite countertops, huge island, premium appliances, and outstanding views. A formal dining room, living room overlooking the yard, main-level office, bedroom with 4-piece semi-ensuite, powder room, and laundry complete the main level. Upstairs, the luxurious primary retreat offers a sitting room, huge walk-in closet, and elegant 4-piece ensuite. Two additional bedrooms, each with walkouts to balconies, share the main 5-piece bath. The finished lower level delivers impressive entertaining space with a rec room with amazing bar and wood stove, games room, exercise room, 5th bedroom, 2-piece bath, and storage/utility space. Complete with two driveways and an oversized 3-car garage, this private estate offers the best of both worlds, a secluded retreat close to Acton and Georgetown, with easy access to major roads for commuters.
Key Facts & Features
Property Costs
- Annual Property Tax Amount
- $7,666
- Land Transfer Tax Fee
- $61,473
Rental Items
- Rental Equipment
- Propane tank
- Basement Type
- Finished, Full
Interior Features
- Interior Extras
- Primary Bedroom - Main Floor
- Fireplace/Stove
- Yes
- Elevator
- No
Exterior Features
- Pool
- Inground
- Property Features
- Hospital, Library, Greenbelt/Conservation, Wooded/Treed, Golf
- Other Structures
- Drive Shed, Gazebo, Shed
Building
- Building Type
- Detached
- Building Style
- 2-Storey
Construction
- Exterior Finish
- Brick
- Roof
- Asphalt Shingle
- Foundation Details
- Unknown
- Special Designation
- Unknown
Inclusions
- Inclusions
- Fridge, built-in ovens, cooktop, range hood, washer, dryer, wall to wall shelving in office, fridge & microwave in basement bar, bar fridge & microwave in gazebo, window coverings, light fixtures, bathroom mirrors, water heater, water softener, water filtration system, hot tub (as is), garden shed, 3 garage door openers. See feature sheet for some negotiable items.
Exclusions
- Exclusions
- See feature sheet for some negotiable items
Parking & Garages
- Garage Type
- Attached
- Garage Spaces
- 3
- Parking Spaces
- 20
- Total Garage And Parking Spaces
- 22
Heating & Cooling
- Heat Source
- Propane
- Heat Type
- Forced Air
- Air Conditioning
- Central Air
- Water
- Well
- Sewers
- Septic
- Bedrooms
- 4 + 1
- Washrooms
- 5
- Kitchens
- 1
- Family / bonus room
- Yes
Room sizes
- Primary Bedroom—Second level, Hardwood Floor, Walk-In Closet(s), 4 Pc Ensuite
- Bedroom 3—Second level, Hardwood Floor, Double Closet, W/O To Balcony
- Kitchen—Ground level, Hardwood Floor, Centre Island, Granite Counters
- Great Room—Ground level, Brick Fireplace, W/O To Deck, Vaulted Ceiling(s)
- Bedroom 4—Second level, Hardwood Floor, Double Closet, W/O To Balcony
- Breakfast—Ground level, Hardwood Floor, Large Window, Open Concept
- Exercise Room—Basement level, Laminate
- Office—Ground level, Hardwood Floor, W/O To Patio, B/I Shelves
- Living Room—Ground level, Hardwood Floor, W/O To Patio, Pot Lights
- Dining Room—Ground level, Hardwood Floor, Large Window
- Recreation—Basement level, Laminate, Dry Bar, Wood Stove
- Sitting—Second level, Broadloom, Open Concept, Large Window
- Game Room—Basement level, Laminate
- Bedroom 5—Basement level, Laminate, Closet, Window
- Primary Bedroom—Ground level, Hardwood Floor, Walk-In Closet(s), Semi Ensuite
Washrooms
- 4-piece, Ground
- 5-piece, Second
- 4-piece, Second
- 2-piece, Basement
- 2-piece, Ground
- Municipality
- Halton Hills
- Neighbourhood
- Rural Halton Hills
- Main cross streets
- Highway 7 and Sixth Line
- Directions
- Highway 7 and Sixth Line
- MLS® number
- W13644648
- Data source
- Toronto Regional Real Estate Board
- Status change
- 2026-10-15
- Listed on
- 2026-08-06
- Days on market
- 70 days
- Possession type
- Flexible
- Co-op commission
- 2.0%+HST
- Seller
- Listed by
- YOUR HOME TODAY REALTY INC.
Home Market Value
Current home valuation for 12492 Highway 7, Halton Hills, Rural Halton Hills, Halton Hills, ON. Listed for $2,999,900
HOMEH Estimate
$2,606,883
Estimated Sales Range
$1,564,130 - $3,649,636
HOMEH Estimate for 12492 Highway 7, Halton Hills, Rural Halton Hills
Calculated with a real agent's CMA method — 45+ years of experience, codified. Not an AI guess.
For the owner
Is this your home? Track its value.
Get this home's HOMEH Estimate by email once a month, with how many homes are for sale around you.
Mortgage Payment Calculator
Compare up to 4 down payment scenarios
20% required for homes $1.5M or more
$599,980
| Scenario 1 | Scenario 2 | Scenario 3 | Scenario 4 | |
|---|---|---|---|---|
−Down payment | % $ | % $ | % $ | % $ |
+CMHC insurance | $0 | $0 | $0 | $0 |
=Total mortgage | $2,399,920 | $2,249,925 | $2,099,930 | $1,949,935 |
Amortization | ||||
Mortgage rate | % | % | % | % |
| Payment frequency | ||||
=Mortgage payment | $11,718monthly | $10,985monthly | $10,253monthly | $9,521monthly |
Land Transfer Tax
$61,473
$61,473
Around this home
No schools found nearby
Data provided by OpenStreetMap & Fraser Institute School Rankings
Ask HOMEH
New!Hi there!
👋Text or call (416) 301-9001
Recommended for you
Based on homes you've looked at.
No recommended properties found.
Nearby similar homes
No nearby properties found.
More real estate resources
Other homes nearby
Explore this area
Nearby neighbourhoods
No nearby listings available.