
13232 Fifth Line
Halton Hills (Rural Halton Hills), ON N0B 2K0
- 4+1Bedrooms
- 4Bathrooms
- 6Garage
- 5000 +Sq Ft
- $8,644Tax
- 825×2,242 ftLot Size
 Estimated Value:$3,374,573See Free Estimate Report

Property not available for sale or for rent.
HOMEH One: full-service selling for a 1% listing fee. The buyer's agent commission is separate.
Free Home EvaluationHow Much Is My Home Worth?Homes for Sale NearbySale & Price History for 13232 Fifth Line, Halton Hills, Rural Halton Hills
Real estate boards require you to or to see the full details of this property.
*Sold prices and complete sale & price history are regulated data. Under the Trust in Real Estate Services Act, 2002 (TRESA) and the rules of the Real Estate Council of Ontario (RECO), and pursuant to the Multiple Listing Service® rules of the Canadian Real Estate Association (CREA) and the Toronto Regional Real Estate Board (TRREB), this information may be shown only to registered users who have agreed to the applicable terms of use (a Virtual Office Website, or "VOW," arrangement). HOMEH Inc., Brokerage therefore provides it to signed-in members only. Creating an account is free and takes under a minute.
About 13232 Fifth Line, Halton Hills, Rural Halton Hills
Summarized Description
- Sprawling 42-acre private countryside property
- Main residence with 5,500 sq. ft. of space
- Luxury amenities including inground pool and sauna
- Separate residence for guests or rental income
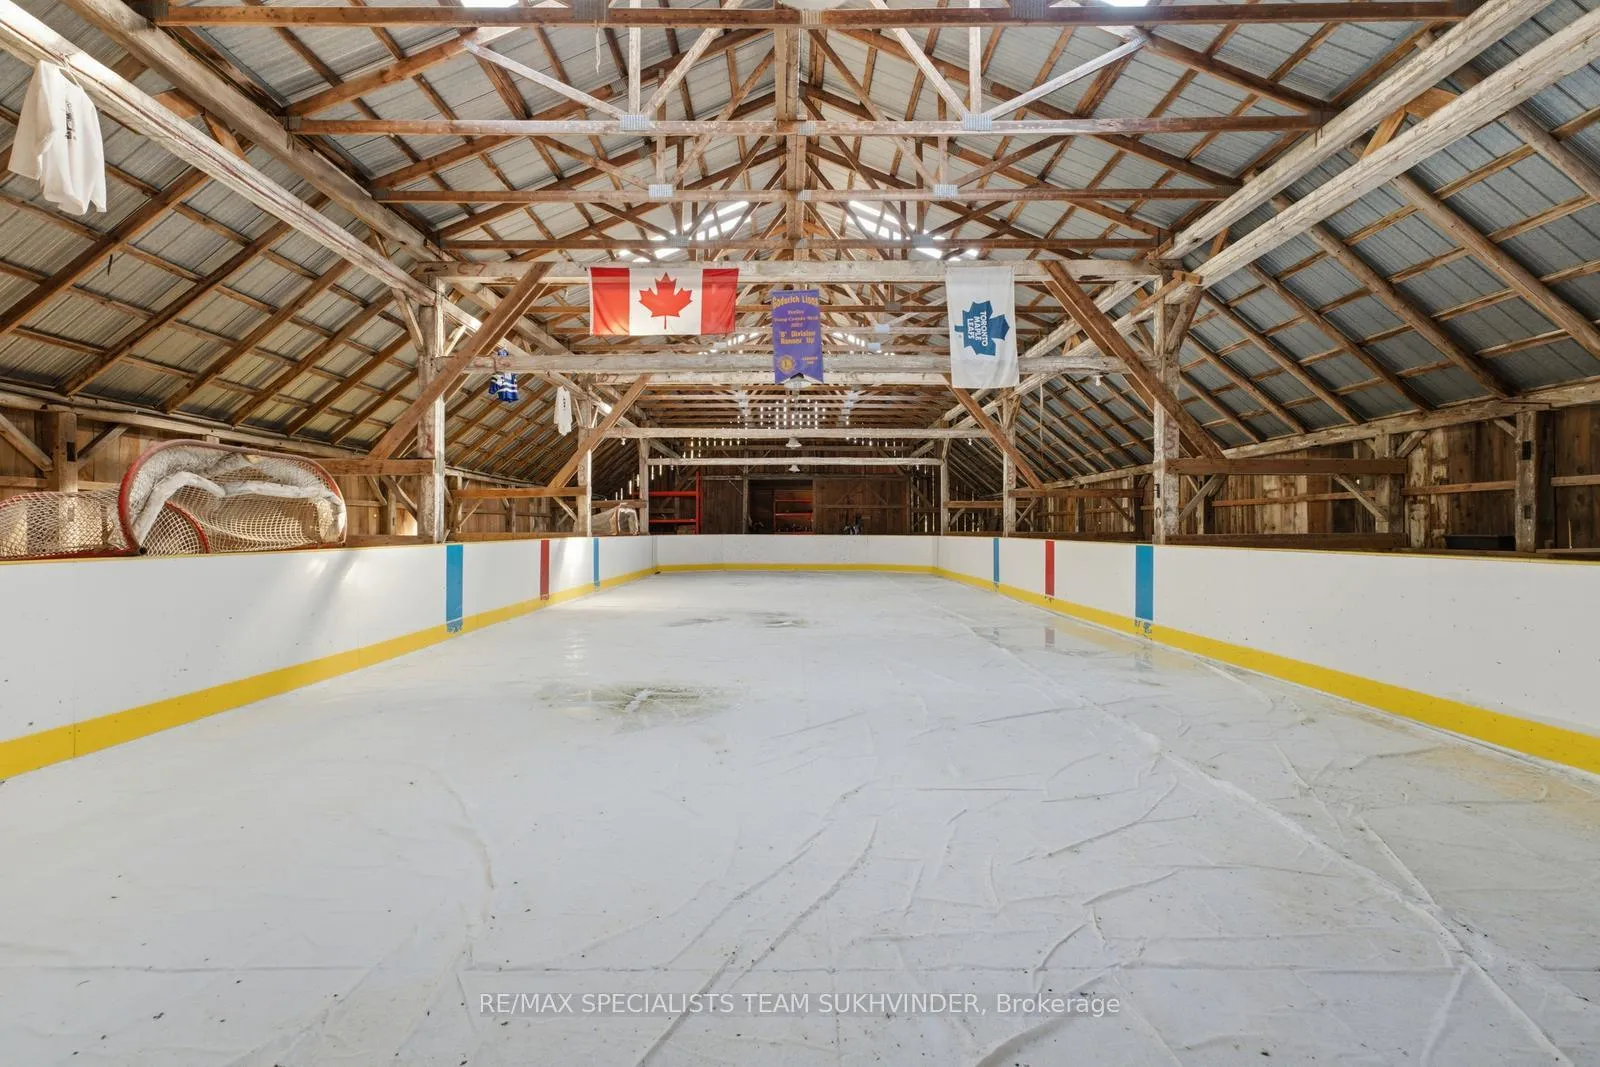
- Unique features like a private hockey rink
- Expansive pavilion ideal for entertaining
- Scenic trails for outdoor recreation
- Custom built-ins and high ceilings throughout
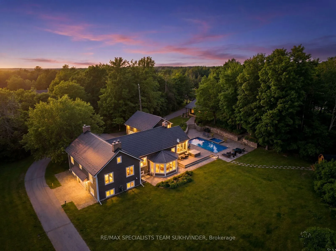
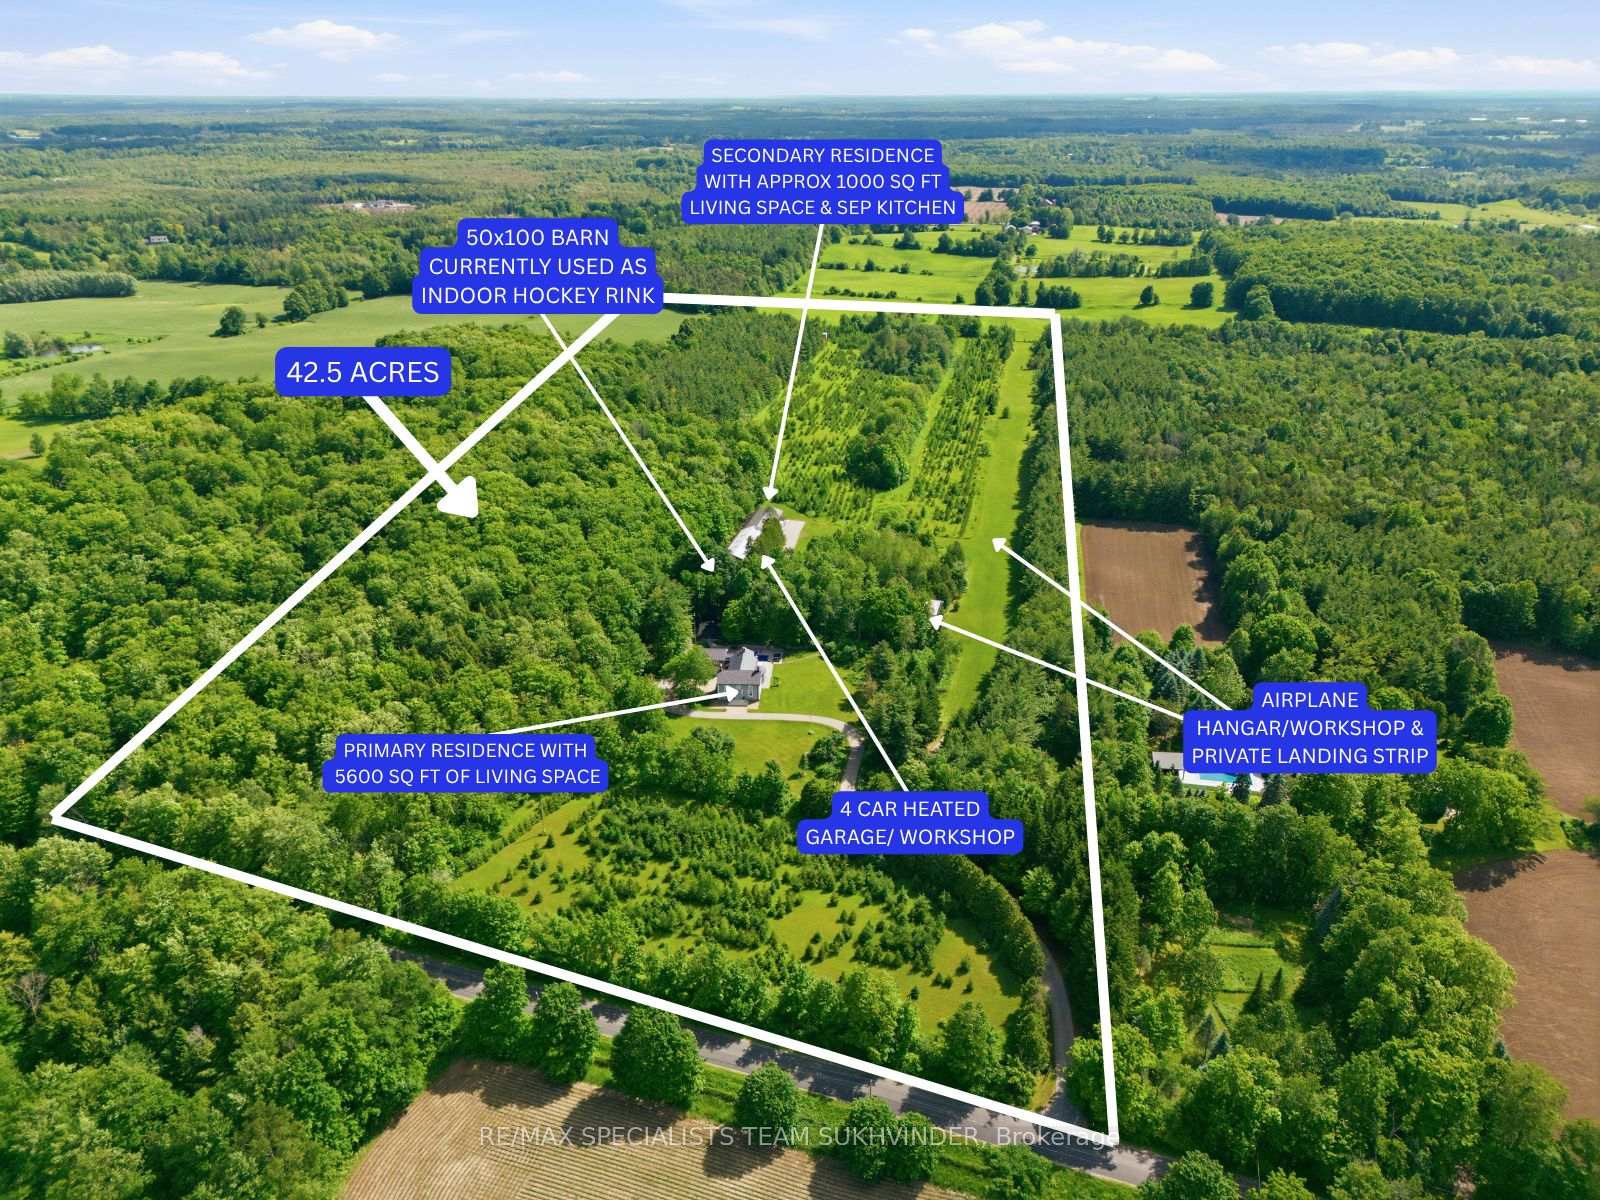
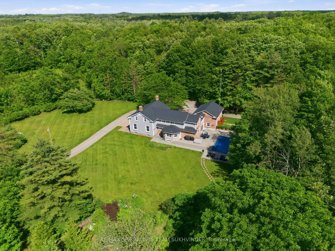
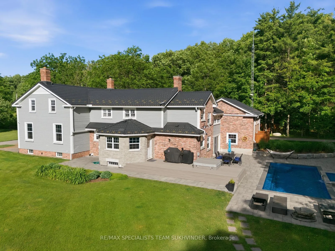
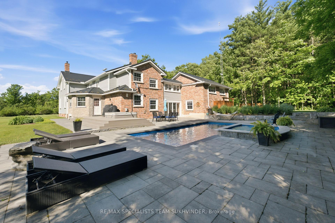
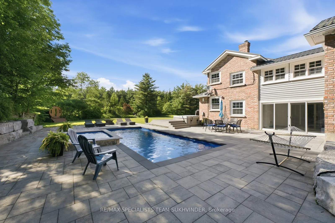
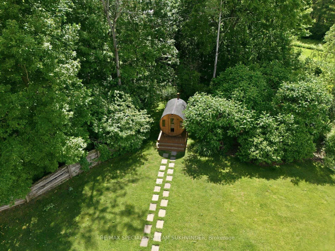
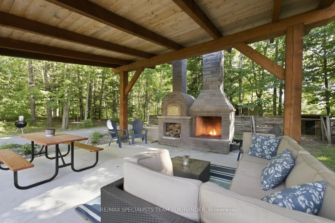
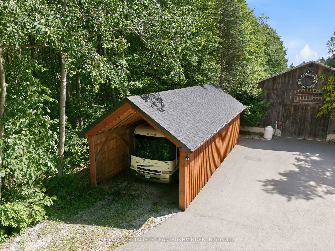
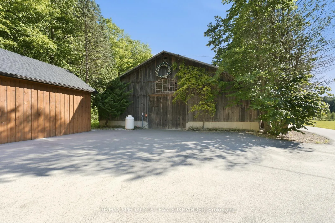
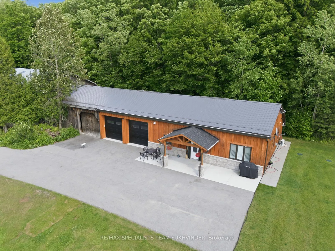
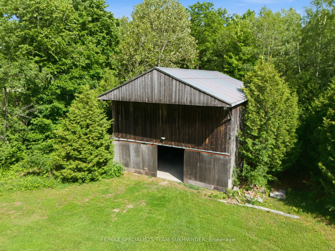
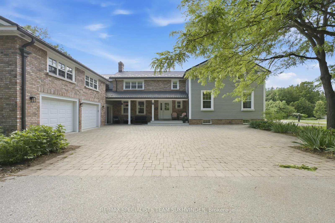
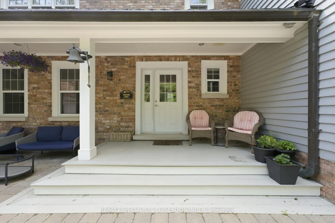
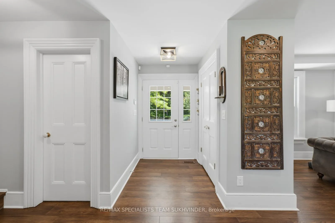
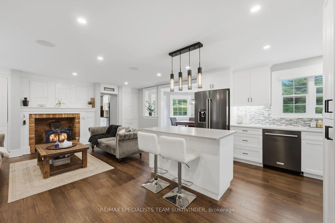
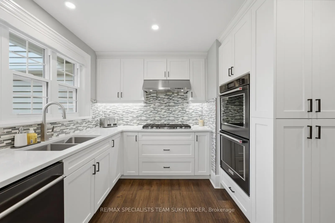
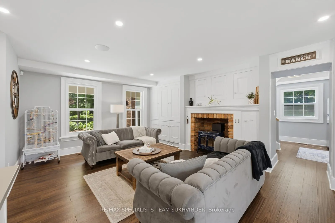
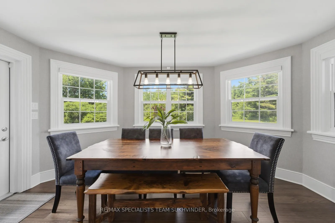
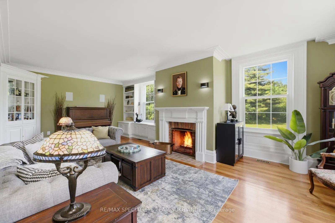
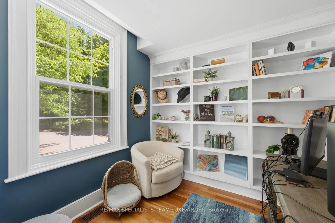
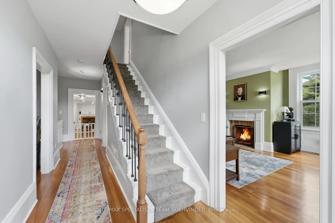
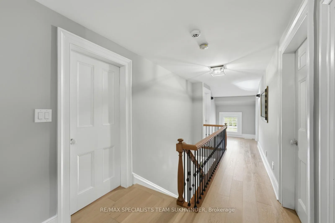
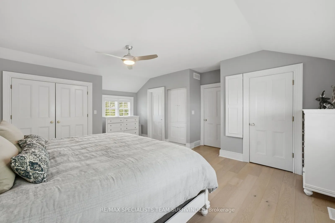
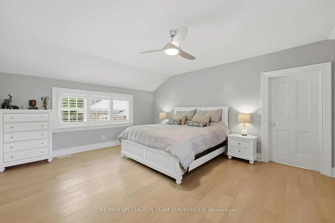
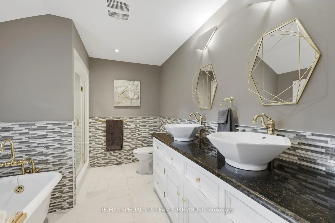
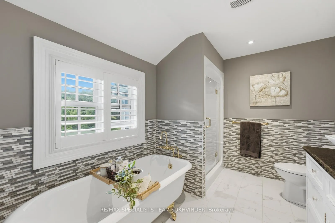
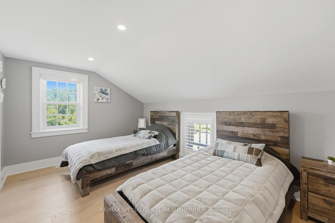
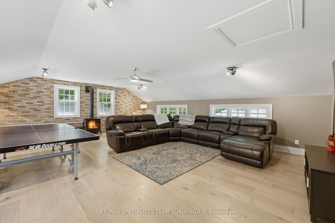
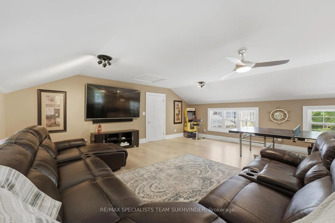
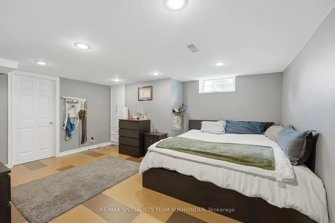
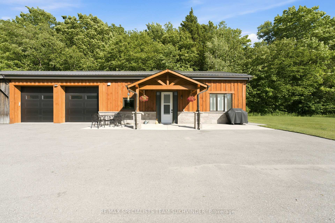
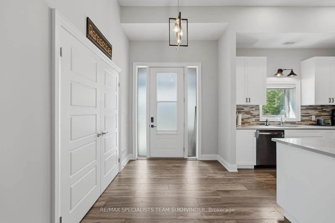
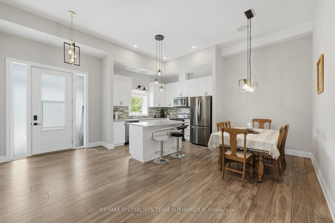
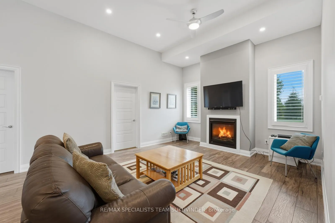
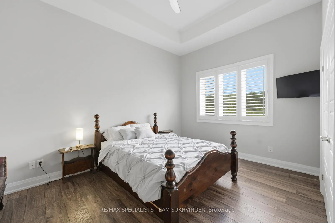
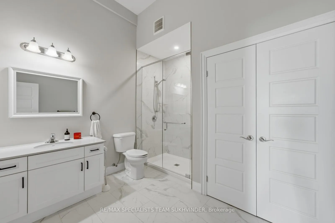
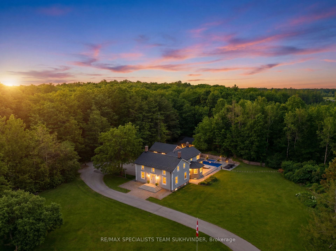
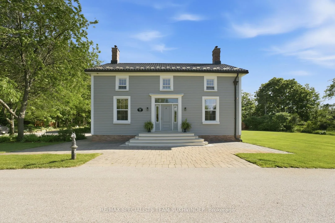
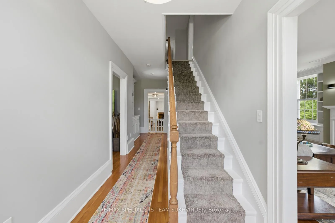
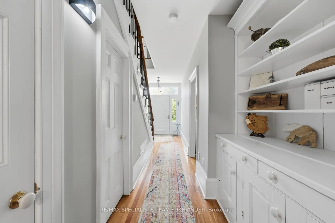
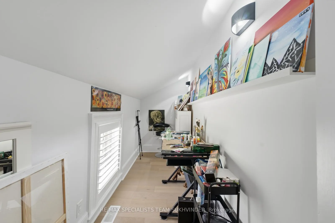
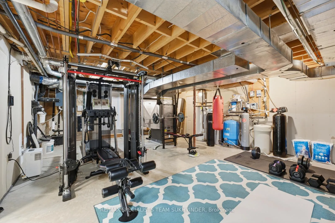
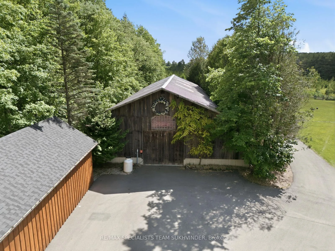
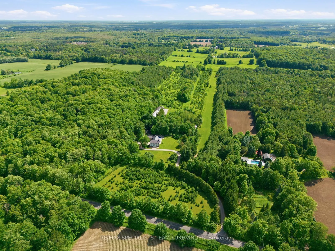
A truly one-of-a-kind legacy estate featuring two residences, an expansive workshop, indoor hockey rink, private aircraft hangar, resort-style backyard retreat, and countless other amenities. Escape to your own private countryside retreat on over 42.5 spectacular acres, where luxury, recreation, and natural beauty come together in perfect harmony. The grounds offer endless opportunities to explore, with scenic hiking and ATV trails, a charming chicken coop, mini barn for small animals, and an abundance of maple trees for syrup production. Adding to the property's unique appeal is a 50' x 100' barn currently configured as a private hockey rink, along with a private grass landing strip and airplane hangar for aviation enthusiasts. The main residence offers approximately 5,500 sq. ft. of finished living space with 4+1 bedrooms and 3.5 bathrooms. Designed for both comfort and functionality, it features spacious principal rooms, a dedicated office with custom built-ins, flexible studio space, and a large great room above the heated two-car garage. Outside, the property transforms into a resort-inspired oasis. Enjoy the inground fiberglass pool with waterfall features and lighting, hot tub, barrel sauna, and an expansive pavilion complete with a wood-burning stone fireplace and imported Portuguese pizza oven-ideal for year-round entertaining. A separate secondary residence provides exceptional flexibility for extended family, guests, or rental income. Featuring soaring 14-foot ceilings, an open-concept layout, one bedroom, one bathroom, and an attached heated four-car garage and barn, it is both stylish and functional. Whether you're searching for a family compound, recreational paradise, or luxury country estate, this remarkable property offers a lifestyle few can match.
Key Facts & Features
Property Costs
- Annual Property Tax Amount
- $8,644
- Land Transfer Tax Fee
- $75,200
Rental Items
- Rental Equipment
- Propane Tanks
- Basement Type
- Full
Interior Features
- Interior Extras
- Auto Garage Door Remote, Built-In Oven, In-Law Capability
- Fireplace/Stove
- Yes
- Elevator
- No
Exterior Features
- Pool
- Inground
- Other Structures
- Airplane Hanger, Barn, Indoor Arena, Sauna, Workshop
Building
- Building Type
- Detached
- Building Style
- 2-Storey
Construction
- Exterior Finish
- Aluminum Siding, Brick
- Roof
- Metal
- Foundation Details
- Poured Concrete
- Special Designation
- Unknown
Lot
- Lot Front
- 824.84 ft
- Lot Depth
- 2242.03 ft
Inclusions
- Inclusions
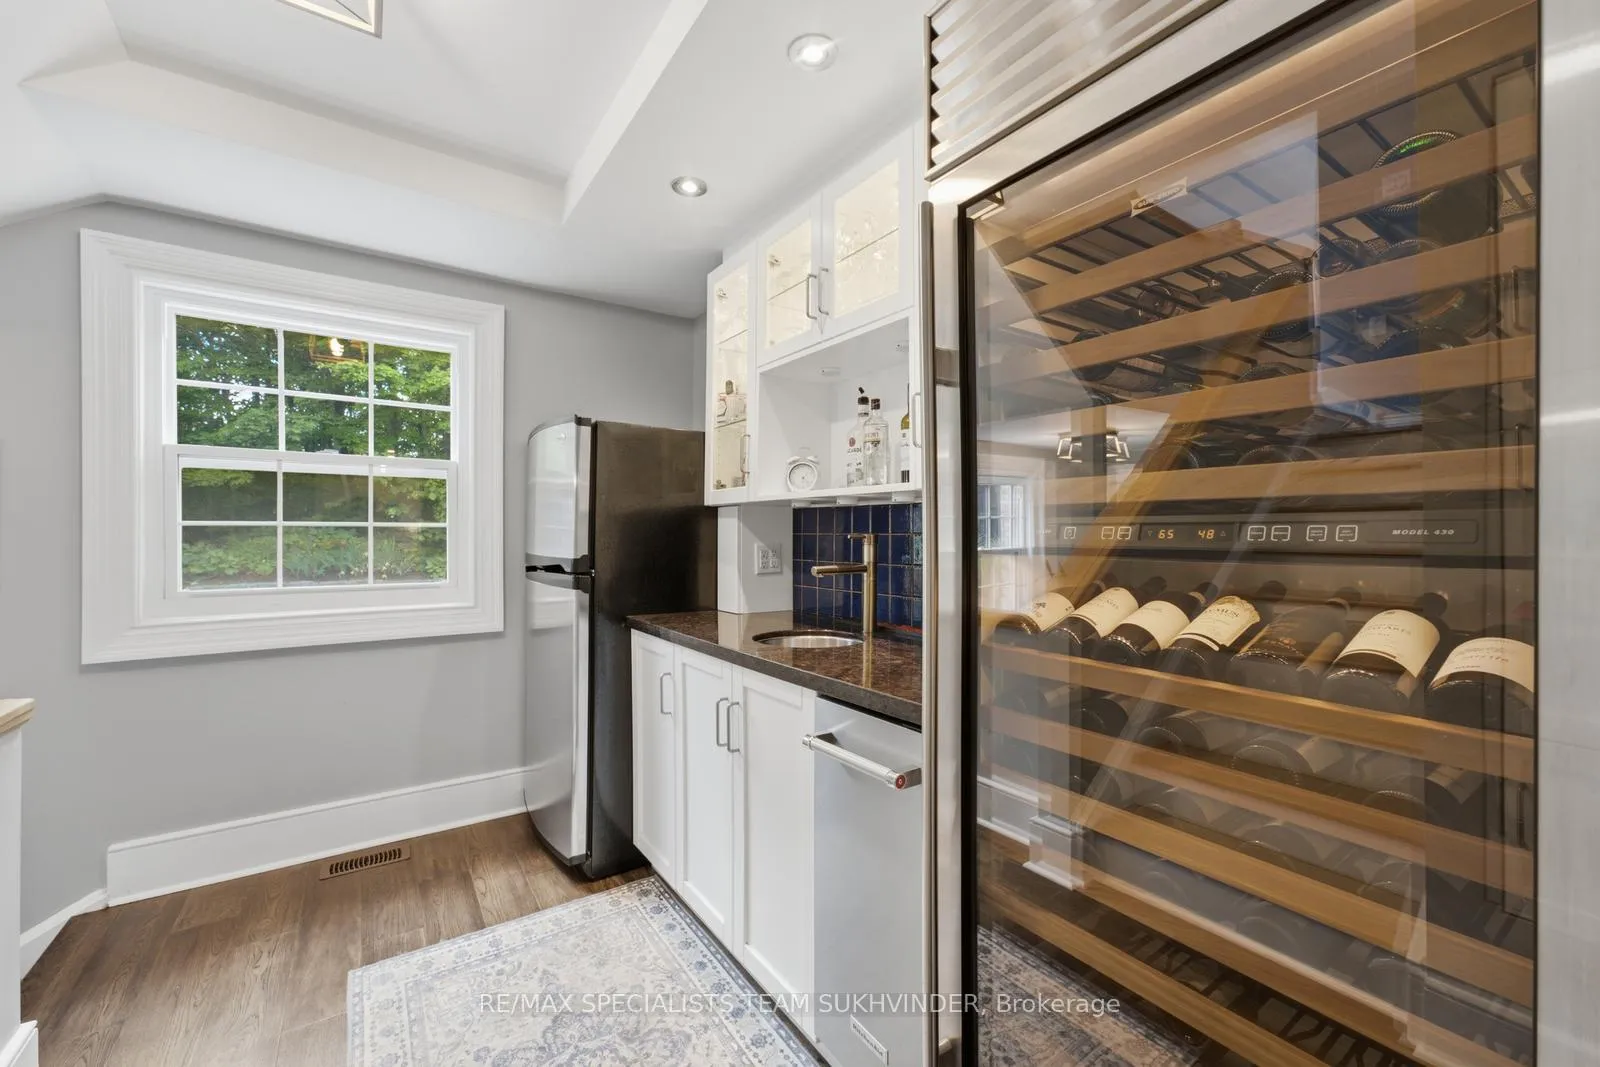
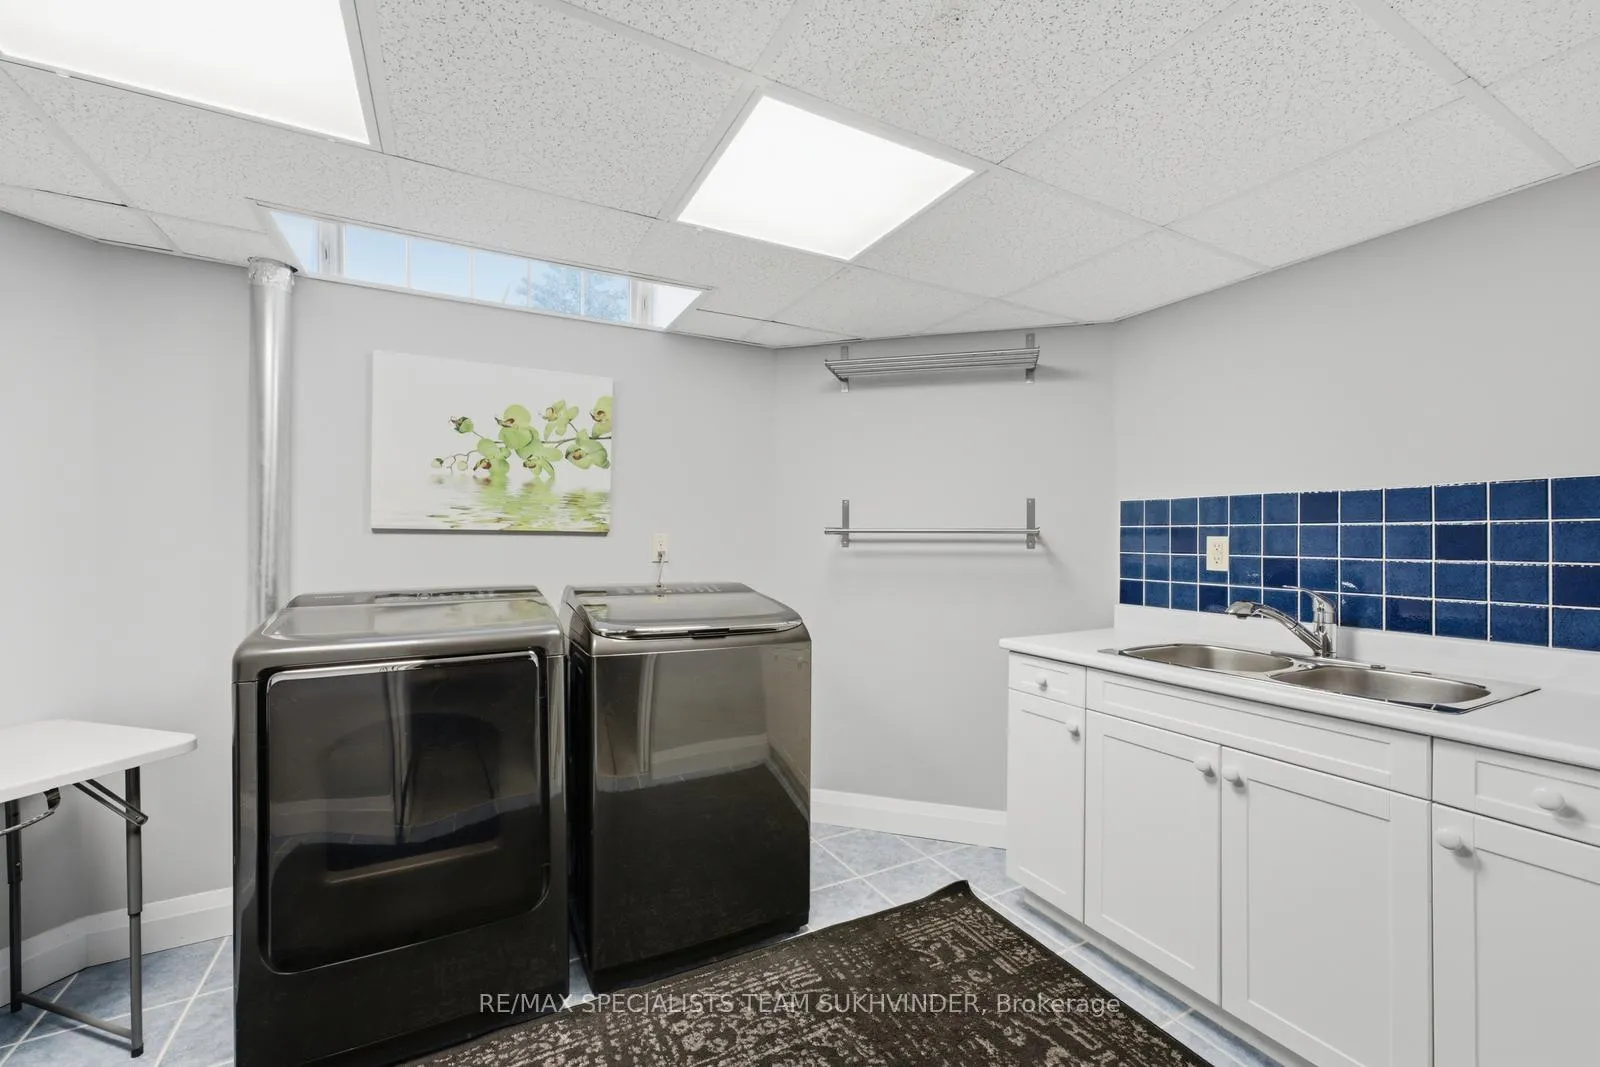
- 2 fridge, stove, 2 washer dryer, 2 microwave, stove top, built in oven, wine fridge, hot tub, sauna
Exclusions
- Exclusions
- All TVs and brackets, all fridges and freezers in garages, propane tank near ice rink
Parking & Garages
- Garage Type
- Attached
- Garage Spaces
- 6
- Parking Spaces
- 50
- Total Garage And Parking Spaces
- 56
Heating & Cooling
- Heat Source
- Ground Source
- Heat Type
- Forced Air
- Air Conditioning
- Central Air
- Water
- Well
- Sewers
- Septic
- Bedrooms
- 4 + 1
- Washrooms
- 4
- Kitchens
- 2
Room sizes
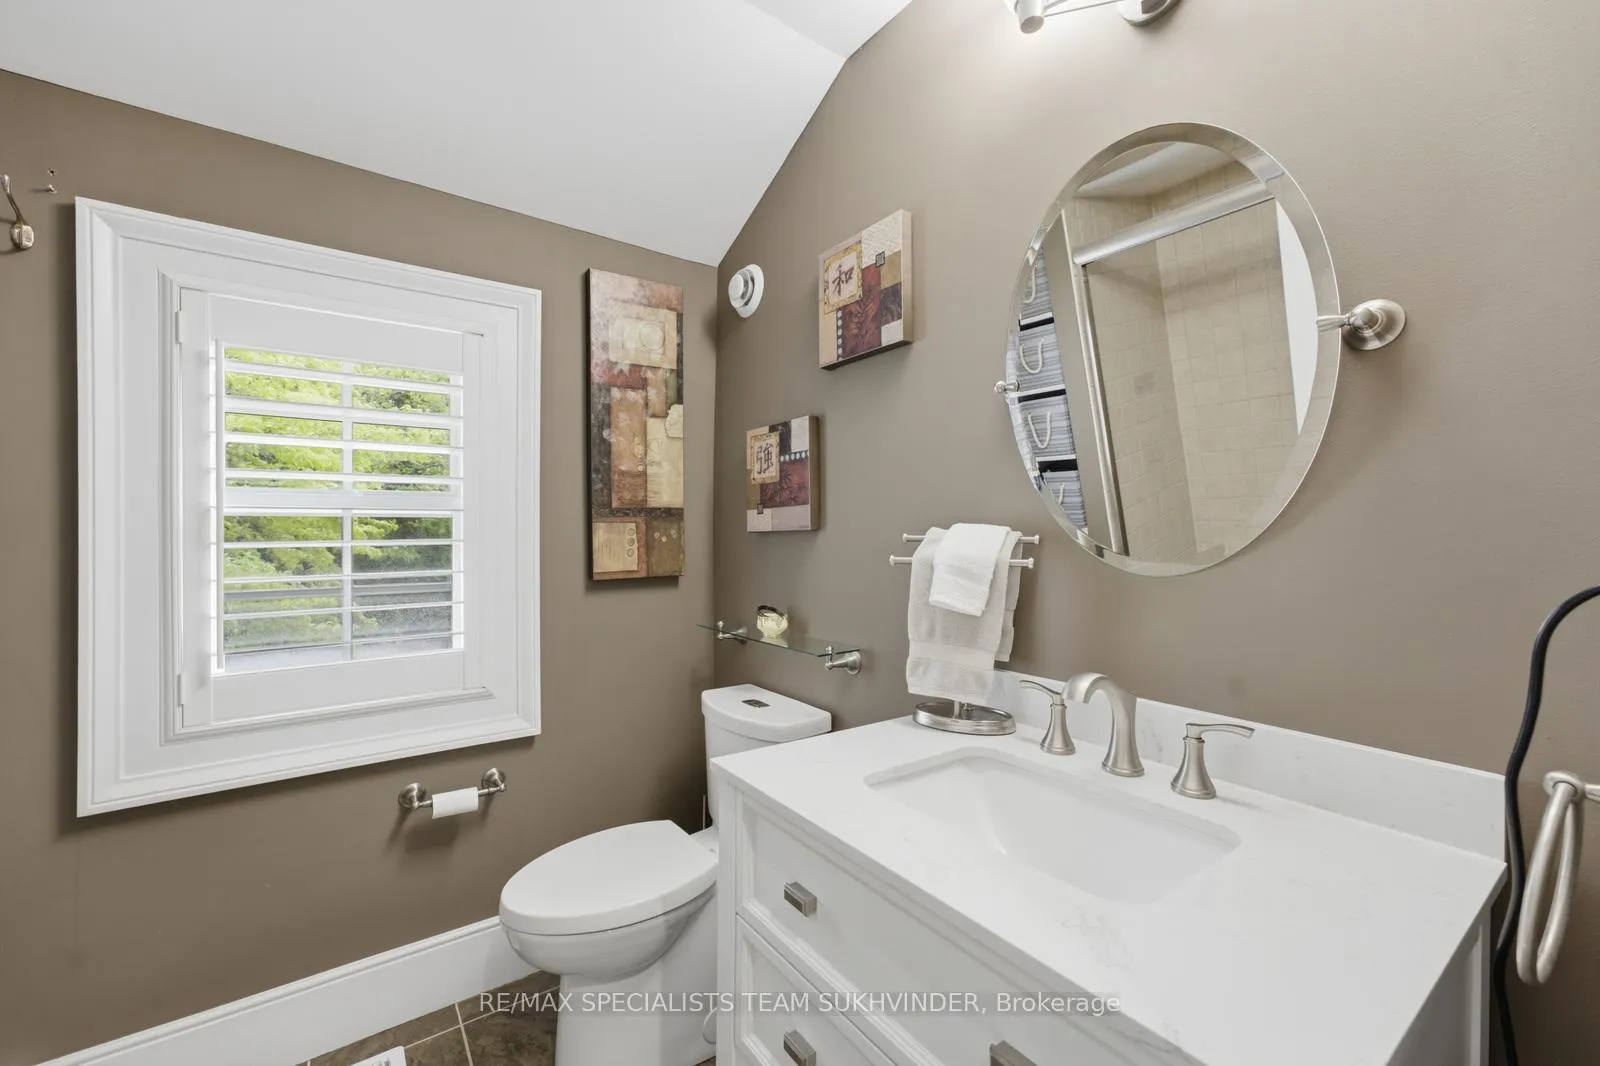
- Bathroom—Second level
- Bedroom—Basement level
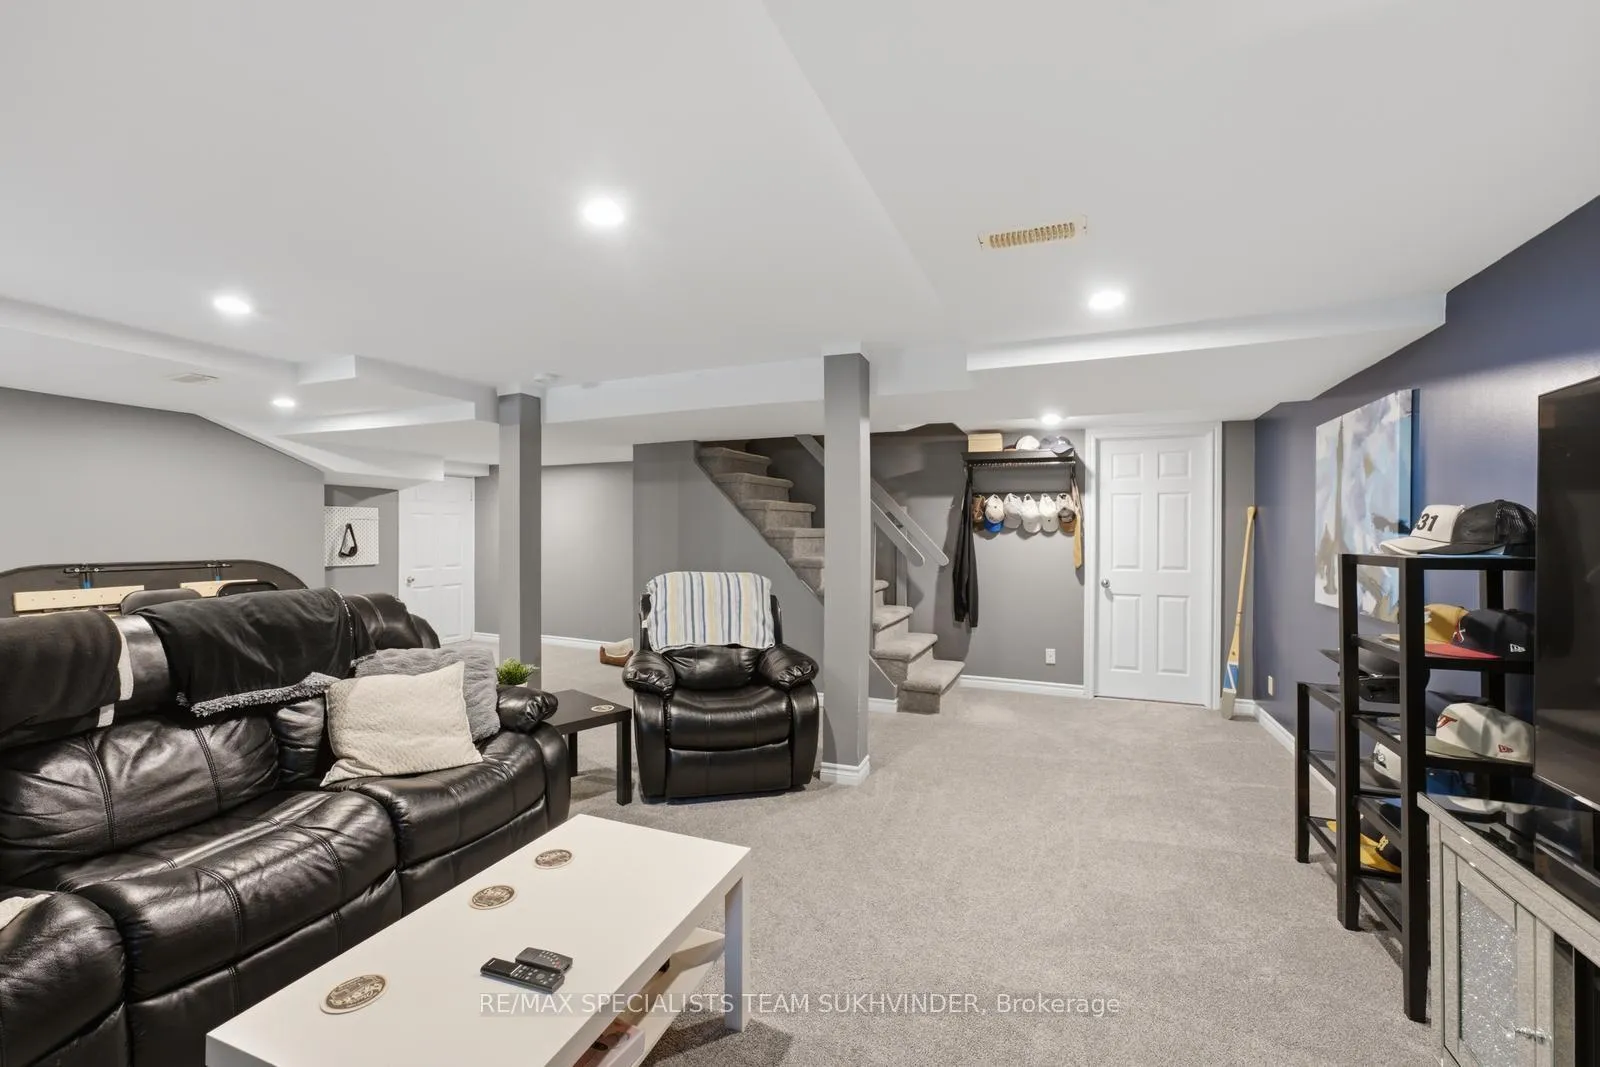
- Recreation—Basement level
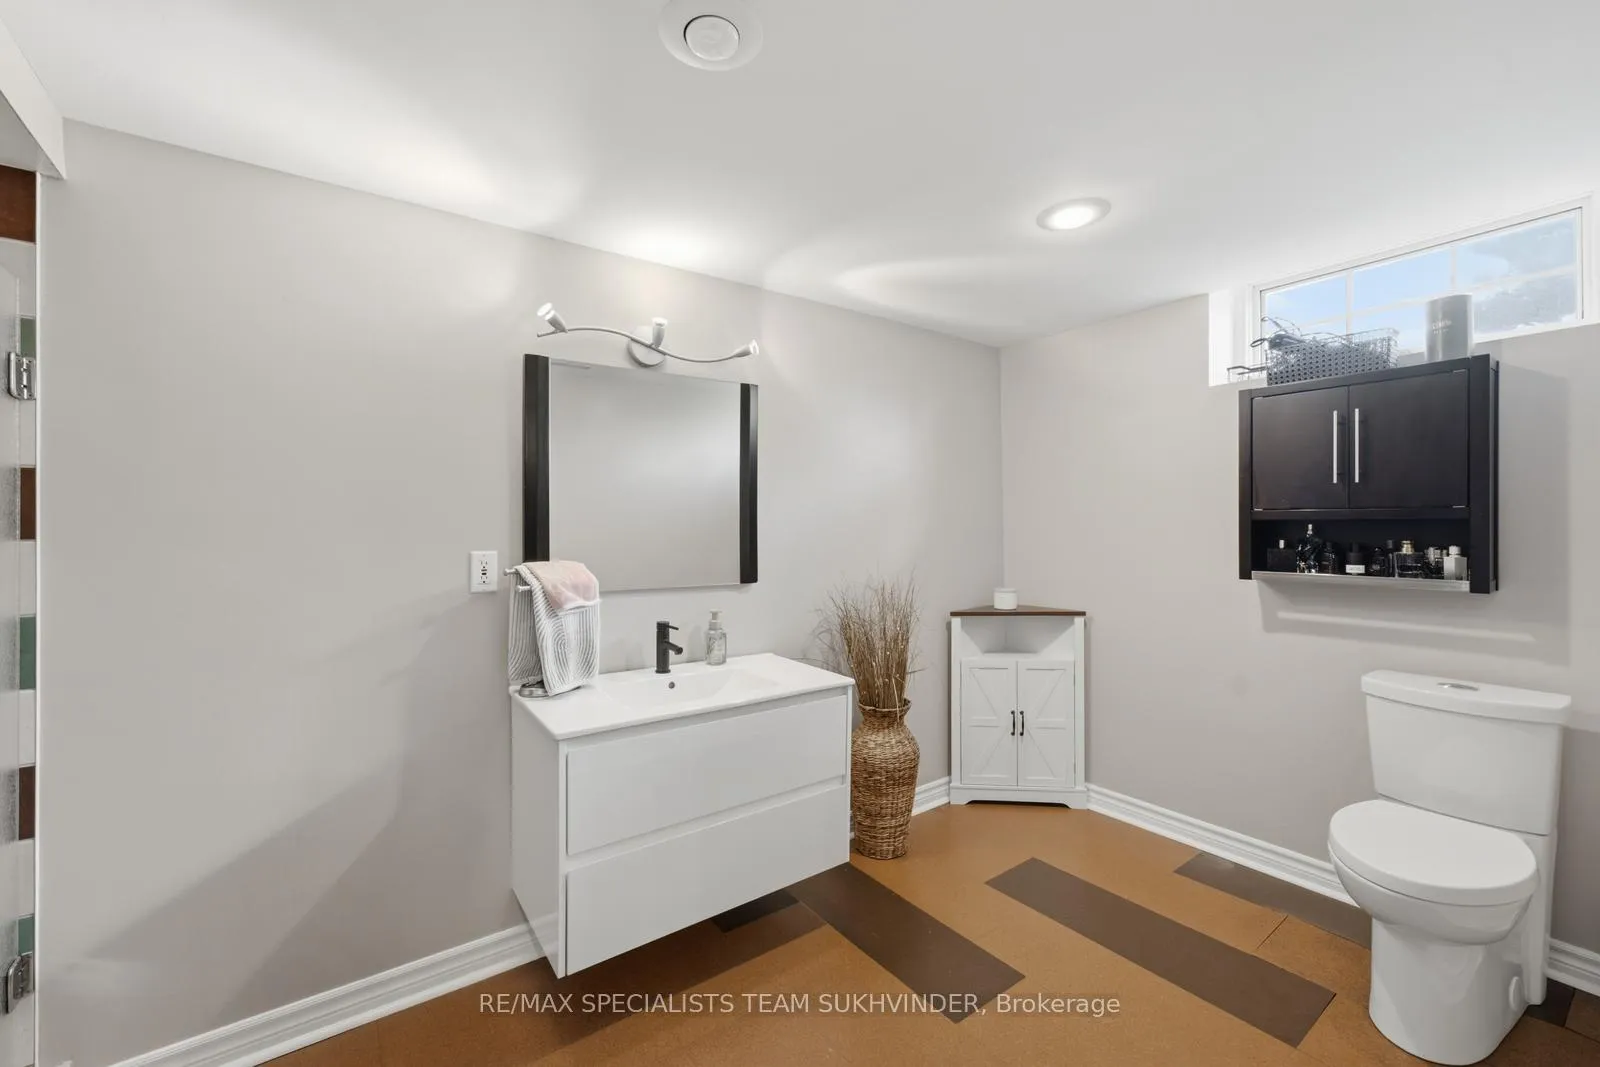
- Bathroom—Basement level
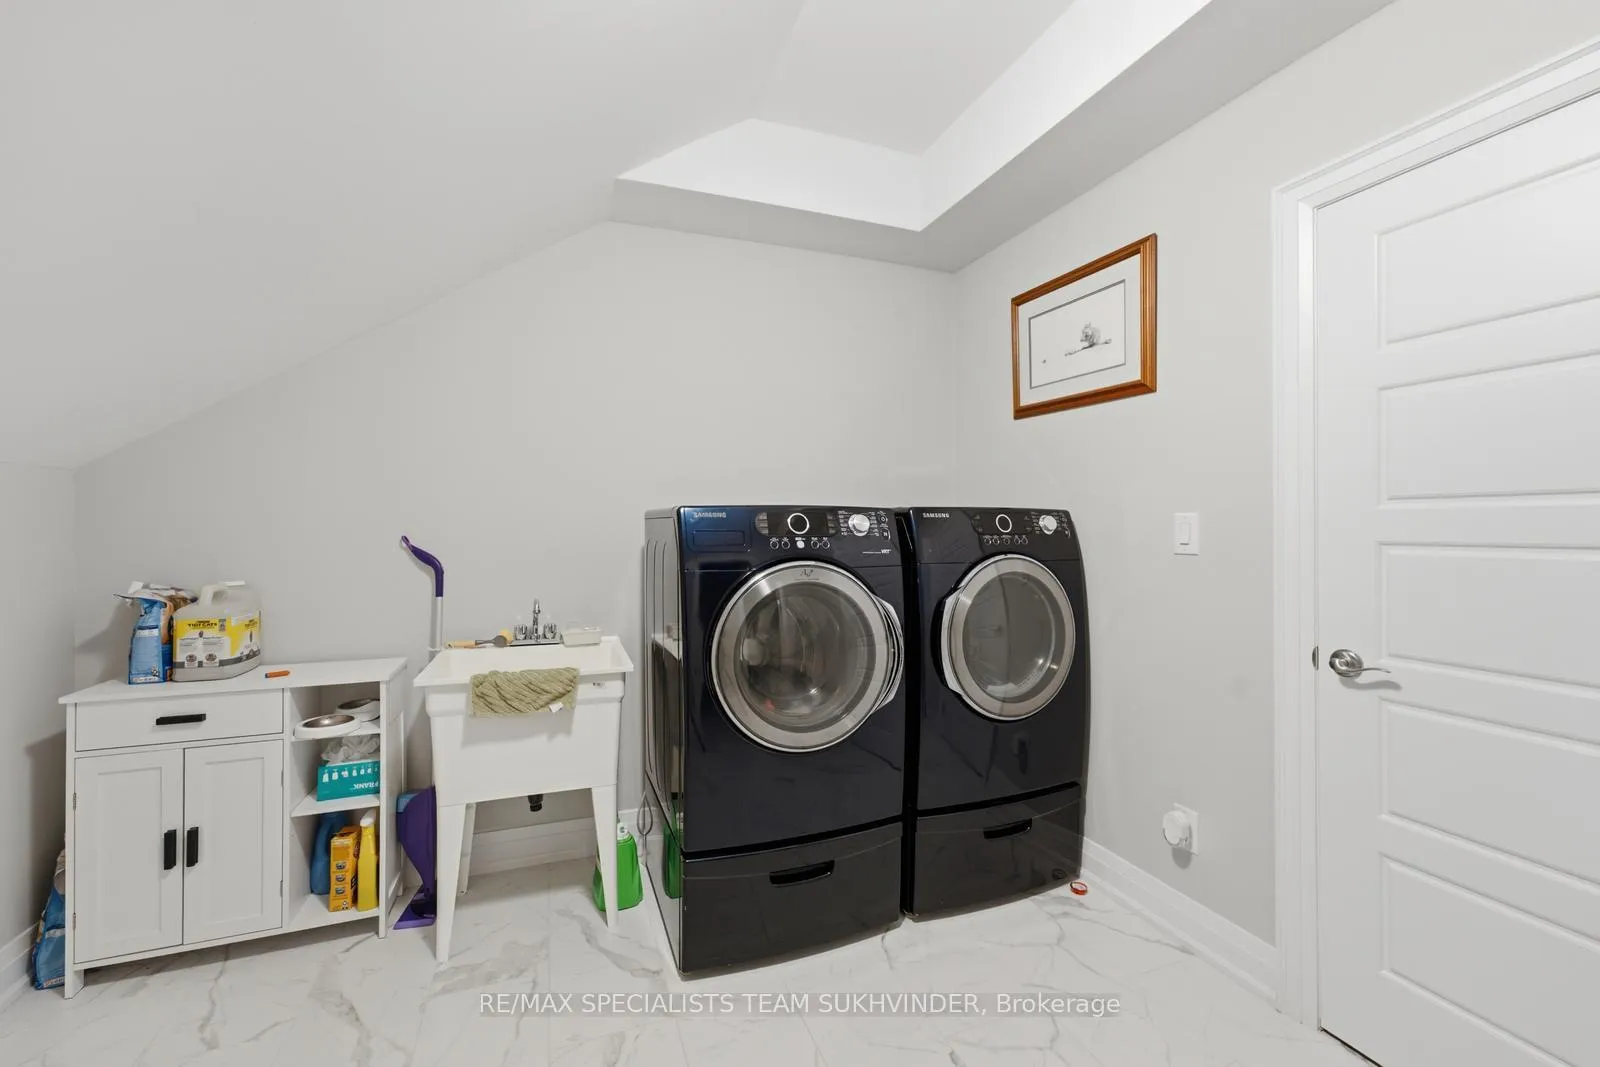
- Laundry—Basement level
- Kitchen—Main level
- Breakfast—Main level
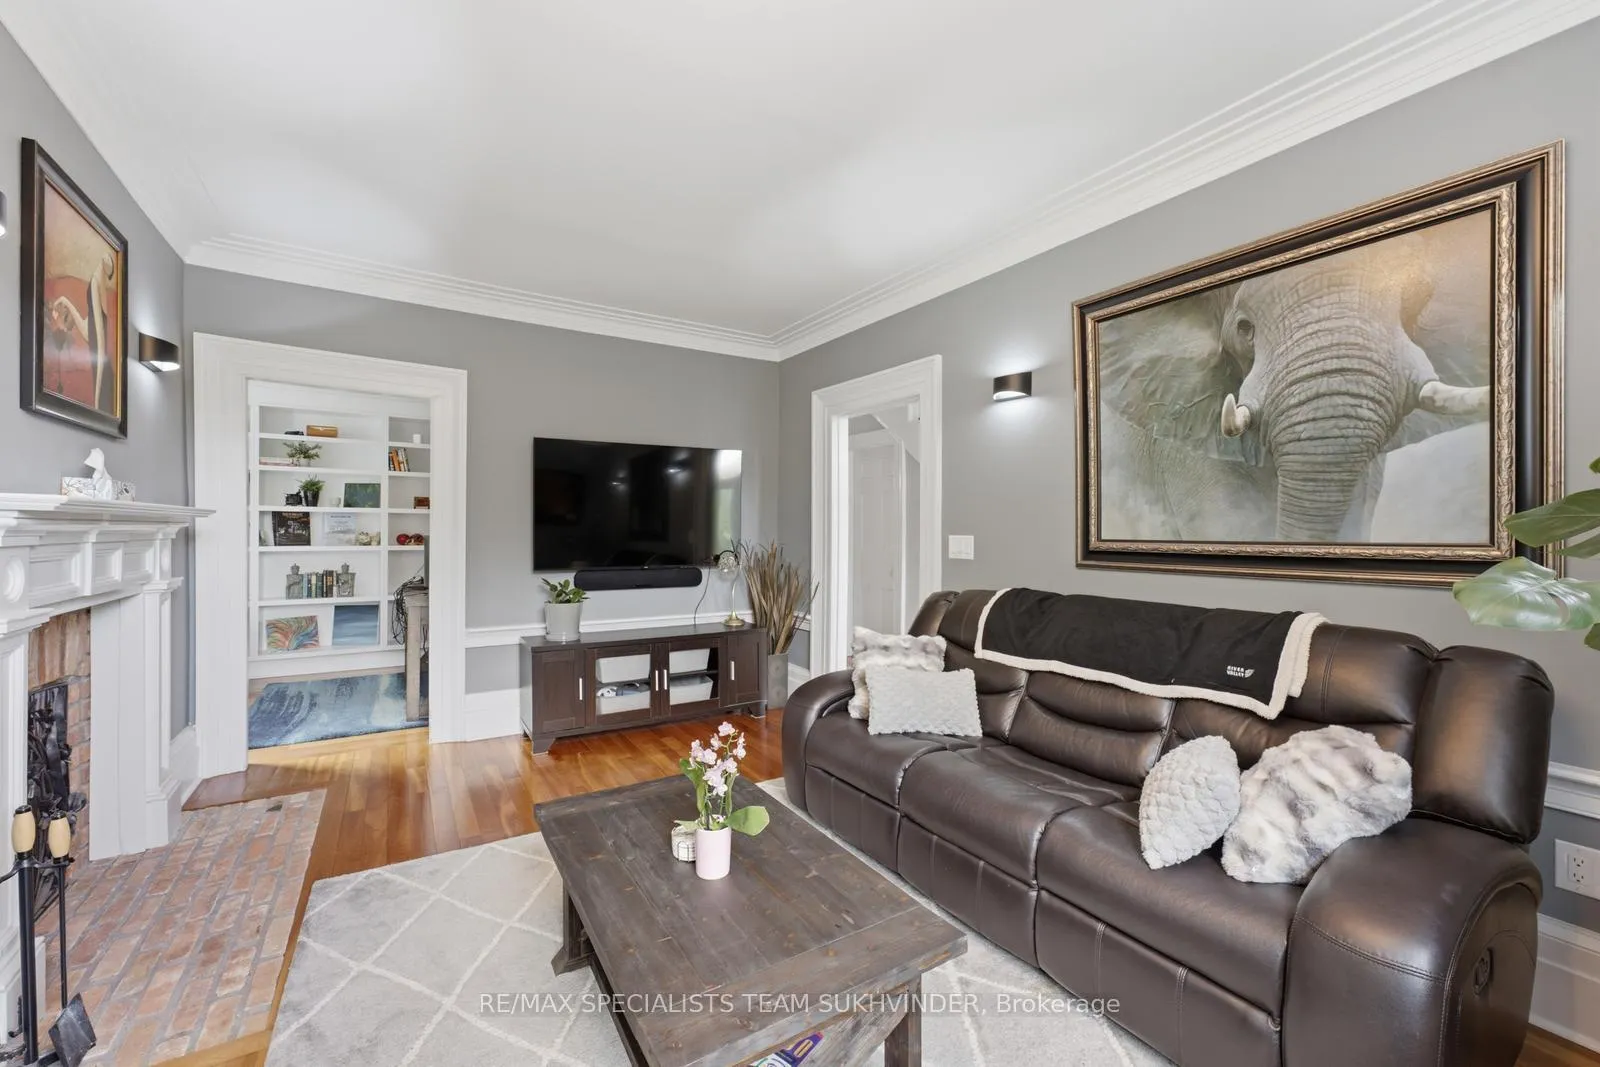
- Living Room—Main level
- Family Room—Main level
- Dining Room—Main level
- Library—Main level
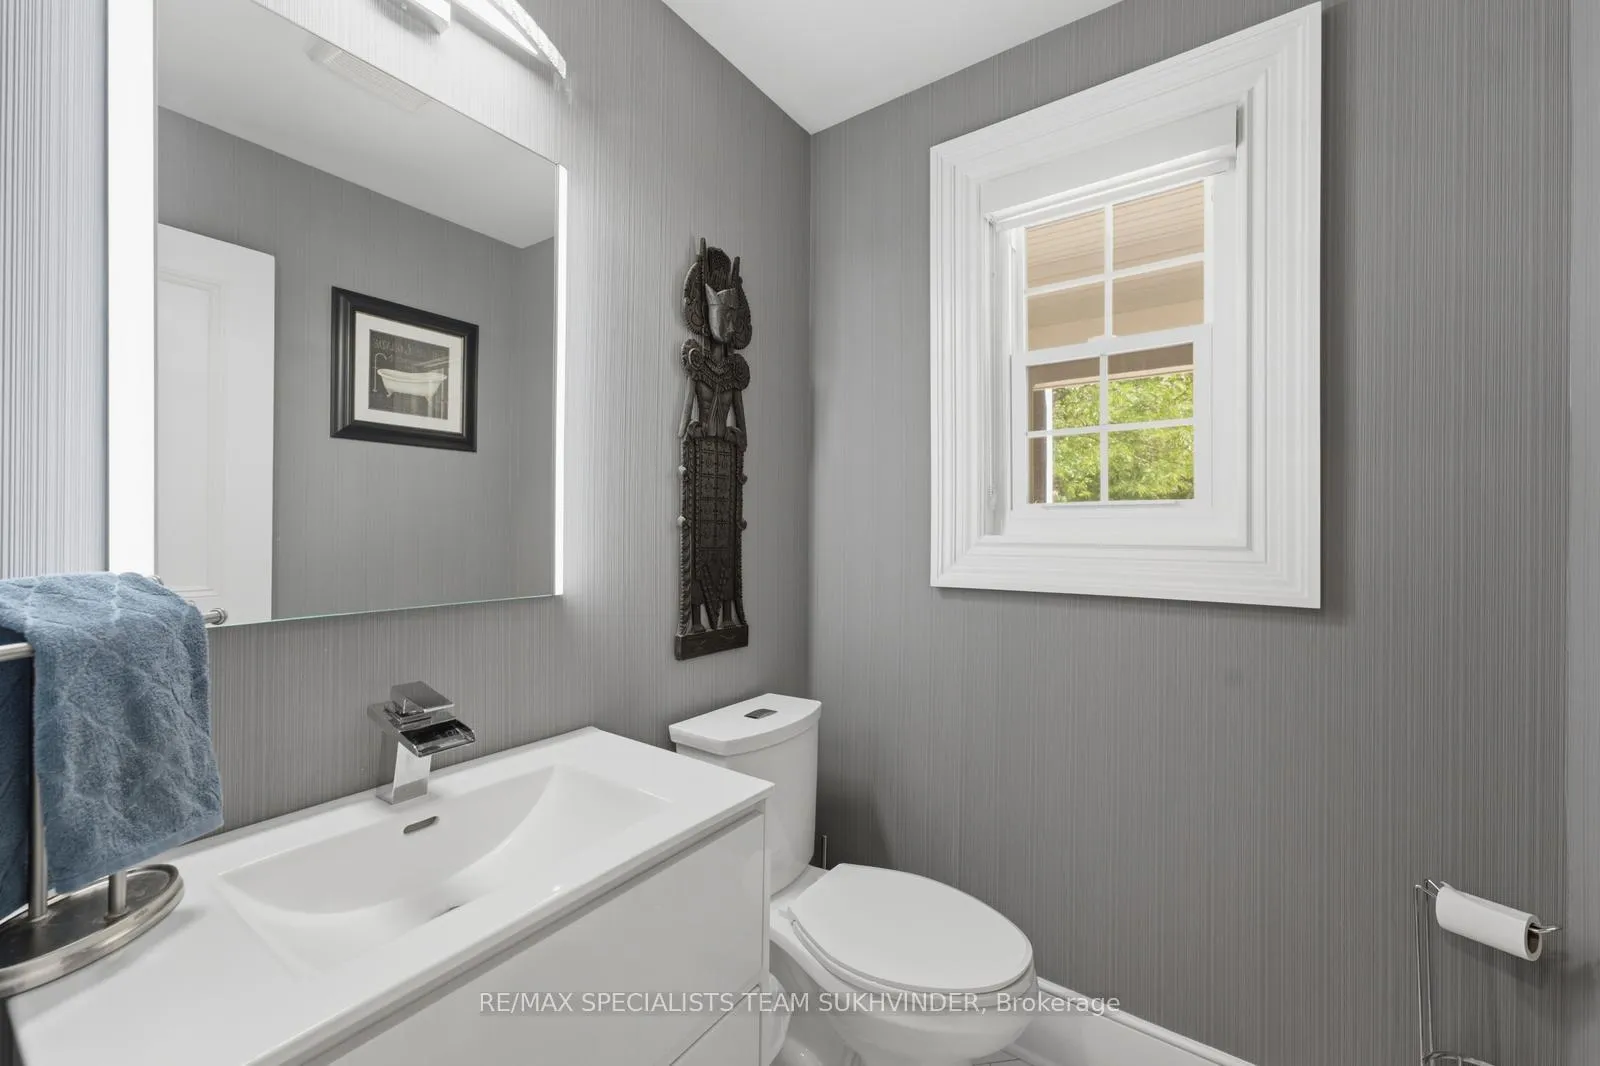
- Powder Room—Main level
- Great Room—Second level
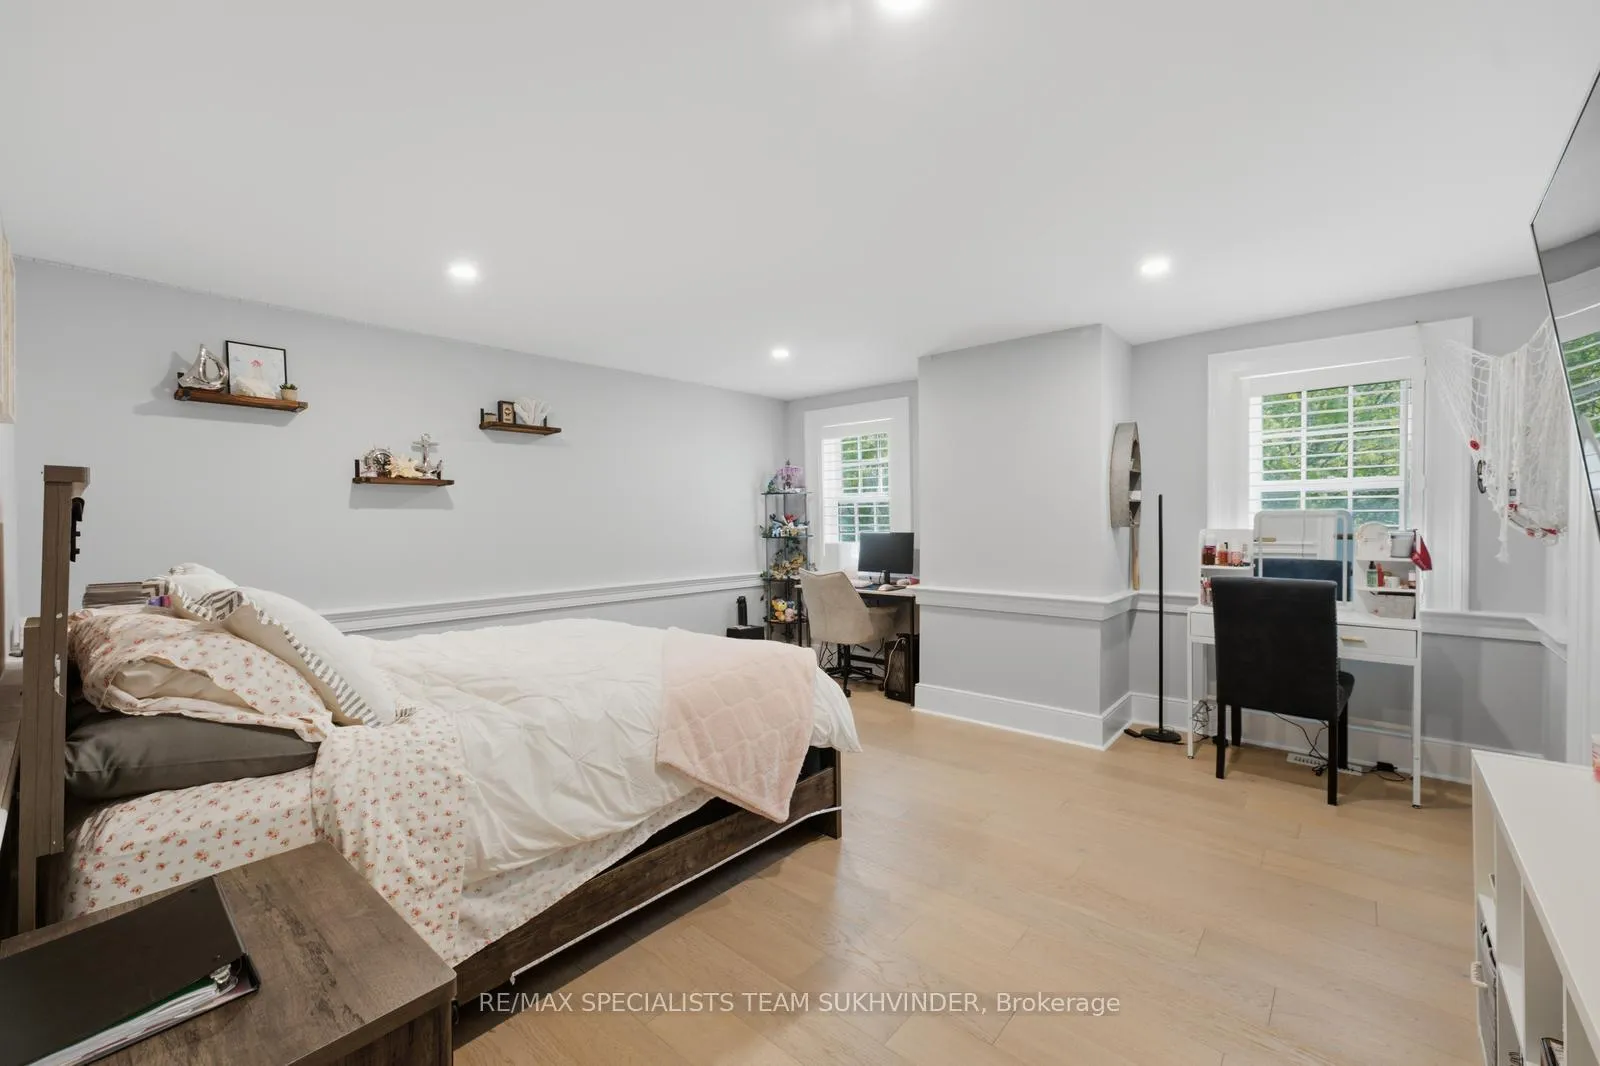
- Primary Bedroom—Second level
- Bedroom 4—Second level
Washrooms
- 4-piece
- Municipality
- Halton Hills
- Neighbourhood
- Rural Halton Hills
- Main cross streets
- 25 SDRD/ FIFTH LINE
- Directions
- 25 SDRD/ FIFTH LINE
- MLS® number
- W13474578
- Data source
- Toronto Regional Real Estate Board
- Status change
- 2026-08-28
- Listed on
- 2026-06-22
- Days on market
- 67 days
- Possession type
- Other
- Co-op commission
- 2.5% + HST
- Seller
- Listed by
- RE/MAX SPECIALISTS TEAM SUKHVINDER
Home Market Value
Current home valuation for 13232 Fifth Line, Halton Hills, Rural Halton Hills, Halton Hills, ON. Listed for $3,549,000
HOMEH Estimate
$3,374,573
Estimated Sales Range
$2,362,201 - $4,386,945
HOMEH Estimate for 13232 Fifth Line, Halton Hills, Rural Halton Hills
Calculated with a real agent's CMA method — 45+ years of experience, codified. Not an AI guess.
Mortgage Payment Calculator
Compare up to 4 down payment scenarios
20% required for homes $1.5M or more
$709,800
| Scenario 1 | Scenario 2 | Scenario 3 | Scenario 4 | |
|---|---|---|---|---|
−Down payment | % $ | % $ | % $ | % $ |
+CMHC insurance | $0 | $0 | $0 | $0 |
=Total mortgage | $2,839,200 | $2,661,750 | $2,484,300 | $2,306,850 |
Amortization | ||||
Mortgage rate | % | % | % | % |
| Payment frequency | ||||
=Mortgage payment | $13,862monthly | $12,996monthly | $12,130monthly | $11,263monthly |
Land Transfer Tax
$75,200
$75,200
Around this home
No schools found nearby
Data provided by OpenStreetMap & Fraser Institute School Rankings
Ask HOMEH
New!Hi there!
👋Text or call (416) 301-9001
Recommended for you
Based on homes you've looked at.
No recommended properties found.
Nearby similar homes
No nearby properties found.
More real estate resources
Other homes nearby
Explore this area
Nearby neighbourhoods
No nearby listings available.