
13494 Tenth Line
Halton Hills (Rural Halton Hills), ON L7G 4S8
- 2Bedrooms
- 1Bathroom
- 4Garage
- 700–1100Sq Ft
- $3,677Tax
- —Lot Size
 Estimated Value:$1,530,000See Free Estimate Report

Sale & Price History for 13494 Tenth Line, Halton Hills, Rural Halton Hills
| Start Date | End Date | Price | Event | MLS# |
|---|---|---|---|---|
| No listing history available | ||||
Real estate boards require you to or to see the full details of this property.
*Sold prices and complete sale & price history are regulated data. Under the Trust in Real Estate Services Act, 2002 (TRESA) and the rules of the Real Estate Council of Ontario (RECO), and pursuant to the Multiple Listing Service® rules of the Canadian Real Estate Association (CREA) and the Toronto Regional Real Estate Board (TRREB), this information may be shown only to registered users who have agreed to the applicable terms of use (a Virtual Office Website, or "VOW," arrangement). HOMEH Inc., Brokerage therefore provides it to signed-in members only. Creating an account is free and takes under a minute.
About 13494 Tenth Line, Halton Hills, Rural Halton Hills
Summarized Description
- Rare hilltop estate on 8 scenic acres
- Stunning views to Toronto skyline and CN Tower
- Potential for renovation or custom estate
- Large meadow suitable for various uses
- Two substantial outbuildings for storage and workshops
- Minutes from Georgetown and outdoor recreation
- Tranquil setting with rural privacy
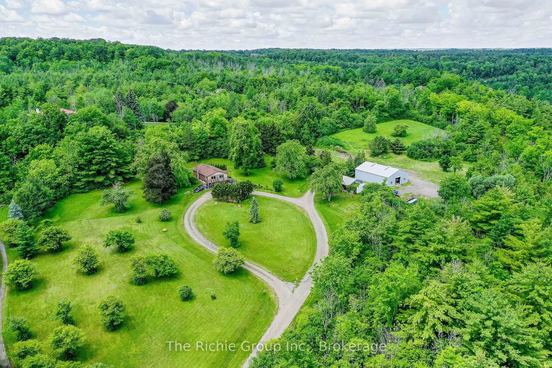
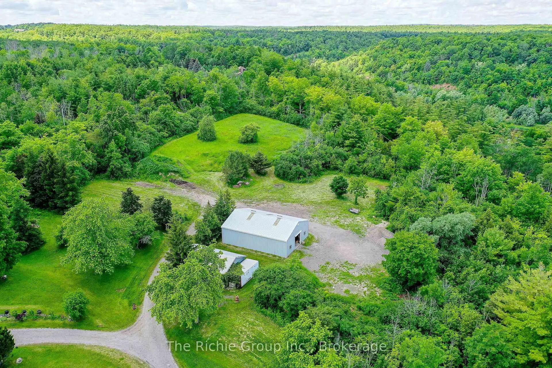
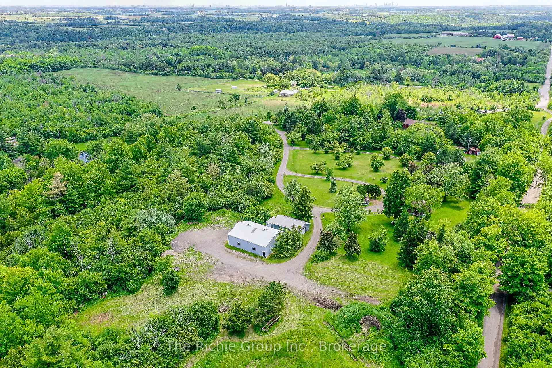
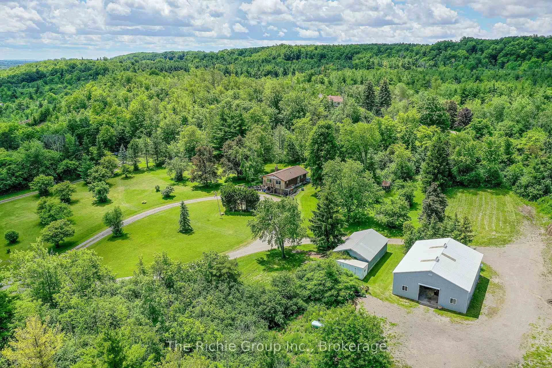
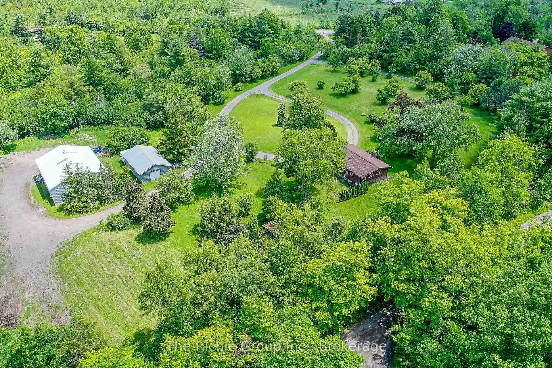
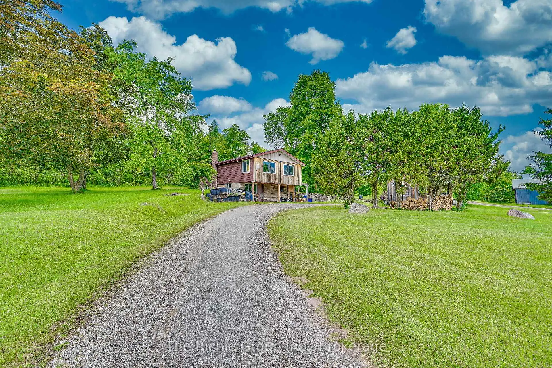
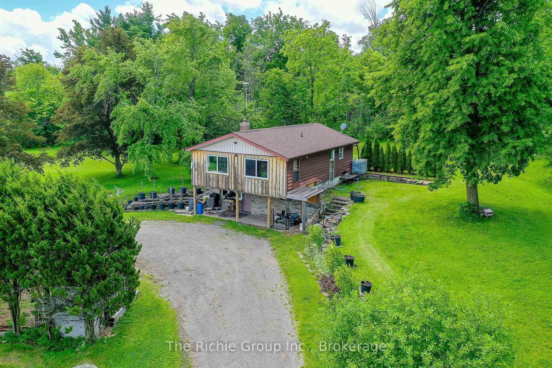
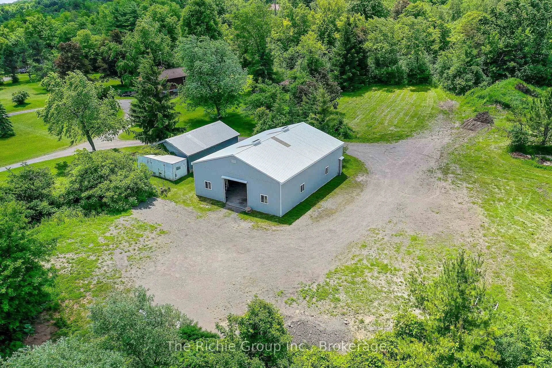
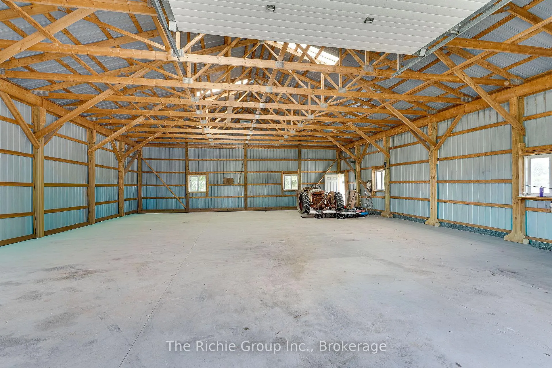
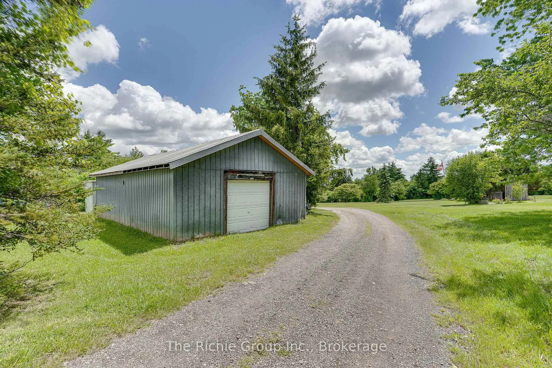
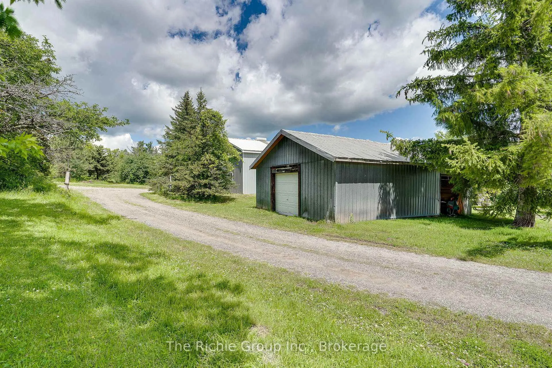
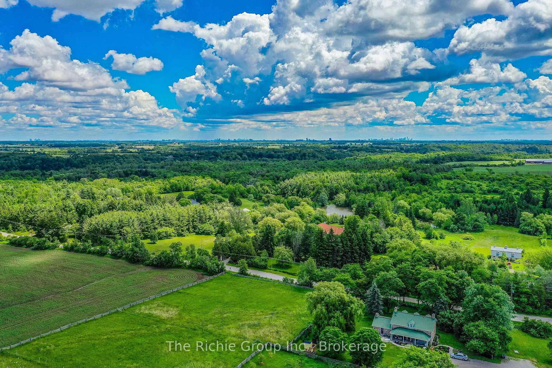
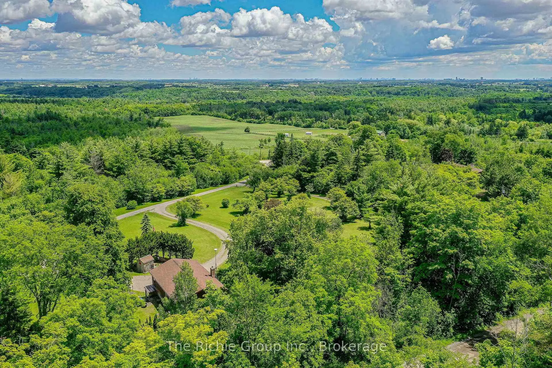
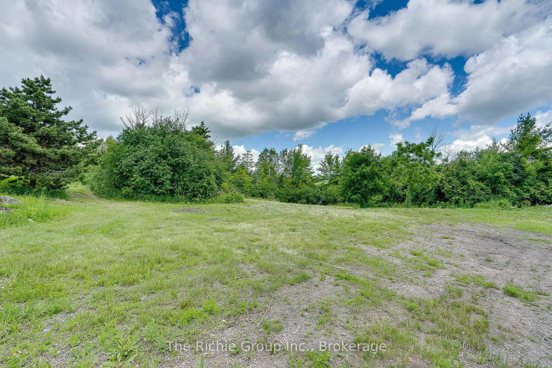
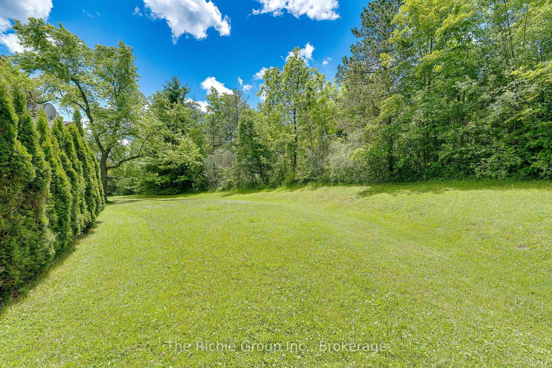
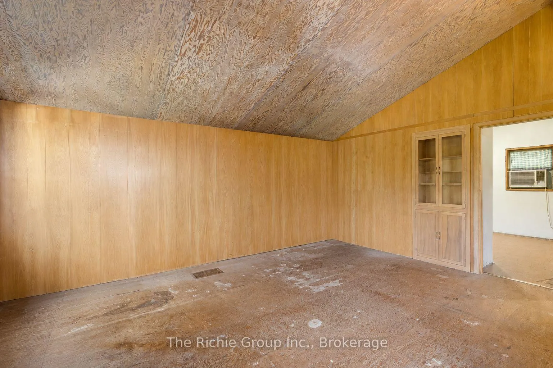
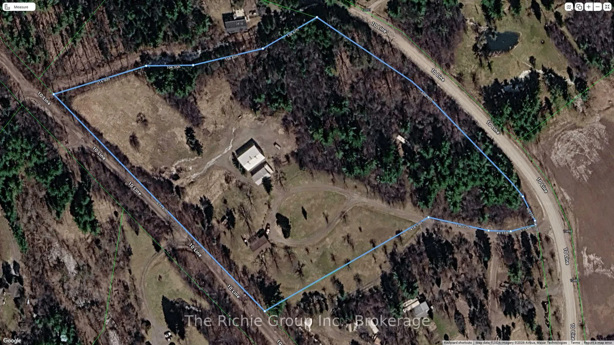
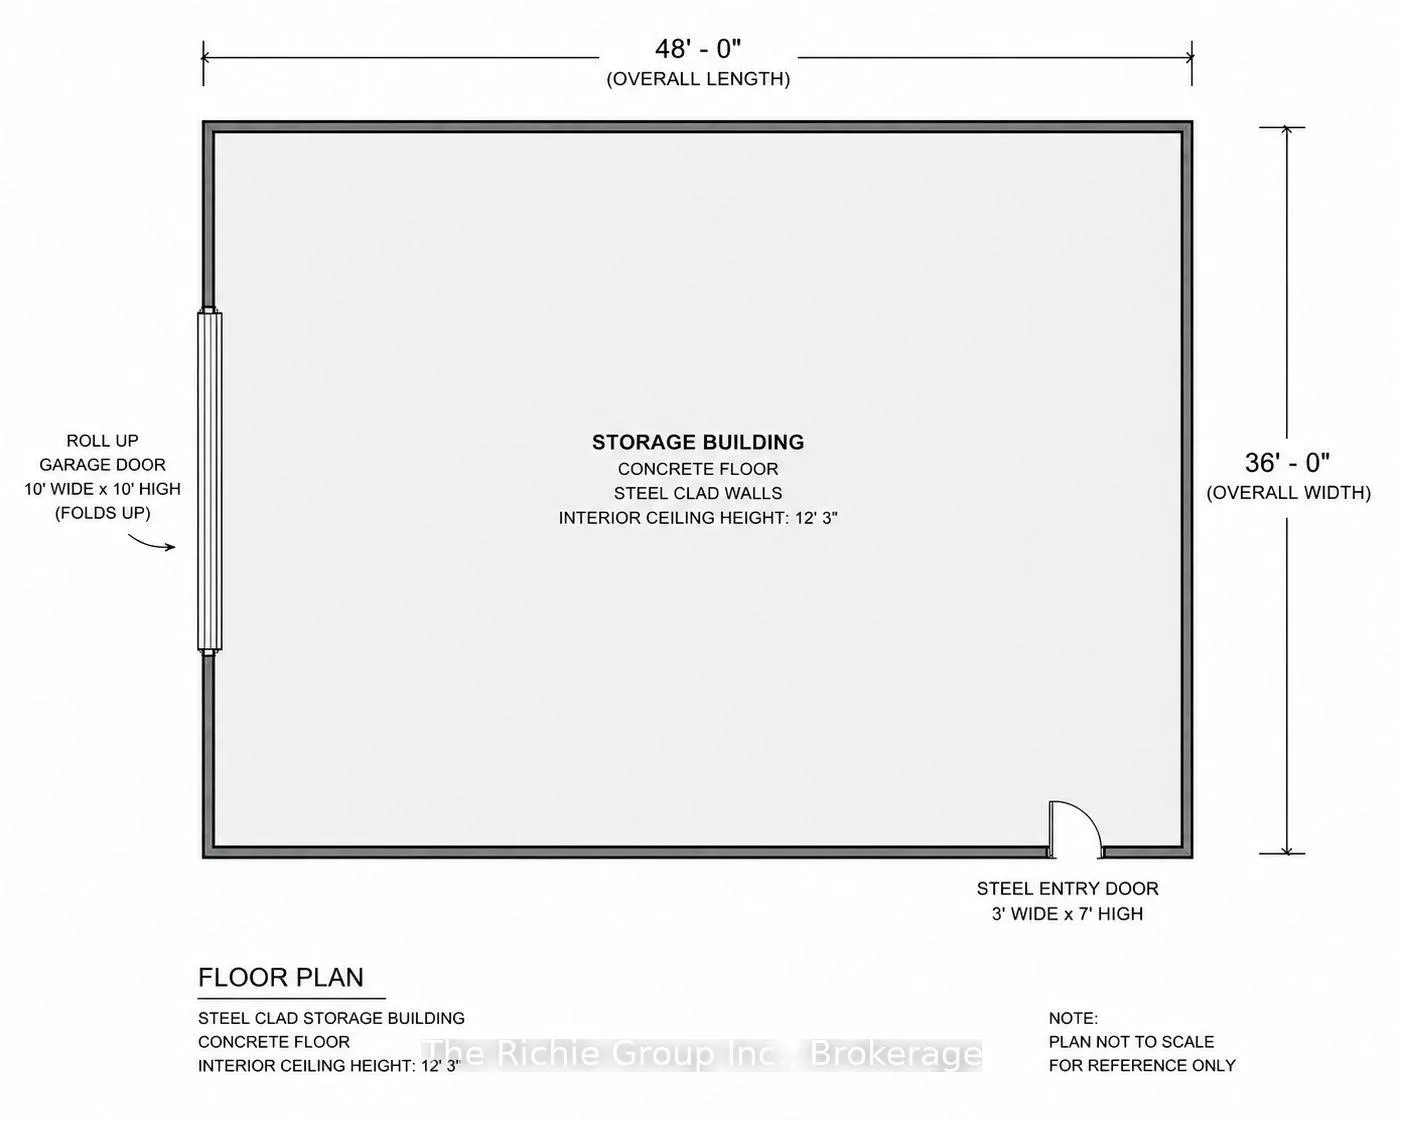
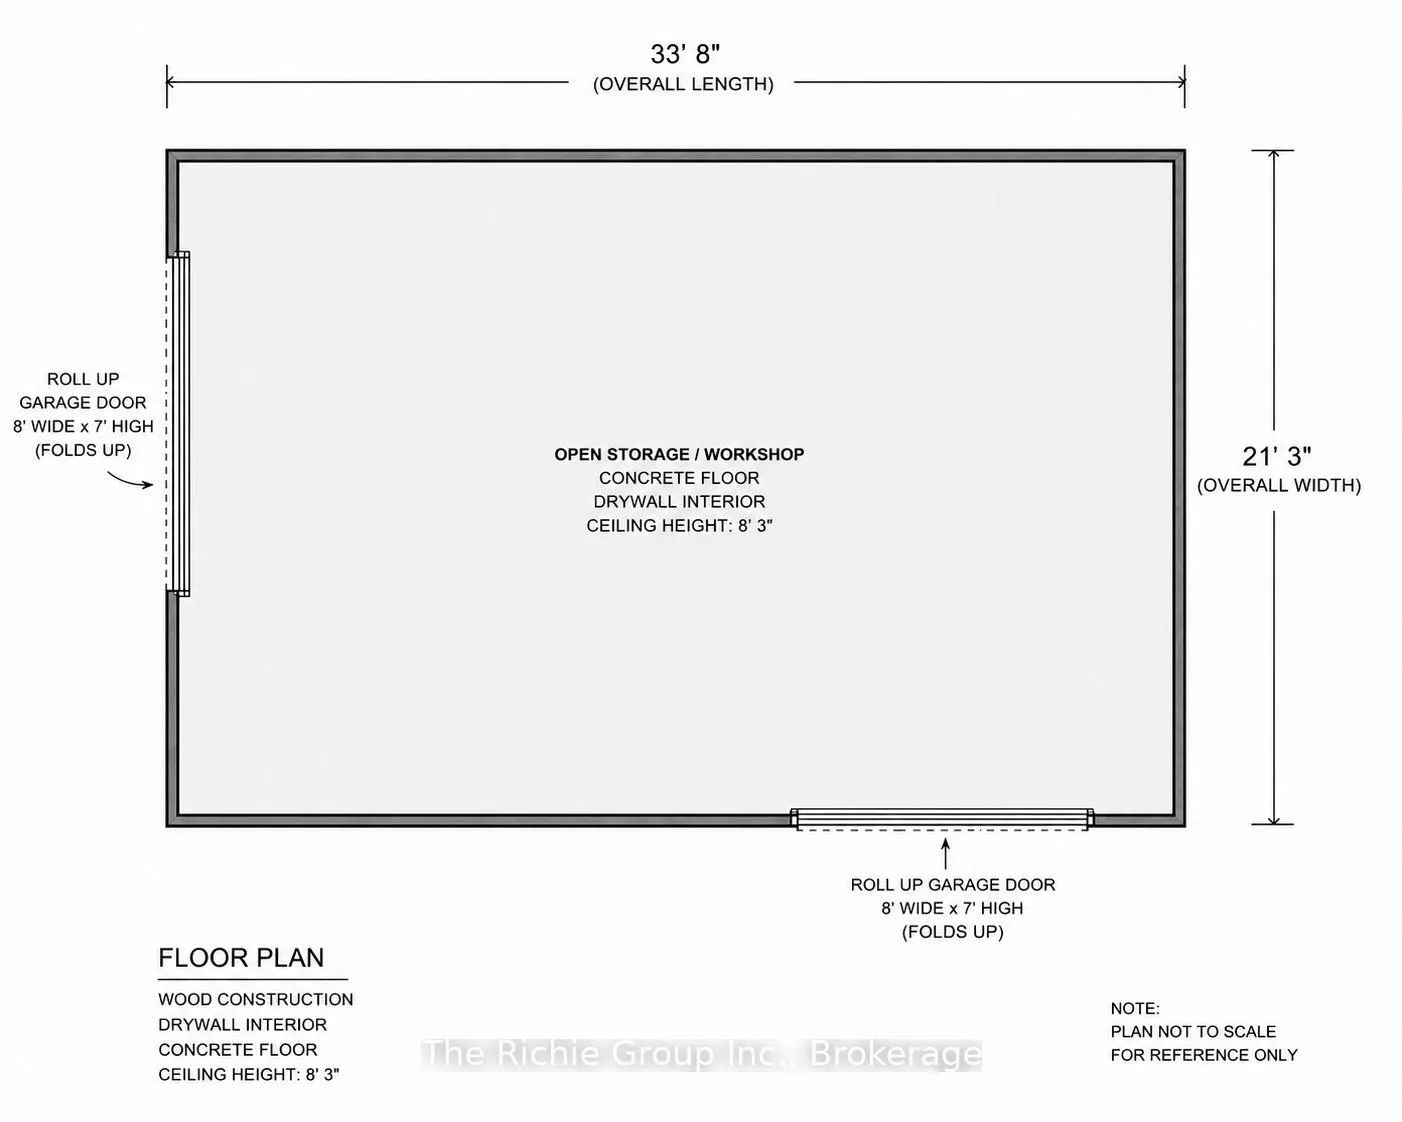
A Rare Hilltop Estate Opportunity in the Heart of Halton Hills! Situated on approximately 8 scenic acres amidst some of Halton Hills' most desirable estate properties, this remarkable hilltop setting offers breathtaking panoramic views stretching all the way to the Toronto skyline and iconic CN Tower. A winding circular driveway leads to the home creating a dramatic approach and revealing a setting where the energy of the city meets the tranquility of the countryside. Perched high above the surrounding landscape, the existing bungalow enjoys spectacular elevated views framed by mature trees, offering a rare vantage point and an exceptional opportunity for renovation or redevelopment. Whether you envision restoring the existing home or creating a custom country estate, the setting is truly irreplaceable. Beyond the homestead, the laneway continues to a large private meadow ideal for hobby farming, horses, gardens, recreational use, or simply enjoying your own piece of rural paradise. Set just off the meadow area are two substantial outbuildings. A large 48 ft by 36 ft steel-clad storage building features a 10-foot roll-up bay door, concrete floor, and over 12 feet of interior clearance, providing excellent space for equipment, vehicles, recreational toys, or contractor storage. A second detached building 33ft by 21 ft with two garage bay doors offers outstanding workshop potential for hobbyists or tradespeople. Located just minutes from Georgetown, Terra Cotta, and Erin, this exceptional property combines rural privacy with convenient access to everyday amenities. Outdoor enthusiasts will appreciate the proximity to the Caledon Ski Club, plenty of golf courses, Silver Creek Conservation Area, and direct access to the Bruce Trail system just down the road. A truly special offering where rolling countryside, mature trees, spectacular skyline views, and endless possibilities combine to create an extraordinary rural estate opportunity.
Key Facts & Features
Property Costs
- Annual Property Tax Amount
- $3,677
- Land Transfer Tax Fee
- $28,455
- Basement Type
- Walk-Out
Interior Features
- Interior Extras
- None
- Fireplace/Stove
- Yes
- Fireplace Features
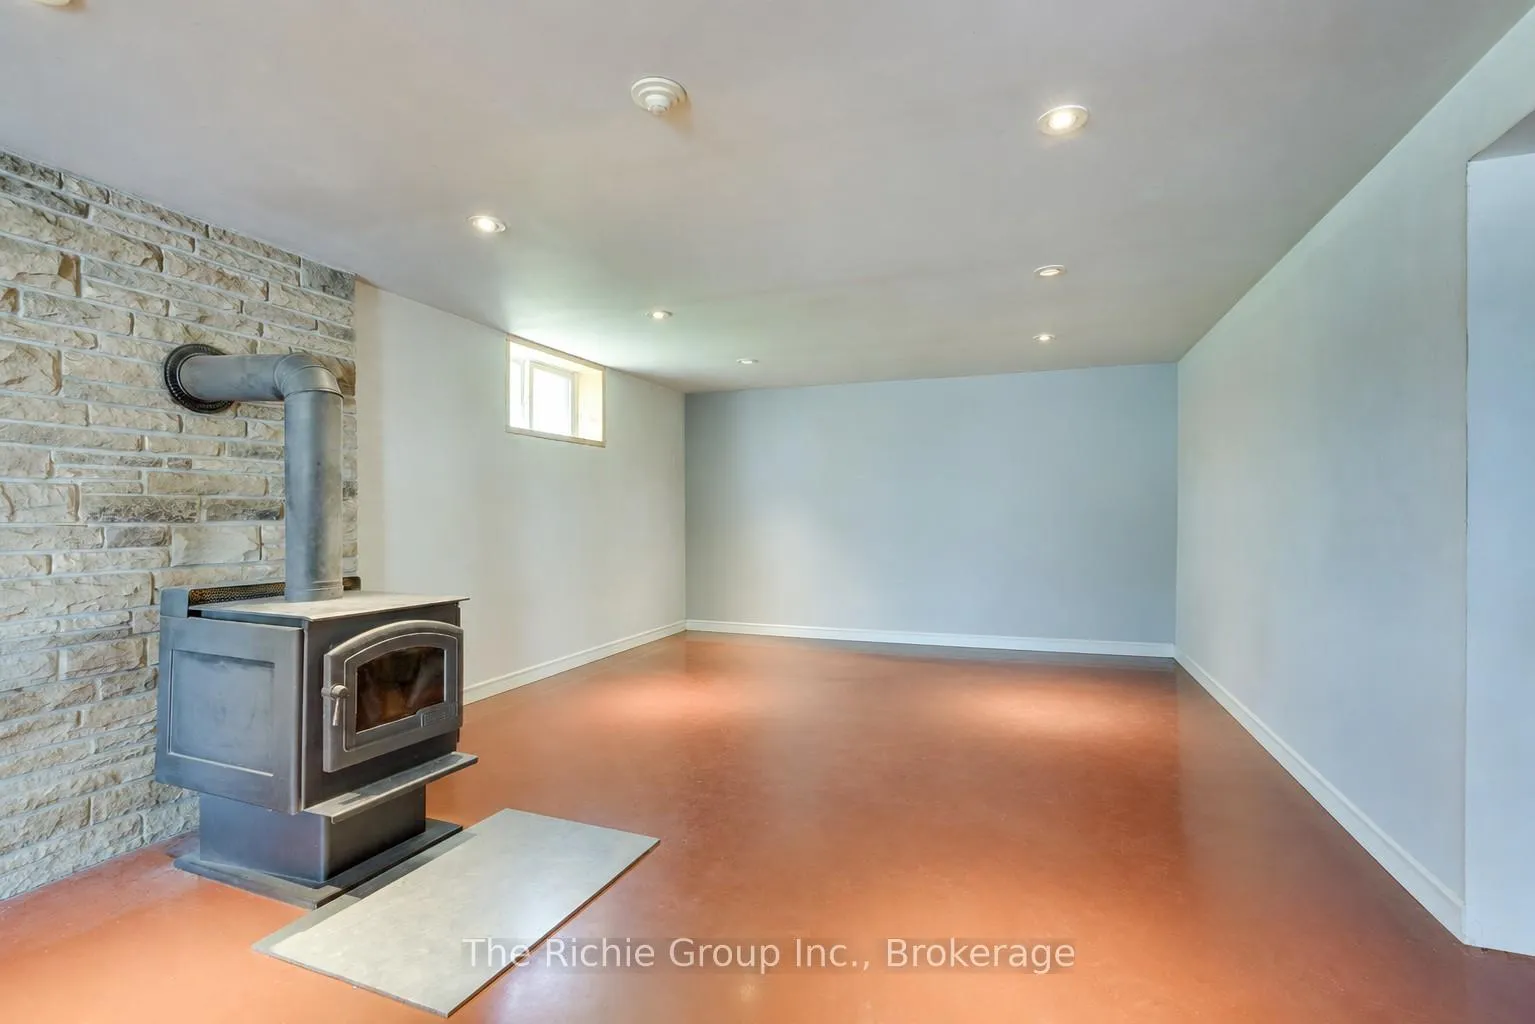
- Wood Stove
- Elevator
- No
Exterior Features
- Pool
- None
Building
- Building Type
- Detached
- Building Style
- Bungalow-Raised
Construction
- Exterior Finish
- Wood
- Roof
- Asphalt Shingle
- Foundation Details
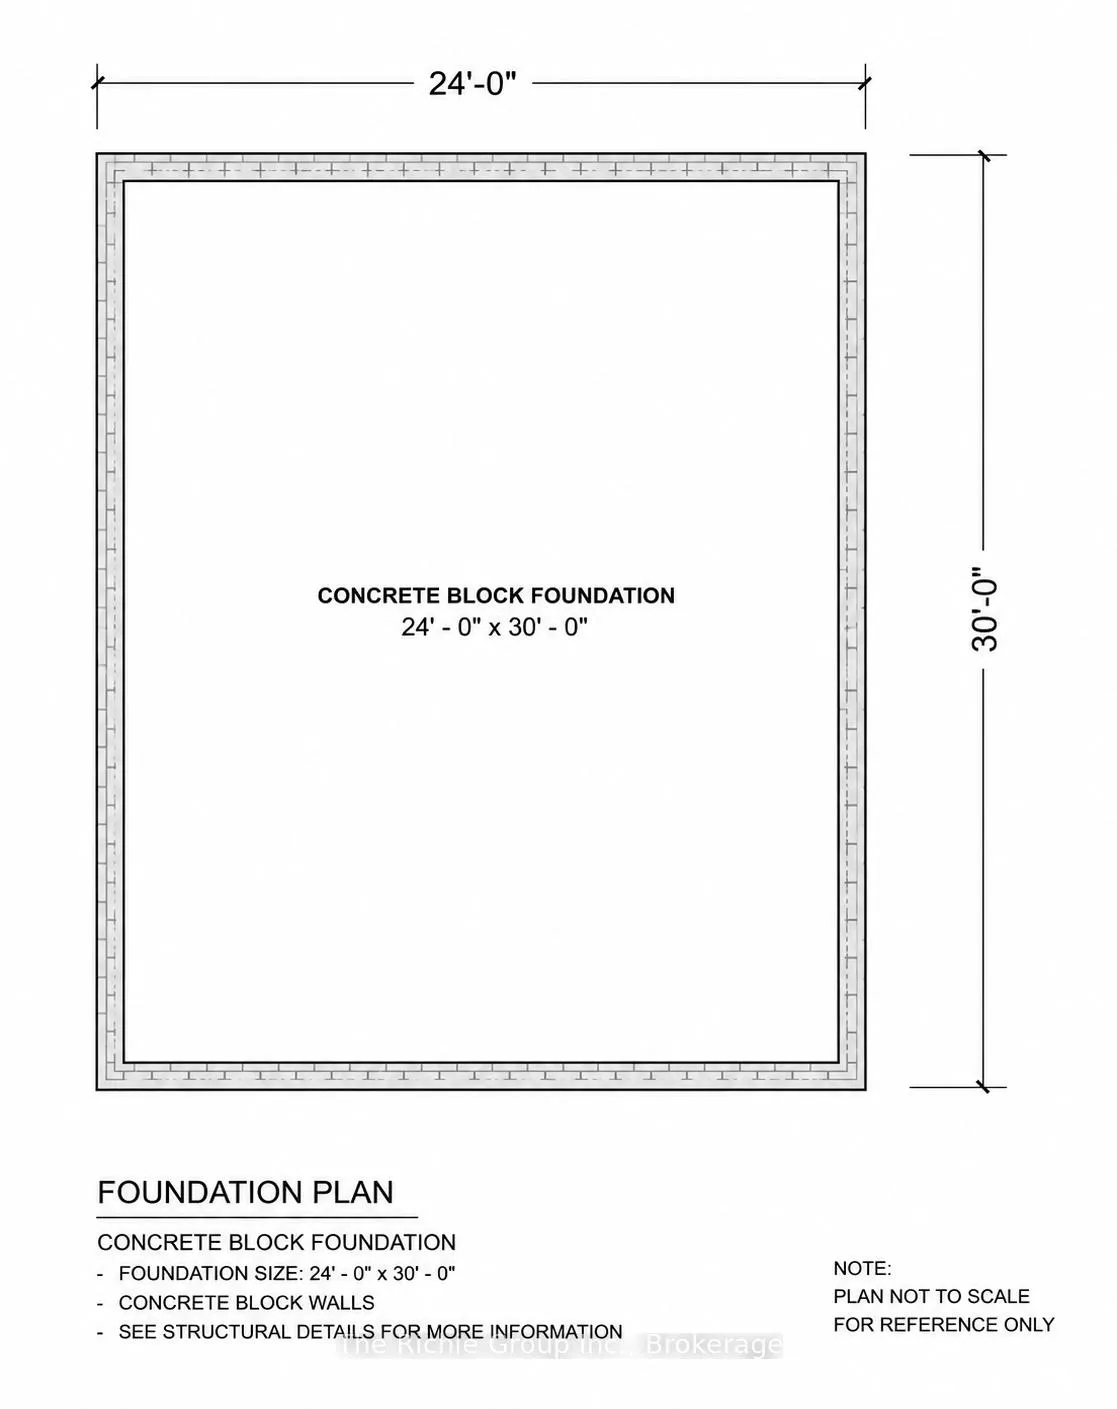
- Concrete Block
- Special Designation
- Unknown
Lot
- Lot Size
- 8.06
- Lot Shape
- Irregular
Parking & Garages
- Garage Type
- None
- Garage Spaces
- 4
- Parking Spaces
- 20
- Total Garage And Parking Spaces
- 20
Heating & Cooling
- Heat Source
- Wood
- Heat Type
- Other
- Air Conditioning
- None
- Water
- Well
- Sewers
- Septic
- Natural Gas
- No
- Hydro
- Yes
- Cable
- No
- Telephone
- Yes
- Bedrooms
- 2
- Washrooms
- 1
- Kitchens
- 1
- Family / bonus room
- Yes
Room sizes
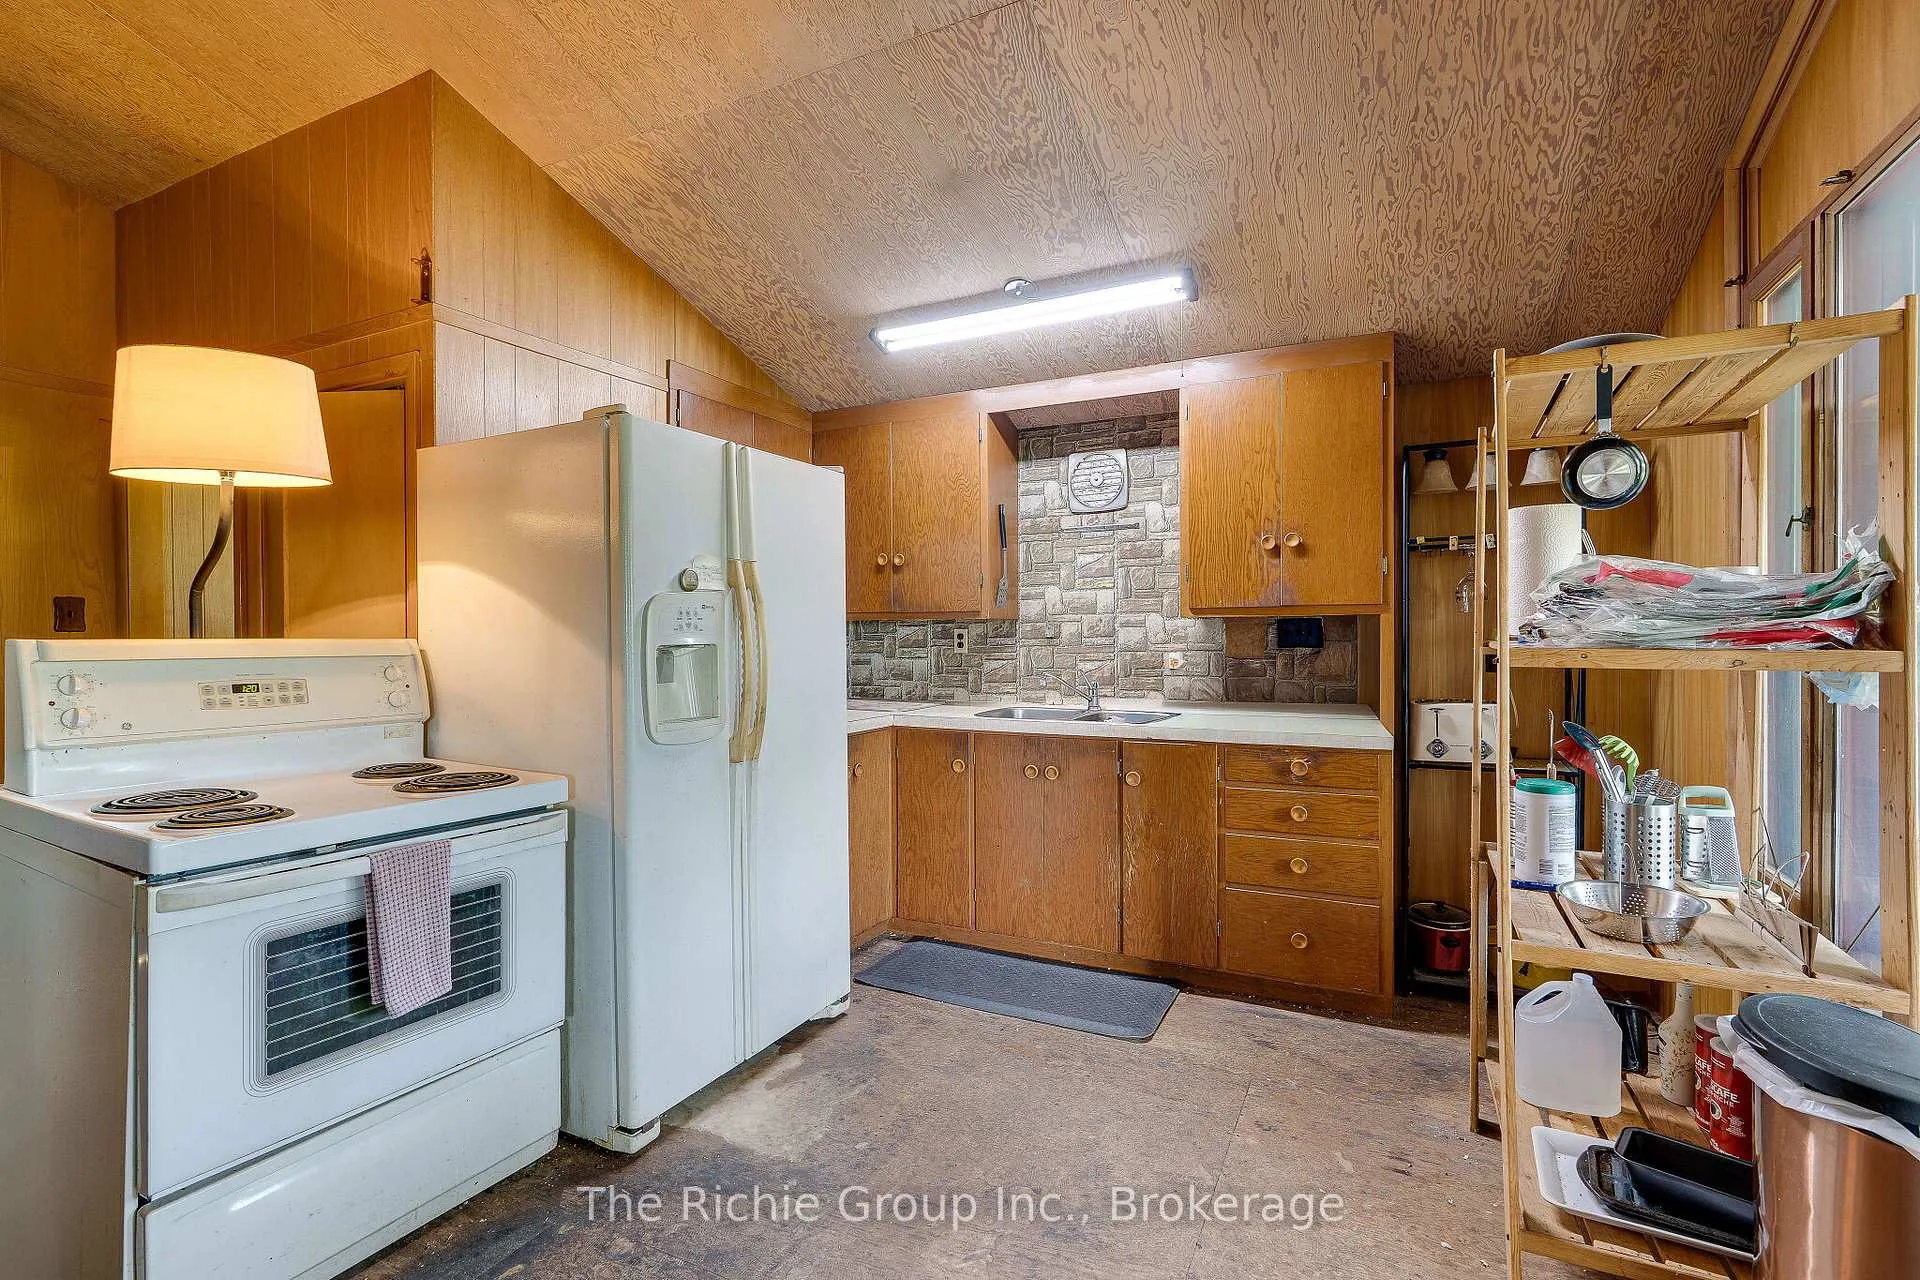
- Kitchen—Main level
- Recreation—Basement level, Walk-Out
- Bedroom—Main level
- Bedroom—Main level
- Living Room—Main level
Washrooms
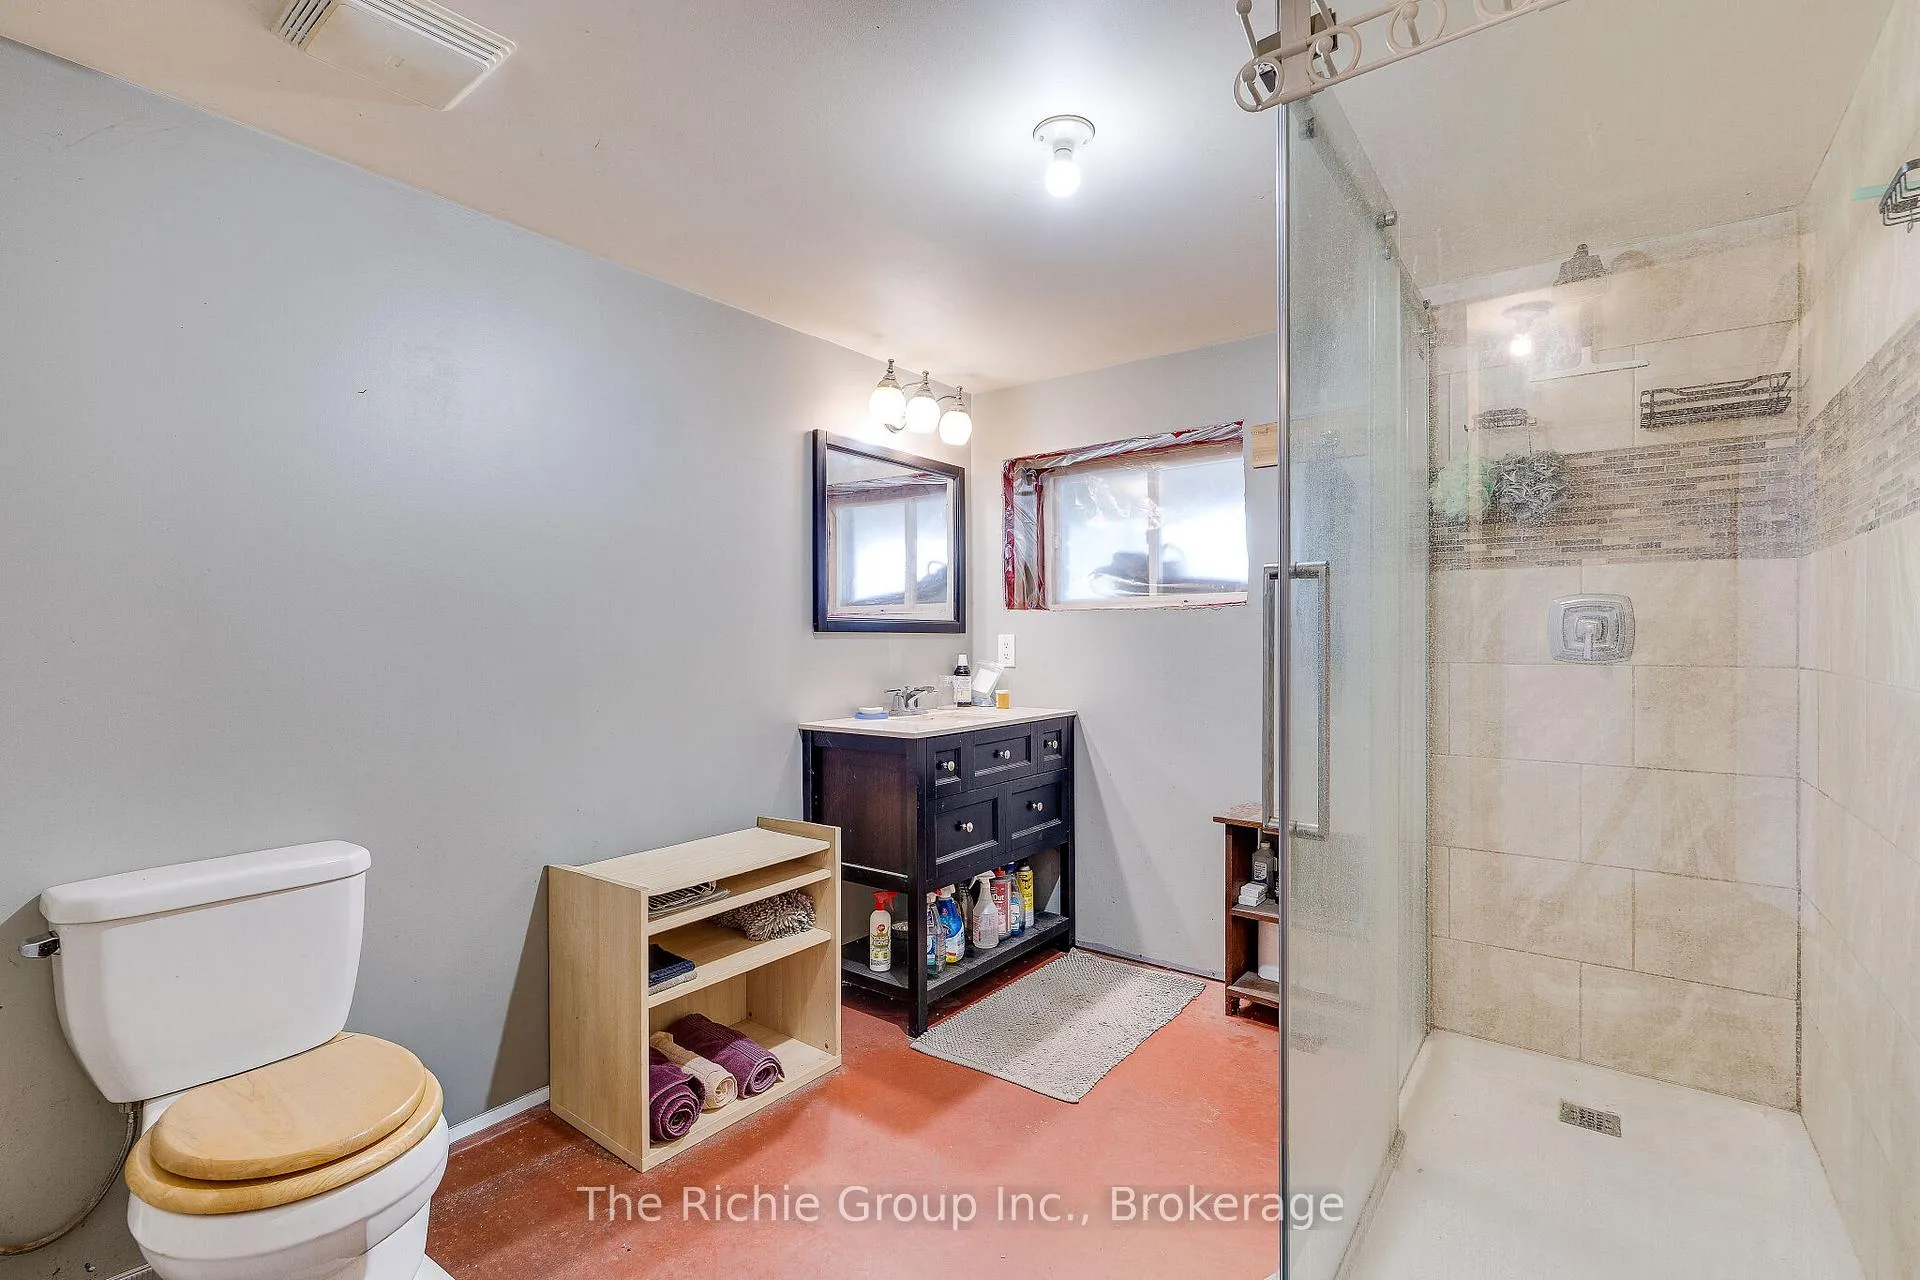
- 3-piece
- Municipality
- Halton Hills
- Neighbourhood
- Rural Halton Hills
- Main cross streets
- 10th Line & Side Road 27
- Directions
- Side Road 27 West To 10th Line North
- MLS® number
- W13480806
- Data source
- Toronto Regional Real Estate Board
- Listed on
- 2026-06-22
- Updated on
- 2026-06-23
- Days on market
- 119 days
- Possession type
- Flexible
- Co-op commission
- 2.5% plus HST
- Seller
- Listed by
- The Richie Group Inc.
Home Market Value
Current home valuation for 13494 Tenth Line, Halton Hills, Rural Halton Hills, Halton Hills, ON. Listed for $1,599,000
HOMEH Estimate
$1,530,000
Estimated Sales Range
$918,000 - $2,142,000
HOMEH Estimate for 13494 Tenth Line, Halton Hills, Rural Halton Hills
Calculated with a real agent's CMA method — 45+ years of experience, codified. Not an AI guess.
For the owner
Is this your home? Track its value.
Get this home's HOMEH Estimate by email once a month, with how many homes are for sale around you.
Mortgage Payment Calculator
Compare up to 4 down payment scenarios
20% required for homes $1.5M or more
$319,800
| Scenario 1 | Scenario 2 | Scenario 3 | Scenario 4 | |
|---|---|---|---|---|
−Down payment | % $ | % $ | % $ | % $ |
+CMHC insurance | $0 | $0 | $0 | $0 |
=Total mortgage | $1,279,200 | $1,199,250 | $1,119,300 | $1,039,350 |
Amortization | ||||
Mortgage rate | % | % | % | % |
| Payment frequency | ||||
=Mortgage payment | $6,246monthly | $5,855monthly | $5,465monthly | $5,075monthly |
Land Transfer Tax
$28,455
$28,455
Around this home
No schools found nearby
Data provided by OpenStreetMap & Fraser Institute School Rankings
Ask HOMEH
New!Hi there!
👋Text or call (416) 301-9001
Recommended for you
Based on homes you've looked at.
No recommended properties found.
Nearby similar homes
No nearby properties found.
More real estate resources
Other homes nearby
Explore this area
Nearby neighbourhoods
No nearby listings available.