
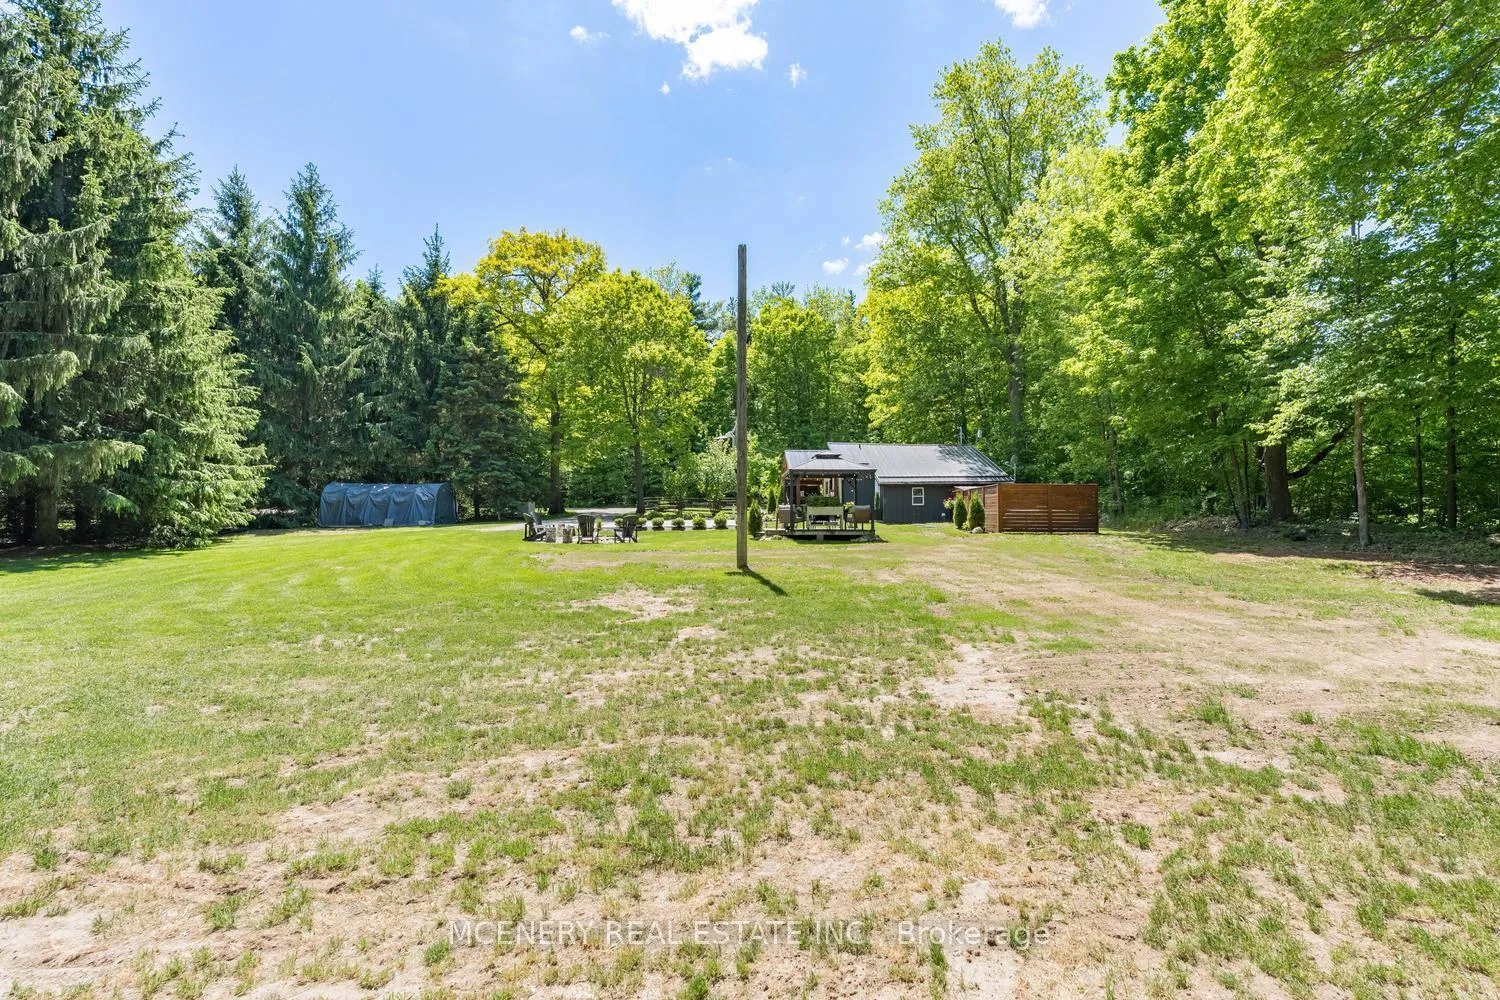
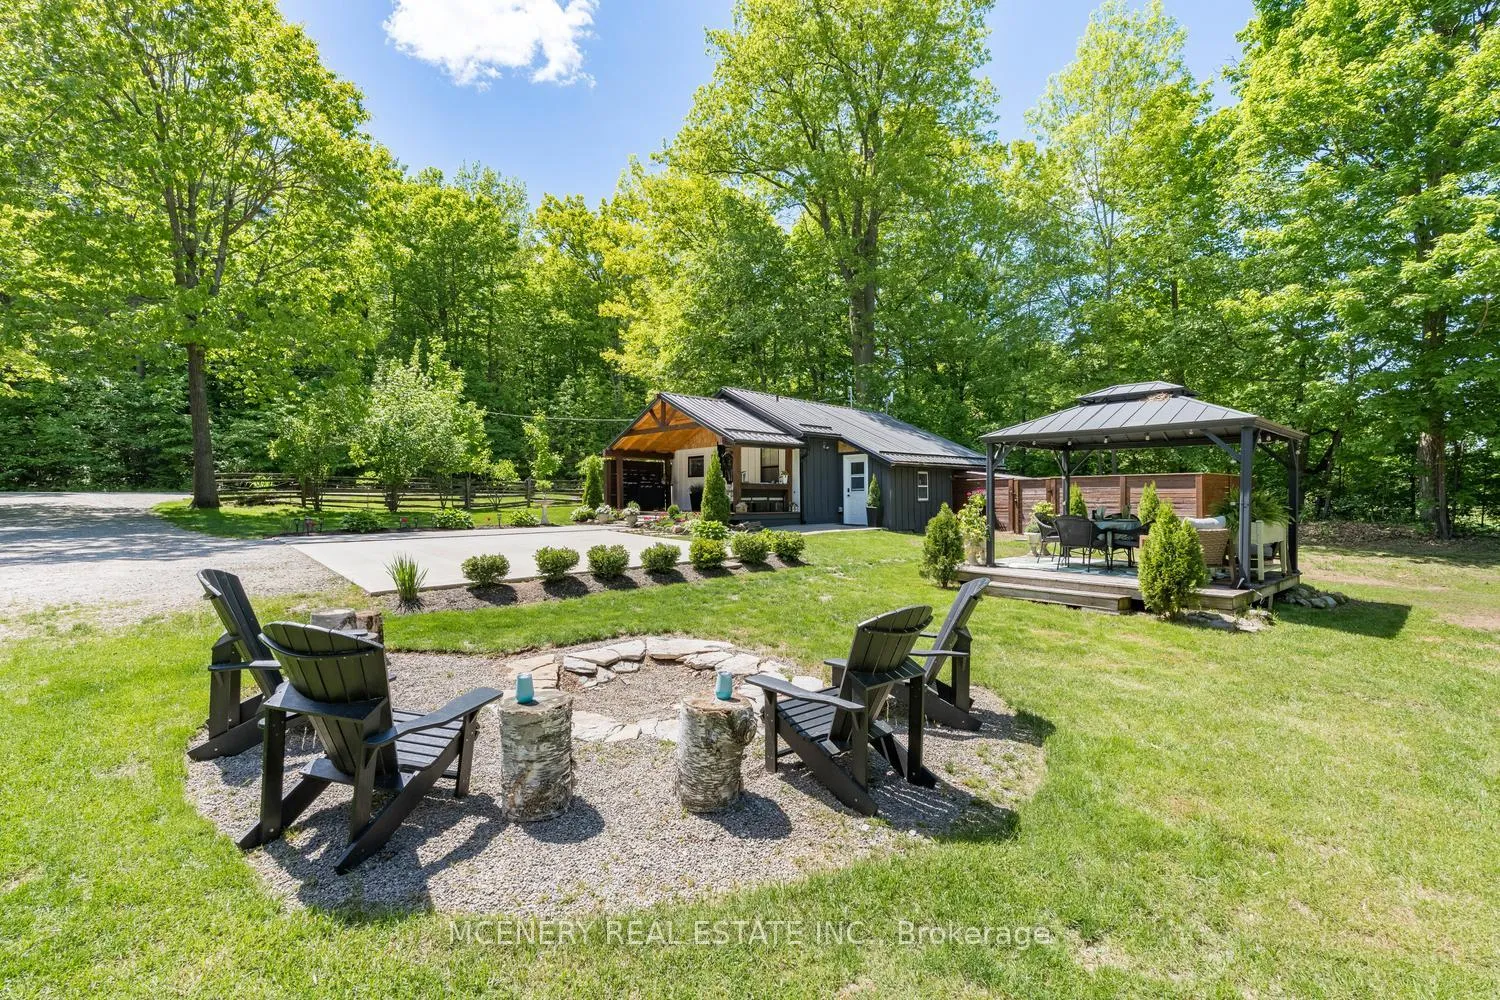
13787 9TH Line
Halton Hills (Rural Halton Hills), ON L7G 4S8
- 1+1Bedrooms
- 1Bathroom
- 0Garage
- 700–1100Sq Ft
- $3,793Tax
- 148×174 ftLot Size
 Estimated Value:$556,333See Free Estimate Report

Property not available for sale or for rent.
HOMEH One: full-service selling for a 1% listing fee. The buyer's agent commission is separate.
Free Home EvaluationHow Much Is My Home Worth?Homes for Sale NearbySale & Price History for 13787 9TH Line, Halton Hills, Rural Halton Hills
Real estate boards require you to or to see the full details of this property.
*Sold prices and complete sale & price history are regulated data. Under the Trust in Real Estate Services Act, 2002 (TRESA) and the rules of the Real Estate Council of Ontario (RECO), and pursuant to the Multiple Listing Service® rules of the Canadian Real Estate Association (CREA) and the Toronto Regional Real Estate Board (TRREB), this information may be shown only to registered users who have agreed to the applicable terms of use (a Virtual Office Website, or "VOW," arrangement). HOMEH Inc., Brokerage therefore provides it to signed-in members only. Creating an account is free and takes under a minute.
About 13787 9TH Line, Halton Hills, Rural Halton Hills
Summarized Description
- Extensively renovated country retreat with modern comforts.
- Open-concept design with premium finishes and natural light.
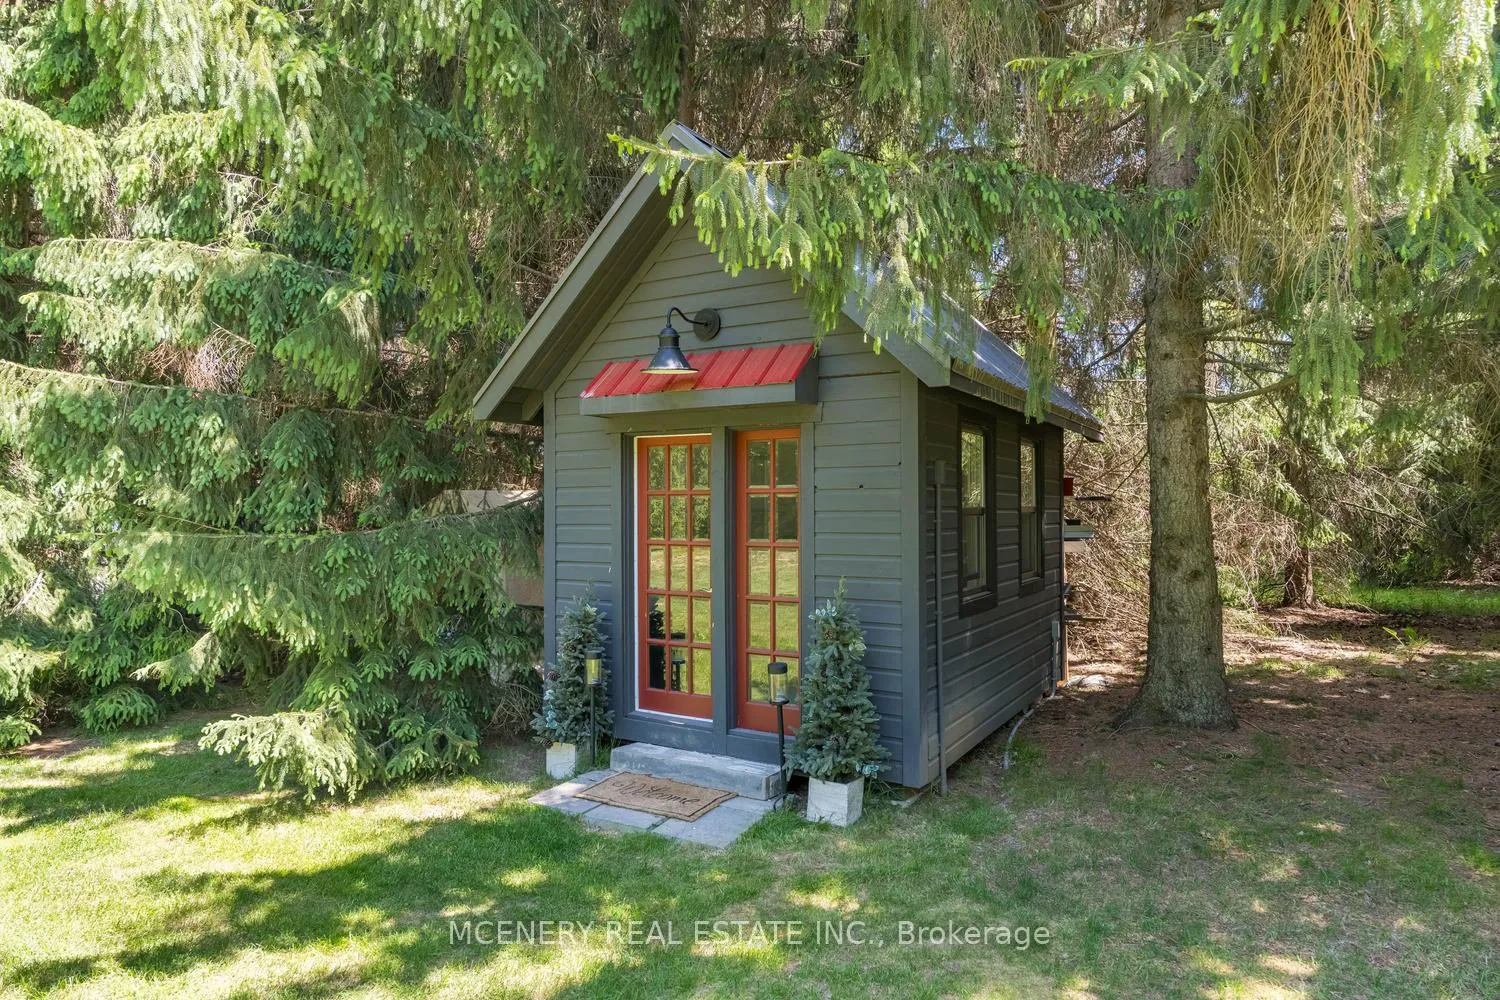
- Two insulated cabins for versatile living or workspaces.
- Generac generator for year-round reliability.
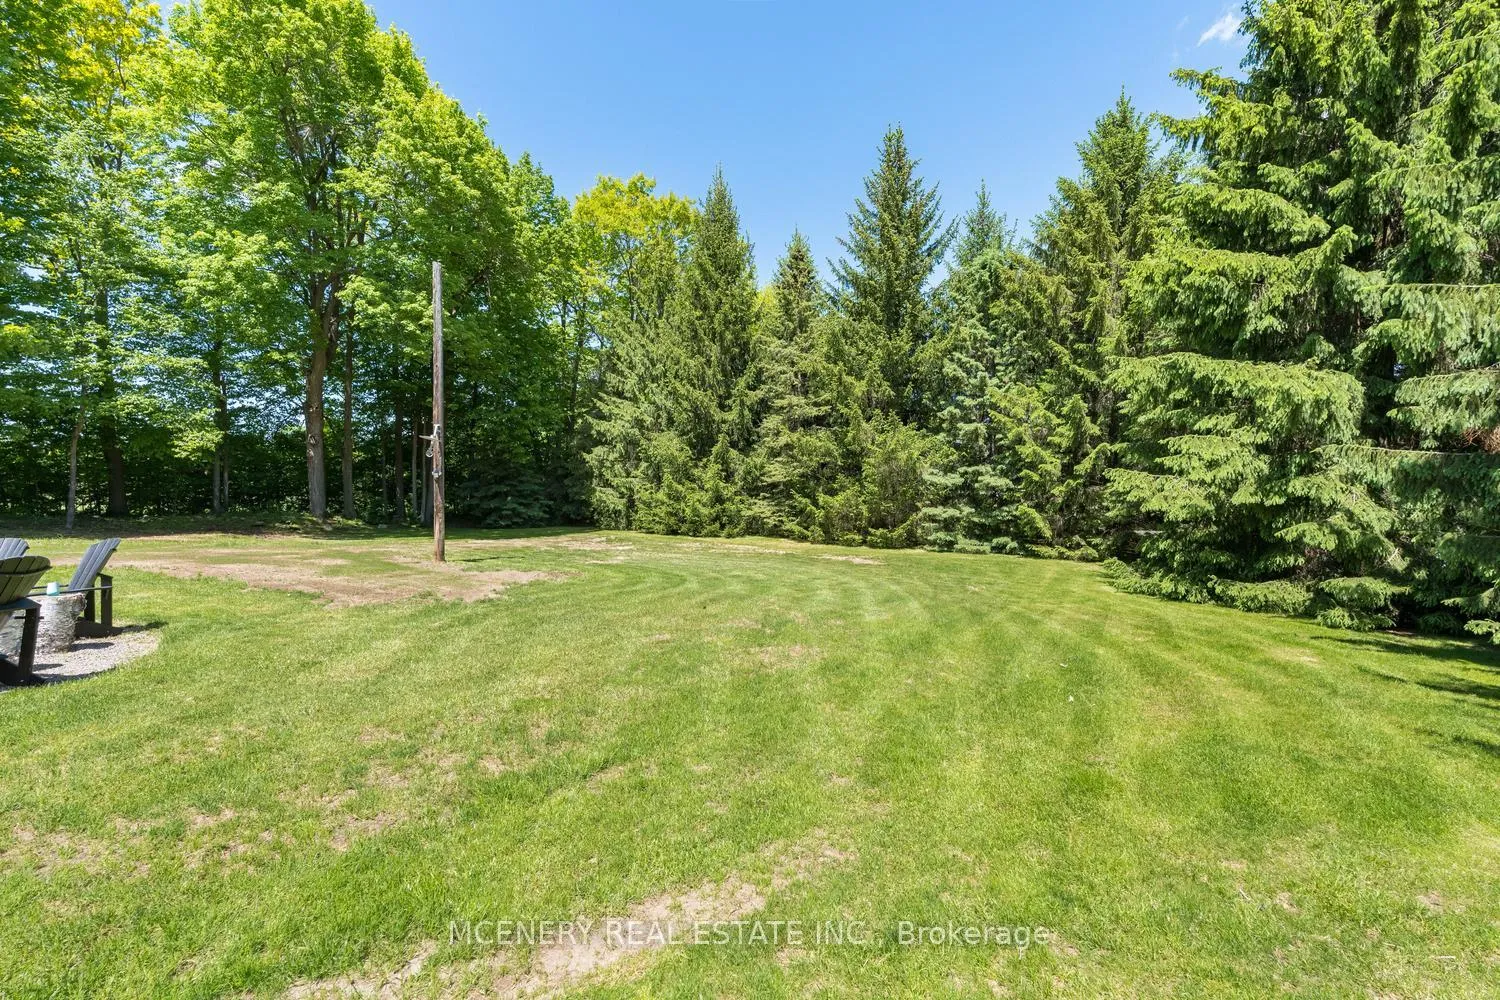
- Picturesque half-acre lot offering exceptional privacy.
- Move-in ready condition with potential for expansion.
- Convenient access to Georgetown and scenic trails.
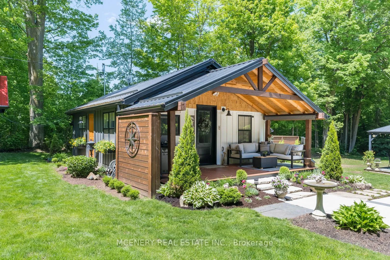
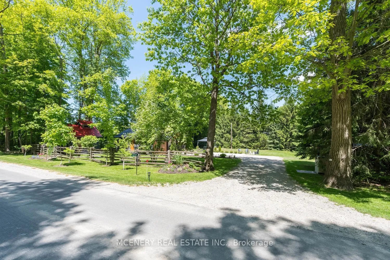
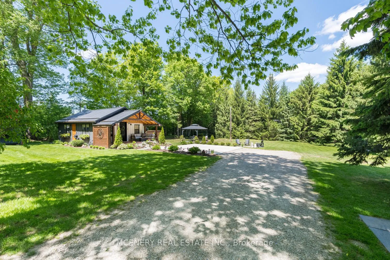
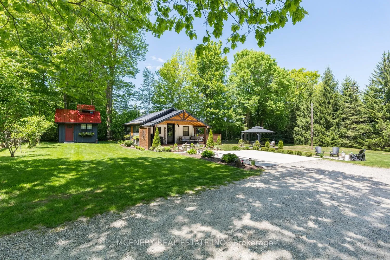
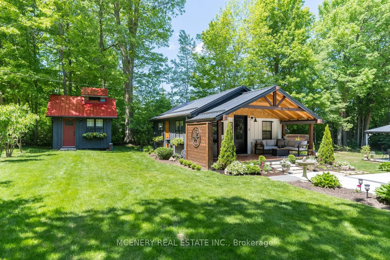
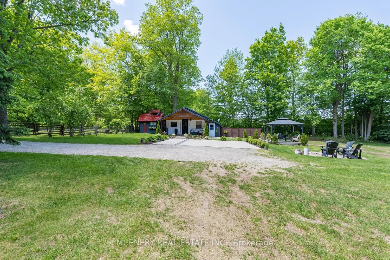
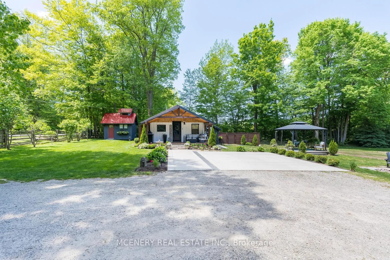
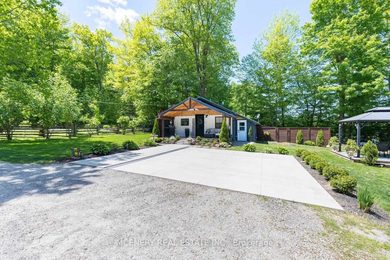
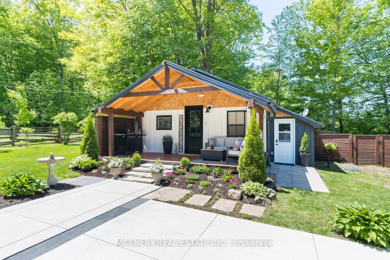
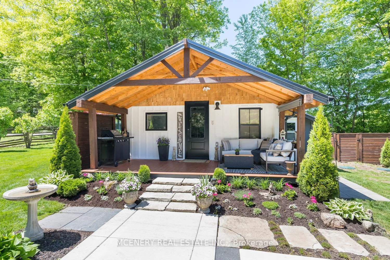
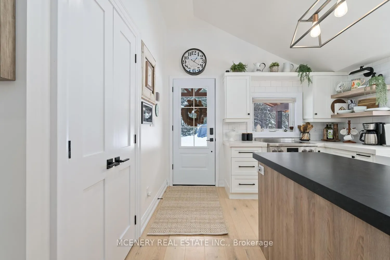
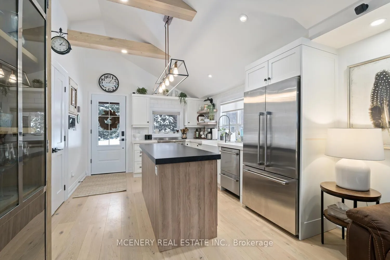
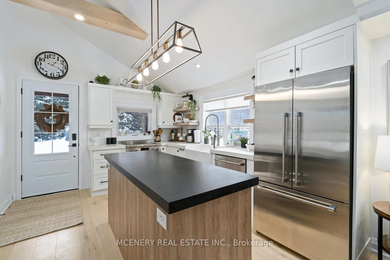
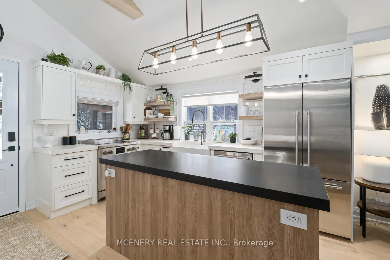
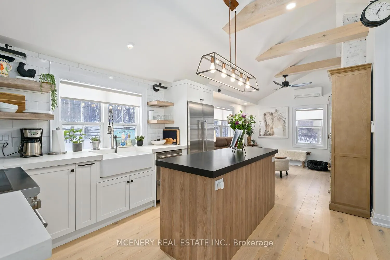
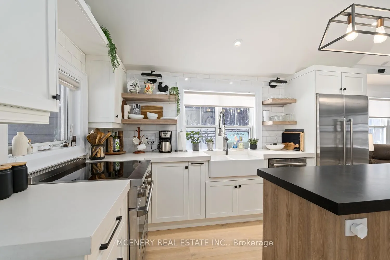
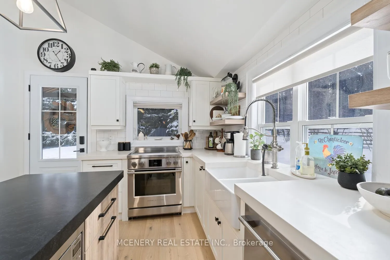
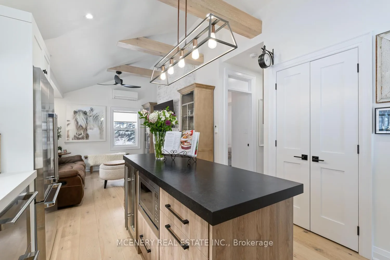
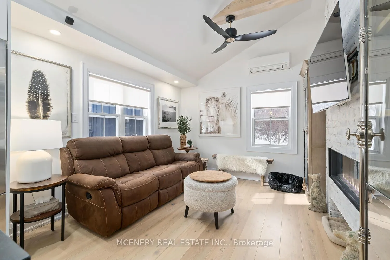
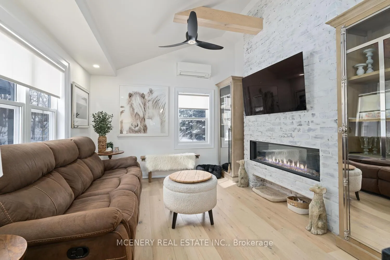
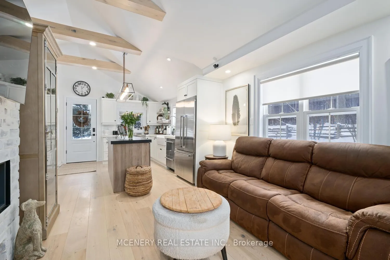
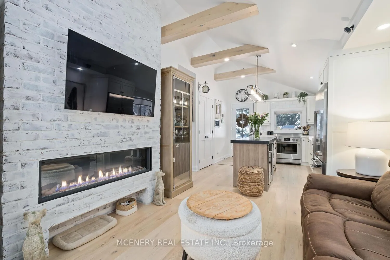
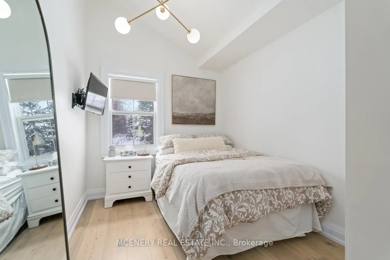
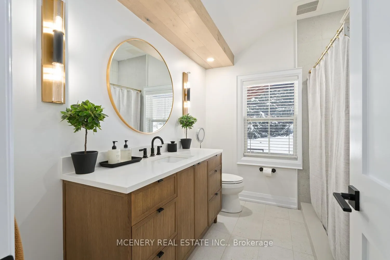
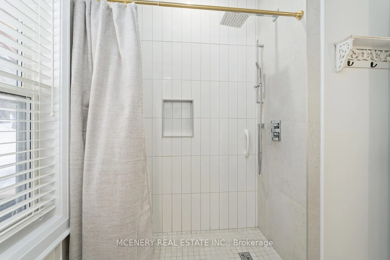
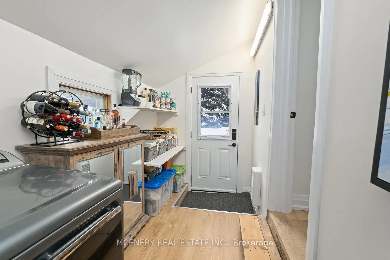
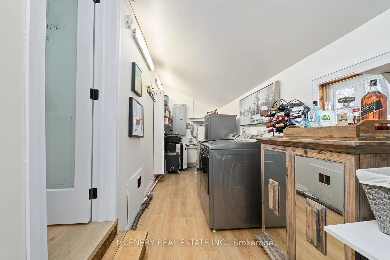
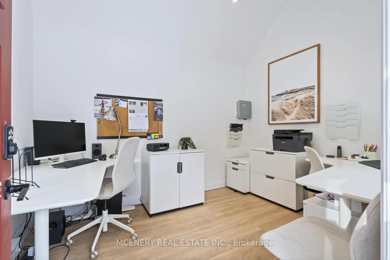
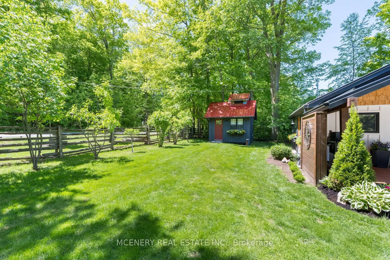
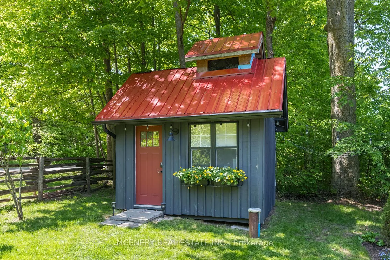
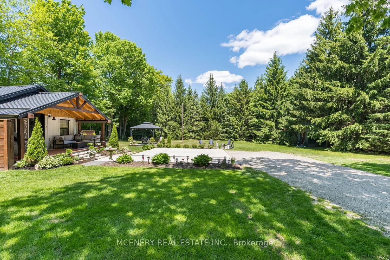
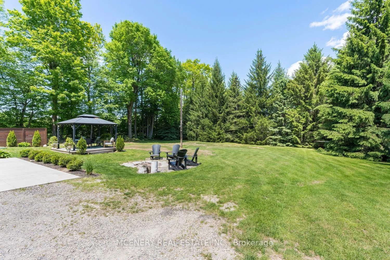
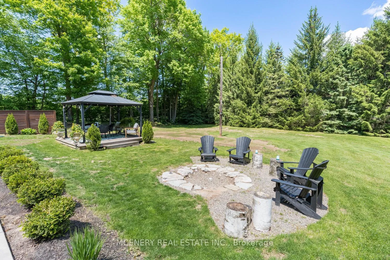
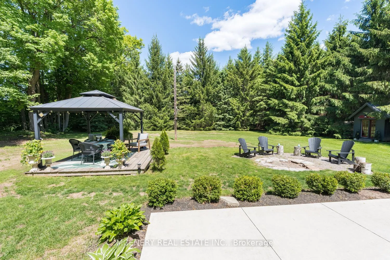
Beautifully and extensively renovated, this charming country retreat offers the perfect blend of rural serenity, modern comfort, and turnkey convenience. Set on a picturesque half-acre lot, the home showcases vaulted ceilings with exposed beams, premium finishes, and an inviting open-concept design filled with natural light. A thoughtfully designed kitchen with a central island that maximizes functionality and work space complimented by premium appliances. What sets this property apart is its remarkable versatility. Two fully insulated four-season cabins built in 2021, significantly expand the property's usable living space, offering exceptional flexibility as home offices, guest accommodations, creative studios, or personal retreats. These additional spaces create a unique opportunity for a work-from-home lifestyle or multi-use living environment rarely found in a property of this scale. A Generac generator provides added peace of mind, ensuring comfort and reliability year-round. Surrounded by nature and offering exceptional privacy with minimal neighbouring properties, this unique property delivers the tranquillity of country living while remaining just minutes from Georgetown, Erin, Acton and the scenic trails of Silver Creek Conservation Area. With potential for future expansion and a move-in-ready condition, this rare opportunity to enjoy the very best of rural living with convenient access to nearby amenities. Experience country serenity, modern comfort, and a lifestyle you'll love coming home to.
Key Facts & Features
Property Costs
- Annual Property Tax Amount
- $3,793
- Land Transfer Tax Fee
- $14,255
Rental Items
- Rental Equipment
- Propane Tank
- Under Contract
- Propane Tank
- Basement Type
- None
Interior Features
- Laundry Level
- Main Level
- Interior Extras
- Bar Fridge, Carpet Free, Generator - Full, Water Purifier
- Fireplace/Stove
- Yes
- Fireplace Features
- Electric
- Elevator
- No
Exterior Features
- Exterior Extras
- Deck, Landscaped, Lighting, Patio, Porch
- Pool
- None
- Property Features
- Greenbelt/Conservation, Level, School Bus Route, Wooded/Treed
- Other Structures
- Gazebo, Other, Out Buildings
Building
- Building Type
- Detached
- Building Style
- Bungalow
- Approx Age
- 51-99
Construction
- Exterior Finish
- Board & Batten
- Roof
- Metal
- Foundation Details
- Slab
- Special Designation
- Unknown
Lot
- Lot Front
- 148.00 ft
- Lot Depth
- 174.00 ft
Inclusions
- Inclusions
- Refrigerator, stove, dishwasher, washer & dryer, microwave, beverage fridge, carport, gazebo
Exclusions
- Exclusions
- Sea Container
Parking & Garages
- Garage Type
- None
- Garage Spaces
- 0
- Parking Spaces
- 10
- Total Garage And Parking Spaces
- 10
Heating & Cooling
- Heat Source
- Electric
- Heat Type
- Heat Pump
- Air Conditioning
- Wall Unit(s)
- Water
- Well
- Sewers
- Septic
- Natural Gas
- No
- Hydro
- Yes
- Cable
- No
- Telephone
- Yes
- Bedrooms
- 1 + 1
- Washrooms
- 1
- Kitchens
- 1
Room sizes
- Bedroom 2—Main level
- Laundry—Main level
- Kitchen—Main level
- Living Room—Main level
- Office—Main level
- Bedroom—Main level
Washrooms
- 3-piece, Main
- Municipality
- Halton Hills
- Neighbourhood
- Rural Halton Hills
- Main cross streets
- Top of 9th Line escarpment hill
- Directions
- 9th Line & Fallbrook Trail
- MLS® number
- W13484392
- Data source
- Toronto Regional Real Estate Board
- Status change
- 2026-07-09
- Listed on
- 2026-06-24
- Days on market
- 15 days
- Possession date
- 2026-08-27
- Possession type
- Flexible
- Co-op commission
- 2% + HST
- Seller
- Listed by
- MCENERY REAL ESTATE INC.
Home Market Value
Current home valuation for 13787 9TH Line, Halton Hills, Rural Halton Hills, Halton Hills, ON. Listed for $889,000
HOMEH Estimate
$556,333
Estimated Sales Range
$389,433 - $723,233
HOMEH Estimate for 13787 9TH Line, Halton Hills, Rural Halton Hills
Calculated with a real agent's CMA method — 45+ years of experience, codified. Not an AI guess.
For the owner
Is this your home? Track its value.
Get this home's HOMEH Estimate by email once a month, with how many homes are for sale around you.
Mortgage Payment Calculator
Compare up to 4 down payment scenarios
5% on first $500K + 10% on $389,000 over $500K
$63,900
| Scenario 1 | Scenario 2 | Scenario 3 | Scenario 4 | |
|---|---|---|---|---|
−Down payment | % $ | % $ | % $ | % $ |
+CMHC insurance | $33,000 | $24,803 | $21,158 | $0 |
=Total mortgage | $857,992 | $824,903 | $776,808 | $711,200 |
Amortization | ||||
Mortgage rate | % | % | % | % |
| Payment frequency | ||||
=Mortgage payment | $4,189monthly | $4,028monthly | $3,793monthly | $3,472monthly |
Land Transfer Tax
$14,255
$14,255
Around this home
No schools found nearby
Data provided by OpenStreetMap & Fraser Institute School Rankings
Ask HOMEH
New!Hi there!
👋Text or call (416) 301-9001
Recommended for you
Based on homes you've looked at.
No recommended properties found.
Nearby similar homes
No nearby properties found.
More real estate resources
Other homes nearby
Explore this area
Nearby neighbourhoods
No nearby listings available.