
13569 Dublin Line
Halton Hills (Rural Halton Hills), ON L7J 2L7
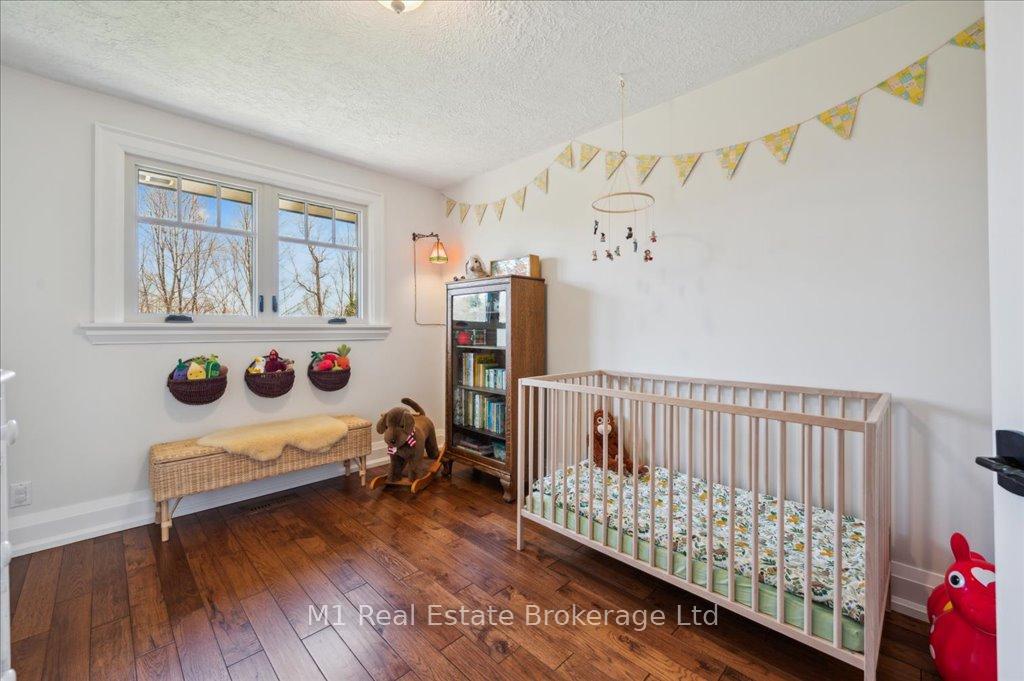
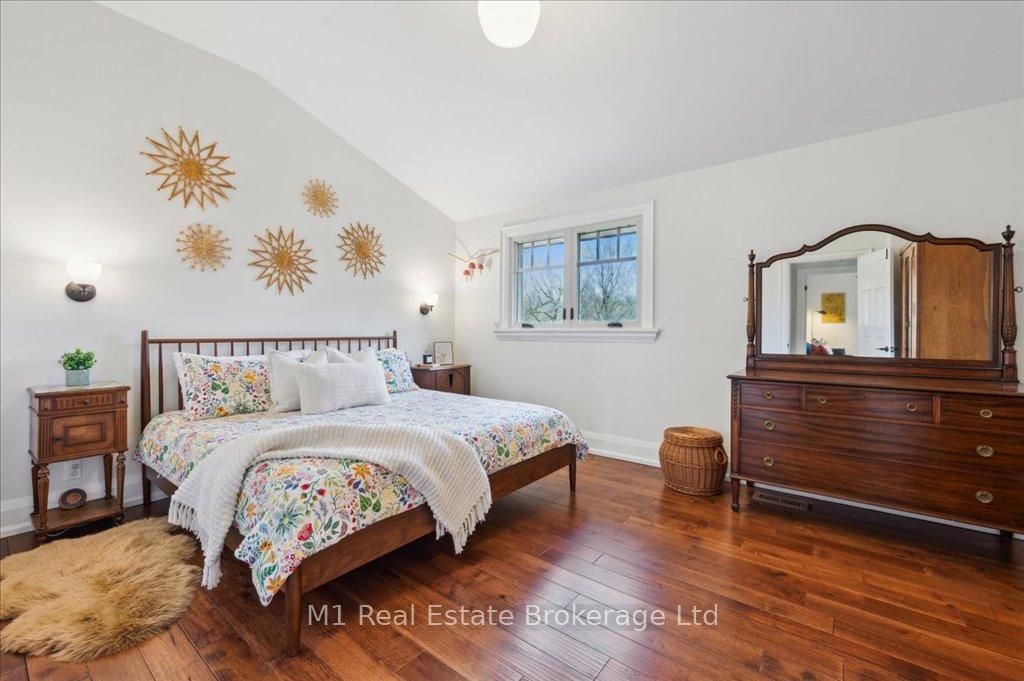
- 5Bedrooms
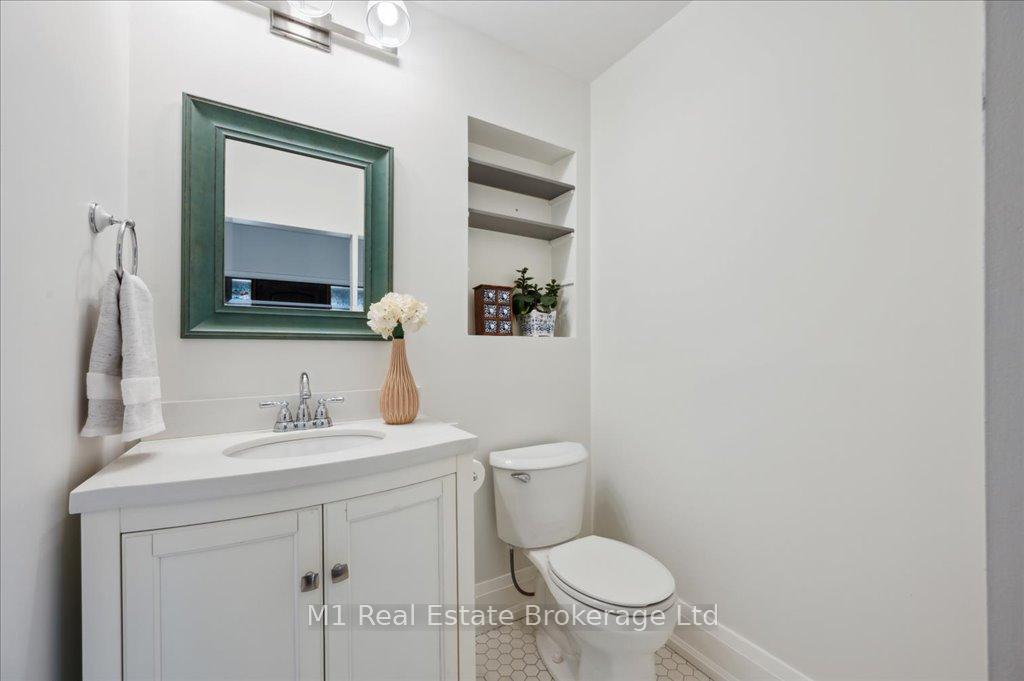
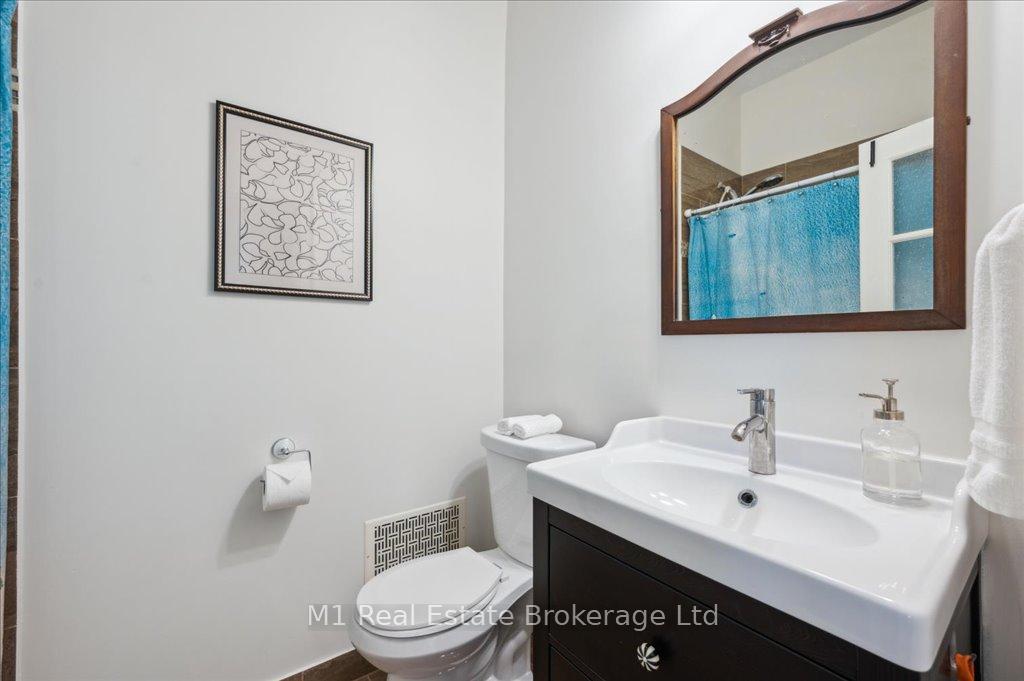
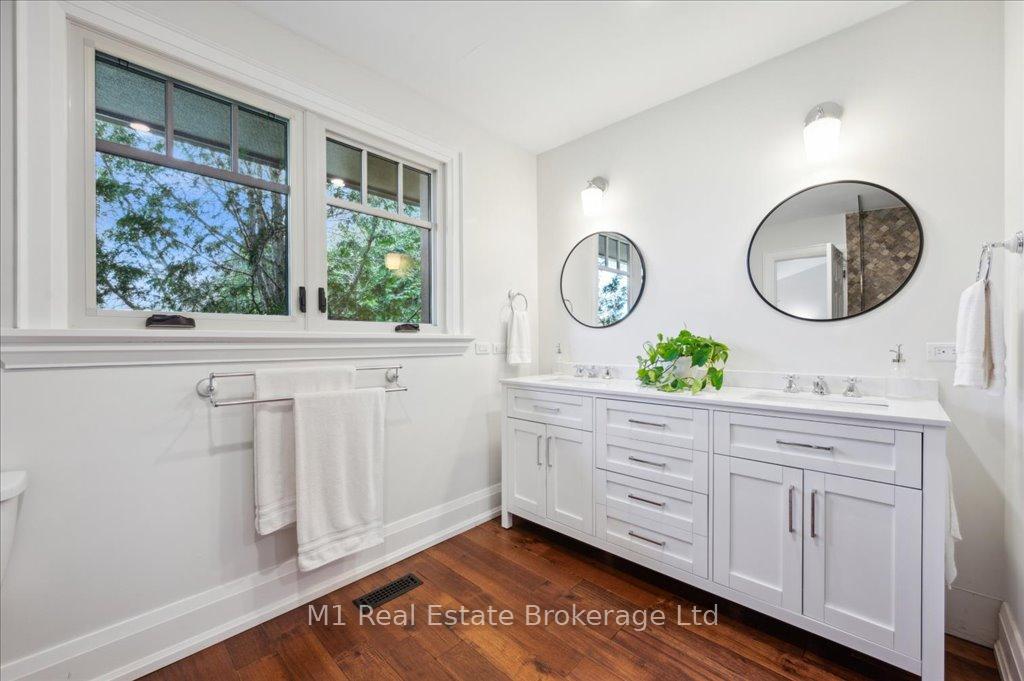
- 6Bathrooms
- 4Garage
- 3500–5000Sq Ft
- $10,909Tax
- 250×170 ftLot Size
 Estimated Value:$2,190,796See Free Estimate Report

Sale & Price History for 13569 Dublin Line, Halton Hills, Rural Halton Hills
| Start Date | End Date | Price | Event | MLS# |
|---|---|---|---|---|
| No listing history available | ||||
Real estate boards require you to or to see the full details of this property.
*Sold prices and complete sale & price history are regulated data. Under the Trust in Real Estate Services Act, 2002 (TRESA) and the rules of the Real Estate Council of Ontario (RECO), and pursuant to the Multiple Listing Service® rules of the Canadian Real Estate Association (CREA) and the Toronto Regional Real Estate Board (TRREB), this information may be shown only to registered users who have agreed to the applicable terms of use (a Virtual Office Website, or "VOW," arrangement). HOMEH Inc., Brokerage therefore provides it to signed-in members only. Creating an account is free and takes under a minute.
About 13569 Dublin Line, Halton Hills, Rural Halton Hills
Summarized Description
- Exceptional lake view estate with two residences.
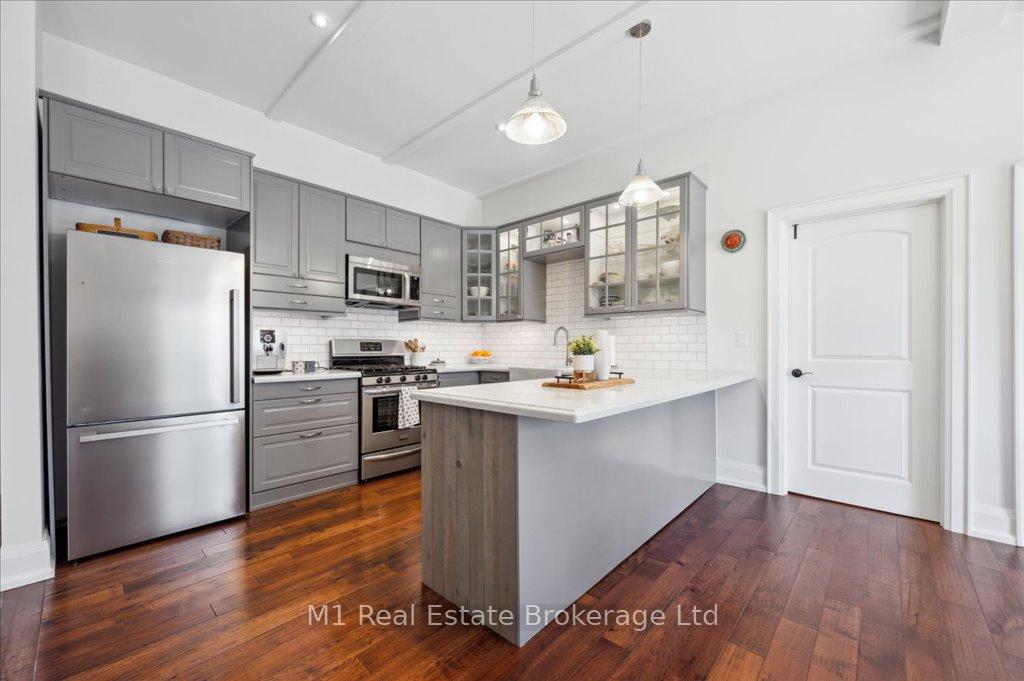
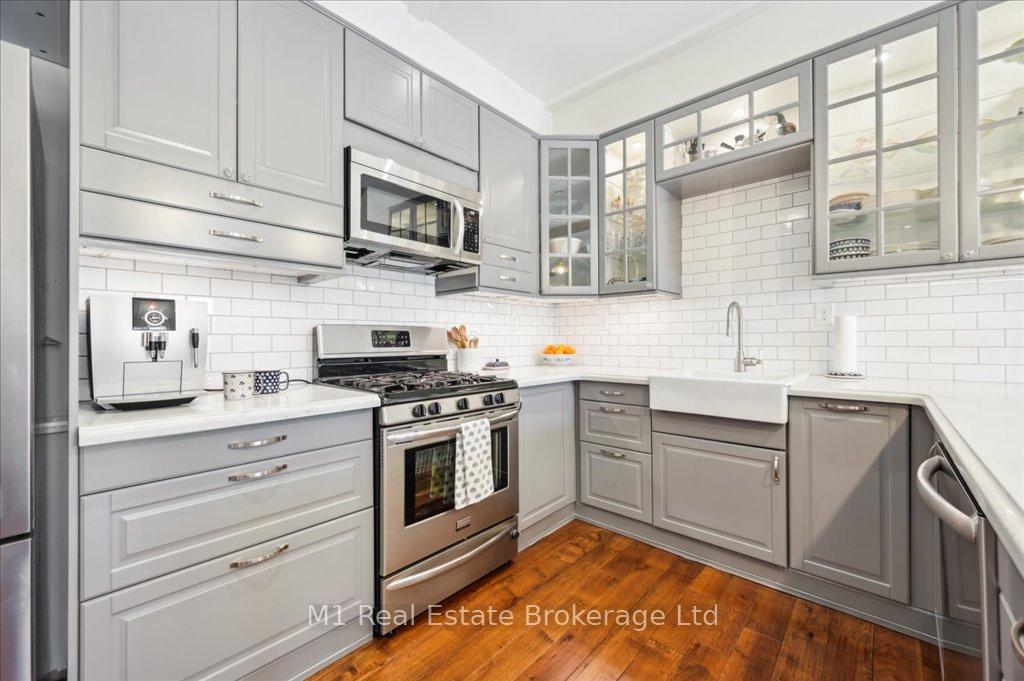
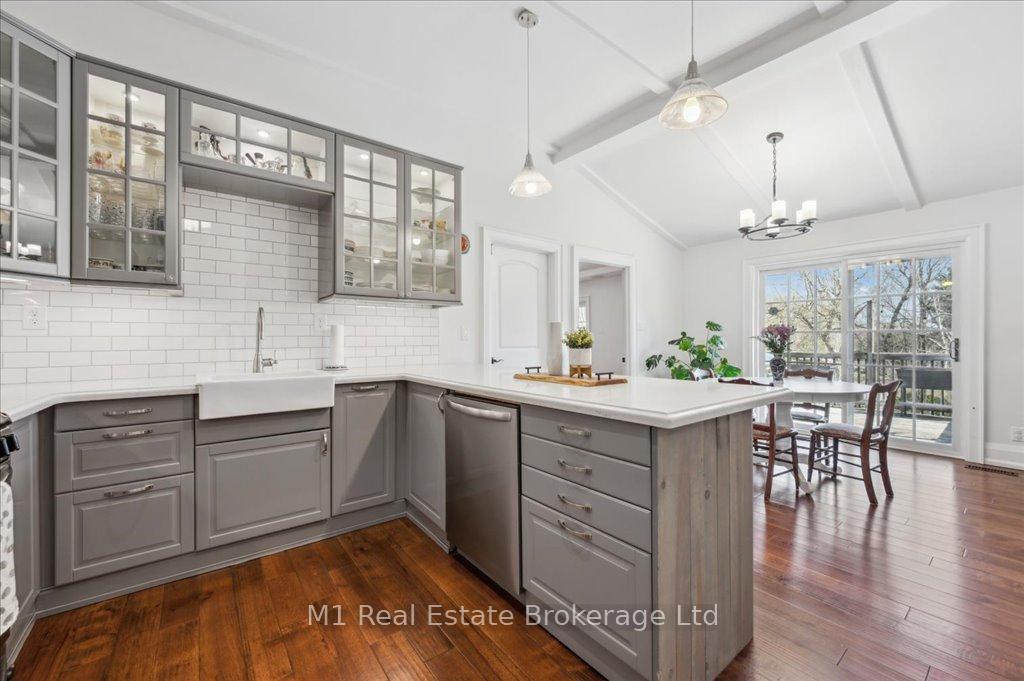
- Main residence features a custom-designed kitchen.
- Second home offers striking architectural design.
- Both homes ideal for multi-generational living.
- Spacious back deck perfect for outdoor relaxation.
- Located near Fairy Lake and Blue Springs Golf Course.
- Beautifully landscaped lot with ample parking.
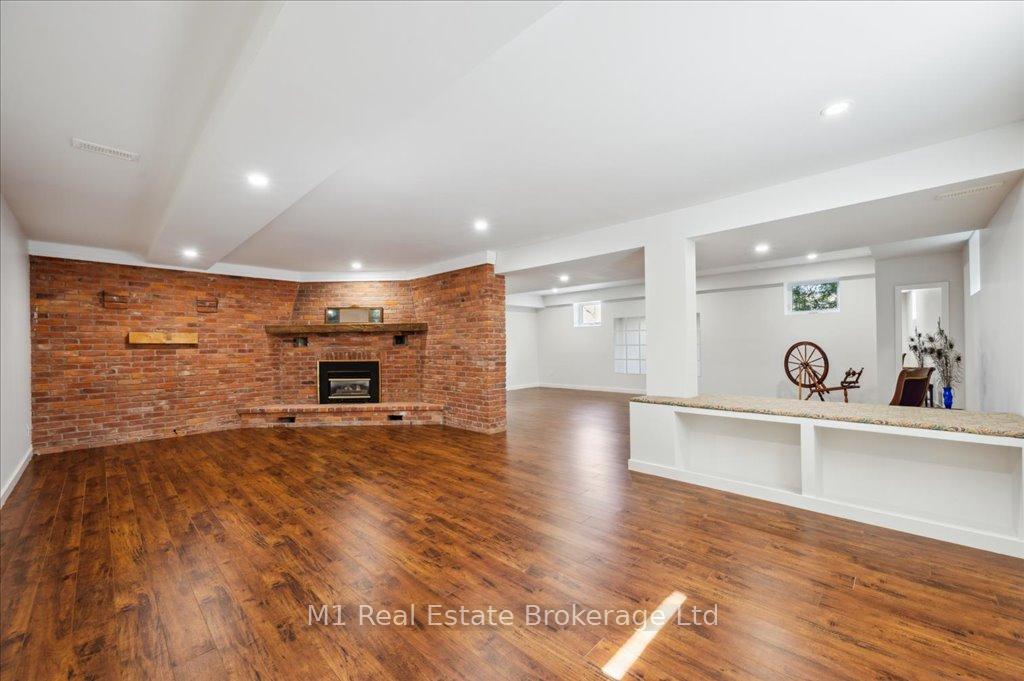
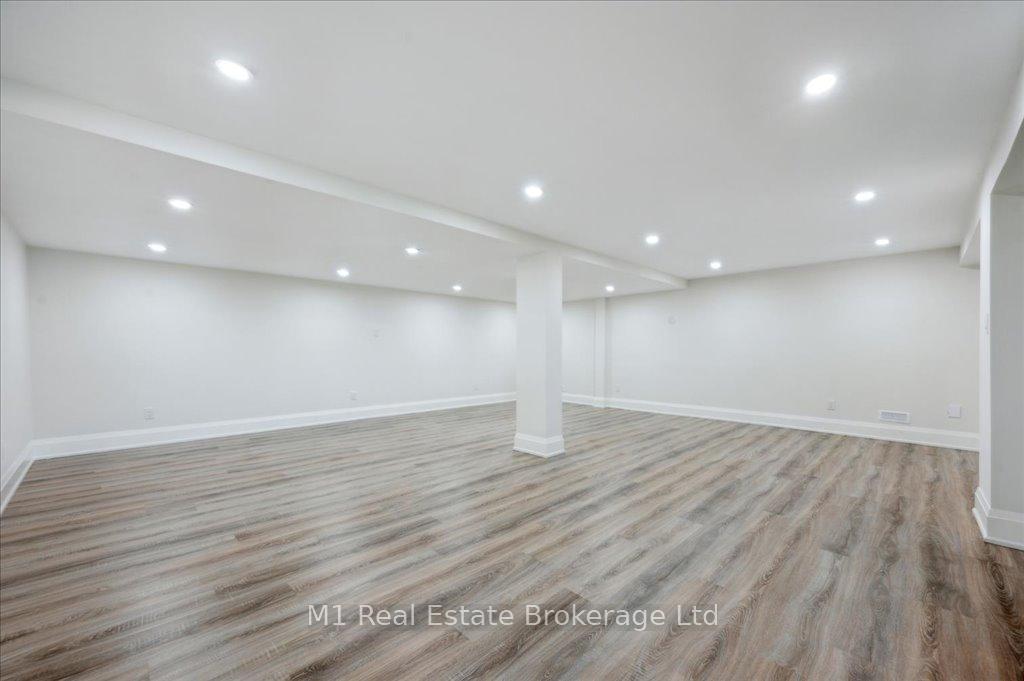
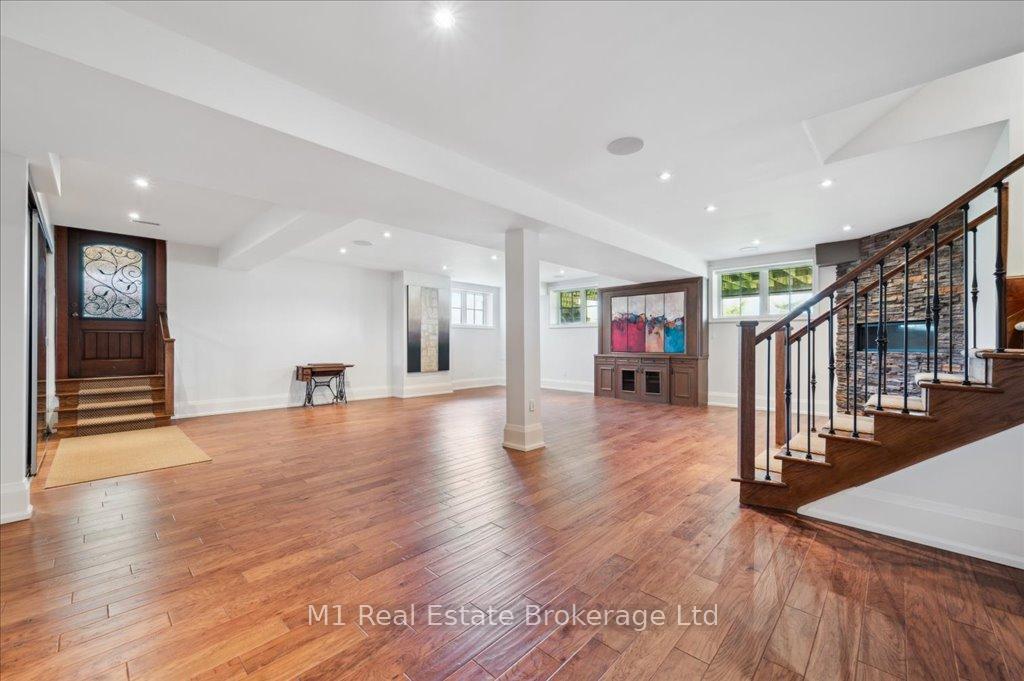
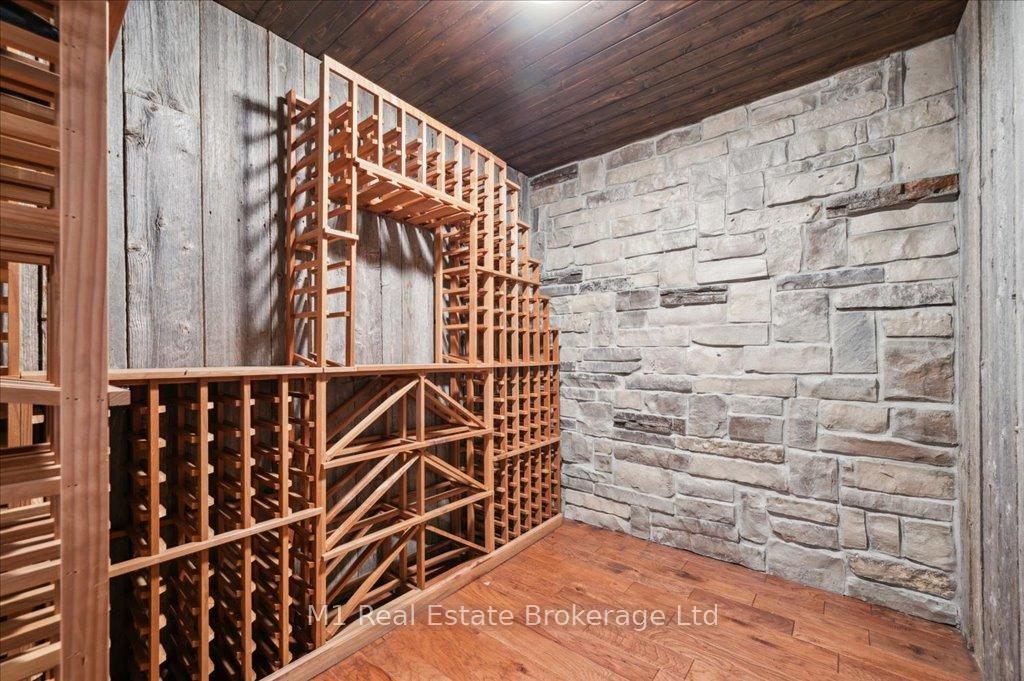
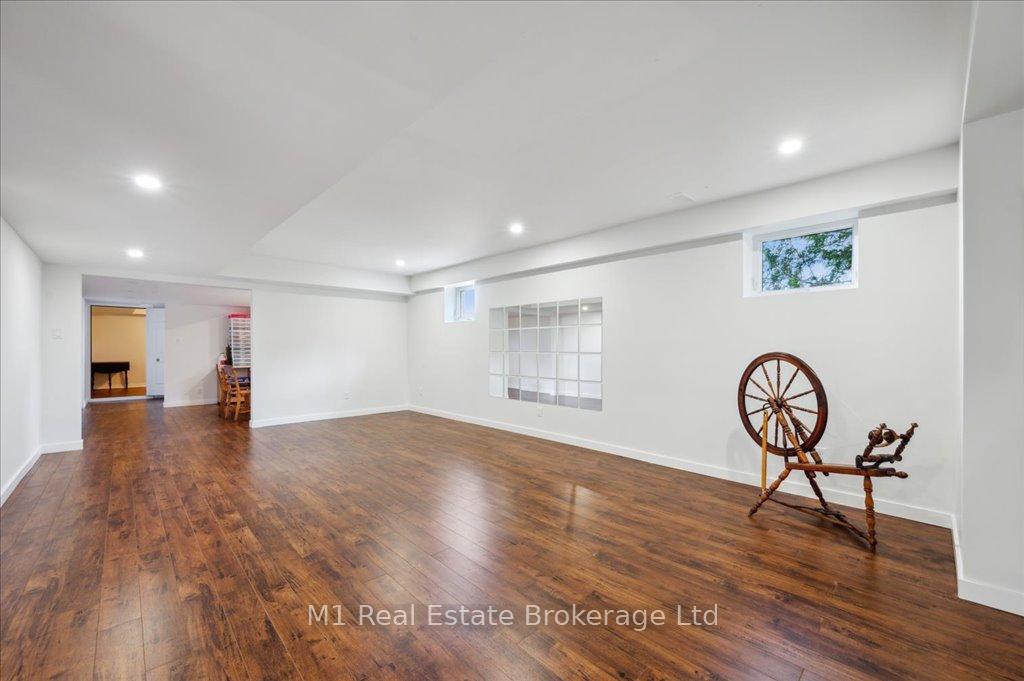
- Expansive basement offers potential for more bedrooms.
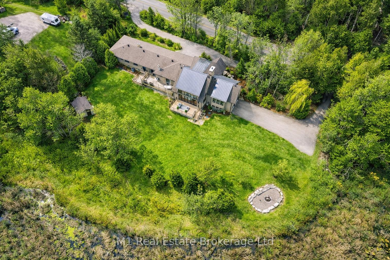
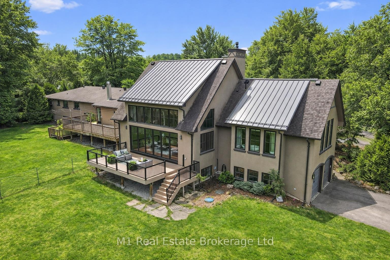
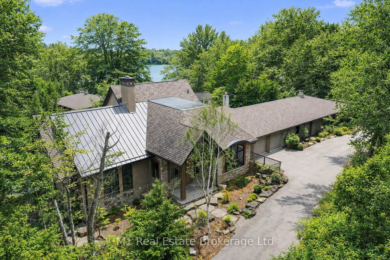
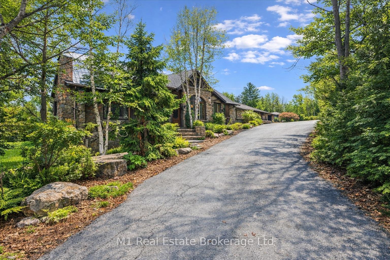
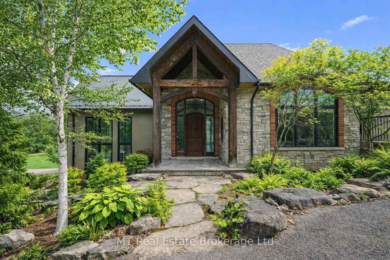
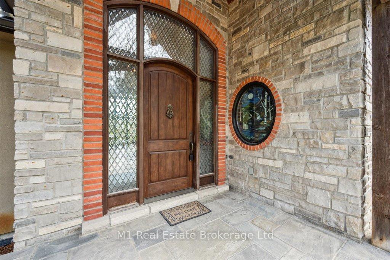
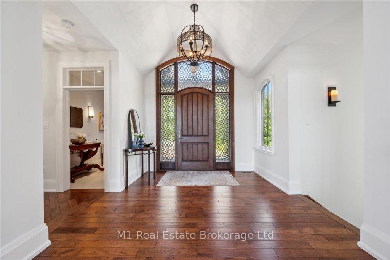
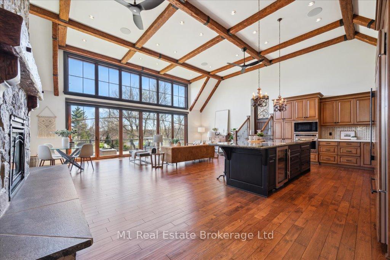
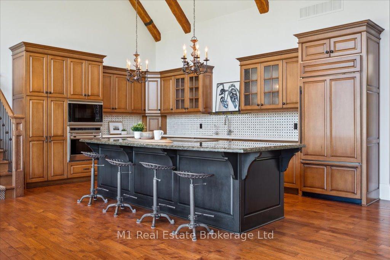
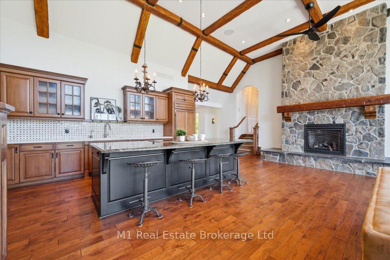
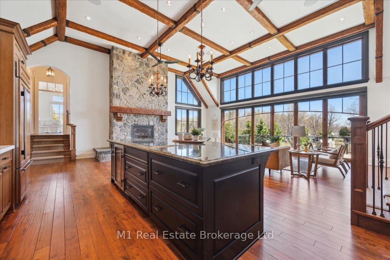
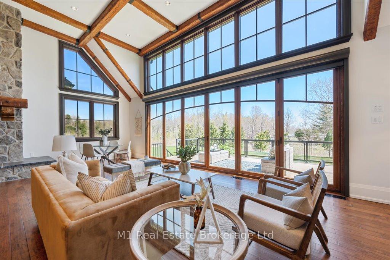
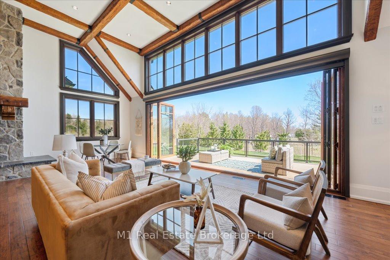
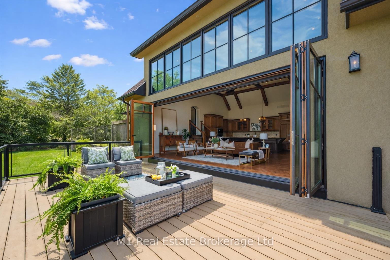
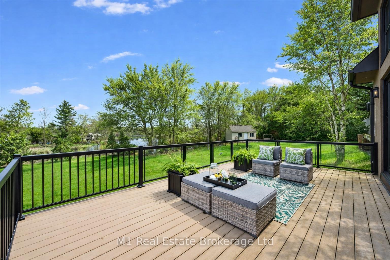
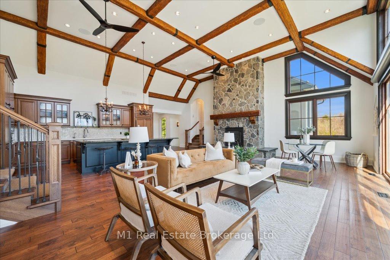
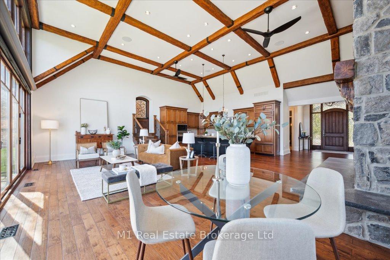
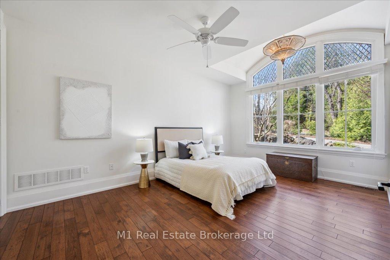
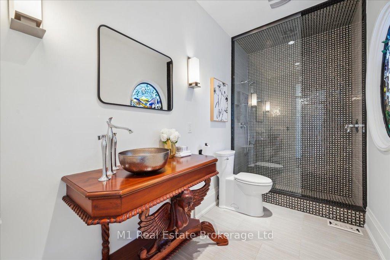
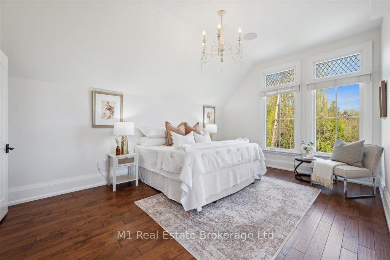
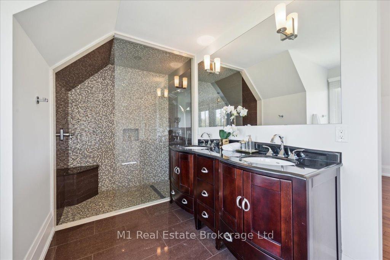
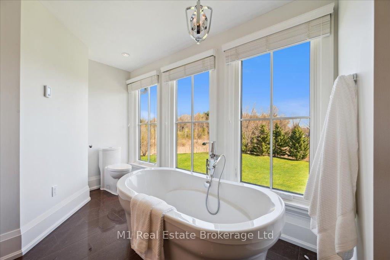
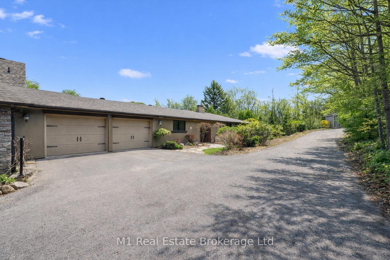
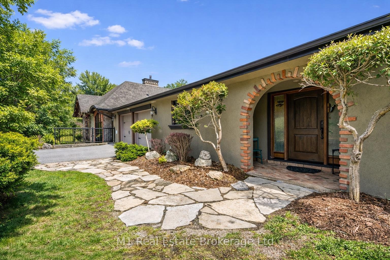
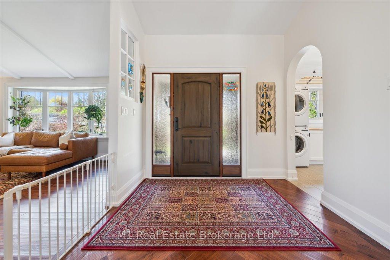
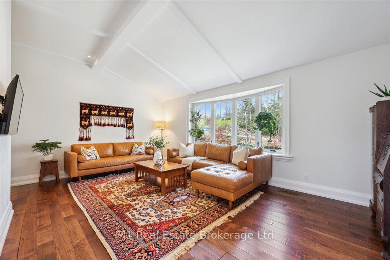
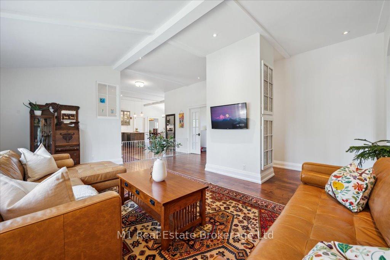
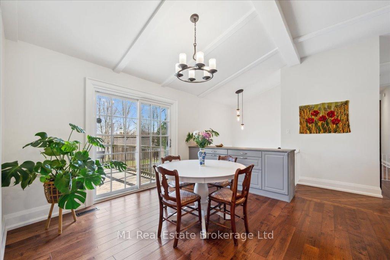
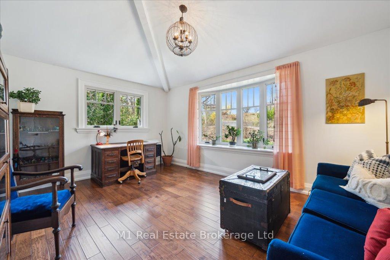
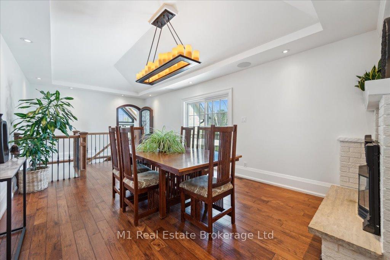
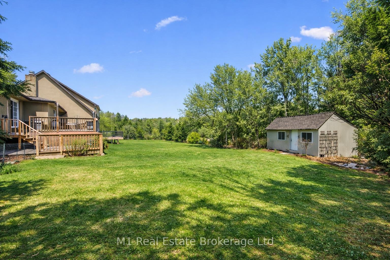
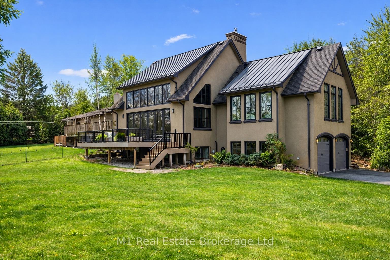
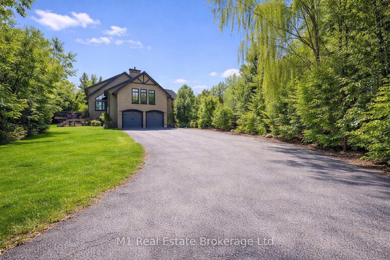
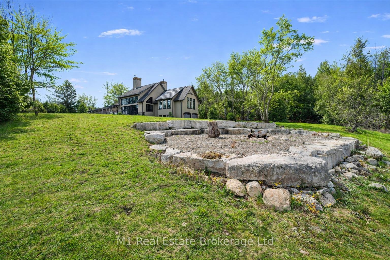
Exceptional Lake view Estate with Two Residences ideal for Multi-Generational Living. Welcome to this rare and remarkable opportunity to own a stunning lake view property featuring not just one, but two self-contained homes nestled on nearly one acre of beautifully landscaped land. The main residence is a warm and inviting 3-bedroom, 3-bathroom bungalow that seamlessly blends classic charm with modern upgrades. The heart of the home is a newly custom-designed kitchen that is truly a chefs dream,featuringhigh-end finishes, sleek appliances, and a layout built for entertaining. A recently added Chefs Pantry enhances the kitchens functionality and storage space ideal for the culinary enthusiast. Just steps away, the second home is a custom-built 2-bedroom, 2.5-bathroom bungaloft and offers a striking architectural design, complete with soaring cathedral ceilings, floor-to-ceiling windows, and breath taking lake views.The open and airy interior is flooded with natural light, creating a serene atmosphere that blends seamlessly with the natural surroundings. Every detail was thoughtfully chosen to reflect comfort,character,andtimeless elegance. Step outside onto the spacious back deck, a perfect place to unwind and enjoytranquilsummer evenings surrounded by nature. Both homes are equipped with their own attached double garage, ensuring secure, convenient parking and additional storage, while the expansive driveways, offer plenty of space for guests. The expansive basement provides opportunity to add morebedrooms. The large, well-maintained lot presents endless opportunities for outdoor entertaining, gardening, or simply enjoying the peace and quiet. Located just a stone's throw from the serene Fairy Lakeand only a 2-minutedrive tothe prestigious Blue Springs Golf Course, this property combines the best ofrural tranquility with easyaccess to premium amenities. Centrally located between Guelph and the GTA. A detailed list of features and upgrades is available.
Key Facts & Features
Property Costs
- Annual Property Tax Amount
- $10,909
- Land Transfer Tax Fee
- $42,723
Rental Items
- Rental Equipment
- AC
- Basement Type
- Finished
Interior Features
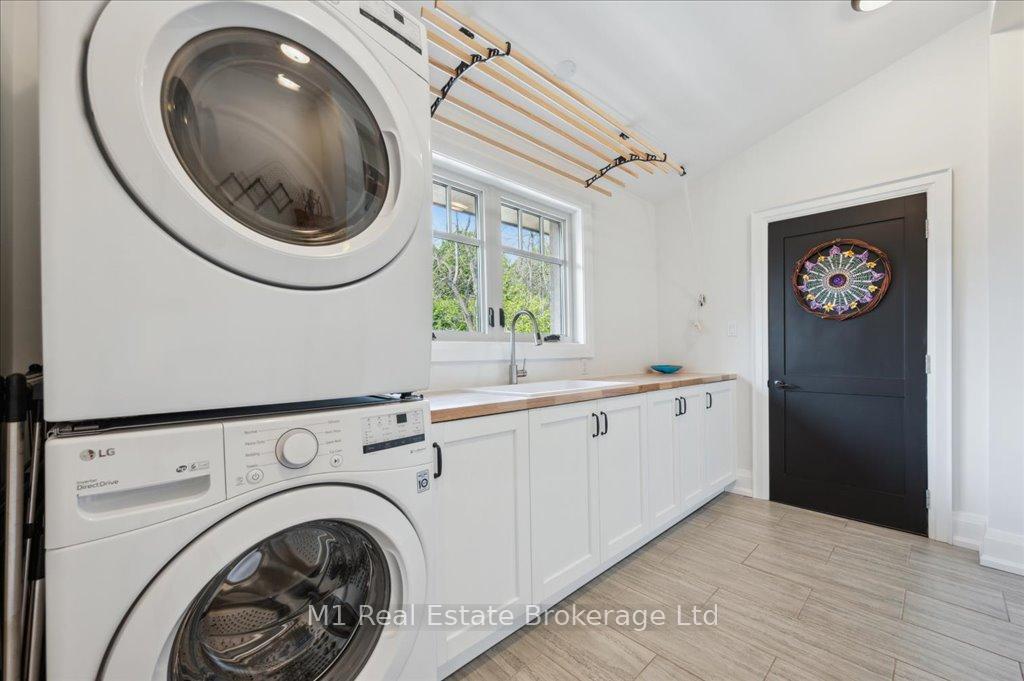
- Laundry Level
- Main Level
- Interior Extras
- Water Heater, Sump Pump, Central Vacuum
- View
- Lake
- Fireplace/Stove
- Yes
- Fireplace Features
- Natural Gas, Family Room, Rec Room
- Elevator
- No
Exterior Features
- Pool
- None
Building
- Building Type
- Detached
- Building Style
- Bungalow
- Approx Age
- 31-50
Construction
- Exterior Finish
- Stucco (Plaster)
- Roof
- Asphalt Shingle, Metal
- Foundation Details
- Poured Concrete, Block
- Special Designation
- Unknown
Lot
- Lot Front
- 250.00 ft
- Lot Depth
- 170.00 ft
- Lot Size
- 0.97
Inclusions
- Inclusions
- Refrigerator x2, Stove x2, Dishwasher x2, Washer x2, Dryer x2, Garage Door Openers, All windowc overings.
Exclusions
- Exclusions
- John Deere Tractor, Freezer in Pantry
Parking & Garages
- Garage Type
- Attached
- Garage Spaces
- 4
- Parking Spaces
- 10
- Total Garage And Parking Spaces
- 14
Heating & Cooling
- Heat Source
- Gas
- Heat Type
- Forced Air
- Air Conditioning
- Central Air
- Water
- Well
- Sewers
- Septic
- Bedrooms
- 5
- Washrooms
- 6
- Kitchens
- 2
- Family / bonus room
- Yes
Washrooms
- 4-piece, Main
- 4-piece, Main
- 2-piece
- 3-piece, Main
- 5-piece, Upper
- Municipality
- Halton Hills
- Neighbourhood
- Rural Halton Hills
- Main cross streets
- Hwy 7
- Zoning
- PC-NHS1(H2)
- Directions
- 13569 Dublin Line
- MLS® number
- W13811052
- Data source
- Toronto Regional Real Estate Board
- Listed on
- 2026-09-21
- Updated on
- 2026-09-21
- Days on market
- 24 days
- Possession date
- 2026-12-18
- Possession type
- Flexible
- Co-op commission
- 2
- Seller
- Listed by
- M1 Real Estate Brokerage Ltd
Home Market Value
Current home valuation for 13569 Dublin Line, Halton Hills, Rural Halton Hills, Halton Hills, ON. Listed for $2,249,900
HOMEH Estimate
$2,190,796
Estimated Sales Range
$1,314,478 - $3,067,114
HOMEH Estimate for 13569 Dublin Line, Halton Hills, Rural Halton Hills
Calculated with a real agent's CMA method — 45+ years of experience, codified. Not an AI guess.
Mortgage Payment Calculator
Compare up to 4 down payment scenarios
20% required for homes $1.5M or more
$449,980
| Scenario 1 | Scenario 2 | Scenario 3 | Scenario 4 | |
|---|---|---|---|---|
−Down payment | % $ | % $ | % $ | % $ |
+CMHC insurance | $0 | $0 | $0 | $0 |
=Total mortgage | $1,799,920 | $1,687,425 | $1,574,930 | $1,462,435 |
Amortization | ||||
Mortgage rate | % | % | % | % |
| Payment frequency | ||||
=Mortgage payment | $8,788monthly | $8,239monthly | $7,690monthly | $7,140monthly |
Land Transfer Tax
$42,723
$42,723
Around this home
Data provided by OpenStreetMap & Fraser Institute School Rankings
Ask HOMEH
New!Hi there!
👋Text or call (416) 301-9001
Recommended for you
Based on homes you've looked at.
No recommended properties found.
Nearby similar homes
No nearby properties found.
More real estate resources
Other homes nearby
Explore this area
Nearby neighbourhoods
No nearby listings available.