
152 Confederation Street
Halton Hills (Glen Williams), ON L7G 4S8
- 3Bedrooms
- 2Bathrooms
- 0Garage
- 2000–2500Sq Ft
- $4,889Tax
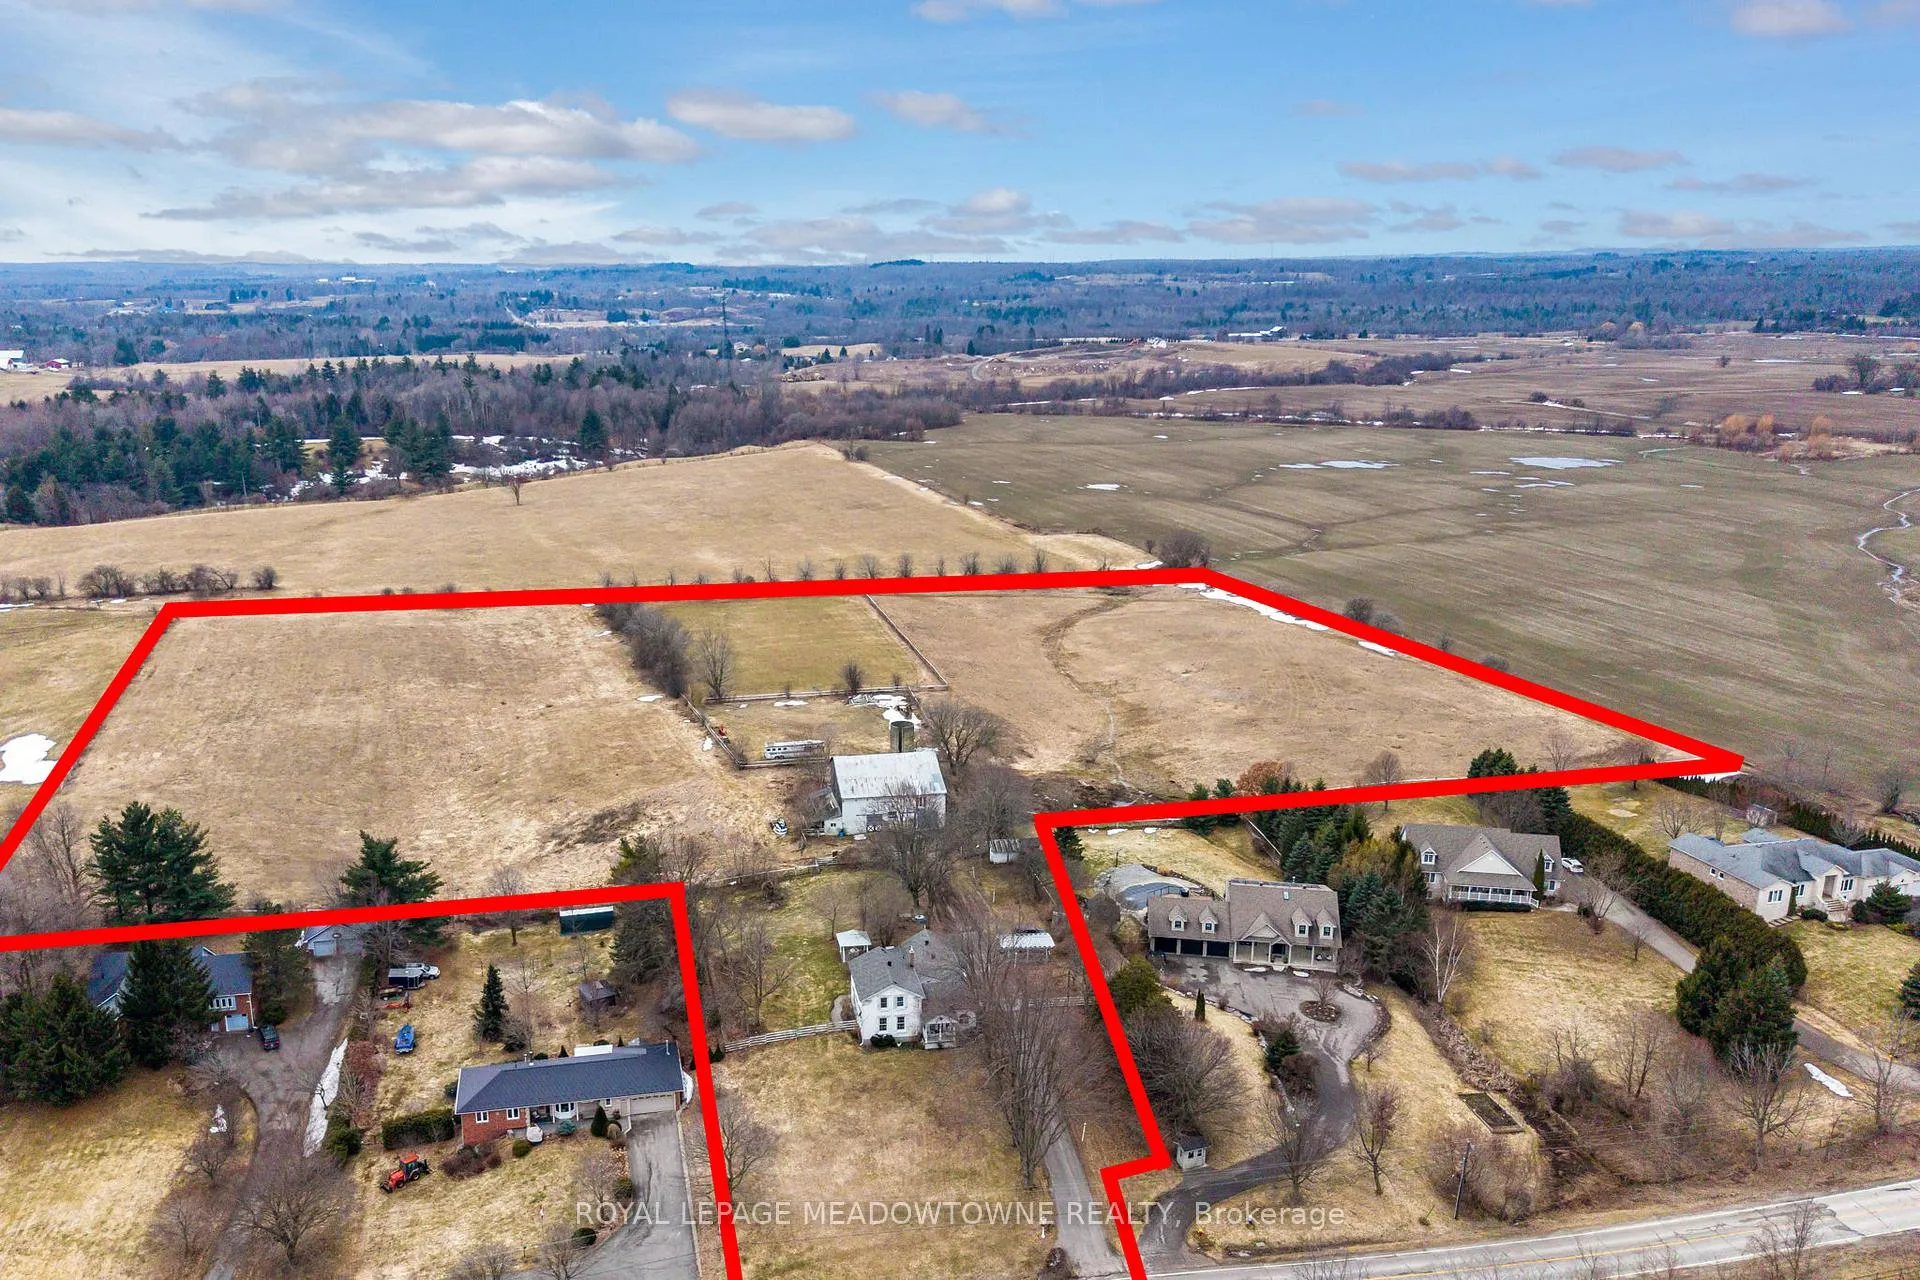
- 112×903 ftLot Size
 Estimated Value:$1,455,500See Free Estimate Report

Property not available for sale or for rent.
HOMEH One: full-service selling for a 1% listing fee. The buyer's agent commission is separate.
Free Home EvaluationHow Much Is My Home Worth?Homes for Sale NearbySale & Price History for 152 Confederation Street, Halton Hills, Glen Williams
Real estate boards require you to or to see the full details of this property.
*Sold prices and complete sale & price history are regulated data. Under the Trust in Real Estate Services Act, 2002 (TRESA) and the rules of the Real Estate Council of Ontario (RECO), and pursuant to the Multiple Listing Service® rules of the Canadian Real Estate Association (CREA) and the Toronto Regional Real Estate Board (TRREB), this information may be shown only to registered users who have agreed to the applicable terms of use (a Virtual Office Website, or "VOW," arrangement). HOMEH Inc., Brokerage therefore provides it to signed-in members only. Creating an account is free and takes under a minute.
About 152 Confederation Street, Halton Hills, Glen Williams
Summarized Description
- Beautifully appointed 3-bedroom, 2-bathroom home.
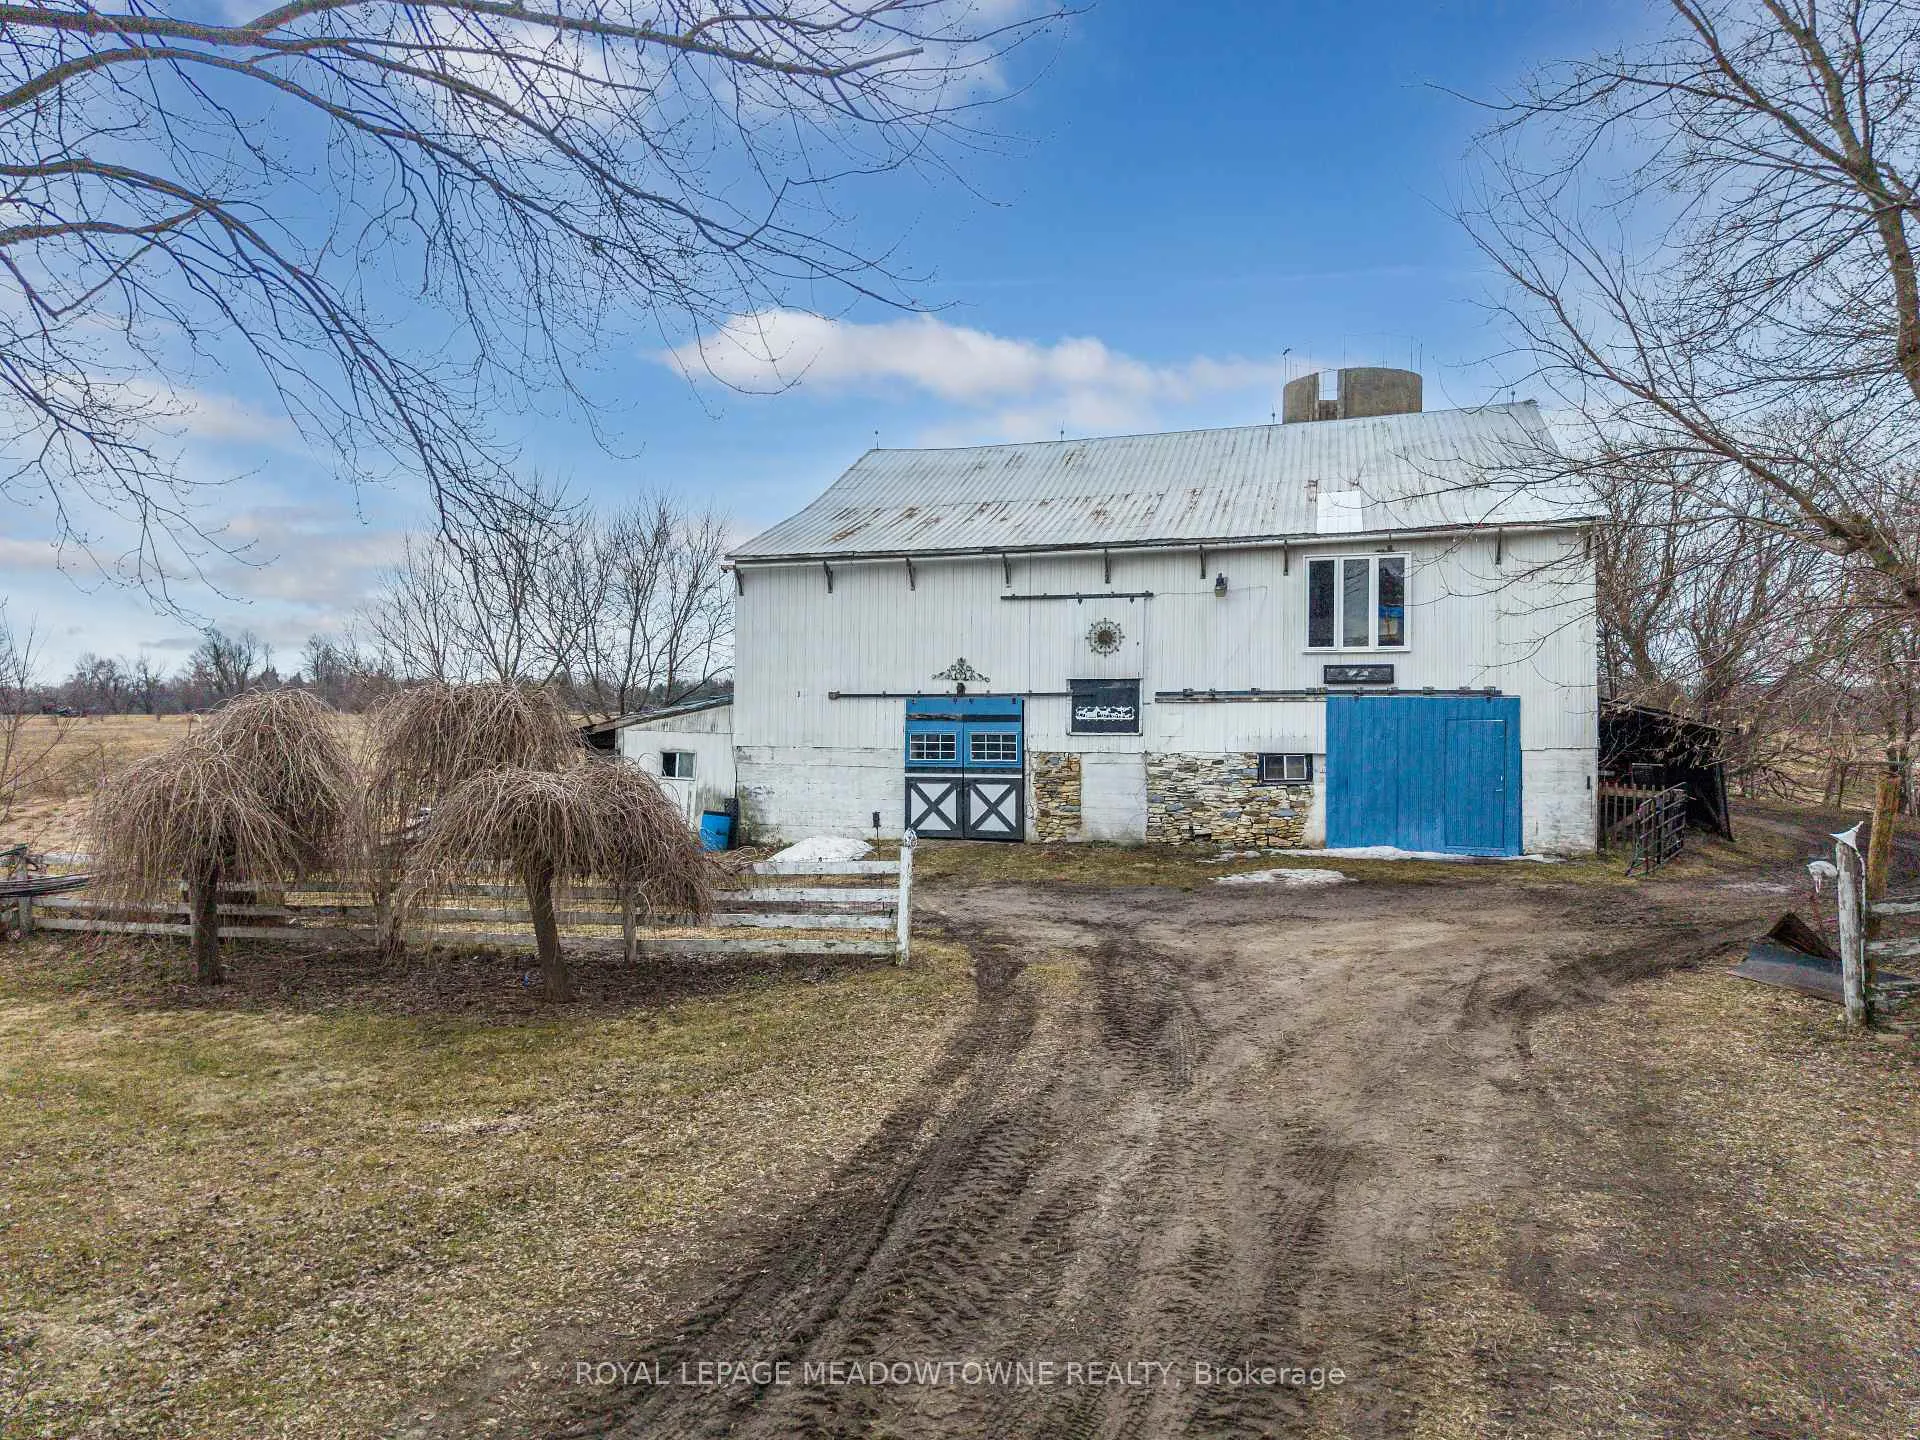
- Includes a large 40x60 ft barn.
- Gated access for extra parking.
- Expansive family room with gas fireplace.
- Eat-in kitchen with updated appliances.
- Primary retreat features oversized windows.
- Heated tile floors in updated bathroom.
- Close to local amenities and parks.
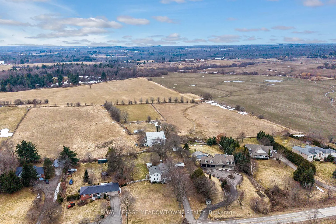
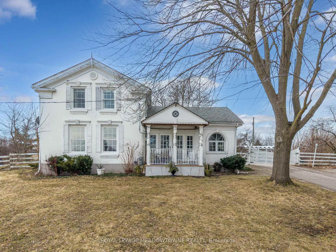
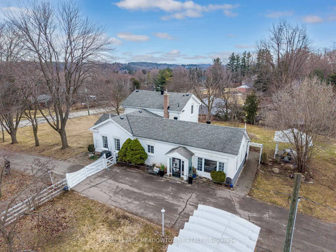
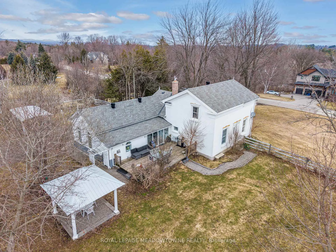
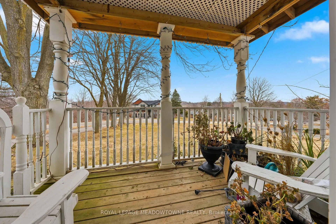
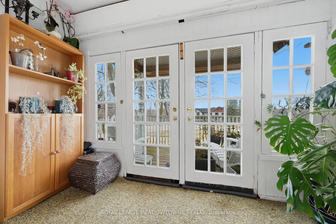
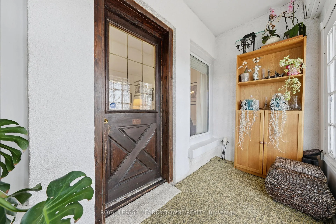
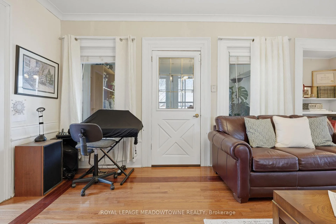
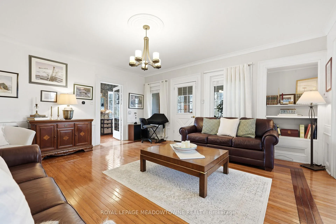
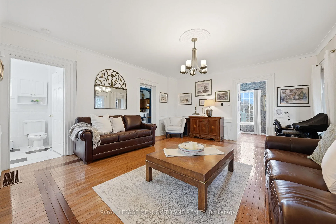
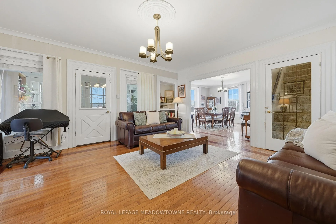
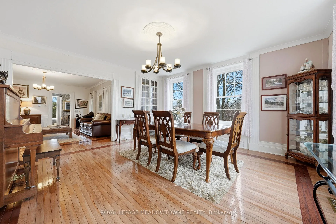
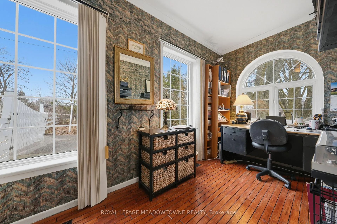
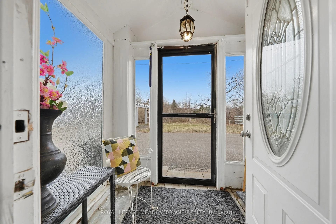
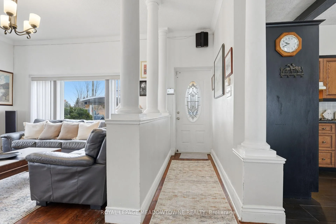
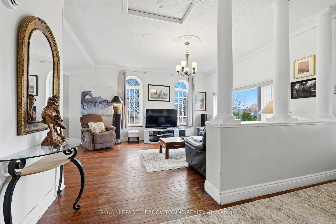
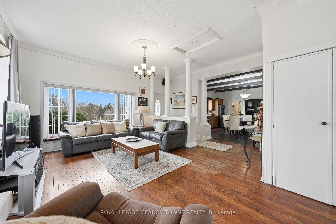
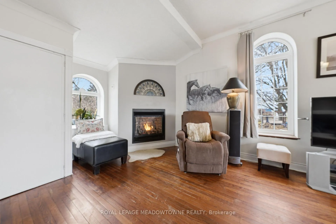
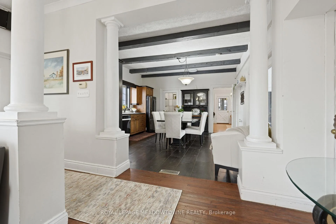
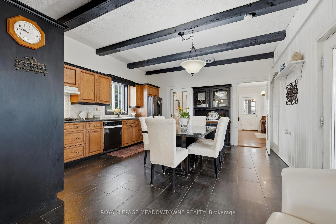
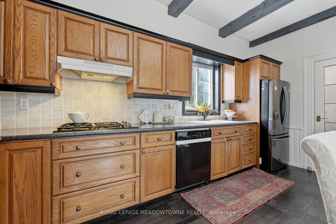
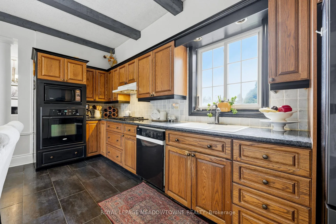
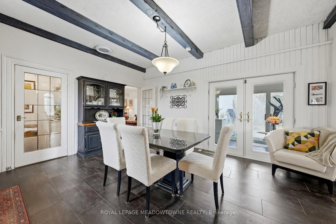
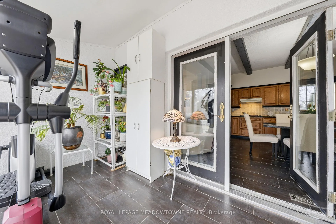
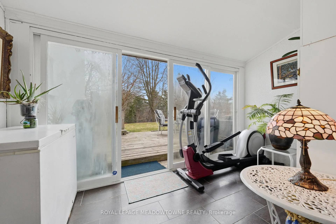
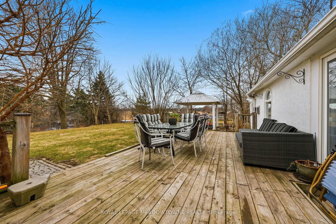
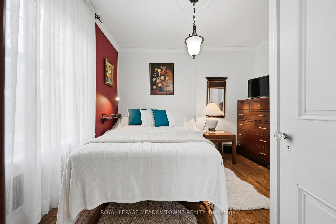
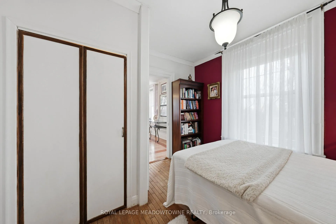
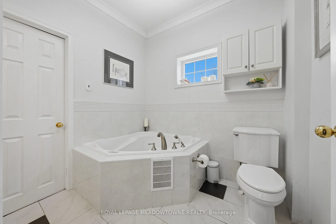
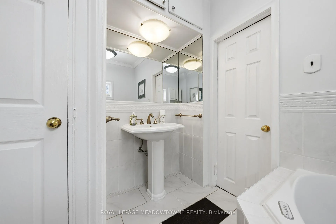
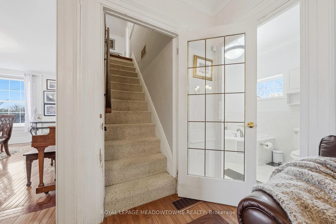
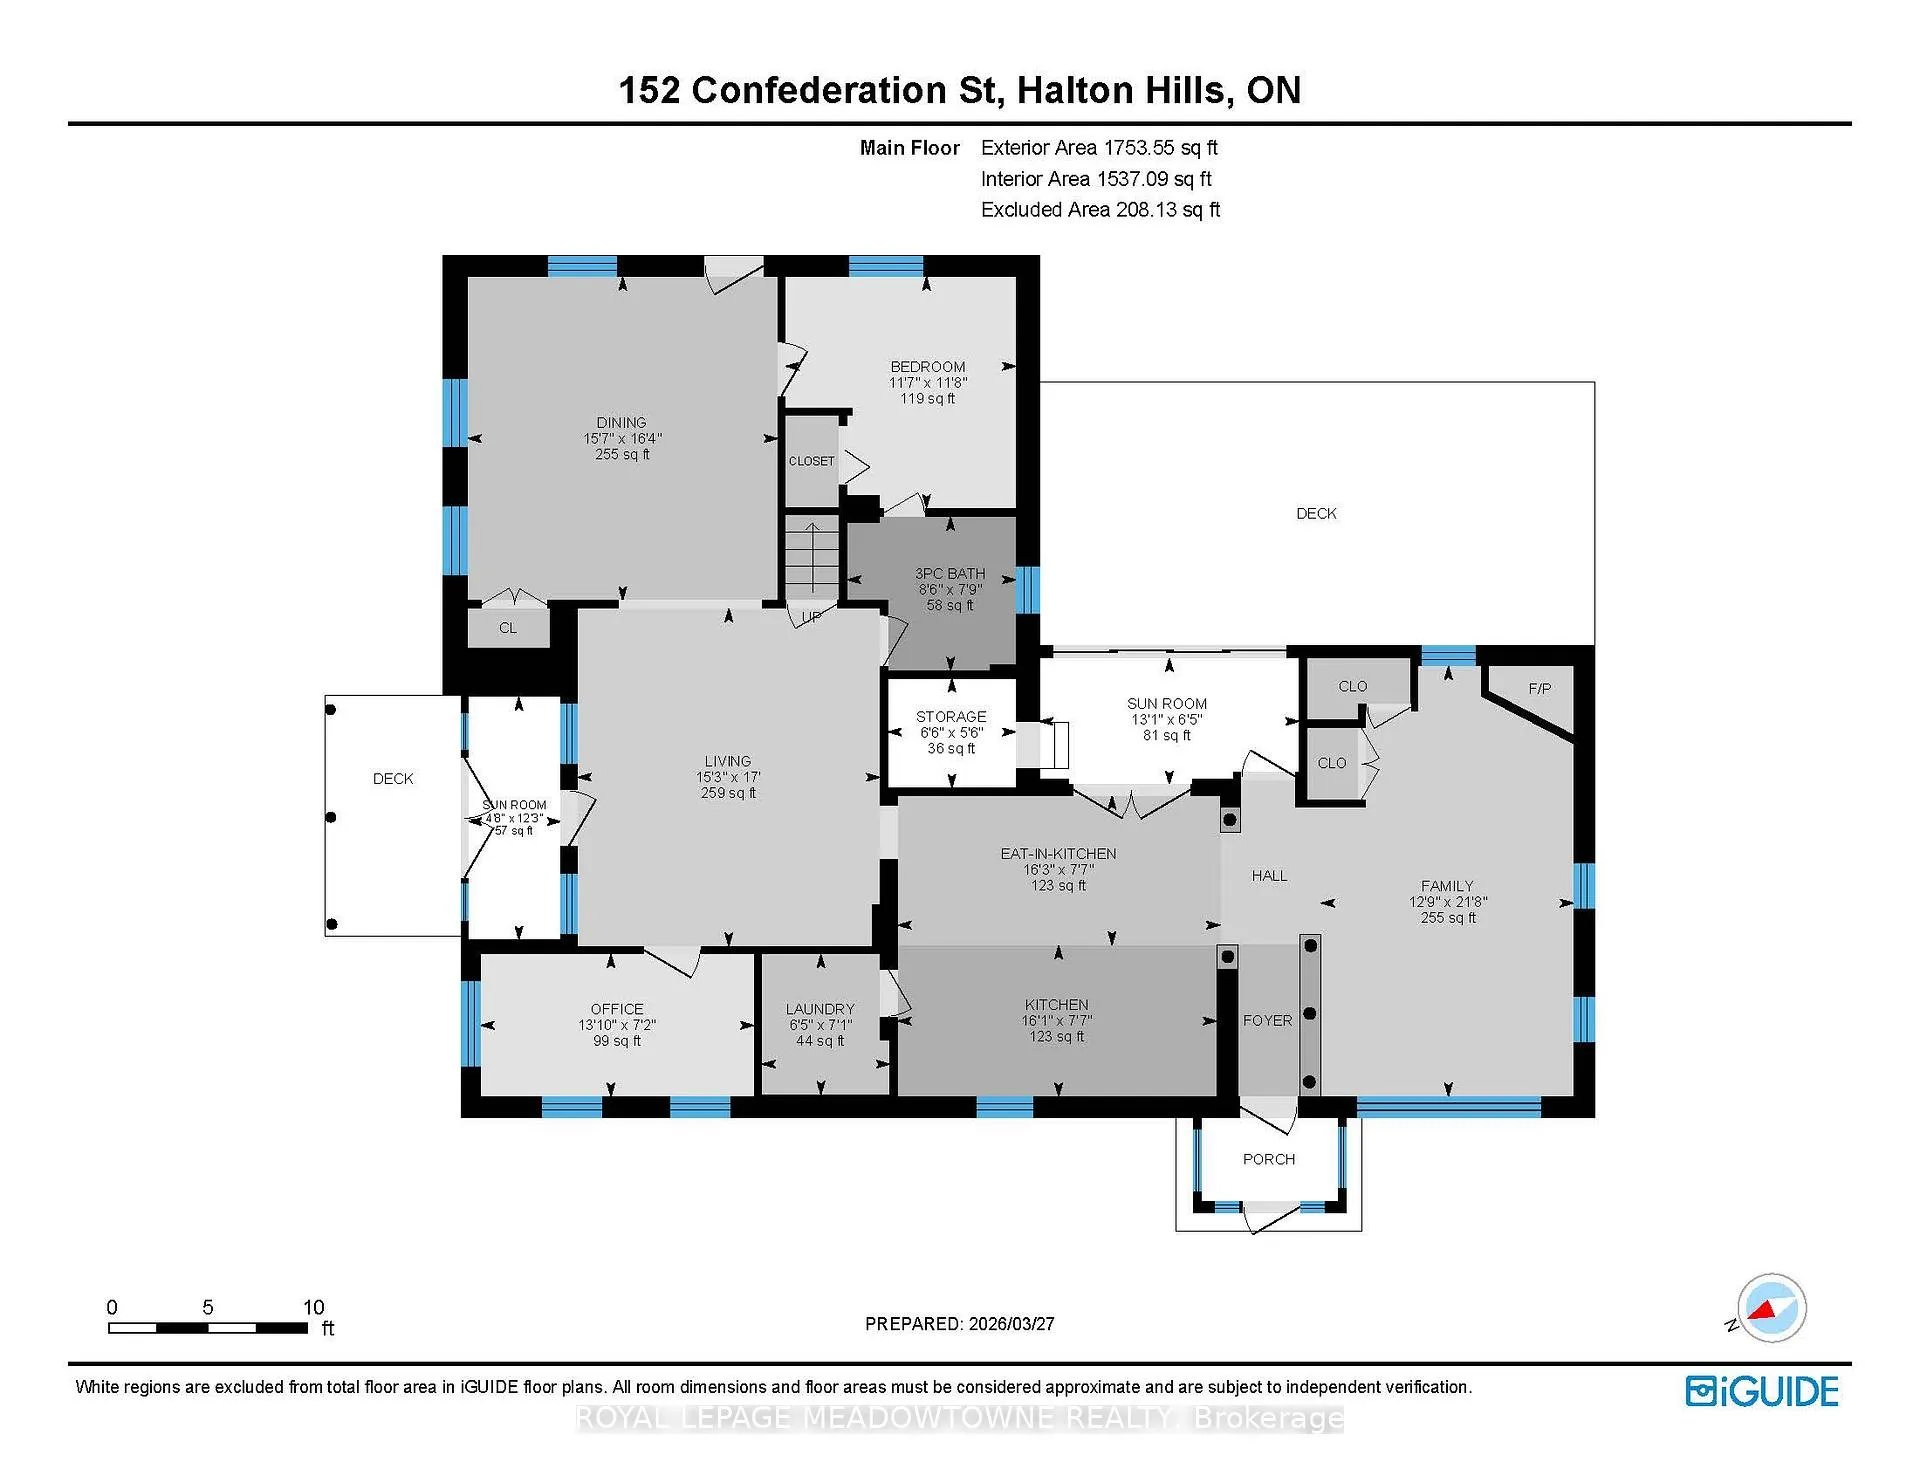
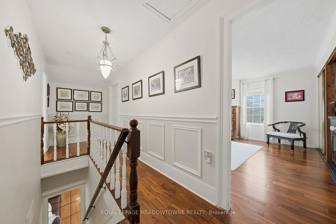
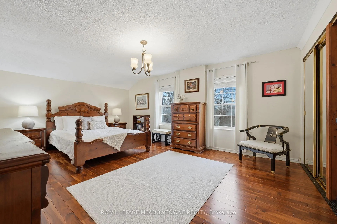
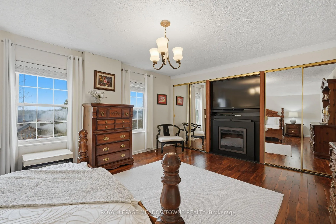
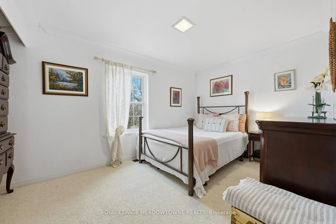
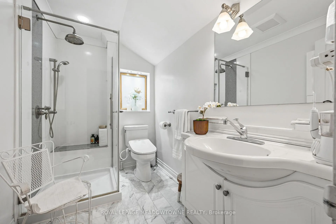
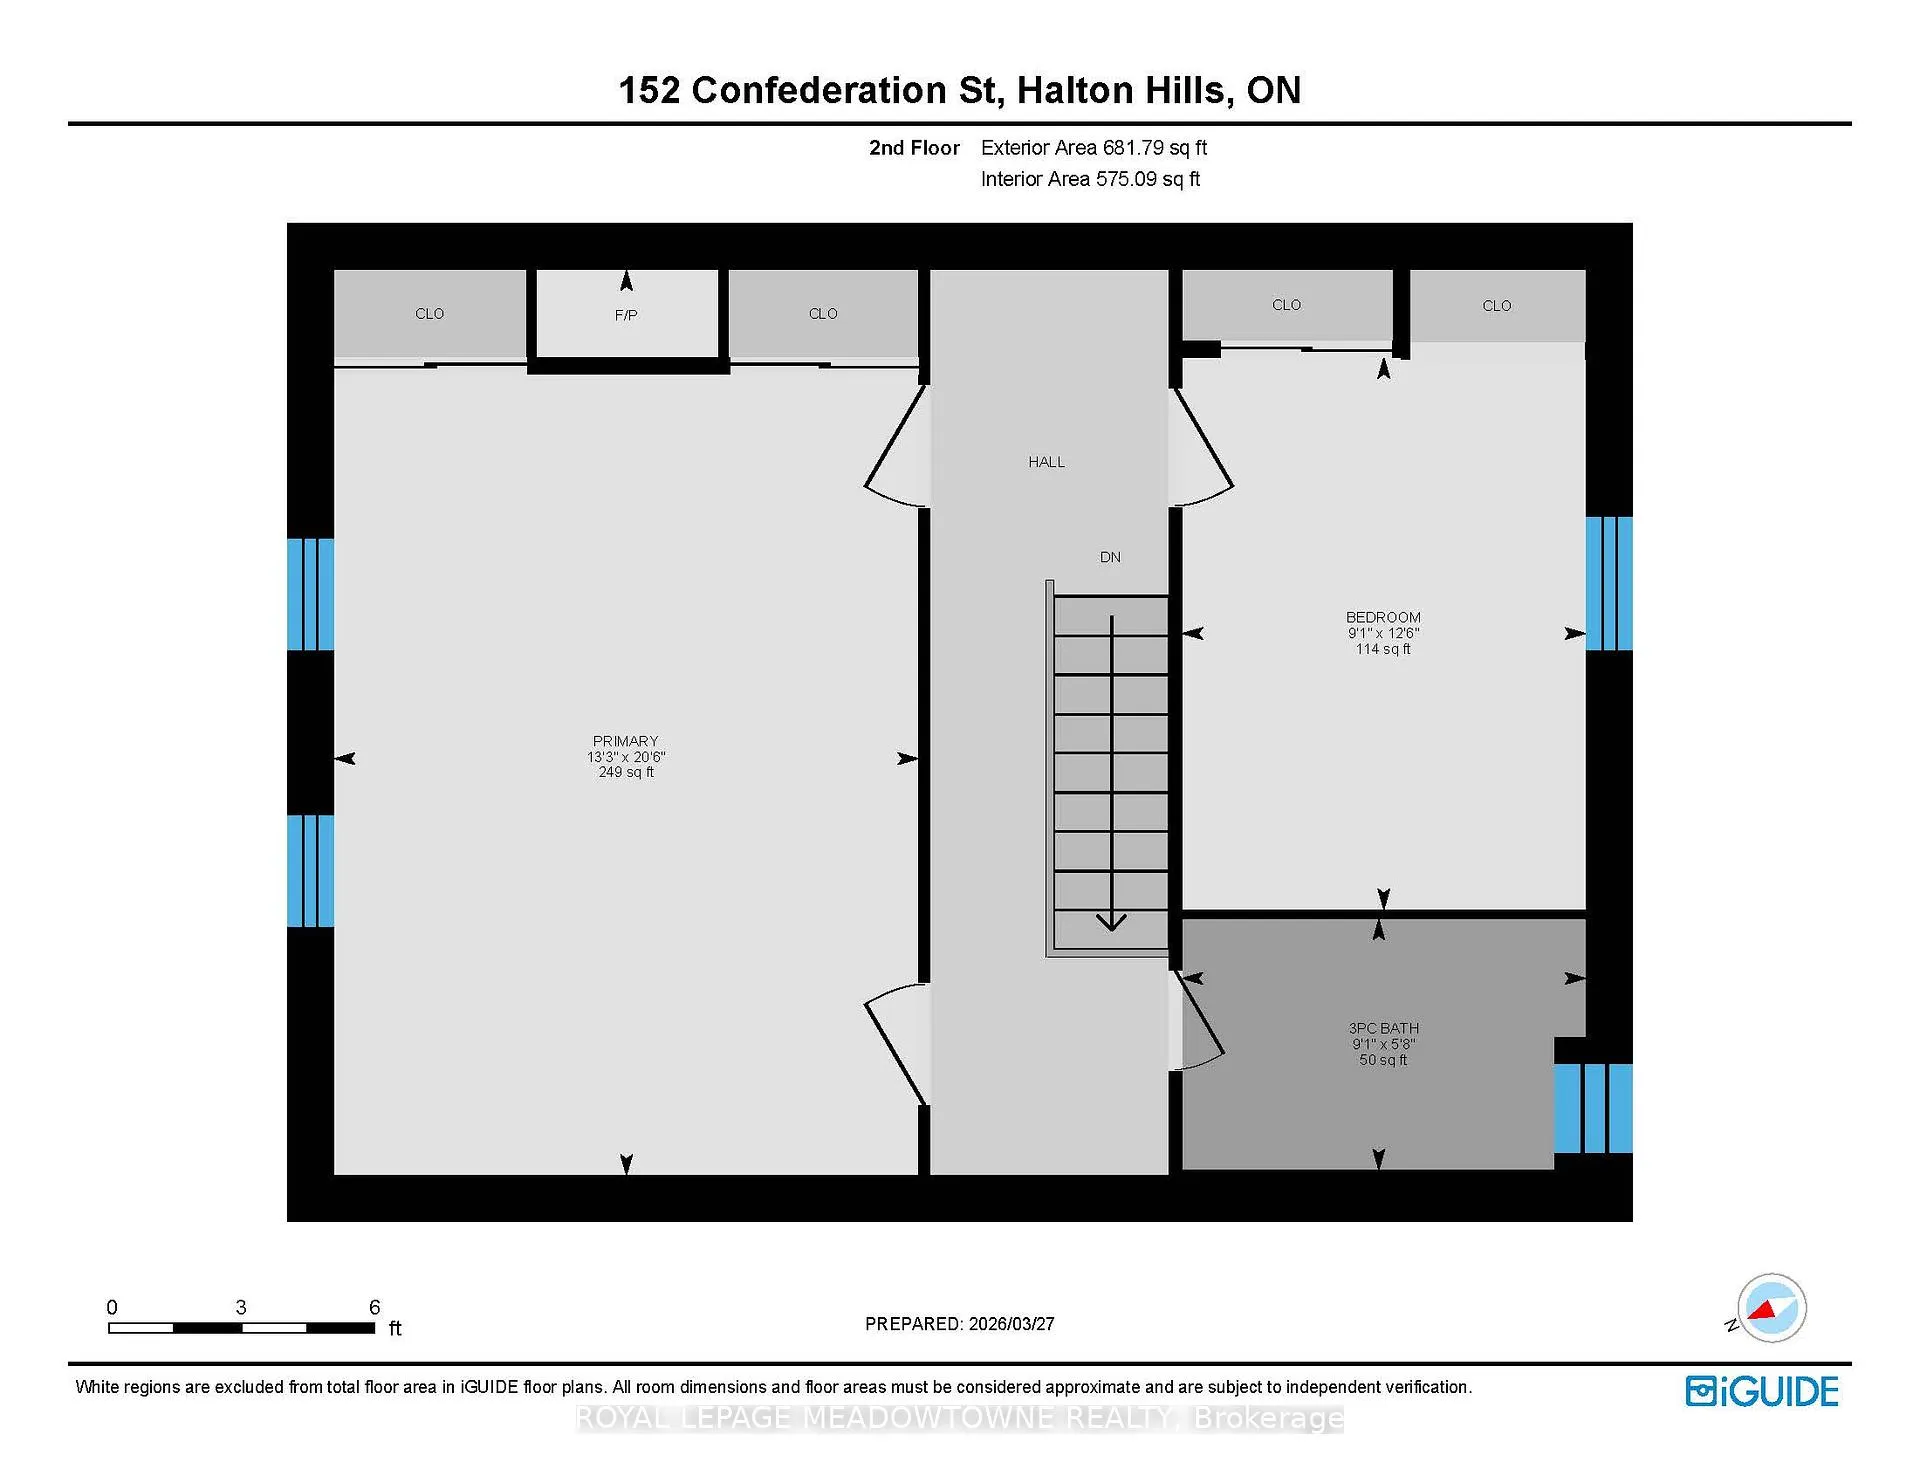
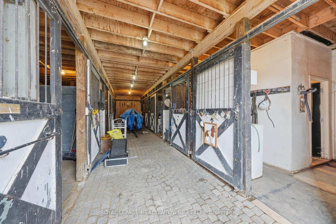
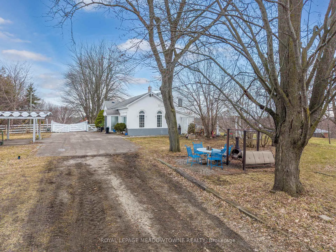
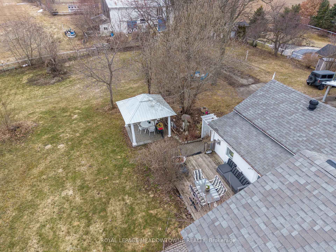
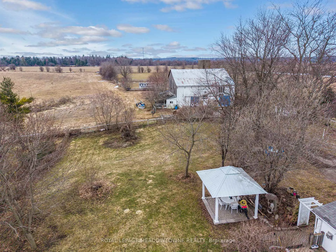
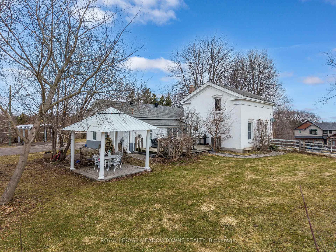
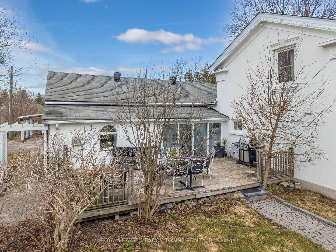
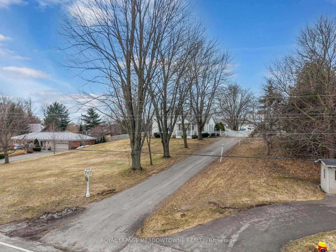
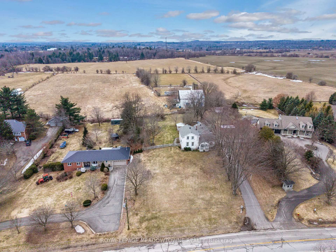
Set on 12.63 picturesque acres in the hamlet of Glen Williams, this beautifully appointed 3-bedroom, 2-bathroom home comes complete with a 40x60 ft barn. A long private drive leads you in, with gated access to the side and rear yard for extra parking and easy entry to both the carport and barn. The covered front porch overlooks lush, landscaped grounds, an inviting spot for morning coffee or unwinding with evening cocktails. A practical side entrance opens into a bright, expansive family room where soaring ceilings, hardwood floors, crown moulding, and a warm gas fireplace set a welcoming tone. The eat-in kitchen brims with character, featuring exposed beam ceilings, tile floors, wood cabinetry, updated appliances, a gas range cooktop, tile backsplash, and a walk-out to the sunroom and backyard. Formal living and dining rooms with built-in shelving create refined spaces for hosting, while a flexible office, easy-access laundry, and a generous main-floor bedroom with semi-ensuite to a 3-piece bath round out the level. Upstairs, the primary retreat boasts hardwood flooring, oversized picture windows, dual closets, and two separate entrances. A second bedroom looking out over the backyard adds crown moulding and a roomy closet. The updated 3-piece bathroom is a standout, with heated tile floors and a walk-in glass shower outfitted with bench seating and multiple shower heads. Outside, the property truly comes alive: an entertainer's deck, covered gazebo, tree-shaded patio, and meticulously tended gardens invite year-round enjoyment. Equestrian-ready, the impressive 6-stall barn offers electricity, water, a workshop area, and generous storage. Whether you dream of gardening, riding, or carving out your own private sanctuary, the possibilities here are endless. Stroll to local restaurants, the market, parks, and the Credit River, with shopping, groceries, and GO Transit only a short drive away, peaceful country living, with every modern convenience close at hand.
Key Facts & Features
Property Costs
- Annual Property Tax Amount
- $4,889
- Land Transfer Tax Fee
- $35,975
- Basement Type
- Full, Unfinished
Interior Features
- Laundry Level
- Main Level
- Interior Extras
- Central Vacuum
- Fireplace/Stove
- Yes
- Fireplace Features
- Natural Gas
- Elevator
- No
Exterior Features
- Exterior Extras
- Deck, Porch, Backs On Green Belt
- Pool
- None
- Property Features
- Greenbelt/Conservation, Hospital, Rolling, Fenced Yard
- Other Structures
- Barn, Shed
Building
- Building Type
- Detached
- Building Style
- 2-Storey
- Approx Age
- 100+
Construction
- Exterior Finish
- Stucco (Plaster)
- Roof
- Asphalt Shingle
- Foundation Details
- Stone
- Special Designation
- Unknown
Lot
- Lot Front
- 112.49 ft
- Lot Depth
- 902.91 ft
- Lot Size
- 12.63
Inclusions
- Inclusions
- Fridge, Built-in Microwave, Dishwasher, Stove, Clothes Washer, Clothes Dryer, Window Coverings, Electrical Light Fixtures, TV in Primary bed room, Shed, & Barn.
Parking & Garages
- Garage Type
- None
- Garage Spaces
- 0
- Parking Spaces
- 10
- Total Garage And Parking Spaces
- 10
Heating & Cooling
- Heat Source
- Gas
- Heat Type
- Forced Air
- Air Conditioning
- Central Air
- Water
- Municipal
- Sewers
- Septic
- Natural Gas
- Yes
- Hydro
- Yes
- Cable
- Yes
- Telephone
- Yes
- Bedrooms
- 3
- Washrooms
- 2
- Kitchens
- 1
- Family / bonus room
- Yes
Room sizes
- Living Room—Main level, Hardwood Floor, Crown Moulding, B/I Shelves
- Dining Room—Main level, Hardwood Floor, B/I Shelves, Crown Moulding
- Kitchen—Main level, Beamed Ceilings, B/I Appliances, W/O To Deck
- Family Room—Main level, Hardwood Floor, Gas Fireplace, Crown Moulding
- Office—Main level, Hardwood Floor, Large Window, B/I Closet
- Bedroom—Main level, Semi Ensuite, Hardwood Floor, Crown Moulding
- Sunroom—Main level, Tile Floor, W/O To Deck
- Laundry—Main level, Tile Floor, Laundry Sink
- Primary Bedroom—Second level, Hardwood Floor, His and Hers Closets
- Bedroom—Second level, Broadloom, Closet
Washrooms
- 3-piece, Main
- 3-piece, Second
- Municipality
- Halton Hills
- Neighbourhood
- Glen Williams
- Main cross streets
- Confederation Street/Main St
- Zoning
- HR1(MN1),PC,PC-NHS2
- Directions
- .
- MLS® number
- W13222792
- Data source
- Toronto Regional Real Estate Board
- Status change
- 2026-08-04
- Listed on
- 2026-06-01
- Days on market
- 64 days
- Possession type
- Flexible
- Co-op commission
- 2.5%
- Seller
- Listed by
- ROYAL LEPAGE MEADOWTOWNE REALTY
Home Market Value
Current home valuation for 152 Confederation Street, Halton Hills, Glen Williams, Halton Hills, ON. Listed for $1,975,000
HOMEH Estimate
$1,455,500
Estimated Sales Range
$1,123,431 - $1,787,569
HOMEH Estimate for 152 Confederation Street, Halton Hills, Glen Williams
Calculated with a real agent's CMA method — 45+ years of experience, codified. Not an AI guess.
For the owner
Is this your home? Track its value.
Get this home's HOMEH Estimate by email once a month, with how many homes are for sale around you.
Mortgage Payment Calculator
Compare up to 4 down payment scenarios
20% required for homes $1.5M or more
$395,000
| Scenario 1 | Scenario 2 | Scenario 3 | Scenario 4 | |
|---|---|---|---|---|
−Down payment | % $ | % $ | % $ | % $ |
+CMHC insurance | $0 | $0 | $0 | $0 |
=Total mortgage | $1,580,000 | $1,481,250 | $1,382,500 | $1,283,750 |
Amortization | ||||
Mortgage rate | % | % | % | % |
| Payment frequency | ||||
=Mortgage payment | $7,714monthly | $7,232monthly | $6,750monthly | $6,268monthly |
Land Transfer Tax
$35,975
$35,975
Around this home
Data provided by OpenStreetMap & Fraser Institute School Rankings
Ask HOMEH
New!Hi there!
👋Text or call (416) 301-9001
Recommended for you
Based on homes you've looked at.
No recommended properties found.
Nearby similar homes
No nearby properties found.
More real estate resources
Other homes nearby
Explore this area
Nearby neighbourhoods
No nearby listings available.