
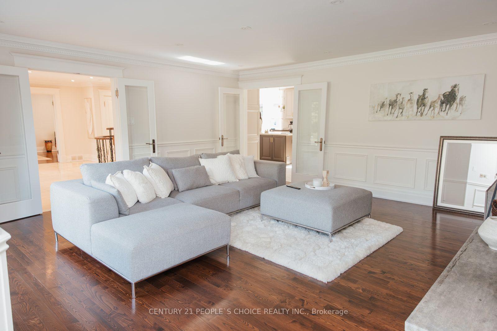
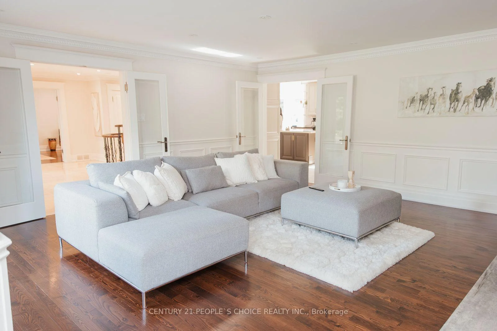
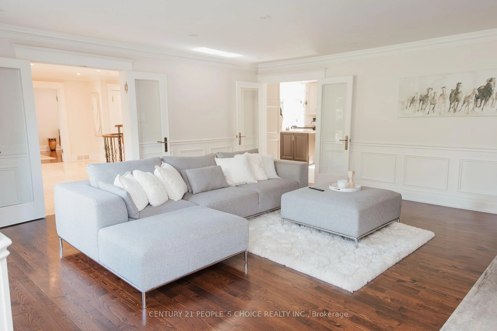
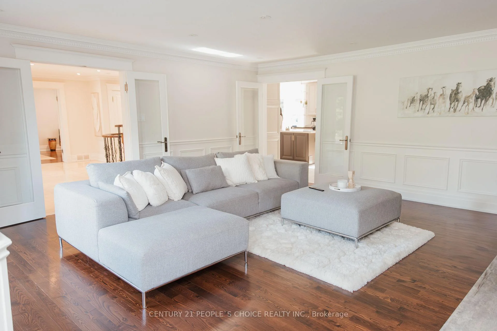
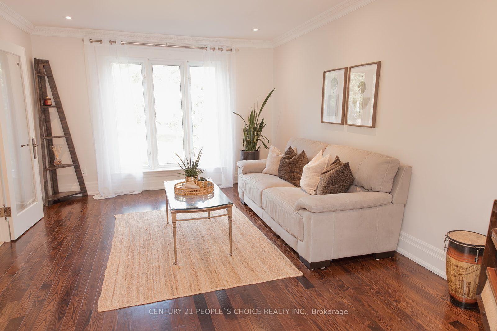
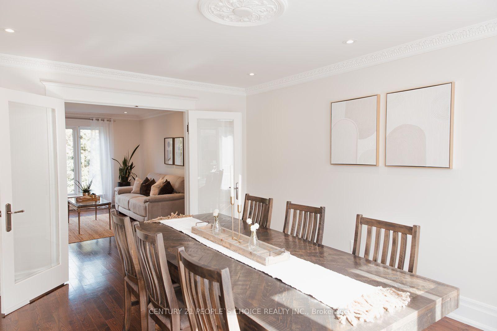
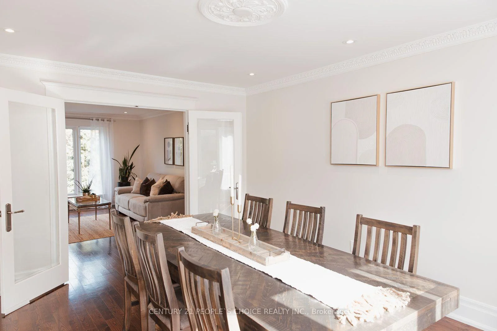
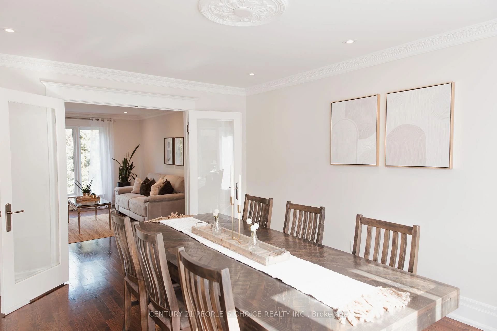
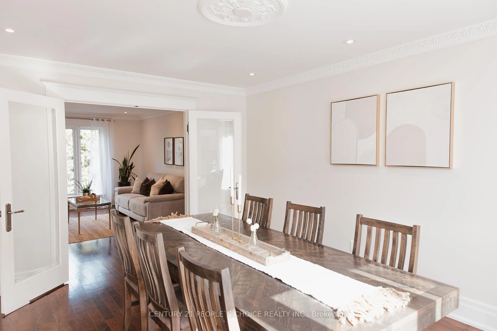
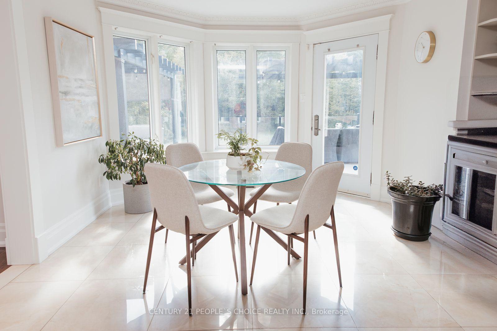
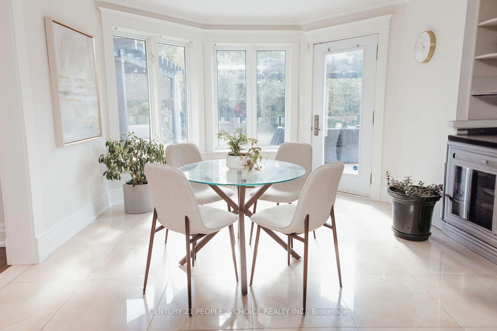
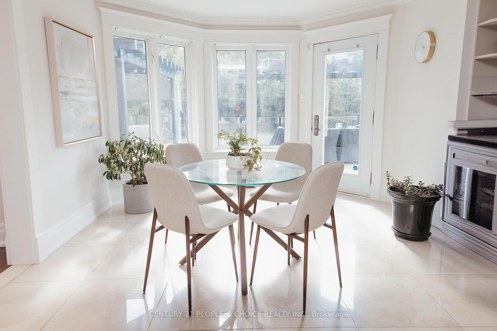
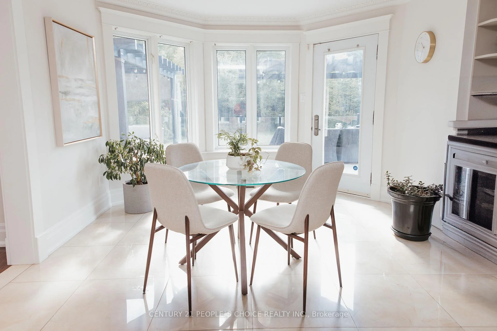
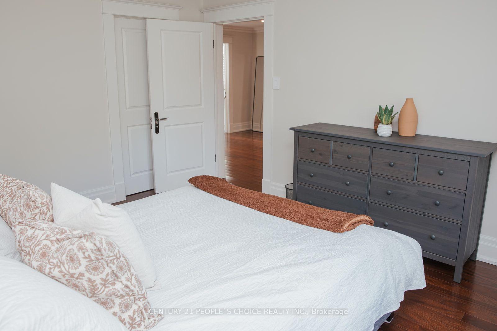
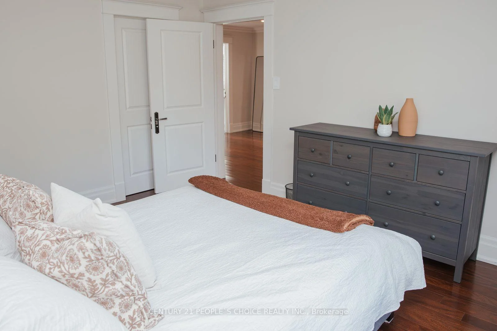
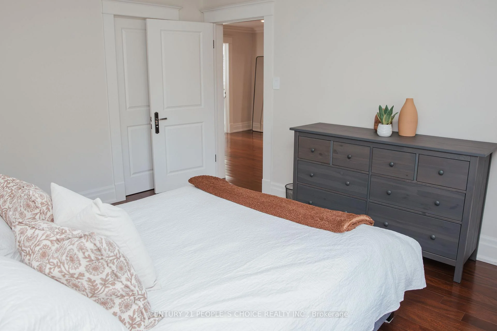
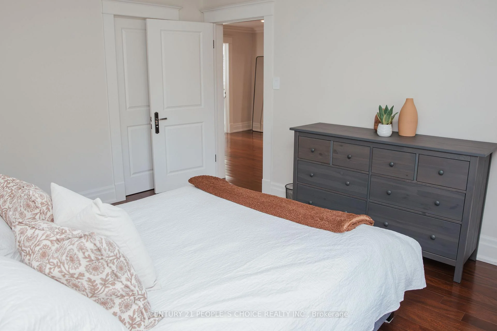
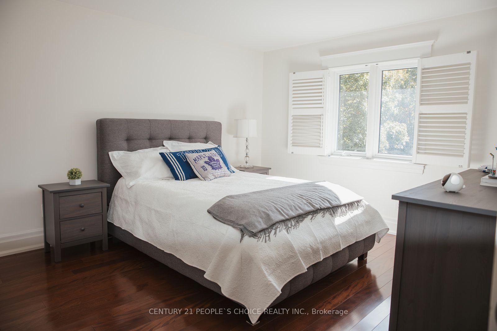
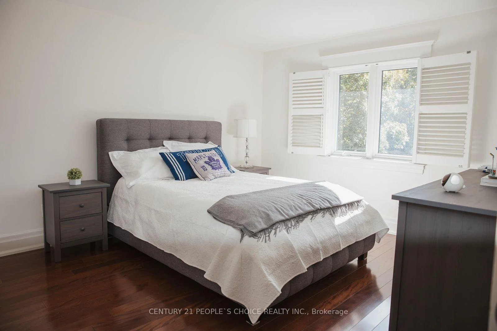
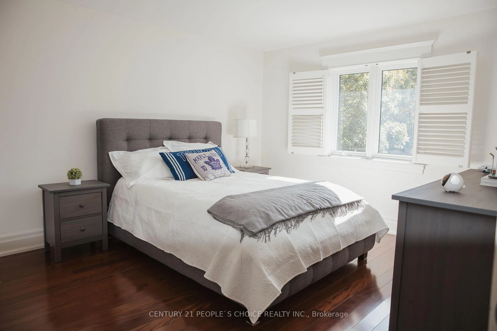
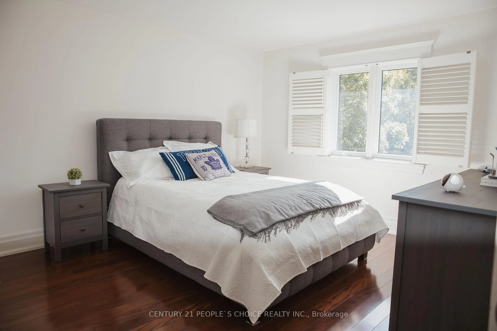
15550 Fifth Side Road
Halton Hills (Rural Halton Hills), ON L0P 1K0
- 4+1Bedrooms
- 5Bathrooms
- 3Garage
- 3500–5000Sq Ft
- $11,676Tax
- 125×601 ftLot Size
 Estimated Value:$2,985,375See Free Estimate Report

Sale & Price History for 15550 Fifth Side Road, Halton Hills, Rural Halton Hills
| Start Date | End Date | Price | Event | MLS# |
|---|---|---|---|---|
| No listing history available | ||||
Real estate boards require you to or to see the full details of this property.
*Sold prices and complete sale & price history are regulated data. Under the Trust in Real Estate Services Act, 2002 (TRESA) and the rules of the Real Estate Council of Ontario (RECO), and pursuant to the Multiple Listing Service® rules of the Canadian Real Estate Association (CREA) and the Toronto Regional Real Estate Board (TRREB), this information may be shown only to registered users who have agreed to the applicable terms of use (a Virtual Office Website, or "VOW," arrangement). HOMEH Inc., Brokerage therefore provides it to signed-in members only. Creating an account is free and takes under a minute.
About 15550 Fifth Side Road, Halton Hills, Rural Halton Hills
Summarized Description
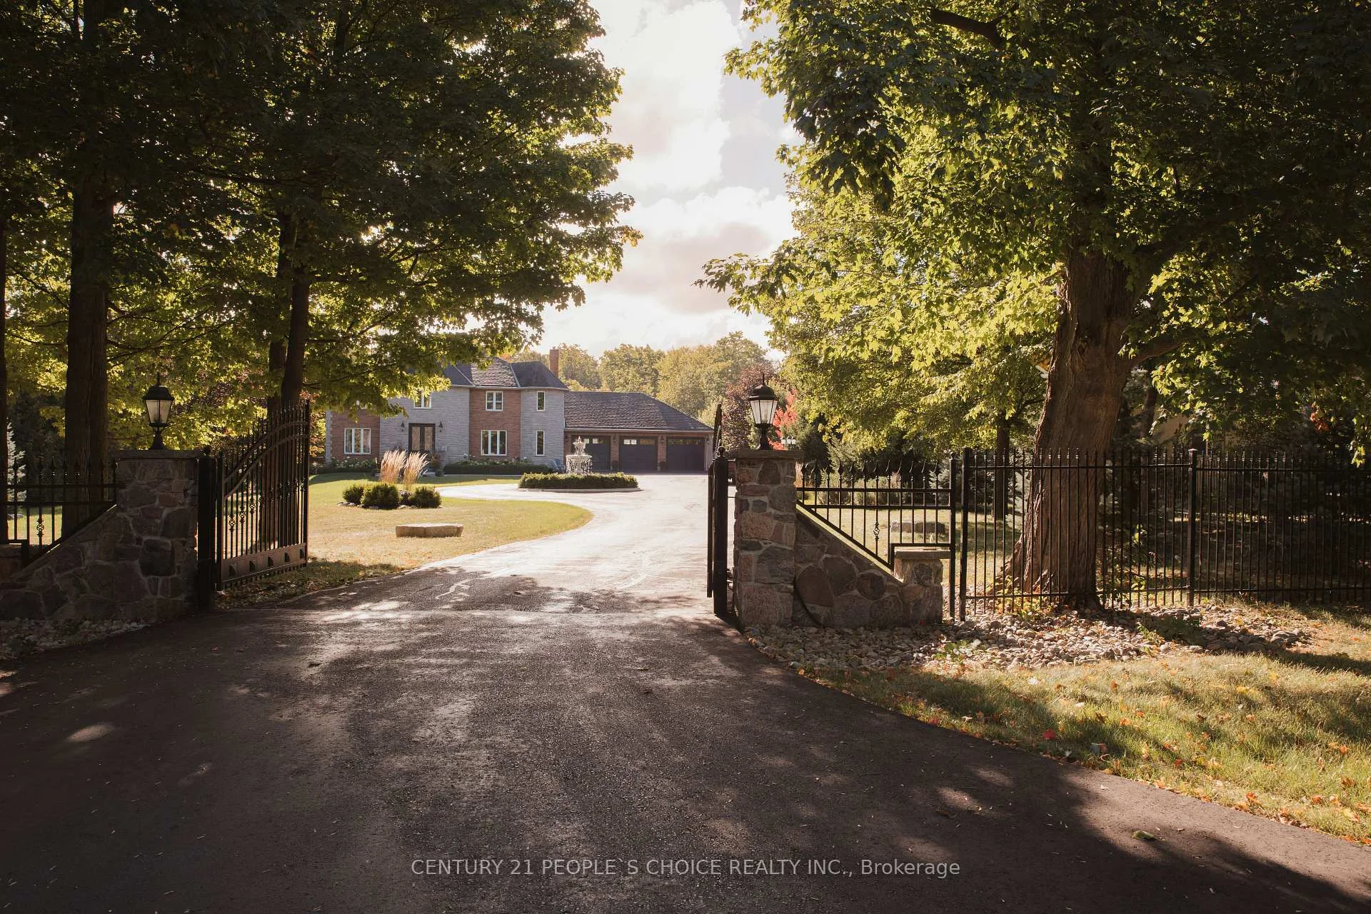
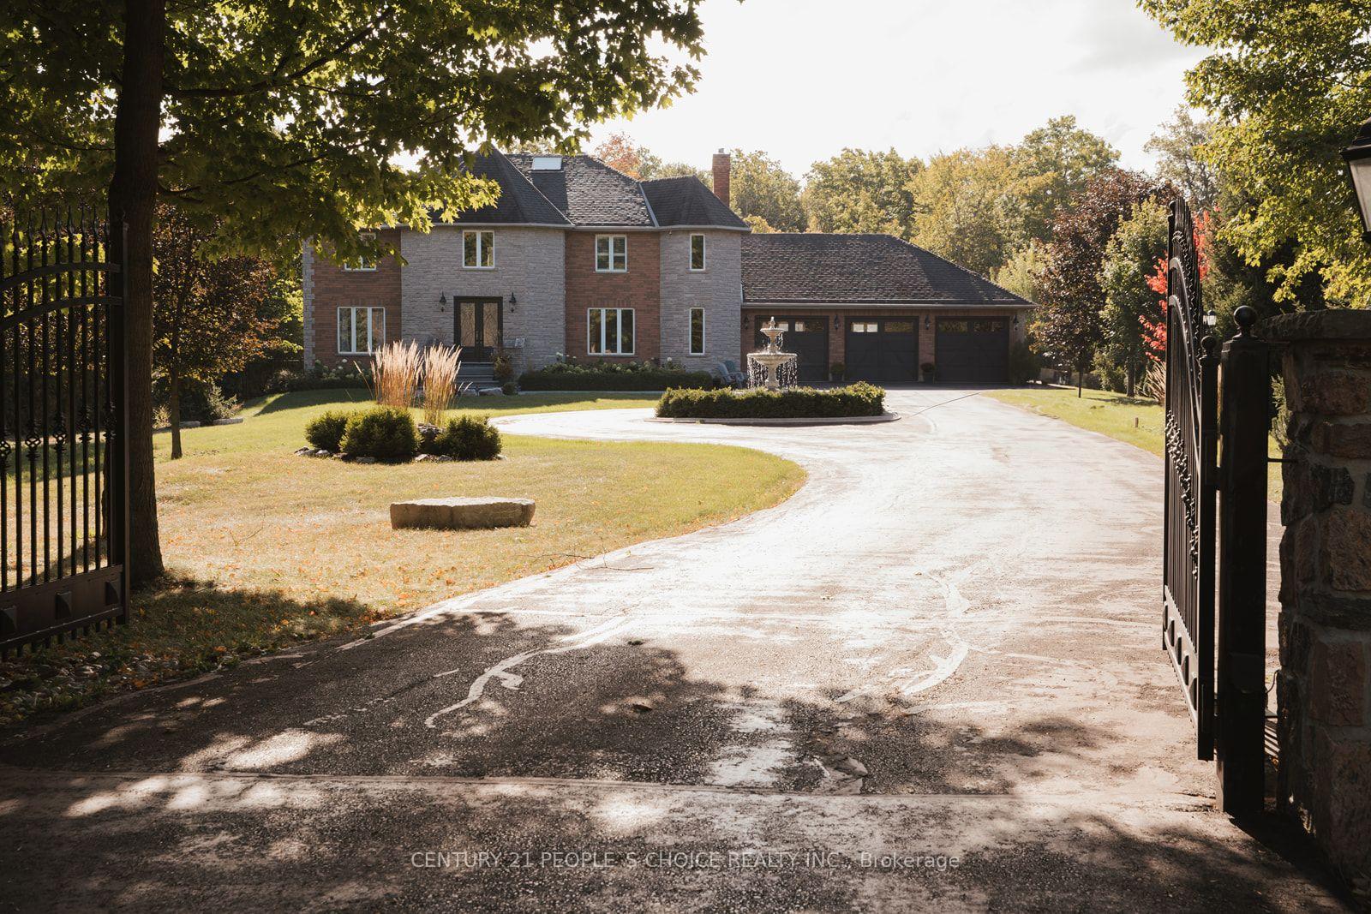
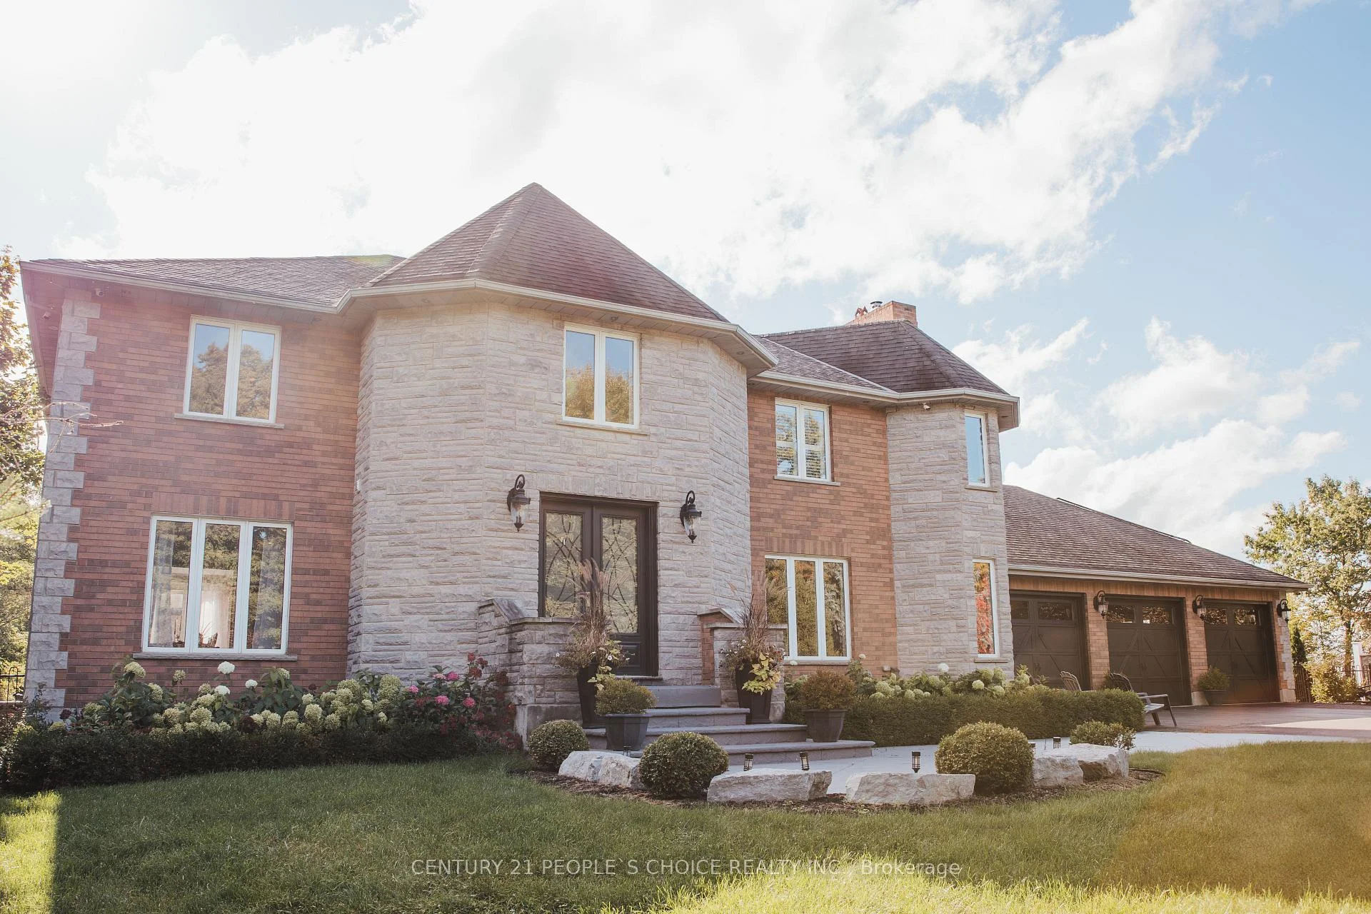
- Located on 1.7 landscaped acres for privacy.
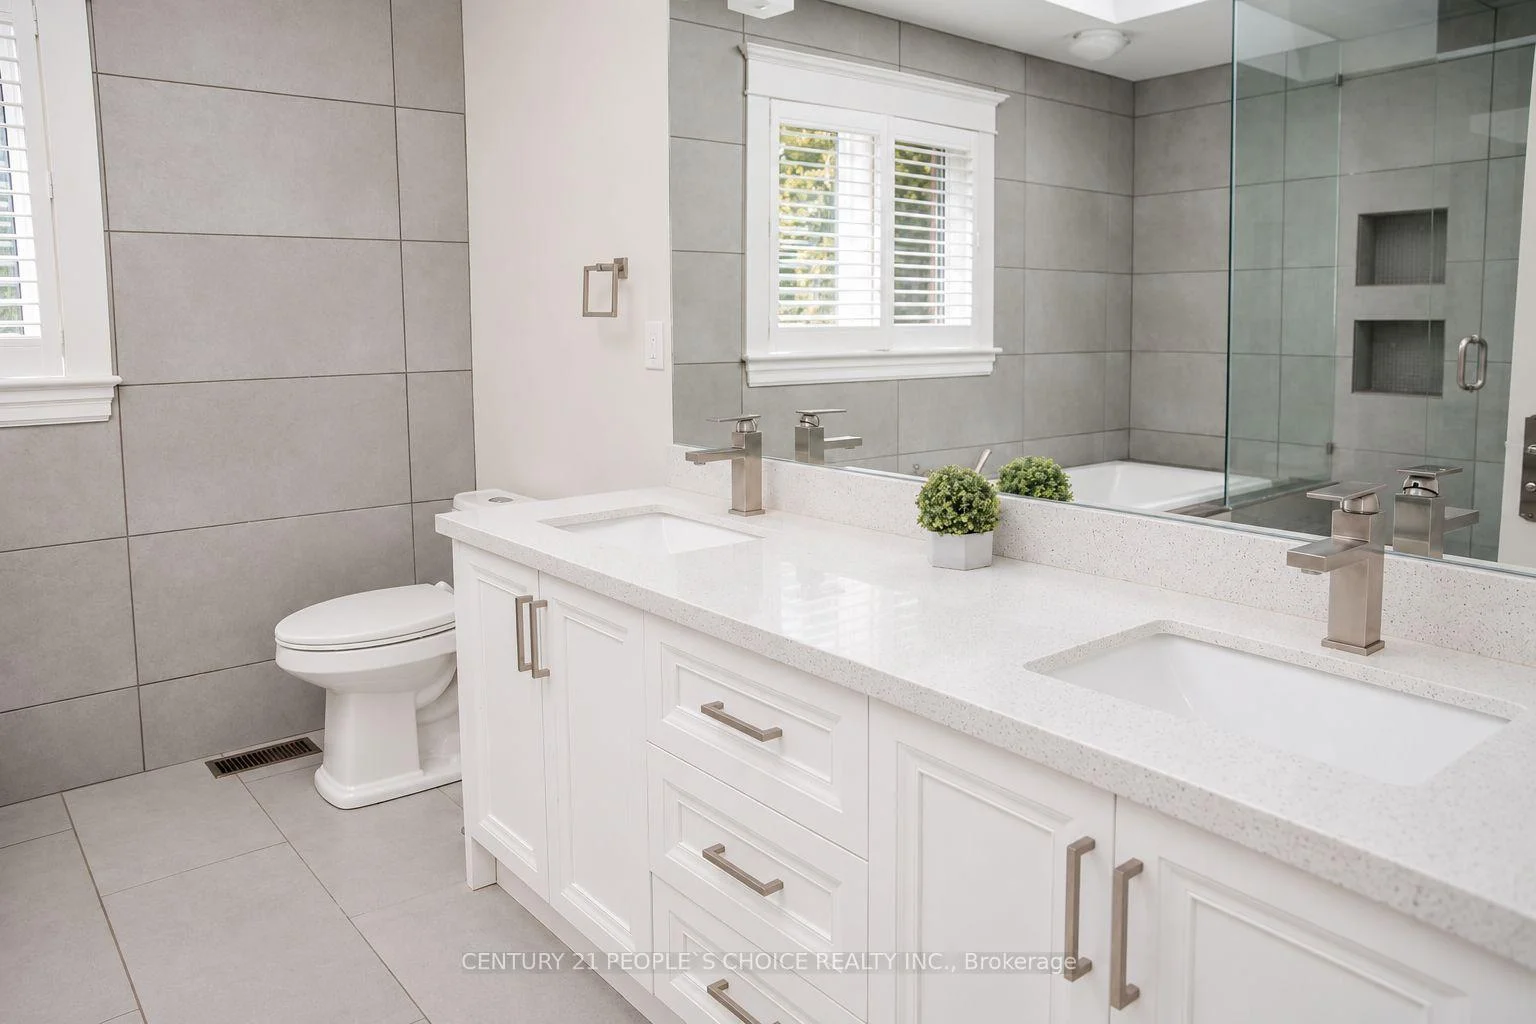
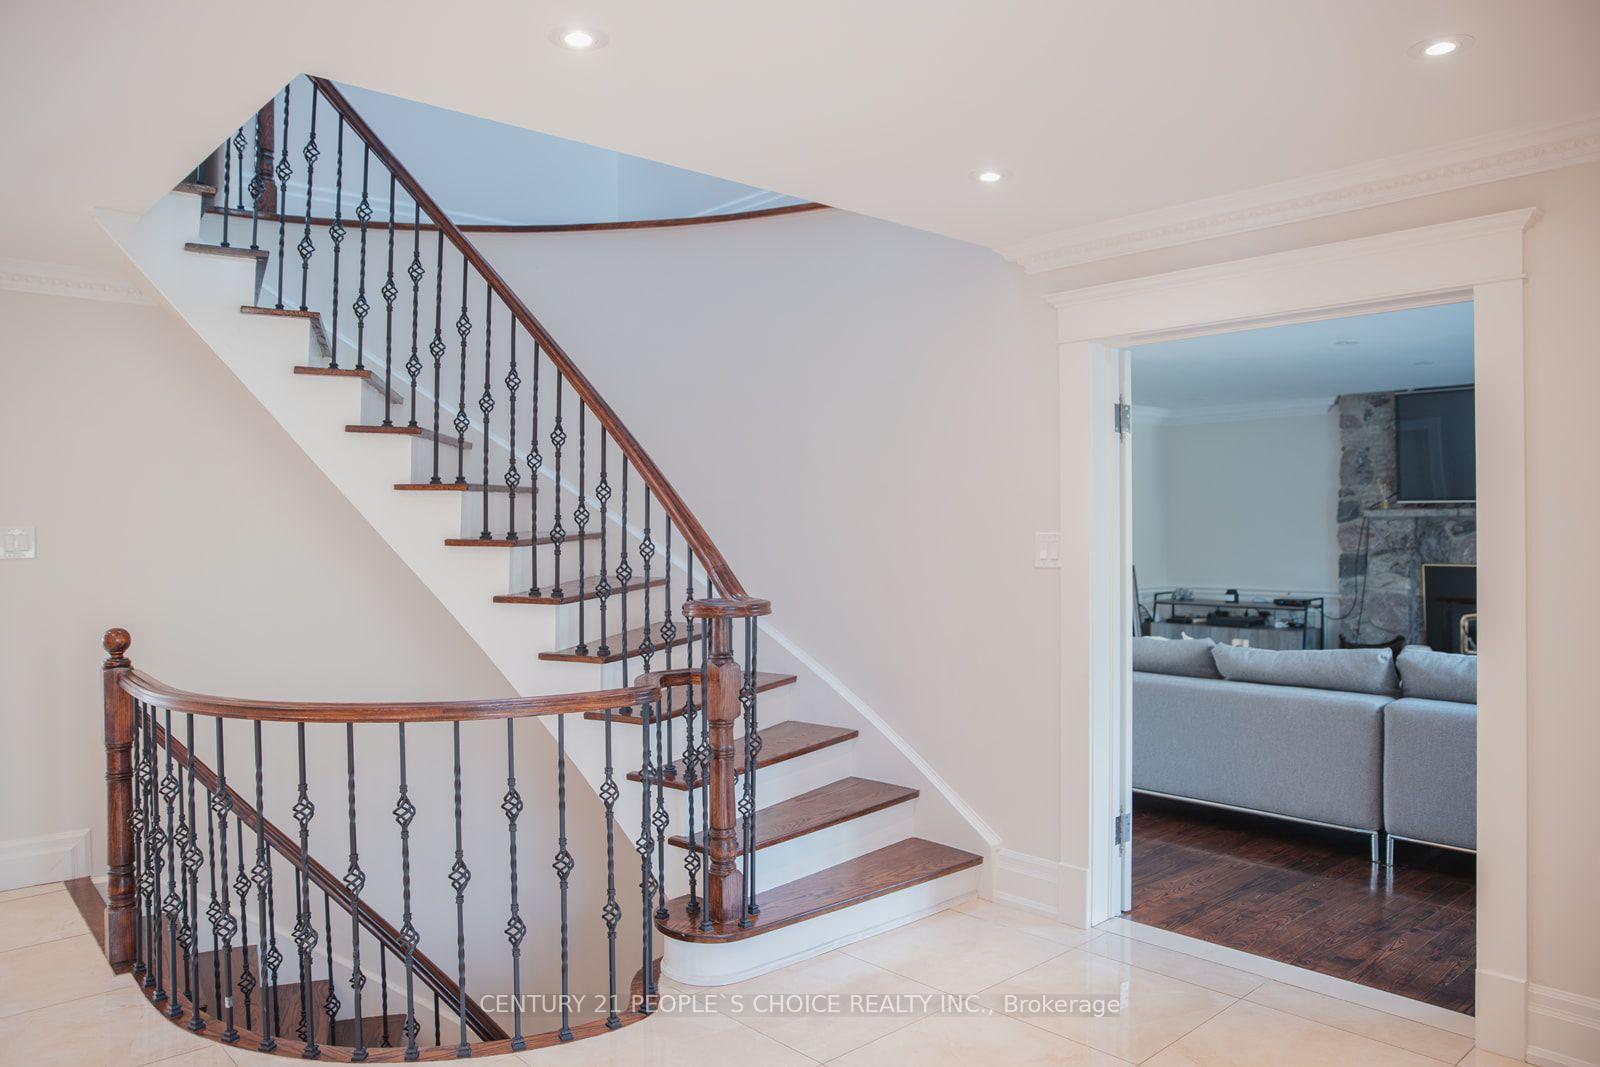
- Extensively renovated with modern finishes.
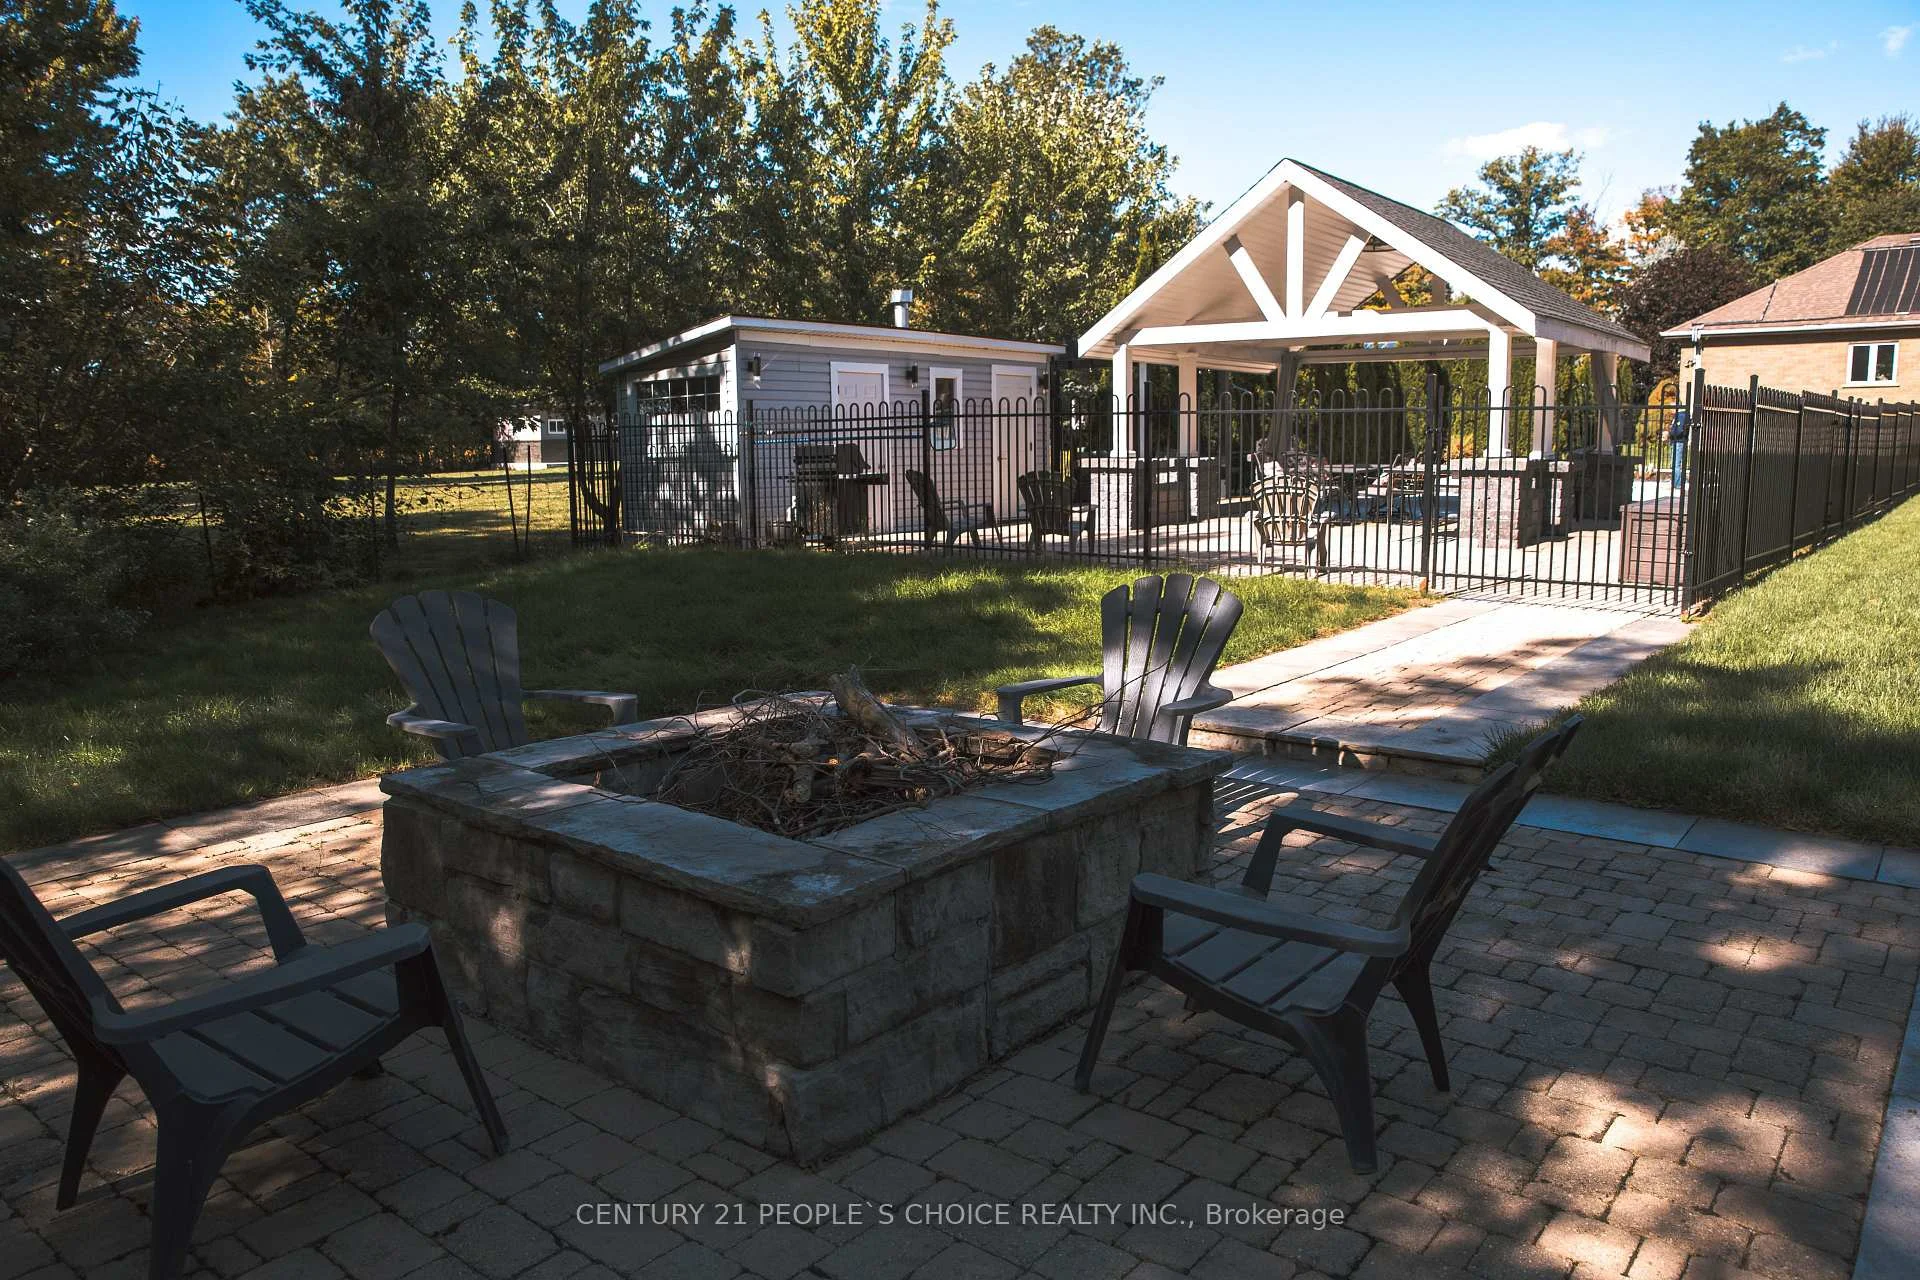
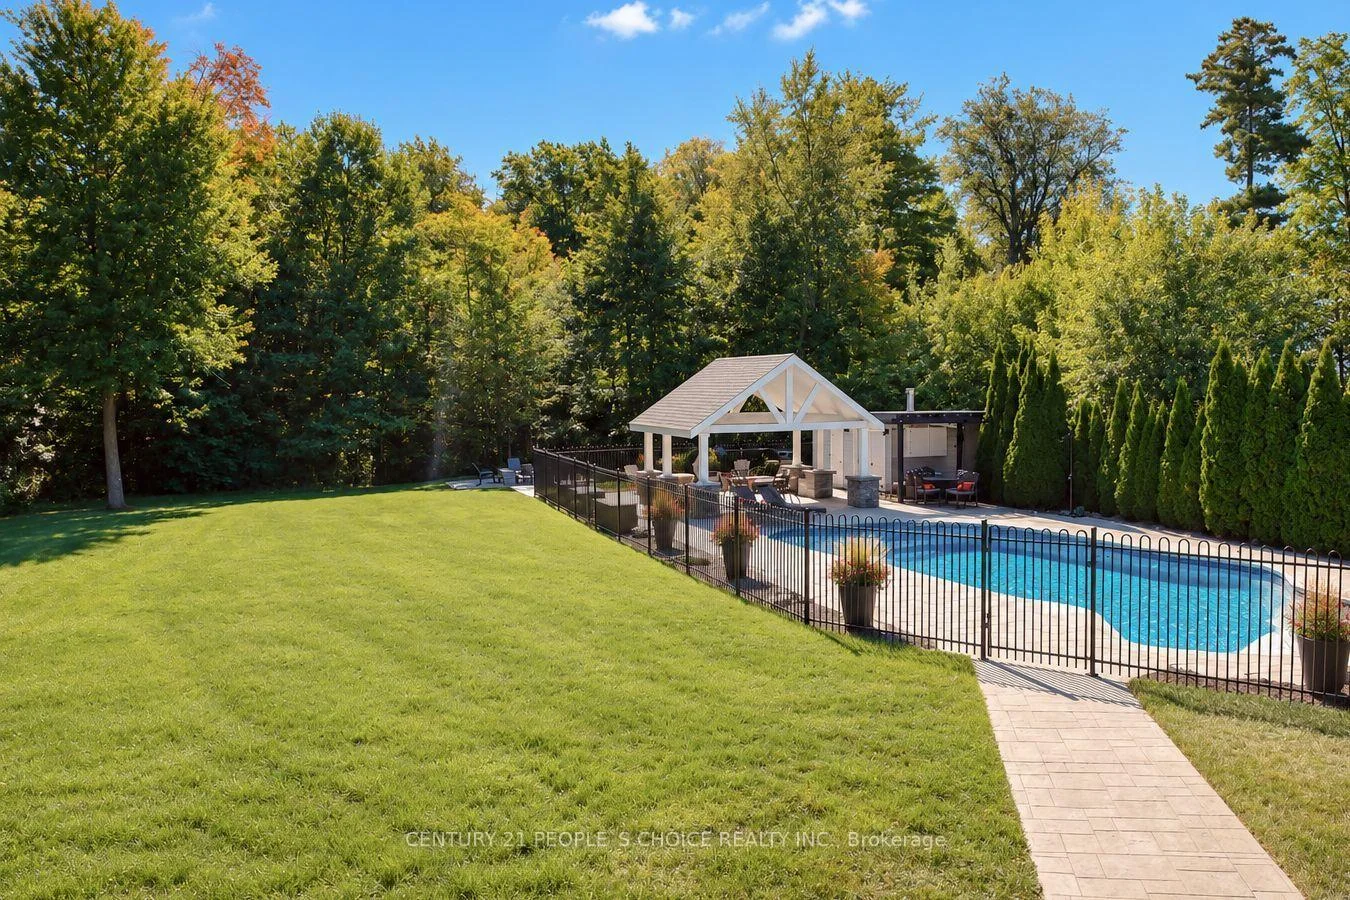
- Features a private in-ground pool and pavilion.
- Includes a finished lower level with gym.
- Smart-home technology and automatic generator included.
- Convenient access to major highways and amenities.
- Private resort-like atmosphere just minutes from the city.
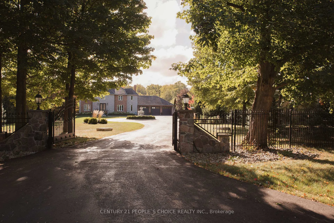
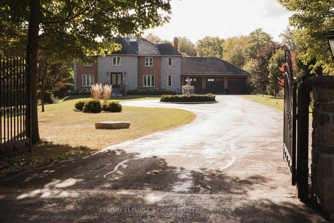
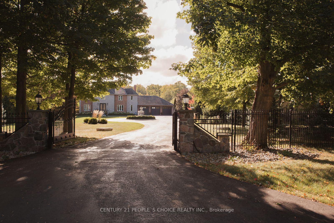
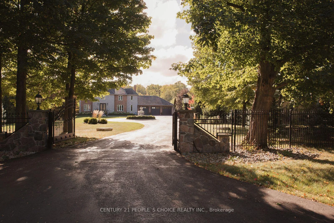
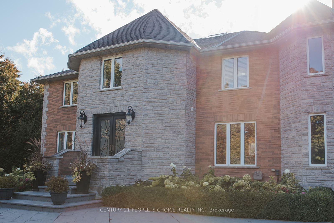
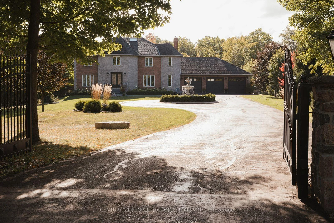
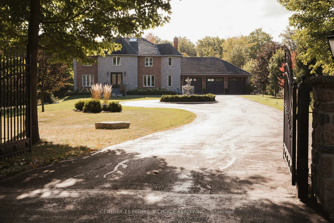
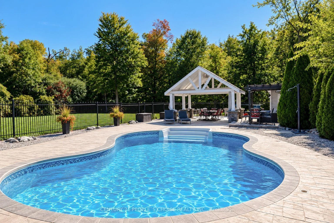
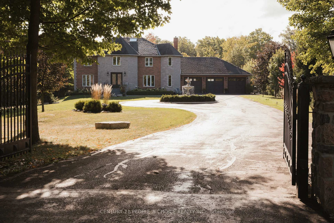
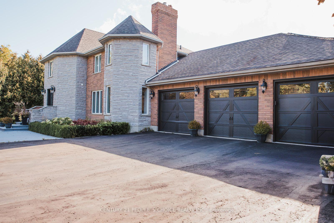
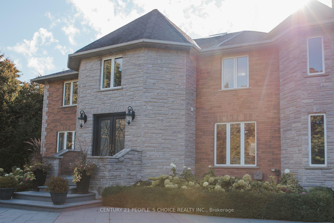
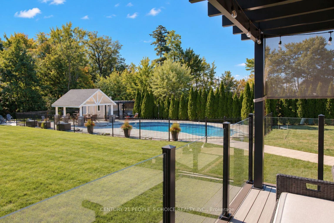
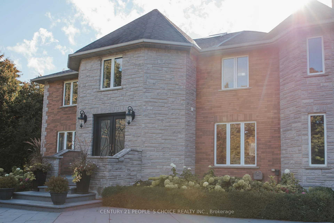
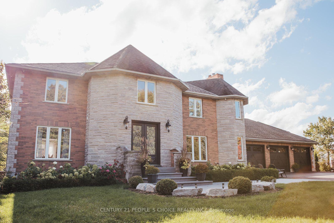
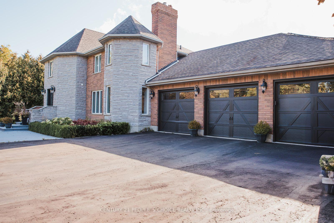
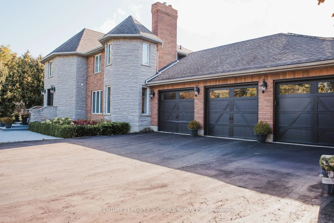
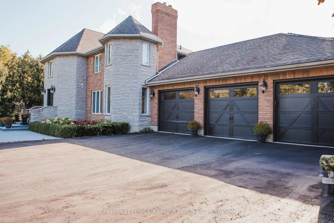
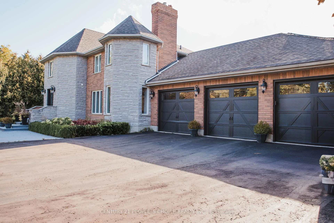
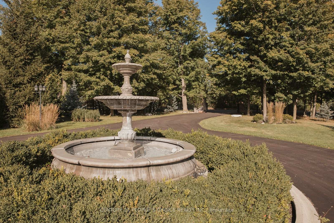
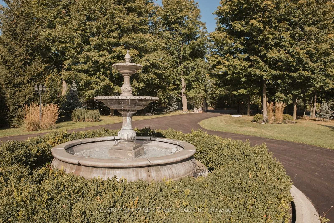
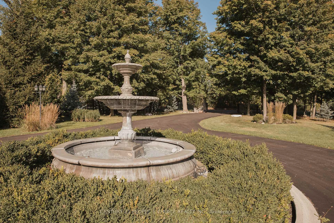
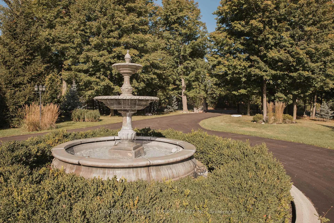
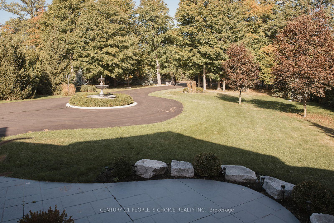
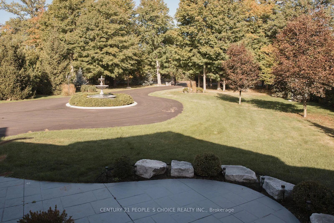
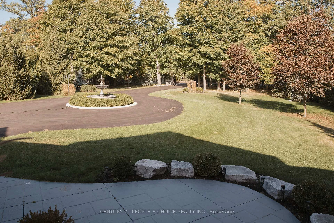
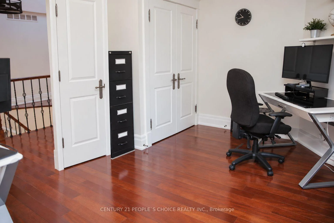
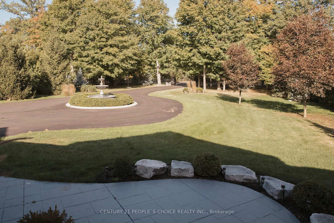
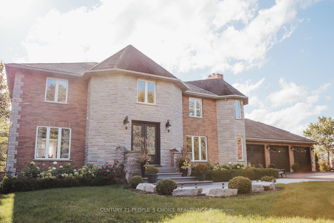
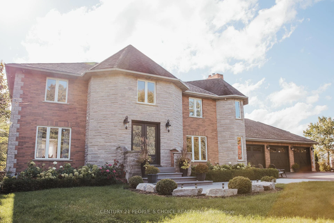
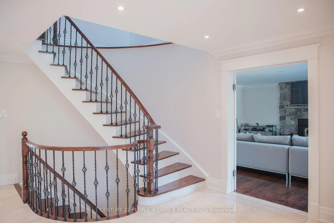
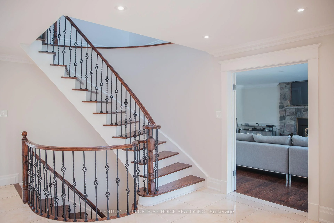
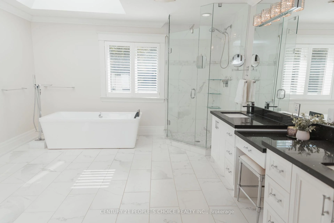
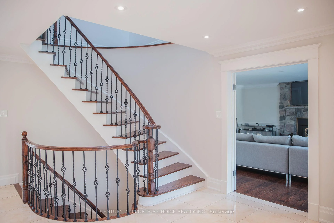
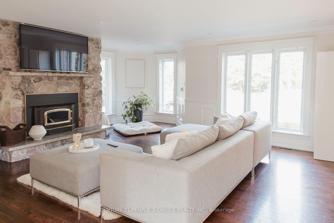
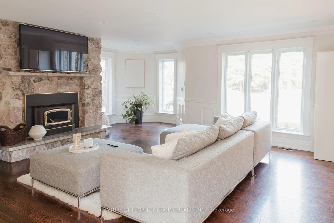
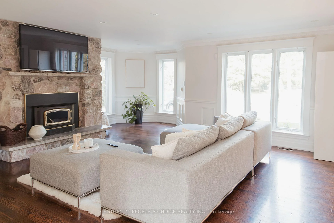
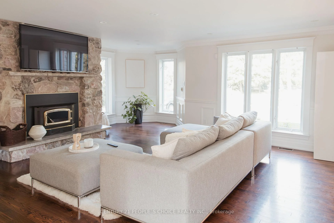
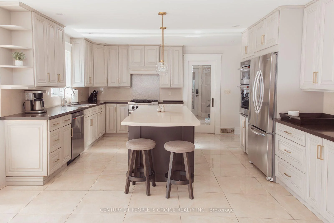
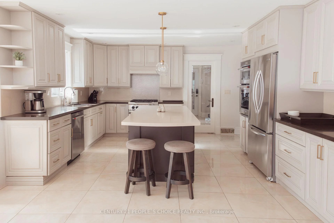
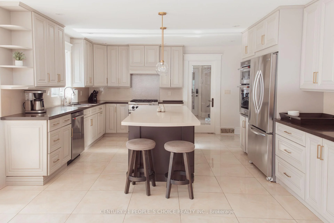
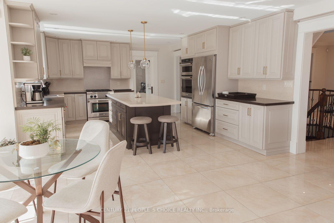
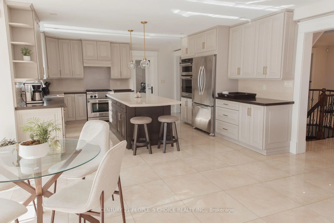
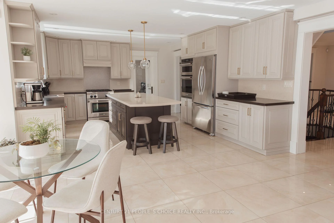
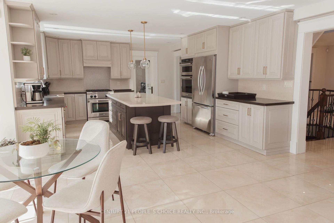
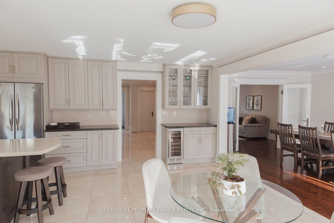
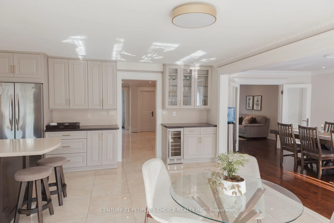
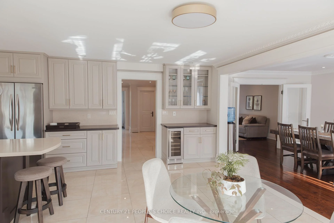
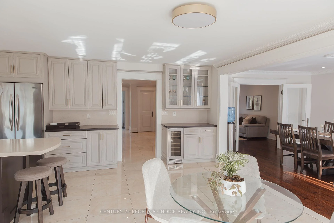
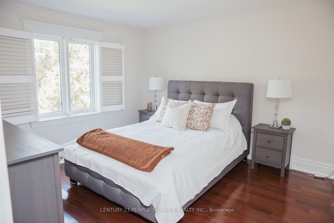
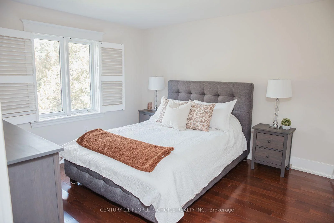
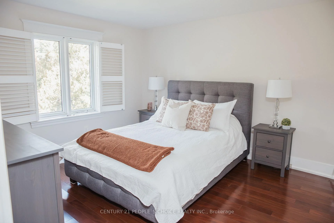
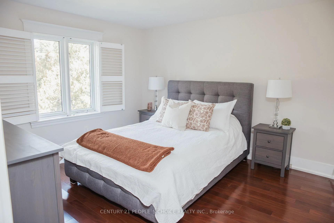
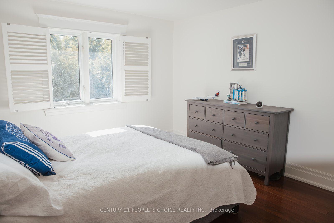
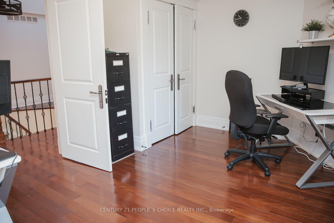
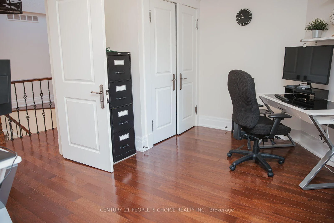
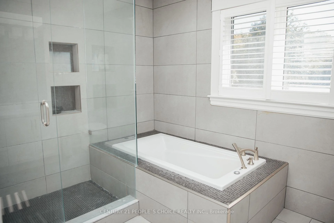
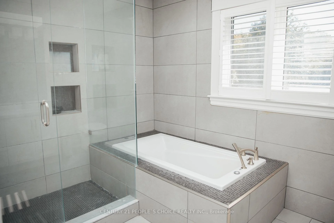
COUNTRY PRIVACY CITY CONVENIENCE YOUR OWN PRIVATE RESORT. Set behind automated gates on approx. 1.7 beautifully landscaped acres. This exceptional Halton Hills Estate offers a rare combination of privacy, space and resort-style living just minutes from the city. A long, tree-lined private drive to a circular driveway with centre fountain and an oversized 3-car garage that comfortably accommodates 3 vehicles plus substaintial equipment and storage space. Offering approx. 3800 sqft above grade plus a fully finished lower level, the extensively renovated and freshly painted home features hardwood and porcelain flooring, quartz countertops and 3 skylights. Originally designed with 5 upper-level bedrooms, it is currently configured as 4 bedrooms plus an impressive walk-in dressing room with centre island. The finished lower level adds a 5th bedroom, full bath, recreation space, dedicated gym/weight room and indoor hockey shooting/training area. The backyard is what truly sets this property apart. An approx. 900 sqft low-maintenance deck with glass railings features 2 pergola-covered outdoor living areas for dining and lounging. Beyond is a private in-ground pool surrounded by mature trees, expansive lawn and extensive entertaining space. a substantial covered poolside pavilion, separate TV lounge, outdoor cooking area, outdoor shower and pool/storage building create the feel of a private resort. A separate masonry fire-pit retreat surrounded by mature woods provides yet another outdoor destination. Additional features include a 16KW Generac automatic generator, automated gate and 3 myQ garage doors, smart-home features and whole-home water treatment. Enjoy a secluded country-estate lifestyle while remaining approx. 5 min from Georgetown South and 9 min from major Mississauga shopping, dining, and amenities with convenient access to GO Transit, Hwys 401 & 407 and Toronto Premium Outlets.
Key Facts & Features
Property Costs
- Annual Property Tax Amount
- $11,676
- Land Transfer Tax Fee
- $69,475
- Basement Type
- Finished
Interior Features
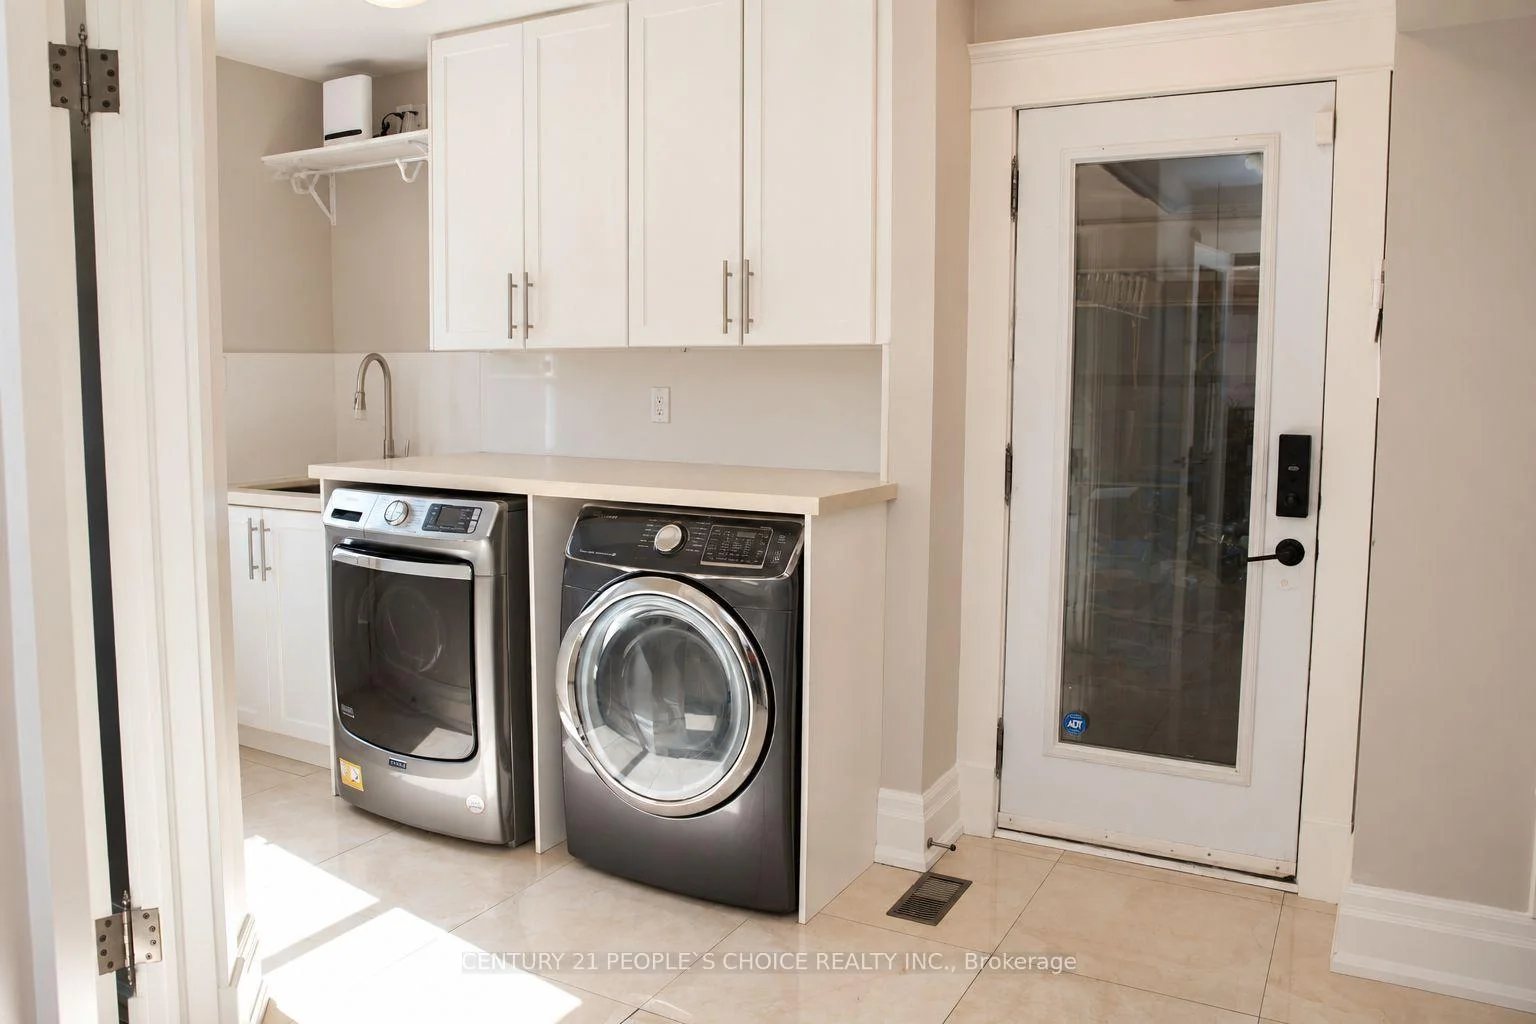
- Laundry Level
- Main Level
- Interior Extras
- Central Vacuum, Sump Pump, Water Softener, Water Treatment
- Security Features
- Alarm System
- Fireplace/Stove
- Yes
- Elevator
- No
Exterior Features
- Exterior Extras
- Deck, Privacy, Security Gate
- Pool
- Inground
- Property Features
- Wooded/Treed
Building
- Building Type
- Detached
- Building Style
- 2-Storey
- Approx Age
- 31-50
Construction
- Exterior Finish
- Brick, Stone
- Roof
- Other
- Foundation Details
- Other
- Special Designation
- Unknown
Lot
- Lot Front
- 125.00 ft
- Lot Depth
- 600.79 ft
- Lot Size
- 125.00 x 600.00 Feet
- Lot Shape
- Rectangular
- Lot Size Code
- 125.00 x 600.00 Feet
Exclusions
- Exclusions
- S/S FRIDGE/STOVE, MICROWAVE, WASHER/DRYER, ALL POOL EQUIPMENT, SOLAR PANELS
Parking & Garages
- Garage Type
- Attached
- Garage Spaces
- 3
- Parking Spaces
- 10
- Total Garage And Parking Spaces
- 13
Heating & Cooling
- Heat Source
- Electric
- Heat Type
- Forced Air
- Air Conditioning
- Central Air
- Water
- Well
- Sewers
- Septic
- Bedrooms
- 4 + 1
- Washrooms
- 5
- Kitchens
- 1
- Family / bonus room
- Yes
Room sizes
- Bedroom 23.70 x 4.10Second level
- Dining Room3.70 x 4.30Ground level
- Primary Bedroom4.90 x 5.50Second level, 5 Pc Ensuite
- Bedroom 33.40 x 4.10Second level
- Family Room5.50 x 5.60Ground level
- Kitchen3.60 x 10.00Ground level
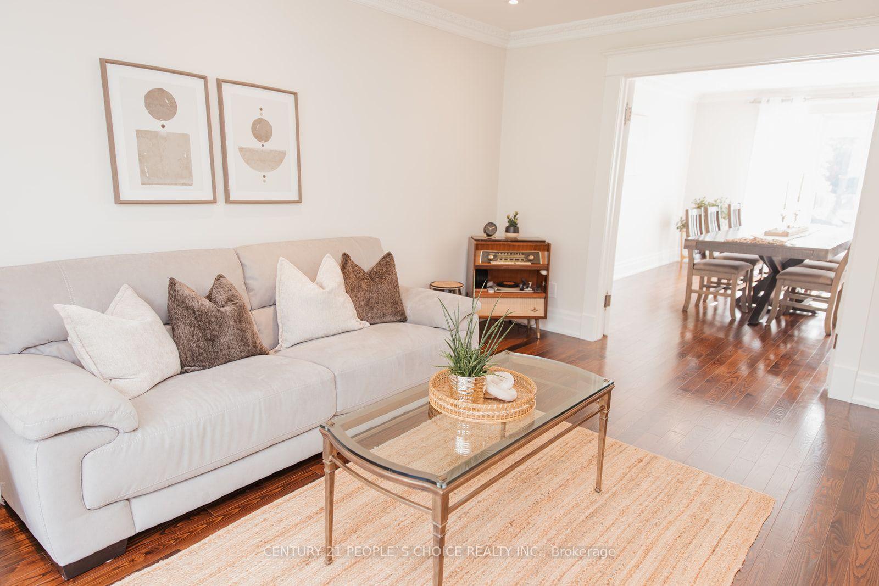
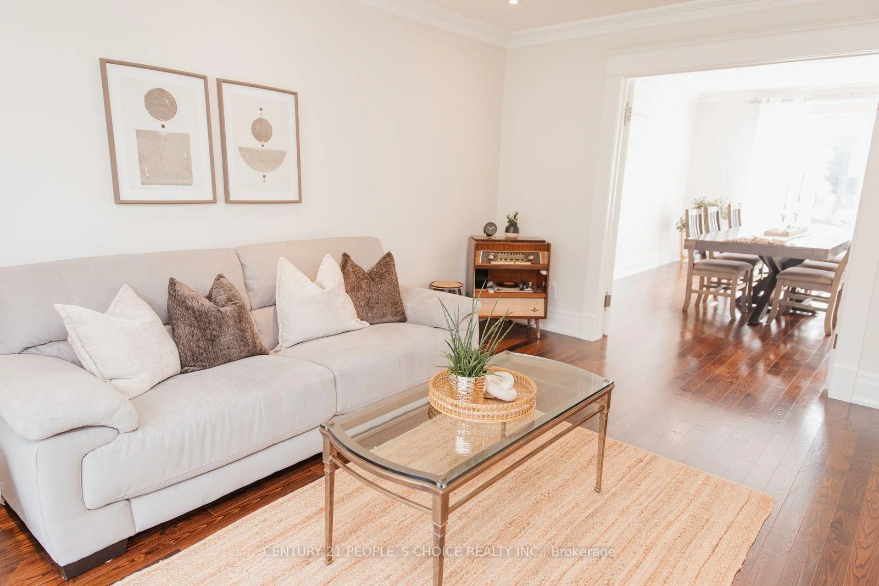
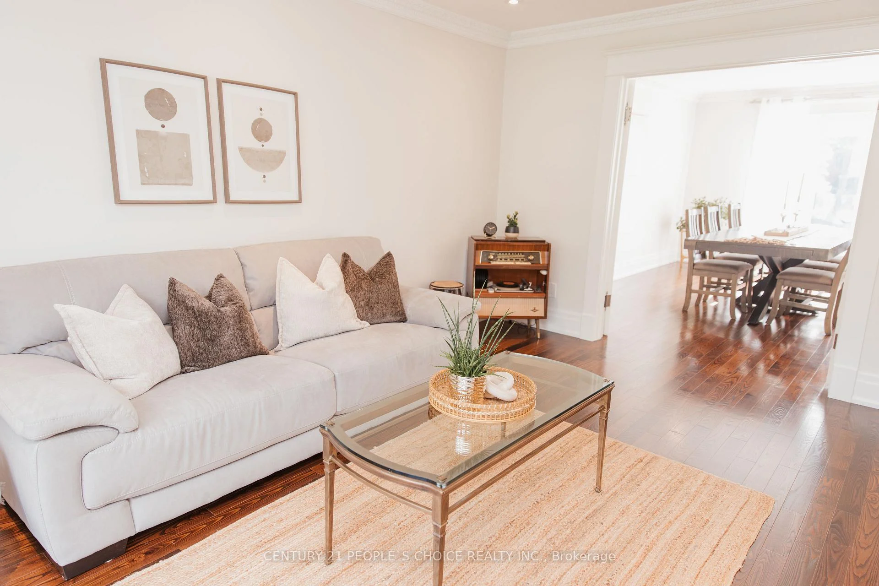
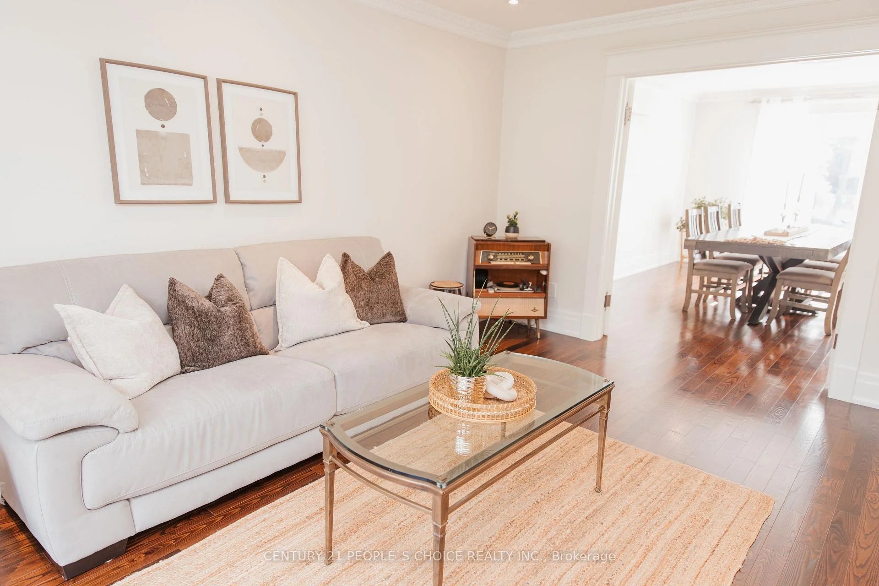
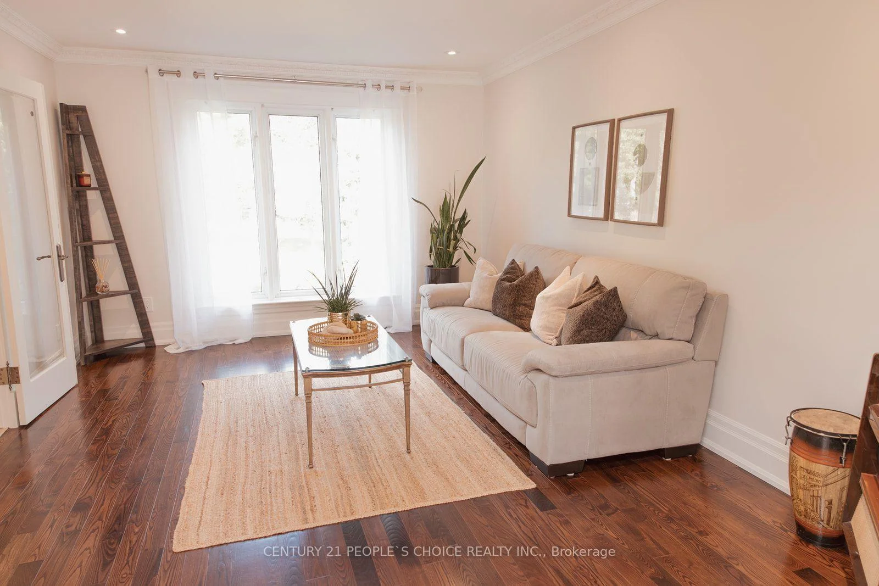
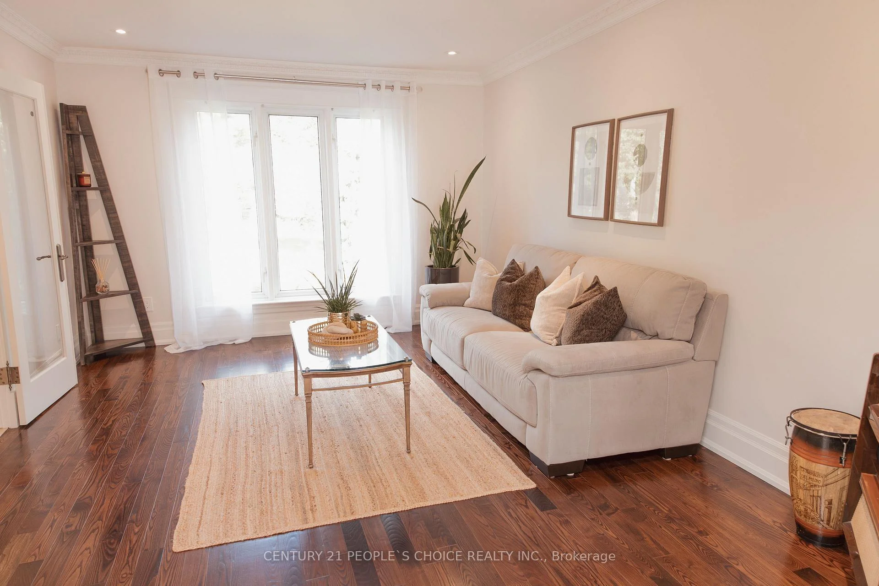
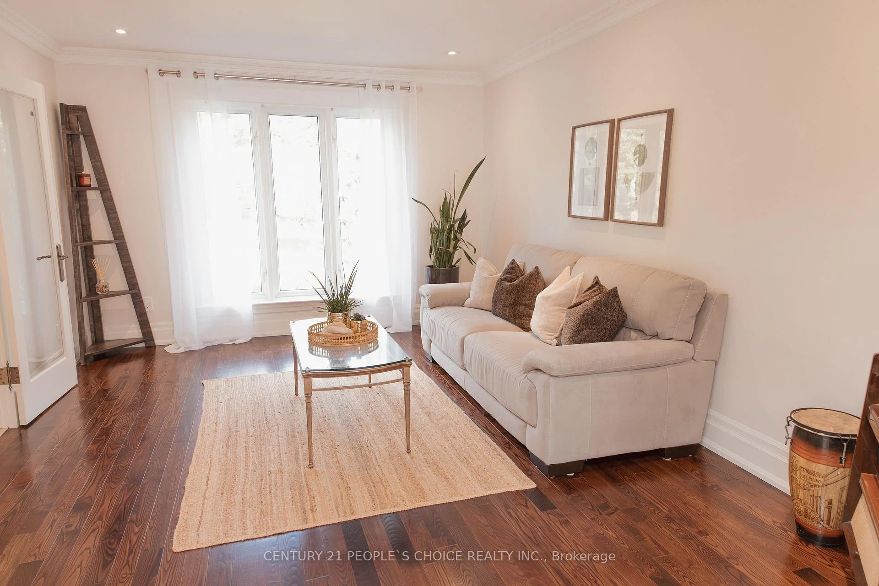
- Living Room3.70 x 4.70Ground level, Hardwood Floor, Crown Moulding
- Bedroom 43.40 x 5.30Second level
Washrooms
- 5-piece, Second
- 4-piece, Second
- 3-piece, Main
- 4-piece, Main
- 4-piece, Basement
- Area
- Halton Hills
- Municipality
- Halton Hills
- Neighbourhood
- Rural Halton Hills
- Main cross streets
- West Of Churchill
- Zoning
- A
- Directions
- WEST OF CHURCHILL
- MLS® number
- W13831982
- Data source
- Toronto Regional Real Estate Board
- Listed on
- 2026-09-25
- Updated on
- 2026-10-08
- Days on market
- 20 days
- Possession type
- Flexible
- Co-op commission
- 2.5%
- Seller
- Listed by
- CENTURY 21 PEOPLE`S CHOICE REALTY INC.
Home Market Value
Current home valuation for 15550 Fifth Side Road, Halton Hills, Rural Halton Hills, Halton Hills, ON. Listed for $3,319,999
HOMEH Estimate
$2,985,375
Estimated Sales Range
$2,358,446 - $3,612,304
HOMEH Estimate for 15550 Fifth Side Road, Halton Hills, Rural Halton Hills
Calculated with a real agent's CMA method — 45+ years of experience, codified. Not an AI guess.
Mortgage Payment Calculator
Compare up to 4 down payment scenarios
20% required for homes $1.5M or more
$664,000
| Scenario 1 | Scenario 2 | Scenario 3 | Scenario 4 | |
|---|---|---|---|---|
−Down payment | % $ | % $ | % $ | % $ |
+CMHC insurance | $0 | $0 | $0 | $0 |
=Total mortgage | $2,655,999 | $2,489,999 | $2,323,999 | $2,157,999 |
Amortization | ||||
Mortgage rate | % | % | % | % |
| Payment frequency | ||||
=Mortgage payment | $12,968monthly | $12,157monthly | $11,347monthly | $10,536monthly |
Land Transfer Tax
$69,475
$69,475
Around this home
No schools found nearby
Data provided by OpenStreetMap & Fraser Institute School Rankings
Ask HOMEH
New!Hi there!
👋Text or call (416) 301-9001
Recommended for you
Based on homes you've looked at.
No recommended properties found.
Nearby similar homes
No nearby properties found.
More real estate resources
Other homes nearby
Explore this area
Nearby neighbourhoods
No nearby listings available.