
9761 Eighth Line
Halton Hills (Rural Halton Hills), ON L7G 4S5
- 4+1Bedrooms
- 3Bathrooms
- 2Garage
- 2000–2500Sq Ft
- $7,761Tax
- 145×300 ftLot Size
 Estimated Value:$1,280,549See Free Estimate Report

Sale & Price History for 9761 Eighth Line, Halton Hills, Rural Halton Hills
| Start Date | End Date | Price | Event | MLS# |
|---|---|---|---|---|
| No listing history available | ||||
Real estate boards require you to or to see the full details of this property.
*Sold prices and complete sale & price history are regulated data. Under the Trust in Real Estate Services Act, 2002 (TRESA) and the rules of the Real Estate Council of Ontario (RECO), and pursuant to the Multiple Listing Service® rules of the Canadian Real Estate Association (CREA) and the Toronto Regional Real Estate Board (TRREB), this information may be shown only to registered users who have agreed to the applicable terms of use (a Virtual Office Website, or "VOW," arrangement). HOMEH Inc., Brokerage therefore provides it to signed-in members only. Creating an account is free and takes under a minute.
About 9761 Eighth Line, Halton Hills, Rural Halton Hills
Summarized Description
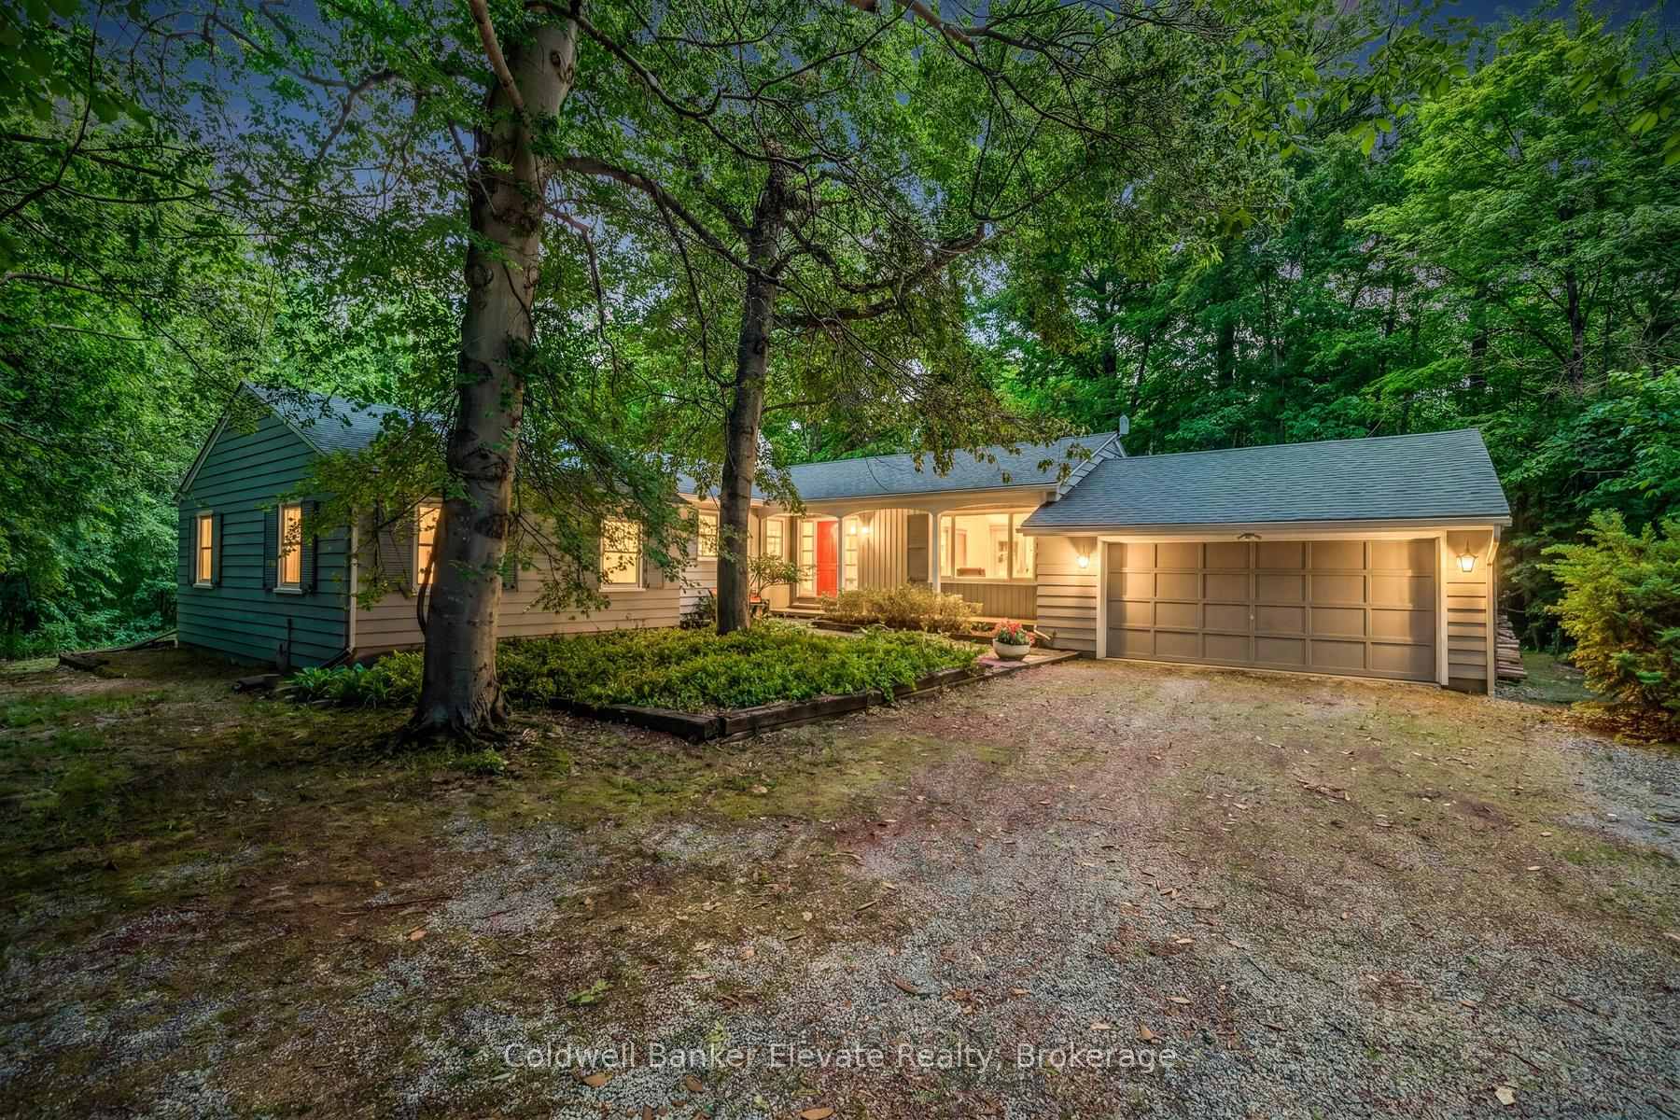
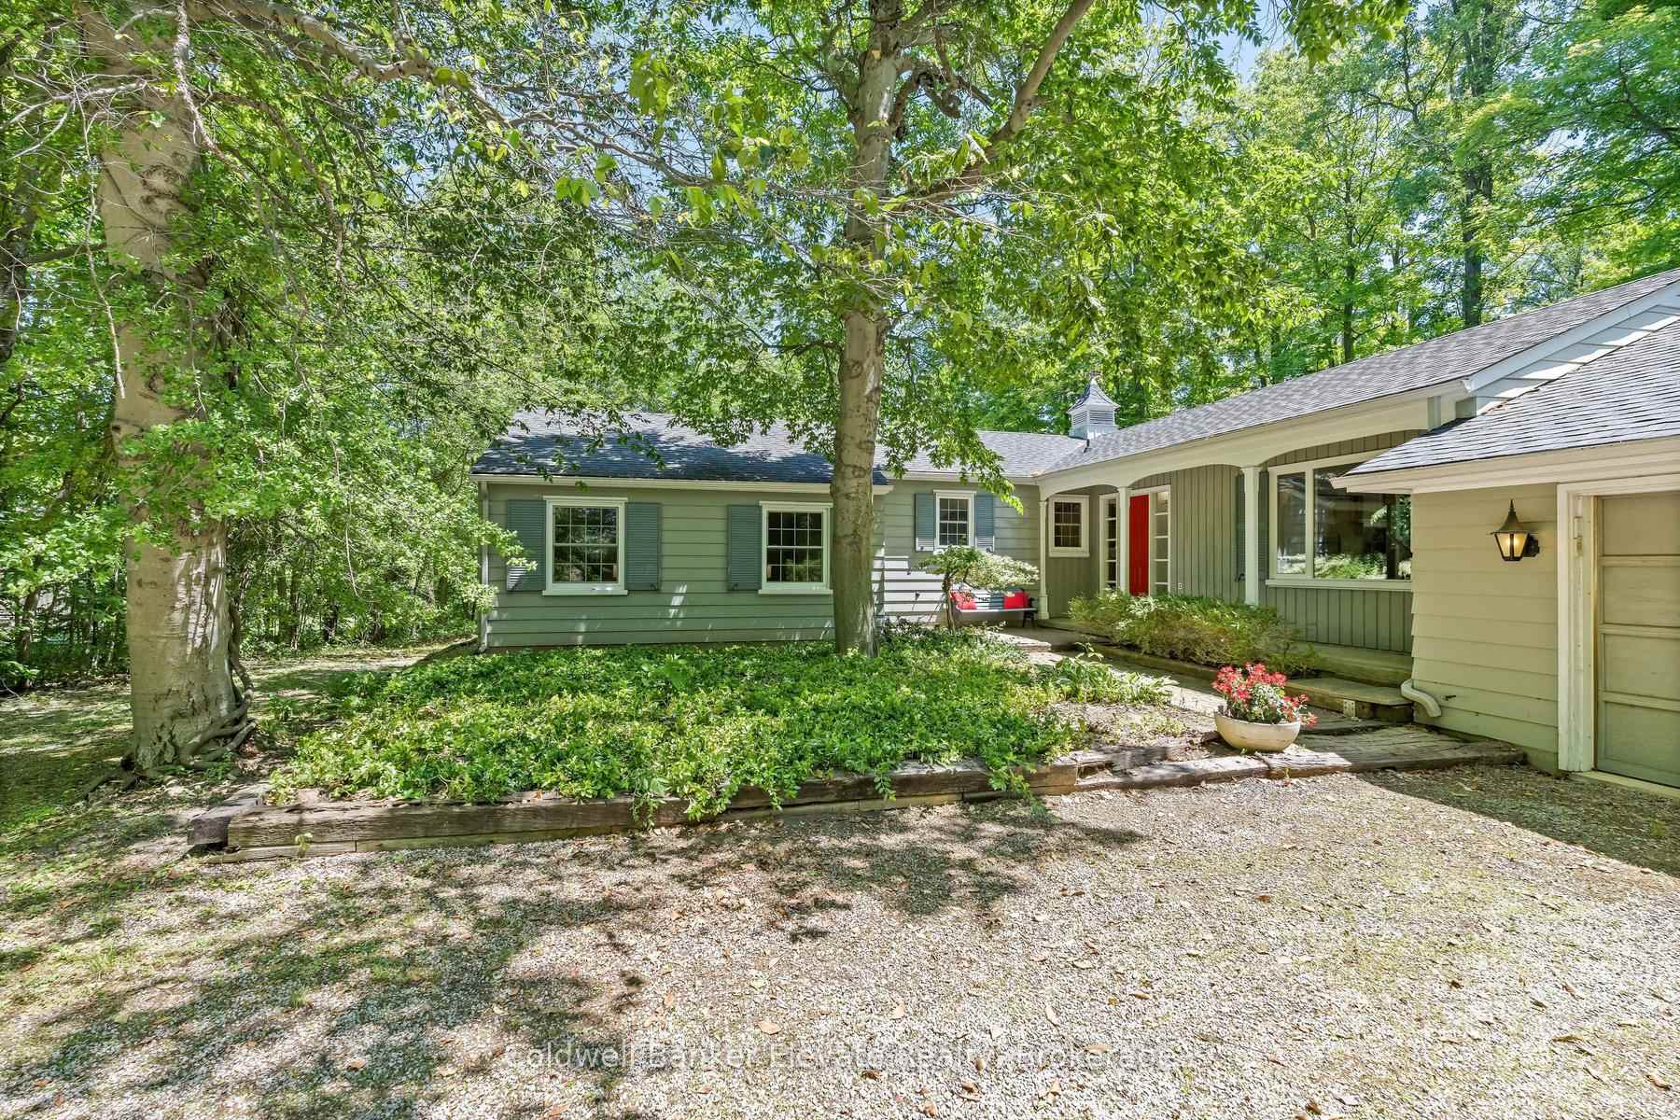
- Spacious 4+1 bedroom bungalow on one-acre lot
- Finished lower level with games room and gym area
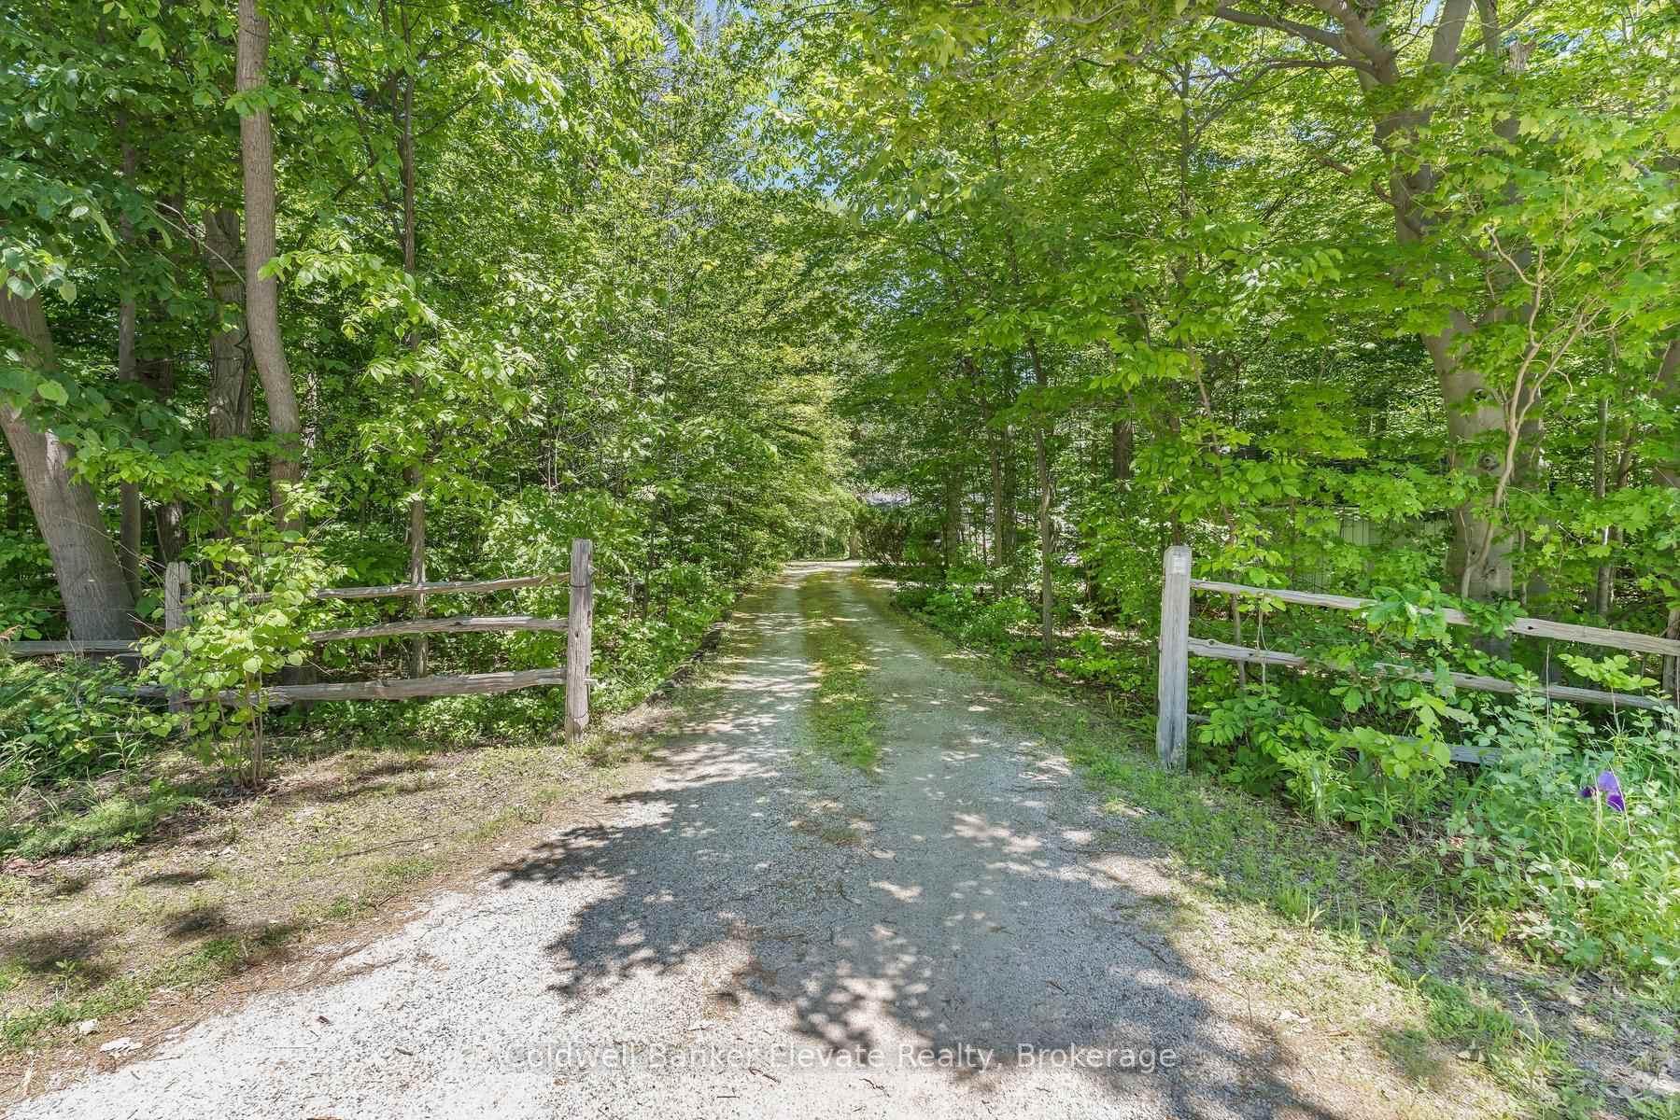
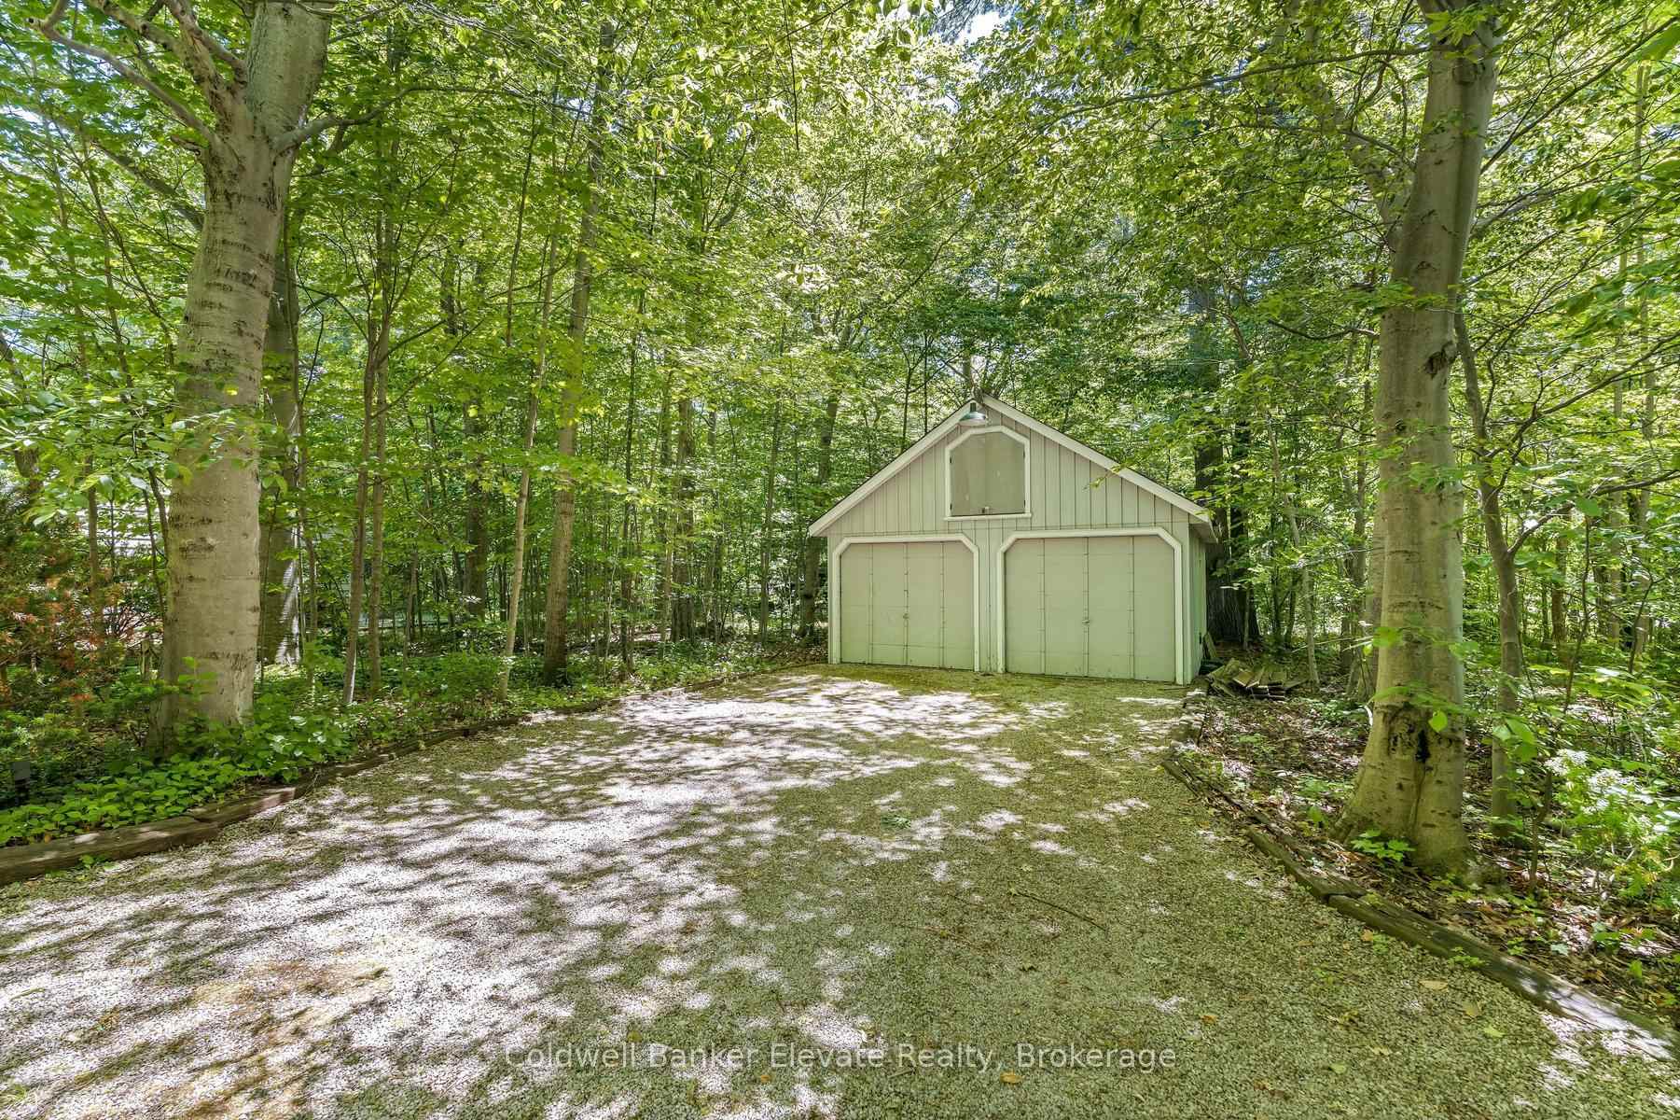
- Two-car garage and extended driveway for ample parking
- Private backyard ideal for gatherings and relaxation
- Close proximity to Georgetown amenities and commuter routes
- Large windows providing abundant natural light
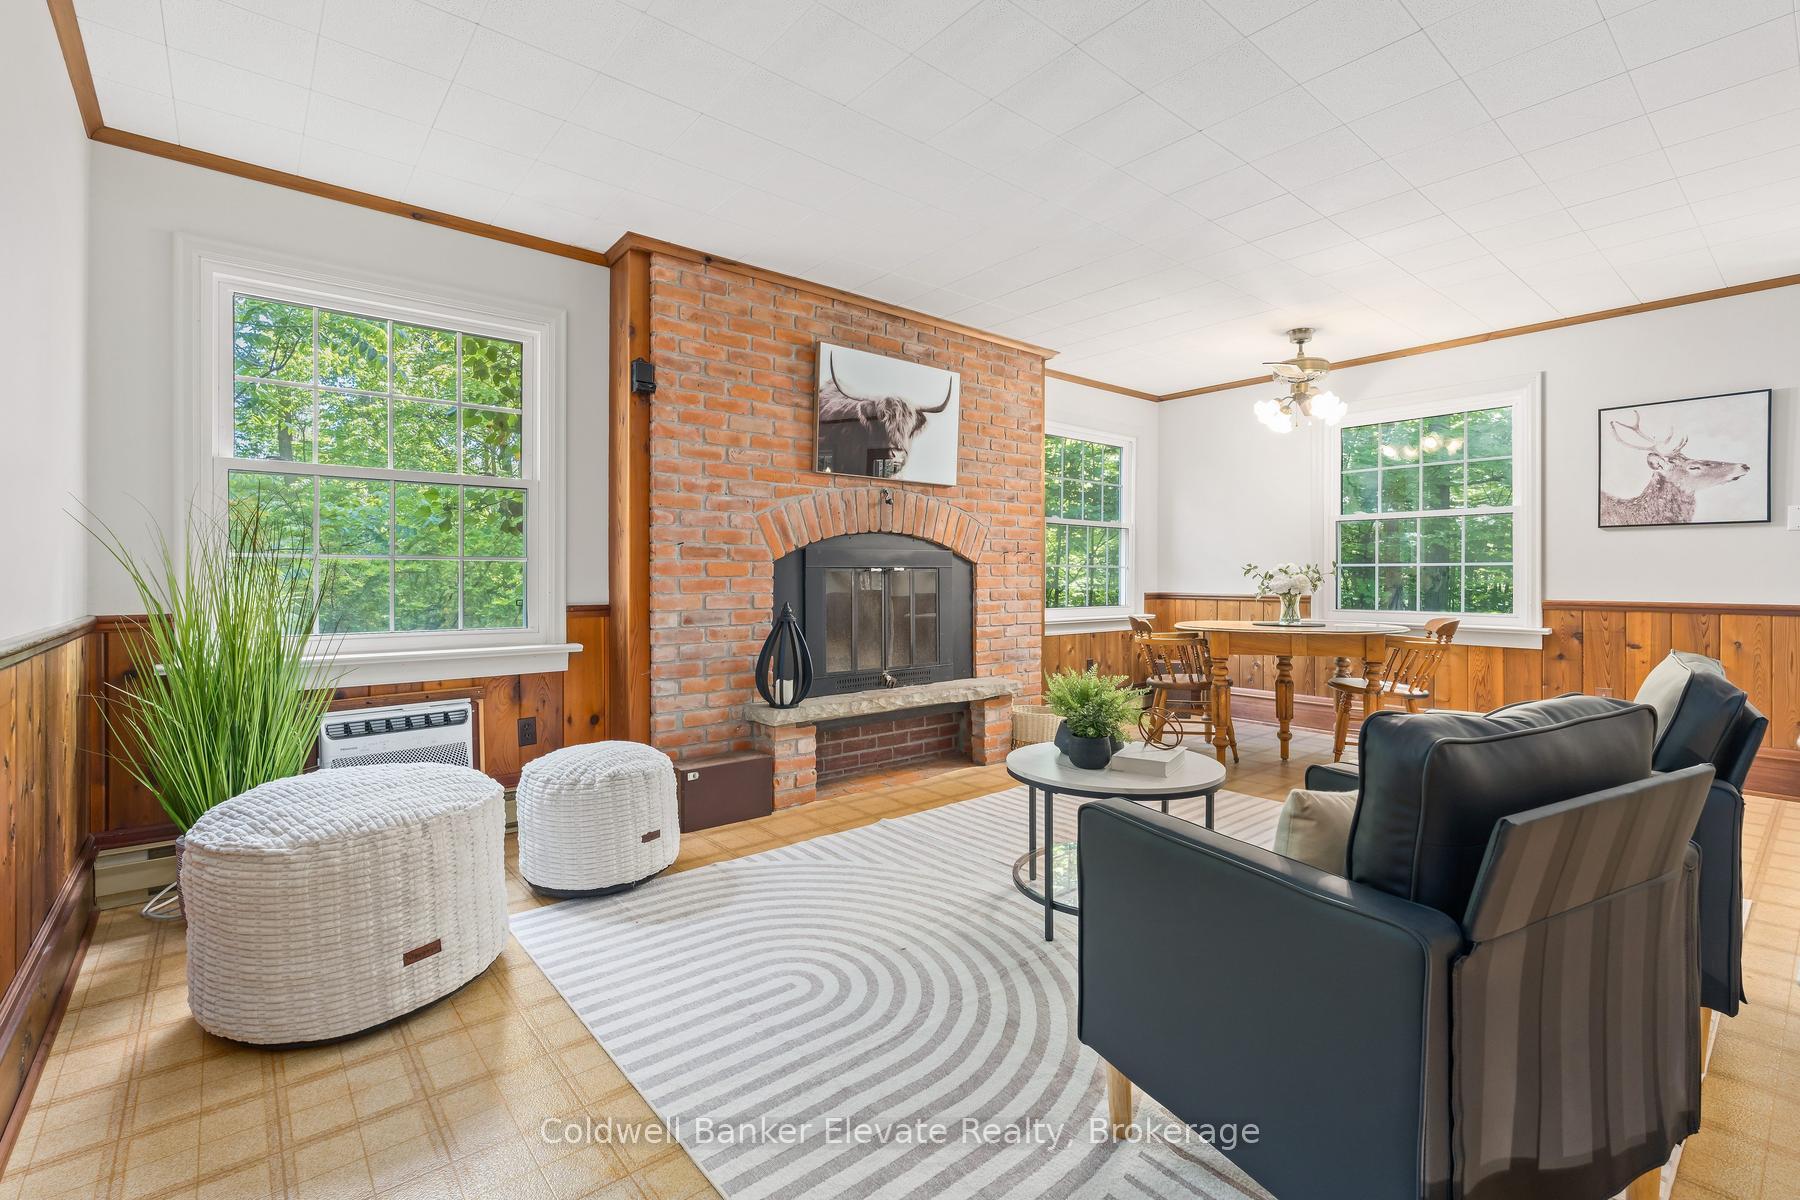
- Cozy wood burning fireplace in family room
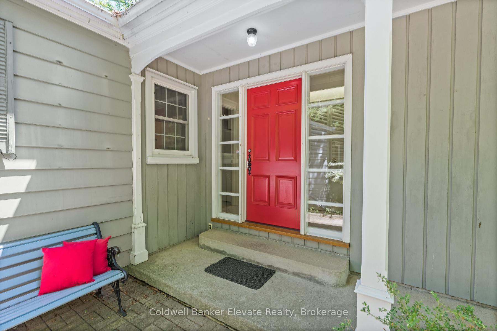
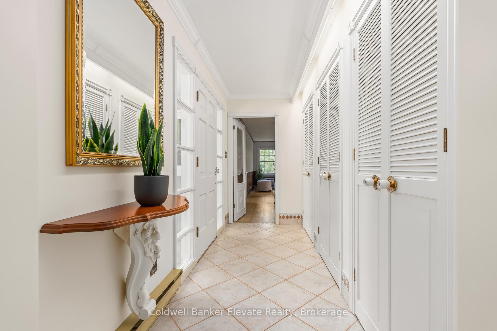
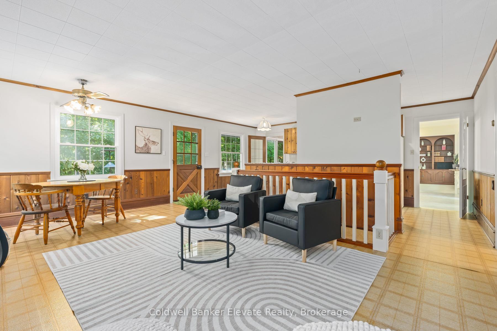
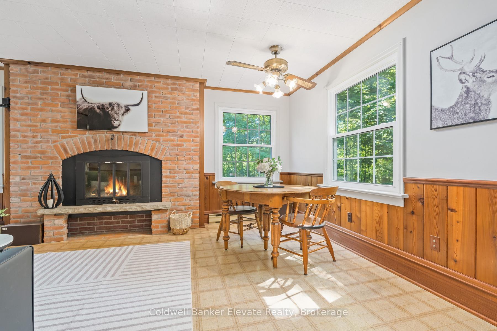
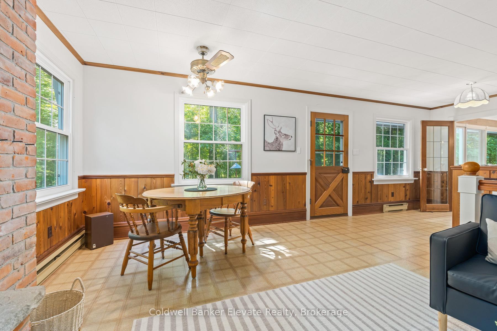
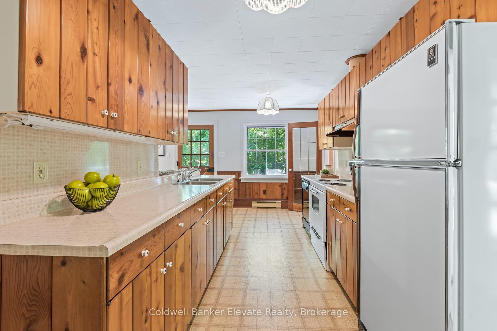
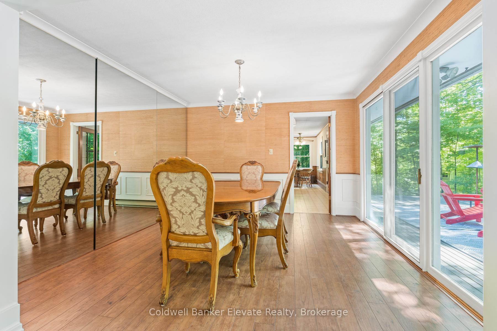
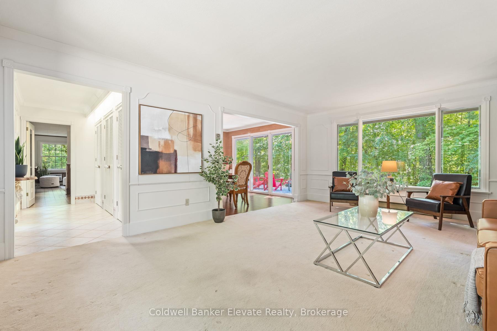
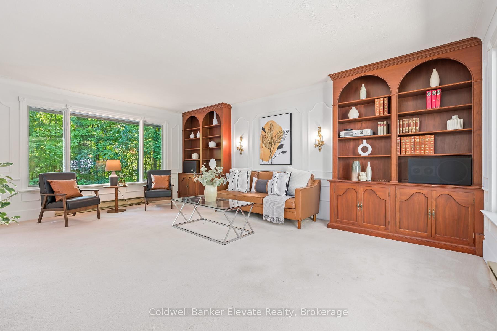
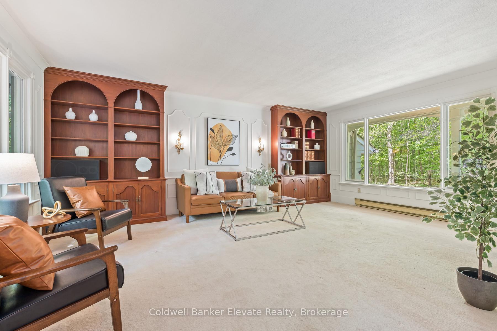
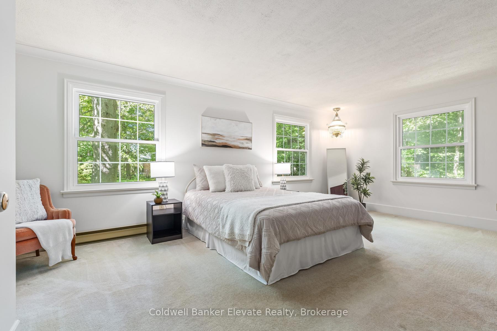
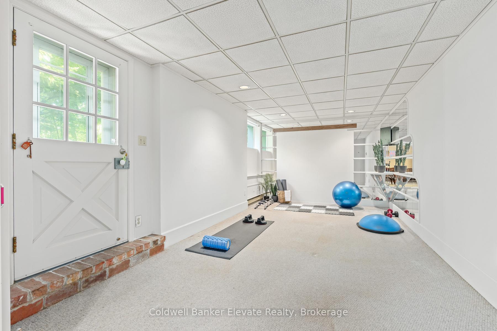
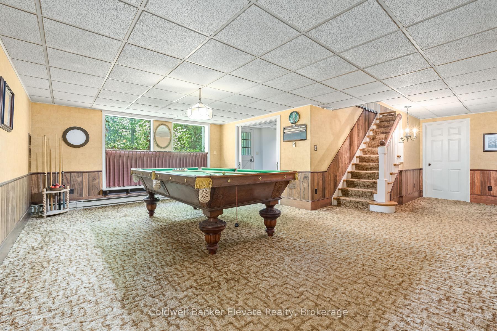
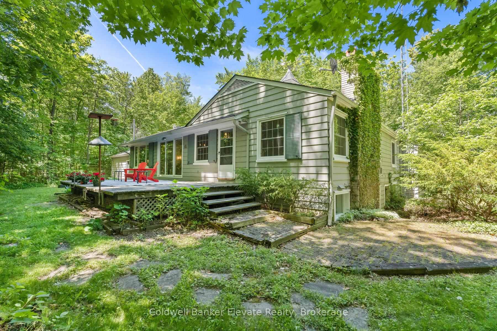
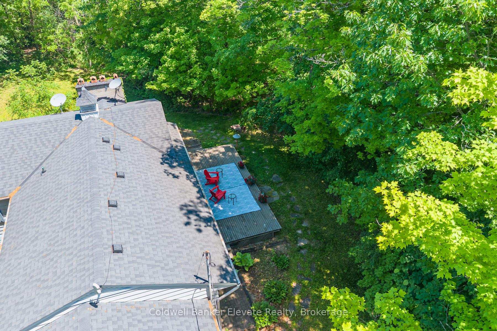
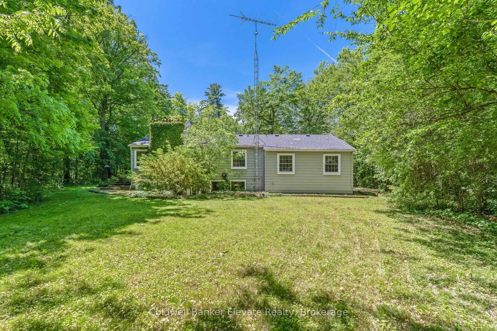
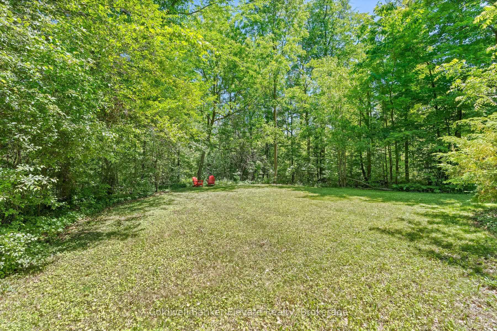
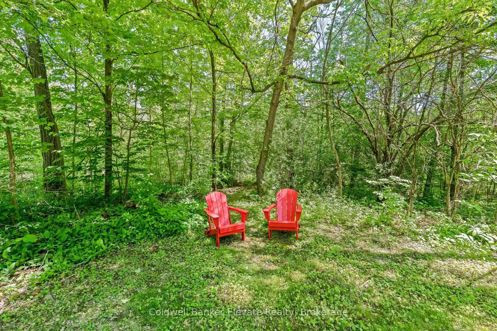
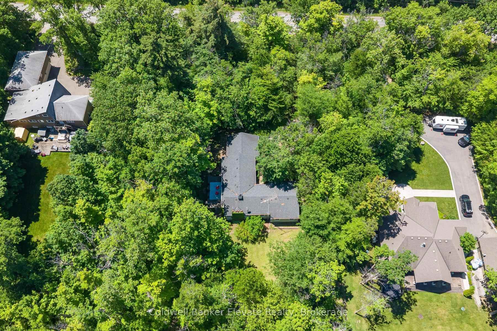
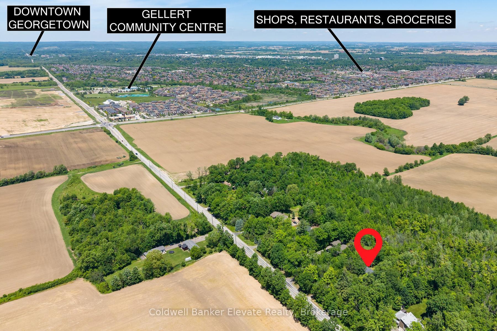
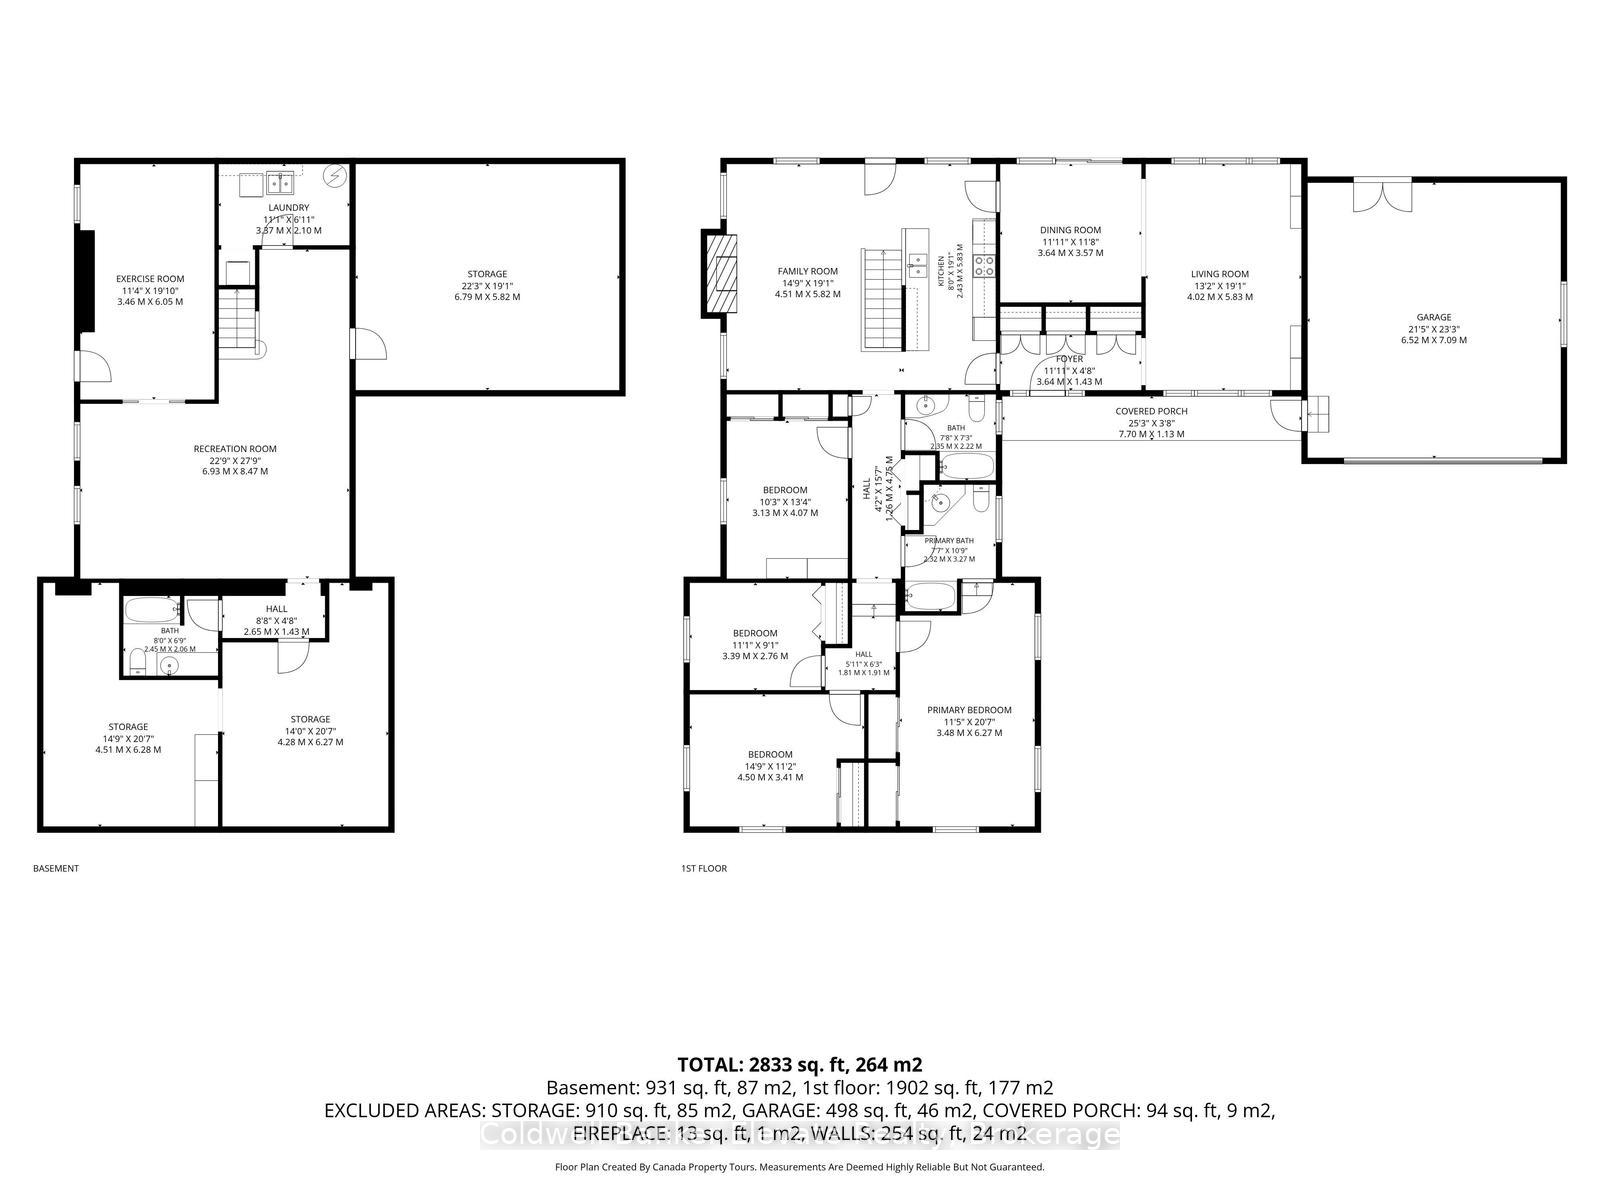
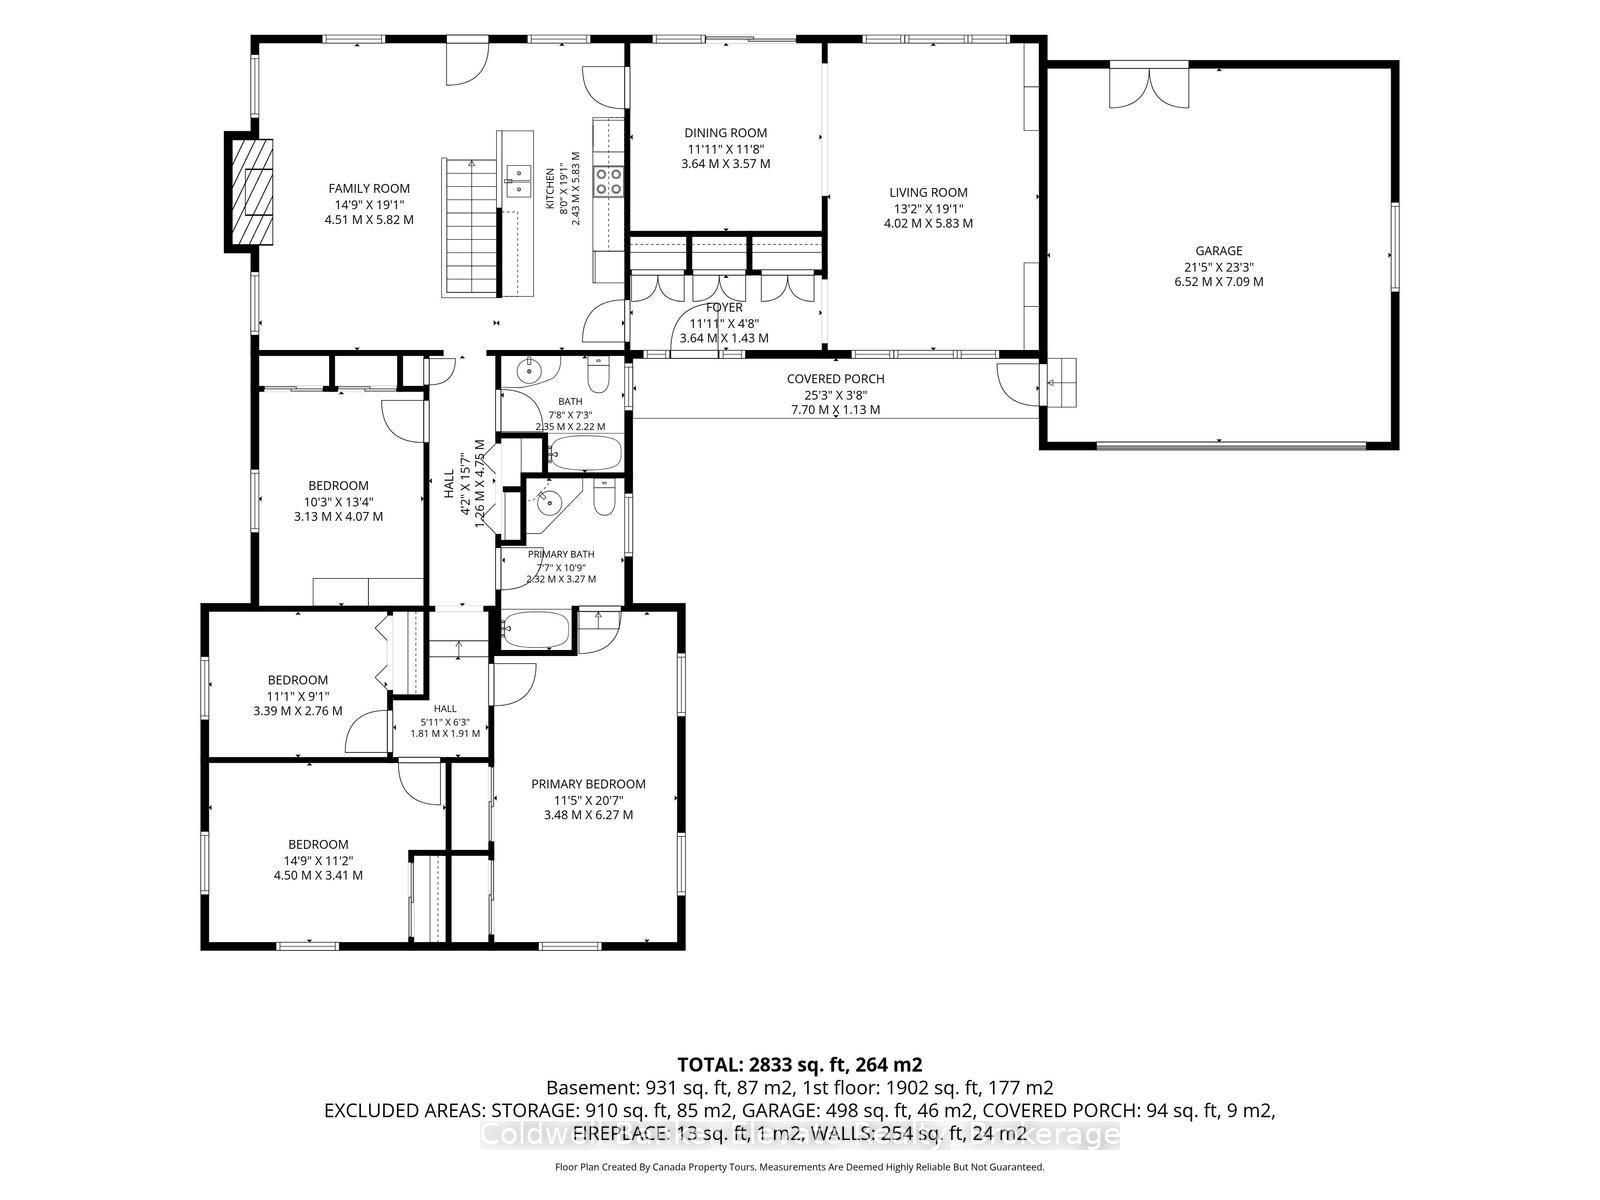
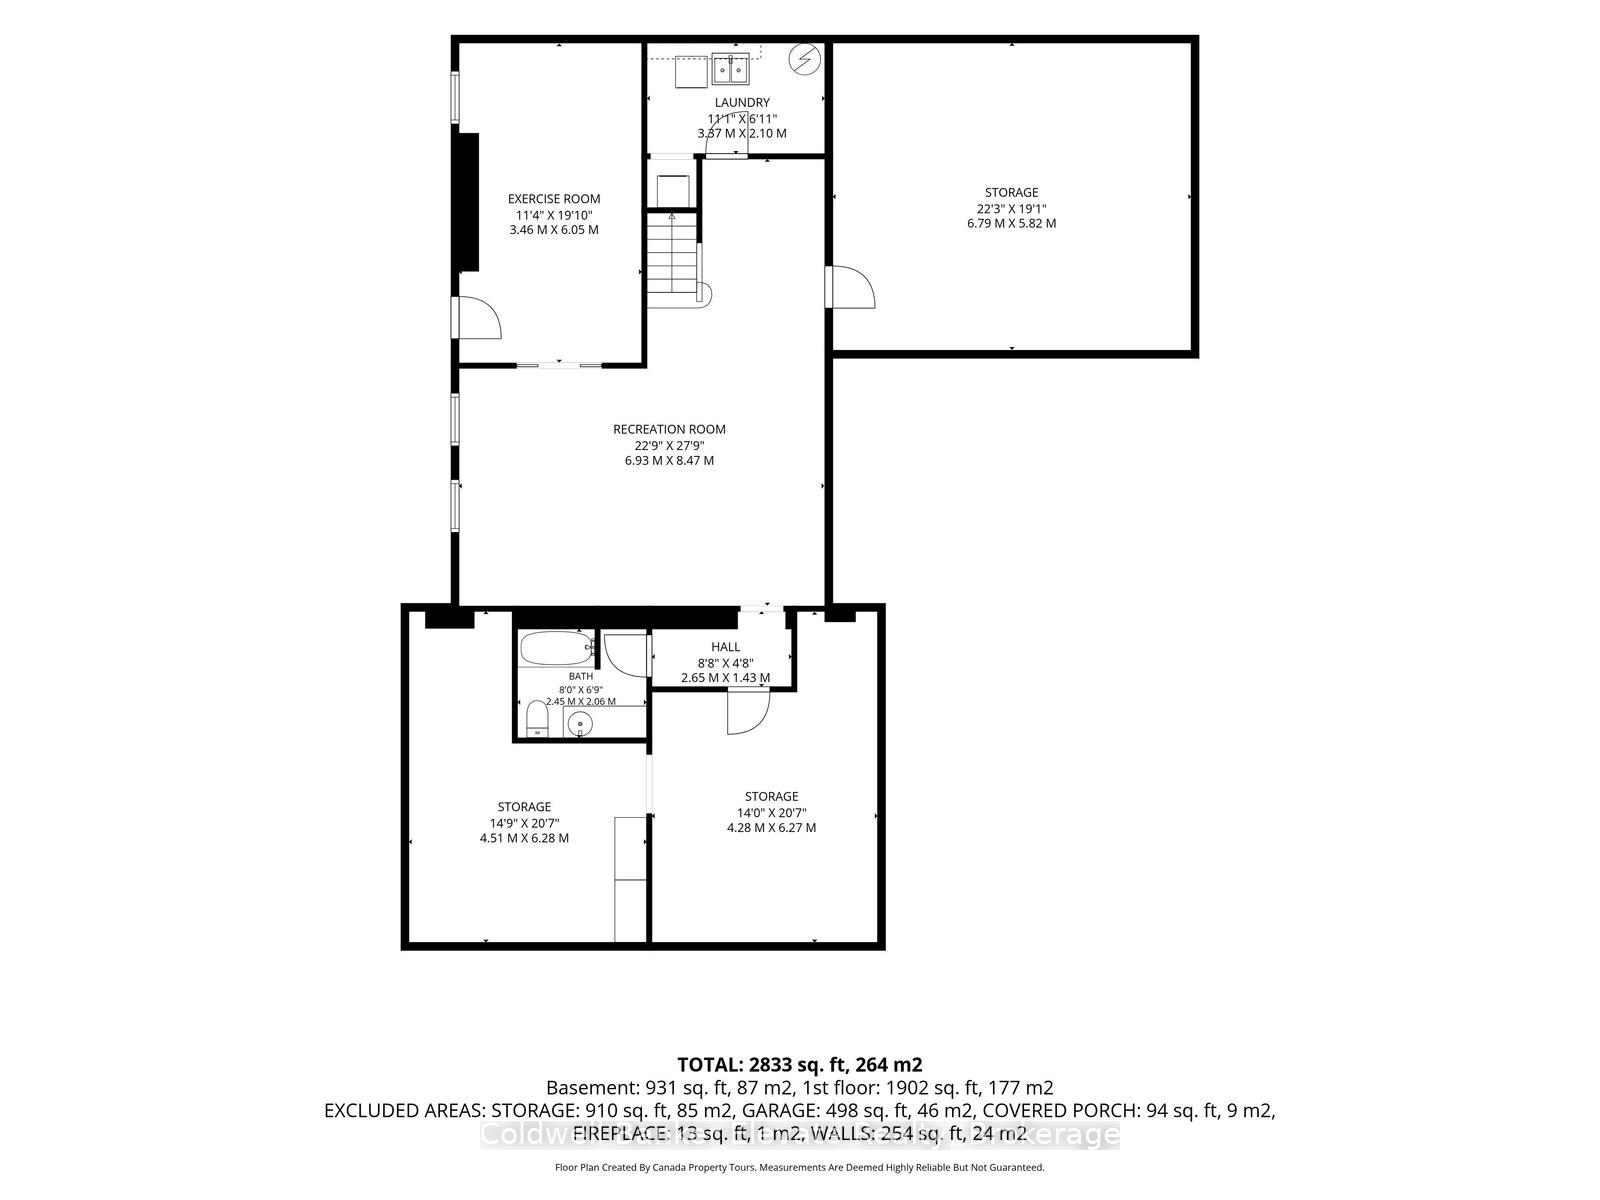
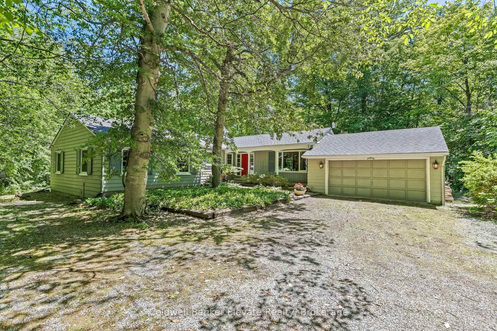
Nestled on a beautiful one-acre lot just minutes from the heart of Georgetown, this welcoming 4+1 bedroom bungalow offers the best ofbothworlds-peaceful country living with all the conveniences of Georgetown close by. Enjoy easy access to the Gellert Community Centre,library,theatre, shopping plazas, charming Downtown Georgetown, Toronto Premium Outlets, and major commuter routes includingHwys401/407.Surrounded by mature trees, this home features large windows that flood the space with natural light and highlight thisproperty'spicturesque setting. A well-designed layout creates a warm and inviting atmosphere. The living room, dining room, kitchen, and familyroom, withcozy wood burning fireplace, are perfect for family life and entertaining guests, with almost 3000sqft of living space. The main floorfeaturesfour spacious bedrooms and two full bathrooms, thoughtfully separated from the main living areas to provide privacy and comfort.Whetheryou're raising a family or looking for the convenience of bungalow living, this home offers a practical and comfortable layout. Thefinished lowerlevel adds even more living space with a large games room, full bathroom, laundry room, and 3 large unfinished storage rooms. Aversatile gymarea, with a large window, pocket doors, and direct outdoor access, easily could serve as a fifth bedroom, guest suite, home office,or privatearea for extended family. Outside, you'll find plenty of room for vehicles, hobbies, and storage with a two-car attached garage, anextendeddriveway that accommodates up to 10 vehicles, and an additional large storage building. This private, tree-lined backyard provides a peaceful setting for family gatherings, outdoor activities, or simply relaxing and enjoying nature. Properties like this are rare-offering a fantasticlocation,flexible living space, abundant parking, and the beauty and privacy of a stunning one-acre lot. This is a wonderful place to call home.
Key Facts & Features
Property Costs
- Annual Property Tax Amount
- $7,761
- Land Transfer Tax Fee
- $21,655
Rental Items
- Rental Equipment
- None
- Basement Type
- Partially Finished, Separate Entrance
Interior Features
- Interior Extras
- Auto Garage Door Remote, Central Vacuum, In-Law Capability, Primary Bedroom - Main Floor, Sewage Pump, Storage, Sump Pump, Water Heater Owned, Water Softener, Water Treatment
- Fireplace/Stove
- Yes
- Elevator
- No
Exterior Features
- Pool
- None
- Property Features
- Place Of Worship, Rec./Commun.Centre, School, Wooded/Treed, Hospital, Library
Building
- Building Type
- Rural Residential
- Building Style
- Bungalow
Construction
- Exterior Finish
- Hardboard
- Roof
- Asphalt Shingle
- Foundation Details
- Concrete Block
- Special Designation
- Unknown
Lot
- Lot Front
- 145.00 ft
- Lot Depth
- 300.00 ft
Inclusions
- Inclusions
- Stove, Refridgerator, Washer and Dryer (appliances "as is"), Central Vac("as is"), Dishwasher not working, mirrors (excluding staging mirrors), allelectric light fixtures and ceiling fans.
Exclusions
- Exclusions
- All staging items including mirrors and art work
Parking & Garages
- Garage Type
- Attached
- Garage Spaces
- 2
- Parking Spaces
- 10
- Total Garage And Parking Spaces
- 12
Heating & Cooling
- Heat Source
- Electric
- Heat Type
- Baseboard
- Air Conditioning
- Wall Unit(s)
- Water
- Well
- Sewers
- Septic
- Natural Gas
- Available
- Hydro
- Available
- Cable
- Available
- Telephone
- Available
- Bedrooms
- 4 + 1
- Washrooms
- 3
- Kitchens
- 1
- Family / bonus room
- Yes
Room sizes
- Bathroom—Main level, Semi Ensuite, 4 Pc Ensuite
- Living Room—Main level, B/I Bookcase, Large Window, Formal Rm
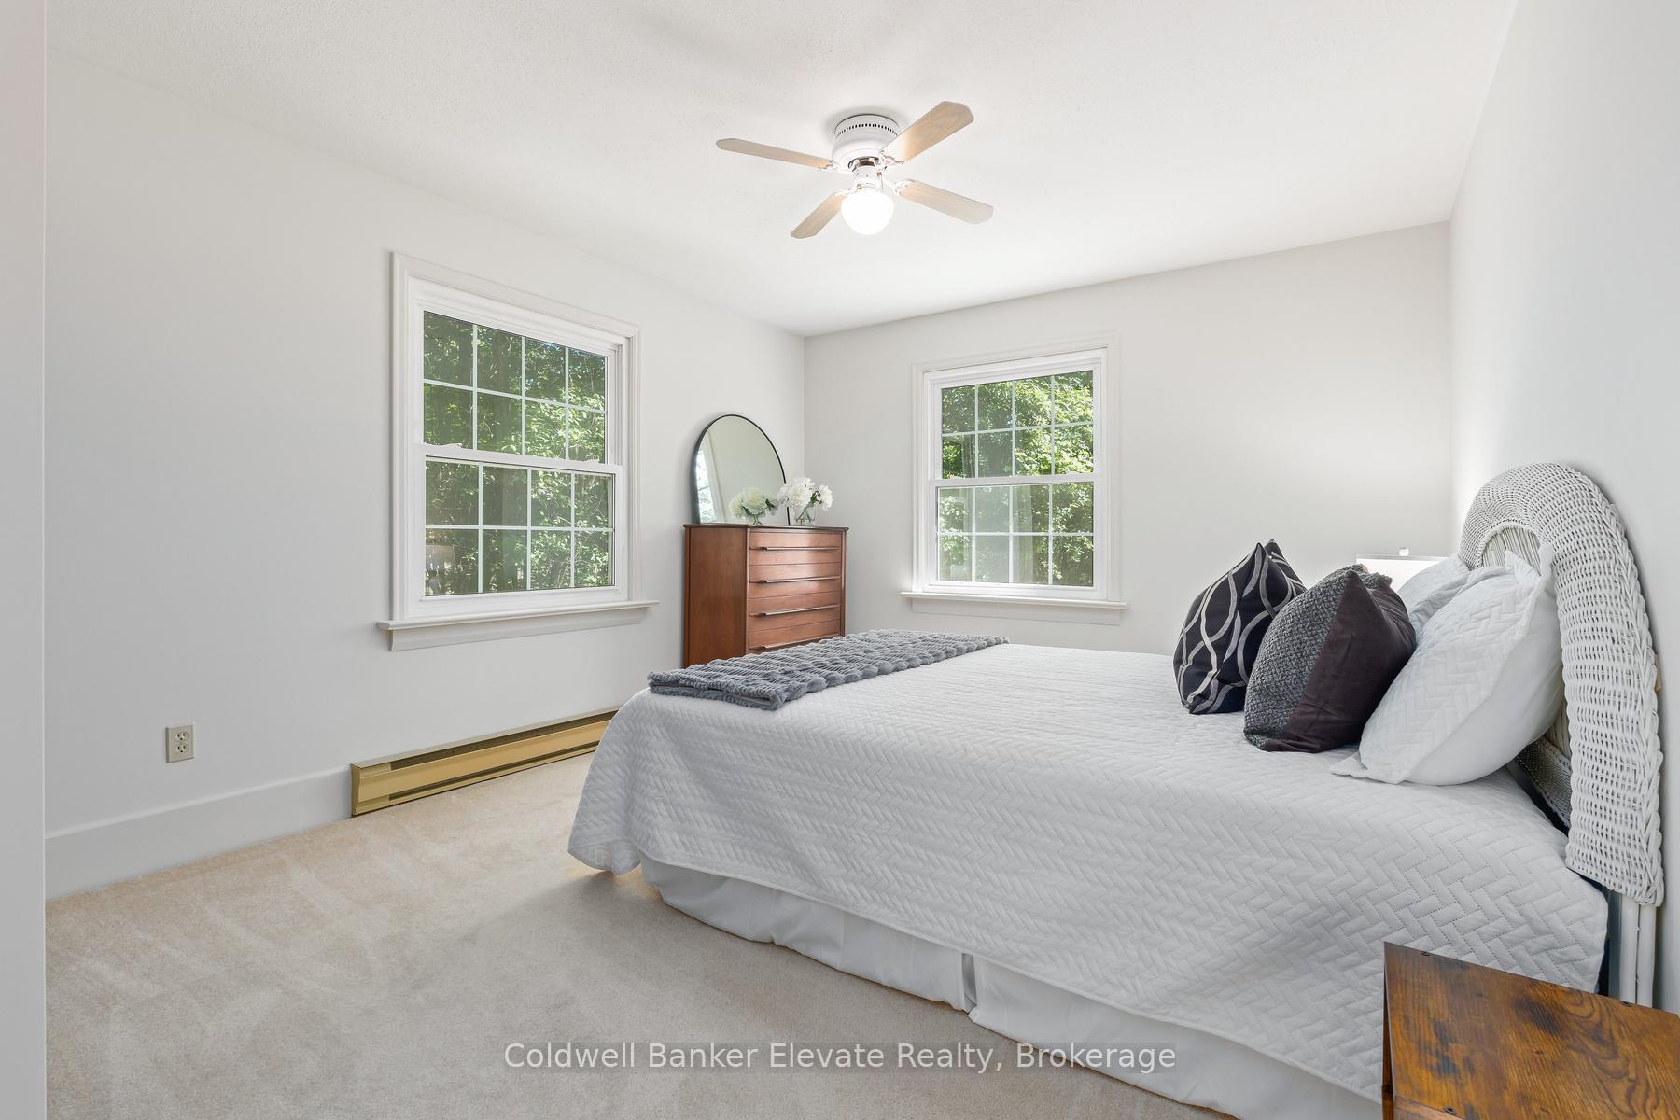
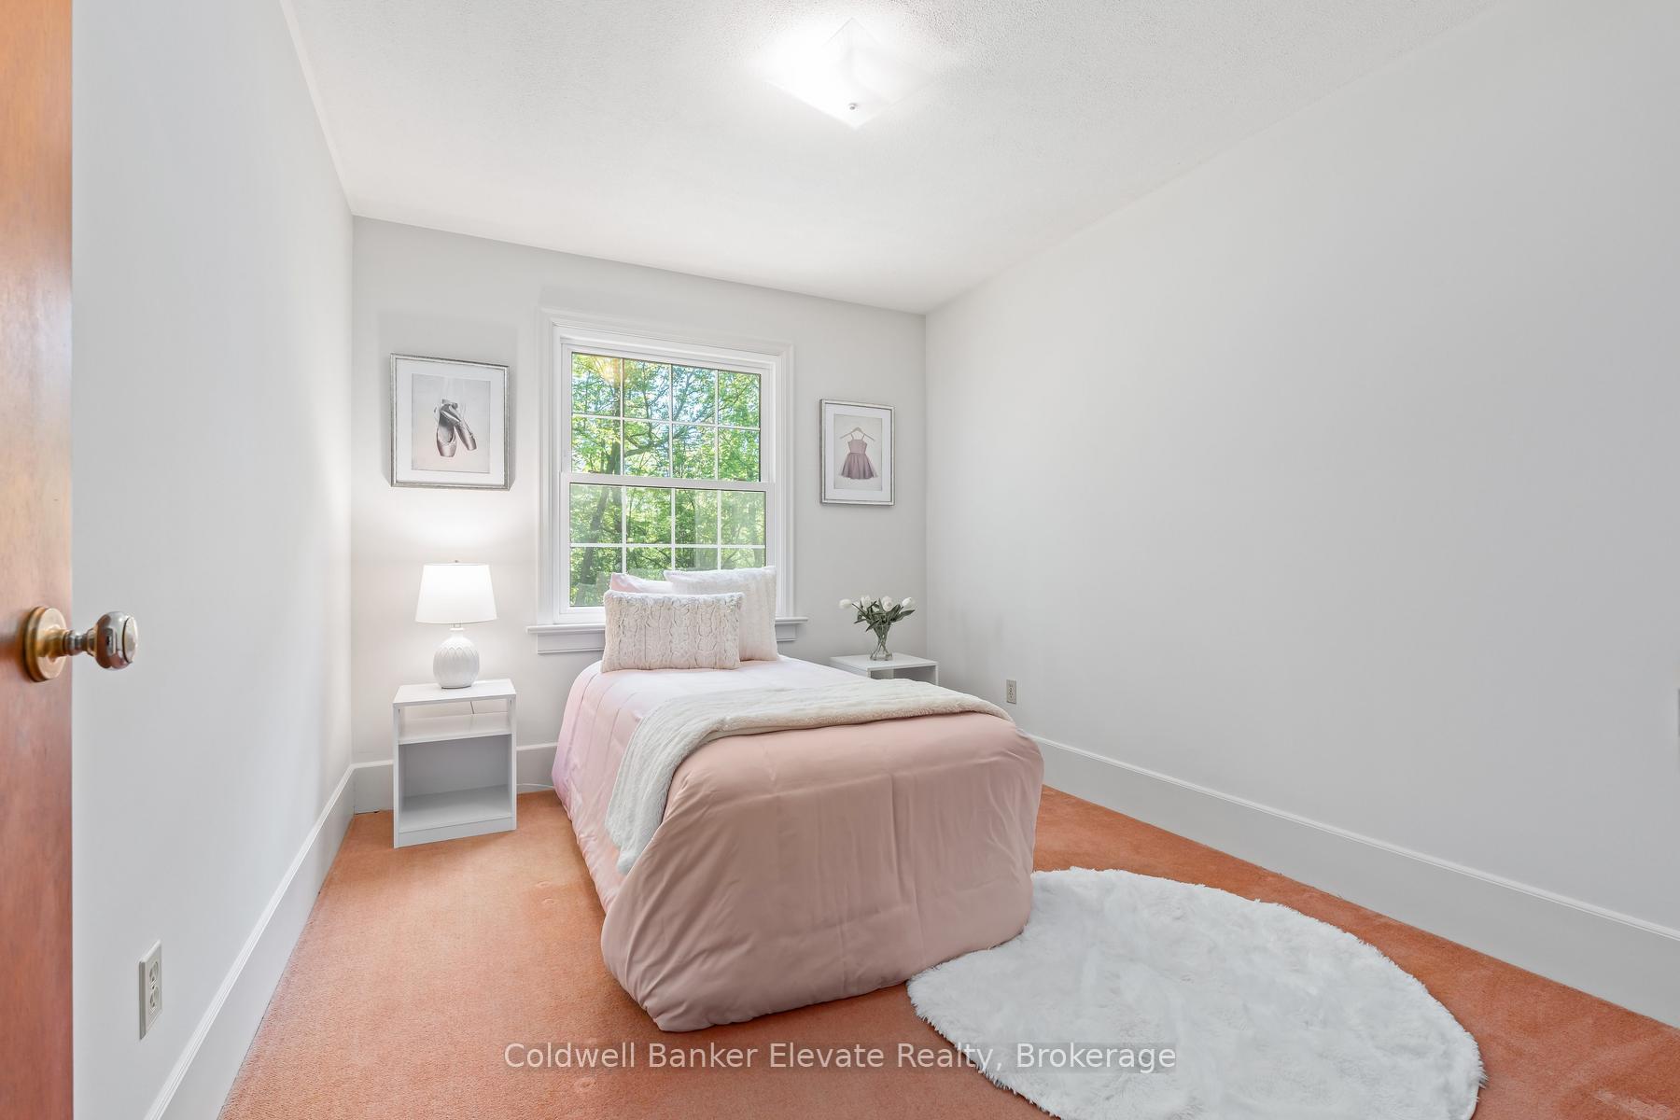
- Bedroom 3—Main level, Closet, Large Window
- Bathroom—Main level, 4 Pc Bath
- Kitchen—Main level, Combined w/Family, W/O To Sundeck, Overlooks Backyard
- Primary Bedroom—Main level, His and Hers Closets, Large Window, Semi Ensuite
- Dining Room—Main level, Sliding Doors, Overlooks Backyard
- Family Room—Main level, Fireplace, Combined w/Kitchen, Large Window
- Game Room—Basement level, Window
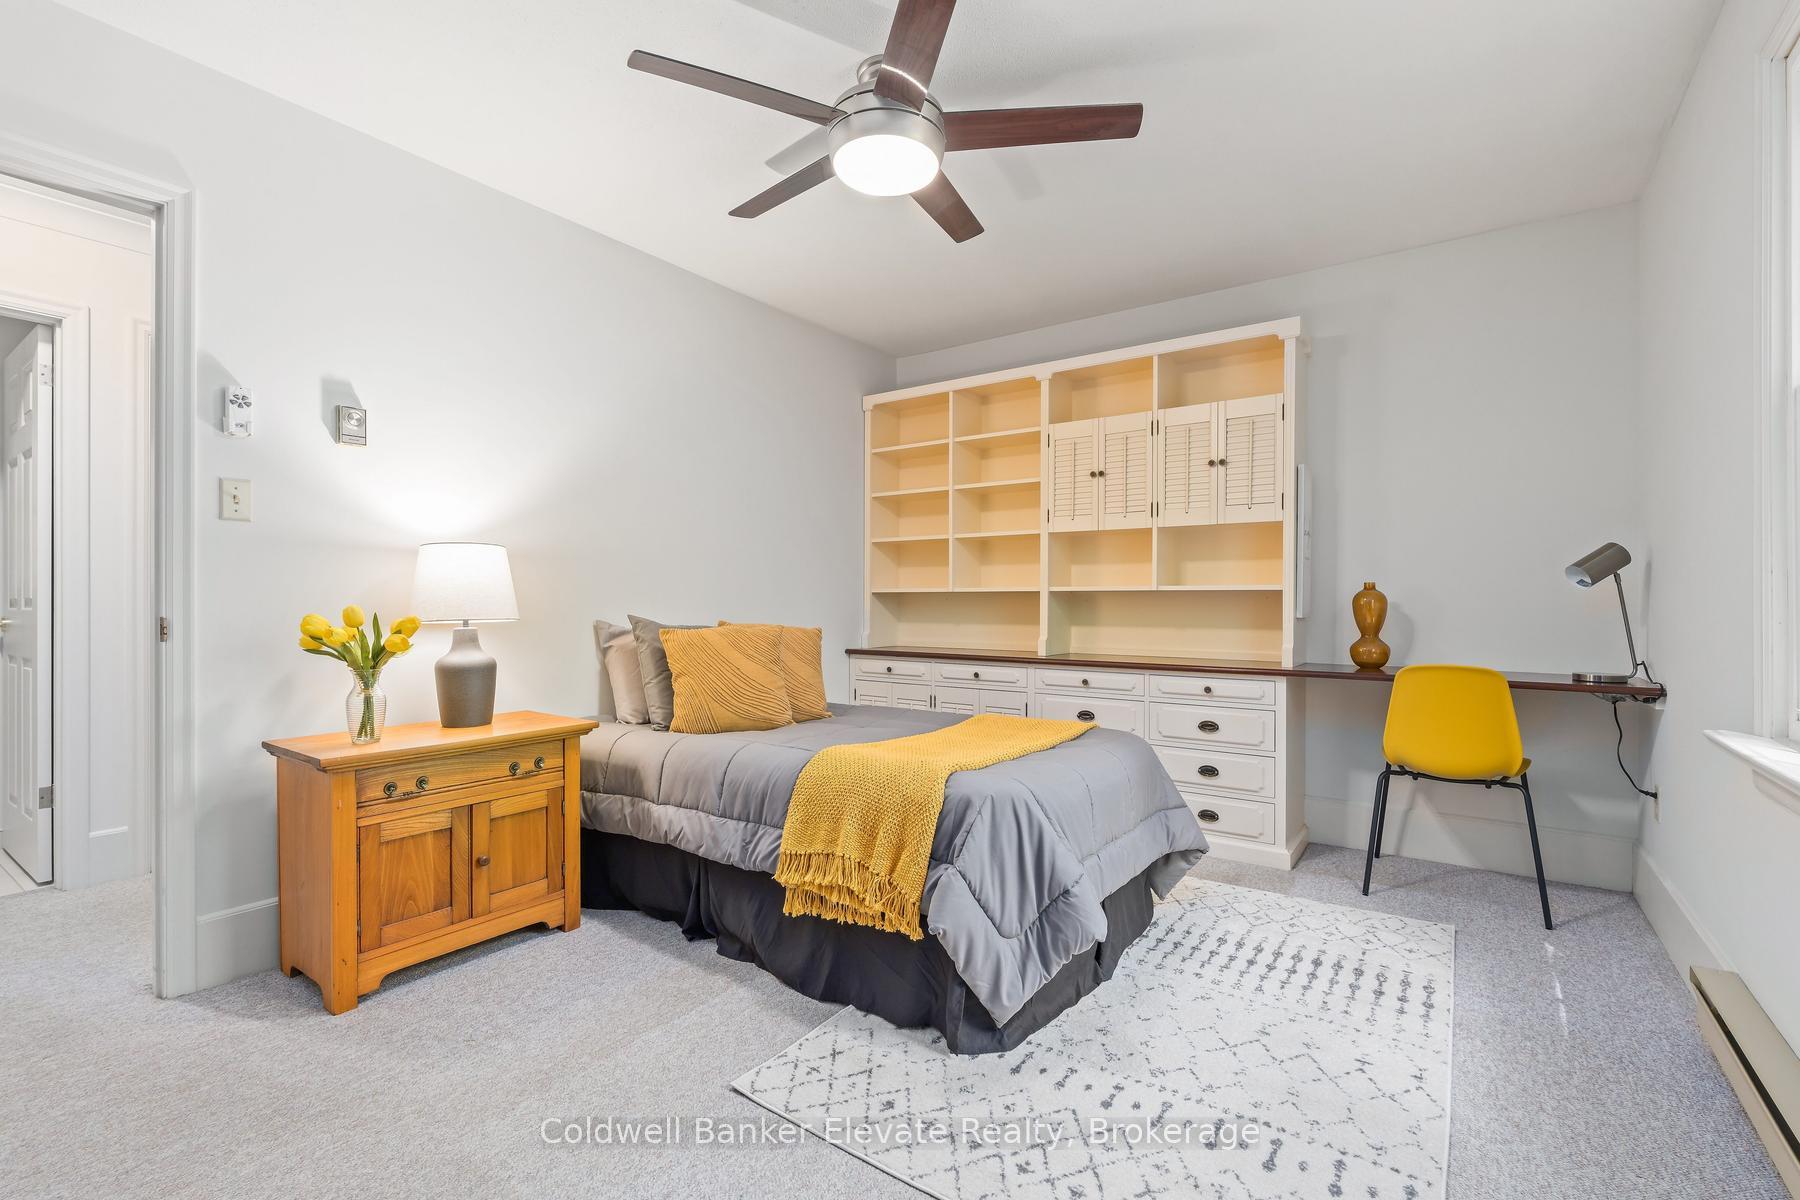
- Bedroom 4—Main level, B/I Desk, Window, Ceiling Fan(s)
- Exercise Room—Basement level, Side Door, Separate Room, Window
- Laundry—Basement level, Laundry Sink
- Bedroom 2—Main level, Closet, Large Window
- Room—Basement level, Unfinished
- Utility Room—Basement level, Unfinished
- Room—Basement level, Unfinished
- Bathroom—Basement level, 4 Pc Bath
Washrooms
- 4-piece, Main
- 4-piece, Basement
- Municipality
- Halton Hills
- Neighbourhood
- Rural Halton Hills
- Main cross streets
- Eighth Line and 10 Side Road
- Directions
- Steeles and Eighth Line, Halton Hills
- Waterfront
- None
- MLS® number
- W13830542
- Data source
- Toronto Regional Real Estate Board
- Listed on
- 2026-09-25
- Updated on
- 2026-10-01
- Days on market
- 20 days
- Possession type
- Flexible
- Co-op commission
- 2.5%
- Seller
- Listed by
- Coldwell Banker Elevate Realty
Home Market Value
Current home valuation for 9761 Eighth Line, Halton Hills, Rural Halton Hills, Halton Hills, ON. Listed for $1,259,000
HOMEH Estimate
$1,280,549
Estimated Sales Range
$768,329 - $1,792,769
HOMEH Estimate for 9761 Eighth Line, Halton Hills, Rural Halton Hills
Calculated with a real agent's CMA method — 45+ years of experience, codified. Not an AI guess.
Mortgage Payment Calculator
Compare up to 4 down payment scenarios
5% on first $500K + 10% on $759,000 over $500K
$100,900
| Scenario 1 | Scenario 2 | Scenario 3 | Scenario 4 | |
|---|---|---|---|---|
−Down payment | % $ | % $ | % $ | % $ |
+CMHC insurance | $46,281 | $35,126 | $29,964 | $0 |
=Total mortgage | $1,203,302 | $1,168,226 | $1,100,114 | $1,007,200 |
Amortization | ||||
Mortgage rate | % | % | % | % |
| Payment frequency | ||||
=Mortgage payment | $5,875monthly | $5,704monthly | $5,371monthly | $4,918monthly |
Land Transfer Tax
$21,655
$21,655
Around this home
Data provided by OpenStreetMap & Fraser Institute School Rankings
Ask HOMEH
New!Hi there!
👋Text or call (416) 301-9001
Recommended for you
Based on homes you've looked at.
No recommended properties found.
Nearby similar homes
No nearby properties found.
More real estate resources
Other homes nearby
Explore this area
Nearby neighbourhoods
No nearby listings available.