
19 Confederation Street
Halton Hills (Glen Williams), ON L7G 3R4
- 3Bedrooms
- 2Bathrooms
- 0Garage
- 1500–2000Sq Ft
- $8,825Tax
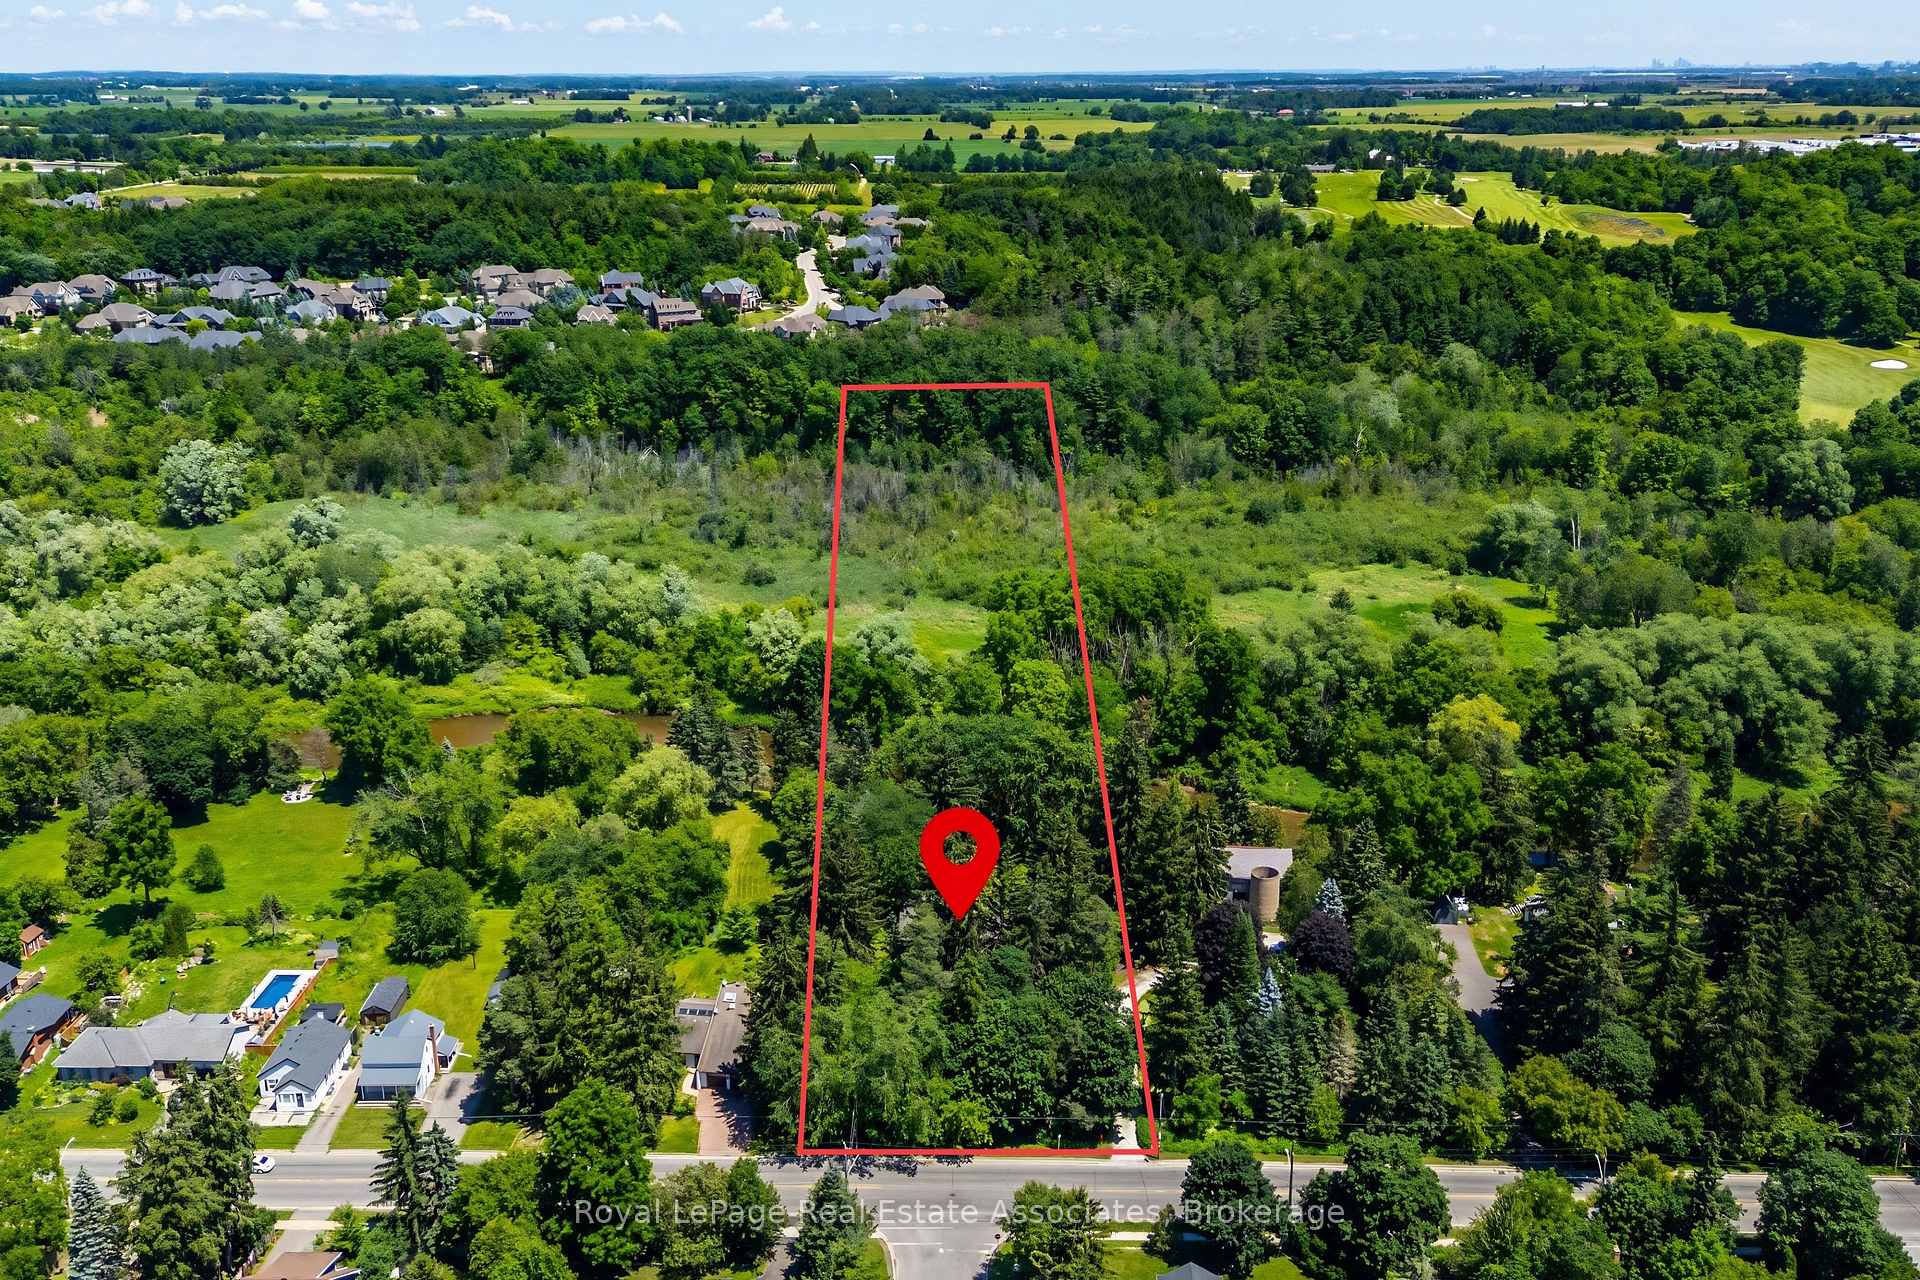
- 125×891 ftLot Size
 Estimated Value:$1,623,685See Free Estimate Report

Sale & Price History for 19 Confederation Street, Halton Hills, Glen Williams
| Start Date | End Date | Price | Event | MLS# |
|---|---|---|---|---|
| No listing history available | ||||
Real estate boards require you to or to see the full details of this property.
*Sold prices and complete sale & price history are regulated data. Under the Trust in Real Estate Services Act, 2002 (TRESA) and the rules of the Real Estate Council of Ontario (RECO), and pursuant to the Multiple Listing Service® rules of the Canadian Real Estate Association (CREA) and the Toronto Regional Real Estate Board (TRREB), this information may be shown only to registered users who have agreed to the applicable terms of use (a Virtual Office Website, or "VOW," arrangement). HOMEH Inc., Brokerage therefore provides it to signed-in members only. Creating an account is free and takes under a minute.
About 19 Confederation Street, Halton Hills, Glen Williams
Summarized Description
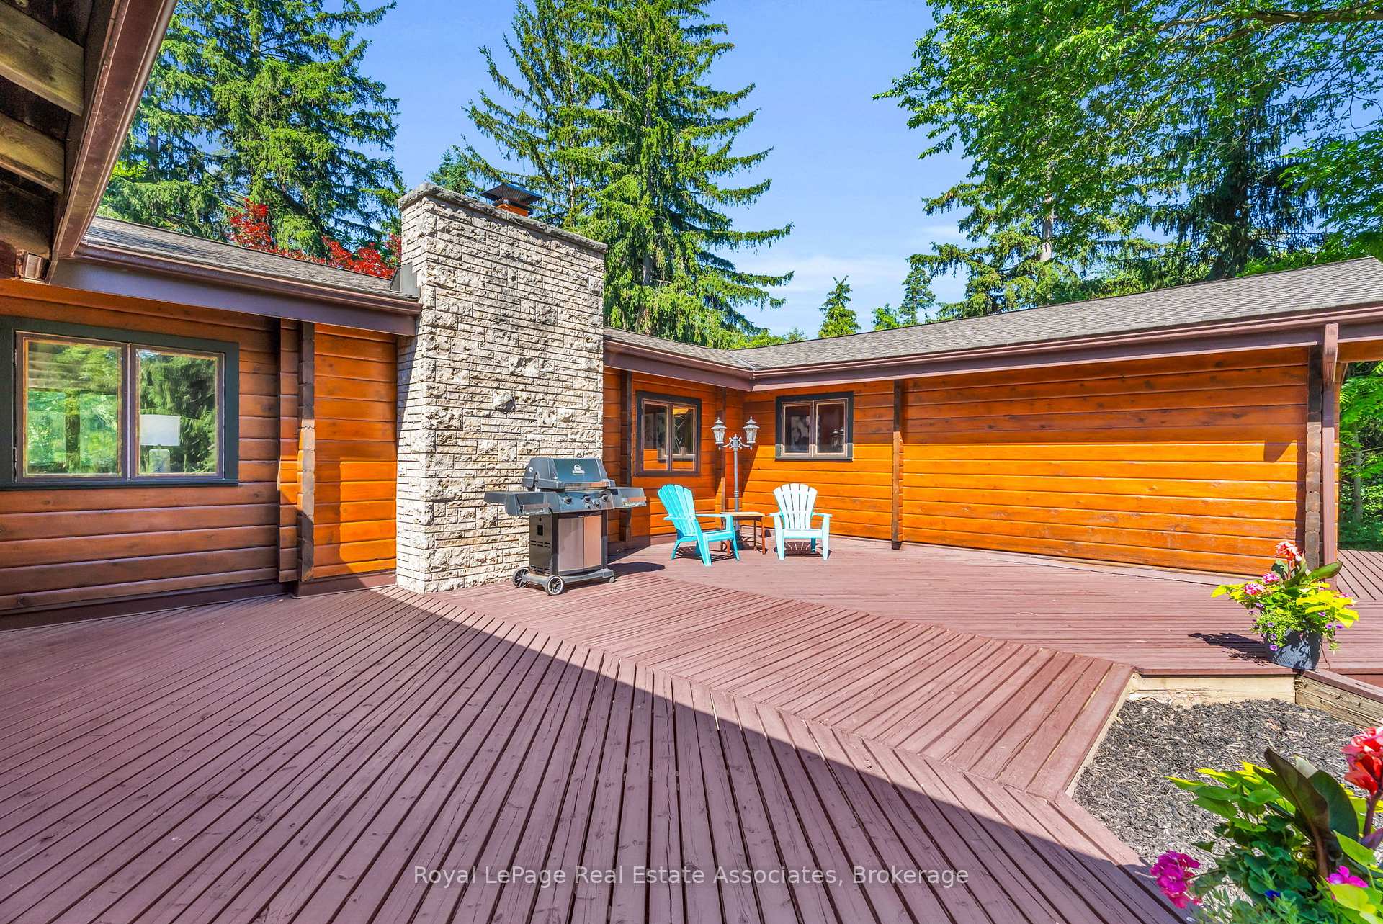
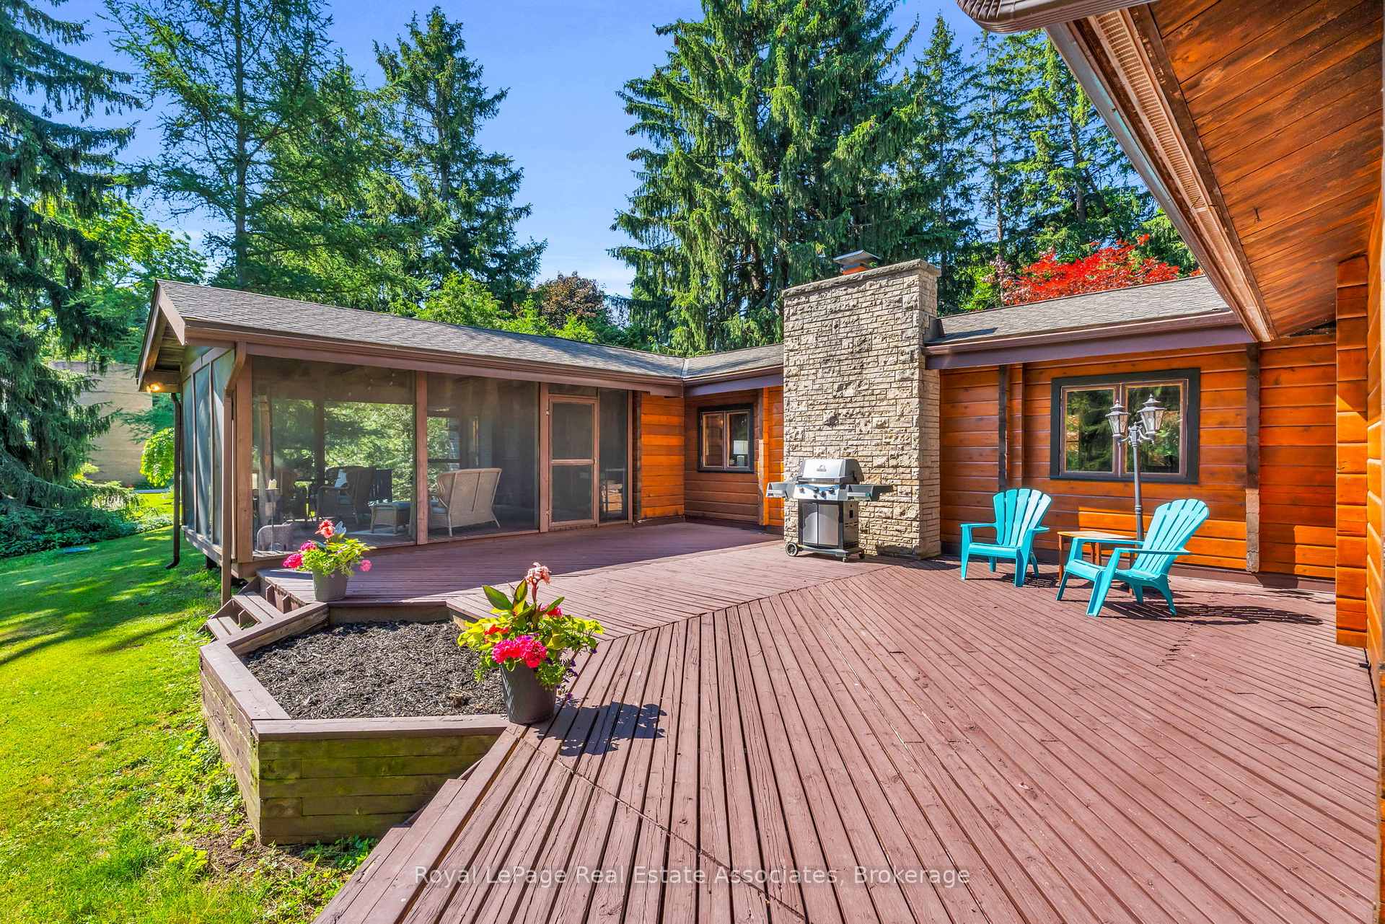
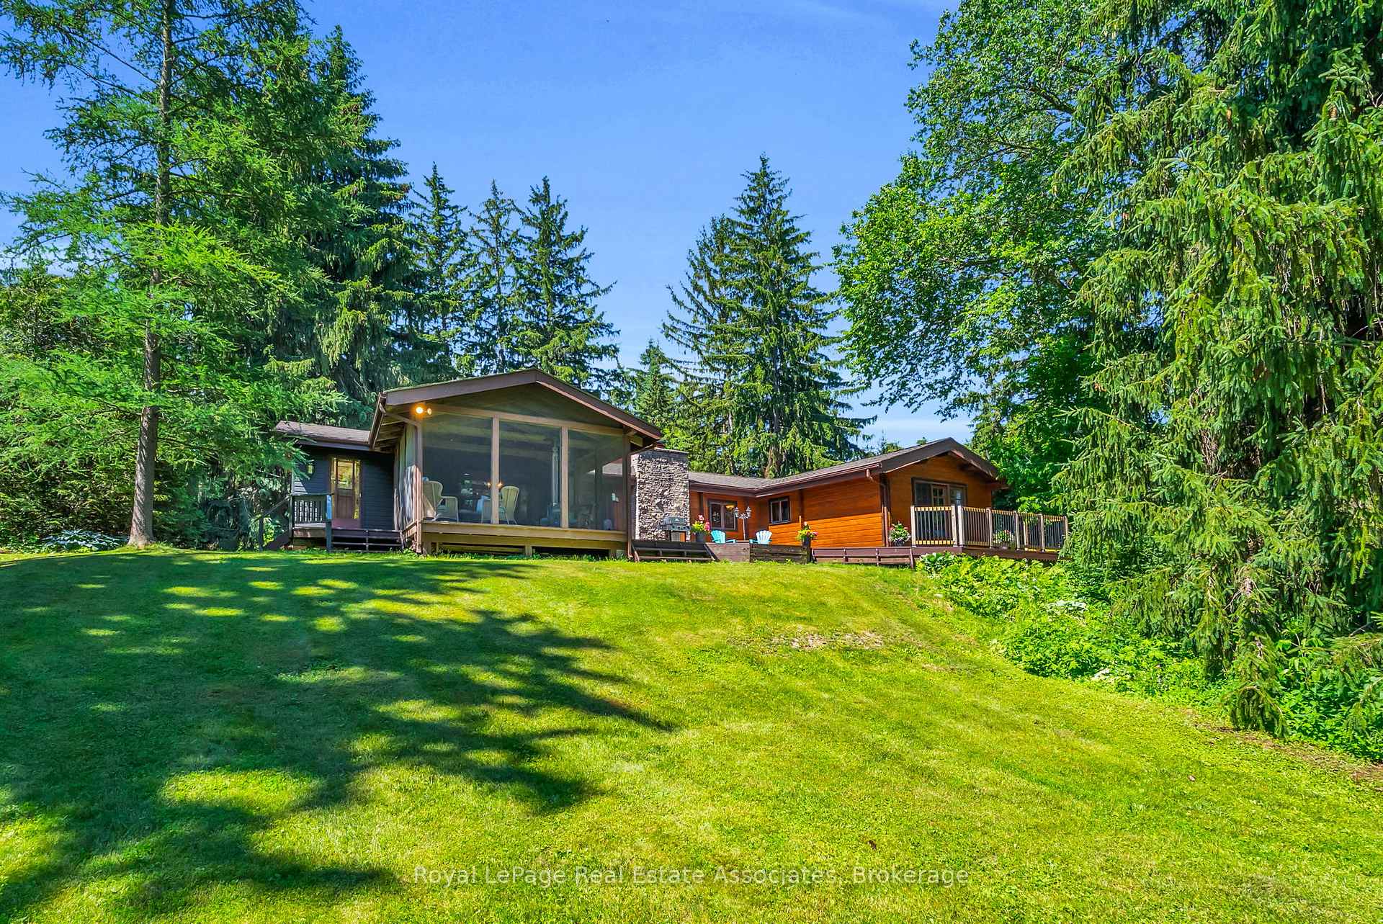
- Unique Pan-Abode log cabin on 2.55 acres.
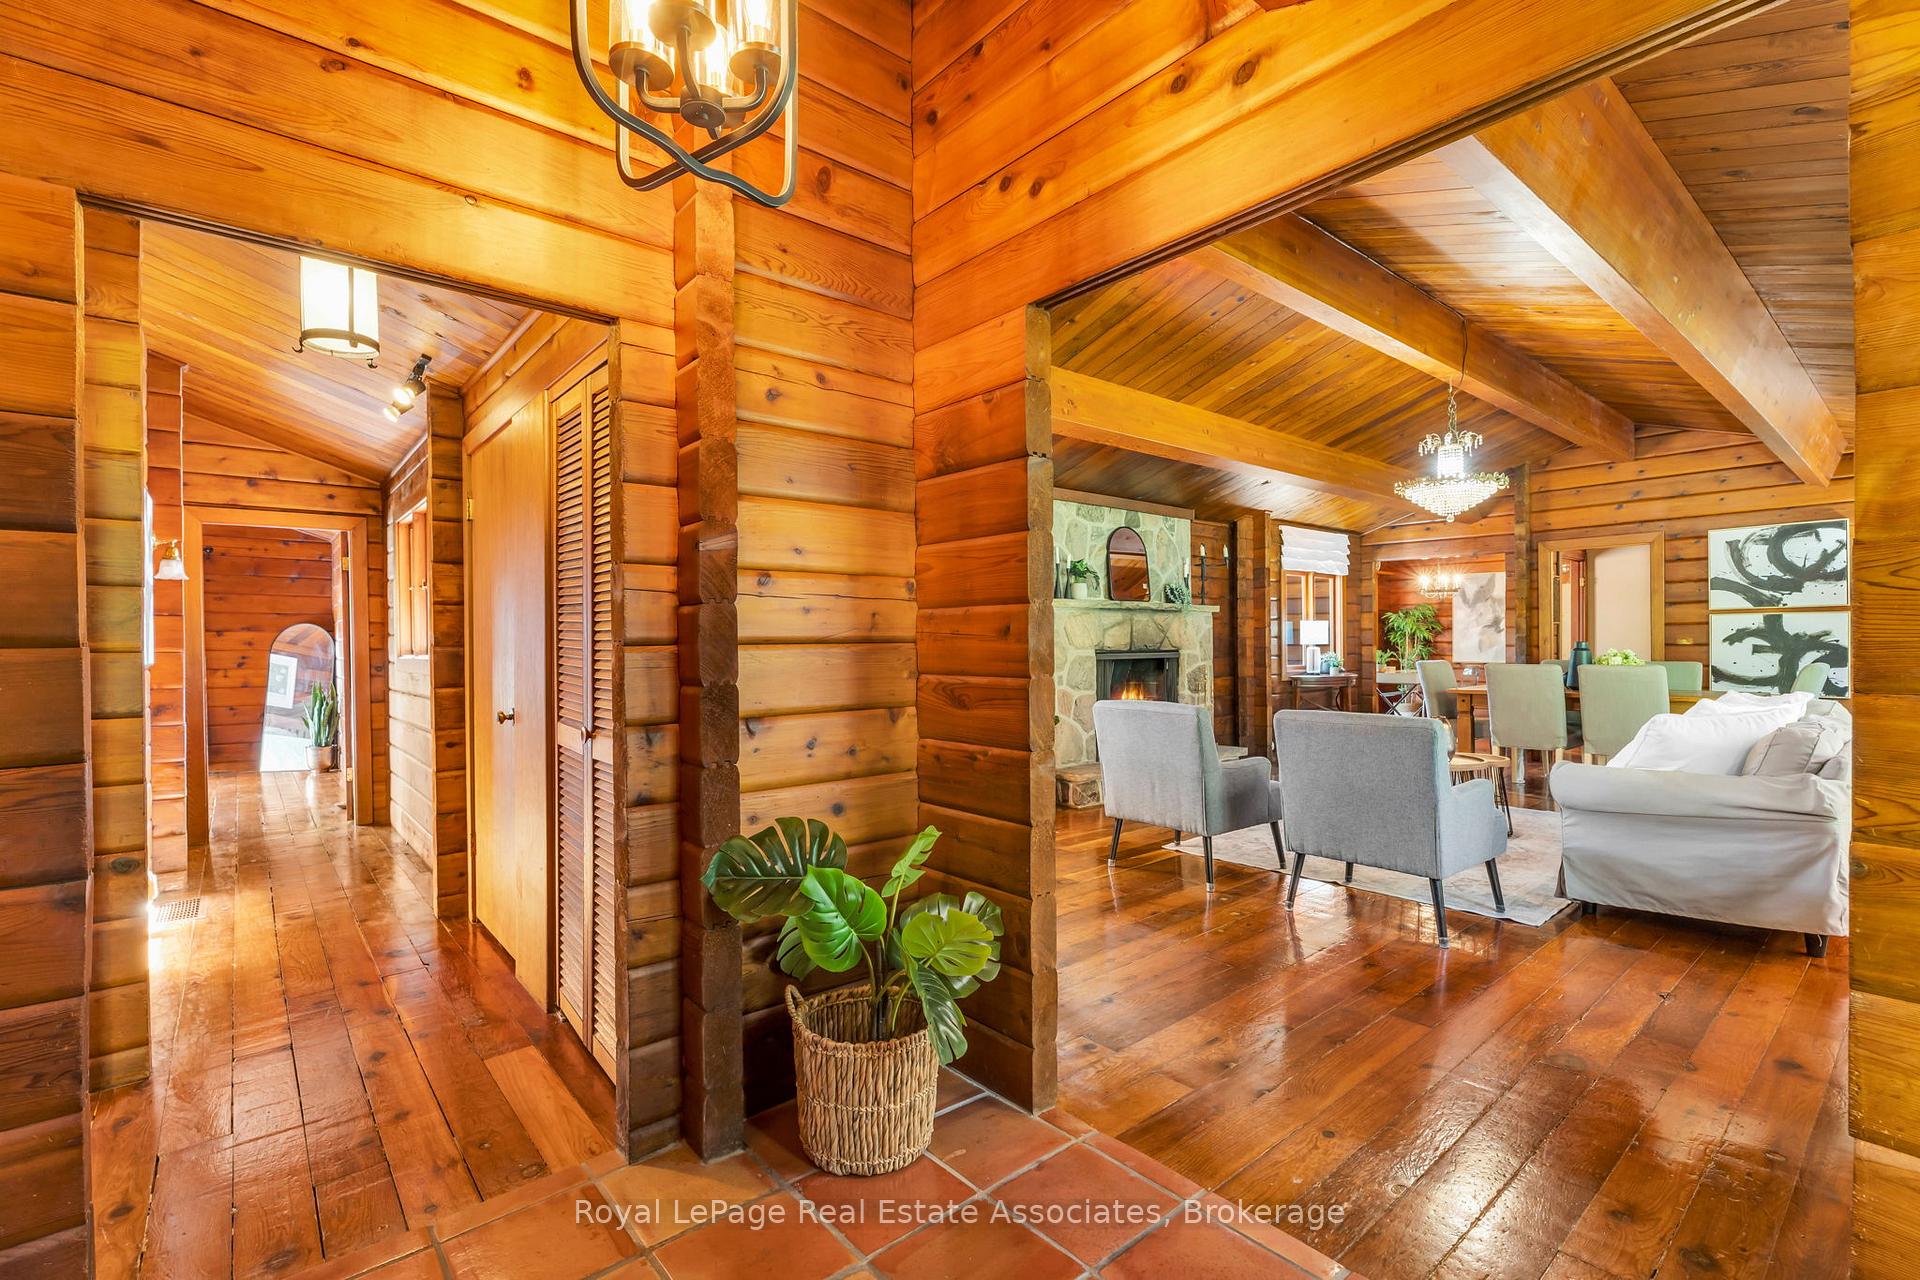
- Floor-to-ceiling stone fireplace in family room.
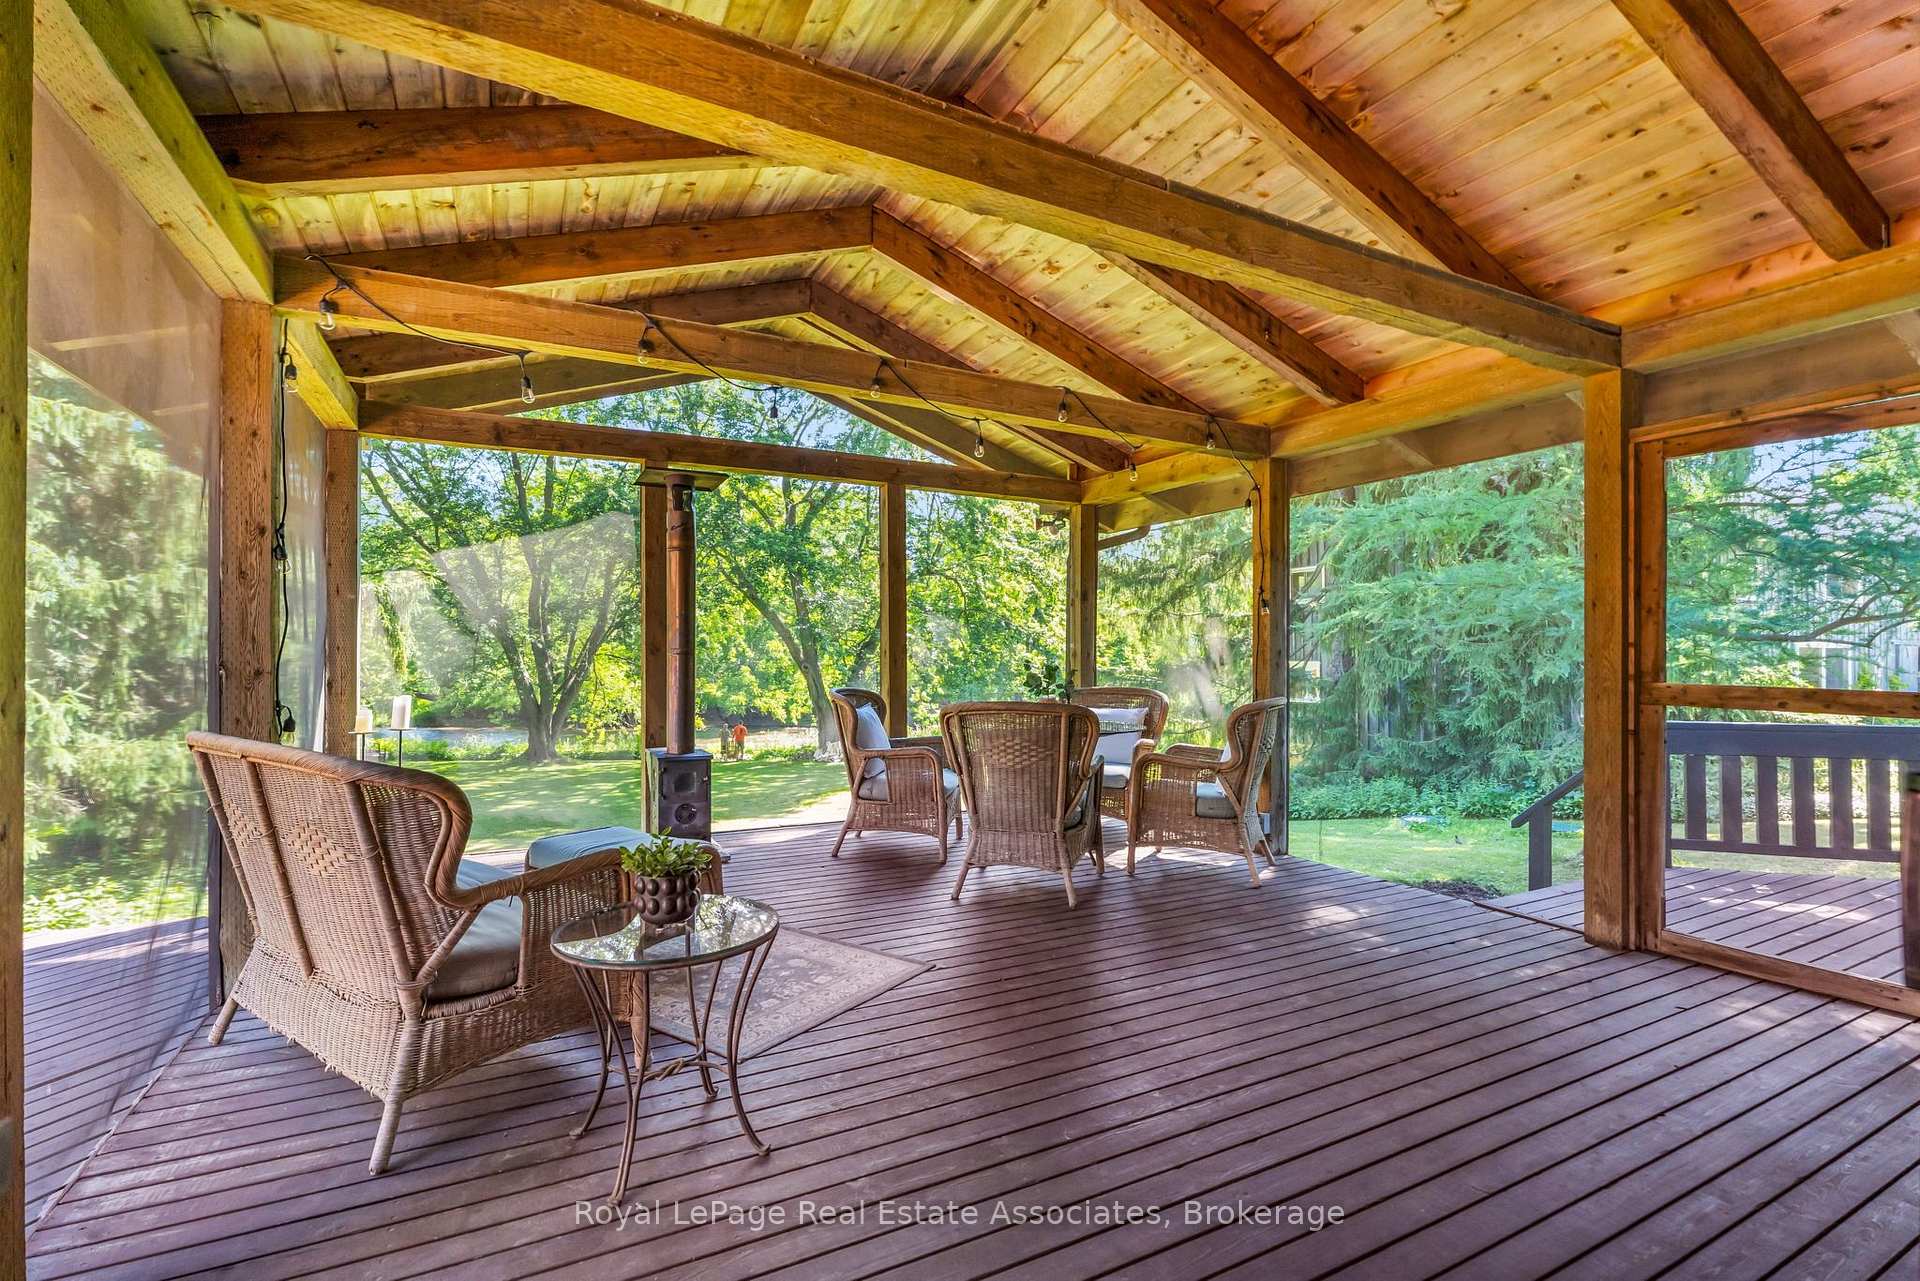
- Timber beam screened-in porch with panoramic views.
- Finished basement with renovated recreation room.
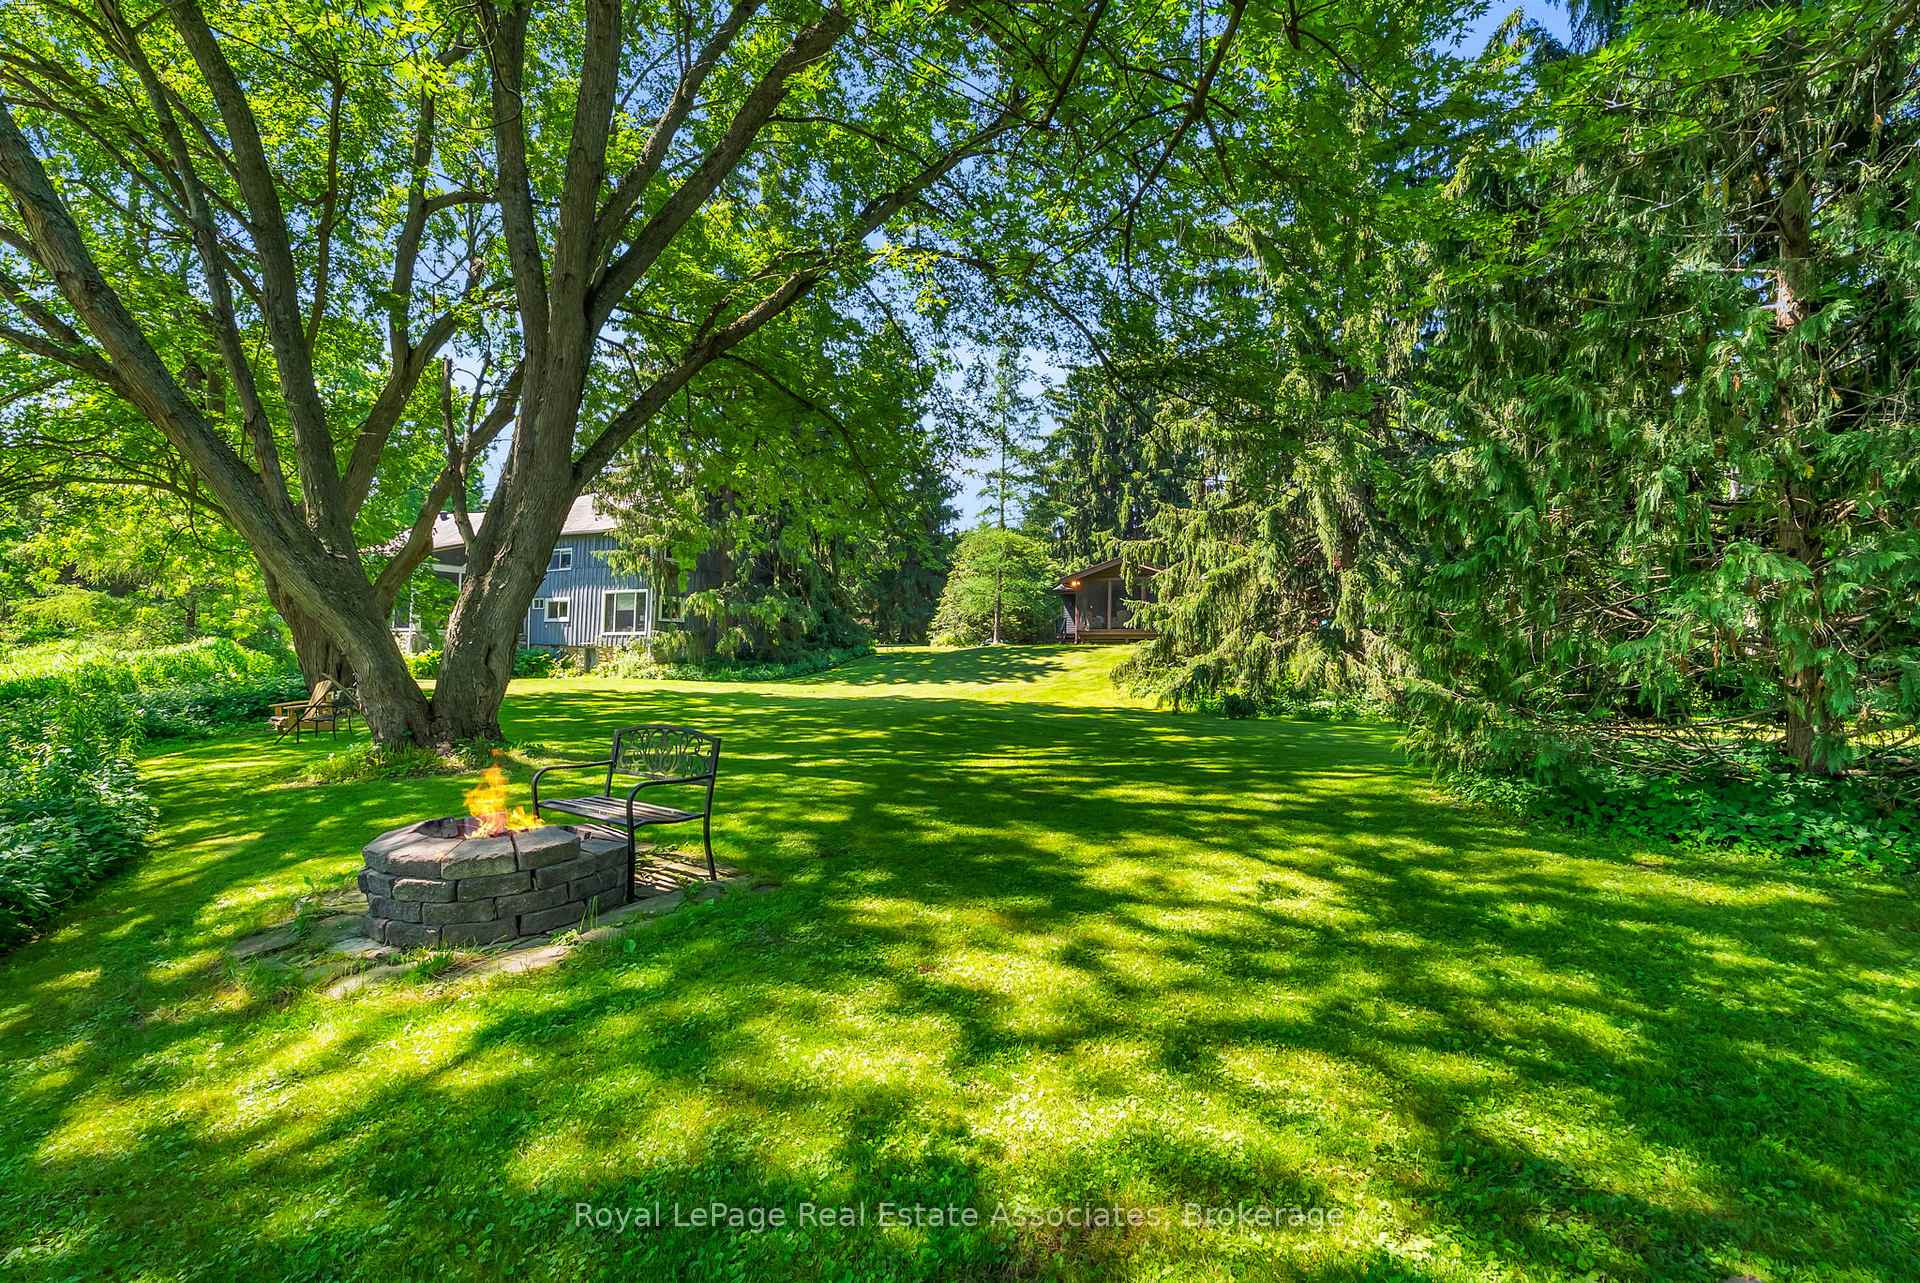
- Private backyard with fire pit by the river.
- Cedar-lined closets and natural light throughout.
- Close to artist studios and scenic trails.
- Perfect blend of rustic charm and modern comfort.
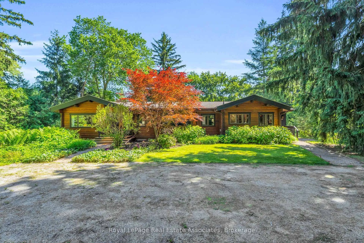
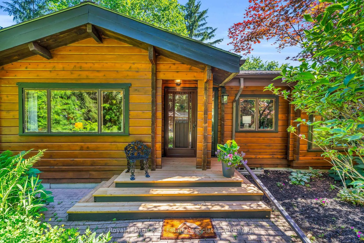
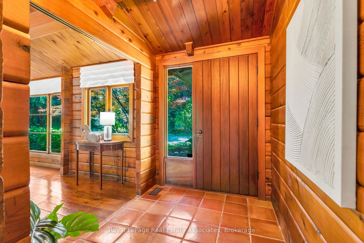
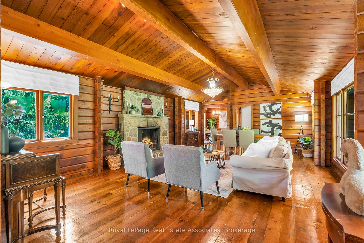
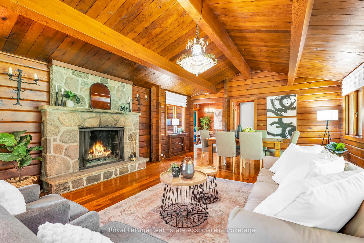
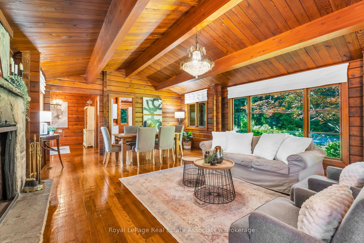
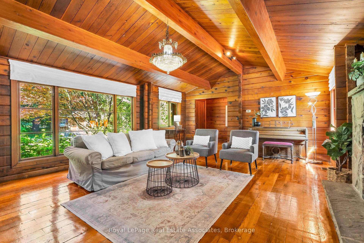
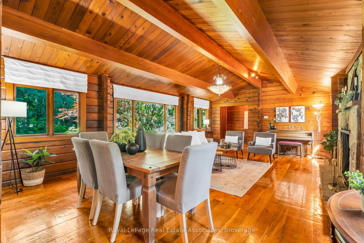
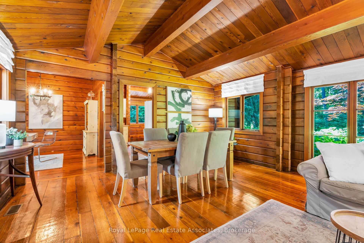
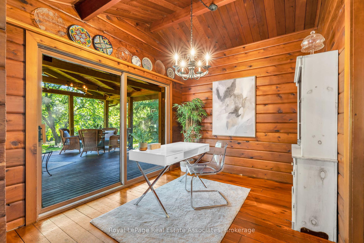
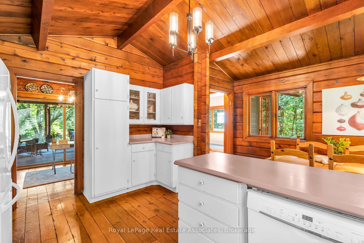
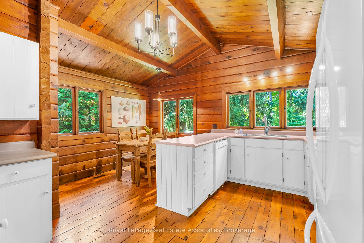
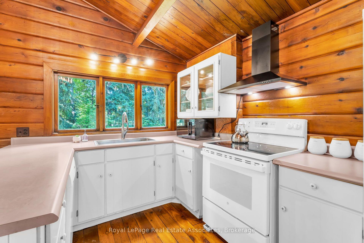
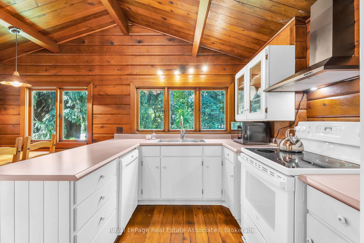
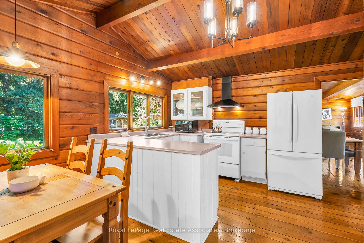
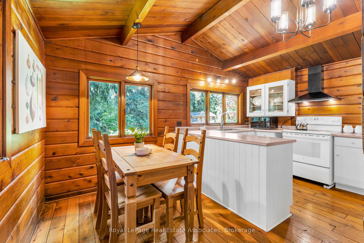
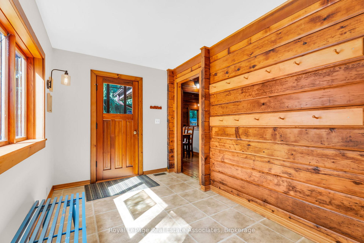
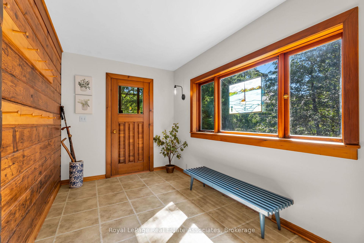
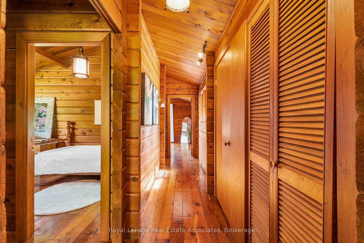
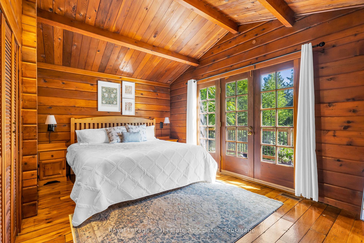
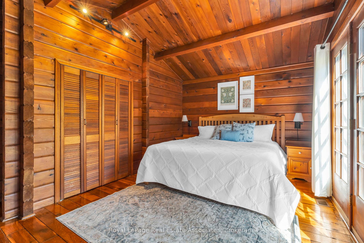
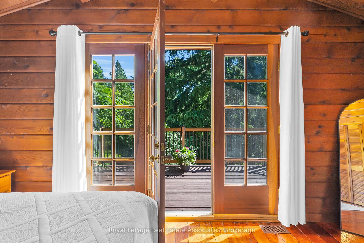
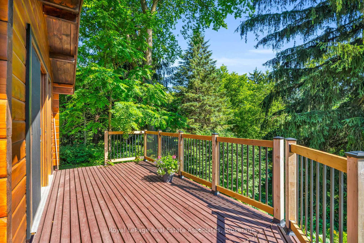
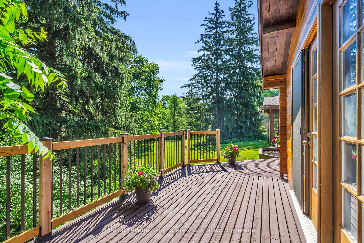
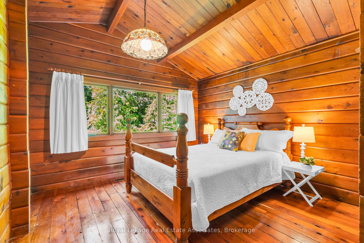
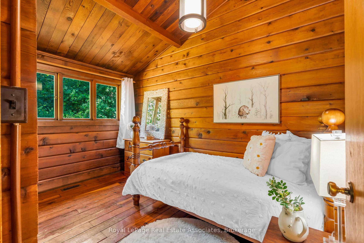
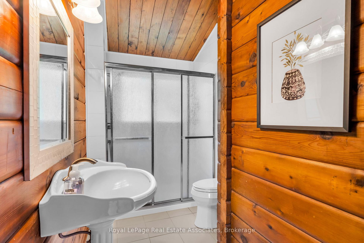
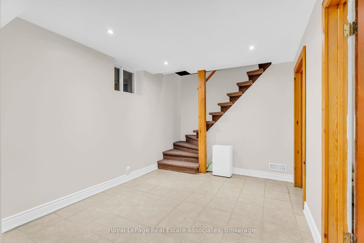
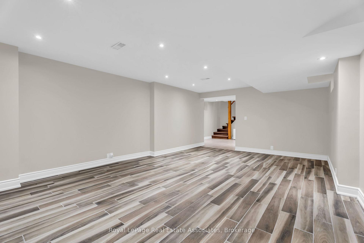
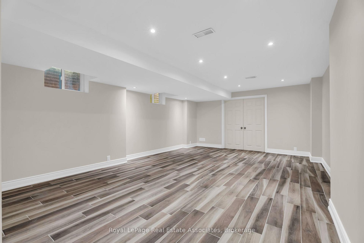
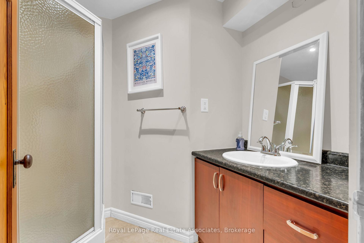
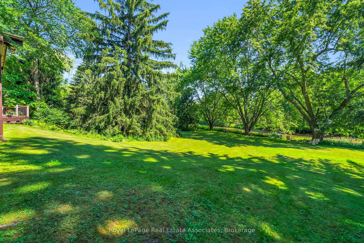
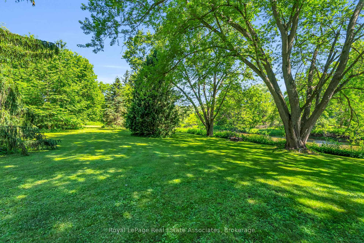
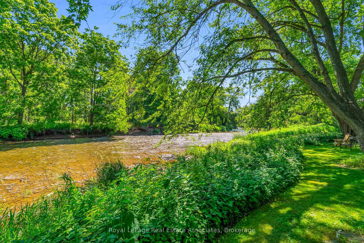
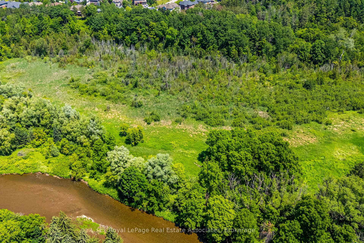
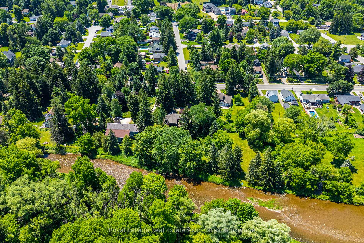
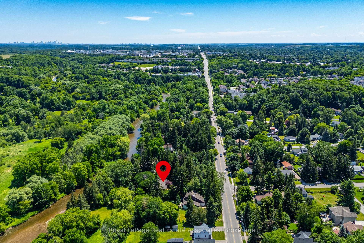
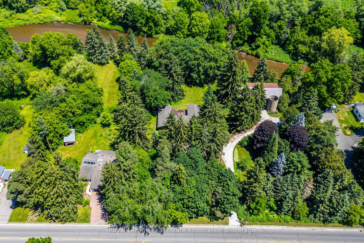
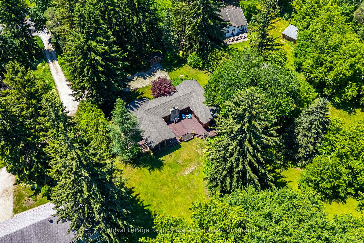
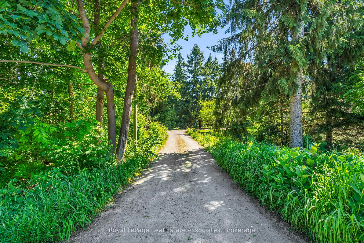
Escape to the tranquility of Glen Williams with this charming Pan-Abode Western Red Cedar log cabin bungalow, positioned on 2.55 acres w/ the Credit River running through the property. Nestled among mature trees & landscaped gardens, this one-of-a-kind property offers the perfect blend of rustic character, natural beauty & everyday comfort. Cedar accents & natural light create an inviting atmosphere throughout. The family room serves as the heart of the home, with a stunning floor-to-ceiling stone wood-burning fireplace, a large picture window & expansive windows that frame picturesque views of the landscape. The eat-in kitchen offers ample cabinetry & a functional layout. The main level includes 3 bedrooms, featuring cedar-lined closets & large windows, along with a 3pc bathroom. The primary bedroom offers direct access to the rear deck, where the soothing sounds of the river provide the perfect backdrop for your morning coffee. A separate dining room opens through sliding glass doors to a timber beam screened-in porch, creating an exceptional indoor-outdoor living space with a pellet stove & panoramic views of the backyard. The main floor also offers a mudroom featuring a picture window overlooking the side yard, accessible by both the front & back yards. The finished basement extends the living space w/ a recently renovated recreation room featuring ceramic flooring, above-grade windows, pot lights, a 3pc bathroom & a spacious laundry room. The private backyard is a nature lover's dream, offering a fire pit overlooking the river running through the property & plenty of space to relax, entertain, or simply enjoy the peaceful surroundings. Located in the hamlet of Glen Williams - where scenes from the hit tv show Sterling Point were filmed - this exceptional property could double as your family cottage, and is just steps from artist studios, boutique shops, dining & scenic trails. Experience waterfront living in one of Halton Hills' most sought-after communities.
Key Facts & Features
Property Costs
- Annual Property Tax Amount
- $8,825
- Land Transfer Tax Fee
- $28,455
Rental Items
- Rental Equipment
- N/A
- Basement Type
- Finished, Full
Interior Features
- Laundry Level
- Lower Level
- Interior Extras
- Carpet Free, Sump Pump, Storage, Water Heater Owned, Water Softener
- View
- River, Trees/Woods
- Security Features
- Carbon Monoxide Detectors, Smoke Detector
- Fireplace/Stove
- Yes
- Fireplace Features
- Family Room, Freestanding, Wood Stove, Pellet Stove
- Elevator
- No
Exterior Features
- Exterior Extras
- Porch, Porch Enclosed
- Pool
- None
- Property Features
- Park, River/Stream, School, Waterfront, Wooded/Treed, Greenbelt/Conservation
- Other Structures
- Shed
Building
- Building Type
- Detached
- Building Style
- Bungalow
- Approx Age
- 51-99
Construction
- Exterior Finish
- Log
- Roof
- Asphalt Shingle
- Foundation Details
- Concrete Block
- Special Designation
- Unknown
Lot
- Lot Front
- 125.00 ft
- Lot Depth
- 891.00 ft
- Lot Shape
- Rectangular
Inclusions
- Inclusions
- All ELFs, All Window Coverings, All Appliances (Fridge (2015), Stove (2020), Dishwasher (2023), Hood Range (2025), and Microwave (2025)), Washer, Dryer, Dehumidifier in Basement, Hot Water Tank, Water Softener and Wood Pellet Stove in Screened In Porch.
Exclusions
- Exclusions
- N/A
Parking & Garages
- Garage Type
- None
- Garage Spaces
- 0
- Parking Spaces
- 6
- Total Garage And Parking Spaces
- 6
Heating & Cooling
- Heat Source
- Gas
- Heat Type
- Forced Air
- Air Conditioning
- Central Air
- Water
- Municipal
- Sewers
- Septic
- Natural Gas
- Yes
- Hydro
- Yes
- Cable
- Yes
- Telephone
- Available
- Bedrooms
- 3
- Washrooms
- 2
- Kitchens
- 1
Room sizes
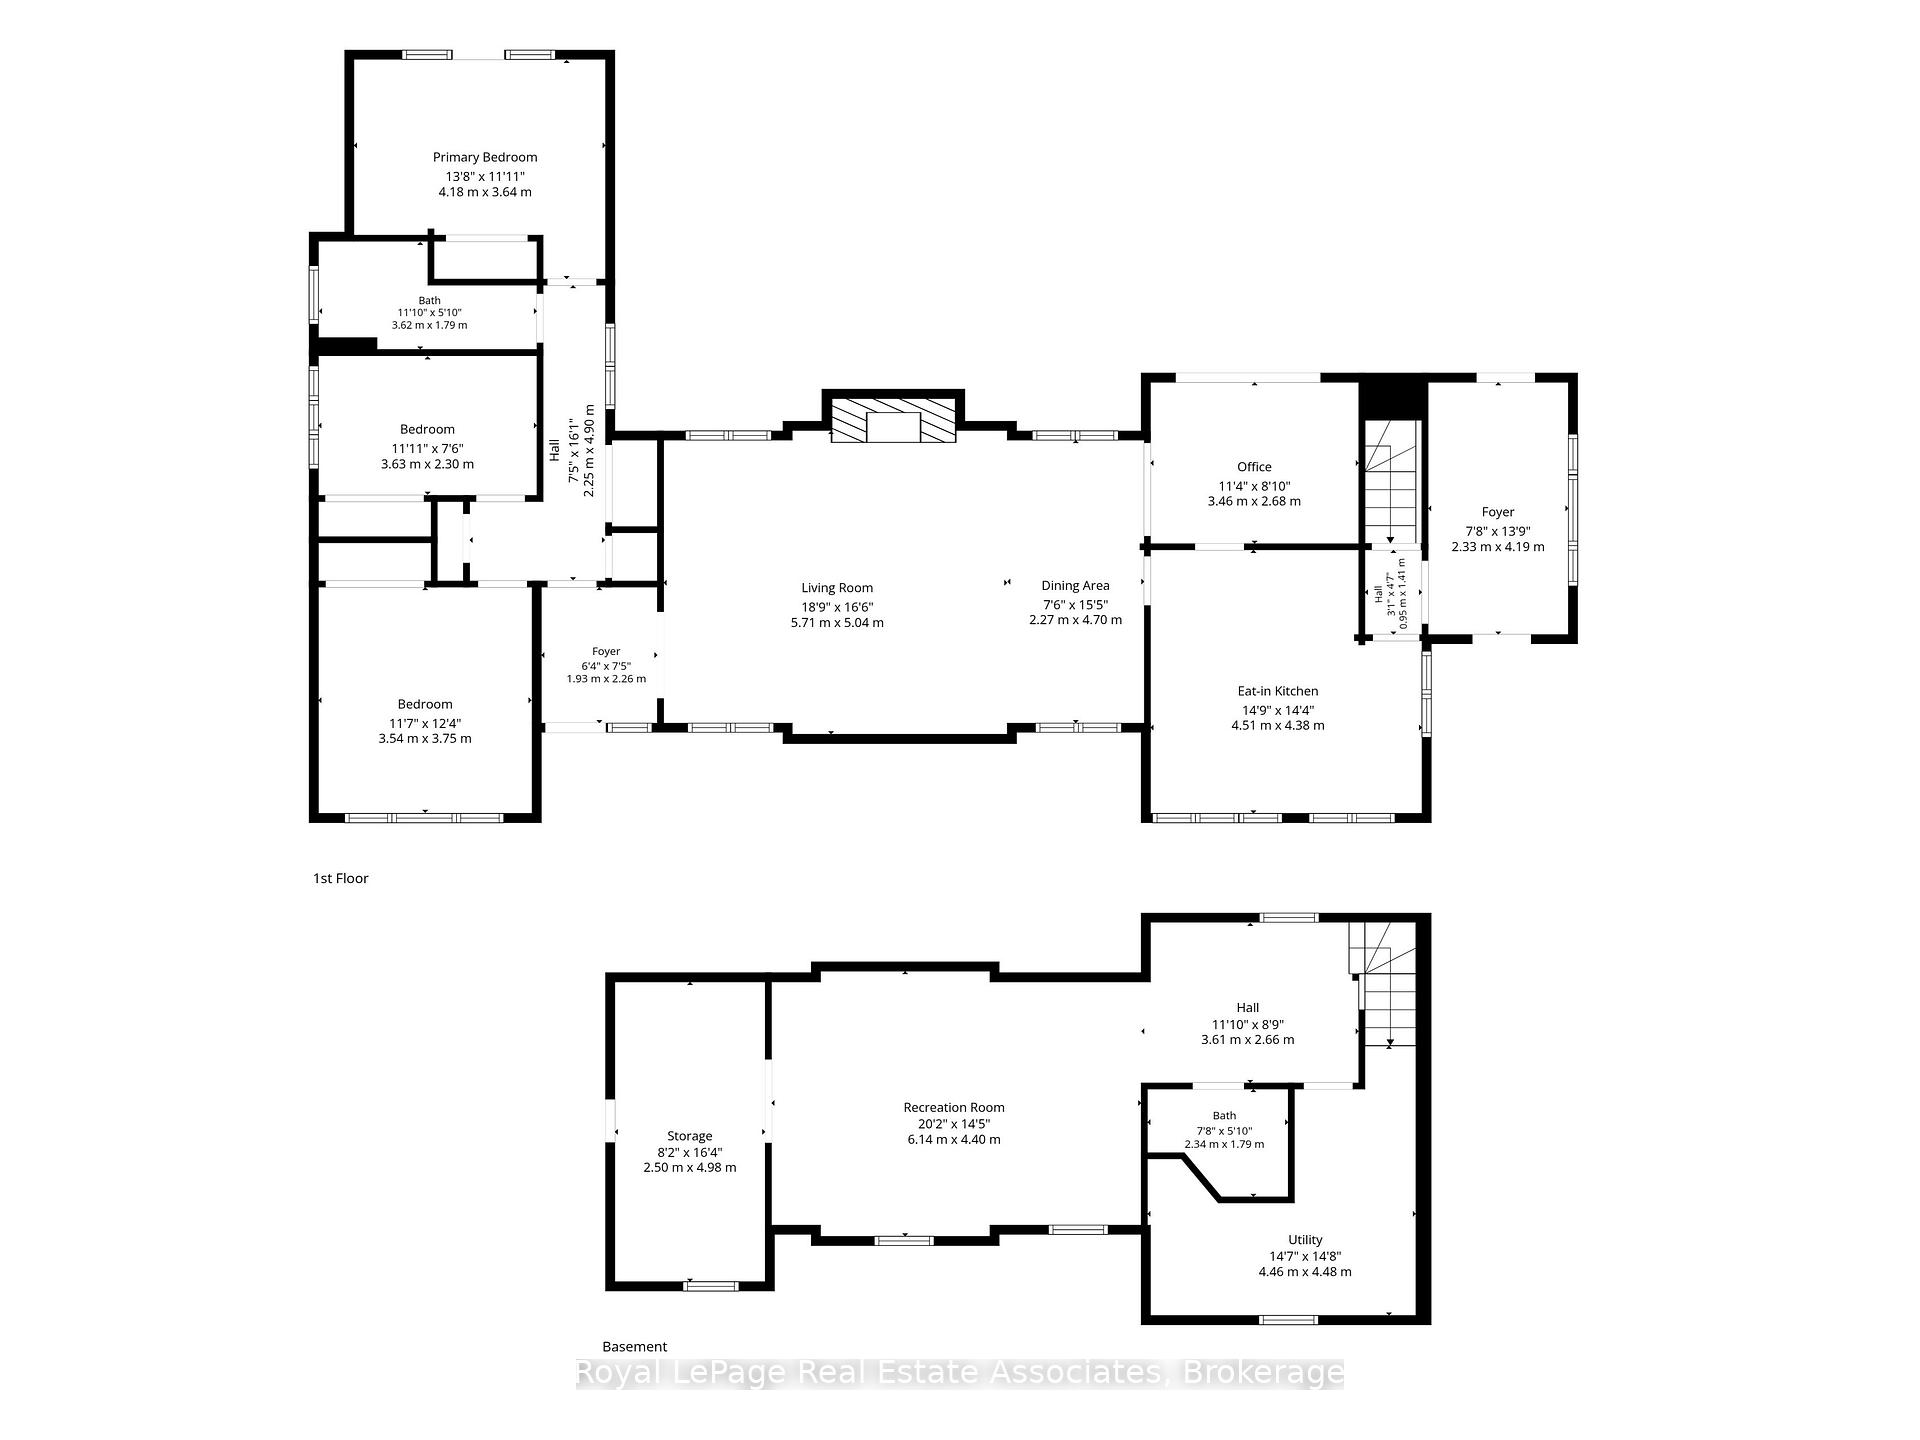
- Family Room—Main level, Hardwood Floor, Cathedral Ceiling(s), Stone Fireplace
- Kitchen—Main level, Hardwood Floor, Eat-in Kitchen, Large Window
- Primary Bedroom—Main level, Hardwood Floor, Overlook Water, Walk-Out
- Bedroom 2—Main level, Hardwood Floor, Large Window, Double Closet
- Dining Room—Main level, Hardwood Floor, Walk-Out, Sliding Doors
- Bedroom 3—Main level, Hardwood Floor, Large Window, Double Closet
- Recreation—Basement level, Ceramic Floor, Pot Lights, Above Grade Window
- Mud Room—Main level, Tile Floor, Picture Window, Wall Sconce Lighting
Washrooms
- 3-piece, Main
- 3-piece, Basement
- Municipality
- Halton Hills
- Neighbourhood
- Glen Williams
- Main cross streets
- Alexander St / Confederation St
- Zoning
- H5, HR2(MN2)
- Directions
- Main St / Confederation St
- Waterfront
- Direct
- MLS® number
- W13829212
- Data source
- Toronto Regional Real Estate Board
- Listed on
- 2026-09-25
- Updated on
- 2026-10-16
- Days on market
- 26 days
- Possession type
- Flexible
- Co-op commission
- 2.5% + HST
- Seller
- Listed by
- Royal Lepage Real Estate Associates
Home Market Value
Current home valuation for 19 Confederation Street, Halton Hills, Glen Williams, Halton Hills, ON. Listed for $1,599,000
HOMEH Estimate
$1,623,685
Estimated Sales Range
$974,211 - $2,273,159
HOMEH Estimate for 19 Confederation Street, Halton Hills, Glen Williams
Calculated with a real agent's CMA method — 45+ years of experience, codified. Not an AI guess.
For the owner
Is this your home? Track its value.
Get this home's HOMEH Estimate by email once a month, with how many homes are for sale around you.
Mortgage Payment Calculator
Compare up to 4 down payment scenarios
20% required for homes $1.5M or more
$319,800
| Scenario 1 | Scenario 2 | Scenario 3 | Scenario 4 | |
|---|---|---|---|---|
−Down payment | % $ | % $ | % $ | % $ |
+CMHC insurance | $0 | $0 | $0 | $0 |
=Total mortgage | $1,279,200 | $1,199,250 | $1,119,300 | $1,039,350 |
Amortization | ||||
Mortgage rate | % | % | % | % |
| Payment frequency | ||||
=Mortgage payment | $6,246monthly | $5,855monthly | $5,465monthly | $5,075monthly |
Land Transfer Tax
$28,455
$28,455
Around this home
Data provided by OpenStreetMap & Fraser Institute School Rankings
Ask HOMEH
New!Hi there!
👋Text or call (416) 301-9001
Recommended for you
Based on homes you've looked at.
No recommended properties found.
Nearby similar homes
No nearby properties found.
More real estate resources
Other homes nearby
Explore this area
Nearby neighbourhoods
No nearby listings available.