
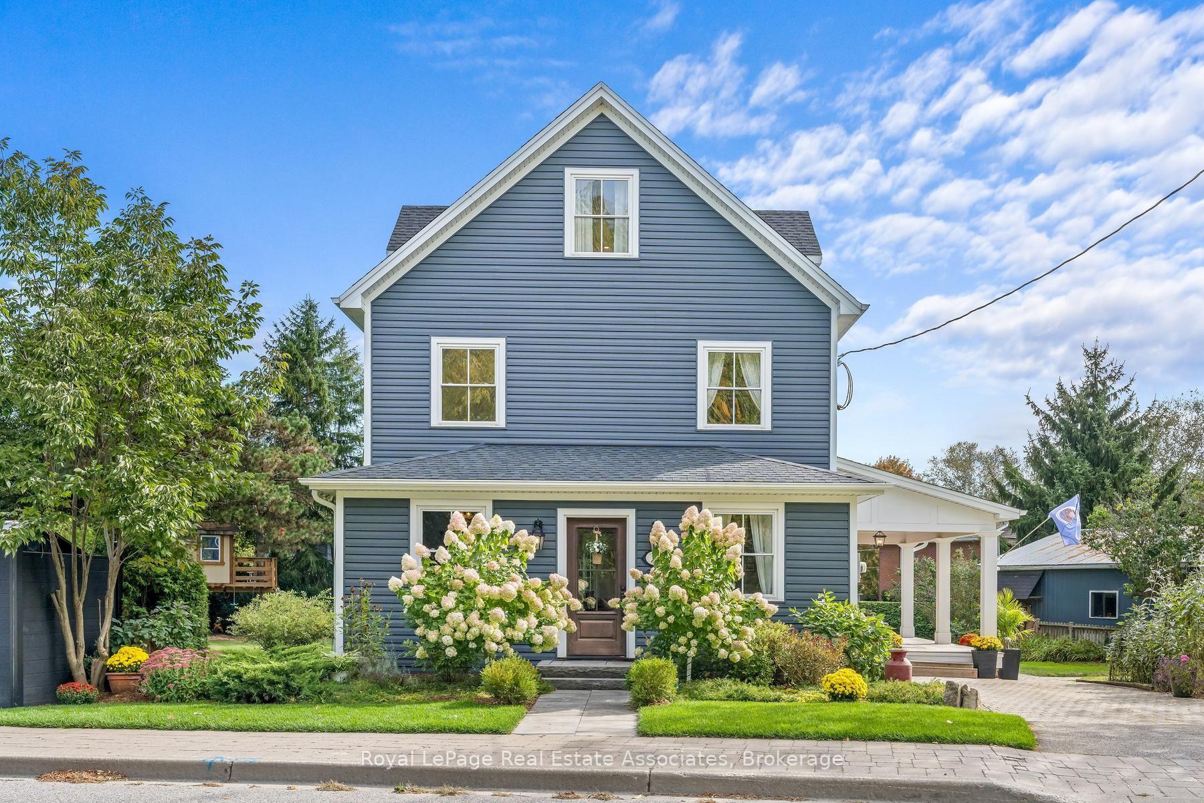
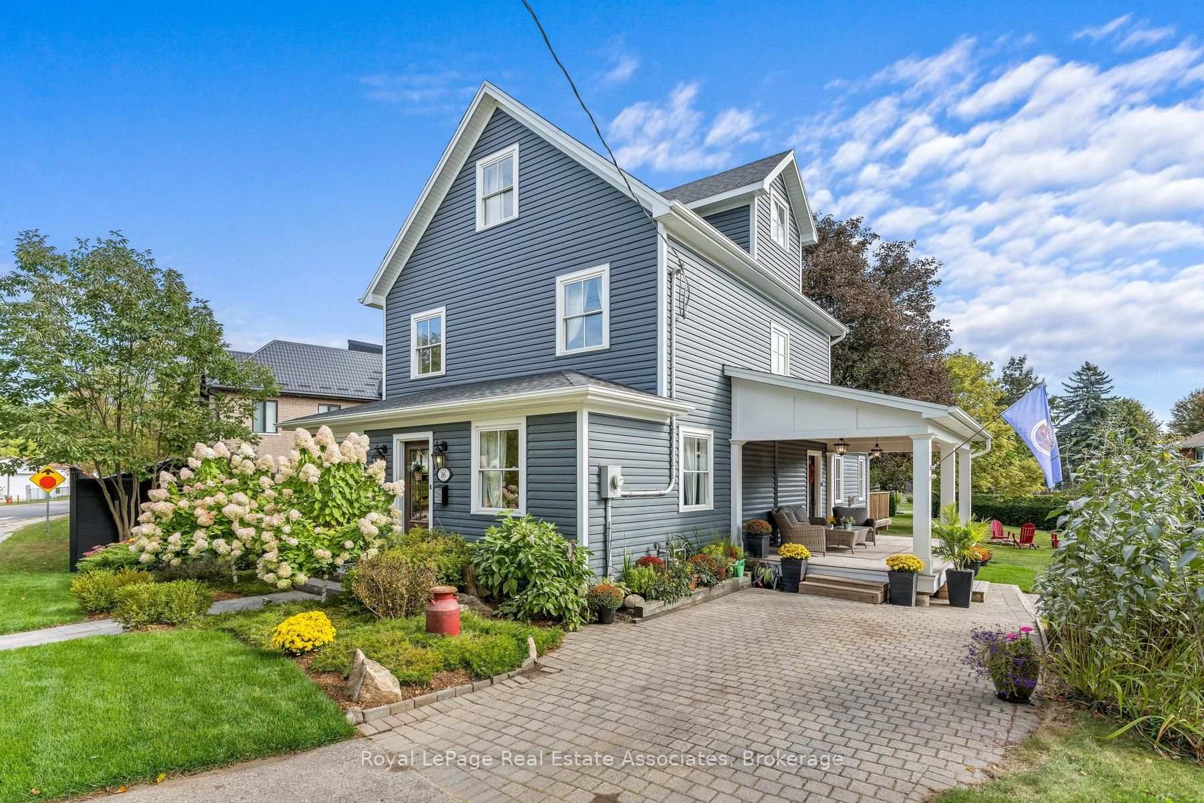
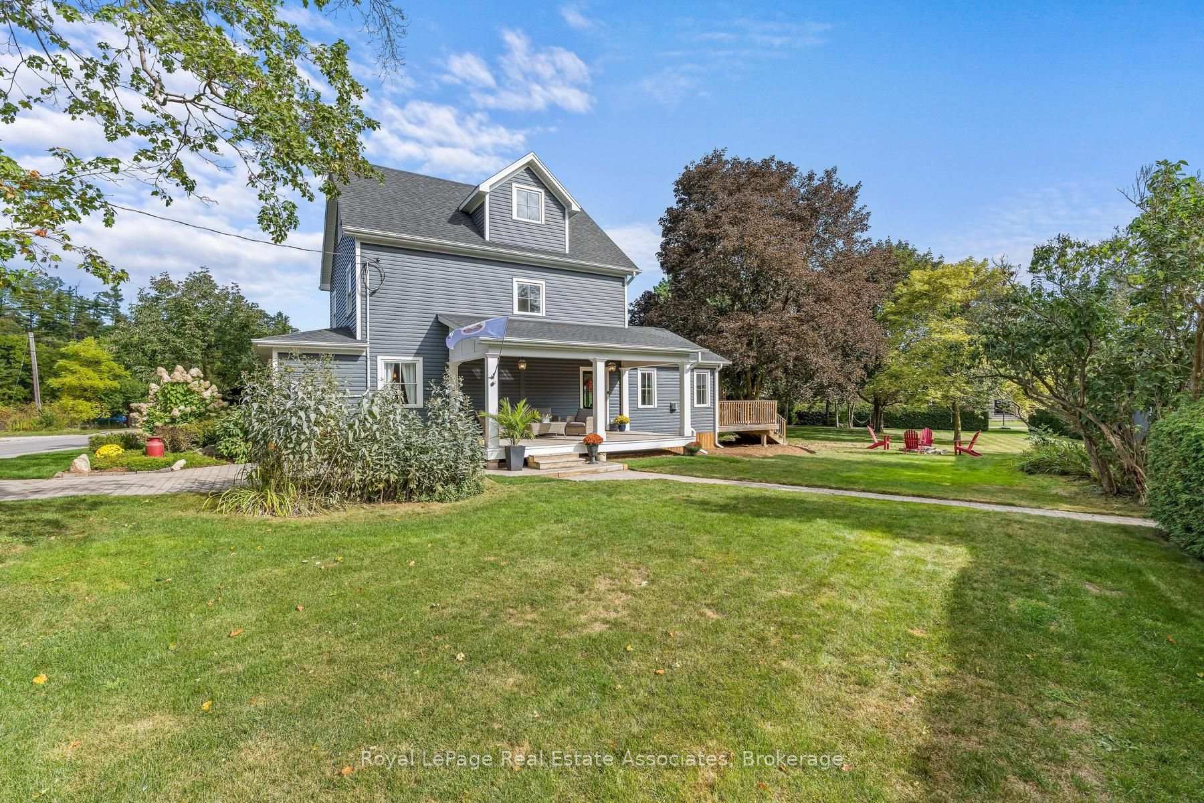
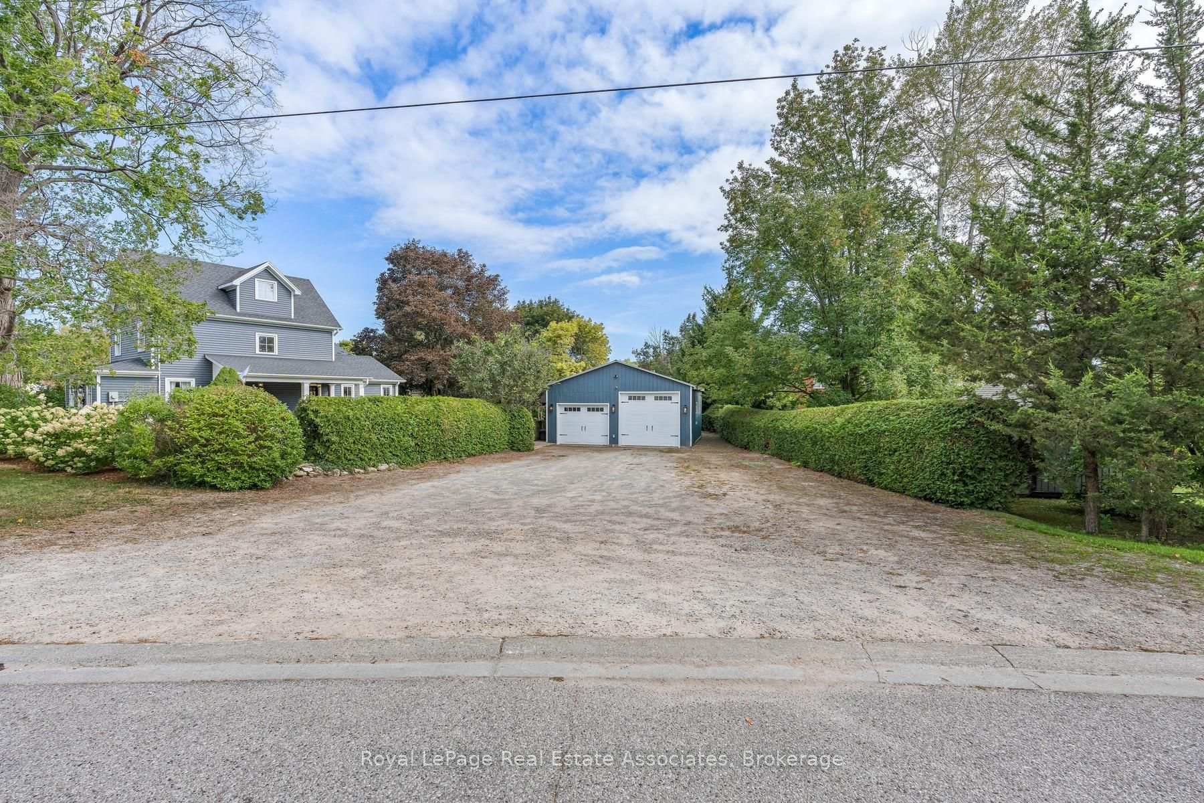
16 Wildwood Road
Halton Hills (Glen Williams), ON L7G 2W7
- 3Bedrooms
- 3Bathrooms
- 2Garage
- 2000–2500Sq Ft
- $7,841Tax
- 142×173 ftLot Size
 Estimated Value:$1,103,400See Free Estimate Report

Sale & Price History for 16 Wildwood Road, Halton Hills, Glen Williams
| Start Date | End Date | Price | Event | MLS# |
|---|---|---|---|---|
| No listing history available | ||||
Real estate boards require you to or to see the full details of this property.
*Sold prices and complete sale & price history are regulated data. Under the Trust in Real Estate Services Act, 2002 (TRESA) and the rules of the Real Estate Council of Ontario (RECO), and pursuant to the Multiple Listing Service® rules of the Canadian Real Estate Association (CREA) and the Toronto Regional Real Estate Board (TRREB), this information may be shown only to registered users who have agreed to the applicable terms of use (a Virtual Office Website, or "VOW," arrangement). HOMEH Inc., Brokerage therefore provides it to signed-in members only. Creating an account is free and takes under a minute.
About 16 Wildwood Road, Halton Hills, Glen Williams
Summarized Description
- Renovated 3 bedroom home on a double lot.
- Open concept design ideal for entertaining.
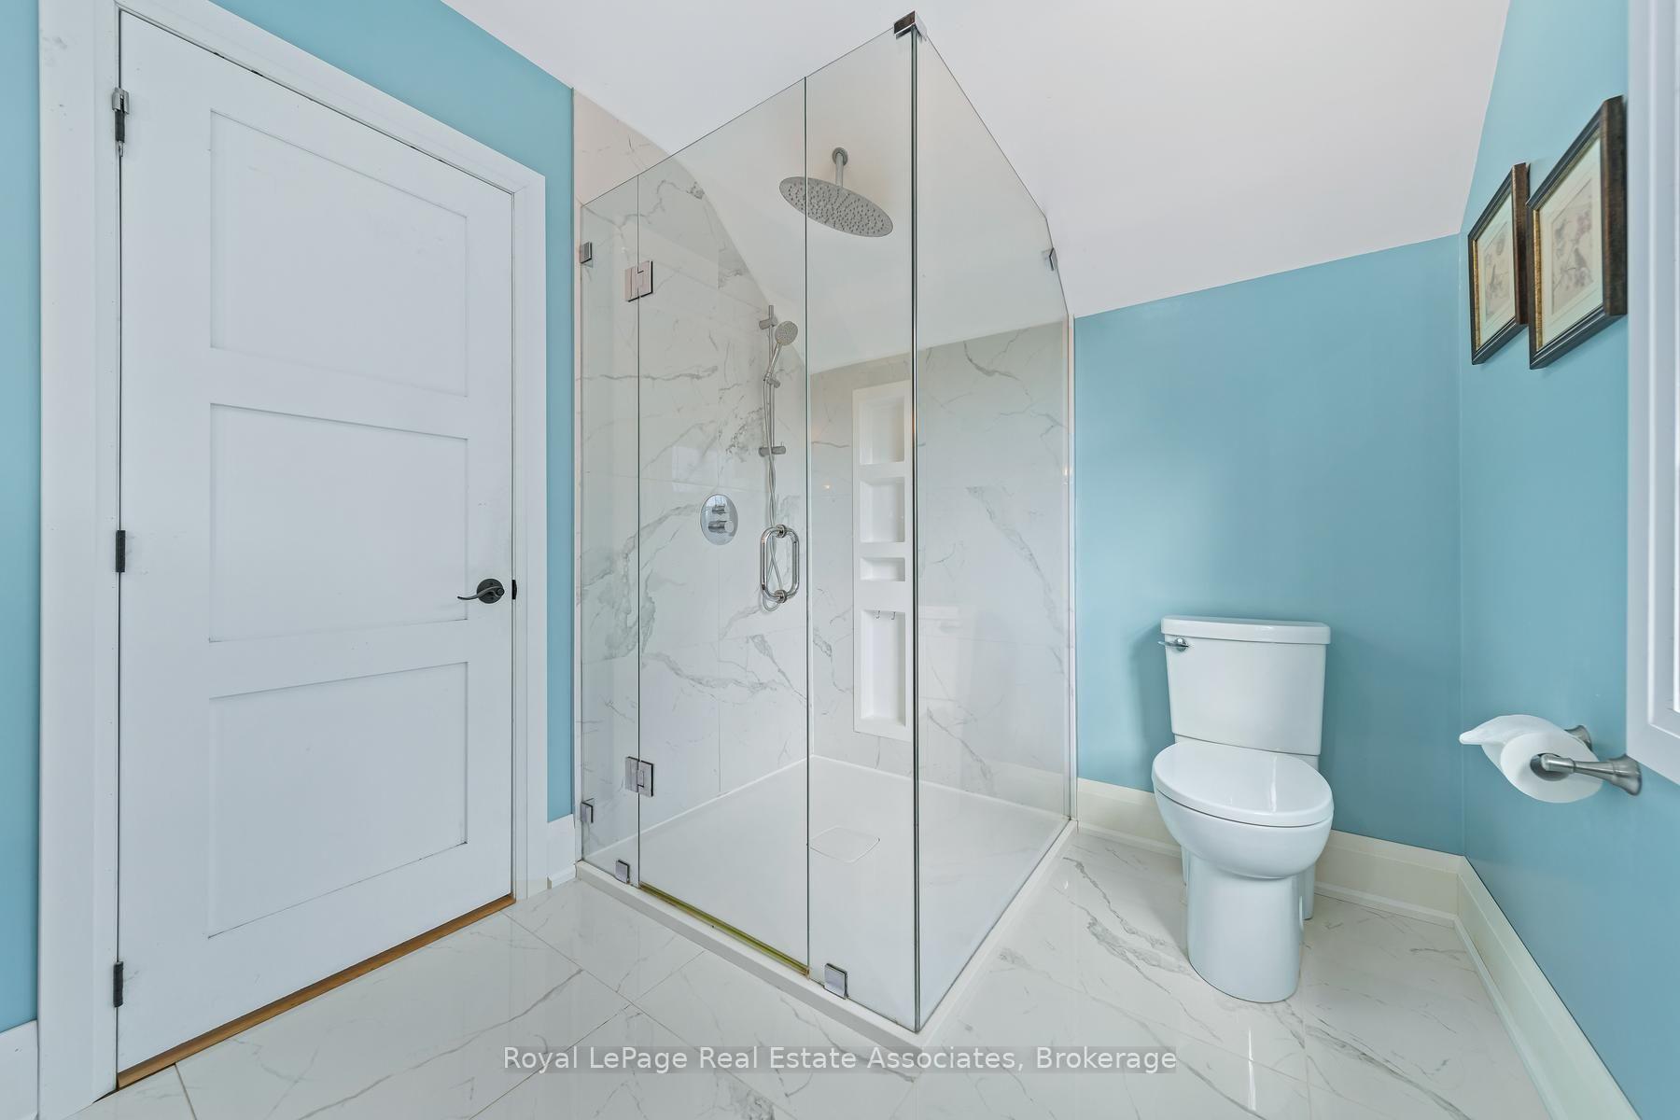
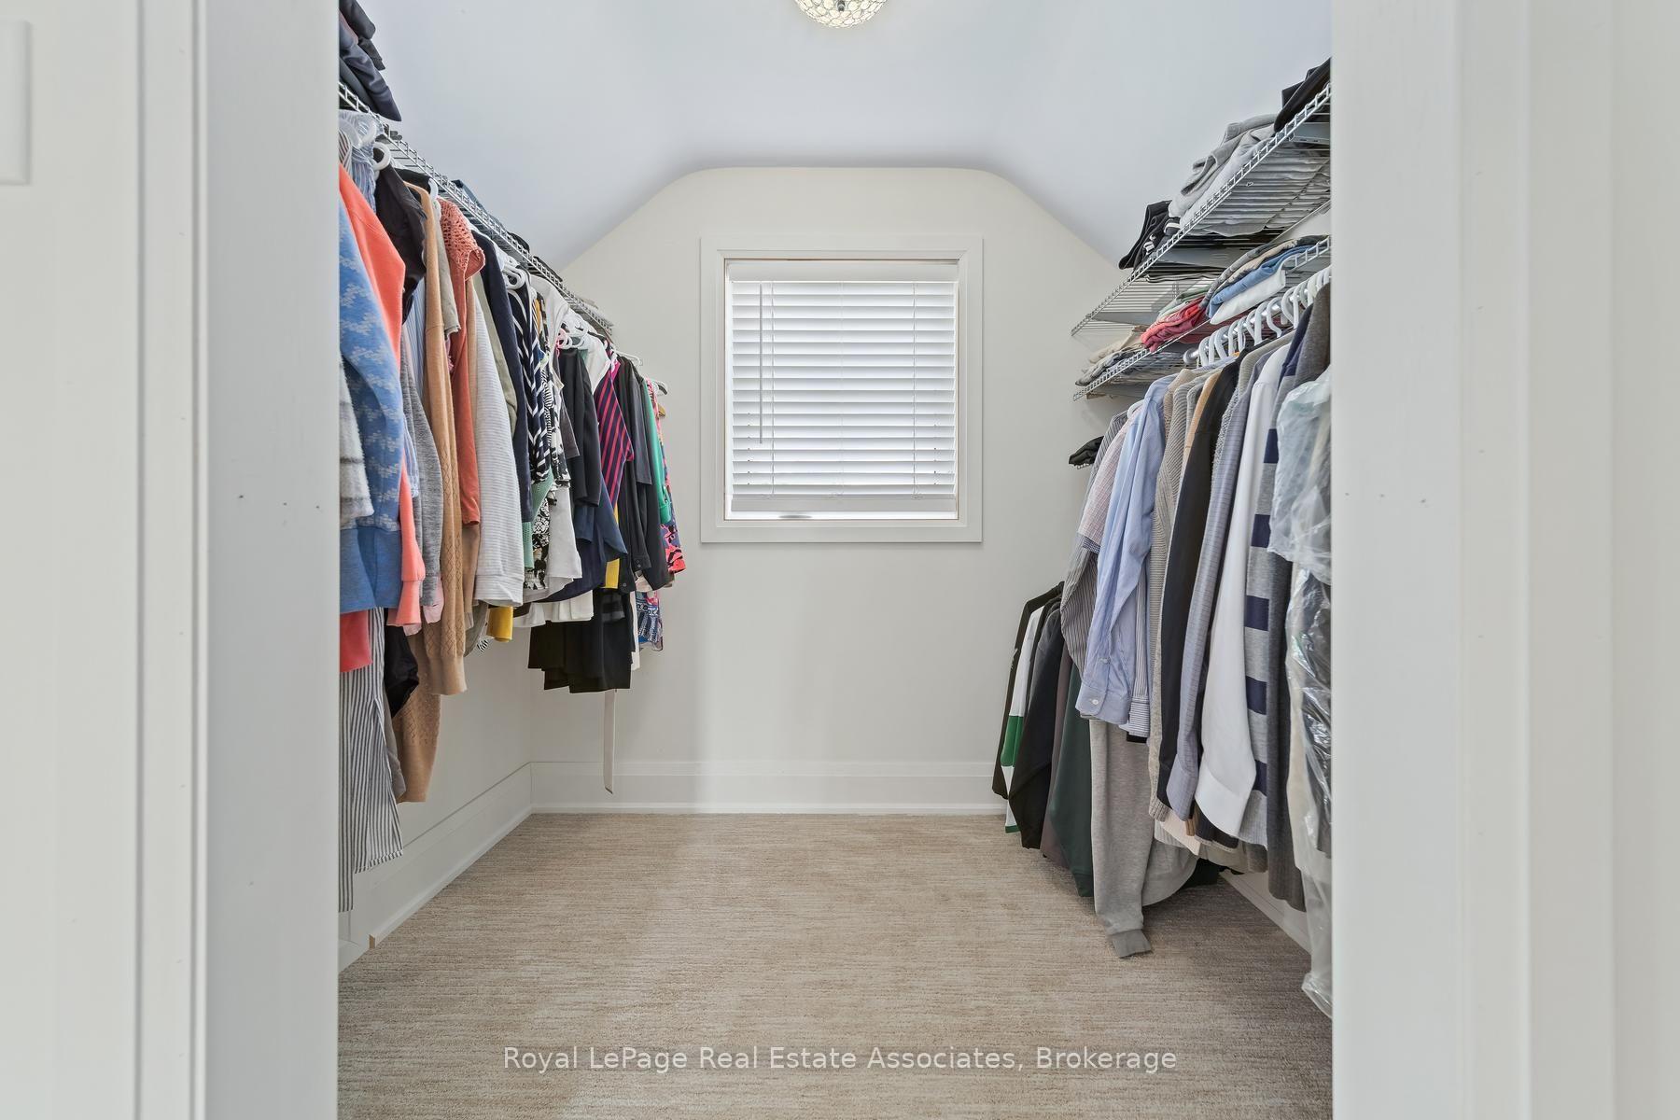
- Private primary suite with ensuite on third floor.
- Versatile office space can serve as a bedroom.
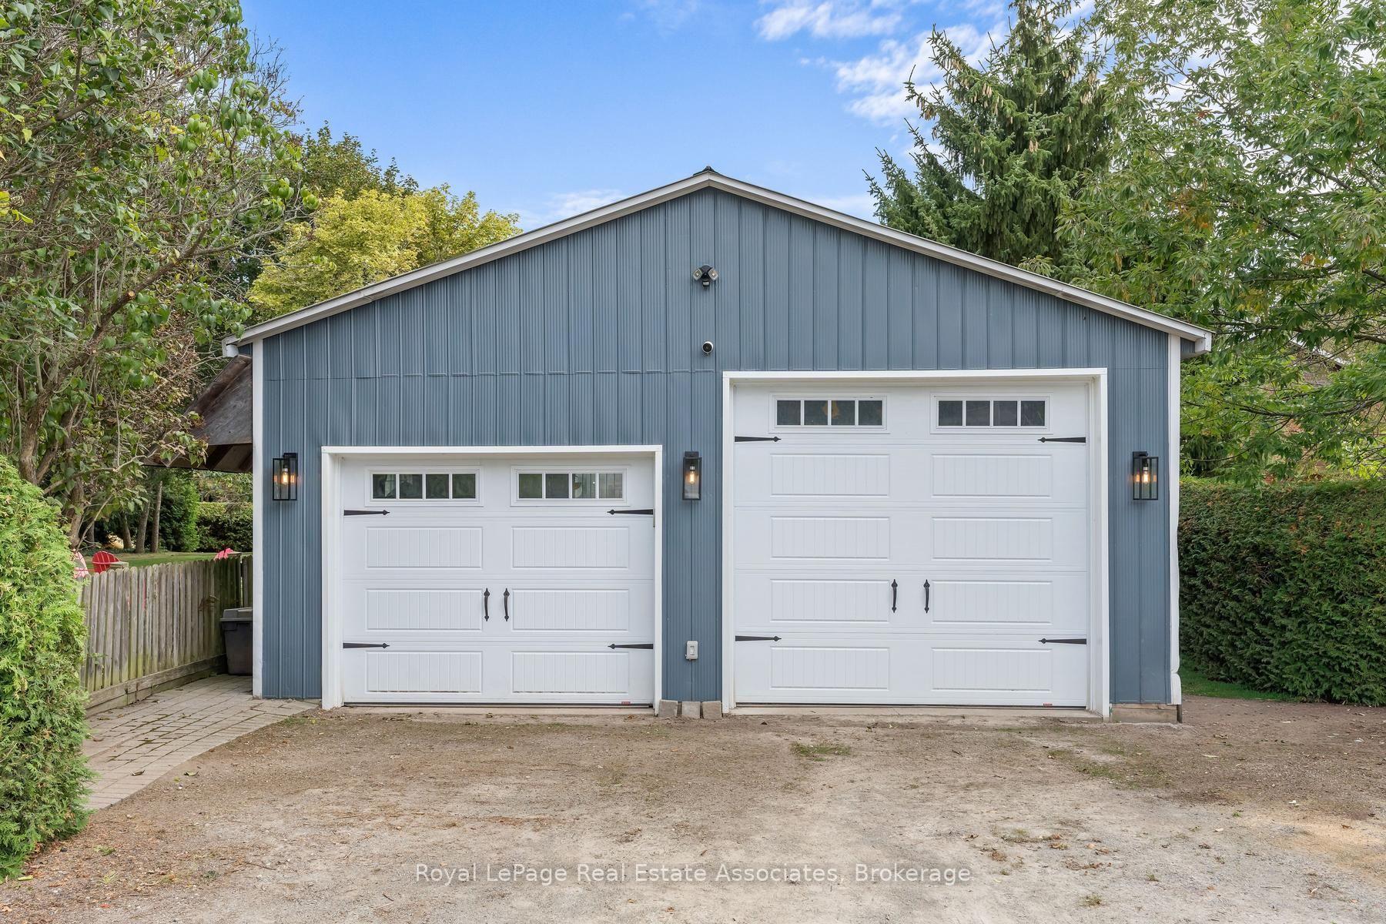
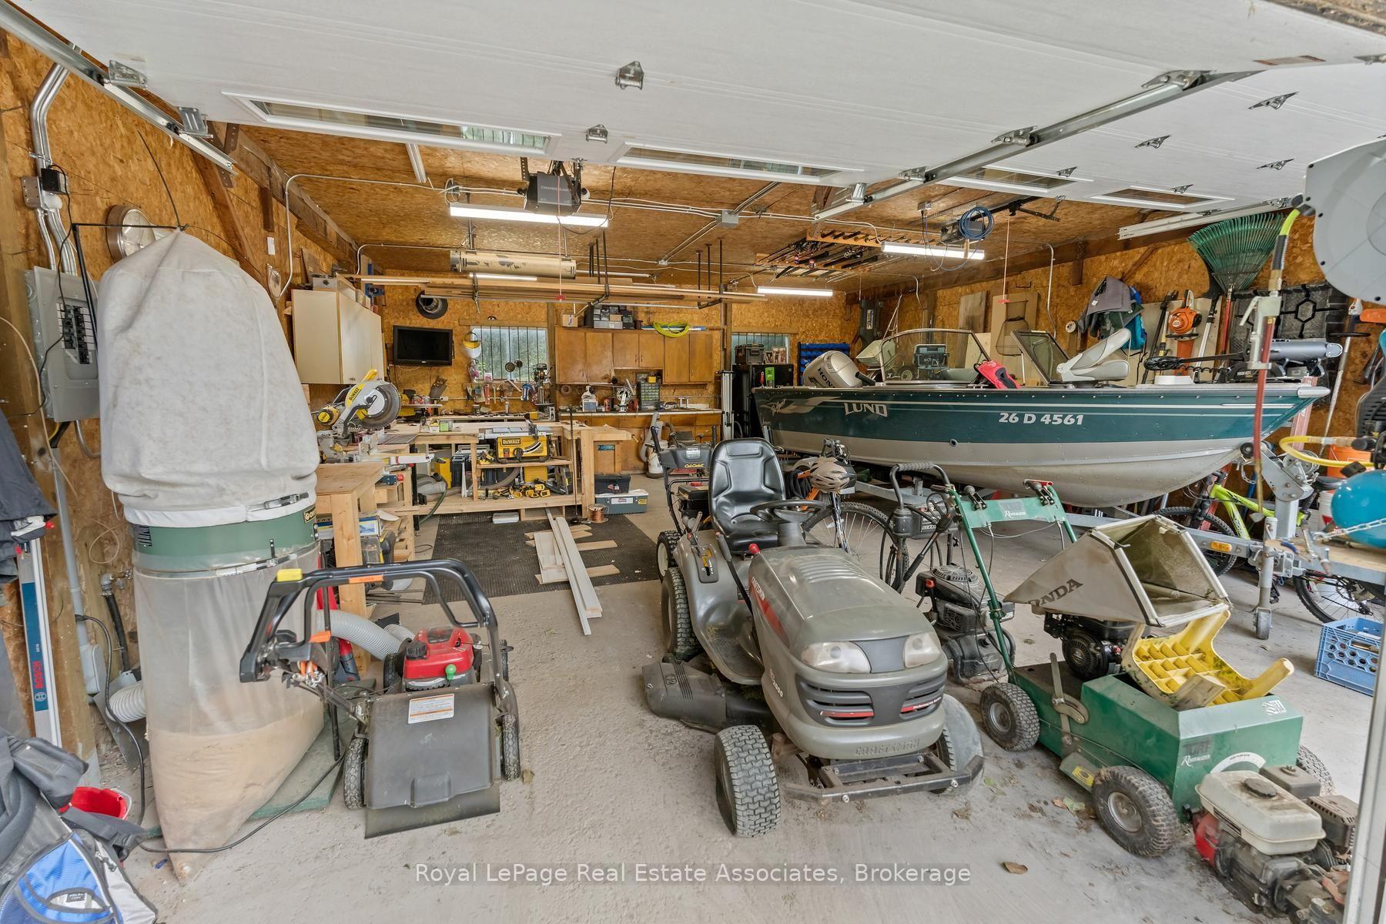
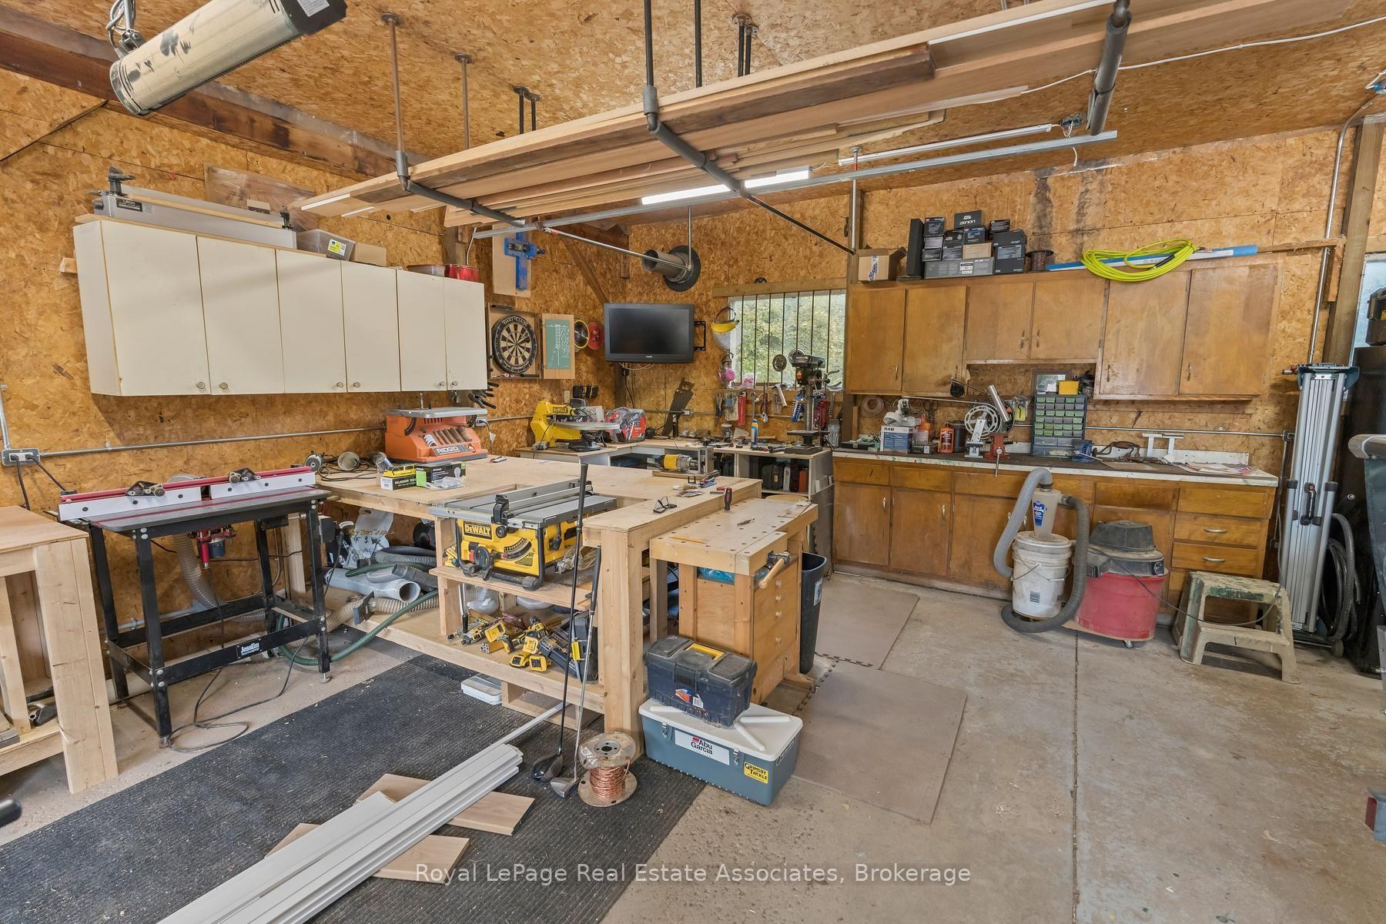
- Large workshop with 60-amp panel for various uses.
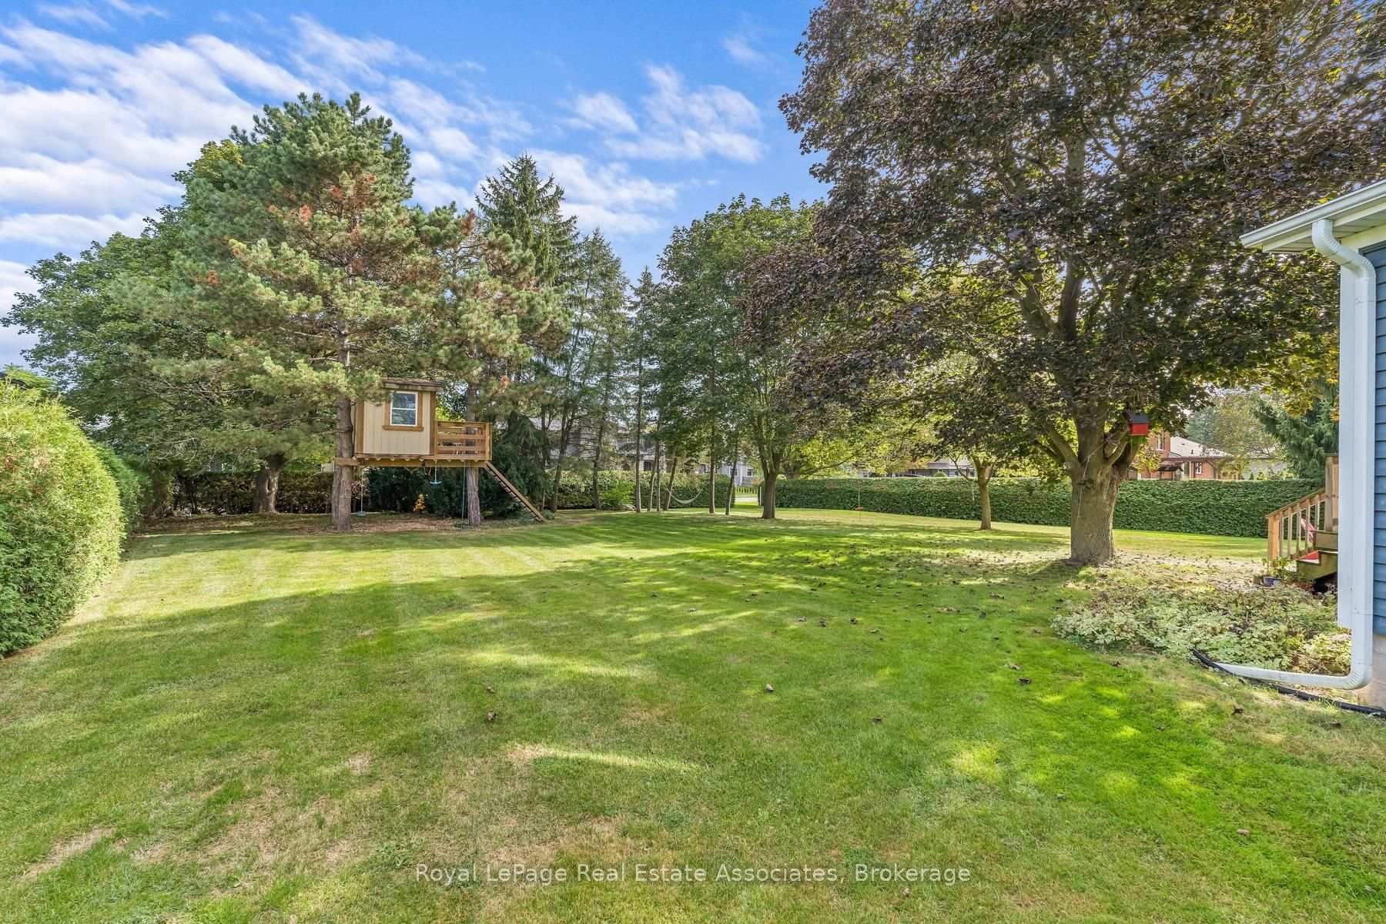
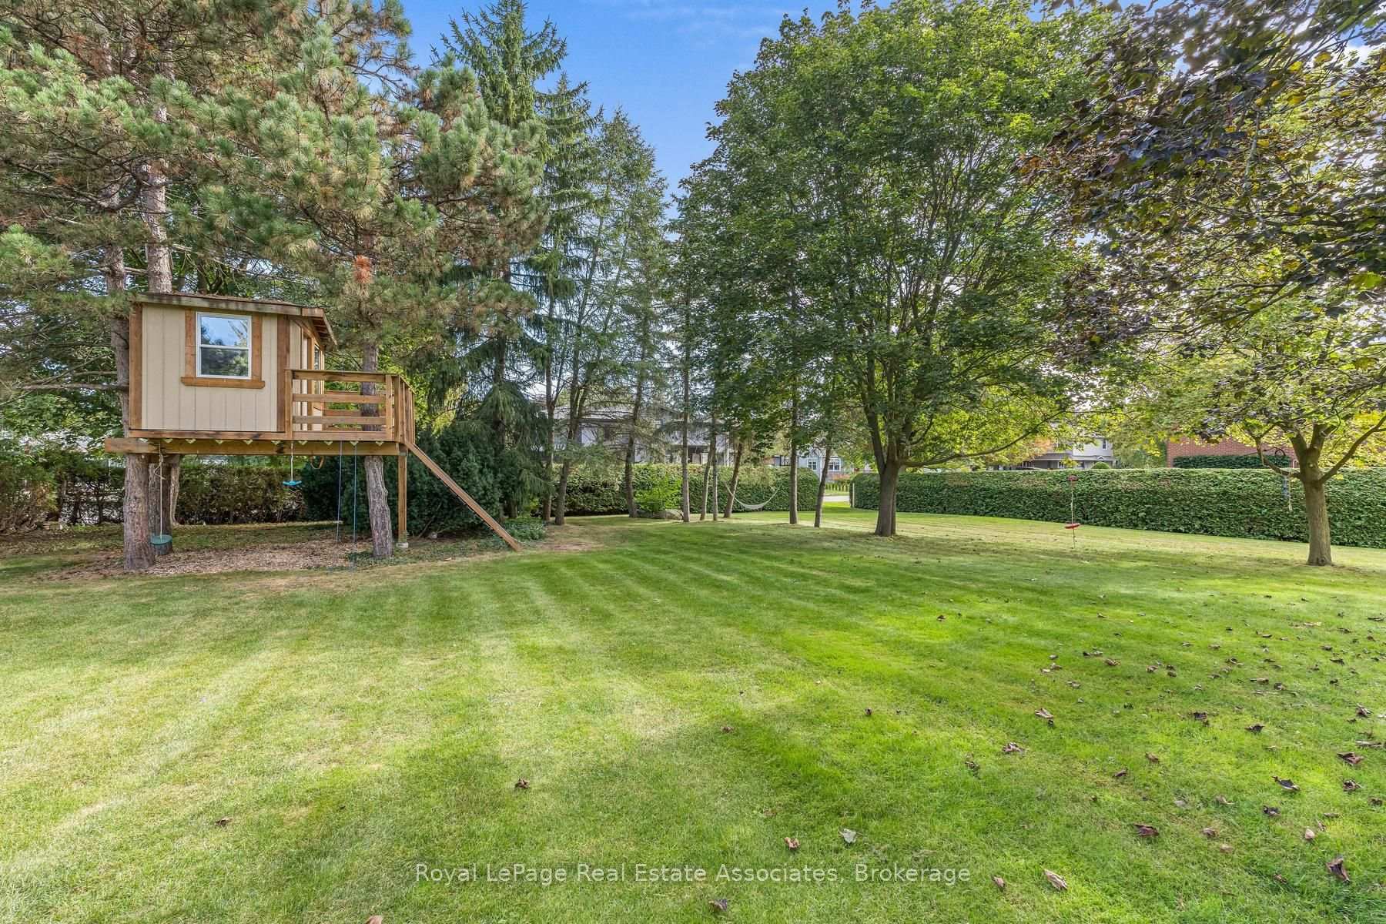
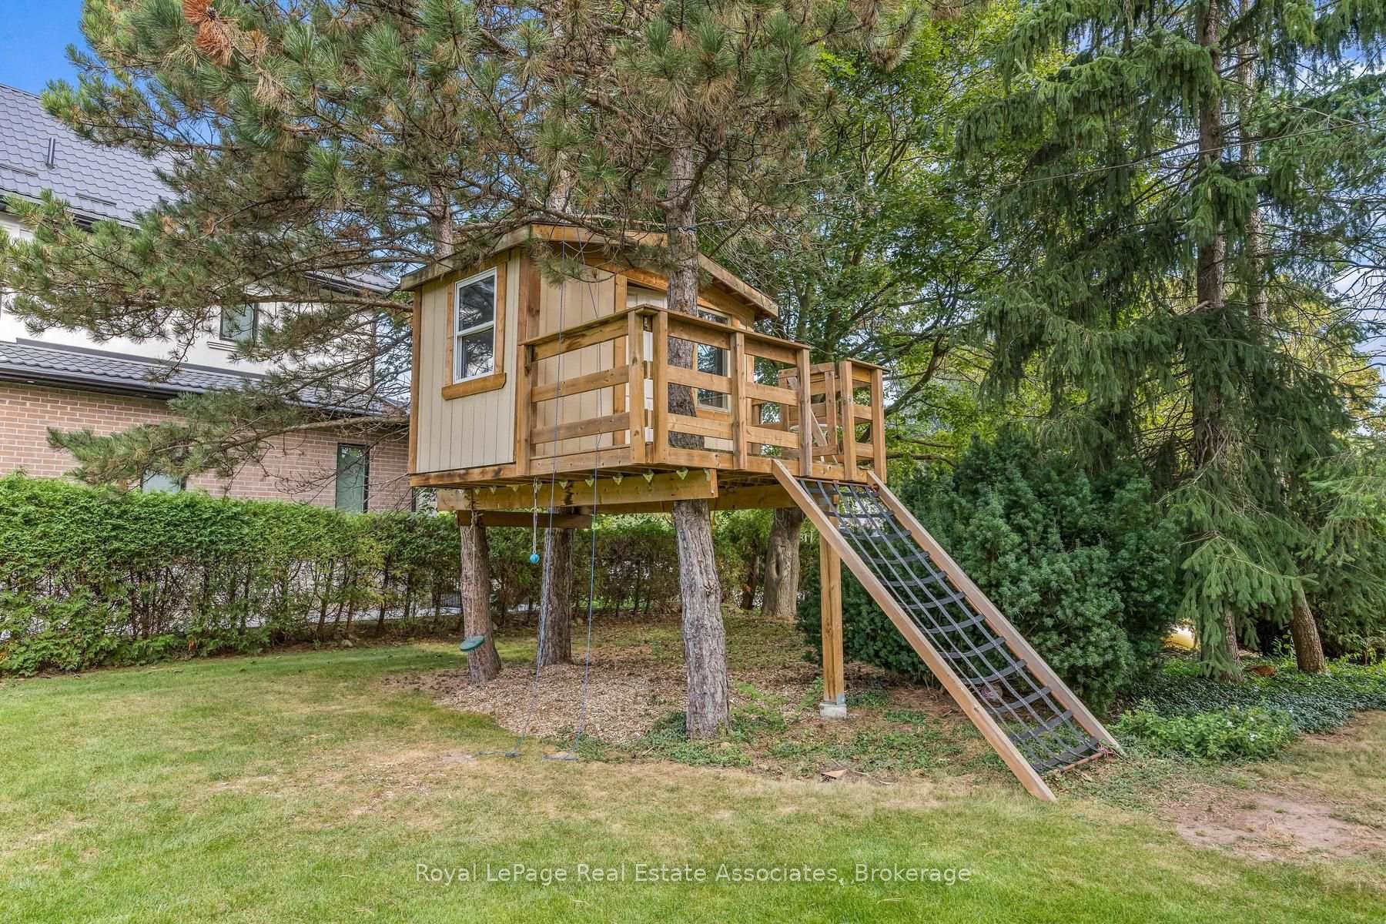
- Custom children's treehouse in spacious yard.
- Abundant parking for multiple vehicles.
- Great location near schools and local amenities.
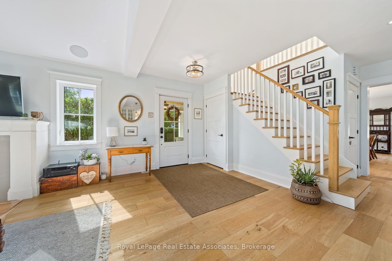
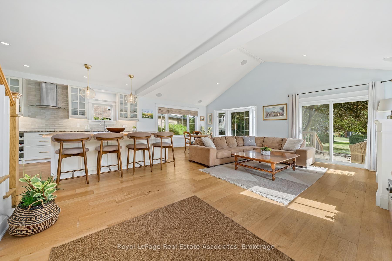
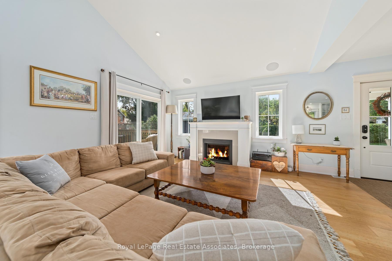
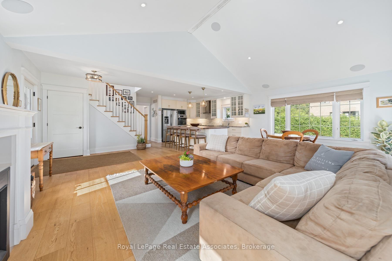
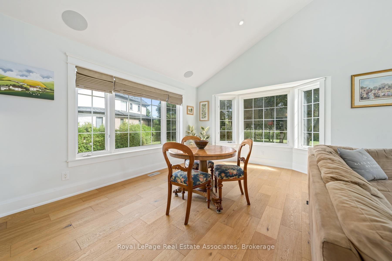
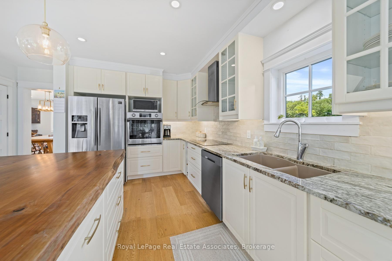
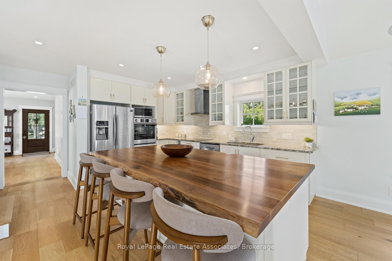
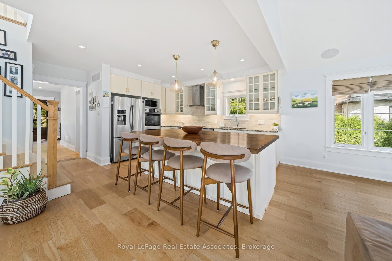
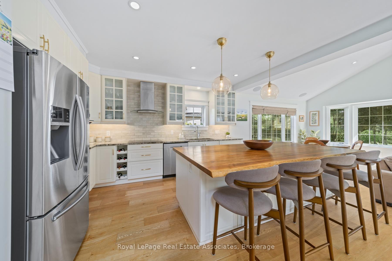
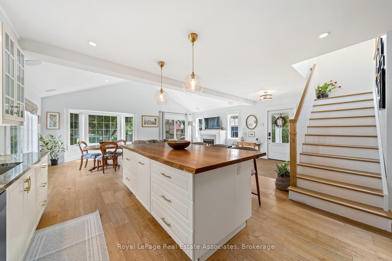
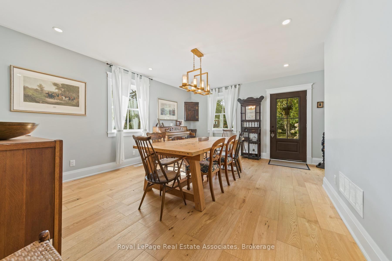
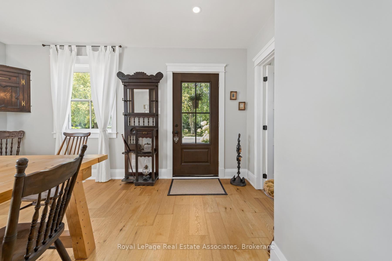
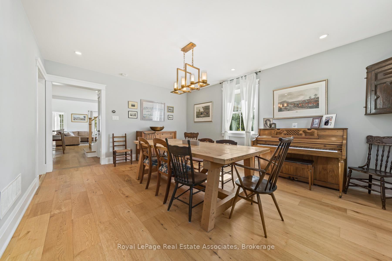
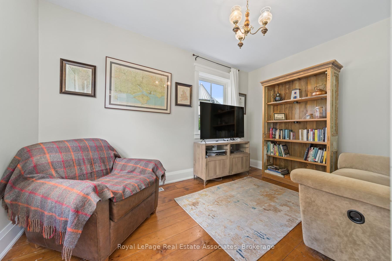
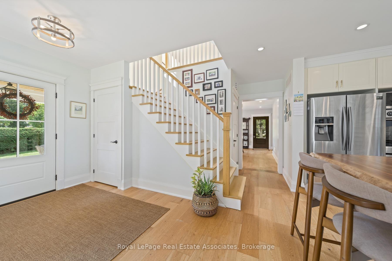
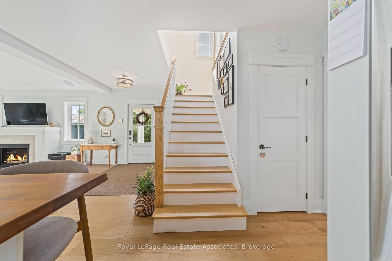
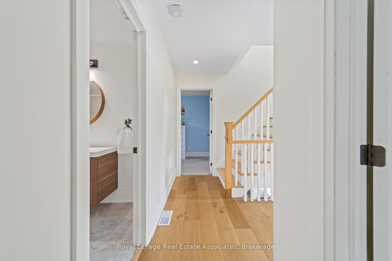
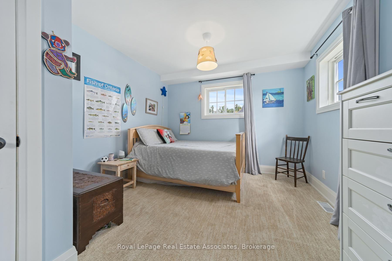
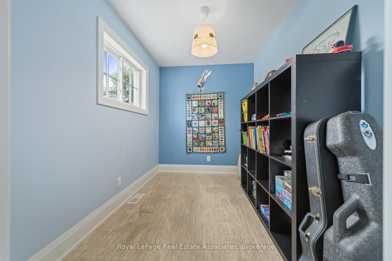
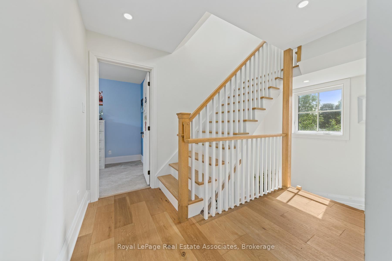
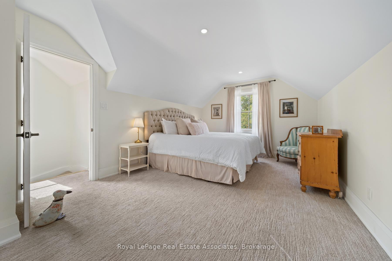
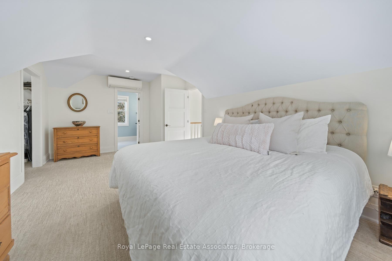
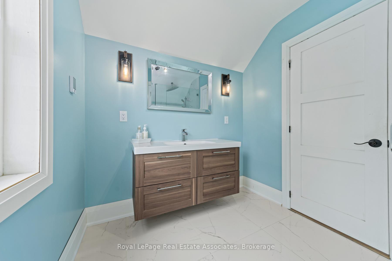
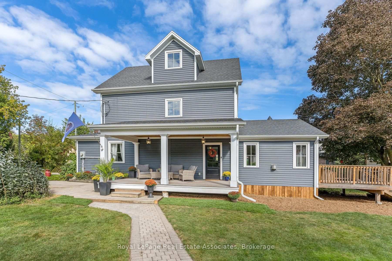
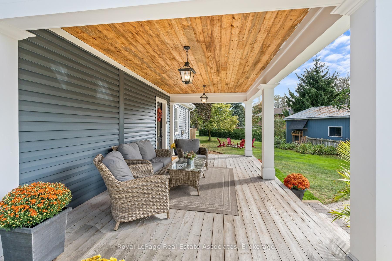
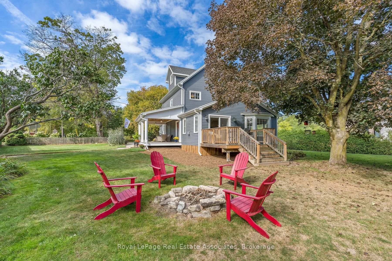
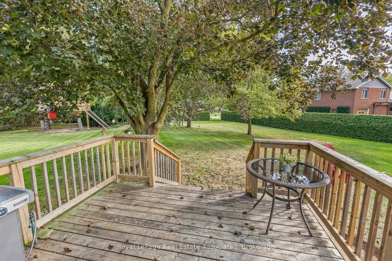
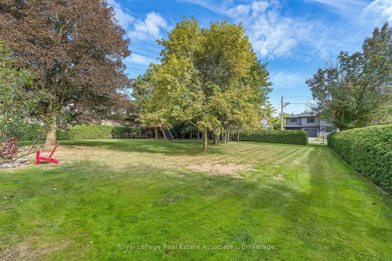
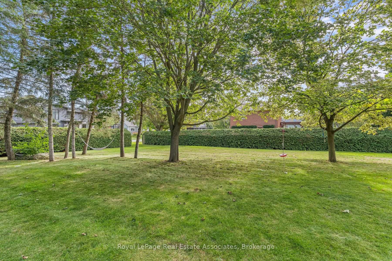
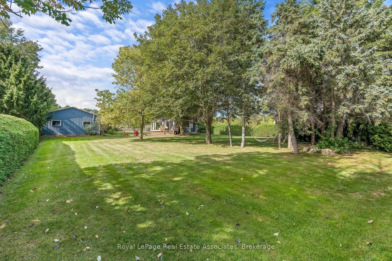
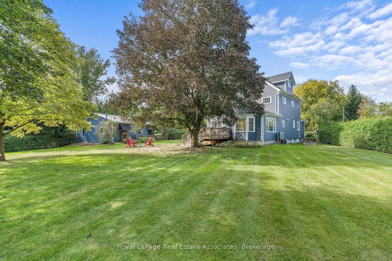
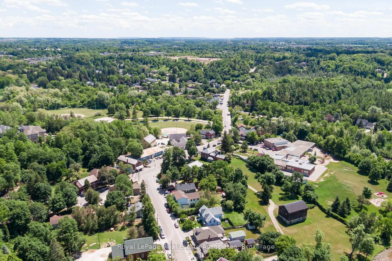
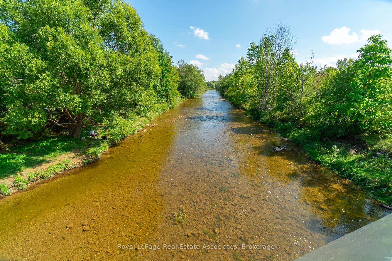
Double Lot in the Heart of Glen Williams! Beautifully renovated 3 bedroom home situated on a half acre lot. Open concept main floor is designed for entertaining featuring a sun filled living room, dream kitchen & spacious dining room perfect for hosting family gatherings. The versatile main floor office offers the flexibility to serve as a cozy TV room or potential 4th bedroom. Bright & spacious laundry room is conveniently located on the 2nd floor. Private primary suite occupies the entire 3rd floor, offering a generous closet & a 3 piece ensuite creating a peaceful retreat at the end of the day. Renovated 2018, new electrical, plumbing, windows throughout (exception of two breakfast-area windows). Spray foam insulation provides excellent efficiency for both heating & cooling.The impressive 712 sq. ft. workshop offers ideal versatility & endless possibilities, w ample space for vehicles, equipment, woodworking, hobbies, or comfortably storing a 16 ft boat. The workshop is equipped w a 60-amp panel & custom built workbenches. Parking is abundant, w space for 2 vehicles in the garage, up to 9 vehicles in front of the workshop, & an additional parking space beside the home. This property offers outstanding flexibility for a variety of needs. Enjoy your morning coffee on the porch overlooking peaceful, tree lined surroundings. The 1/2 acre lot provides an ideal setting for children & pets to play, complete with a custom built children's dream treehouse! The location offers the best of Glen Williams living. Walk your children to School, enjoy an afternoon at the park, explore the nearby trails, or cool off in the river. Local amenities are right at your doorstep. This beautifully positioned corner lot home on Wildwood Road, w access from Erin St & backing onto Beaver St offers a premium combination of space, privacy, convenience & community. A wonderful opportunity for a family to put down roots and create cherished memories in one of Ontario's most charming villages!
Key Facts & Features
Property Costs
- Annual Property Tax Amount
- $7,841
- Land Transfer Tax Fee
- $25,975
- Basement Type
- Partial Basement
Interior Features
- Laundry Level
- Upper Level
- Interior Extras
- Auto Garage Door Remote, Countertop Range, Water Heater Owned, Workbench
- View
- Trees/Woods, Clear, Forest
- Fireplace/Stove
- Yes
- Elevator
- No
Exterior Features
- Exterior Extras
- Deck, Landscaped, Porch
- Pool
- None
- Property Features
- Arts Centre, Clear View, Golf, Park, River/Stream, School
- Other Structures
- Other
Building
- Building Type
- Detached
- Building Style
- 2 1/2 Storey
- Approx Age
- 100+
Construction
- Exterior Finish
- Vinyl Siding
- Roof
- Asphalt Shingle
- Foundation Details
- Concrete Block, Piers, Stone
- Special Designation
- Unknown
Lot
- Lot Front
- 141.74 ft
- Lot Depth
- 172.63 ft
- Lot Size
- 24347
- Lot Shape
- Rectangular
Inclusions
- Inclusions
- Custom workbench in workshop
Exclusions
- Exclusions
- Light fixture in office. Bathroom mirror on main floor. All Smart Home electronics (switches, door locks, cameras)
Parking & Garages
- Garage Type
- Detached
- Garage Spaces
- 2
- Parking Spaces
- 10
- Total Garage And Parking Spaces
- 12
Heating & Cooling
- Heat Source
- Gas
- Heat Type
- Forced Air
- Air Conditioning
- Central Air, Other
- Water
- Municipal
- Sewers
- Septic
- Natural Gas
- Yes
- Hydro
- Yes
- Bedrooms
- 3
- Washrooms
- 3
- Kitchens
- 1
Room sizes
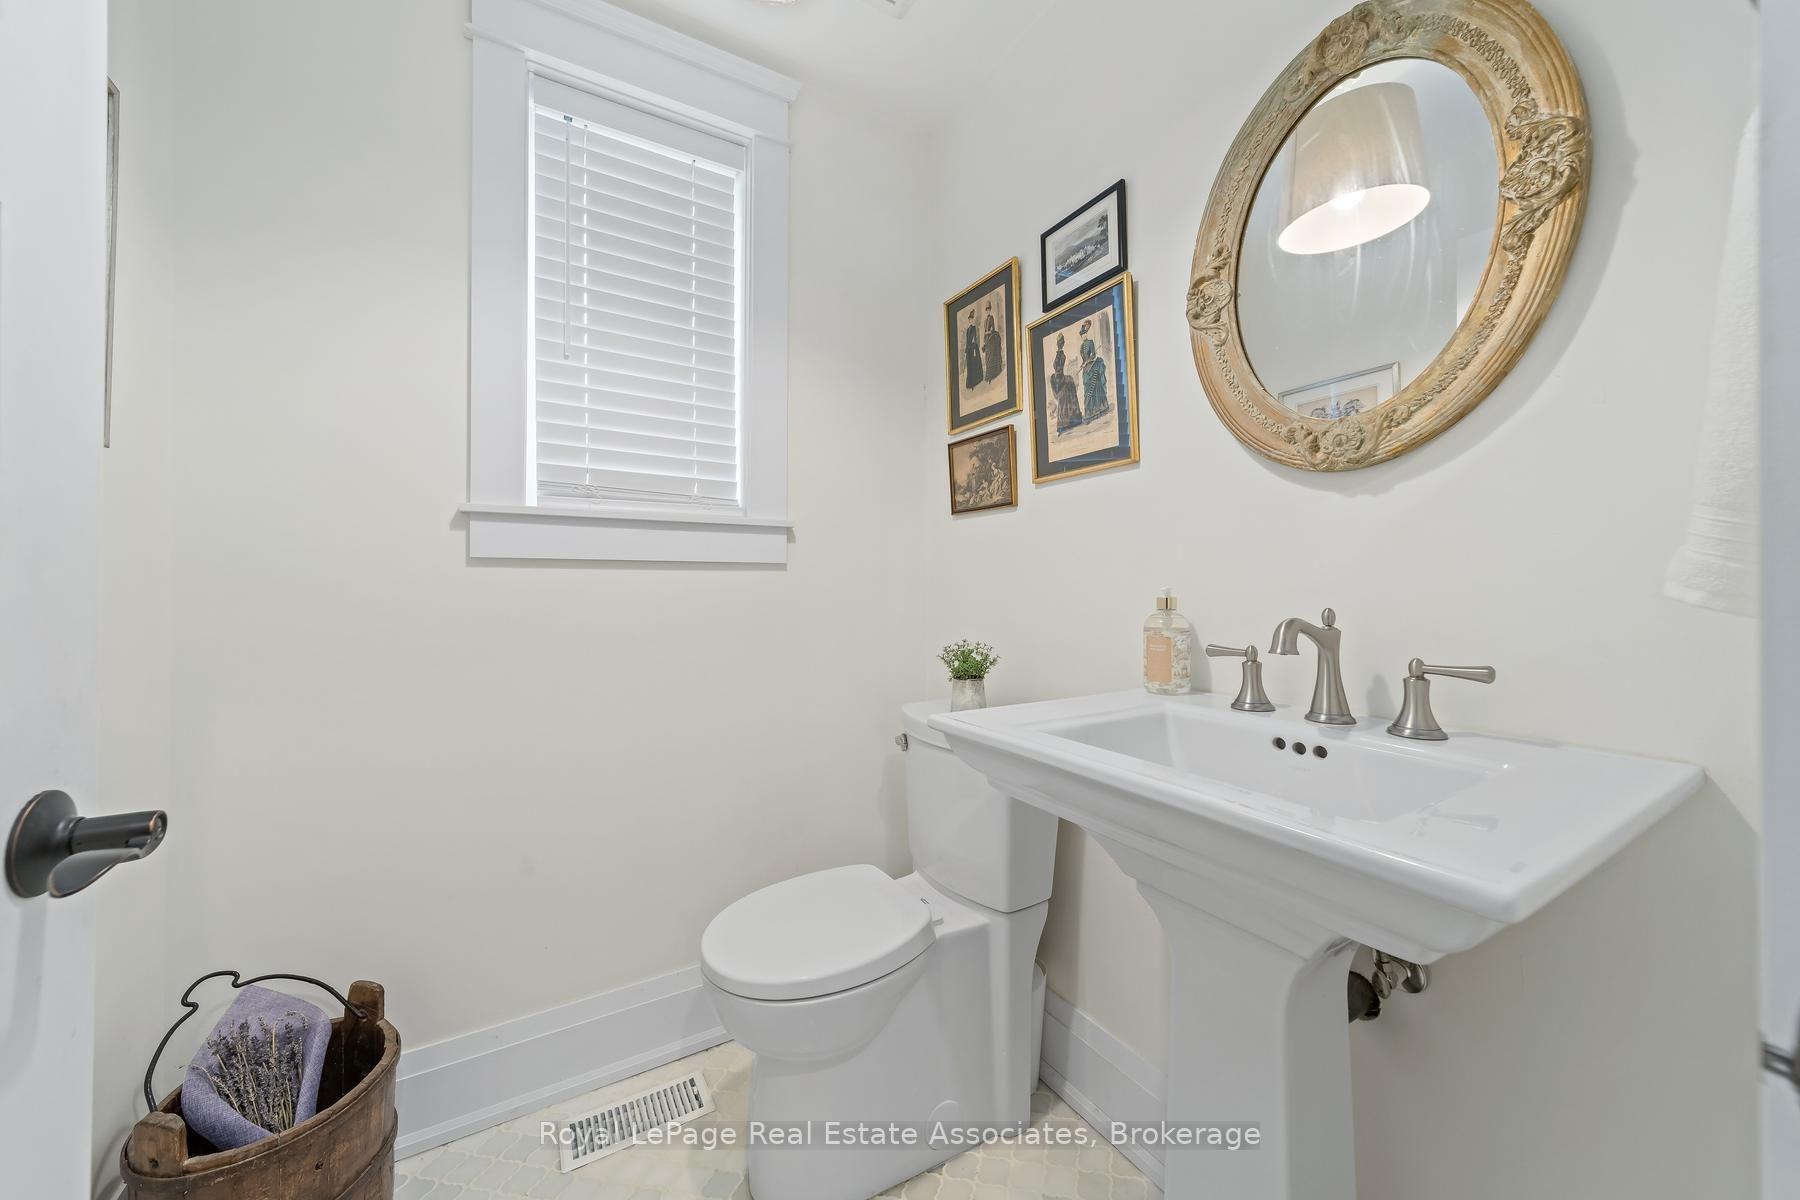
- Bathroom—Main level, 2 Pc Bath, Tile Floor
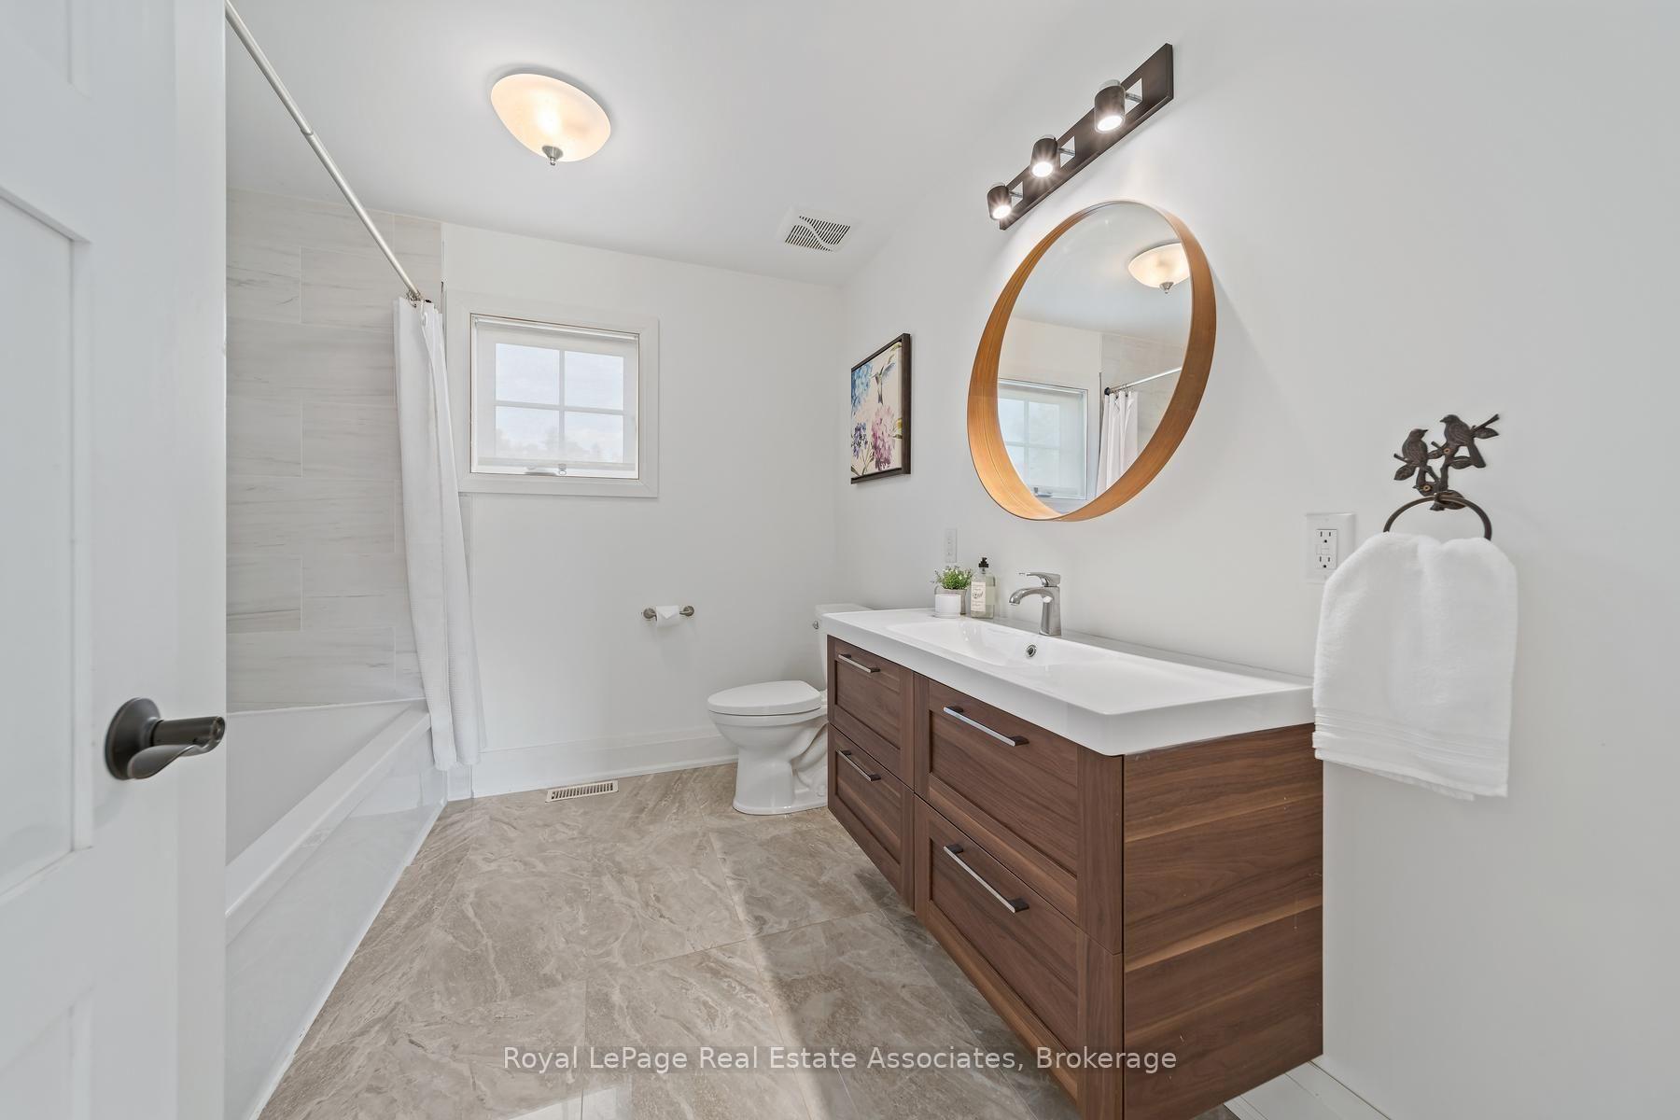
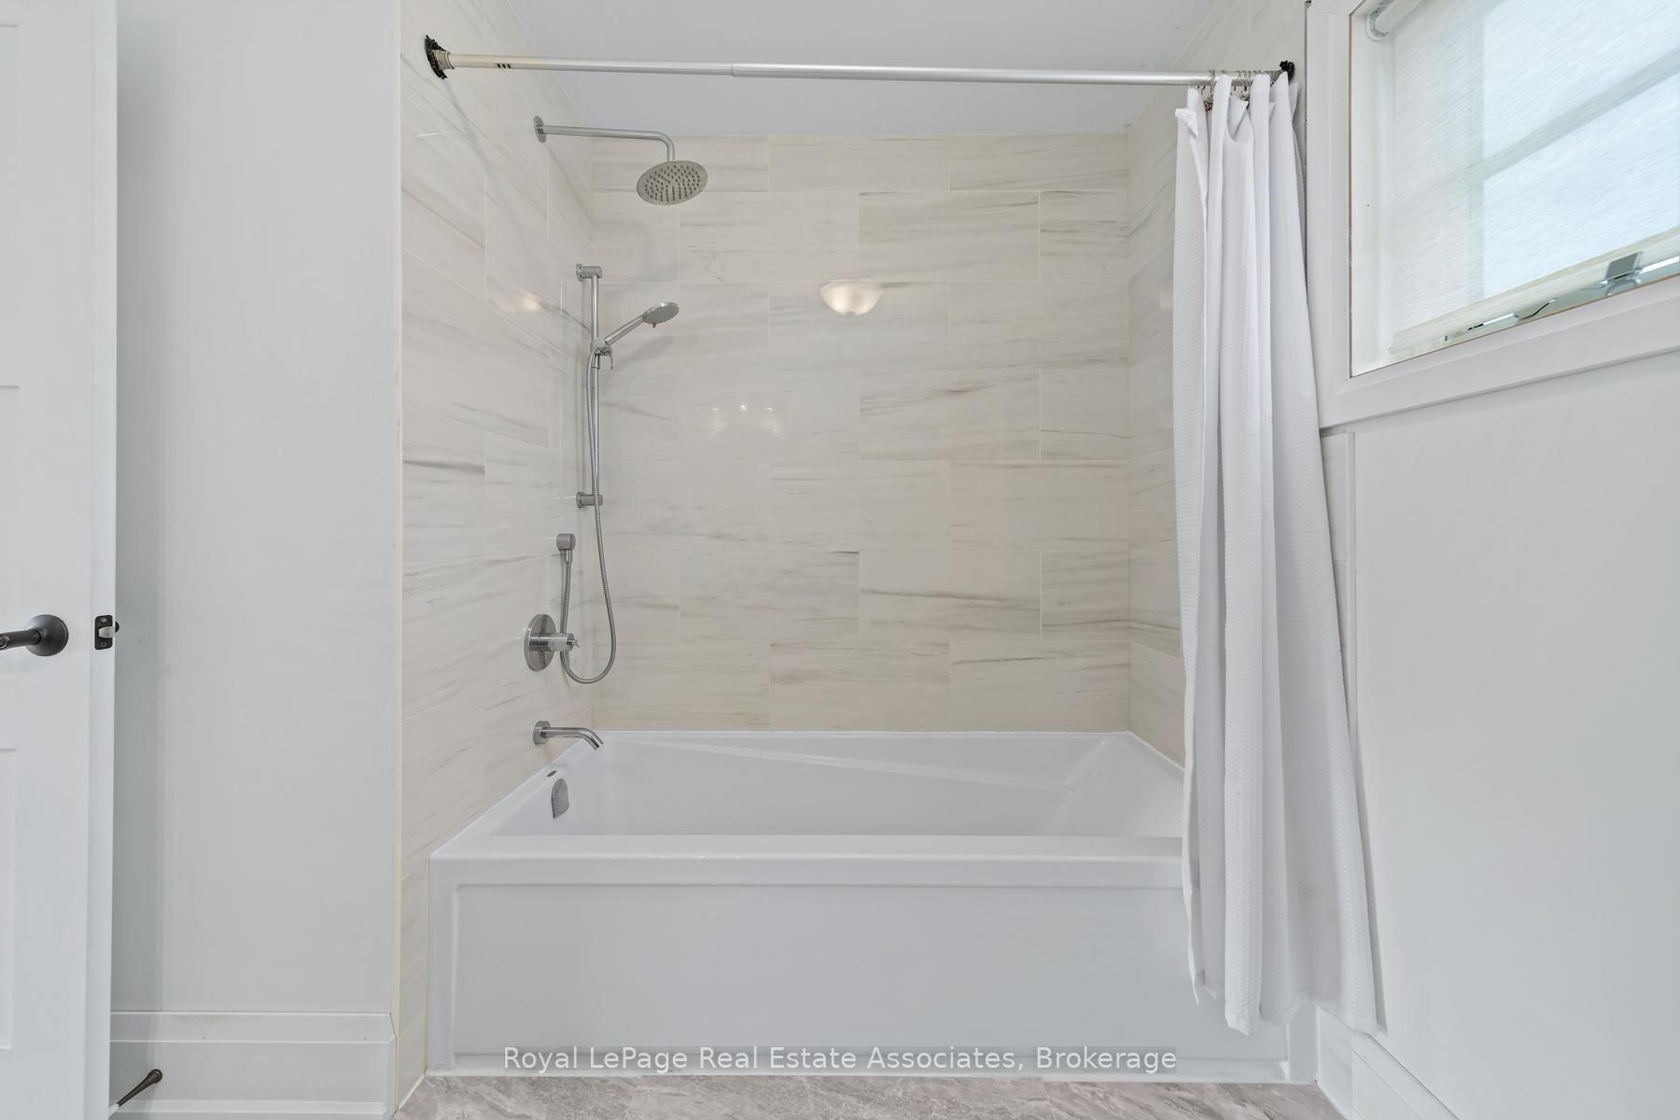
- Bathroom—Second level, 4 Pc Bath, Tile Floor, Heated Floor
- Room—
- Dining Room—Main level, Large Window
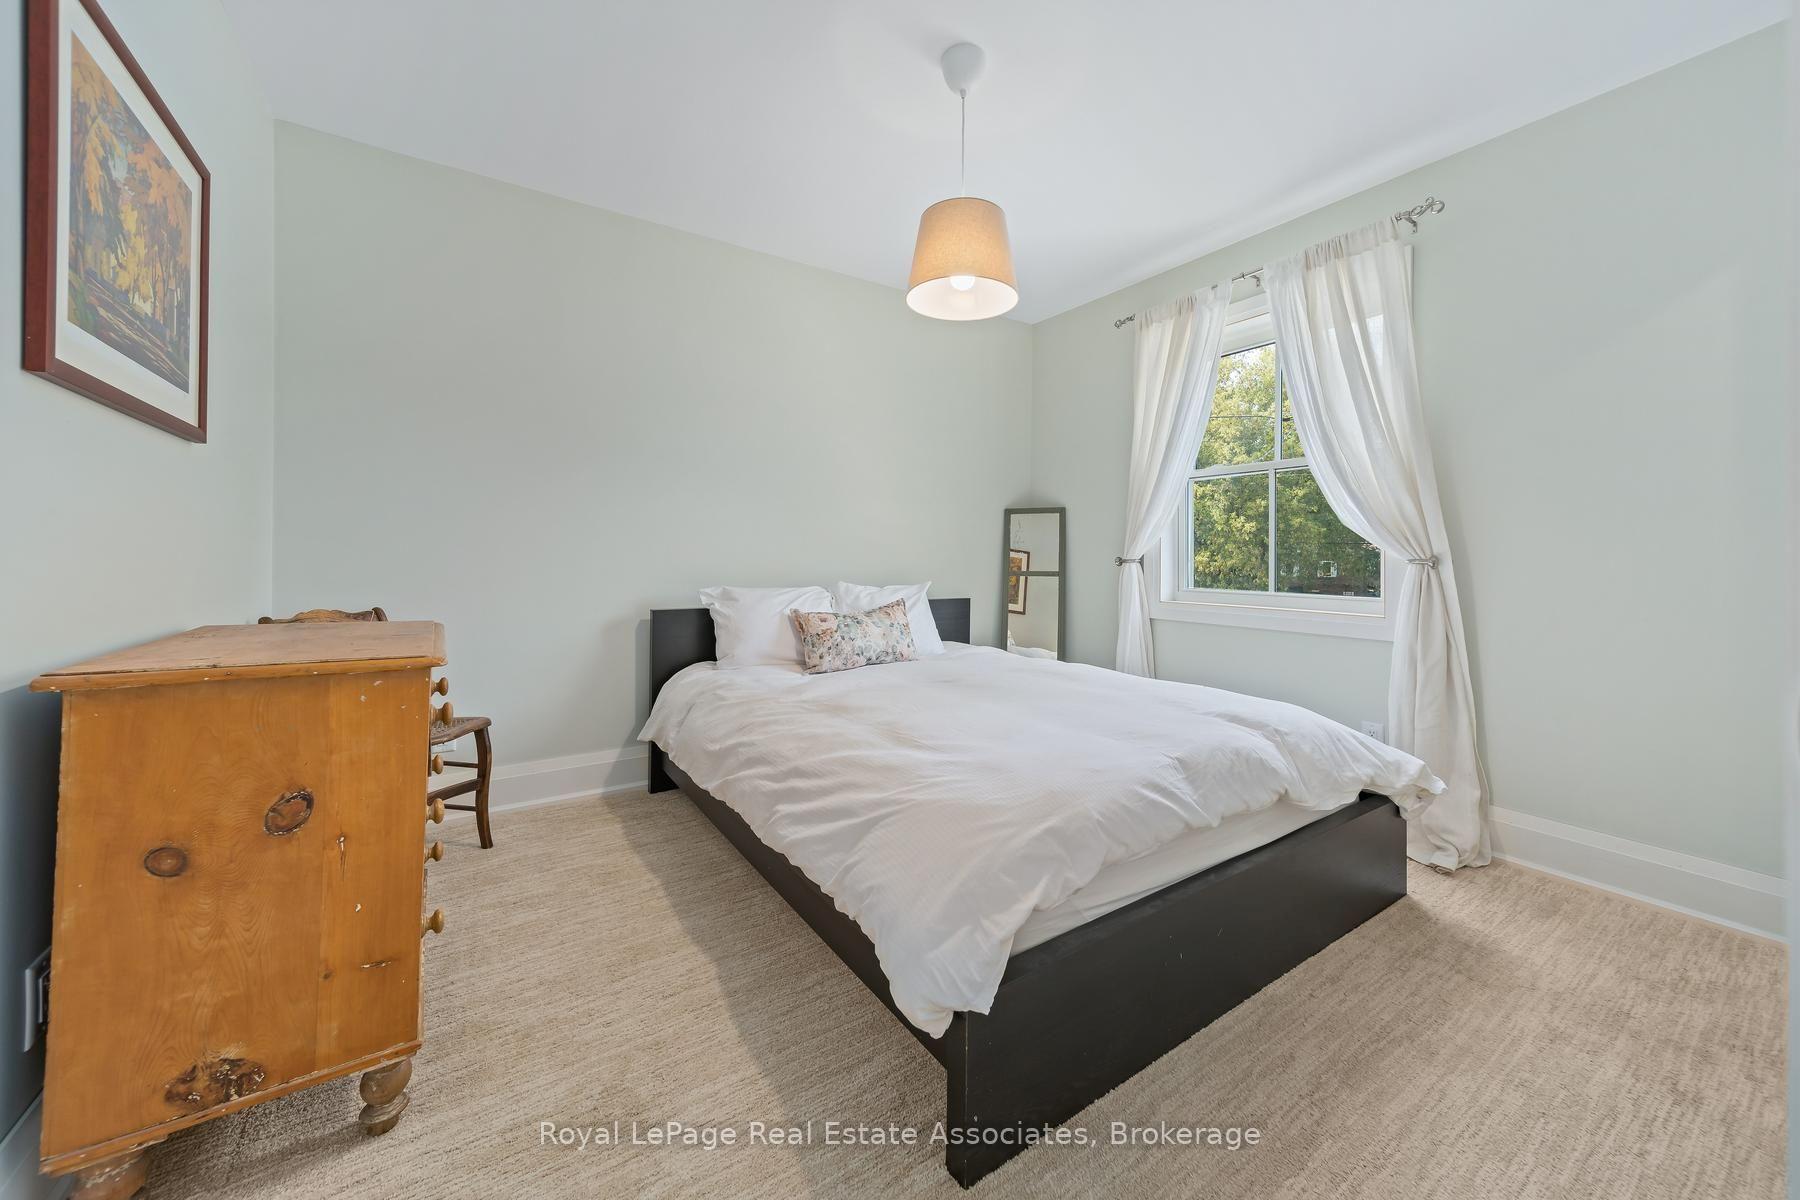
- Bedroom 3—Second level, Closet, Window
- Living Room—Main level, Fireplace, W/O To Deck, Cathedral Ceiling(s)
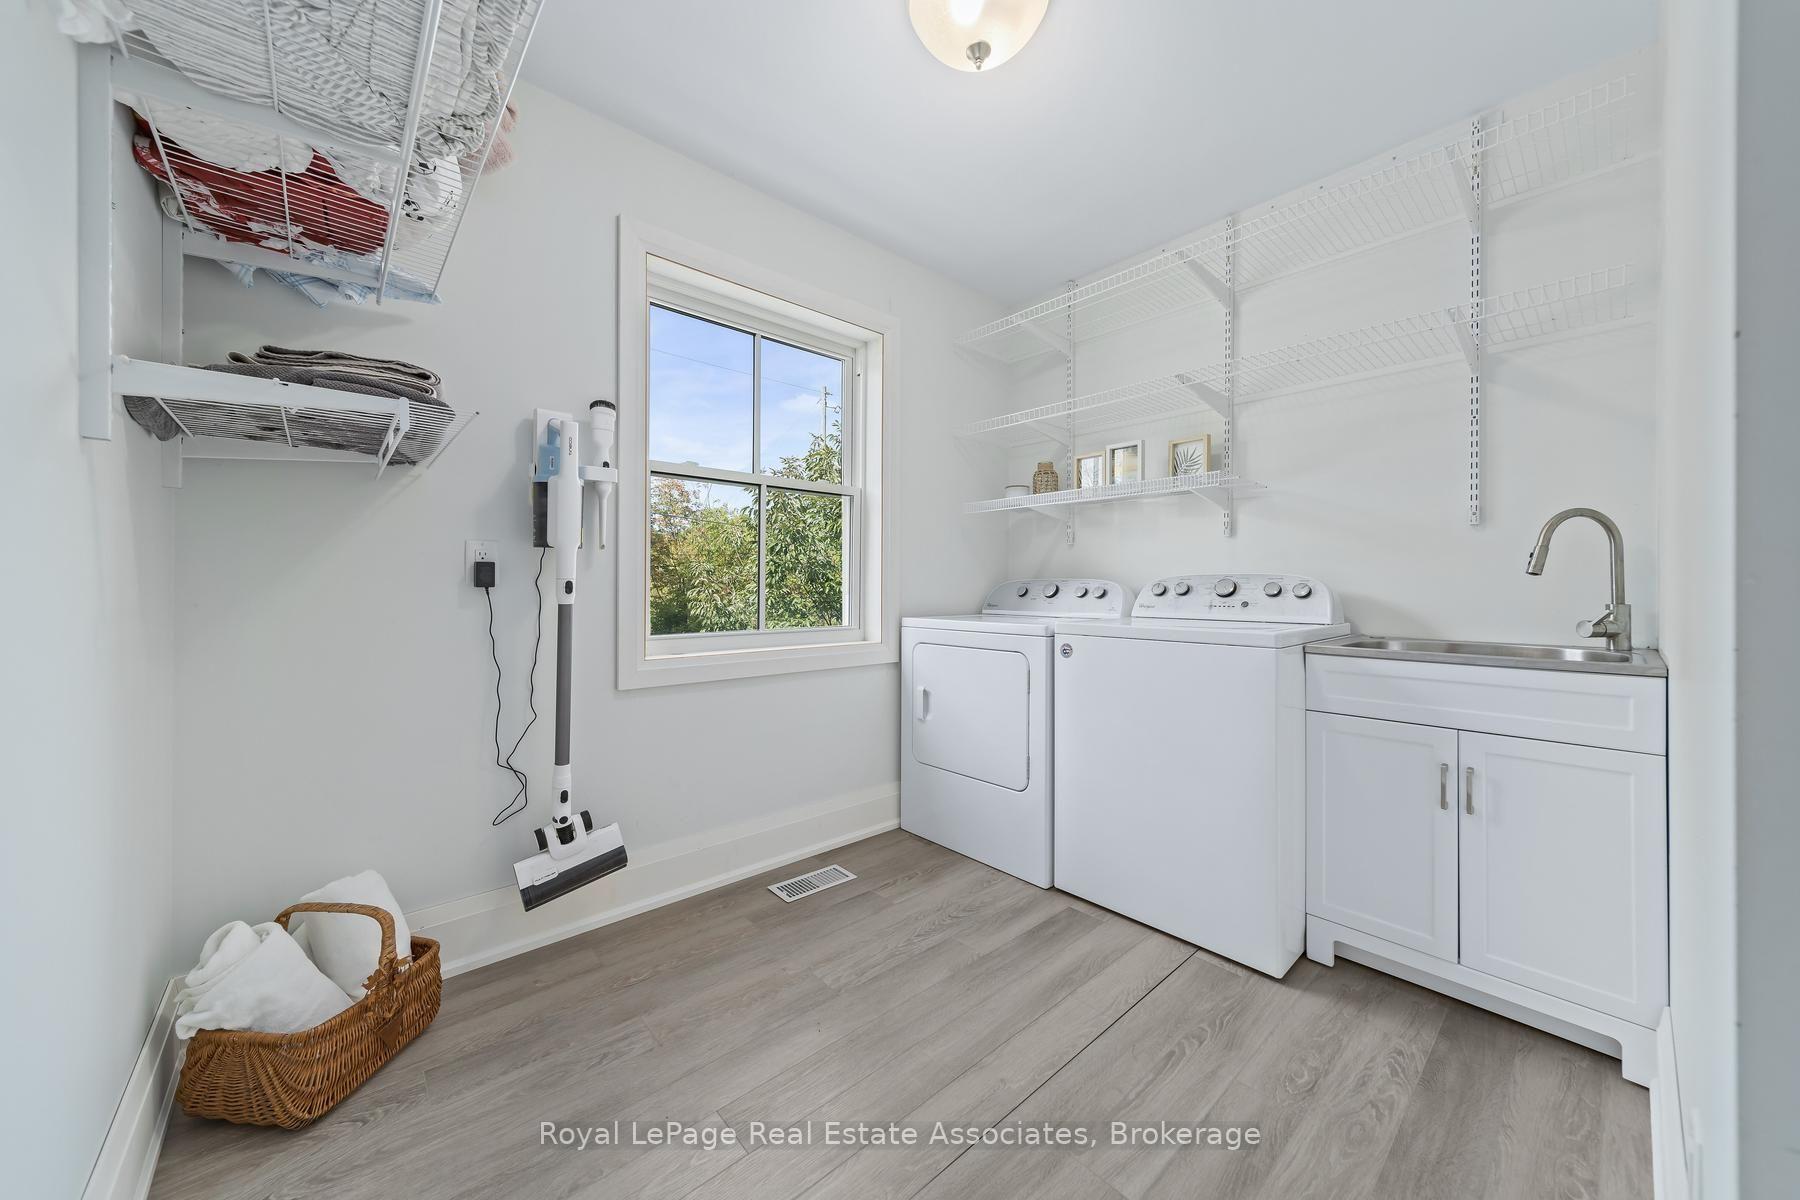
- Laundry—Second level, Window, Laminate, Laundry Sink
- Kitchen—Main level, Centre Island, Stainless Steel Appl, B/I Ctr-Top Stove
- Primary Bedroom—Third level, 3 Pc Ensuite, Large Closet, Large Window
- Bathroom—Third level, 3 Pc Ensuite, Large Window, Heated Floor
- Breakfast—Main level, Window, Open Concept
- Office—Main level, Window, Hardwood Floor
- Bedroom 2—Second level, Walk-In Closet(s), Window
Washrooms
- 2-piece, Main
- 4-piece, Second
- 3-piece, Third
- Municipality
- Halton Hills
- Neighbourhood
- Glen Williams
- Main cross streets
- Confederation and Main Street
- Zoning
- H5, HR1(MN1)
- Directions
- Confederation and Main Street
- MLS® number
- W13823710
- Data source
- Toronto Regional Real Estate Board
- Listed on
- 2026-09-24
- Updated on
- 2026-10-21
- Days on market
- 28 days
- Possession type
- Flexible
- Co-op commission
- 2.5 + hst
- Seller
- Listed by
- Royal Lepage Real Estate Associates
Home Market Value
Current home valuation for 16 Wildwood Road, Halton Hills, Glen Williams, Halton Hills, ON. Listed for $1,475,000
HOMEH Estimate
$1,103,400
Estimated Sales Range
$991,097 - $1,504,858
HOMEH Estimate for 16 Wildwood Road, Halton Hills, Glen Williams
Calculated with a real agent's CMA method — 45+ years of experience, codified. Not an AI guess.
For the owner
Is this your home? Track its value.
Get this home's HOMEH Estimate by email once a month, with how many homes are for sale around you.
Mortgage Payment Calculator
Compare up to 4 down payment scenarios
5% on first $500K + 10% on $975,000 over $500K
$122,500
| Scenario 1 | Scenario 2 | Scenario 3 | Scenario 4 | |
|---|---|---|---|---|
−Down payment | % $ | % $ | % $ | % $ |
+CMHC insurance | $54,044 | $41,153 | $35,105 | $0 |
=Total mortgage | $1,405,144 | $1,368,653 | $1,288,855 | $1,180,000 |
Amortization | ||||
Mortgage rate | % | % | % | % |
| Payment frequency | ||||
=Mortgage payment | $6,861monthly | $6,682monthly | $6,293monthly | $5,761monthly |
Land Transfer Tax
$25,975
$25,975
Around this home
Data provided by OpenStreetMap & Fraser Institute School Rankings
Ask HOMEH
New!Hi there!
👋Text or call (416) 301-9001
Recommended for you
Based on homes you've looked at.
No recommended properties found.
Nearby similar homes
No nearby properties found.
More real estate resources
Other homes nearby
Explore this area
Nearby neighbourhoods
No nearby listings available.