

8 Ann Street
Halton Hills (Georgetown), ON L7G 2V2
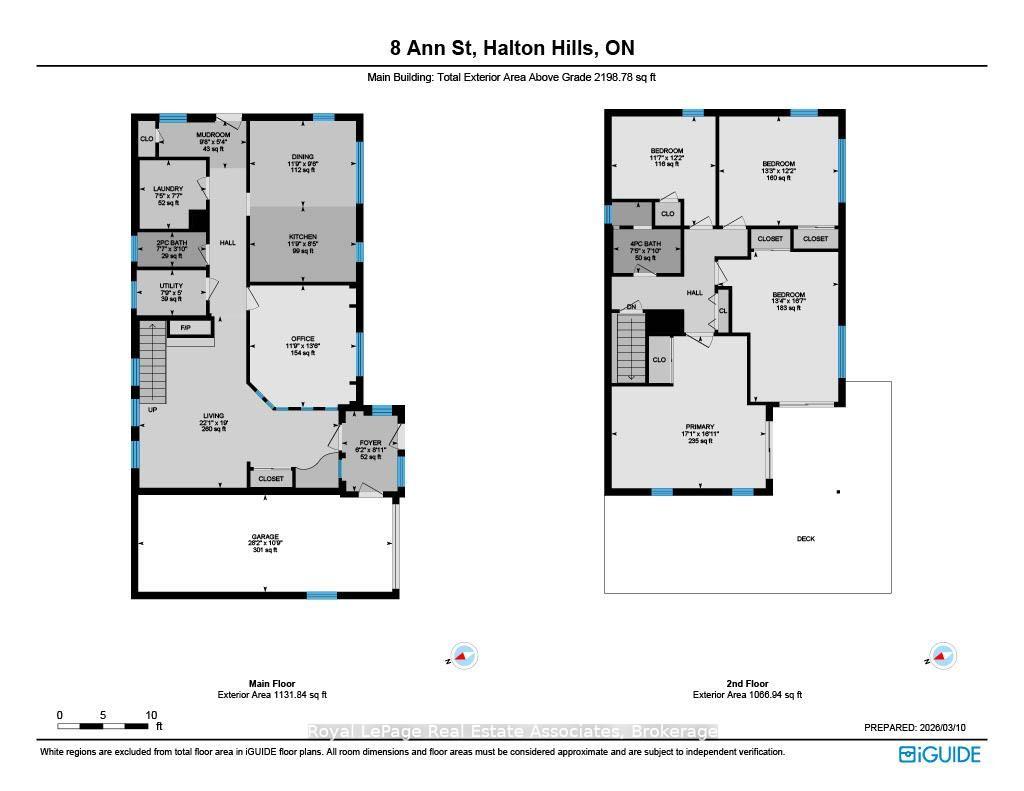
- 4Bedrooms
- 2Bathrooms
- 2Garage
- 2000–2500Sq Ft
- $5,819Tax
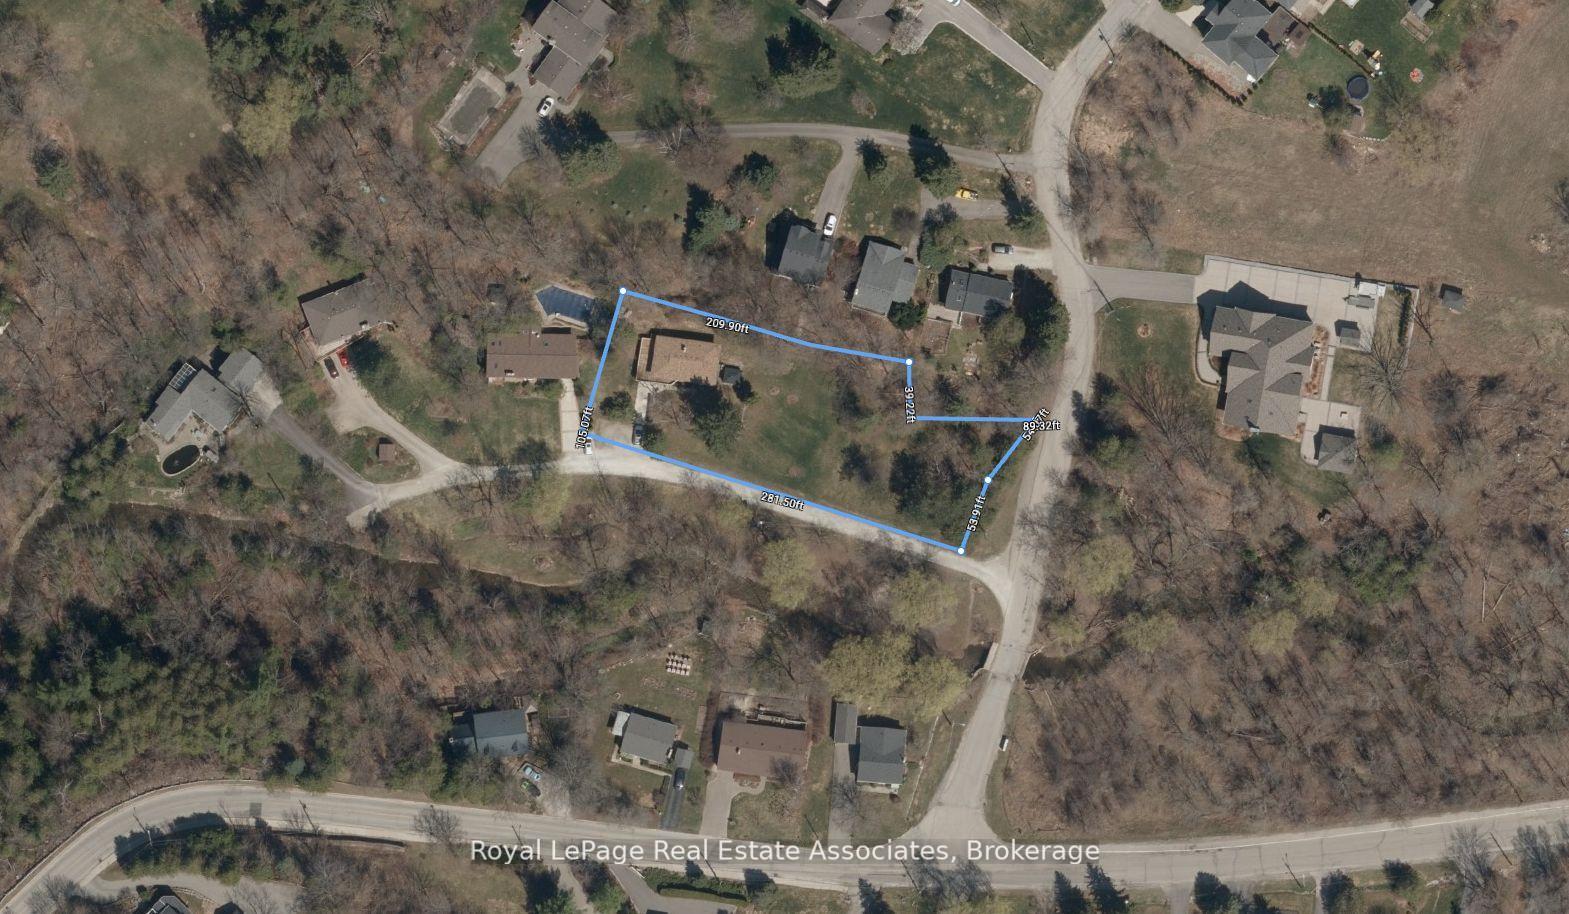
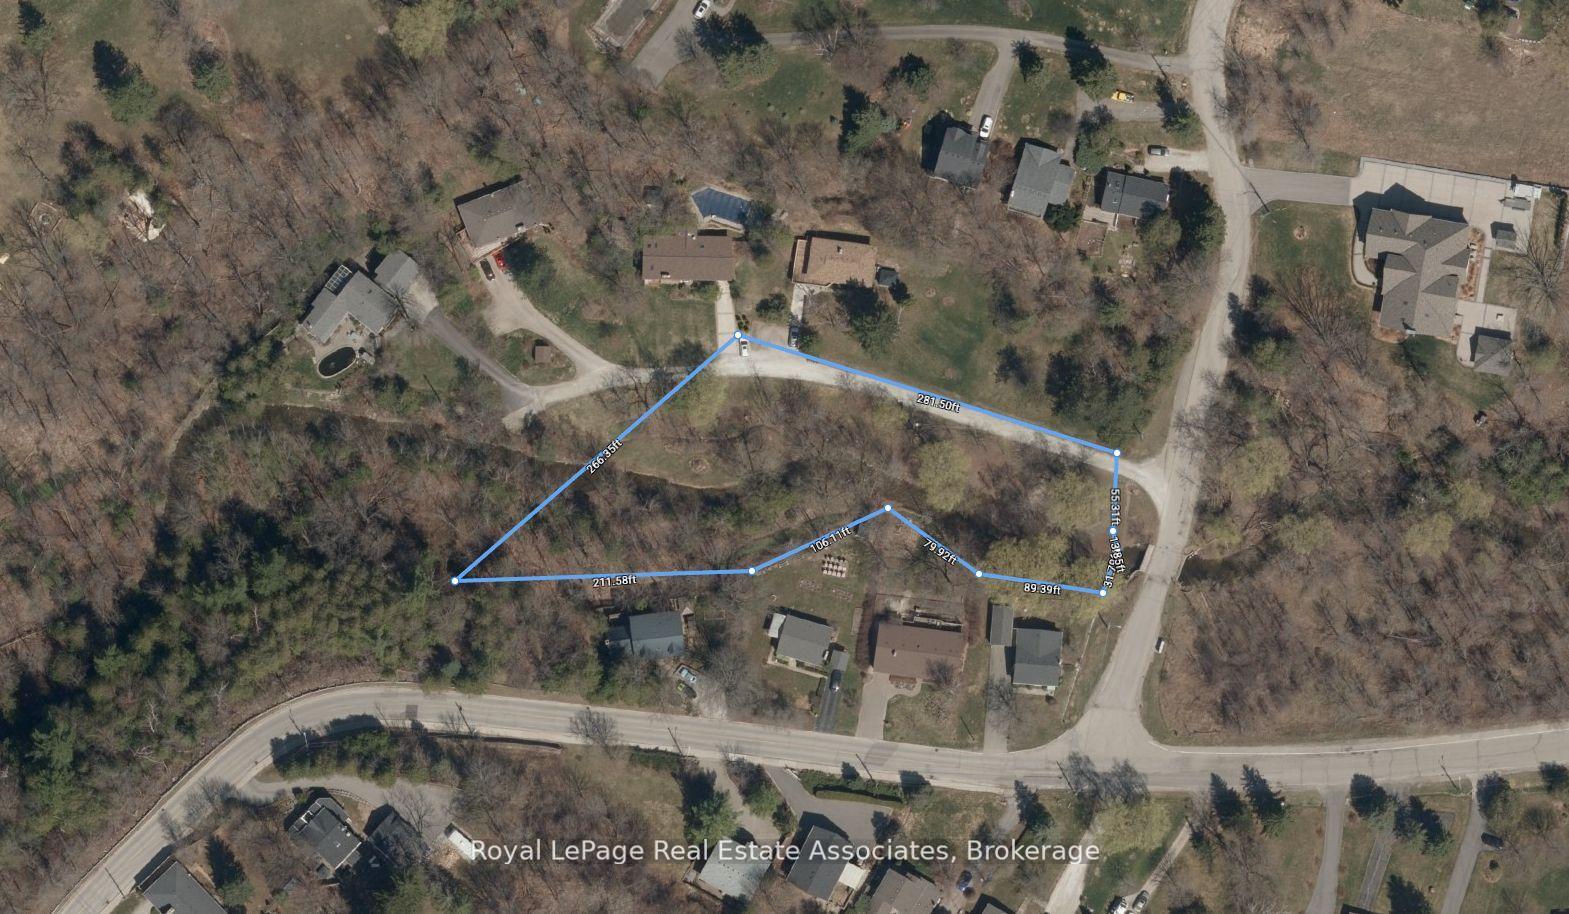
- 108×282 ftLot Size
 Estimated Value:$967,245See Free Estimate Report

Sale & Price History for 8 Ann Street, Halton Hills, Georgetown
| Start Date | End Date | Price | Event | MLS# |
|---|---|---|---|---|
| No listing history available | ||||
Real estate boards require you to or to see the full details of this property.
*Sold prices and complete sale & price history are regulated data. Under the Trust in Real Estate Services Act, 2002 (TRESA) and the rules of the Real Estate Council of Ontario (RECO), and pursuant to the Multiple Listing Service® rules of the Canadian Real Estate Association (CREA) and the Toronto Regional Real Estate Board (TRREB), this information may be shown only to registered users who have agreed to the applicable terms of use (a Virtual Office Website, or "VOW," arrangement). HOMEH Inc., Brokerage therefore provides it to signed-in members only. Creating an account is free and takes under a minute.
About 8 Ann Street, Halton Hills, Georgetown
Summarized Description
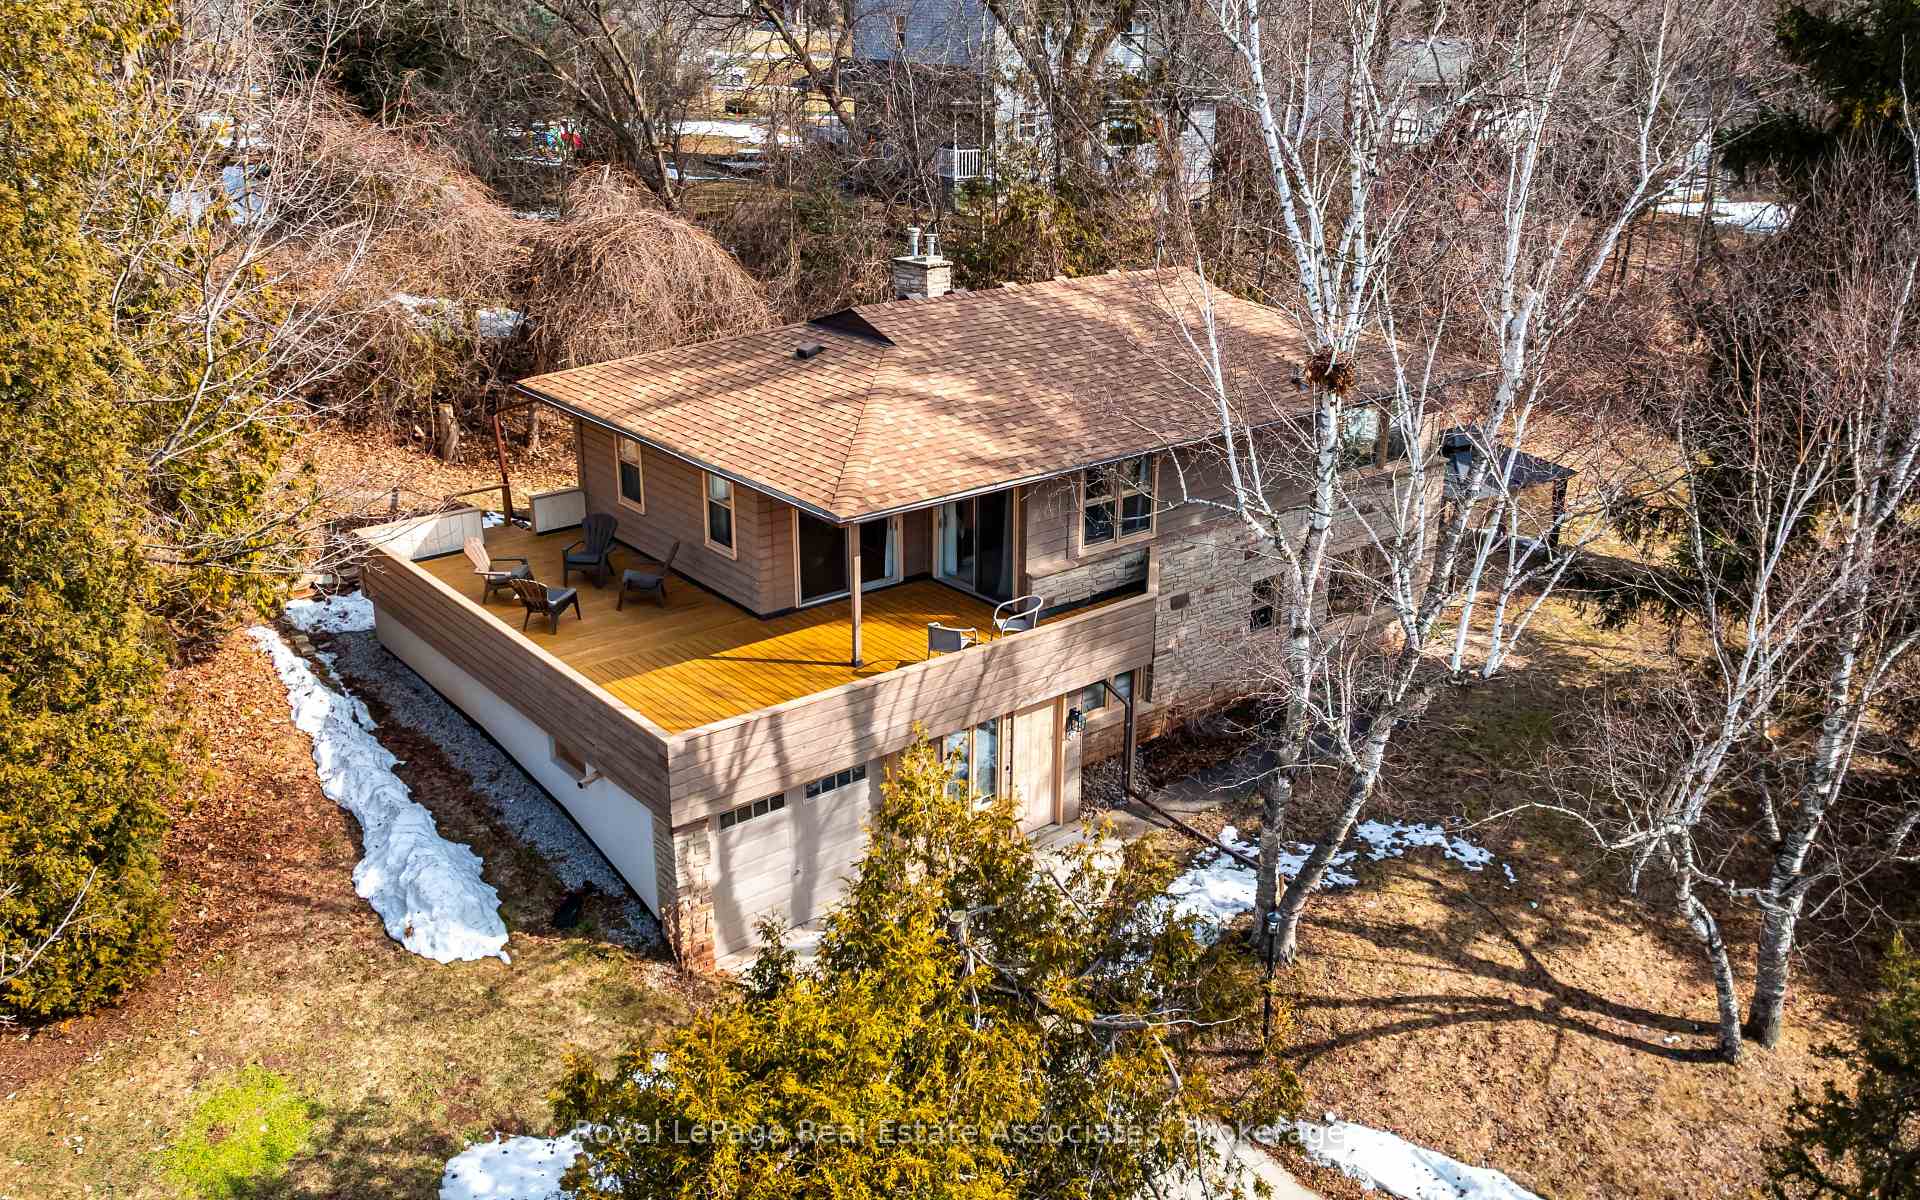
- Custom-built home on a private drive.
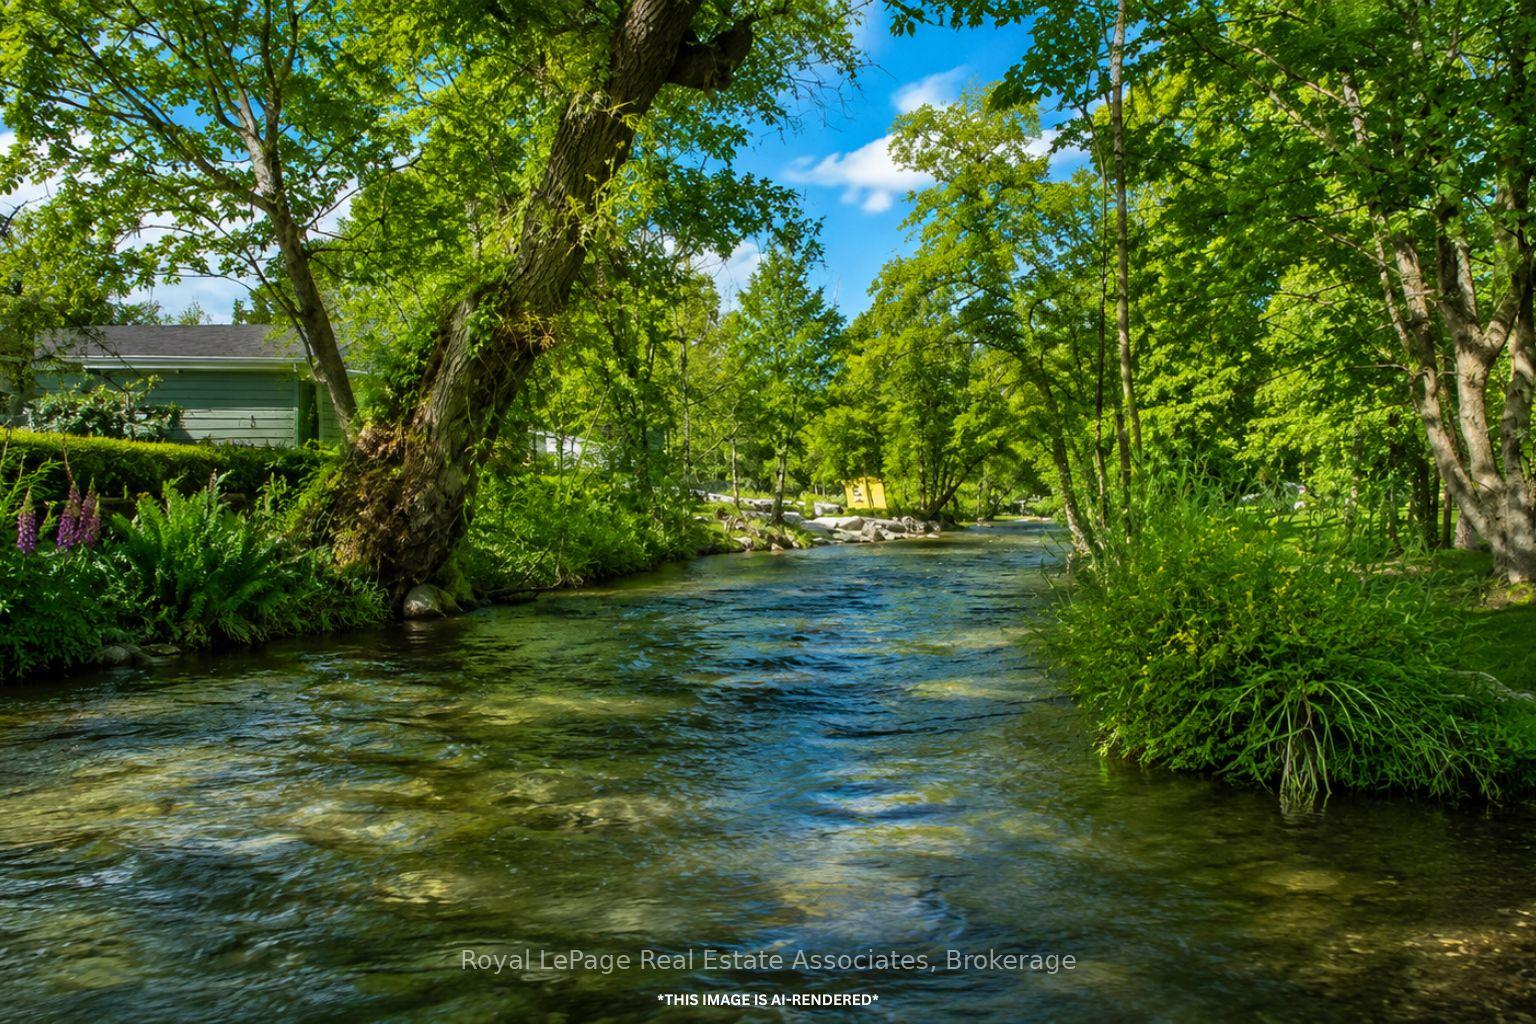
- Breathtaking views of Silver Creek.
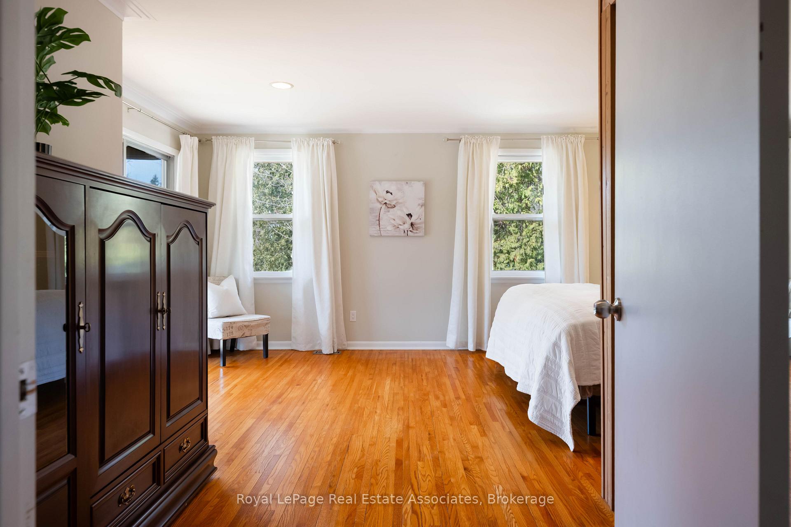
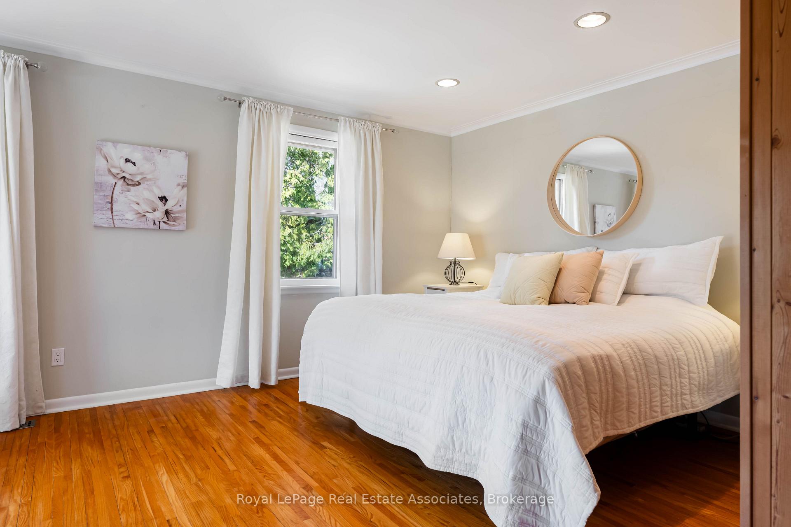
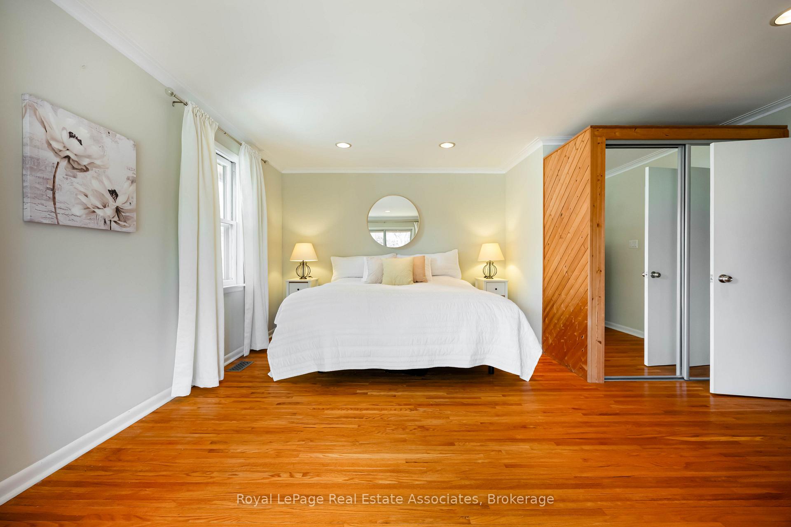
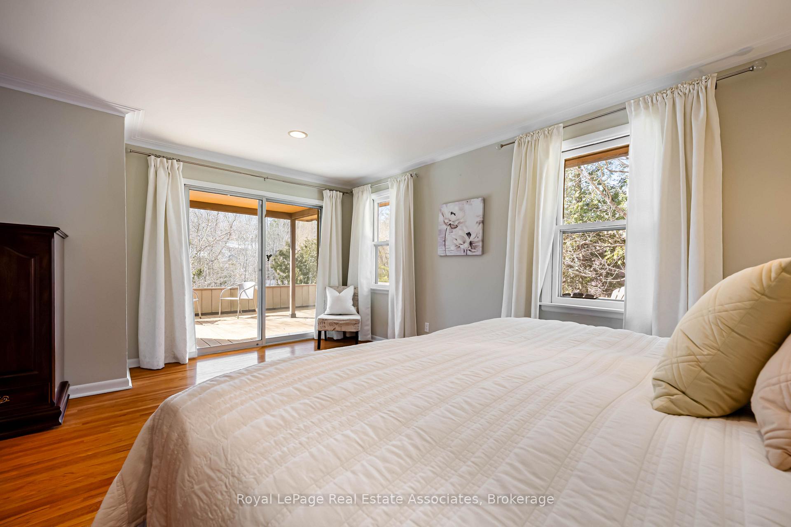
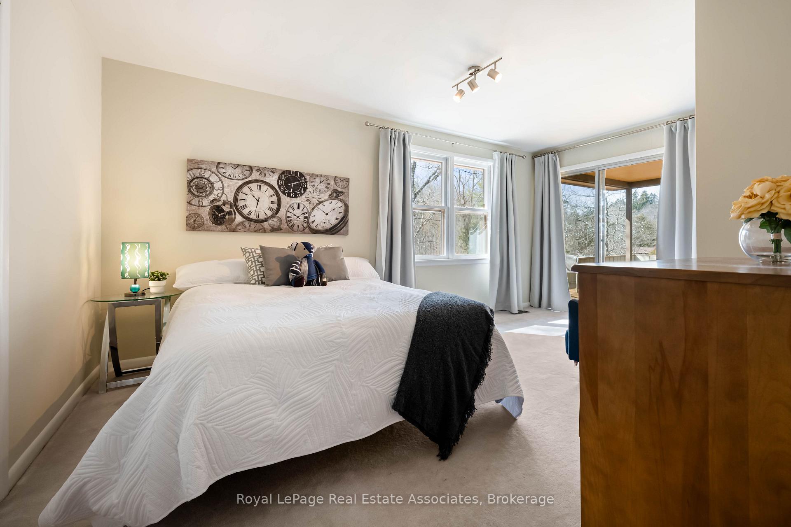
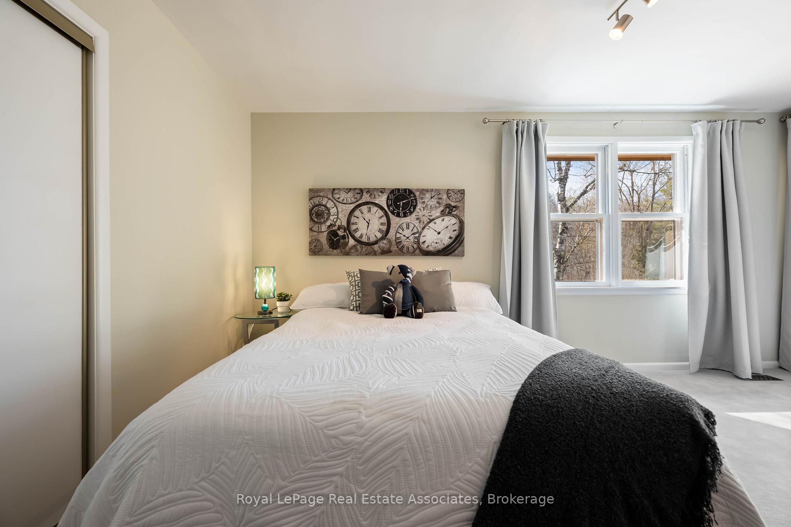
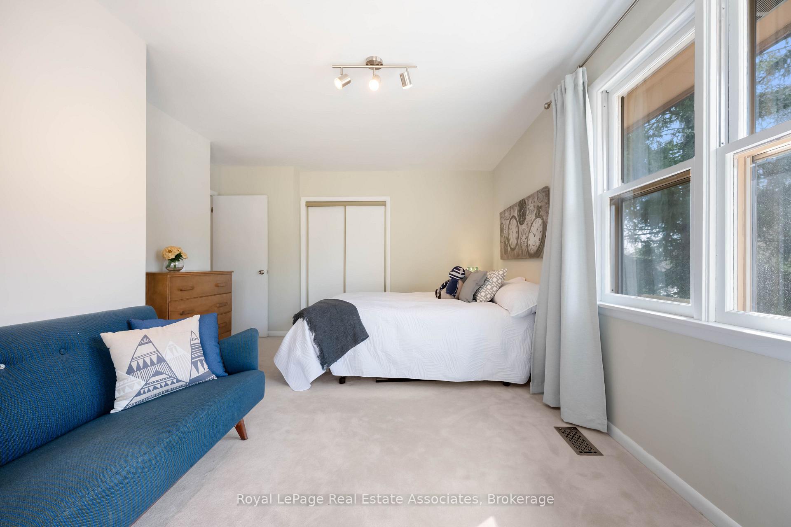
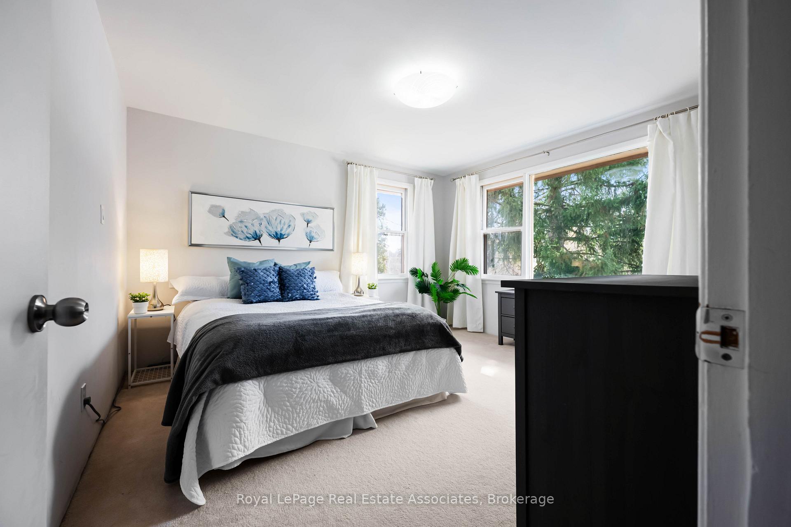
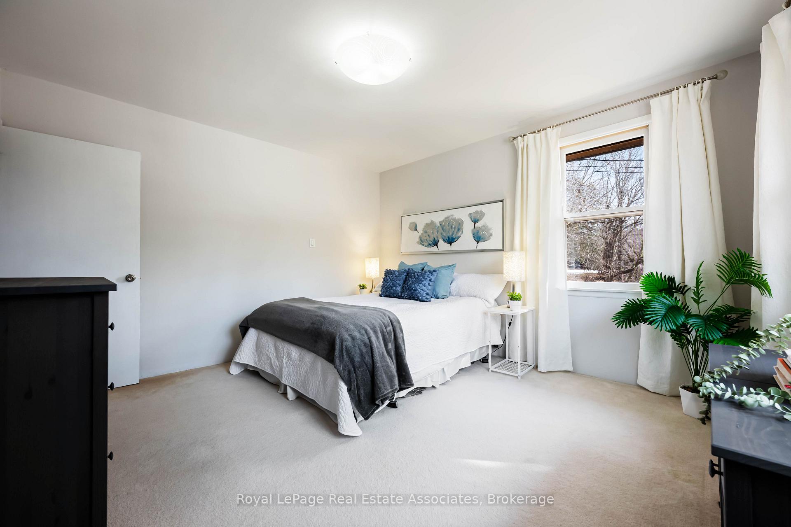
- Spacious bedrooms with large windows.
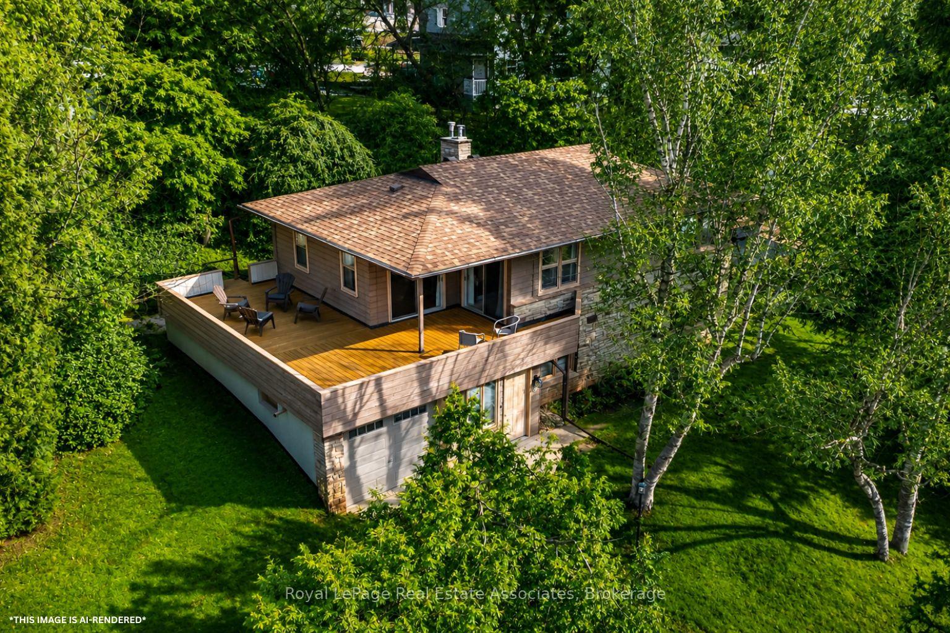
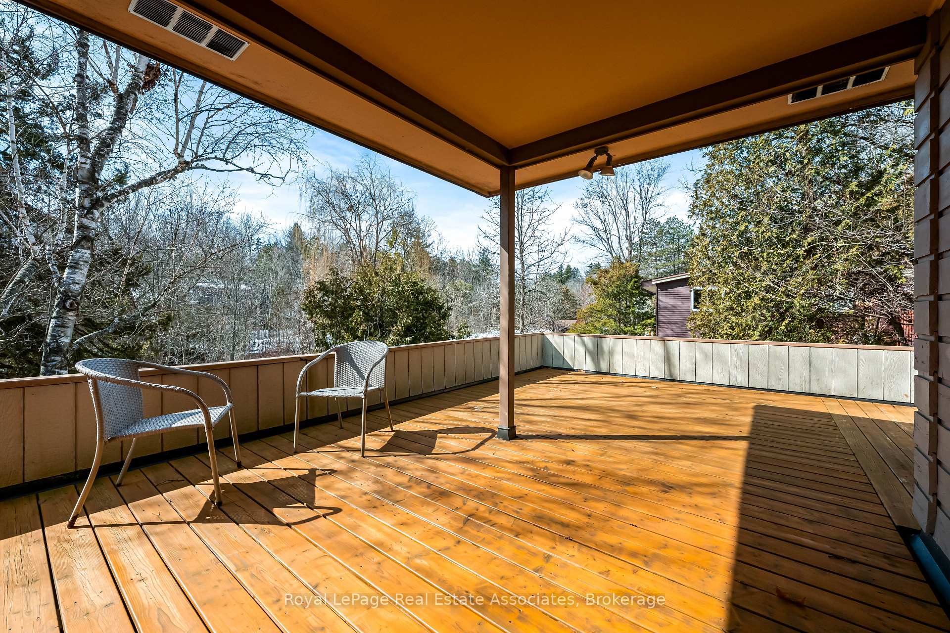
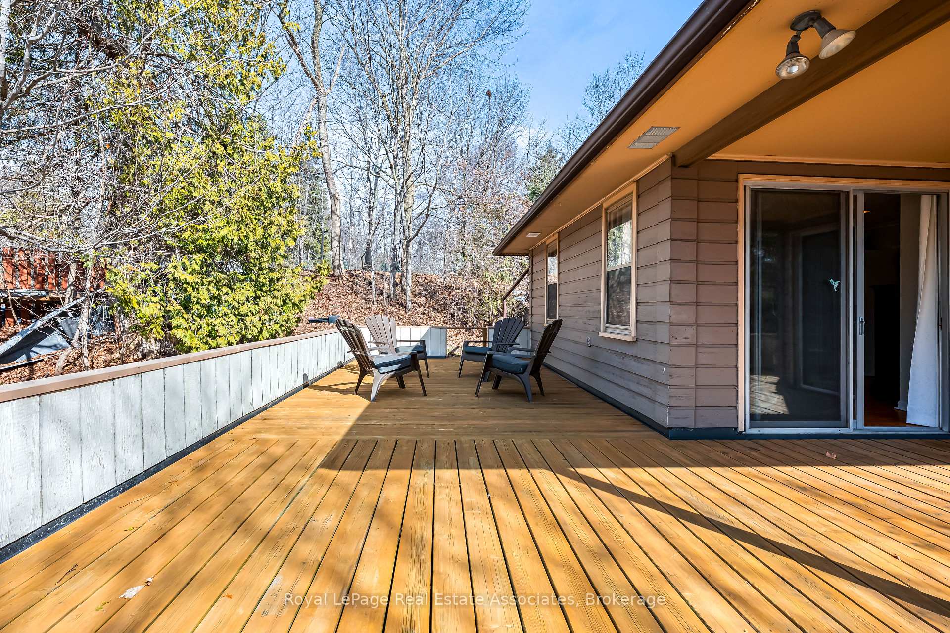
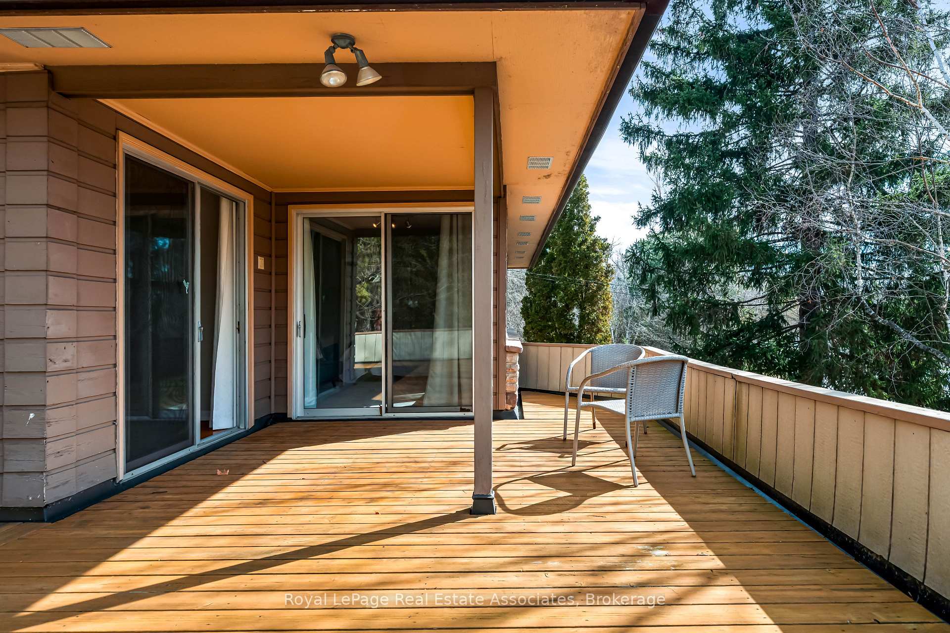
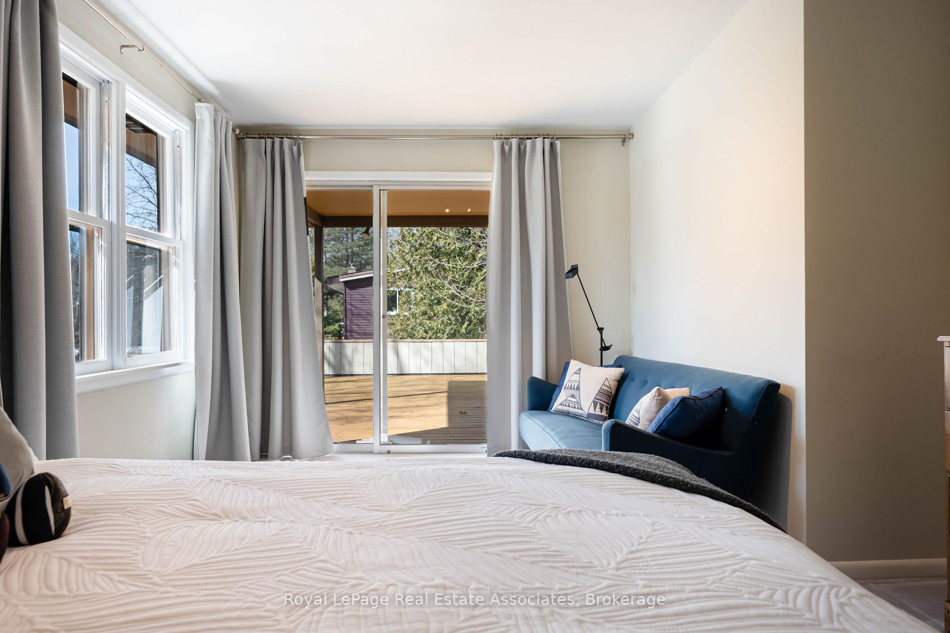
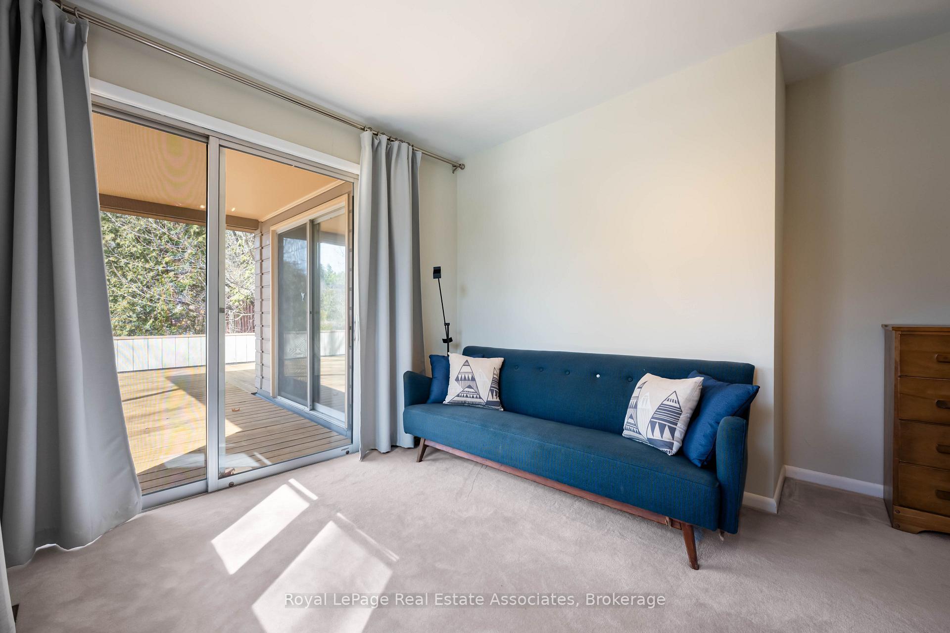
- Wraparound deck connects indoors and outdoors.
- Expansive yard perfect for kids.
- Minutes from GO Station and Georgetown.
- Designed for family life and nature connection.
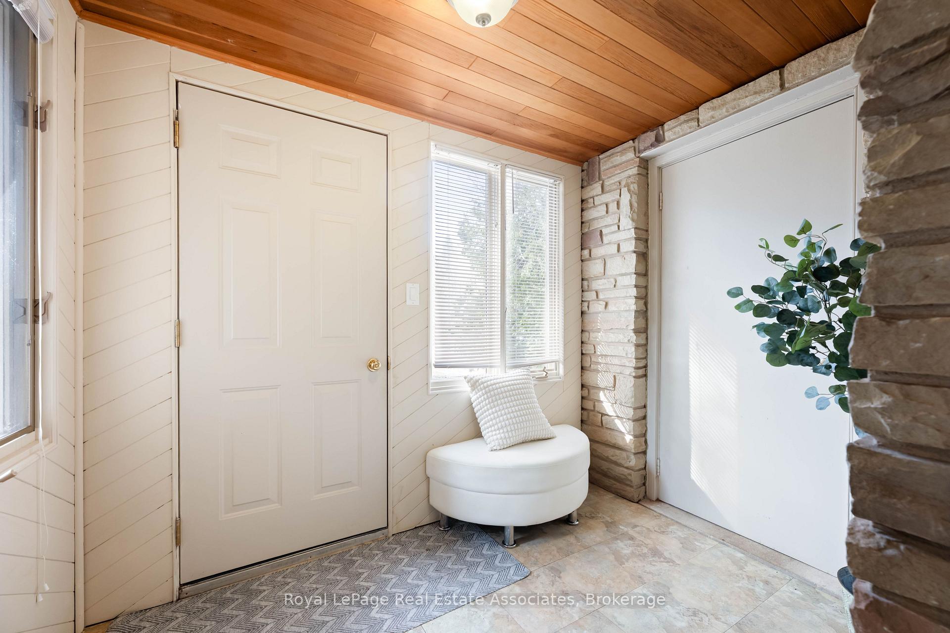
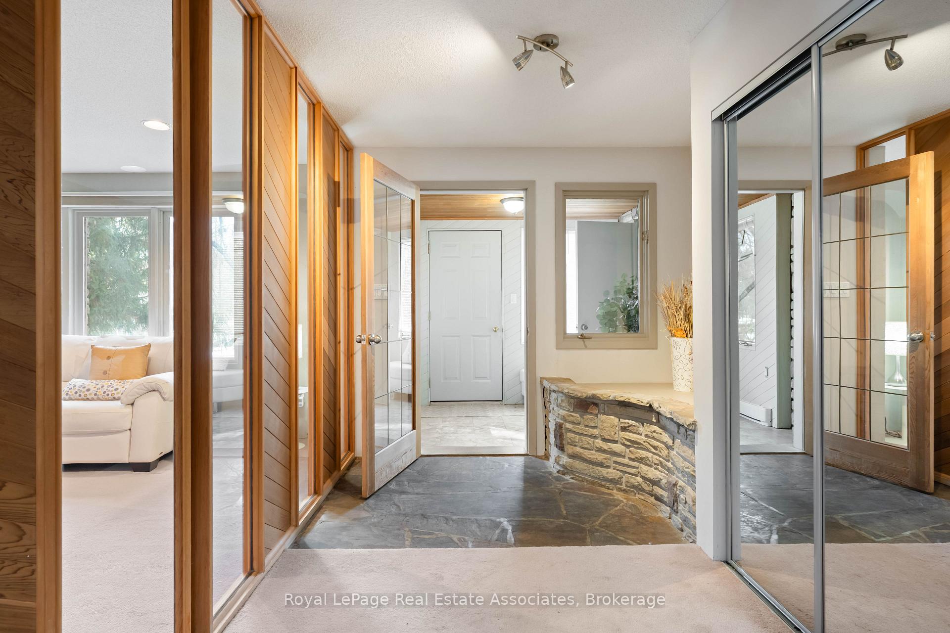
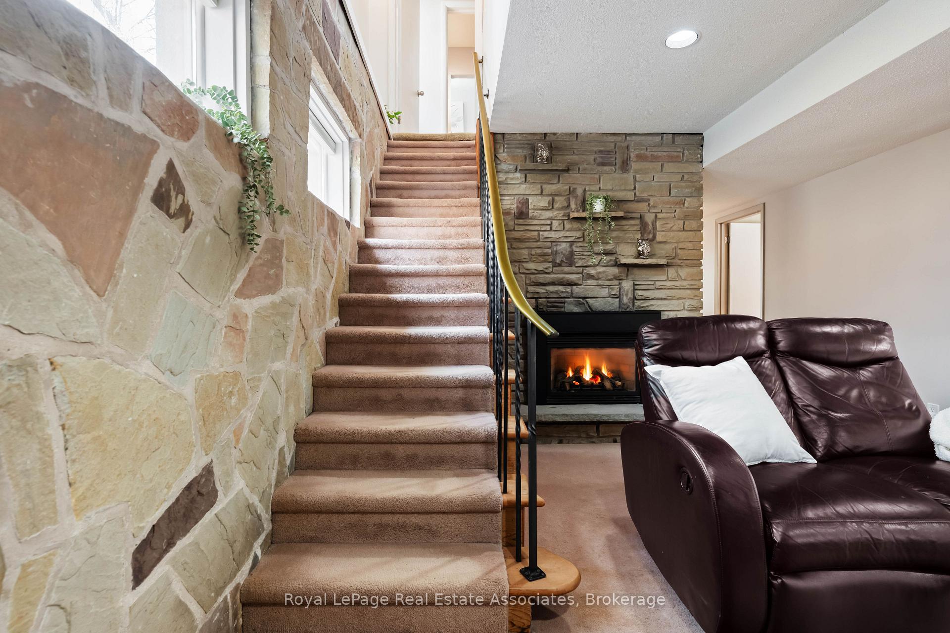
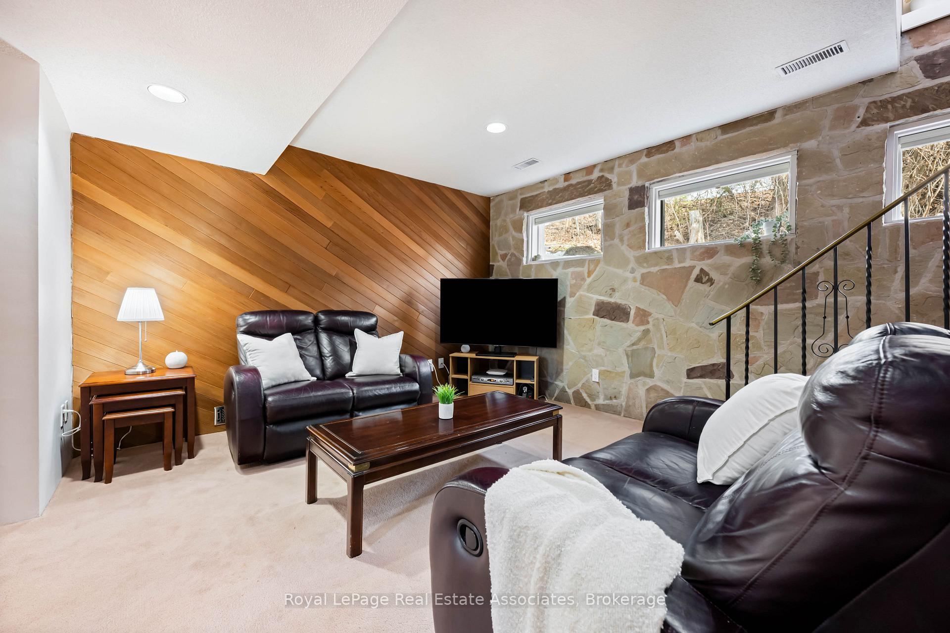
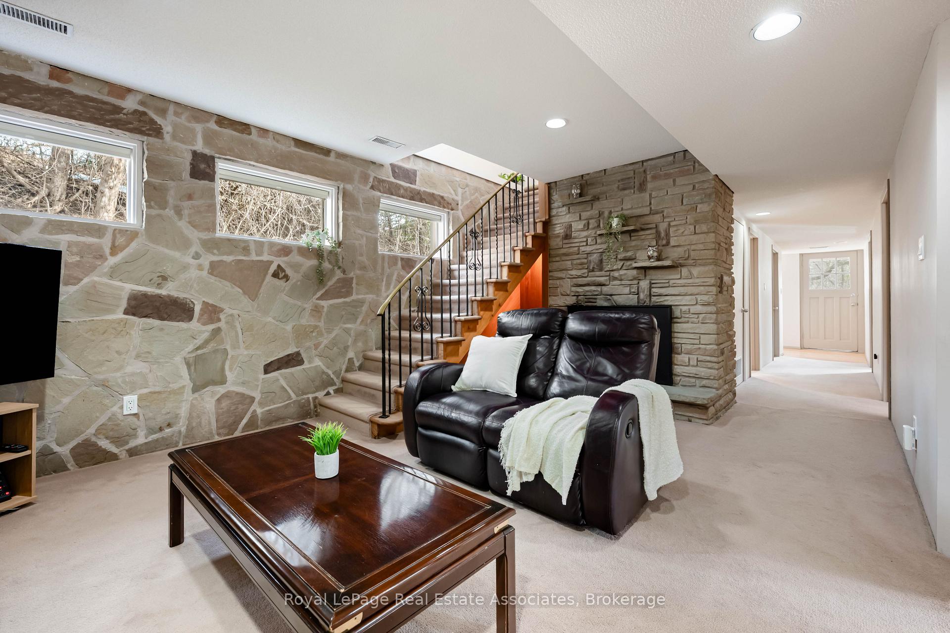
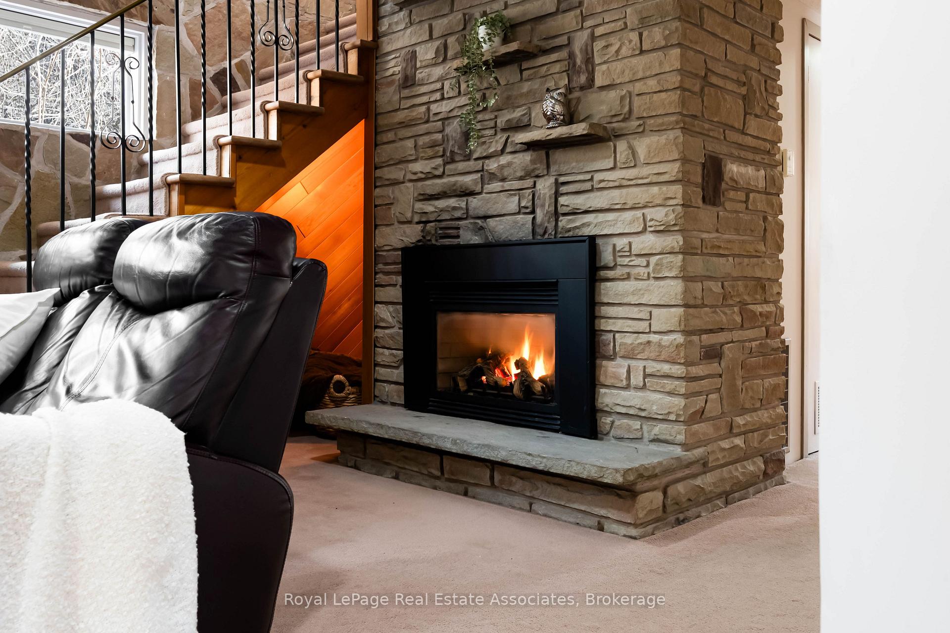
- Cozy family room with natural stone wall.
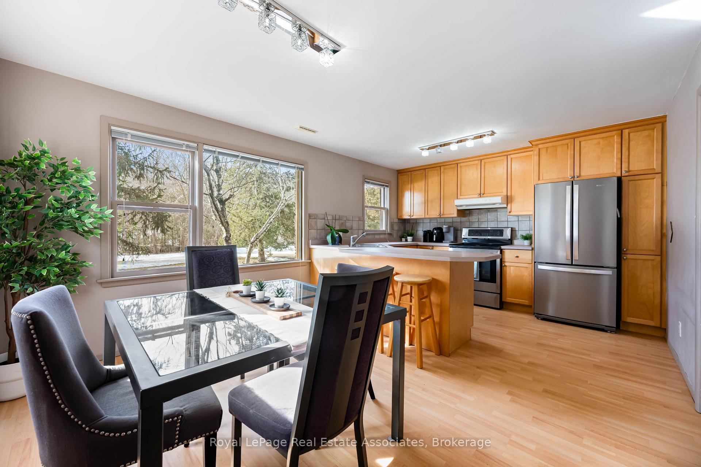
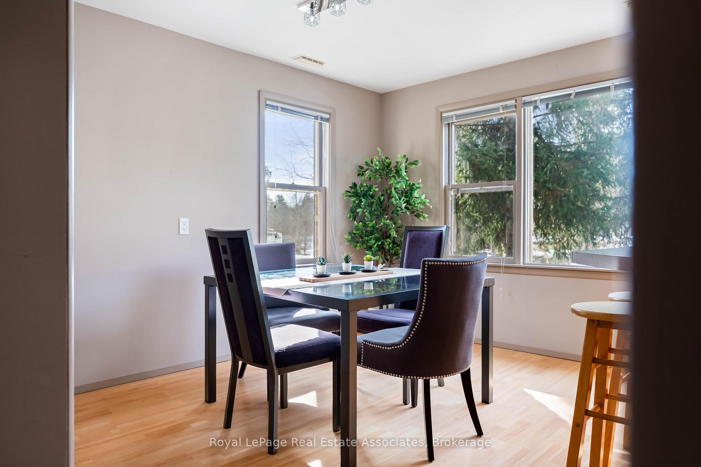
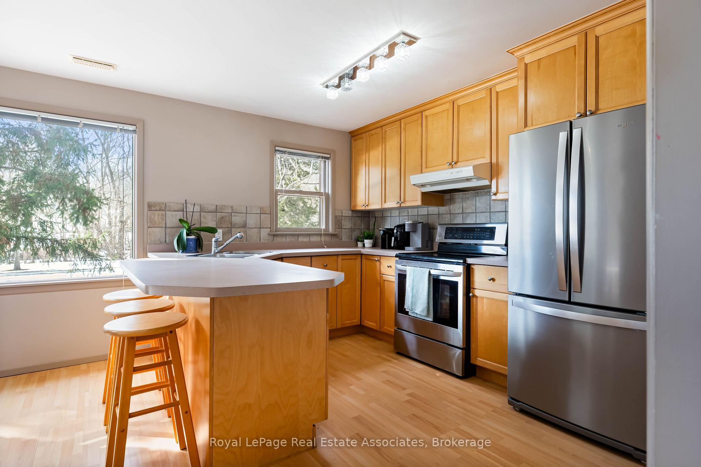
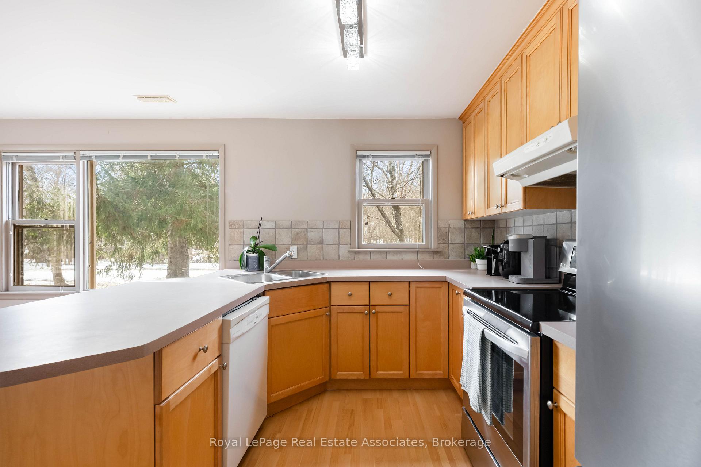
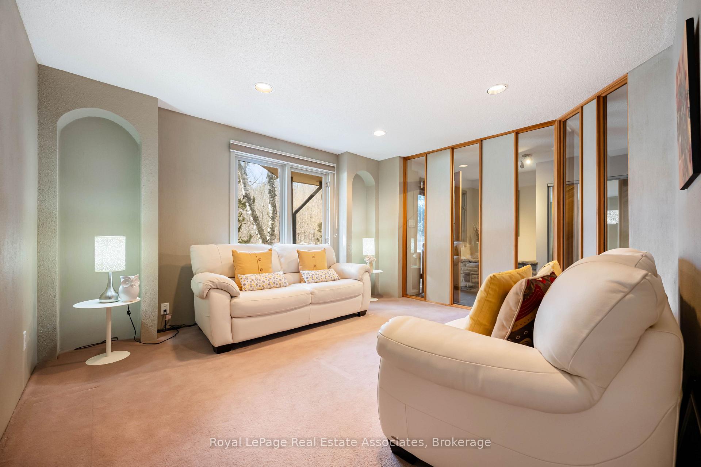
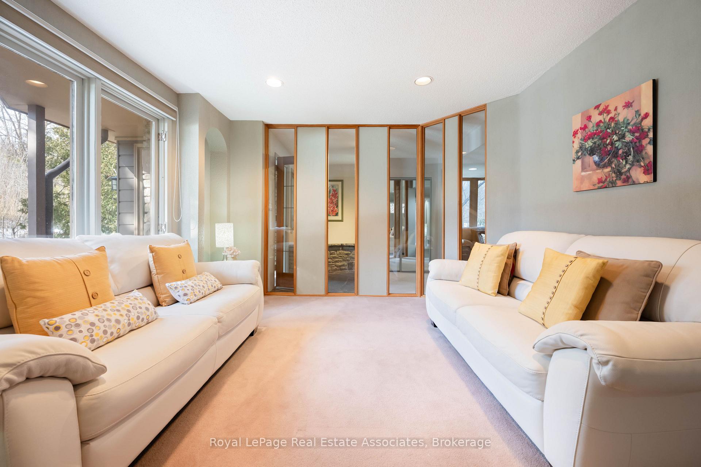
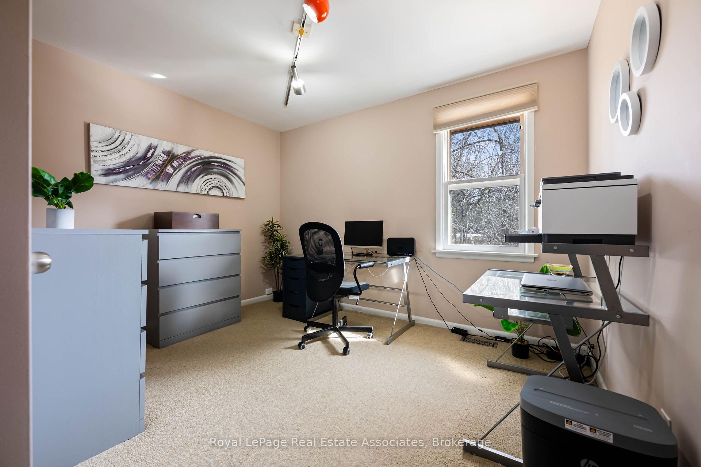
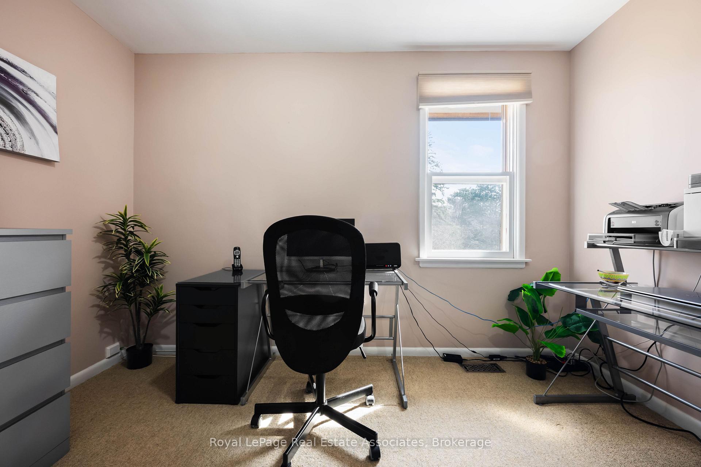
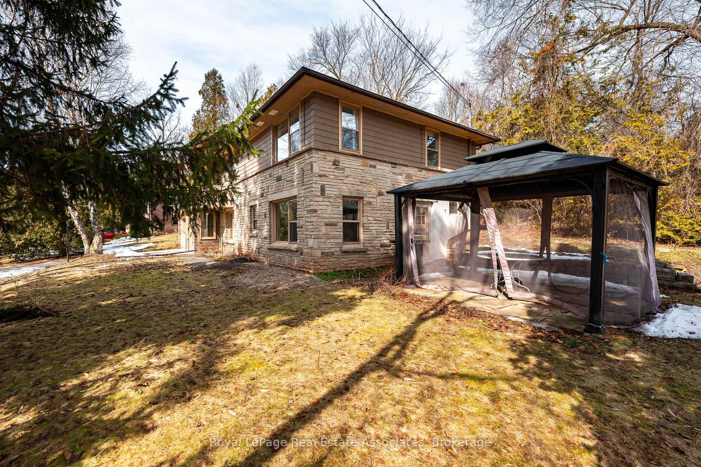
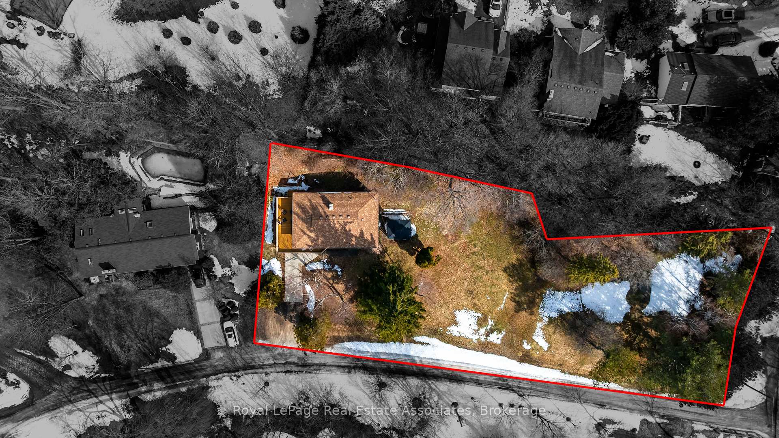
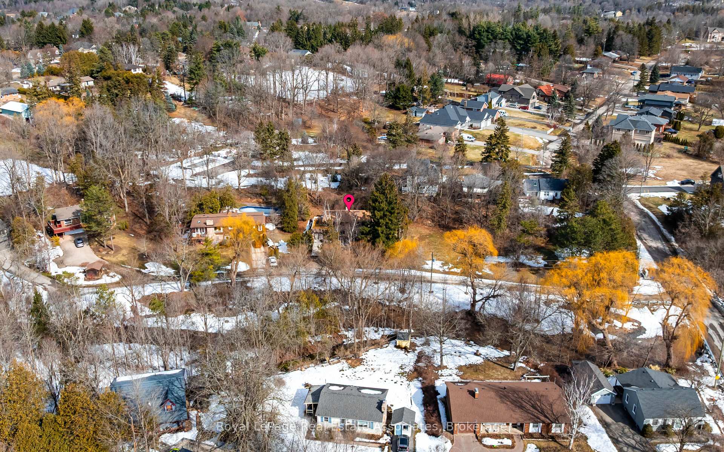
Tucked away on a private drive just minutes from the GO Station, Glen Williams, and Downtown Georgetown, this custom-built 4-bedroom home offers 2,137 sq ft of privacy, space, and a true connection to nature without giving up the convenience of town living. Set on a beautifully treed 0.68-acre lot, with shared ownership of a 1.096-acre parcel at the front, this one-of-a-kind property offers breathtaking views of Silver Creek from every window.Designed with family life in mind, the home features four spacious, bright bedrooms, each with large windows overlooking the surrounding landscape. Both the primary and secondary bedrooms open directly onto the wraparound deck, creating an easy connection between the indoors and out. The cozy family room features a stunning natural stone wall and gas stone fireplace, creating a warm and inviting space to relax at the end of the day.The large, bright eat-in kitchen overlooks the creek, offering a beautiful backdrop for busy mornings, family meals, and everyday life. Outside, the wraparound deck provides the perfect spot to enjoy a morning coffee as the sun comes up or unwind in the evening while watching the sunset over the trees and creek.The expansive yard gives kids plenty of room to play, explore, and simply be kids, with the woods, creek, and quiet streets all part of the experience. Spend afternoons exploring the property, skipping rocks in the creek, or biking through the neighbourhood, all while having the convenience of Georgetown just minutes away.More than just a place to live, this is a home designed around the rhythm of family life, with space to grow, room to play, and nature right outside your door.
Key Facts & Features
Property Costs
- Annual Property Tax Amount
- $5,819
- Land Transfer Tax Fee
- $18,473
Rental Items
- Rental Equipment
- None
- Basement Type
- None
Interior Features
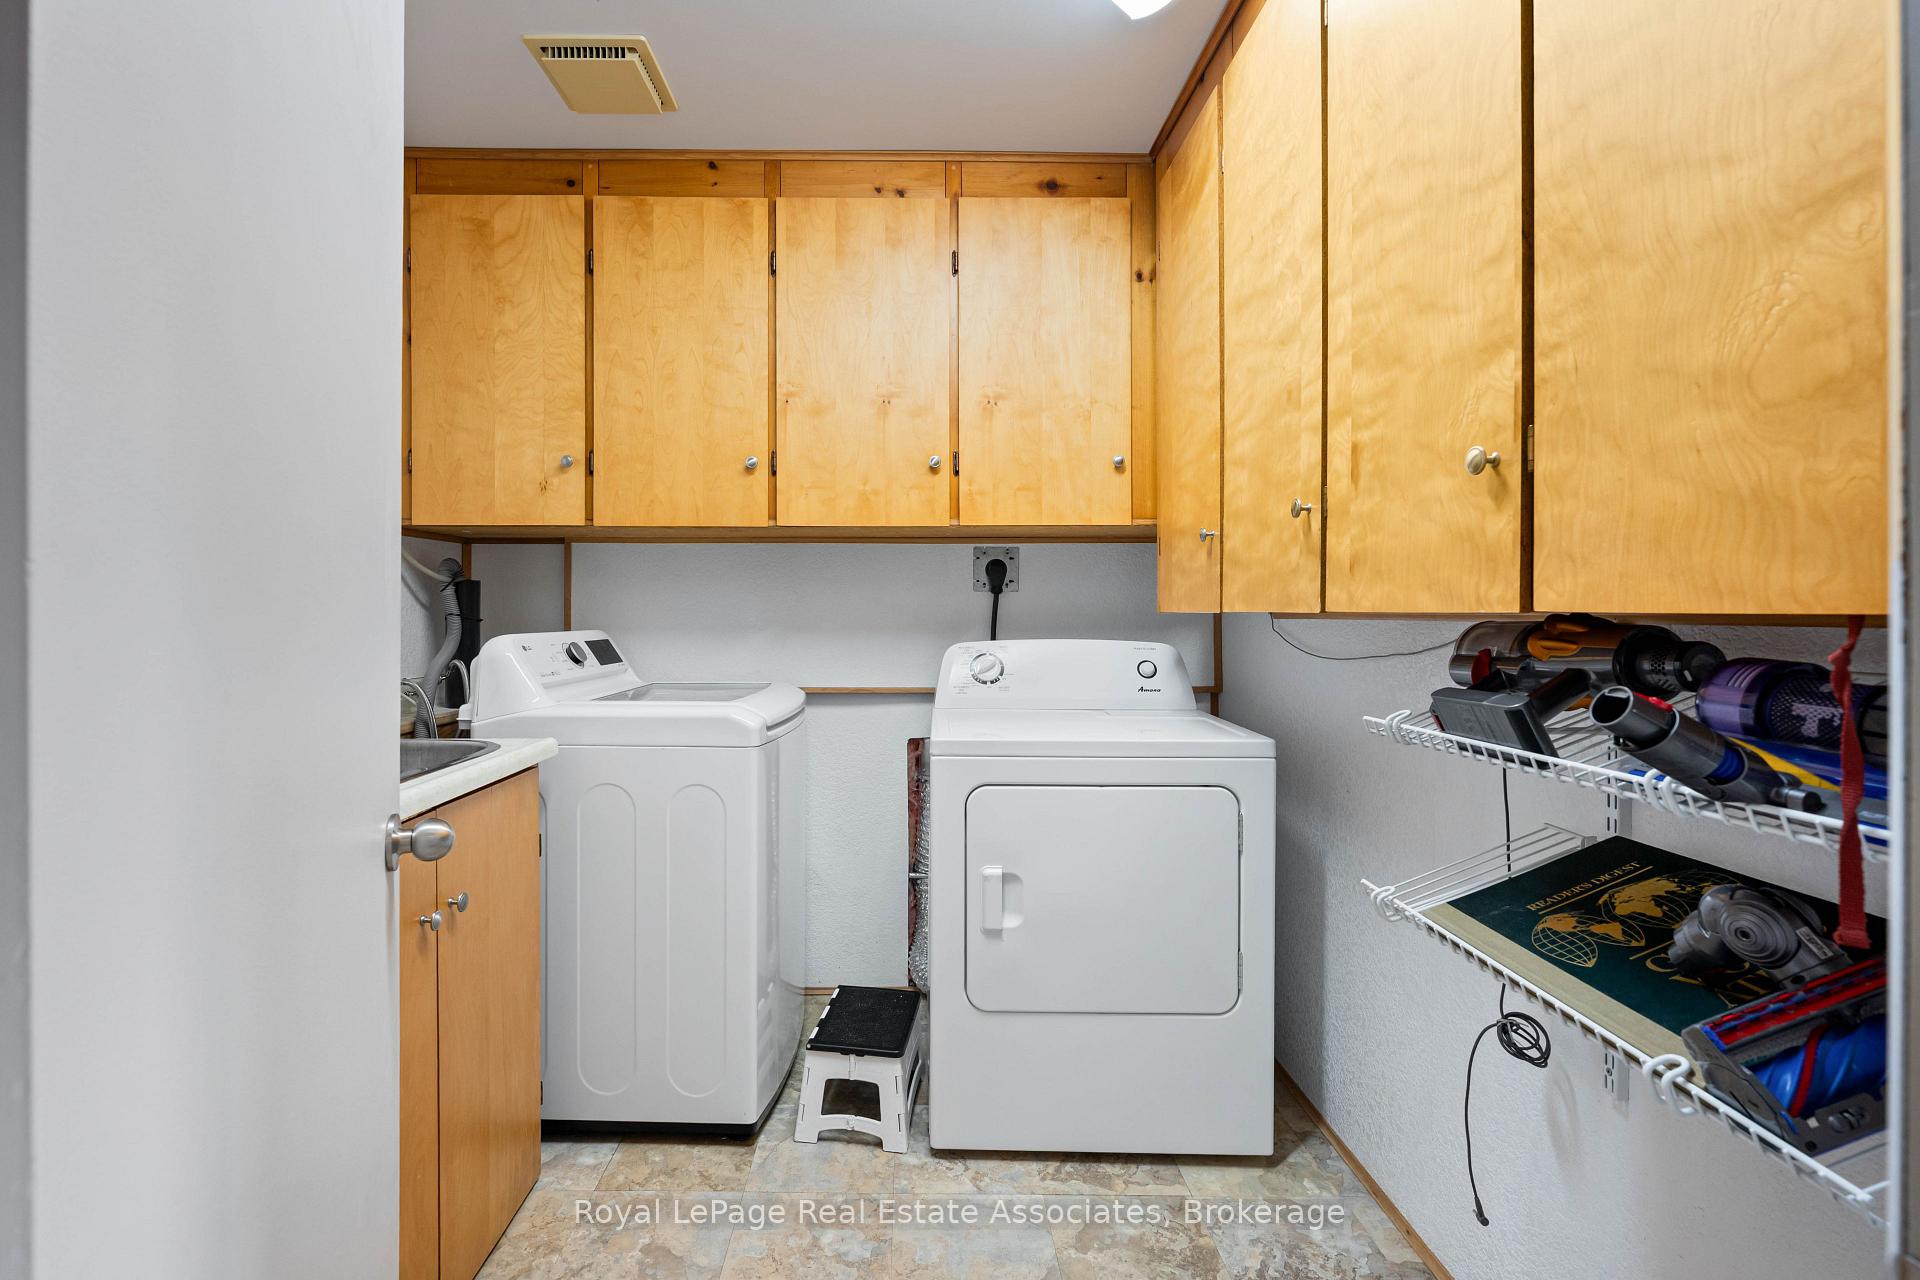
- Laundry Level
- Main Level
- Interior Extras
- Water Heater
- View
- Creek/Stream, Forest, Trees/Woods
- Fireplace/Stove
- Yes
- Fireplace Features
- Family Room, Natural Gas
- Elevator
- No
Exterior Features
- Exterior Extras
- Deck, Privacy
- Pool
- None
- Property Features
- Cul de Sac/Dead End, Greenbelt/Conservation, Park, Public Transit, River/Stream, Wooded/Treed
- Other Structures
- Gazebo
Building
- Building Type
- Detached
- Building Style
- 2-Storey
- Approx Age
- 51-99
Construction
- Exterior Finish
- Stone, Wood
- Roof
- Asphalt Shingle
- Foundation Details
- Block
- Special Designation
- Unknown
Lot
- Lot Front
- 108.06 ft
- Lot Depth
- 281.50 ft
- Lot Size
- 0.688
- Lot Shape
- Irregular
Inclusions
- Inclusions
- Light fixtures, window coverings, closet organizers, stove, fridge, dishwasher, washer, dryer, shed, gazebo.
Exclusions
- Exclusions
- None
Parking & Garages
- Garage Type
- Attached
- Garage Spaces
- 2
- Parking Spaces
- 5
- Total Garage And Parking Spaces
- 7
Heating & Cooling
- Heat Source
- Gas
- Heat Type
- Forced Air
- Air Conditioning
- Central Air
- Water
- Municipal
- Sewers
- Septic
- Natural Gas
- Yes
- Hydro
- Yes
- Cable
- Yes
- Telephone
- Yes
- Bedrooms
- 4
- Washrooms
- 2
- Kitchens
- 1
- Family / bonus room
- Yes
Washrooms
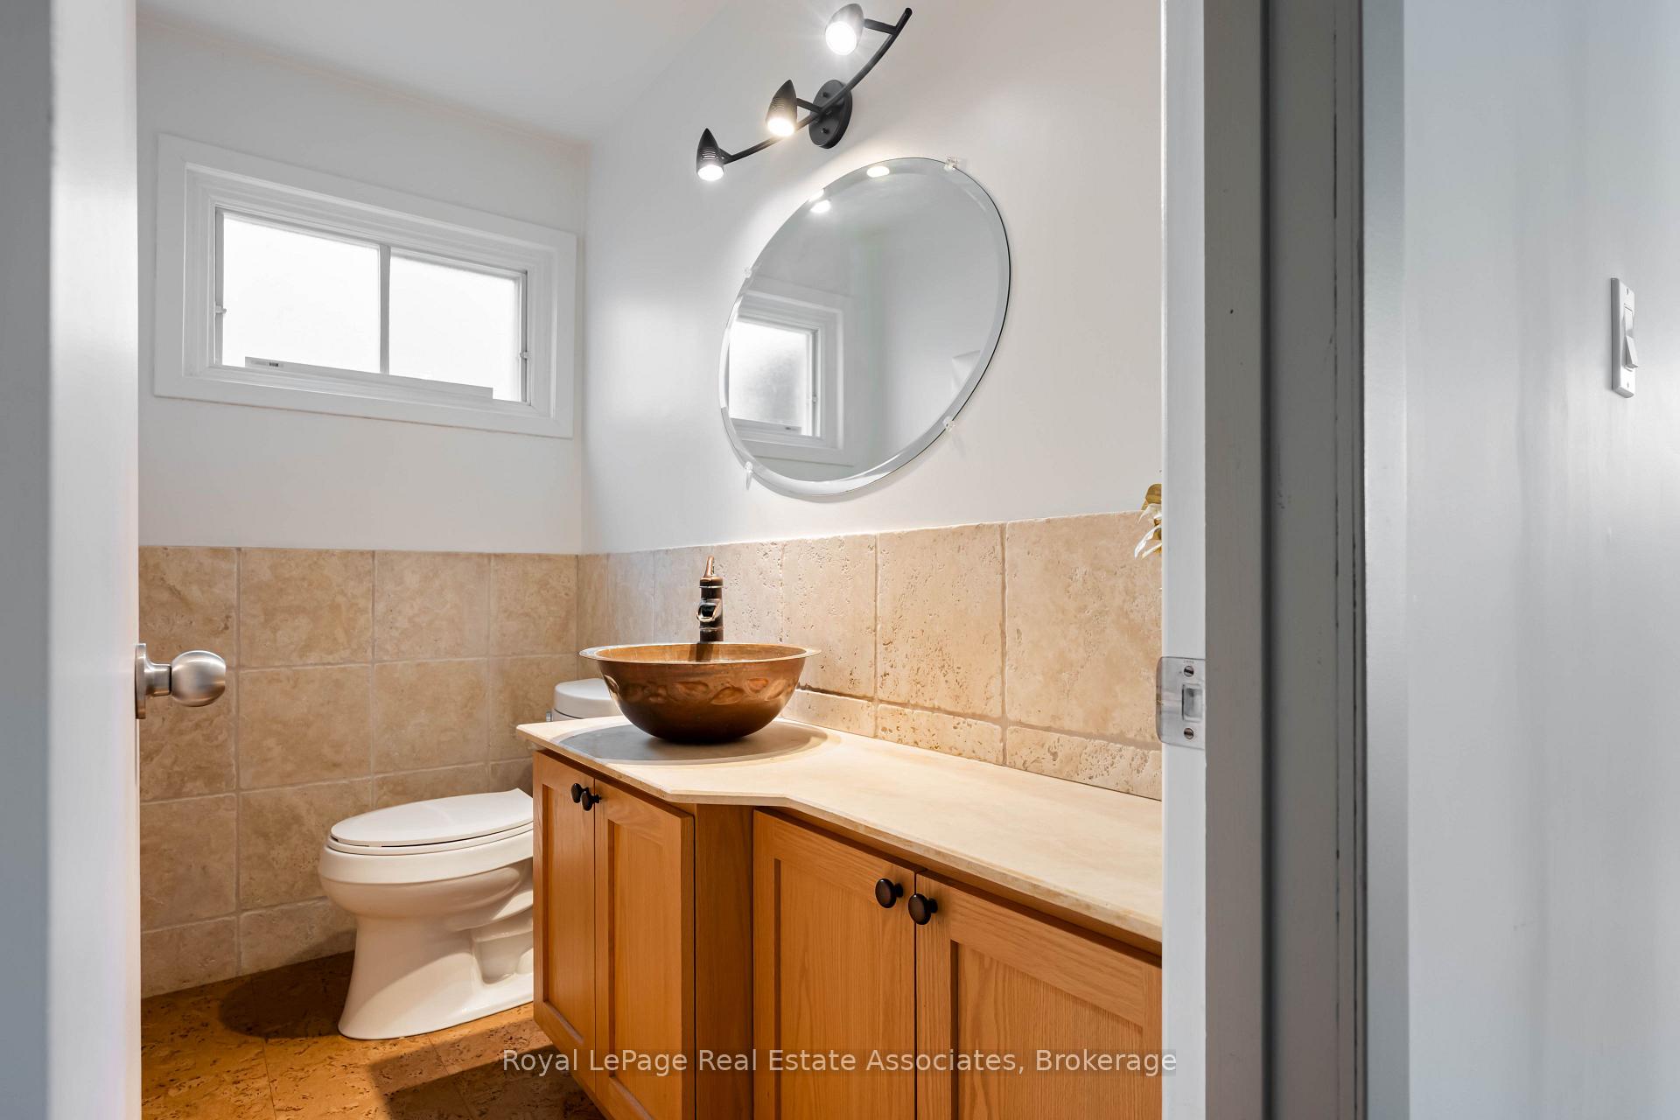
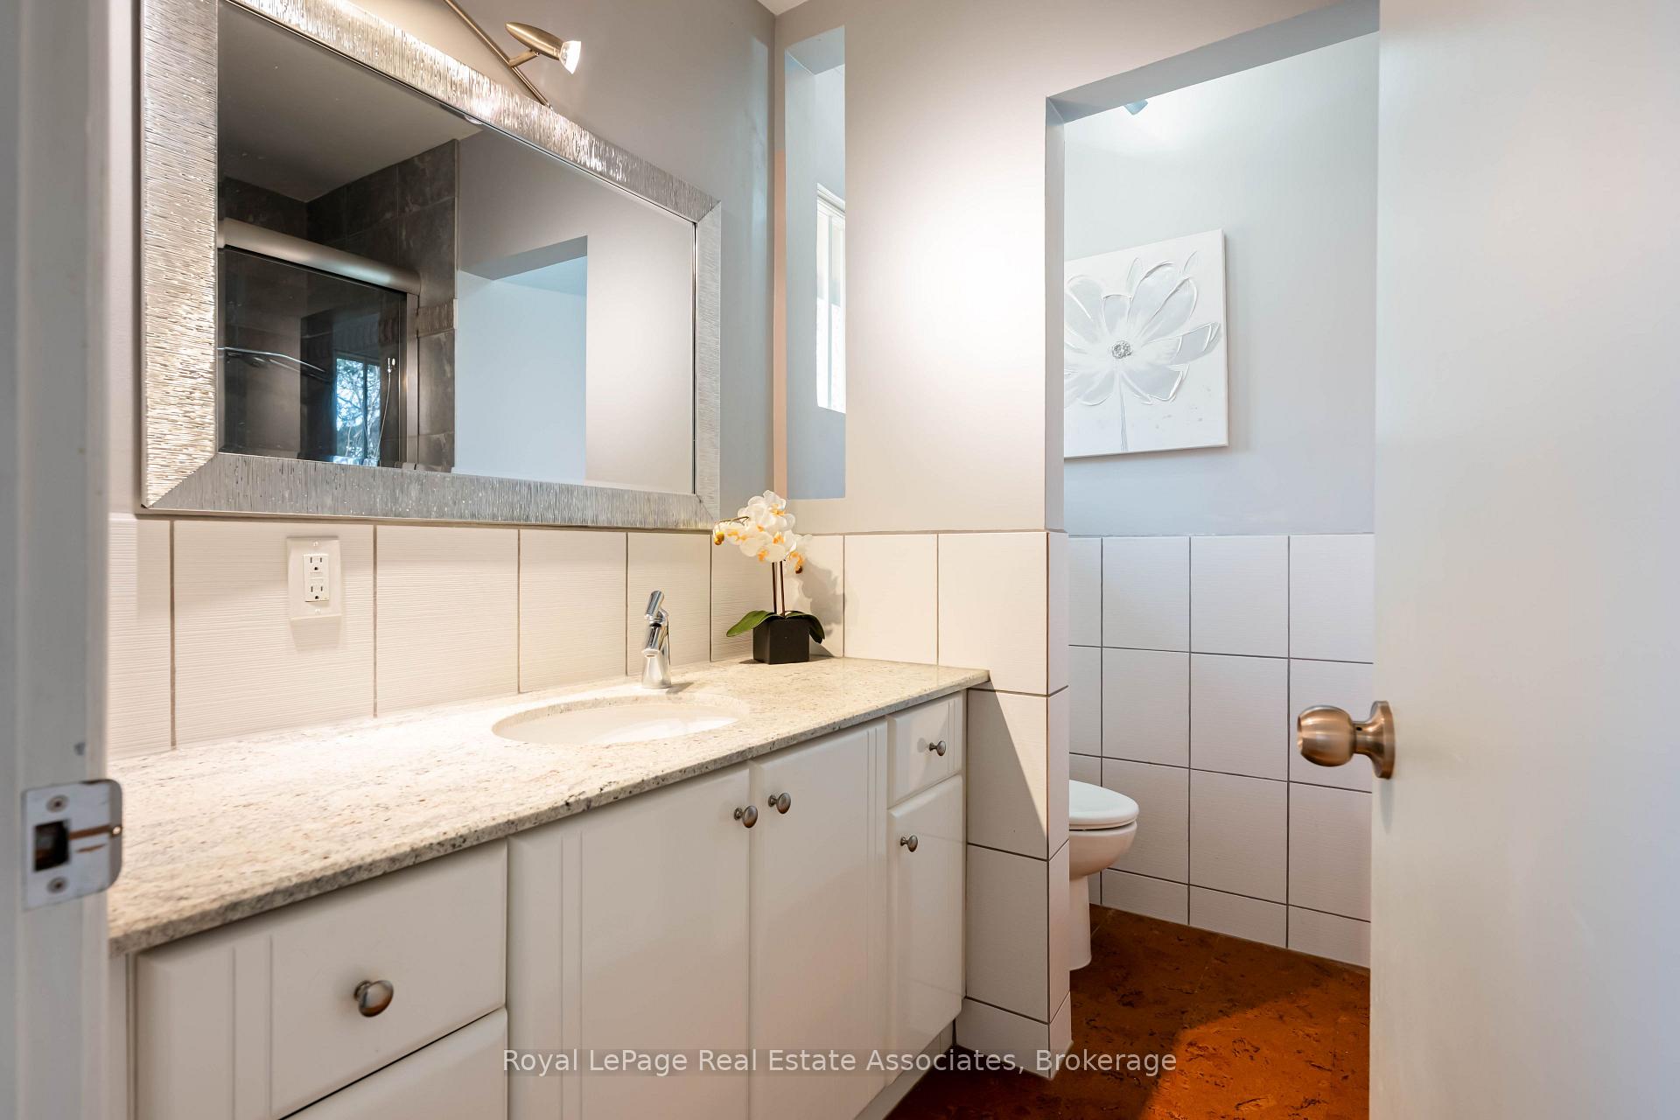
- 2-piece, Main
- 4-piece, Second
- Municipality
- Halton Hills
- Neighbourhood
- Georgetown
- Main cross streets
- Ontario St/Wildwood Rd
- Zoning
- EP1, LDR1-2(MN)
- Directions
- Ontario St to Ann Street, First Left Off Ann Street. First house on right
- MLS® number
- W13825176
- Data source
- Toronto Regional Real Estate Board
- Listed on
- 2026-09-24
- Updated on
- 2026-09-24
- Days on market
- 23 days
- Possession type
- Flexible
- Co-op commission
- 2.5% + HST
- Seller
- Listed by
- Royal Lepage Real Estate Associates
Home Market Value
Current home valuation for 8 Ann Street, Halton Hills, Georgetown, Halton Hills, ON. Listed for $1,099,900
HOMEH Estimate
$967,245
Estimated Sales Range
$869,270 - $1,113,166
HOMEH Estimate for 8 Ann Street, Halton Hills, Georgetown
Calculated with a real agent's CMA method — 45+ years of experience, codified. Not an AI guess.
For the owner
Is this your home? Track its value.
Get this home's HOMEH Estimate by email once a month, with how many homes are for sale around you.
Mortgage Payment Calculator
Compare up to 4 down payment scenarios
5% on first $500K + 10% on $599,900 over $500K
$84,990
| Scenario 1 | Scenario 2 | Scenario 3 | Scenario 4 | |
|---|---|---|---|---|
−Down payment | % $ | % $ | % $ | % $ |
+CMHC insurance | $40,564 | $30,687 | $26,178 | $0 |
=Total mortgage | $1,054,672 | $1,020,597 | $961,093 | $879,920 |
Amortization | ||||
Mortgage rate | % | % | % | % |
| Payment frequency | ||||
=Mortgage payment | $5,149monthly | $4,983monthly | $4,693monthly | $4,296monthly |
Land Transfer Tax
$18,473
$18,473
Around this home
Data provided by OpenStreetMap & Fraser Institute School Rankings
Ask HOMEH
New!Hi there!
👋Text or call (416) 301-9001
Recommended for you
Based on homes you've looked at.
No recommended properties found.
Nearby similar homes
No nearby properties found.
More real estate resources
Other homes nearby
Explore this area
Nearby neighbourhoods
No nearby listings available.