
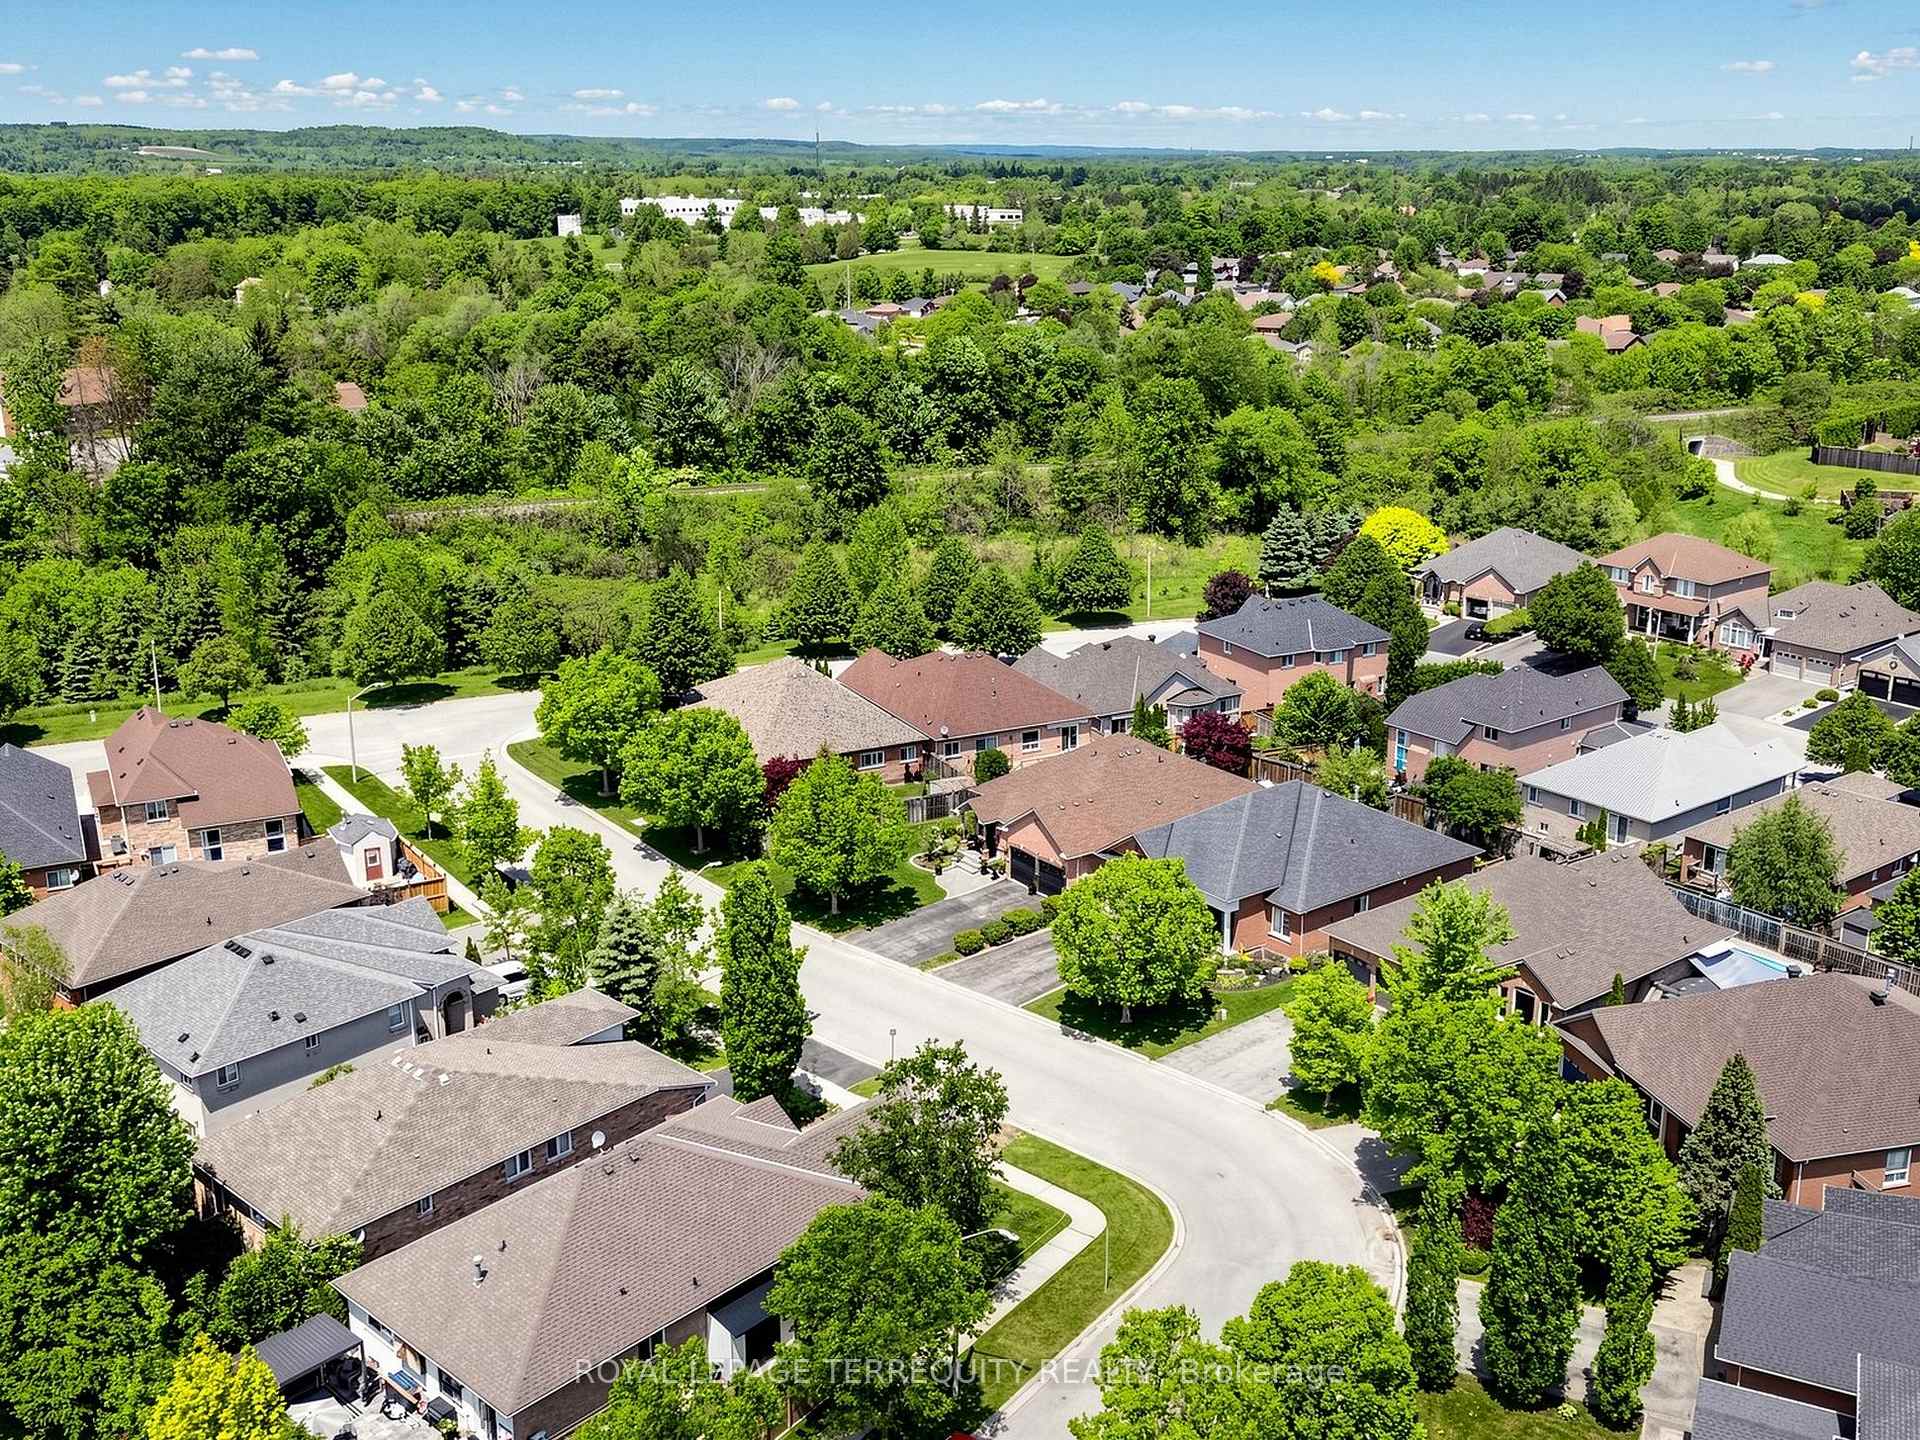
19 Johnson Crescent
Halton Hills (Georgetown), ON L7G 6C9
- 3+1Bedrooms
- 3Bathrooms
- 2Garage
- 1500–2000Sq Ft
- $6,355Tax
- 48×105 ftLot Size
 Estimated Value:$1,197,000See Free Estimate Report

Property not available for sale or for rent.
HOMEH One: full-service selling for a 1% listing fee. The buyer's agent commission is separate.
Free Home EvaluationHow Much Is My Home Worth?Homes for Sale NearbySale & Price History for 19 Johnson Crescent, Halton Hills, Georgetown
Real estate boards require you to or to see the full details of this property.
*Sold prices and complete sale & price history are regulated data. Under the Trust in Real Estate Services Act, 2002 (TRESA) and the rules of the Real Estate Council of Ontario (RECO), and pursuant to the Multiple Listing Service® rules of the Canadian Real Estate Association (CREA) and the Toronto Regional Real Estate Board (TRREB), this information may be shown only to registered users who have agreed to the applicable terms of use (a Virtual Office Website, or "VOW," arrangement). HOMEH Inc., Brokerage therefore provides it to signed-in members only. Creating an account is free and takes under a minute.
About 19 Johnson Crescent, Halton Hills, Georgetown
Summarized Description
- Spacious 1,900+ sq.ft. detached bungalow
- Open-concept kitchen with breakfast area
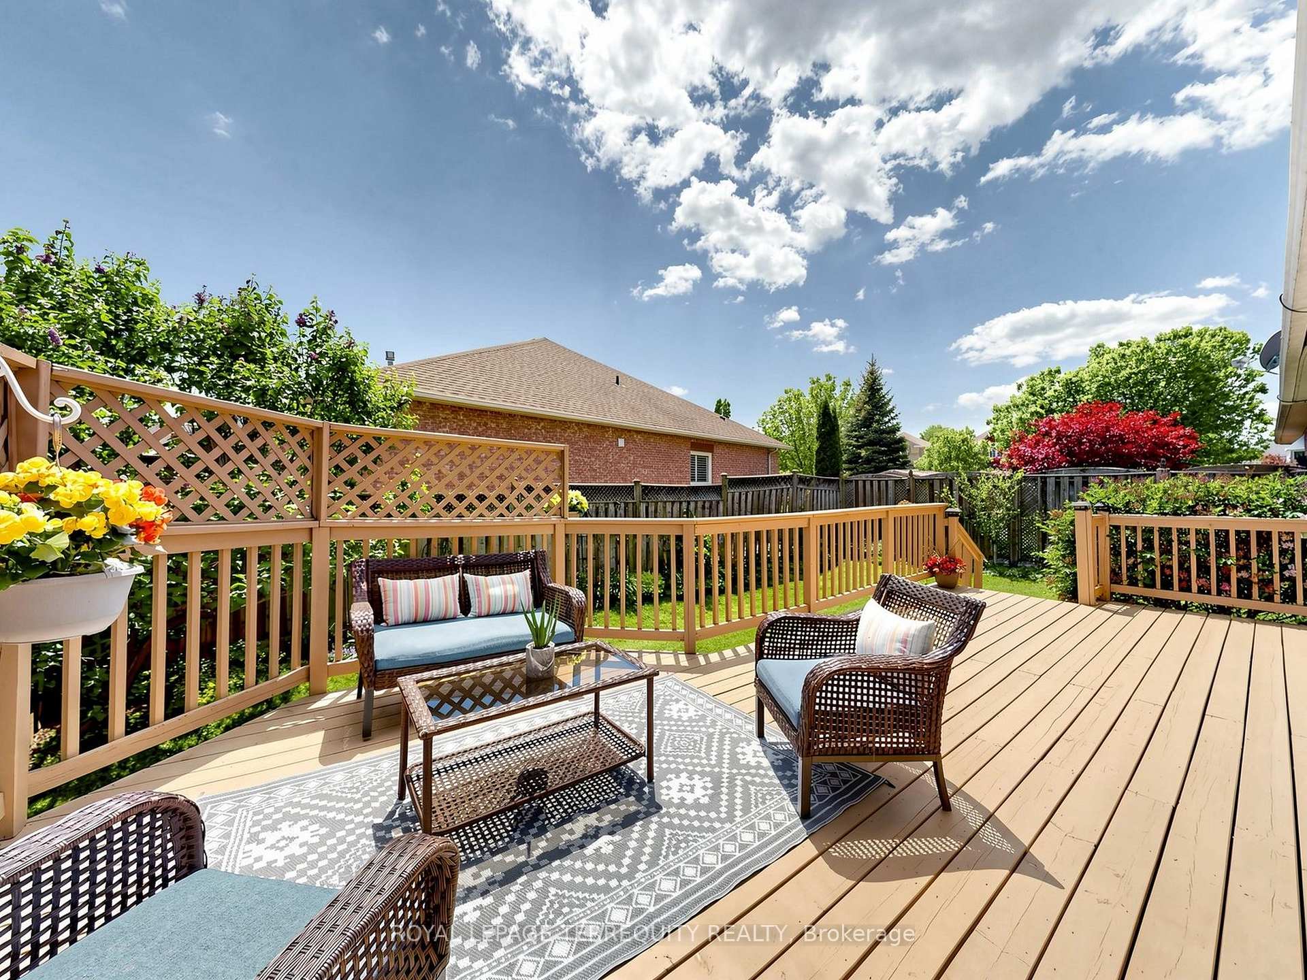
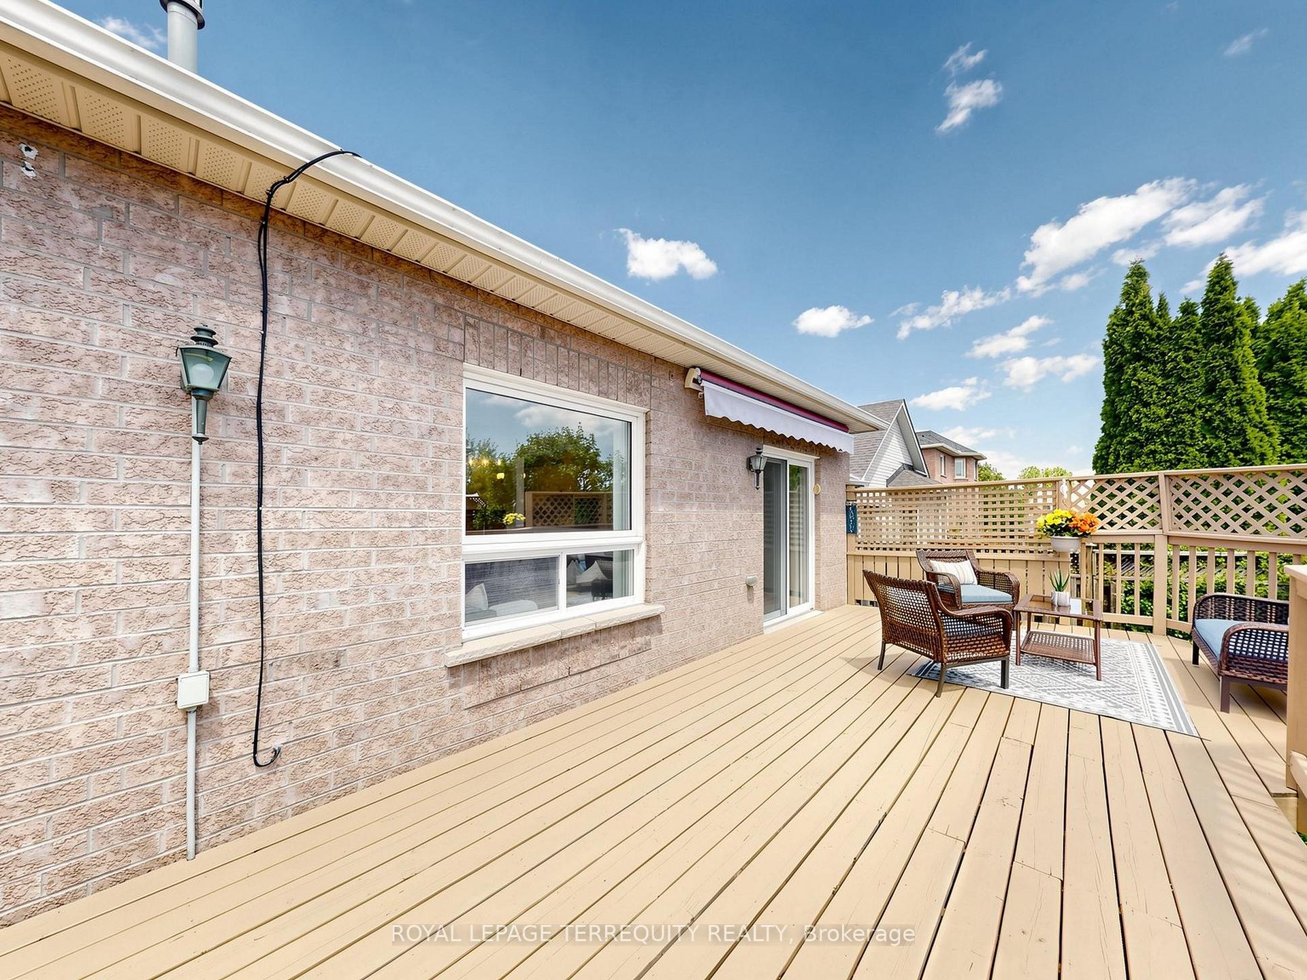
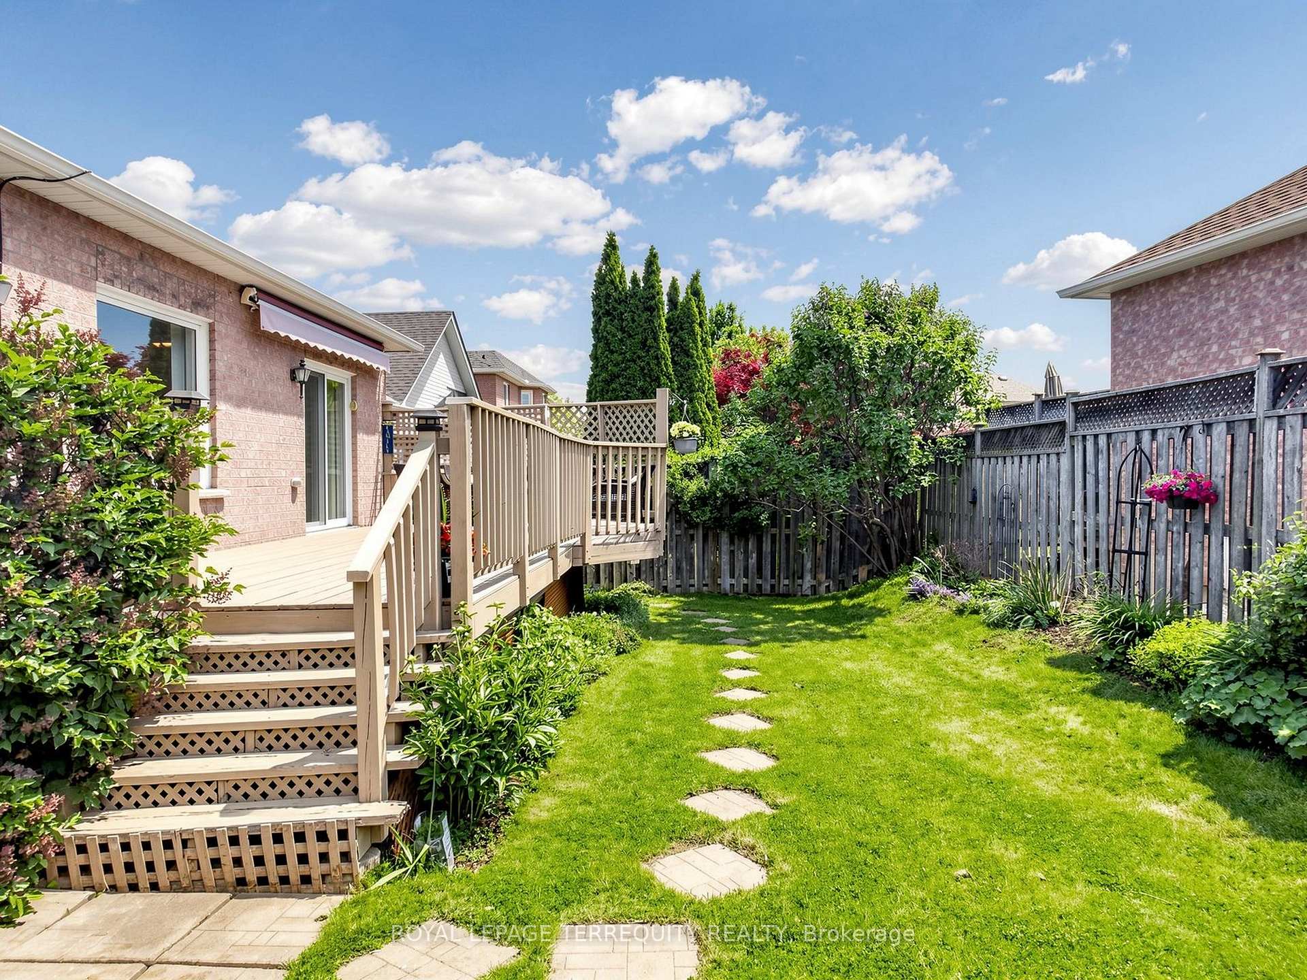
- Private landscaped yard with deck
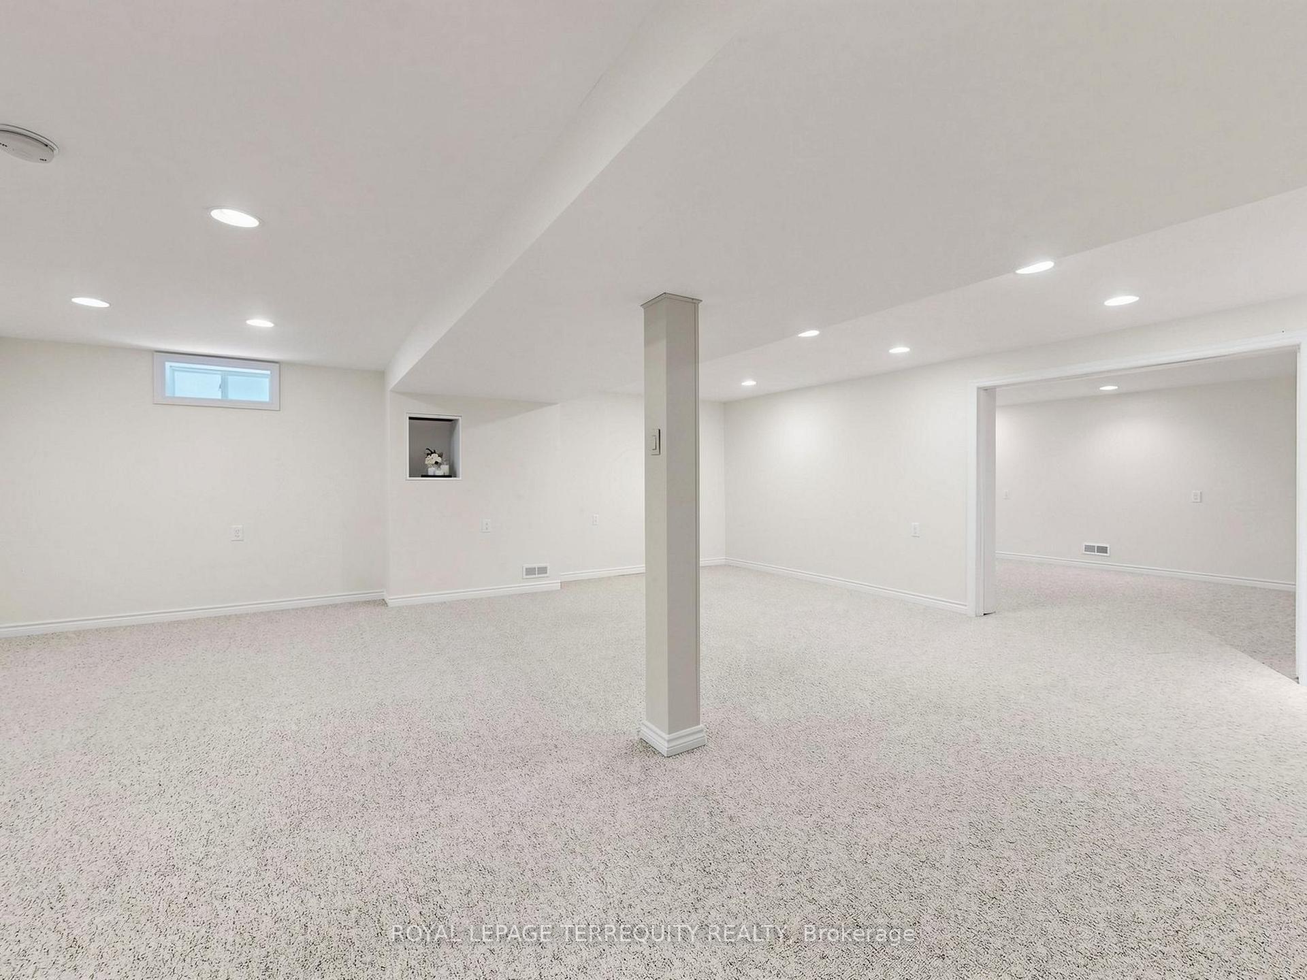
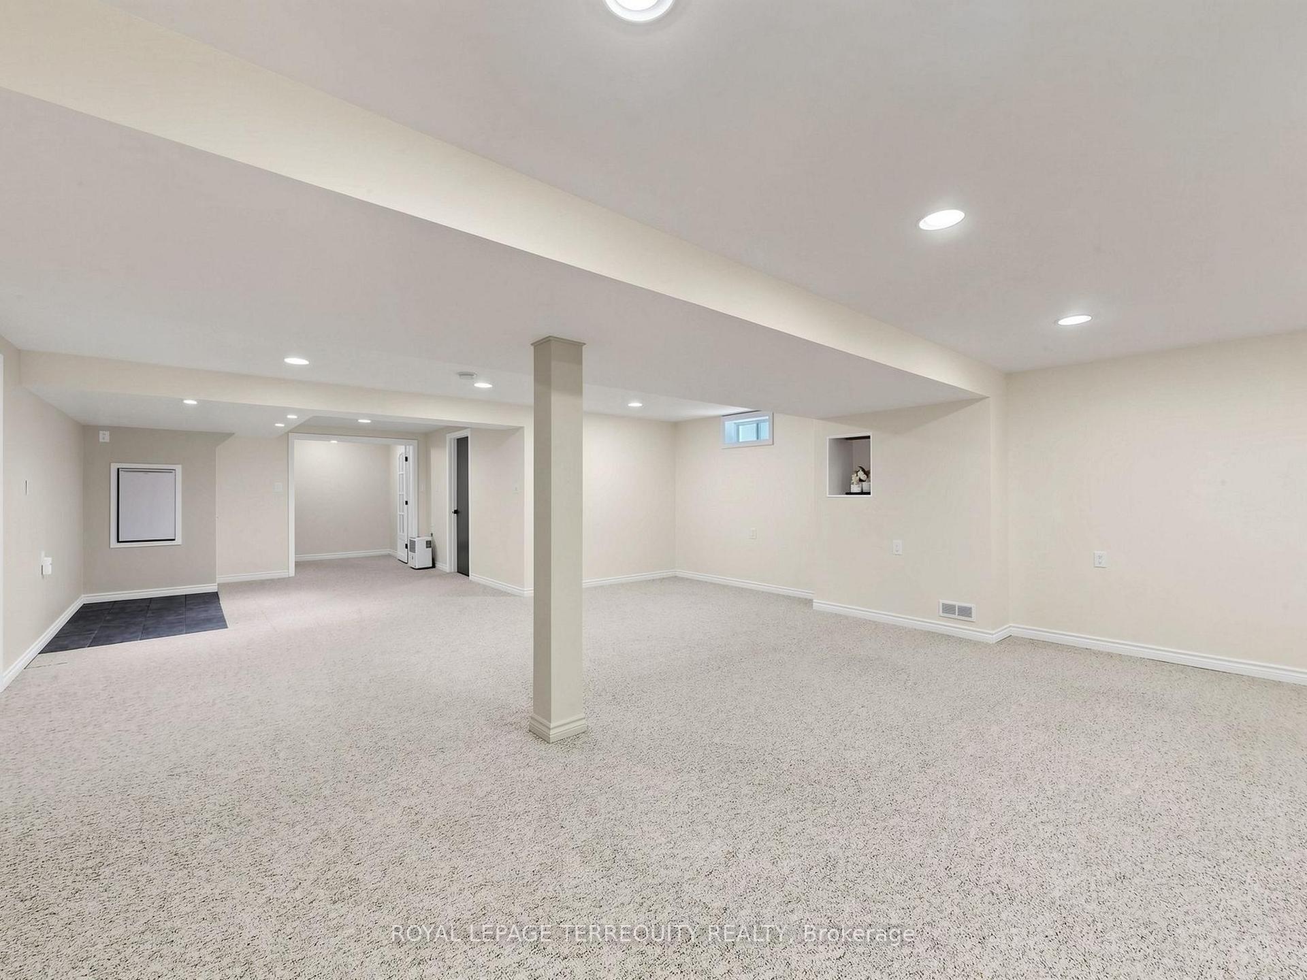
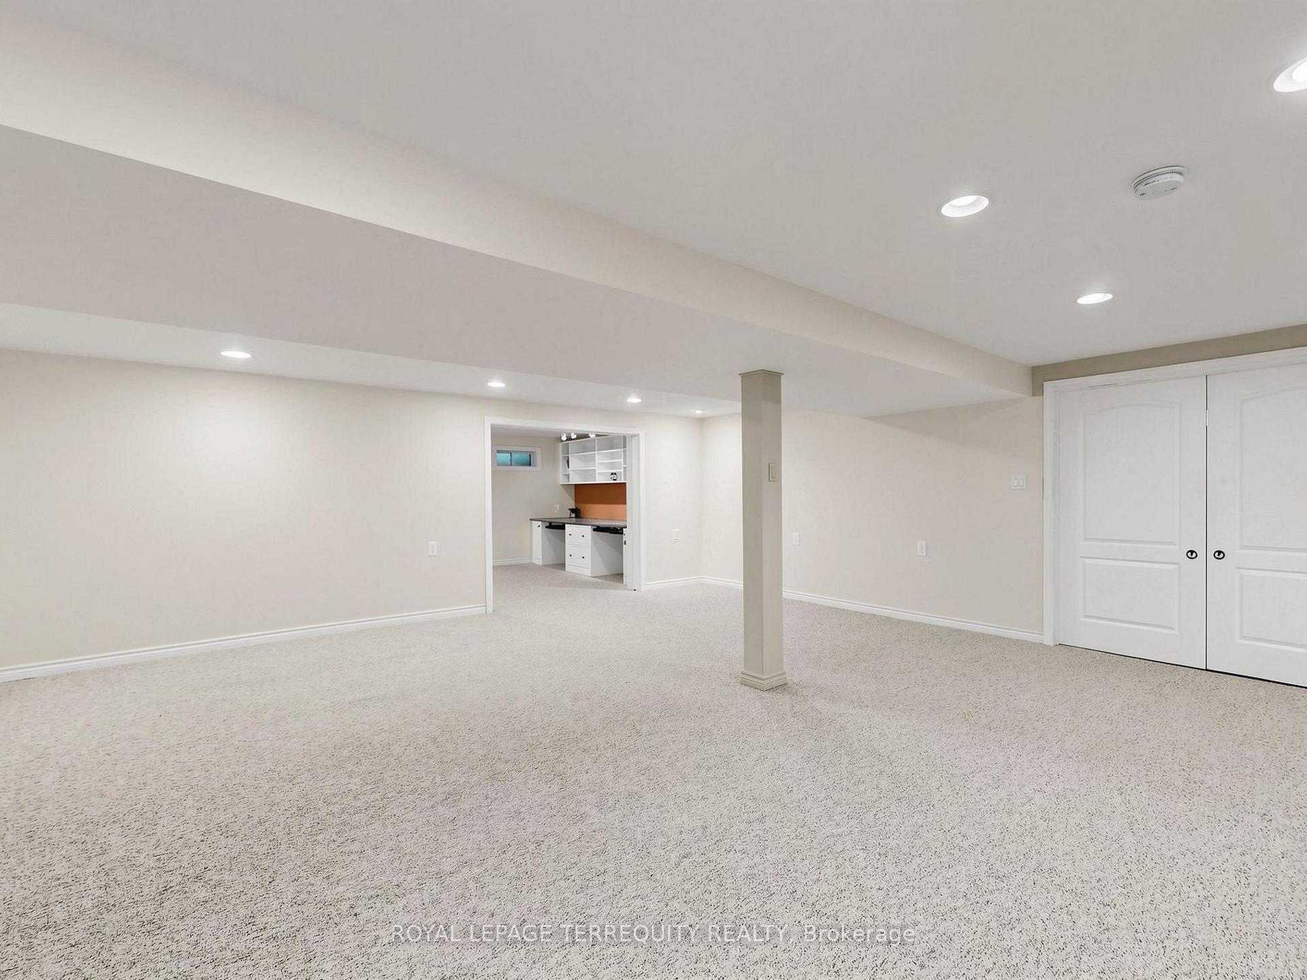
- Finished lower level with recreation room
- 3+1 bedrooms and 3 full bathrooms
- Great potential for multi-generational living
- Minutes from GO Station and Highway 401
- Walking distance to parks and local amenities
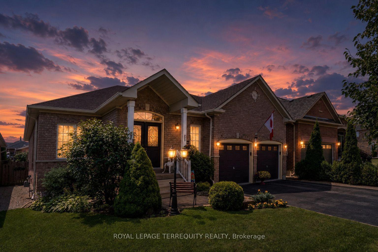
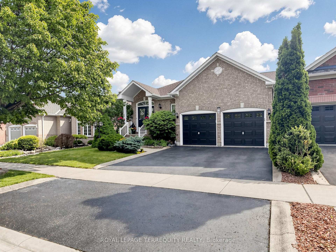
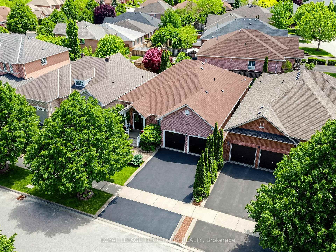
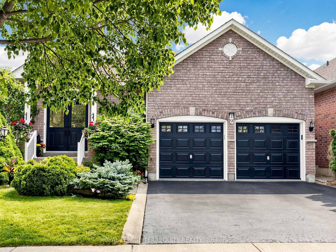
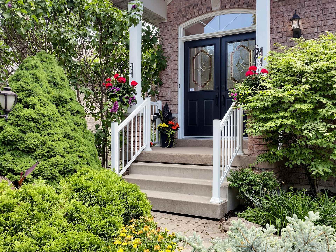
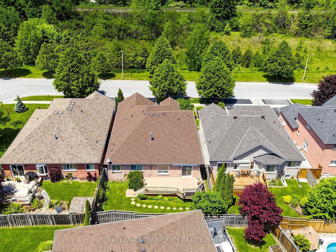
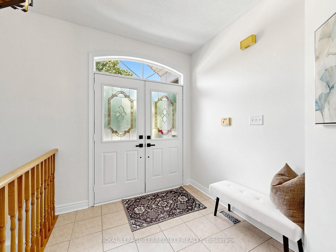
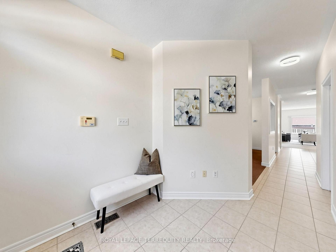
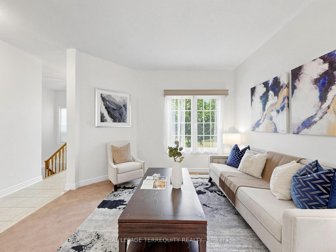
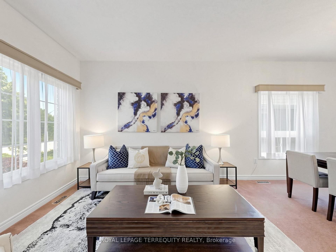
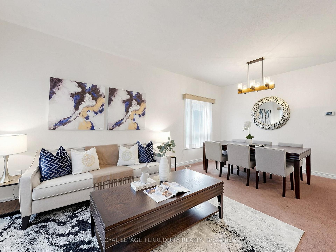
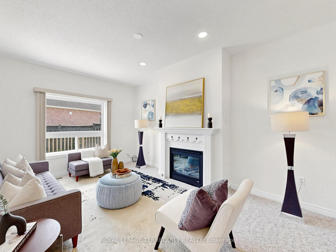
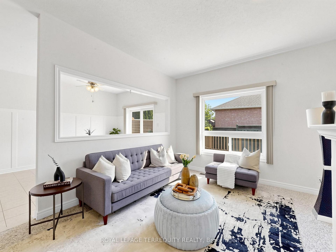
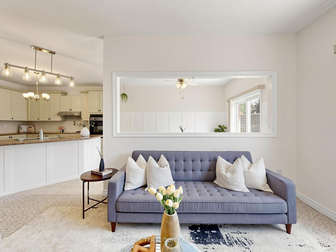
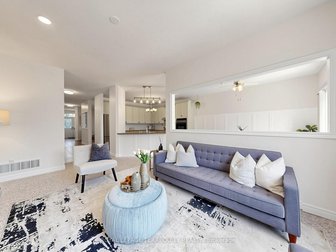
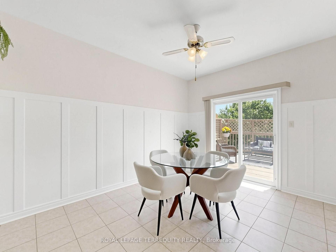
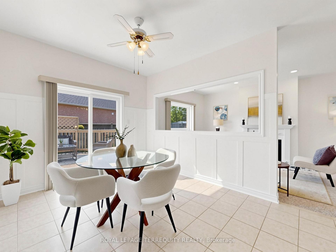
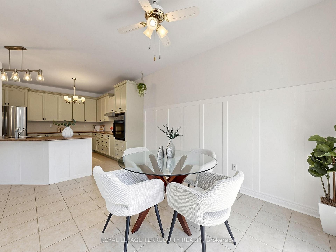
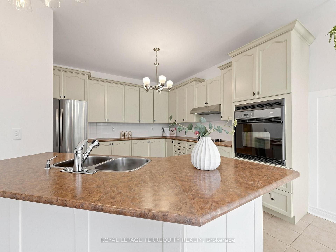
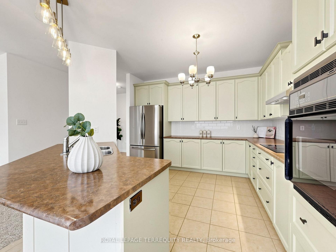
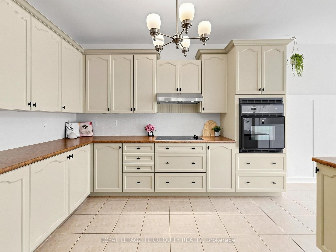
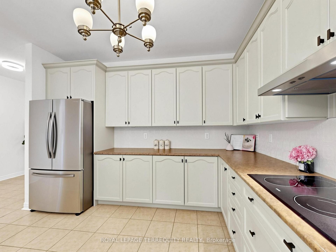
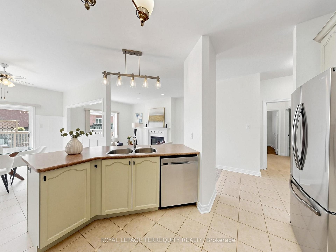
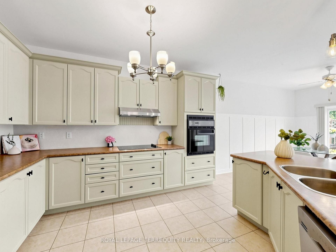
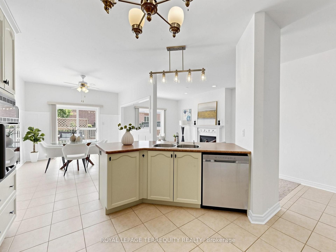
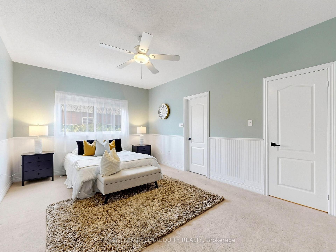
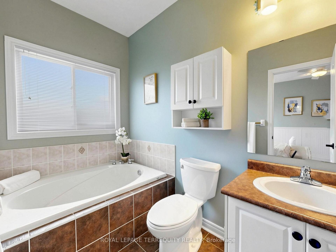
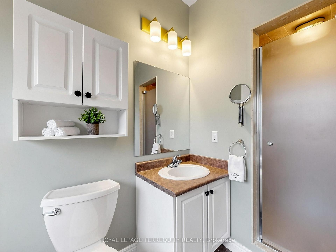
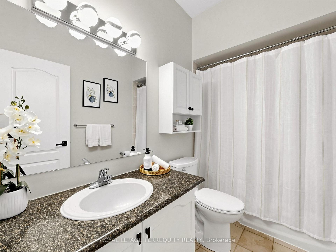
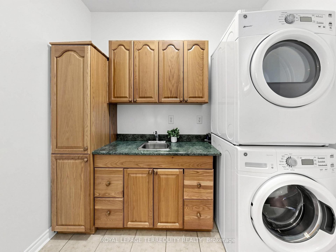
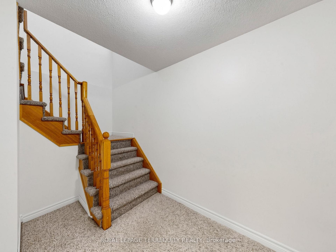
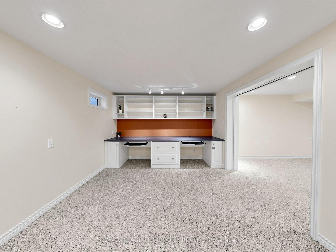
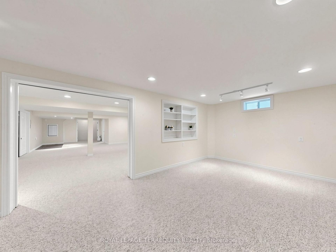
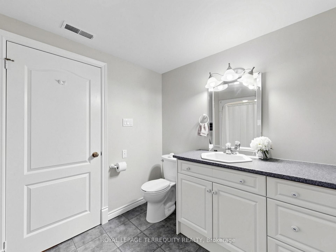
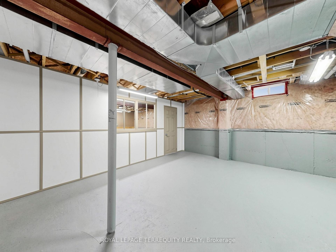
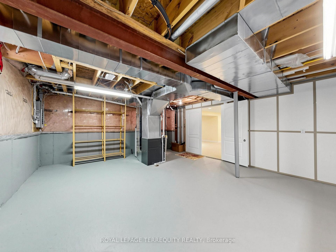
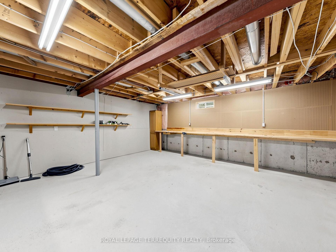
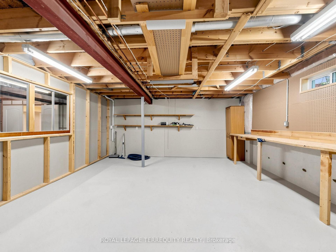
Proof that great design makes all the difference-this 1,900+ sq.ft. bungalow feels incredibly spacious, bright and inviting from the moment you walk in. Welcome to this beautifully maintained Detached Bungalow in one of Georgetown's most sought-after neighbourhoods! Offering over 1,900 sq.ft. of thoughtfully designed main-floor living, this spacious home features 3+1 bedrooms, 3 full bathrooms, 9-ft ceilings, excellent curb appeal, and incredible potential to make it your own. A welcoming foyer opens to bright and spacious living and dining areas, perfect for entertaining family and friends. The open-concept kitchen features a cozy breakfast area and flows effortlessly into the inviting family room, complete with a fireplace and views of the backyard. Step outside to your private, beautifully landscaped yard with a deck and awning-perfect for morning coffee, summer BBQs, and relaxing evenings outdoors. The spacious primary suite boasts his-and-hers wail-in closets and a 4-piece ensuite. Two additional bedrooms, a full bathroom, and convenient main-floor laundry complete the main level. The finished lower level adds even more space and flexibility, featuring a large recreation room, 3-piece bathroom with warming lamp, pot lights throughout and a versatile studio, office, or bedroom with built-in shelving and pocket doors. A custom workshop and plenty of storage make this level both practical and functional. The flexible layout also offers great potential for multi-generational living, with the option to create a future separate entrance and kitchen. Ideally located minutes from the GO Station and Highway 401 and within walking distance to downtown Georgetown, trails, parks, schools, and local amenities. A wonderful opportunity to own a spacious and well cared for home in a highly desirable community.
Key Facts & Features
Property Costs
- Annual Property Tax Amount
- $6,355
- Land Transfer Tax Fee
- $22,453
Rental Items
- Rental Equipment
- Hot Water Tank (Rental)
- Basement Type
- Full, Partially Finished
Interior Features
- Laundry Level
- Main Level
- Interior Extras
- Auto Garage Door Remote, Bar Fridge, Built-In Oven, Central Vacuum, Countertop Range, Primary Bedroom - Main Floor, Water Softener
- View
- Trees/Woods
- Security Features
- Carbon Monoxide Detectors, Smoke Detector
- Fireplace/Stove
- Yes
- Fireplace Features
- Family Room
- Elevator
- No
Exterior Features
- Exterior Extras
- Awnings, Deck, Landscaped
- Pool
- None
- Property Features
- Hospital, Fenced Yard, Park, Place Of Worship, River/Stream, School
- Other Structures
- Fence - Full
Building
- Building Type
- Detached
- Building Style
- Bungalow
- Approx Age
- 16-30
Construction
- Exterior Finish
- Brick
- Roof
- Shingles
- Foundation Details
- Unknown
- Special Designation
- Unknown
Lot
- Lot Front
- 47.90 ft
- Lot Depth
- 104.99 ft
Inclusions
- Inclusions
- includes: S.S Fridge, S.S. Dishwasher, B/I Oven, Stove-top, S.S. Hood Range, Clothing Washer, Clothing Dryer, All Window Coverings, All Lights, Water Softener (AS Is), Central Vacuum, Bar Fridge, Outdoor Lamp Post, Ceiling Fans, Fireplace (As Is), Built-In Shelving.
Exclusions
- Exclusions
- All Staging Items & Accessories, White Fridge in Garage
Parking & Garages
- Garage Type
- Attached
- Garage Spaces
- 2
- Parking Spaces
- 2
- Total Garage And Parking Spaces
- 4
Heating & Cooling
- Heat Source
- Gas
- Heat Type
- Forced Air
- Air Conditioning
- Central Air
- Water
- Municipal
- Sewers
- Sewer
- Bedrooms
- 3 + 1
- Washrooms
- 3
- Kitchens
- 1
- Family / bonus room
- Yes
Room sizes
- Family Room—Main level, Large Window, Fireplace, Pot Lights
- Kitchen—Main level, Stainless Steel Appl, Open Concept, Tile Floor
- Primary Bedroom—Main level, 4 Pc Ensuite, Wainscoting, His and Hers Closets
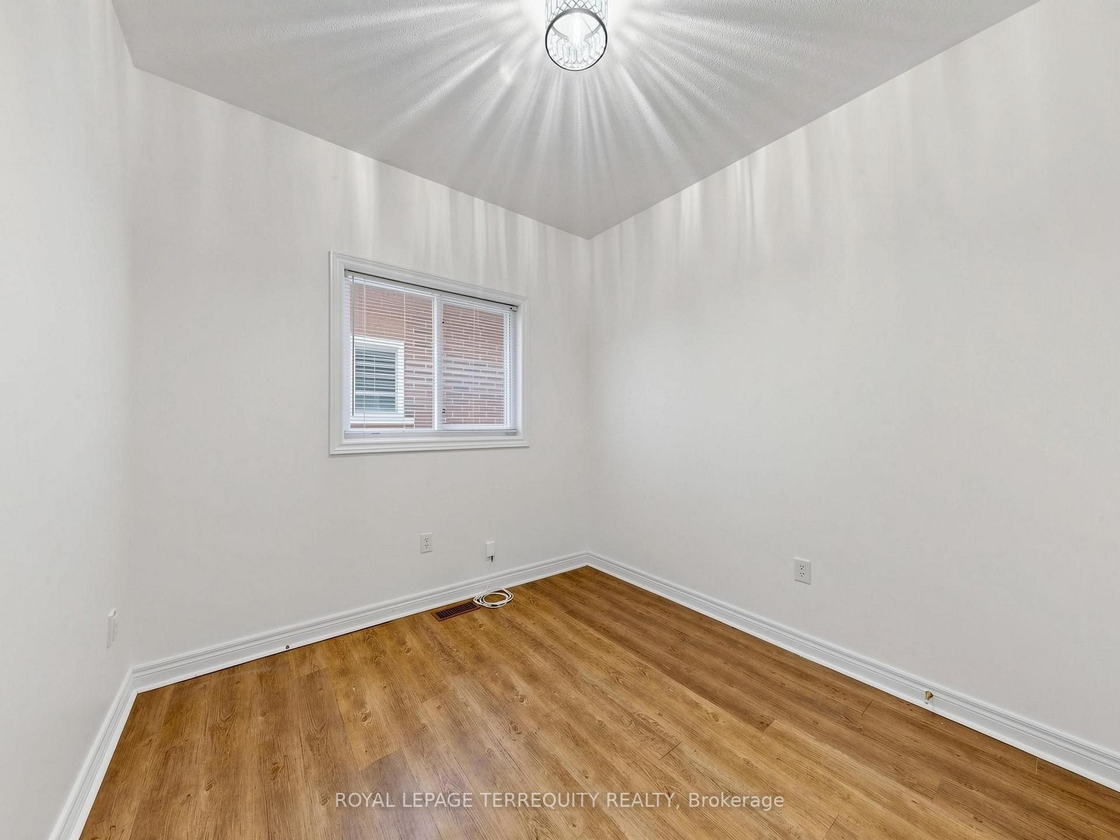
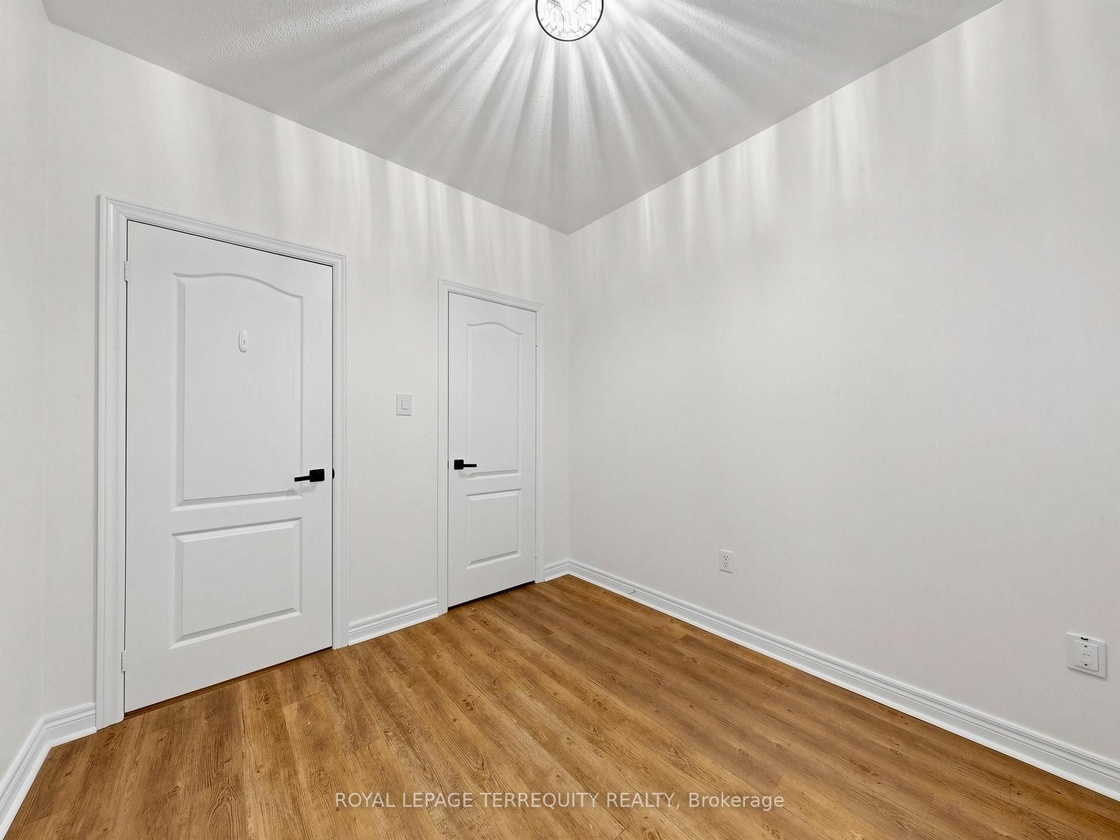
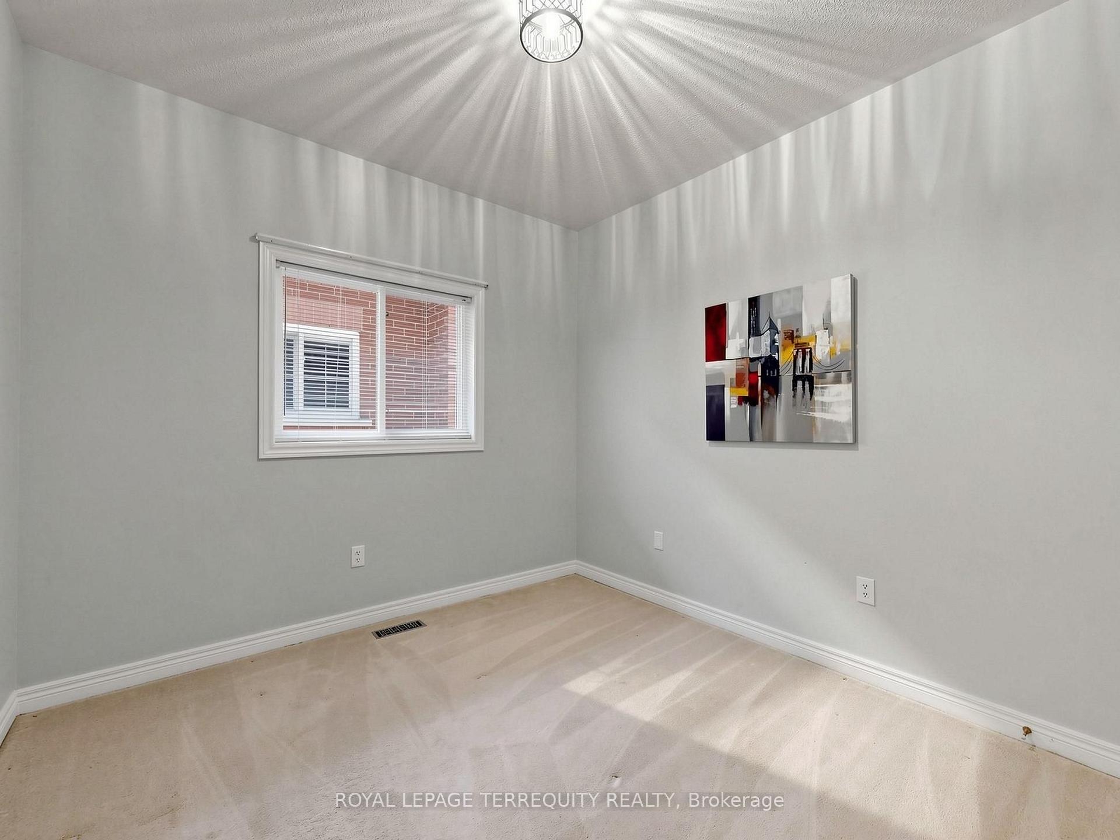
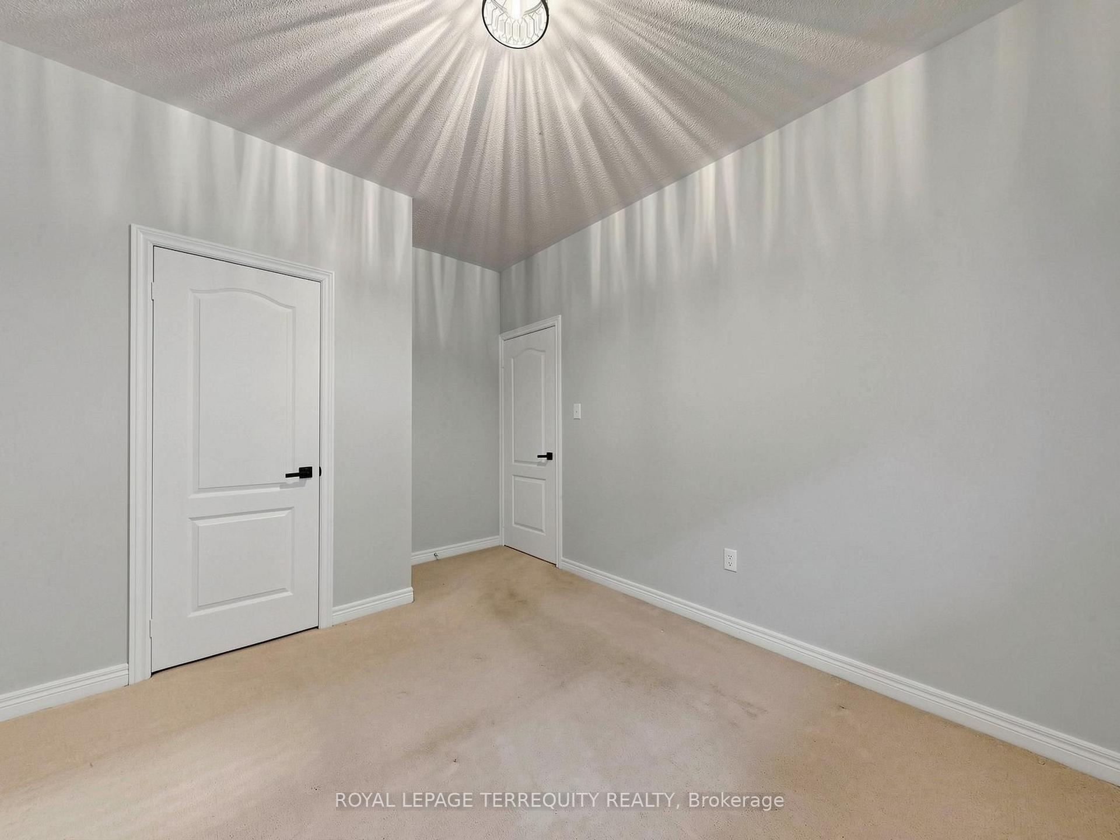
- Bedroom 3—Main level, Laminate, Window, Closet
- Bathroom—Lower level, Tile Floor, 4 Pc Bath, Tile Floor
- Workshop—Lower level, Concrete Floor, B/I Shelves, Window
- Laundry—Main level, Separate Room, Tile Floor, B/I Shelves
- Bathroom—Main level, Tile Floor, 4 Pc Ensuite, Window
- Breakfast—Main level, W/O To Deck, Wainscoting, Open Concept
- Bedroom 2—Main level, Window, Broadloom, Closet
- Dining Room—Main level, Combined w/Living, Open Concept, Large Window
- Living Room—Main level, Broadloom, Large Window, Overlooks Frontyard
- Recreation—Lower level, French Doors, Pot Lights, Open Concept
- Office—Lower level, Pocket Doors, Pot Lights, B/I Desk
- Bathroom—Lower level, Walk-In Bath, 3 Pc Bath, Tile Floor
Washrooms
- 4-piece, Main
- 3-piece, Lower
- Municipality
- Halton Hills
- Neighbourhood
- Georgetown
- Main cross streets
- Berton Blvd/Trafalgar Rd.
- Directions
- Berton Blvd/Trafalgar Rd
- MLS® number
- W13591818
- Data source
- Toronto Regional Real Estate Board
- Status change
- 2026-08-07
- Listed on
- 2026-07-22
- Days on market
- 16 days
- Possession type
- Flexible
- Co-op commission
- 2.5% + HST Thanks for Showing
- Seller
- Listed by
- ROYAL LEPAGE TERREQUITY REALTY
Home Market Value
Current home valuation for 19 Johnson Crescent, Halton Hills, Georgetown, Halton Hills, ON. Listed for $1,298,888
HOMEH Estimate
$1,197,000
Estimated Sales Range
$945,630 - $1,448,370
HOMEH Estimate for 19 Johnson Crescent, Halton Hills, Georgetown
Calculated with a real agent's CMA method — 45+ years of experience, codified. Not an AI guess.
For the owner
Is this your home? Track its value.
Get this home's HOMEH Estimate by email once a month, with how many homes are for sale around you.
Mortgage Payment Calculator
Compare up to 4 down payment scenarios
5% on first $500K + 10% on $798,888 over $500K
$104,889
| Scenario 1 | Scenario 2 | Scenario 3 | Scenario 4 | |
|---|---|---|---|---|
−Down payment | % $ | % $ | % $ | % $ |
+CMHC insurance | $47,747 | $36,239 | $30,914 | $0 |
=Total mortgage | $1,241,425 | $1,205,238 | $1,134,969 | $1,039,110 |
Amortization | ||||
Mortgage rate | % | % | % | % |
| Payment frequency | ||||
=Mortgage payment | $6,061monthly | $5,885monthly | $5,541monthly | $5,073monthly |
Land Transfer Tax
$22,453
$22,453
Around this home
No schools found nearby
Data provided by OpenStreetMap & Fraser Institute School Rankings
Ask HOMEH
New!Hi there!
👋Text or call (416) 301-9001
Recommended for you
Based on homes you've looked at.
No recommended properties found.
Nearby similar homes
No nearby properties found.
More real estate resources
Other homes nearby
Explore this area
Nearby neighbourhoods
No nearby listings available.