
4 Southwinds Drive
Halton Hills (Rural Halton Hills), ON N0B 1H0
- 4Bedrooms
- 3Bathrooms
- 2Garage
- 2000–2500Sq Ft
- $7,425Tax
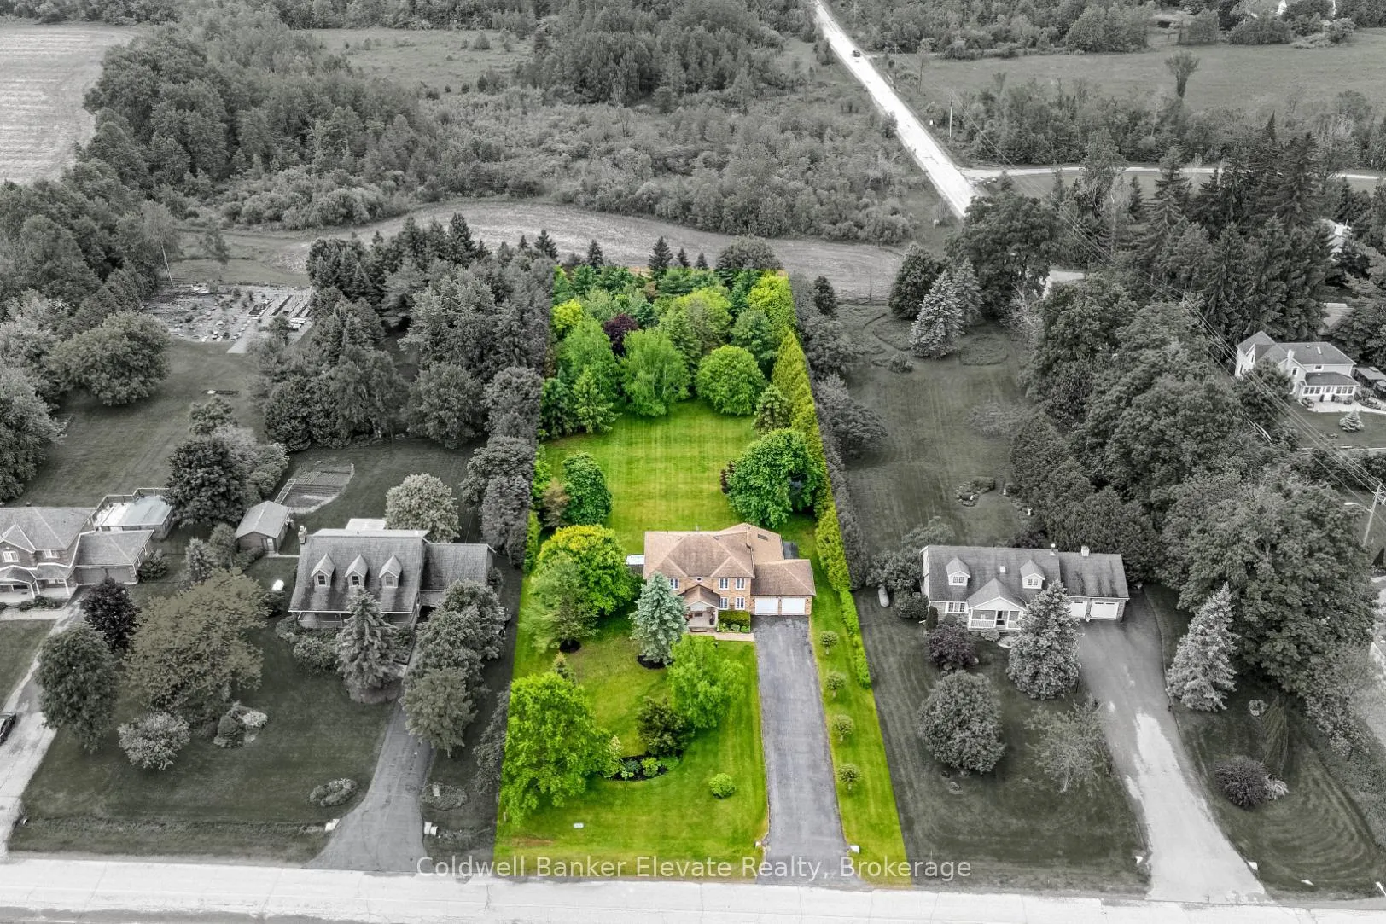
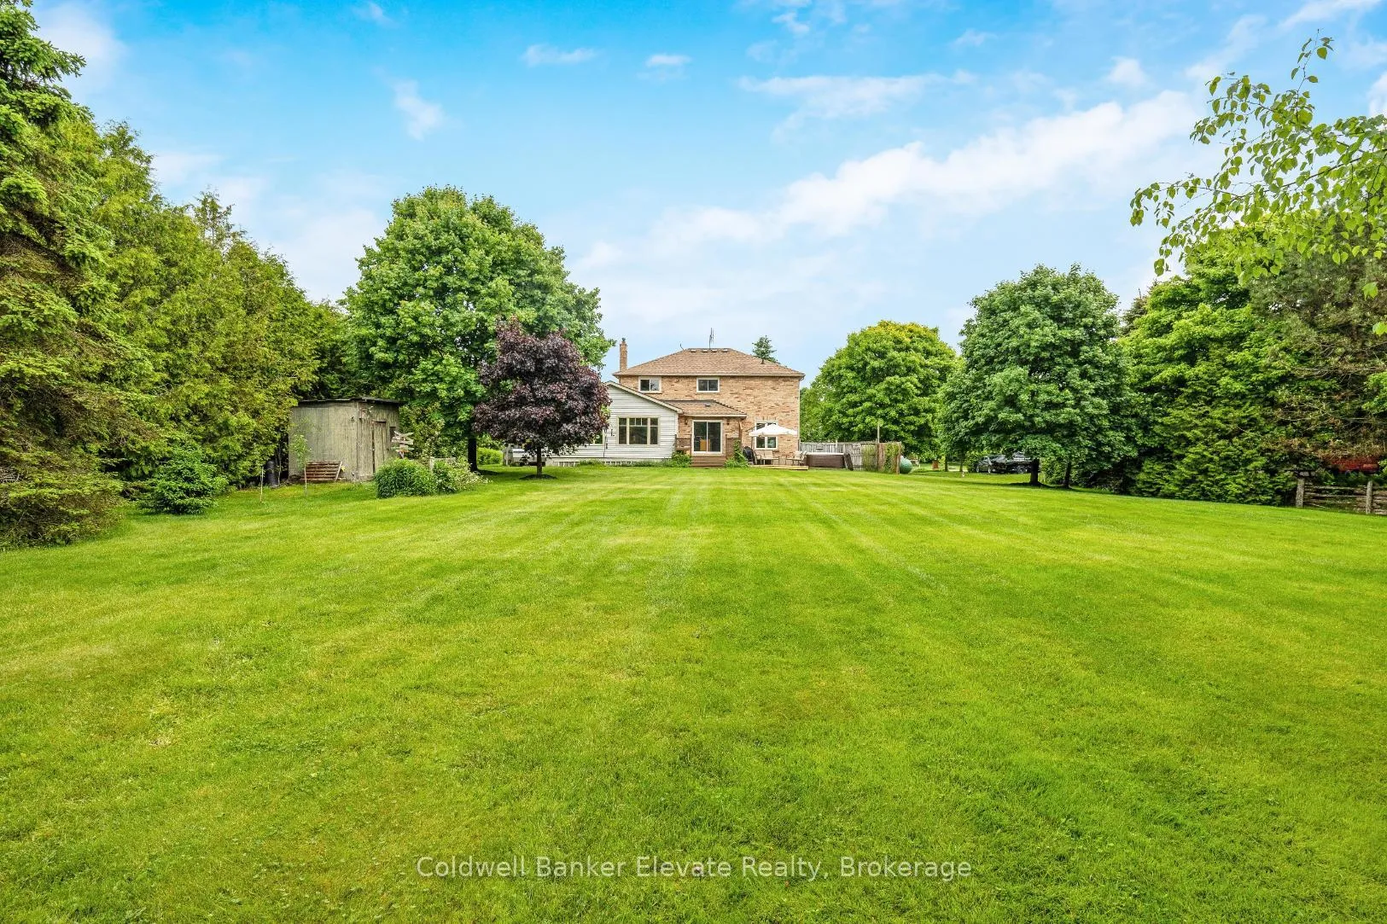
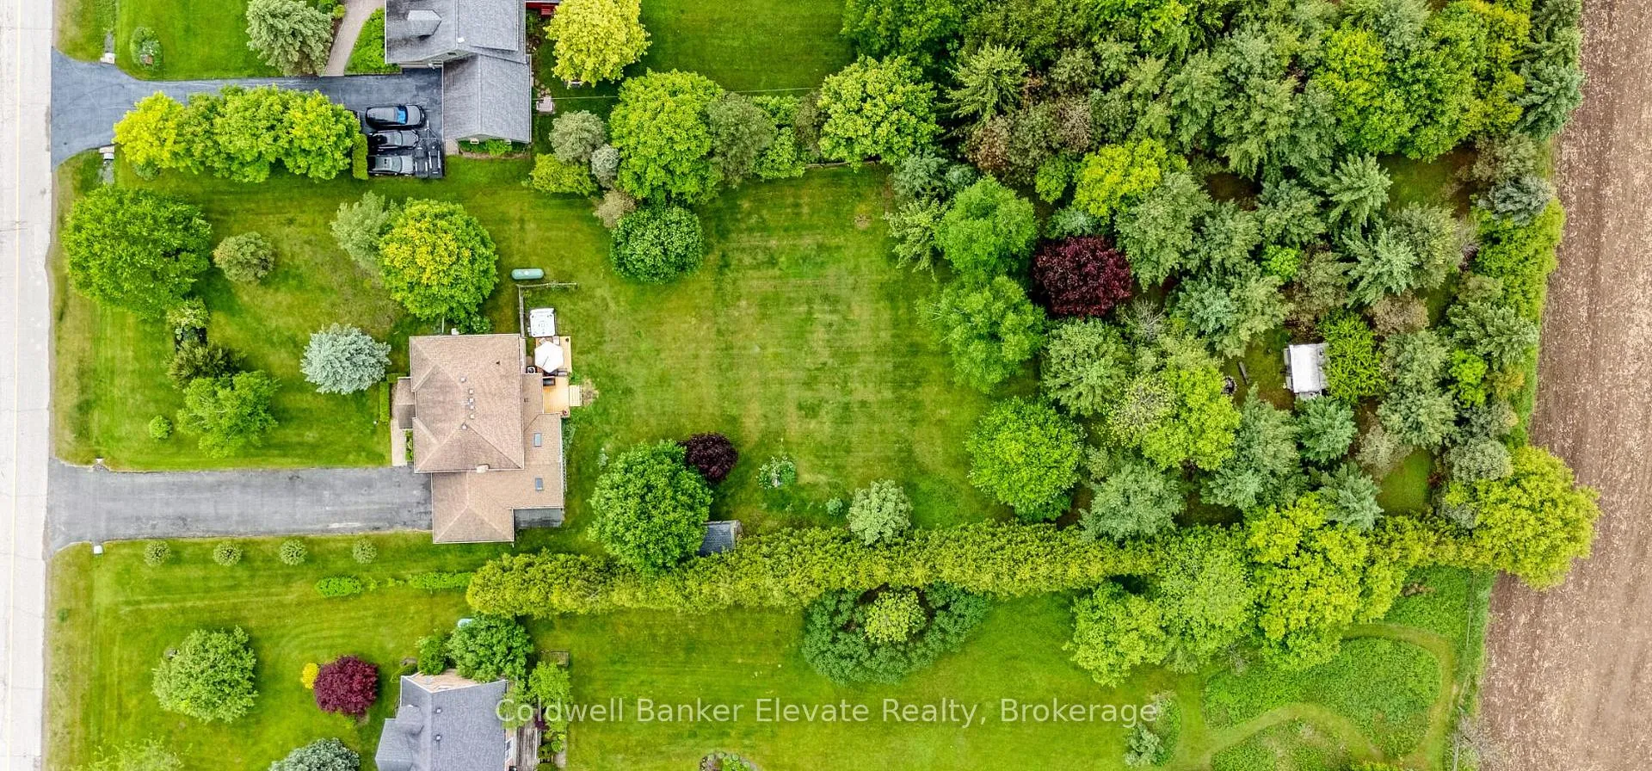
- 121×420 ftLot Size
 Estimated Value:$1,361,369See Free Estimate Report

Property not available for sale or for rent.
HOMEH One: full-service selling for a 1% listing fee. The buyer's agent commission is separate.
Free Home EvaluationHow Much Is My Home Worth?Homes for Sale NearbySale & Price History for 4 Southwinds Drive, Halton Hills, Rural Halton Hills
Real estate boards require you to or to see the full details of this property.
*Sold prices and complete sale & price history are regulated data. Under the Trust in Real Estate Services Act, 2002 (TRESA) and the rules of the Real Estate Council of Ontario (RECO), and pursuant to the Multiple Listing Service® rules of the Canadian Real Estate Association (CREA) and the Toronto Regional Real Estate Board (TRREB), this information may be shown only to registered users who have agreed to the applicable terms of use (a Virtual Office Website, or "VOW," arrangement). HOMEH Inc., Brokerage therefore provides it to signed-in members only. Creating an account is free and takes under a minute.
About 4 Southwinds Drive, Halton Hills, Rural Halton Hills
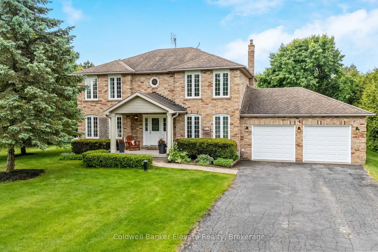
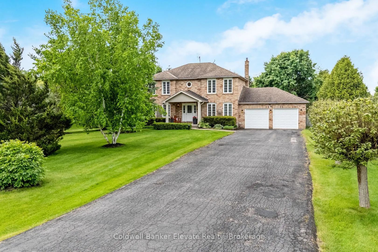
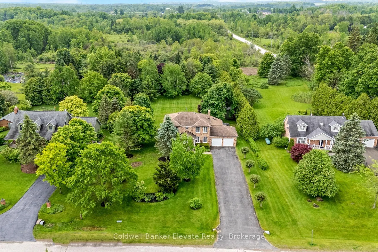
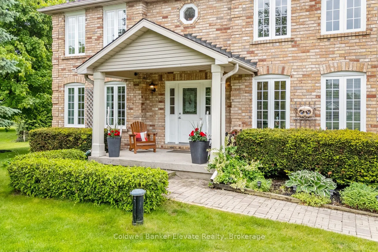
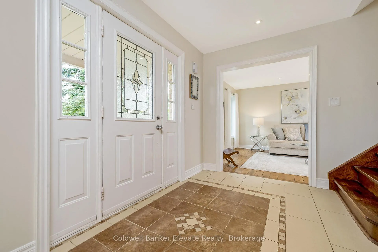
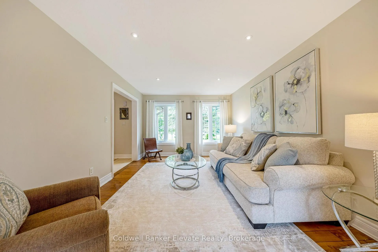
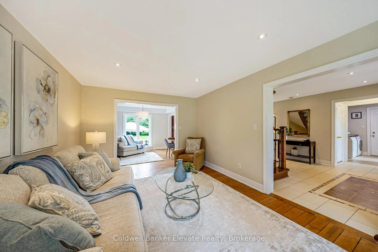
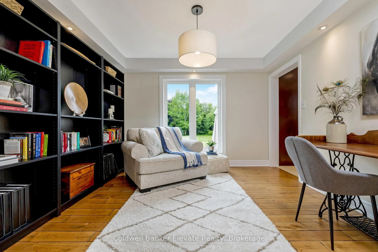
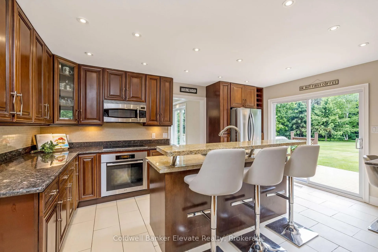
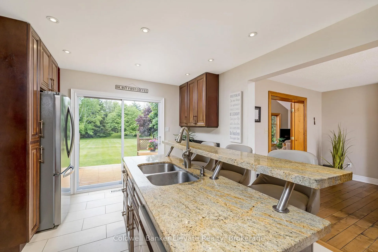
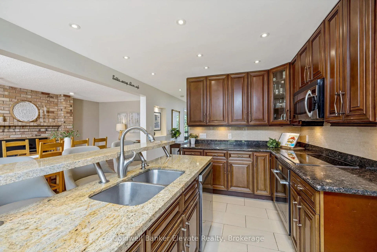
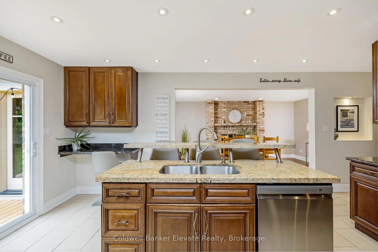
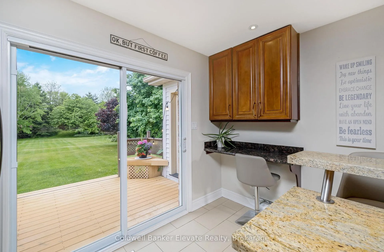
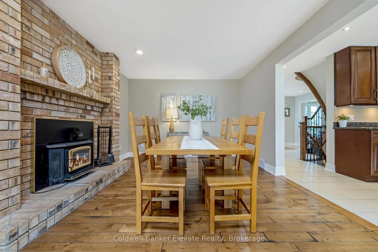
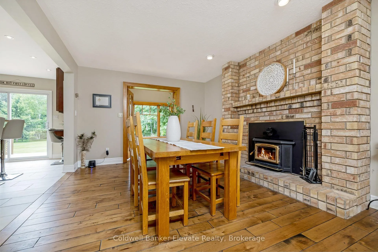
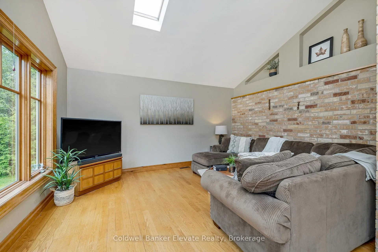
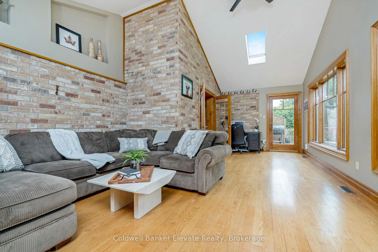
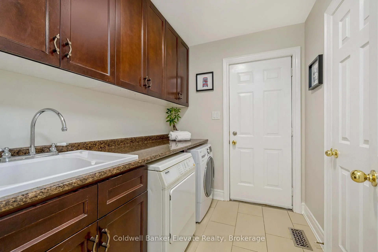
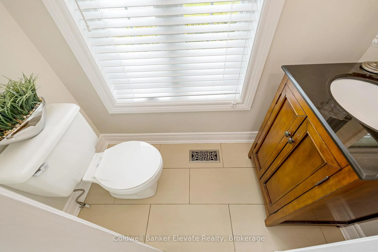
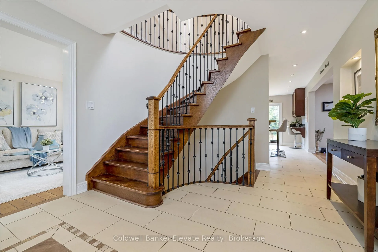
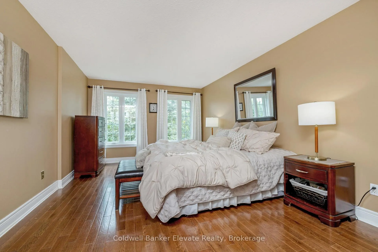
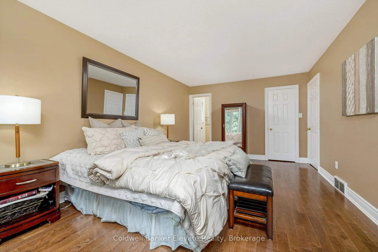
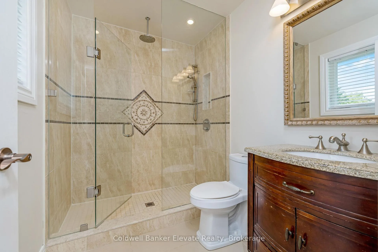
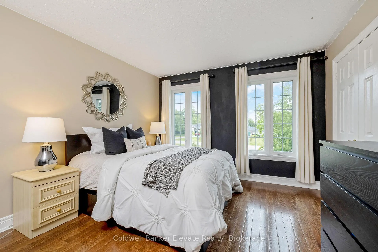
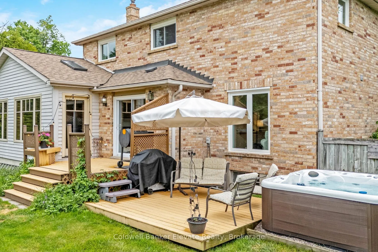
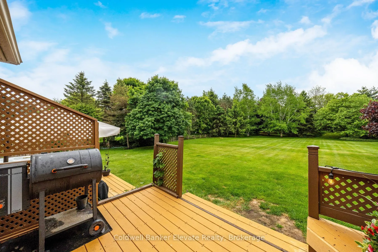
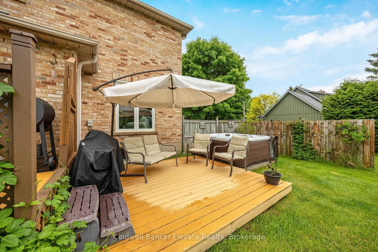
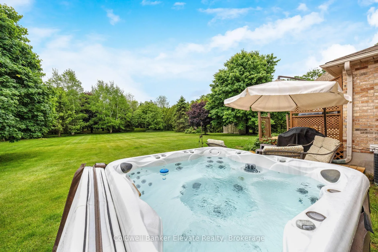
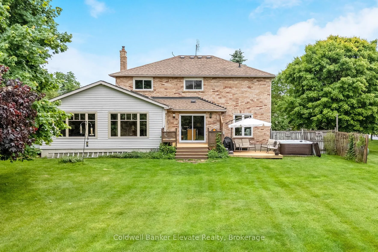
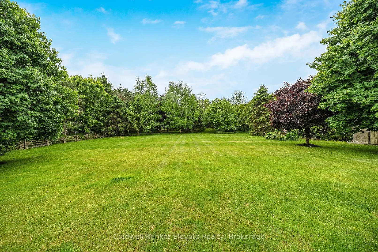
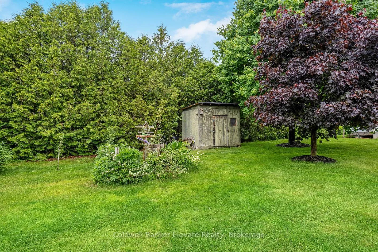
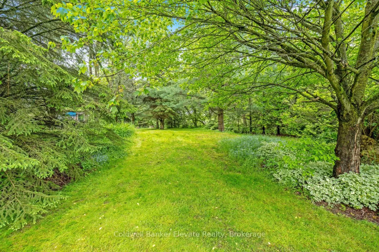
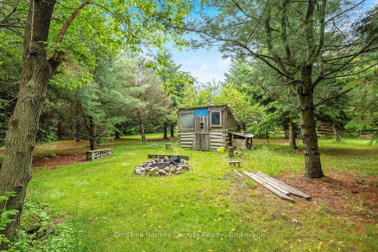
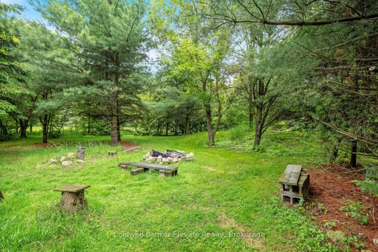
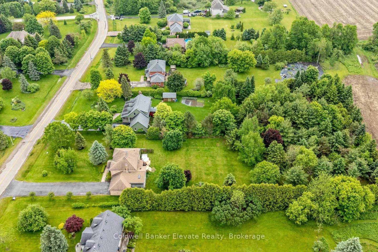
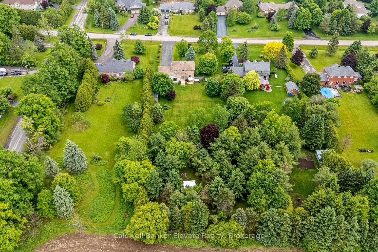
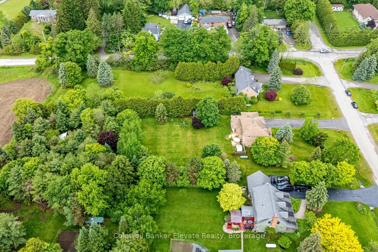
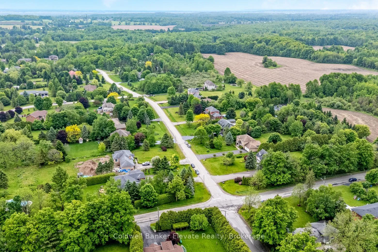
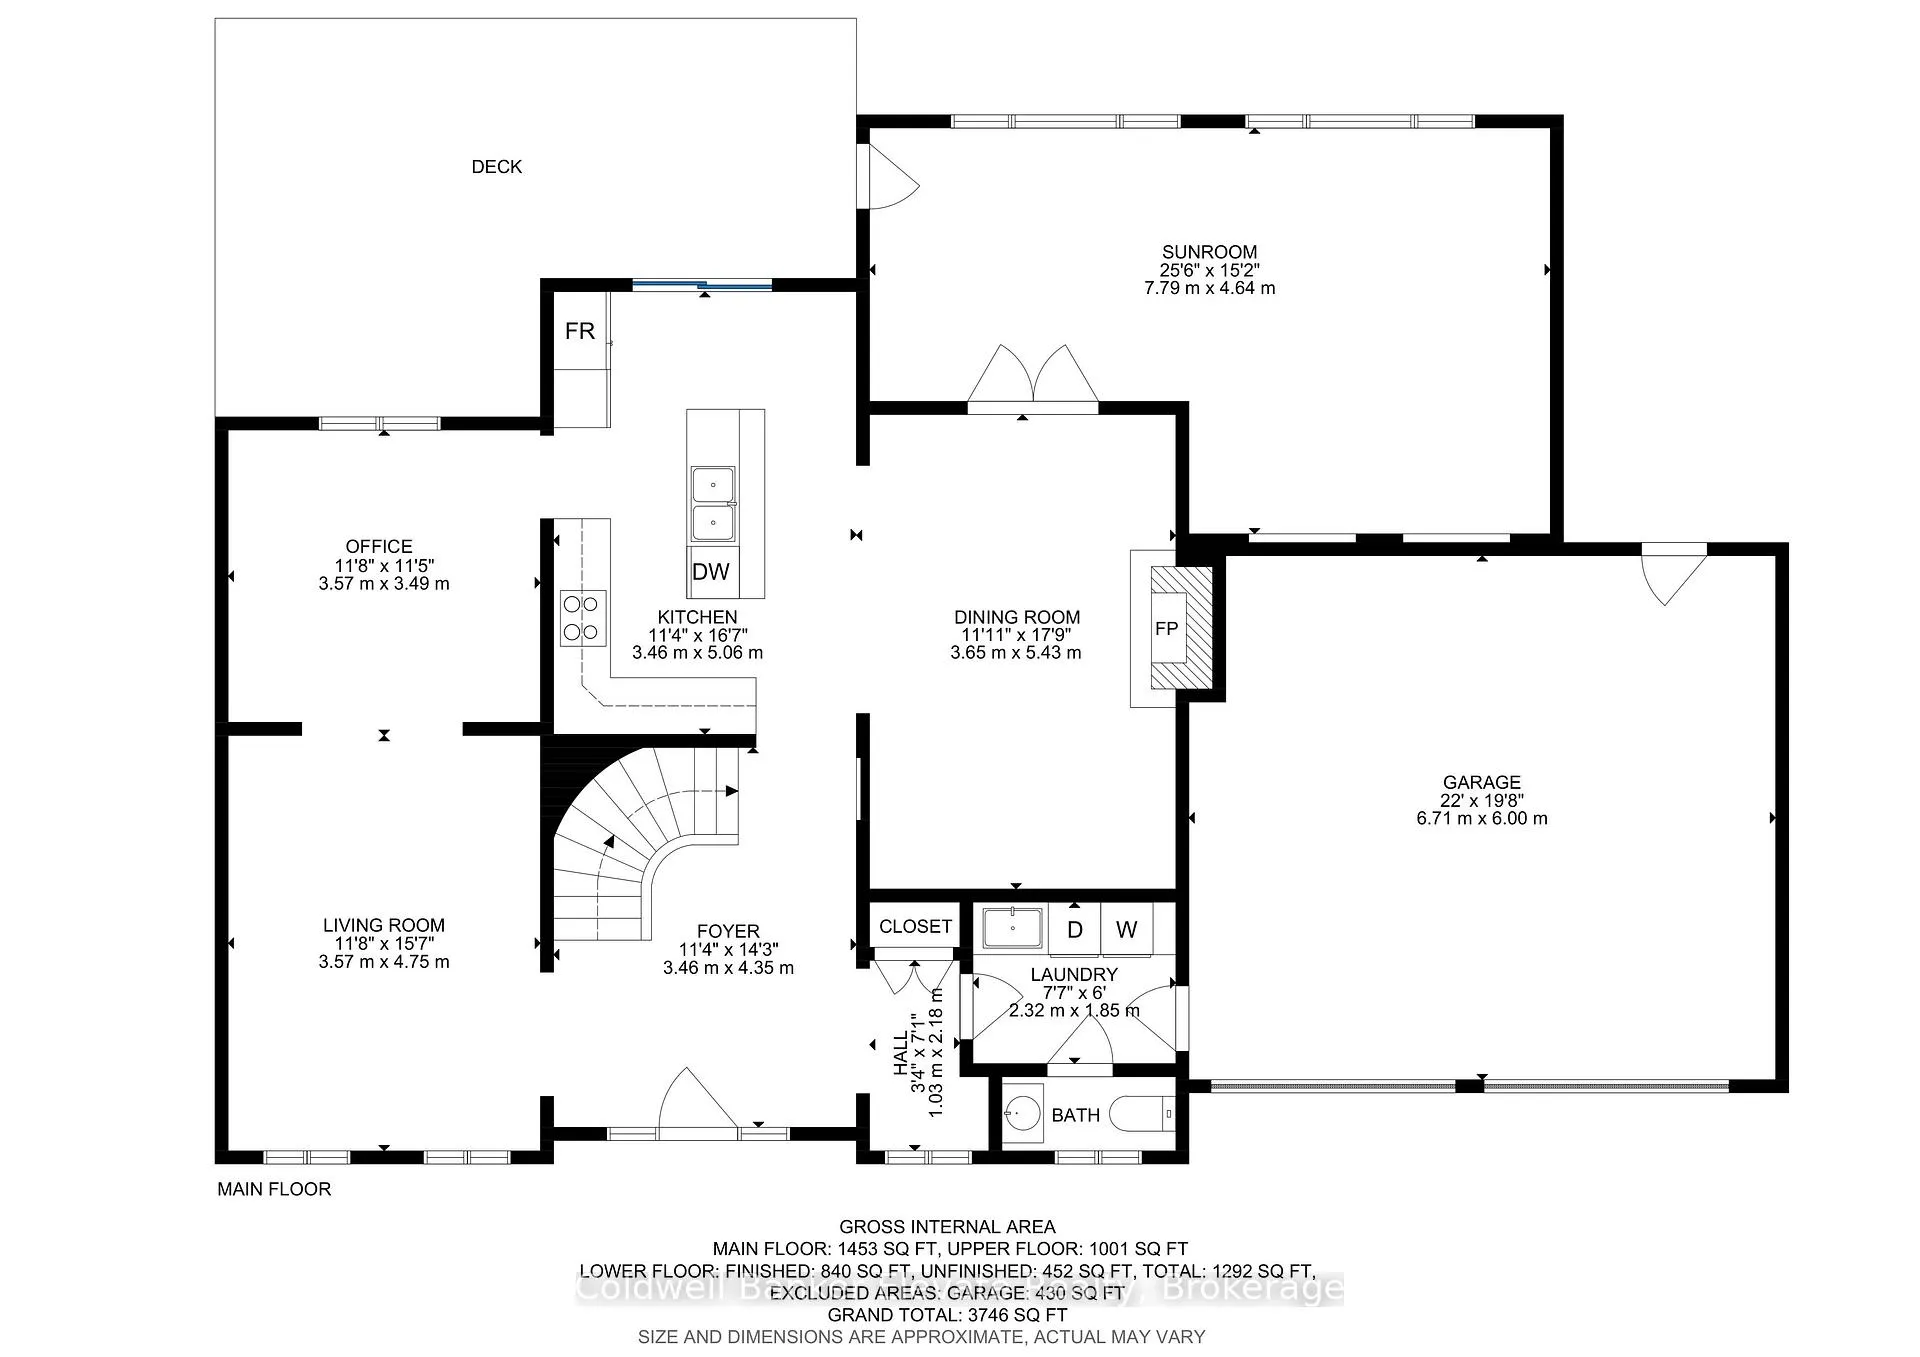
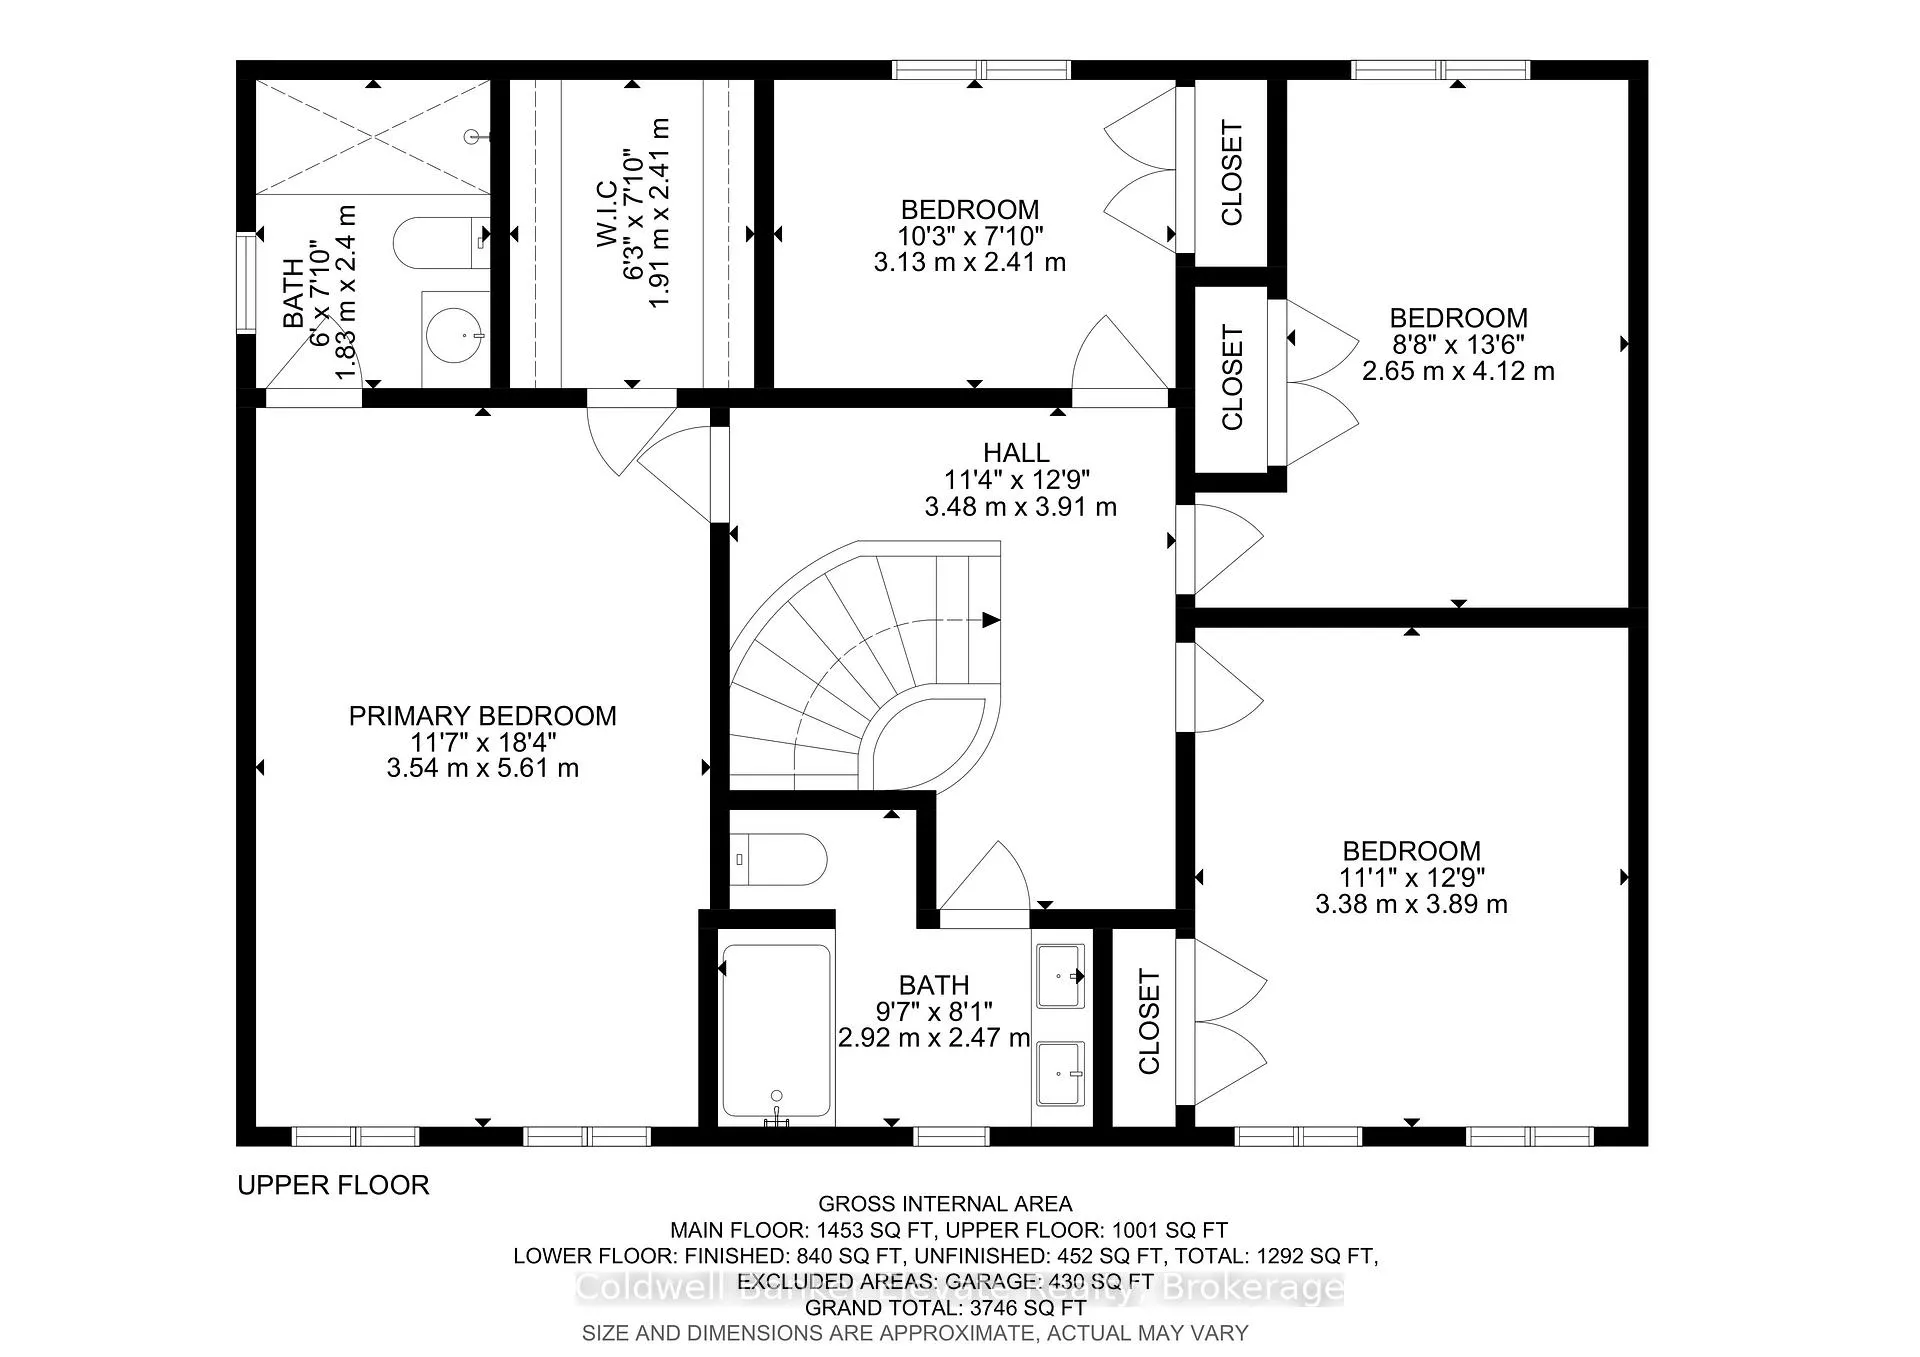
Welcome to this well-maintained 4-bedroom family home, beautifully set on over an acre of land in the heart of Ballinafad. Tucked just north of Georgetown in a coveted rural enclave near the scenic trails of Scotsdale Farm and Silvercreek Conservation Area, this property blends refined elegance with the warmth and space of country living.The main floor boasts a formal living room and a beautifully renovated chef's kitchen featuring granite countertops, top-of-the-line Miele appliances, and abundant prep space, perfect for family dinners or entertaining. Flow effortlessly into the cozy dining room, where a wood-burning fireplace sets the tone for memorable meals, and through French doors into the all-season sunroom, bathed in light through skylights in the cathedral ceiling. For convenience, the main floor also includes a laundry room with garage access, a powder room, and a flexible office space.Upstairs, the spacious primary suite is a peaceful retreat with a generous walk-in closet and ensuite bath. Three additional bedrooms offer ample space for family, guests, or a home office.Outside, enjoy summer nights around the fire pit or relaxing in the hot tub (as is). The lush grounds offer plenty of room to play, garden, or simply unwind in nature. A large driveway easily parks 10 vehicles alongside the attached double garage. Power outage? No problem. The Generac generator keeps you comfortable and connected, while fibre optic internet ensures reliable service.Located in a quiet rural neighbourhood just 10 minutes to Georgetown or Erin and 25 minutes to the 401, this move-in-ready gem offers space, serenity, and sophistication. Your forever home in the countryside awaits. Come experience it for yourself.
Key Facts & Features
Property Costs
- Annual Property Tax Amount
- $7,425
- Land Transfer Tax Fee
- $26,975
Rental Items
- Rental Equipment
- Hot Water Tank; Propane Tank
- Basement Type
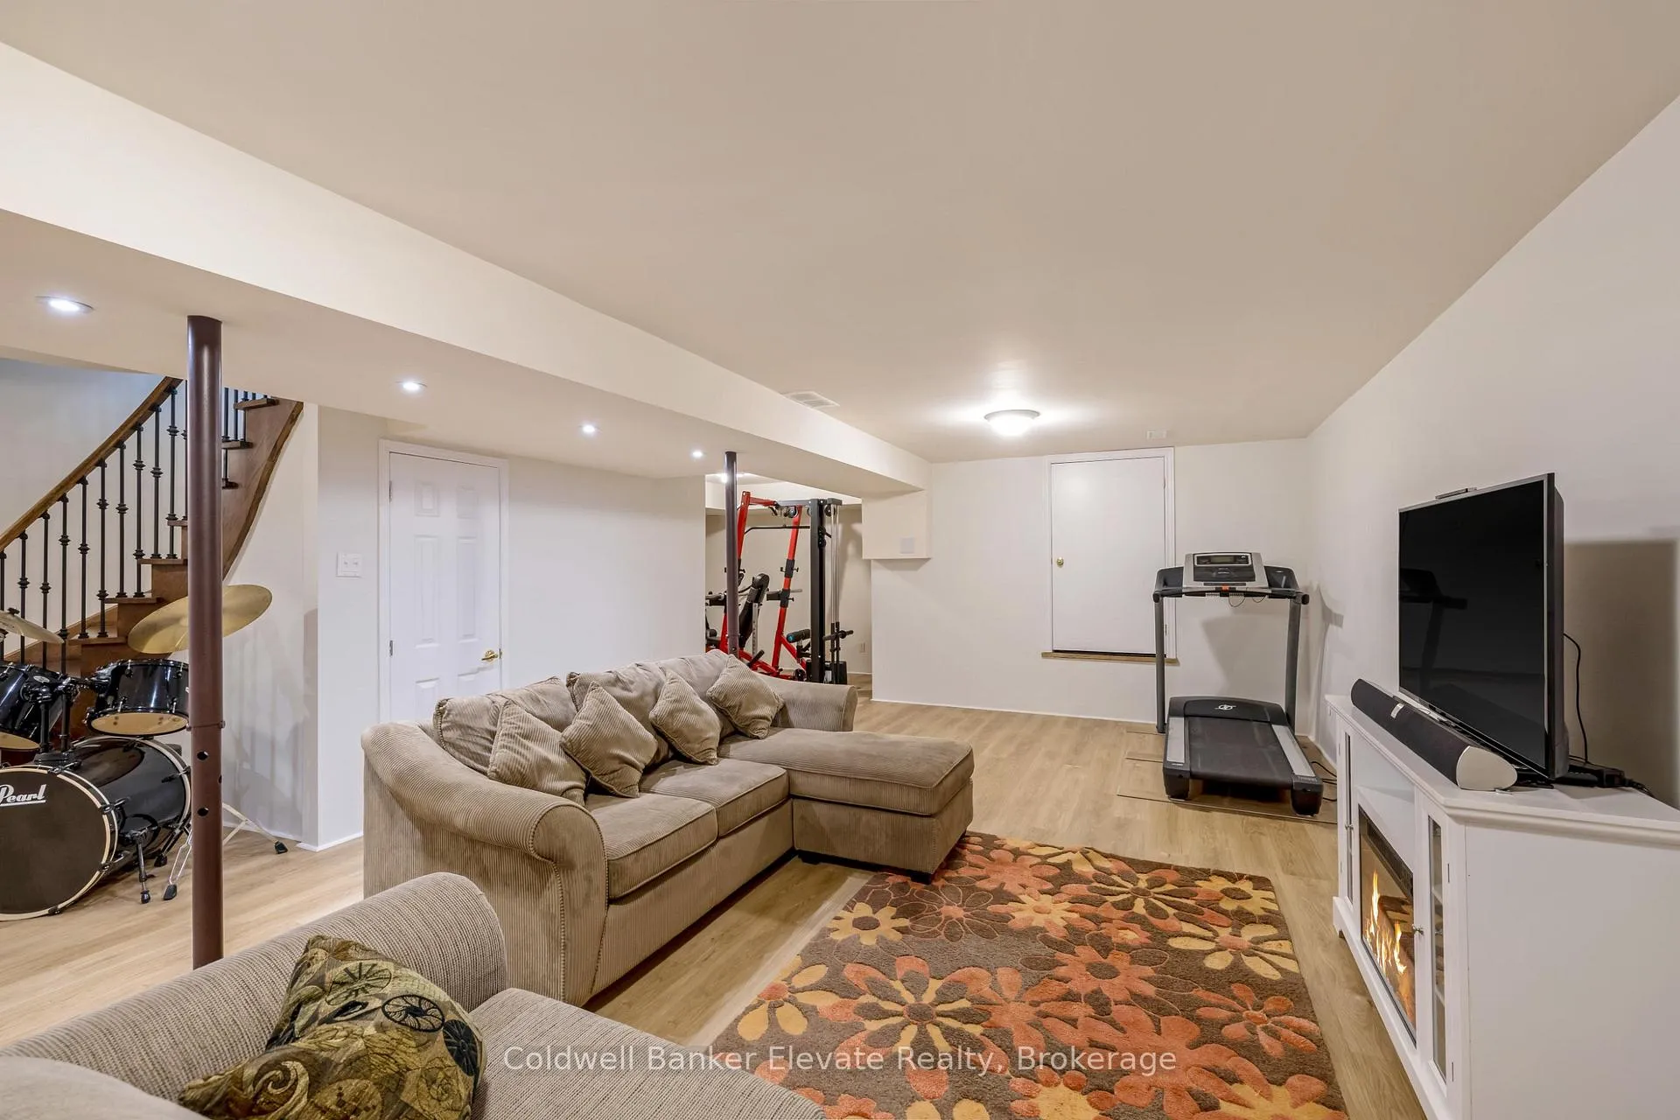
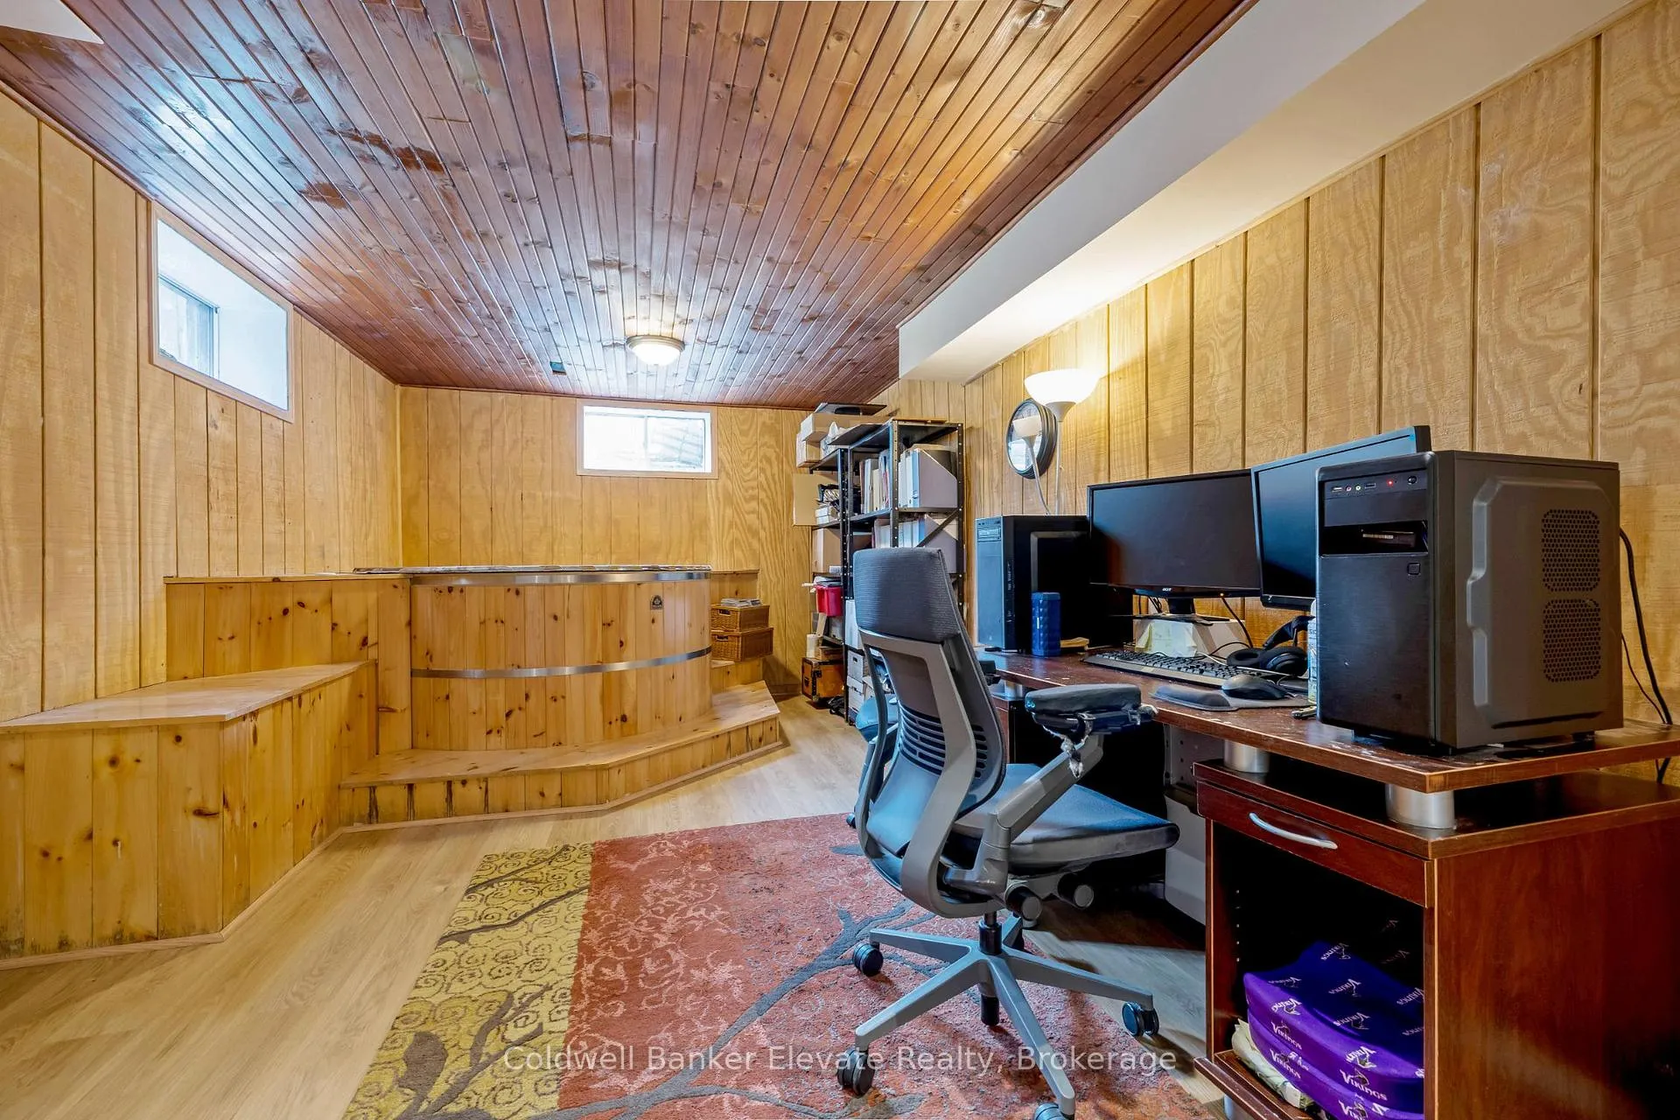
- Full, Finished
Interior Features
- Laundry Level
- Main Level
- Interior Extras
- Auto Garage Door Remote, Carpet Free, Central Vacuum, Generator - Full, Storage, Sump Pump, Water Heater, Water Softener
- Fireplace/Stove
- Yes
- Fireplace Features
- Wood, Family Room
- Elevator
- No
Exterior Features
- Exterior Extras
- Backs On Green Belt, Deck, Privacy, Porch, Hot Tub
- Pool
- None
- Property Features
- Greenbelt/Conservation, Park, Rec./Commun.Centre, Wooded/Treed
- Other Structures
- Fence - Partial, Shed
Building
- Building Type
- Detached
- Building Style
- 2-Storey
- Approx Age
- 31-50
Construction
- Exterior Finish
- Brick, Wood
- Roof
- Asphalt Shingle
- Foundation Details
- Unknown
- Special Designation
- Unknown
Lot
- Lot Front
- 121.39 ft
- Lot Depth
- 419.69 ft
- Lot Size
- 1.17
- Lot Shape
- Rectangular
Inclusions
- Inclusions
- All Window Coverings and Screens, Including Hardware; Electric Light Fixtures and Ceiling Fan with Remote; Water Softener; All Bathroom Shower Rods and Mirrors; Existing Microwave, Cooktop, Oven, Fridge, Dishwasher; All Garage Door Openers and Remotes; Clothes Washer and Clothes Dryer; Central Vacuum and all Related Equipment; TV Wall Mount; Indoor and Outdoor Hot Tubs (as-is); Storage Shed and Cabin. Seller is also willing to work with the Purchaser towards a possible decorator budget.
Exclusions
- Exclusions
- Garage Standalone Shelving and Fridge; Backyard Bird Feeders
Parking & Garages
- Garage Type
- Attached
- Garage Spaces
- 2
- Parking Spaces
- 10
- Total Garage And Parking Spaces
- 12
Heating & Cooling
- Heat Source
- Propane
- Heat Type
- Forced Air
- Air Conditioning
- Central Air
- Water
- Well
- Sewers
- Septic
- Bedrooms
- 4
- Washrooms
- 3
- Kitchens
- 1
- Family / bonus room
- Yes
Room sizes
- Living Room—Main level, Hardwood Floor, Window, Recessed Lighting
- Office—Main level, Hardwood Floor, Large Window, Recessed Lighting
- Kitchen—Main level, Tile Floor, Granite Counters, W/O To Yard
- Dining Room—Main level, Hardwood Floor, Fireplace, Recessed Lighting
- Sunroom—Main level, Hardwood Floor, W/O To Yard, Skylight
- Laundry—Main level, Tile Floor, Access To Garage, Laundry Sink
- Primary Bedroom—Second level, Hardwood Floor, Walk-In Closet(s), 3 Pc Ensuite
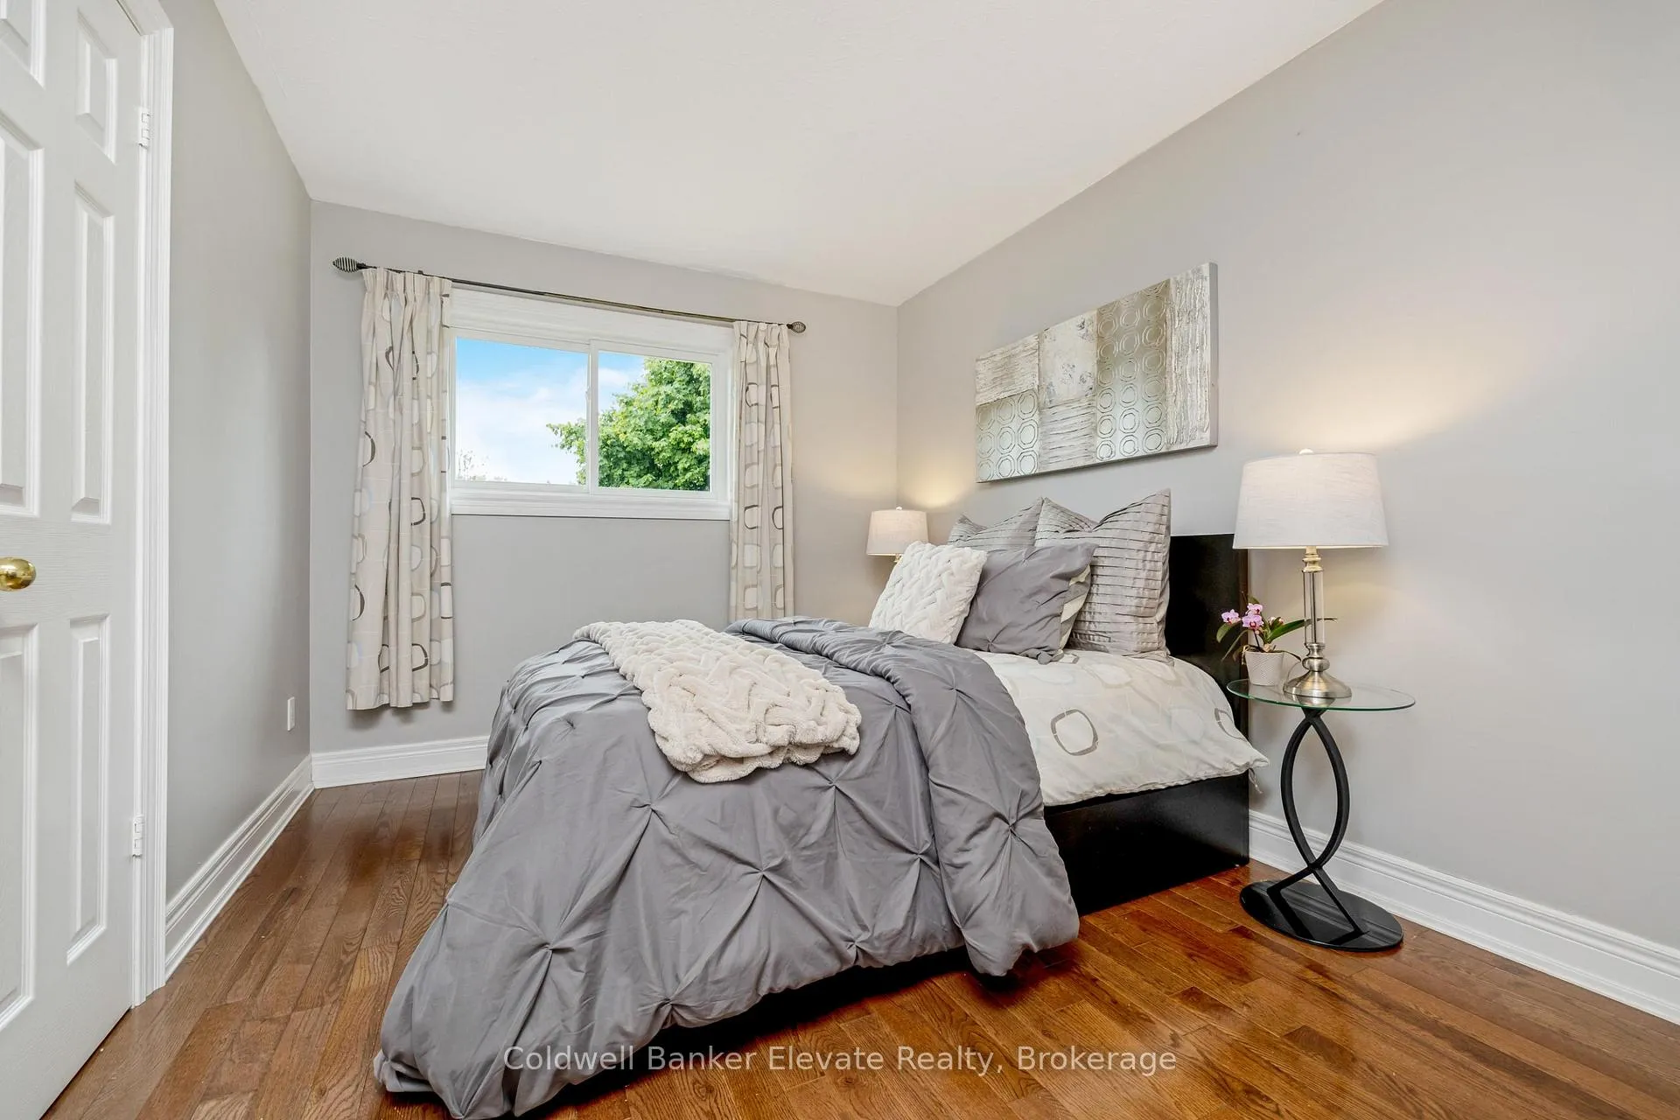
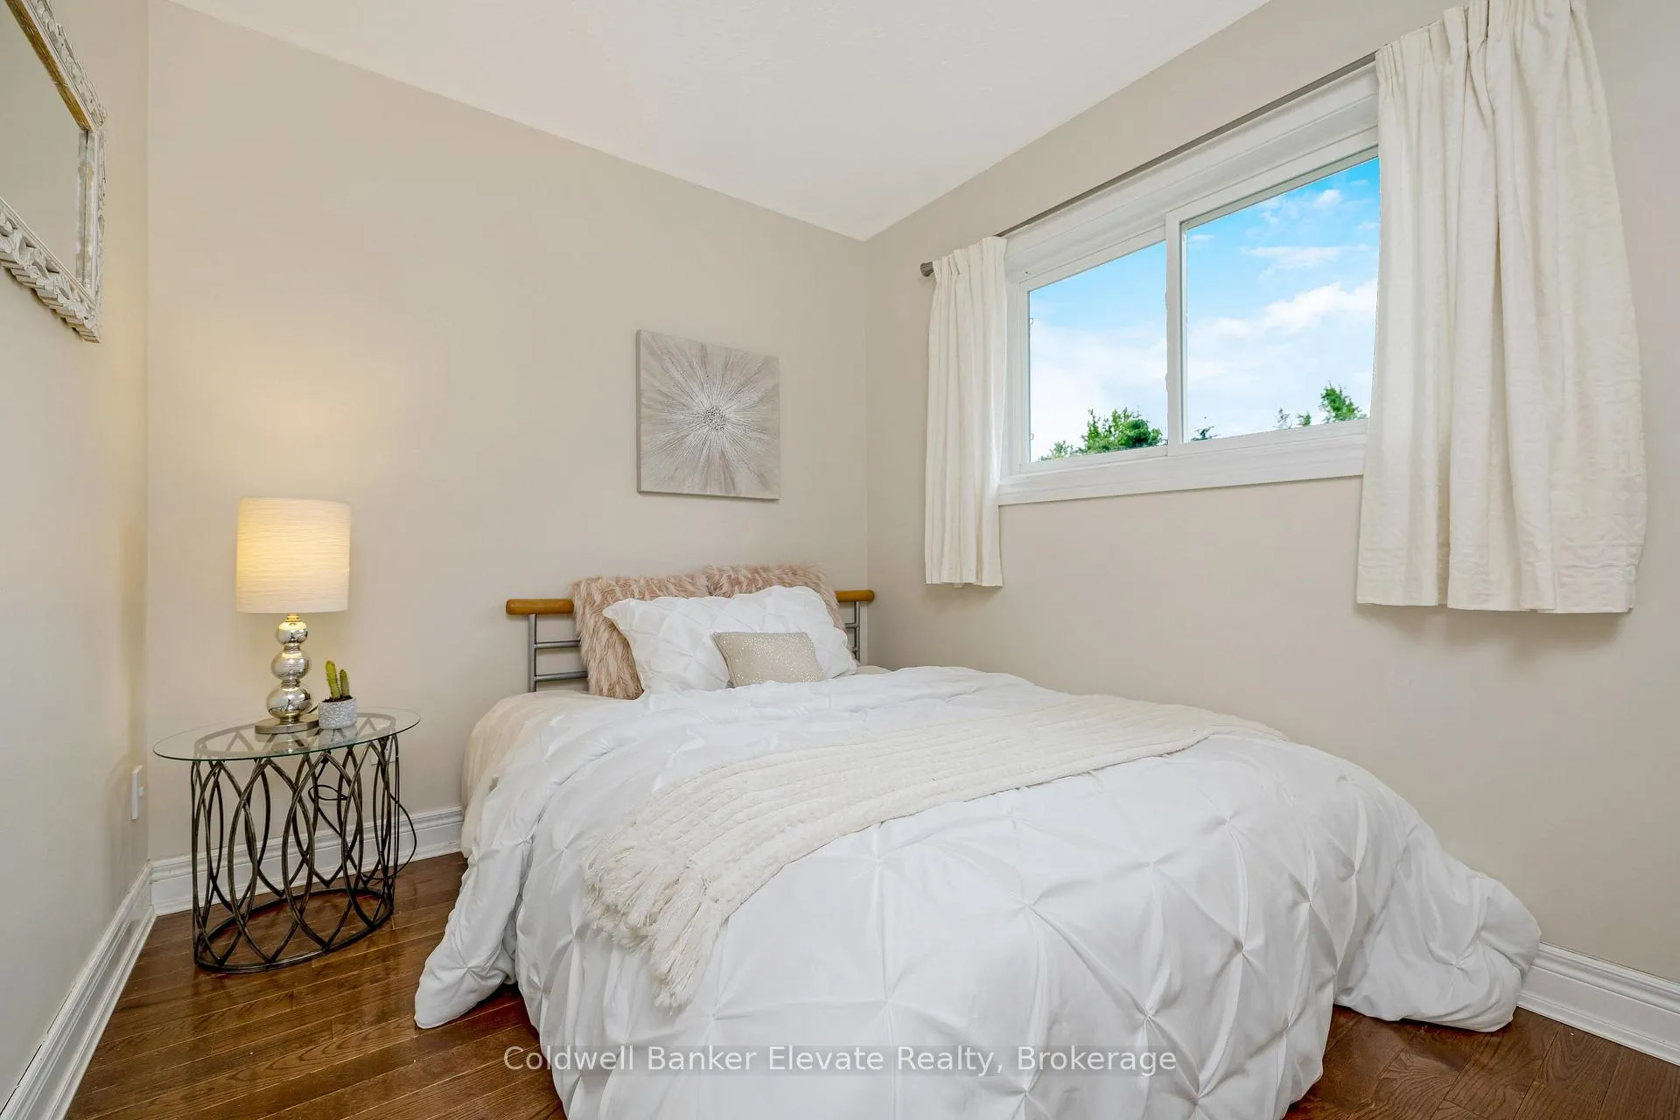
- Bedroom 2—Second level, Hardwood Floor, Double Closet, Window
- Bedroom 3—Second level, Hardwood Floor, Double Closet, Window
- Bedroom 4—Second level, Hardwood Floor, Double Closet, Window
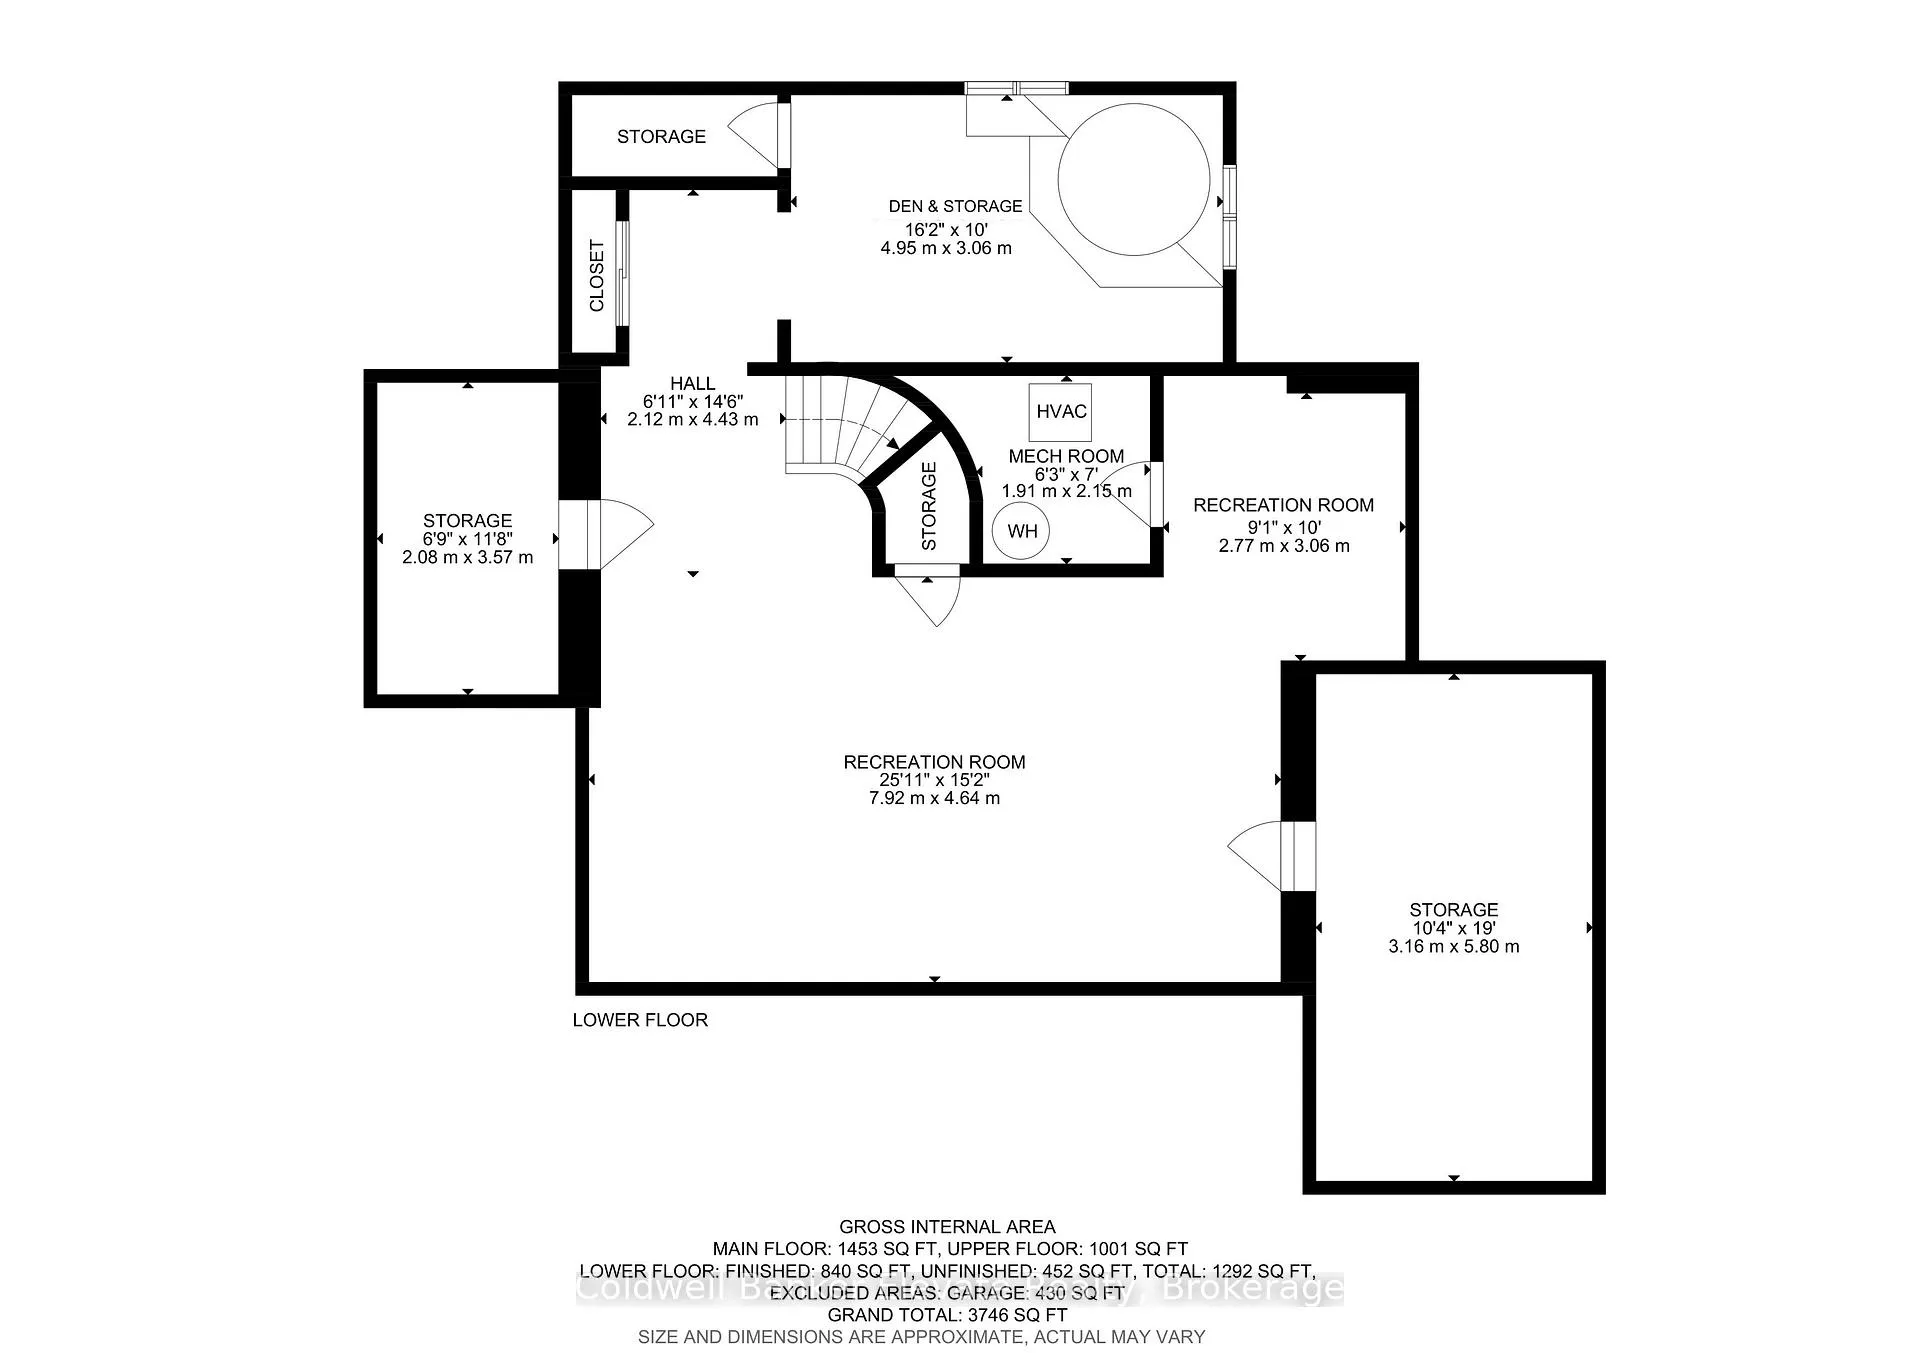
- Recreation—Basement level, Vinyl Floor, Recessed Lighting
- Den—Basement level, Vinyl Floor, Above Grade Window, Recessed Lighting
Washrooms
- 2-piece, Main
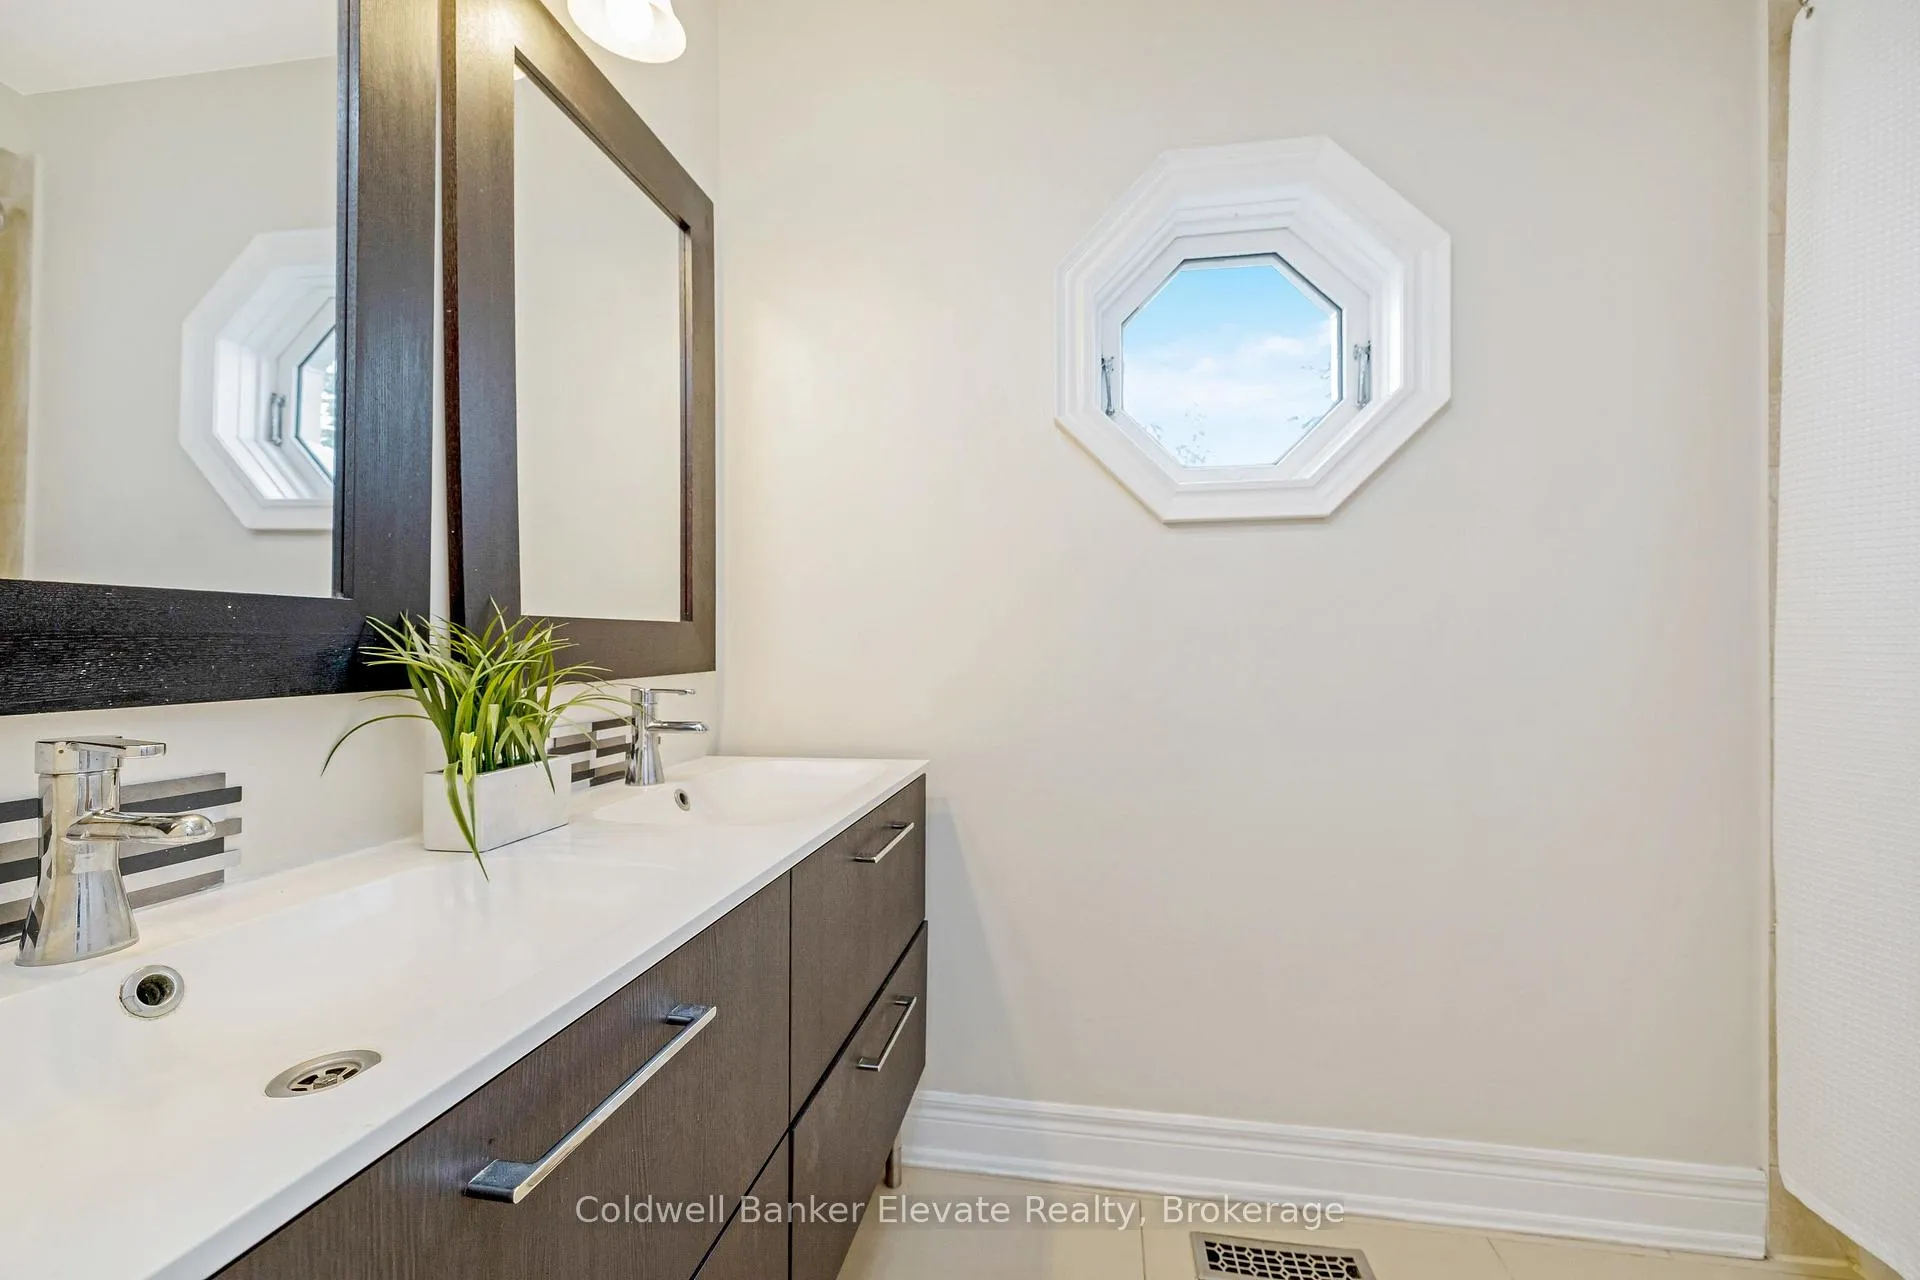
- 3-piece, Second
- 4-piece, Second
- Municipality
- Halton Hills
- Neighbourhood
- Rural Halton Hills
- Main cross streets
- Southwinds/32nd sdrd
- Zoning
- RCR2
- Directions
- West side of Southwinds just south of 32nd sdrd
- MLS® number
- W12461105
- Data source
- Toronto Regional Real Estate Board
- Status change
- 2025-12-03
- Listed on
- 2025-10-14
- Days on market
- 50 days
- Possession type
- Other
- Co-op commission
- 2% + HST
- Seller
- Listed by
- Coldwell Banker Elevate Realty
Home Market Value
Current home valuation for 4 Southwinds Drive, Halton Hills, Rural Halton Hills, Halton Hills, ON. Listed for $1,525,000
HOMEH Estimate
$1,361,369
Estimated Sales Range
$1,075,482 - $1,647,256
HOMEH Estimate for 4 Southwinds Drive, Halton Hills, Rural Halton Hills
Calculated with a real agent's CMA method — 45+ years of experience, codified. Not an AI guess.
For the owner
Is this your home? Track its value.
Get this home's HOMEH Estimate by email once a month, with how many homes are for sale around you.
Mortgage Payment Calculator
Compare up to 4 down payment scenarios
20% required for homes $1.5M or more
$305,000
| Scenario 1 | Scenario 2 | Scenario 3 | Scenario 4 | |
|---|---|---|---|---|
−Down payment | % $ | % $ | % $ | % $ |
+CMHC insurance | $0 | $0 | $0 | $0 |
=Total mortgage | $1,220,000 | $1,143,750 | $1,067,500 | $991,250 |
Amortization | ||||
Mortgage rate | % | % | % | % |
| Payment frequency | ||||
=Mortgage payment | $5,957monthly | $5,584monthly | $5,212monthly | $4,840monthly |
Land Transfer Tax
$26,975
$26,975
Around this home
No schools found nearby
Data provided by OpenStreetMap & Fraser Institute School Rankings
Ask HOMEH
New!Hi there!
👋Text or call (416) 301-9001
Recommended for you
Based on homes you've looked at.
No recommended properties found.
Nearby similar homes
No nearby properties found.
More real estate resources
Other homes nearby
Explore this area
Nearby neighbourhoods
No nearby listings available.