
6508 17 Side Road
Halton Hills (Rural Esquesing), ON L7J 2M1
- 3+1Bedrooms
- 3Bathrooms
- 10Garage
- 1100–1500Sq Ft
- $7,720Tax
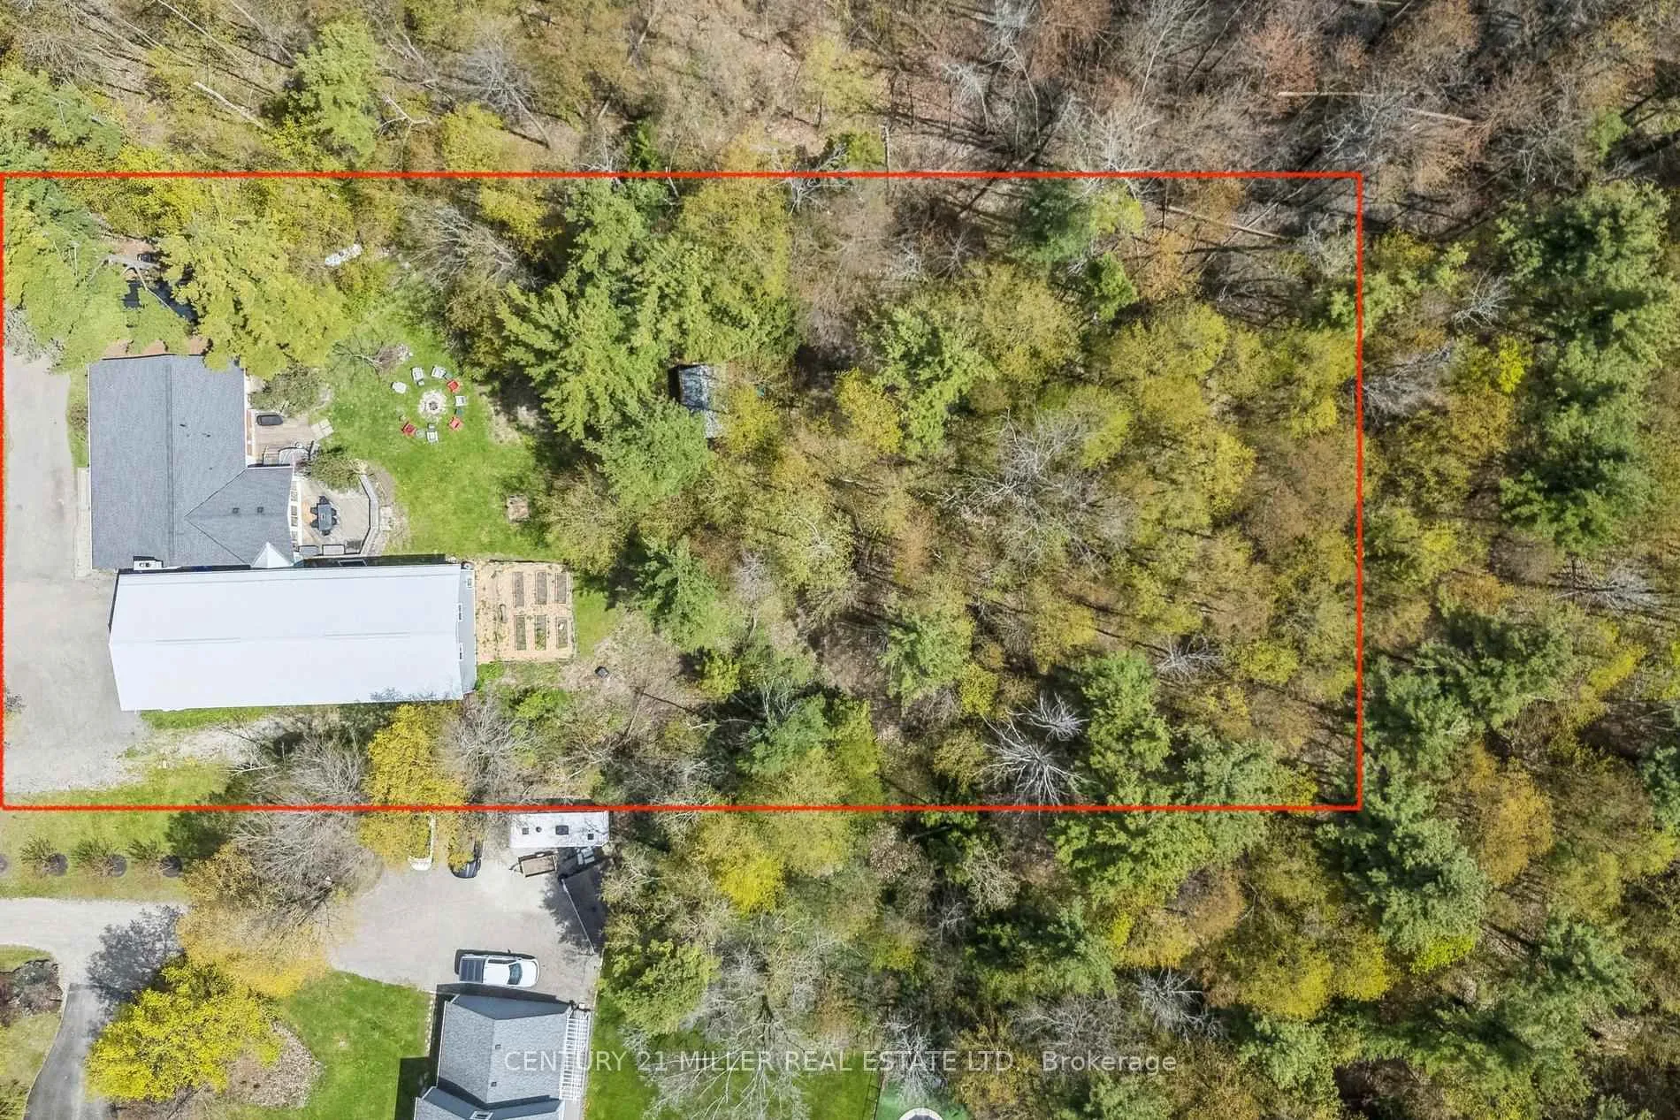
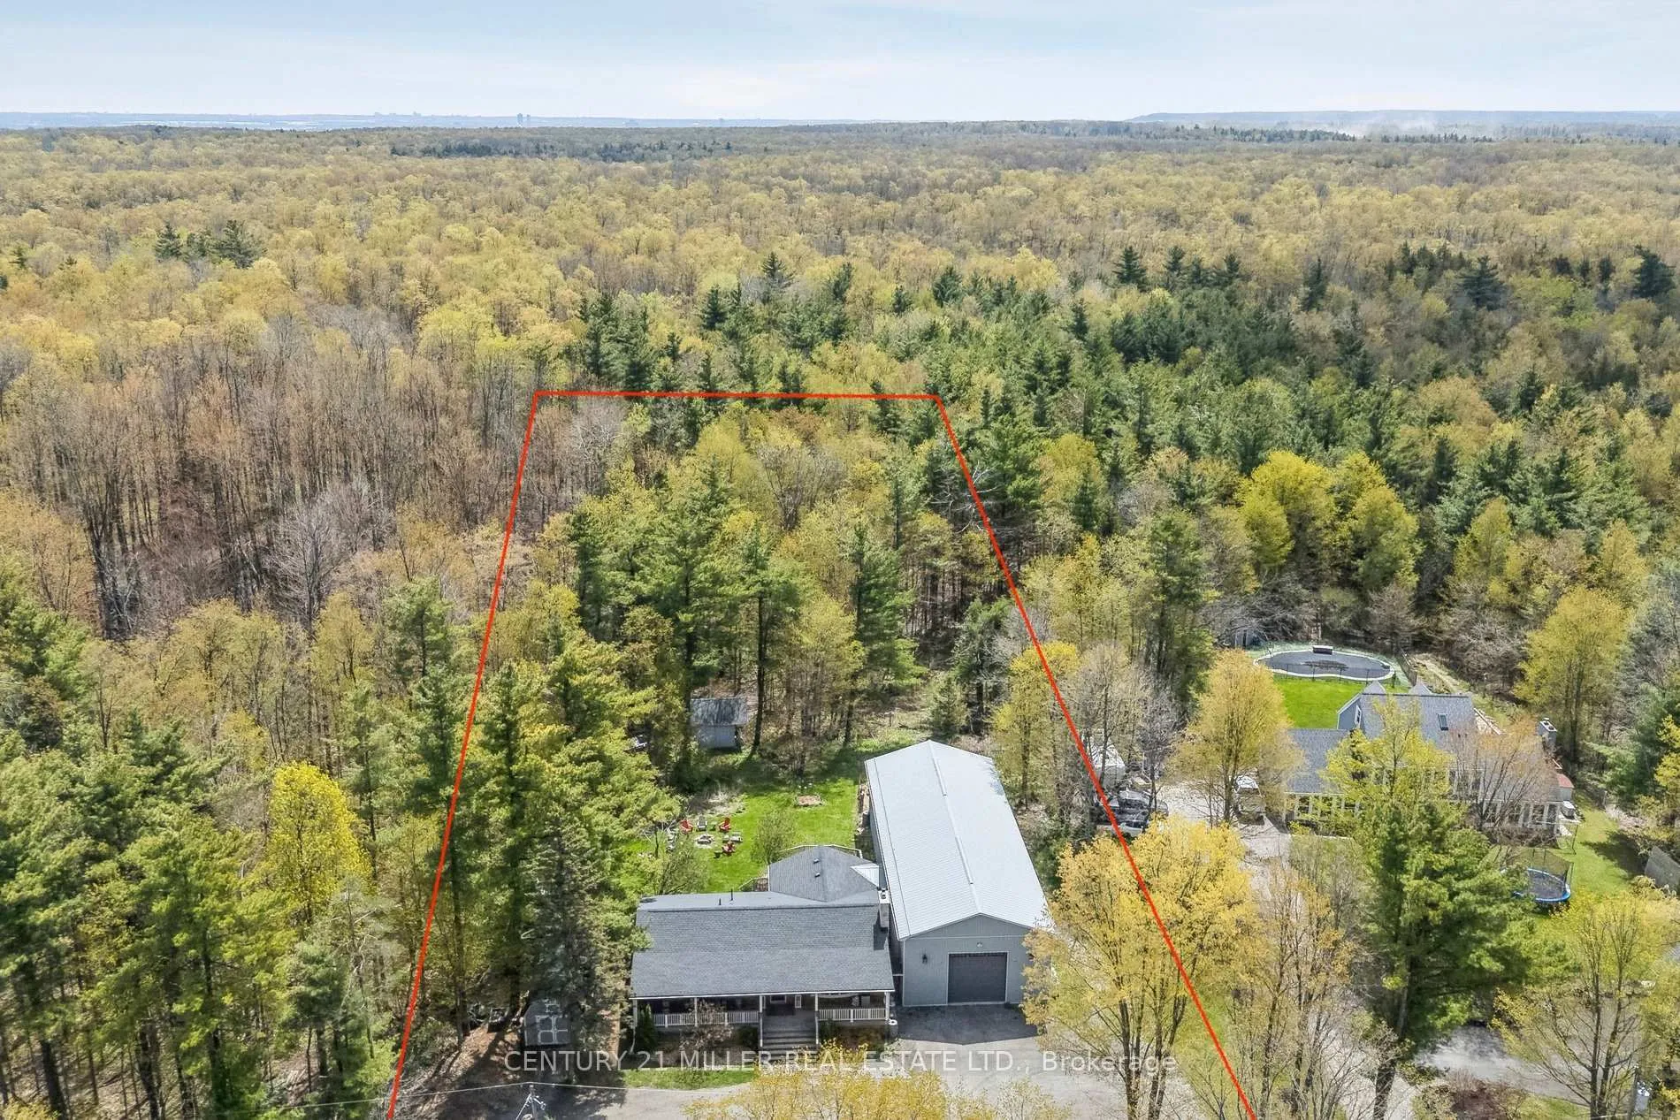
- 150×381 ftLot Size
 Estimated Value:$1,245,275See Free Estimate Report

Property not available for sale or for rent.
HOMEH One: full-service selling for a 1% listing fee. The buyer's agent commission is separate.
Free Home EvaluationHow Much Is My Home Worth?Homes for Sale NearbySale & Price History for 6508 17 Side Road, Halton Hills, Rural Esquesing
Real estate boards require you to or to see the full details of this property.
*Sold prices and complete sale & price history are regulated data. Under the Trust in Real Estate Services Act, 2002 (TRESA) and the rules of the Real Estate Council of Ontario (RECO), and pursuant to the Multiple Listing Service® rules of the Canadian Real Estate Association (CREA) and the Toronto Regional Real Estate Board (TRREB), this information may be shown only to registered users who have agreed to the applicable terms of use (a Virtual Office Website, or "VOW," arrangement). HOMEH Inc., Brokerage therefore provides it to signed-in members only. Creating an account is free and takes under a minute.
About 6508 17 Side Road, Halton Hills, Rural Esquesing
Summarized Description
- Private 1.31-acre lot offers rural privacy.
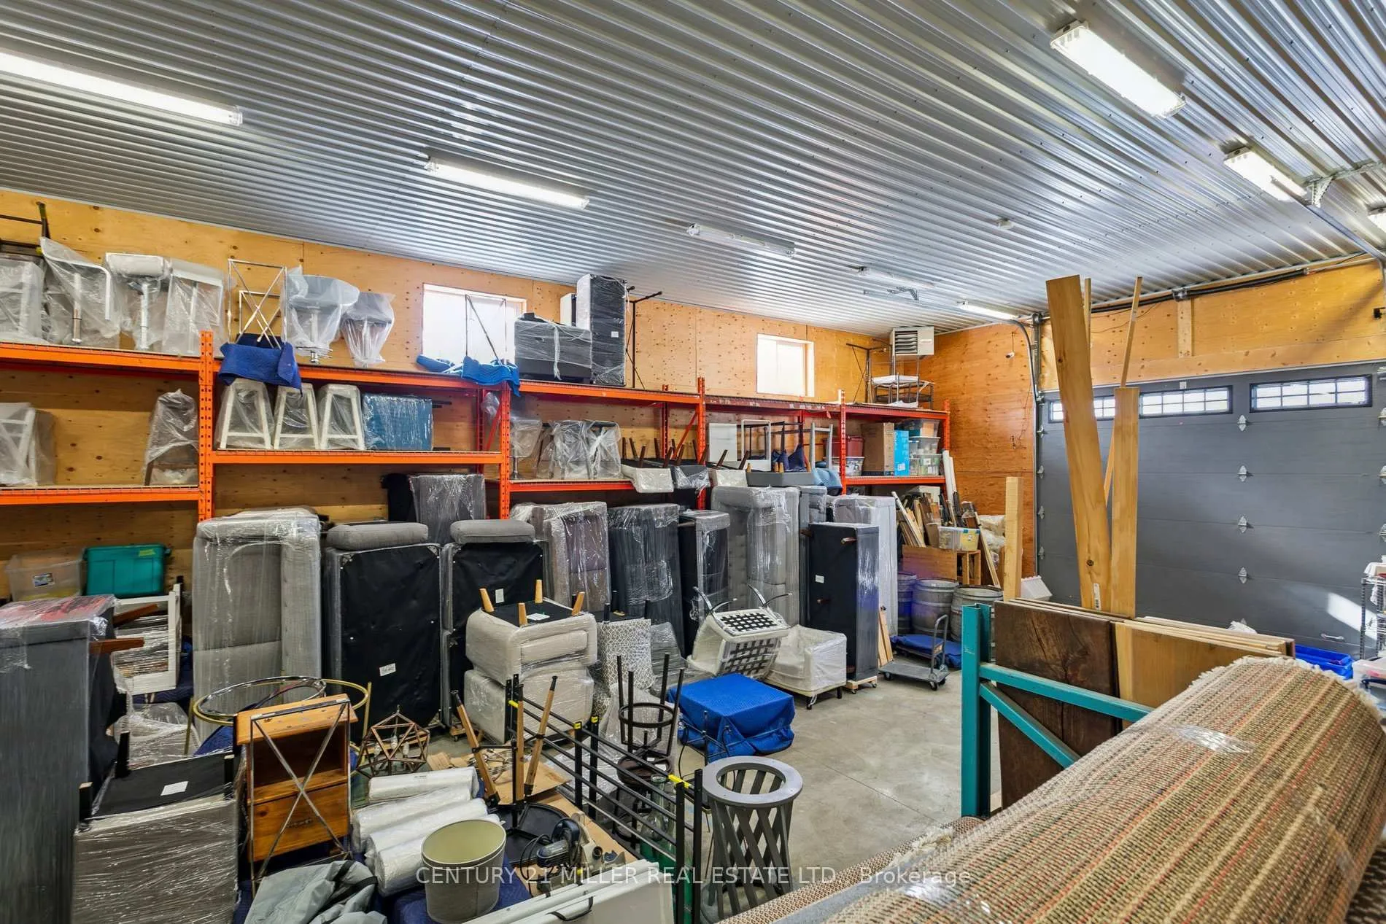
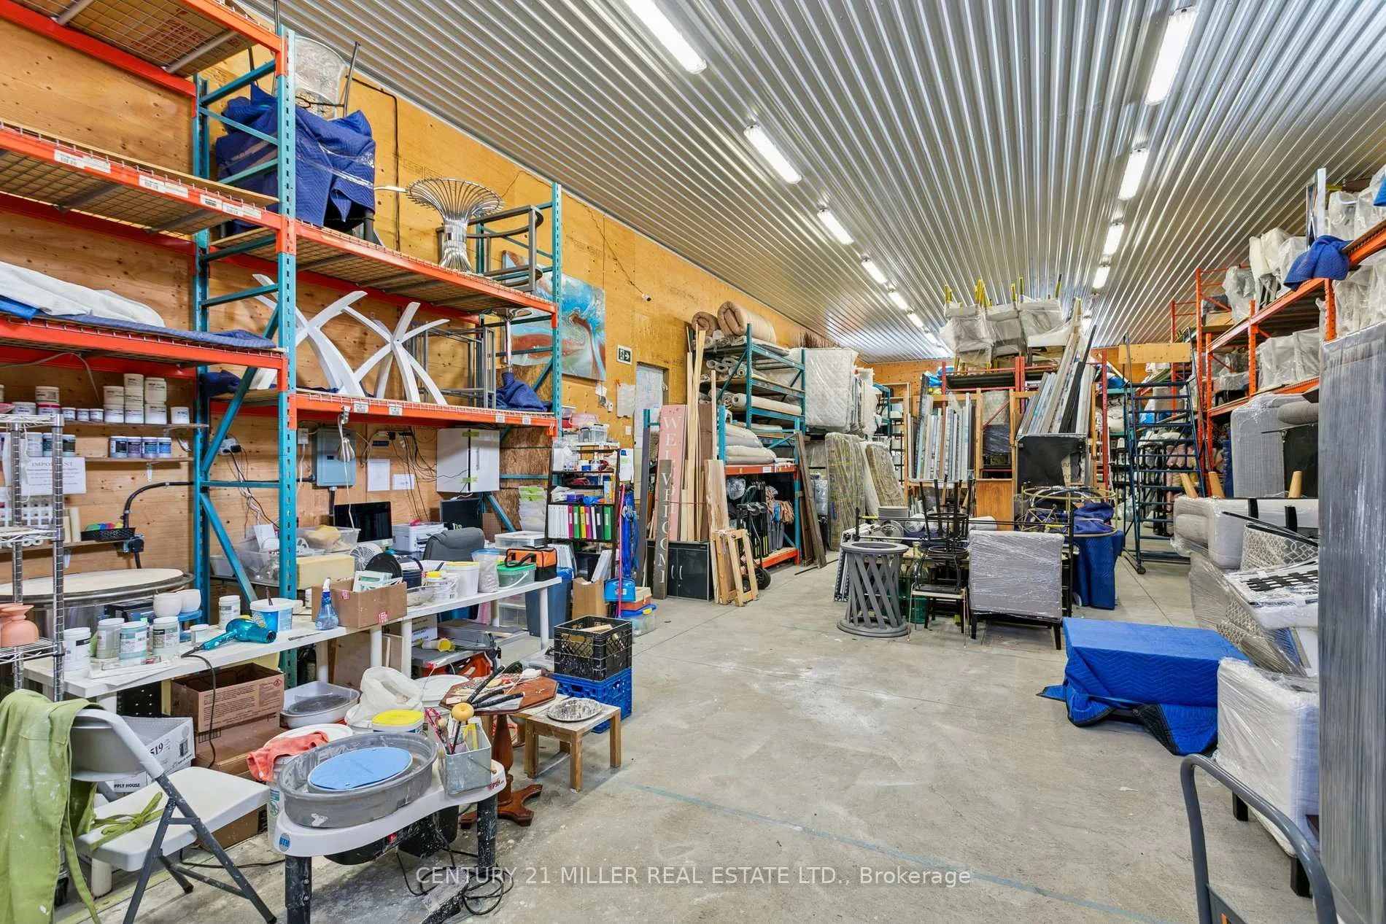
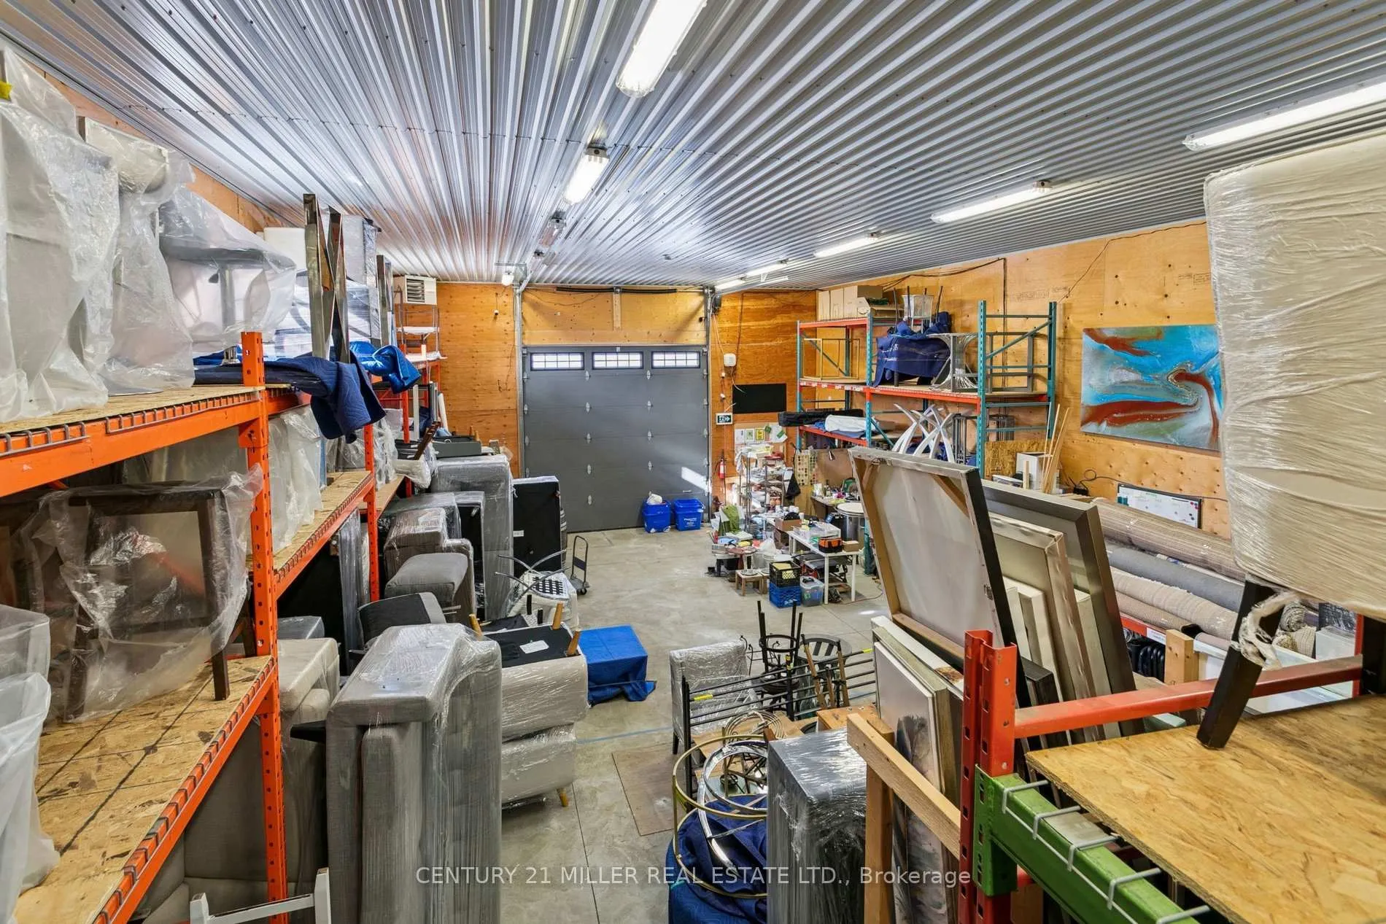
- Exceptional 2,400 sq. ft. insulated workshop.
- Fully finished lower level for multi-generational use.
- Multiple outdoor living areas for seasonal enjoyment.
- Recent mechanical updates provide peace of mind.
- Flexible layout adapts to changing family needs.
- Breezeway connects home to workshop for convenience.
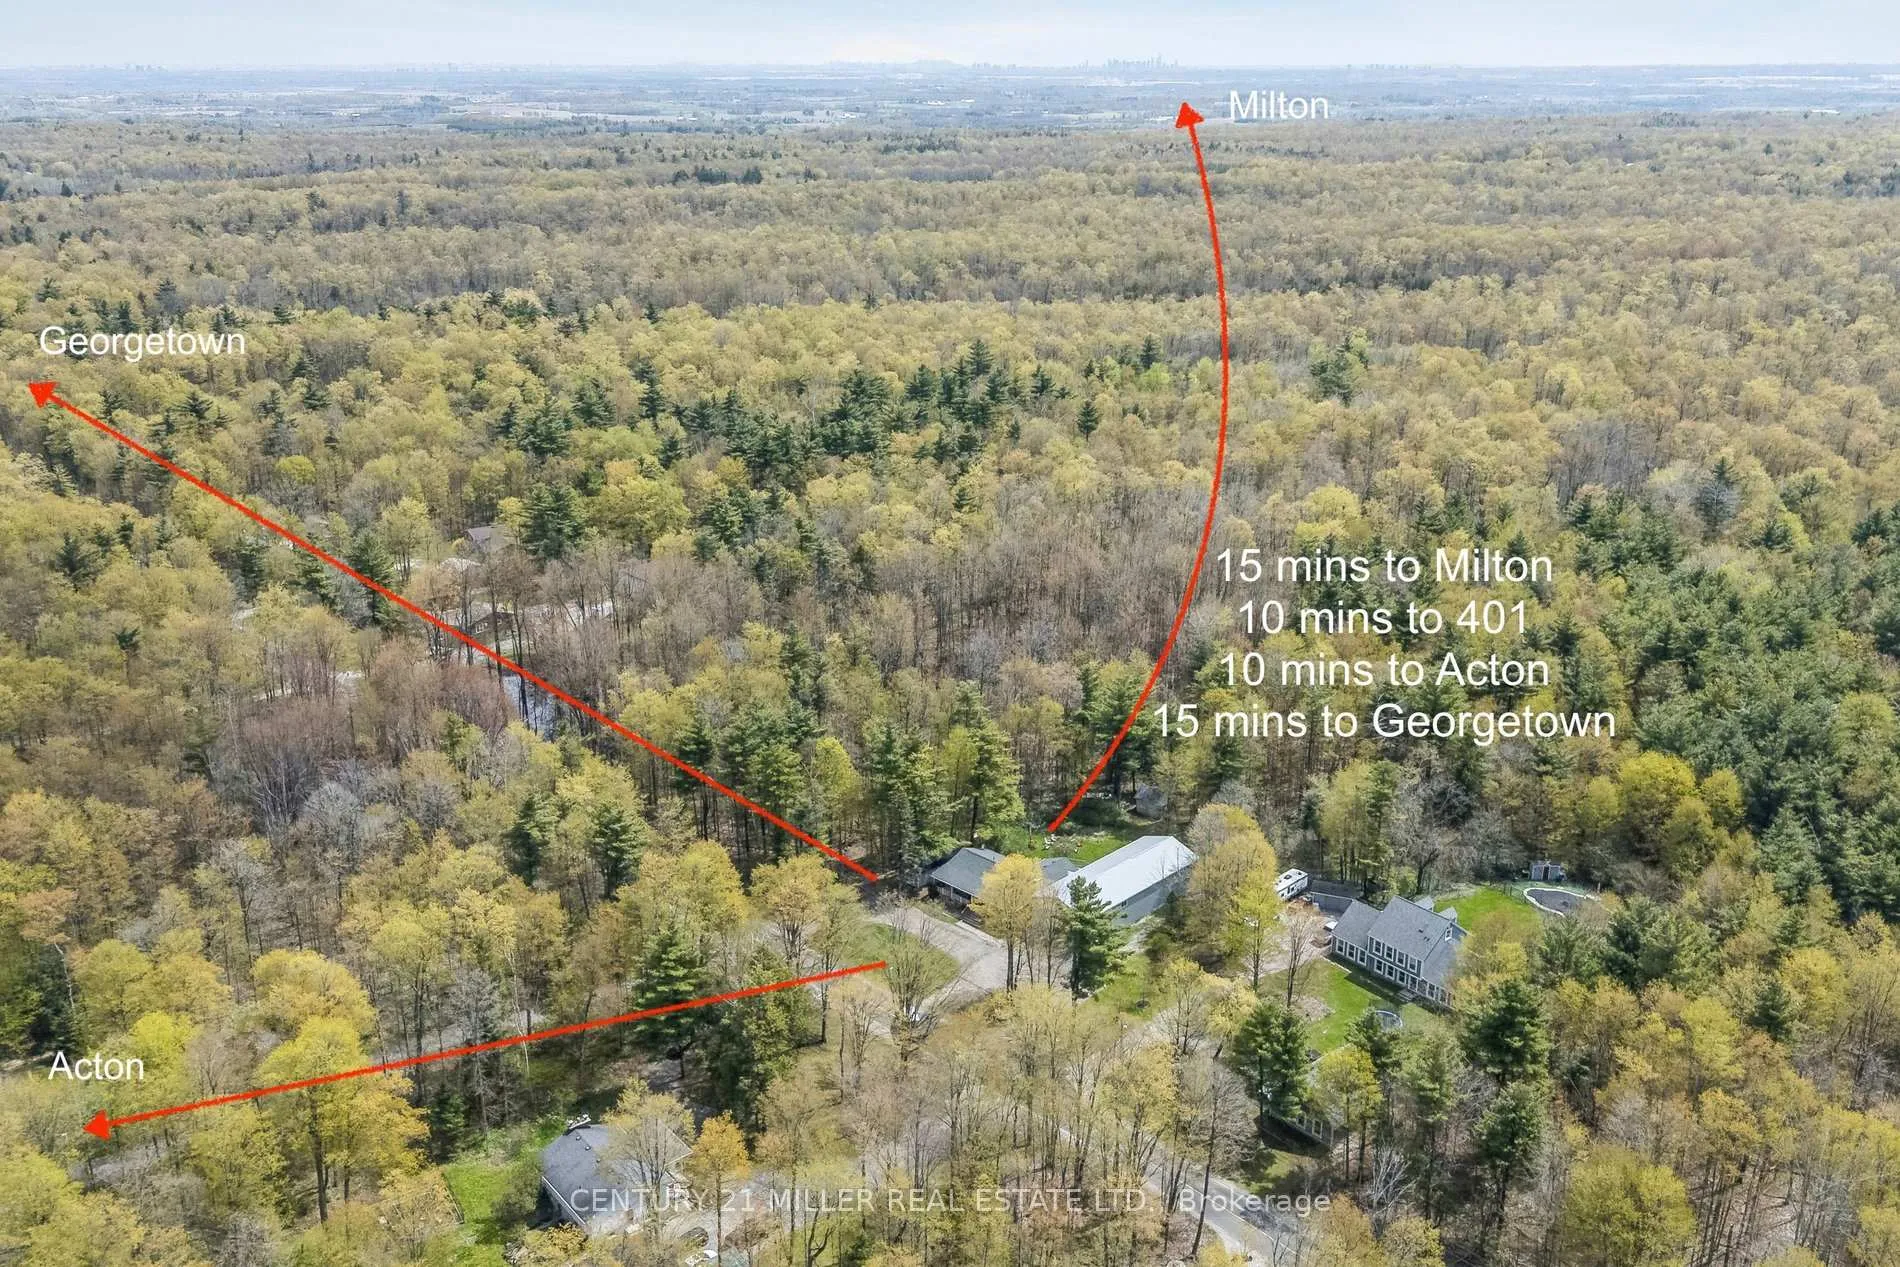
- Accessible location near Milton and Acton.
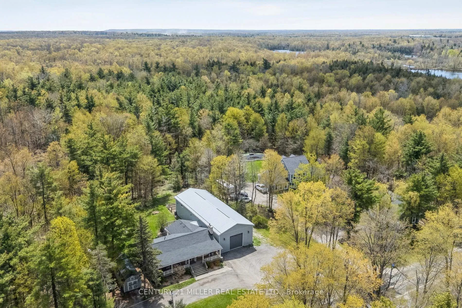
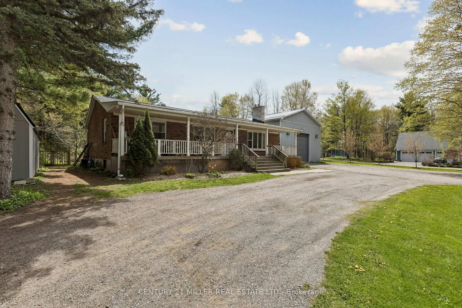
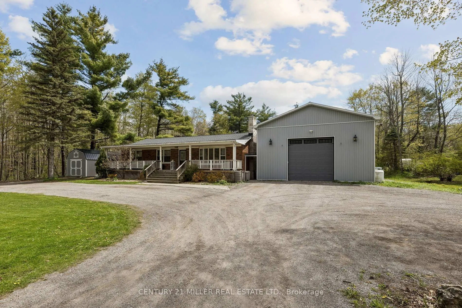
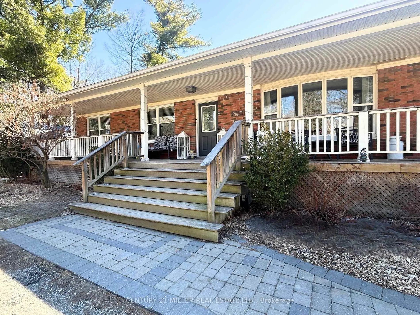
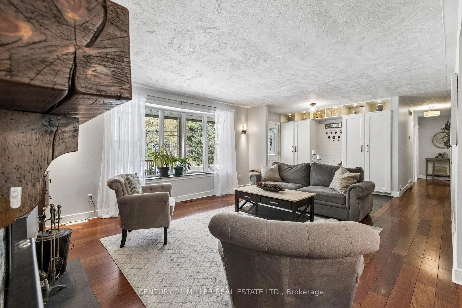
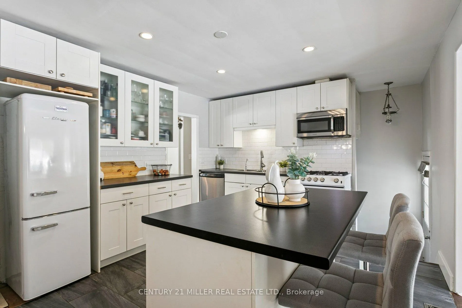
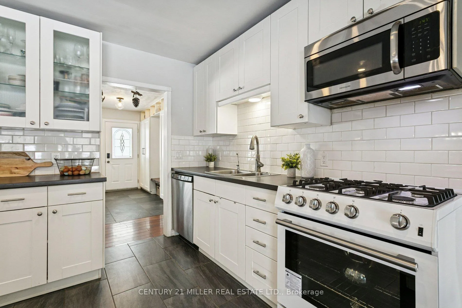
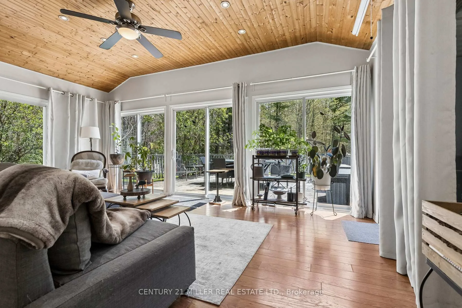
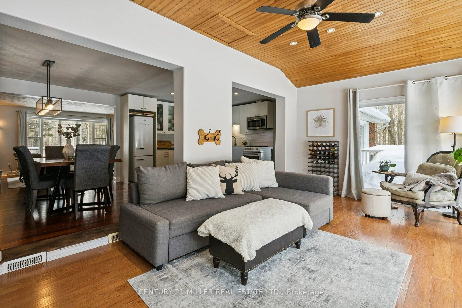
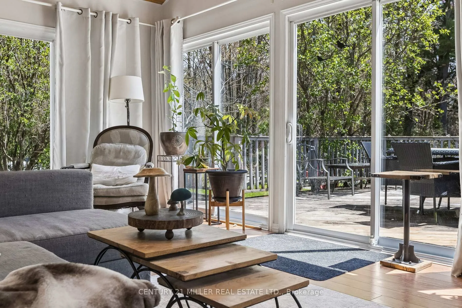
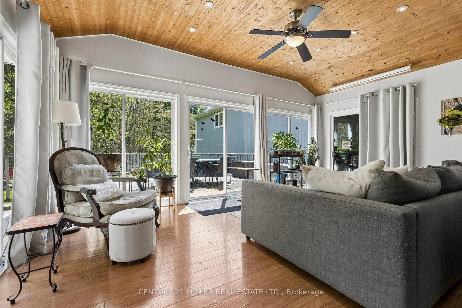
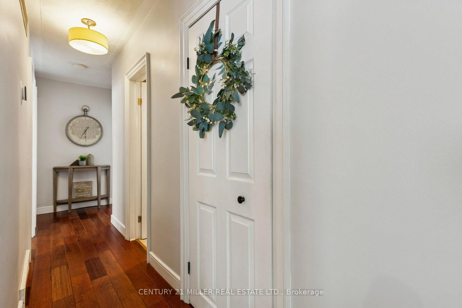
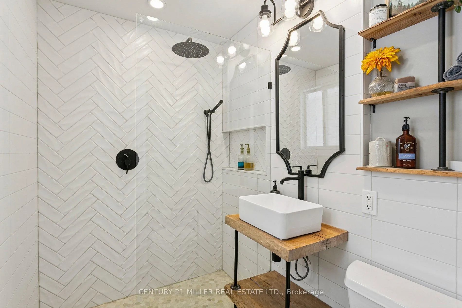
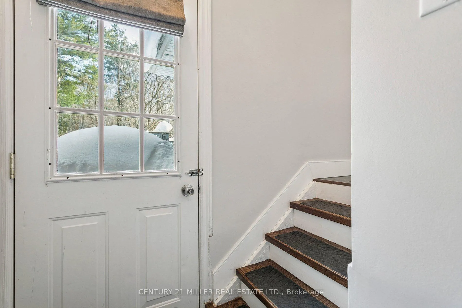
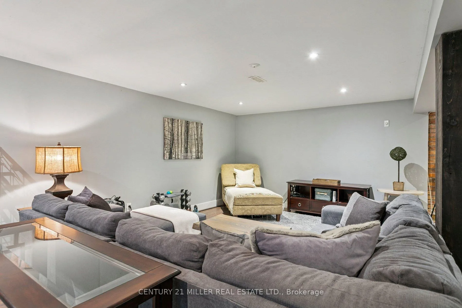
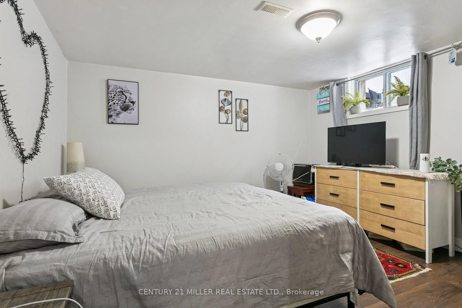
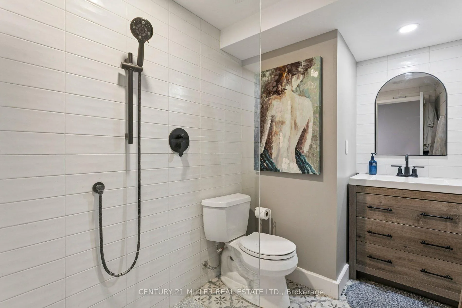
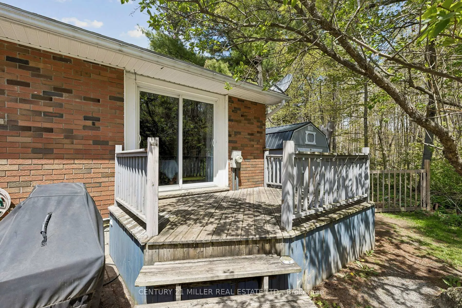
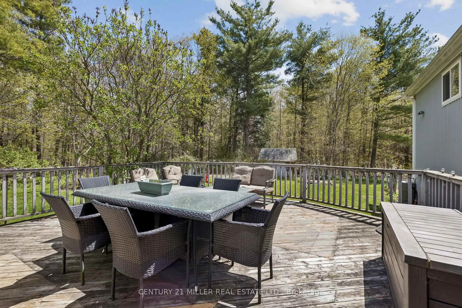
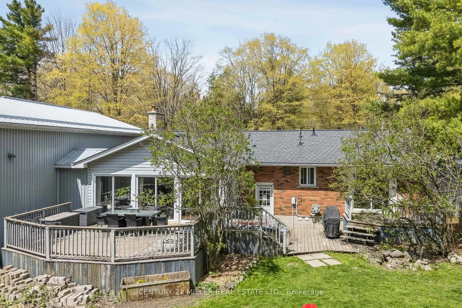
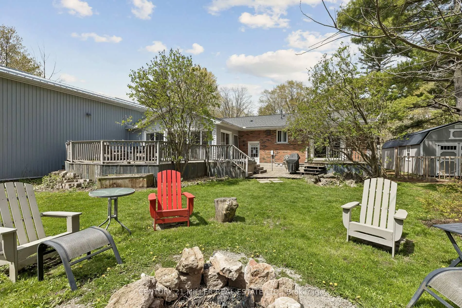
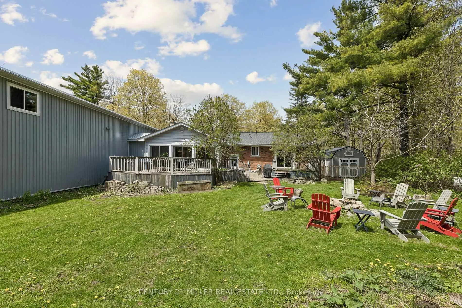
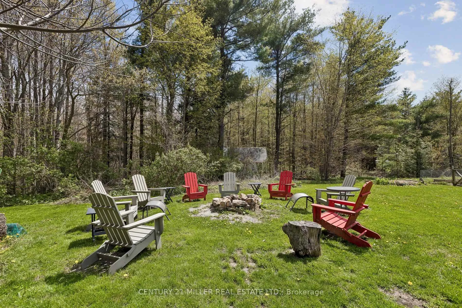
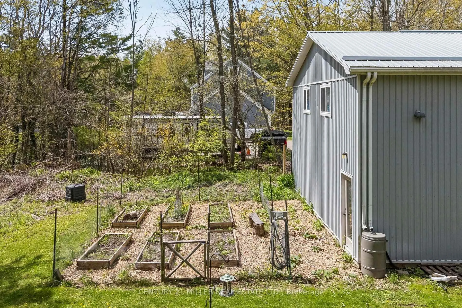
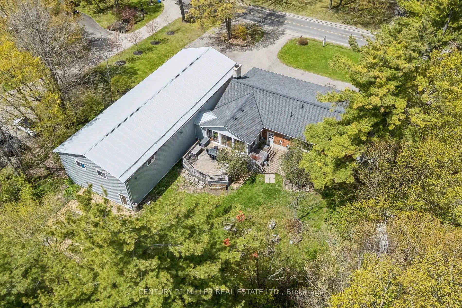
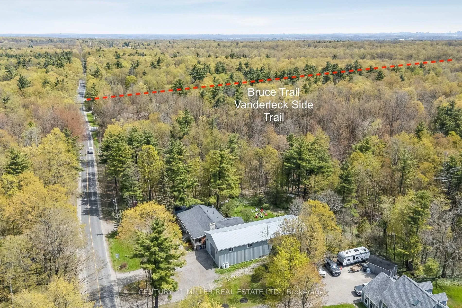
Set on a private 1.31-acre lot just minutes from Milton and Acton, this raised bungalow offers a rare combination of rural privacy, thoughtful updates, and an exceptional 2,400 sq. ft. workshop that sets this property apart.The setting is peaceful and functional, with mature trees, open space, and multiple outdoor living areas designed to be enjoyed throughout the seasons. A covered front porch spans the width of the home, while the backyard features layered deck spaces, a fire pit area, and a private walk-out from the primary bedroom to its own secluded deck.Inside, the home offers 3+1 bedrooms and 3 bathrooms, including a fully finished lower level with a bedroom, full bathroom, and a separate living area, making it well suited for both everyday living, hosting, or multi-generational use. The layout is practical, bright, and flexible, with spaces that adapt easily to changing family needs.A defining feature is the 30' x 80' insulated workshop connected directly to the home via a breezeway. Purpose-built with high ceilings, concrete floors, propane heat, 100-amp service, and a 12' x 12' overhead door, it offers exceptional flexibility for hobbyists, trades, collectors, or small business use.Numerous major improvements have been completed over recent years, including mechanical updates, interior renovations, and exterior enhancements, offering peace of mind for future owners.A rare opportunity to acquire a private acreage property with substantial infrastructure, meaningful upgrades, and unmatched workspace capacity in a highly accessible location close to town.
Key Facts & Features
Property Costs
- Annual Property Tax Amount
- $7,720
- Land Transfer Tax Fee
- $24,235
- Basement Type
- Finished, Separate Entrance, Full
Interior Features
- Laundry Level
- Lower Level
- Interior Extras
- Primary Bedroom - Main Floor, Propane Tank, Storage, Water Heater Owned, Water Softener, Water Treatment
- View
- Forest, Garden, Trees/Woods
- Fireplace/Stove
- Yes
- Fireplace Features
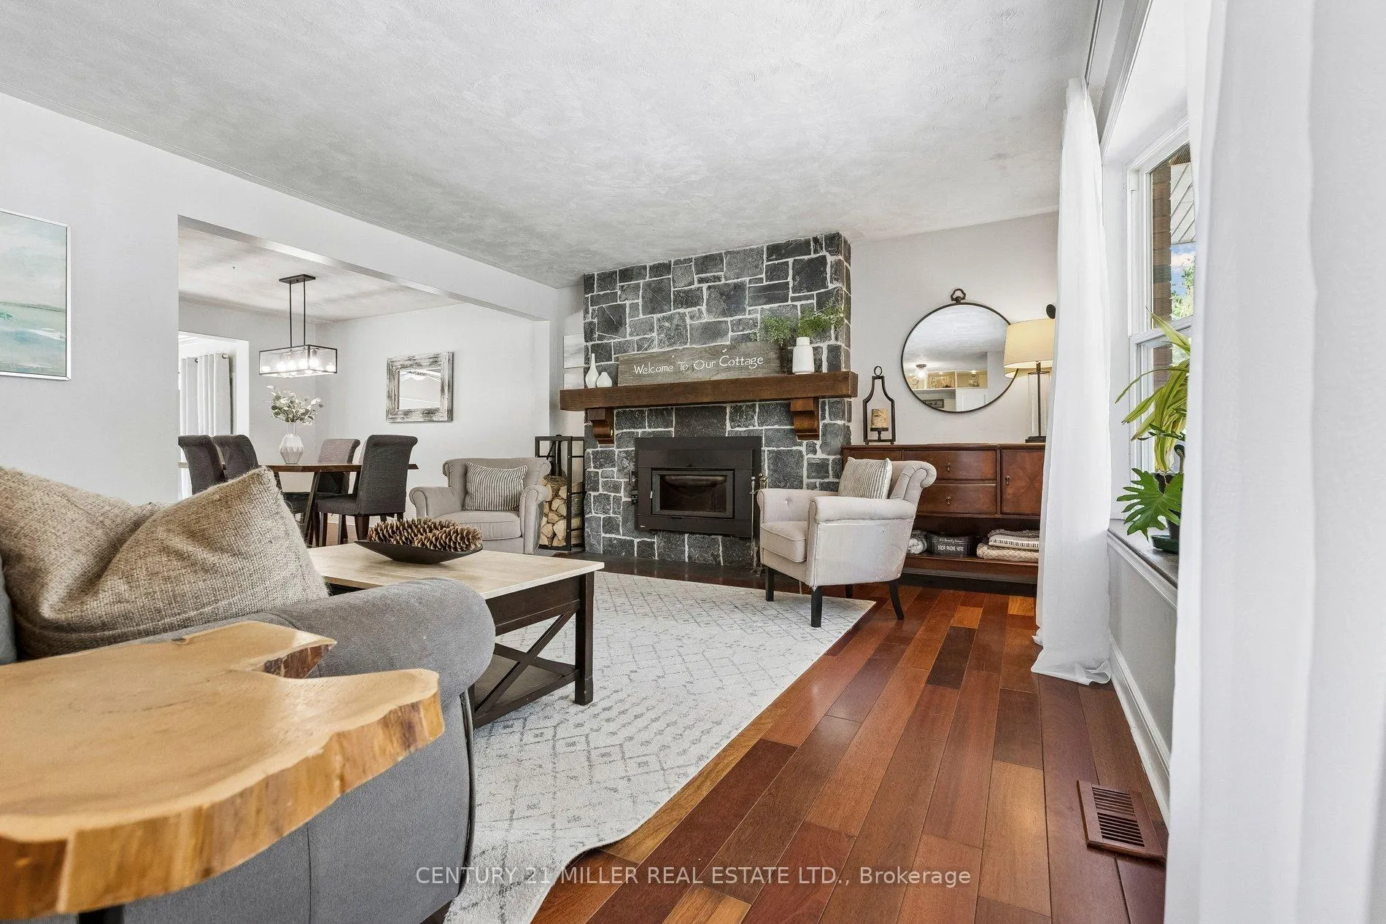
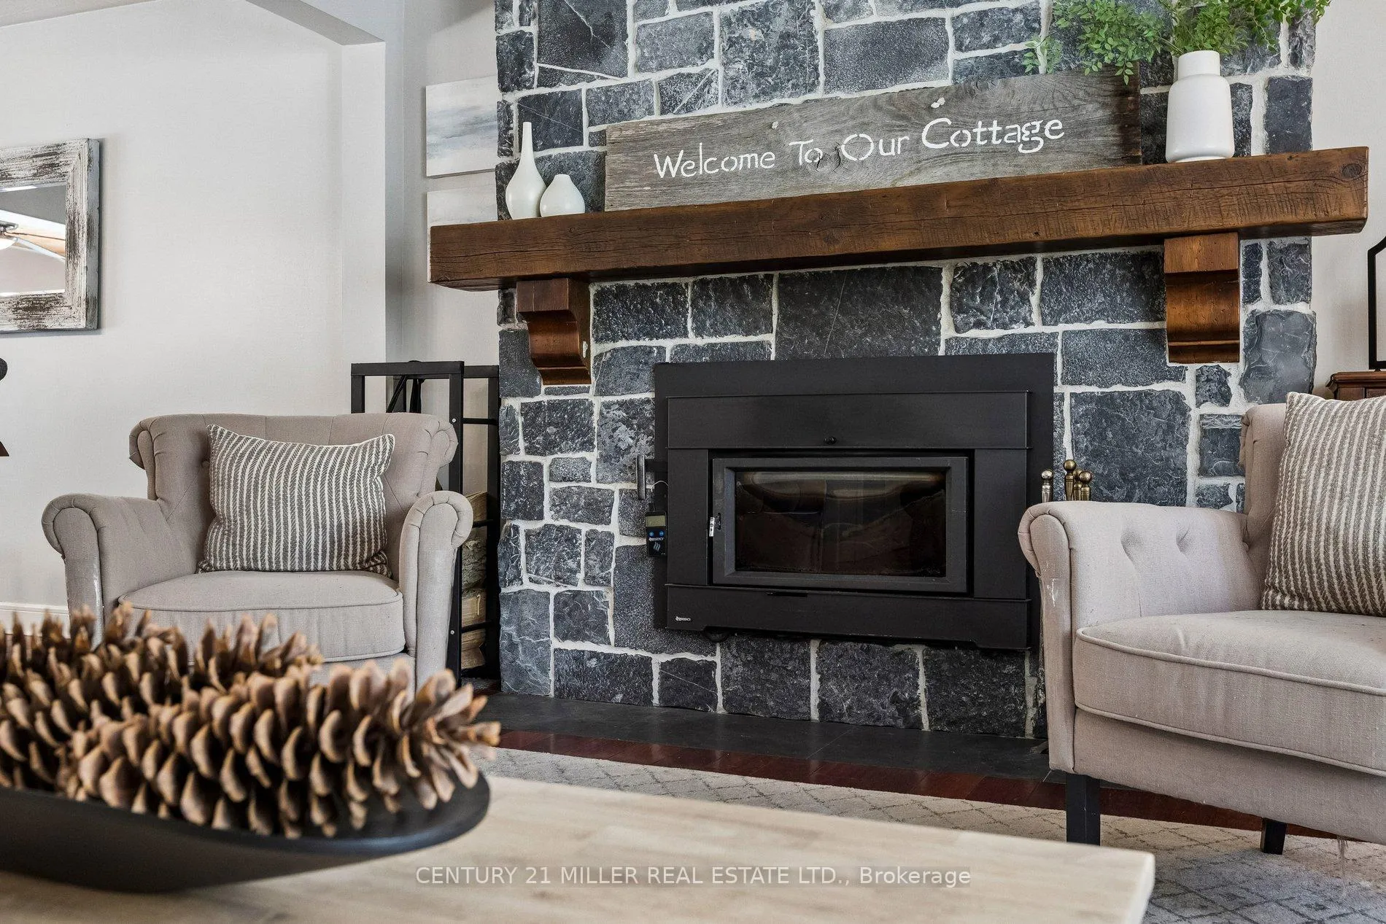
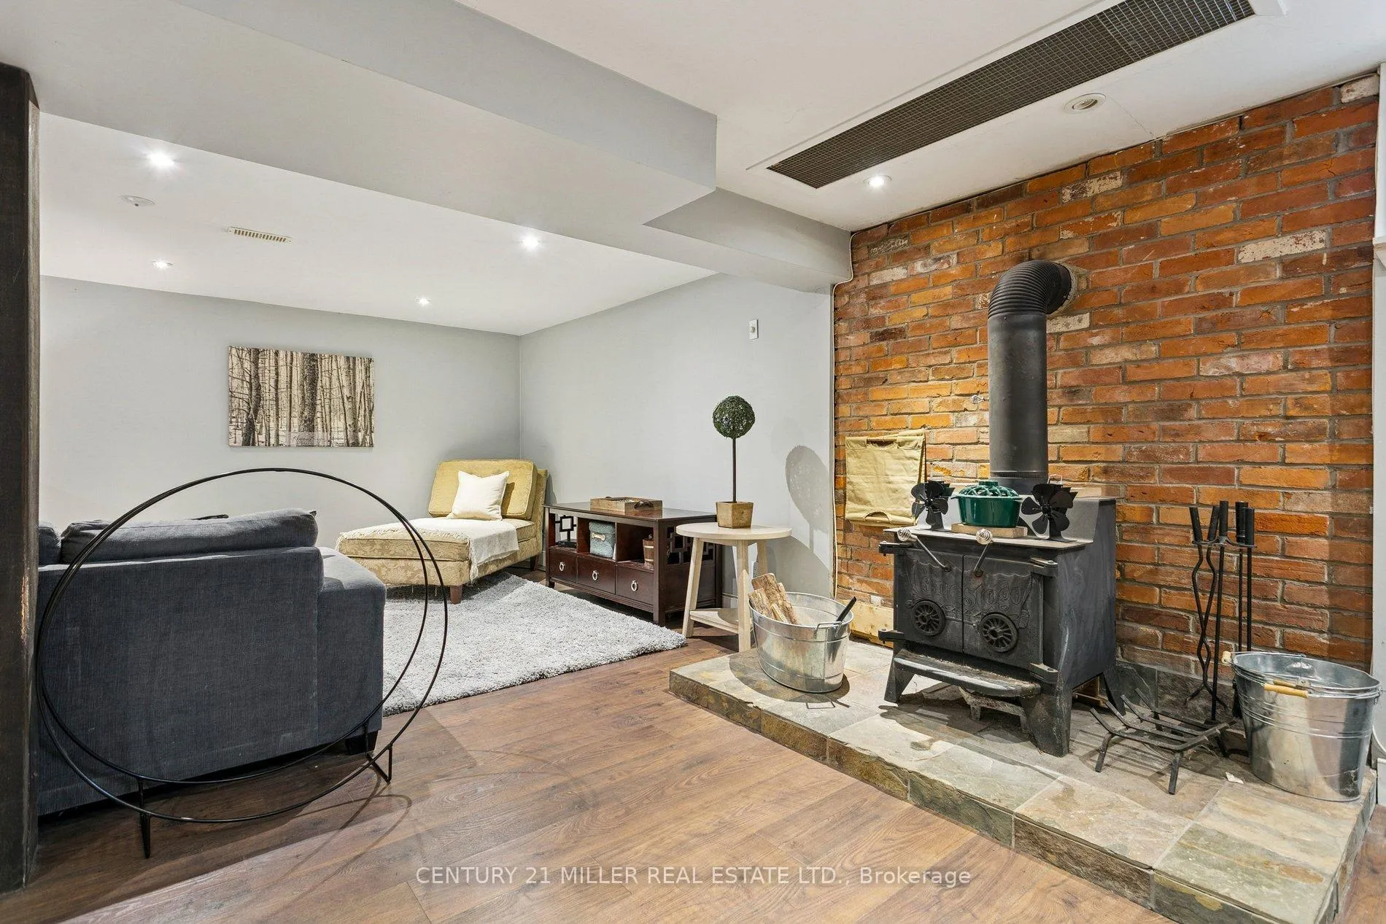
- Wood, Wood Stove, Fireplace Insert
- Elevator
- No
Exterior Features
- Exterior Extras
- Deck, Landscaped
- Pool
- None
- Property Features
- Wooded/Treed, Skiing, School Bus Route
- Other Structures
- Workshop
Building
- Building Type
- Detached
- Building Style
- Bungalow-Raised
- Approx Age
- 51-99
Construction
- Exterior Finish
- Brick
- Roof
- Asphalt Shingle
- Foundation Details
- Block
- Special Designation
- Unknown
Lot
- Lot Front
- 150.00 ft
- Lot Depth
- 381.00 ft
- Lot Size
- 1.31
Inclusions
- Inclusions
- Fridge, stove, dishwasher, washer, dryer, all electric light fixtures, all window coverings, garden shed
Exclusions
- Exclusions
- Barn Shed (on left side of house), washing machine (replacement will be provided), bunkie (negotiable), industrial racking in the shop (negotiable), generator (sub-panel is wired and ready).
Parking & Garages
- Garage Type
- Attached
- Garage Spaces
- 10
- Parking Spaces
- 20
- Total Garage And Parking Spaces
- 30
Heating & Cooling
- Heat Source
- Propane
- Heat Type
- Forced Air
- Air Conditioning
- Central Air
- Water
- Well
- Sewers
- Septic
- Bedrooms
- 3 + 1
- Washrooms
- 3
- Kitchens
- 1
- Family / bonus room
- Yes
Room sizes
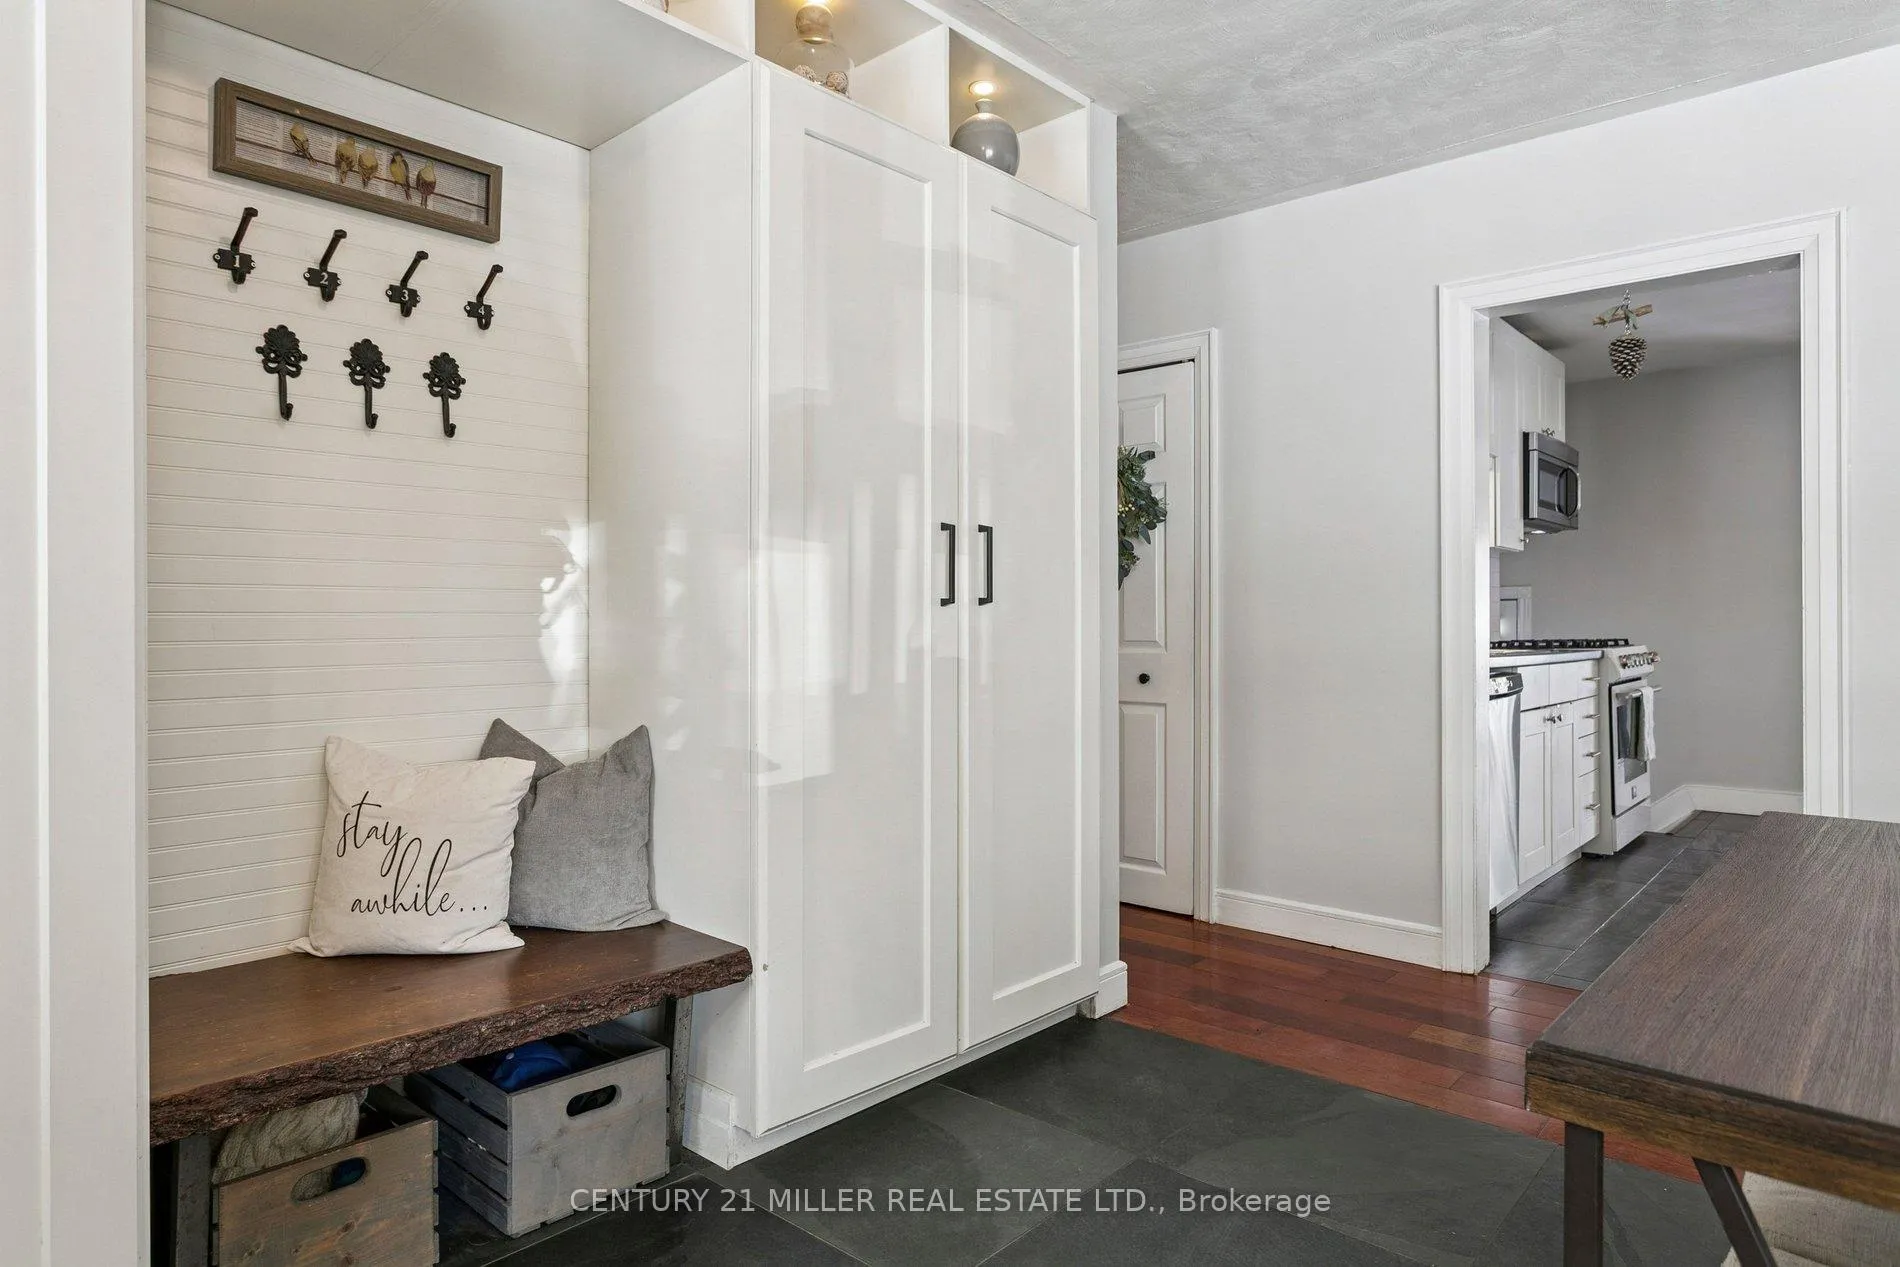
- Foyer—Main level, Slate Flooring, B/I Closet
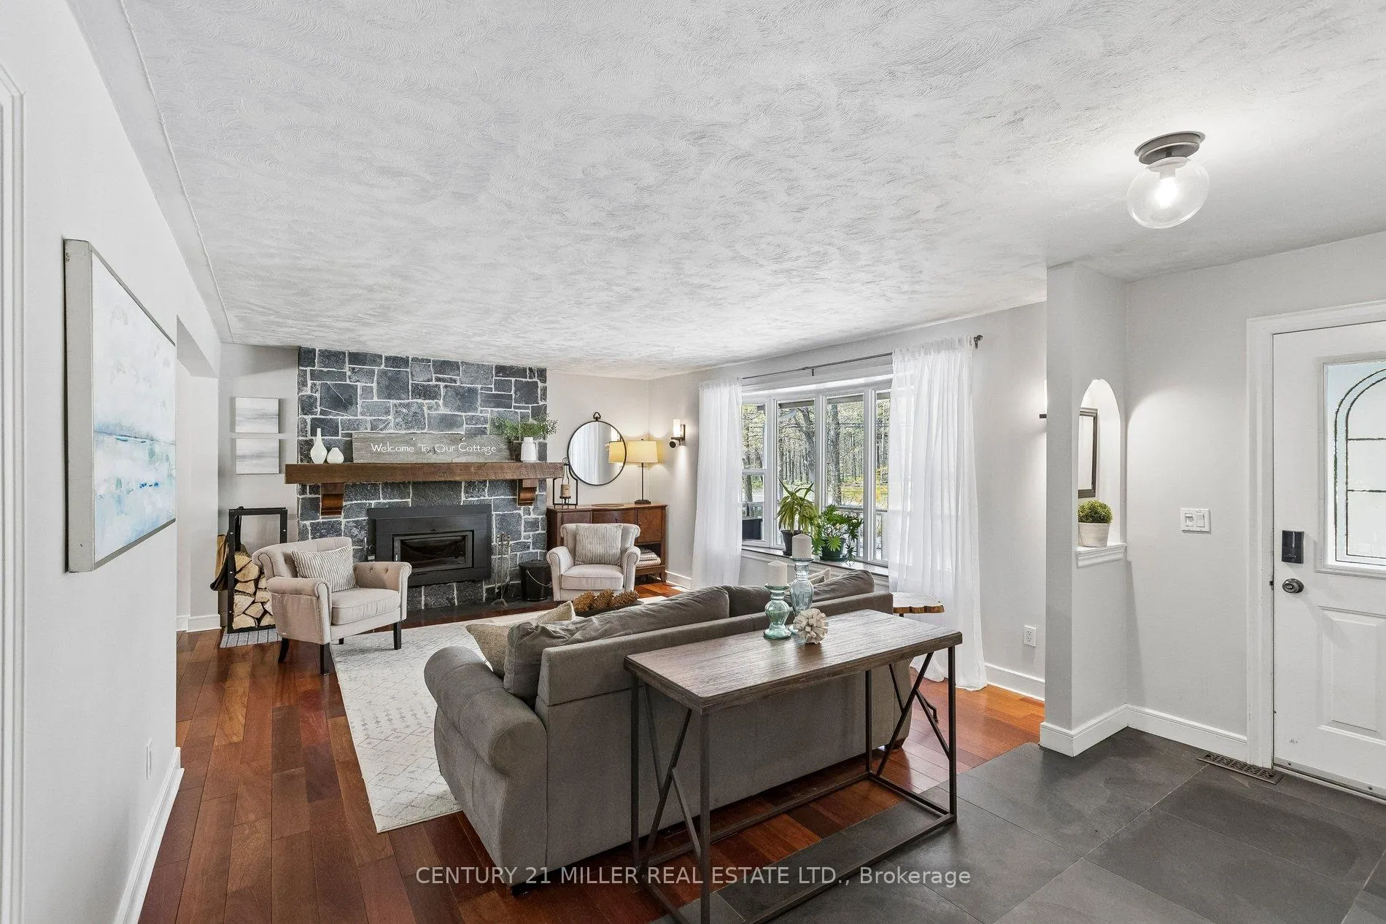
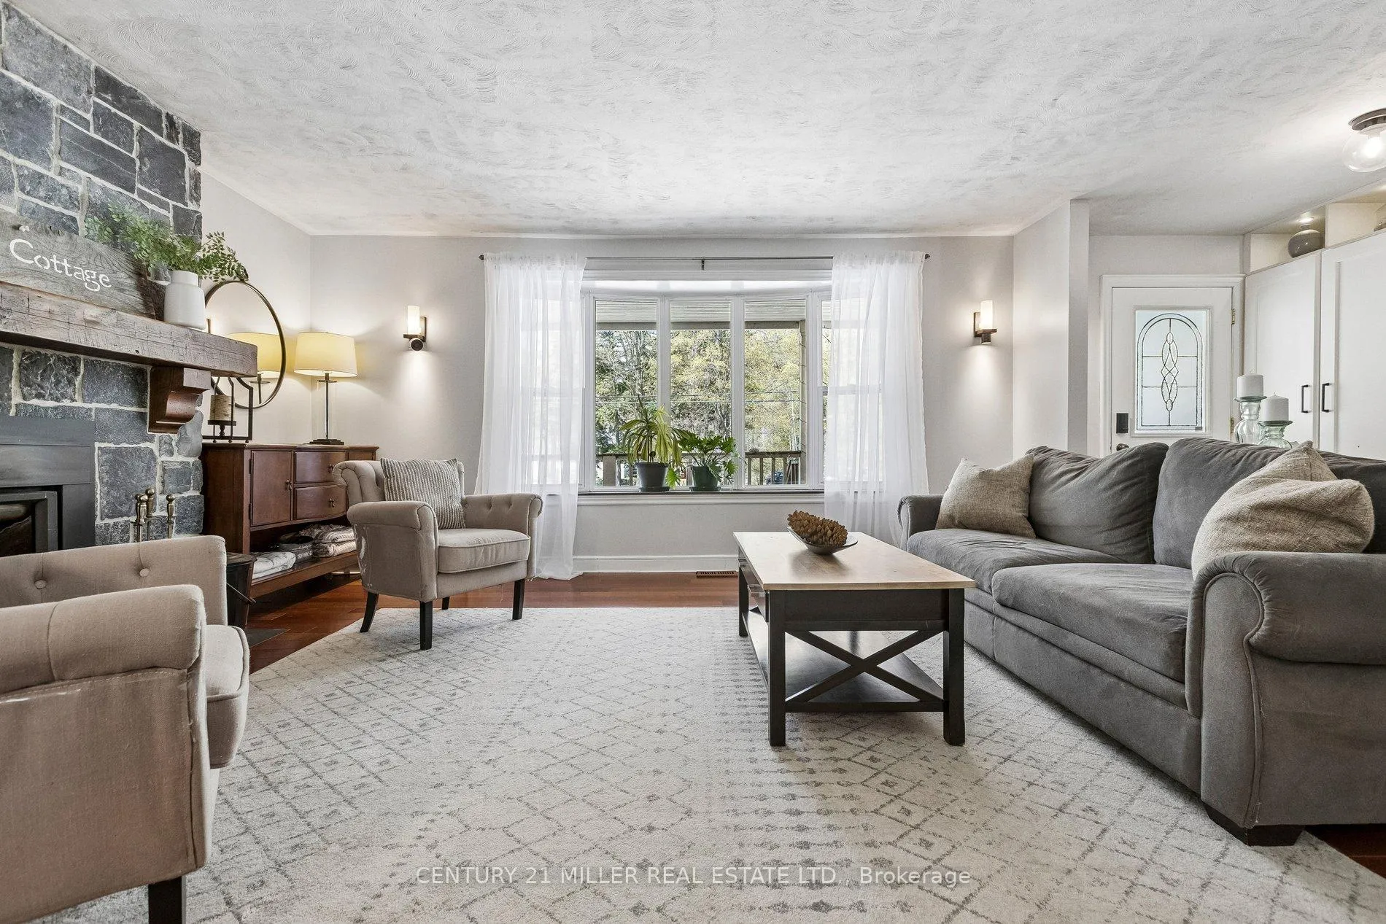
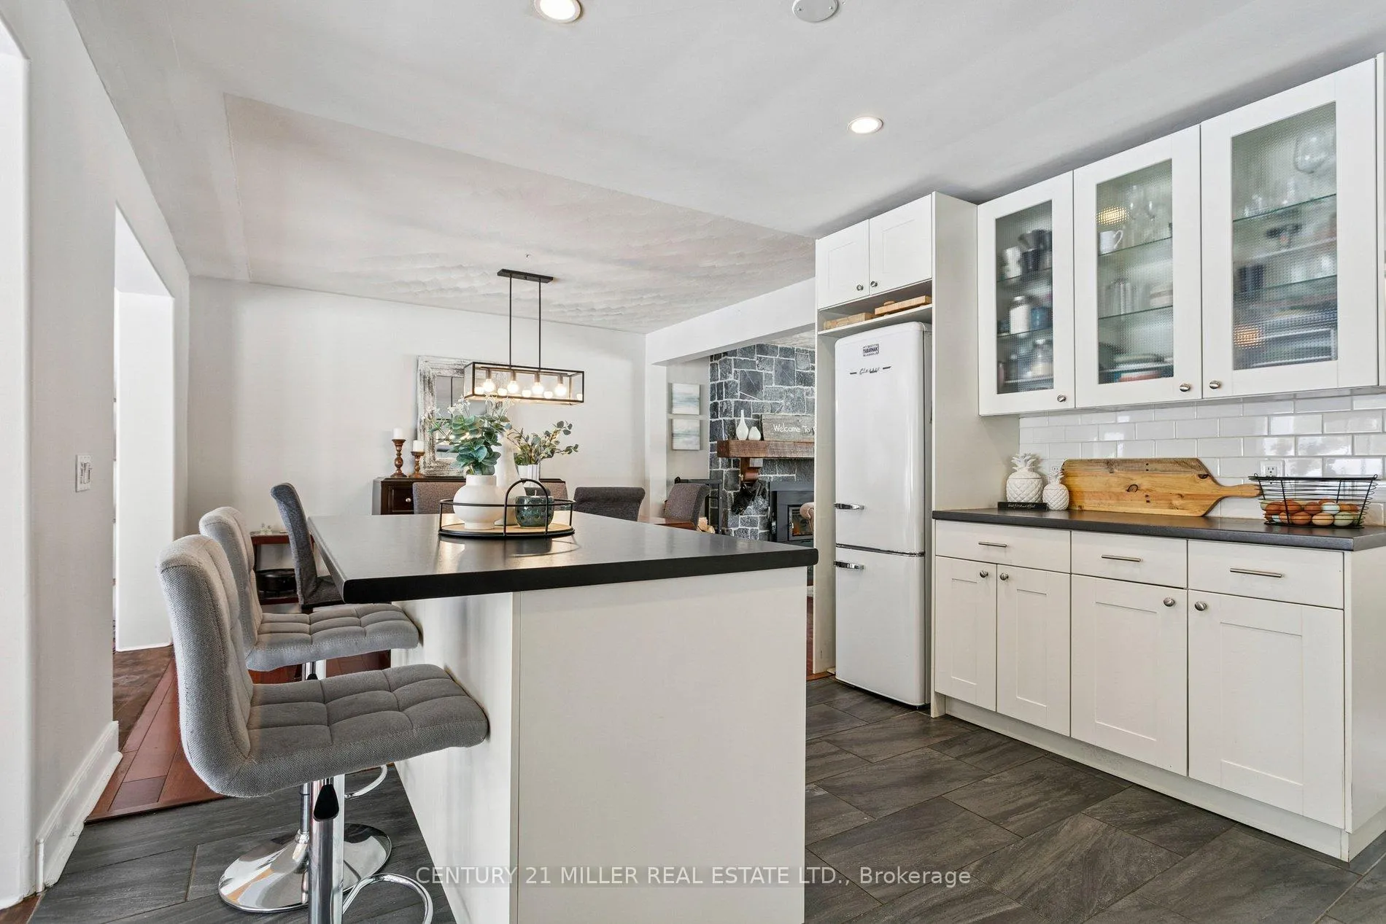
- Living Room—Main level, Stone Fireplace, Hardwood Floor, Bay Window
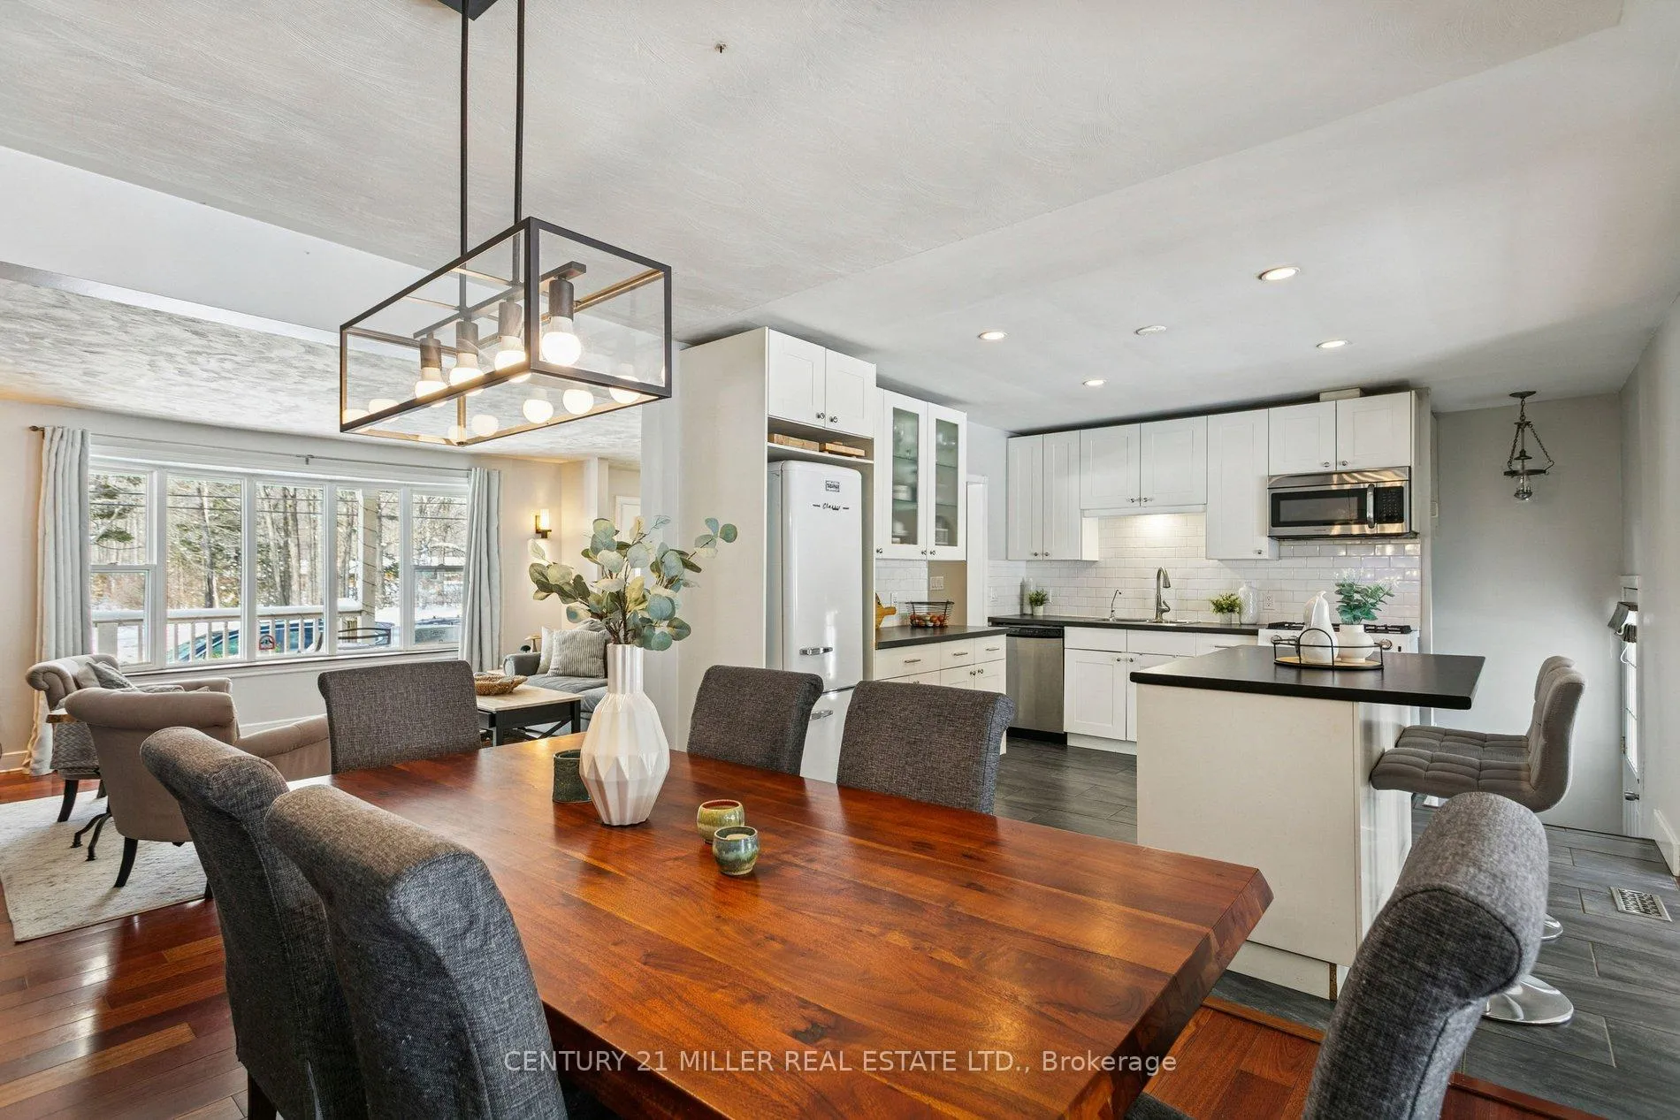
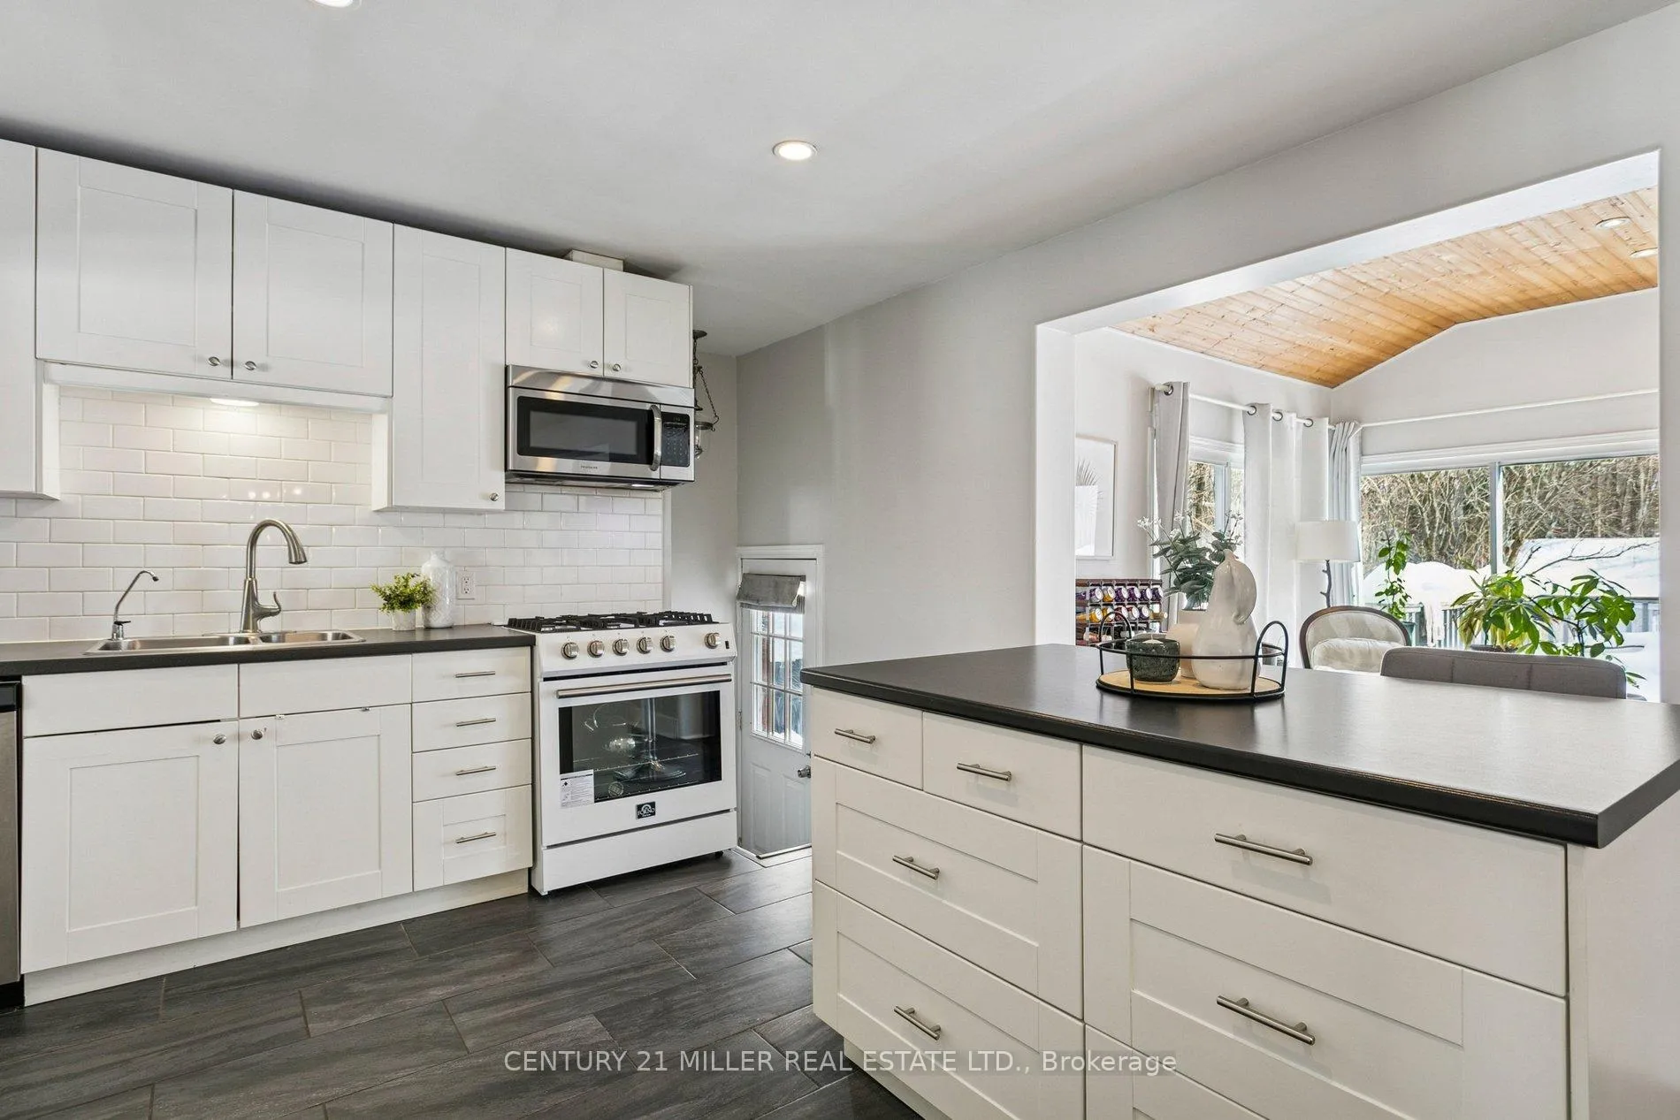
- Kitchen—Main level, Breakfast Bar, Ceramic Floor
- Dining Room—Main level, Hardwood Floor, Walk Through
- Solarium—Main level, Overlooks Backyard, W/O To Deck, Pot Lights
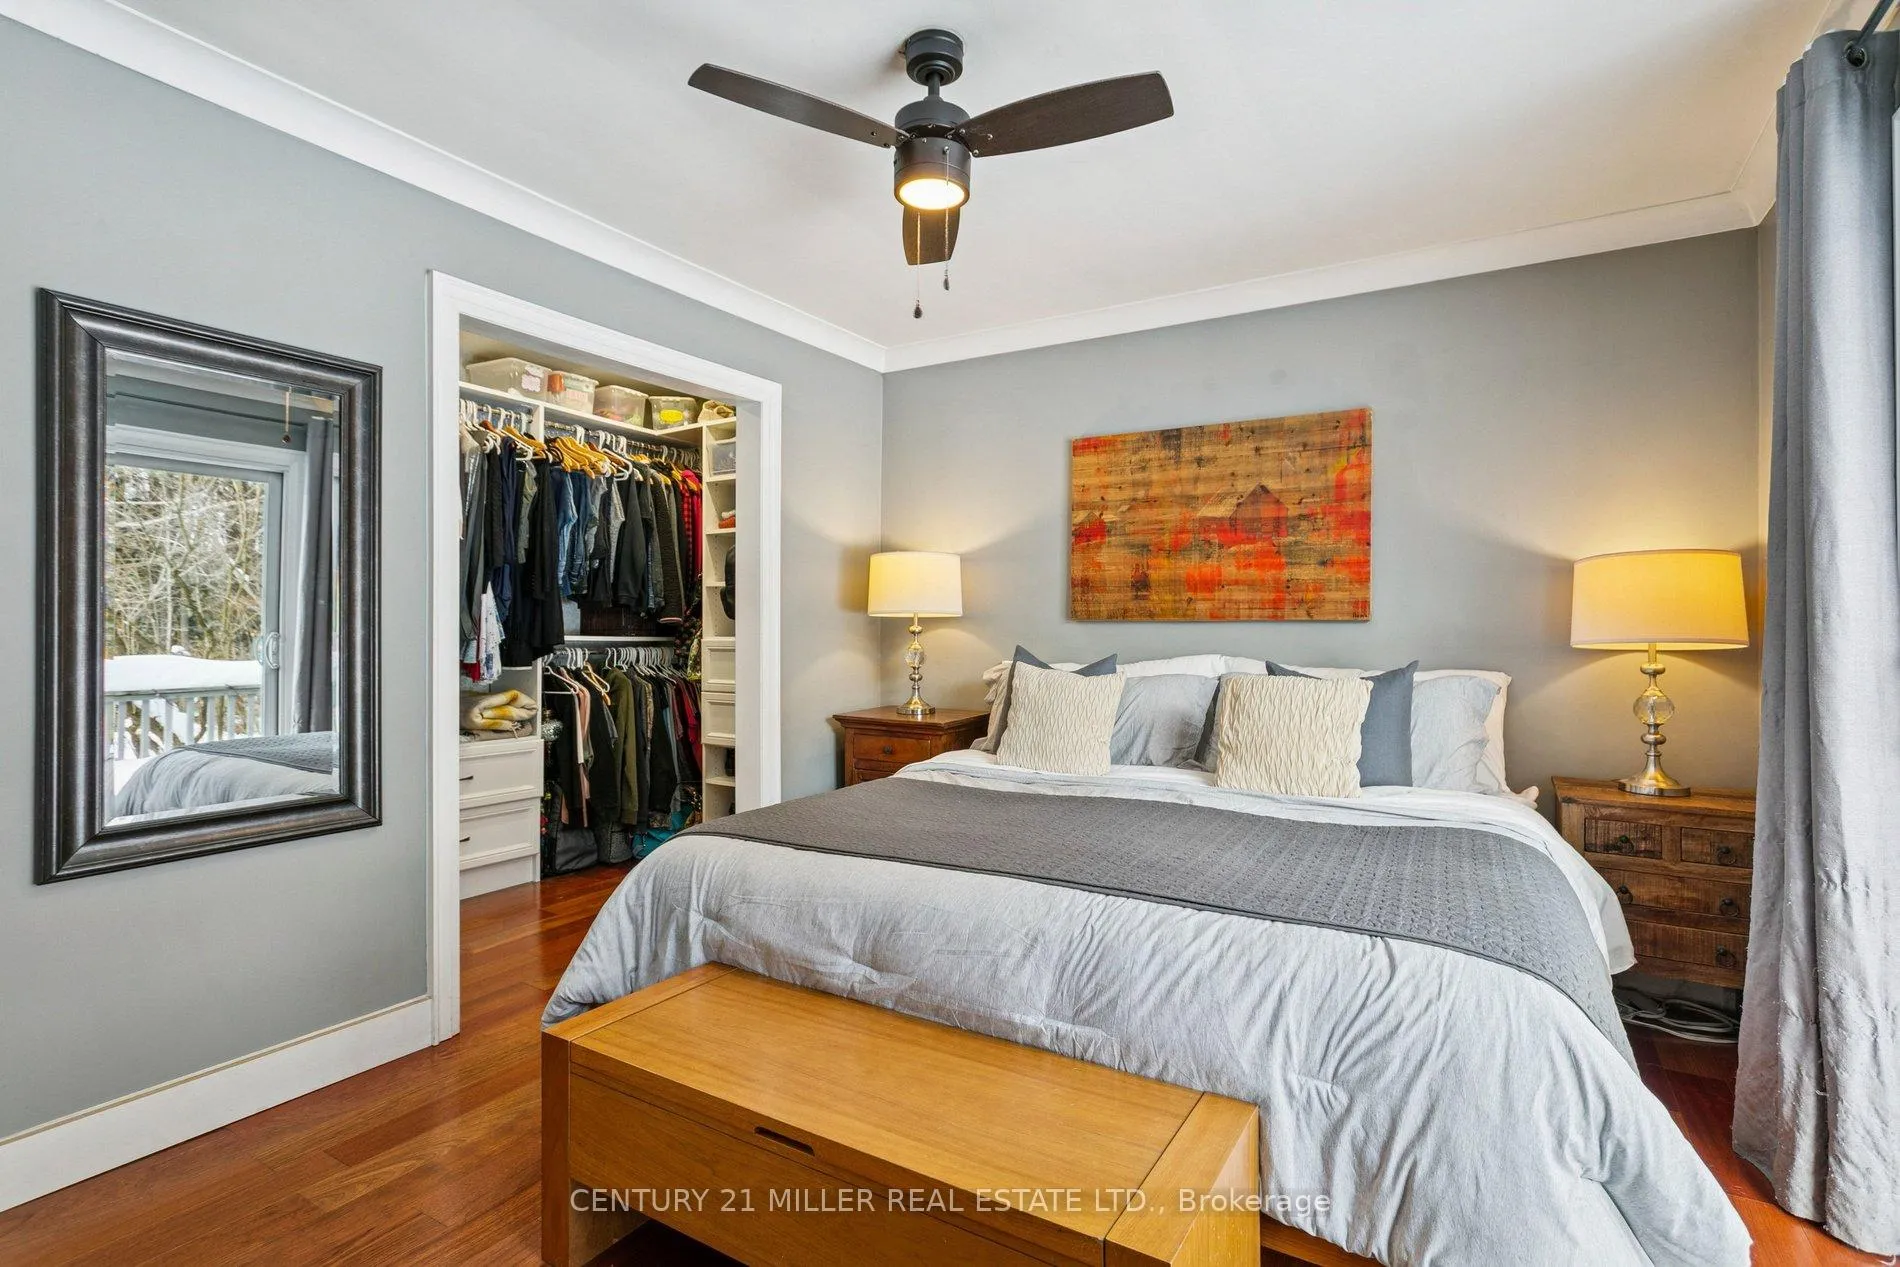
- Primary Bedroom—Main level, Hardwood Floor, Large Closet, W/O To Deck
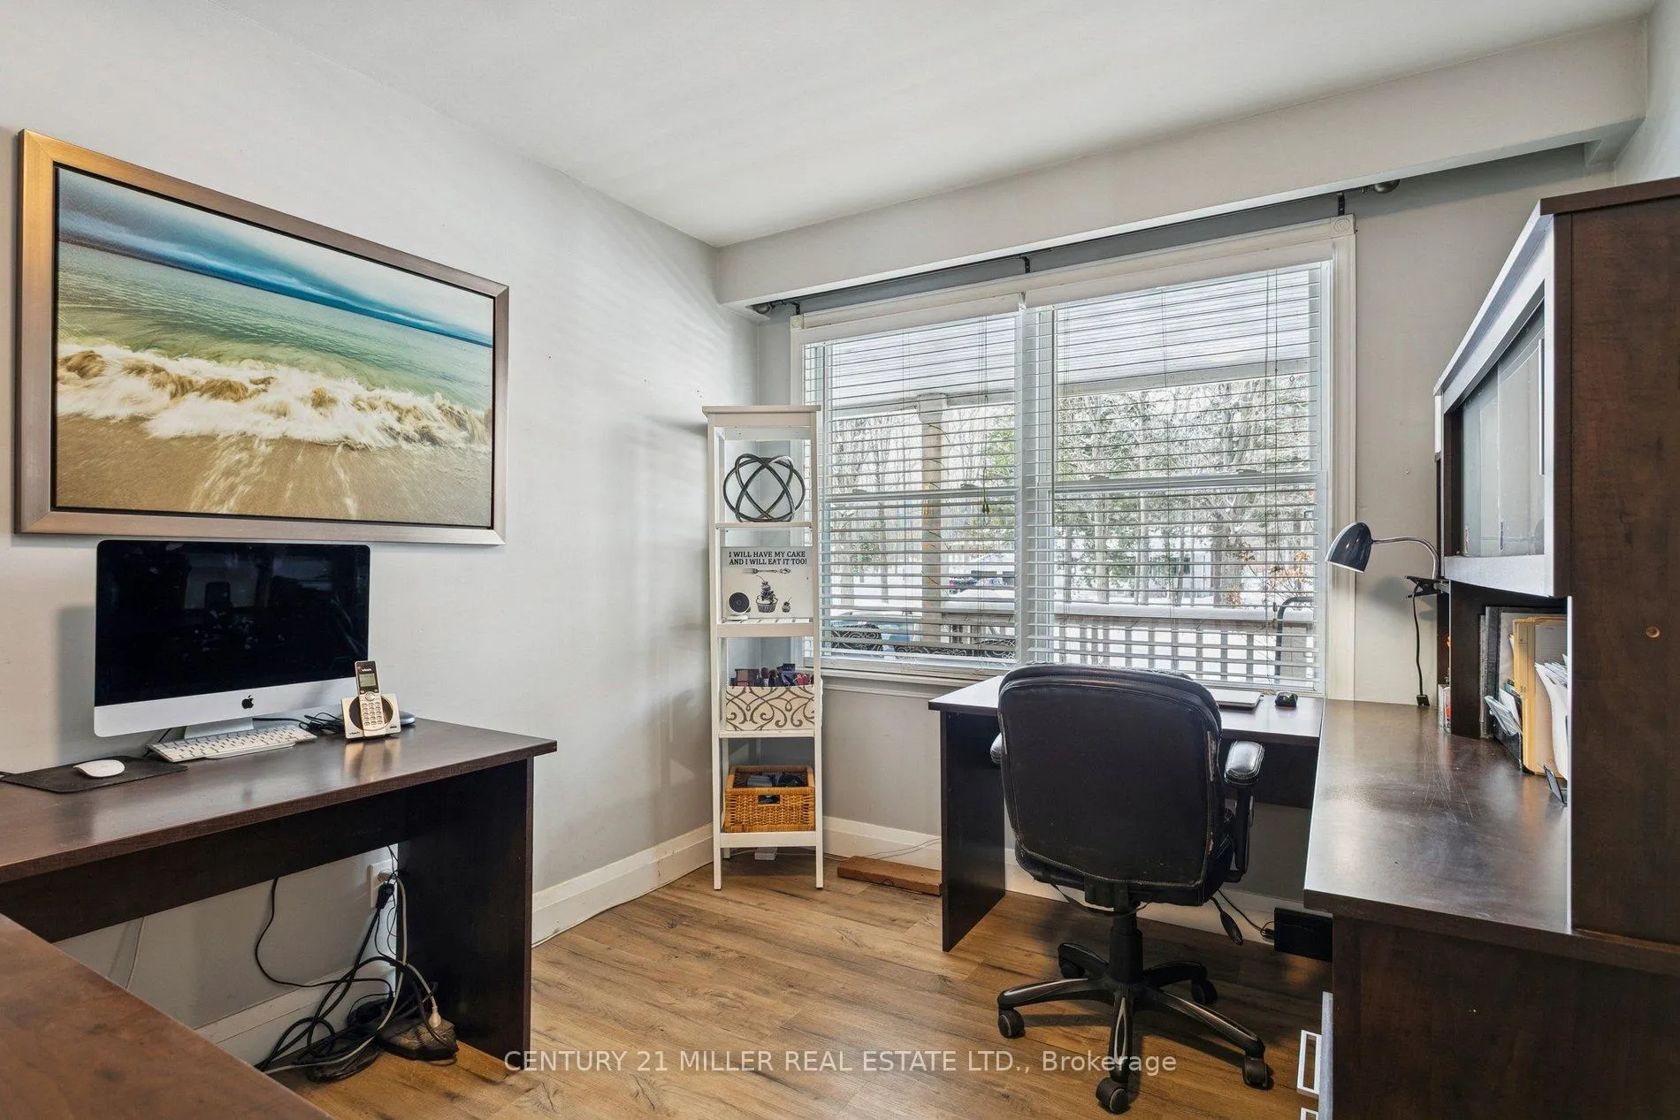
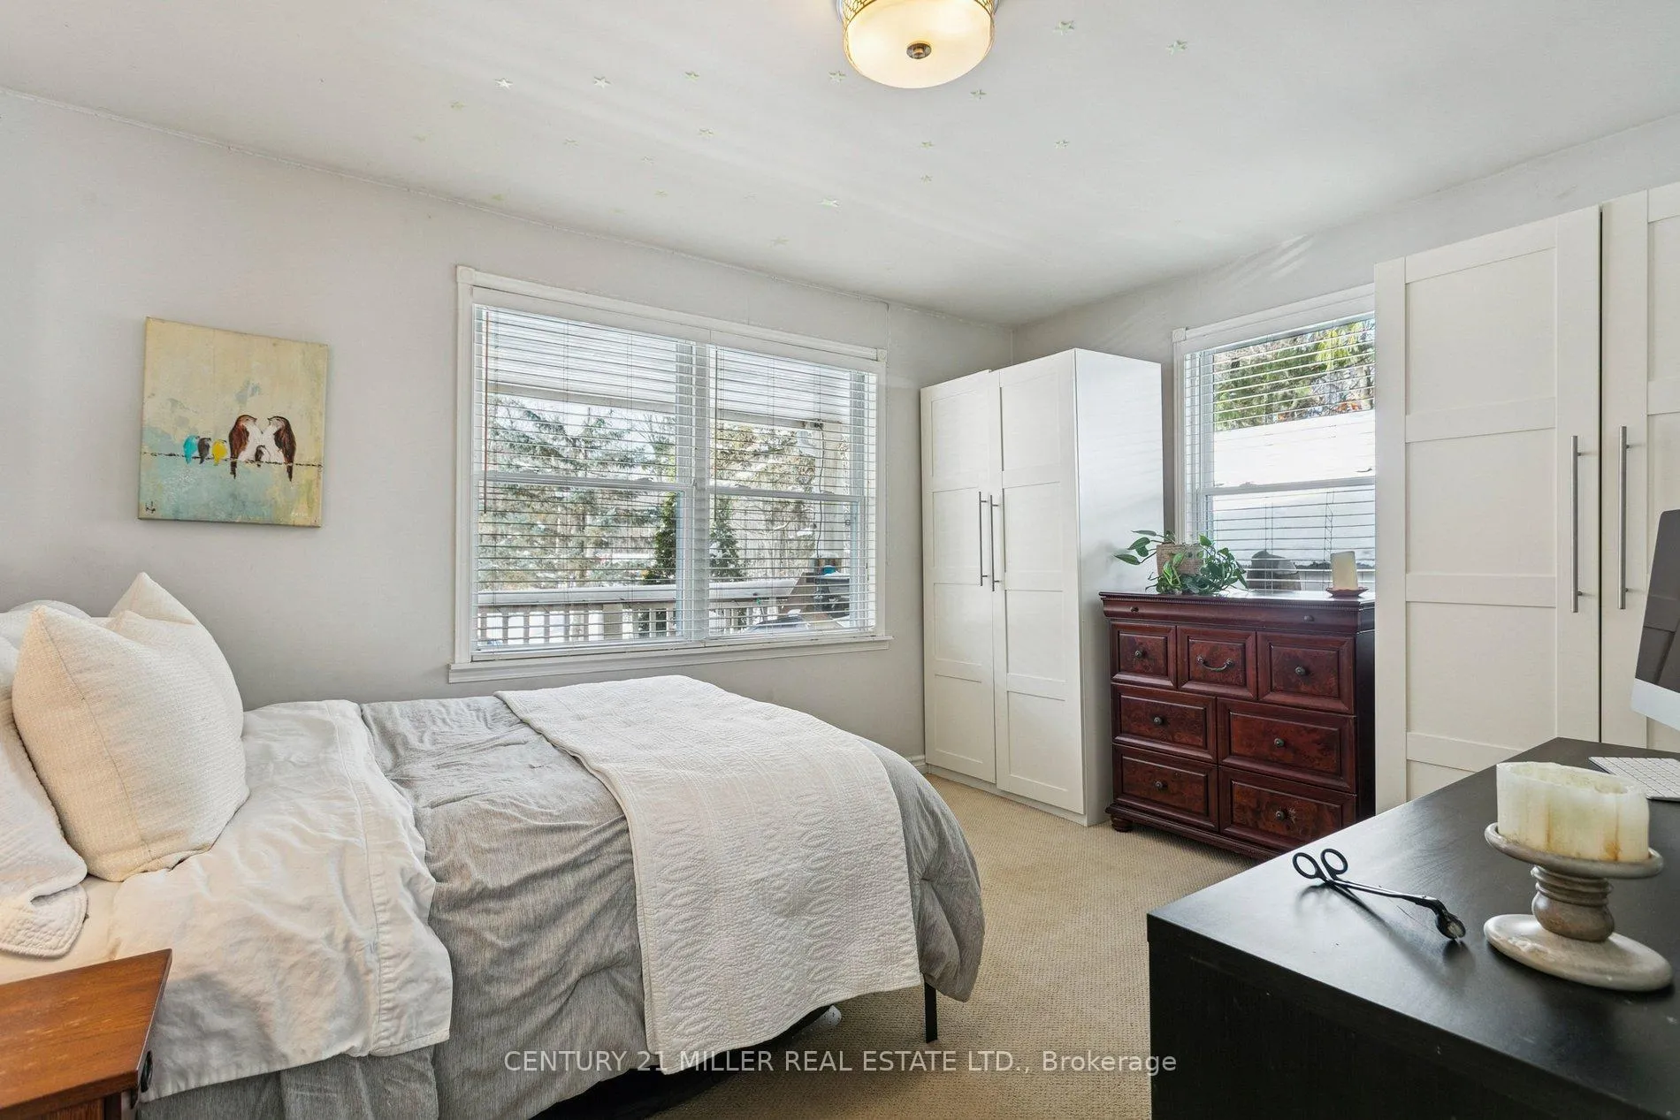
- Bedroom 2—Main level, Hardwood Floor, Closet, Large Window
- Bedroom 3—Main level, Hardwood Floor, Closet, Large Window
- Recreation—Basement level, Wood Stove
- Family Room—Basement level
- Bedroom 4—Basement level, Window, Closet
- Laundry—Basement level, Closet, Laundry Sink
Washrooms
- 4-piece, Main
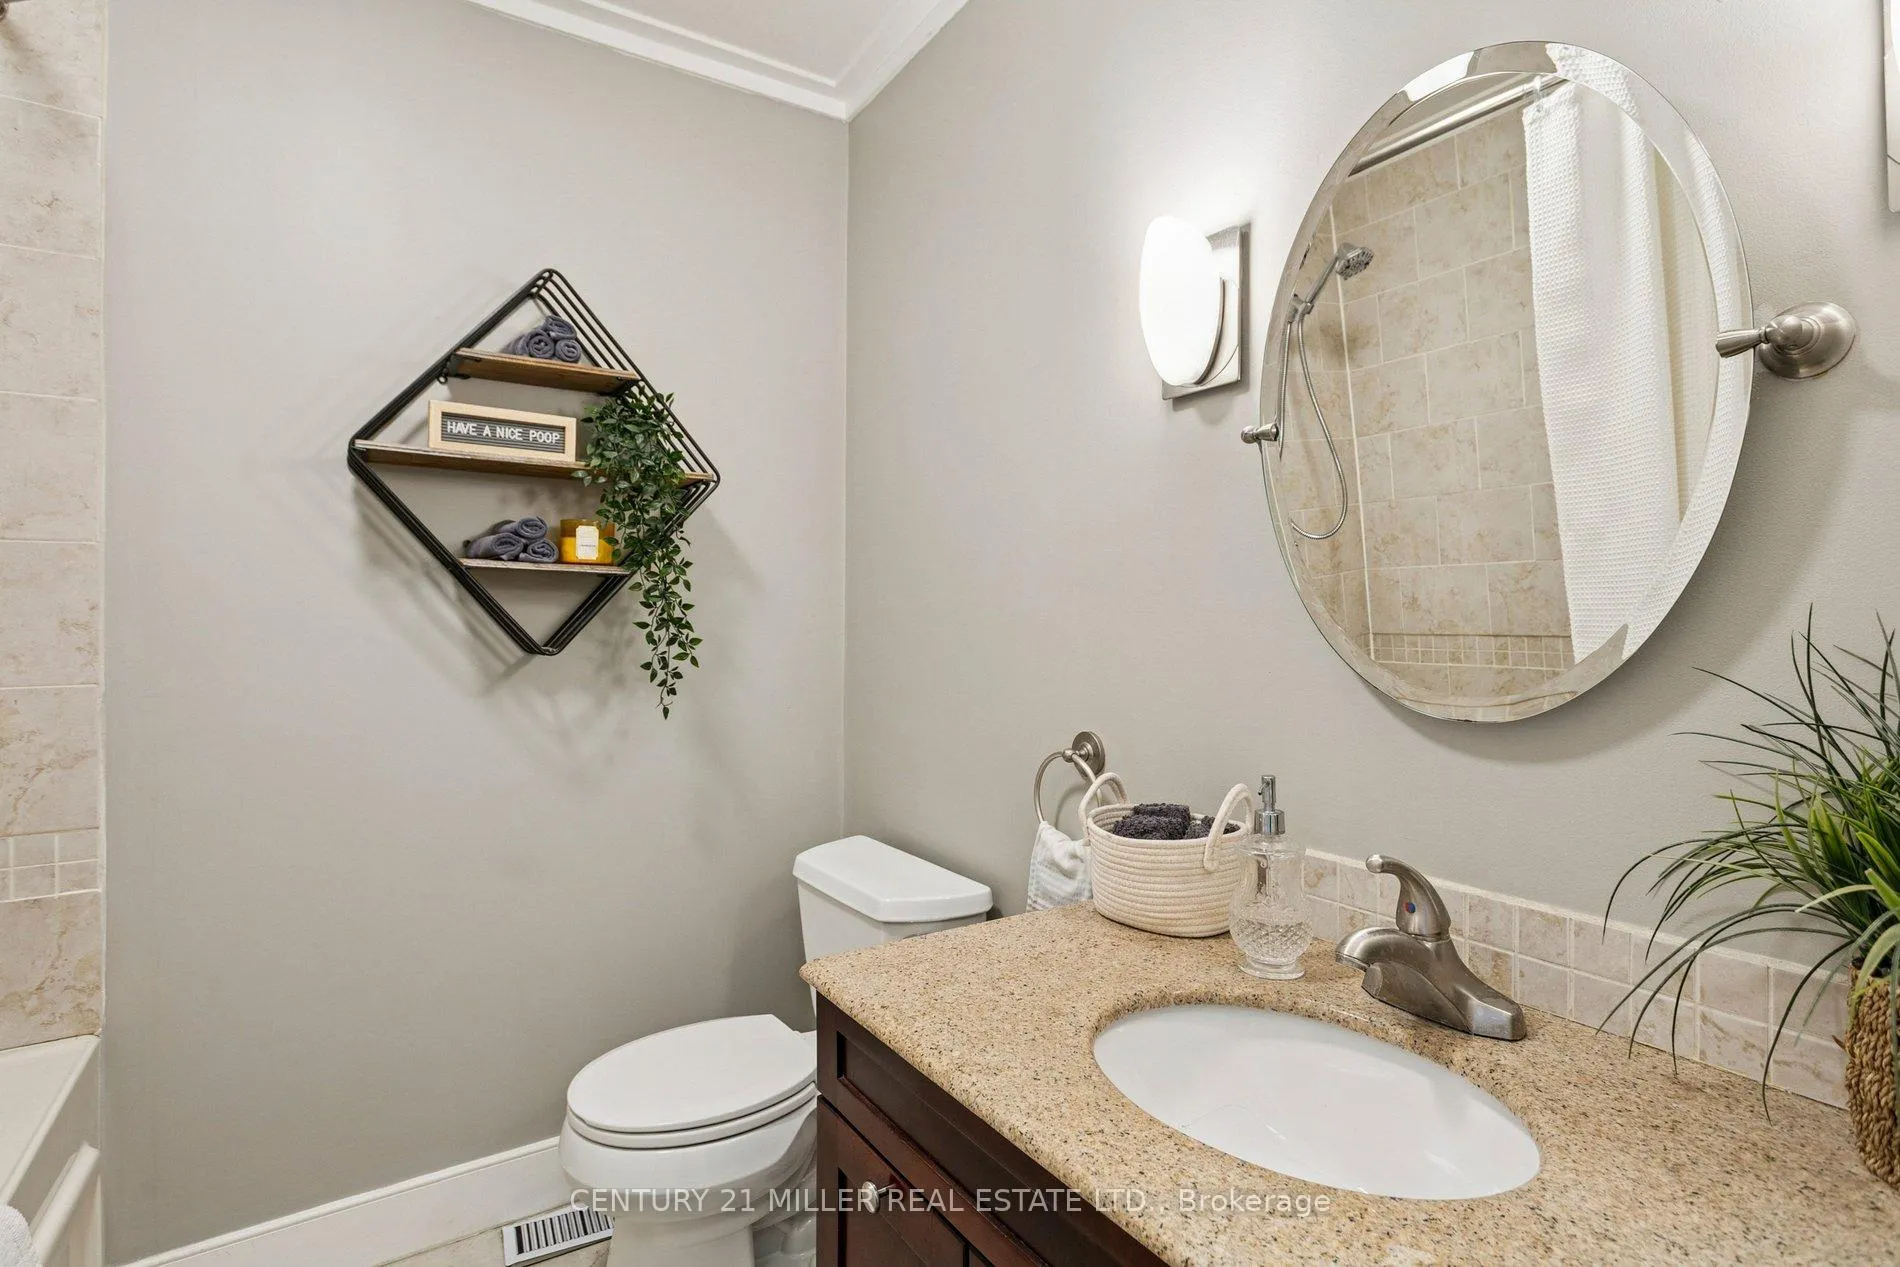
- 3-piece, Main
- 3-piece, Basement
- Municipality
- Halton Hills
- Neighbourhood
- Rural Esquesing
- Main cross streets
- Highway 25 & 17 Side Road
- Zoning
- PC-NHS1 (H2)
- Directions
- Hey siri, take me to 6508 17 Side Road in Halton Hills!
- MLS® number
- W13128370
- Data source
- Toronto Regional Real Estate Board
- Status change
- 2026-08-31
- Listed on
- 2026-05-14
- Days on market
- 109 days
- Possession type
- Immediate
- Co-op commission
- 2.25%
- Seller
- Listed by
- Century 21 Miller Real Estate Ltd.
Home Market Value
Current home valuation for 6508 17 Side Road, Halton Hills, Rural Esquesing, Halton Hills, ON. Listed for $1,388,000
HOMEH Estimate
$1,245,275
Estimated Sales Range
$747,165 - $1,743,385
HOMEH Estimate for 6508 17 Side Road, Halton Hills, Rural Esquesing
Calculated with a real agent's CMA method — 45+ years of experience, codified. Not an AI guess.
For the owner
Is this your home? Track its value.
Get this home's HOMEH Estimate by email once a month, with how many homes are for sale around you.
Mortgage Payment Calculator
Compare up to 4 down payment scenarios
5% on first $500K + 10% on $888,000 over $500K
$113,800
| Scenario 1 | Scenario 2 | Scenario 3 | Scenario 4 | |
|---|---|---|---|---|
−Down payment | % $ | % $ | % $ | % $ |
+CMHC insurance | $50,967 | $38,725 | $33,034 | $0 |
=Total mortgage | $1,325,151 | $1,287,925 | $1,212,834 | $1,110,400 |
Amortization | ||||
Mortgage rate | % | % | % | % |
| Payment frequency | ||||
=Mortgage payment | $6,470monthly | $6,288monthly | $5,922monthly | $5,422monthly |
Land Transfer Tax
$24,235
$24,235
Around this home
No schools found nearby
Data provided by OpenStreetMap & Fraser Institute School Rankings
Ask HOMEH
New!Hi there!
👋Text or call (416) 301-9001
Recommended for you
Based on homes you've looked at.
No recommended properties found.
Nearby similar homes
No nearby properties found.
More real estate resources
Other homes nearby
Explore this area
Nearby neighbourhoods
No nearby listings available.