
7 Eaton Street
Halton Hills (Georgetown), ON L7G 5J9
- 4Bedrooms
- 4Bathrooms
- 2Garage
- 2500–3000Sq Ft
- $6,516Tax
- 64×115 ftLot Size
 Estimated Value:$1,312,500See Free Estimate Report

Property not available for sale or for rent.
HOMEH One: full-service selling for a 1% listing fee. The buyer's agent commission is separate.
Free Home EvaluationHow Much Is My Home Worth?Homes for Sale NearbySale & Price History for 7 Eaton Street, Halton Hills, Georgetown
| Start Date | End Date | Price | Event | MLS# |
|---|---|---|---|---|
| 2026-05-28 | 2026-10-15 | Login to See Prices | Expired | w13207342 |
Real estate boards require you to or to see the full details of this property.
*Sold prices and complete sale & price history are regulated data. Under the Trust in Real Estate Services Act, 2002 (TRESA) and the rules of the Real Estate Council of Ontario (RECO), and pursuant to the Multiple Listing Service® rules of the Canadian Real Estate Association (CREA) and the Toronto Regional Real Estate Board (TRREB), this information may be shown only to registered users who have agreed to the applicable terms of use (a Virtual Office Website, or "VOW," arrangement). HOMEH Inc., Brokerage therefore provides it to signed-in members only. Creating an account is free and takes under a minute.
About 7 Eaton Street, Halton Hills, Georgetown
Summarized Description
- Spacious home on a rare 64-ft wide lot
- Updated turnkey property with modern features
- Bamboo hardwood flooring throughout main areas
- Open concept living and dining spaces
- Large eat-in kitchen with granite counters
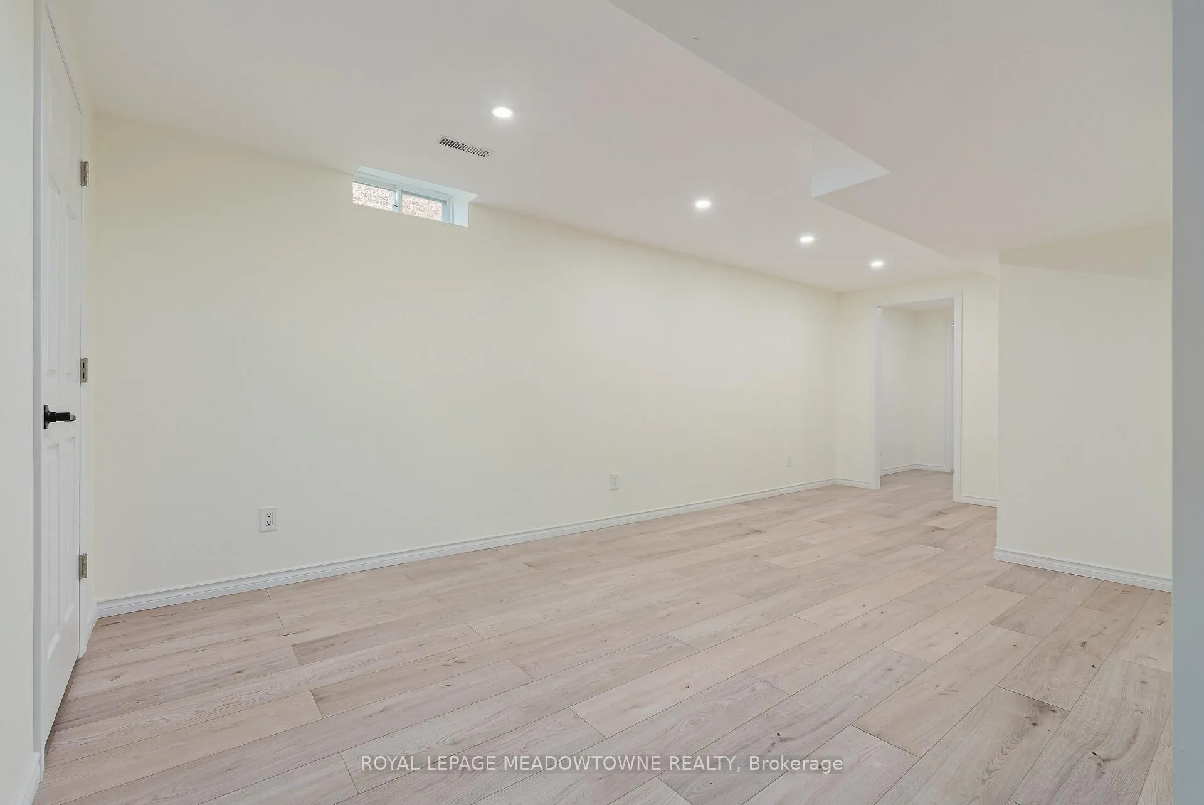
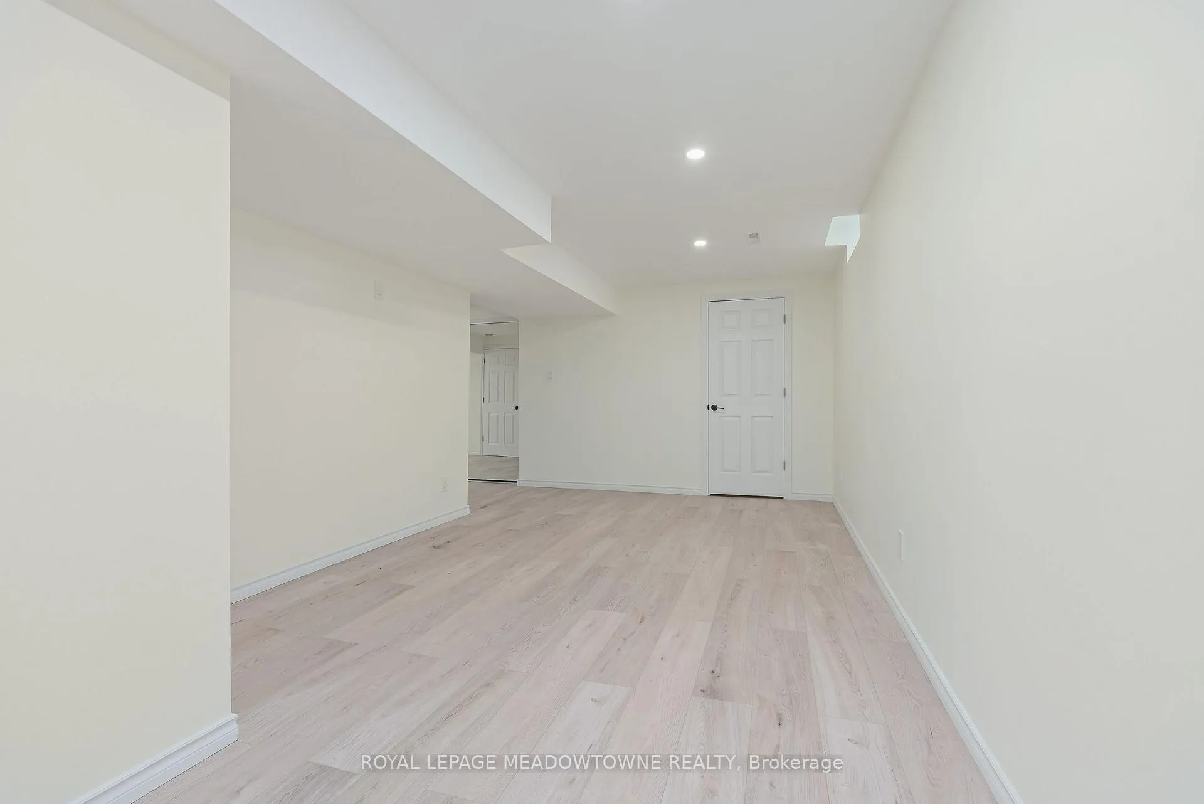
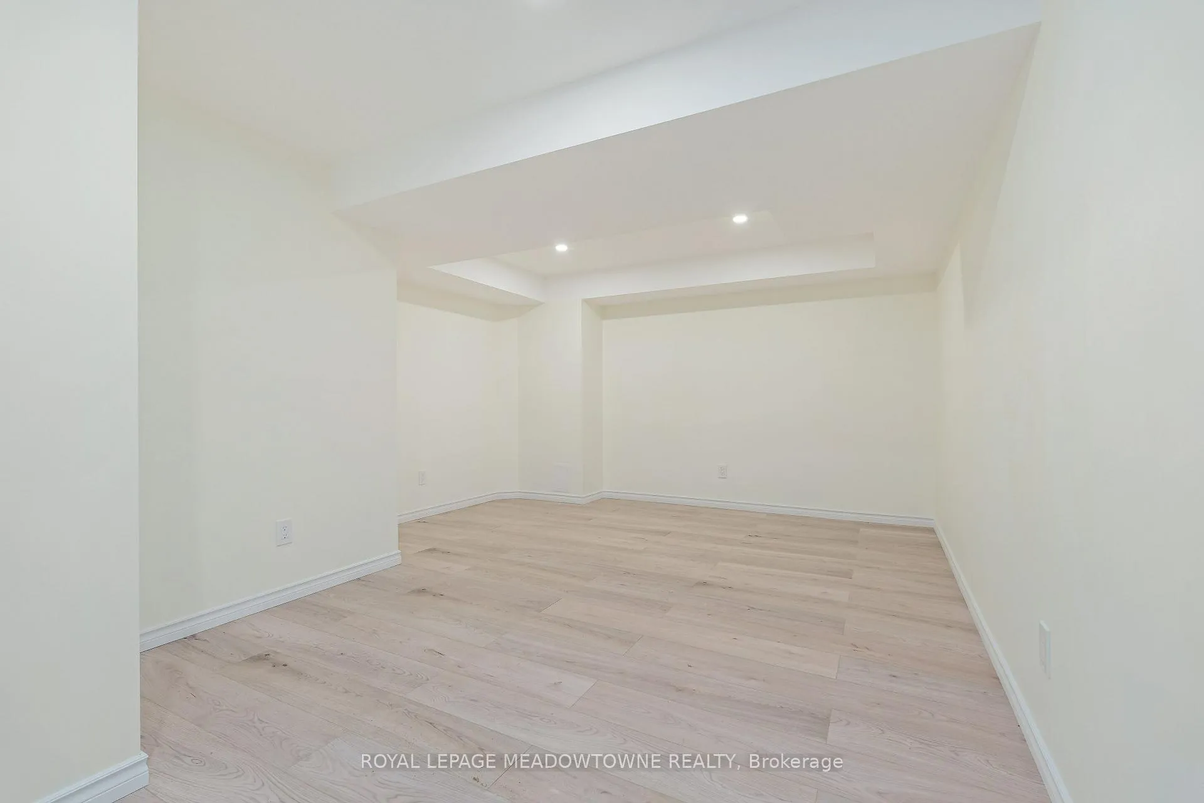
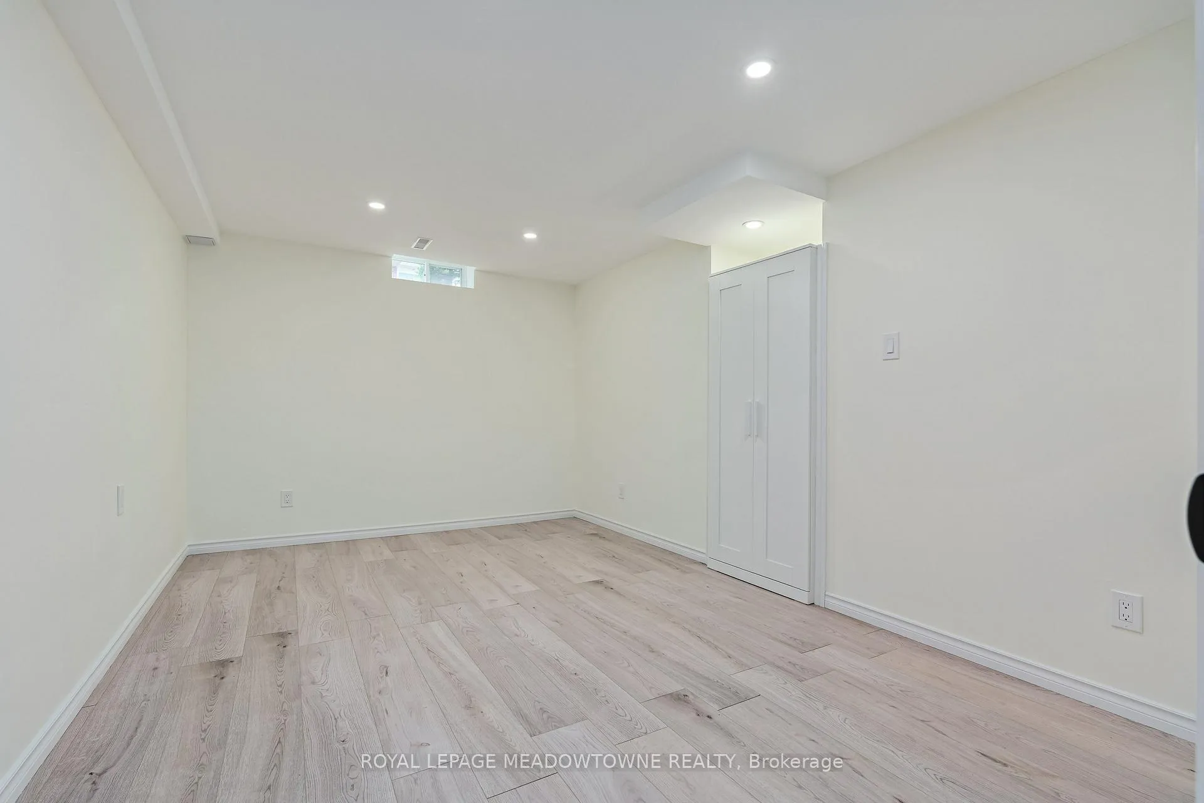
- Fully finished basement with multiple rooms
- Desirable Georgetown South neighborhood location
- Close to parks, trails, and community amenities
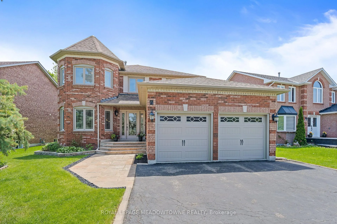
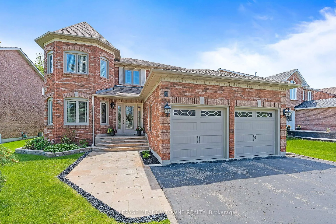
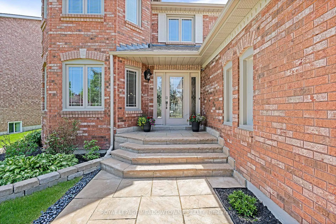
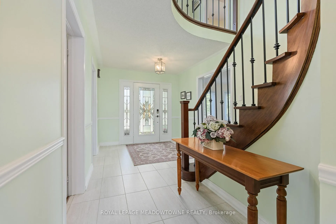
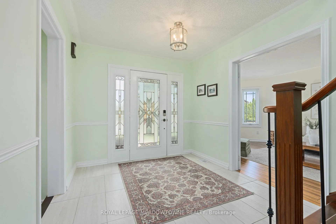
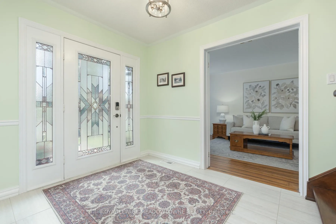
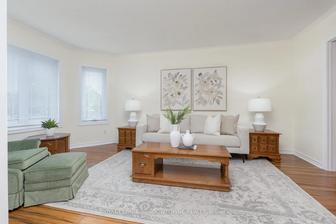
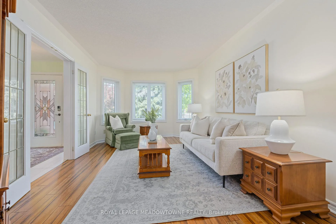
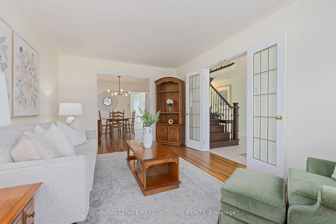
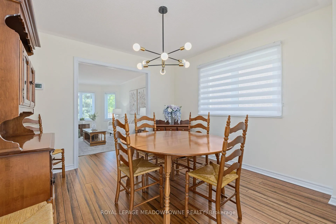
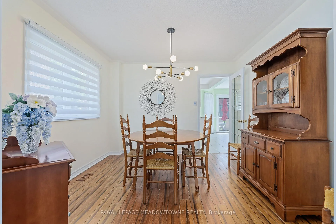
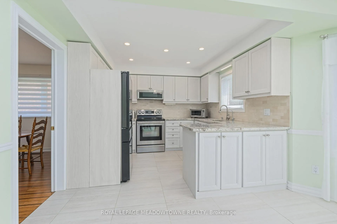
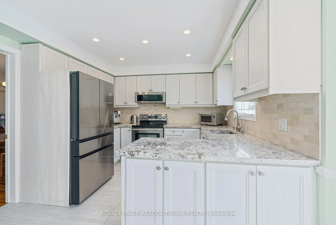
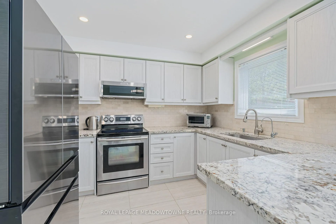
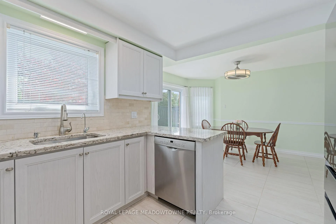
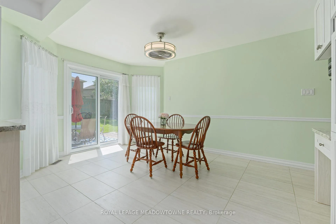
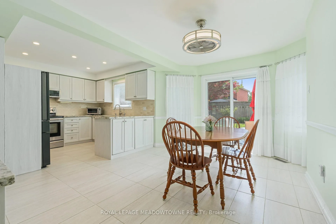
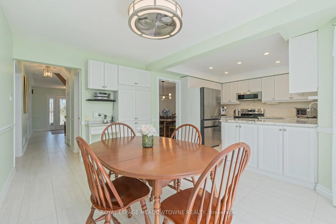
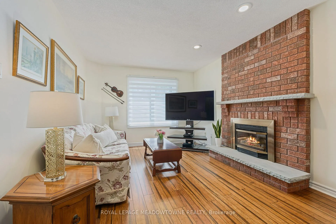
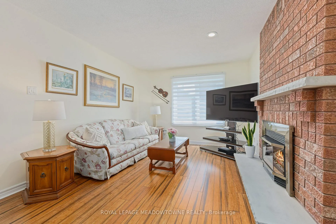
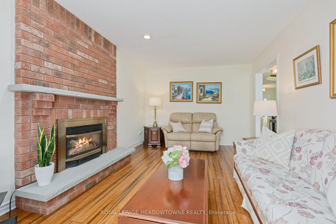
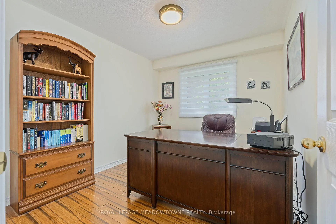
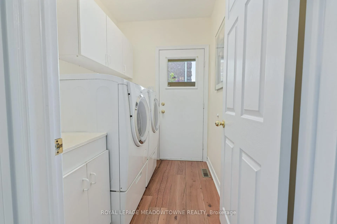
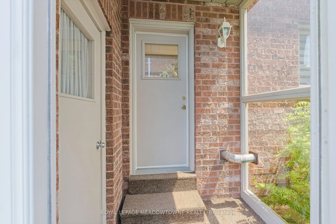
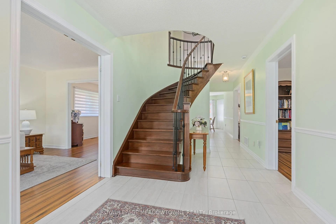
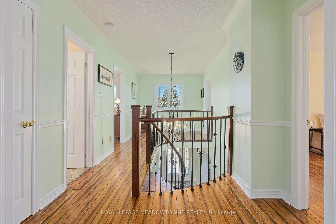
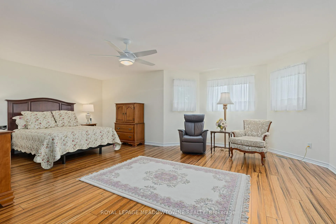
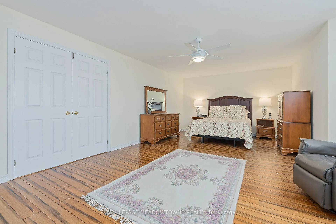
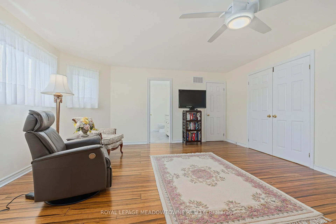
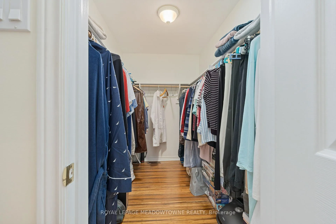
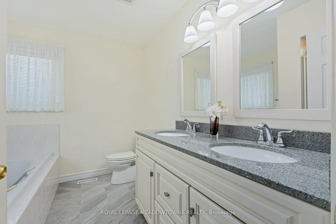
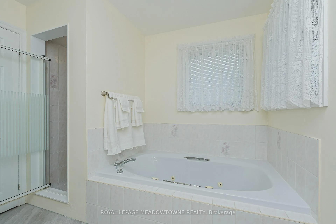
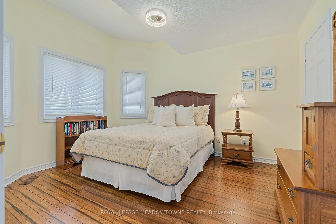
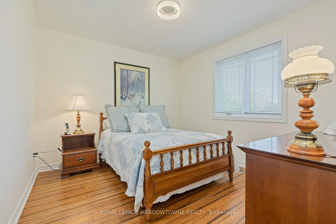
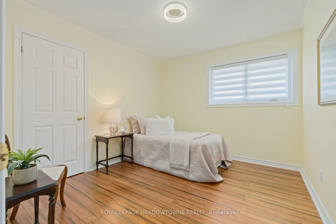
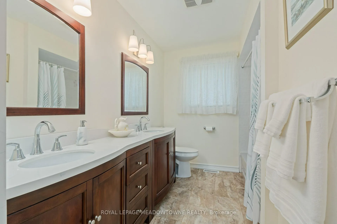
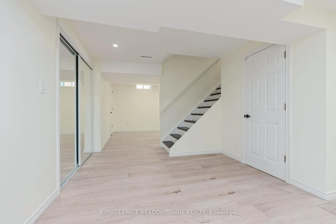
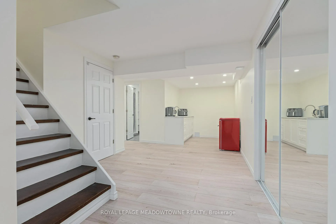
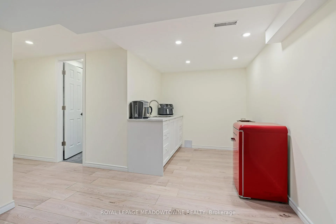
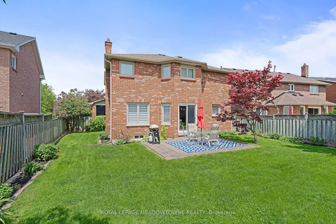
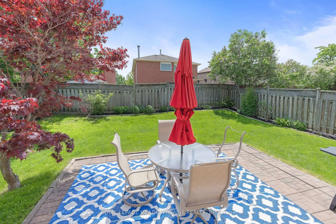
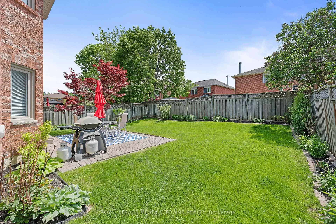
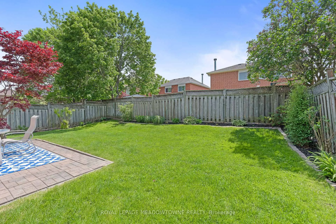
Welcome to this bright and beautifully maintained spacious home on a rare 64-ft wide lot with parking for 5 vehicles. This updated turnkey property offers incredible value! Bamboo hardwood flooring is throughout the main floor living areas and all 4 bedrooms (2020). Solid oak staircase with metal balusters (2018). The MAIN FLOOR also features an open concept living/dining room, a separate home office, a sunken laundry room, a mudroom with access to the garage, and a family room with a classic brick gas fireplace. The large EAT-IN KITCHEN has updated ceramic floors (2018), cabinet doors (2021), a pantry, stainless steel appliances, potlights (2019), a built-in workspace desk, and granite counters (2019). Step out from the kitchen to the back patio and a fully fenced, private yard. The large PRIMARY BEDROOM includes a lounge area, walk-in closet and an updated 5pc ensuite with a jacuzzi soaker tub and double sinks. The fully FINISHED BASEMENT (2023/24) adds loads of living space with a rec room, games room, exercise area, wet bar, and loads of extra storage closets, plus a 3pc bath. Beautiful landscaping & EXTERIOR UPDATES; including the front entrance with a full glass insert, sidelights, and keyless entry (2023), vinyl windows (2015), garage doors (2015), stone walkway and steps, plus the extra-wide driveway lined with concrete curbs; really enhance the curb appeal. Nestled in a highly DESIRABLE GEORGETOWN SOUTH NEIGHBOURHOOD, you are steps from parks, scenic Hungry Hollow Ravine, trails, schools, pharmacies, shops, restaurants, clinics, and Gellert Park with community centre, pool, splashpad, baseball diamonds, soccer pitches, trails and more! Just minutes to Toronto Outlet Mall! For commuters, the GO Station and highways are just minutes away.
Key Facts & Features
Property Costs
- Annual Property Tax Amount
- $6,516
- Land Transfer Tax Fee
- $21,475
Rental Items
- Rental Equipment
- Rheem water heater rented from Reliance.
- Under Contract
- Hot Water Tank-Gas
- Basement Type
- Finished
Interior Features
- Laundry Level
- Main Level
- Interior Extras
- Auto Garage Door Remote, Bar Fridge, Central Vacuum, Carpet Free, Floor Drain, Storage, Water Heater, Water Softener, Water Treatment
- Security Features
- Carbon Monoxide Detectors, Smoke Detector
- Fireplace/Stove
- Yes
- Elevator
- No
Exterior Features
- Exterior Extras
- Landscaped, Patio
- Pool
- None
- Property Features
- Fenced Yard, Park, Place Of Worship, Ravine, Rec./Commun.Centre, School
Building
- Building Type
- Detached
- Building Style
- 2-Storey
- Approx Age
- 31-50
Construction
- Exterior Finish
- Brick
- Roof
- Asphalt Shingle
- Foundation Details
- Concrete
- Special Designation
- Unknown
Lot
- Lot Front
- 63.79 ft
- Lot Depth
- 114.83 ft
- Lot Size
- 6382.99
- Lot Shape
- Reverse Pie
Inclusions
- Inclusions
- All light fixtures & ceiling fans (with remotes); All window treatments (blinds & curtains); Stainless Steel Samsung Bespoke refrigerator, Samsung stove, Bosch dishwasher (as is), Kitchen Aid over-the-range microwave; EcoWater reverse osmosis system; Bosch front-load washer & dryer on pedestals; Laundry room mirror & all washroom mirrors; Majestic gas fireplace insert; Shelves in basement electrical utility room; Electrolux central vac cannister, powerhead (as is), hose & attachments; Galanz bar fridge & Gibson chest freezer in basement; Ecowater softener (as is); Trane programmable thermostat, furnace & central air conditioner; 2 Chamberlain garage door openers & 2 remote controls & garage door keypad; Shelves, workbench & pegboard in garage (See Schedule C attached) Heres the latest of all the remarks:
Exclusions
- Exclusions
- Exterior camera; Tool chest, sand blaster, air compressor & hoses in garage; Bissell Shop vac & accessories in garage. (See Schedule C attached)
Parking & Garages
- Garage Type
- Attached
- Garage Spaces
- 2
- Parking Spaces
- 3
- Total Garage And Parking Spaces
- 5
Heating & Cooling
- Heat Source
- Gas
- Heat Type
- Forced Air
- Air Conditioning
- Central Air
- Water
- Municipal
- Sewers
- Sewer
- Natural Gas
- Yes
- Hydro
- Yes
- Cable
- Yes
- Telephone
- Yes
- Bedrooms
- 4
- Washrooms
- 4
- Kitchens
- 1
- Family / bonus room
- Yes
Room sizes
- Foyer—Ground level, Ceramic Floor, Closet, 2 Pc Bath
- Living Room—Ground level, Bamboo, French Doors, Overlooks Dining
- Dining Room—Ground level, Bamboo, Closet, 2 Pc Bath
- Kitchen—Ground level, Ceramic Floor, Granite Counters, Pot Lights
- Breakfast—Ground level, Ceramic Floor, Pantry, W/O To Yard
- Family Room—Ground level, Bamboo, Gas Fireplace, Pot Lights
- Office—Ground level, Bamboo, Window, 2 Pc Bath
- Laundry—Ground level, Vinyl Floor, Moulded Sink, 2 Pc Bath
- Primary Bedroom—Second level, Bamboo, Walk-In Closet(s), 5 Pc Ensuite
- Bedroom 2—Second level, Bamboo, Closet, Overlooks Frontyard
- Bedroom 3—Second level, Bamboo, Closet, Window
- Bedroom 4—Second level, Bamboo, Closet, Window
- Recreation—Basement level, Vinyl Floor, Pot Lights, Wet Bar
- Game Room—Basement level, Pot Lights, Closet, Window
- Exercise Room—Basement level, Pot Lights, Closet, Window
- Furnace Room—Basement level, Vinyl Floor, Closet, 2 Pc Bath
- Utility Room—Basement level, Vinyl Floor, Closet, 2 Pc Bath
Washrooms
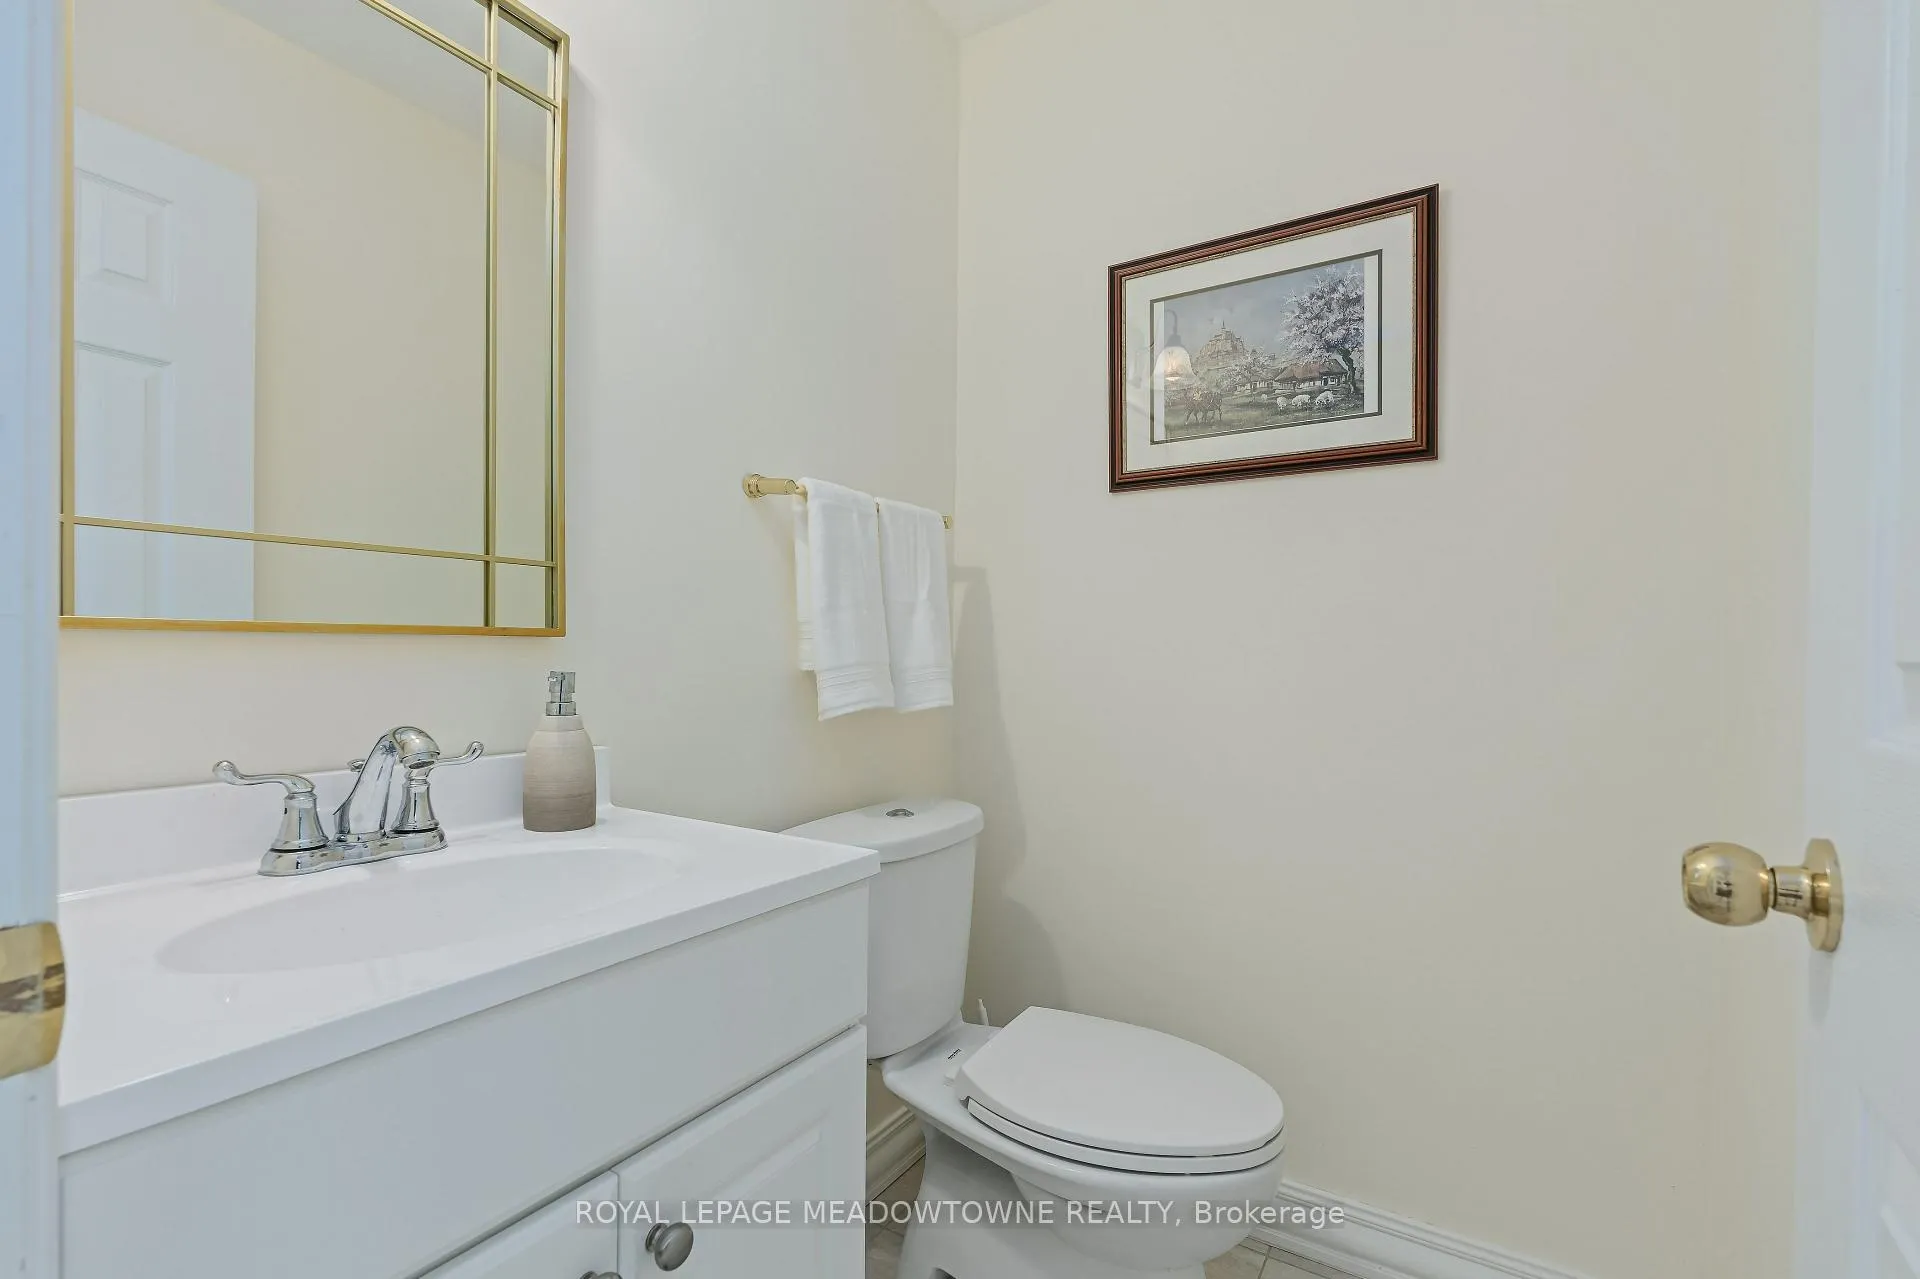
- 2-piece, Ground
- 5-piece, Second
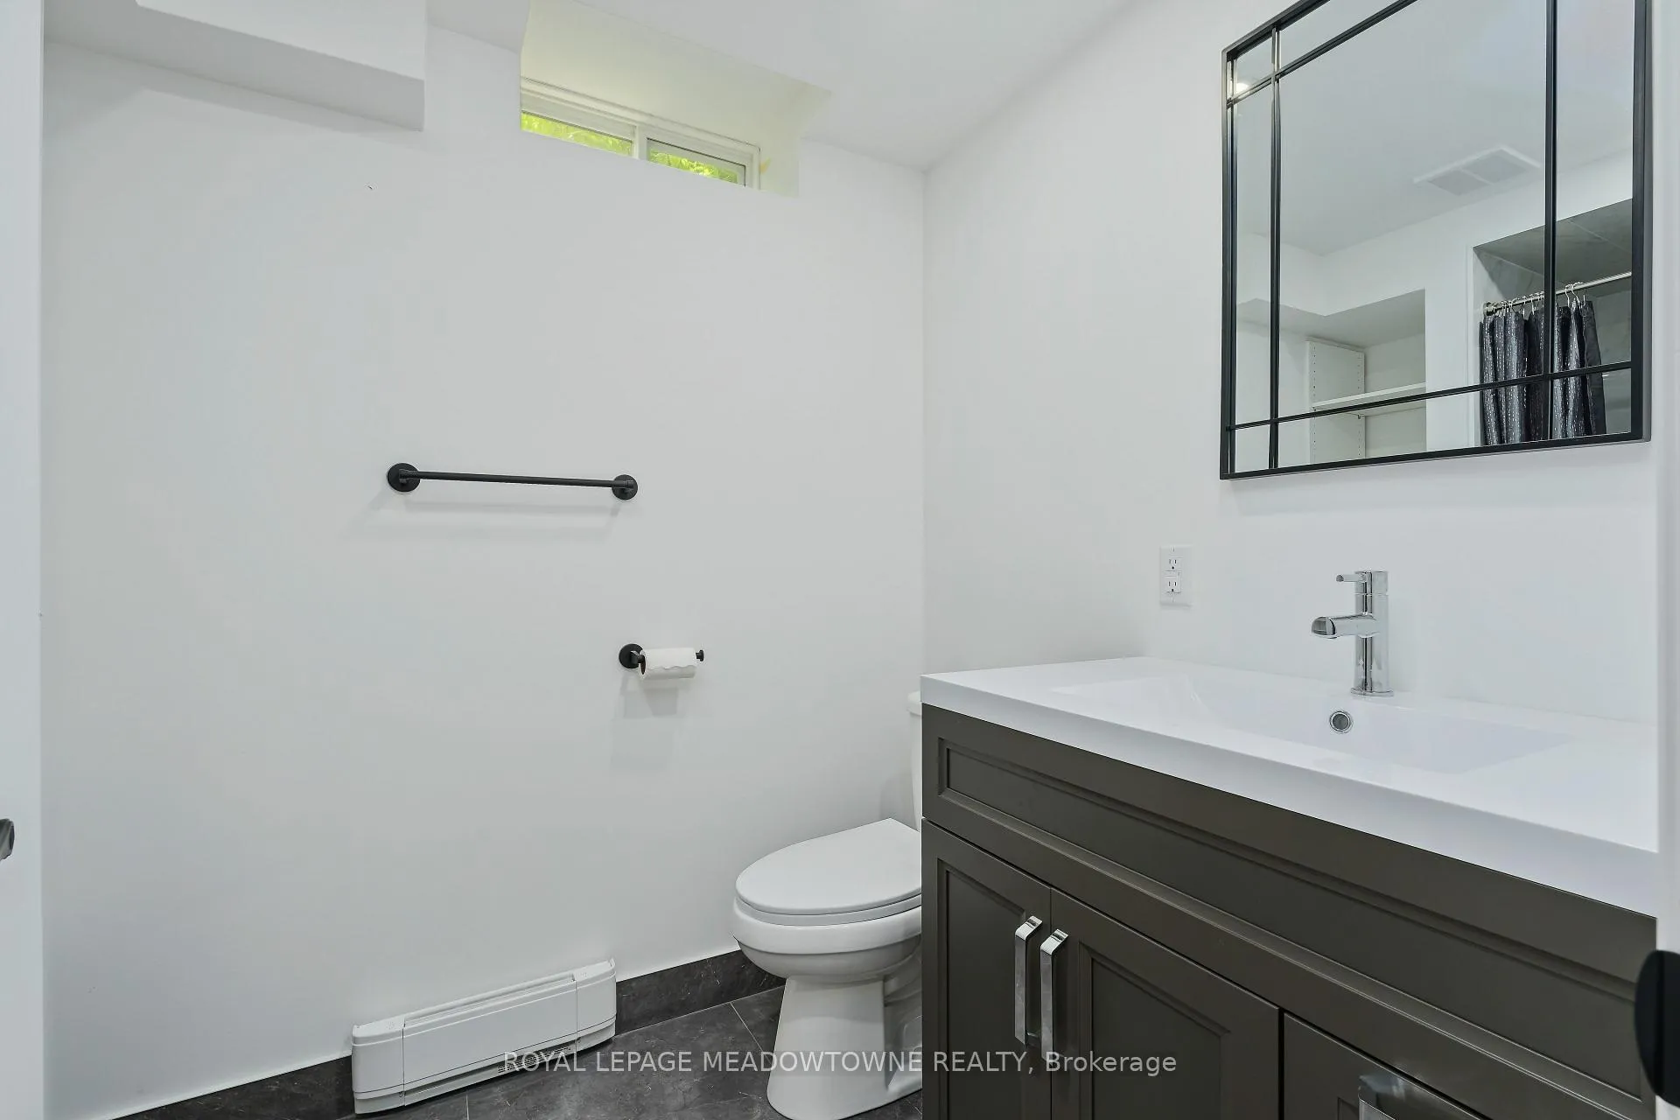
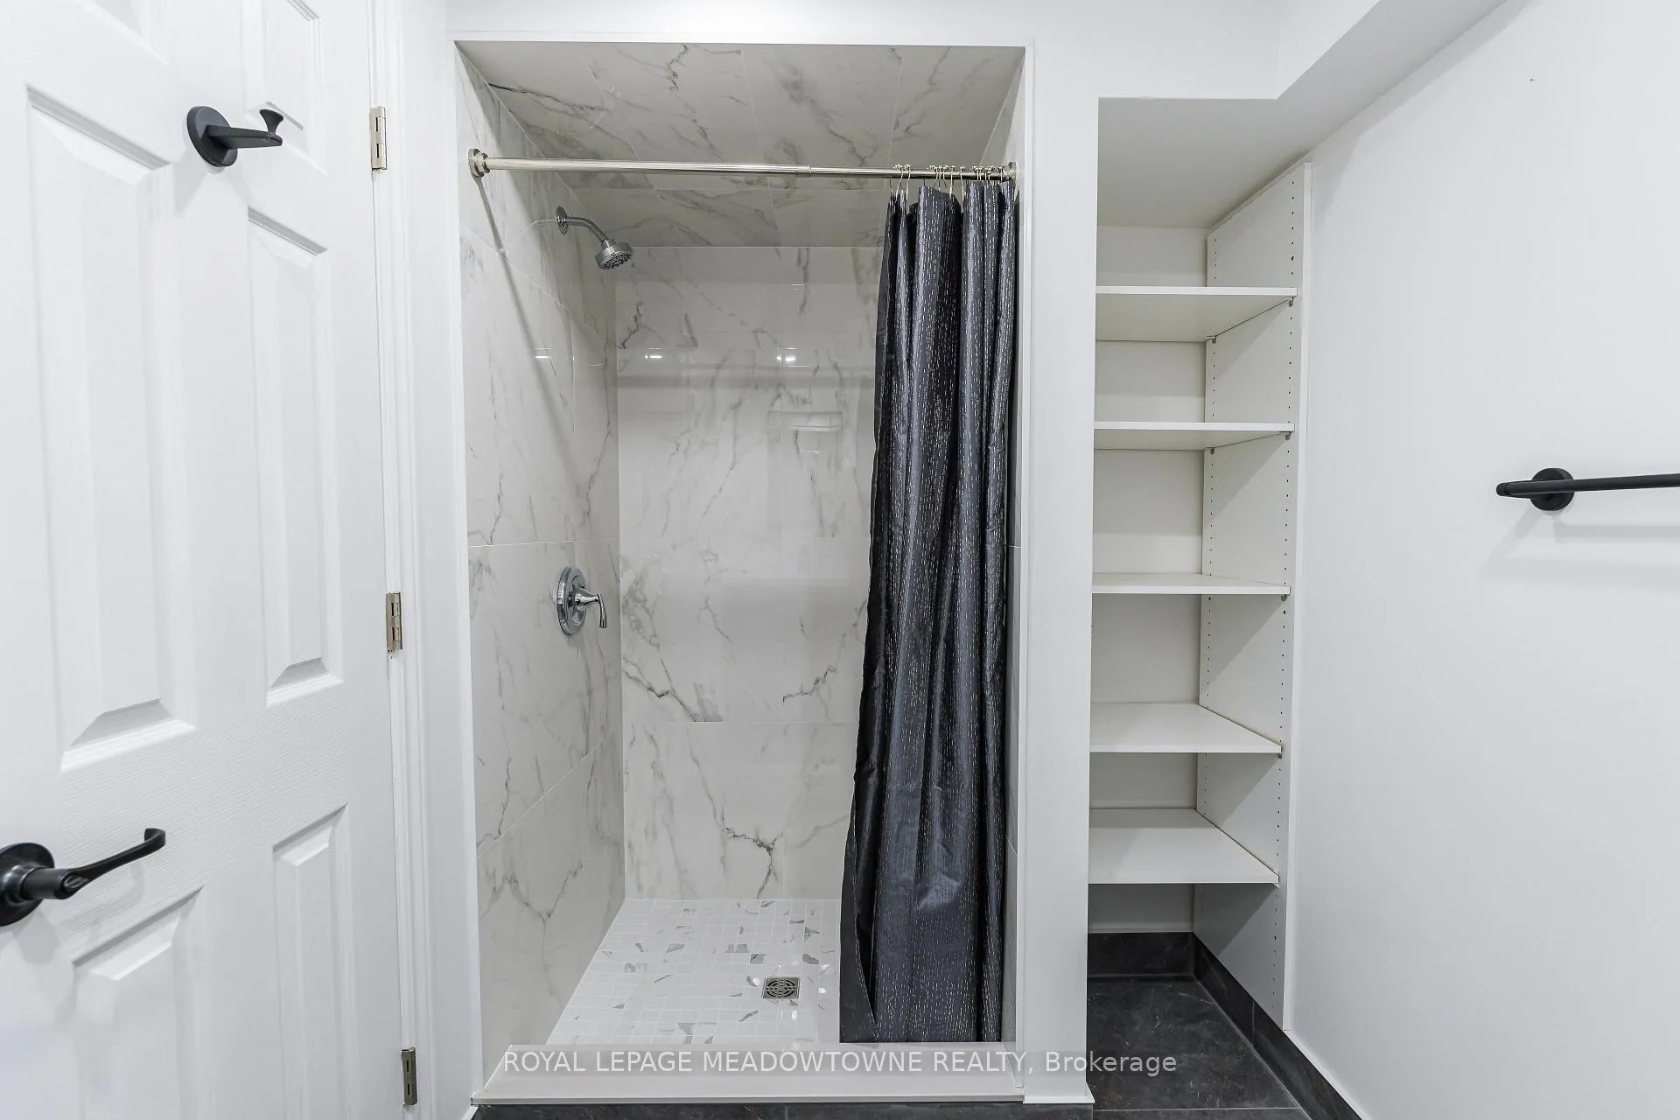
- 3-piece, Basement
- Municipality
- Halton Hills
- Neighbourhood
- Georgetown
- Main cross streets
- EATON & BARBER
- Zoning
- LDR1-2
- Directions
- MOUNTAINVIEW > SW ON BARBER > W ON EATON
- MLS® number
- W13207342
- Data source
- Toronto Regional Real Estate Board
- Status change
- 2026-10-15
- Listed on
- 2026-05-28
- Days on market
- 140 days
- Possession type
- 30-59 days
- Co-op commission
- 2.5%+hst
- Seller
- Listed by
- ROYAL LEPAGE MEADOWTOWNE REALTY
Home Market Value
Current home valuation for 7 Eaton Street, Halton Hills, Georgetown, Halton Hills, ON. Listed for $1,250,000
HOMEH Estimate
$1,312,500
Estimated Sales Range
$1,197,213 - $1,485,431
HOMEH Estimate for 7 Eaton Street, Halton Hills, Georgetown
Calculated with a real agent's CMA method — 45+ years of experience, codified. Not an AI guess.
For the owner
Is this your home? Track its value.
Get this home's HOMEH Estimate by email once a month, with how many homes are for sale around you.
Mortgage Payment Calculator
Compare up to 4 down payment scenarios
5% on first $500K + 10% on $750,000 over $500K
$100,000
| Scenario 1 | Scenario 2 | Scenario 3 | Scenario 4 | |
|---|---|---|---|---|
−Down payment | % $ | % $ | % $ | % $ |
+CMHC insurance | $46,000 | $34,875 | $29,750 | $0 |
=Total mortgage | $1,196,000 | $1,159,875 | $1,092,250 | $1,000,000 |
Amortization | ||||
Mortgage rate | % | % | % | % |
| Payment frequency | ||||
=Mortgage payment | $5,839monthly | $5,663monthly | $5,333monthly | $4,883monthly |
Land Transfer Tax
$21,475
$21,475
Around this home
No schools found nearby
Data provided by OpenStreetMap & Fraser Institute School Rankings
Ask HOMEH
New!Hi there!
👋Text or call (416) 301-9001
Recommended for you
Based on homes you've looked at.
No recommended properties found.
Nearby similar homes
No nearby properties found.
More real estate resources
Other homes nearby
Explore this area
Nearby neighbourhoods
No nearby listings available.