
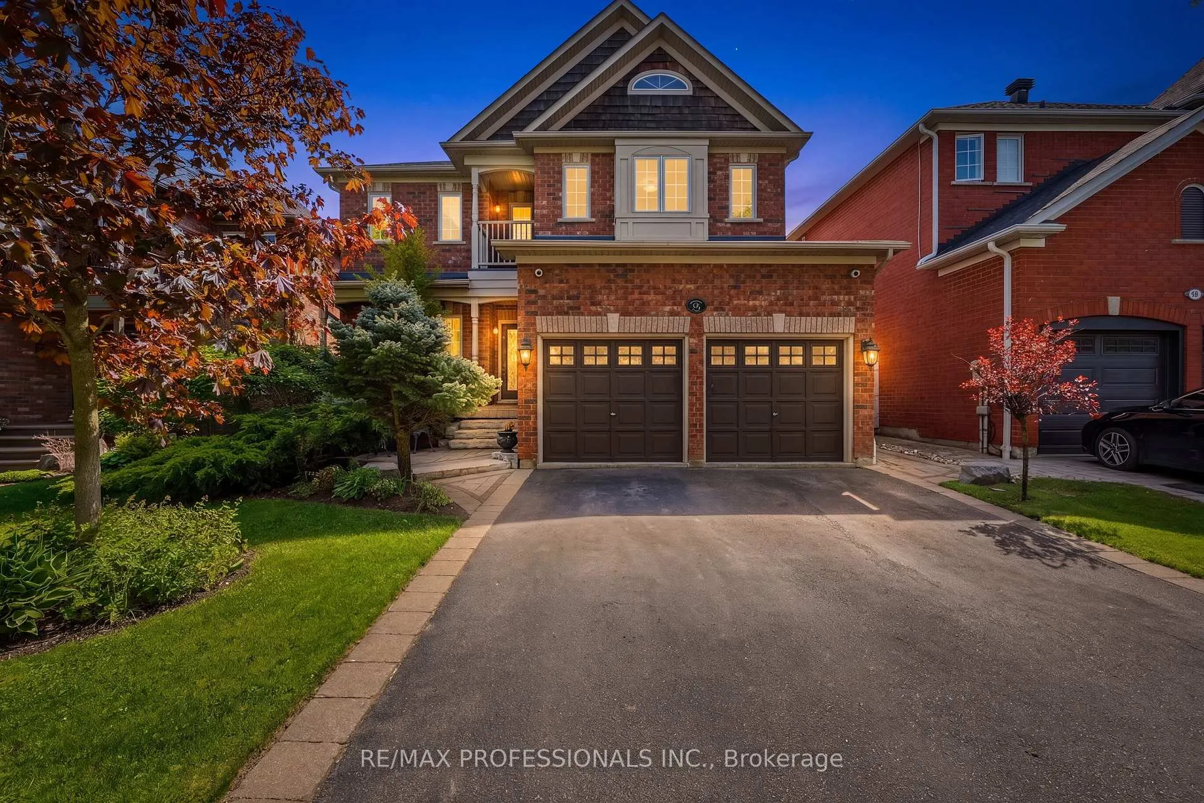
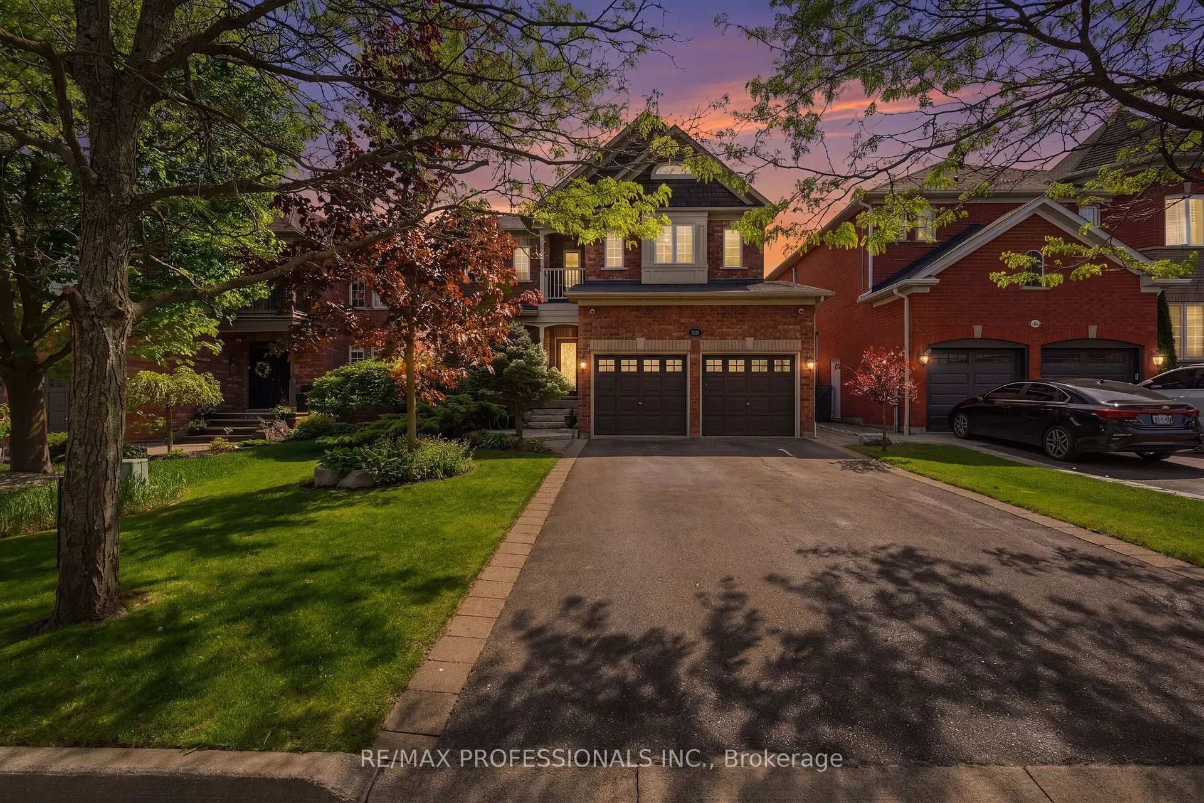
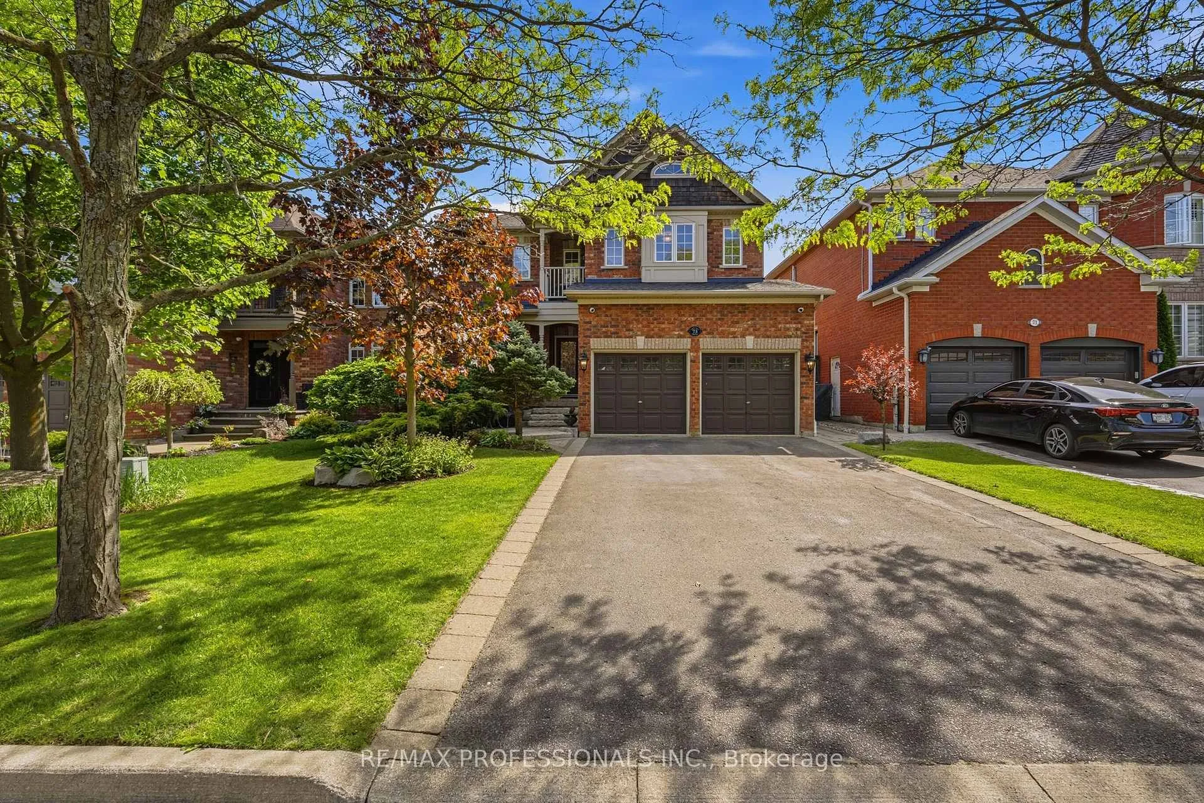
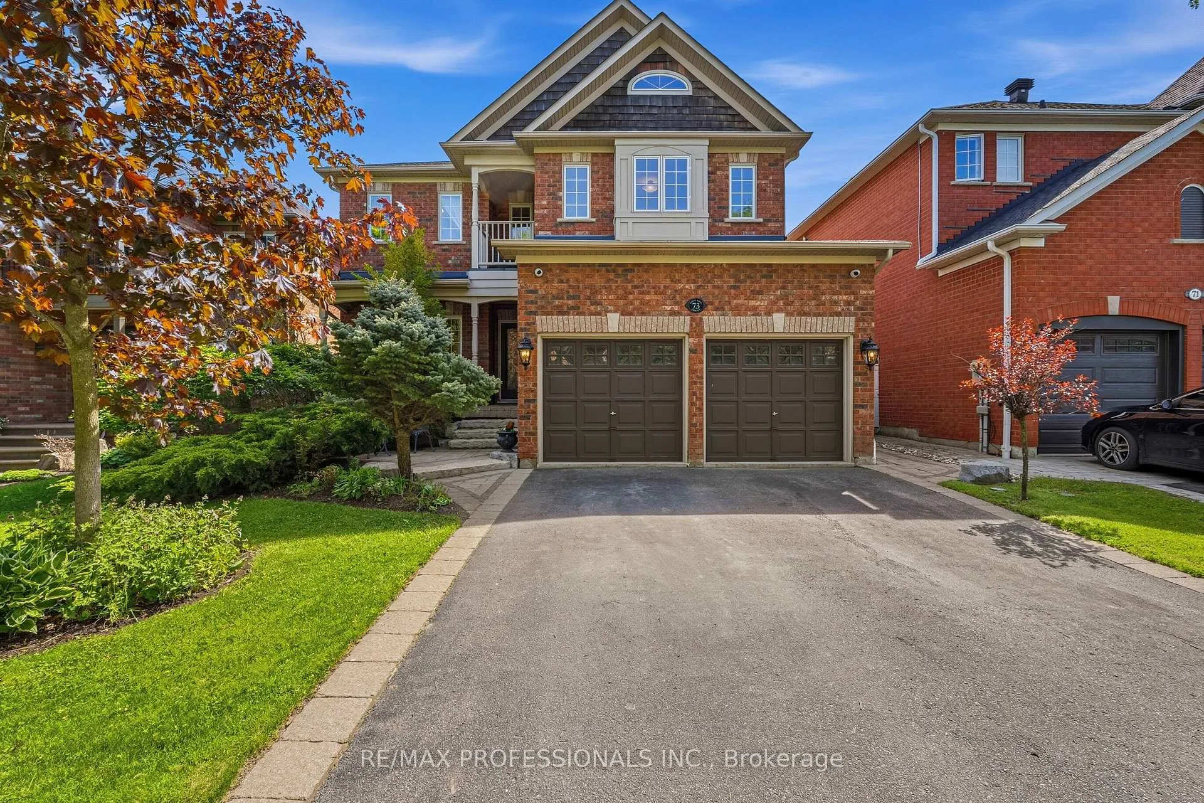
73 North Ridge Crescent
Halton Hills (Georgetown), ON L7G 6E6
- 4Bedrooms
- 3Bathrooms
- 2Garage
- 2.5K~3KSq.Ft.
- $6,335Tax
- 44×104 ftLot Size
Sale & price history
- Login to See Prices
Sold2026-05-28 – 2026-06-30
MLS® w13206622
Real estate boards require you to or to see the full details of this property.
*Sold prices and complete sale & price history are regulated data. Under the Trust in Real Estate Services Act, 2002 (TRESA) and the rules of the Real Estate Council of Ontario (RECO), and pursuant to the Multiple Listing Service® rules of the Canadian Real Estate Association (CREA) and the Toronto Regional Real Estate Board (TRREB), this information may be shown only to registered users who have agreed to the applicable terms of use (a Virtual Office Website, or "VOW," arrangement). HOMEH Inc., Brokerage therefore provides it to signed-in members only. Creating an account is free and takes under a minute.
73 North Ridge Crescent, Halton Hills(opens Google Maps in a new tab)
Summarized Description
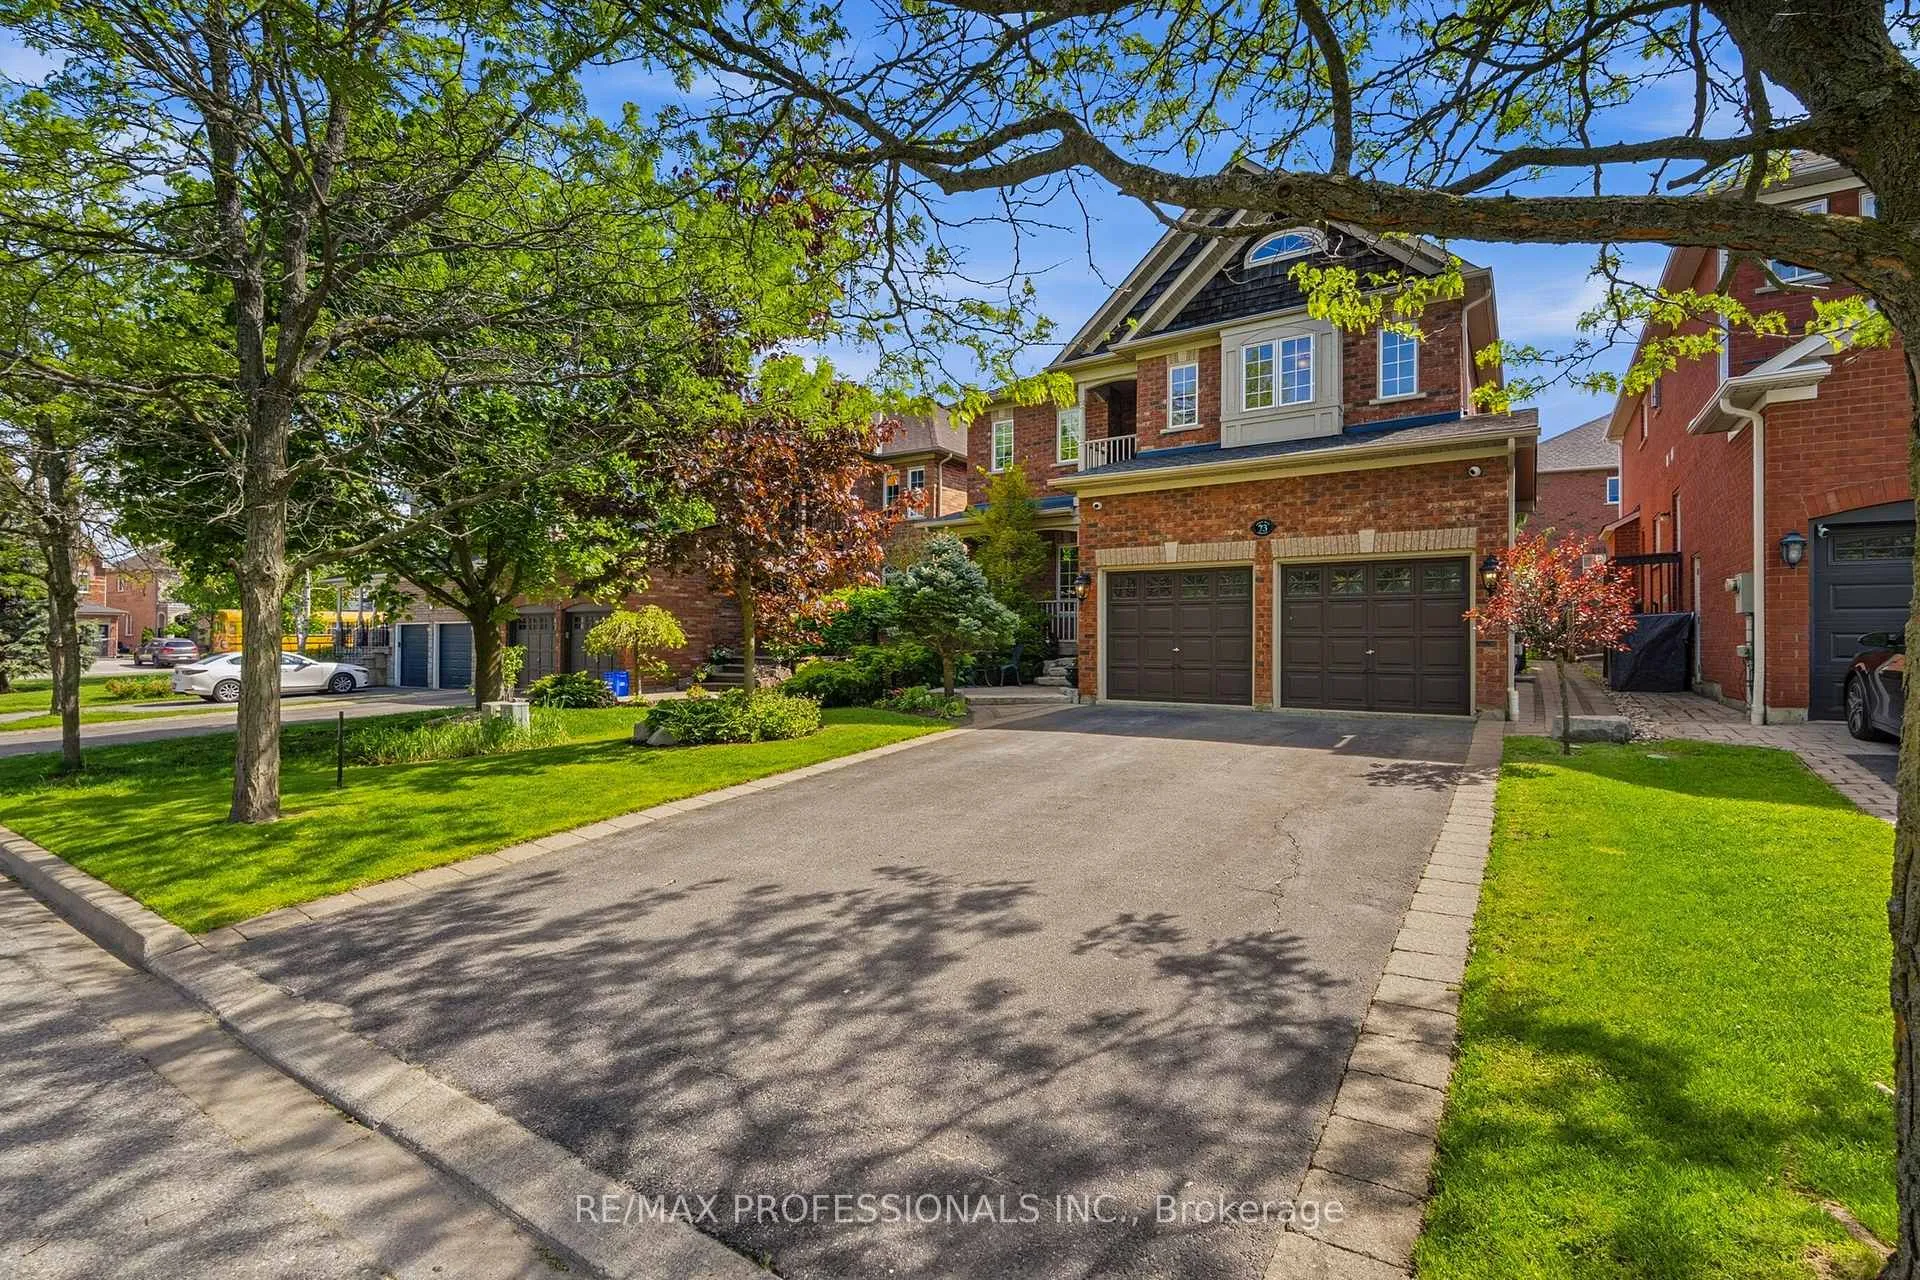
- Exceptional executive family home in Georgetown's Stewart's Mill enclave.
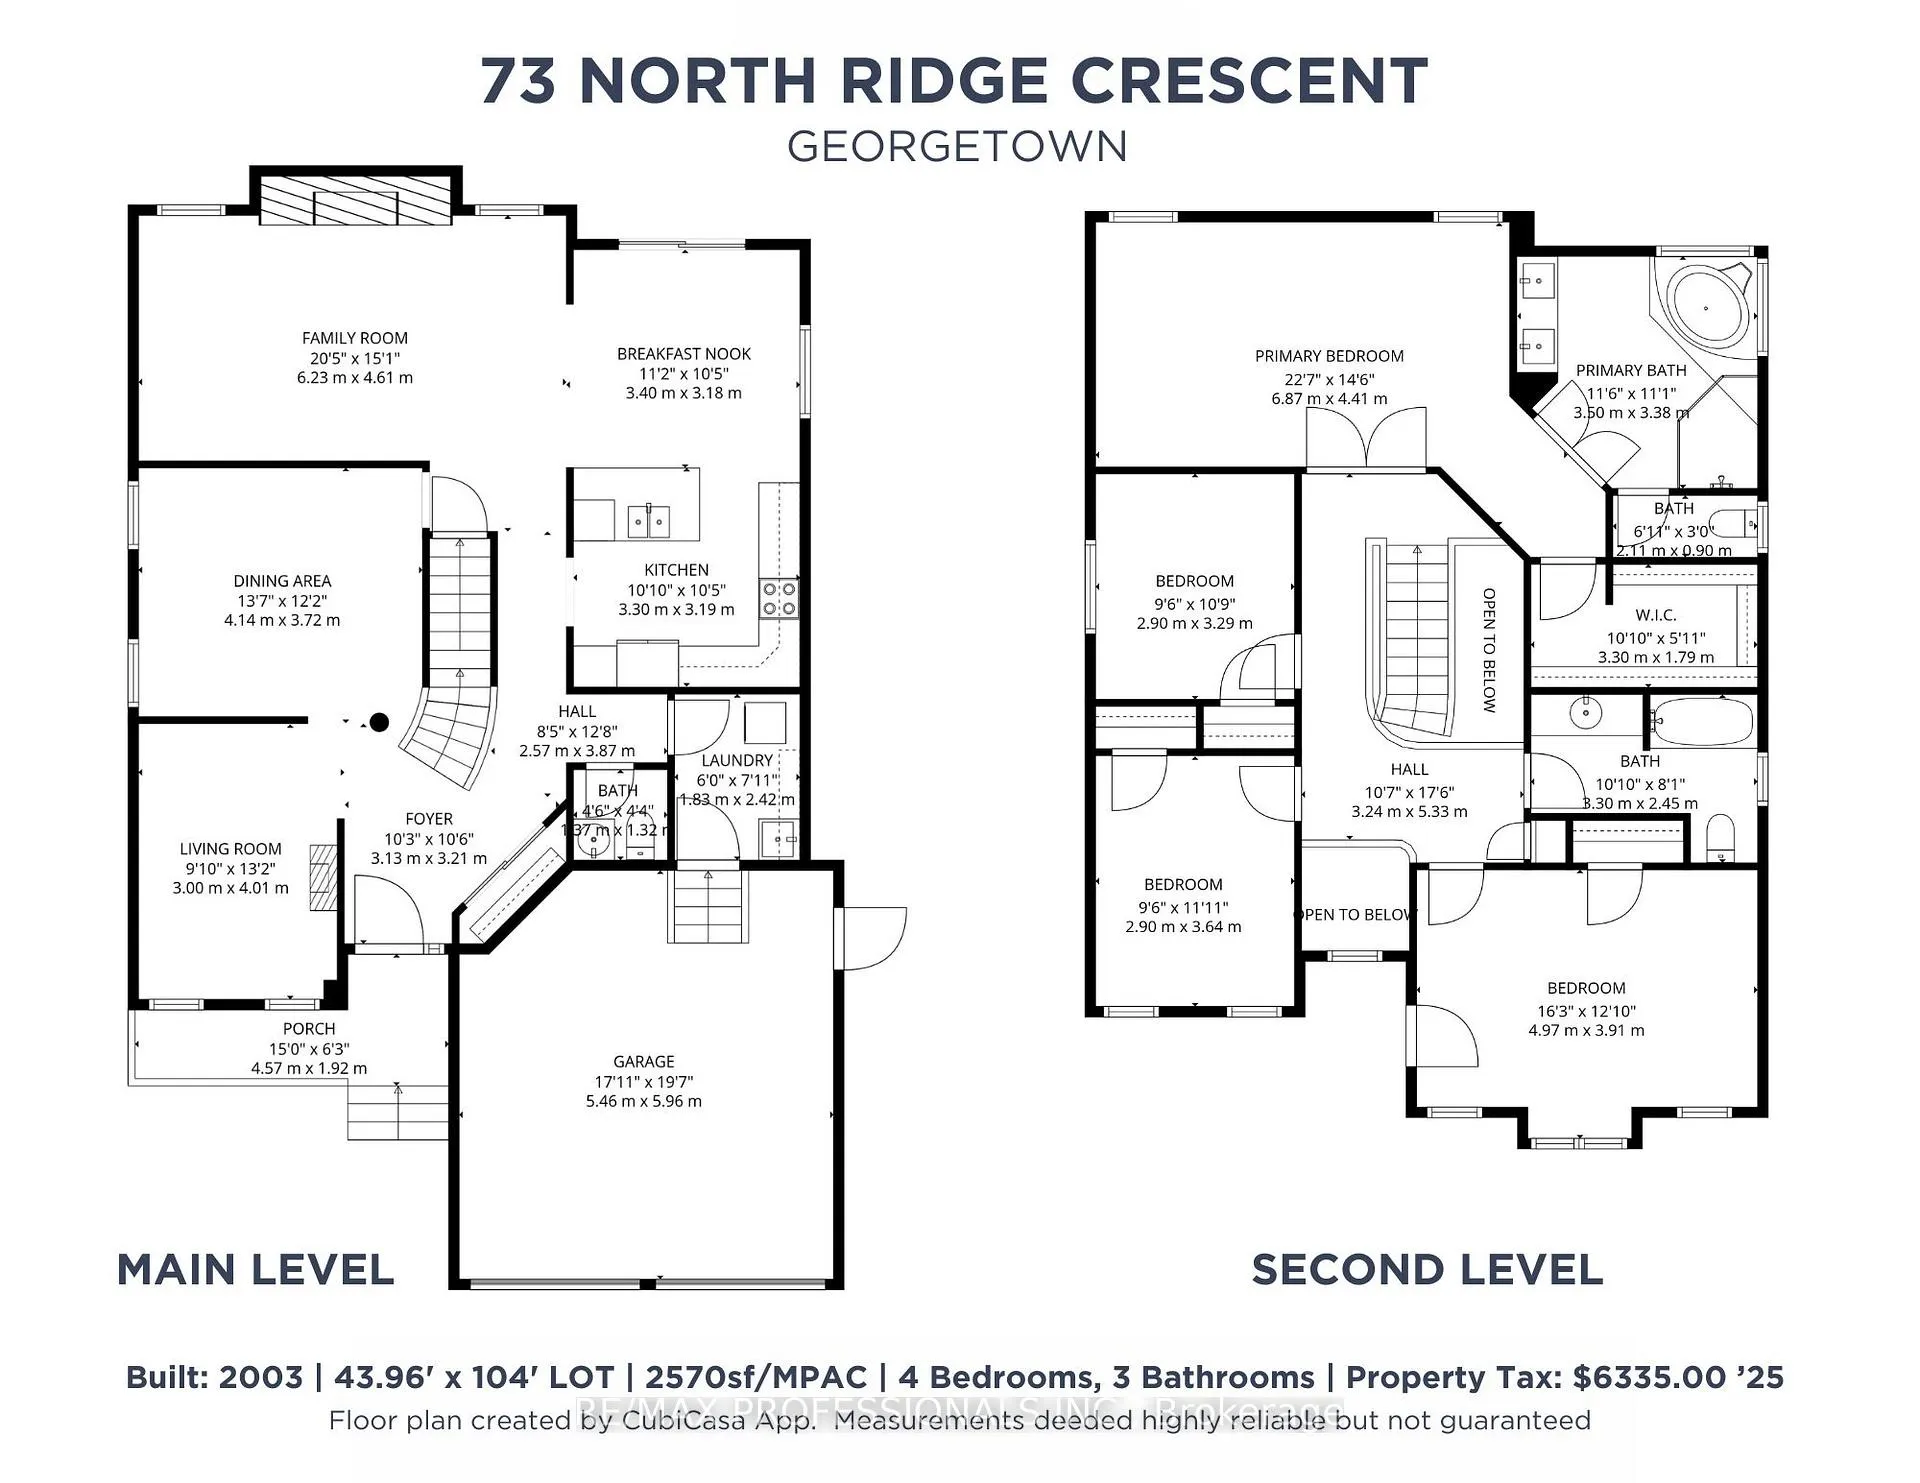
- Approximately 2,570 square feet of thoughtfully designed living space.
- Features 4 spacious bedrooms and 3 bathrooms.
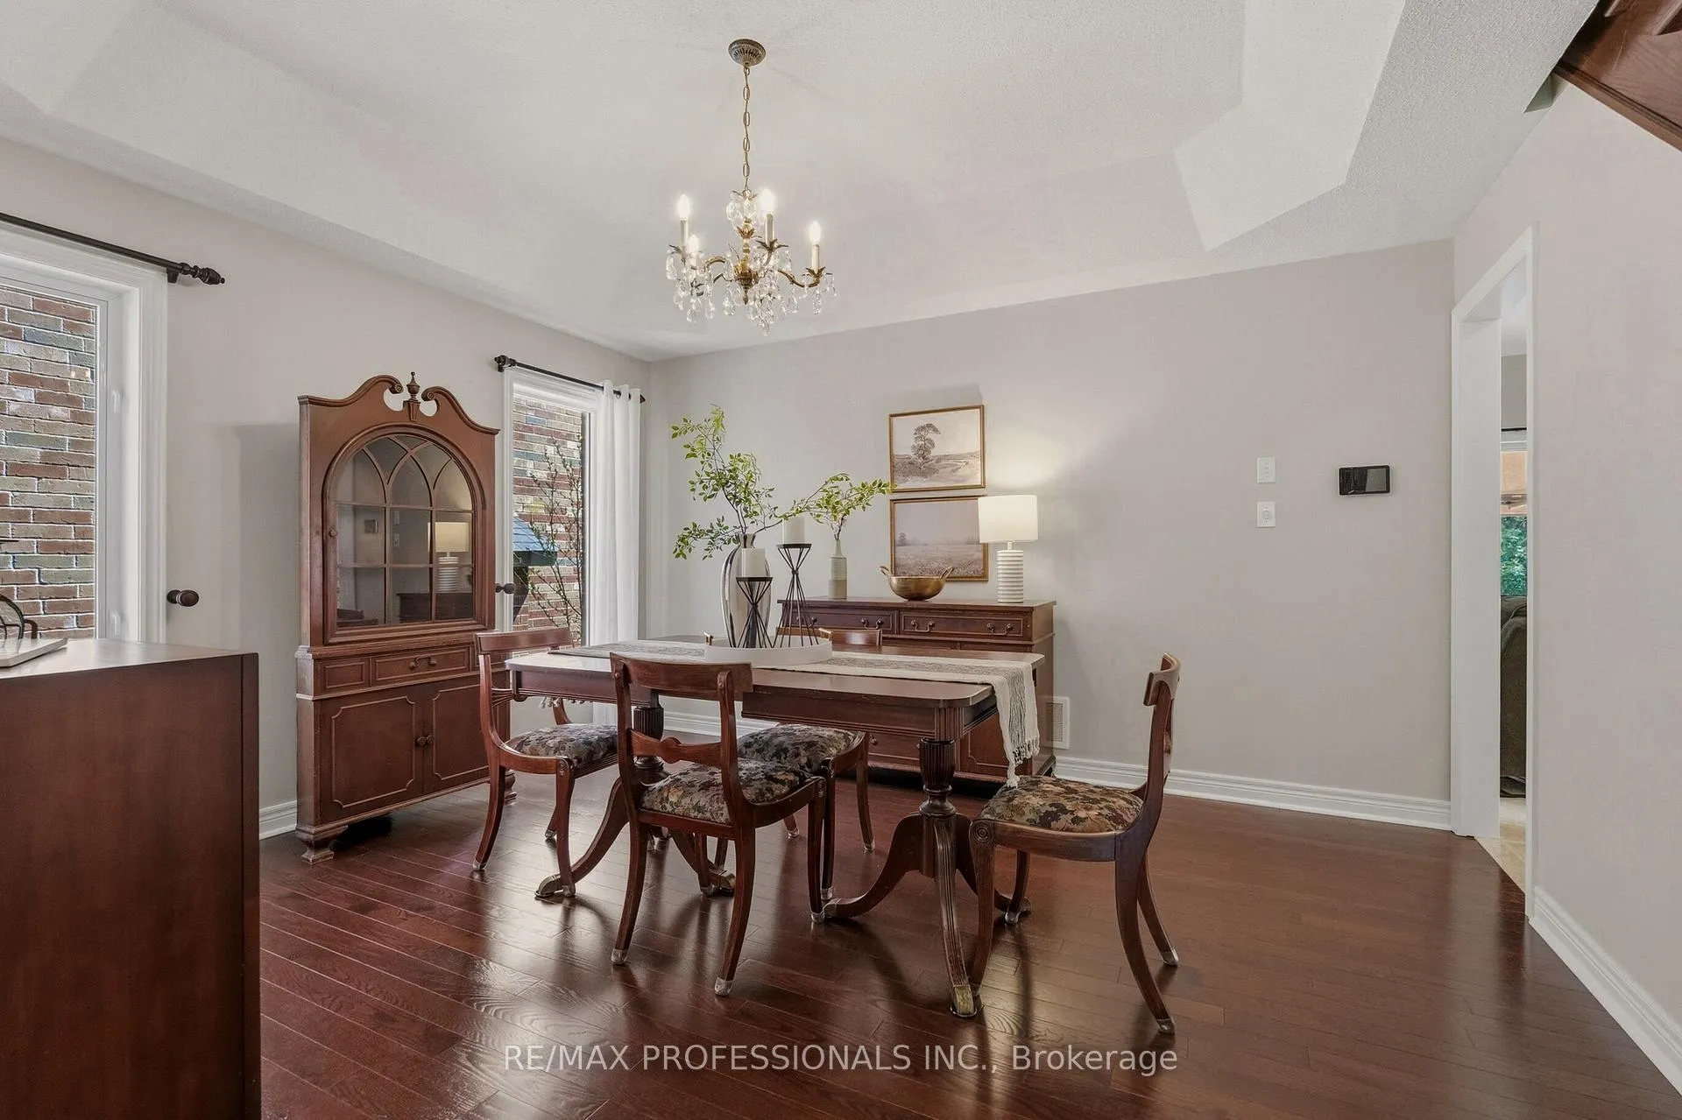
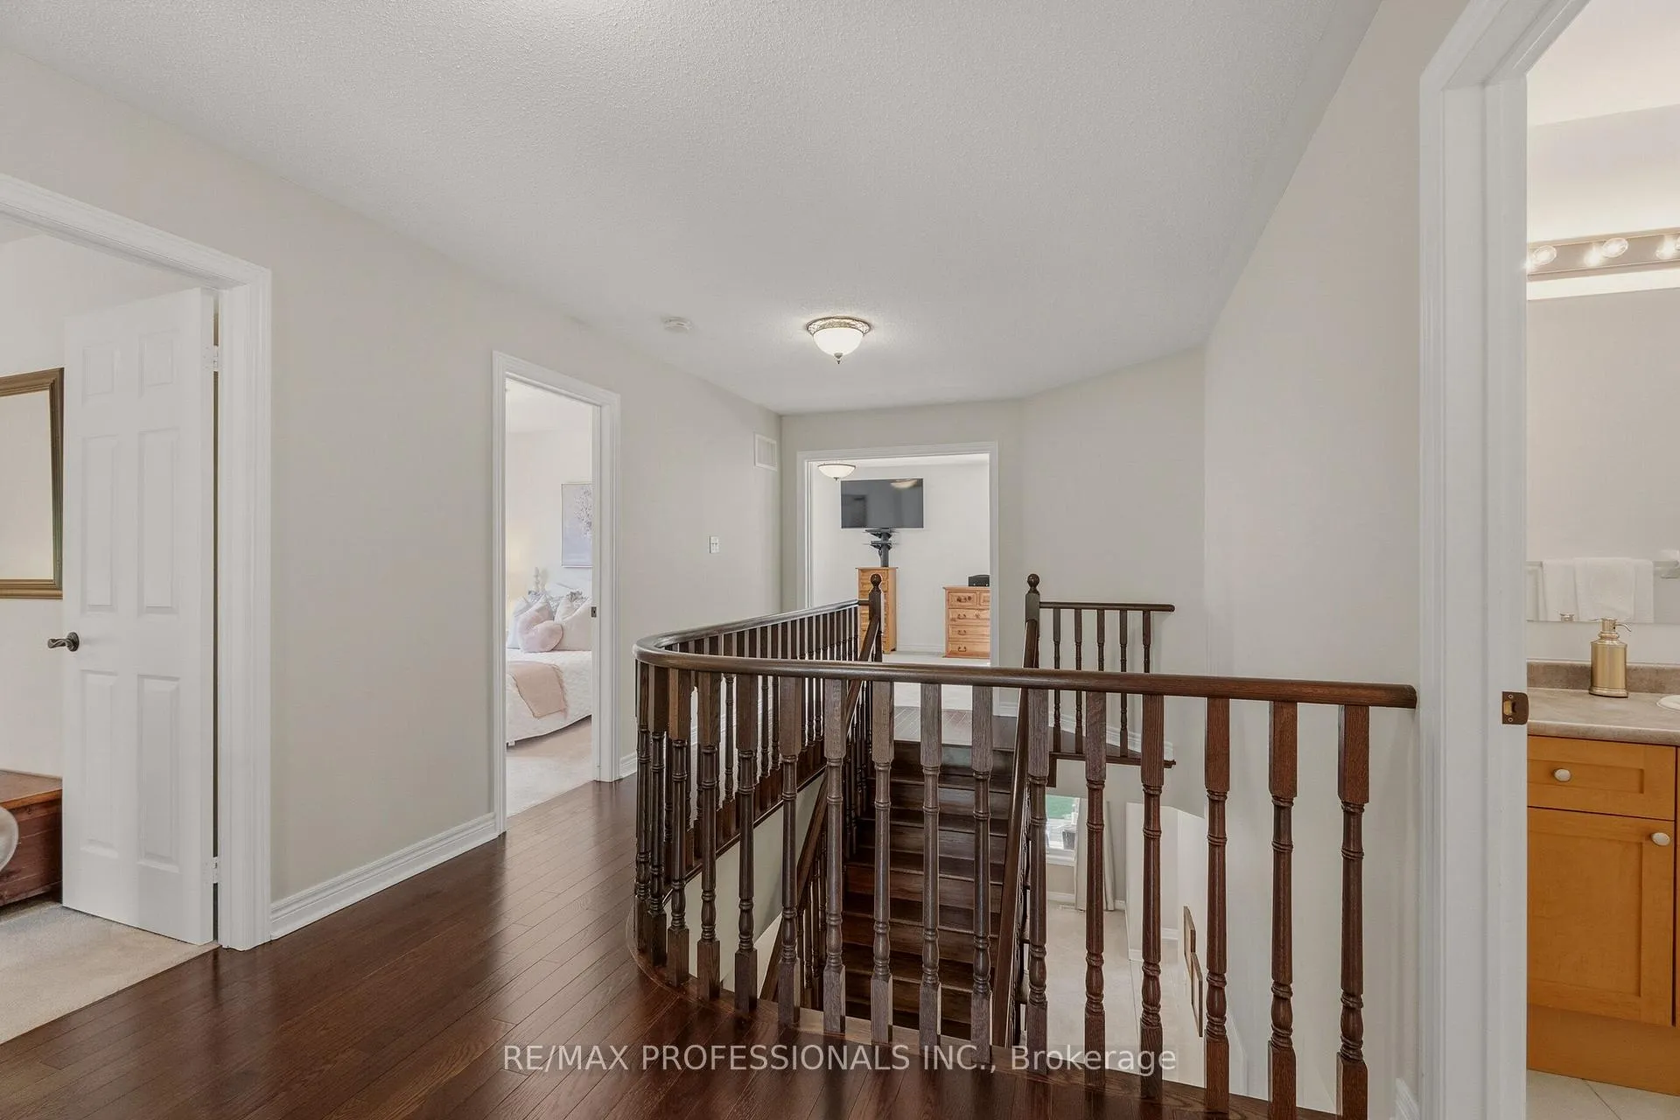
- Elegant 9-foot ceilings and solid red oak hardwood flooring.
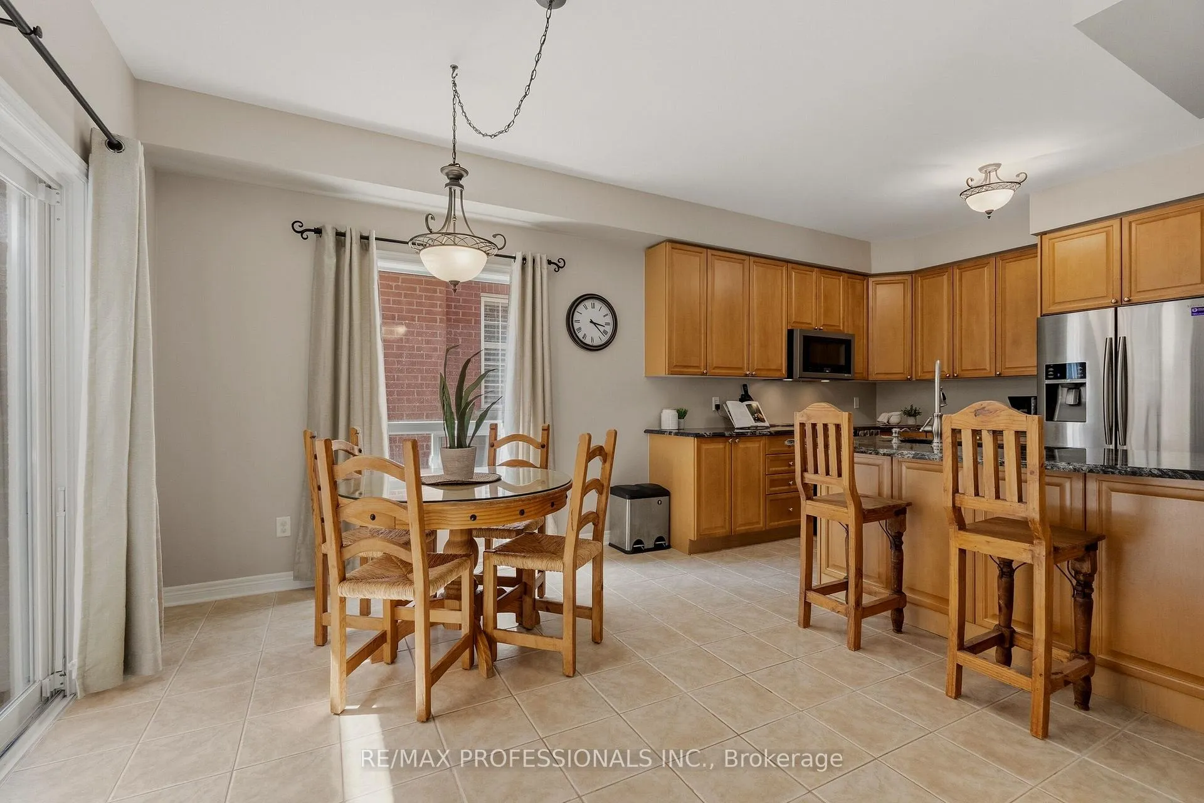
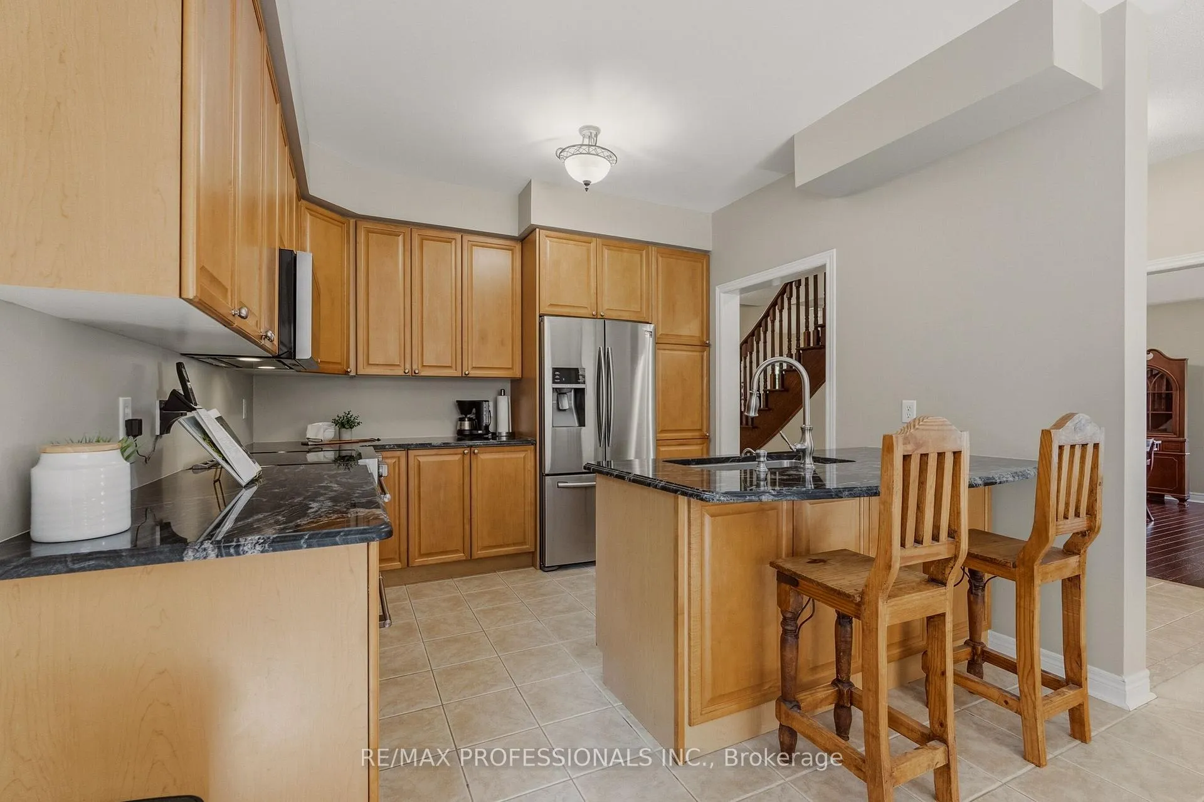
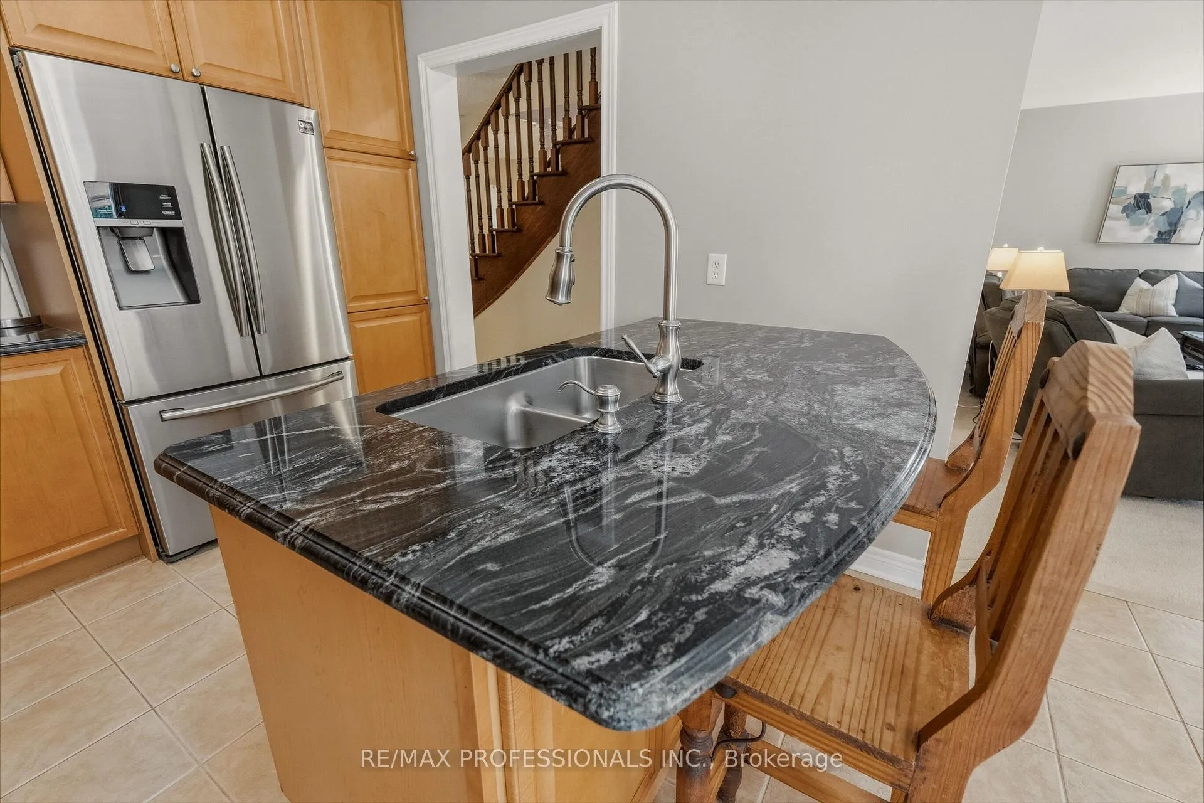
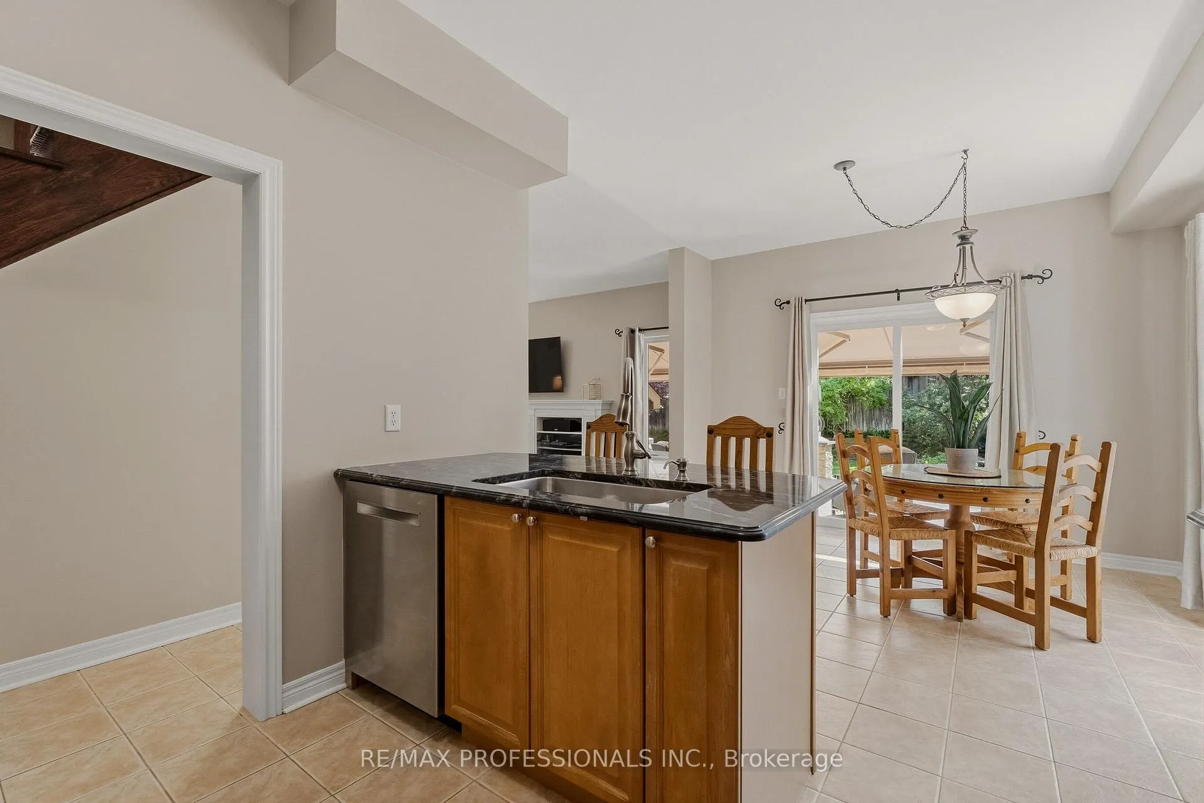
- Renovated kitchen with granite countertops and upgraded appliances.
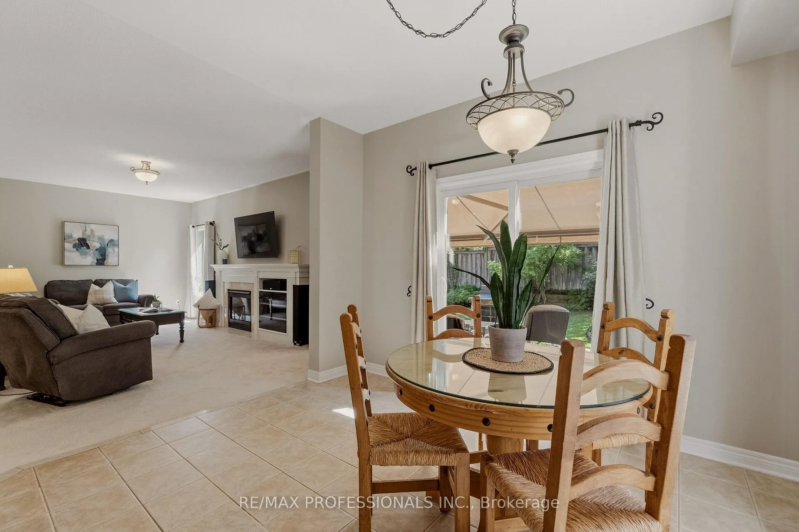
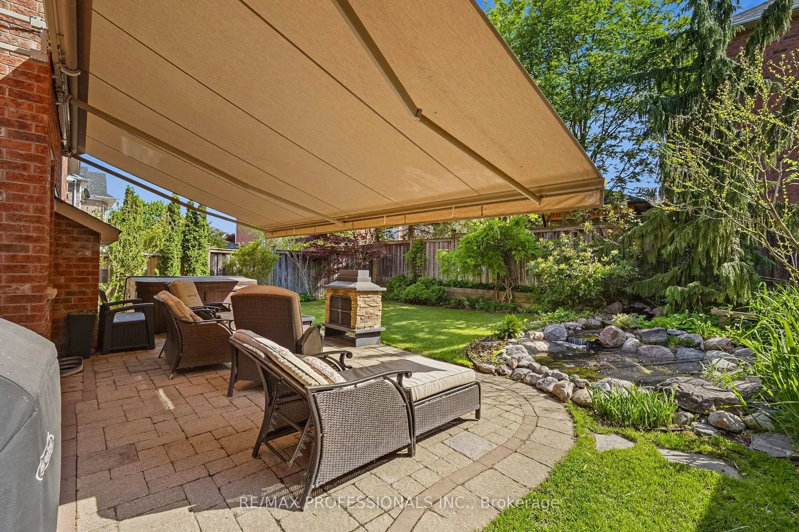
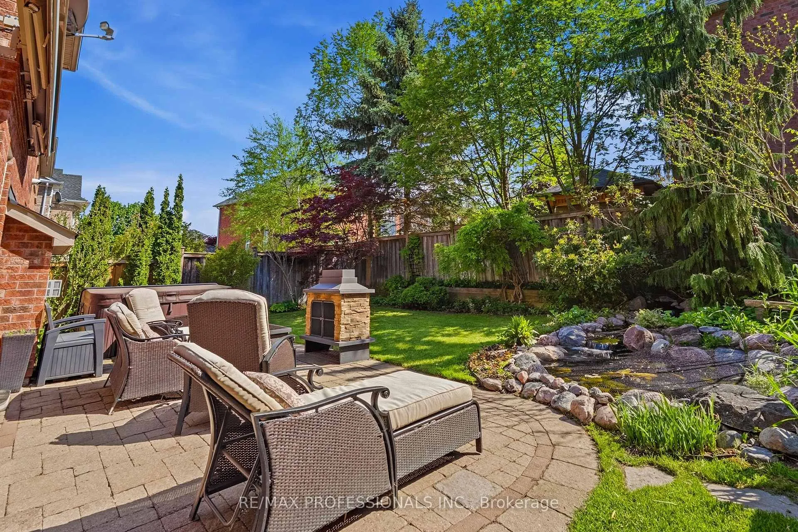
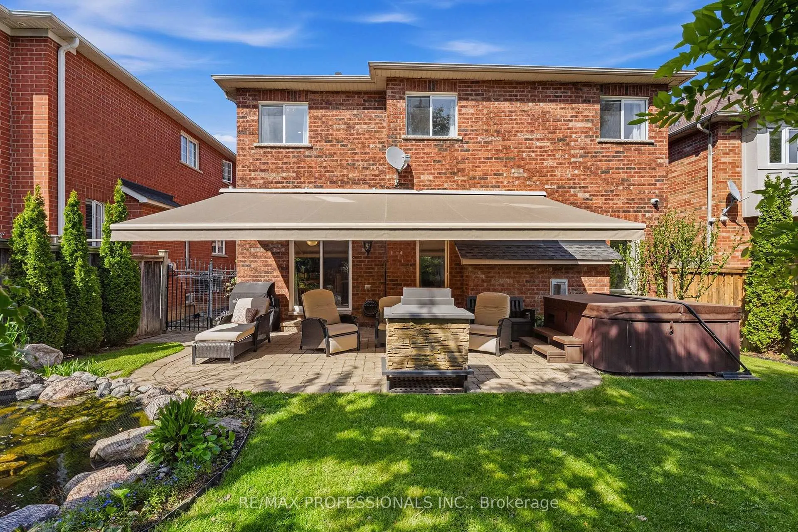
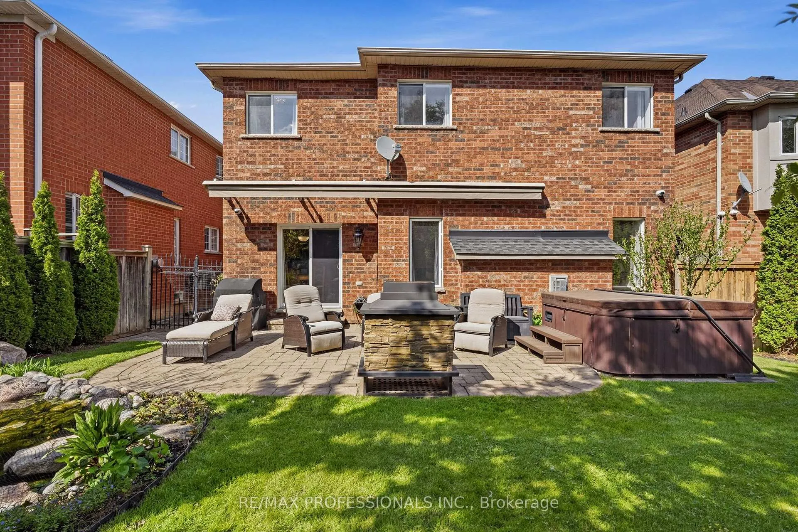
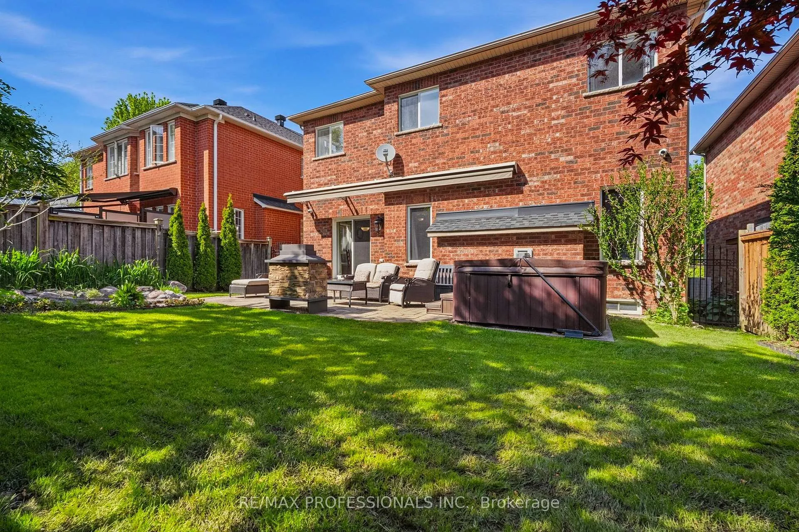
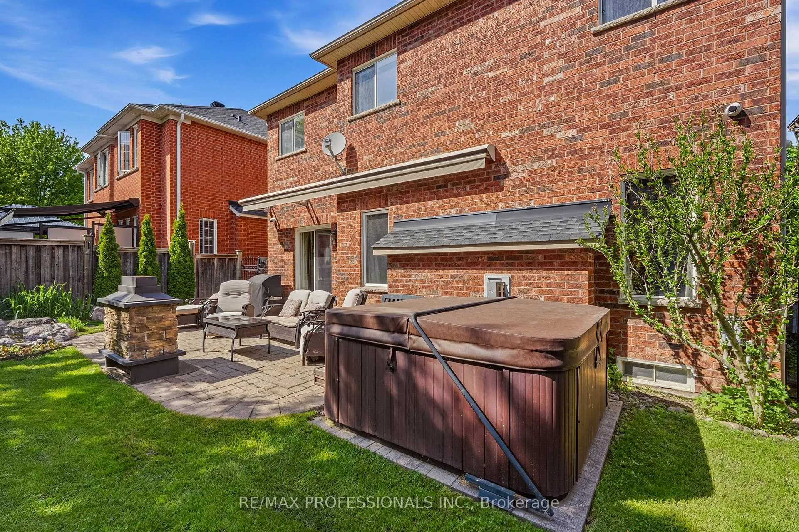
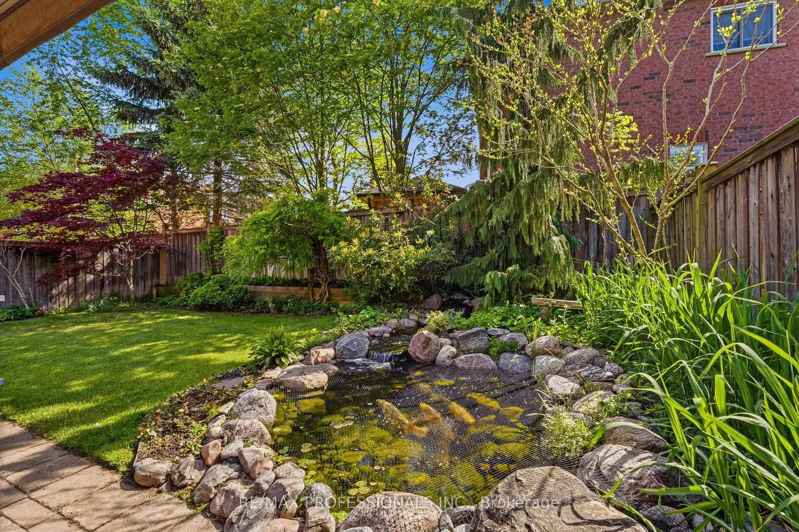
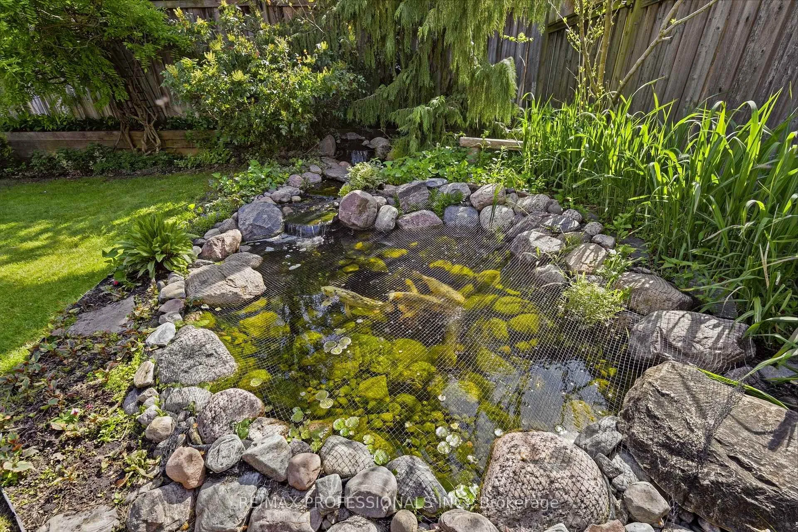
- Private backyard with pond and custom awning for entertaining.
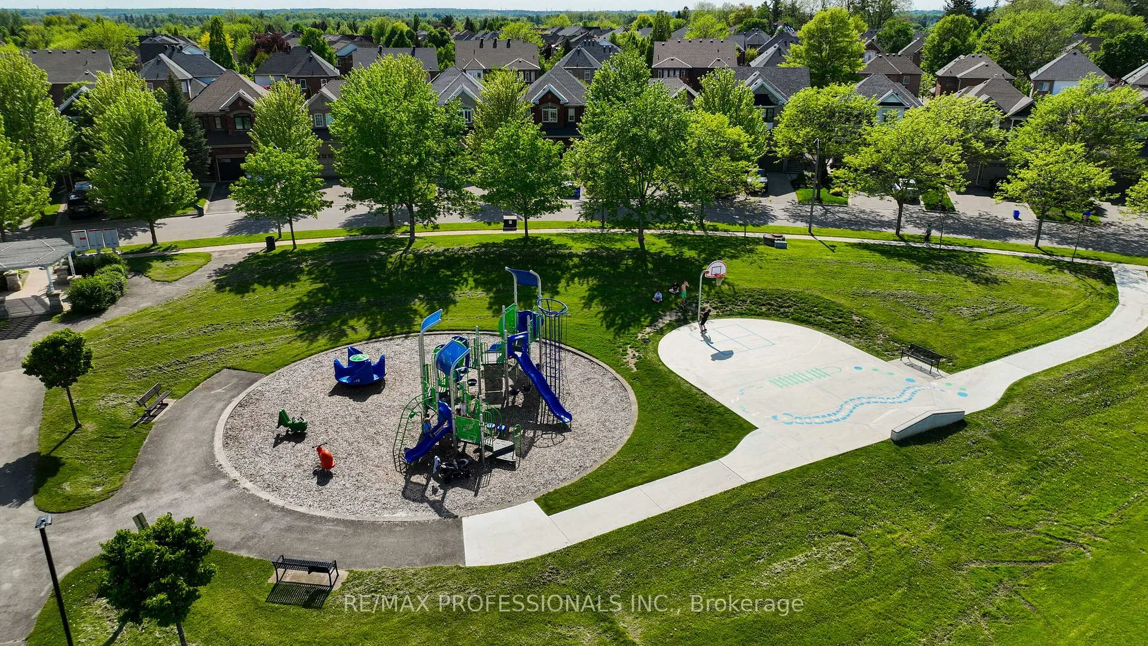
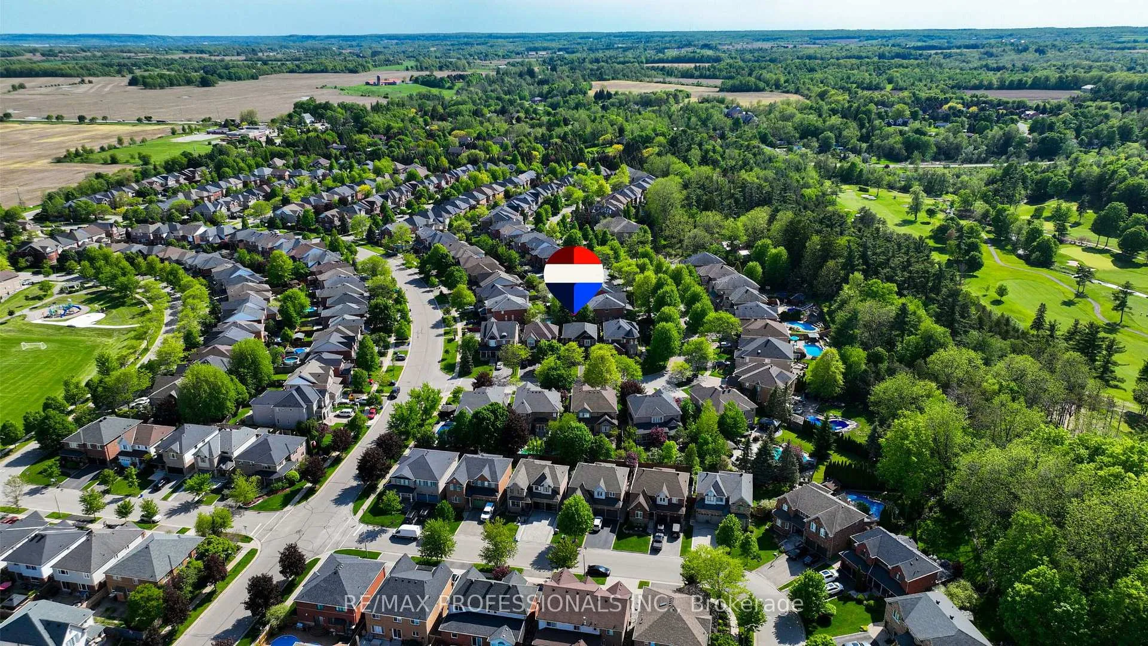
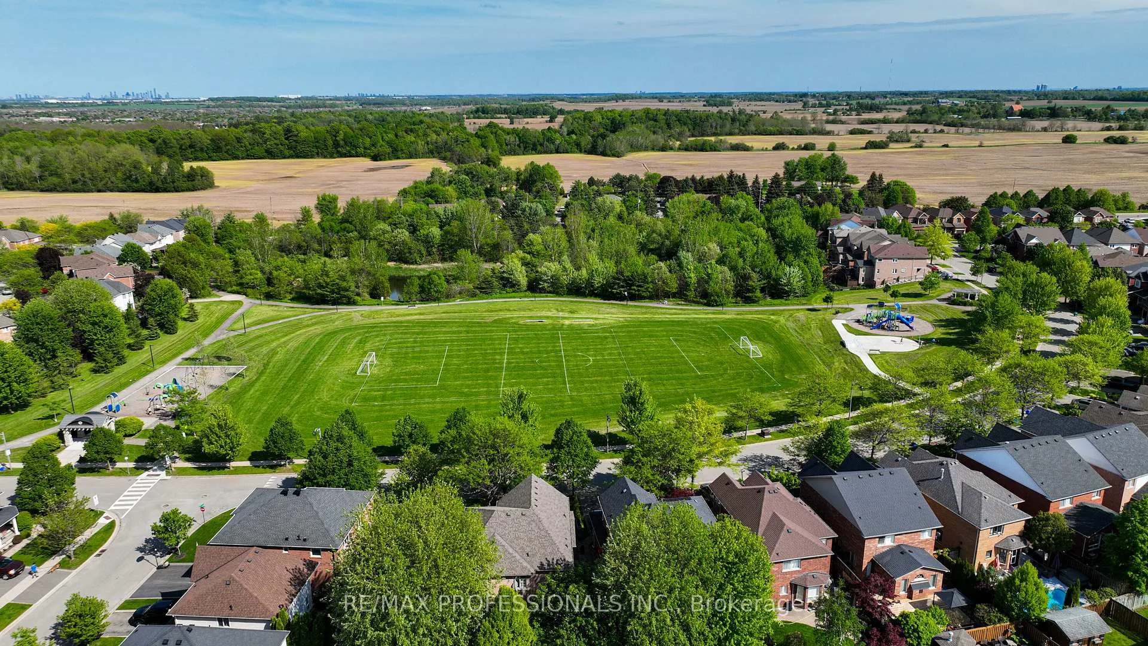
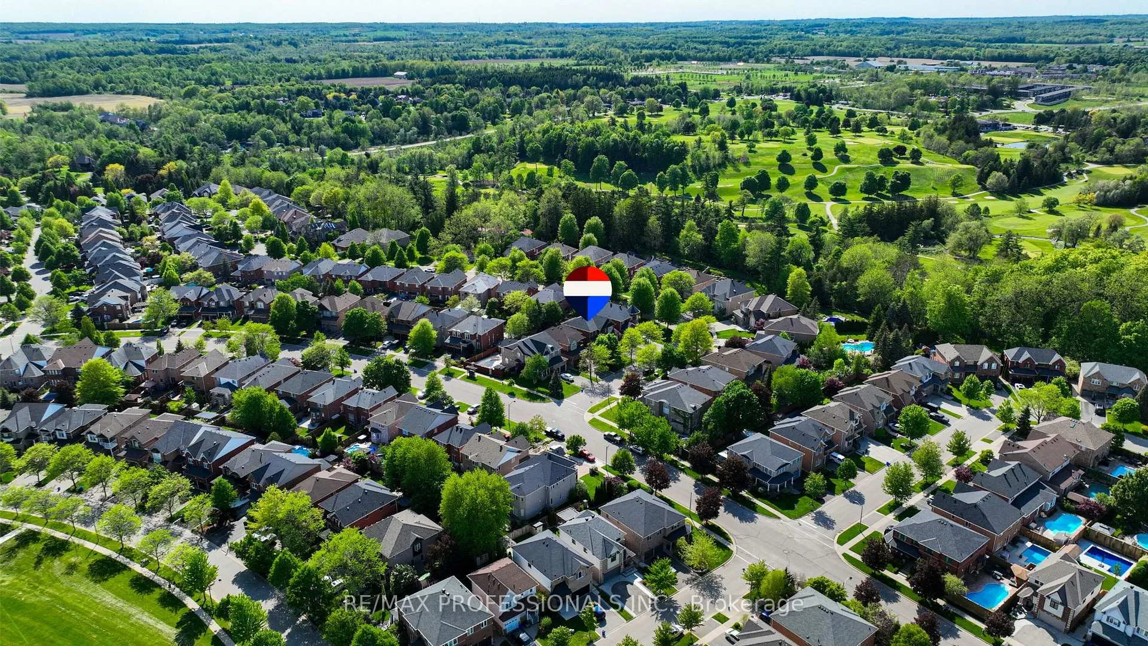
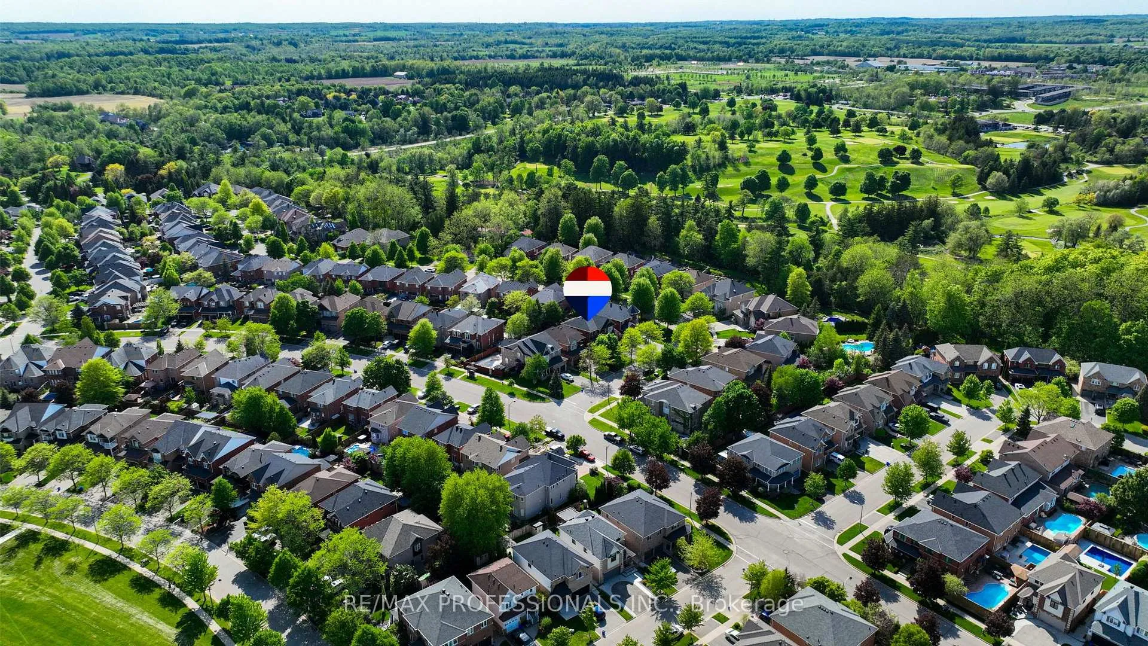
- Steps away from parks, trails, and green space.
- Close to downtown, shops, restaurants, and commuter routes.
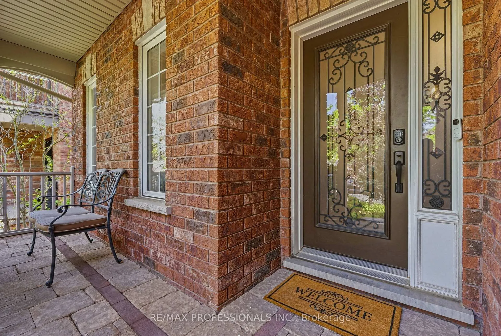
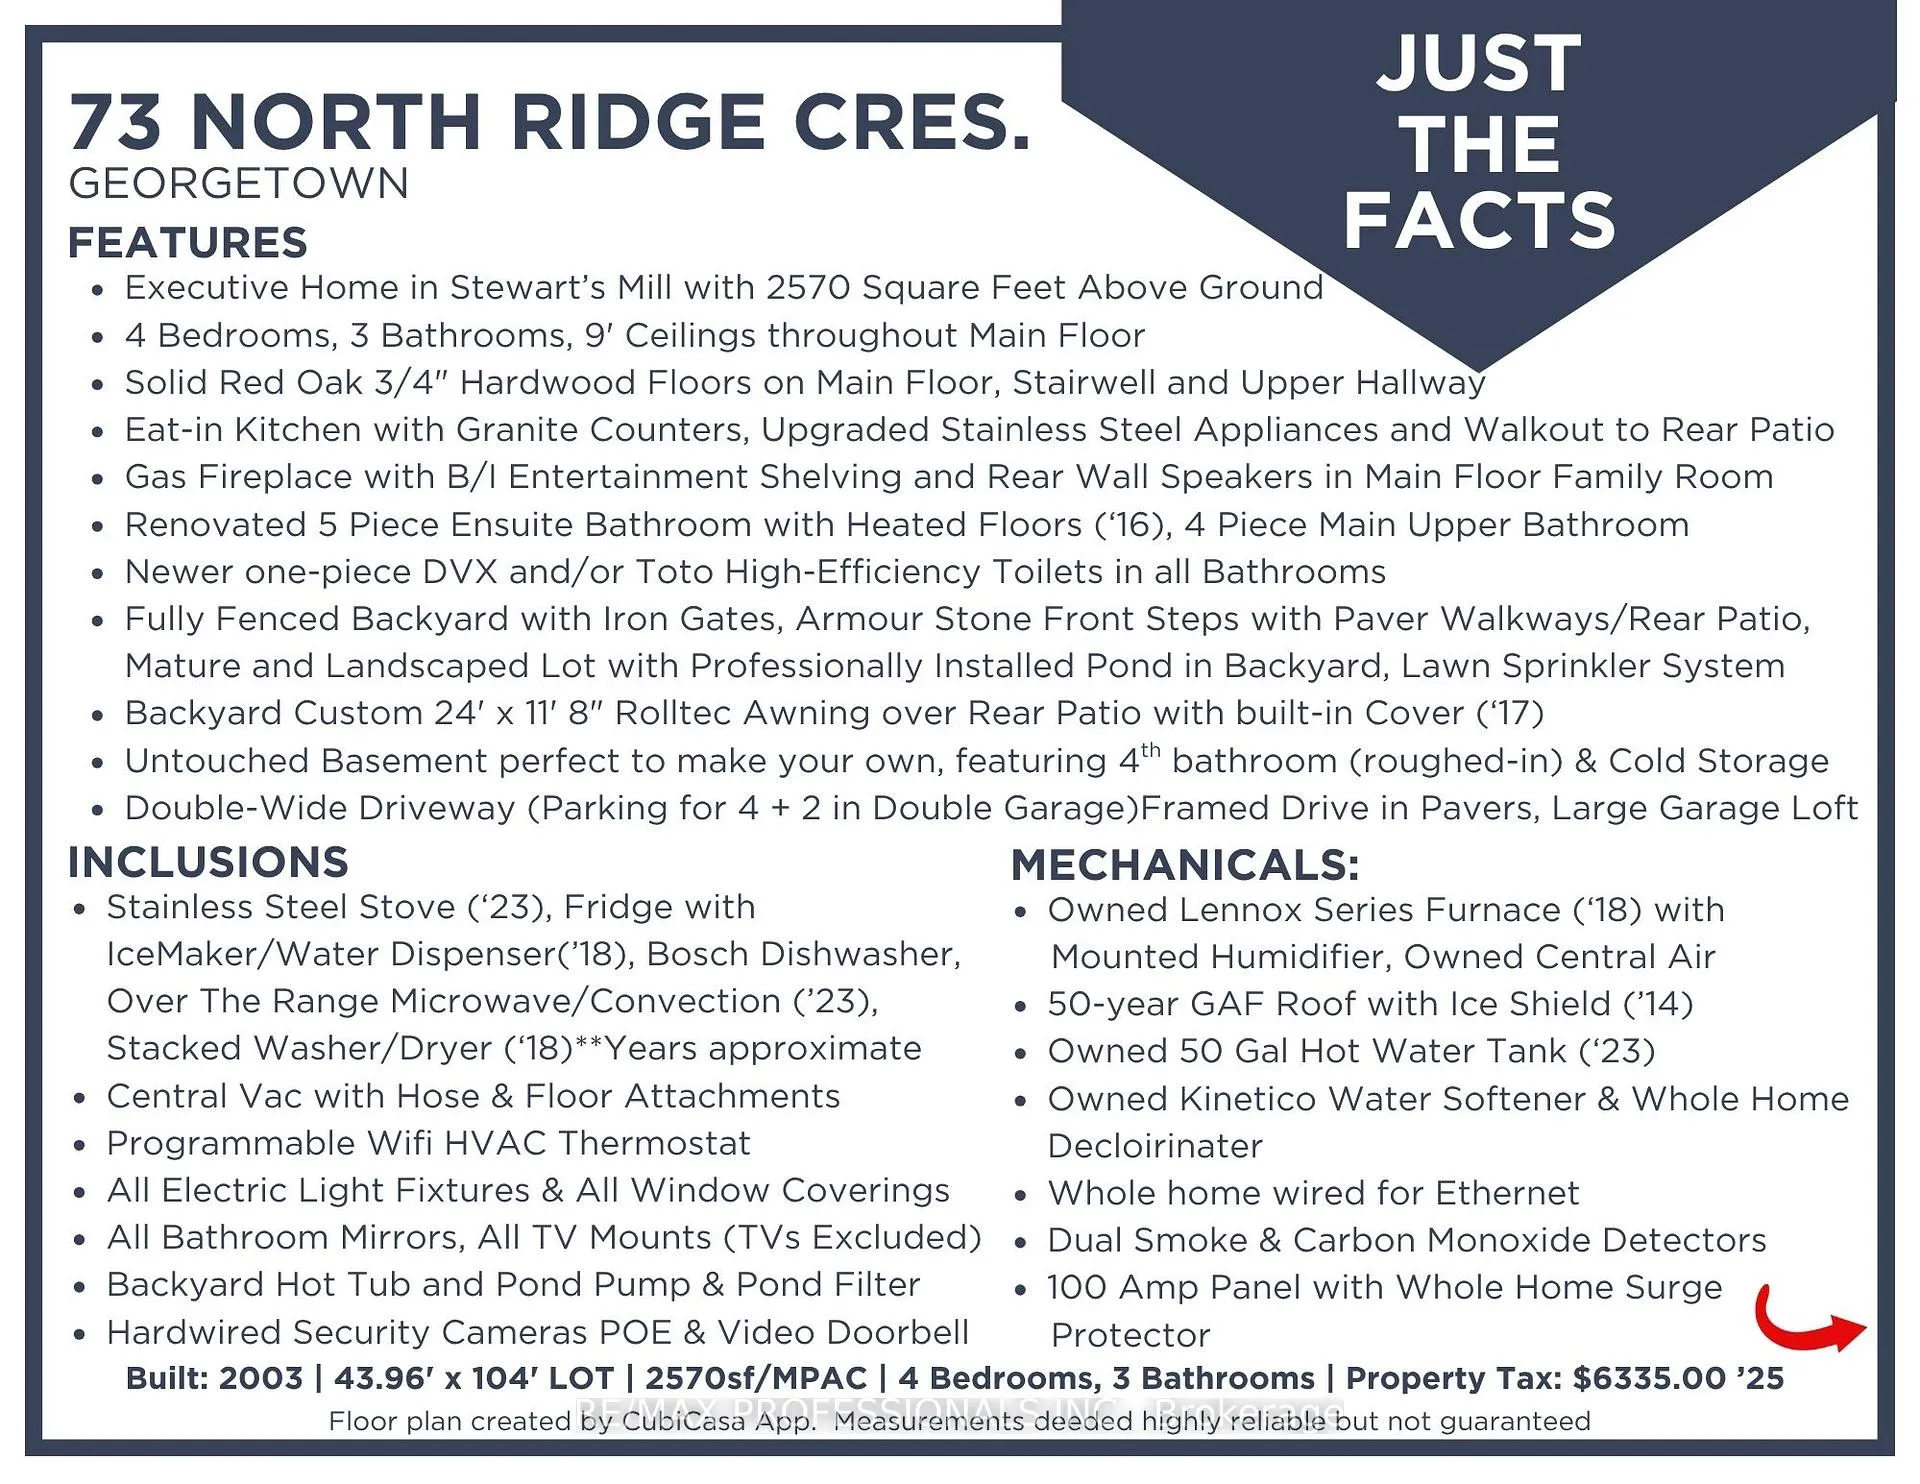
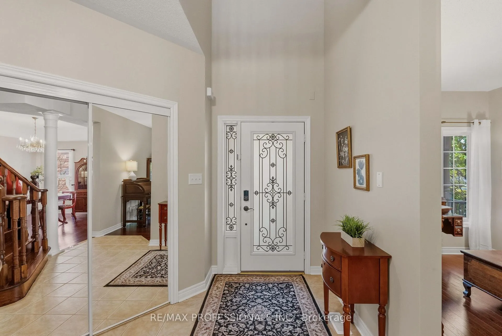
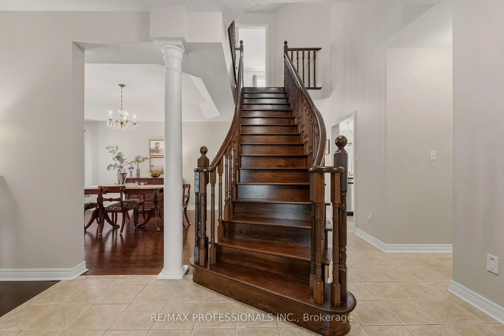
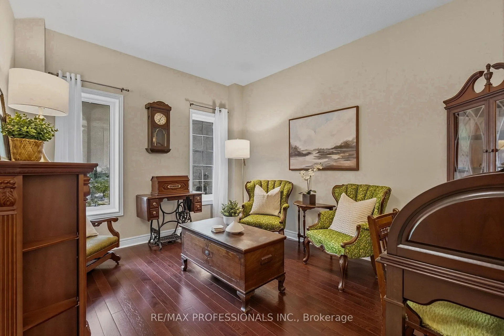
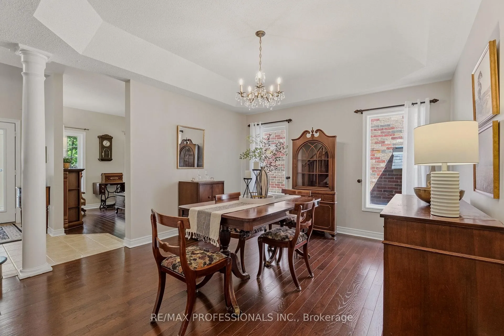
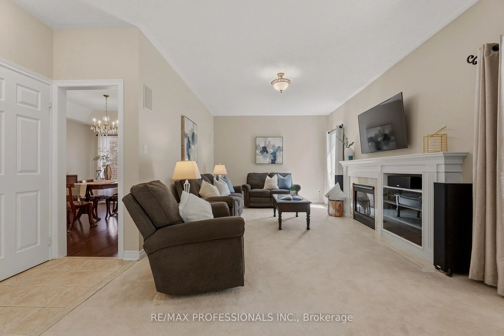
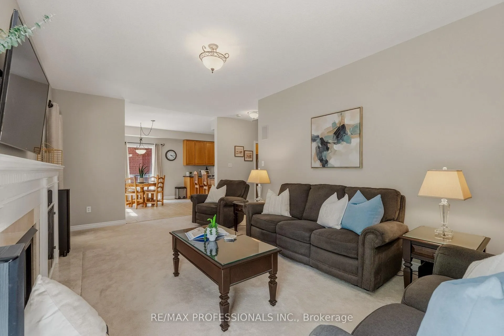
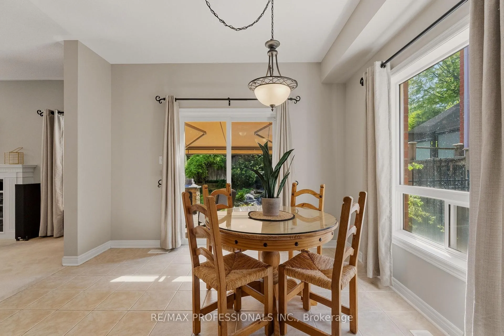
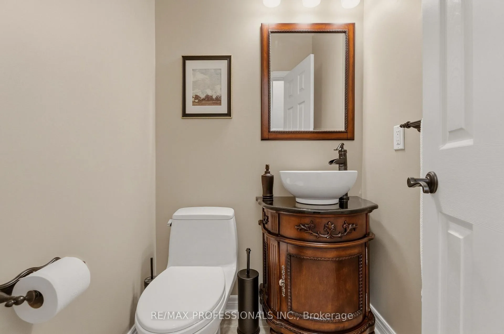
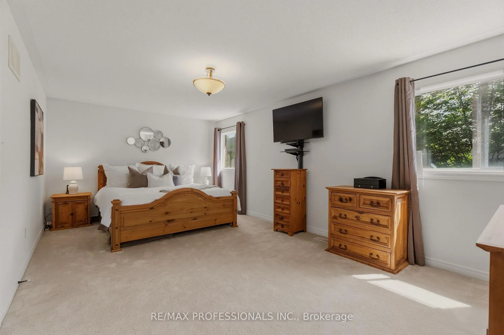
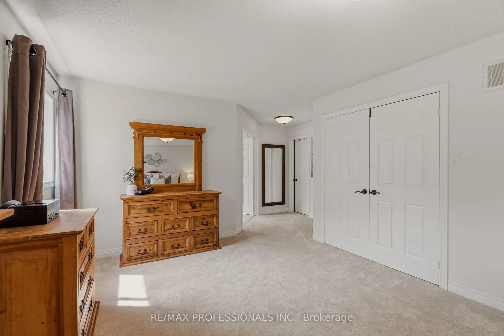
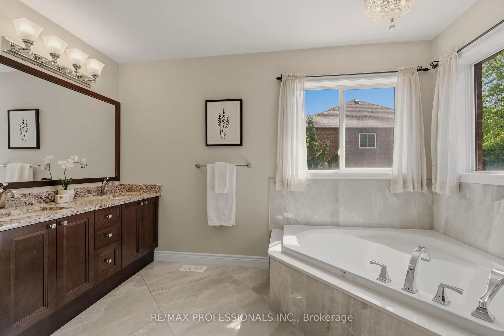
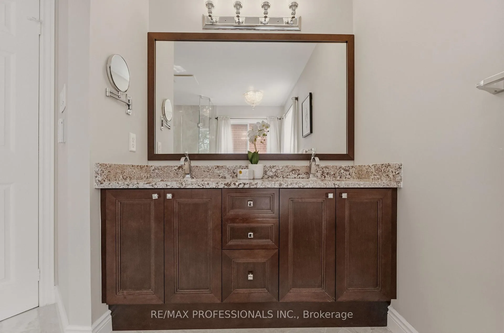
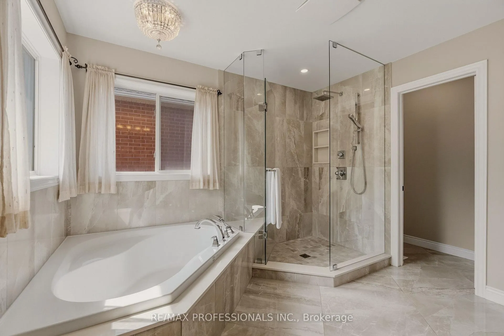
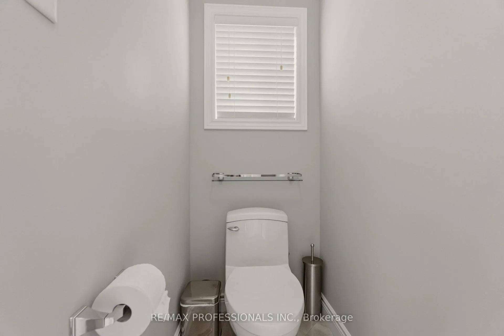
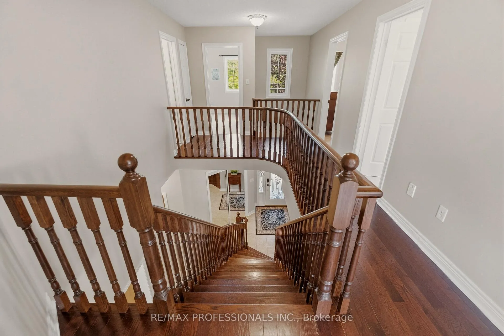
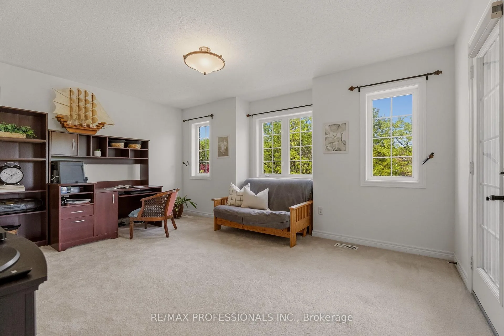
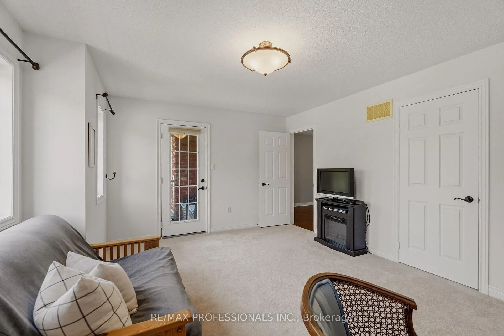
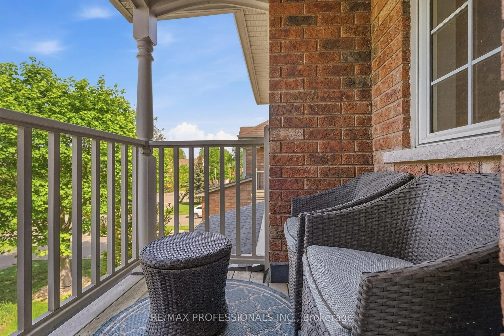
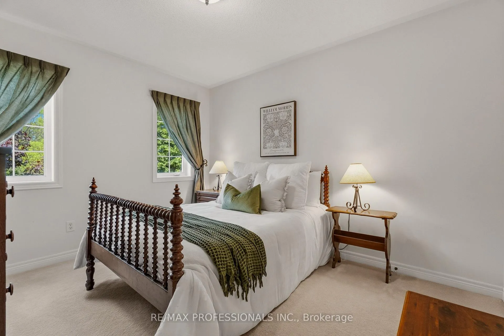
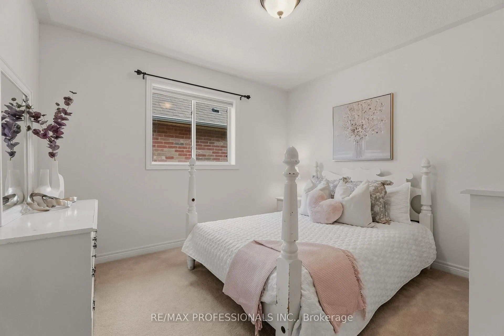
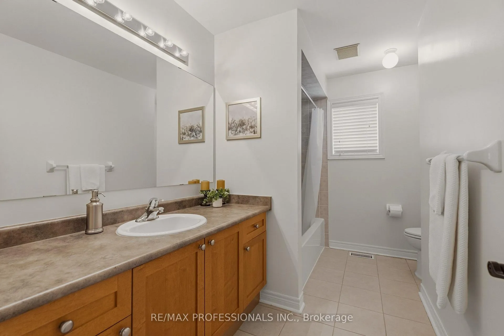
Welcome to this exceptional executive family home, Fernbrook's "Cedarwood - Gold Series" model, tucked away on a quiet crescent in Georgetown's highly sought-after Stewart's Mill enclave. Offering approximately 2,570 square feet of thoughtfully designed living space above ground, this beautifully maintained residence features 4 spacious bedrooms, 3 bathrooms, and 9-foot ceilings throughout the main floor, creating a bright and elegant atmosphere ideal for both everyday living and entertaining. The main level showcases rich 3/4" solid red oak hardwood flooring through the principal rooms, stairwell, and upper hallway. The eat-in kitchen is the heart of the home, featuring granite countertops, recently upgraded stainless steel appliances, and a walkout to the rear patio-perfect for family gatherings and summer entertaining. The family room offers a cozy gas fireplace with built-in entertainment shelving, creating a warm and functional space to unwind. Upstairs, the generous primary suite includes a beautifully renovated 5-piece ensuite with heated floors (2016), while the additional bedrooms are served by a well-appointed 4-piece main bathroom. All bathrooms have been upgraded with newer high-efficiency one-piece DVX and/or Toto toilets. The fully fenced backyard is a private retreat featuring iron gates, paver walkways and patio, armour stone front steps, mature landscaping, a professionally installed pond, lawn sprinkler system, and a custom 24' x 11'8" Rolltec awning with built-in cover (2017) over the rear patio. The untouched basement offers outstanding potential with a bathroom rough-in and cold storage, ready for your personal vision. This home is steps McNally Street park, trails and green space. Minutes to downtown Georgetown, shops, restaurants, the GO Station, and major commuter routes such as the 401 and 407 highways. Nearby feeder schools are well-regarded with strong ratings across public and Catholic options, making this an exceptional family location.
- Central Vacuum
- Water Heater Owned
- Water Softener
- Golf
- Fenced Yard
- Hospital
- Lake/Pond
- Library
- Park
- Awnings
- Hot Tub
- Lawn Sprinkler System
- Landscaped
- Private Pond
Key Facts & Features
Property Costs
- Annual Property Tax Amount
- $6,335
- Land Transfer Tax Fee
- $21,973
Rental Items
- Rental Equipment
- None
- Under Contract
- None
- Basement Type
- Full, Unfinished
Interior Features
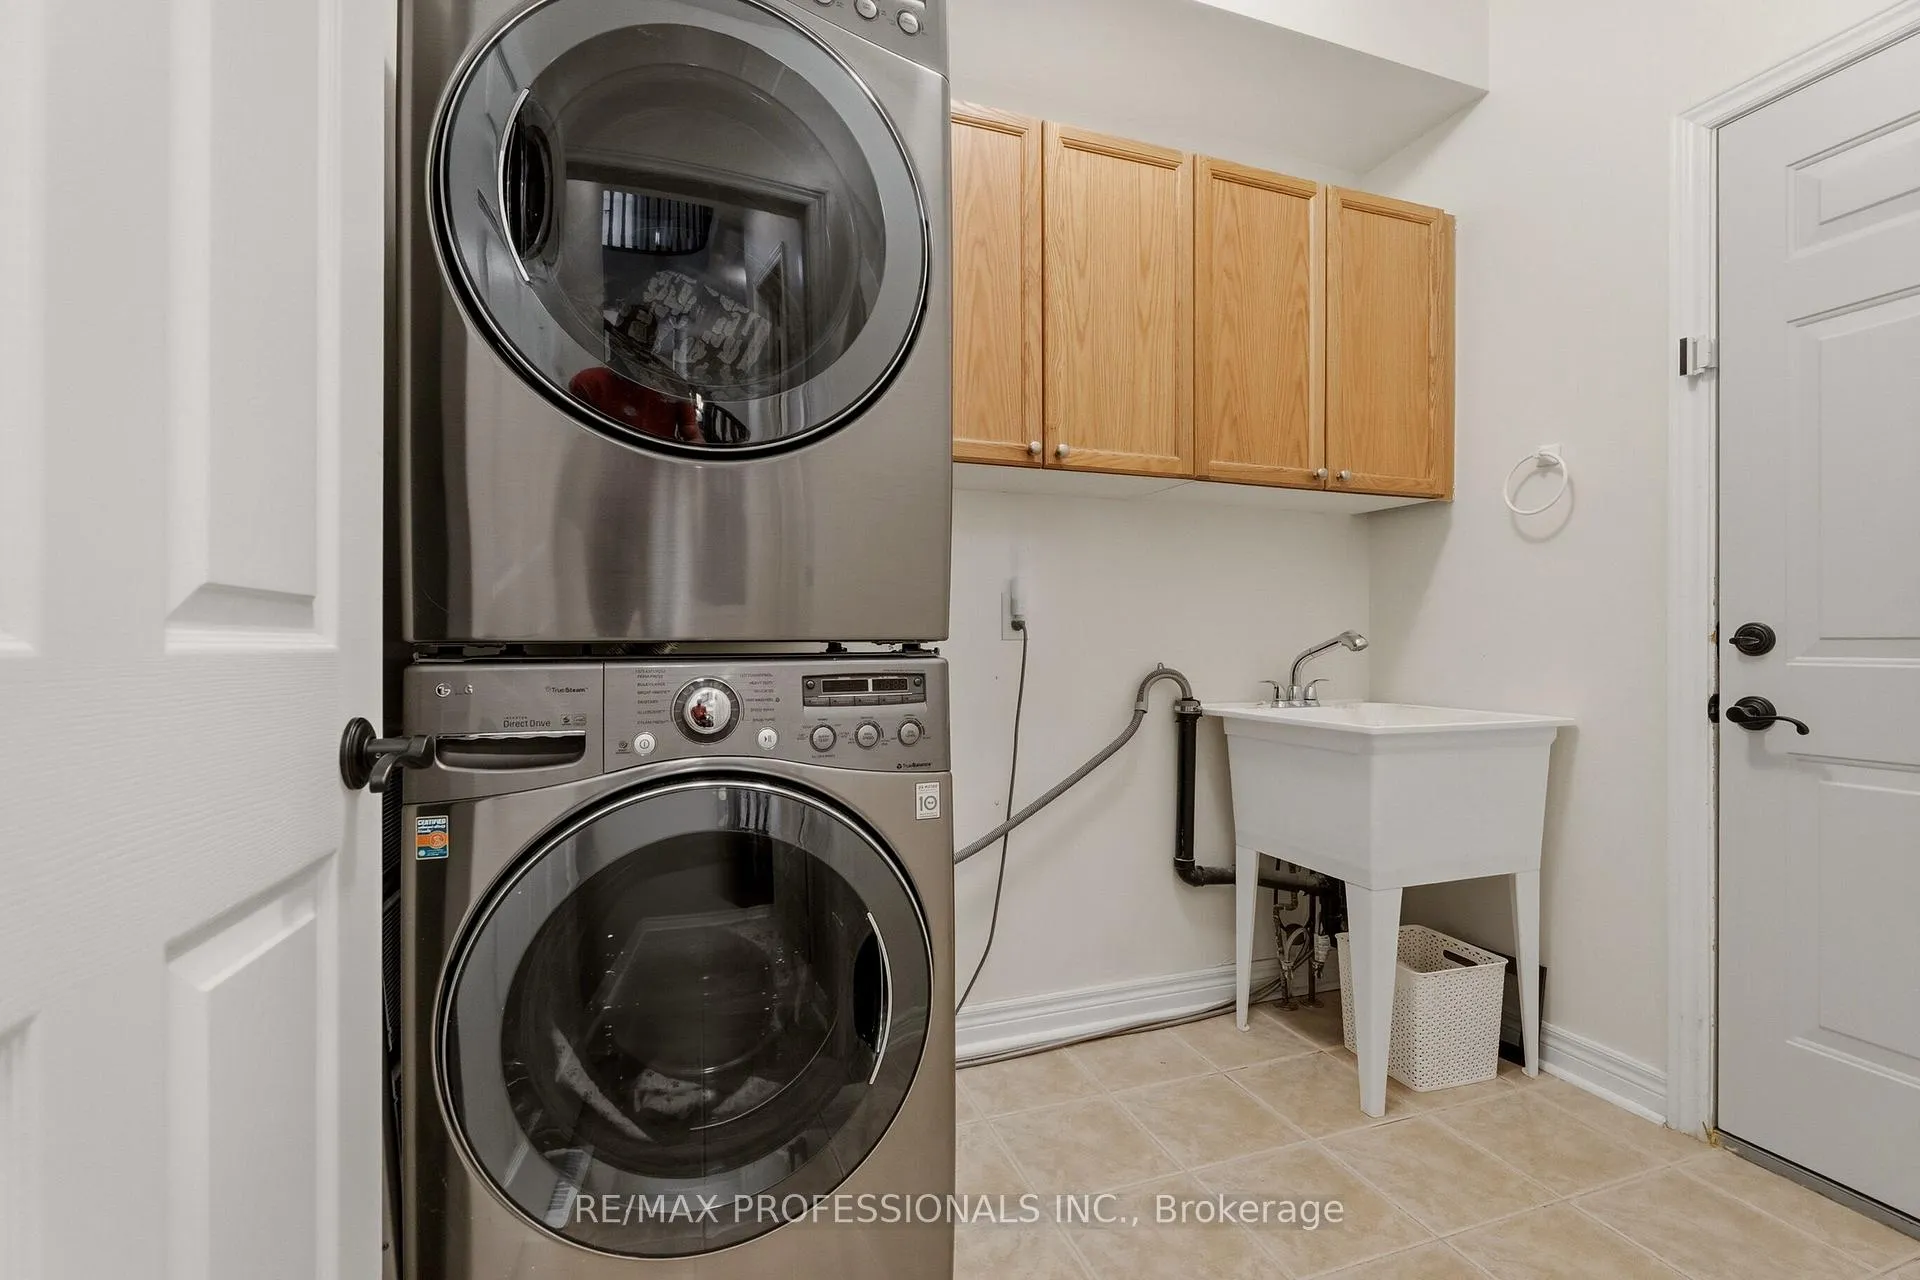
- Laundry Level
- Main Level
- Interior Extras
- Central Vacuum, Water Heater Owned, Water Softener
- Security Features
- Smoke Detector, Carbon Monoxide Detectors
- Fireplace/Stove
- Yes
- Fireplace Features
- Natural Gas
- Elevator
- No
Exterior Features
- Exterior Extras
- Awnings, Hot Tub, Lawn Sprinkler System, Landscaped, Private Pond
- Pool
- None
- Property Features
- Golf, Fenced Yard, Hospital, Lake/Pond, Library, Park
Building
- Building Type
- Detached
- Building Style
- 2-Storey
- Approx Age
- 16-30
Construction
- Exterior Finish
- Brick
- Roof
- Asphalt Shingle
- Foundation Details
- Poured Concrete
- Special Designation
- Unknown
Lot
- Lot Front
- 43.96 ft
- Lot Depth
- 104.33 ft
- Lot Shape
- Rectangular
Inclusions
- Inclusions
- All Appliances, Window Coverings and Electric Light Fixtures, Bathroom Mirrors, Hot Tub. See Schedule C for full list of Inclusions
Exclusions
- Exclusions
- TV's (Mounts stay), Basement Fitness Equipment, Basement Games Tables/Racks, Pond Fish
Parking & Garages
- Garage Type
- Built-In
- Garage Spaces
- 2
- Parking Spaces
- 4
- Total Garage And Parking Spaces
- 6
Heating & Cooling
- Heat Source
- Gas
- Heat Type
- Forced Air
- Air Conditioning
- Central Air
- Water
- Municipal
- Sewers
- Sewer
- Natural Gas
- Yes
- Hydro
- Yes
- Cable
- Available
- Telephone
- Available
- Municipality
- Halton Hills
- Neighbourhood
- Georgetown
- Main cross streets
- Belmont & 15 Sideroad
- Zoning
- LDR1-3
- Directions
- 15 Sideroad to Belmont to North Ridge
Ask about this home
A HOMEH agent will answer your questions about this home.

Around this home
Data provided by OpenStreetMap & Fraser Institute School Rankings
For the owner
Is this your home? Track its value.
Get this home's HOMEH Estimate by email once a month, with how many homes are for sale around you.
Monthly payment
$4,980/month
On $1,274,900
$254,980
Estimate only. Not a mortgage offer.
How much is your home worth?
Get a home value estimate from a local HOMEH agent, then sell with confidence.
- MLS® number
- W13206622
- Data source
- Toronto Regional Real Estate Board
- Status change
- 2026-06-30
- Listed on
- 2026-05-28
- Days on market
- 33 days
- Possession type
- Flexible
- Co-op commission
- 2.5% + HST
- Seller
- Listed by
- RE/MAX PROFESSIONALS INC.
Recommended for you
Based on homes you've looked at.
No recommended properties found.
Nearby similar homes
No nearby properties found.
More real estate resources
Other homes nearby
Explore this area
Nearby neighbourhoods
No nearby listings available.
Ask HOMEH about this home
Price, neighbourhood, monthly cost. Ask anything.
HOMEH Intelligent Agent is an AI, not a licensed representative. Check anything important with your agent.