
Unit 17, 76 River Drive
Halton Hills (Georgetown), ON L7G 2J2
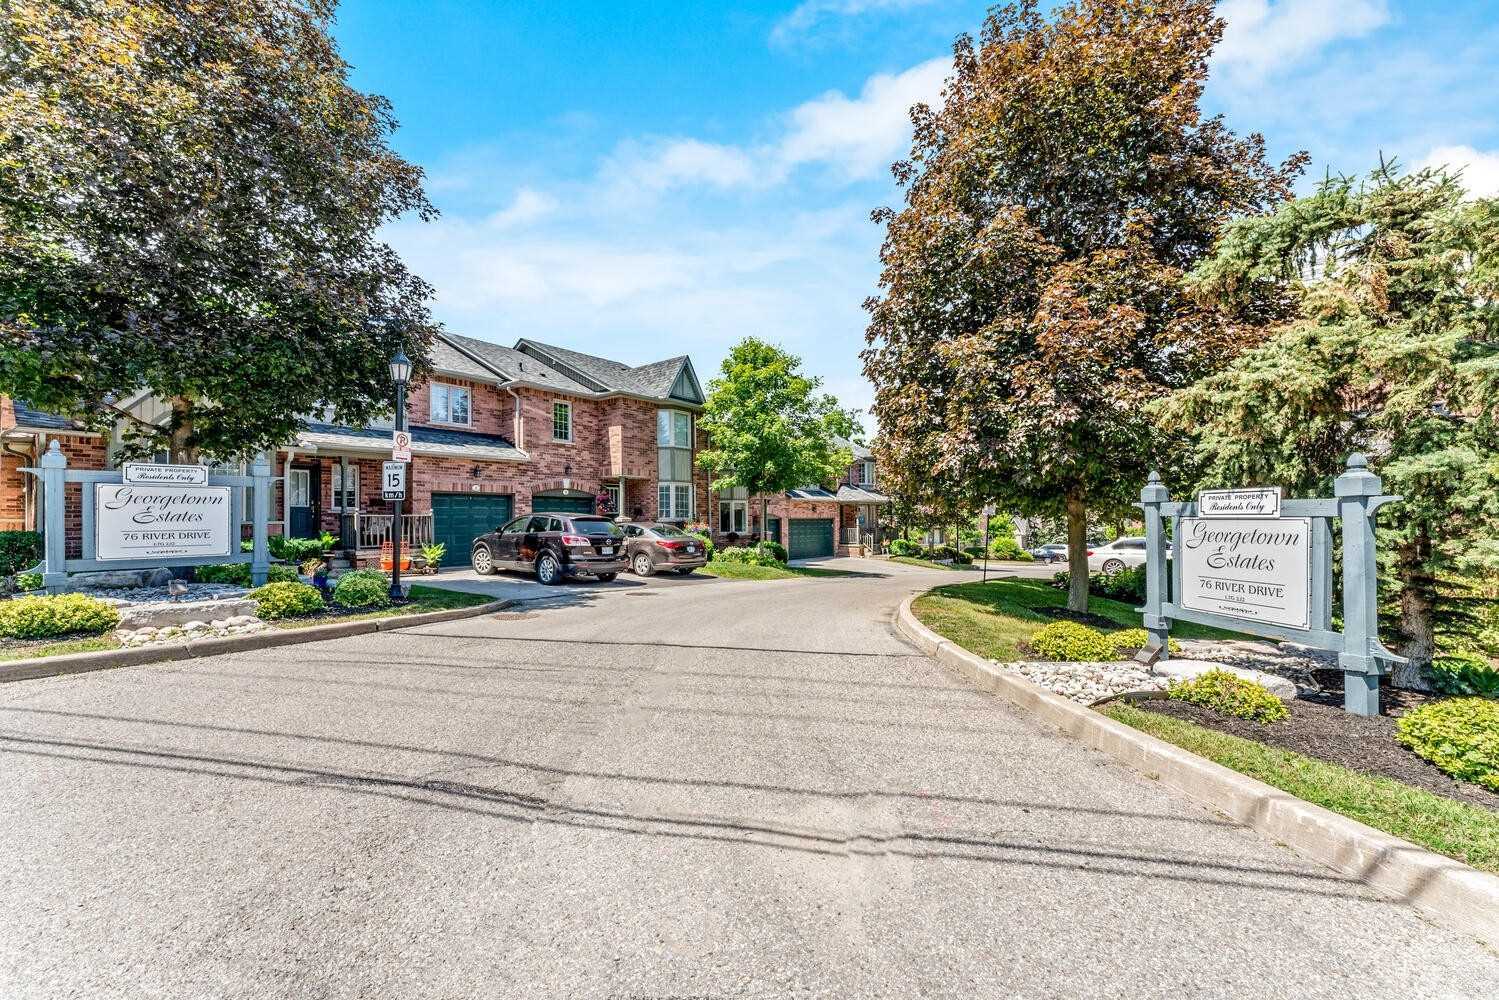 Georgetown Estates Townhomes2 storeys, 32 suites, built 1997
- 3Bedrooms
- 3Bathrooms
- 4Parking
- 1800–1999Sq Ft
- $5,343Tax
- $750/moCondo Fee
 Estimated Value:$777,348See Free Estimate Report

This home has sold. It is no longer available.
Property not available for sale or for rent.
Sale & Price History for Unit 17, 76 River Drive, Halton Hills, Georgetown
Real estate boards require you to or to see the full details of this property.
*Sold prices and complete sale & price history are regulated data. Under the Trust in Real Estate Services Act, 2002 (TRESA) and the rules of the Real Estate Council of Ontario (RECO), and pursuant to the Multiple Listing Service® rules of the Canadian Real Estate Association (CREA) and the Toronto Regional Real Estate Board (TRREB), this information may be shown only to registered users who have agreed to the applicable terms of use (a Virtual Office Website, or "VOW," arrangement). HOMEH Inc., Brokerage therefore provides it to signed-in members only. Creating an account is free and takes under a minute.
About Unit 17, 76 River Drive, Halton Hills, Georgetown
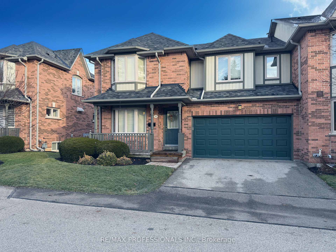
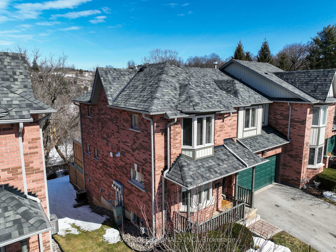
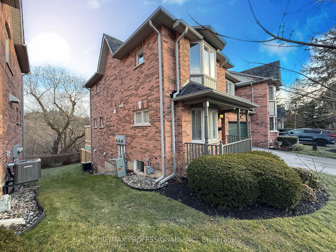
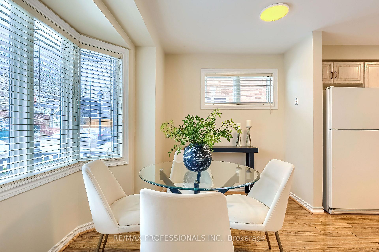
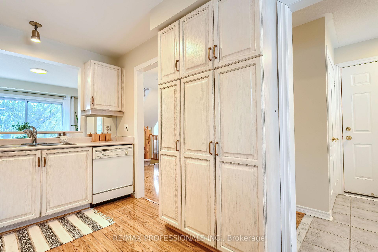
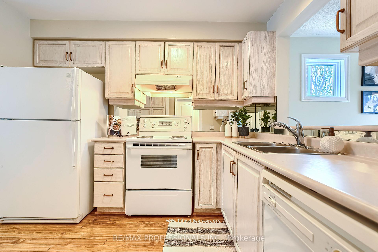
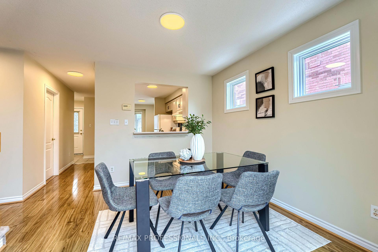
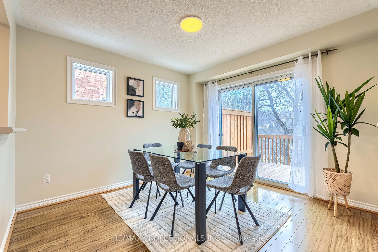
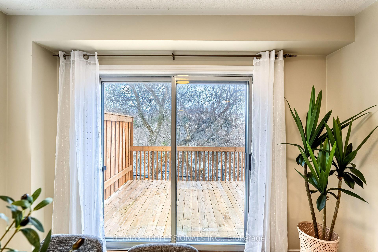
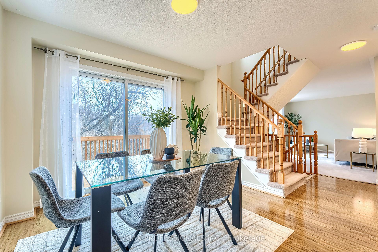
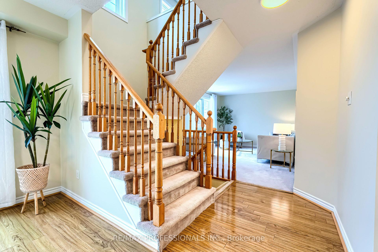
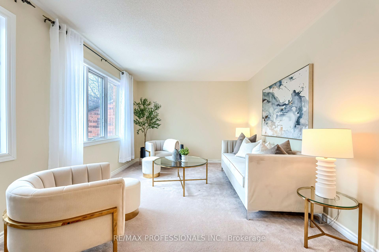
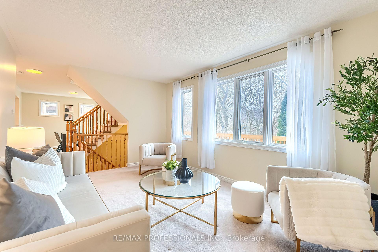
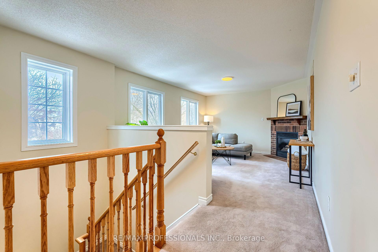
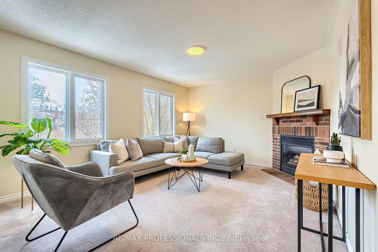
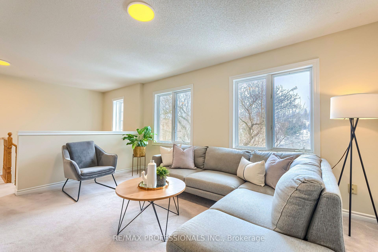
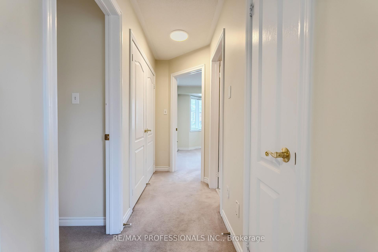
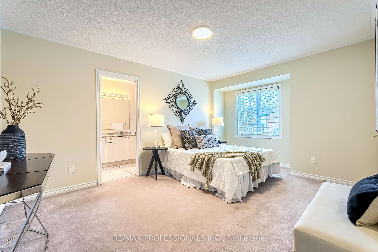
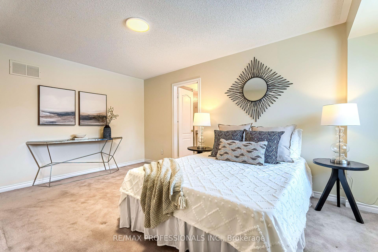
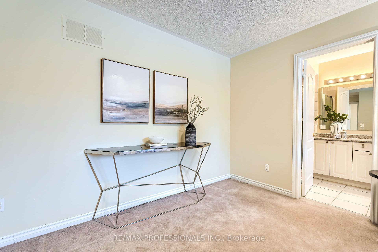
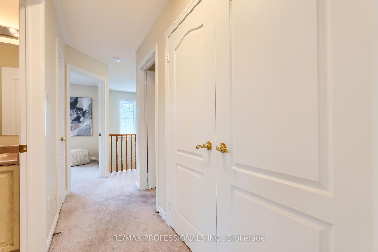
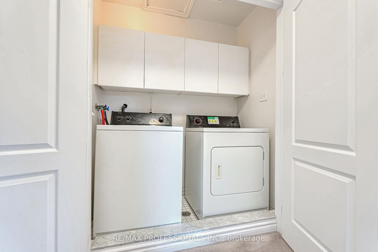
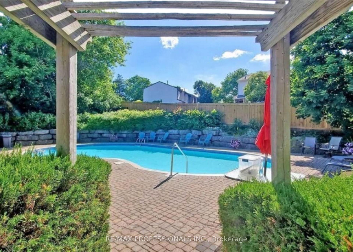
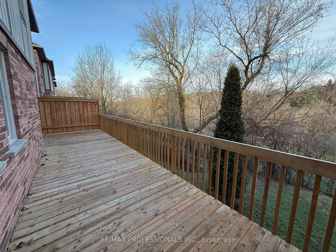
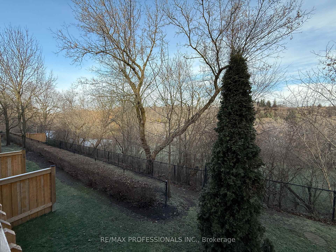
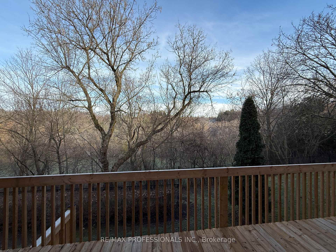
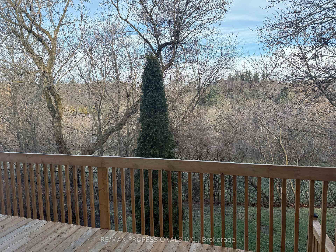
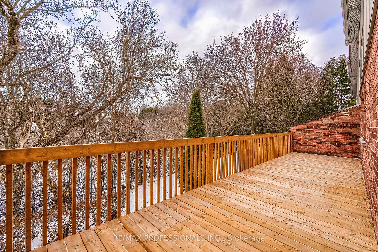
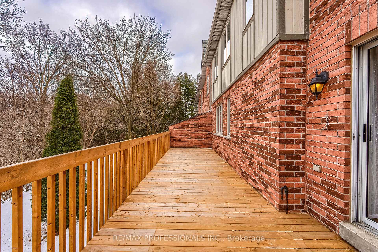
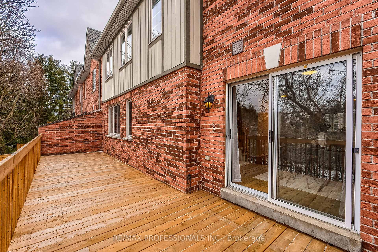
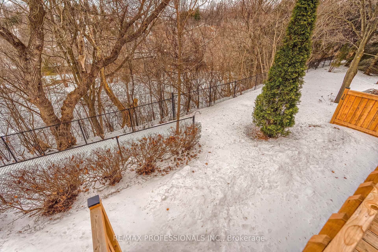
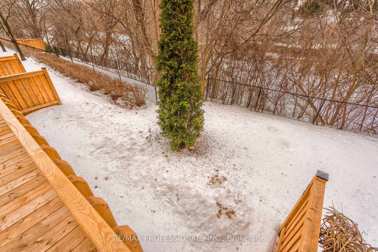
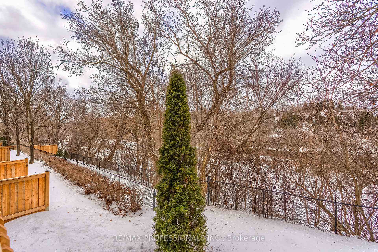
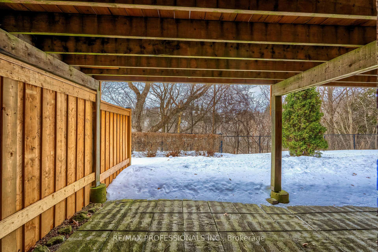
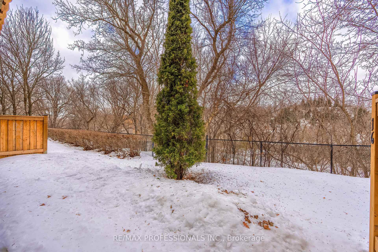
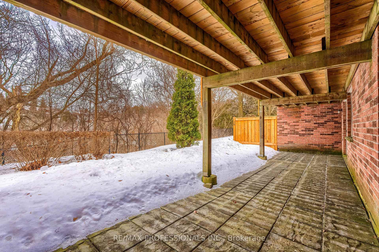
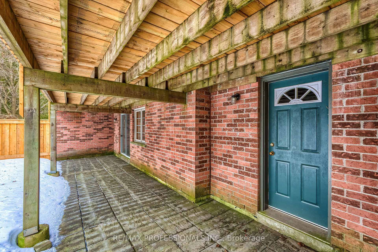
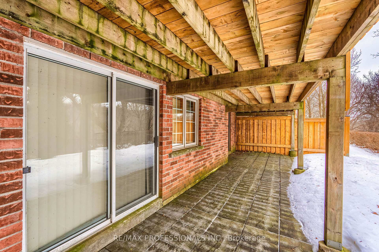
***SEE VIRTUAL TOUR! This exceptional end-unit townhouse, with a 2-car garage, 2-car driveway, and backing onto the serene, treed Credit River, is one of only two units offering such a unique combination. Welcome to Daniels-built "Georgetown Estates," where you'll enjoy year-round, meticulously manicured grounds with a Maintenance Fee covering all exterior upkeep. Enjoy breathtaking views of the river and mature trees from all rear-facing windows, providing ultimate privacy and tranquillity. Boasting over 1,800 square feet, this home offers the largest floor plan in the community across the main and second levels. Inside access from the garage makes loading groceries or golf clubs a breeze. The main floor boasts a spacious kitchen with a bay window overlooking the front of the home, while the dining room opens to a new 33' x 10' deck with a natural gas BBQ line, perfect for entertaining or relaxing with a coffee. The living room features large windows that flood the space with light, offering scenic views of nature. On the second level, the family room with a cozy gas fireplace overlooks the stunning views through the oversized windows. The convenient second-floor laundry is located near the 3 bedrooms. Two 2nd level full bathrooms include a 4-piece ensuite and a main bath with a Solatube skylight. The basement is ready for your personal touch, offering the potential for a bedroom, family room, or office. It includes a walk-out to a covered stone patio and a rough-in for a fourth bathroom. Home is roughed in for a central vacuum system. Monthly condo/maintenance fees cover building insurance, common elements like the private community pool, visitor parking, and exterior maintenance (roof, windows, doors, driveways, decks, lawn care, and snow removal). This home comes with all appliances, owned HVAC, window coverings, light fixtures, and a garage door opener with keypad and remote. Discover why you'll want to call this property your HOME!
Key Facts & Features
Property Costs
- Annual Property Tax Amount
- $5,343
- Land Transfer Tax Fee
- $15,675
Condo/Maintenance Fee
- Maintenance Fee
- $750 /month
Included In Maintenance Fee
- Common Elements Included
- Building Insurance Included
Rental Items
- Rental Equipment
- Hot Water Heater (to be assumed by Buyer)
- Basement Type
- Full, Walk-Out
Interior Features
- Pets Permitted
- Yes-with Restrictions
- Laundry Features
- In Hall, Laundry Closet, In-Suite Laundry
- Laundry Level
- Upper Level
- Interior Extras
- Storage, Solar Tube, Ventilation System, Water Heater, Water Softener, Workbench
- View
- River, Trees/Woods, Water
- Security Features
- Smoke Detector
- Fireplace/Stove
- Yes
- Fireplace Features
- Natural Gas
- Elevator
- No
Exterior Features
- Balcony
- Open
- Exterior Extras
- Patio, Porch, Deck, Privacy, Backs On Green Belt
Building Amenities
- Outdoor Pool
- Visitor Parking
- BBQs Allowed
Building
- Building Type
- Condo Townhouse
- Building Style
- 2-Storey
- Building Name
- Georgetown Estates
- Approx Age
- 16-30
- Condo Corp Number
- 296
Construction
- Exposure
- South
- Exterior Finish
- Brick
- Roof
- Asphalt Shingle
- Foundation Details
- Poured Concrete
- Special Designation
- Unknown
Inclusions
- Inclusions
- See Schedule C Attached to MLS Listing
Exclusions
- Exclusions
- Dining Room & Living Room Drapes - Rods & Hardware stay
Parking & Garages
- Garage Type
- Built-In
- Garage Spaces
- 2
- Parking Type
- Owned
- Parking Spaces
- 2
- Total Garage And Parking Spaces
- 4
Lockers
- Locker Type
- None
Heating & Cooling
- Heat Source
- Gas
- Heat Type
- Forced Air
- Air Conditioning
- Central Air
- Bedrooms
- 3
- Washrooms
- 3
- Kitchens
- 1
- Family / bonus room
- Yes
Room sizes
- Breakfast—Main level, Bay Window, Laminate
- Kitchen—Main level, Pass Through, Laminate
- Dining Room—Main level, Sliding Doors, Overlooks Ravine, Laminate
- Living Room—Main level, Large Window, Broadloom
- Powder Room—Main level, 2 Pc Bath, Laminate
- Family Room—Second level, Large Window, Overlooks Ravine, Broadloom
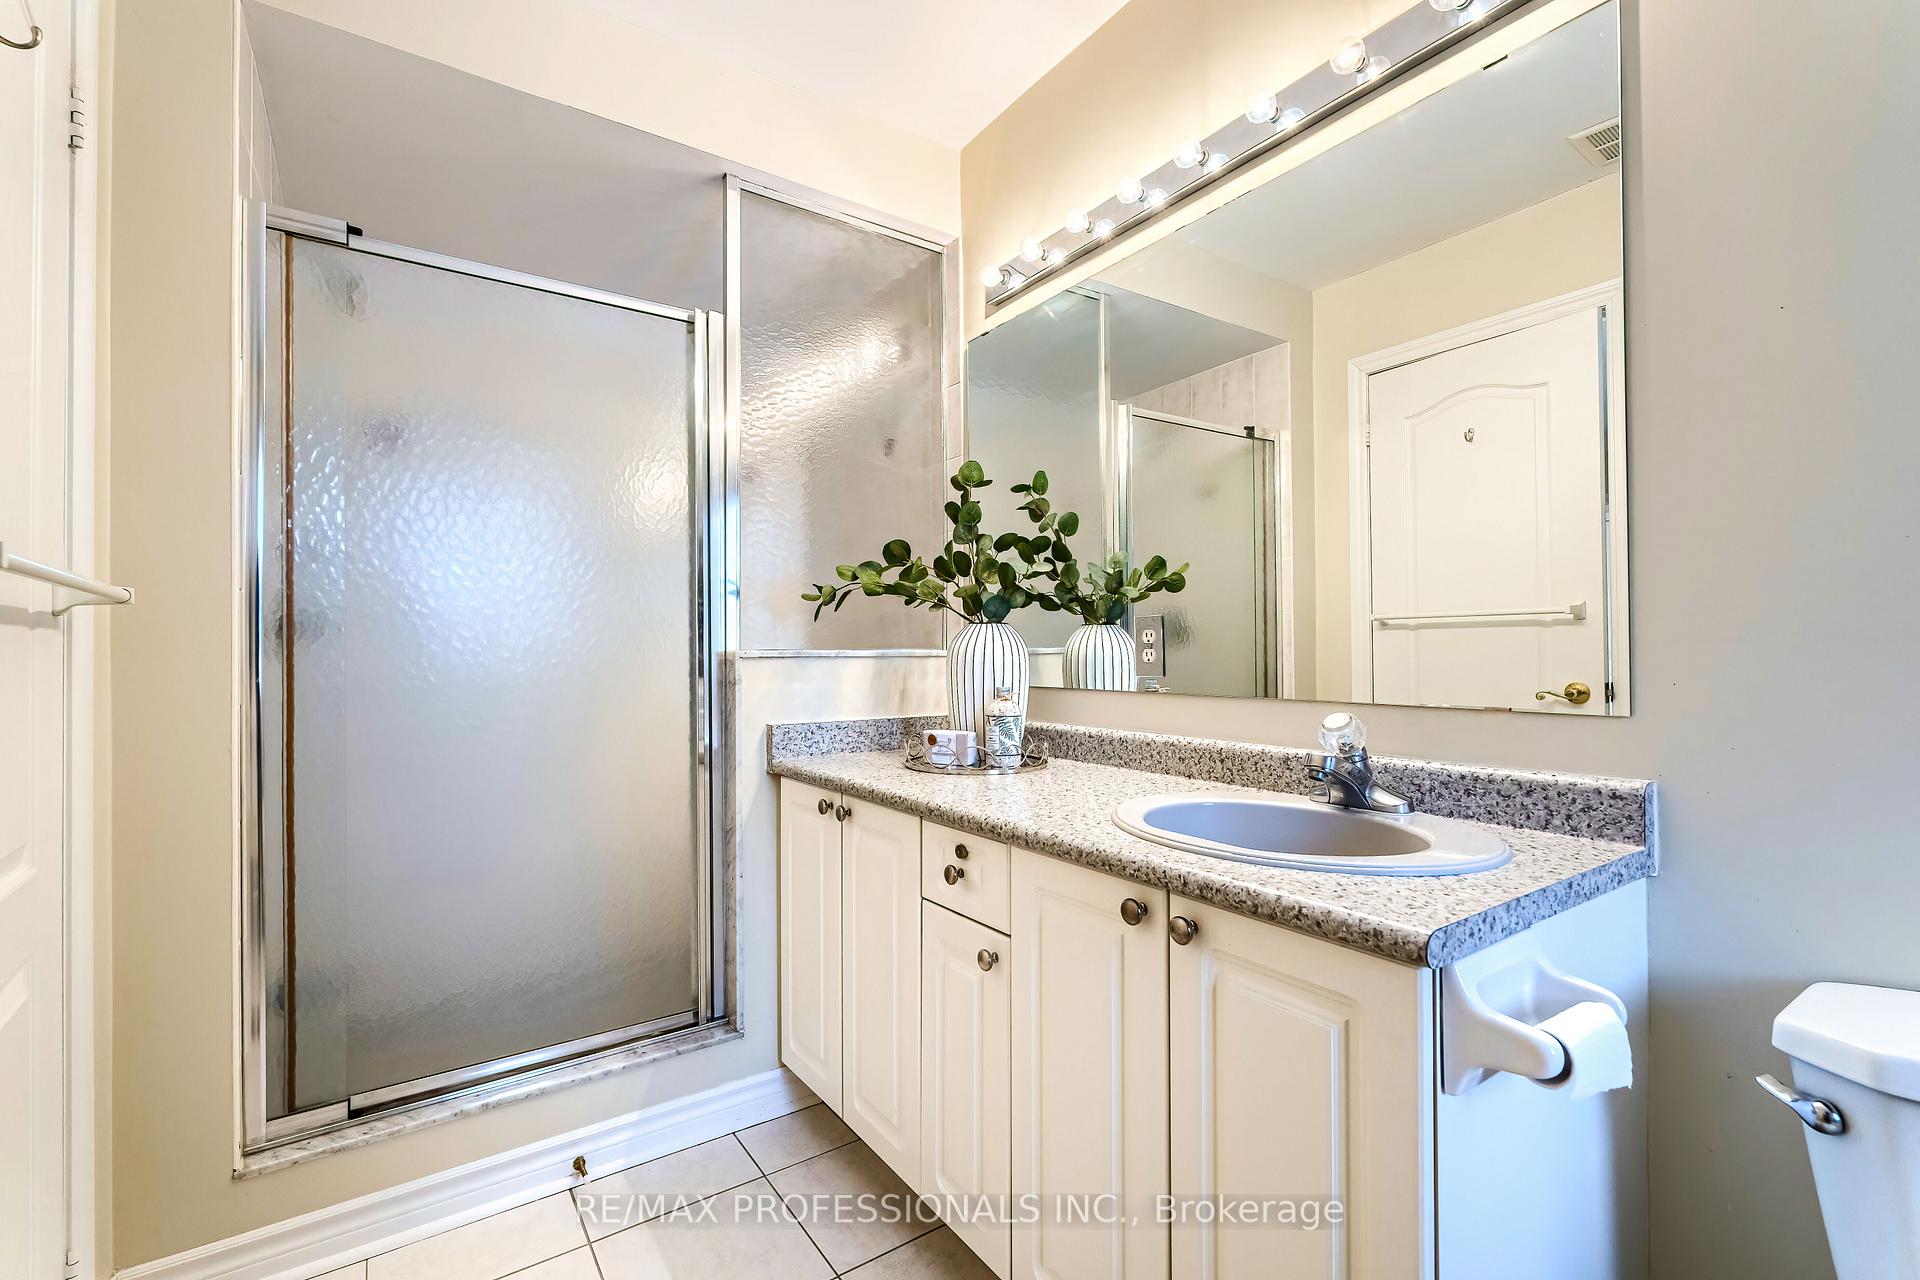
- Primary Bedroom—Second level, Walk-In Closet(s), Ensuite Bath, Broadloom
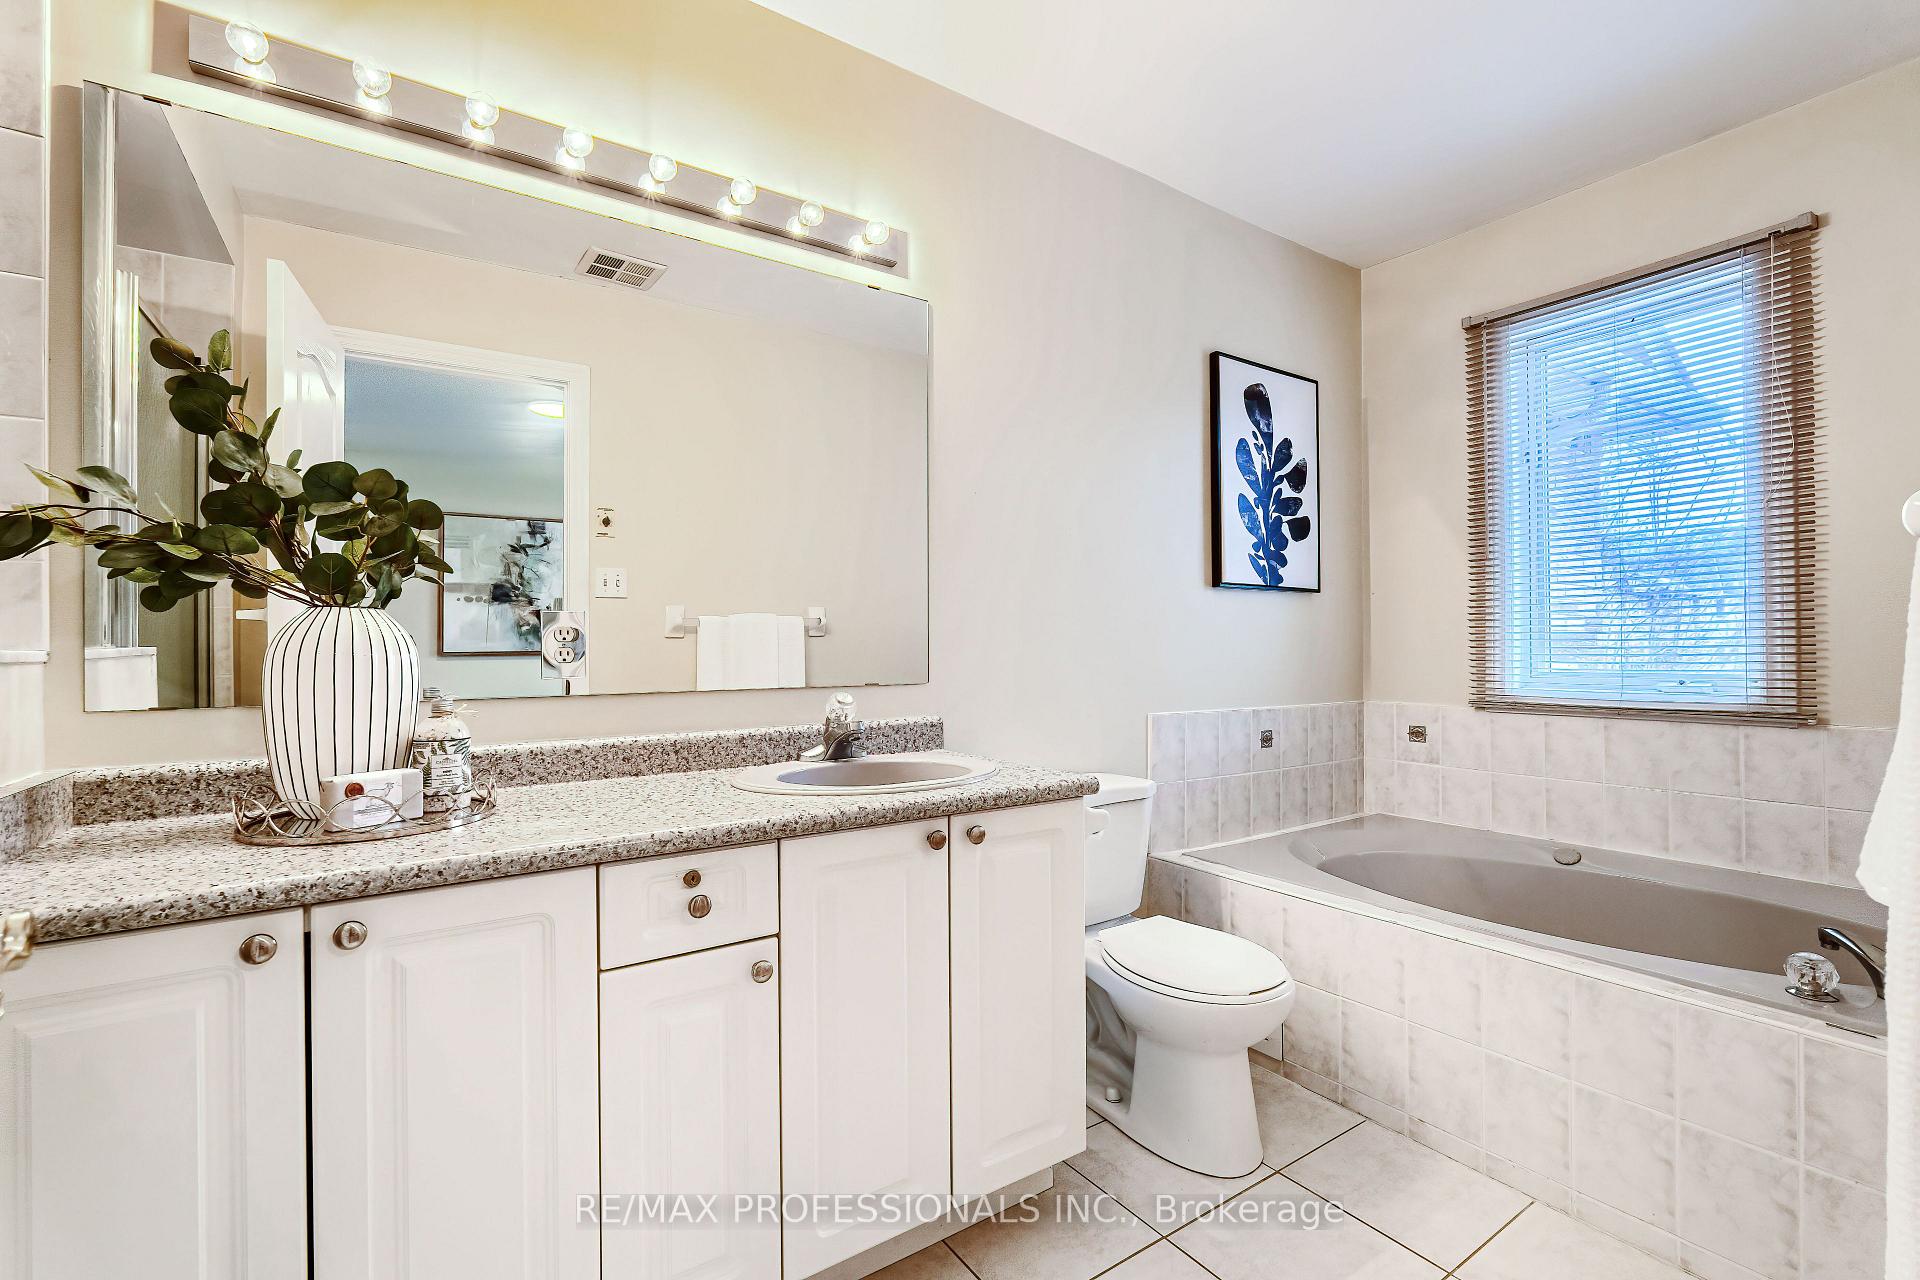
- Bathroom—Second level, 4 Pc Bath, Soaking Tub, Tile Floor
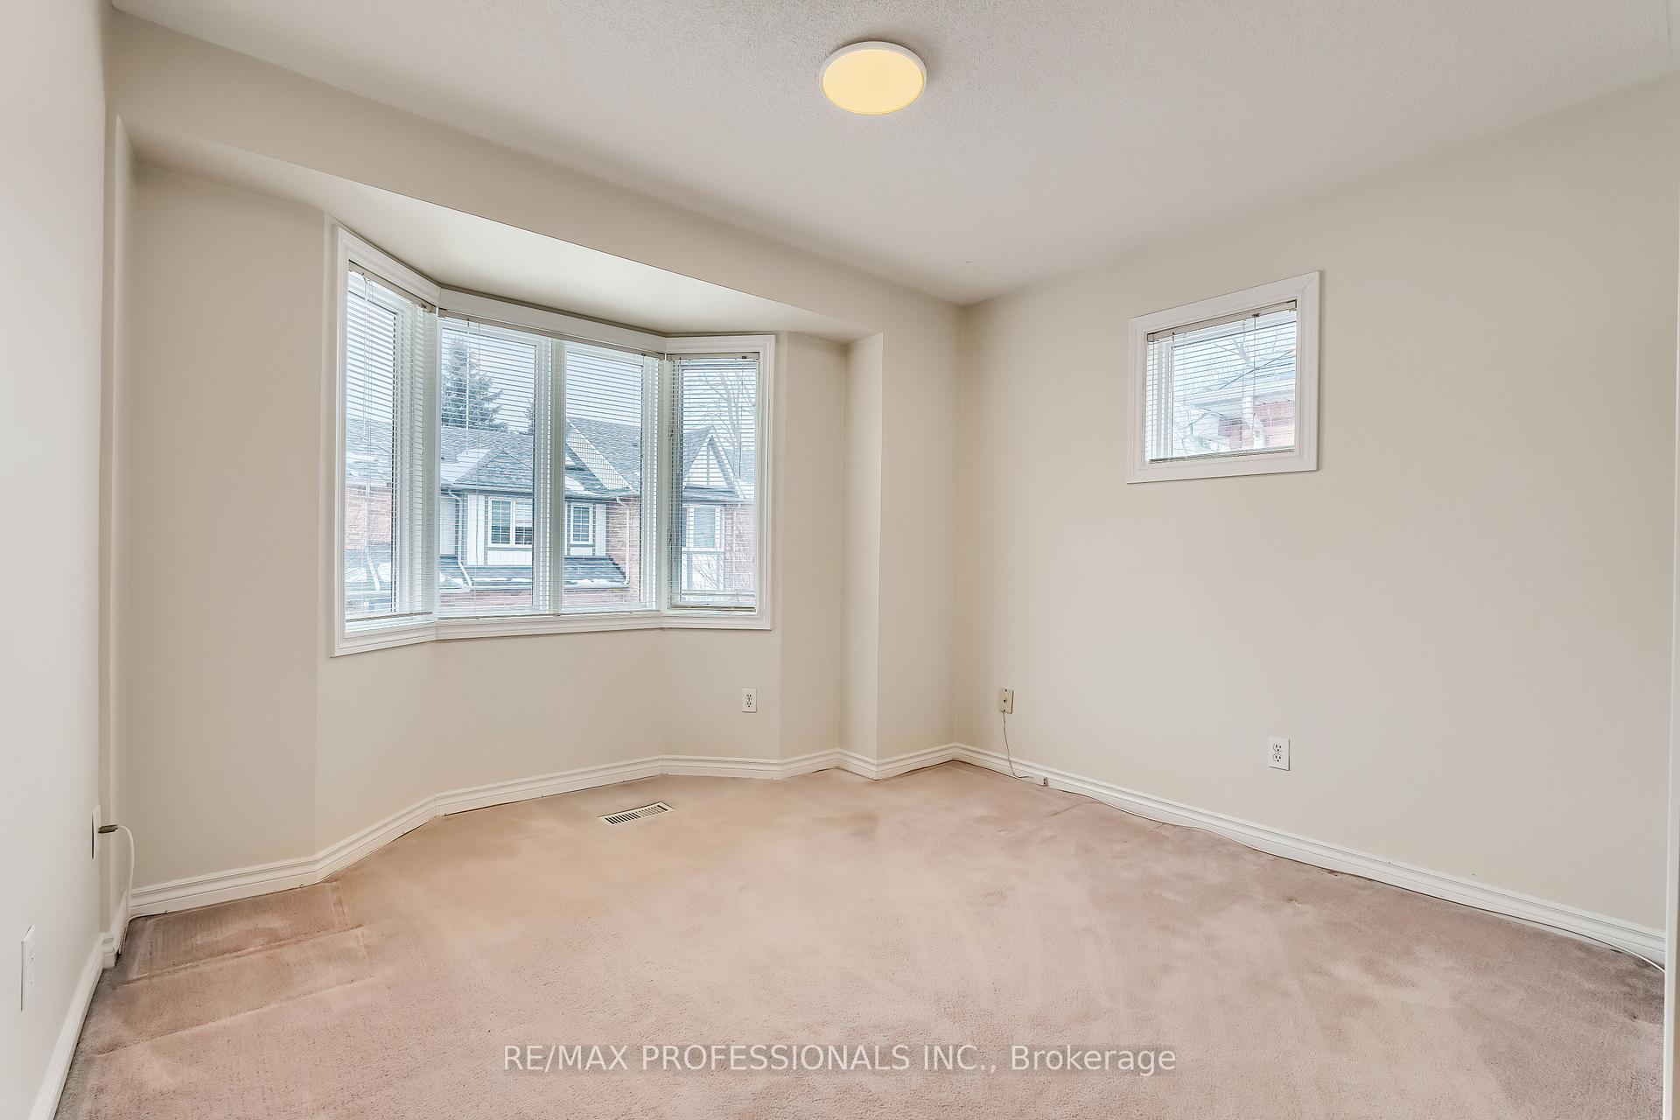
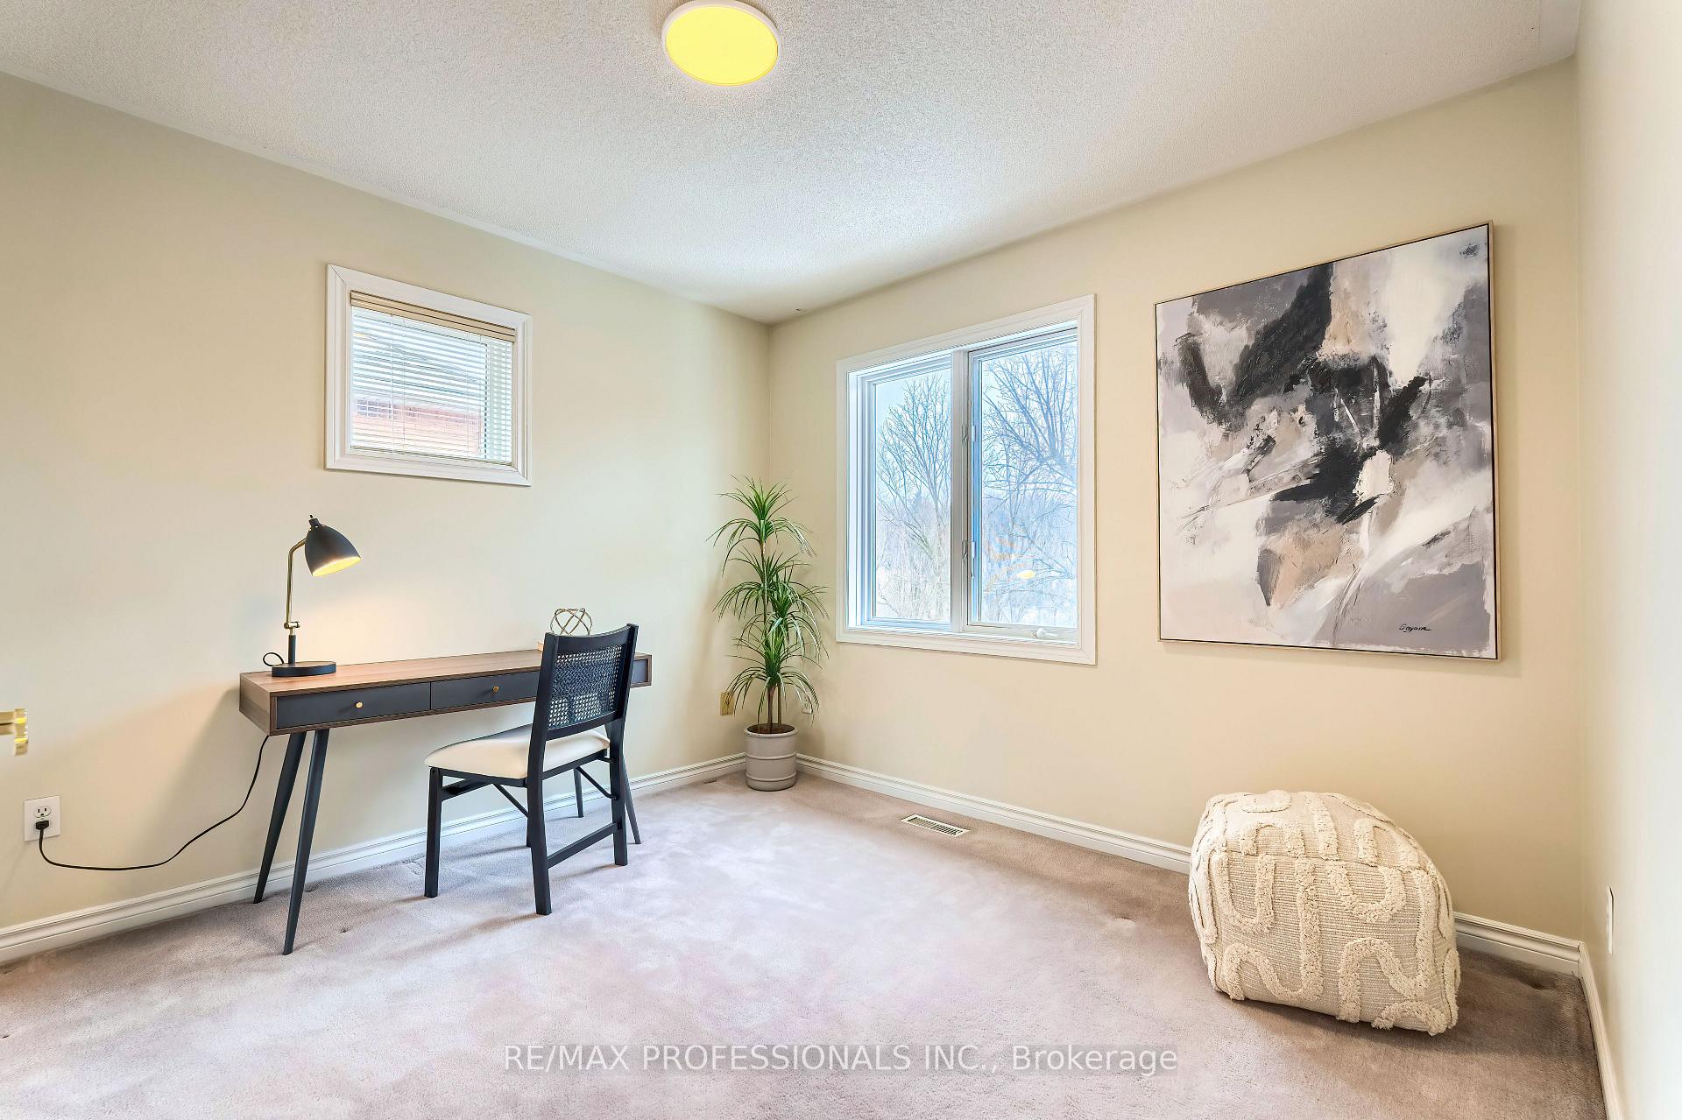
- Bedroom 2—Second level, Bay Window, Closet, Broadloom
- Bedroom 3—Second level, Closet, Broadloom
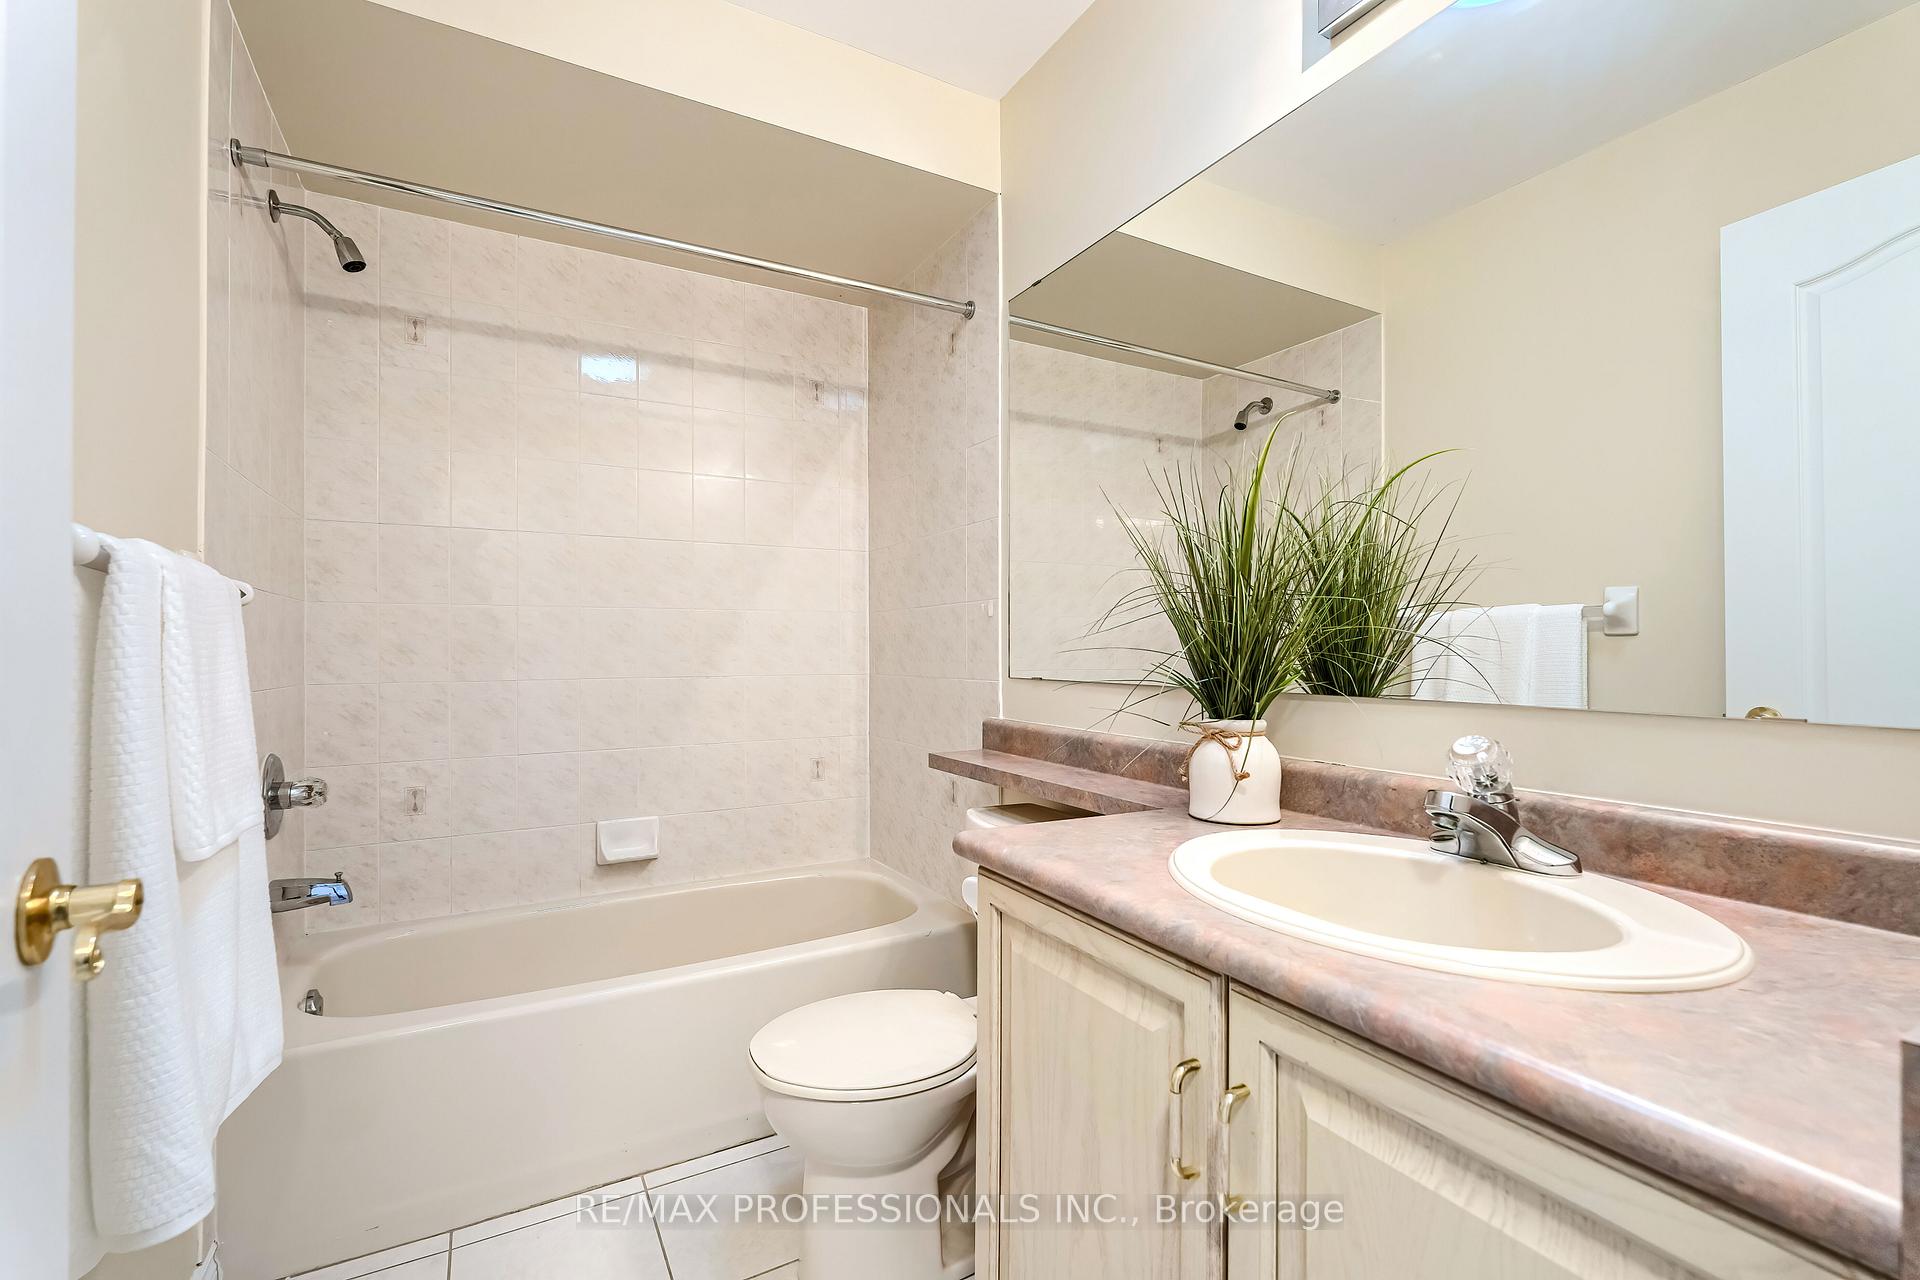
- Bathroom—Second level, Skylight, Tile Floor
- Other—Basement level, Sliding Doors, Overlook Patio, Concrete Floor
- Utility Room—Basement level, Side Door, Concrete Floor
Washrooms
- 4-piece, Second
- 4-piece, Second
- 2-piece, Main
- Municipality
- Halton Hills
- Neighbourhood
- Georgetown
- Main cross streets
- River Drive & Mountainview Road North
- Zoning
- MDR2
- Directions
- North on Mountainview Rd, East on River Dr
- MLS® number
- W12043785
- Data source
- Toronto Regional Real Estate Board
- Status change
- 2025-04-11
- Listed on
- 2025-03-26
- Days on market
- 16 days
- Possession type
- Flexible
- Co-op commission
- 2.5% + HST
- Seller
- Listed by
- RE/MAX PROFESSIONALS INC.
Home Market Value
Current home valuation for Unit 17, 76 River Drive, Halton Hills, Georgetown, Halton Hills, ON. Listed for $959,999
HOMEH Estimate
$777,348
Estimated Sales Range
$544,144 - $1,010,552
HOMEH Estimate for Unit 17, 76 River Drive, Halton Hills, Georgetown
Calculated with a real agent's CMA method — 45+ years of experience, codified. Not an AI guess.
For the owner
Is this your home? Track its value.
Get this home's HOMEH Estimate by email once a month, with how many homes are for sale around you.
Mortgage Payment Calculator
Compare up to 4 down payment scenarios
5% on first $500K + 10% on $459,999 over $500K
$71,000
| Scenario 1 | Scenario 2 | Scenario 3 | Scenario 4 | |
|---|---|---|---|---|
−Down payment | % $ | % $ | % $ | % $ |
+CMHC insurance | $35,558 | $26,784 | $22,848 | $0 |
=Total mortgage | $924,517 | $890,783 | $838,847 | $767,999 |
Amortization | ||||
Mortgage rate | % | % | % | % |
| Payment frequency | ||||
=Mortgage payment | $4,514monthly | $4,349monthly | $4,096monthly | $3,750monthly |
Land Transfer Tax
$15,675
$15,675
Around this home
Data provided by OpenStreetMap & Fraser Institute School Rankings
Ask HOMEH
New!Hi there!
👋Text or call (416) 301-9001
Recommended for you
Based on homes you've looked at.
No recommended properties found.
Nearby similar homes
No nearby properties found.
More real estate resources
Other homes nearby
Explore this area
Nearby neighbourhoods
No nearby listings available.