
Unit 37, 2 Lynden Circle
Halton Hills (Georgetown), ON L7G 4Y8
- 3Bedrooms
- 2Bathrooms
- 2Parking
- 1200–1399Sq Ft
- $2,888Tax
- $398/moCondo Fee
 Estimated Value:$631,142See Free Estimate Report

This home has sold. It is no longer available.
Property not available for sale or for rent.
Sale & Price History for Unit 37, 2 Lynden Circle, Halton Hills, Georgetown
| Start Date | End Date | Price | Event | MLS# |
|---|---|---|---|---|
| 2025-03-21 | 2025-04-10 | Login to See Prices | Sold | w12033773 |
Real estate boards require you to or to see the full details of this property.
*Sold prices and complete sale & price history are regulated data. Under the Trust in Real Estate Services Act, 2002 (TRESA) and the rules of the Real Estate Council of Ontario (RECO), and pursuant to the Multiple Listing Service® rules of the Canadian Real Estate Association (CREA) and the Toronto Regional Real Estate Board (TRREB), this information may be shown only to registered users who have agreed to the applicable terms of use (a Virtual Office Website, or "VOW," arrangement). HOMEH Inc., Brokerage therefore provides it to signed-in members only. Creating an account is free and takes under a minute.
About Unit 37, 2 Lynden Circle, Halton Hills, Georgetown
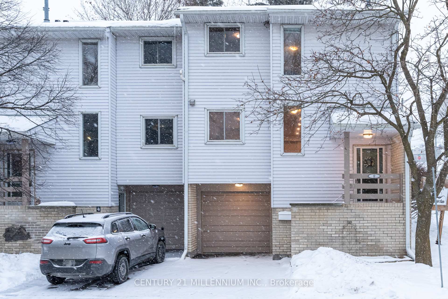
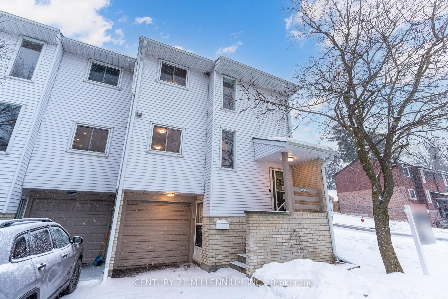
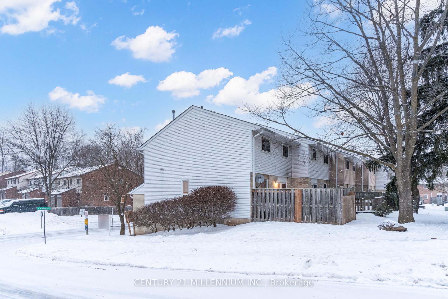
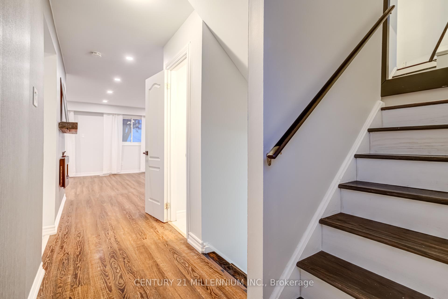
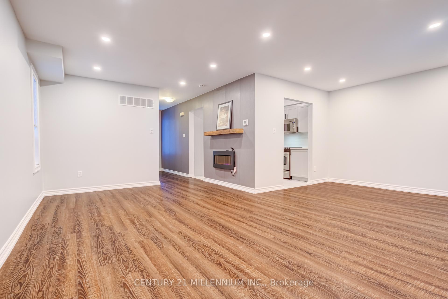
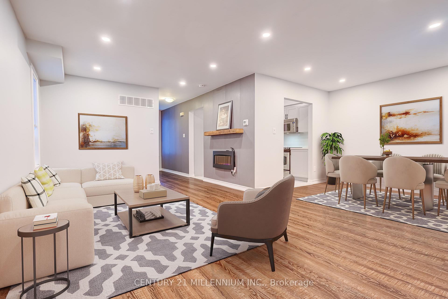
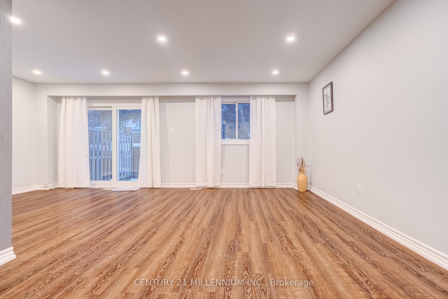
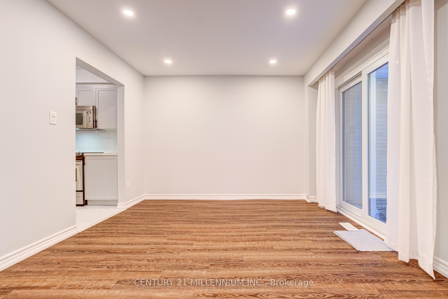
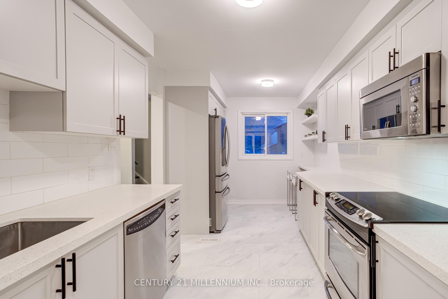
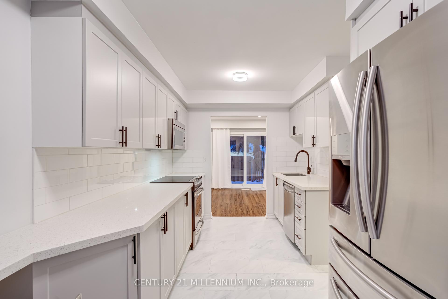
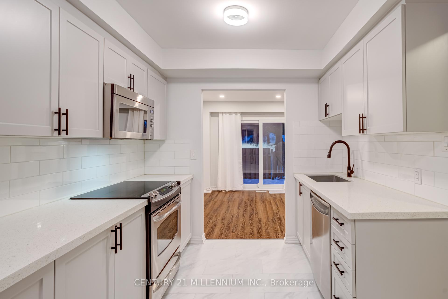
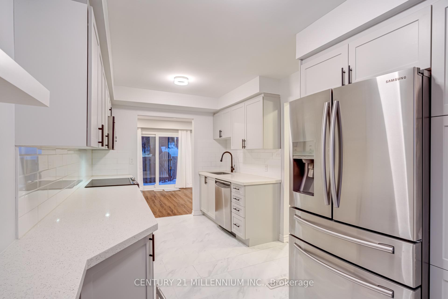
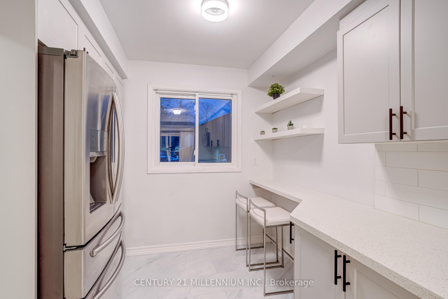
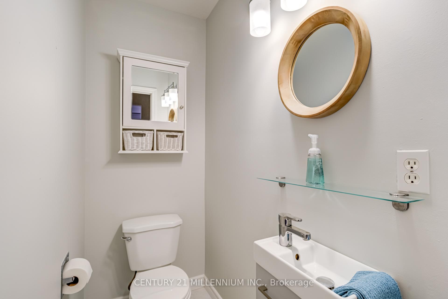
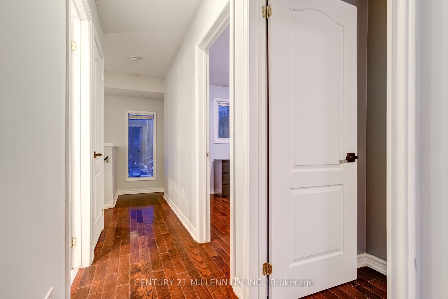
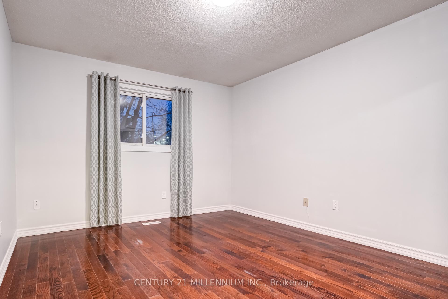
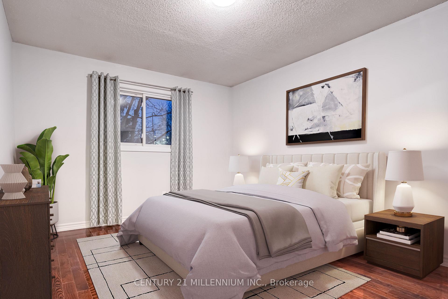
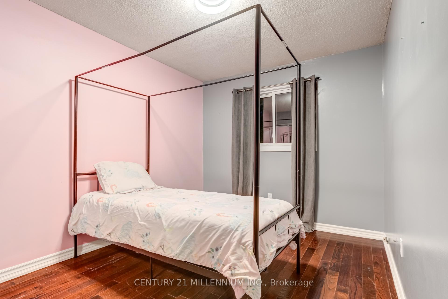
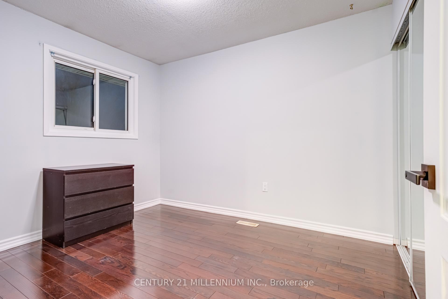
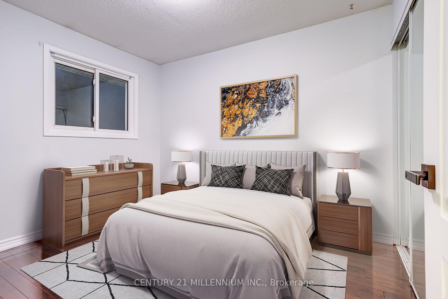
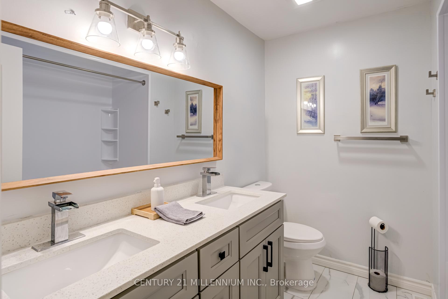
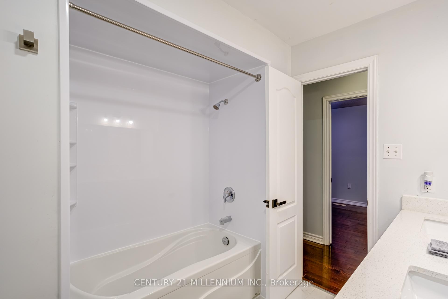
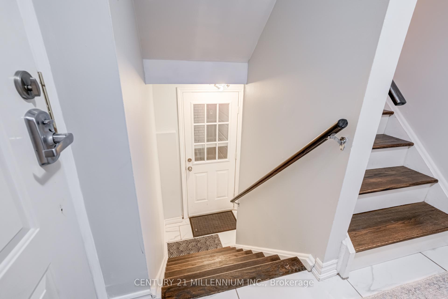
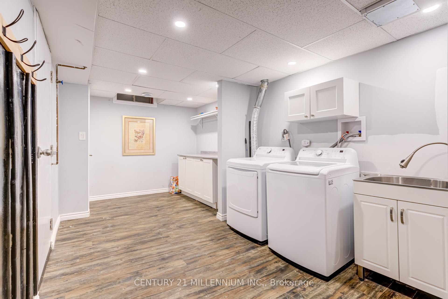
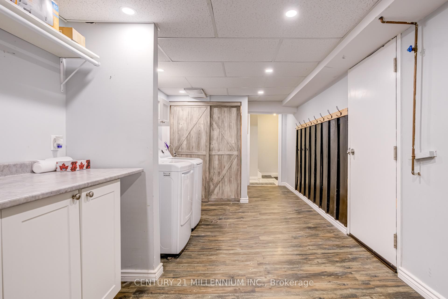
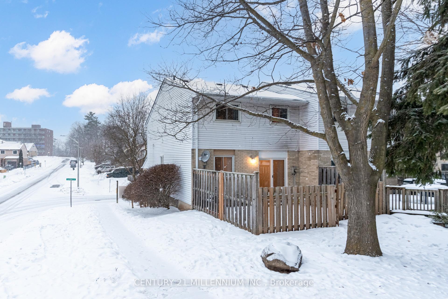
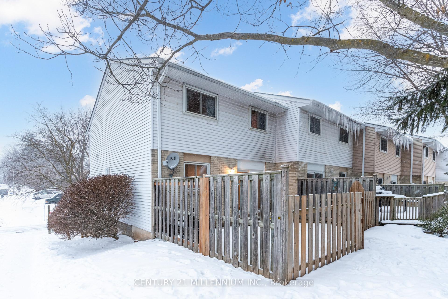
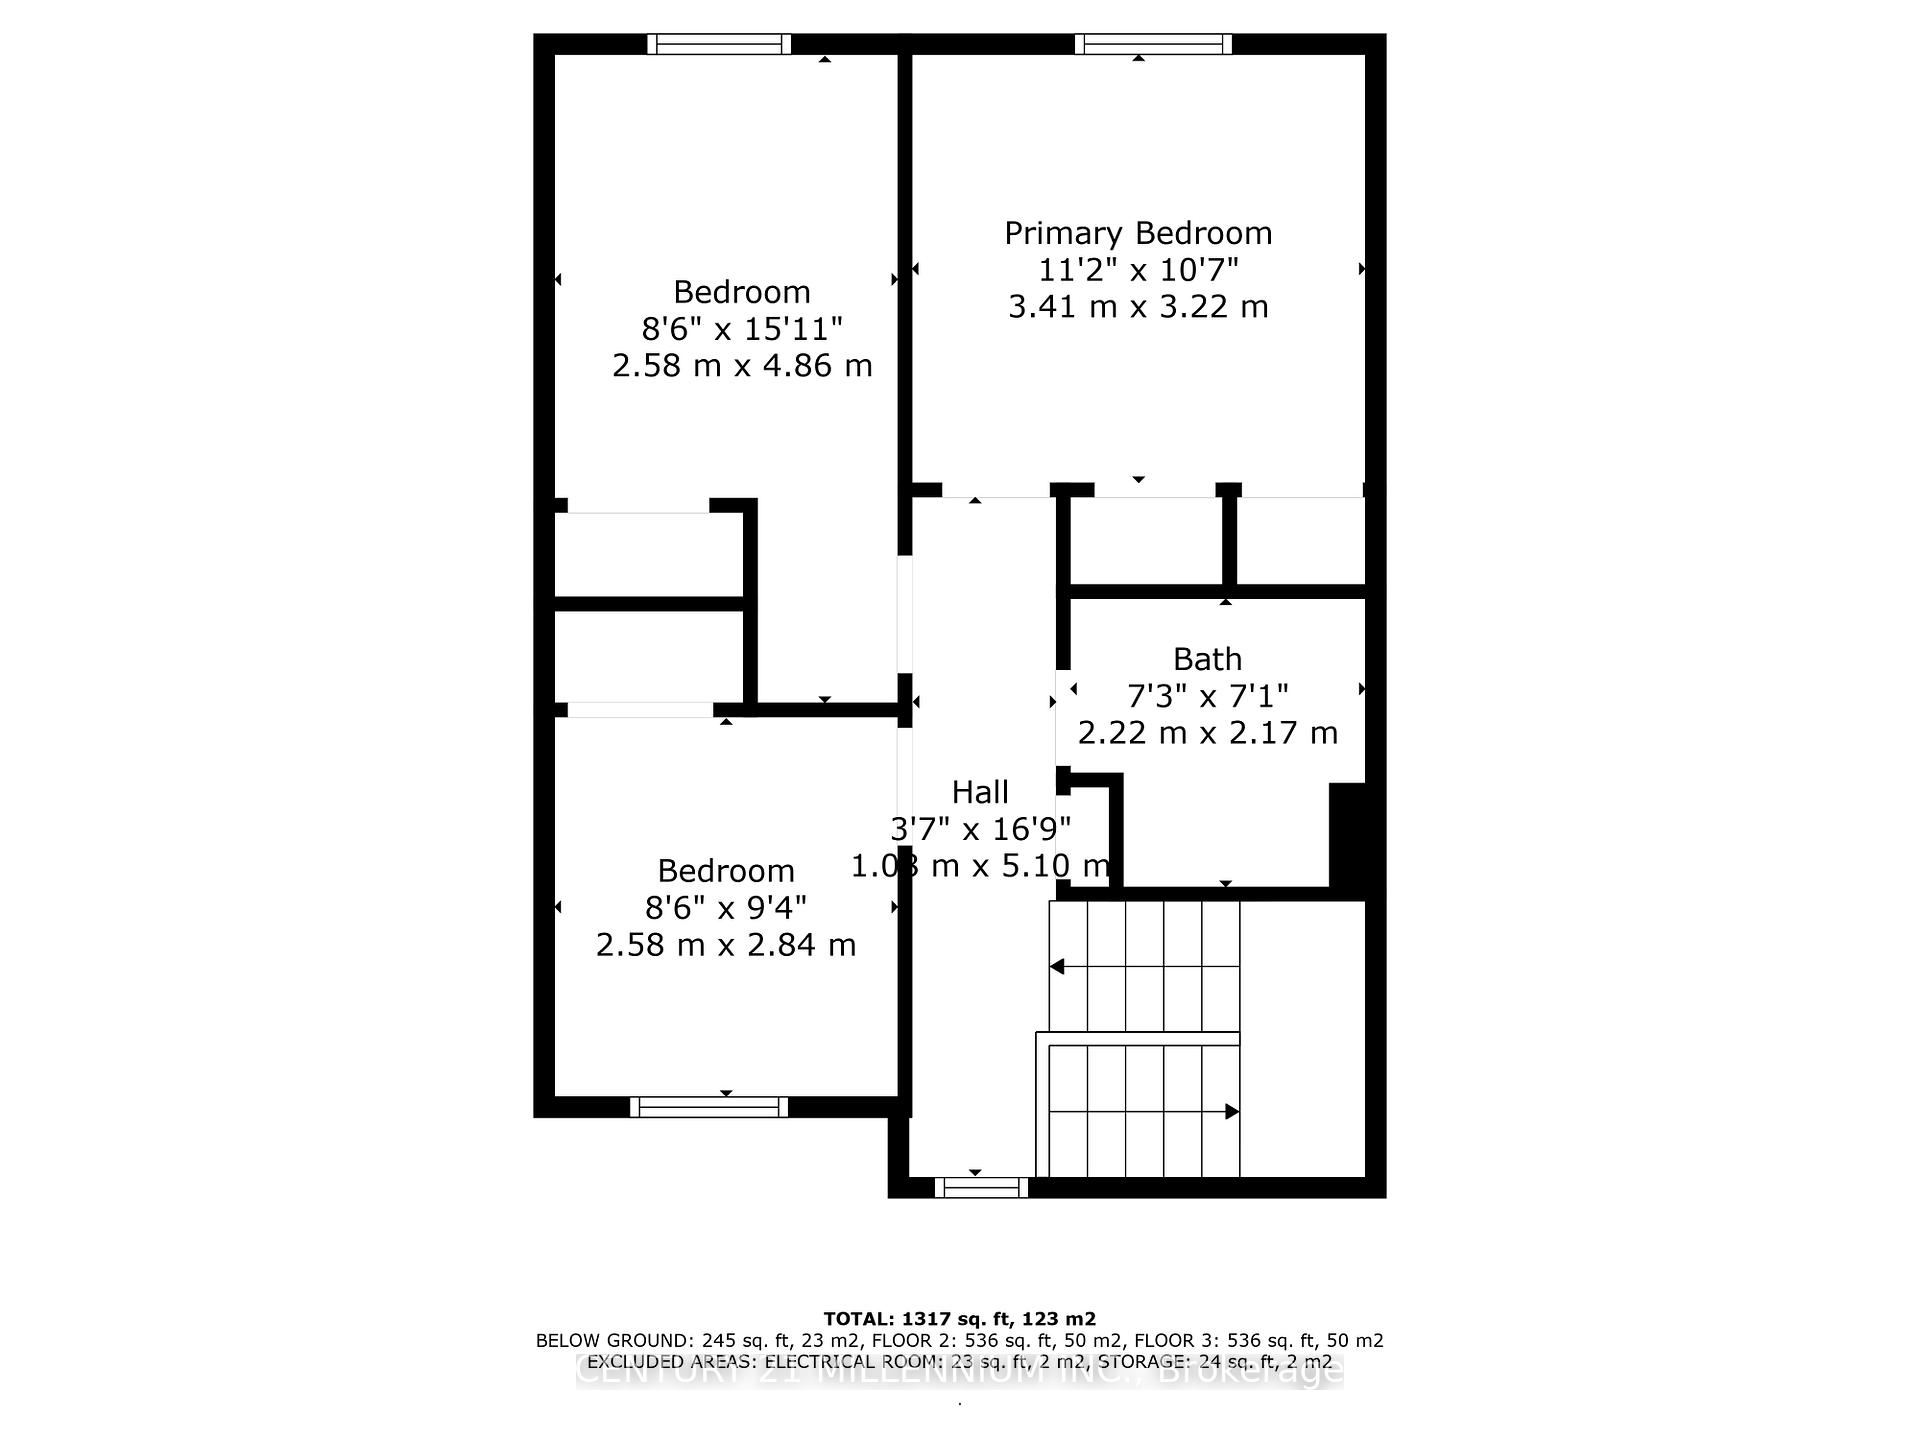
Perfect end unit townhome with unique enclosed private yard with gate and backing onto open greenspace between the other homes truly makes this home feel like a semi-detached. Upgraded throughout in ready move in condition featuring a ground level walk-out basement recreation renovated in 2018 (Combination laundry room and interior garage door access) with neutral tone vinyl flooring. Main entrance foyer is well designed with a combination dark accent wall and shiplap. Sleek modern chefs kitchen (2020) with ample light tone cabinetry, quartz countertops, undermount sink, retractable faucet/vegetable sprayer, shaker style cabinetry/black hardware, white subway tile backsplash, built-in large pantry, stainless steel appliances, and a window feature. Huge combination living/dining room with upgraded plank vinyl flooring throughout, pot lighting, large bright windows, an upgraded sliding door walk-out to patio (2024), an electric fireplace with reclaimed wood mantel and dark accent wall feature. Upgraded bathrooms in 2023 and 2024 featuring a two piece powder room with floating vanity/one piece moulded sink/counter, upgraded mirror/light fixture and built-in medicine cabinet. Five piece main bath with large grey tone vanity with quartz countertop/his+her undermount sinks and newly installed tub surround system. Three spacious bedrooms all finished in dark tone laminate flooring, double clothes closets and his+her mirrored clothes closet in the primary bedroom. Two car parking with unit, with plenty of visitor parking, close to schools, shopping, restaurants, parks, Credit river, Go station and easy access to major highways. Quiet, family oriented neighbourhood. Approved fencing/gate in backyard (Replaced 2022), Duct Cleaning in 2024, washer/dryer (2024), Furnace/A/C (2022), Patio Door (2024), Roof-shingles (2024), Kitchen Renovated (2020), Bathrooms Renovated (2023/2024). Some rooms have been virtually staged.
Key Facts & Features
Property Costs
- Annual Property Tax Amount
- $2,888
- Land Transfer Tax Fee
- $10,273
Condo/Maintenance Fee
- Maintenance Fee
- $398 /month
Included In Maintenance Fee
- Water Included
- Common Elements Included
- Building Insurance Included
- Parking Included
Rental Items
- Rental Equipment
- Hot Water Tank - $22.70/Mth
- Under Contract
- Hot Water Heater
- Basement Type
- Finished with Walk-Out
Interior Features
- Pets Permitted
- Yes-with Restrictions
- Laundry Features
- Ensuite
- Laundry Level
- Lower Level
- Interior Extras
- Carpet Free
- Fireplace/Stove
- Yes
- Fireplace Features
- Electric
- Elevator
- No
Exterior Features
- Balcony
- None
Building
- Building Type
- Condo Townhouse
- Building Style
- 3-Storey
- Condo Corp Number
- 105
Construction
- Exposure
- South
- Exterior Finish
- Aluminum Siding, Brick
- Special Designation
- Unknown
Inclusions
- Inclusions
- Washer, dryer, fridge, stove, dishwasher, built-in microwave oven, electric garage door opener, central-air conditioning unit, central vacuum system in as is condition (no attachments).
Parking & Garages
- Garage Type
- Attached
- Garage Spaces
- 1
- Parking Type
- Owned
- Parking Spaces
- 1
- Total Garage And Parking Spaces
- 2
Lockers
- Locker Type
- None
Heating & Cooling
- Heat Source
- Gas
- Heat Type
- Forced Air
- Air Conditioning
- Central Air
- Bedrooms
- 3
- Washrooms
- 2
- Kitchens
- 1
Room sizes
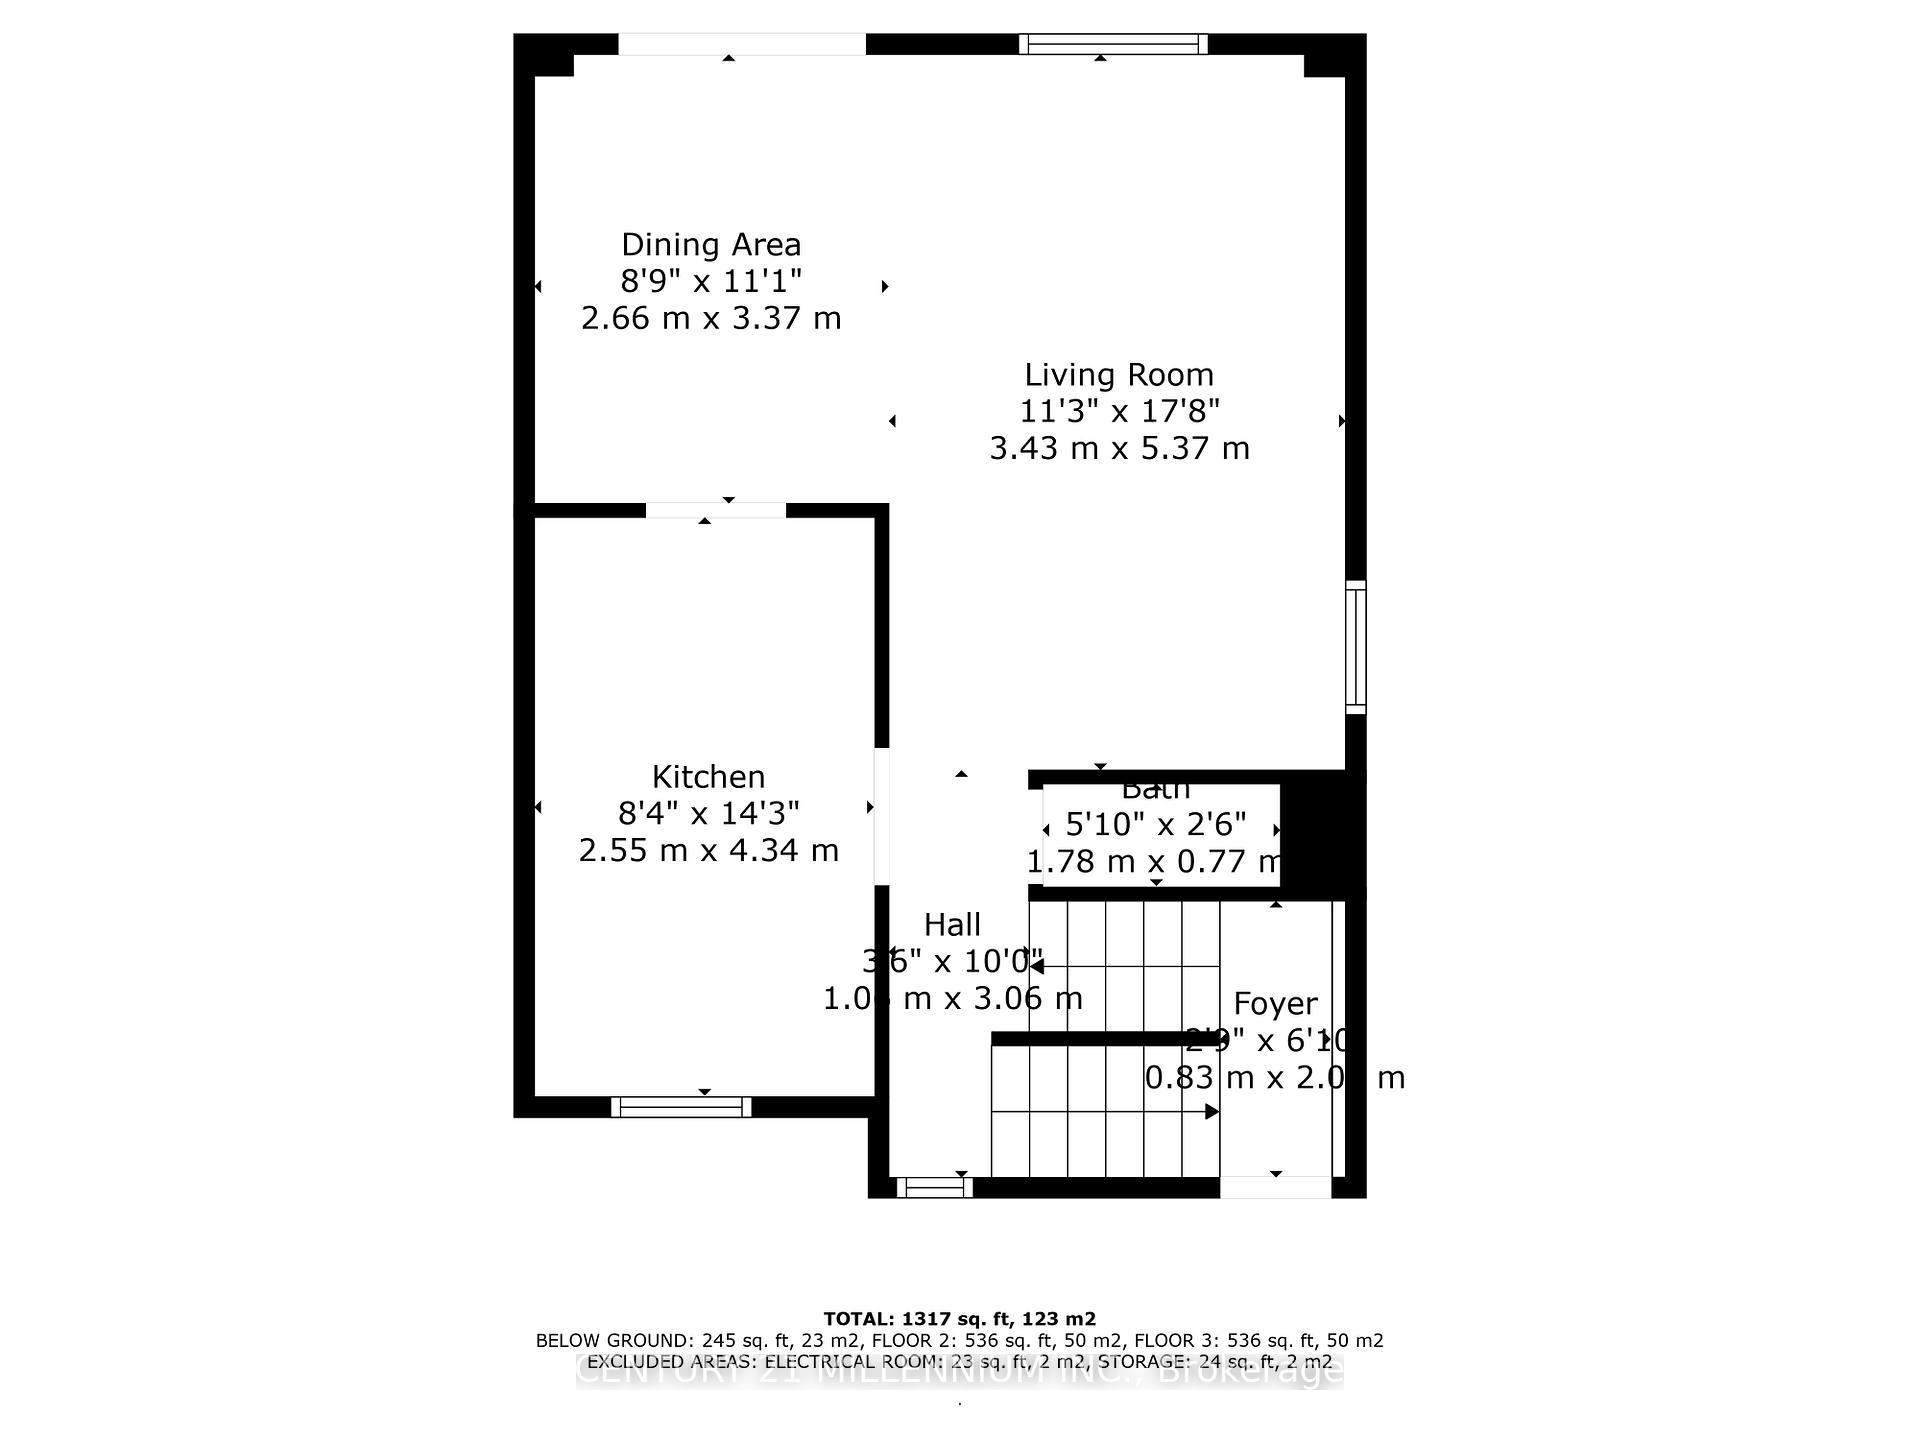
- Living Room—Main level, Plank, Pot Lights, Electric Fireplace
- Dining Room—Main level, Plank, Pot Lights, Sliding Doors
- Kitchen—Main level, Quartz Counter, Renovated, Stainless Steel Appl
- Bathroom—Main level, Ceramic Floor, 2 Pc Bath, B/I Vanity
- Primary Bedroom—Upper level, Laminate, His and Hers Closets, Window
- Bedroom 2—Upper level, Laminate, Double Closet, Window
- Bedroom 3—Upper level, Laminate, Mirrored Closet, Window
- Bathroom—Upper level, Ceramic Floor, 5 Pc Bath, Soaking Tub
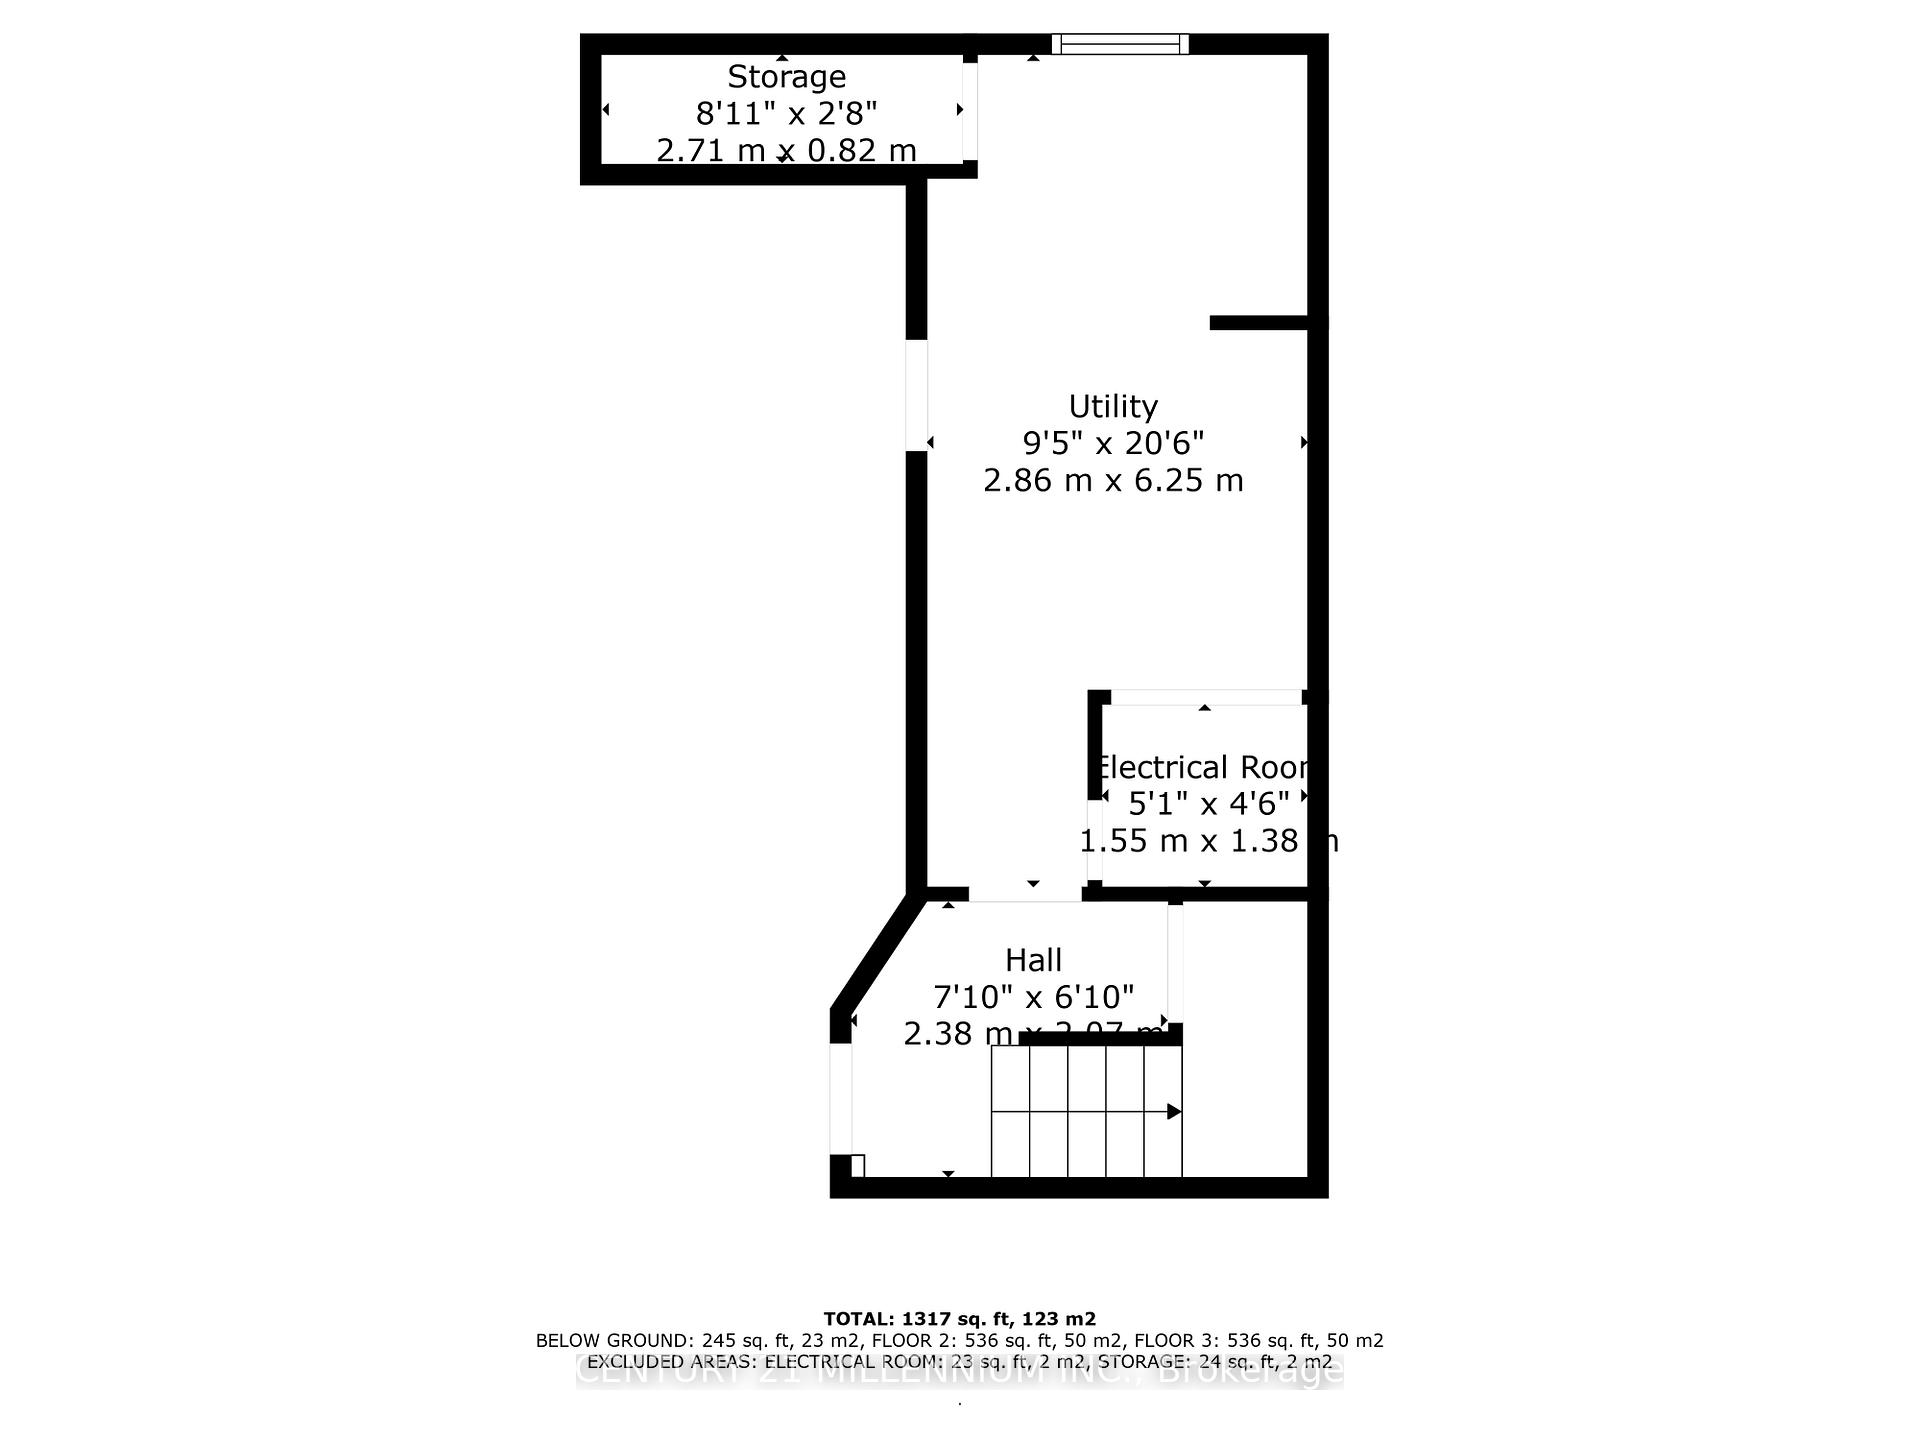
- Recreation—Basement level, Tile Floor, W/O To Garage, Combined w/Laundry
Washrooms
- 5-piece, Second
- 2-piece, Main
- Municipality
- Halton Hills
- Neighbourhood
- Georgetown
- Main cross streets
- River Drive and Mountain Road N
- Zoning
- Residential
- Directions
- River Drive and Mountain Road N
- MLS® number
- W12033773
- Data source
- Toronto Regional Real Estate Board
- Status change
- 2025-04-10
- Listed on
- 2025-03-21
- Days on market
- 20 days
- Possession type
- Immediate
- Co-op commission
- 2.5 + HST
- Seller
- Listed by
- Century 21 Millennium Inc.
Home Market Value
Current home valuation for Unit 37, 2 Lynden Circle, Halton Hills, Georgetown, Halton Hills, ON. Listed for $689,900
HOMEH Estimate
$631,142
Estimated Sales Range
$498,602 - $763,682
HOMEH Estimate for Unit 37, 2 Lynden Circle, Halton Hills, Georgetown
Calculated with a real agent's CMA method — 45+ years of experience, codified. Not an AI guess.
For the owner
Is this your home? Track its value.
Get this home's HOMEH Estimate by email once a month, with how many homes are for sale around you.
Mortgage Payment Calculator
Compare up to 4 down payment scenarios
5% on first $500K + 10% on $189,900 over $500K
$43,990
| Scenario 1 | Scenario 2 | Scenario 3 | Scenario 4 | |
|---|---|---|---|---|
−Down payment | % $ | % $ | % $ | % $ |
+CMHC insurance | $25,830 | $19,248 | $16,420 | $0 |
=Total mortgage | $671,576 | $640,158 | $602,835 | $551,920 |
Amortization | ||||
Mortgage rate | % | % | % | % |
| Payment frequency | ||||
=Mortgage payment | $3,279monthly | $3,126monthly | $2,943monthly | $2,695monthly |
Land Transfer Tax
$10,273
$10,273
Around this home
Data provided by OpenStreetMap & Fraser Institute School Rankings
Ask HOMEH
New!Hi there!
👋Text or call (416) 301-9001
Recommended for you
Based on homes you've looked at.
No recommended properties found.
Nearby similar homes
No nearby properties found.
More real estate resources
Other homes nearby
Explore this area
Nearby neighbourhoods
No nearby listings available.