
4 Lynden Circle
Halton Hills (Georgetown), ON L7G 4Y8
- 3Bedrooms
- 3Bathrooms
- 1Parking
- 1200–1399Sq Ft
- $2,897Tax
- $398/moCondo Fee
 Estimated Value:$579,307See Free Estimate Report

This home has sold. It is no longer available.
Property not available for sale or for rent.
Sale & Price History for 4 Lynden Circle, Halton Hills, Georgetown
Real estate boards require you to or to see the full details of this property.
*Sold prices and complete sale & price history are regulated data. Under the Trust in Real Estate Services Act, 2002 (TRESA) and the rules of the Real Estate Council of Ontario (RECO), and pursuant to the Multiple Listing Service® rules of the Canadian Real Estate Association (CREA) and the Toronto Regional Real Estate Board (TRREB), this information may be shown only to registered users who have agreed to the applicable terms of use (a Virtual Office Website, or "VOW," arrangement). HOMEH Inc., Brokerage therefore provides it to signed-in members only. Creating an account is free and takes under a minute.
About 4 Lynden Circle, Halton Hills, Georgetown
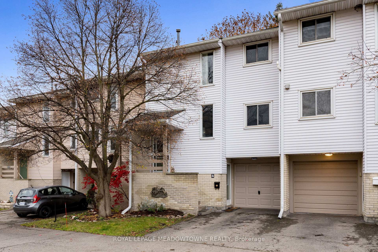
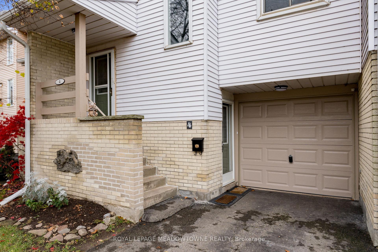
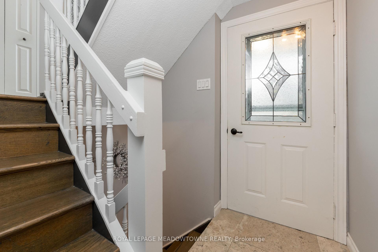
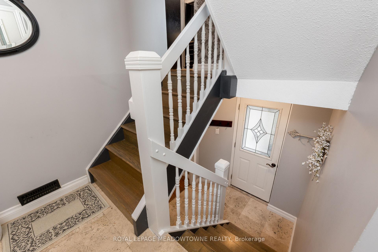
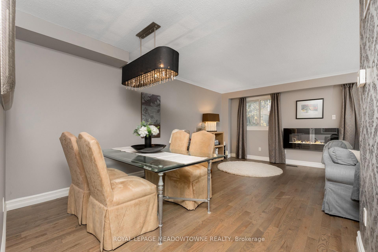
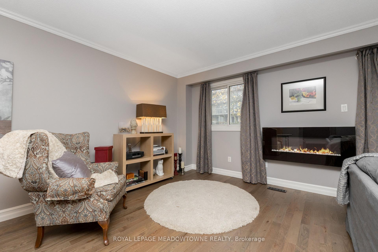
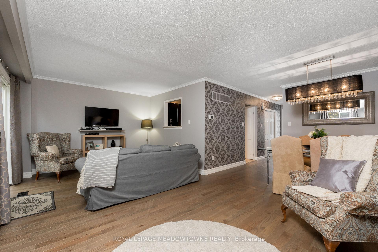
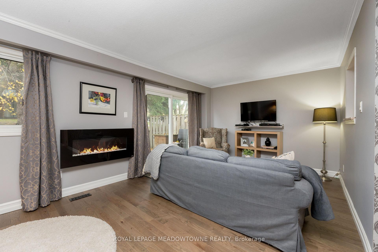
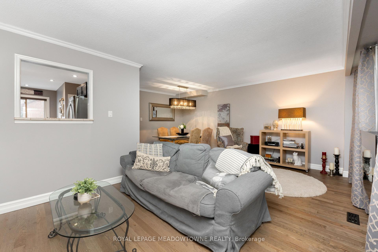
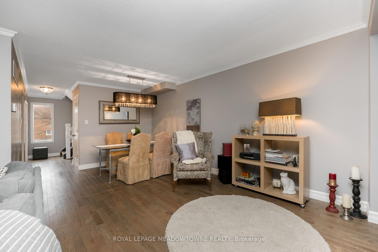
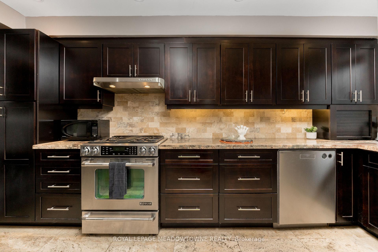
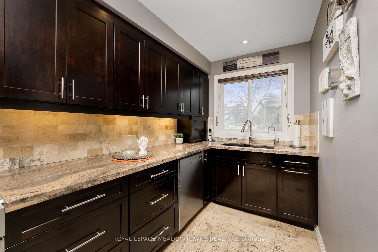
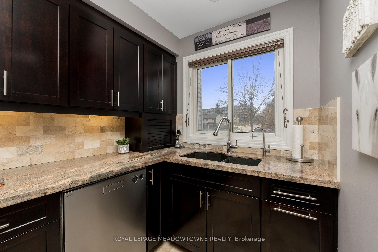
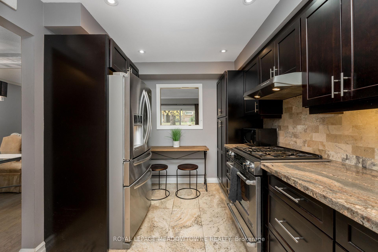
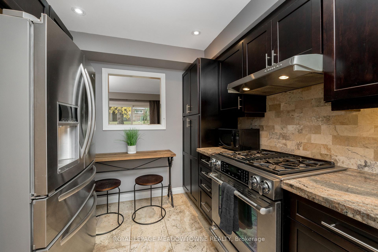
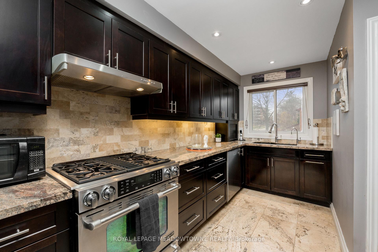
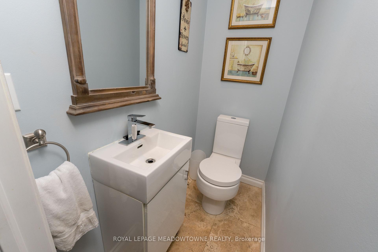
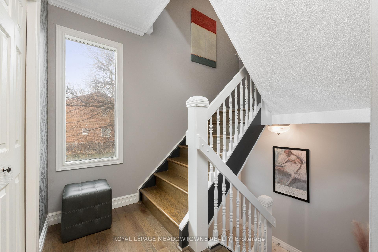
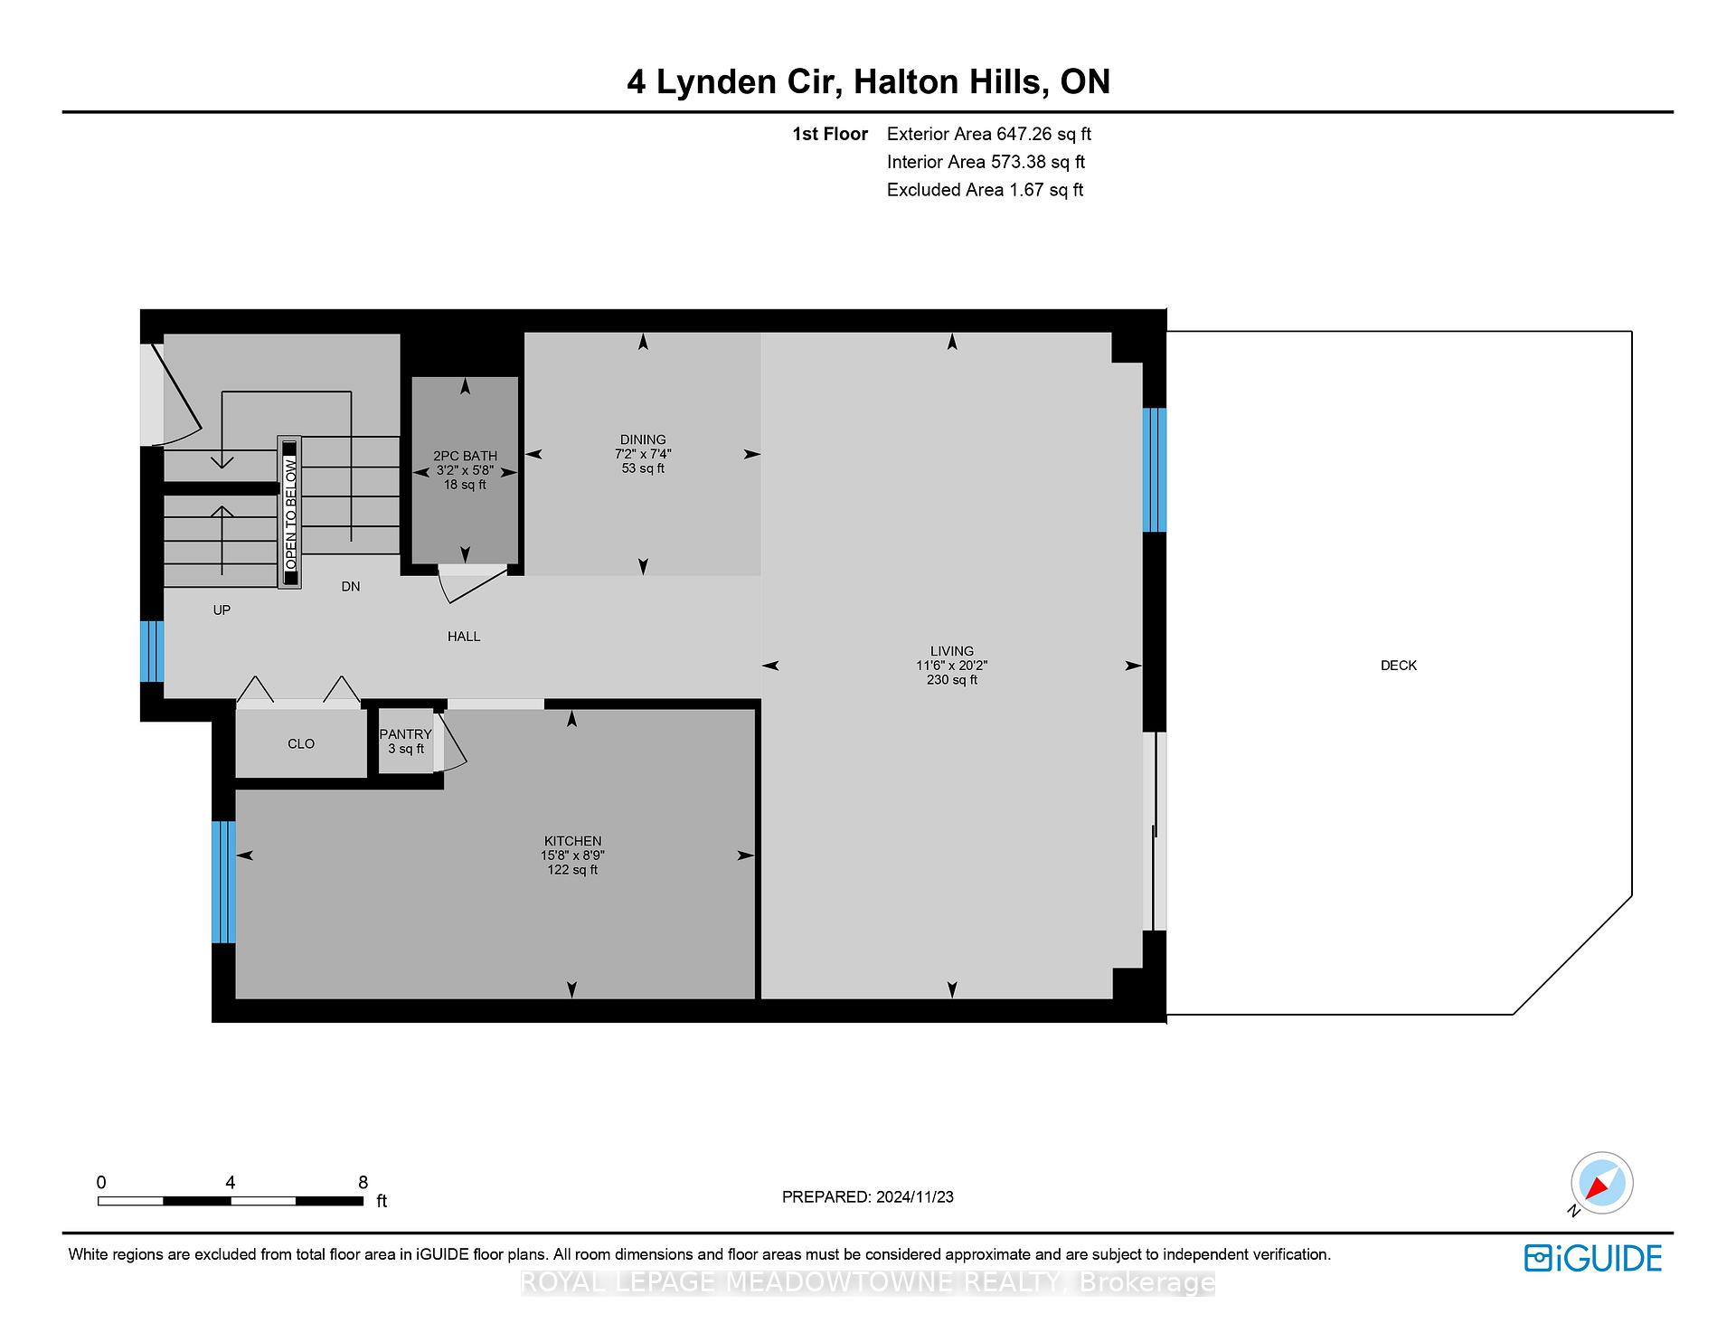
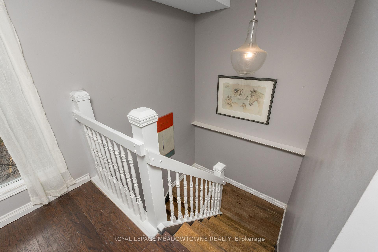
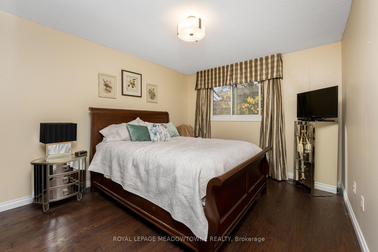
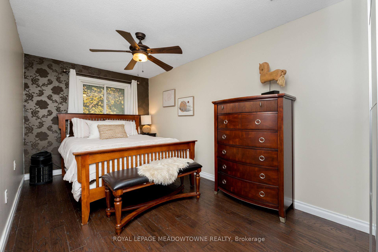
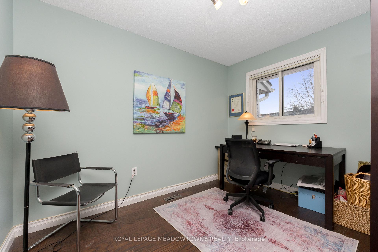
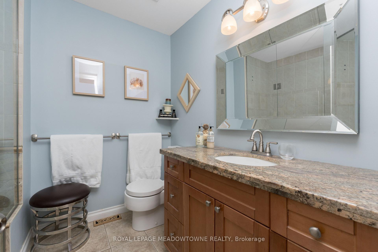
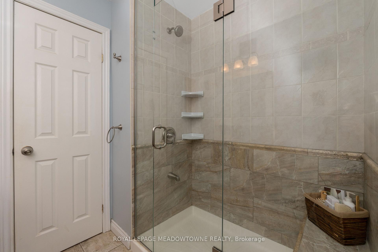
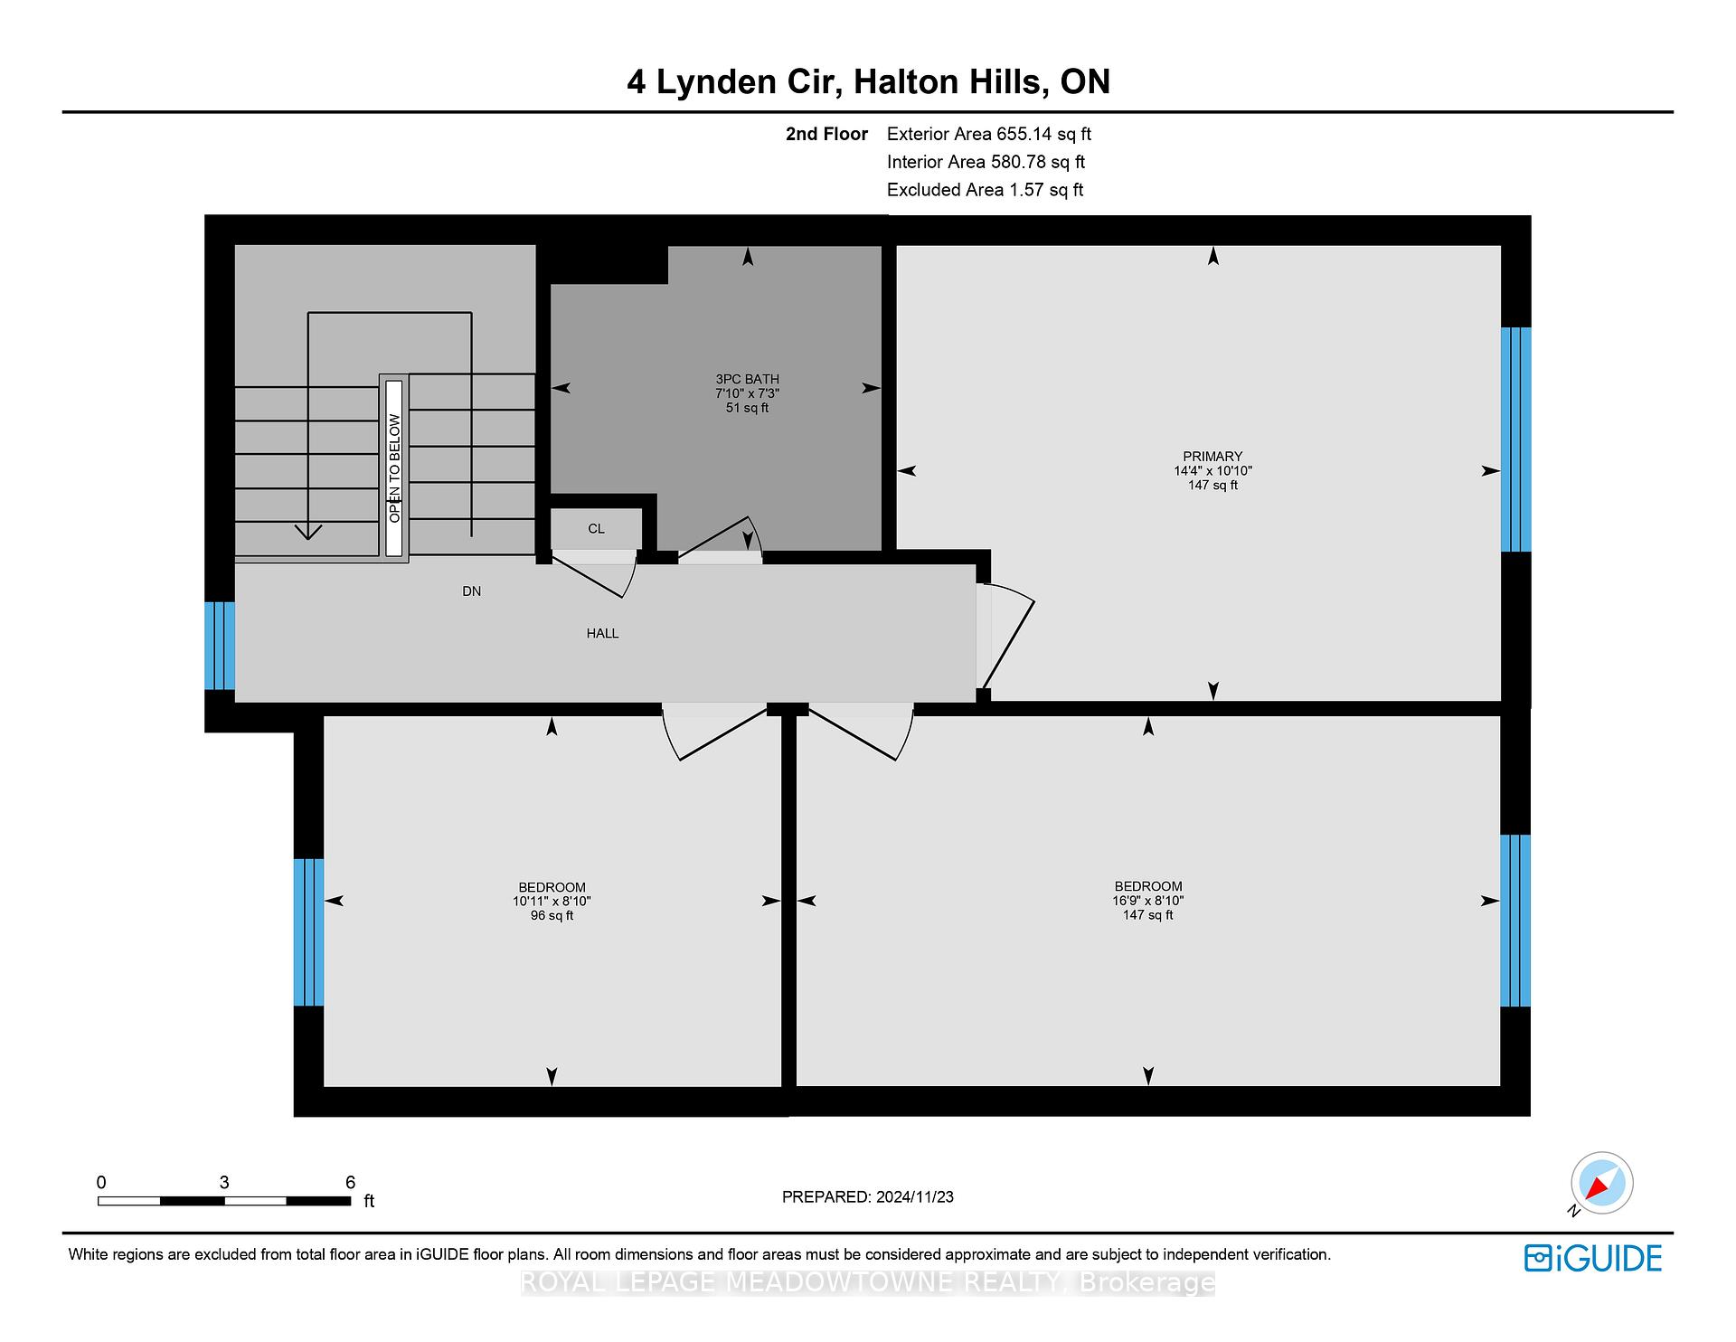
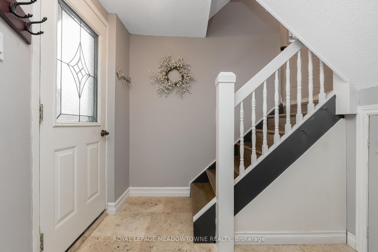
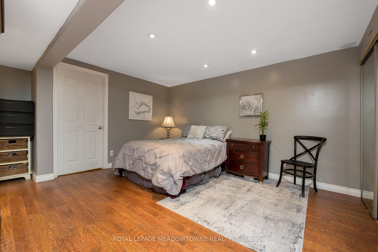
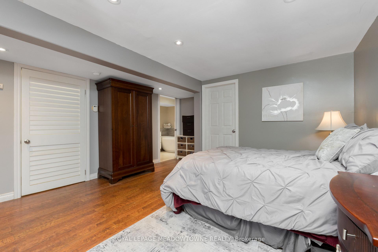
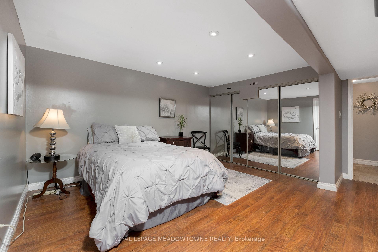
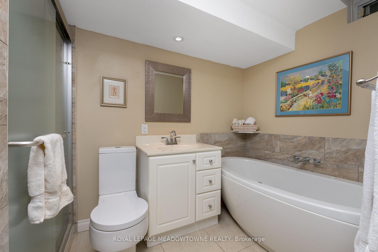
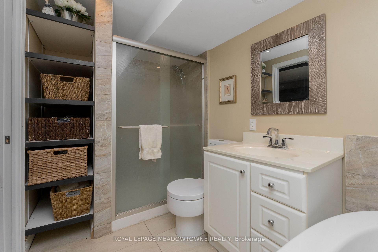
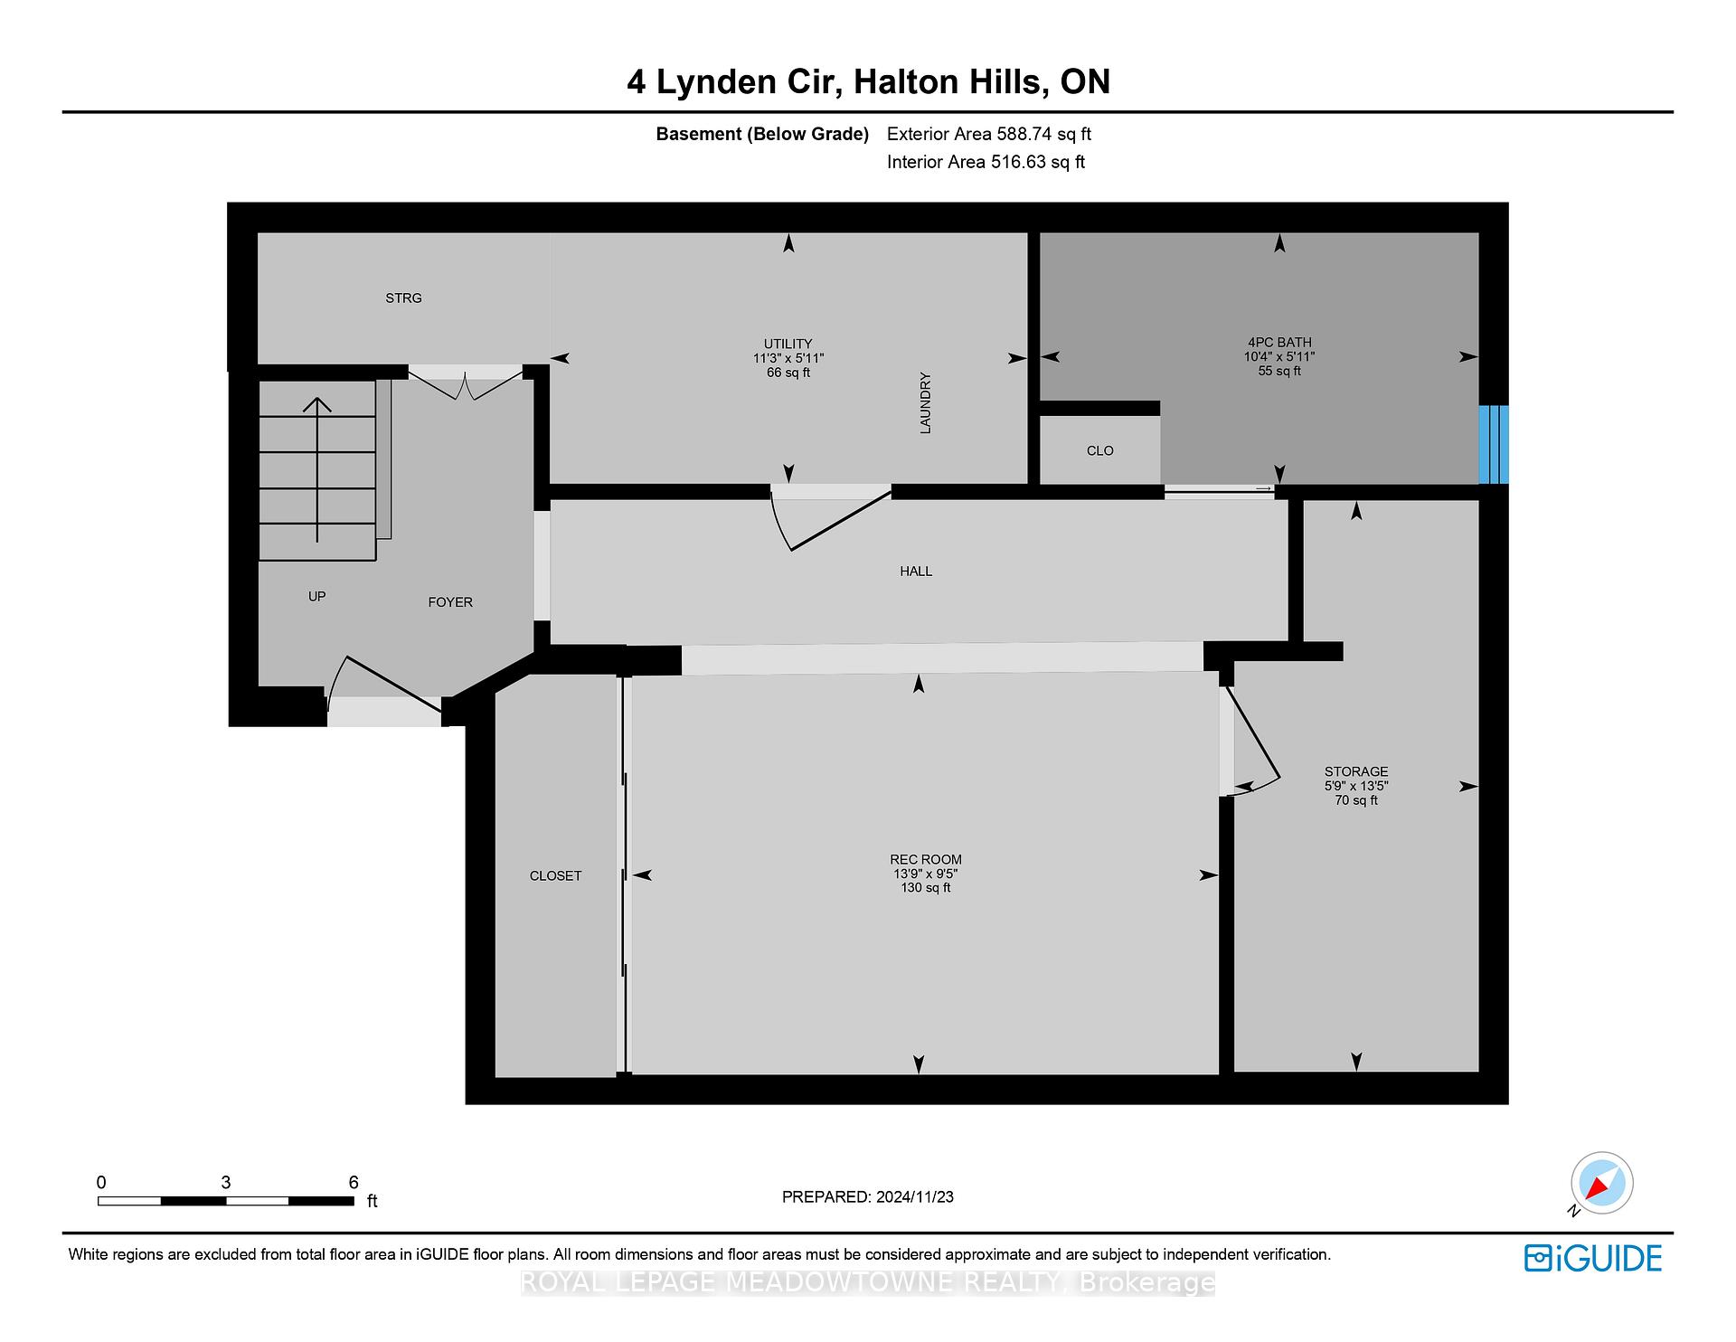
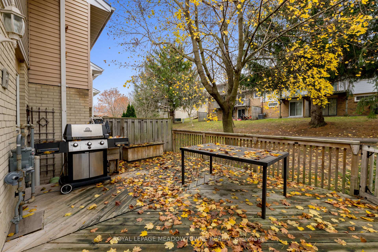
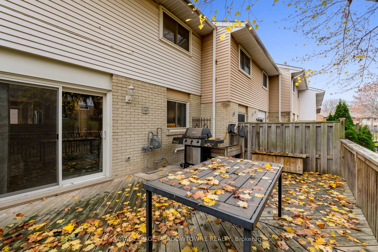
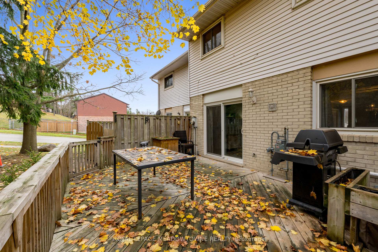
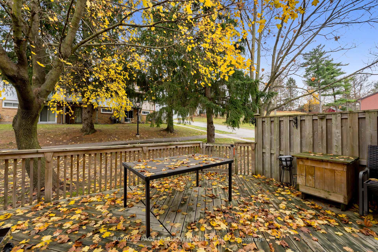
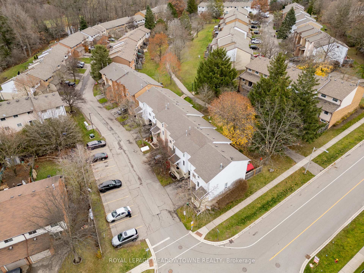
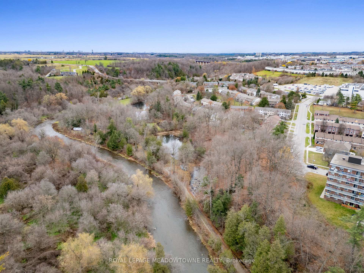
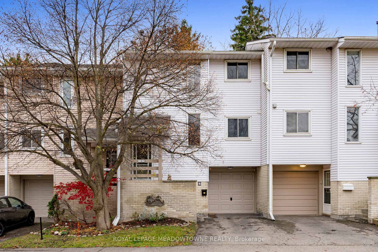
This delightful townhome offers the ideal blend of comfort, convenience, and charm. Situated in a small, friendly enclave, its just a short walk to the GO train, local boutiques, picturesque country trails, the Credit River, and the artisan hub of Glen Williams. With 3 bedrooms and 3 bathrooms, this home is designed for easy living. The galley-style kitchen is both functional and stylish, featuring under-cabinet lighting, a silgranit sink, and a pass-through to the living room, maximizing prep space and storage. The open-concept dining and living area is warmed by a sleek wall-mounted fireplace and flows seamlessly to a private backyard deck, surrounded by mature trees. Upstairs, youll find three comfortable bedrooms, two with double-mirrored closets, along with a spa-inspired main bathroom boasting a custom showerperfect for unwinding. The lower level offers a versatile converted garage space, currently set up as a recreation room with a mounted bracket for a large flat-screen TV and built-in ceiling speakers. It can also serve as a fourth bedroom, complete with its own custom 4-piece bathroom featuring a jetted tub and heated floorsideal for guests or a private retreat. This home is entirely carpet-free, with tile and hardwood on the main and upper levels, and durable laminate downstairs. With low maintenance fees that include water, its an excellent choice for those seeking affordability without sacrificing style. Move-in ready and perfectly located, this home offers the best of low-maintenance living in a prime location.
Key Facts & Features
Property Costs
- Annual Property Tax Amount
- $2,897
- Land Transfer Tax Fee
- $10,455
Condo/Maintenance Fee
- Maintenance Fee
- $398 /month
Included In Maintenance Fee
- Building Insurance Included
- Parking Included
- Common Elements Included
- Water Included
- Basement Type
- Finished
Interior Features
- Pets Permitted
- Yes-with Restrictions
- Laundry Features
- In-Suite Laundry
- Laundry Level
- Lower Level
- Interior Extras
- On Demand Water Heater
- Fireplace/Stove
- No
- Elevator
- No
Exterior Features
- Balcony
- None
- Exterior Extras
- Deck
Building
- Building Type
- Condo Townhouse
- Building Style
- 2-Storey
- Approx Age
- 31-50
- Condo Corp Number
- 105
Construction
- Exposure
- South
- Exterior Finish
- Aluminum Siding, Brick
- Roof
- Asphalt Shingle
- Foundation Details
- Poured Concrete
- Special Designation
- Unknown
Inclusions
- Inclusions
- Fridge, Stove, Dishwasher, Clothes Washer, Dryer
Parking & Garages
- Garage Type
- None
- Garage Spaces
- 0
- Parking Type
- Owned
- Parking Spaces
- 1
- Total Garage And Parking Spaces
- 1
Lockers
- Locker Type
- None
Heating & Cooling
- Heat Source
- Gas
- Heat Type
- Forced Air
- Air Conditioning
- Central Air
- Bedrooms
- 3
- Washrooms
- 3
- Kitchens
- 1
Room sizes
- Living Room—Main level, Hardwood Floor, W/O To Deck, Pass Through
- Dining Room—Main level, Hardwood Floor
- Kitchen—Main level, Tile Floor, Granite Counters, Pot Lights
- Primary Bedroom—Upper level, Hardwood Floor
- Bedroom 2—Upper level, Hardwood Floor, Ceiling Fan(s)
- Bedroom 3—Upper level, Hardwood Floor
- Recreation—Lower level, Laminate, Pot Lights
Washrooms
- 2-piece, Main
- 3-piece, Upper
- 4-piece, Lower
- Municipality
- Halton Hills
- Neighbourhood
- Georgetown
- Main cross streets
- River Dr / Mountainview Rd N
- MLS® number
- W11961869
- Data source
- Toronto Regional Real Estate Board
- Status change
- 2025-02-25
- Listed on
- 2025-02-07
- Days on market
- 18 days
- Possession type
- Flexible
- Co-op commission
- 2.5%
- Seller
- Listed by
- ROYAL LEPAGE MEADOWTOWNE REALTY
Home Market Value
Current home valuation for 4 Lynden Circle, Halton Hills, Georgetown, Halton Hills, ON. Listed for $699,000
HOMEH Estimate
$579,307
Estimated Sales Range
$509,461 - $649,153
HOMEH Estimate for 4 Lynden Circle, Halton Hills, Georgetown
Calculated with a real agent's CMA method — 45+ years of experience, codified. Not an AI guess.
For the owner
Is this your home? Track its value.
Get this home's HOMEH Estimate by email once a month, with how many homes are for sale around you.
Mortgage Payment Calculator
Compare up to 4 down payment scenarios
5% on first $500K + 10% on $199,000 over $500K
$44,900
| Scenario 1 | Scenario 2 | Scenario 3 | Scenario 4 | |
|---|---|---|---|---|
−Down payment | % $ | % $ | % $ | % $ |
+CMHC insurance | $26,143 | $19,502 | $16,636 | $0 |
=Total mortgage | $679,708 | $648,602 | $610,786 | $559,200 |
Amortization | ||||
Mortgage rate | % | % | % | % |
| Payment frequency | ||||
=Mortgage payment | $3,319monthly | $3,167monthly | $2,982monthly | $2,730monthly |
Land Transfer Tax
$10,455
$10,455
Around this home
Data provided by OpenStreetMap & Fraser Institute School Rankings
Ask HOMEH
New!Hi there!
👋Text or call (416) 301-9001
Recommended for you
Based on homes you've looked at.
No recommended properties found.
Nearby similar homes
No nearby properties found.
More real estate resources
Other homes nearby
Explore this area
Nearby neighbourhoods
No nearby listings available.