
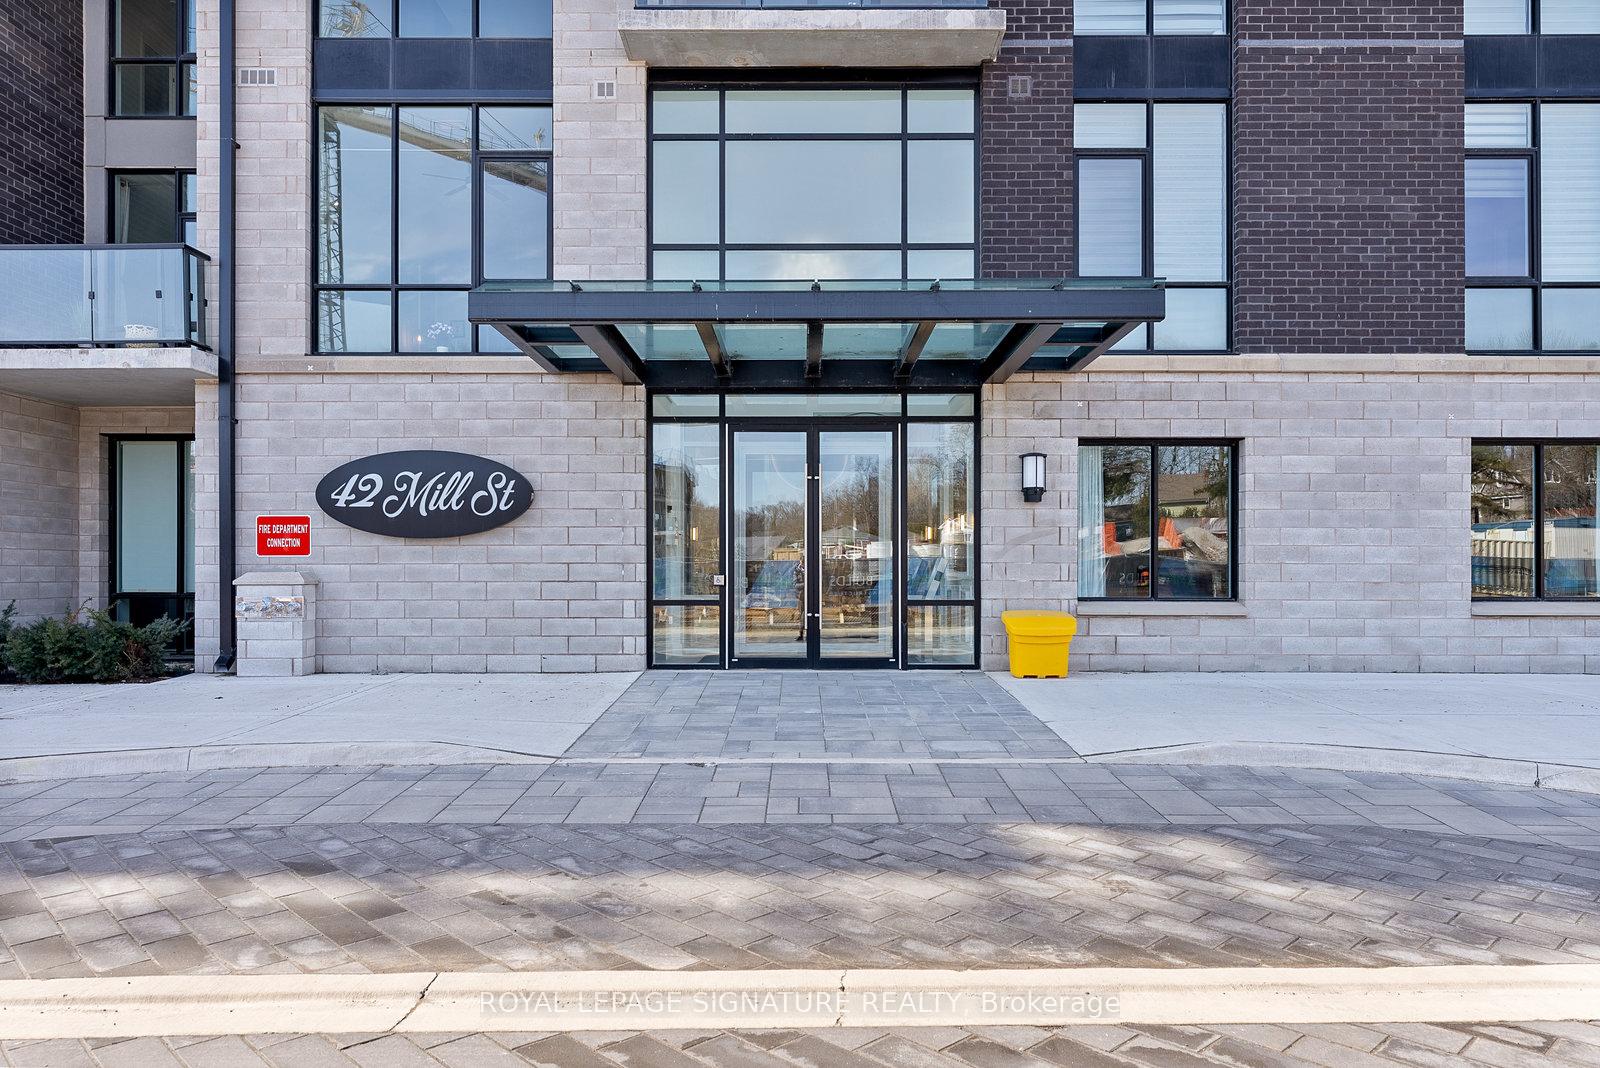
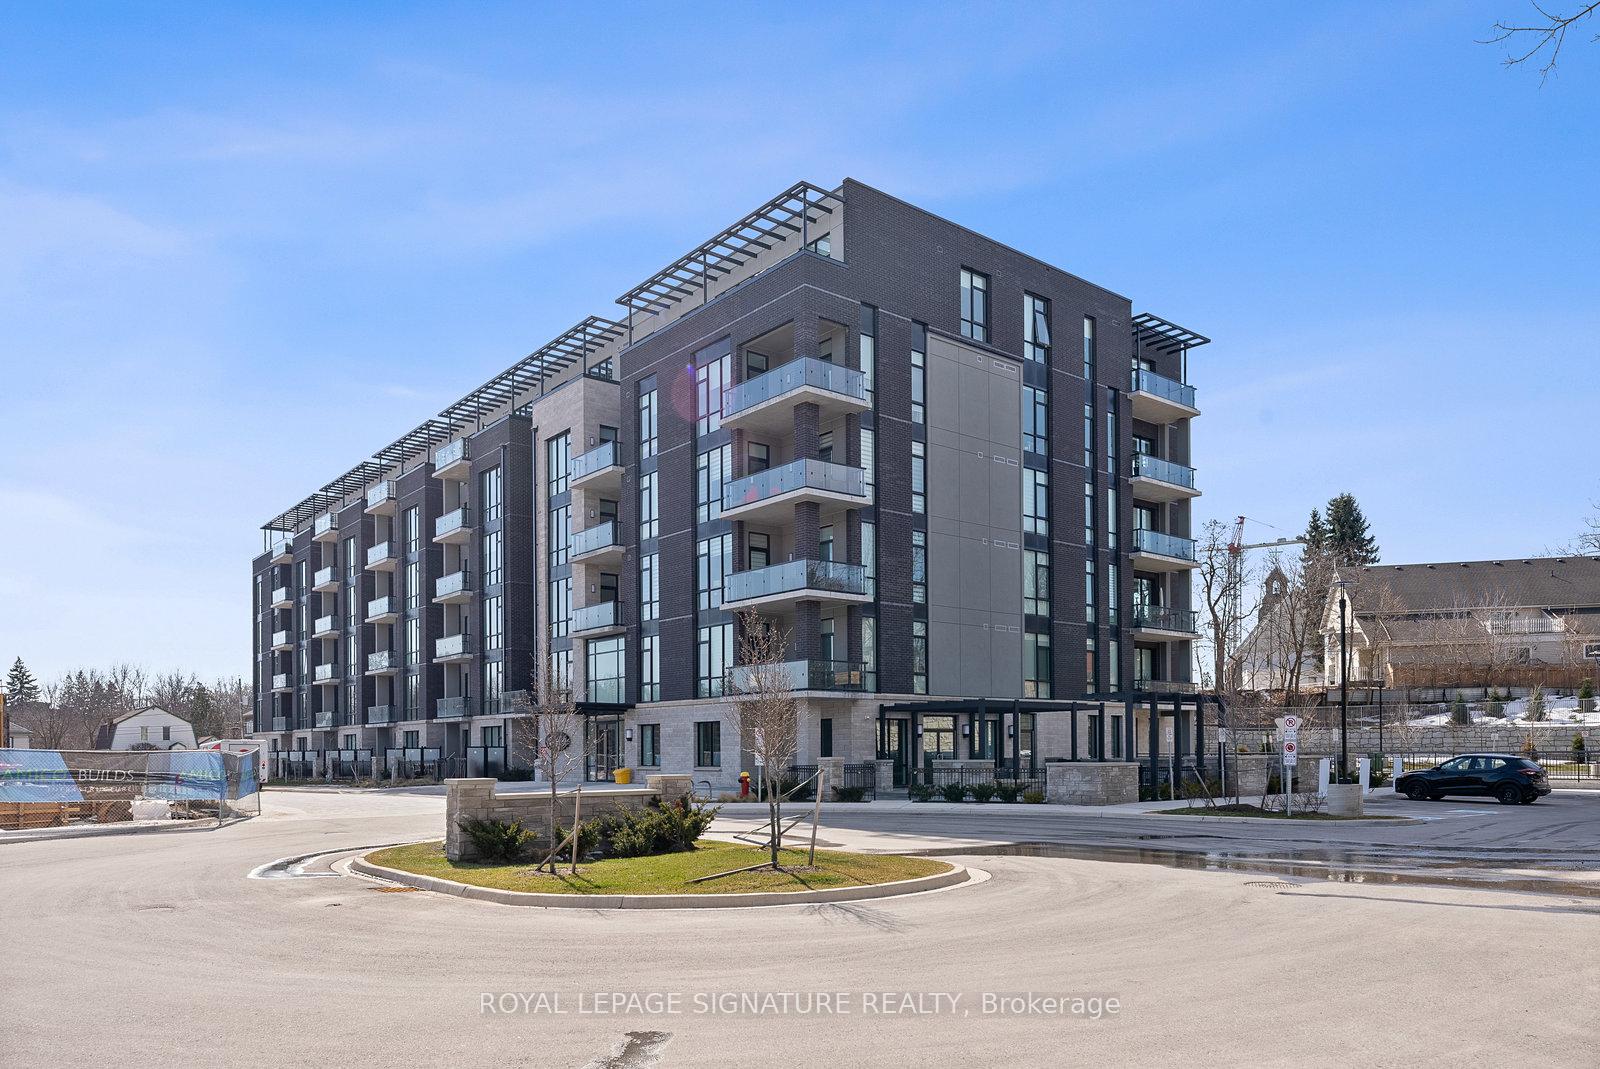
Unit 607, 42 Mill Street
Halton Hills (Georgetown), ON L7G 0P9
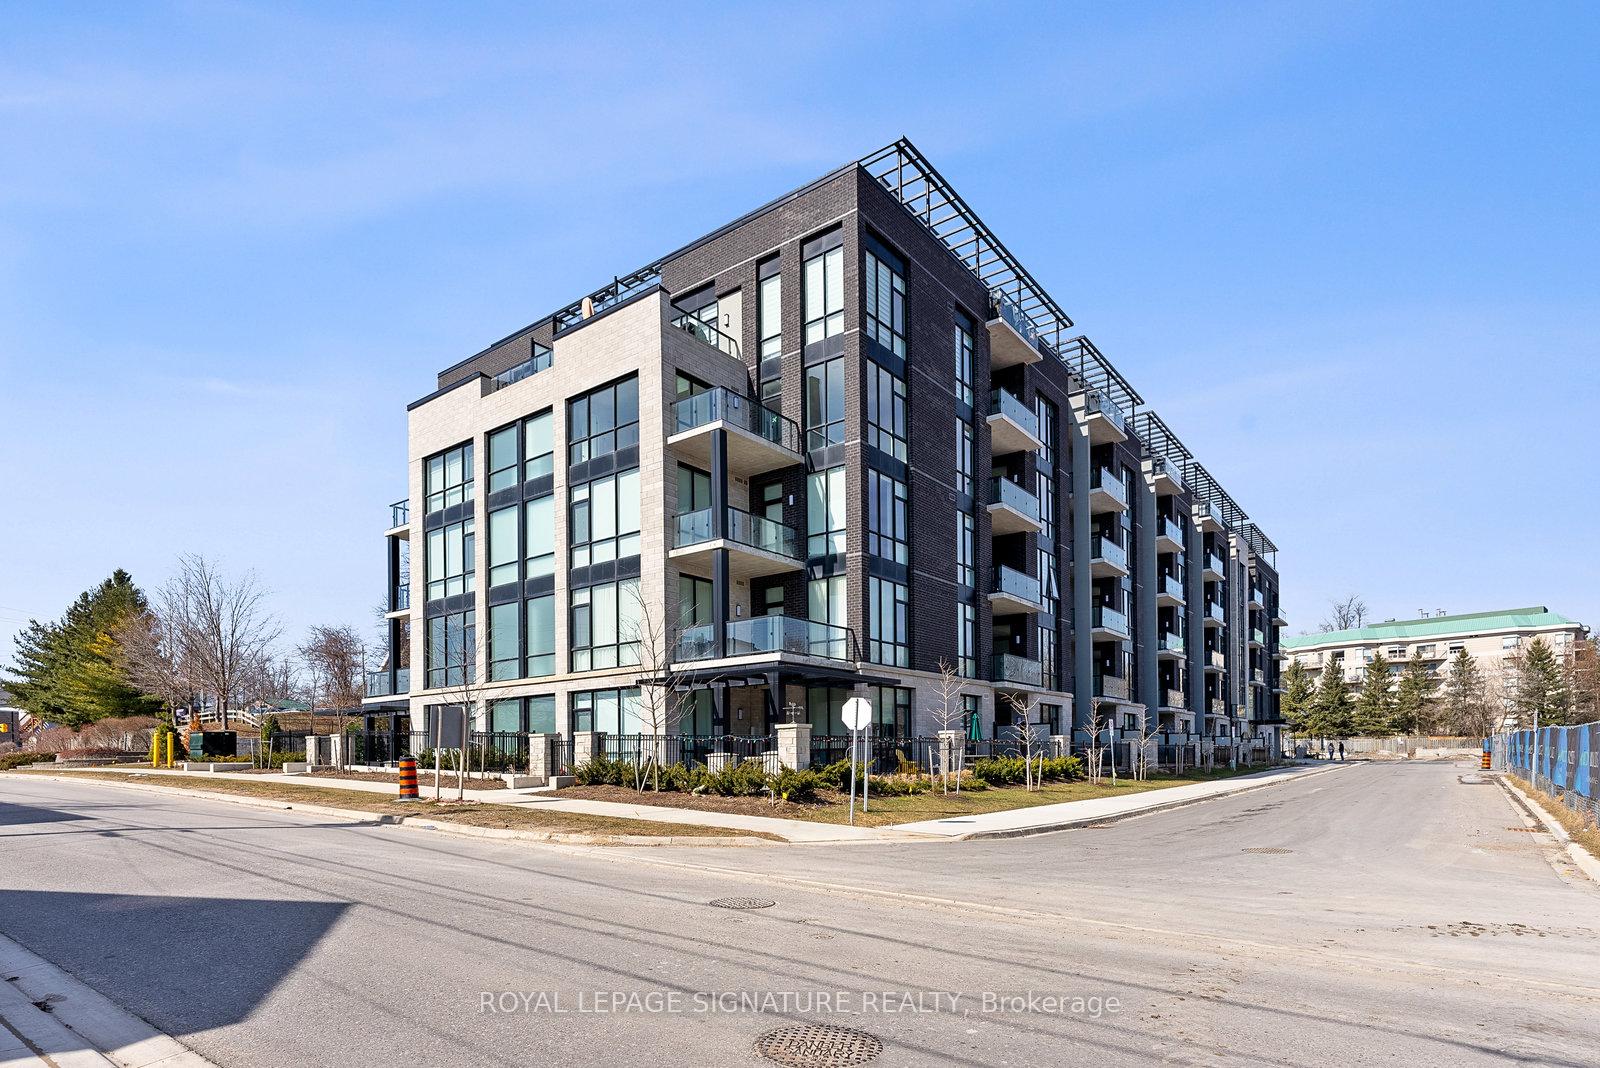
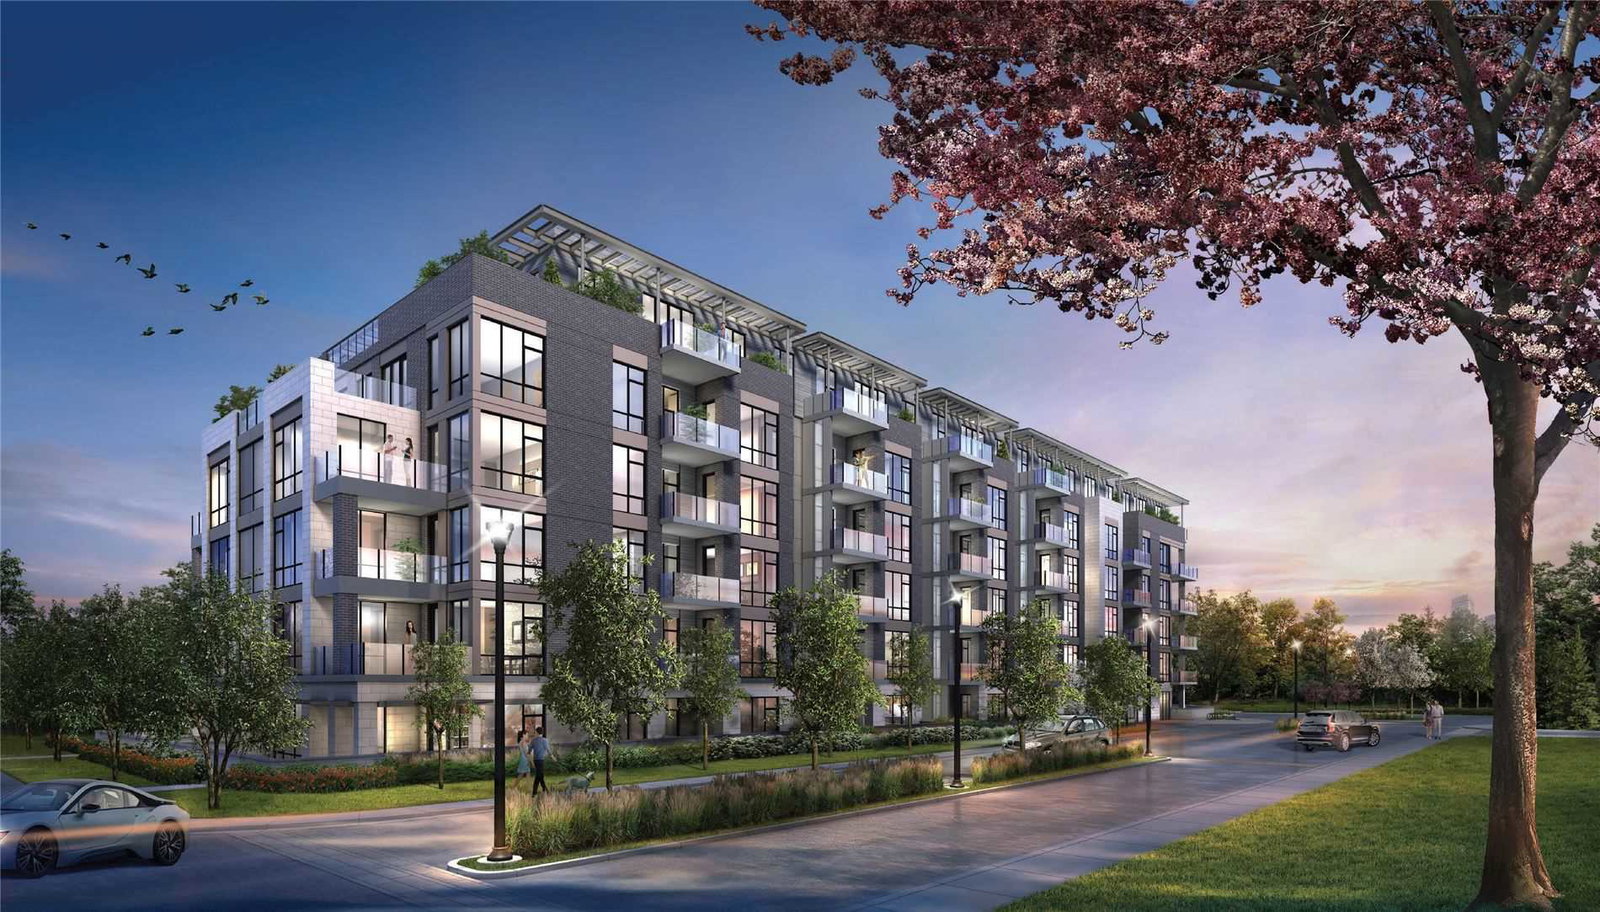 42 Mill Street Condos6 storeys, 78 suites, built 2020
- 2Bedrooms
- 3Bathrooms
- 2Parking
- 1200–1399Sq Ft
- —Tax
- $1,100/moCondo Fee
 Estimated Value:$946,582See Free Estimate Report

This home has sold. It is no longer available.
Property not available for sale or for rent.
Sale & Price History for Unit 607, 42 Mill Street, Halton Hills, Georgetown
| Start Date | End Date | Price | Event | MLS# |
|---|---|---|---|---|
| 2025-03-24 | 2025-04-07 | Login to See Prices | Sold | w12038535 |
Real estate boards require you to or to see the full details of this property.
*Sold prices and complete sale & price history are regulated data. Under the Trust in Real Estate Services Act, 2002 (TRESA) and the rules of the Real Estate Council of Ontario (RECO), and pursuant to the Multiple Listing Service® rules of the Canadian Real Estate Association (CREA) and the Toronto Regional Real Estate Board (TRREB), this information may be shown only to registered users who have agreed to the applicable terms of use (a Virtual Office Website, or "VOW," arrangement). HOMEH Inc., Brokerage therefore provides it to signed-in members only. Creating an account is free and takes under a minute.
About Unit 607, 42 Mill Street, Halton Hills, Georgetown
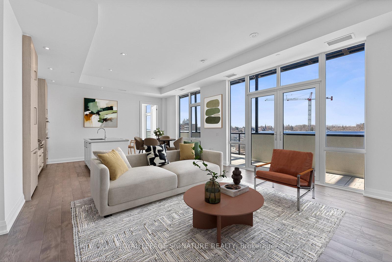
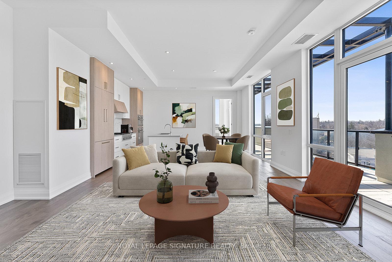
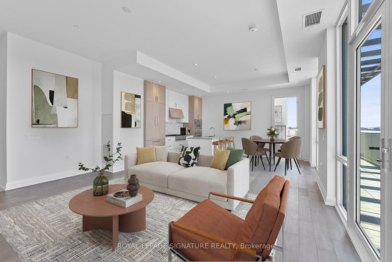
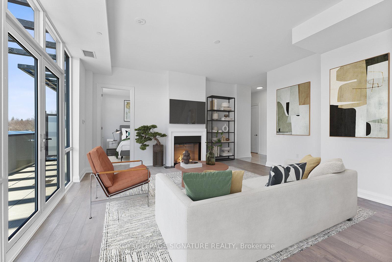
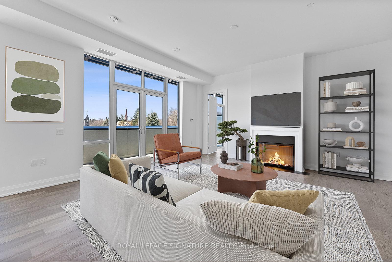
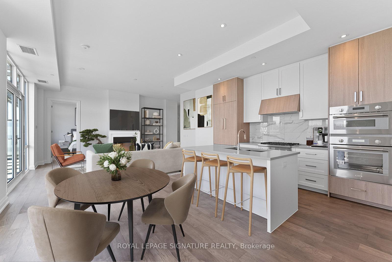
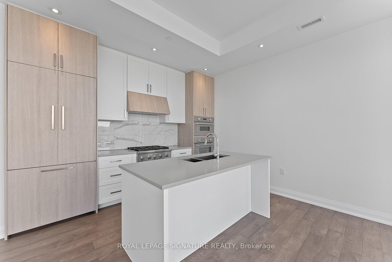
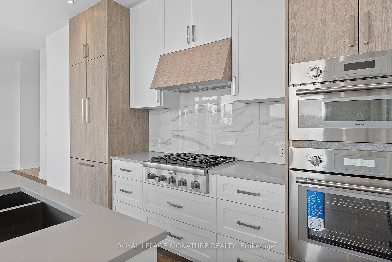
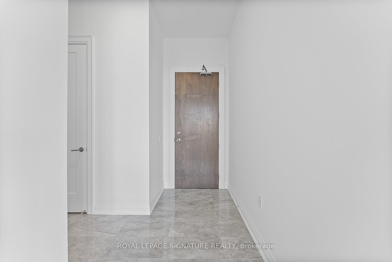
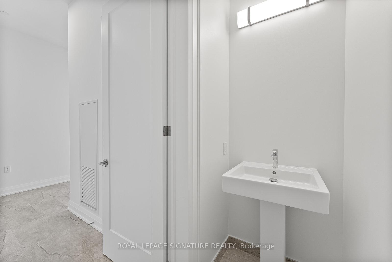
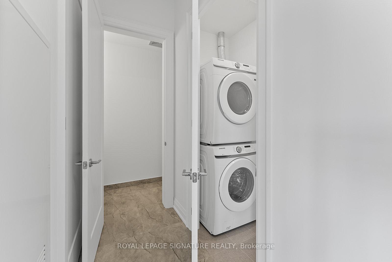
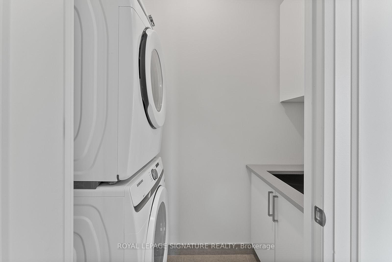
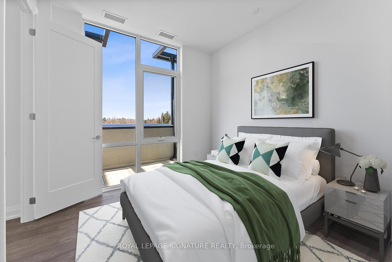
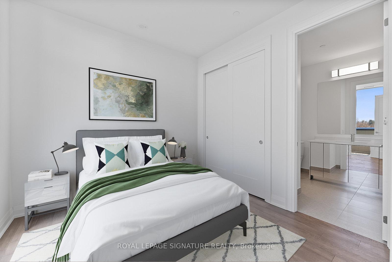
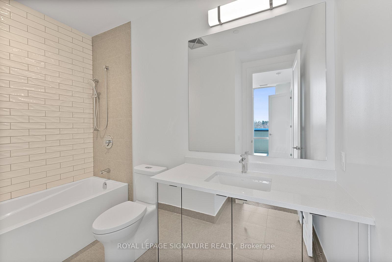
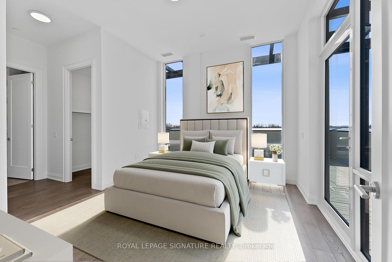
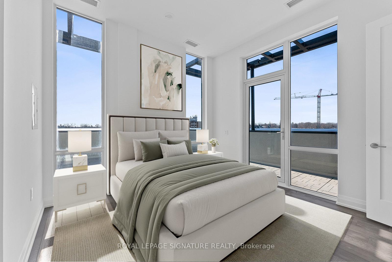
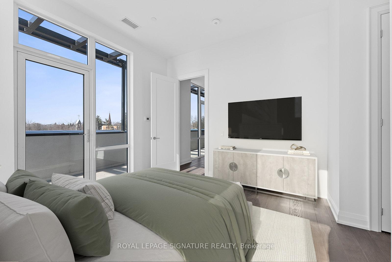
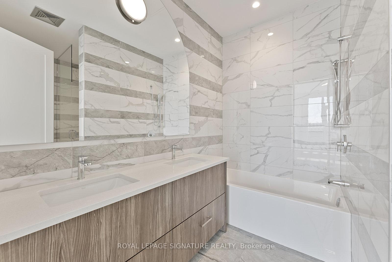
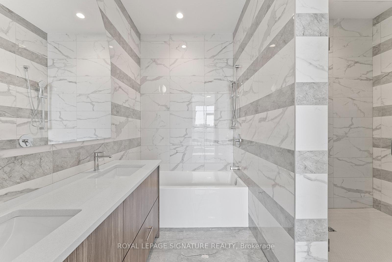
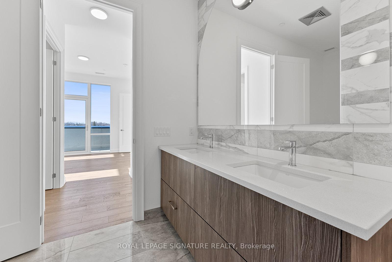
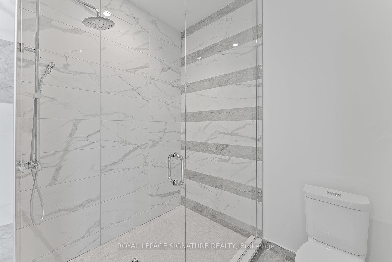
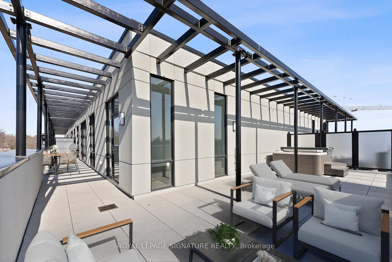
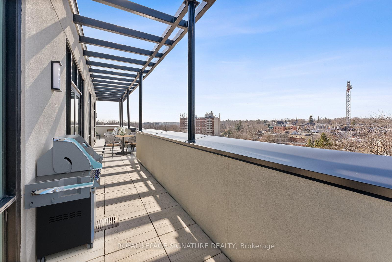
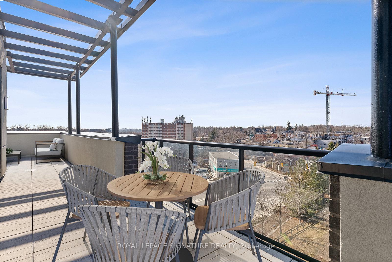
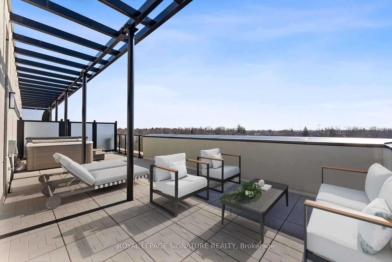
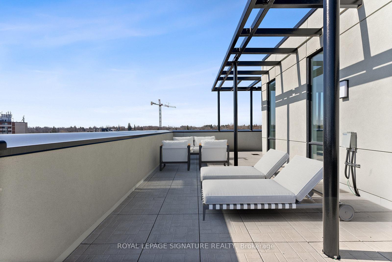
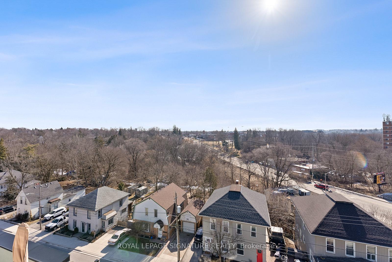
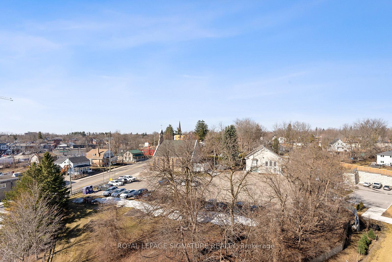
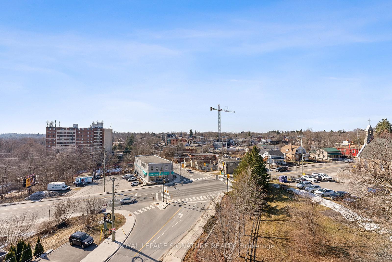
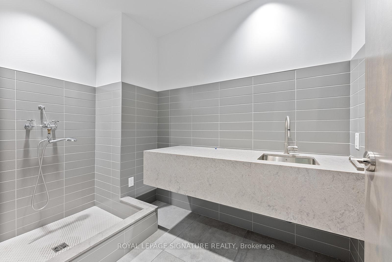
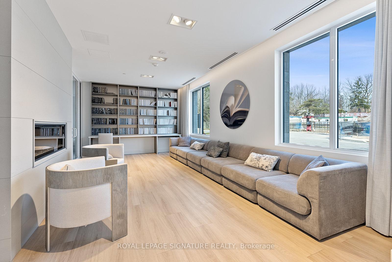
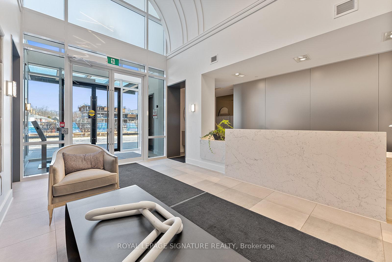
Welcome To Unit 607 at 42 Mill Street, Georgetown's Most Luxurious Condo Development! This Never Lived-In, One-Of-A-Kind Penthouse Unit Features A Split 2 Bedroom, 2.5 Bathroom Layout Which Will Instantly Make You Feel At Home! The South-West Exposure Drenches The Unit With Natural Light, Giving The Impression Of Being On Vacation. Boasting 10.6" Ceilings, Floor To Ceiling Windows With 1297 Sqft Of Indoor Open Concept Living Space And A Unique 962 Sqft Terrace, It's Perfect To Entertain Friends And Family Year Around! Your Separate Laundry Room Includes A Sink & Additional Storage With A Set Of Full-Size Washer & Dryer. $40000 Was Spent To Reinforce The Terrace Alone To Support The Hot Tub, Adding To The Uniqueness Of This Unit Amongst The Exclusive Tomas Pearce-Designed Interior Décor. Other Upgrades Include A Thermador Built-In Appliance Package & The Rough-ins For A Gas Fireplace In The Living Room! Energy Star Exhaust Fans In All Bathrooms & High End Finishes Throughout Include Quartz, Stone Tile, Porcelain, European Millwork, Mosaic Tile and Engineered Hardwood, All Coming Together To Create This Unique Property. This Opportunity Is Ideal For Smart-Sizers Wanting To Remain In Georgetown, Without The Upkeep Of A Home. It Also Makes For A Great A Pied-A-Terre Close To Nature & Golfing For Those Travelling More Extensively. Enjoy All The Convenience The Location Has To Offer From The Local Library & Hospital To Grocery Stores, Banks, Cafes, Restaurants or Shopping (Toronto Premium Outlets Are A Quick Drive Away!) & More. You Are Steps From The Go Station & Can Easily Access Downtown Toronto Too! It Truly Is Near All You Need While Allowing To Live In Tranquility When Desired. Only unit in the building with a reinforced terrace to support the hot tub (Beachcomber) & an outdoor hose bib for easy upkeep of greenery & filling of the hot tub. Also the building's only rough-in for a gas fireplace with proper rooftop ventilation.
Key Facts & Features
Property Costs
- Annual Property Tax Amount
- $0
- Land Transfer Tax Fee
- $21,455
Condo/Maintenance Fee
- Maintenance Fee
- $1,100 /month
Included In Maintenance Fee
- Common Elements Included
- Building Insurance Included
- Parking Included
- Basement Type
- None
Interior Features
- Pets Permitted
- Yes-with Restrictions
- Laundry Features
- Ensuite, Laundry Room, Sink
- Interior Extras
- Built-In Oven, Countertop Range, Storage
- Fireplace/Stove
- No
- Fireplace Features
- Roughed In
- Elevator
- No
Exterior Features
- Balcony
- Terrace
Building
- Building Type
- Common Element Condo
- Building Style
- Apartment
- Building Name
- 42 Mill Street Condos
- Approx Age
- New
- Condo Corp Number
- 794
Construction
- Exposure
- South West
- Exterior Finish
- Concrete, Brick
- Special Designation
- Unknown
Inclusions
- Inclusions
- All Existing Kitchen Built-In (B/I) Appliances (Bosch B/I Fridge & Bosch B/I Dishwasher, Stainless Steel Thermador B/I Microwave, B/I Stove, B/I Gas Counter Top Range & B/I Exhaust Hood) Existing White Stacked Samsung Washer & Dryer. Existing Elf's. Existing BBQ Hook-Up, Fireplace Rough-Ins & Existing Beachcomber Hot Tub. One Underground Locker & Two Underground Parking Spaces.
Parking & Garages
- Garage Type
- Underground
- Garage Spaces
- 2
- Parking Type
- Owned
- Parking Spaces
- 2
- Total Garage And Parking Spaces
- 2
Lockers
- Locker Type
- Owned
- Locker Unit
- 101
- Locker Level
- Level A
Heating & Cooling
- Heat Source
- Gas
- Heat Type
- Heat Pump
- Air Conditioning
- Central Air
- Bedrooms
- 2
- Washrooms
- 3
- Kitchens
- 1
Room sizes
- Living Room—Flat level, Hardwood Floor, Open Concept, W/O To Terrace
- Dining Room—Flat level, Open Concept, Hardwood Floor, Large Window
- Kitchen—Flat level, B/I Appliances, Stainless Steel Appl, Double Sink
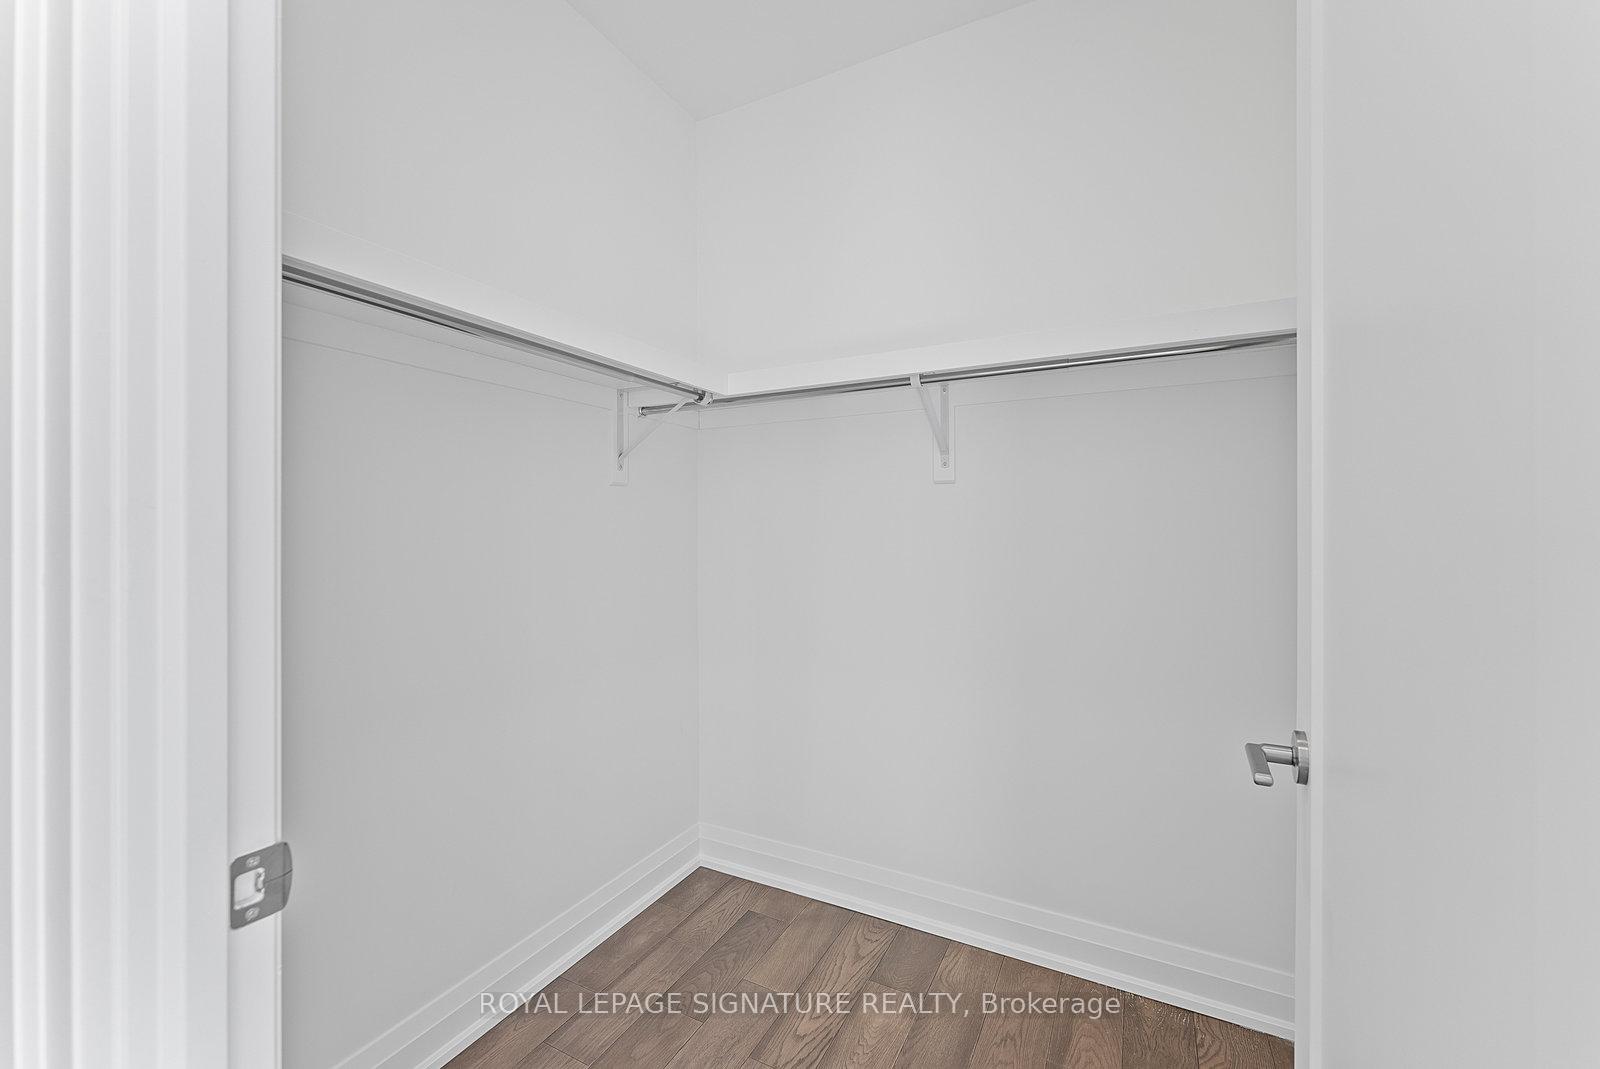
- Primary Bedroom—Flat level, 5 Pc Ensuite, Walk-In Closet(s), W/O To Terrace
- Bedroom 2—Flat level, 4 Pc Ensuite, Large Window, Double Closet
Washrooms
- 2-piece, Flat
- 4-piece, Flat
- 5-piece, Flat
- Municipality
- Halton Hills
- Neighbourhood
- Georgetown
- Main cross streets
- Guleph Street & Mill Street
- Directions
- Guleph Street & Mill Street
- MLS® number
- W12038535
- Data source
- Toronto Regional Real Estate Board
- Status change
- 2025-04-07
- Listed on
- 2025-03-24
- Days on market
- 14 days
- Possession type
- Flexible
- Co-op commission
- 2.5% + Thanks for showing!
- Seller
- Listed by
- ROYAL LEPAGE SIGNATURE REALTY
Home Market Value
Current home valuation for Unit 607, 42 Mill Street, Halton Hills, Georgetown, Halton Hills, ON. Listed for $1,249,000
HOMEH Estimate
$946,582
Estimated Sales Range
$662,607 - $1,230,557
HOMEH Estimate for Unit 607, 42 Mill Street, Halton Hills, Georgetown
Calculated with a real agent's CMA method — 45+ years of experience, codified. Not an AI guess.
For the owner
Is this your home? Track its value.
Get this home's HOMEH Estimate by email once a month, with how many homes are for sale around you.
Mortgage Payment Calculator
Compare up to 4 down payment scenarios
5% on first $500K + 10% on $749,000 over $500K
$99,900
| Scenario 1 | Scenario 2 | Scenario 3 | Scenario 4 | |
|---|---|---|---|---|
−Down payment | % $ | % $ | % $ | % $ |
+CMHC insurance | $45,963 | $34,847 | $29,726 | $0 |
=Total mortgage | $1,195,043 | $1,158,947 | $1,091,376 | $999,200 |
Amortization | ||||
Mortgage rate | % | % | % | % |
| Payment frequency | ||||
=Mortgage payment | $5,835monthly | $5,659monthly | $5,329monthly | $4,879monthly |
Land Transfer Tax
$21,455
$21,455
Around this home
No schools found nearby
Data provided by OpenStreetMap & Fraser Institute School Rankings
Ask HOMEH
New!Hi there!
👋Text or call (416) 301-9001
Recommended for you
Based on homes you've looked at.
No recommended properties found.
Nearby similar homes
No nearby properties found.
More real estate resources
Other homes nearby
Explore this area
Nearby neighbourhoods
No nearby listings available.