
Unit 74, 80 Lynden Circle
Halton Hills (Georgetown), ON L7G 4Y8
- 3Bedrooms
- 2Bathrooms
- 2Parking
- 1200–1399Sq Ft
- $3,124Tax
- $417/moCondo Fee
 Estimated Value:$596,000See Free Estimate Report

Property not available for sale or for rent.
HOMEH One: full-service selling for a 1% listing fee. The buyer's agent commission is separate.
Free Home EvaluationHow Much Is My Home Worth?Homes for Sale NearbySale & Price History for Unit 74, 80 Lynden Circle, Halton Hills, Georgetown
Real estate boards require you to or to see the full details of this property.
*Sold prices and complete sale & price history are regulated data. Under the Trust in Real Estate Services Act, 2002 (TRESA) and the rules of the Real Estate Council of Ontario (RECO), and pursuant to the Multiple Listing Service® rules of the Canadian Real Estate Association (CREA) and the Toronto Regional Real Estate Board (TRREB), this information may be shown only to registered users who have agreed to the applicable terms of use (a Virtual Office Website, or "VOW," arrangement). HOMEH Inc., Brokerage therefore provides it to signed-in members only. Creating an account is free and takes under a minute.
About Unit 74, 80 Lynden Circle, Halton Hills, Georgetown
Summarized Description
- Spacious 3-bedroom condo with 1.5 baths.
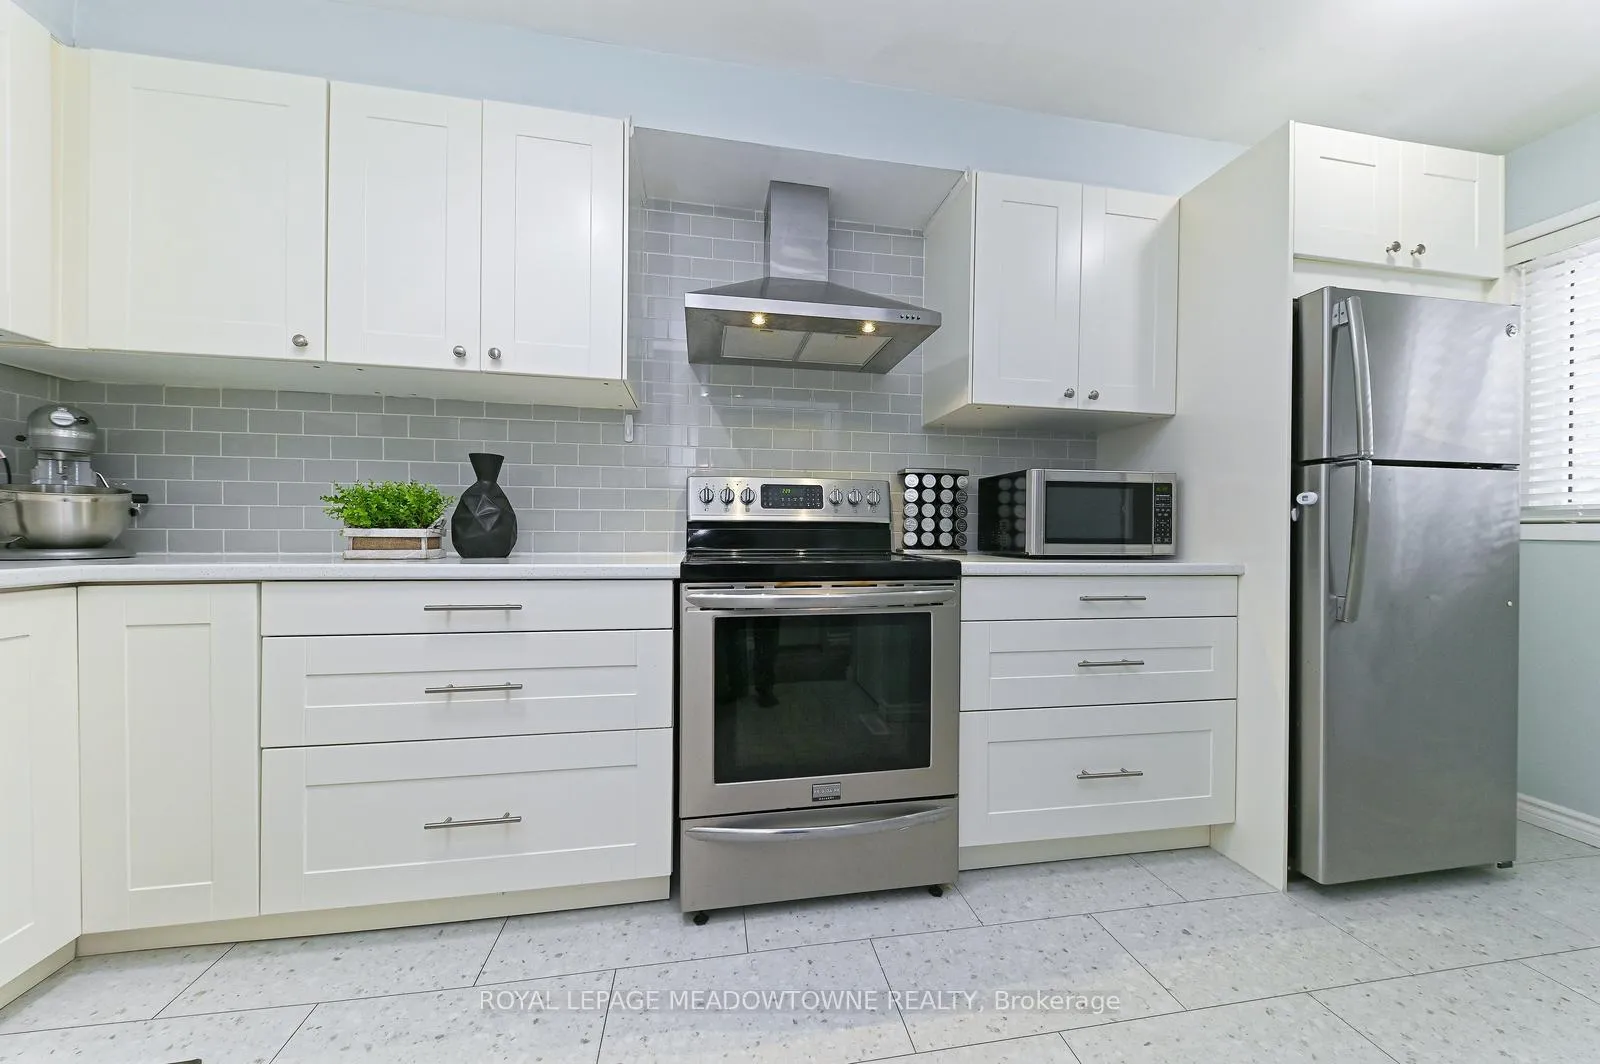
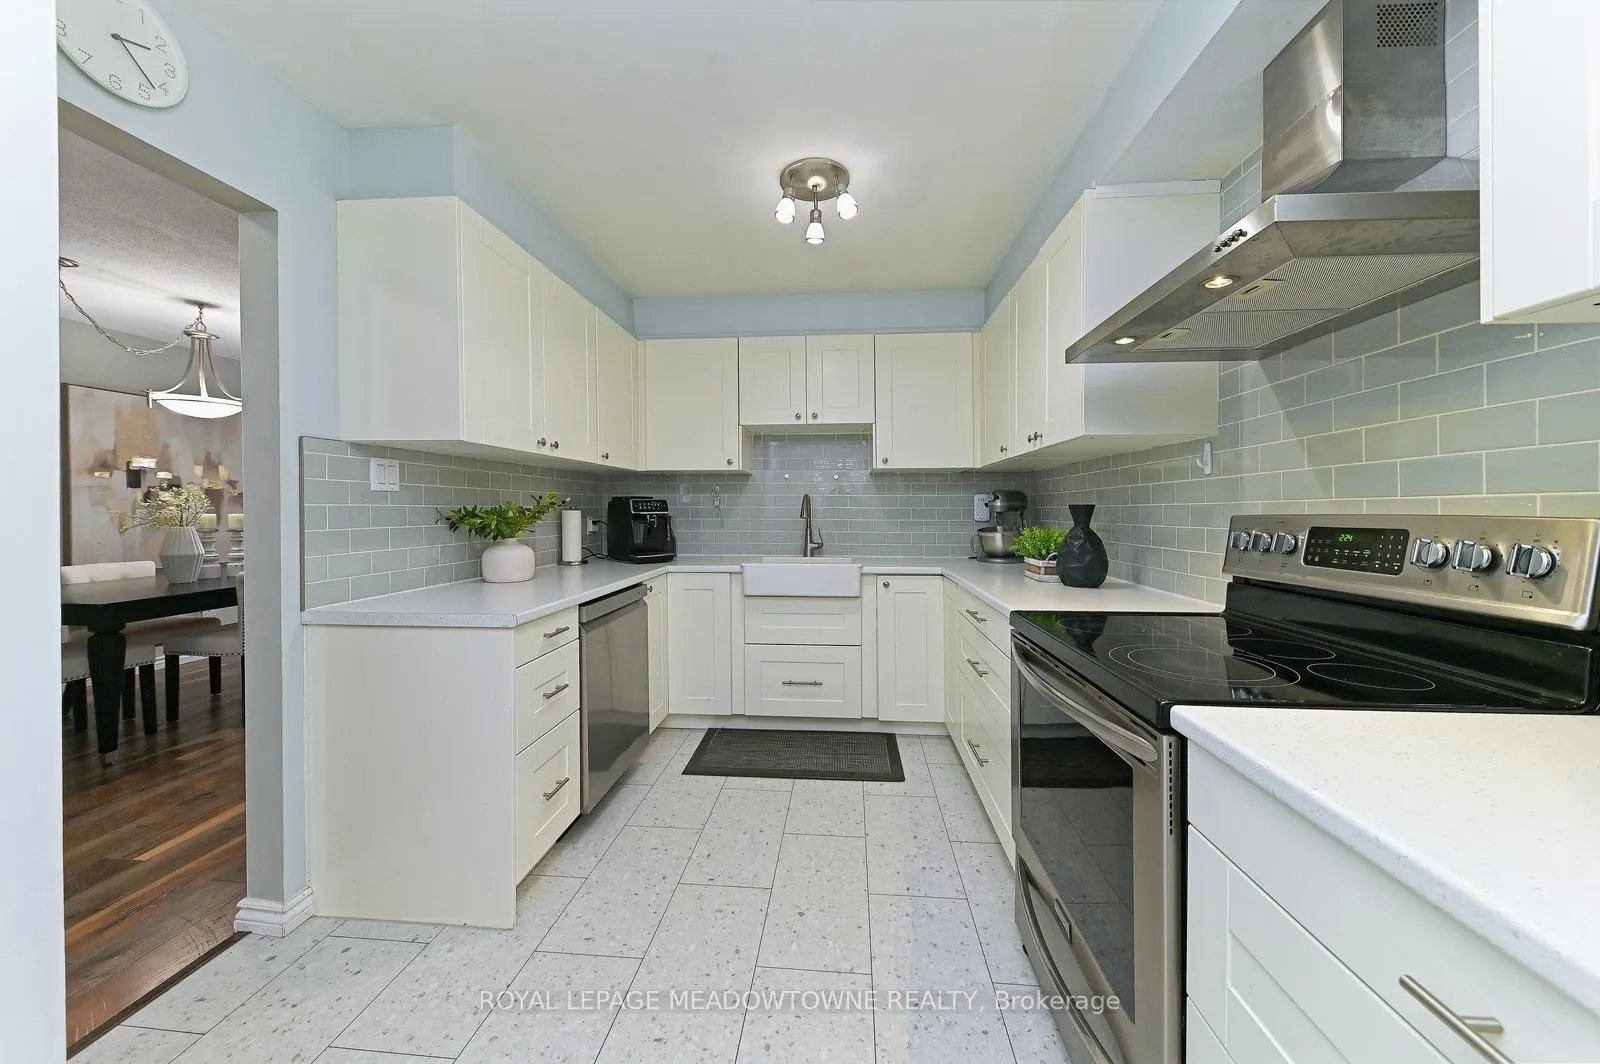
- Updated kitchen with stainless steel appliances.
- Move-in ready with luxury vinyl flooring.
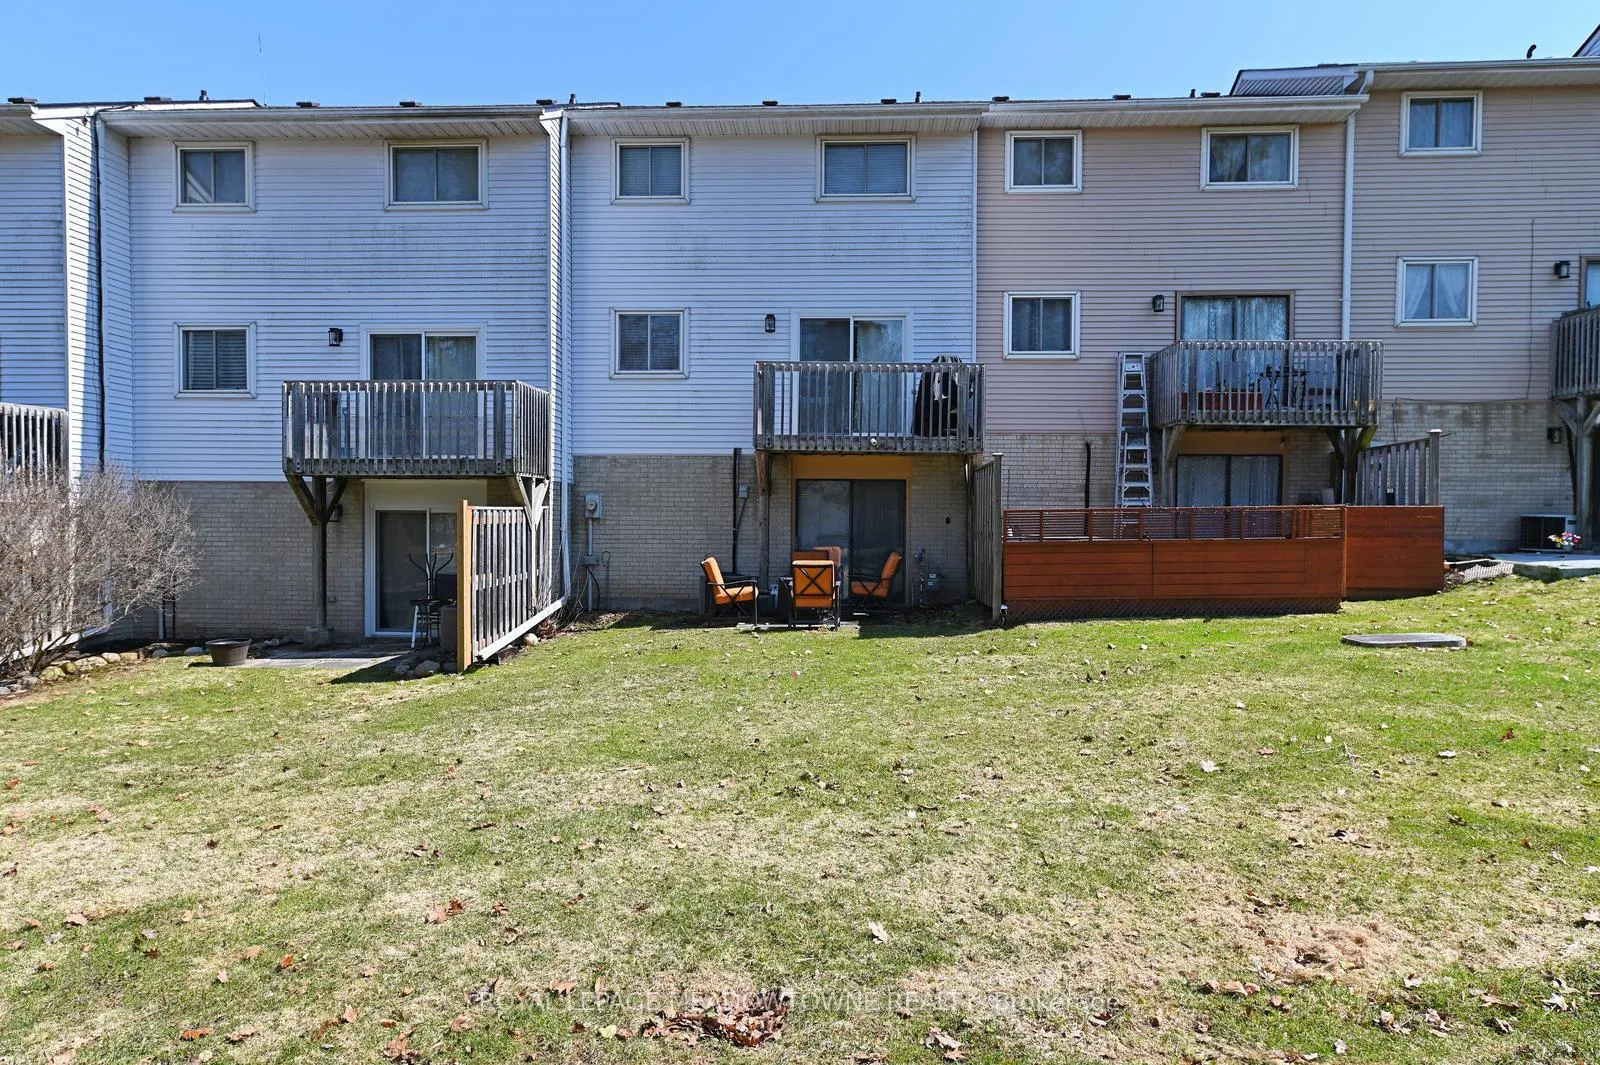
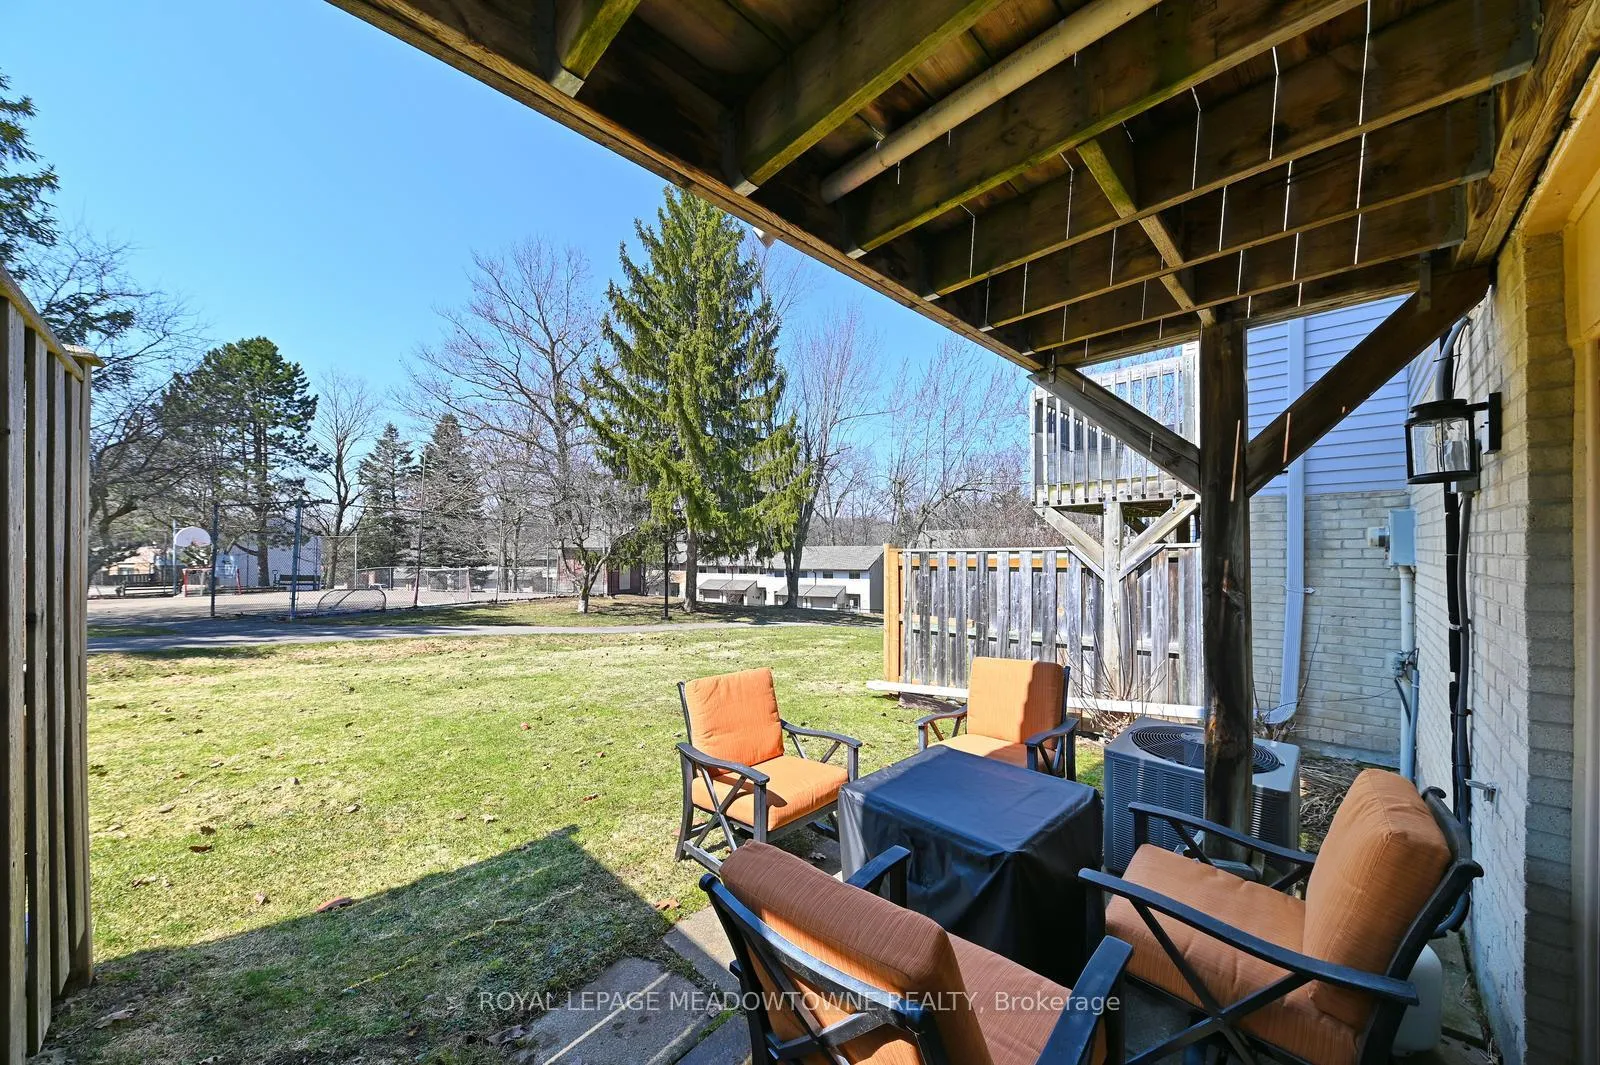
- Balcony overlooking parkette and playground.
- Close to GO Train station for commuters.
- Well maintained complex in a fabulous neighbourhood.
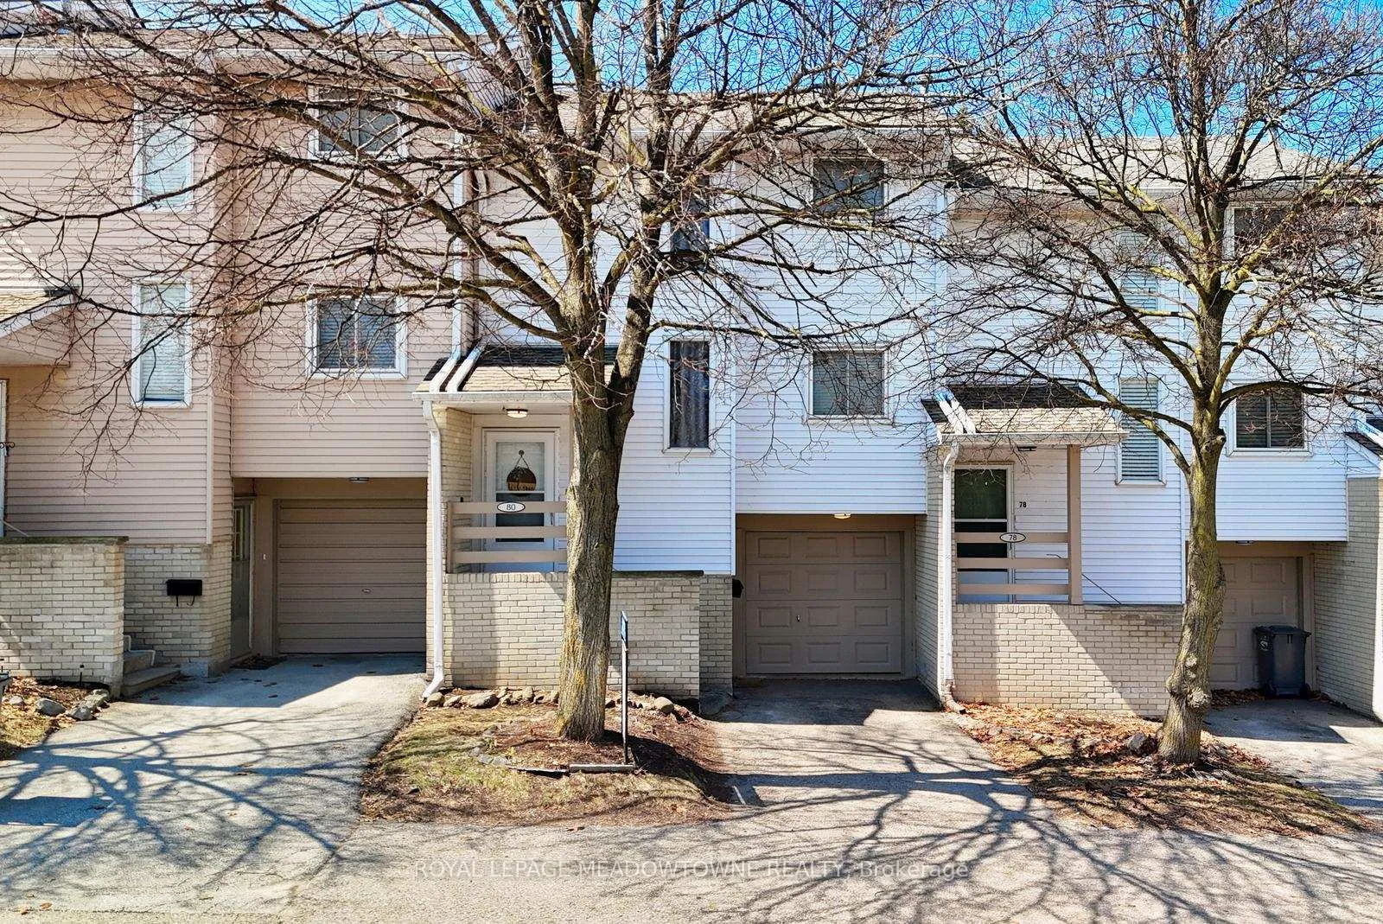
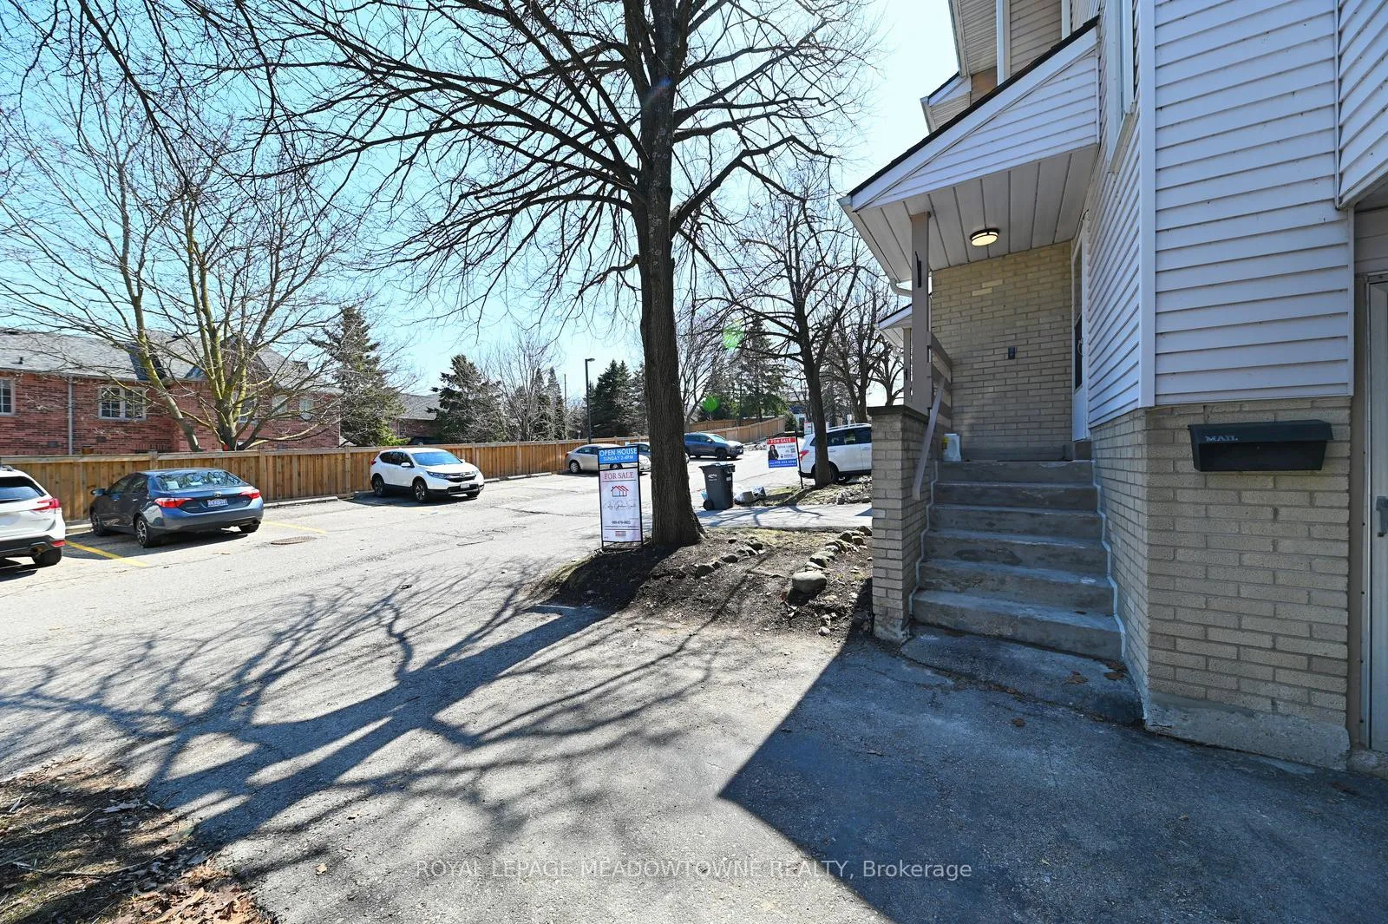
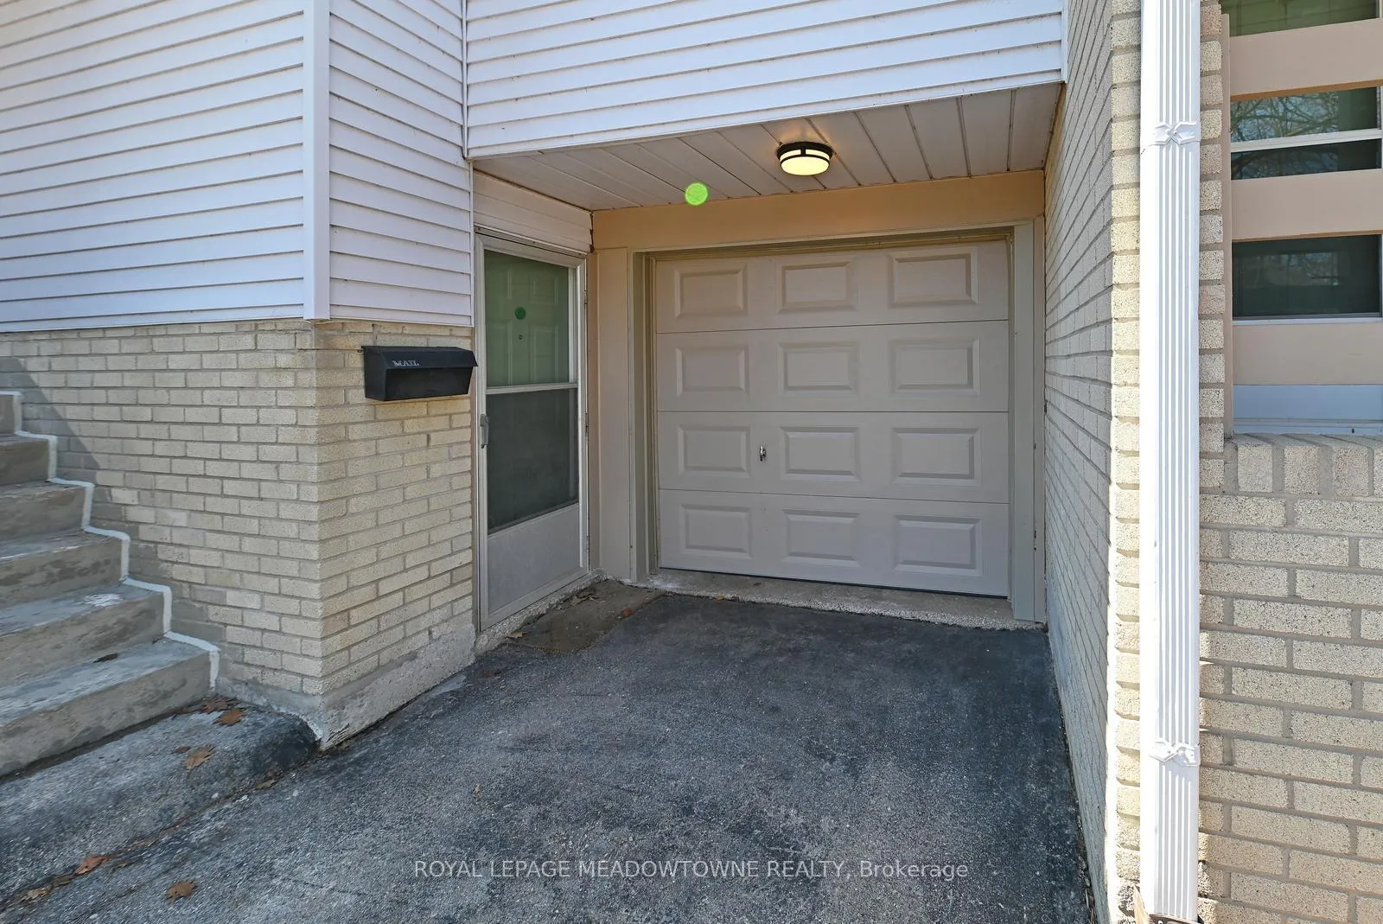
- Attached garage with 2 car parking.
- Durable laminate flooring, ideal for families.
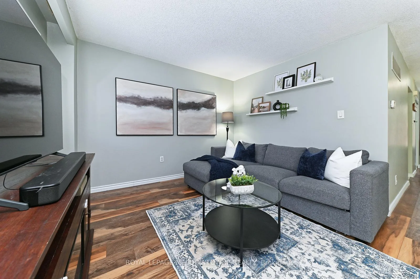
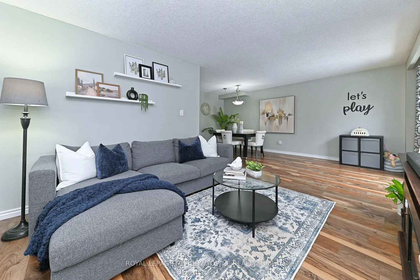
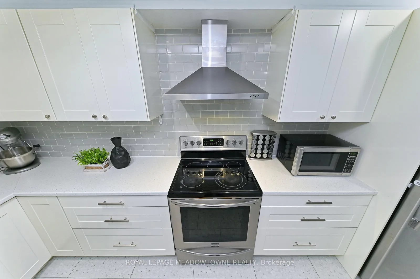
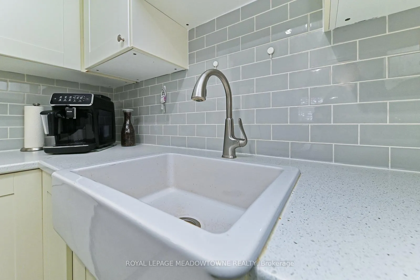
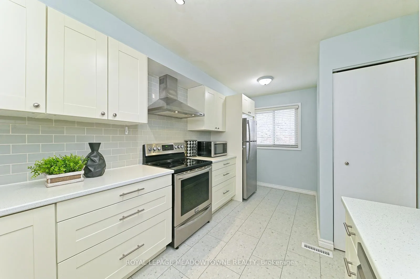
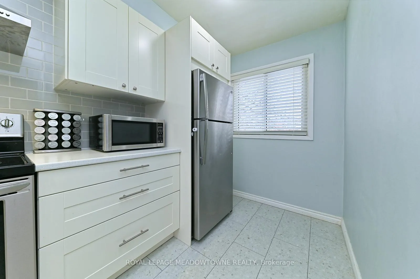
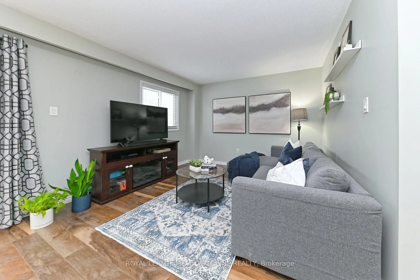
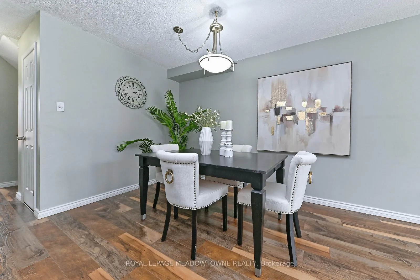
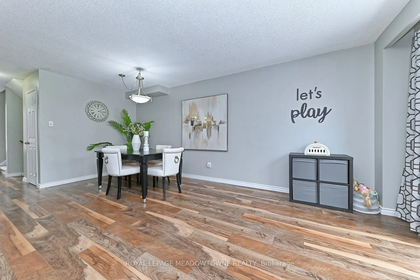
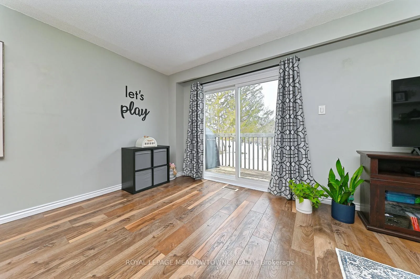
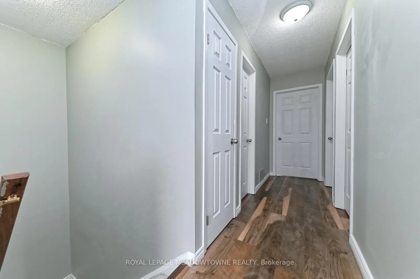
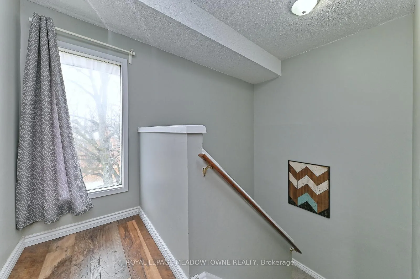
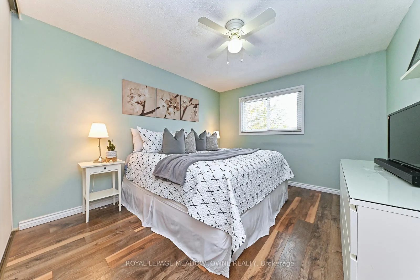
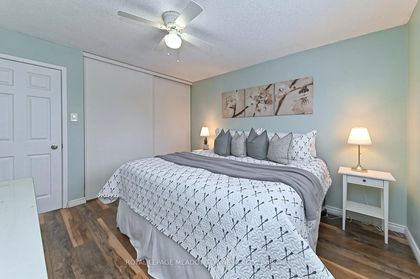
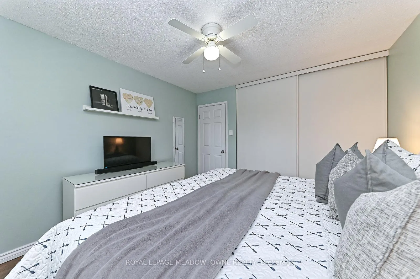
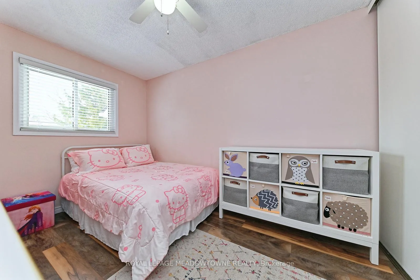
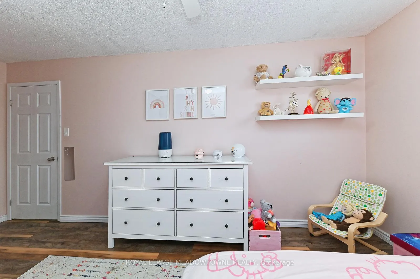
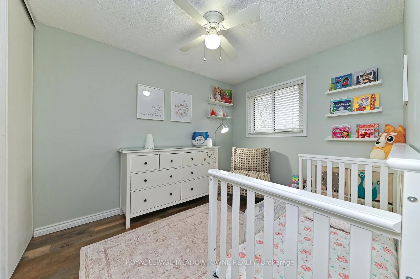
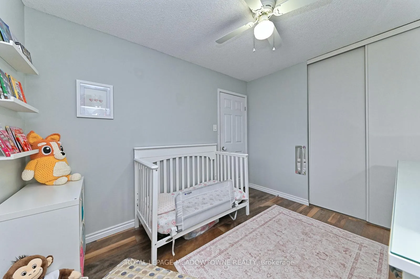
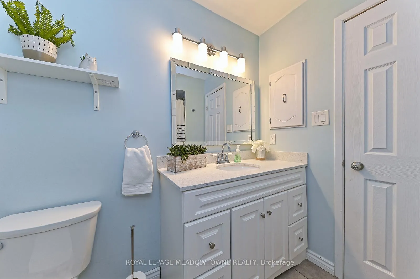
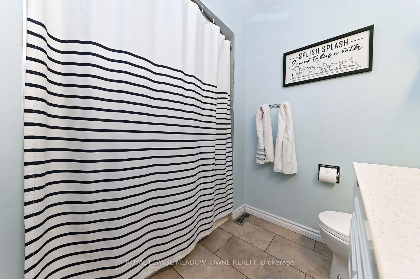
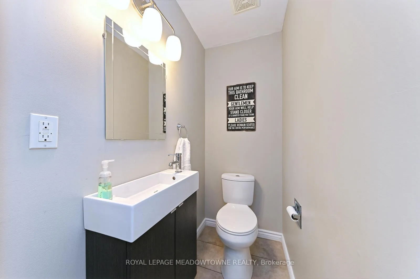
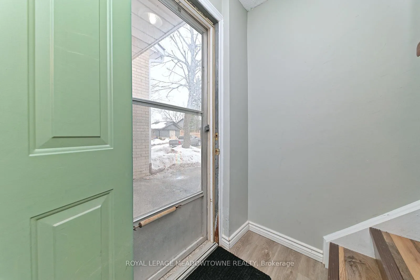
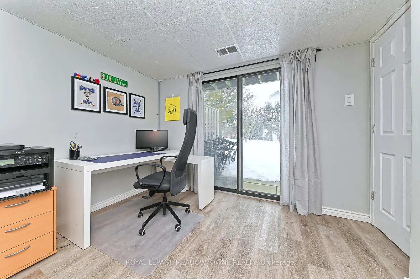
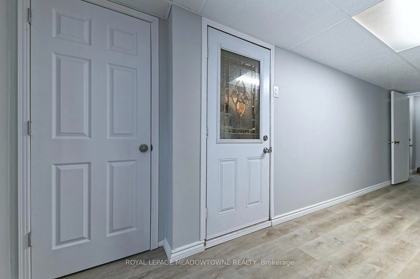
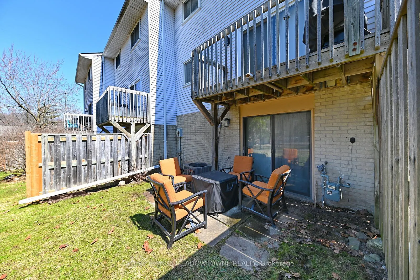
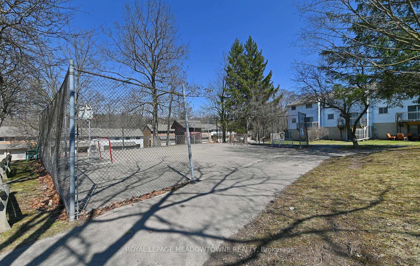
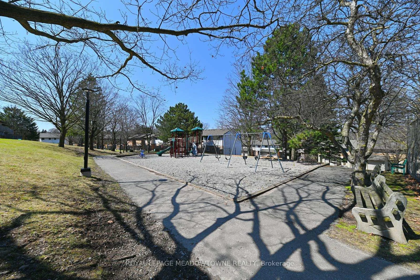
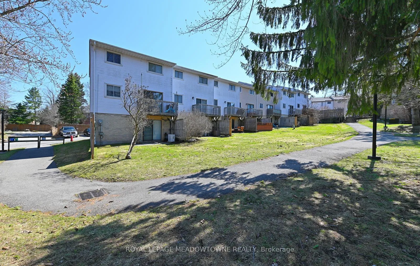
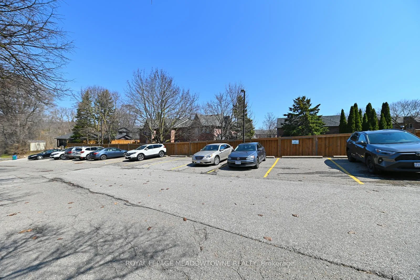
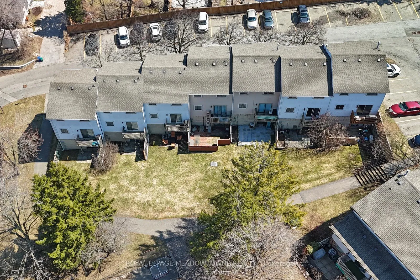
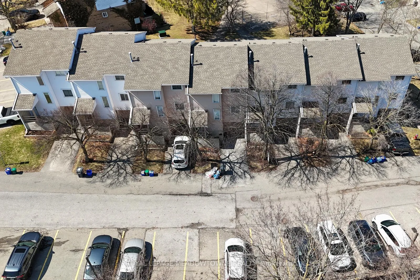
OPEN HOUSE SUNDAY APRIL 12TH 2-4PM. Come check out this beauty! This is where affordable home ownership starts for you! Move in ready! All it's missing is you! This spacious condo/town offers almost 1300 sf of living space (+ basement). Featuring 3 good sized bedrooms, 1.5 baths. The updated kitchen features an abundance of counter and cabinet space, a large "Farmhouse" style ceramic sink, stainless steel appliances plus new luxury vinyl flooring. Main & upper level feature durable laminate flooring - perfect for young families & pets. Bright main floor also offers generously sized living & dining space with sliders out to the balcony overlooking parkette/playground. Convenient updated 2 piece bath too! On the upper level you'll find a great sized primary bedroom with wall to wall closet, 2 other good sized bedrooms with ample closet space + updated 4 piece bath with quartz countertops & glass tile tub surround. Lower level is a great space for rec/play room/home office (whatever works for you!) with durable vinyl flooring and is combined with the utility/laundry area. Also offers garage access & a storage room! Stylish California Shutters throughout most of the home and a pleasing pallet of designer colours thoughtfully selected to evoke the warmth and welcoming feel of the home. 2 car parking (attached garage + surface). Plenty of visitor parking directly across from the home. A well maintained complex located in a fabulous neighbourhood on the edge of the beautiful hamlet of Glen Williams. ~5 min drive to 'GO' Train station for commuters! Short drive to amenities - walkable to convenience store for those last minute 'forgotten' food stuffs! A lifestyle that allows you the time to enjoy what's most important...family! Don't drag your feet on this one!
Key Facts & Features
Property Costs
- Annual Property Tax Amount
- $3,124
- Land Transfer Tax Fee
- $8,973
Condo/Maintenance Fee
- Maintenance Fee
- $417 /month
Included In Maintenance Fee
- Water Included
- Common Elements Included
- Parking Included
- Building Insurance Included
Rental Items
- Rental Equipment
- Hot water tank (Reliance)
- Under Contract
- Hot Water Tank-Gas
- Basement Type
- Finished, Finished with Walk-Out
Interior Features
- Pets Permitted
- Yes-with Restrictions
- Laundry Features
- In Basement
- Laundry Level
- Lower Level
- Interior Extras
- Water Softener
- Fireplace/Stove
- No
- Elevator
- No
Exterior Features
- Balcony
- Open
- Exterior Extras
- Patio
Building
- Building Type
- Condo Townhouse
- Building Style
- 2-Storey
- Approx Age
- 31-50
- Condo Corp Number
- 105
Construction
- Exposure
- South East
- Exterior Finish
- Aluminum Siding
- Roof
- Asphalt Shingle
- Foundation Details
- Poured Concrete
- Special Designation
- Unknown
Inclusions
- Inclusions
- Fridge, stove, dishwasher, microwave, hood vent, all light fixtures & ceiling fans, all window blinds, drapes/rods in basement, rods on sliders in main floor, all floating shelving, coat rack in 2nd bedroom, washer 'as is' (works fine but occasionally gets 'error' msg - restarting rectifies issue), dryer, water softener (approx 2 yrs old), - humidifier on furnace & gdo both 'as is' - neither are operational
Exclusions
- Exclusions
- Drapes on main floor sliding door, 2-tier shelving in bedroom at top of stairs, decorative 'signage' in living room & 2nd bedroom, 2 freezers (bsmt & garage), "Ring" doorbell, BBQ
Parking & Garages
- Garage Type
- Attached
- Garage Spaces
- 1
- Parking Type
- Exclusive
- Parking Spaces
- 1
- Total Garage And Parking Spaces
- 2
Lockers
- Locker Type
- None
Heating & Cooling
- Heat Source
- Gas
- Heat Type
- Forced Air
- Air Conditioning
- Central Air
- Bedrooms
- 3
- Washrooms
- 2
- Kitchens
- 1
Room sizes
- Living Room—Main level, Laminate, Sliding Doors, California Shutters
- Dining Room—Main level, Laminate, Combined w/Living
- Kitchen—Main level, Vinyl Floor, Renovated, Stainless Steel Appl
- Primary Bedroom—Upper level, Laminate, W/W Closet, California Shutters
- Bedroom 2—Upper level, Laminate, California Shutters, Closet
- Bedroom 3—Upper level, Laminate, Closet, California Shutters
- Other—Basement level, Vinyl Floor, Walk-Out, Access To Garage
Washrooms
- 2-piece, Main
- 4-piece, Second
- Municipality
- Halton Hills
- Neighbourhood
- Georgetown
- Main cross streets
- River Drive/Lynden Circle
- Zoning
- MDR2
- Directions
- Mountainview Rd N/River Drive/Lynden Circle
- MLS® number
- W12974582
- Data source
- Toronto Regional Real Estate Board
- Status change
- 2026-05-25
- Listed on
- 2026-04-09
- Days on market
- 46 days
- Possession type
- Flexible
- Co-op commission
- 2.5%
- Seller
- Listed by
- ROYAL LEPAGE MEADOWTOWNE REALTY
Home Market Value
Current home valuation for Unit 74, 80 Lynden Circle, Halton Hills, Georgetown, Halton Hills, ON. Listed for $624,900
HOMEH Estimate
$596,000
Estimated Sales Range
$470,840 - $721,160
HOMEH Estimate for Unit 74, 80 Lynden Circle, Halton Hills, Georgetown
Calculated with a real agent's CMA method — 45+ years of experience, codified. Not an AI guess.
For the owner
Is this your home? Track its value.
Get this home's HOMEH Estimate by email once a month, with how many homes are for sale around you.
Mortgage Payment Calculator
Compare up to 4 down payment scenarios
5% on first $500K + 10% on $124,900 over $500K
$37,490
| Scenario 1 | Scenario 2 | Scenario 3 | Scenario 4 | |
|---|---|---|---|---|
−Down payment | % $ | % $ | % $ | % $ |
+CMHC insurance | $23,496 | $17,435 | $14,873 | $0 |
=Total mortgage | $610,902 | $579,845 | $546,038 | $499,920 |
Amortization | ||||
Mortgage rate | % | % | % | % |
| Payment frequency | ||||
=Mortgage payment | $2,983monthly | $2,831monthly | $2,666monthly | $2,441monthly |
Land Transfer Tax
$8,973
$8,973
Around this home
Data provided by OpenStreetMap & Fraser Institute School Rankings
Ask HOMEH
New!Hi there!
👋Text or call (416) 301-9001
Recommended for you
Based on homes you've looked at.
No recommended properties found.
Nearby similar homes
No nearby properties found.
More real estate resources
Other homes nearby
Explore this area
Nearby neighbourhoods
No nearby listings available.